
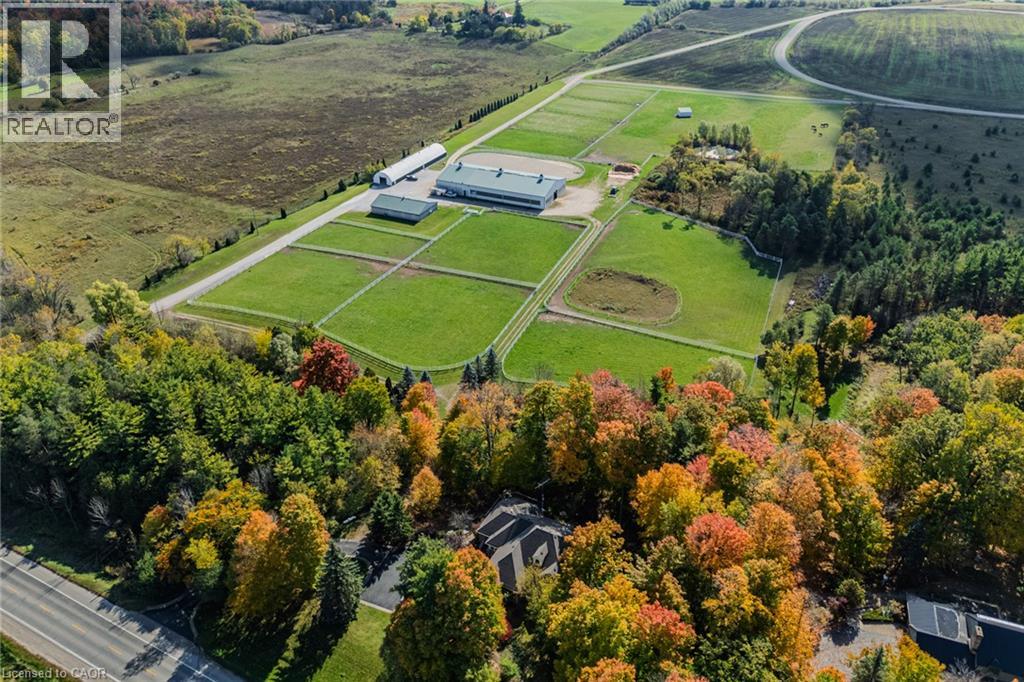
6711 Wellington Rd 34
Puslinch, Ontario
Set on over 70 acres, this well-established equestrian property offers a rare combination of space, functionality, and privacy—while still being ideally located just minutes to Highway 401, with easy access to both Guelph and Cambridge for everyday amenities and commuting. The facility is thoughtfully laid out with 14+ stalls, indoor and outdoor arenas, fenced paddocks, and a half-mile training track with straightaway. The main barn includes an accessory apartment, laundry area, viewing room, and office space, designed to support both day-to-day operations and extended stays. An additional detached building offers multiple offices and three stalls, lending itself to a variety of uses. Whether for equestrian support, a home-based business, or flexible workspace. A coverall provides added storage for equipment and materials. Two separate driveways provide a natural separation between the residence and the working areas of the property, allowing for both privacy and functionality. The custom-built bungalow is bright and well-proportioned, with high ceilings, large windows, and natural light throughout. The kitchen opens to the family room, anchored by a double-sided propane fireplace and finished with thoughtful details including wide trim and crown moulding, creating a space that feels both comfortable and well-appointed. The fully finished lower level extends the living space across the entire footprint of the home, offering in-law potential, walkout access to beautifully landscaped grounds, a theatre room, games area, and a second double-sided fireplace - this one wood-burning. The property itself is beautifully maintained, with mature landscaping, lush gardens, and a stream running through the centre, adding to the sense of privacy and calm. A property of this scale, versatility, and location is rarely offered. (id:63476)
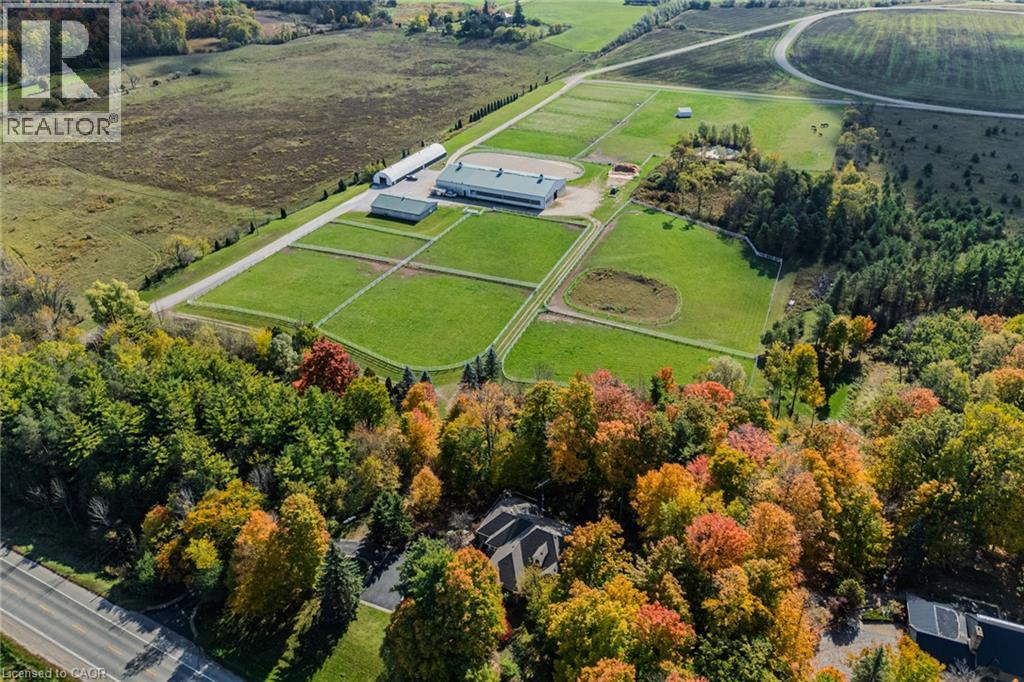
6711 Wellington Rd 34
Puslinch, Ontario
Set on over 70 acres, this well-established equestrian property offers a rare combination of space, functionality, and privacy—while still being ideally located just minutes to Highway 401, with easy access to both Guelph and Cambridge for everyday amenities and commuting. The facility is thoughtfully laid out with 14+ stalls, indoor and outdoor arenas, fenced paddocks, and a half-mile training track with straightaway. The main barn includes an accessory apartment, laundry area, viewing room, and office space, designed to support both day-to-day operations and extended stays. An additional detached building offers multiple offices and three stalls, lending itself to a variety of uses. Whether for equestrian support, a home-based business, or flexible workspace. A coverall provides added storage for equipment and materials. Two separate driveways provide a natural separation between the residence and the working areas of the property, allowing for both privacy and functionality. The custom-built bungalow is bright and well-proportioned, with high ceilings, large windows, and natural light throughout. The kitchen opens to the family room, anchored by a double-sided propane fireplace and finished with thoughtful details including wide trim and crown moulding, creating a space that feels both comfortable and well-appointed. The fully finished lower level extends the living space across the entire footprint of the home, offering in-law potential, walkout access to beautifully landscaped grounds, a theatre room, games area, and a second double-sided fireplace - this one wood-burning. The property itself is beautifully maintained, with mature landscaping, lush gardens, and a stream running through the centre, adding to the sense of privacy and calm. A property of this scale, versatility, and location is rarely offered. (id:63476)
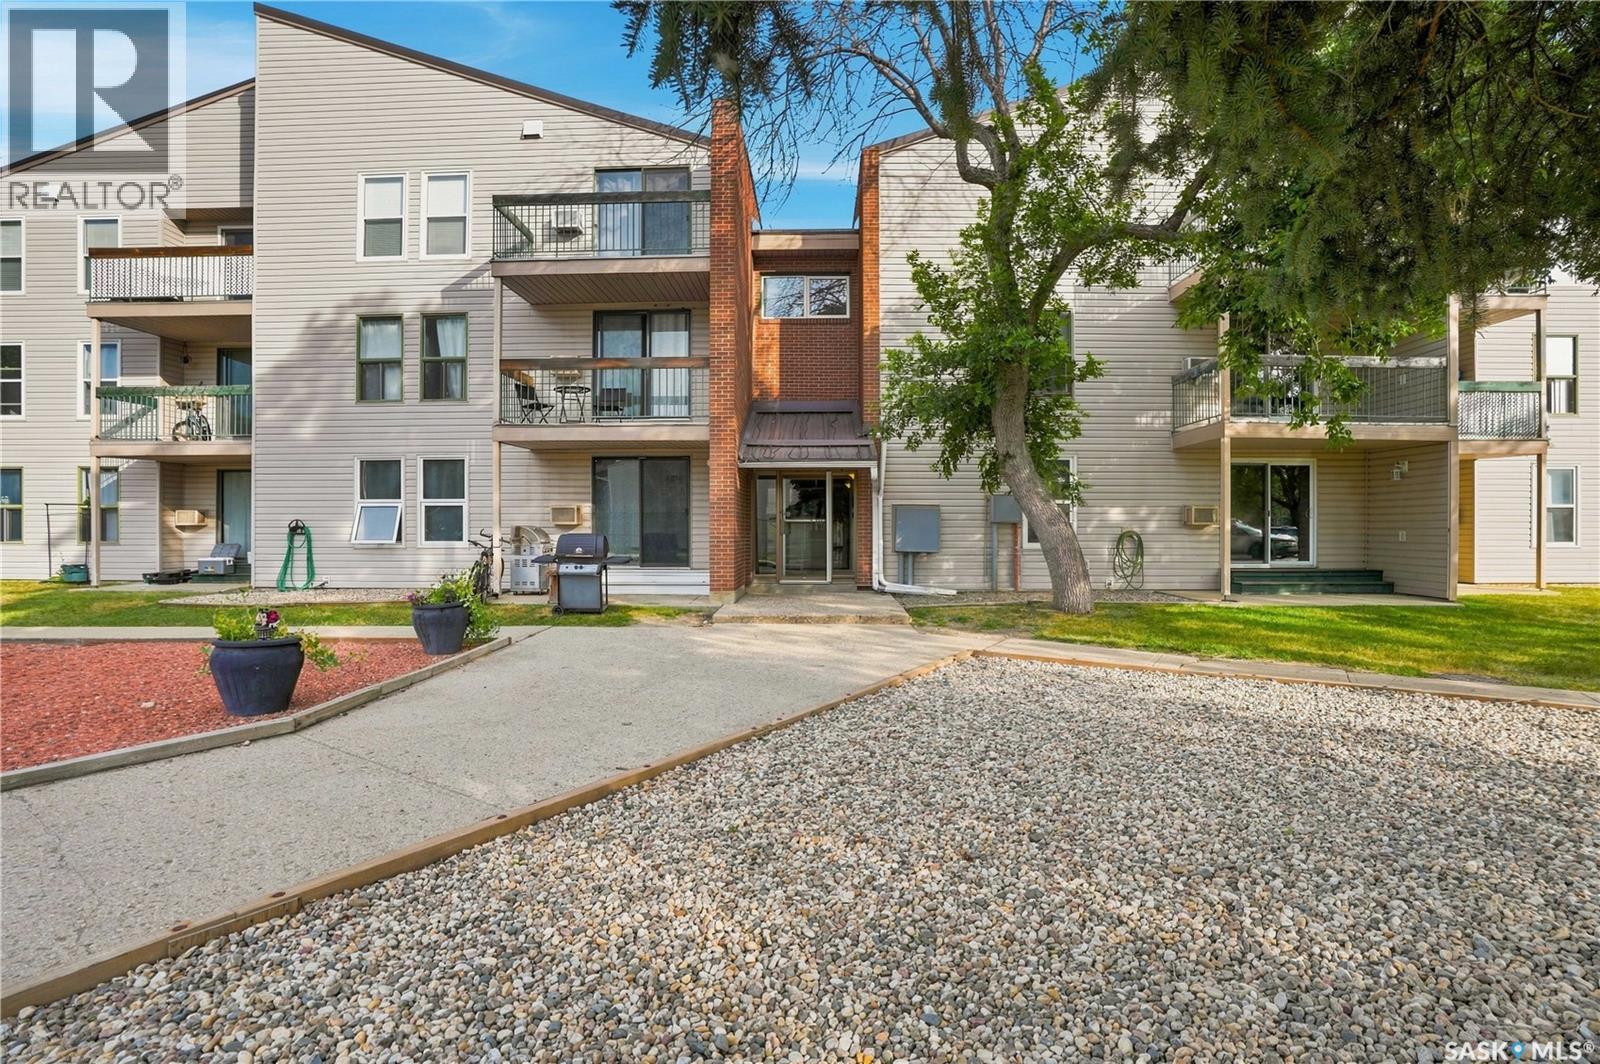
301 34 Nollet Avenue
Regina, Saskatchewan
Affordable living meets convenience in the family-friendly neighbourhood of Normanview West. This well-maintained two-bedroom, one-bathroom condo is situated on the third floor and offers approximately 720 square feet of comfortable living space. The condo has been nicely updated with newer laminate flooring throughout the living room and bedrooms, newer Lino in the kitchen and bathroom, some recent painting, and a newer vanity in the bathroom. The kitchen features newer kitchen cupboards and counter tops, fridge and stove, along with a separate dining area that provides a great space for everyday meals or entertaining. The spacious living room opens onto a private deck with a desirable south-facing view, bringing plenty of natural light into the home. Additional features include a wall-mounted air conditioning unit, a surface parking stall, a portable washer/spin dryer, and shared laundry facilities. The location is hard to beat, with most everyday amenities just steps away, including grocery stores, doctors, dentists, shopping, schools, and public transit. The property also backs onto green space, providing a pleasant setting and added privacy. With affordable condo ownership, a convenient location, and a comfortable layout, this is a great opportunity for a first-time buyer, downsizer, or anyone looking for an affordable home in a well-established neighbourhood. (id:63476)
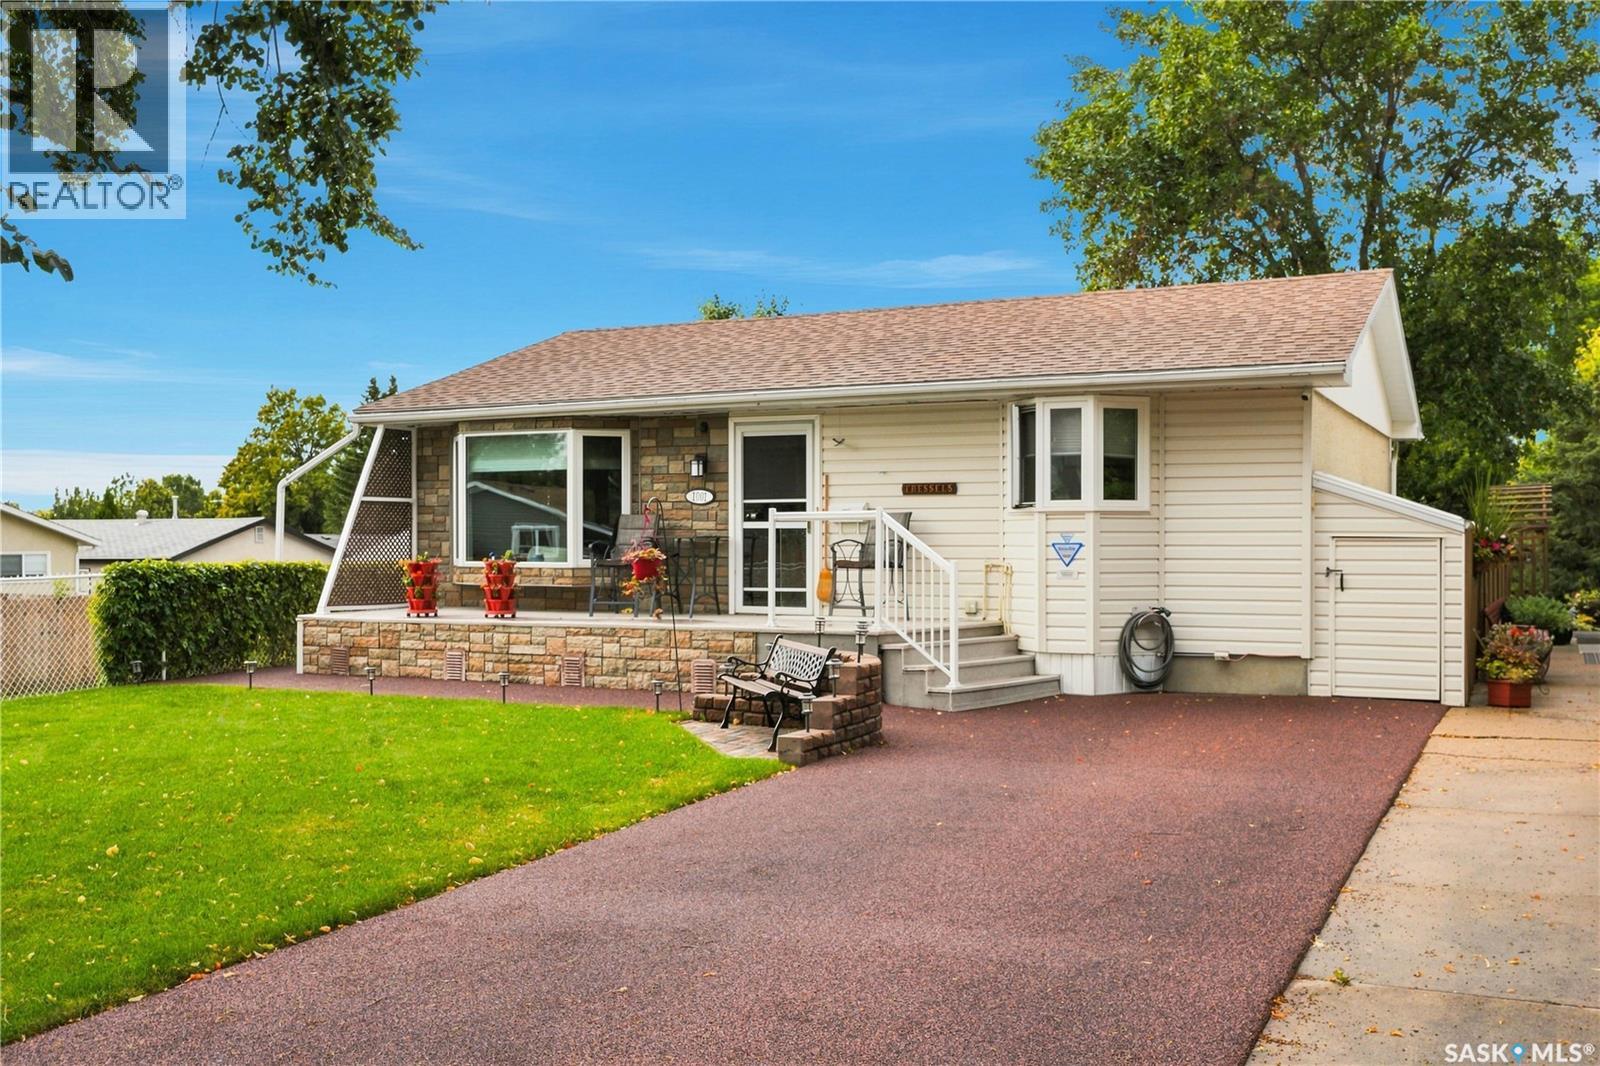
1001 Mahoney Avenue
Saskatoon, Saskatchewan
Welcome to 1001 Mahoney Avenue, a well-maintained 888 sq. ft. home tucked away on a quiet street. The main floor has been nicely updated and offers plenty of natural light throughout, giving the home a bright and welcoming feel. The functional layout includes 2 bedrooms, a comfortable living room, kitchen and dining area, and a 4-piece bathroom featuring a skylight that brings in even more natural light. Downstairs, you'll find a large family room that provides plenty of additional living space, along with a den that would work well as a home office, hobby room, or flex space. There is also plenty of storage and room to make the basement your own over time. Outside is where this property really stands out. The massive front deck offers a great place to sit and enjoy the neighbourhood, while the beautiful backyard provides plenty of space to relax, entertain, garden, or enjoy the warmer months. The rubber driveway adds a clean, low-maintenance touch, and lane access leads to the single detached garage, which is insulated, heated, and has power. Located on a quiet street and offering a great combination of indoor and outdoor space, this home has been well cared for and is ready for its next owner. A great opportunity for anyone looking for a comfortable home with a fantastic yard, extra basement living space, and a great garage. (id:63476)
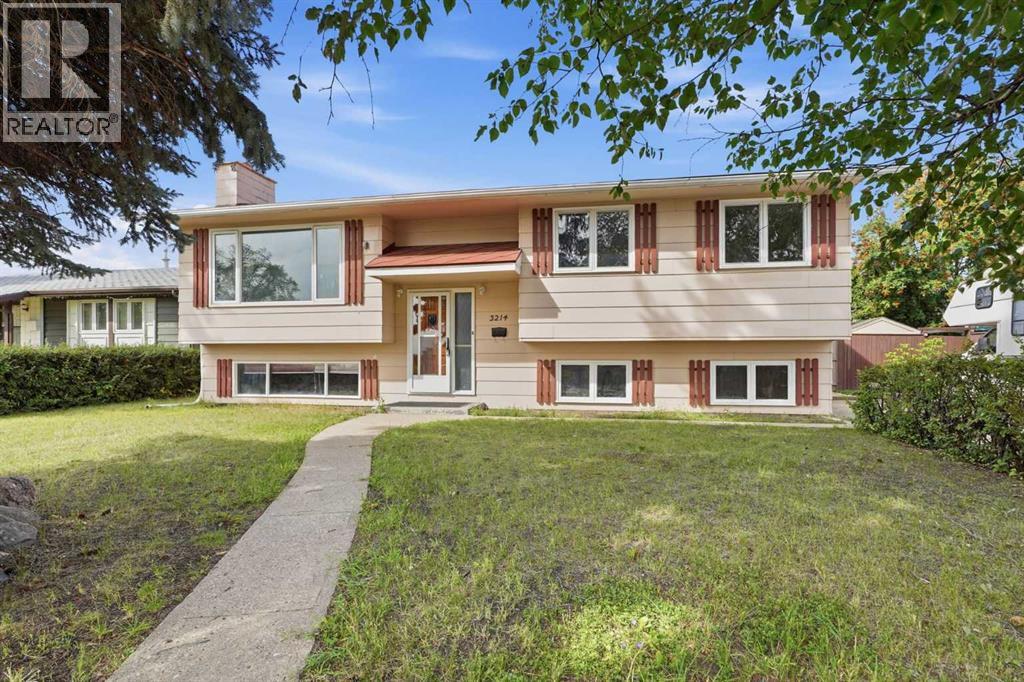
3214 57 Avenue
Red Deer, Alberta
Located in West Park, one of Red Deer's most sought-after neighborhoods for families and investors alike. Just steps from Westpark Middle School and a short walk to Red Deer Polytechnic, this location offers unbeatable convenience for students, staff, and growing families. Set on a generous 7,200 square foot lot with back lane access, the spacious yard offers endless potential, room to garden, entertain, or simply enjoy the space. This bi-level home features four bedrooms and one and a half baths, with a full basement offering additional finished space perfect for a rec room, home office, or extra storage. (id:63476)

3 Lake Bevan Drive E
Brooks, Alberta
Welcome to this beautifully maintained 1,344 sq. ft. bungalow offering comfort, space, and plenty of recent upgrades. Featuring three bedrooms, two full bathrooms, a large eat-in kitchen, and a cozy fireplace on the main floor, this home has been exceptionally well cared for and is truly move-in ready.Over the past few years, numerous updates have been completed, including newer flooring, windows, bathrooms, fixtures, and several appliances. The result is a home that feels fresh, bright, and welcoming while retaining the comfortable character of a well-loved family home.The lower level offers excellent flexibility with a separate side entrance and plenty of bright, usable space ready for your own creative ideas. It is already pre-plumbed for a full bathroom, or leave it as-is for a spacious recreation area, home gym, workshop, office, or additional living space.Outside is where this property also shines. Siding and shingles have been replaced, and the attached workshop provides a fantastic space for hobbies, projects, storage, or the handy homeowner. Underground sprinklers keep it green all season long. But the real showstopper is the private garden escape—an exceptional outdoor retreat that has been thoughtfully developed and lovingly cared for. It is the kind of space you will want to enjoy all summer long. When guests come, there is ample off street parking. This is a home that has clearly been loved, maintained, and improved over the years. If you are looking for a clean, comfortable bungalow with great living space, valuable upgrades, a flexible lower level, and an outstanding backyard retreat, this one deserves a closer look! Centrally located close to parks, walking paths and schools, make an appointment for showing soon. (id:63476)
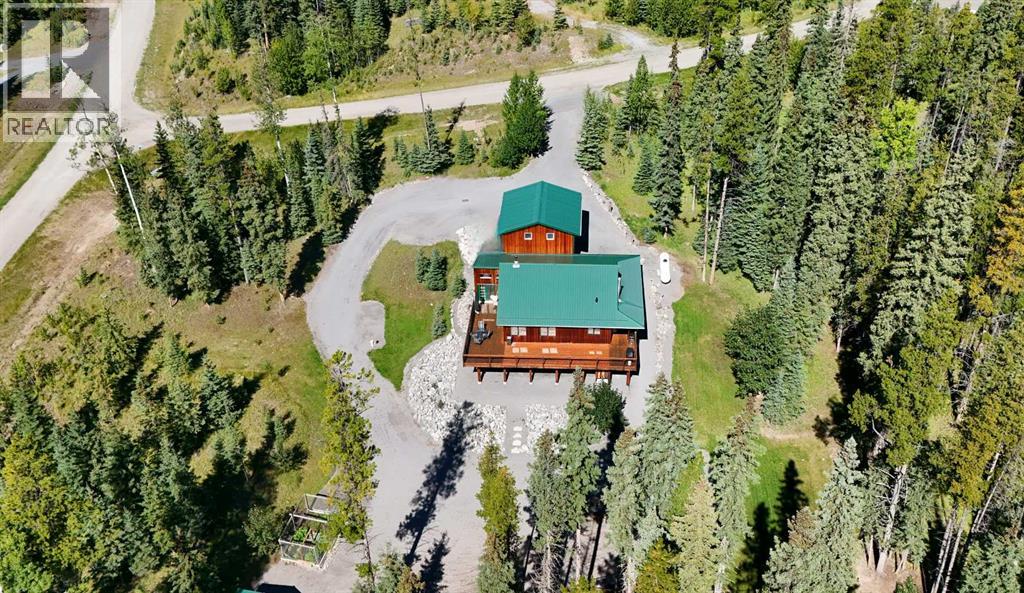
701 Cougar Climb
Nordegg, Alberta
Here's your opportunity to own property in the beautiful mountain community of Nordegg! Situated on 2.14 acres, you'll find this 3 bedroom, 2.5 bath plus loft home, garage, tool shed (on skids), woodshed, garden and most of all ... the perfect place to make your "mountain memories"! The cedar board & batten and metal structure is very low maintenance, so you can be out on a hike instead of worrying about upkeep. We should mention this property has excellent insulation so when the in-floor heat is going and the woodstove is crackling, the home stays very warm. (main living area has R70 in the ceiling; has double 2x4 walls with insulation void in between creating 10" walls at R60); the primary bedroom addition is 2x6 walls which are R20 and ceiling is R40. The main level of the home has a lovely open floor plan with a generous kitchen, eating area and living room. There's a 2 pc. washroom handy at the back door and then a primary bedroom, 4 pc. ensuite and 3 season sunroom that makes it feel like your own private oasis. Up the ladder you'll find a loft that's perfect for family, an office or work-out space. The walk-out basement offers a family room, 2 more bedrooms, a 3 pc. washroom and the utility/laundry room. Your family will certainly think it's cool to shower off after a day of fishing or hiking in the outdoor shower just outside the door. The insulated garage offers 2 12' lengths ... one that's 24' long and the other 32'. AND, above the garage is a HUGE Bonus Room for whatever your heart desires. This property is perfect for gathering the family and friends with ample covered and open decking, lower patio, and firepit area. So much space to enjoy! p.s. a couple more perks, there's even a driveway to the tool shed and firepit area for an RV to park AND this property offers a water well and septic field. (id:63476)
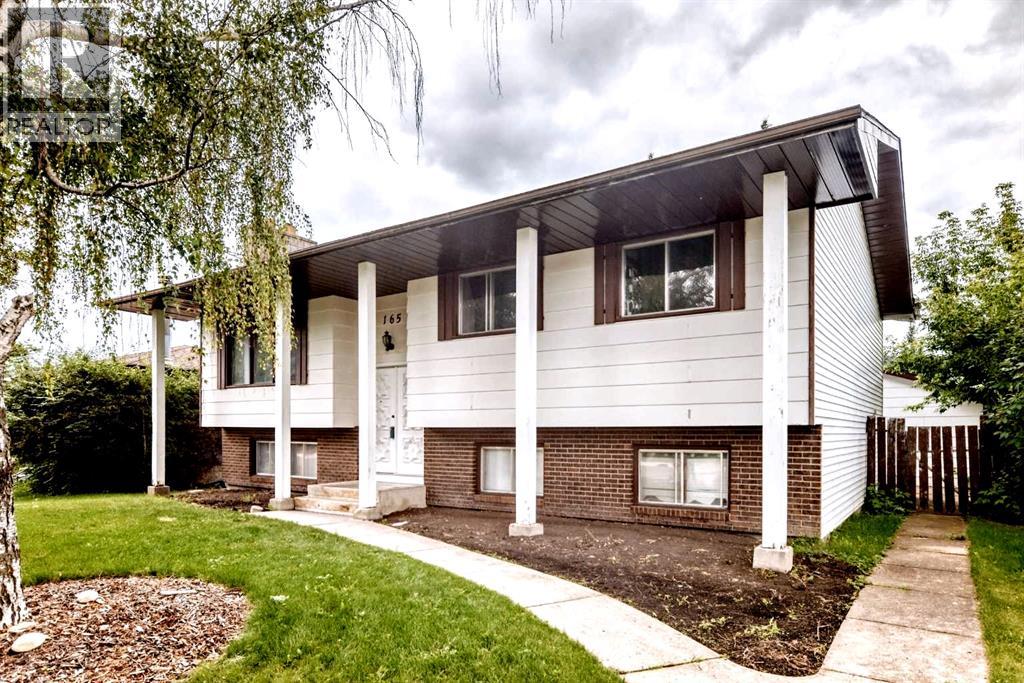
165 Wilson Crescent
Red Deer, Alberta
165 Wilson Crescent — WestparkWelcome to 165 Wilson Crescent, nestled in the highly sought-after community of Westpark!This fully developed bi-level offers over 1,500 sq. ft. of living space, featuring 5 spacious bedrooms, 3 full bathrooms, and a double detached garage. From the moment you step inside, you'll appreciate the open layout, generous room sizes, and thoughtful updates throughout.Recent improvements include new countertops, newer appliances, flooring throughout, modern lighting, replaced skylights, new drywall, new faucets, vanities and toilets, (not ensuite) and fresh paint, creating a clean, contemporary feel while maintaining the home's charm and character.The primary bedroom is a true retreat, complete with a private hot tub room, while the additional sunroom/flex space with skylights provides a bright and versatile area to enjoy natural light in every season. Outside, you'll find a mature, fully fenced yard with a BBQ pad and gas hookup, perfect for summer entertaining. The property also offers RV parking, adding valuable convenience for your recreational vehicles and guests. The double detached garage features newer shingles and a 220V plug, making it a fantastic space for projects, hobbies, or additional parking.Location is everything, and this home delivers! Within walking distance to schools, parks, walking trails, Red Deer Polytechnic, the hospital, and downtown, plus quick access to Highway 2, you'll love the convenience of this exceptional Westpark location.A well-updated home, a great yard, excellent parking, and an unbeatable location—165 Wilson Crescent is ready to welcome you home! (id:63476)

23 Park Ridge Drive
Camrose, Alberta
Where do we begin! Green space to the back, Green space to the front ... providing SO much privacy! Situated in the sought after Parkridge area, this stunning home offers almost 2800 sq ft for your family's enjoyment PLUS the basement and is steps to the walking paths through the valley system. The main level of the home offers a generous study, living room that has some openness to the eating area and kitchen, handy walk-through pantry (with freezer) laundry, back entry AND 2 pc. powder room. The upper level has 4, YES 4 bedrooms, plus a 5 pc washroom (complete with sun tube) and the primary bedroom has a walk-through closet and 5 pc. ensuite. (both with pocket doors). The basement is an amazing space for entertaining with LOADS of room for games, music, working out, or whatever your family might need. There's an attached heated 3 car garage PLUS RV parking. :-) Now, for the beautiful front and back covered decks, complete with screen doors to the home. However, there's A/C for those super hot days anyway. A few other "extras" are: sprinkler system, BBQ gasline, gemstones at the front of the home. What are you waiting for let’s start “Parkridge Living” now! (id:63476)
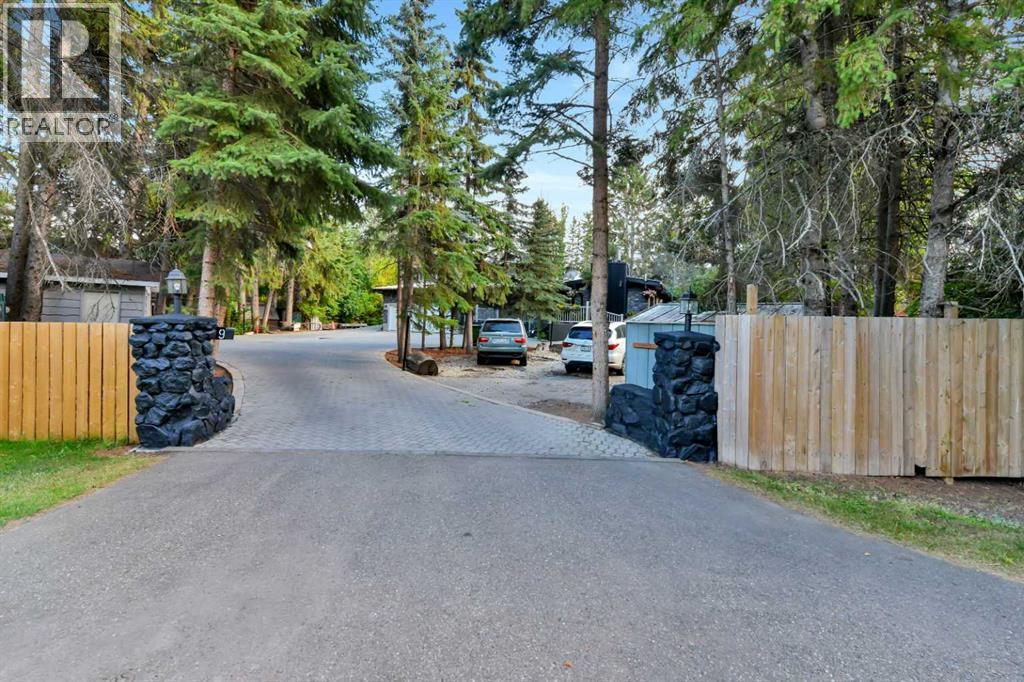
9 Cronquist Close
Red Deer, Alberta
Offering 1.07 acres of space, privacy and flexibility, this well-maintained home has been thoughtfully improved over the years while retaining the character of its 1969 construction. The cultured stone exterior sets the tone, while inside, the home offers generous living spaces, practical features and plenty of room for a large family. The main floor begins with a sunken living room featuring a gas fireplace and engineered hardwood flooring, flowing into the dining area and a well-designed kitchen. Granite countertops, ceramic tile flooring with in-floor heating, stainless steel appliances, a gas range, built-in range fan and pantry make this a highly functional space. The kitchen overlooks the backyard and provides convenient access to the deck. The primary bedroom includes a cedar-lined walk-in closet, while the ensuite has been recently remodelled with dual sinks, updated lighting and vinyl plank flooring. The home offers 4.5 bathrooms in total, including a main bathroom with granite countertops and in-floor heating. A four-season sunroom adds another versatile living area, complete with a six-person hot tub, freestanding gas stove and four patio doors opening onto the outdoors. Downstairs, the finished lower level provides another sunken living room with a brick-surround gas fireplace, updated lighting, three bedrooms, a full bathroom and a laundry/furnace room. The home is equipped with two furnaces, on-demand hot water and a built-in vacuum system. One of the property's standout features is the separate studio above the garage. Completely independent from the main home, it offers its own kitchen, gas stove and bathroom, making it an excellent space for older children, guests, family members, a home office or anyone who would appreciate a little extra independence. Outside, there is plenty of room to enjoy the acreage, including a wrap-around deck, gazebo, ice rink and parking for four or more vehicles. The property is serviced by a well and septic system with field, both in excellent condition, while the option remains to connect to city services if desired. This is a property that offers space, functionality and flexibility in a setting that gives you the advantages of acreage living without giving up the convenience of being in the city. With its extensive living space, separate studio, multiple outdoor amenities and long list of practical improvements, it is well suited to a family looking for room to live, work and enjoy the outdoors. (id:63476)
518 Jesmond Court SW
Redcliff, Alberta
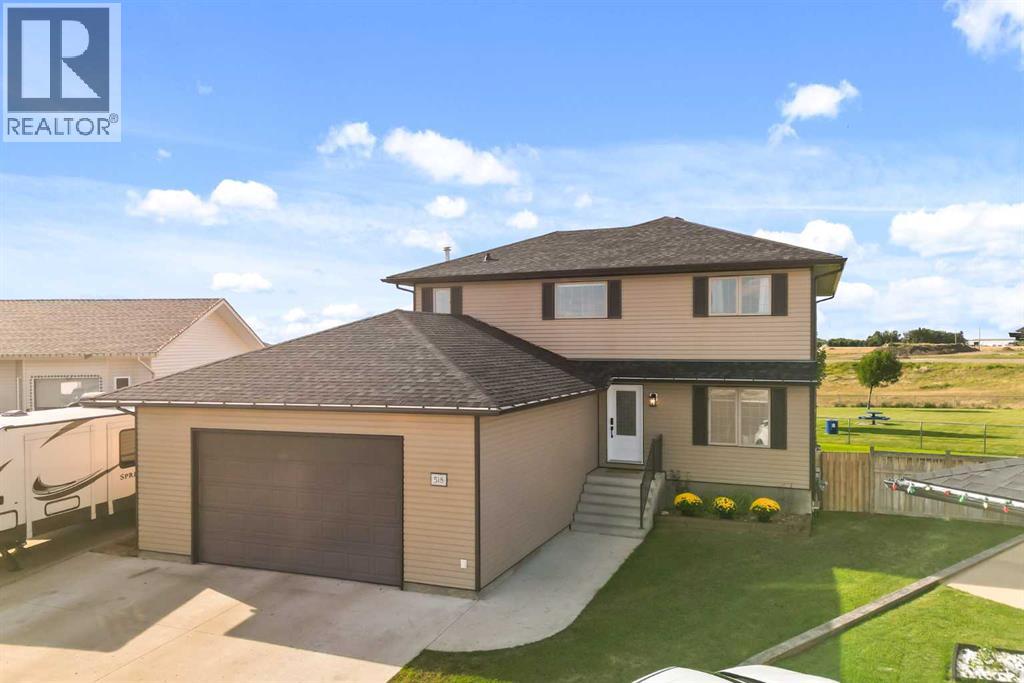
Location, Location, Location!! Tucked into one of the quietest neighbourhoods in Redcliff, this property is a true find for families ready to spread out and settle in and have so much fun! Backing a manicured park and playground, pathways and natural grasslands, with views for days!! From the moment you arrive, you'll notice the pride of ownership throughout, paint throughout, fixtures, details and durable vinyl plank flooring across the main level setting the tone for the rest of the home. Notable are Shingles replaced (Fall 2025) & Central Air (2022). Inside, you'll find six spacious bedrooms, including a large room on the main floor which is perfect for an office or for guest with mobility in mind. The primary suite on the 2nd floor feels like its own private retreat, complete with a sitting room for quiet mornings or unwinding at the end of the day, this room is exceptional and the view from the windows perfect! Four bathrooms mean no more waiting your turn. Buyers with family in mind will appreciate the stunning dining room offers the perfect space for family dinners and holiday gatherings and direct access to the yard and views. Every room here has been designed with comfort and flow in mind, giving growing families the room they need to live well. buyers will also love that there are UG's and an RV 220V plug on the side of the house for convenience. The large pie-shaped lot rounds out the package, offering plenty of room for a trampoline, a play structure, or all the toys and gear a busy family collects. (id:63476)
10 Balladry Boulevard
Stratford, Ontario
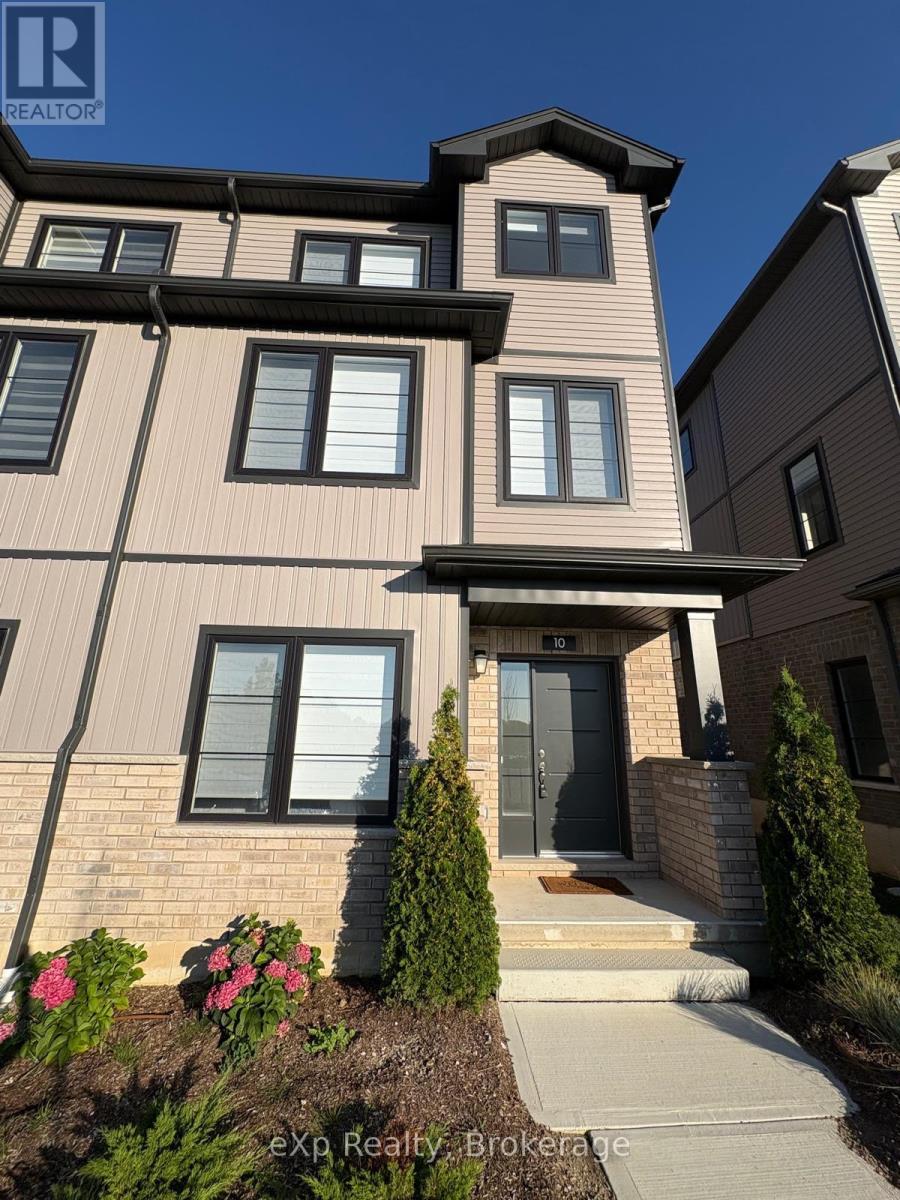
Welcome to a brand-new end-unit townhome located in "The Haven" at Poet & Perth, built by Reid's Heritage Homes in one of Stratford's newest and most desirable communities. Never lived in and offering approximately 1,156 sq. ft. of thoughtfully designed living space, this three-storey residence combines contemporary style, functionality, and exceptional craftsmanship. With 3 bedrooms, 3 full bathrooms, and a convenient powder room, it is an ideal choice. Furnished or unfurnished rental options provide added flexibility. The main level welcomes you with a spacious foyer and a generously sized bedroom complete with its own 4-piece ensuite, offering an excellent private retreat. The second level is the heart of the home, featuring a bright open-concept living and dining area enhanced by soaring 9-foot ceilings and access to a private outdoor patio. The contemporary kitchen is designed for both everyday living and entertaining, with quartz countertops, sleek cabinetry, stainless steel appliances, ample storage, and a functional centre island. The third floor offers two well-appointed bedrooms, each complemented by access to a full bathroom. The primary bedroom features a walk-in closet, a stylish ensuite, and access to its own private balcony. Convenient bedroom-level laundry completes the upper floor. With two balconies, abundant natural light, and quality finishes throughout, this home delivers. Enjoy easy access to parks, trails, local dining, amenities, and Stratford's renowned theatre district. This is a community with exciting growth and lifestyle appeal. (id:63476)
285 Huron Street S
Saugeen Shores, Ontario
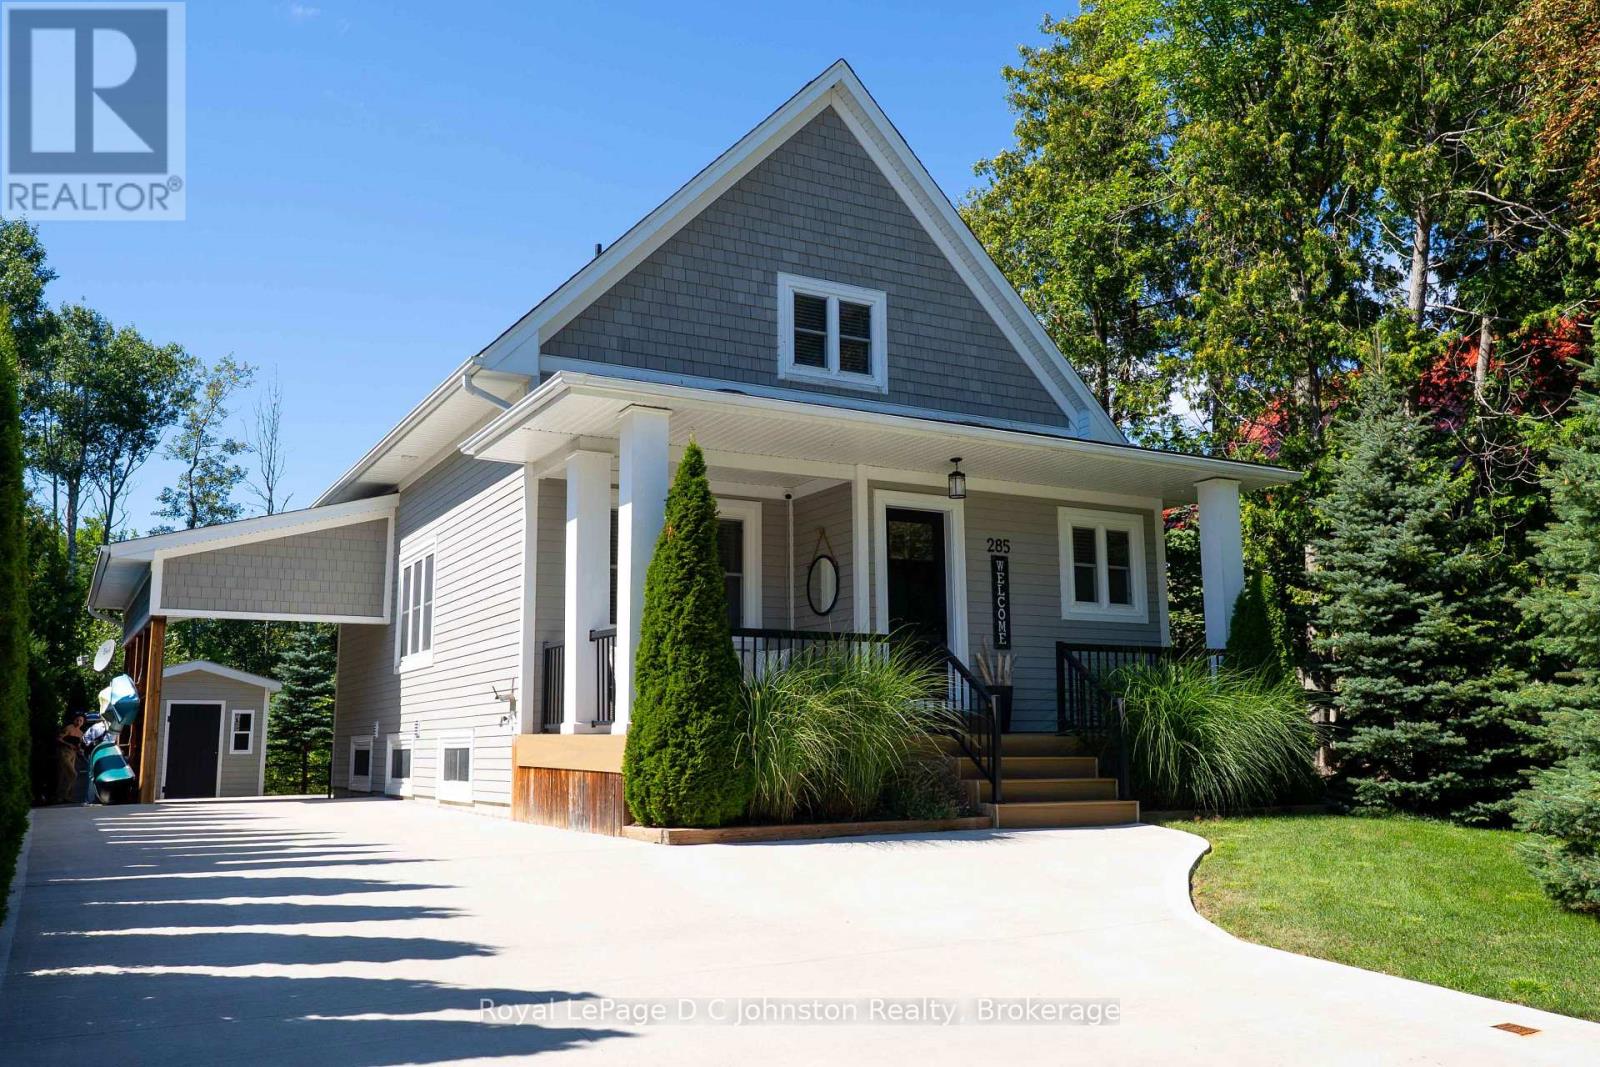
Welcome to your dream retreat on the highly desirable west side of Huron Street, situated just a short stroll from Southampton's beautiful sand beach dunes and the local tennis club. Custom built in 2017 by the owner, this stunning "Maibec" sided home offers 1,544 square feet of beautifully designed above-grade living space, complemented by an additional 758 square feet in the fully finished basement. The thoughtful floor plan begins on the main level with a convenient bedroom and full bathroom, ideal for easy main-floor living. Upstairs, you will find two more generously sized bedrooms, plus a 3 pc bath, providing ample space & comfort for family and visitors. The impressive finished lower level expands your options even further, featuring a cozy family room, a modern 3-piece bath, a highly functional laundry room, and flexible space that easily accommodates one bedroom or possibly a 5th bedroom down. Transition effortlessly to the outdoors through the rear walk-out, which leads to a peaceful, private backyard sanctuary featuring an inviting hot tub and a practical storage shed for your gear. Year-round comfort is guaranteed with an efficient gas forced air furnace and central A/C and a prewired connection for a portable generator if ever needed. Combining an unbeatable beachside location with custom quality craftsmanship, this exceptional property is ready to welcome you home. Schedule your private showing today! (id:63476)
6729 Audia Road
Jaffray, British Columbia
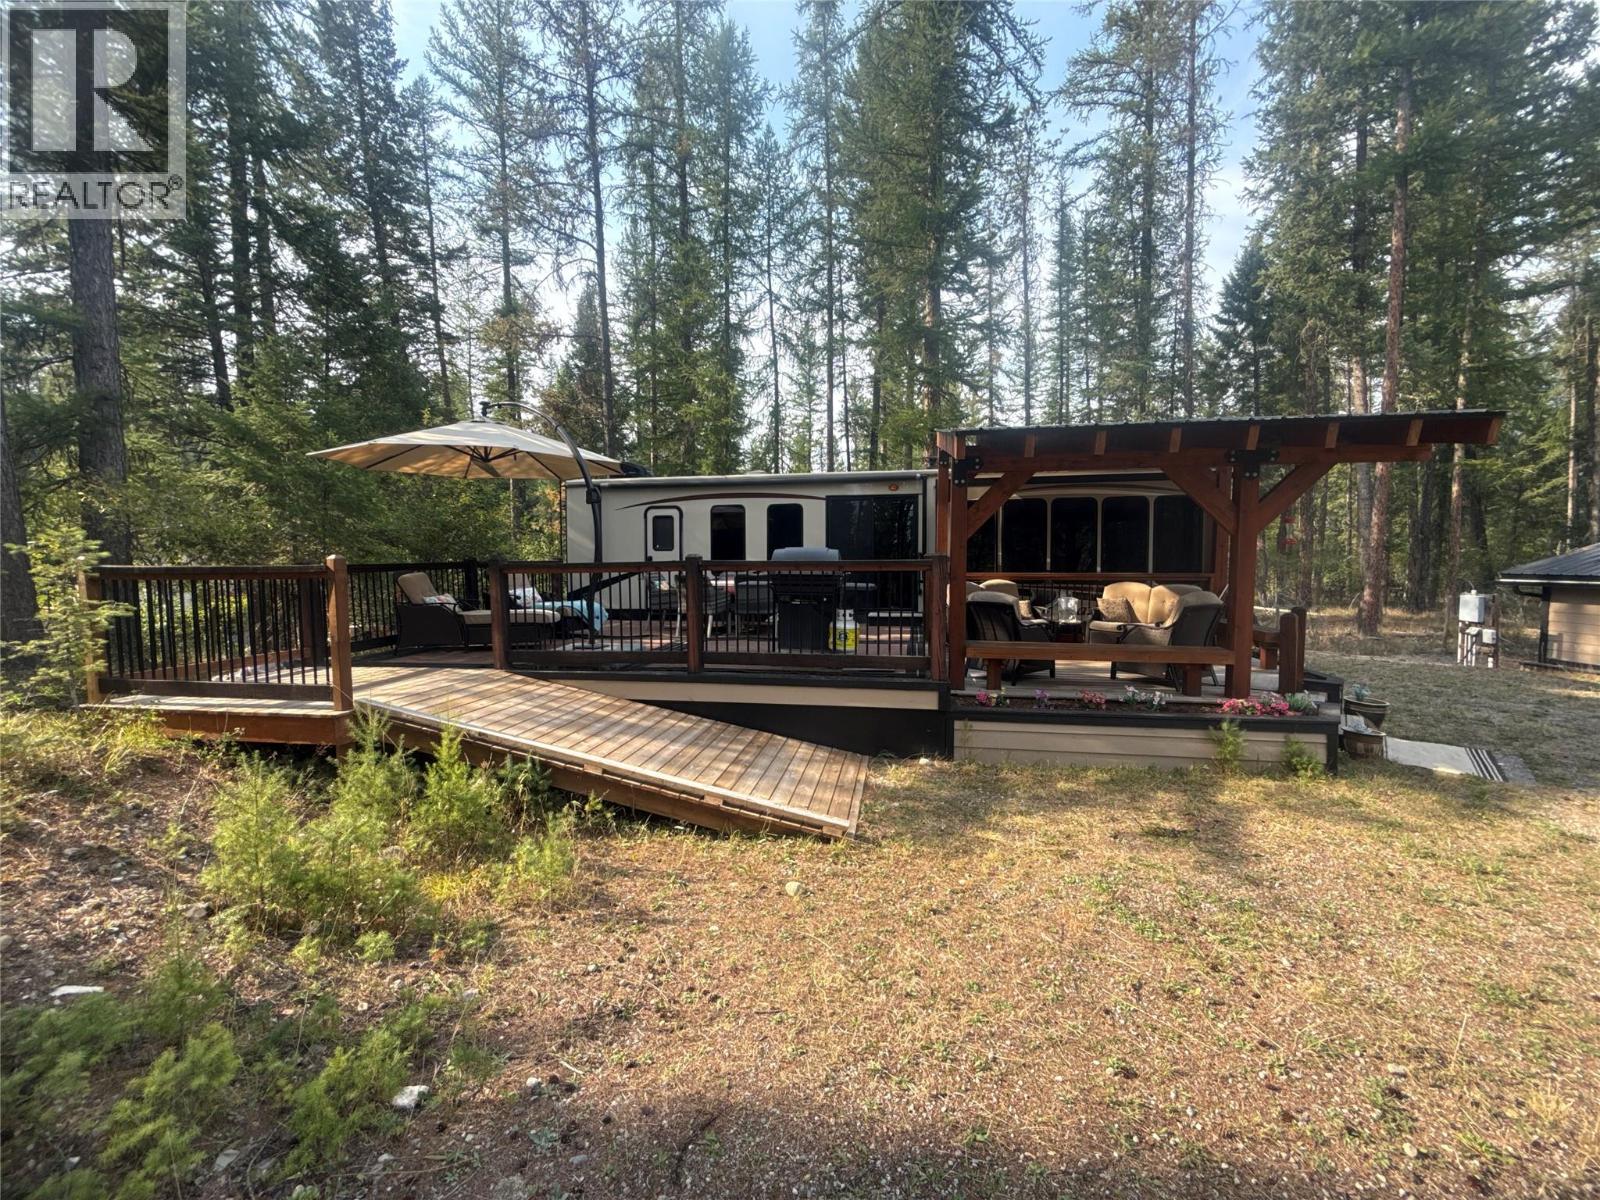
Rosen Lake Getaway with Garage, RV & Future Build Potential Escape to Rosen Lake and make this your own! Set on a spacious .39-acre fully fenced lot, this recreational property offers privacy, convenience, and plenty of room to enjoy the best of the outdoors. The property comes equipped with a 2016 Forest River Sandpiper Destination 385FKBH, providing a comfortable home base for weekend getaways, extended stays, or summer adventures. Step outside onto the large sundeck, featuring both open and covered areas — perfect for entertaining, relaxing with your morning coffee, or enjoying warm summer evenings with family and friends. A large detached garage provides excellent space for storage, recreational equipment, vehicles, toys, or a workshop. The property is surrounded by mature trees, creating a peaceful and private setting while still being just minutes from the lake. Enjoy the convenience of being within walking distance of Rosen Lake and nearby Crown land, with endless opportunities for outdoor recreation right at your doorstep. Boating, fishing, hiking, biking, golfing, skiing, and exploring are all part of the lifestyle this location offers. Whether you're looking for a ready-to-enjoy recreational property, a private family getaway, or a place to establish your future dream home or cabin, this property offers the flexibility to do it your way. Come for the weekend, stay for the summer, or build for the future — the possibilities are yours at Rosen Lake! (id:63476)

1005 15 Street
Wainwright, Alberta
Welcome to this beautifully maintained 1,389 sq. ft. 4-bedroom, 3-bathroom home in one of Wainwright's most desirable locations! Backing directly onto greenspace and situated on a quiet street, this property offers the perfect blend of privacy, convenience, and functionality for families and hobbyists alike.Step inside to discover a bright, open-concept layout filled with natural light, creating a warm and inviting atmosphere throughout the home. Recent updates provide peace of mind and modern appeal, including a newer furnace, hot water tank, updated flooring, fresh paint, new shingles on the garage and the complete removal of Poly-B plumbing.The spacious kitchen, dining, and living areas flow seamlessly together, making everyday living and entertaining effortless. With four bedrooms and three bathrooms, there's plenty of room for growing families, guests, or a home office setup.One of the standout features of this property is the incredible oversized (42'-6" x 28'-3") heated double garage. More than just a place to park, this impressive space includes its own 3-piece bathroom, making it ideal for projects, hobbies, a workspace, or anyone who appreciates extra functionality.Outside, you'll find a massive driveway with room for multiple vehicles, trailers, RVs, recreational toys, or even a game of basketball with the family. After a long day, relax and unwind in the included hot tub while enjoying the peaceful greenspace views behind the home.Location is everything, and this home delivers. You'll be within walking distance or a short drive to schools, parks, the splash park, and all the amenities Wainwright has to offer, while still enjoying the tranquility of a quiet, family-friendly neighborhood.If you've been searching for a move-in-ready home with an exceptional garage, unbeatable outdoor space, and a fantastic location, this property is one you won't want to miss. (id:63476)
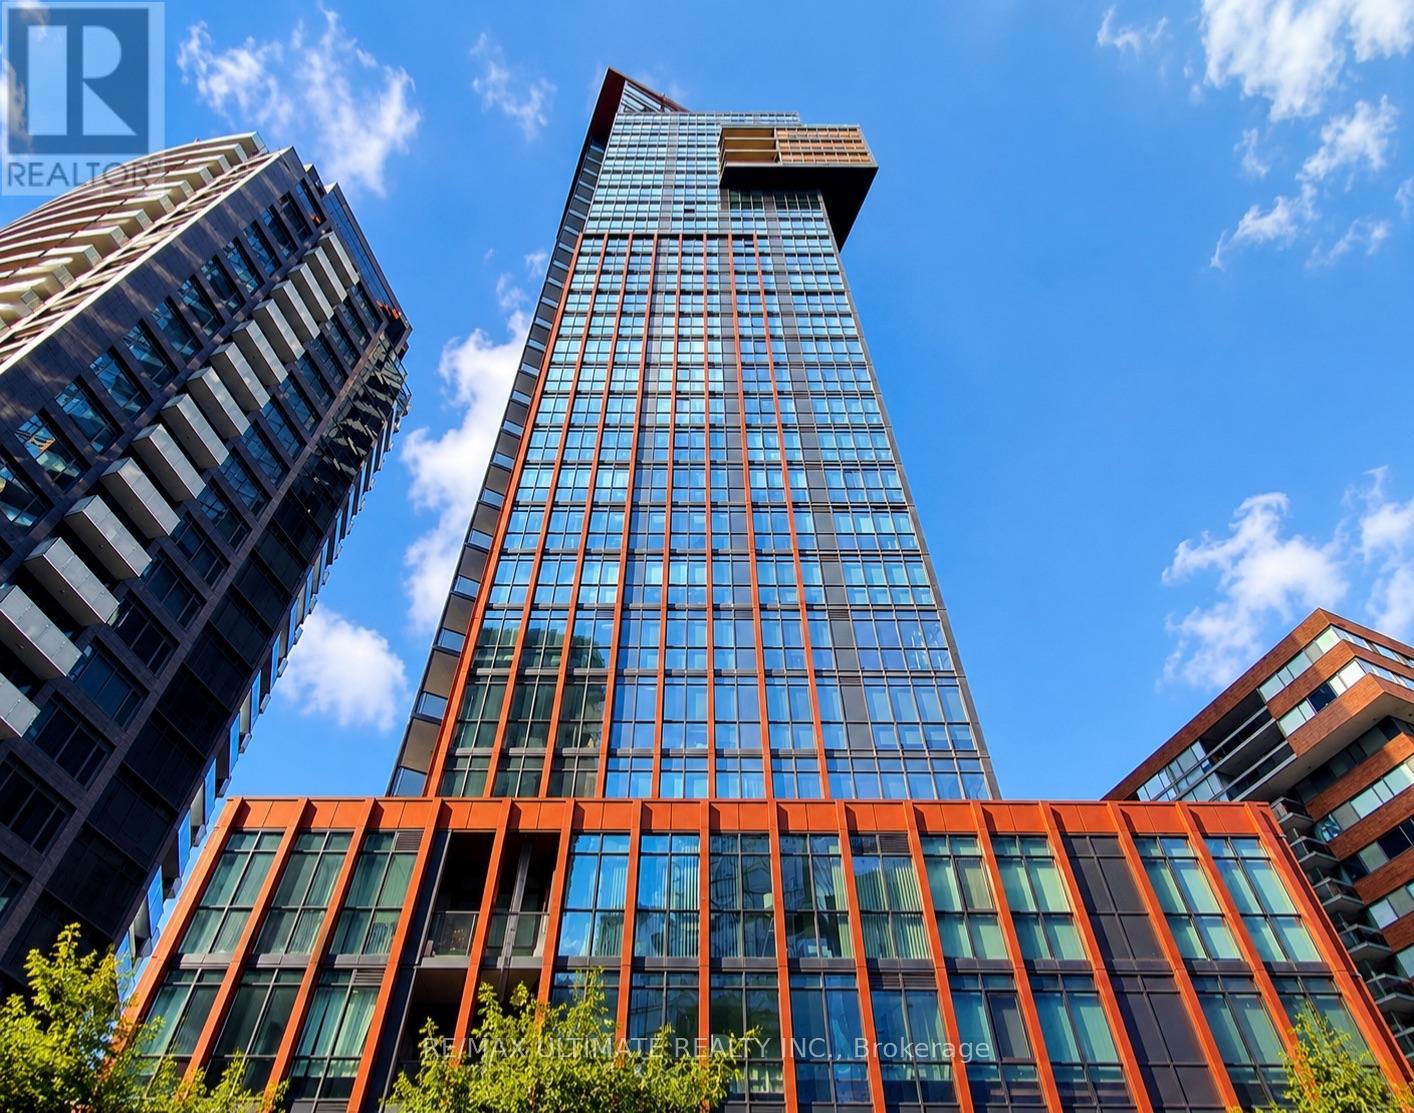
306 - 32 Davenport Road
Toronto, Ontario
YORKVILLE! Charming one-bedroom condominium in one of Toronto's most prestigious neighbourhoods, just steps from Yorkville's world-class shopping, designer boutiques, cafés and top-rated restaurants. Enjoy exceptional convenience with Bloor Street, Yonge Street, Bay Subway Station, Whole Foods, the University of Toronto and the Royal Ontario Museum all nearby. This highly sought-after building offers outstanding amenities including 24-hour concierge, visitor parking, rooftop terrace with BBQs, fitness centre, hot tub, sauna, yoga studio and meeting/party facilities. An incredible opportunity to enjoy the best of Yorkville living! Please be informed that some of the listing photos are virtually staged. (id:63476)
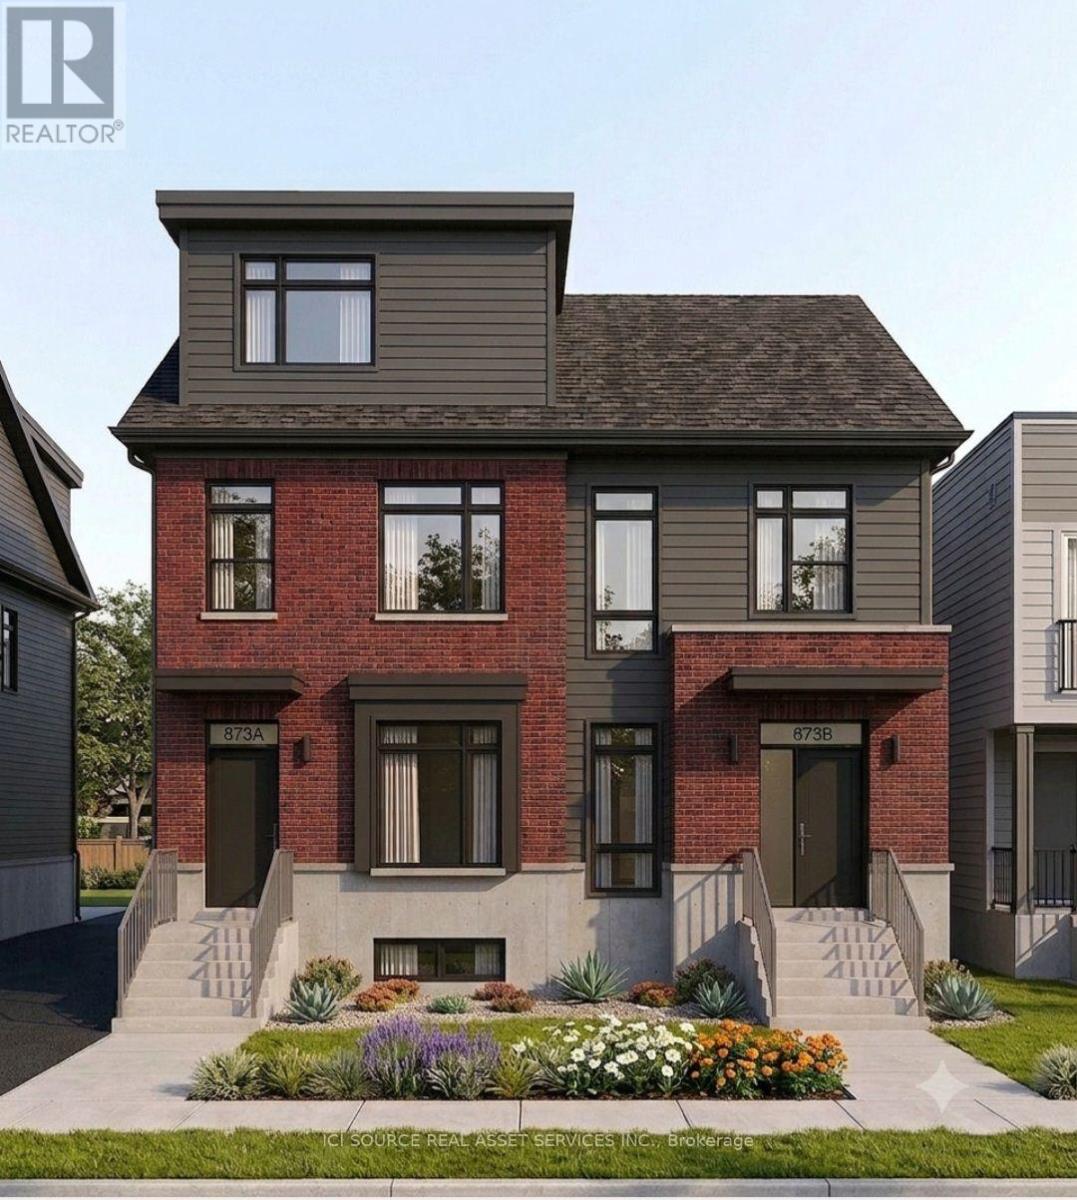
Main Floor - 873 Contour Street
Ottawa, Ontario
September Leasing - Rent-free promotions available. Welcome to 873 Contour Street in Orléans. This newly built apartment offers modern open-concept living in a fantastic location, just an 8 minute walk from the Chapel Hill South Park & Ride. Conveniently situated approximately 20 minutes from Downtown Ottawa and only 10 minutes to the Avalon Centre, this quiet and desirable neighbourhood makes commuting and daily errands effortless-while providing a safe, family-friendly atmosphere. 9-foot ceilings and oversized windows fill the home with natural light, creating a bright and inviting living space throughout. The modern kitchen is complete with quartz countertops, upgraded stainless steel appliances, and a large island that seamlessly connects to the spacious living and dining area with a functional layout. *For Additional Property Details Click The Brochure Icon Below* (id:63476)
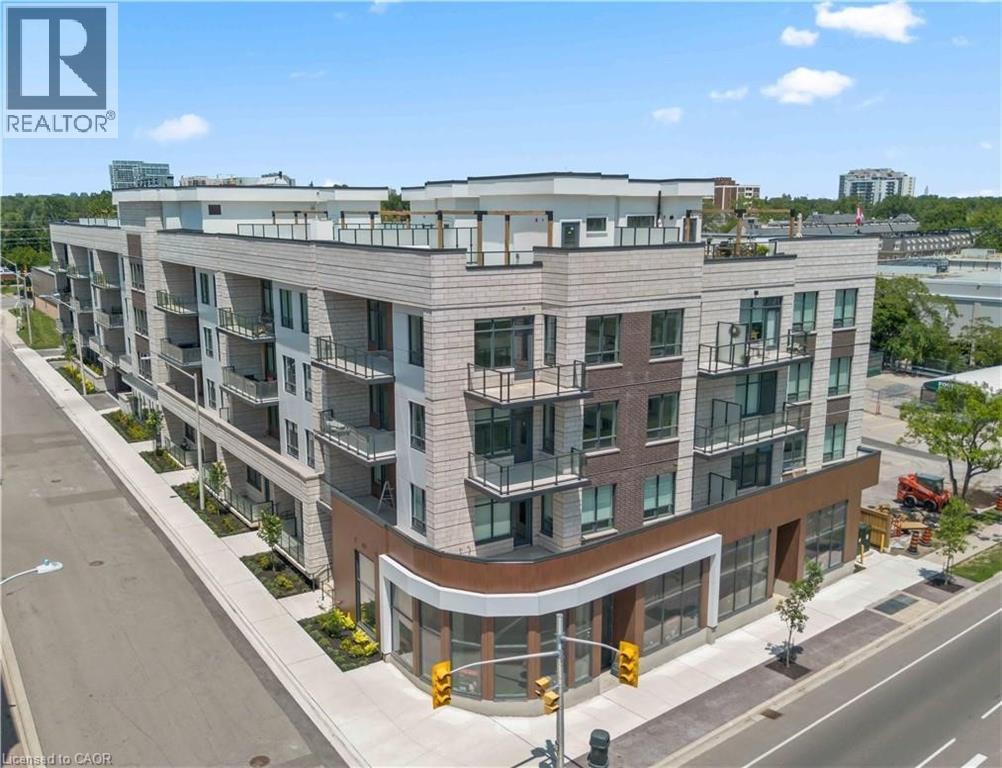
123 Maurice Drive Unit# 201
Oakville, Ontario
Experience elevated living in this exceptional 3-bedroom plus den suite at The Berkshire Residences, offering an impressive 2,099 sq. ft. of thoughtfully designed interior space, complemented by a spacious 168 sq. ft. private balcony for seamless indoor-outdoor enjoyment. Crafted with luxury and comfort in mind, this residence showcases soaring 10-foot ceilings, premium hardwood flooring throughout, and bespoke soft-close cabinetry. The designer kitchen is a true centerpiece, featuring porcelain slab countertops and matching backsplash, extended-height cabinetry, a striking waterfall-edge island, and a complete 6-piece appliance package. The elegant bathrooms are finished with upgraded vanities, premium tile selections, and heated floors, delivering a spa-inspired experience. Every detail has been carefully curated to provide a refined and sophisticated living environment. Complete with two parking spaces and a storage locker, this stunning suite offers the perfect blend of luxury, functionality, and convenience in one of Oakville's most prestigious new residences. (id:63476)
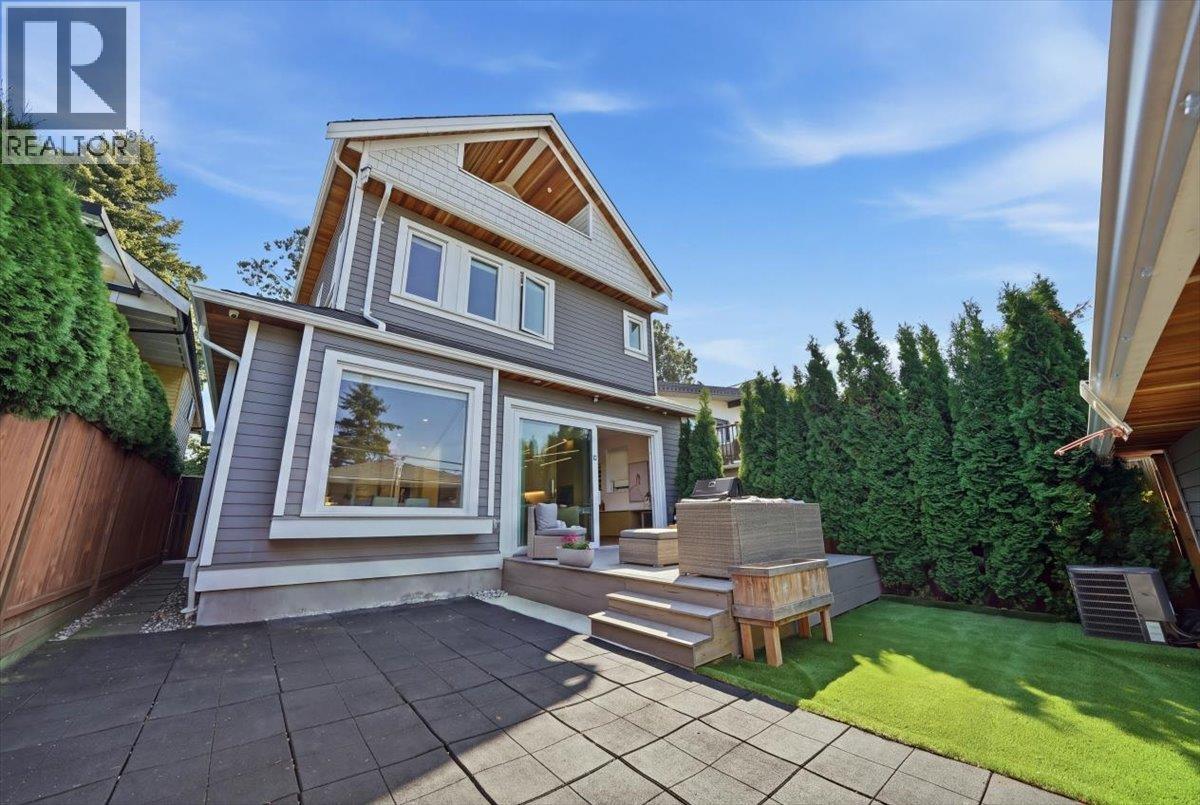
2137 E 2nd Avenue
Vancouver, British Columbia
Ready to move in! LUXURY BACK ½ DUPLEX on one of Grandview's most desirable quiet streets! Steps to Garden Park, this 3-bed, 4-bath home offers open-concept living with slider patio doors opening to a spacious private deck and backyard-perfect for entertaining. The chef's kitchen boasts custom millwork, quartz counters, an oversized island with built-in table and integrated appliances. Upstairs, the primary retreat features a walk-in closet & spa-inspired ensuite, and stunning versatile upper bedroom with private balcony & mountain views. Too many upgrades to list! radiant in-floor heat, A/C, gas fireplace, triple-glazed windows, built-in security, crawl space storage, North Shore mountain views. Walk to parks, cafés, & vibrant Commercial Drive. School: Lord Nelson/Van Tech. O/H Sun2-4pm (id:63476)
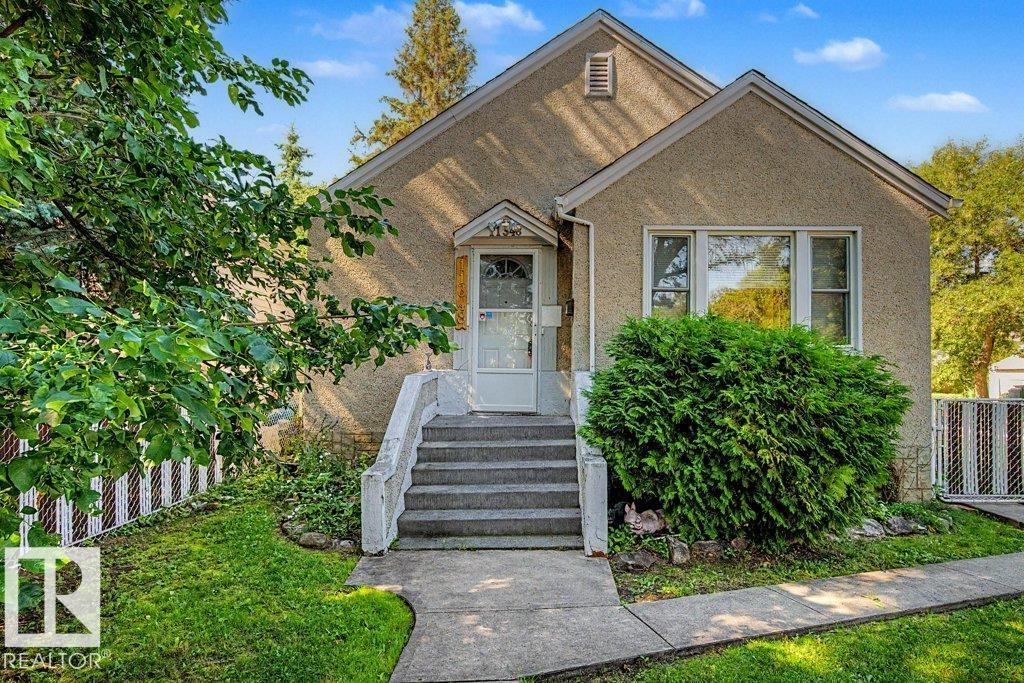
11348 85 St NW
Edmonton, Alberta
Discover the appeal of a character home in a neighbourhood where community is right outside your door. Set on a fully fenced corner lot, this charming bungalow sits across from the outdoor rink and community garden, with a play park nearby and Commonwealth Stadium just minutes away for games, concerts and events. Inside, the main floor offers a spacious living room and bright eat-in kitchen, along with a full bathroom and bedroom. Downstairs, the partially finished basement adds a second bedroom, laundry and plenty of storage, with additional space ready to evolve with its next owner. With its established neighbourhood setting, character and room to make it your own, this is a home with history—and plenty of potential for what comes next. Some pictures digital staged. (id:63476)
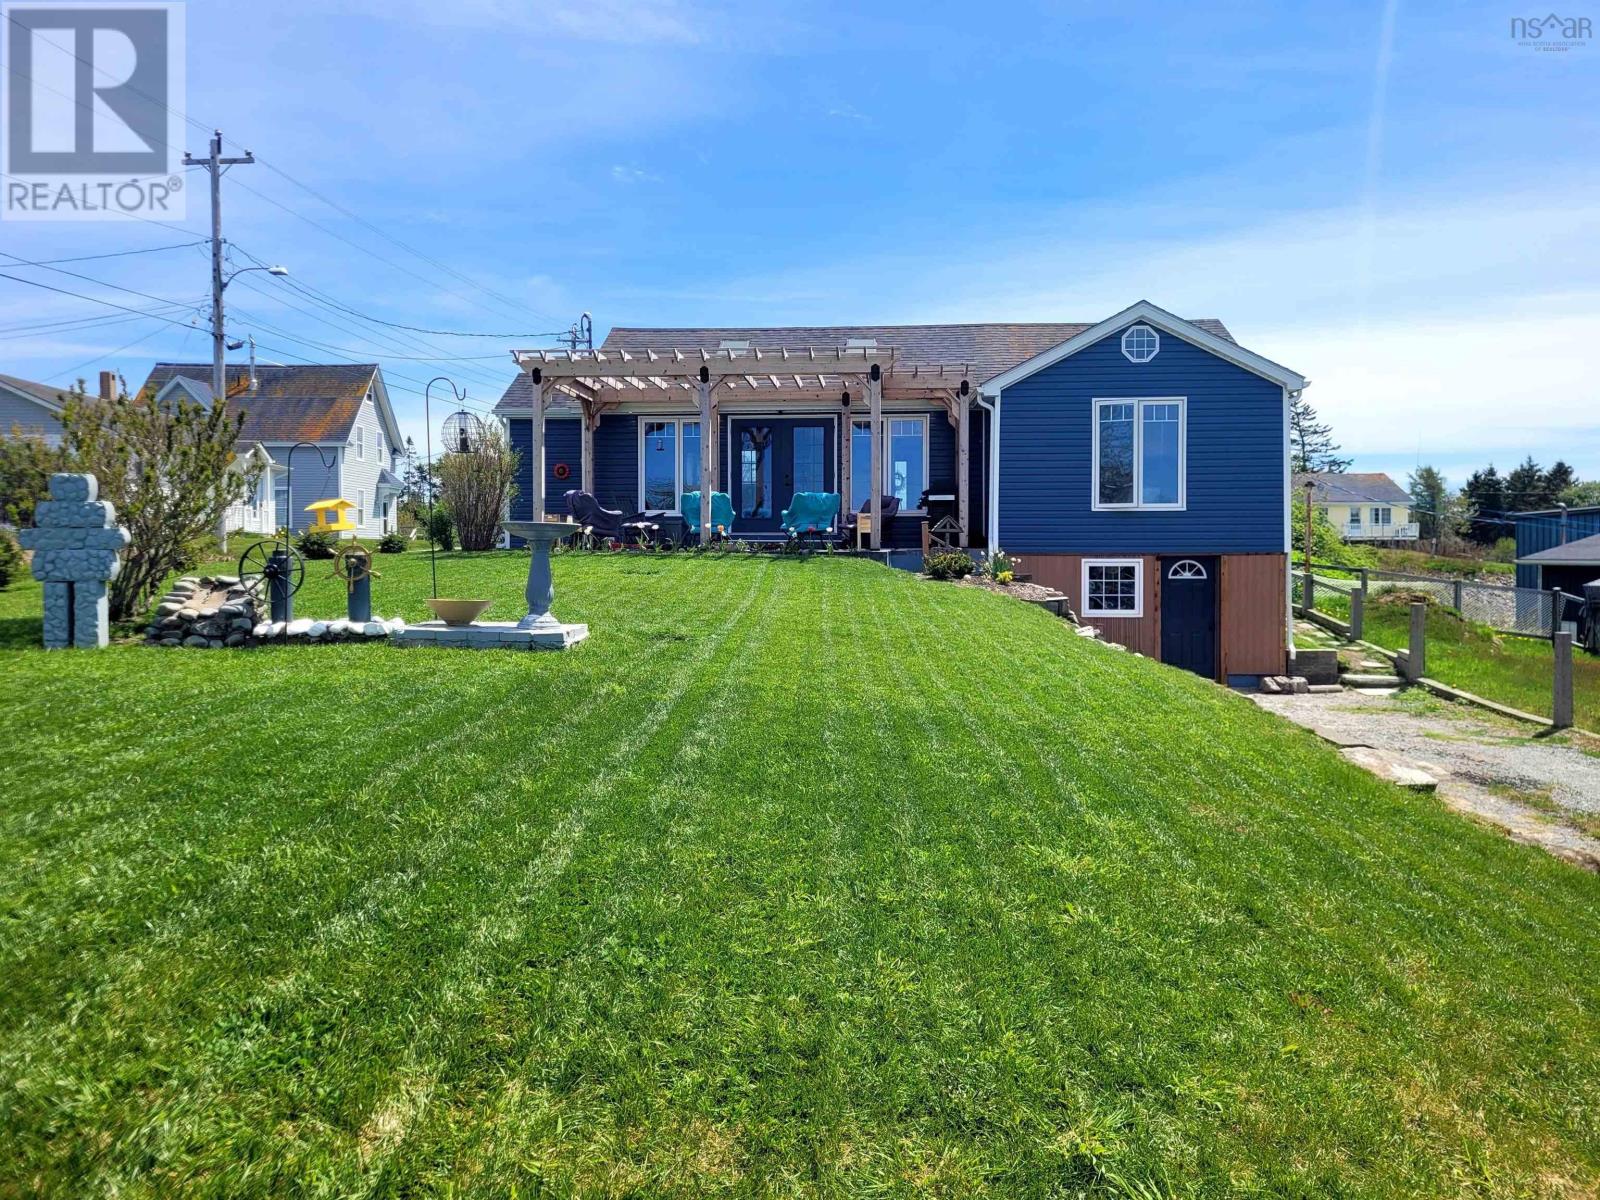
83 South Street
Lockeport, Nova Scotia
This immaculate bungalow has been extensively renovated and offers modern luxury, smart living, and gorgeous water views. Thoughtfully redesigned from the studs up with an addition, this home showcases exceptional quality throughout, with major upgrades including electrical, plumbing, insulation, walls, windows, doors, flooring, and more. Inside, discover effortless one level living with a bright open-concept main living area highlighted by soaring cathedral ceilings, skylights, and dramatic floor-to-ceiling windows with water views. The custom kitchen is both stylish and functional, featuring quartz countertops, premium fabuwood dovetail cabinetry, a pantry, and stainless steel LG smart appliances. Smart technology is seamlessly integrated throughout the home creating a modern living experience. Elegant frosted glass pocket doors add both character and privacy, while integrated smart-controlled lighting inside and out brings convenience and ambiance to everyday living. French doors open to a stunning north-facing patio complete with a western red cedar pergola, ideal for entertaining guests or simply relaxing while taking in the peaceful water views. The luxurious bathroom is a showpiece, designed to impress with tile extending to the ceiling, in floor heating, mood-setting smart lighting, a walk-in rain shower, illuminated jet tub, heated medicine cabinet mirror, and temperature displayed faucet for a spa-inspired experience at home. A heated basement with a workshop offers plenty of storage and potential future development options. Outside, the low-maintenance landscaped yard is accented with garden beds and two separate driveways for added convenience. Located in the seaside town of Lockeport in walking distance to amenities, several white sand beaches, parks, trails, boat launches, a tennis and pickleball court, and more. Lockeport is known for its vibrant community spirit and events throughout the year, and its popular Crescent Beach. Contents are negotiable. (id:63476)
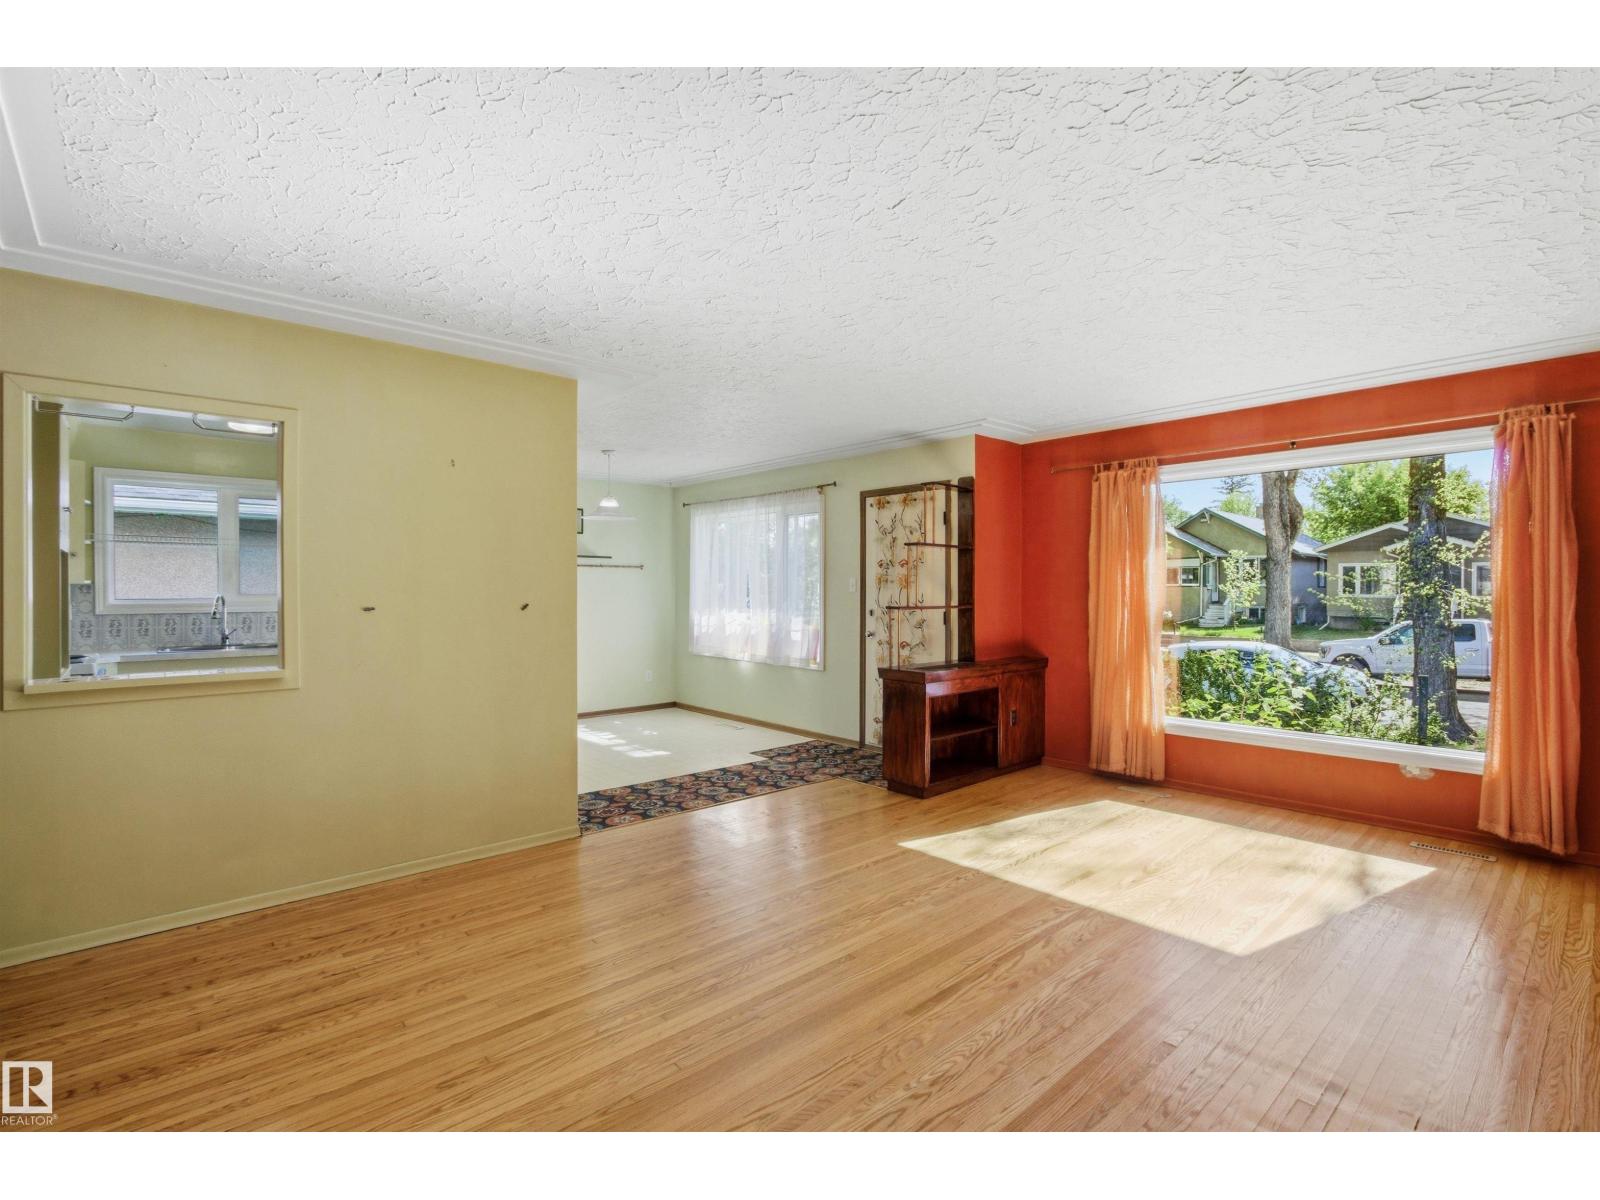
10138 74 St NW NW
Edmonton, Alberta
Two distinct living spaces in one exceptional Terrace Heights location. Warm character and evident pride of ownership give the main level an inviting feel all its own. This well-maintained 1959 bungalow offers a bright, self-contained basement living area with two bedrooms, large windows and its own mailing address, creating flexible space for extended family, guests or students. A permit exists for the basement development; however, City records do not confirm approval as a secondary suite. Set on a mature, tree-lined street just steps from Fulton Ravine and Edmonton's river valley trails, the home offers convenient access to downtown, transit, schools, universities, colleges, parks and everyday amenities. Updated mechanical systems provide added peace of mind, while the double garage completes the package. Whether you're buying your first home, accommodating family or looking for versatile living space, this property offers flexibility that is hard to find. Some Photos have been virtually staged. (id:63476)
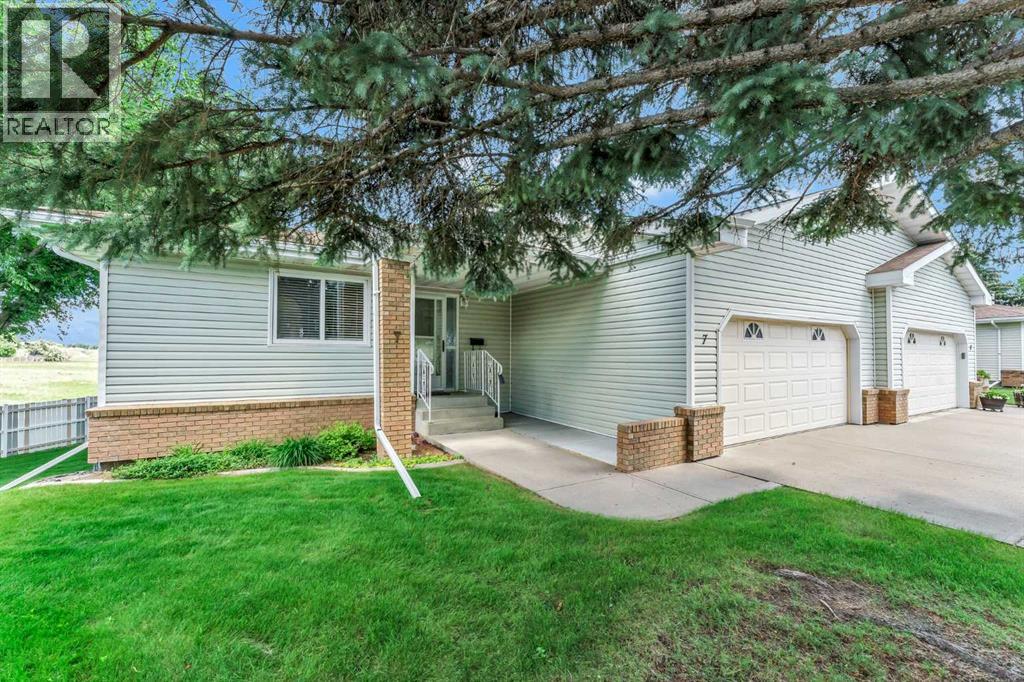
7, 459 Carry Drive SE
Medicine Hat, Alberta
Start your next chapter in this exceptional 50+ community ! This spacious WALK-OUT BUNGALOW is located on the outside ring giving it exceptional coulee views. Enjoy the morning sun and watch the wildlife roam! The main floor consists of a large entryway that opens up to a spacious living / dining area with beautiful hardwood floors , the kitchen and breakfast nook to the left , and the 2 main floor bedrooms and a full guest bathroom to the right. The primary bedroom has an ensuite with a shower and ample closet space. The attached double garage has direct access to the inside. There is also room for 2 vehicles on the driveway. The upper deck has a gas line for the BBQ. Did I mention the view from here?! Downstairs holds a large bright family room with a walk-out to the yard, a 3rd bedroom, a full bathroom , and a large laundry room with a wash sink and plenty of additional storage space. This well kept property has a great layout, great location, fantastic views, full appliance package, and is available for quick possession. The Horizon Village Community also has an excellent clubhouse with numerous amenities. Condo fee is $445.00 / month ( 2026). Pets allowed with restrictions. (id:63476)
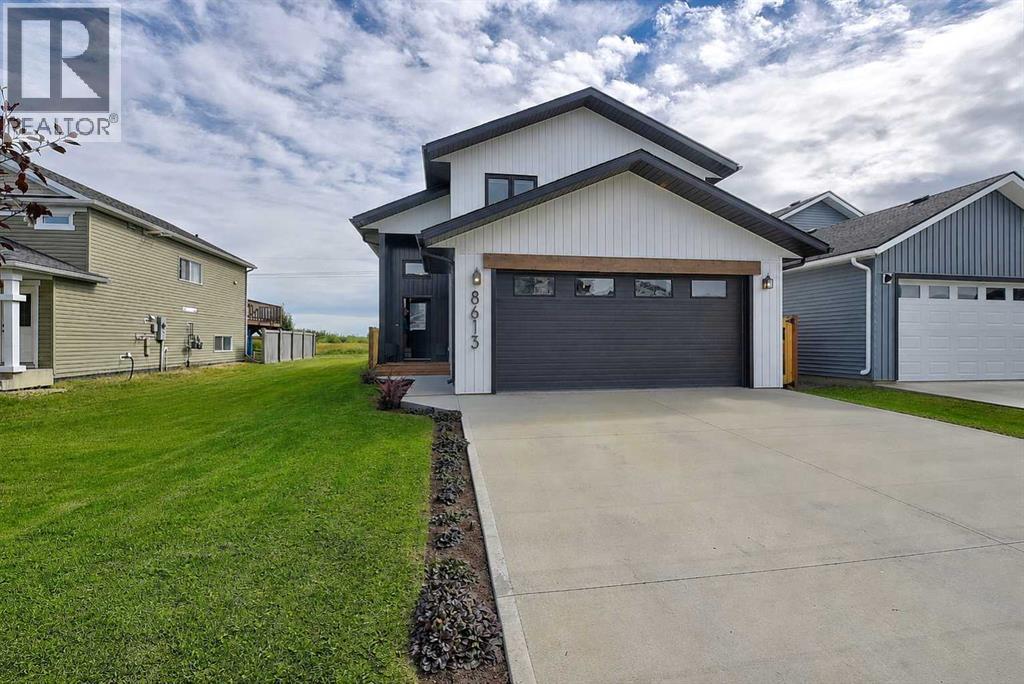
8613 88 Street
Grande Prairie, Alberta
STUNNING, CHIC, LIKE-NEW, CUSTOM MODIFIED BI-LEVEL WITH NO REAR NEIGHBORS. This thoughtfully designed home arrives complete with A/C, mature fencing, fresh sod, heated garage, and premium appliances—no surprises, just pure custom, upgraded iving. Step into an impressive foyer with soaring ceilings and custom wood hooks creating an ideal entry statement. The open-concept living spaces flow naturally, anchored by a show-stopping chef's kitchen that's nothing short of exceptional. Deep forest-green custom cabinetry with soft-close doors meets pristine quartz countertops and black stainless steel appliances including a gas range with built-in air fryer and griddle attachment. An oversized eat-at island and sophisticated butler's pantry with ample cabinetry, open shelving, and multiple plug-ins complete this culinary dream. Abundant natural light streams through expansive windows, making this kitchen the undeniable heart of the home. The adjoining living room captures glorious eastern exposure through a dramatic oversized window, perfect for sunrise enjoyment. Custom wall molding and hand-finished built-in shelving add warmth and character throughout. Two well-proportioned bedrooms with custom closets provide flexibility and storage. The 4-piece bathroom features modern tile work and quality finishes. A generous 10x17 deck, with privacy wall, extends entertainment space with no rear neighbors, an easement on one side, and a serene walking trail beyond—perfect for morning coffee or evening gatherings. The fenced yard offers privacy and security. The upstairs primary bedroom is a true sanctuary with generous proportions accommodating a king bed comfortably. The spa-like ensuite features a sophisticated double white oak vanity with quartz countertops and a 6-foot herringbone-tiled dual shower. A spacious walk-in closet with custom shelving completes this luxurious retreat. Nine-foot flat ceilings throughout main floor create an airy, contemporary feel. Upgraded black vinyl windows with sleek hardware offer clean lines and superior efficiency. Luxury vinyl plank flooring provides durability and warmth. Artfully curated lighting enhances every room. The spacious unfinished basement offers unlimited potential. The oversized 23x26 heated garage includes an 18-foot garage door and built-in shelving—ideal for vehicles, hobbies, or storage. Perfectly positioned in beautiful Riverstone with immediate access to parks, excellent schools, public transit, scenic walking trails, and convenient grocery shopping. This is the complete package: quality custom construction, sophisticated design, premium finishes, and an established neighborhood that values community. This is not just a home—it's a lifestyle upgrade ready for you to move in and simply live in style. (id:63476)