
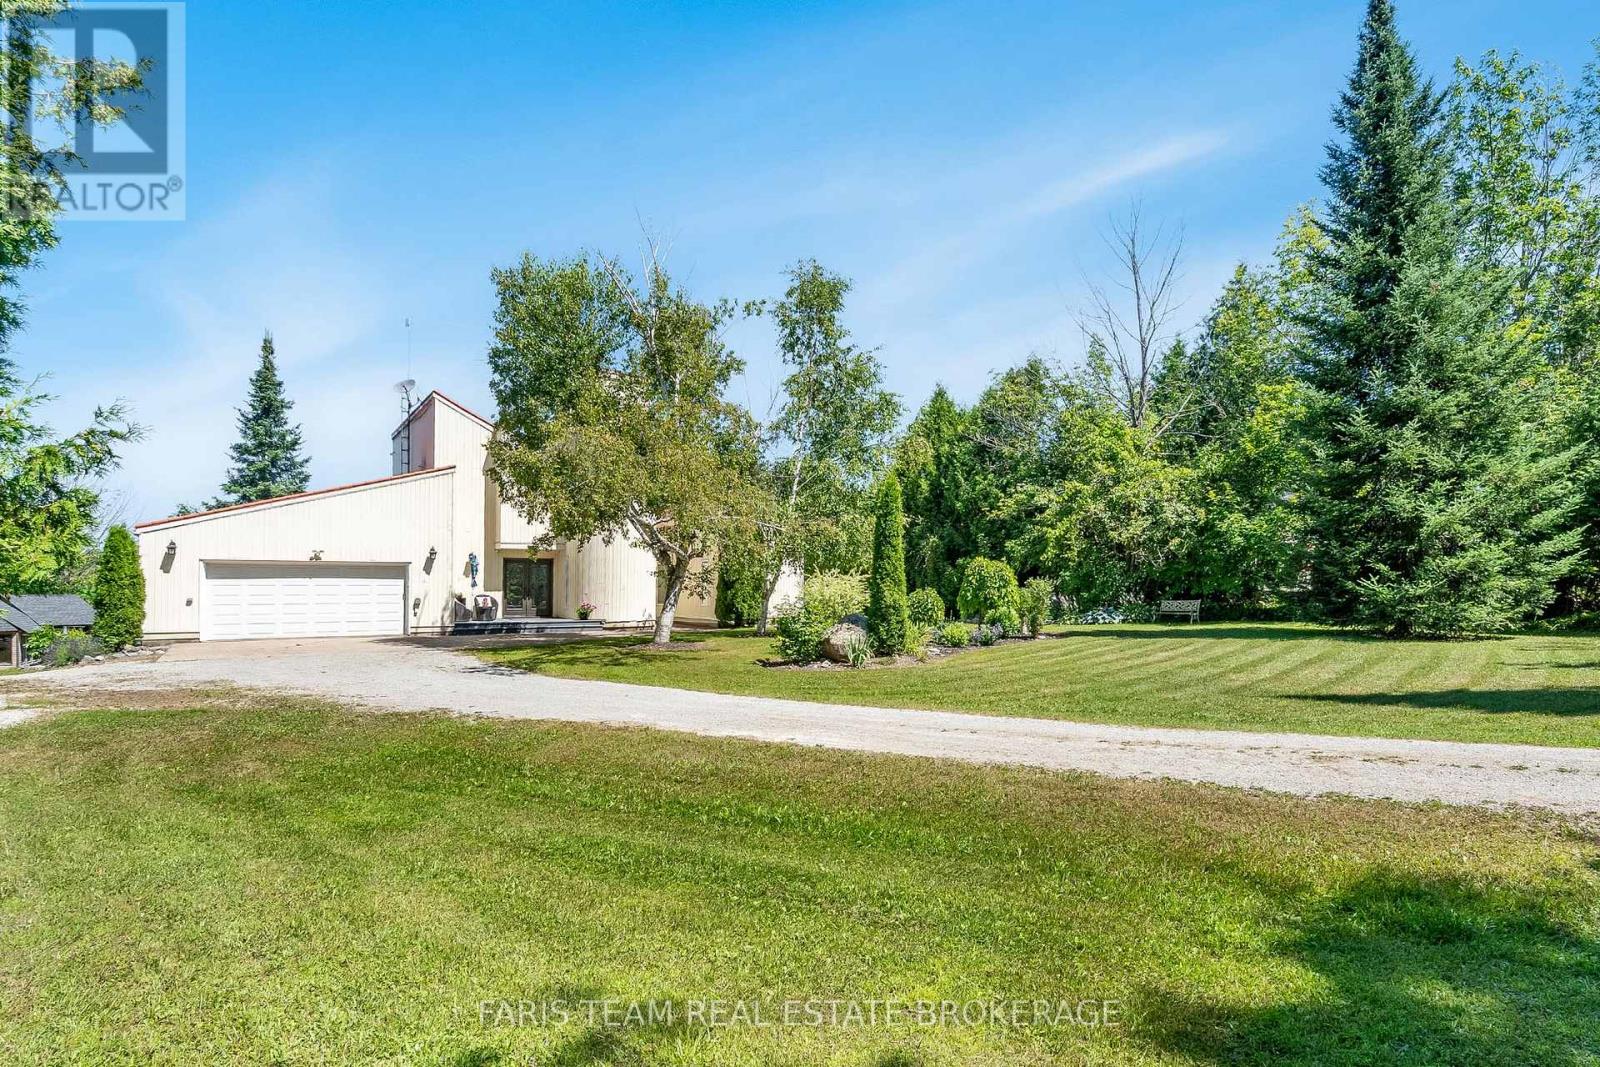
249 Medonte Sideroad 2
Oro-Medonte, Ontario
Top 5 Reasons You Will Love This Home: 1) Nestled on 2.15 peaceful acres near Mount St. Louis, this extensively renovated contemporary home offers comfort and privacy in a serene natural setting 2) The custom kitchen (2020) is a chefs dream, featuring quartz countertops, stainless-steel appliances, clever cabinetry with pull-out drawers, a spice and wine rack, a cozy breakfast nook, and a walkout to an elevated deck with a screened-in veranda, ideal for morning coffee with a view 3) The great room makes a striking impression with soaring vaulted ceilings, skylights, and a stunning feature wall with a gas fireplace, built-in shelving, and cabinetry, along with two main level bedrooms and a 4-piece bathroom, while the secluded upper level primary suite boasts a walk-in closet, vaulted ceilings with skylights, and a spacious 3-piece ensuite 4) Bright walkout basement hosting a recreation room, a workshop with backyard access, a 3-piece bathroom, and an additional bedroom with natural light, perfect for extended family or hobby space 5) Surrounded by mature trees for ultimate privacy, the backyard features a large open area for bonfires and play, three custom garden sheds, and a finished two-car garage with interior access and an exit to the wraparound deck. 2,038 above grade sq.ft plus a finished basement. (id:63476)
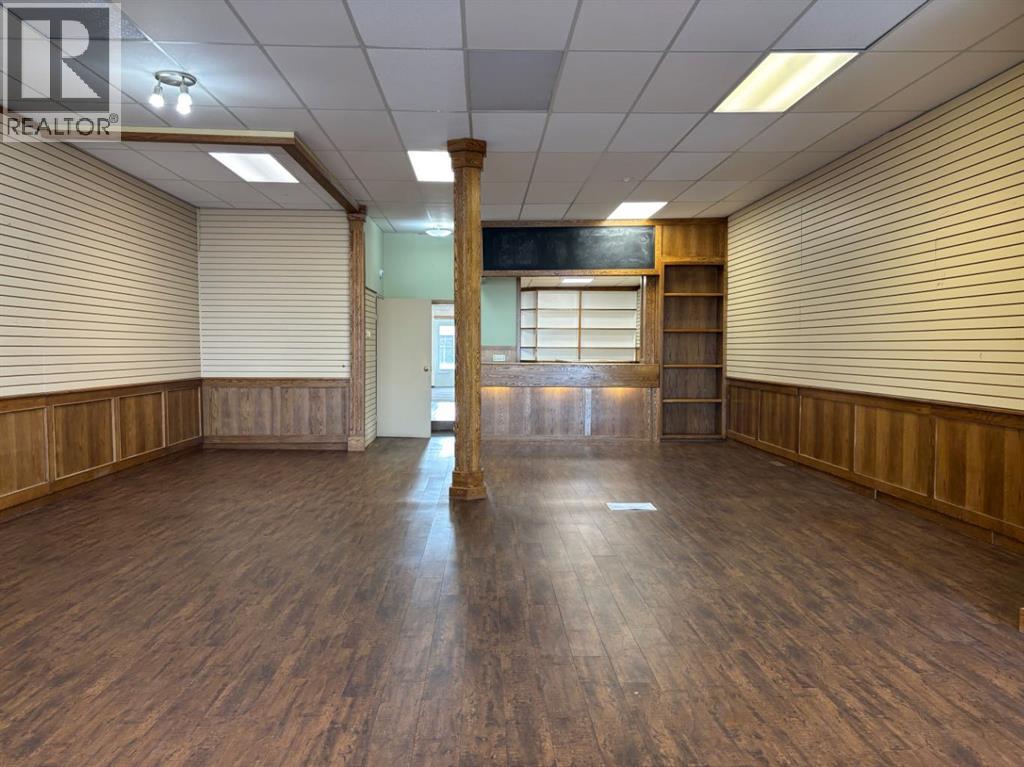
121 Center Street W
Vulcan, Alberta
1,788 sq ft commercial space, High-visibility Centre Street location, Steps from Vulcan Museum & tourism centre, Strong tourist traffic between Calgary & LethbridgeSuitable for nail/beauty, boutique retail, Massage Therapy or mixed-use. Great opportunity for new or expanding businesses . Prime commercial space in the heart of Vulcan at 121 Centre Street. This 1,788 sq ft building offers excellent visibility and steady foot traffic, just steps away from the Vulcan Tourism & Trek Station Museum, a major attraction drawing visitors from across Alberta and beyond.Vulcan sits along Highway 23, perfectly positioned between Calgary and Lethbridge, making it a popular stop-over town with strong tourist flow. This location provides businesses with a unique opportunity to serve both local residents and year-round visitors.The space features an open layout suitable for beauty studios, nail salons, massage therapy, specialty retail, or service-based businesses. With flexible zoning and a welcoming community, this property is ready for your next venture. (id:63476)
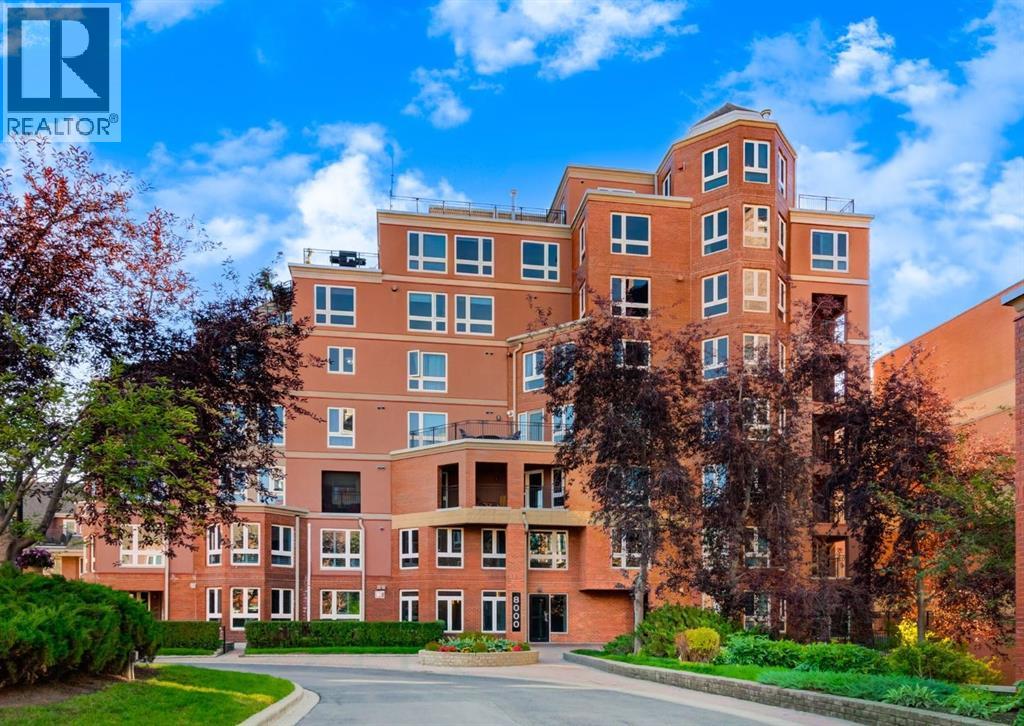
8402, 400 Eau Claire Avenue SW
Calgary, Alberta
CORNER UNIT tucked among the treetops, this beautifully updated executive two-bedroom, two-bathroom condo offers a perfect blend of style and comfort in the heart of Eau Claire. The thoughtfully designed open-concept layout creates an airy, spacious feel, highlighted by rich hardwood flooring and a stunning contemporary kitchen. Featuring quartz countertops, stainless steel appliances, and an entire wall of pantry cabinetry, the kitchen is as functional as it is eye-catching. The living area is warm and inviting, complete with a gas fireplace and elegant mantle, charming bay windows, and direct access to the SE exposed balcony with custom screens. A well-proportioned dining space makes entertaining effortless. The primary suite includes new flooring (July 2026), a walk-in closet, and a private three-piece ensuite with freshly renovated shower (July 2026). The second bedroom is incredibly versatile, ideal for guests or a home office, and comes equipped with custom built-ins, a cleverly concealed Murphy bed, a walk-through closet, private balcony, and a four-piece ensuite. Additional highlights include in-suite laundry, AC units, a titled stall in the heated underground parking garage near the elevator, and an assigned storage locker. This solid concrete building is exceptionally well-equipped, offering an on-site property manager, car wash bay, 27 indoor visitor parking spaces, a gas BBQ hookup on the patio, a gated courtyard, and the added convenience of electricity included in the condo fees. Situated in a prime, walkable location, you’re just steps from downtown amenities, including the Peace Bridge, Prince’s Island Park, scenic Bow River pathways, Eau Claire Athletic Club, and a vibrant selection of restaurants and cafés. Enjoy easy access to the newly revitalized Eau Claire Plaza and the surrounding riverfront—perfect for walking, cycling, or simply taking in the outdoors. Pet friendly complex with board approval (2 pets up to 35 pounds each). Floor plans and a 3D tour are readily available, providing a glimpse into this stylish condo. (id:63476)
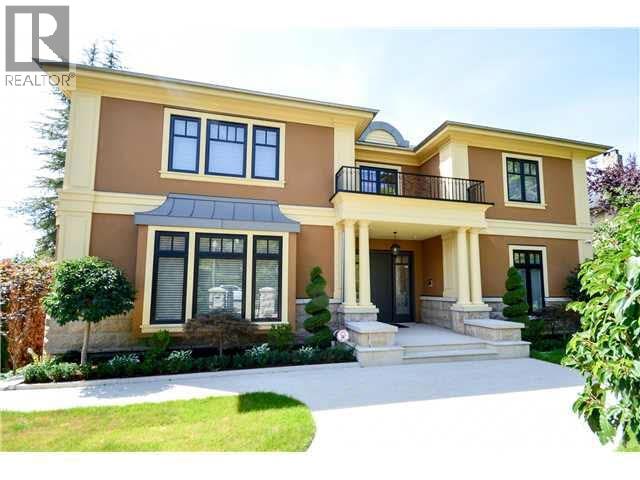
4239 Pine Crescent
Vancouver, British Columbia
Prime Shaughnessy location on Pine Cr. This stately residence offers approx. 5500sf elegant space on a wide 75ft frontage property. Total 6 Beds 7 Baths. Formal principle rooms + den on the main, gourmet kitchen and wok kitchen featuring top of line appliances, breakfast nook opens onto a large patio. 4 bdrms upstairs all with ensuites. Garden level bright bsmt boasts a home theatre, huge rec rm , gym rm (sauna room) & 2 guest bedrms. Extensive custom millwork & attention to details. Crystal chandeliers, H/W flooring, HRV, A/C. 3 cars garage. School catchment Shaughnessy Elem, and Prince of Wales Secondary, close to York House & Crofton, LFA & VC. (id:63476)
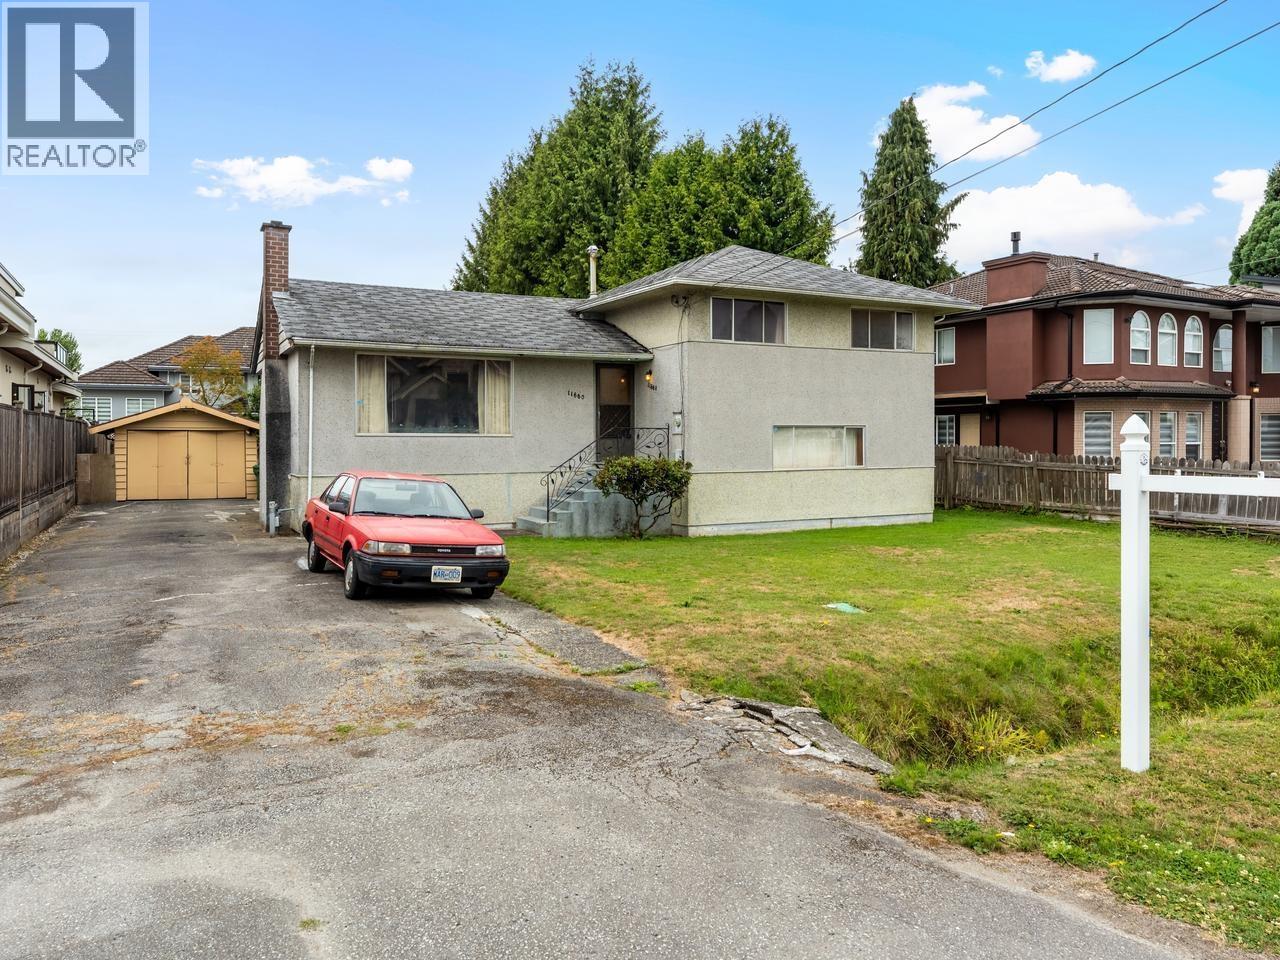
11660 Aztec Street
Richmond, British Columbia
First time on the market in 40 years, check out this prime property in the Cambie Neighbourhood. You cannot beat this lot, 66 foot by 132 foot rectangular and flat, perfect for building, living or holding on for the future. What you get isn't just a house, it is the whole expenreince with a south facing yard where you can soak away your sunny afternoons watching your kids play. The property itself require some work but with good bones and a decent layout, you have lots to work with. Split level design gives you a large living room and a separation of sleeping and living quarters. Downstairs feel free to design your sanctuary. Location is greta, minutes away from the highway, shopping and entertainment. Call today for your private viewing. (id:63476)
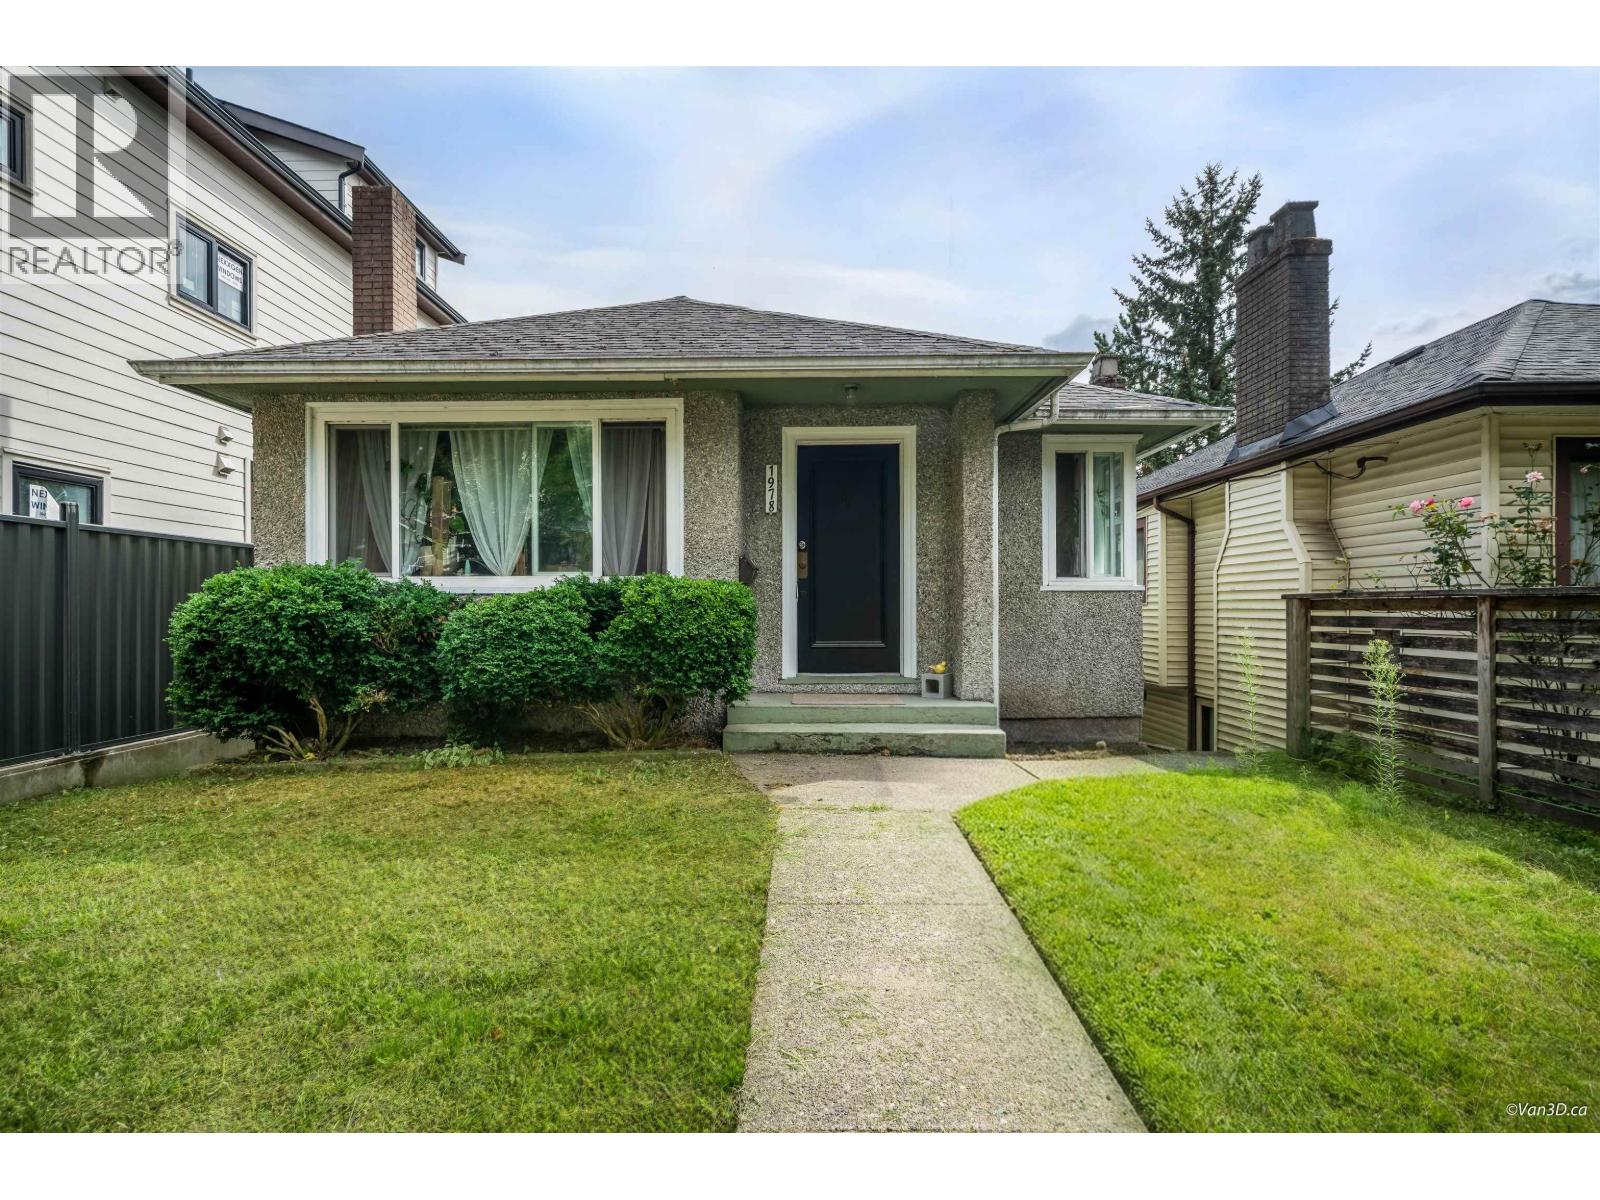
1978 E 8th Avenue
Vancouver, British Columbia
Set in the heart of Grandview-Woodland, this 4-bedroom, 2-bath home sits on a generous 4,031 square ft lot with RM-8A zoning and excellent flexibility for homeowners, investors and future development potential. The main floor offers 2 beds, 1 bath, a functional kitchen and comfortable living/dining areas, while the basement features 2 beds, 1 bath, a den and separate entrance. Outside, enjoy a deck, fenced yard, 1-car garage and enclosed surface parking with convenient lane access. Ideally located just minutes from Commercial-Broadway Skytrain, Commercial Drive's shops, cafes and restaurants, as well as Trout Lake Park and Community Centre. A rare opportunity to own in one of East Vancouver's most vibrant and character-filled communities. (id:63476)
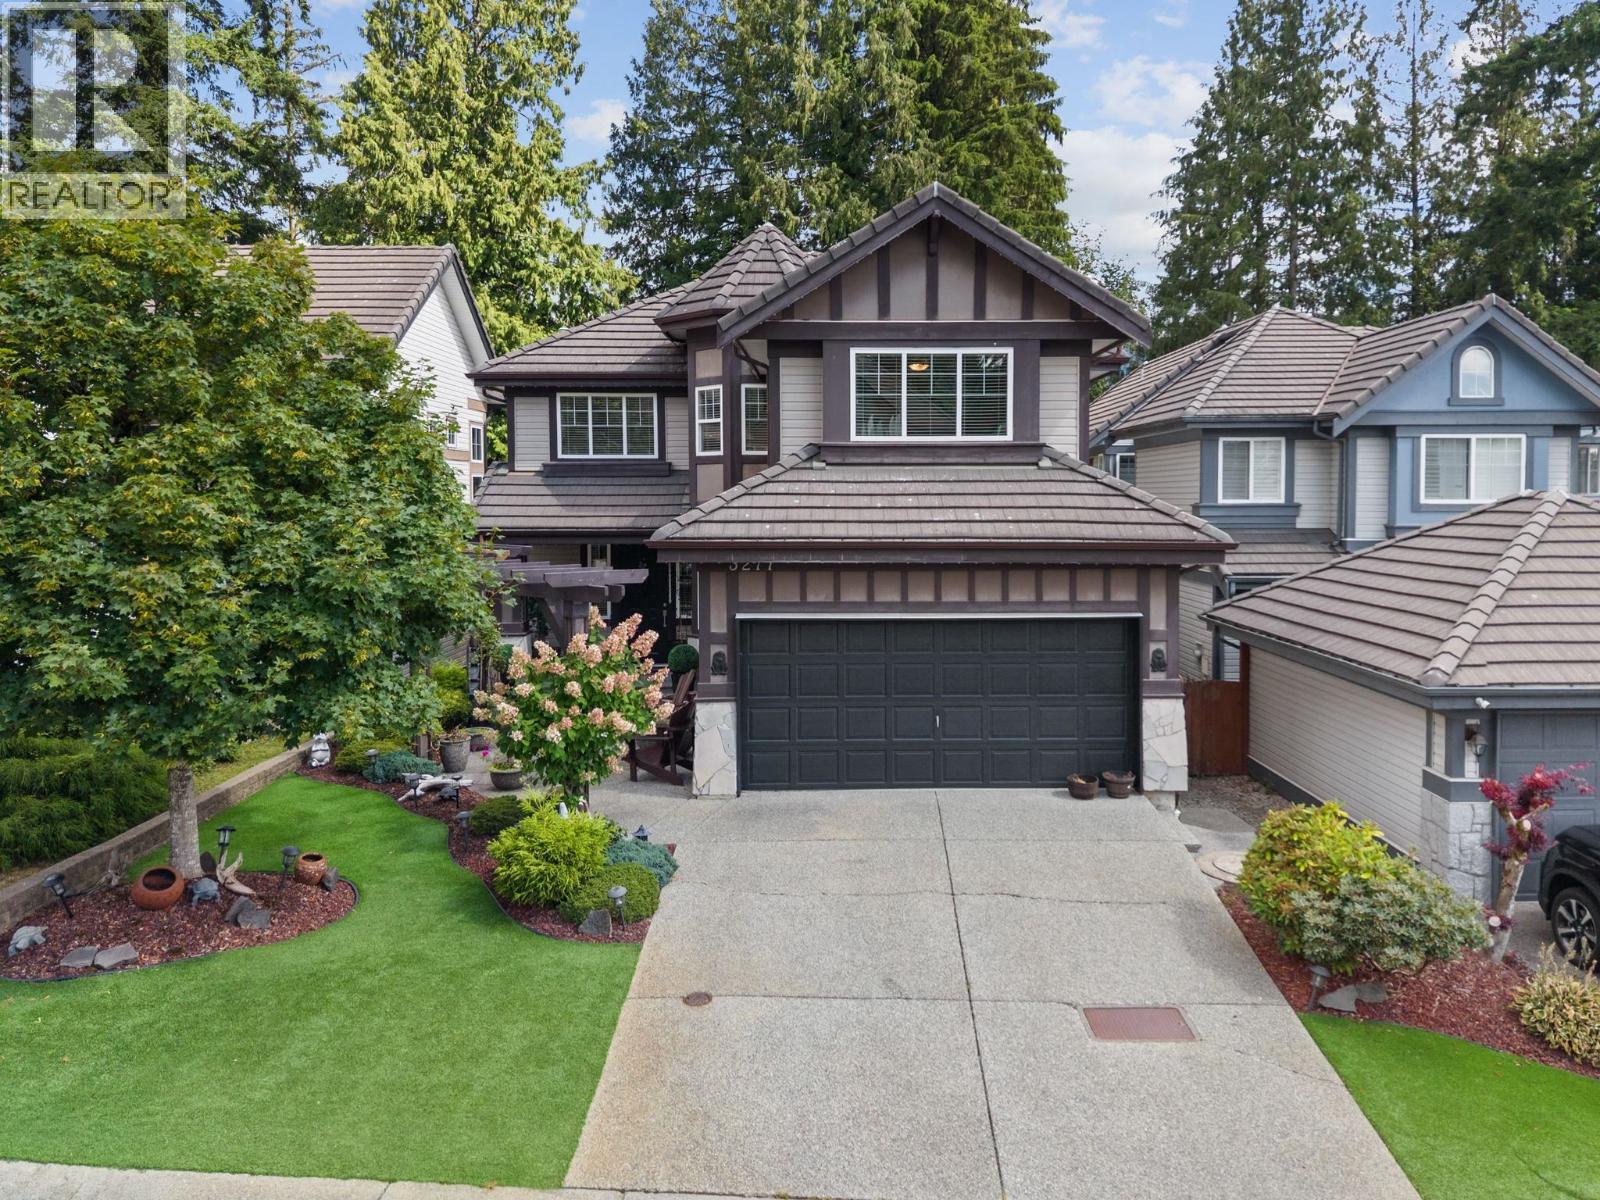
3277 Chartwell Grn
Coquitlam, British Columbia
. (id:63476)
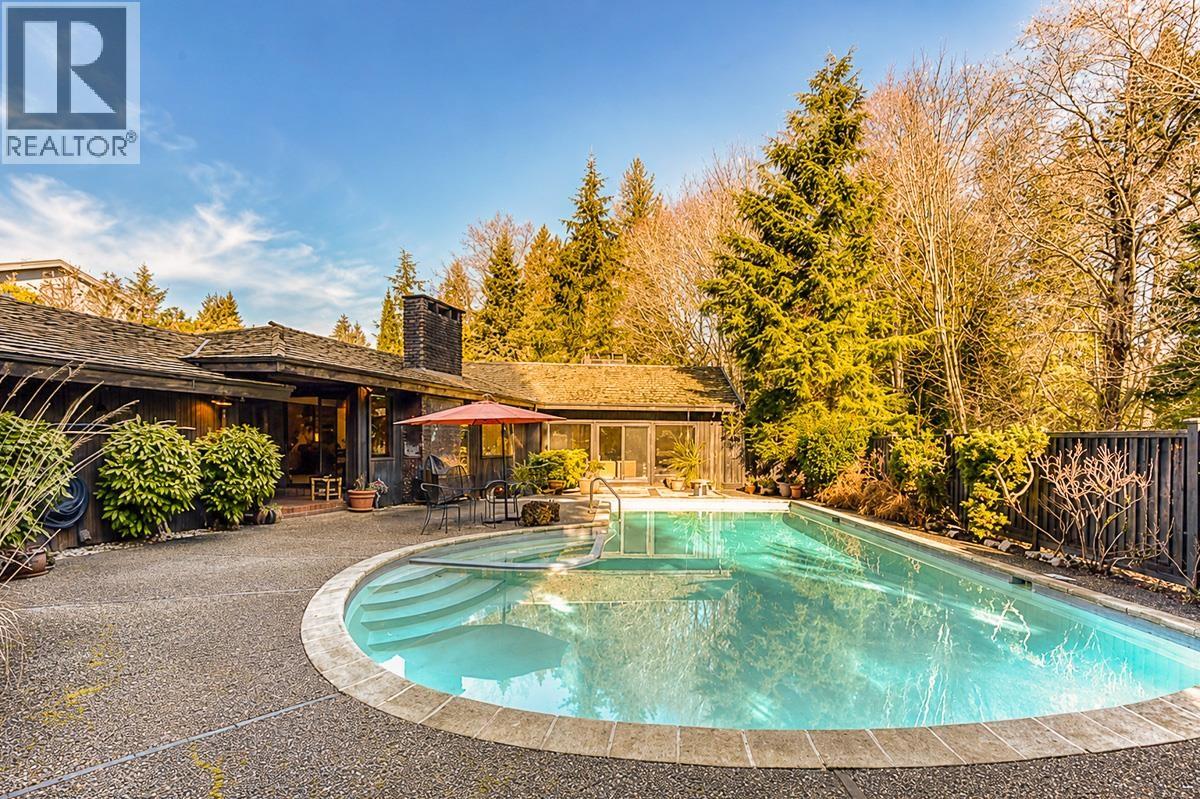
4107 Salish Drive
Vancouver, British Columbia
One of a kind oasis nestled beside the forest. Buy this wonderful mid-century bungalow and live happily ever after! This back yard oriented property faces into the beautiful west coast rain forest with stunning views all year round. 3 bedrooms up plus a 4th bedroom down. Vaulted ceilings in the living room featuring floor to ceiling Squamish rock fire place plus dining room to the side. Spacious Den and Family room, large outdoor pool and deep spa, private landscaped gardens surrounding, and 2 car garage with extra open parking. Second kitchen down with its own living space is great for extended family! Located in a park like setting close to walking trails, UBC, St. Georges, Crofton School, and shopping close by. This is a non-pre-paid lease ending in 2064. Annual lease payment is $31,445 - Subject to increase 2035 & 2055. Call Now for your private showing. (id:63476)
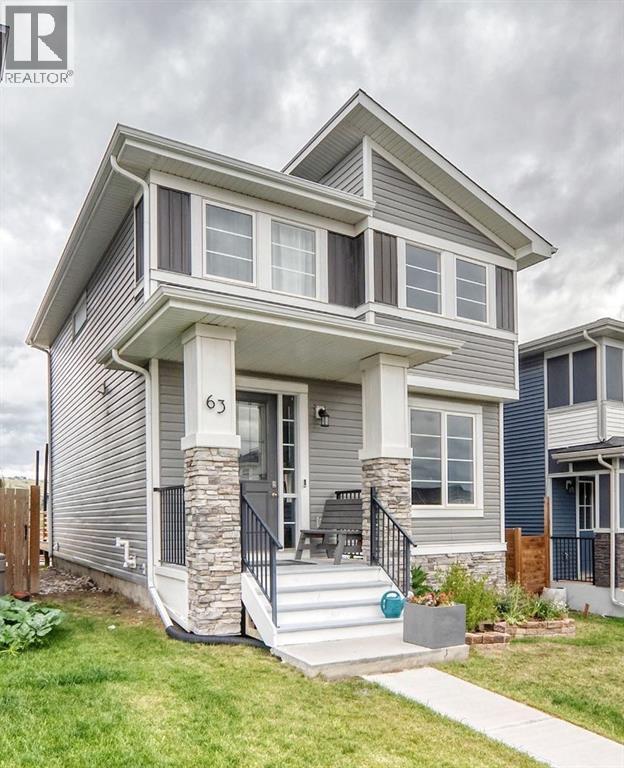
63 Precedence Link
Cochrane, Alberta
Welcome home to this beautifully maintained home in Precedence in Riversong! Offering 1517 square feet of thoughtfully designed living space, this home features 3 bedrooms & 2 and a half bathrooms. Ideal for entertaining, this property features an open-concept main floor with engineered hardwood flooring, a well appointed kitchen with quartz countertops & ample cupboard space, that flows seamlessly into the dining and living areas. Recent updates include new front windows (August 2026), fresh paint inside & newly painted front deck. Upstairs you'll find three comfortably sized bedrooms, including a spacious primary bedroom with a walk-in closet and 4 piece ensuite bathroom, with the laundry room located just steps away from the bedrooms. The unfinished basement (688 sq ft) provides excellent potential and is ready for your vision- create additional living space, a home gym, office or recreation room, whatever best suits your needs! Outside, enjoy the oversized deck & spacious backyard, with back alley access and a large parking pad. Plenty of space for vehicles or to park the trailer/RV. Situated in a quiet family-friendly neighbourhood close to schools, walking paths, green space & amenities, this home offers the perfect blend of comfort & convenience in one of Cochrane's desired communities. (id:63476)
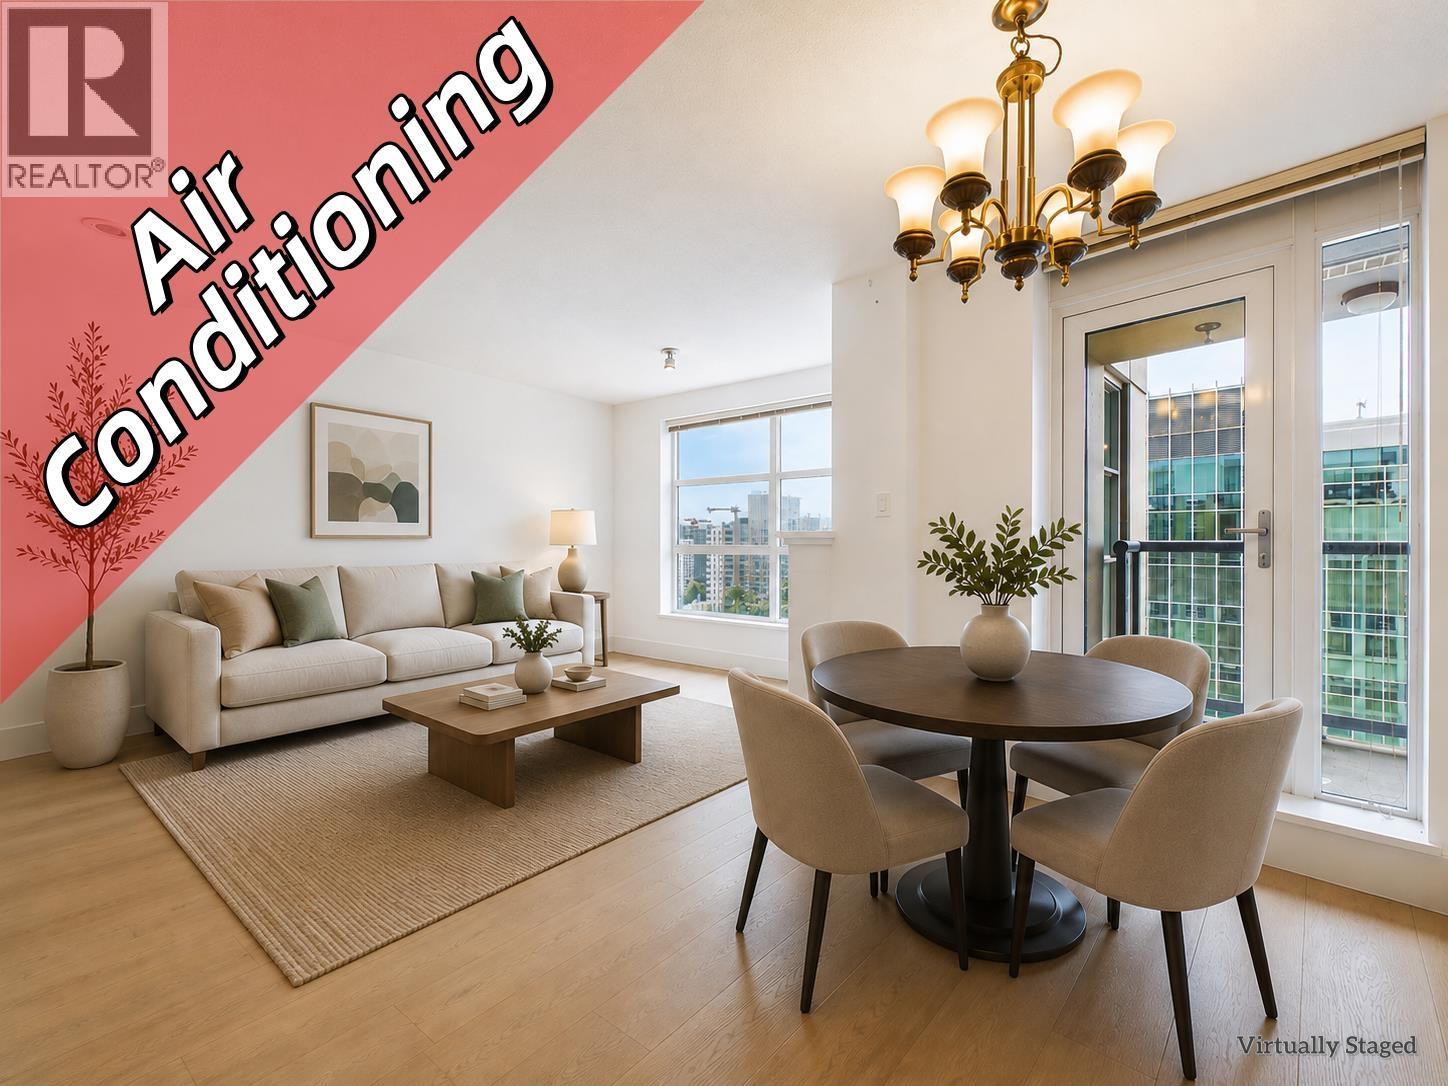
1709 6068 No. 3 Road
Richmond, British Columbia
Welcome to this stunning NW corner unit in the heart of Richmond with Air Conditioning (Heat Pump). This bright and spacious 957 square ft home features 2 bedrooms, 2 full bathrooms, and 2 private balconies. Recent upgrades include new engineered hardwood flooring and fresh interior paint, making it truly move-in ready. The modern kitchen offers granite countertops, stainless steel appliances, and ample cabinet space. Includes 1 parking stall and 1 storage locker. Enjoy excellent building amenities, including concierge service, fitness centre, party room, media room, and rooftop garden. Ideally located just steps from the Canada Line, Richmond Centre, Richmond Public Market, and Minoru Park. Don't miss this opportunity-call today to book your private showing! (id:63476)
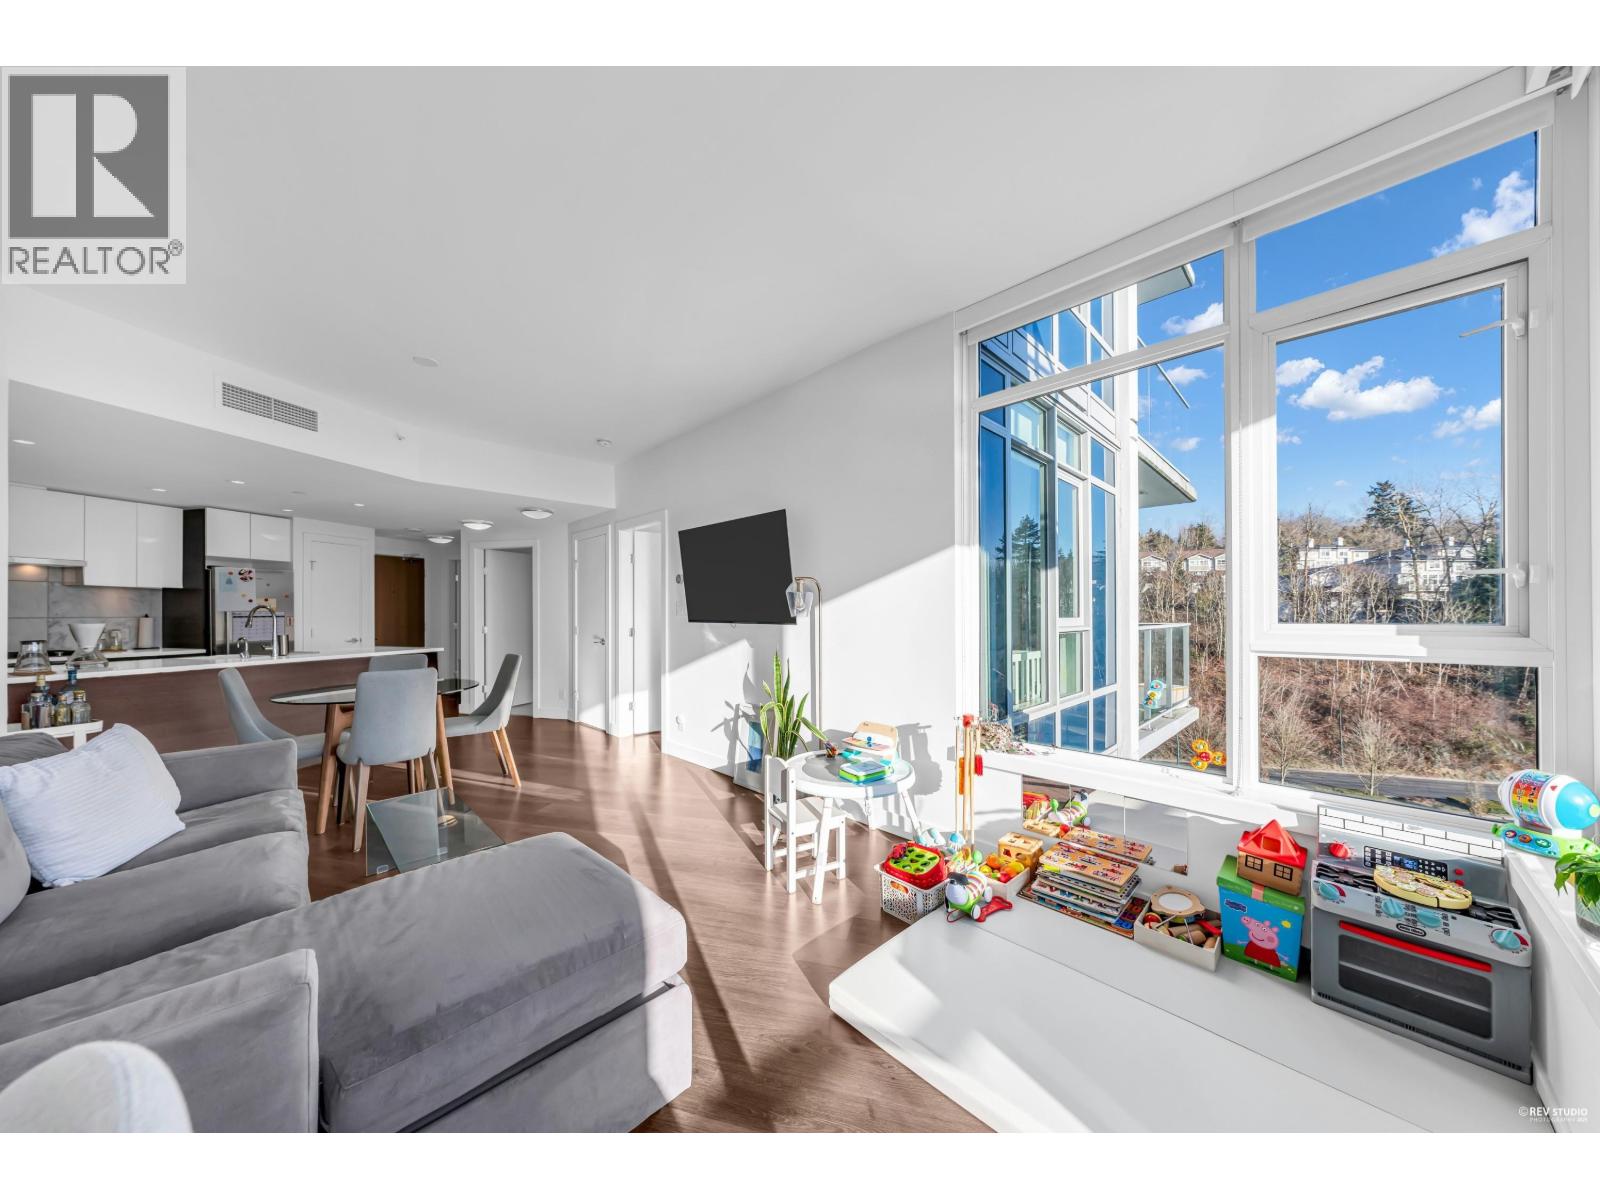
716 3557 Sawmill Crescent
Vancouver, British Columbia
Welcome to Wesgroup's One Town Center in the River District, Vancouver's final waterfront community. This stunning contemporary 1-bedroom plus den home boasts 660 sq. ft. of open living space. The concrete building features 9 ft. ceilings and a gourmet European chef's kitchen with stainless steel Jenn-Air gas appliances, including a stove-top, oven, and bridge. Quartz countertops are found throughout the home. The spa-inspired ensuite, air conditioning, and Nu-Heat bathroom floors add extra comfort. Enjoy resort-style living with access to CLUB CENTRAL, a 14,000 sq. ft. amenity center, a resident lounge with a kitchen, two guest suites, and nearby dining and shopping options. Schedule your private showing today! Open house: Sep. 5 (SAT) & Sep. 6 (SUN) 2-4PM (id:63476)
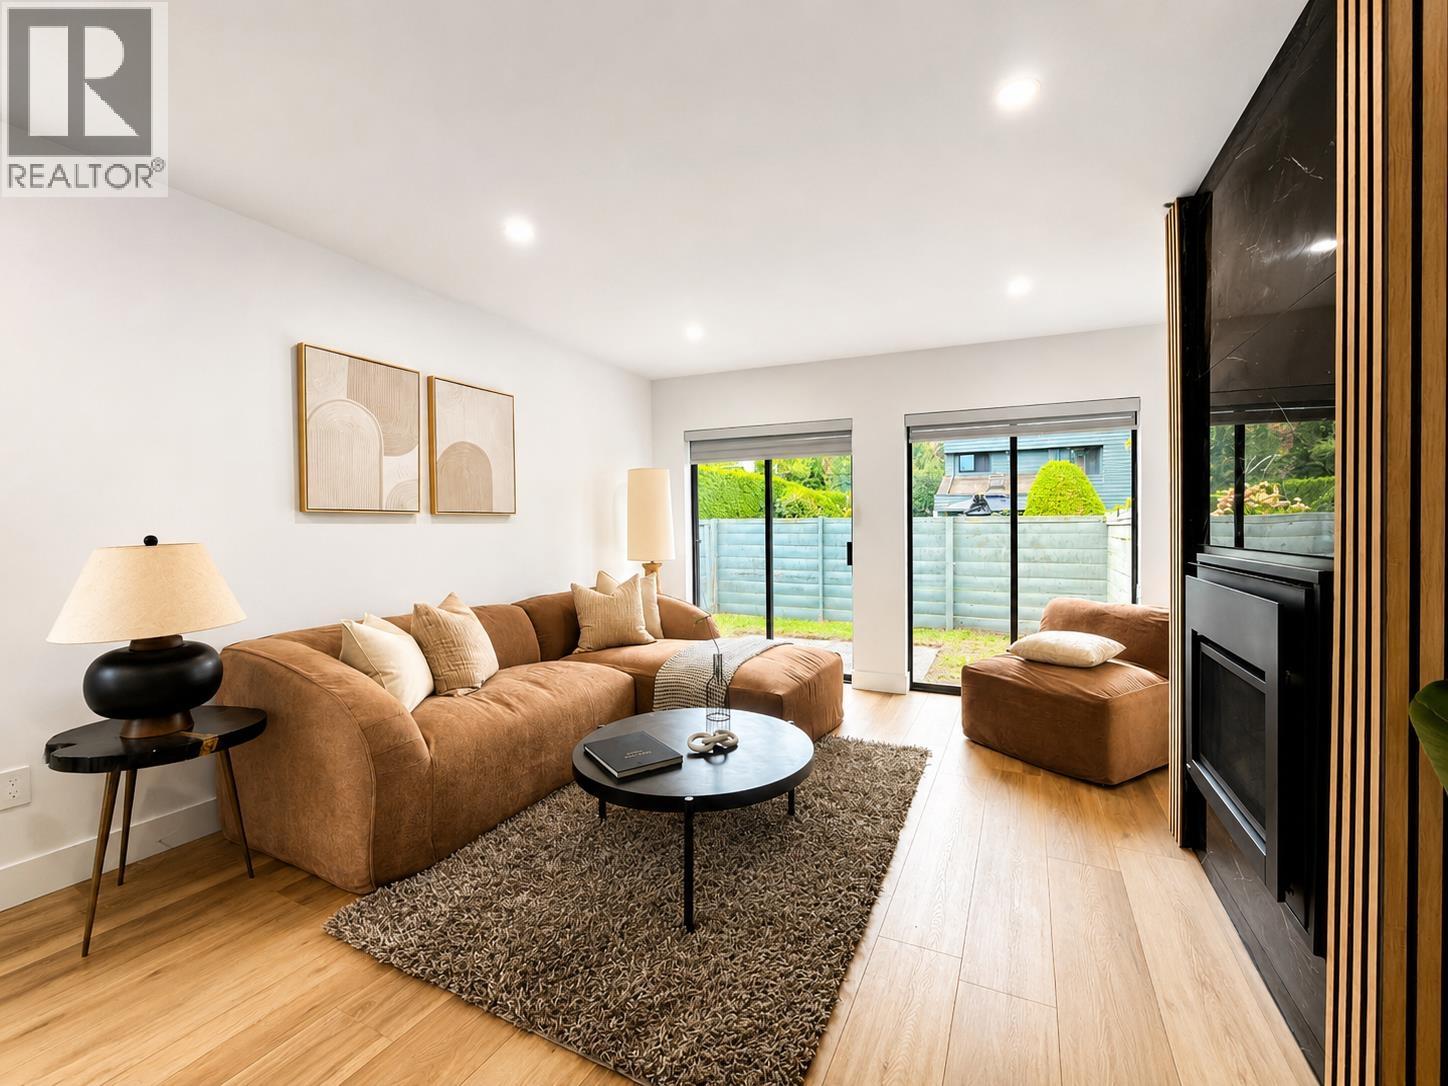
140 3031 Williams Road
Richmond, British Columbia
Welcome to Edgewater Park, a HIGHLY sought-after, community-oriented neighbourhood! This FULLY RENOVATED CORNER UNIT offers approx. 1,150 sq. ft., 2 beds, 2 baths, brand-new appliances and large windows providing an abundance of natural light. Enjoy added privacy and your own enclosed backyard, perfect for relaxing, entertaining or pets. LOWEST STRATA FEES IN THE NEIGHBOURHOOD with a responsive, community-focused strata and great amenities including an outdoor pool. Steps from the Dyke for breathtaking views and peaceful walks, while conveniently close to banks, pharmacies, shopping, stores and everyday essentials. MOTIVATED SELLER-move-in ready and WON'T LAST LONG. A MUST SEE! (id:63476)
4008 680 Quayside Drive
New Westminster, British Columbia
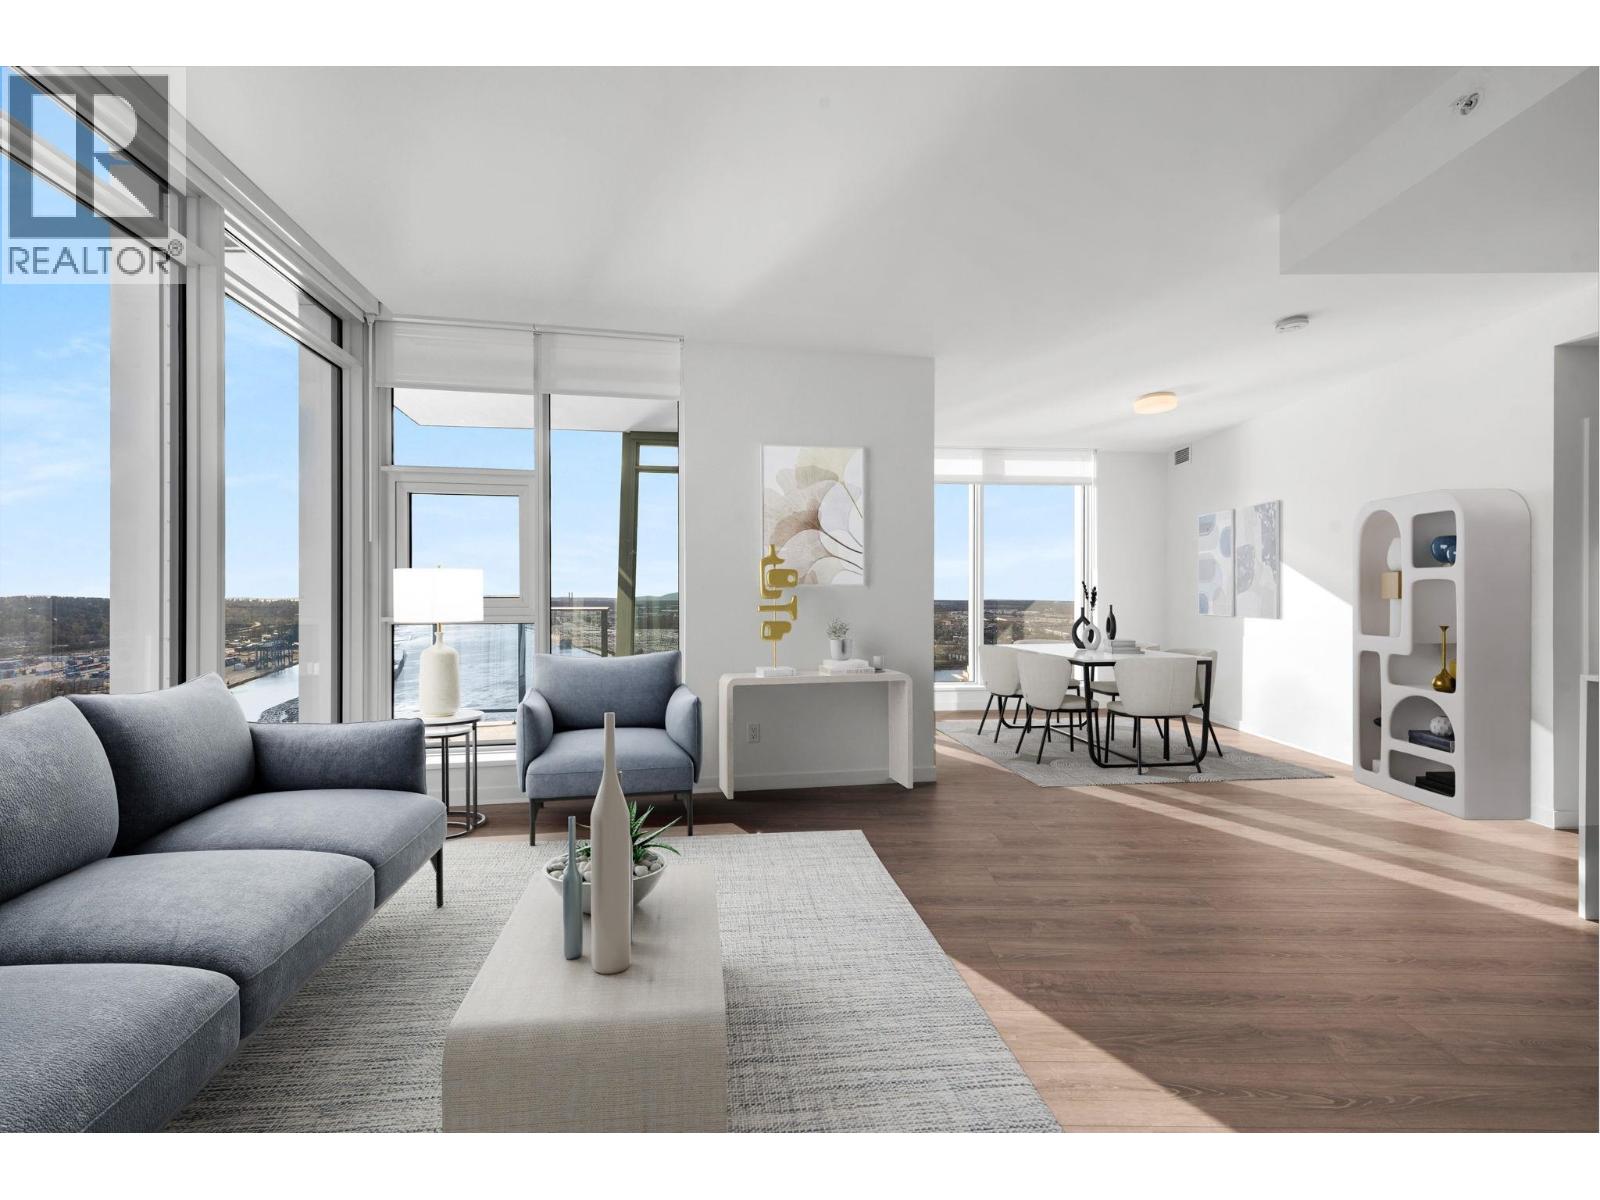
Welcome to Pier West, offering an ideal blend of tranquility & urban convenience. This spacious SWest facing 2 Bedroom, 2 Bathroom + Den residence with unobstructed panoramic views boasts a thoughtfully designed layout with wide plank flooring & Air Conditioning. Sleek chef-inspired kitchen features; High-end Bosch appliances with gas cooktop, solid slab Caesarstone waterfall countertops, matching backsplash & generous storage. The Bathrooms feature in-floor radiant heating for added comfort & ensuite with double sink, under-cabinet lighting. Located just steps from skytrain, shops and services, this home ensures seamless access to City life. The 10,000sf Amenities include; Concierge, Fitness centre, Private dining lounge, steam & sauna. 1 Parking, 1 Storage. (id:63476)

2 589 W King Edward Avenue
Vancouver, British Columbia
All of the convenience of W.King Edward, but none of the hustle and bustle of W.King Edward! Spacious townhome in prime Cambie location (1 min walk to skytrain station + 10 min walk to QE Park / Douglas Park)has everything one would want: Large, private rooftop deck with views, air conditioning, quiet office space to get things done, dedicated storage room, private outdoor space on 3 levels. Direct access to 2 parking stalls in a private garage (private = 6 total stalls, 3 lockers, only you and your two neighbours have access) not to mention $35,000 worth of thoughtfully placed cabinetry added in 2023. All of the convenience of W.King Ed, but none of the hustle and bustle of W.King Ed. Must see it to understand it. Open House Sunday September 6th: 2pm to 4pm. (id:63476)
609 1333 West Georgia Street
Vancouver, British Columbia
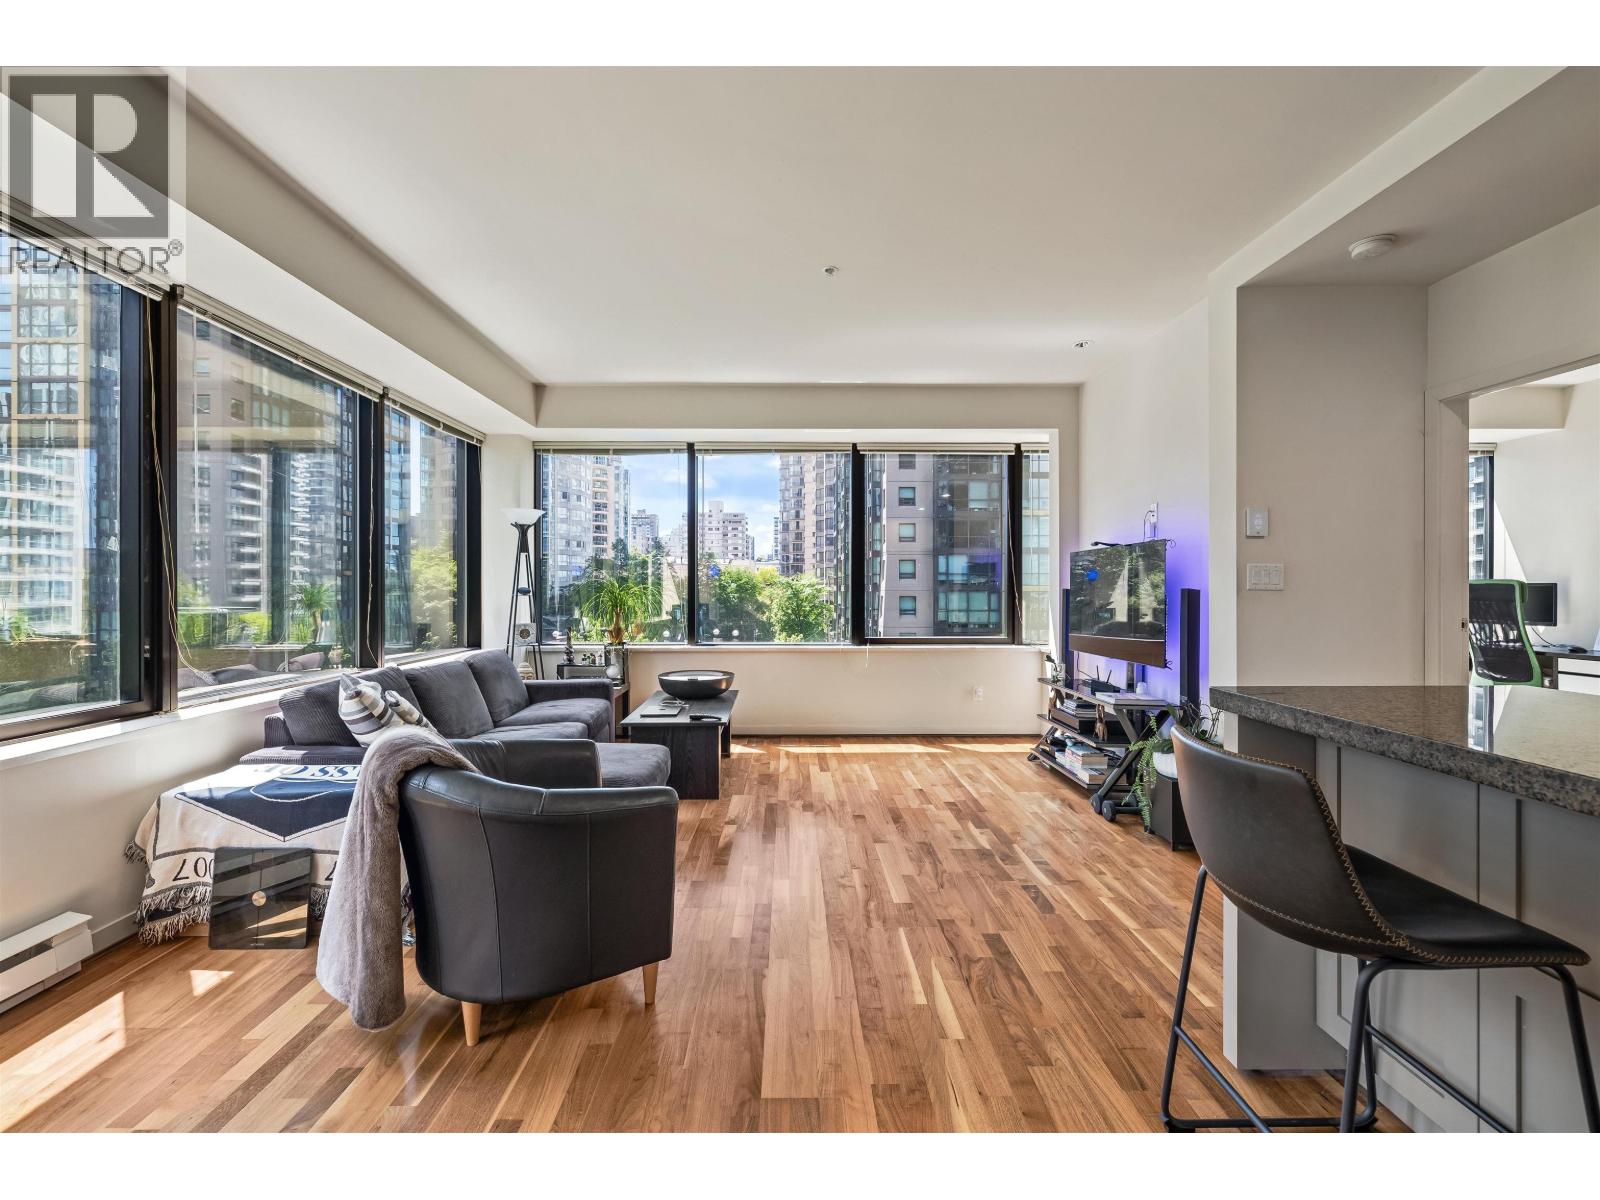
Priced at $849,000! Own a piece of architectural history at the iconic Qube in Coal Harbour. This rare, beautifully designed 2-bedroom, 2-bathroom SE corner unit features wrap-around windows that flood the home with natural light. Enjoy an efficient open-concept layout with high ceilings, a chef´s kitchen with granite counters, and a spacious living area perfect for entertaining. Famously recognized as one of Vancouver's most earthquake-resistant structures, this concrete landmark features first-class concierge service and 4 high-speed elevators. Unbeatable lifestyle location just steps from the Coal Harbour Seawall, Stanley Park, Robson Street, and the financial district. 1 secure parking included. Pet & rental friendly. (id:63476)
1104 511 Rochester Avenue
Coquitlam, British Columbia
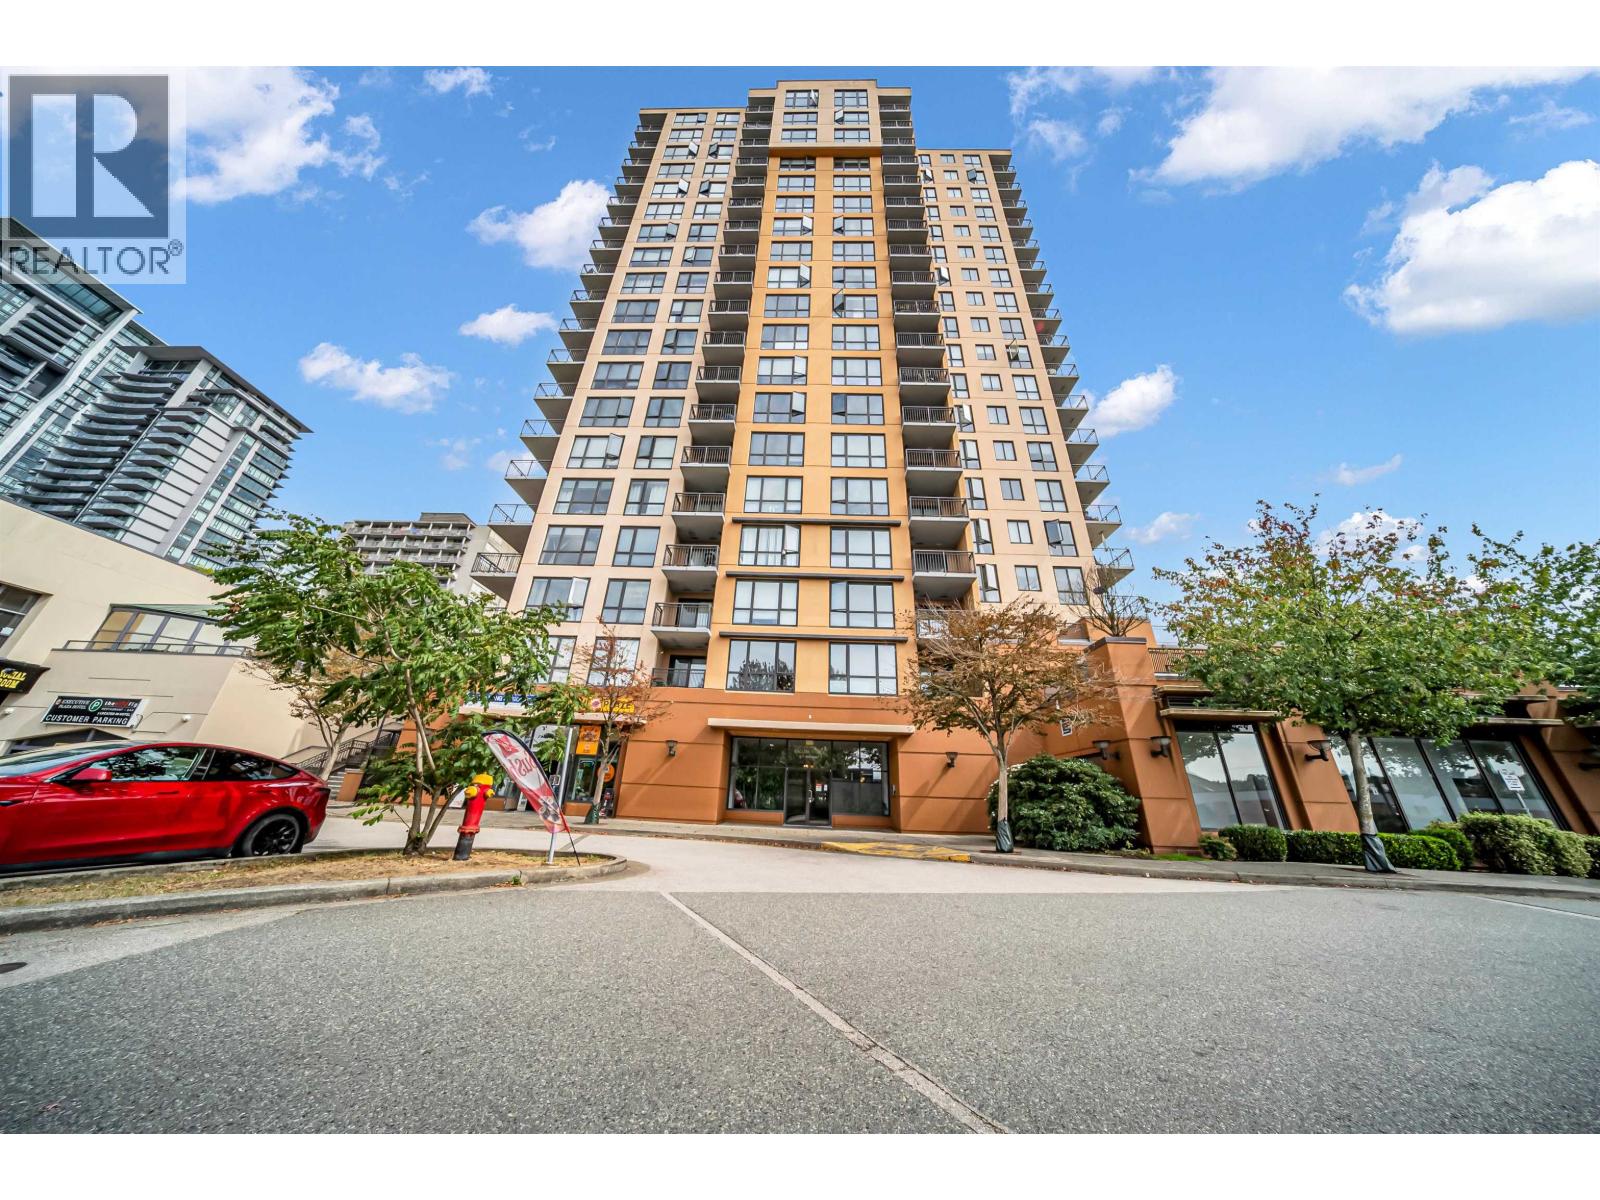
Welcome to Encore! This bright and spacious 2-bedroom, 2-bathroom corner home offers 901 sq. ft. of comfortable living space with beautiful mountain and city views. Freshly painted and move-in ready, the functional layout features generously sized bedrooms, a walk-in closet in the primary bedroom, and a private balcony to enjoy the views. Well-maintained building with in-house caretaker and amenities including an exercise centre and garden. Conveniently located in the heart of Coquitlam West, just a 3-minute walk to public transit and close to shopping, restaurants, recreation and golf. Includes 1 underground parking stall and 1 storage locker. Vacant and easy to show. Excellent opportunity for homeowners or investors! Open house: Sept 5, Sat 2-4 PM (id:63476)
117 2307 Ranger Lane
Port Coquitlam, British Columbia
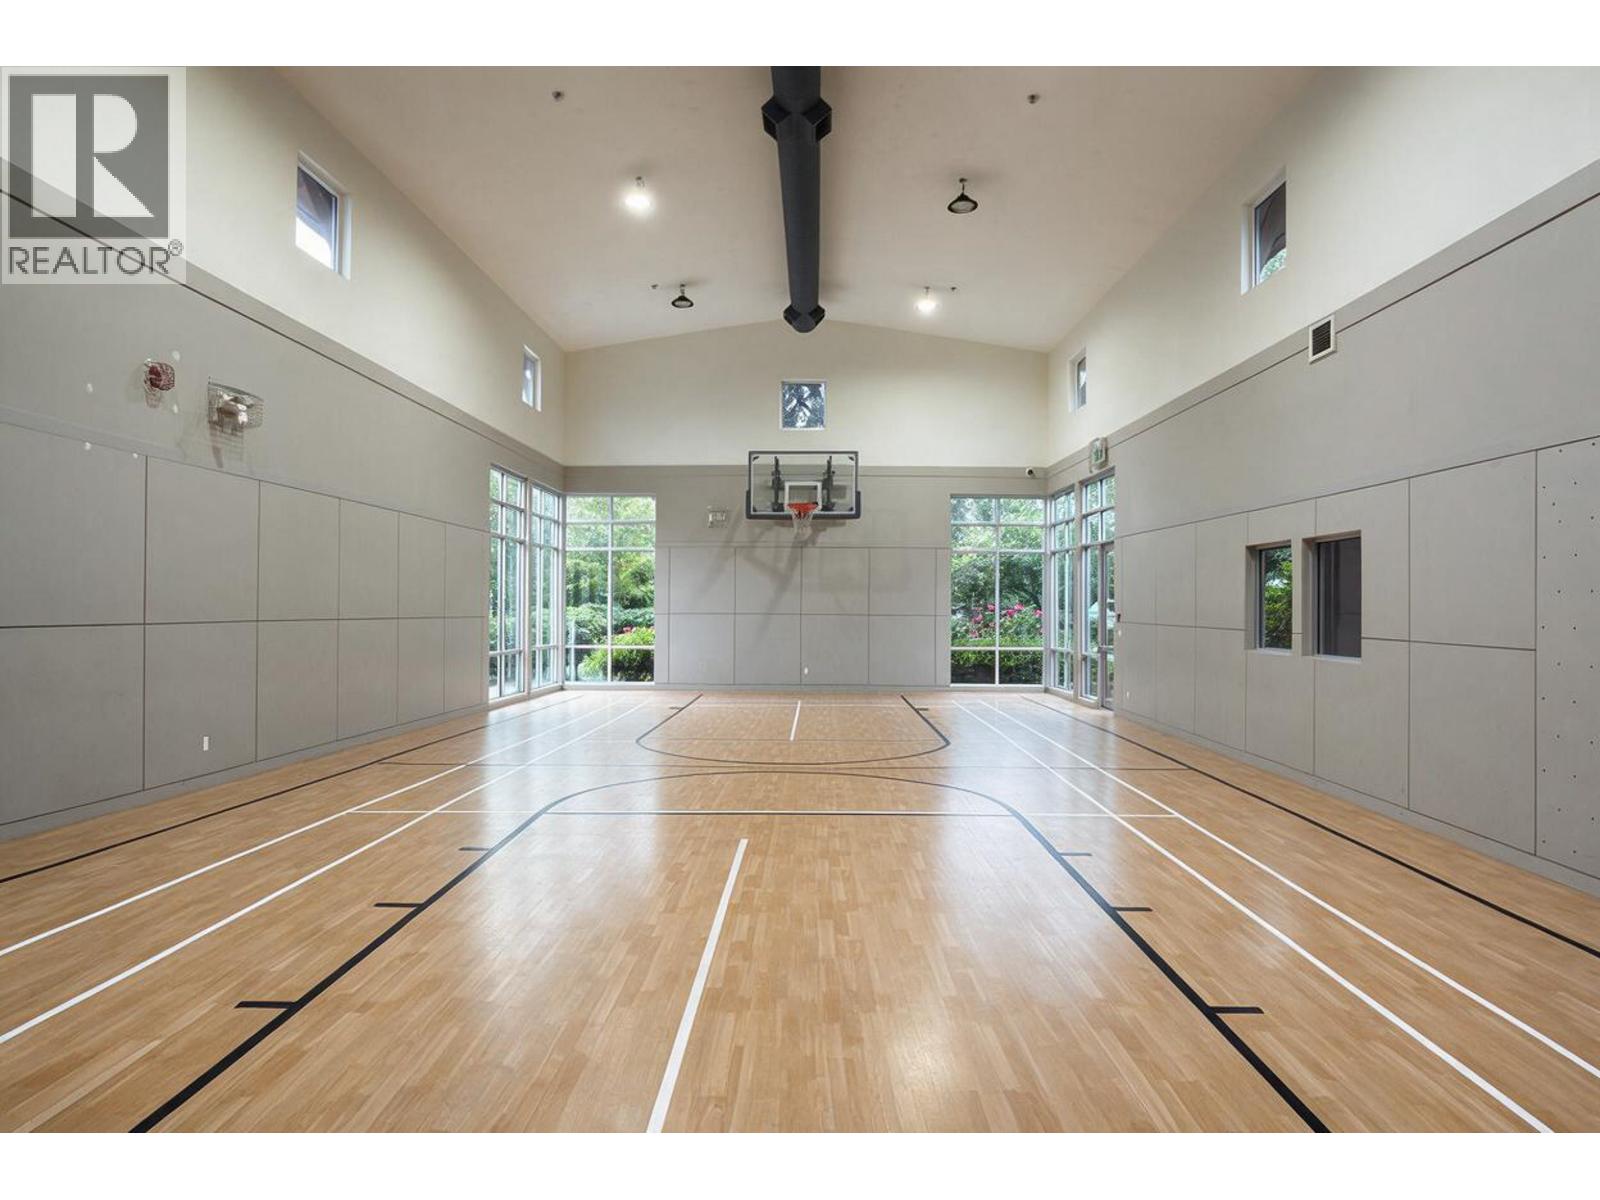
Step into modern comfort in this GORGEOUS 1 bed at Fremont Green South by Mosaic! Soaring ceilings and oversized windows with custom screens flood the space with natural light and let in the breeze. The spacious living room opens to a giant partially covered concrete patio and HUGE fenced grassy backyard for kids or pets to play. The kitchen is a dream, featuring quartz counters, tons of cupboard space, stainless steel whirlpool appliances, breakfast bar and enough room for a dining table. Spacious primary suite with large window, beautiful chandelier and double closets to ensuite. Spa like bathroom with floating cabinets, quartz counters and soaker tub with tile surround. Outstanding amenities include a clubhouse, outdoor pool, gym and basketball court! Enjoy the ultimate lifestyle. (id:63476)
117 Rainbow Falls Boulevard
Chestermere, Alberta
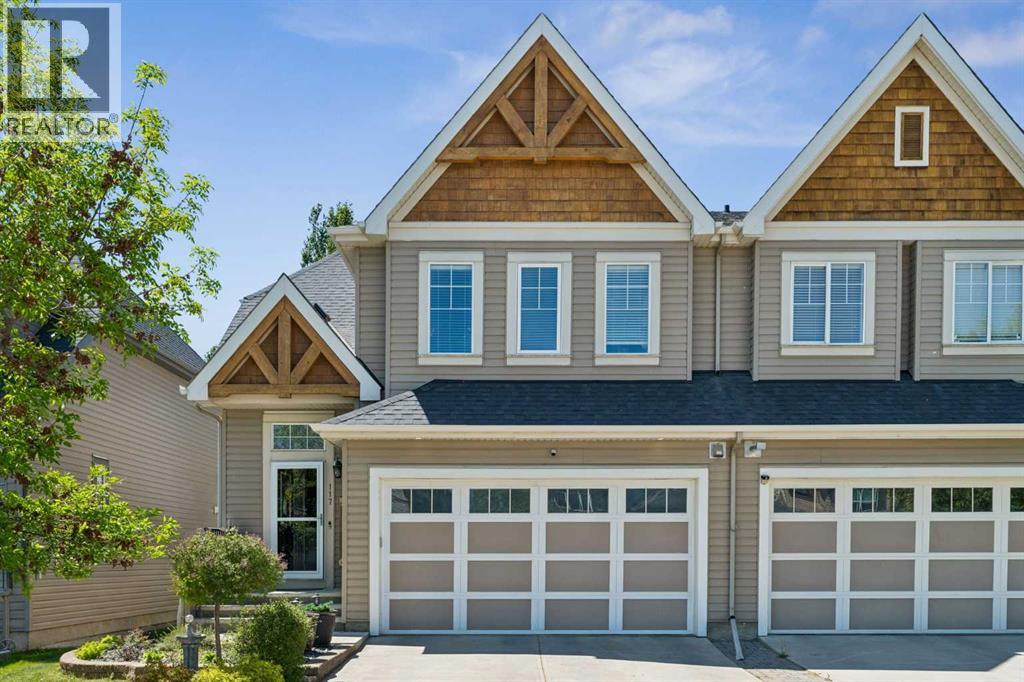
Welcome to this beautifully maintained home in the highly sought-after community of Rainbow Falls. Opportunities to own on this desirable street are rare, making this a property you won't want to miss. From the moment you step inside, you'll be impressed by the inviting entrance and bright, open-concept design. The spacious living room features a stunning gas fireplace and a large picture window that fills the space with natural light, creating a warm and welcoming atmosphere.The thoughtfully upgraded kitchen is designed for both functionality and style. Professional enhancements include custom drawer-style lower cabinetry, additional storage in the island, extended countertops and cabinetry near the stove, and elegant open shelving perfect for displaying your favorite décor. With an abundance of cupboard space, generous countertops, and a large walk-in pantry, this kitchen is sure to impress even the most discerning home chef.The adjoining dining area offers plenty of room for family gatherings and entertaining, easily accommodating a large dining table. Another oversized window allows sunlight to pour into the space, enhancing the home's bright and airy feel. A convenient two-piece powder room completes the main level.Upstairs, the spacious primary retreat features a large walk-in closet and a beautiful four-piece ensuite designed for comfort and relaxation. The second bedroom is exceptionally generous in size and includes its own walk-in closet and convenient access to the main four-piece bathroom through a cheater door.The versatile bonus room provides the perfect space for movie nights, a home office, playroom, or family room. For those needing additional bedroom space, this area could be easily converted into a third bedroom.The double attached garage offers ample room for vehicles, storage, and protection from the elements year-round.Step outside and discover what truly sets this home apart. The expansive deck and beautifully private backyard cre ate your own personal oasis. Backing onto open green space with no neighbours behind, this tranquil setting is ideal for relaxing with your morning coffee, hosting summer barbecues, or simply enjoying the peace and privacy that is increasingly difficult to find.Additional upgrades include: new hot water tank, new humidifier, new flooring, new dishwasher, new motor in garage door opener and new springs on door, deck enlarged with composite flooring. This exceptional home combines comfort, functionality, and an unbeatable location. Don't miss your chance to make it yours—schedule your private viewing today. (id:63476)
40 Shandara Crescent
Toronto, Ontario
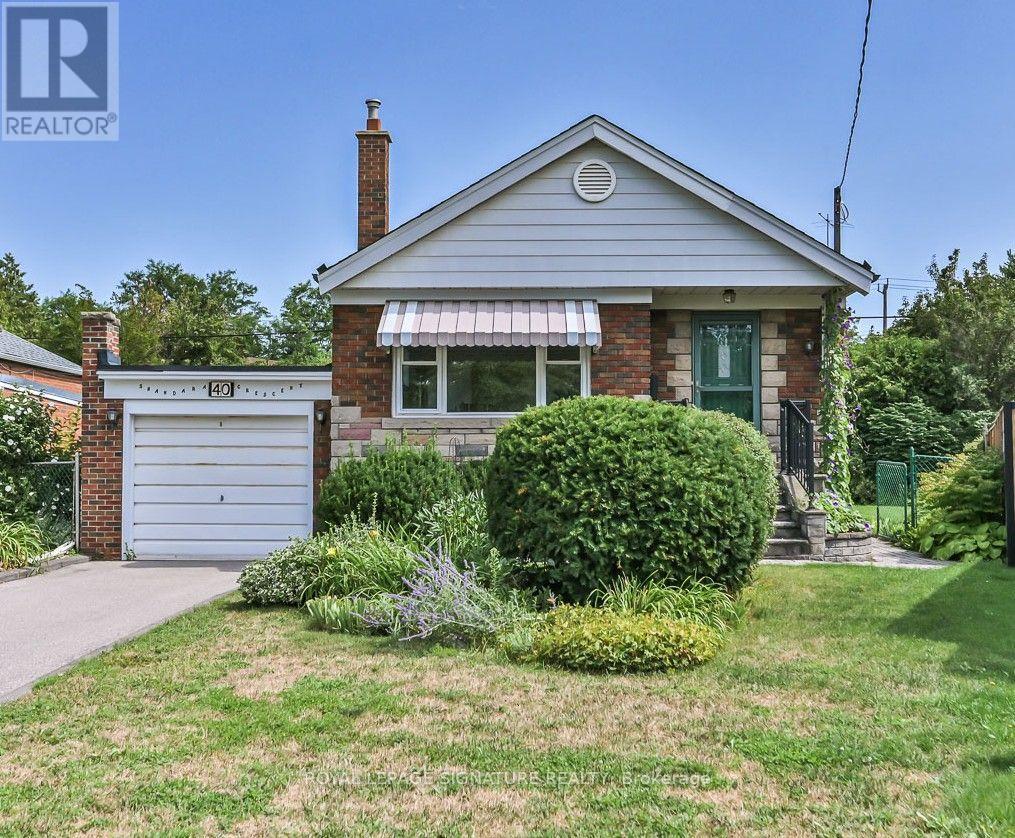
Please note this is currently a 2-bedroom bungalow with a separate dining room, that was originally the 3rd bedroom! Easily converted back, or do when needed in the future. This great house features a very large finished lower level in a quiet, family-friendly neighborhood. Premium and beautiful 33' x 110' pie-shaped lot, with manicured perennial gardens. Ideally located just steps from Wexford Public School and Precious Blood Catholic School, with churches, shopping, and other amenities all within walking distance. Enjoy a sliding-door walkout to a spacious back deck overlooking the private gardens. Attached one-car garage with private driveway. Conveniently close to Lawrence Avenue and Victoria Park, with easy access to the DVP. This has always been a very well maintained home. (id:63476)
726 - 3650 Kingston Road
Toronto, Ontario
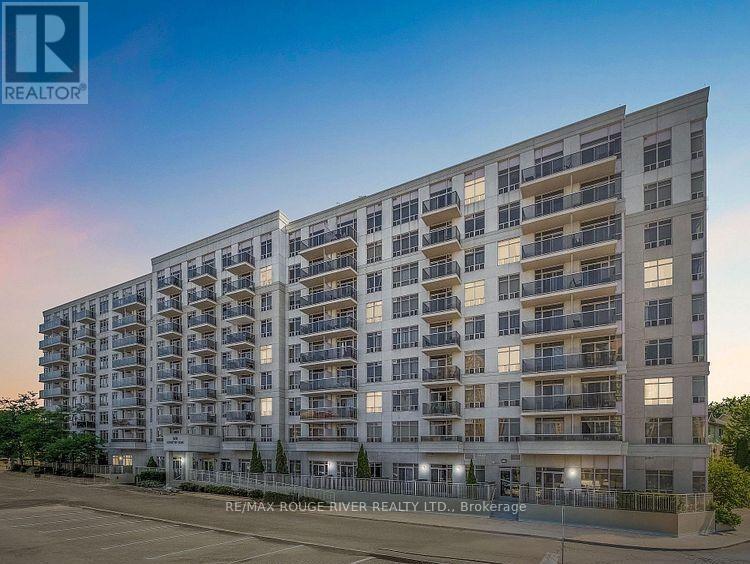
Welcome to this spacious 700 sq. ft. 1+1 bedroom condo in the heart of Scarborough Village! This well-maintained condo features private open balcony, ensuite laundry, and a low maintenance fee in a quality-built Tridel building. Unbeatable convenience with TTC right outside your door, Guildwood GO Station just minutes away, and Metro, GoodLife Fitness, shops and everyday amenities within walking distance. Enjoy easy access to Guildwood Village, the scenic Scarborough Bluffs, Bluffer's Park and Lake Ontario, plus Scarboro Golf & Country Club just a short drive away. Building amenities include a large party room available for private functions and a cozy library/shared home-office space. A fantastic opportunity for first-time buyers, downsizers or investors seeking space, convenience and an exceptional Scarborough location! (id:63476)
Bsmt - 9 Lesmount Avenue
Toronto, Ontario
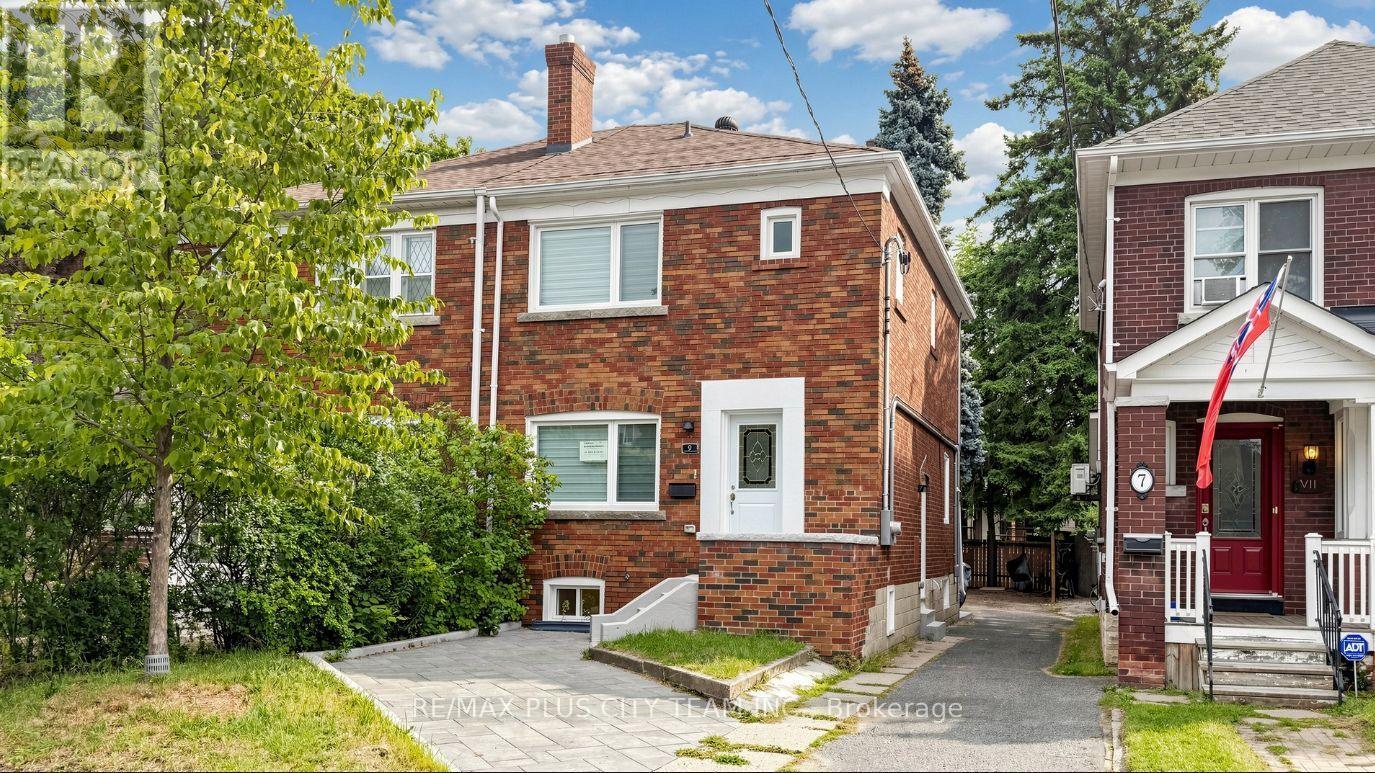
Newly renovated basement suite in sought-after Danforth Village-East York. Private separate entrance, spacious bedroom and living room, a modern 4-piece bathroom, and a kitchen. Inclusive of all utilities and Internet. Close to transit (15 min walk to Donlands Station), shops, parks, and local amenities. Street permit parking available if required. Available immediately. (id:63476)
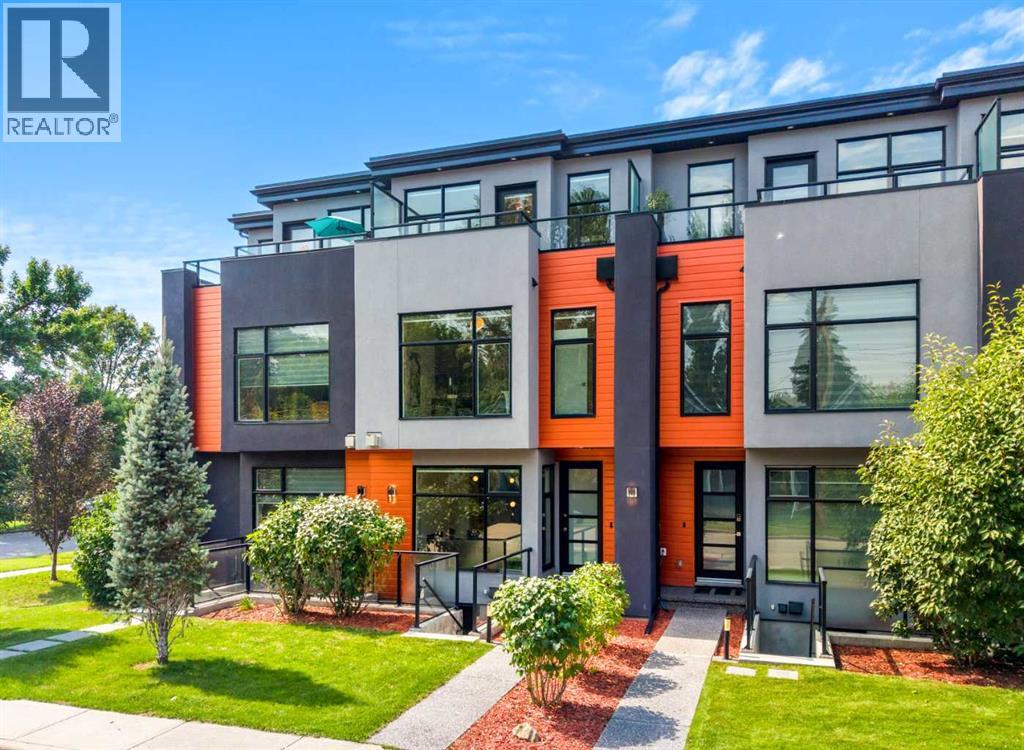
1103 4 Street NE
Calgary, Alberta
Step into refined executive living with this striking three-level townhome, crafted for those who appreciate modern design, elevated comfort, and effortless urban convenience. Situated on a beautifully tree-lined street in the heart of Renfrew, this contemporary residence offers walkable access to cafés, restaurants, grocery stores, parks, schools, transit, and downtown — all wrapped in a sleek architectural profile and enhanced by central air conditioning, a LifeBreath air filtration system, and a built-in speaker system for an elevated audio experience throughout the main living areas. Impeccably maintained, the home has had only one occupant since construction and has never been tenant-occupied, preserving its like-new condition.Across all three stories of hardwood flooring and 9-foot ceilings, the main floor sets the tone with a sophisticated living area anchored by a contemporary fireplace and a layout that flows naturally from room to room. High quality pull down blinds. The chef-inspired kitchen features streamlined cabinetry, premium appliances, and an oversized island that transforms everyday dining into a stylish experience. Thoughtful design throughout provides generous closet space and smart storage solutions, keeping the home organized and clutter-free.The second level offers two private bedroom suites, each with its own spa-like ensuite — ideal for professionals, guests, or flexible living arrangements. Both ensuites feature heated tile floors, adding a layer of luxury and comfort during Calgary’s colder months. The entire third floor becomes your personal retreat: a penthouse-style primary suite complete with a serene balcony and a luxurious ensuite showcasing dual sinks, an oversized walk-in shower, and heated flooring for a warm, spa-like start to every day.A separate entrance leads to a versatile lower level equipped with a kitchenette, dedicated laundry area, and a full bathroom — perfect for guest quarters, a private workspace, or additional l iving flexibility. The concrete walk-up features an integrated snow- and ice-melt system built directly into the slab, ensuring safe, clear access year-round. This system is controlled from the utility room, adding practical convenience to the home’s thoughtful design.The detached garage is future-ready, with room for a car lift or storage loft and equipped with an electric panel . Renfrew’s energetic community surrounds you with athletic facilities, green spaces, and the eclectic offerings of Bridgeland and Edmonton Trail just steps away.Modern design, elevated comfort, and a polished urban lifestyle — all in one standout home. (id:63476)
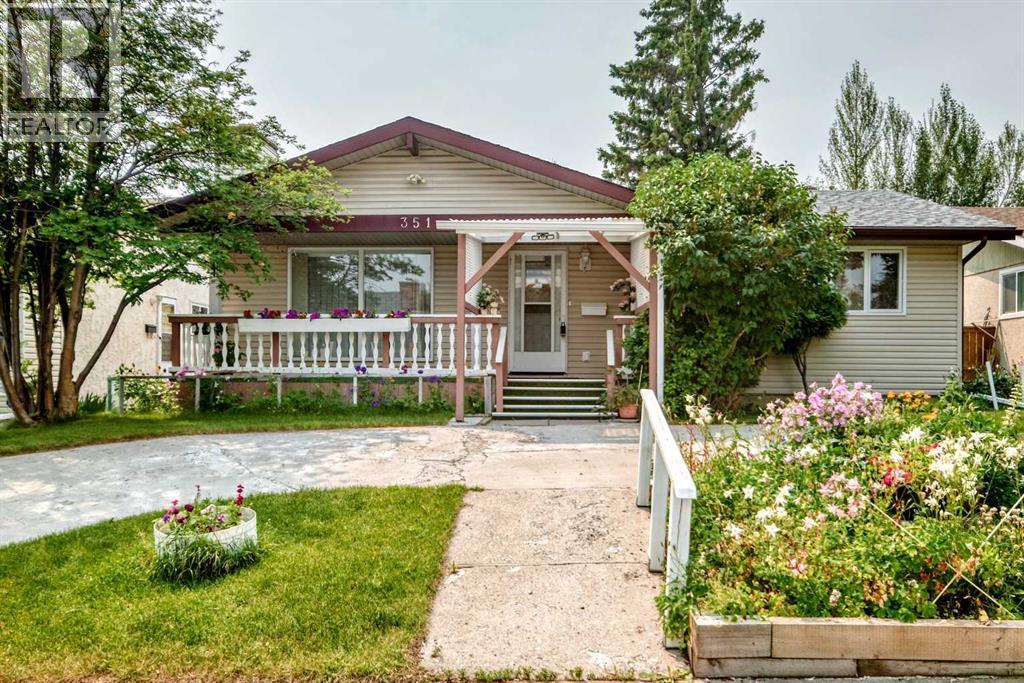
351 Cedarpark Drive SW
Calgary, Alberta
Welcome to this spacious, fully developed bungalow in the established and highly desirable community of Cedarbrae, offering five bedrooms, 2.5 bathrooms, generous indoor and outdoor living spaces, and an oversized detached garage.Situated on an approximately 50’ × 100’ lot with rear lane access, this well-maintained home features beautifully cared-for gardens, large front and rear decks, and an oversized 25’ × 21’ detached garage. The expansive front yard, colourful garden beds, and semi-circular driveway provide attractive curb appeal and ample parking for family and guests.Located on a quiet street in a mature neighbourhood, the property is close to schools, shopping, parks, public transit, Southland Leisure Centre, Rockyview General Hospital, and major roadways providing easy access throughout southwest Calgary.Inside, the main level offers a functional and inviting layout with hardwood, vinyl, and tile flooring. The spacious kitchen features granite countertops, upgraded cabinetry, and generous workspace. Recent appliance upgrades include a brand-new stove, dishwasher, and washing machine, all replaced in 2026.The main floor includes three bedrooms, with the primary bedroom offering its own private two-piece ensuite. A full bathroom serves the additional bedrooms and main living areas.The fully developed lower level provides excellent additional living space with two more bedrooms, a full bathroom, and a large recreation room. Whether used for family gatherings, guests, teenagers, hobbies, entertainment, or a home office, the lower level offers excellent flexibility.The property has benefited from several important improvements over the years. Recent electrical upgrades completed in August 2026 include professionally completed aluminum-to-copper transitions throughout the home at all switches and receptacles, as well as aluminum-to-copper transitions for existing aluminum home runs at the electrical panel. Other updates include shingles on both the h ouse and garage completed in 2018, updated windows, and replacement of original plumbing lines. The furnace was installed in 2012, and the hot water tank dates from 2011.A former separate exterior entrance was sealed by a previous owner and may offer potential to be reopened in the future, subject to buyer verification and all required municipal permits and approvals.Outside, enjoy the large front and rear decks and beautifully maintained garden spaces. The oversized detached garage provides excellent space for parking, storage, tools, recreational equipment, or hobby use.With five bedrooms, 2.5 bathrooms, excellent parking, an oversized garage, generous living spaces, recent electrical upgrades, and several thoughtful improvements, this Cedarbrae bungalow offers an excellent opportunity for buyers seeking space, convenience, and value in a mature southwest Calgary community. (id:63476)

23 Park Ridge Drive
Camrose, Alberta
Where do we begin! Green space to the back, Green space to the front ... providing SO much privacy! Situated in the sought after Parkridge area, this stunning home offers almost 2800 sq ft for your family's enjoyment PLUS the basement and is steps to the walking paths through the valley system. The main level of the home offers a generous study, living room that has some openness to the eating area and kitchen, handy walk-through pantry (with freezer) laundry, back entry AND 2 pc. powder room. The upper level has 4, YES 4 bedrooms, plus a 5 pc washroom (complete with sun tube) and the primary bedroom has a walk-through closet and 5 pc. ensuite. (both with pocket doors). The basement is an amazing space for entertaining with LOADS of room for games, music, working out, or whatever your family might need. There's an attached heated 3 car garage PLUS RV parking. :-) Now, for the beautiful front and back covered decks, complete with screen doors to the home. However, there's A/C for those super hot days anyway. A few other "extras" are: sprinkler system, BBQ gasline, gemstones at the front of the home. What are you waiting for let’s start “Parkridge Living” now! (id:63476)
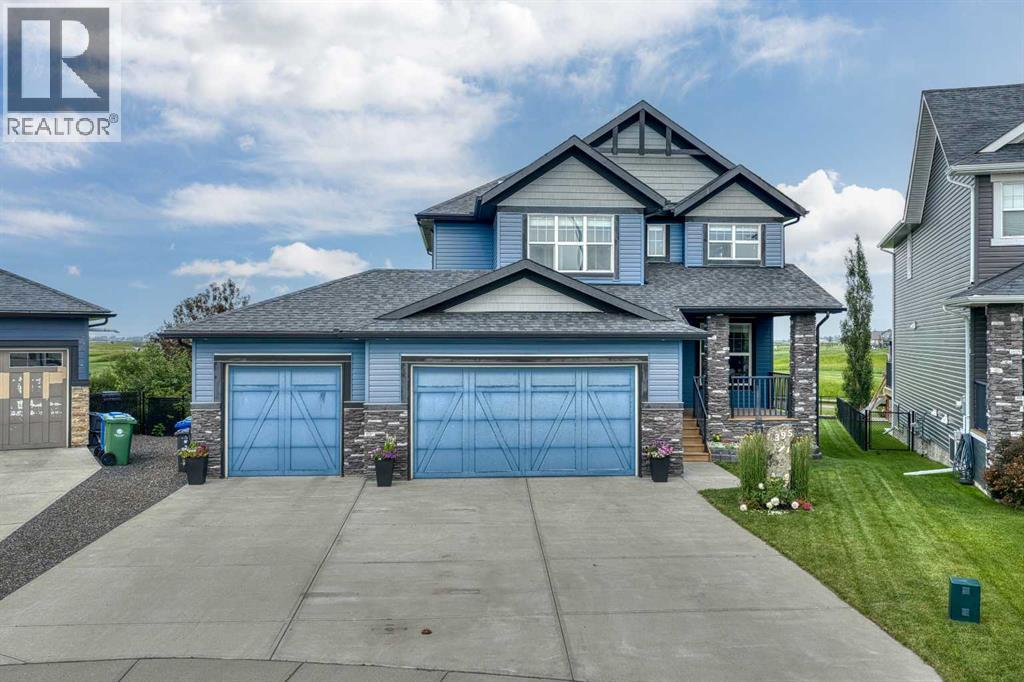
395 Boulder Creek Bay SE
Langdon, Alberta
OPEN HOUSE - SUNDAY AUGUST 30 from 2PM to 4PM. A HOLE IN ONE - Backing onto Hole 2 of the TRACK - this PAR 3 hole is the perfect backdrop to this incredible custom home. Located on a friendly and quiet cul-de-sac the home features over 3600 square feet of living space in BRIGHT, voluminous and FUNCTIONAL spaces. As you enter you are immediately greeted with generous HALLWAY and STAIWAY widths (originally planned to assist with mobility devices - the office, powder room and kitchen spaces are also to mobility device specifications) and with SIGHTLINES to the SUNNY rooms overlooking your backyard and golf course. The FRONT OFFICE offers functionality and is nicely separated from the main living areas for work quiet and PRIVACY. The mudroom / laundry room combo is ideal for a GROWING FAMILY. Throw off the muddy jeans and toss them in the wash plus a great place for you to shake off your favourite FOUR legged friend. The functionality is complete with a walk-through pantry for your groceries from the TRIPLE GARAGE to PANTRY with no HASSLE. The floor is complete of course with a CHEF’S kitchen anchored by a massive island, ideal for preparation and celebration. A warm living room with RAISED ceilings, huge windows and gas fireplace for cozy OCTOBER nights and an inviting dining area that can accommodate your THANKSGIVING FAMILY. Upstairs the generous primary bedroom is UNIQUE in the COMMUNITY featuring a custom BALCONY overlooking prairie grasses and skies. A great hideaway for sunrise coffee. The primary is complete with a 5 piece ensuite and large walk-in closet. Two good sized bedrooms, quaint bonus room and full bathroom complete the floor. Lastly, the downstairs is ready to be your ESCAPE and ENTERTAINMENT HEADQUARTERS. Enjoy the action from the bar happening in the MASSIVE rec room that easily accommodates a pool table or your KIDS BALL HOCKEY. Or settle in for a movie. A 4th bedroom and full bathroom complete the floor plus ADDITIONAL storage. The yard is open for your continued inspiration with a FIRE PIT, planters, storage shed and water barrel ready for your inspiration and the triple garage for everything extra. Book your tour today!! (id:63476)
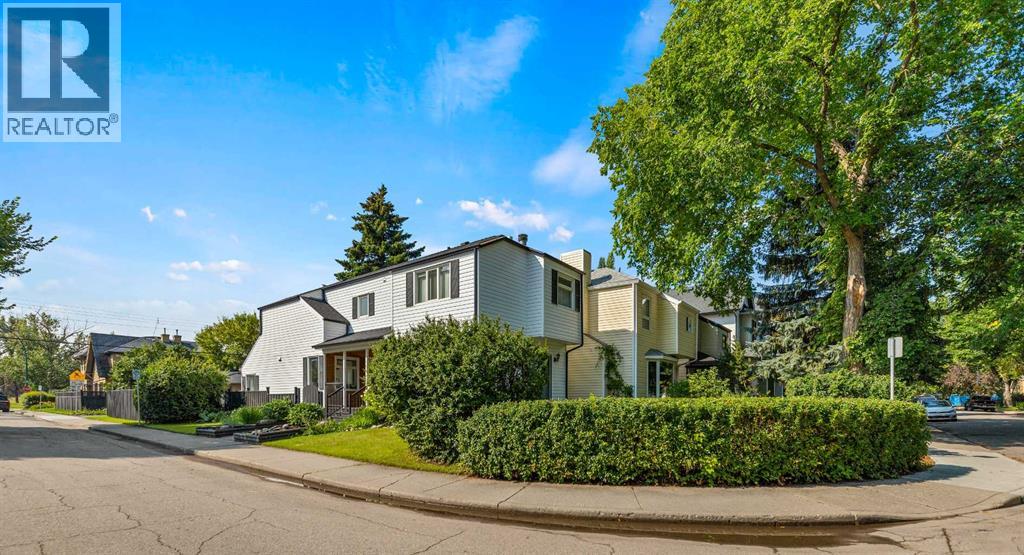
2801 7 Avenue NW
Calgary, Alberta
This airy and light filled, modern two-storey West Hillhurst home is situated on a desirable, quiet West Hillhurst street with easy access to the Foothills Hospital, U of C, green spaces, the well loved Helicopter play park, and the Bow River. Steps from your door is the grasslands and wooded Karl Baker Park for both you and your four legged friends to ramble in. This gem is on a corner lot with a side east entrance, allowing for a shady, cooler deck on the north front side and a sun soaked south facing backyard with a large two tiered deck and patio. Entering the home from the covered porch on the east side (with lots of room to enjoy a morning coffee while you take in the West Coast aroma of the cedar shakes), you are greeted by a fully updated, chic space. The front living room has an elegantly tiled surround mantel for the wood burning fireplace and large windows. In the main gathering area of the home, you'll find a cute powder room, a stylish kitchen with quartz and butcher block counters featuring all stainless steel appliances, a gas range, a large kitchen island and a plethora of cabinets and cupboards. The cheerful breakfast nook is surrounded by windows and also includes custom cushions. In the sun-filled sunken family room, two skylights, large windows, and a vaulted ceiling lend openness and light. Step out to the south facing rear yard via the second patio door and enjoy the large, green filled yard and gorgeous perennials. The upstairs has a spacious primary bedroom with dual closets and extra storage plus a cheater ensuite door to the large full upstairs bathroom. A hall with the laundry area leads to the two other second floor bedrooms (both with blackout blinds) giving some separation to the sleeping areas. The second level and basement both have newer contemporary carpet throughout and most windows in the home have been replaced. In the fully finished, freshly painted basement you'll find a recreation room with a large window, perfect for games or a theatre along with built-in cabinetry and a wet bar. Another full bathroom down here along with extra storage makes this one an easy choice. You'll love living in West Hillhurst! (id:63476)
6650 Mcleansville Road
Augusta, Ontario
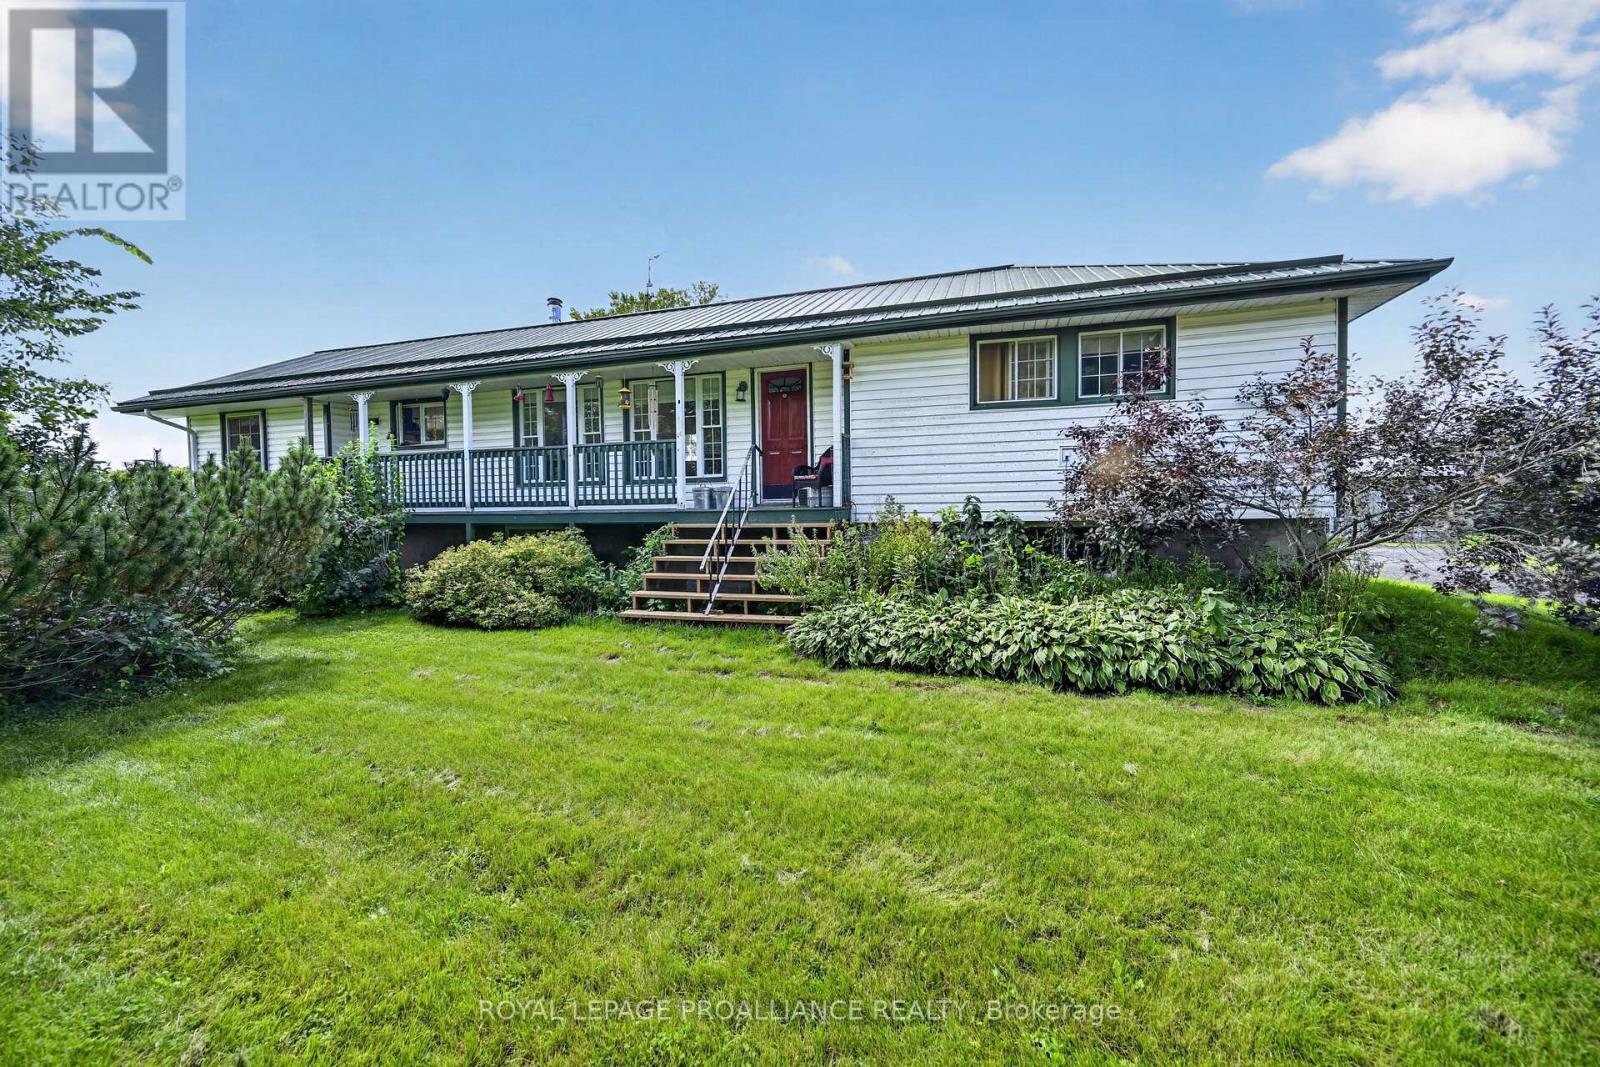
Enjoy the space and freedom of 12+ acres, with most of the land cleared and ready to use. This 3-bedroom home offers a large custom kitchen with ample cabinetry, counter space and a generous island, along with comfortable living areas and plenty of natural light. The full-height basement is partially finished and offers excellent potential for an in-law suite, additional living space, home office or recreation area. Outside, the property includes several outbuildings, small barns and a workshop, providing plenty of options for storage, hobbies, animals or other assorted hobbies. Features include a steel roof and high-efficiency heat pump, a beautiful front verandah and generous back deck for entertaining. Located on a quiet dirt road, just outside the charming village of Spencerville, with an easy access to the 401 and 416, giving easy access to Ottawa, Brockville, or Cornwall. This property offers a great balance of country space and everyday convenience. Ideal for families, hobby farmers, homesteaders, tradespeople, or anyone looking for room to spread out without being too far from town. 48 Hour Irrevocable on all offers. (id:63476)
2018 - 15 Northtown Way
Toronto, Ontario
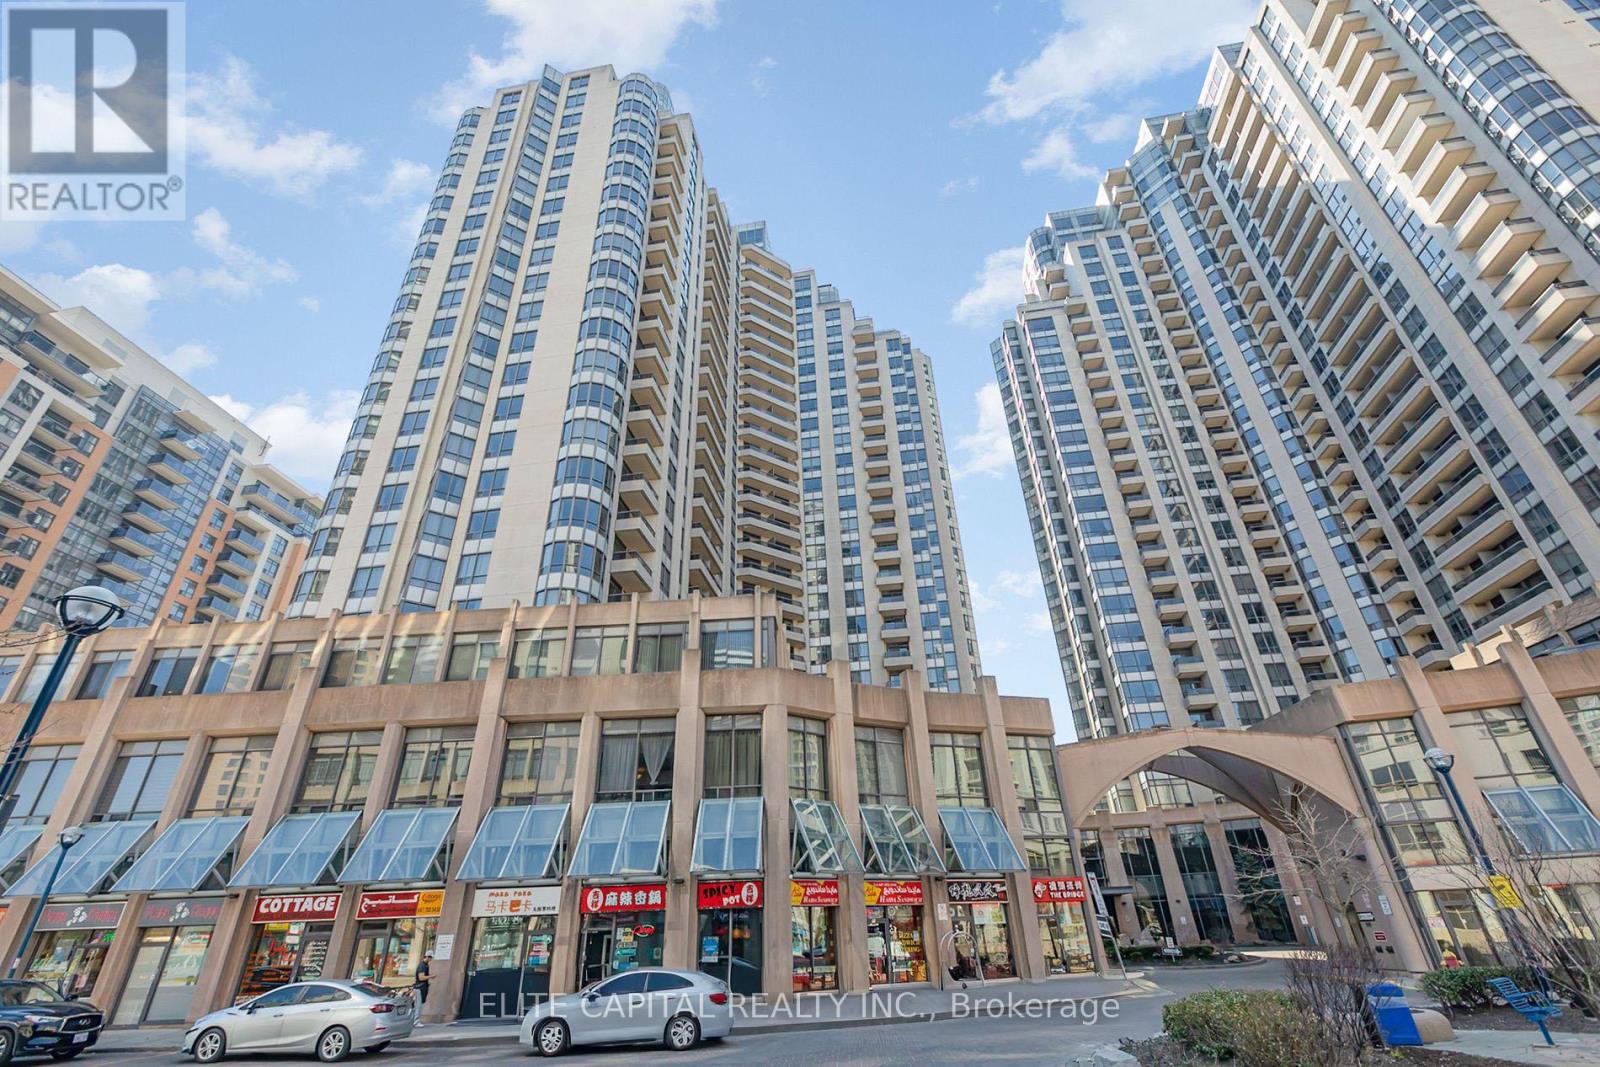
Beautifully Maintained 2 Bedroom Condo in Prime North York Location, Corner unit with lots of windows. vinyl floors in living, dining, and bedrooms. Walking Distance To Subway, Steps To Restaurants, Supermarket, Retail And All Amenities. Split 2 Bedrooms & 2 Baths. Great Facilities Including Pool, Tennis Court, Bowling, Gym. Maintenance fee Includes Heat, Hydro, Water, Parking. (id:63476)
5 Evergreen Crescent
West Porters Lake, Nova Scotia
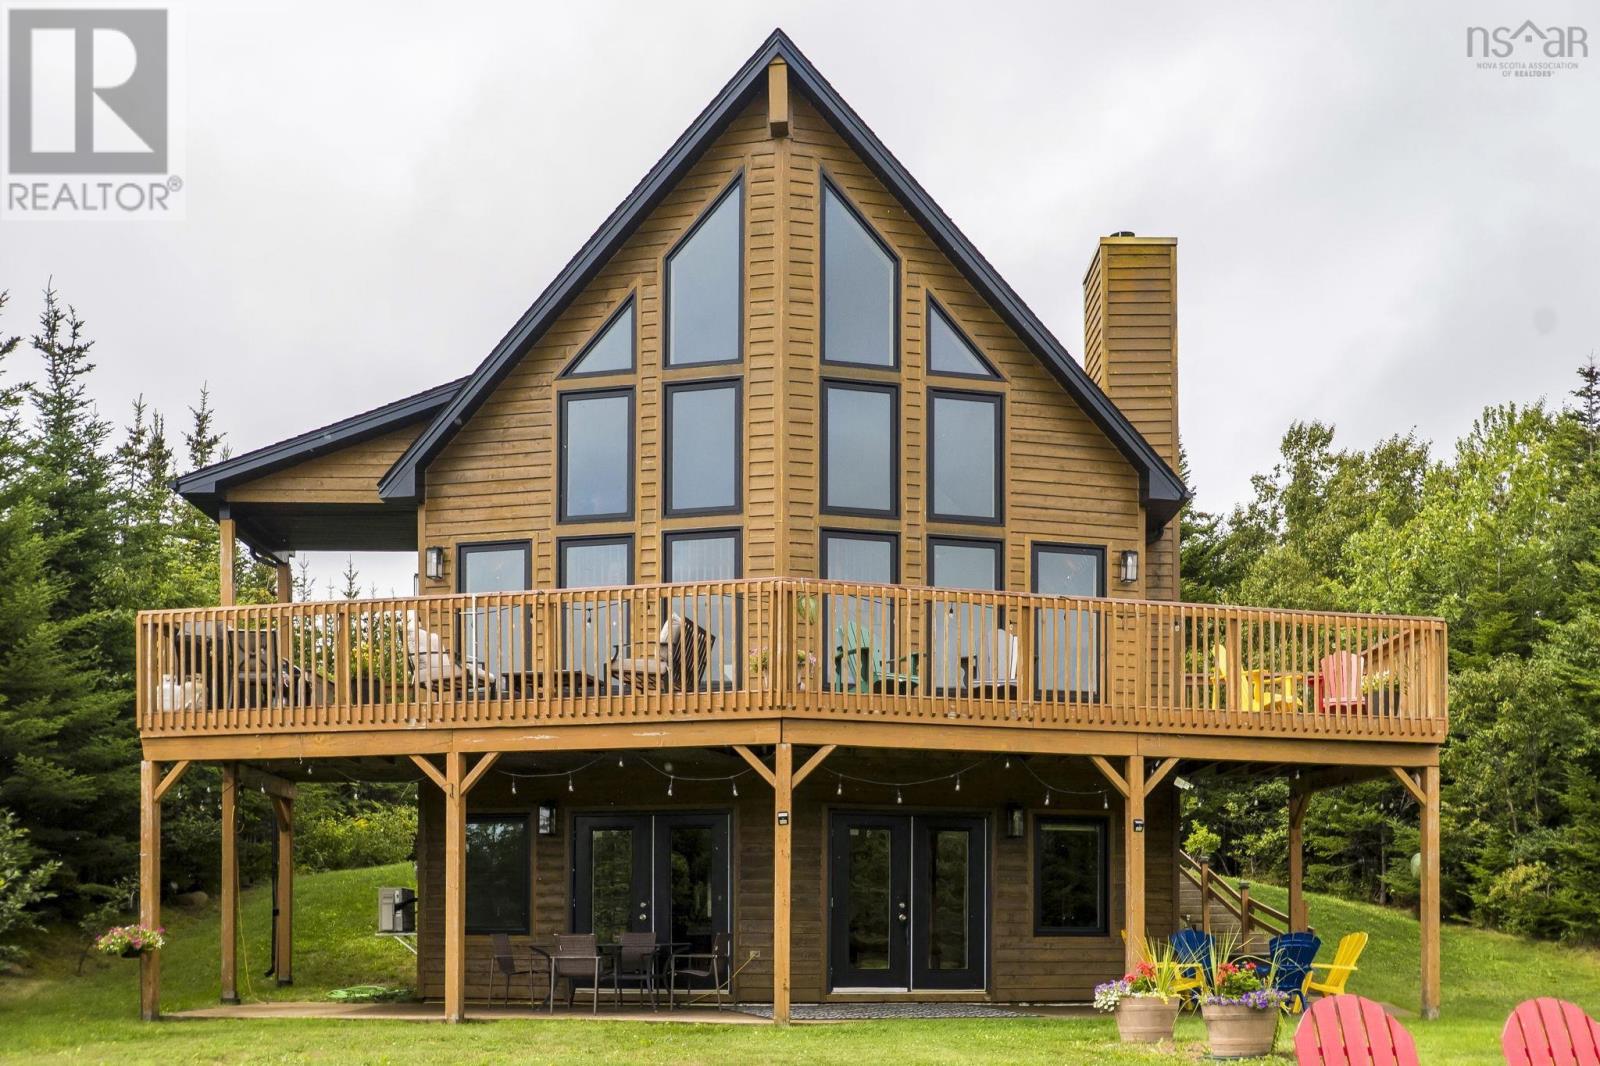
Welcome to a beautifully crafted custom-built home where thoughtful design, natural light, and effortless entertaining come together in West Porters Lake. Featuring stunning oversized windows throughout, this home is filled with sunshine and offers a warm, bright atmosphere from the moment you step inside. Designed with hosting in mind, the spacious living areas provide the perfect setting for gathering family and friends, highlighted by quality craftsmanship, beautiful finishes, and an open, welcoming layout. Step onto the top deck off the master bedroom and discover your own private escape, complete with a relaxing hot tub and beautiful outdoor space. Highlights continue on the lower level, where a fully self-contained primary suite offers complete privacy, a full second kitchen, a private bathroom, and direct patio door access leading straight out to the backyard. Representing the pinnacle of East Coast living, this exceptional Nova Scotia property offers total natural seclusion while remaining just a short drive to local amenities and approximately a 30-minute drive to Halifax. (id:63476)

1011, 13221 Macdonald Drive
Fort Mcmurray, Alberta
COME FOR THE STUNNING VIEWS FROM YOUR BALCONY! TRULY Affordable living in a PRIME location of Downtown. THE PERFECT LOCATION, Walk to MacDonald Island for all your leisure pleasure such as golfing, hockey, swimming, concerts at SMS Place & more! The perfect investment property for those savvy buyers, this beautiful 2 bedroom, 1 bath condo/apt is on the 10th Floor , elevator in the building and is a turnkey investment property. Call now to view. Condo fee is and includes heat, hot-water, insurance for the complex, common area and exterior maintenance for the building. Comes with one titled covered parking stall. CALL NOW. Tenants in place with lease in place until March 31, 2027. 24 hour notice required for all showings. (id:63476)
Lot 11a, Block 7 Plan 9123328
Wandering River, Alberta
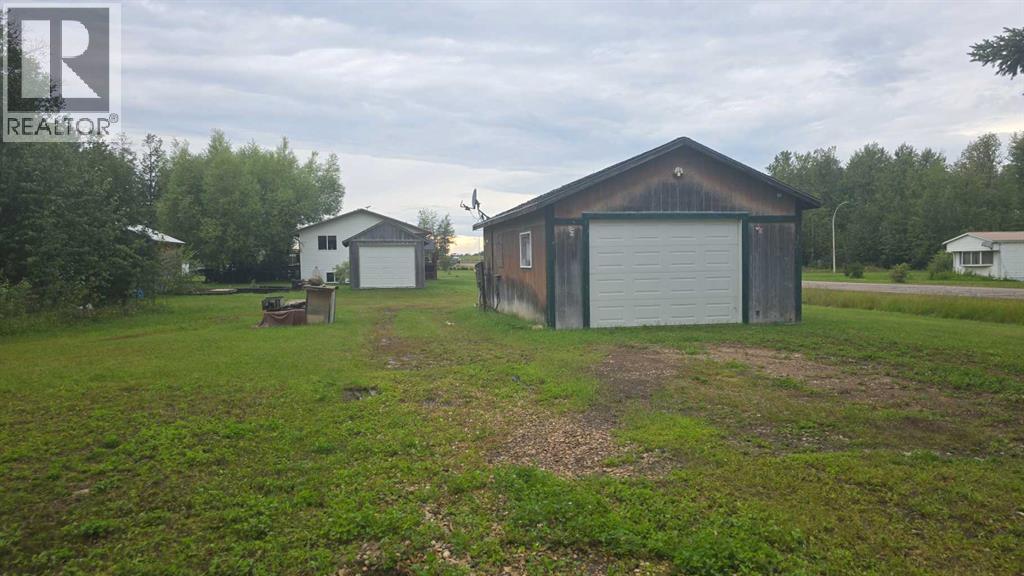
Double lot in the hamlet of Wandering River, AB. This property has power plus municipal water and sewer already located on the land. Natural Gas is available at the lot line and just has to be brought in. On the property is a 20x29 Garage with power and a woodstove that could be connected if desired. There is plenty of space for RV's to be situated or build a home, place a mobile or develop the garage into what ever you desire. There is lots of space and some additional storage as well. A great opportunity without the hassle of getting services connected! Call today for a viewing of this property. (id:63476)

9 Bondiss Drive
Rural Athabasca County, Alberta
Welcome to this exceptional 1.89-acre property in the highly sought-after Boulder Creek Estates, just moments from Skeleton Lake and the golf course. Pride of ownership shines throughout this beautifully maintained bungalow, where every detail has been thoughtfully cared for both inside and out. Surrounded by stunning mature landscaping, this is the kind of property that always catches your eye and leaves a lasting impression. Step inside to discover a bright and spacious floor plan featuring 3+1 bedrooms and 3.5 bathrooms. The heart of the home is the expansive kitchen, complete with a large sit-up island, abundant cabinetry, and an inviting dining area perfect for gathering with family and friends. The living room offers a warm and welcoming atmosphere with a gas fireplace and built-in surround sound speakers, creating the perfect space to relax or entertain. The primary suite is a peaceful retreat with a walk-in closet, private ensuite, and direct access to the back deck. The fully developed lower level provides additional living space with a large family room, games area, wet bar, an additional bedroom, and plenty of room for guests. Outside, the wraparound deck invites you to enjoy the beauty of the property from every angle, featuring a covered front deck, built-in outdoor speakers, and pull-down shades for added comfort. Whether you're enjoying your morning coffee, entertaining guests, or spending evenings around the fire pit, this outdoor space was designed to be enjoyed. Adding even more value, the property comes with furniture as outlined in Schedule A, includes security cameras, RV hookup, main floor laundry with sink, durable Hardy board siding, and a long-lasting metal roof. The heated double detached garage is equipped with 220 wiring, making it ideal for hobbyists, projects, or additional workshop needs. Located just minutes from the lake, golf course, swimming areas, and boat launch, this remarkable property offers the perfect balance of recreation, comfort, and country living. A true turnkey acreage where you can simply move in and start enjoying everything this incredible lifestyle has to offer. (id:63476)

522, 8528 Manning Avenue
Fort Mcmurray, Alberta
HOTEL READY! JUST BRING YOUR SUITCASE! This AMAZING investment opportunity awaits you! Do you commute to Fort McMurray for work? Are you an empty nester or professional couple? This opportunity is for you! This one bedroom condo apartment has an concept and contemporary feel, just like a hotel! Fully self contained with full kitchen, stocked with all the dishes, pots, pans small appliances and more! Over looking into your living area where you can enjoy your own exclusive use balcony deck. The bedroom is spacious with its own closet and direct access to the main bathroom. So many things to LOVE about this home including the fantastic price! If you are a savvy buyer then come check this one out, you will want to make this your own today! Call now to view. (id:63476)

9105 96 Ave
Lac La Biche, Alberta
Step into this architect-designed two-storey home, built in 1980 and thoughtfully updated to blend character with modern comfort. The show-stopping living room features a dramatic 20-foot ceiling and an open-to-above design from the second floor, creating a bright and airy focal point you’ll love. Upstairs, you’ll find three bedrooms, each equipped with functional IKEA wardrobes and a 3 piece washroom. A stylish renovation completed in 2010–2011 enhanced the home with granite countertops, stone tile in the kitchen, custom cabinetry, and timeless subway tile in the bathroom. The semi-developed basement adds extra versatility, complete with a convenient lower-level laundry area and a half bath—perfect for growing families or additional living space. Outside, enjoy a fully fenced yard with plenty of room to relax, garden, or entertain. A unique two-storey shed offers exceptional storage or creative potential.Ideally located in Lac La Biche, this property is just minutes from Portage College, government offices, and the hospital—making it a fantastic option for families, professionals, or investors alike. (id:63476)
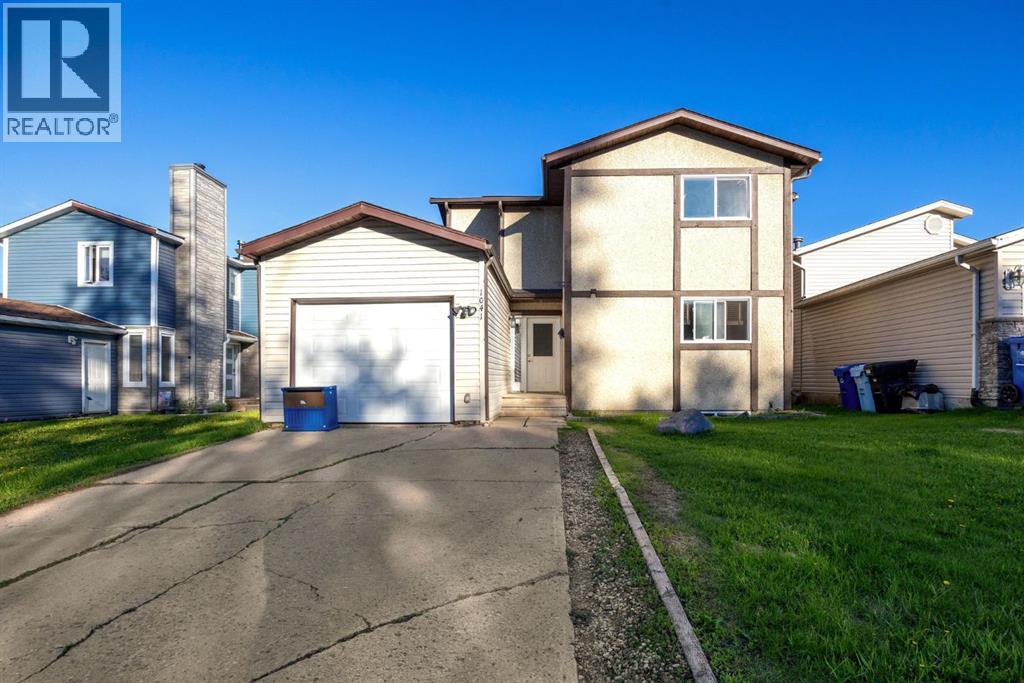
1041 Timberline Drive
Fort Mcmurray, Alberta
Welcome to 1041 Timberline Drive – a beautifully renovated home in an unbeatable location! Perfect for first-time home buyers, this move-in-ready property offers stylish updates, functional living space, and a backyard setting that is hard to find. Step inside and fall in love with the stunning renovated kitchen featuring modern white cabinetry with soft-close doors and drawers, sleek quartz countertops, a timeless subway tile backsplash, and stainless steel appliances. The bright and spacious open concept dining nook and living room is perfect for relaxing or entertaining, with convenient access to the backyard through patio doors. The main level is finished with durable luxury vinyl plank flooring, creating a fresh, modern feel throughout. Upstairs, you'll find three generously sized bedrooms, a full 4-piece bathroom, and a versatile flex space at the top of the stairs—ideal for a home office, study area, reading nook, or play space. The lower level offers a bright family room with large windows that could easily serve as a fourth bedroom, along with laundry facilities and space for a future bathroom development, providing room to grow and add value. The fully fenced backyard is a true highlight, backing onto a mature green space that provides a beautiful, private backdrop of trees and greenery. Double-gate access to the green space adds extra convenience for outdoor enthusiasts and families alike. Additional updates include vinyl windows, renovated flooring, new interior doors, LVP flooring and a fully updated kitchen. The single attached garage and double driveway provide plenty of parking and storage. Located directly across from the Birchwood Trail system and within walking distance to schools, grocery stores, parks, restaurants, and other amenities, this home offers the perfect balance of nature and convenience. Whether you're looking to purchase your first home, downsize without sacrificing comfort, or find an affordable property with major renovations alrea dy completed, 1041 Timberline Drive is an opportunity you won't want to miss! (id:63476)
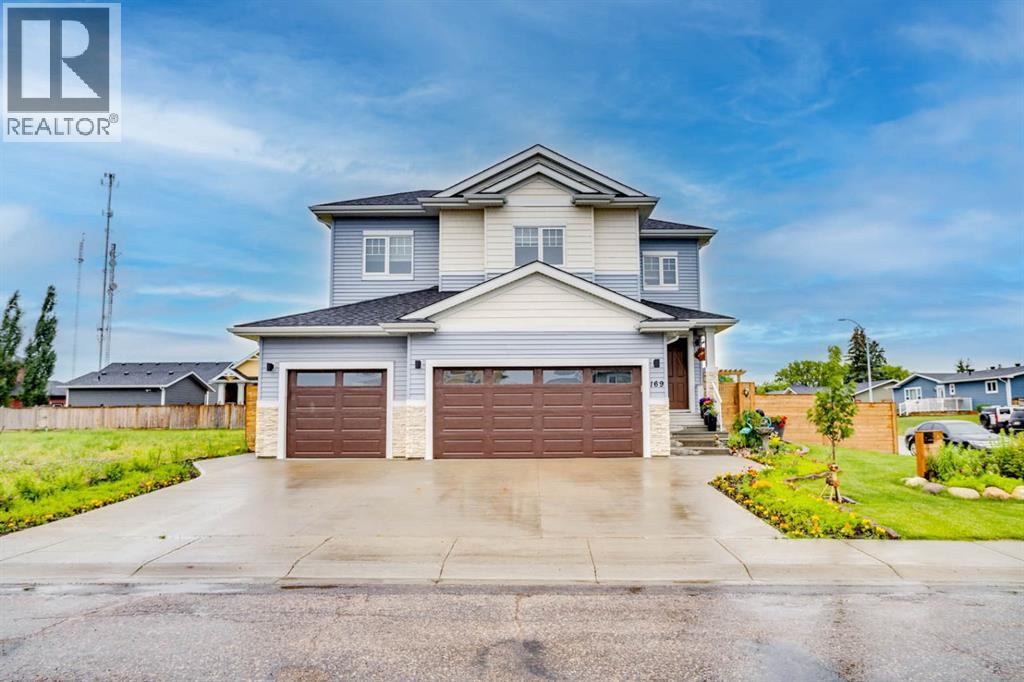
169 Beaveridge Close
Fort Mcmurray, Alberta
169 Beaveridge CloseExecutive Family Home on a Corner Lot — Triple Garage · Legal Suite Executive family residence with a 2-bedroom legal suite — impeccable design, premium finishes and room for everyone. Grand foyer leads to a main-floor bedroom with a 4pc ensuite for aging parents or a spare room for guests, and a 2 pc powder room. for convenience. Entertain in the gourmet chef’s kitchen featuring built-in ovens, gas cooktop, high-output hood, built-in dishwasher, double-door fridge with ice maker, an enormous island with wired eating bar, and a walk-in pantry, opening to the dining and living areas. The living room showcases a stone fireplace with custom built-ins, oversized windows bathing the space in natural light, and patio doors to a private, professionally landscaped yard and deck. Built-in surround sound system completes the main living experience.Upstairs, enjoy a large bonus/media room, a luxurious primary suite with expansive walk-in closet and spa-style ensuite (soaker tub, oversized shower, double vanities and private (toilet), two more generous bedrooms, and a well-appointed laundry with sink and cabinetry. You have lots of natural light with the big windows above the staircase.Fully finished basement offers a two-bedroom legal suite with separate entrance, full kitchen, living area, 4-pc bath and private laundry — ideal for rental income or multigenerational living.Exceptional exterior and garage amenities: corner lot with immaculate landscaping, fenced yard, extra-wide driveway, 3-car heated garage with side man door and 220V wiring, oversized side gate for toys/SUVs, LED fence lighting, and a an electrical outlet on the fence for the tenants to plug their vehicle in. A flawless blend of luxury, functionality, and income potential — a standout executive home. (id:63476)
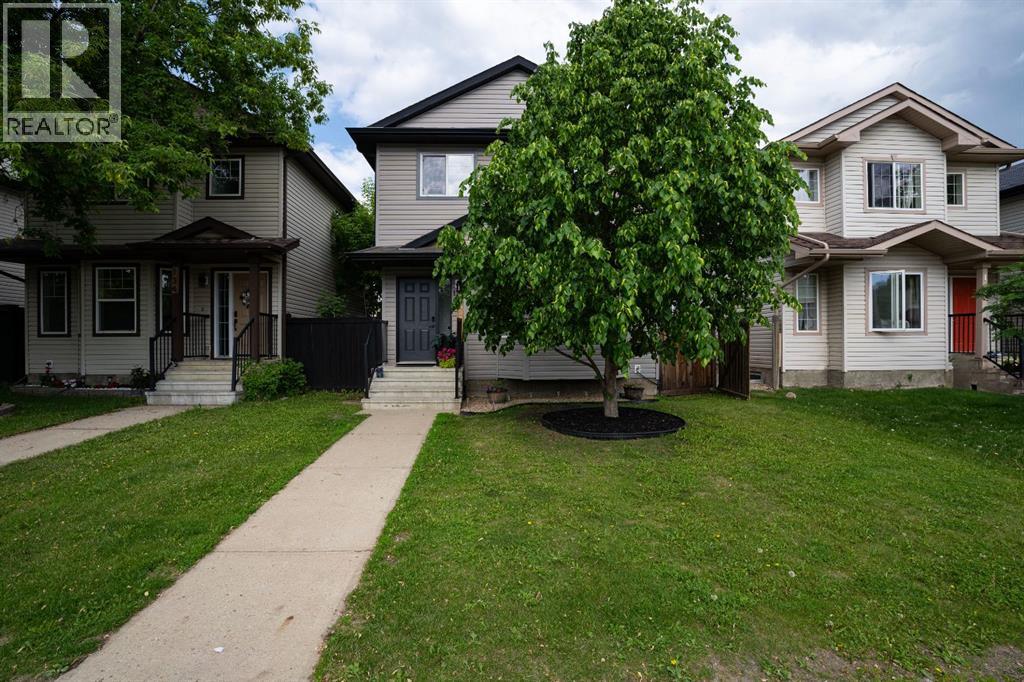
138 Rattlepan Creek Crescent
Fort Mcmurray, Alberta
{OPEN HOUSE SUNDAY JUNE 28TH FROM 11AM-1PM}Welcome to 138 Rattlepan Creek Crescent, a beautifully updated and move-in ready home that has undergone EXTENSIVE RENOVATIONS FROM TOP TO BOTTOM over the last few years. From the moment you arrive, the incredible curb appeal sets the tone for what awaits inside.Step through the front door and into a bright, modern living space that immediately feels warm and inviting. The stunning feature wall with electric fireplace creates a gorgeous focal point in the living room, while the fresh paint, updated lighting, new trim, and engineered hardwood flooring throughout the main level give the home a fresh, contemporary feel. The spacious dining area offers plenty of room for a large family table, making it the perfect place to gather and entertain.The kitchen has been completely transformed in 2025 and is sure to impress. Featuring beautiful new cabinetry, quartz countertops, a stylish backsplash, corner pantry, and brand-new stainless steel appliances including a fridge, stove, dishwasher, and over-the-range microwave, this space is both functional and beautiful. There is also additional room for a breakfast table or casual dining area. Completing the main floor is a convenient laundry area, storage closet, and fully updated two-piece bathroom.The backyard offers a fully fenced space with a storage shed and plenty of room for children, pets, or entertaining. The rear parking area can comfortably accommodate two full-size vehicles with an additional space for smaller vehicles, while the refreshed window wells with new stone add another thoughtful touch to the home's exterior.Upstairs you will find three spacious bedrooms, newer carpet installed approximately two to three years ago, and a stunning renovated bathroom featuring new flooring, vanity, sink, and tub. The primary bedroom is truly a retreat and boasts an impressive walk-in closet measuring approximately 12' x 5', offering storage space rarely found in homes of this si ze.The fully developed basement provides even more living space with one additional bedroom, great sized family/rec room which could easily be used as another bedroom, gym, office, or playroom. A second four-piece bathroom completes the lower level, making this home ideal for larger families or those needing extra space.Additional updates include air conditioning installed approximately three years ago, updated lighting throughout the entire home, renovated bathrooms with new sinks, vanities, flooring, and tub, updated trim on the main and upper levels, fresh paint throughout, and a fully renovated kitchen completed in 2025.Perfectly positioned close to schools, parks, walking trails, shopping, public transit, and all major amenities, this home offers an exceptional lifestyle, shows beautifully, with everything you need just minutes away. Simply move in and enjoy everything this incredible property has to offer. Call now for a personal tour. (id:63476)
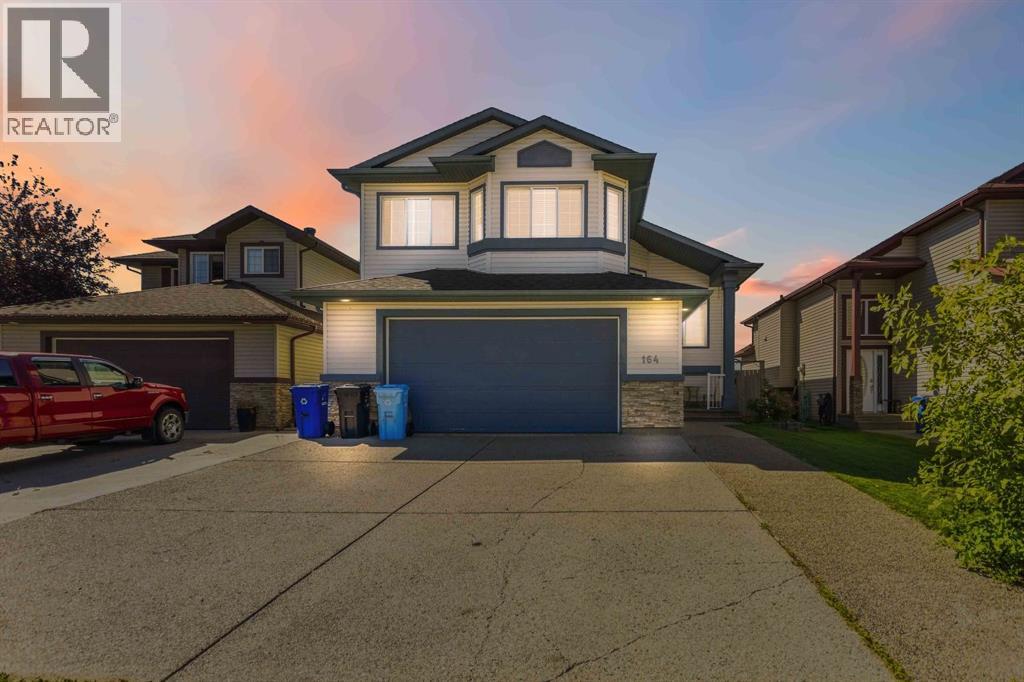
164 Pitcher Crescent
Fort Mcmurray, Alberta
OPEN HOUSE: Sunday August 30 from 12-2pm Welcome to 164 Pitcher Crescent. A beautifully maintained Qualico built modified bi-level that is truly an entertainer's dream. With 4 BEDROOMS, 3 FULL BATHS, NO BACKING NEIGHBOURS, and CARPET FREE throughout, this home is move in ready and built for real family living. From the moment you arrive, the extended driveway accommodating a minimum of 3 vehicles makes a great first impression, complemented by an OVERSIZED HEATED DOUBLE ATTACHED GARAGE with plenty of room for storage. Step inside to a generous entryway perfect for kicking off your boots and storing all your gear before heading up to a main floor that will genuinely stop you in your tracks. VAULTED CEILINGS and large windows flood the space with natural light, creating an open and airy feel that carries throughout. The kitchen is the heart of this home and it shows. An EXPANSIVE ISLAND with an eat-up bar, abundant cabinet storage, and stainless steel appliances make this the space everyone gravitates toward. It flows seamlessly into the family room, where a gas fireplace anchors the space beneath soaring vaulted ceilings, and into the spacious dining room with more than enough room to host the whole family. Two well sized bedrooms and a full 4 piece bathroom complete the main floor. Above the garage sits your PRIVATE PRIMARY RETREAT and it truly delivers, the size is unmatched. There is plenty of room for a king sized bed, a cozy reading nook with a full ensuite featuring a large jetted soaker tub, stand up shower, and an oversized walk-in closet. This is the kind of space you come home to and exhale. The FULLY FINISHED BASEMENT offers incredible flexibility. A large bedroom, full 4 piece bathroom, dedicated laundry room, and spacious rec room round out the lower level. A SEPARATE ENTRANCE with a backdoor leading to the yard makes this space ideal for extra access for kids and pets or the opportunity to easily develop an income generating illegal suite down the road. Outside, the SOUTH FACING YARD brings all day sunshine to your large deck off the kitchen perfect for summer gatherings while the kids take over the yard. With no backing neighbours, you'll enjoy the privacy that is increasingly hard to find. A back gate gives you quick access to the bus stop as well. Additional updates include SHINGLES REPLACED IN 2016 and a new water tank in 2016, giving you peace of mind from day one. (id:63476)

117 Goodwin Place
Fort Mcmurray, Alberta
Welcome to 117 Goodwin Place, Location, Location, Location a true gem nestled in the desirable community of Grayling Terrace, located in a quiet cul-de-sac & backing directly onto mature trees and green space for ultimate privacy and tranquility.From the moment you enter, you’ll appreciate the exceptional pride of ownership showcased throughout this meticulously maintained home. The spacious living room features gleaming oak hardwood flooring and large updated windows that fill the space with natural light.The open-concept eat-in kitchen is both functional and inviting, boasting quartz countertops, a glass mosaic backsplash, abundant solid oak cabinetry, tile flooring, and a gas stove. A large bay window provides stunning views of the beautifully landscaped backyard. The sunny dinette, complete with hardwood flooring and garden doors, opens onto a two-tiered deck overlooking a gardener’s paradise. Enjoy raised garden boxes, a storage shed, mature perennials, a gas line for your BBQ, and a peaceful treed backdrop that creates your own private outdoor oasis.The main floor is completed by a convenient two-piece powder room, and access to the attached Garage.Upstairs, the beautiful hardwood flooring continues throughout all three bedrooms. Spacious closets with organizers provide excellent storage. Spacious primary bedroom has amazing views of Beautiful hillside, while the updated four-piece main bathroom features non-slip porcelain tile flooring & porcelain tile tub surround.The fully developed basement provides additional living space with a large family room featuring laminate flooring, a separate laundry room with utility sink, an upgraded three-piece bathroom with tile flooring, and a versatile den/storage area. located just off downtown core close to all the amenities. There is a park within walking distance and beautiful walking trails along the river valley, and the bus stops are just a skip away. Truly a family area. Kitchen Appliances included , washer & Dryer ,hot water tank, newer Roof, upgraded Quartz countertops, water filtration , Central air conditioner, central vacuum and attachments, 7 X7 Shed (id:63476)
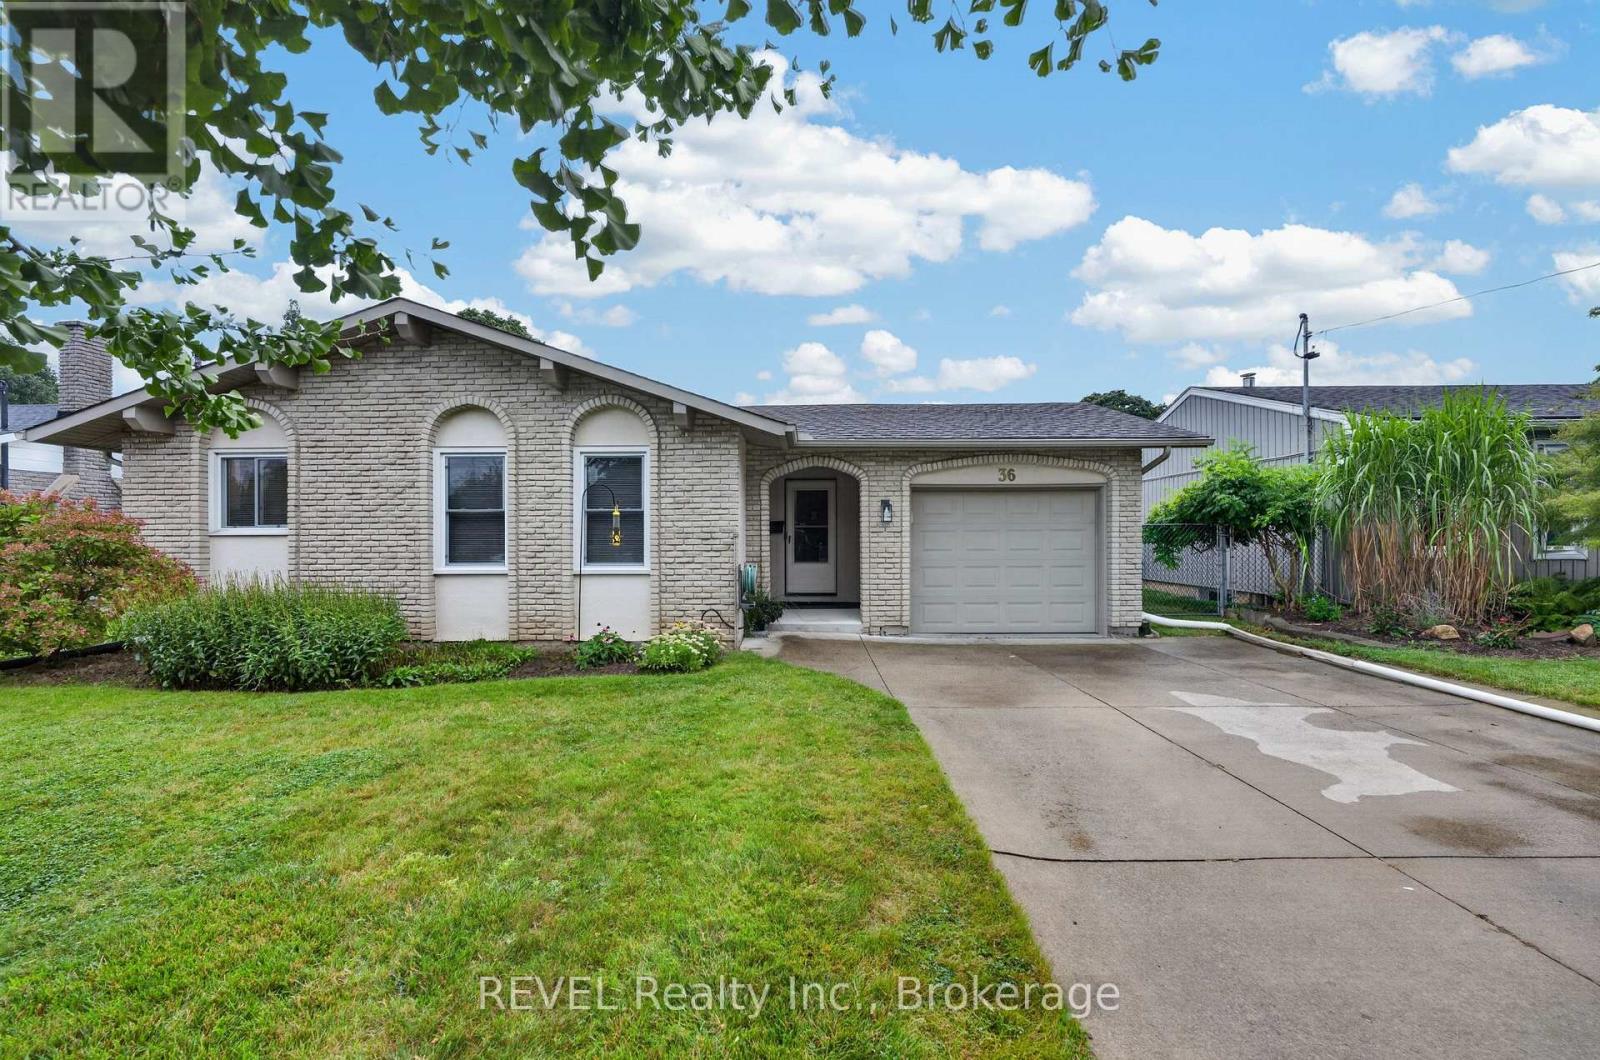
36 Manor Road
St. Catharines, Ontario
Welcome to your new home in one of the most desirable, quiet neighbourhoods in the North End! This charming detached bungalow sits on a premium, rare 60-foot wide lot offering incredible curb appeal, privacy, and endless outdoor possibilities. With no sidewalk to shovel, you can fully enjoy your massive front yard and a generous concrete driveway that easily accommodates 4 vehicles-perfect for families, guests, or recreational vehicles. Step inside to find a carpet free, functional layout featuring 3 excellent-sized bedrooms filled with natural light and a main 4-piece bathroom. The heart of the home is the bright, welcoming eat-in kitchen, offering the perfect space for family meals and casual entertaining. Peace of mind is built-in with a premium TripleSafe sump pump system and an UltraSump battery backup. Located in a highly sought-after, family neighbourhood, this home offers ultimate daily convenience. Enjoy being a short 4-minute drive to shopping and banking, and just 1 km from top-tier elementary and secondary schools. Sunset beach is 10 minutes drive away while Niagara-On-The-Lake, Port Dalhousie, multiple local wineries and Niagara Falls are only a15 minute drive. Perfect for first-time buyers, downsizers, or anyone looking for premium single-level living in a prime location. Truly a must-see! (id:63476)
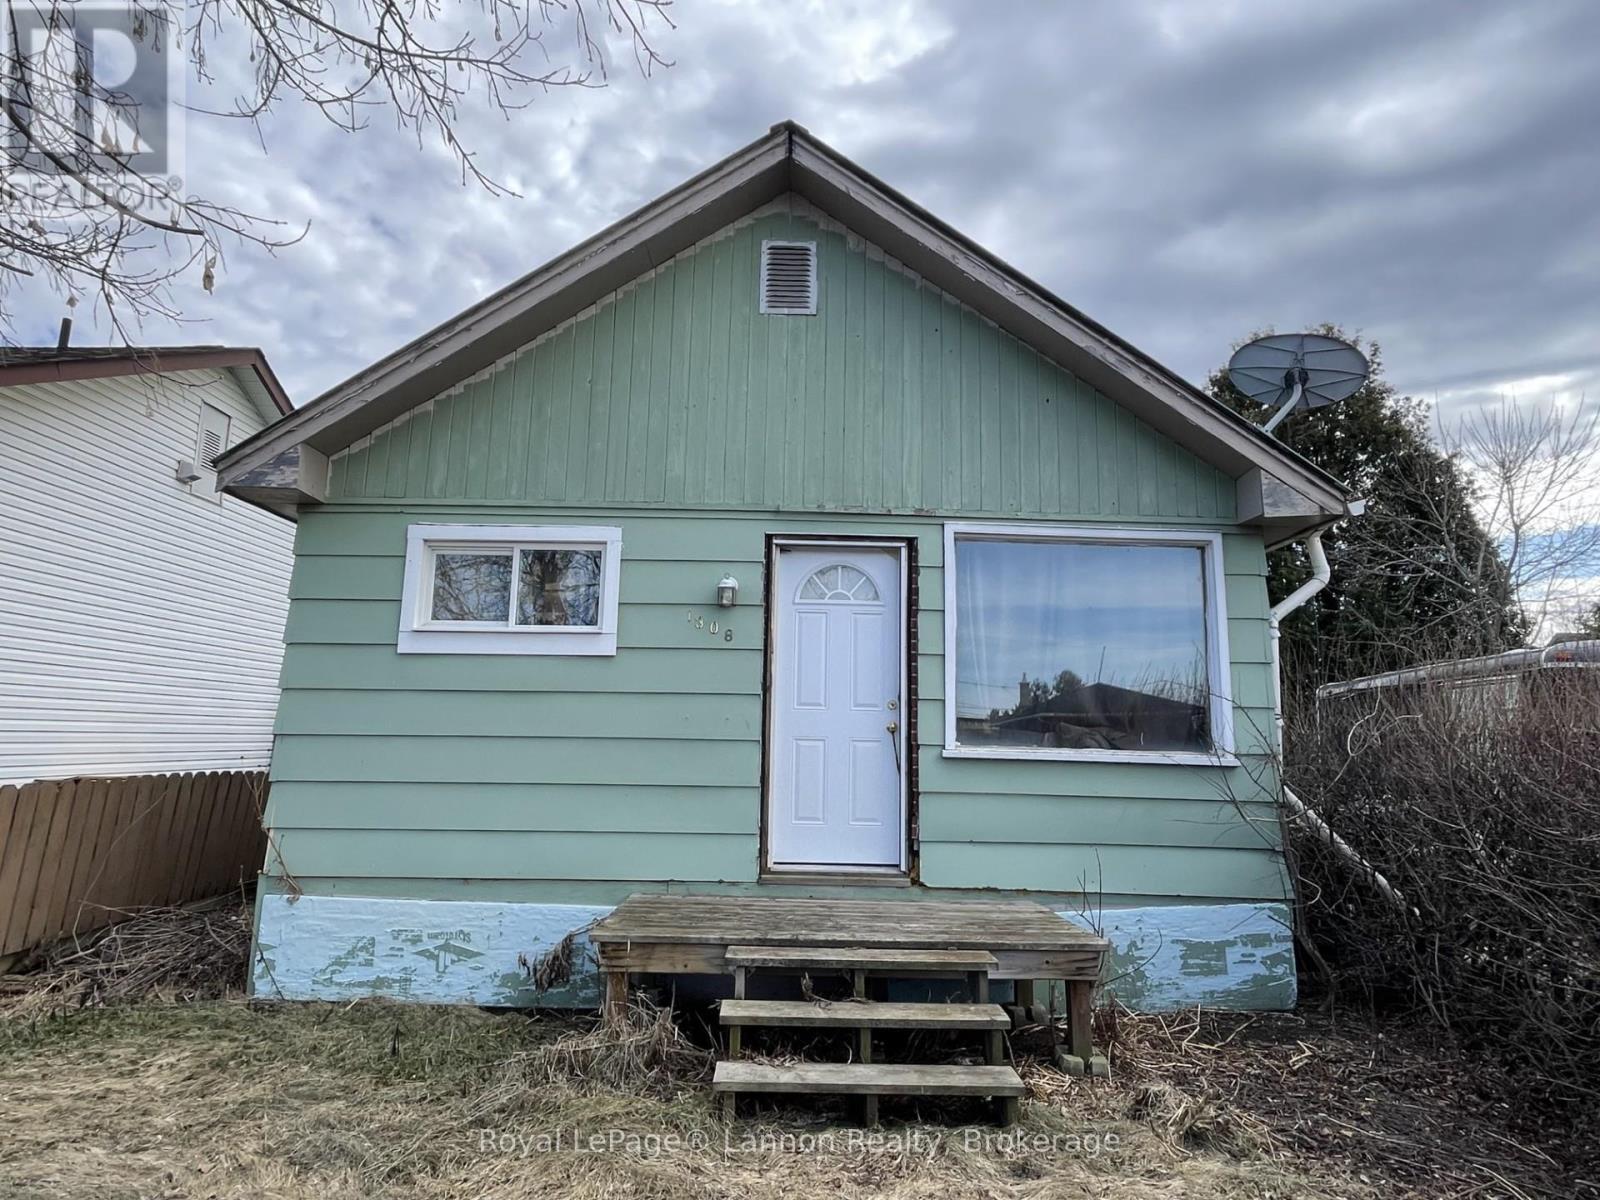
1308 Francis Street
Thunder Bay, Ontario
Affordable opportunity in the heart of Westfort! This well-lived-in home sits on an 50 x 124 fenced lot with convenient back lane access. Offering 2 bedrooms with potential for a 3rd, this property is perfect for first-time buyers, investors, or anyone looking to add their own personal touch. Inside you?ll find warm character and functional living space, while outside there?s plenty of yard space for parking, storage, or future possibilities. The home does require some TLC, but at this price point, the value is hard to beat. A solid opportunity to get into the market and make it your own! (id:63476)
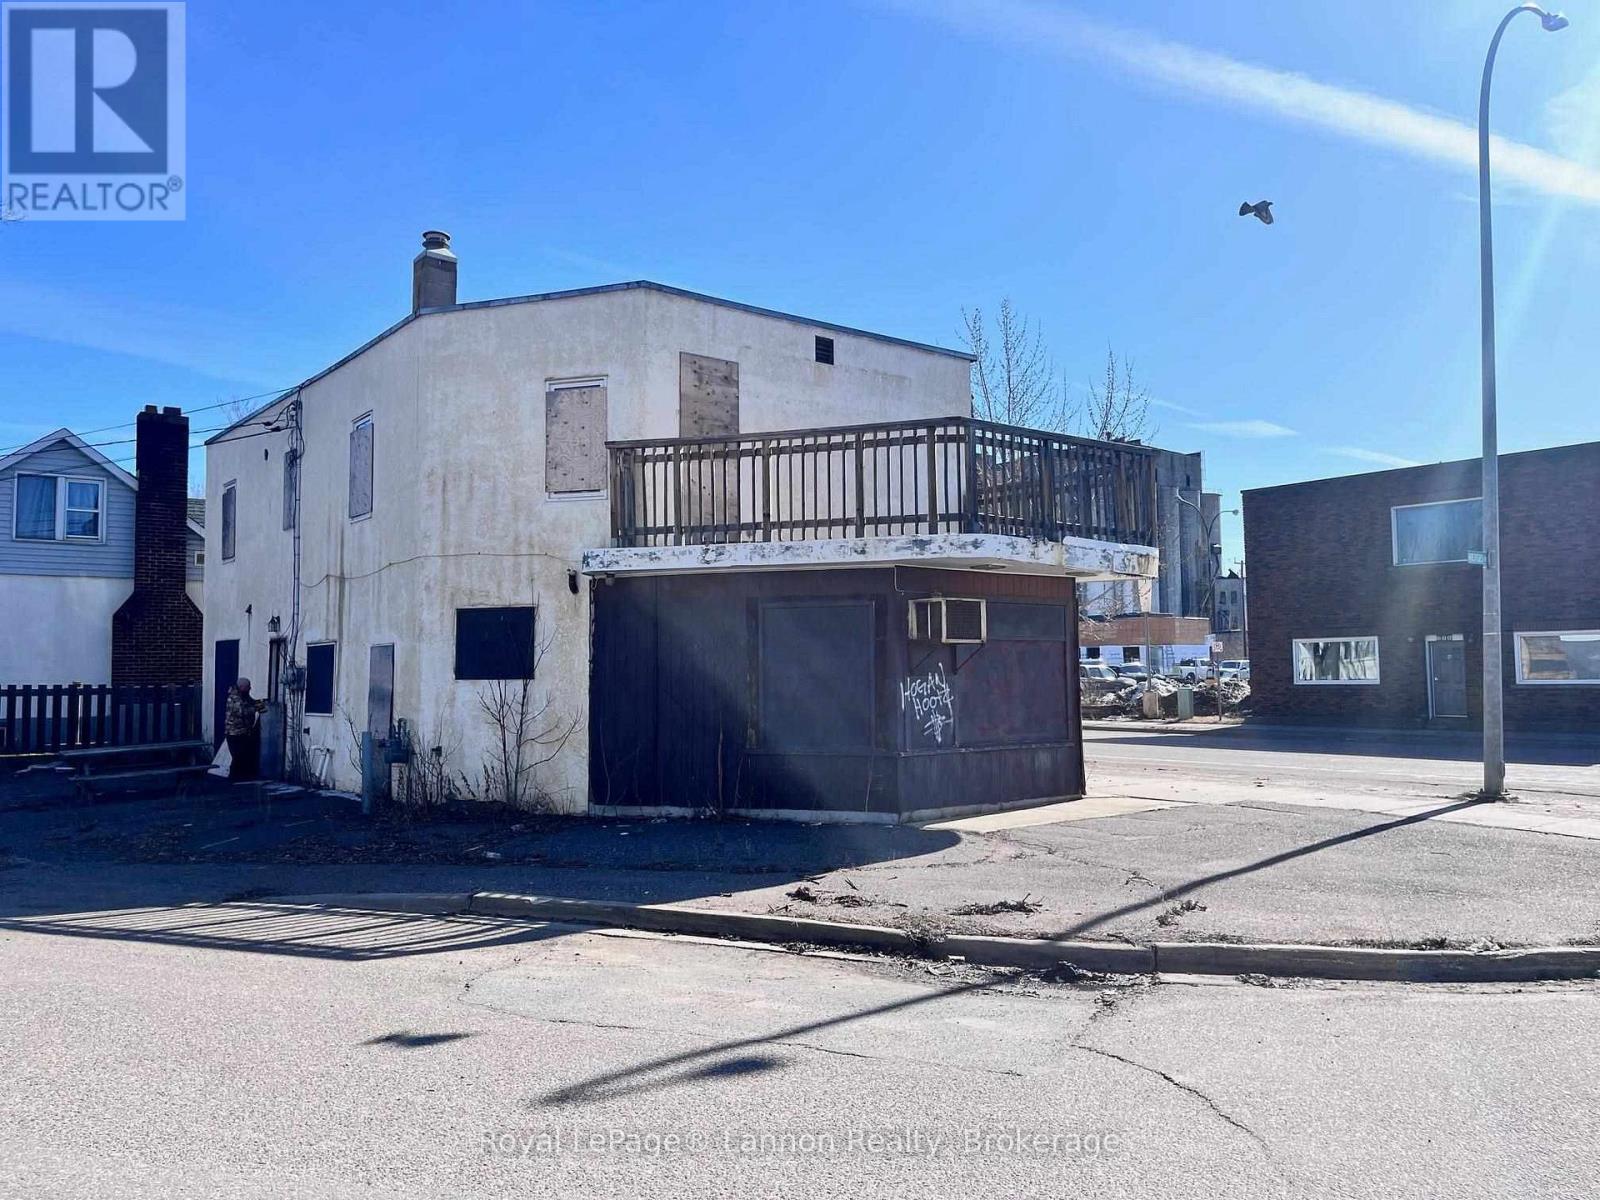
593 Syndicate Avenue S
Thunder Bay, Ontario
Property Opportunity! Zoning record as Variety store with 2 homes. Cannot enter the building contact us for more information and photos. (id:63476)
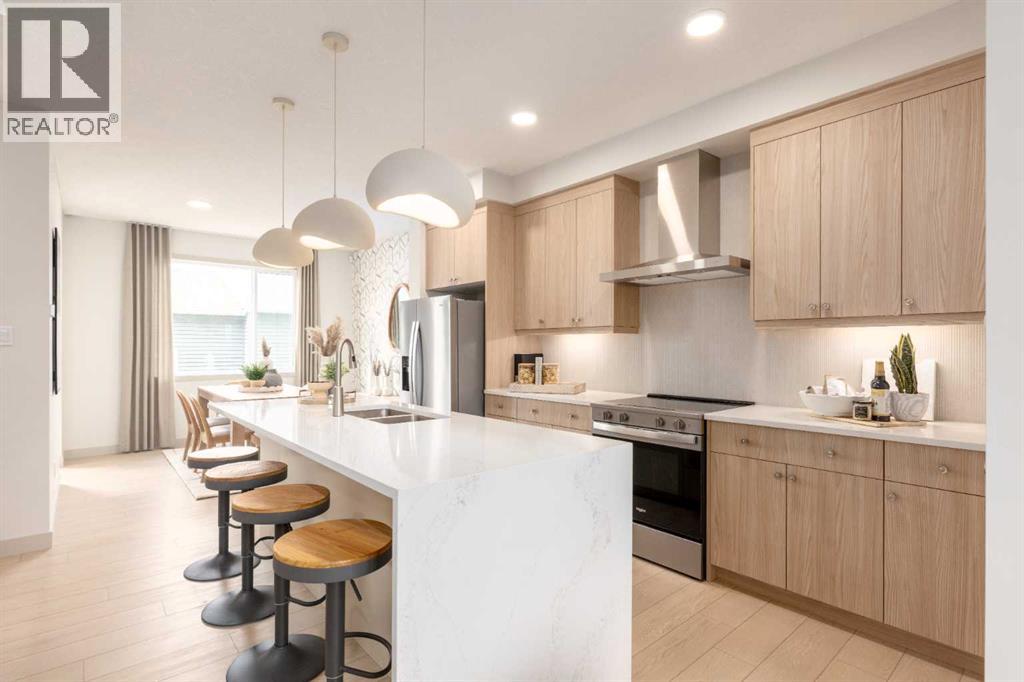
404 Creekside Drive SW
Calgary, Alberta
QUICK POSSESSION GETS EVEN BETTER WHEN THE GOOD STUFF IS ALREADY INCLUDED. A separate side entry, 9' basement foundation, upgraded kitchen, full-height fireplace feature wall and substantial basement prep give 404 Creekside Drive SW a pretty compelling head start.Downstairs is where the future flexibility really shows up: SEPARATE SIDE ENTRY, 9' FOUNDATION WALLS, 200-AMP SERVICE, TANKLESS HOT WATER, plus future laundry and sink rough-ins give the unfinished level far more potential from day one. Upstairs, the primary gets an upgraded 60" SHOWER WITH BUILT-IN SEAT, while laundry stays on the bedroom level.Then there’s the kitchen, and this one came to play. 42" UPPER CABINETRY runs right to the ceiling, QUARTZ COUNTERS sharpen up the workspace, and the island incorporates a BUILT-IN MICROWAVE alongside a black undermount sink and matte-black faucet. A 600 CFM CHIMNEY HOOD and rich blue backsplash bring real personality to the working wall, while black pendant lighting finishes the island with some attitude. In the living room, a FULL-HEIGHT FIREPLACE FEATURE WALL gives the entire main floor a strong architectural anchor.Outside, both ends of the home pull their weight: a FULL-WIDTH PORCH out front, and a 20’ x 20’ gravel parking pad, 8'8" x 10' REAR DECK, and BBQ gas line rough-in out back.Lastly, Sirocco deserves its own moment — 5 KM OF CONNECTED PATHWAYS, four parks, a storm pond, ESTABLISHED PLAYGROUNDS and the SIROCCO GOLF CLUB woven into a southwest setting shaped by the foothills. Everyday shops and services are already here, with Macleod Trail and Stoney Trail keeping the rest of Calgary within easy reach.The upgrades are in. The groundwork is done. The keys are ready. COME SEE IT FOR YOURSELF! • PLEASE NOTE: Photos are of a SHOWHOME of the same model – fit and finish may differ. Interior selections and floorplans shown in photos. Washer and dryer included on qualifying homes. (id:63476)
188 Edward Street
Cambridge, Ontario
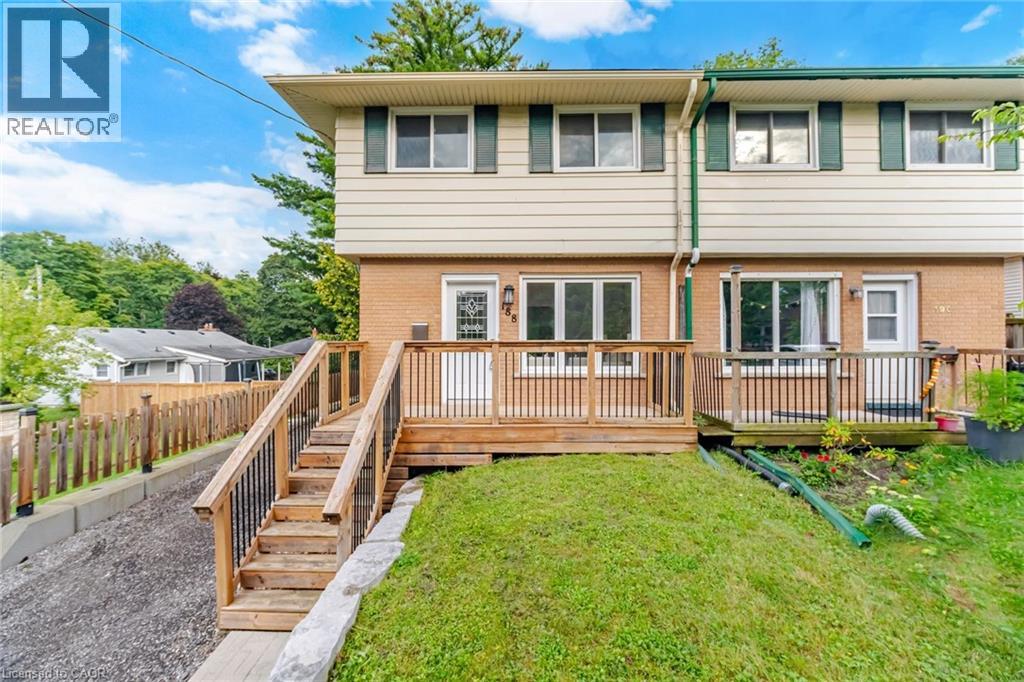
Gorgeous, Fully Renovated, Turnkey Freehold Semi Situated On A 28.18 By 176.66 FT Deep Lot In The Heart Of Hespeler Village. The Home Features A Large Living Space With An Abundance Of Natural Light, Brand-New Flooring Throughout, Fresh Paint, And A Brand-New Kitchen Complete With S/S Appliances, A Built-In Dishwasher, Quartz Countertops, And An Upgraded Backsplash. The Spacious Breakfast Area Walks Out To A Beautiful Deck With Unobstructed Views Of The Backyard. The Second Level Offers Three Spacious Bedrooms And A Fully Upgraded Bathroom. The Finished Basement Features A Large Recreation Room And A Separate Entrance. All Flooring, Paint, Kitchen Finishes, Light Fixtures, And The 100-Amp Electrical Panel Were Completed In The Summer Of 2026. Move-In Ready! ** RENTAL ITEMS ** Hot Water Tank (if rental) (id:63476)
7849 Piedmont Crescent
Prince George, British Columbia
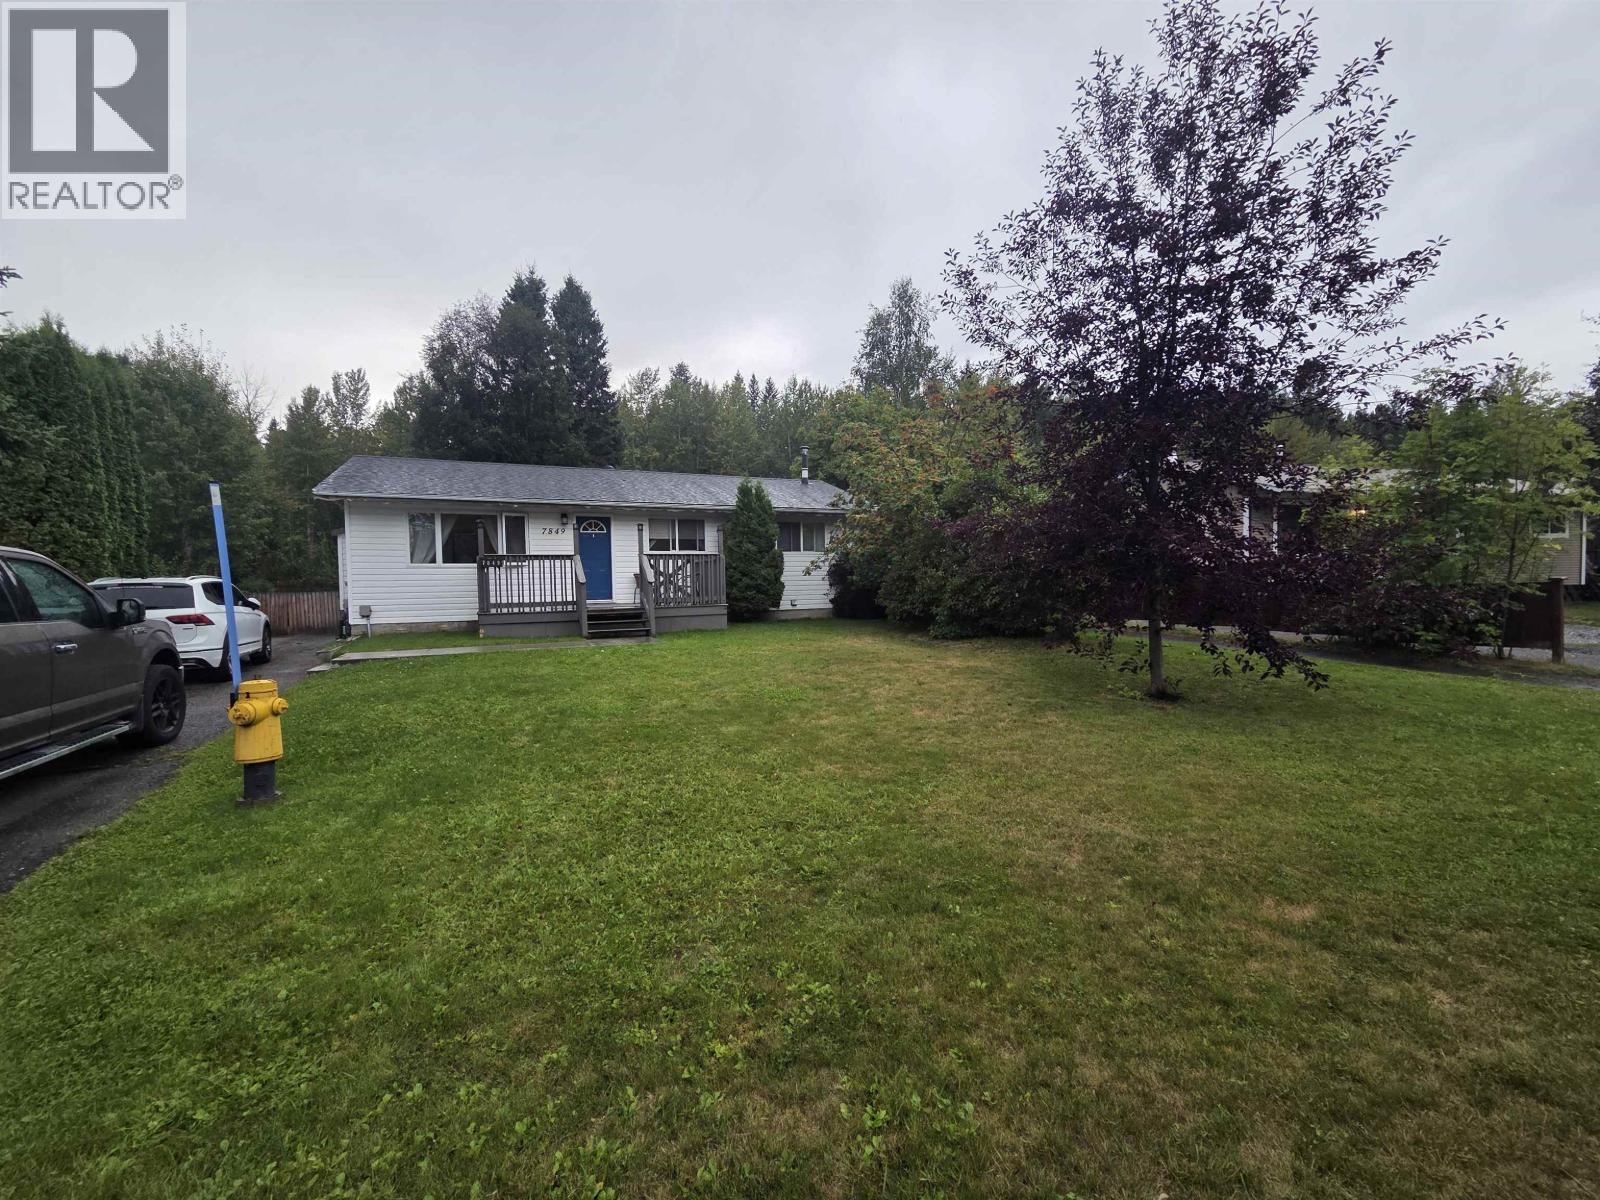
This lovely family home offers an unbeatable combination of comfort, thoughtful updates, a huge private yard & a fantastic location close to schools, parks shopping & transit. Families will appreciate being within easy reach of elementary, Montessori, French immersion & College Heights Secondary. A number of important updates have already been taken care of, giving next owners piece of mind. 2025 improvements include hot water on demand, new furnace, new electrical upgrades as well as new panel plus a renovate basement featuring sound insulation & a new laundry room sink. The roof was replaced 2019 & the dishwasher was new in June! The basement provides excellent living space & flexibility for a growing family while the main living area offers a comfortable place to gather & make memories. A great home in a great location -- see what makes this one special! (id:63476)
42 528 E 2nd Street
North Vancouver, British Columbia
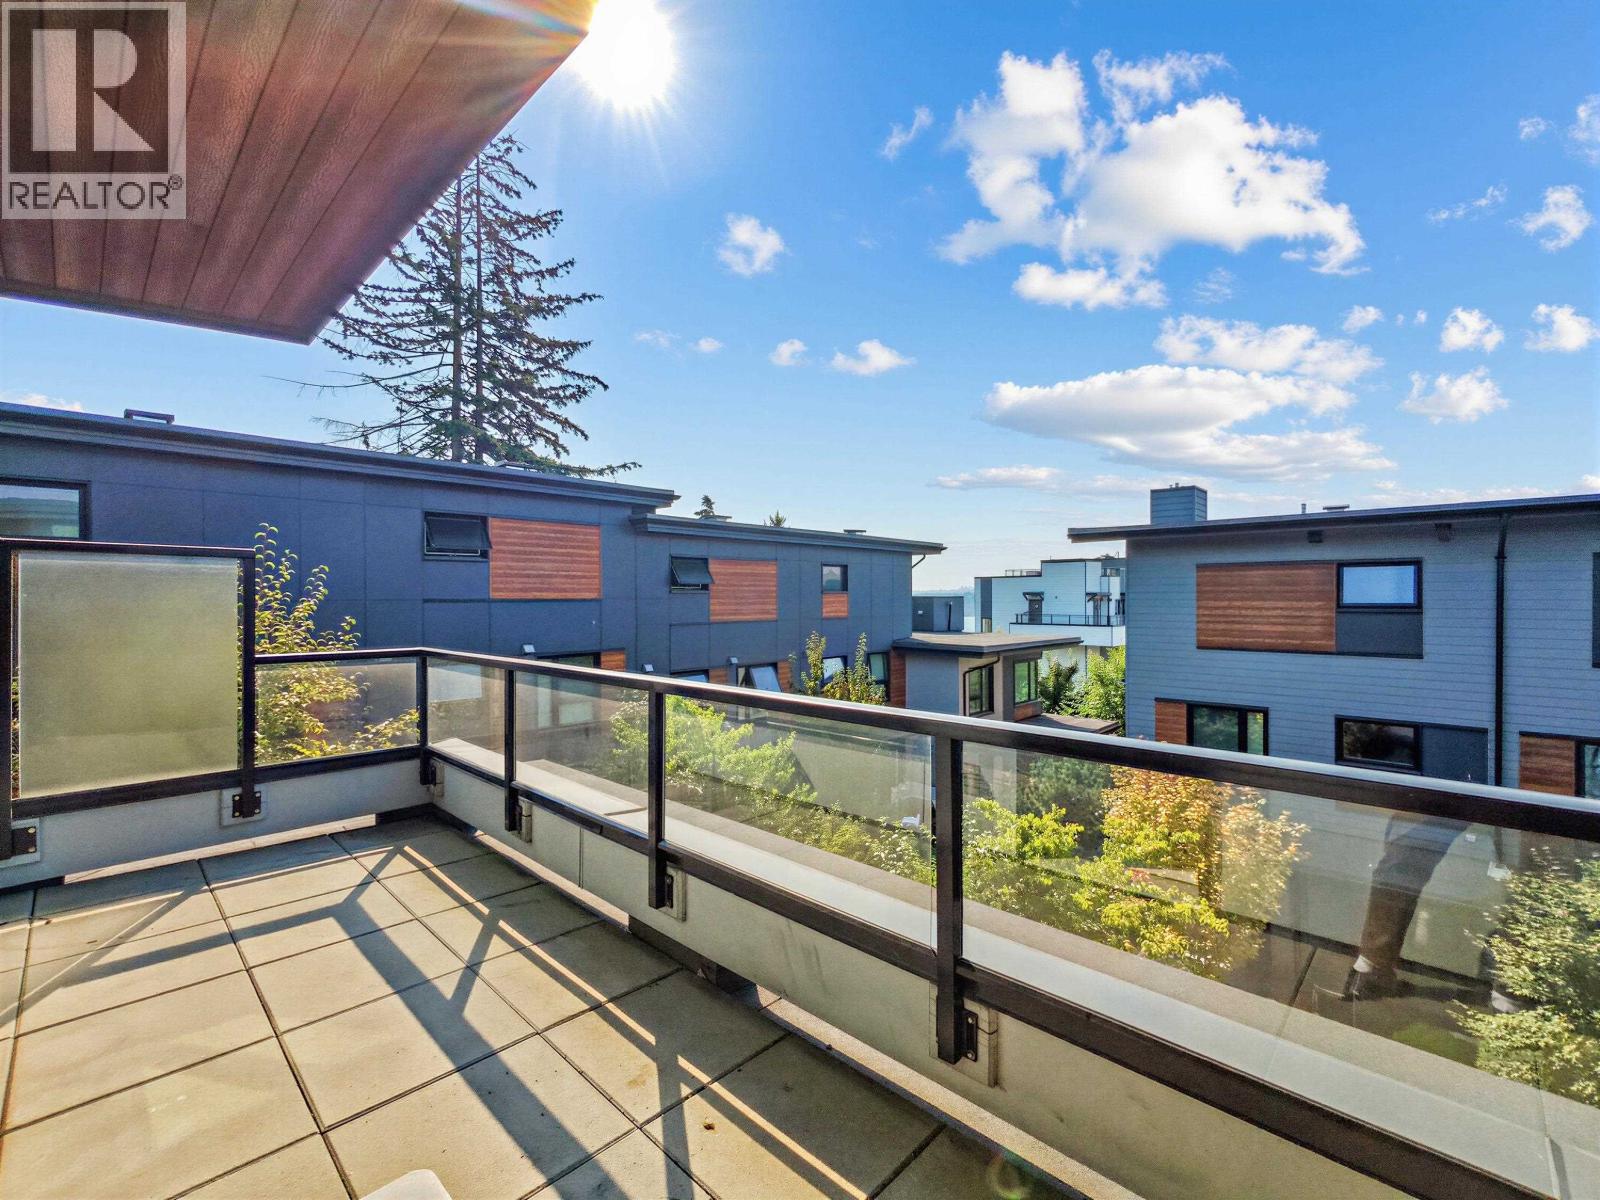
Home offers over 2,100 sqft of thoughtfully designed living space across three levels. This 3-bedroom, 2.5-bath residence features a bright and open main floor with a chef-inspired kitchen complete with stainless steel appliances, gas cooktop, and a large island perfect for hosting. The living and dining areas extend seamlessly to outdoor spaces, including two patios and a balcony. The lower level includes a spacious den ideal for a media room, fitness area, or home office. Upstairs offers two well-sized bedrooms, while the top floor is dedicated to a private primary suite with a spa-like ensuite and its own balcony with scenic views. Close to Moodyville Park, local breweries, shops, and more. TWO parking stalls incl. 1 EV ready. (id:63476)

312 1516 Mccallum Road
Abbotsford, British Columbia
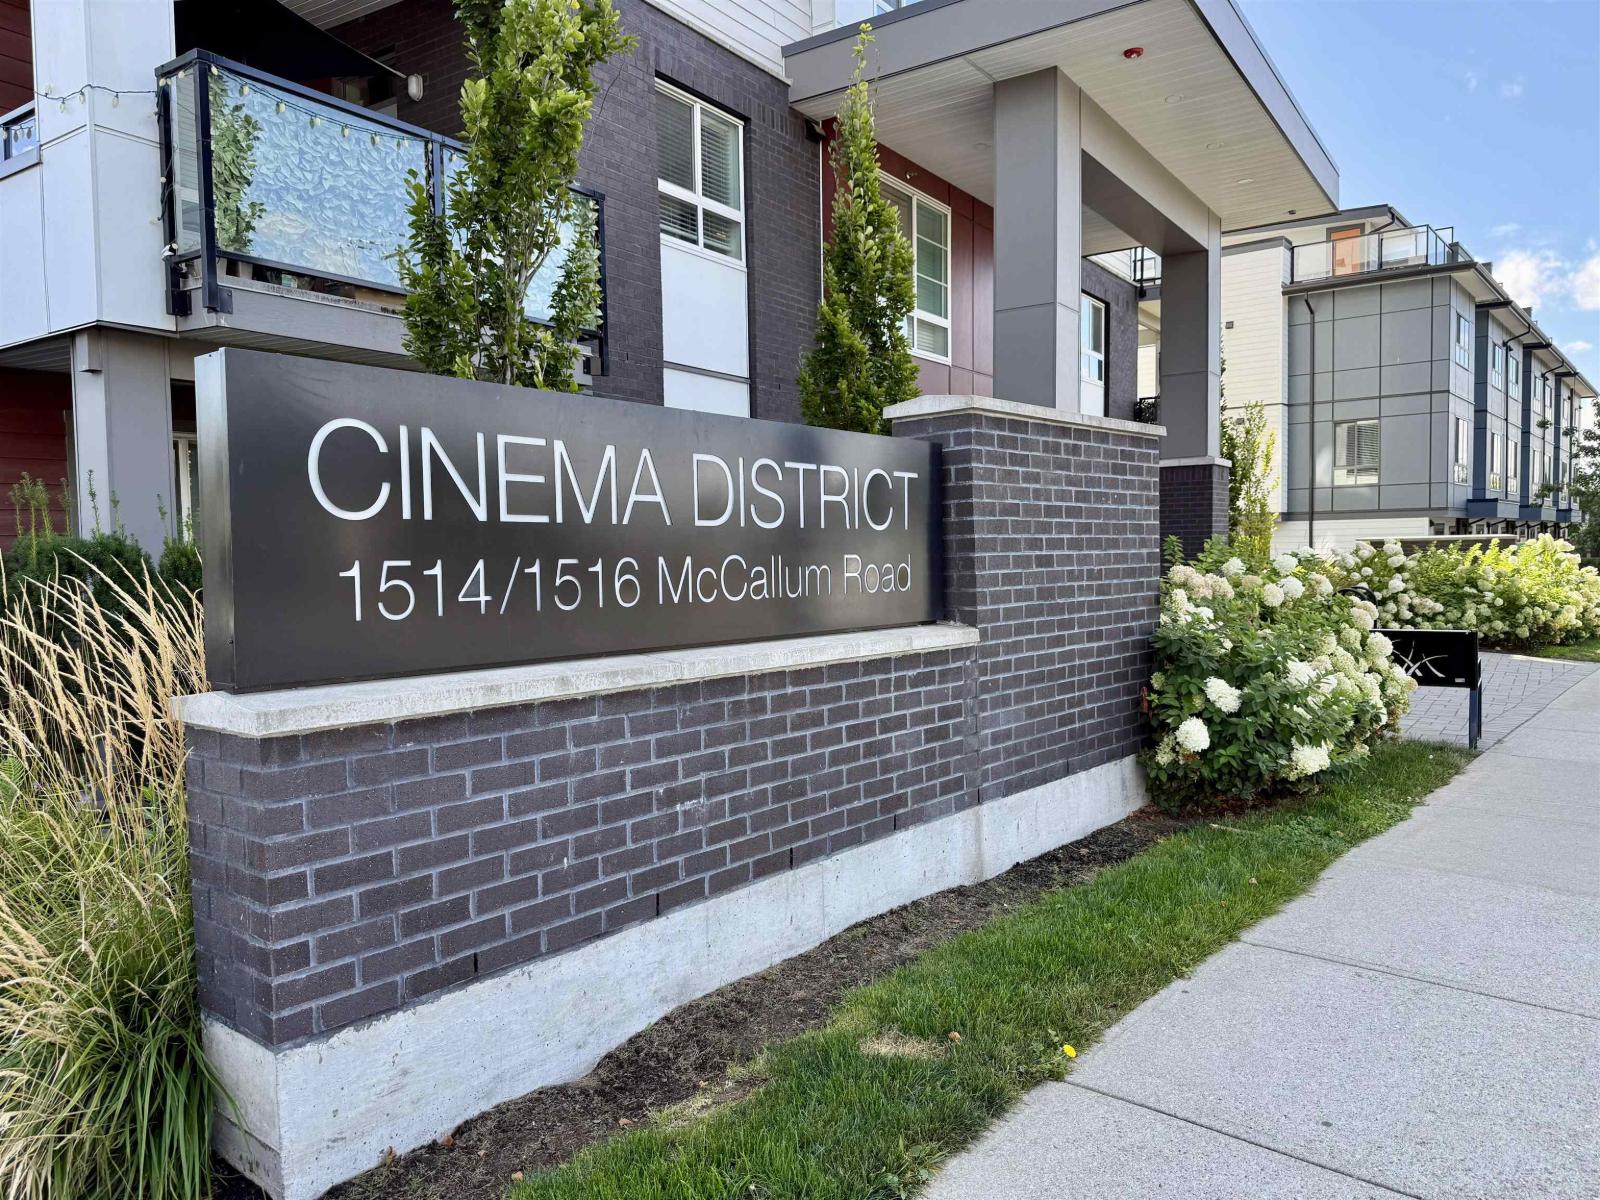
Modern living at Cinema District! Rare corner 2-bedroom home featuring 9' ceilings, abundant natural sunlight, and the rare bonus of 2 parking stalls with EV charging access and a locker. Both pet and rental friendly-perfect for homeowners and investors. Situated in the heart of Abbotsford's U-District: steps to UFV, minutes to McCallum Junction shopping, dining, and immediate Highway 1 access. Move right in and enjoy turnkey convenience! (id:63476)