
249 Medonte Sideroad 2 Oro-Medonte, Ontario L0K 1E0

$1,000,000
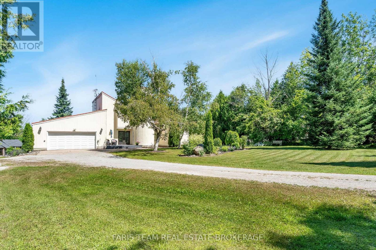
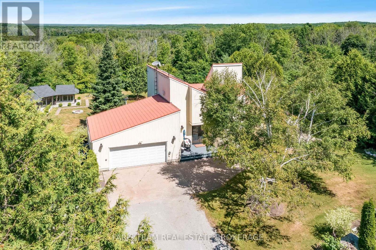
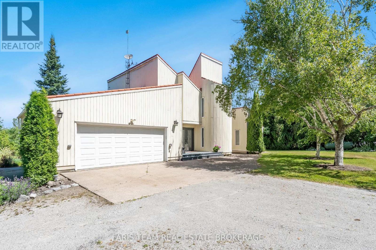
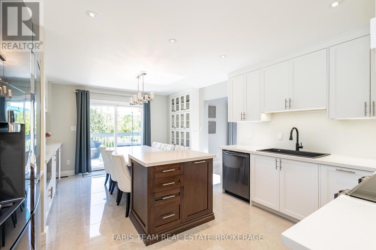
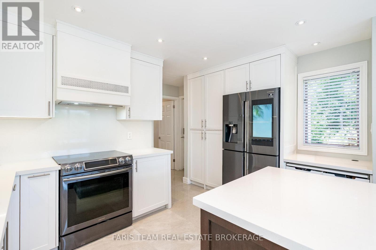
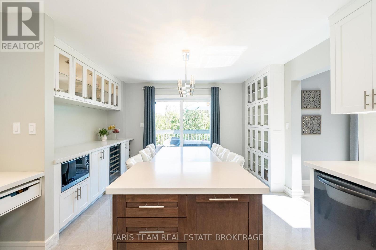
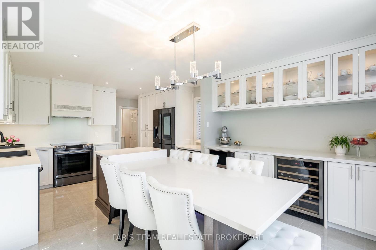
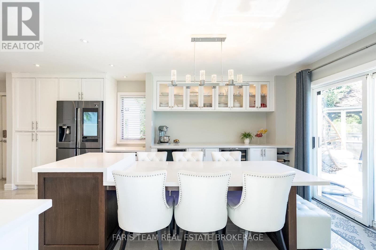
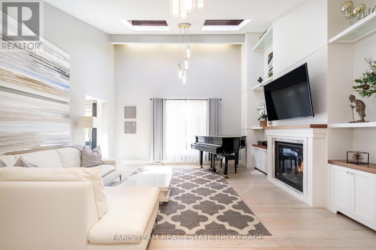
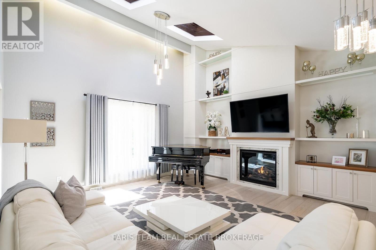
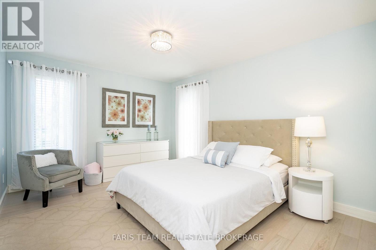
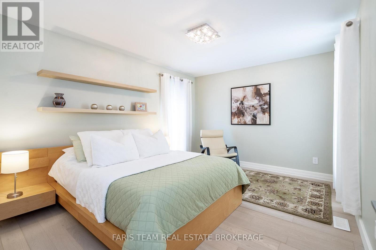
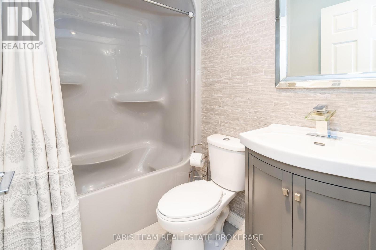
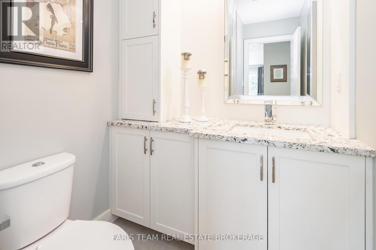
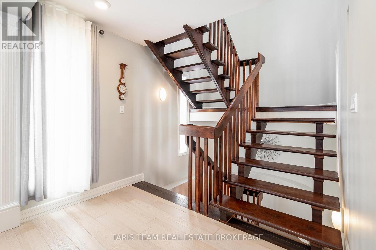
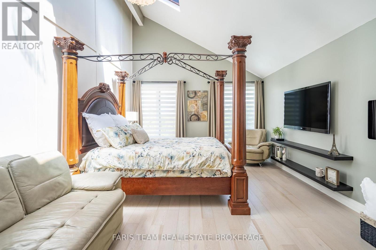
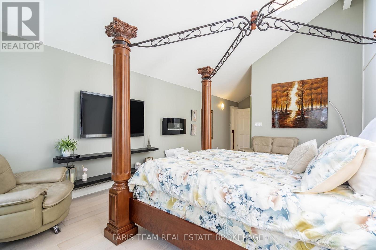
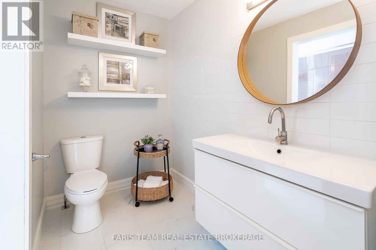
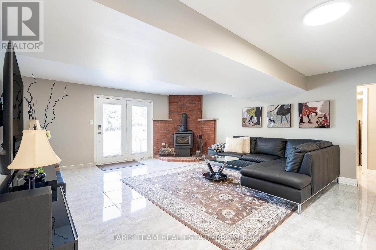
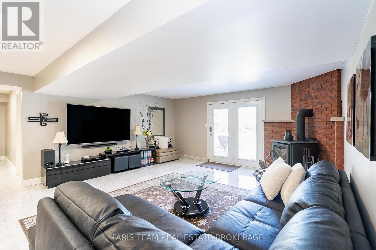
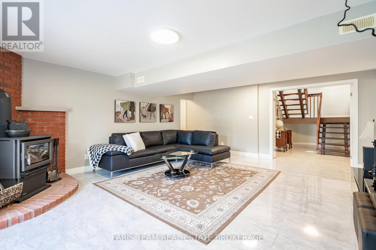
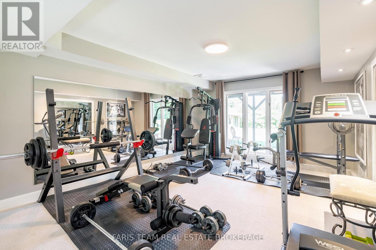
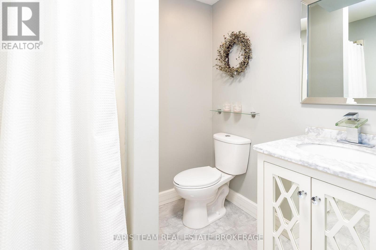
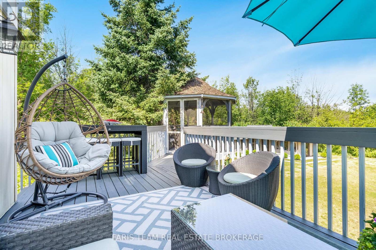
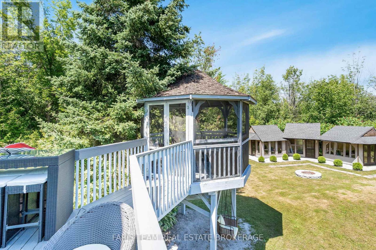
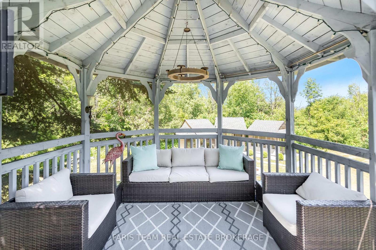
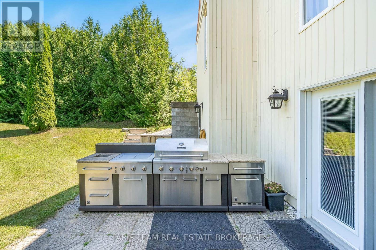
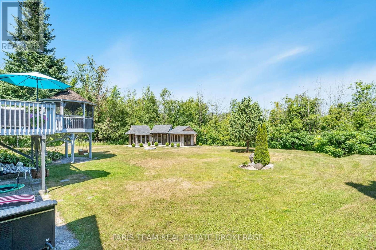
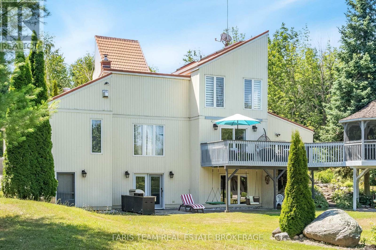
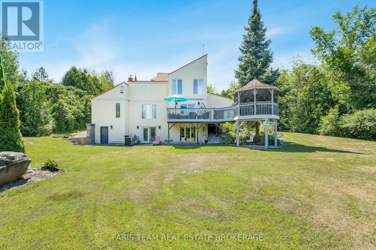
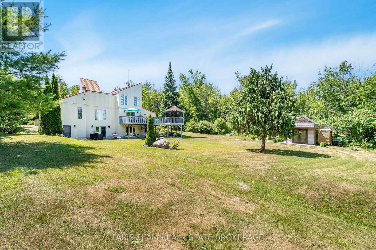
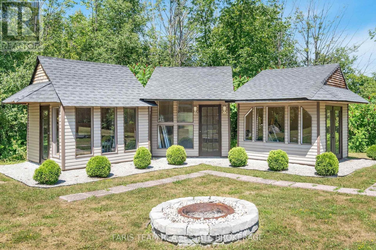
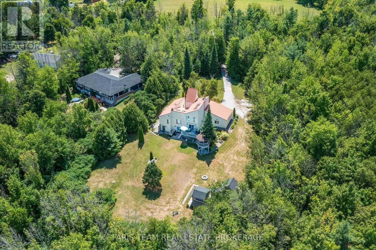
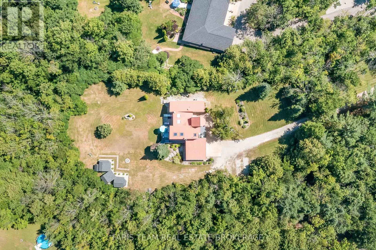
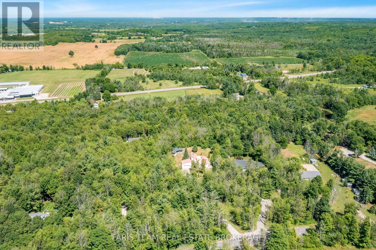
Top 5 Reasons You Will Love This Home: 1) Nestled on 2.15 peaceful acres near Mount St. Louis, this extensively renovated contemporary home offers comfort and privacy in a serene natural setting 2) The custom kitchen (2020) is a chefs dream, featuring quartz countertops, stainless-steel appliances, clever cabinetry with pull-out drawers, a spice and wine rack, a cozy breakfast nook, and a walkout to an elevated deck with a screened-in veranda, ideal for morning coffee with a view 3) The great room makes a striking impression with soaring vaulted ceilings, skylights, and a stunning feature wall with a gas fireplace, built-in shelving, and cabinetry, along with two main level bedrooms and a 4-piece bathroom, while the secluded upper level primary suite boasts a walk-in closet, vaulted ceilings with skylights, and a spacious 3-piece ensuite 4) Bright walkout basement hosting a recreation room, a workshop with backyard access, a 3-piece bathroom, and an additional bedroom with natural light, perfect for extended family or hobby space 5) Surrounded by mature trees for ultimate privacy, the backyard features a large open area for bonfires and play, three custom garden sheds, and a finished two-car garage with interior access and an exit to the wraparound deck. 2,038 above grade sq.ft plus a finished basement. (id:63476)
Property Details
| MLS® Number | S13733240 |
| Property Type | Single Family |
| Community Name | Rural Oro-Medonte |
| Equipment Type | Propane Tank |
| Features | Wooded Area, Irregular Lot Size, Lane |
| Parking Space Total | 10 |
| Rental Equipment Type | Propane Tank |
| Structure | Shed |
Building
| Bathroom Total | 4 |
| Bedrooms Above Ground | 3 |
| Bedrooms Below Ground | 1 |
| Bedrooms Total | 4 |
| Age | 31 To 50 Years |
| Amenities | Fireplace(s) |
| Appliances | Central Vacuum, Water Heater, Dishwasher, Dryer, Stove, Washer, Refrigerator |
| Basement Development | Finished |
| Basement Features | Walk Out |
| Basement Type | Full (finished) |
| Construction Style Attachment | Detached |
| Cooling Type | Central Air Conditioning |
| Exterior Finish | Vinyl Siding |
| Fireplace Present | Yes |
| Fireplace Total | 2 |
| Flooring Type | Hardwood, Porcelain Tile |
| Foundation Type | Concrete |
| Half Bath Total | 1 |
| Heating Fuel | Propane |
| Heating Type | Forced Air |
| Size Interior | 2,000 - 2,500 Sqft |
| Type | House |
| Utility Water | Drilled Well |
Parking
| Attached Garage | |
| Garage |
Land
| Acreage | Yes |
| Sewer | Septic System |
| Size Depth | 612 Ft ,1 In |
| Size Frontage | 152 Ft ,6 In |
| Size Irregular | 152.5 X 612.1 Ft |
| Size Total Text | 152.5 X 612.1 Ft|2 - 4.99 Acres |
| Zoning Description | Ep-ag |
Rooms
| Level | Type | Length | Width | Dimensions |
|---|---|---|---|---|
| Second Level | Primary Bedroom | 8.43 m | 3.96 m | 8.43 m x 3.96 m |
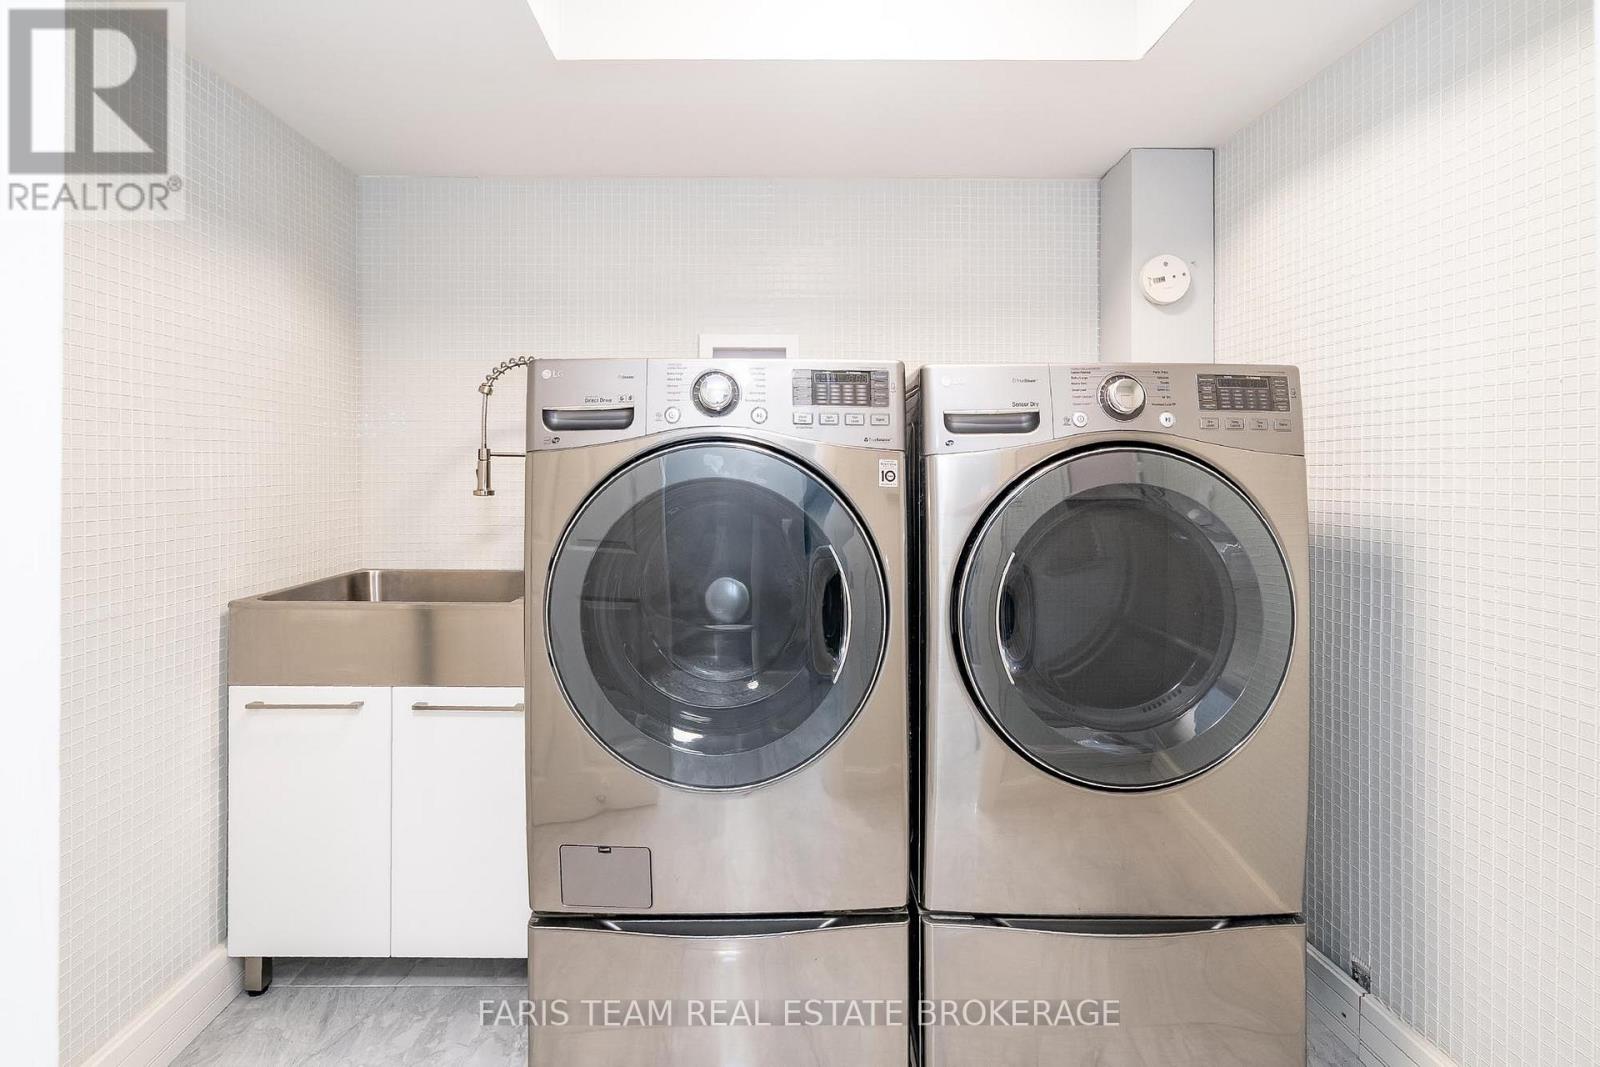
| Basement | Laundry Room | 2.42 m | 1.91 m | 2.42 m x 1.91 m |
| Basement | Recreational, Games Room | 6.05 m | 5.07 m | 6.05 m x 5.07 m |
| Basement | Bedroom | 5.56 m | 3.67 m | 5.56 m x 3.67 m |
| Main Level | Great Room | 6.11 m | 5.04 m | 6.11 m x 5.04 m |
| Main Level | Bedroom | 4.18 m | 3.41 m | 4.18 m x 3.41 m |
| Main Level | Bedroom | 4.24 m | 3.37 m | 4.24 m x 3.37 m |
| Main Level | Kitchen | 5.87 m | 3.96 m | 5.87 m x 3.96 m |
Contact Us
Contact us for more information

The trademarks REALTOR®, REALTORS®, and the REALTOR® logo are controlled by The Canadian Real Estate Association (CREA) and identify real estate professionals who are members of CREA. The trademarks MLS®, Multiple Listing Service® and the associated logos are owned by The Canadian Real Estate Association (CREA) and identify the quality of services provided by real estate professionals who are members of CREA. The trademark DDF® is owned by The Canadian Real Estate Association (CREA) and identifies CREA's Data Distribution Facility (DDF®)
September 01 2026 08:59:08
Toronto Regional Real Estate Board
Faris Team Real Estate Brokerage