
318 1371 Goldstream Ave
Langford, British Columbia
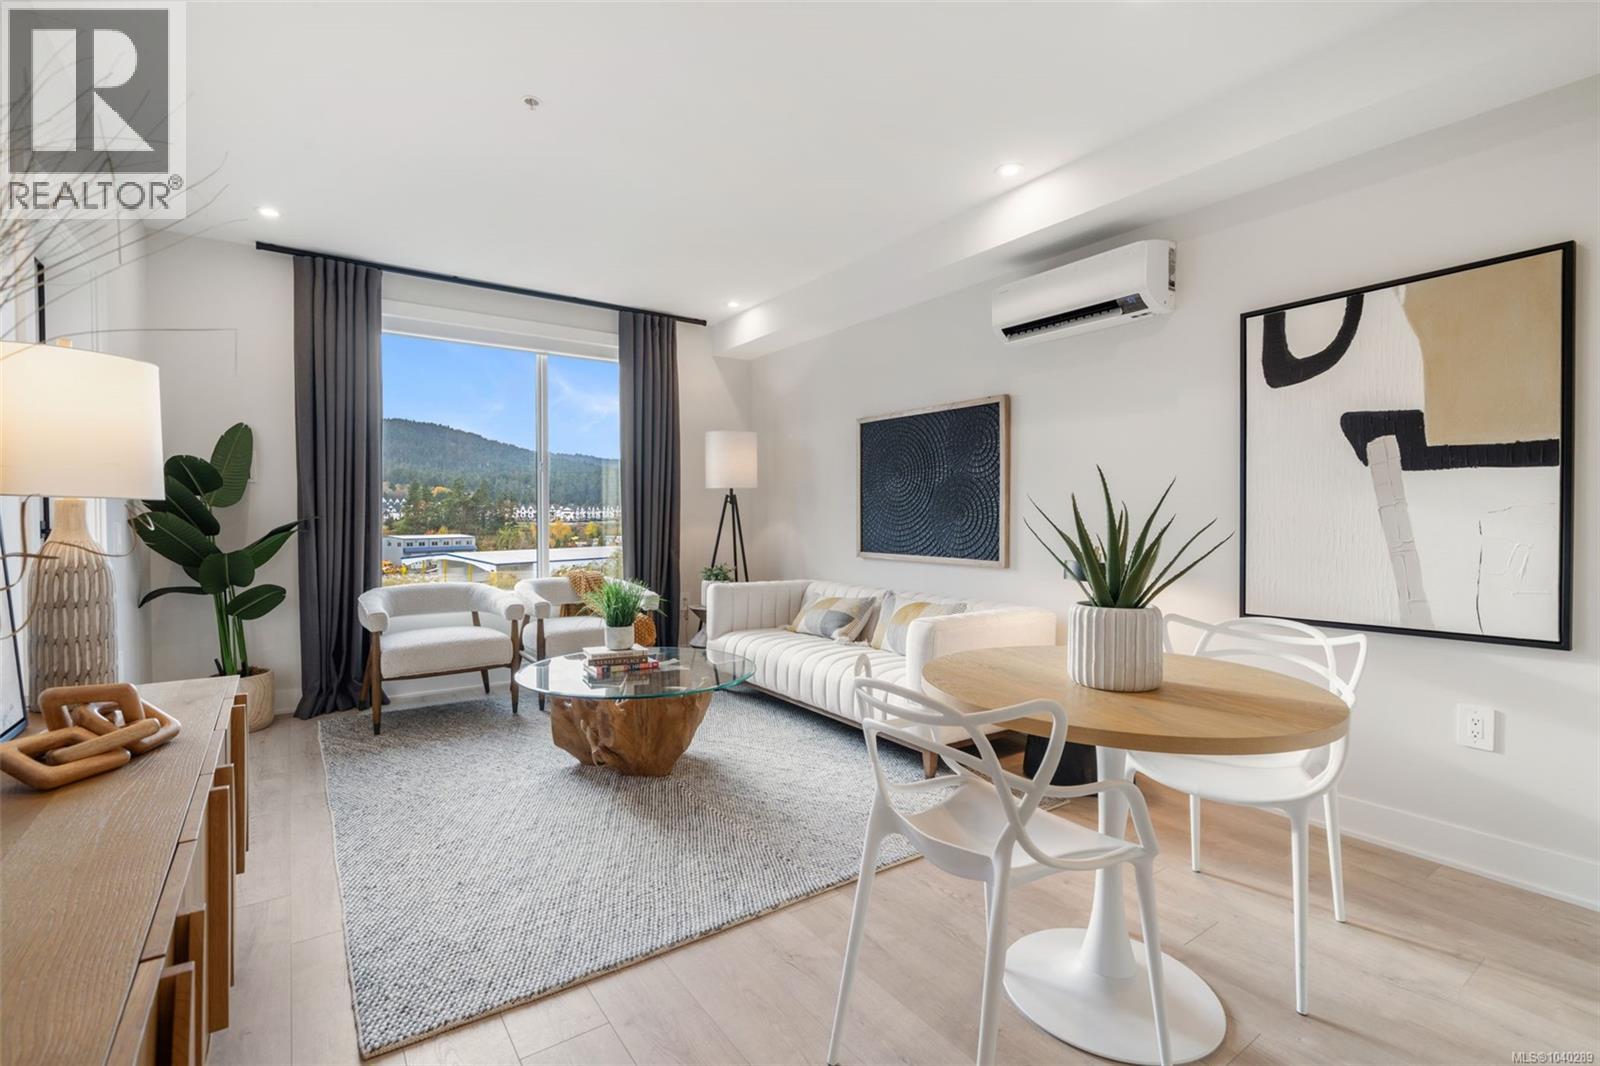
Sunny corner unit! Enjoy the convenience of corner unit living, with storage on your floor, and an elevated deck for privacy. Tranquil nature outlooks from this spacious 2 bed and 2 bath floor plan laid out for privacy, and move in right away to enjoy new construction with air conditioning. Poised on the shores of Langford Lake, all homes at Trailside at the Lake come equipped with all the amenities for modern living. Bright and airy, including large windows to showcase the views, 9 ft ceilings, laminate flooring, spacious kitchens with quartz counters and a Whirlpool appliance package, window blinds and screens, as well as one (EV ready) parking space. Building includes cardio space, weight room, yoga space, lounge, & work from home office space. Just steps to the Ed Nixon trail and Langford Lake for outdoor adventures. Just a short walk to YMCA, Eagle Ridge and City Center activity complex, as well as many amenities. (id:63476)
2243 Pilgrim Square
Oshawa, Ontario
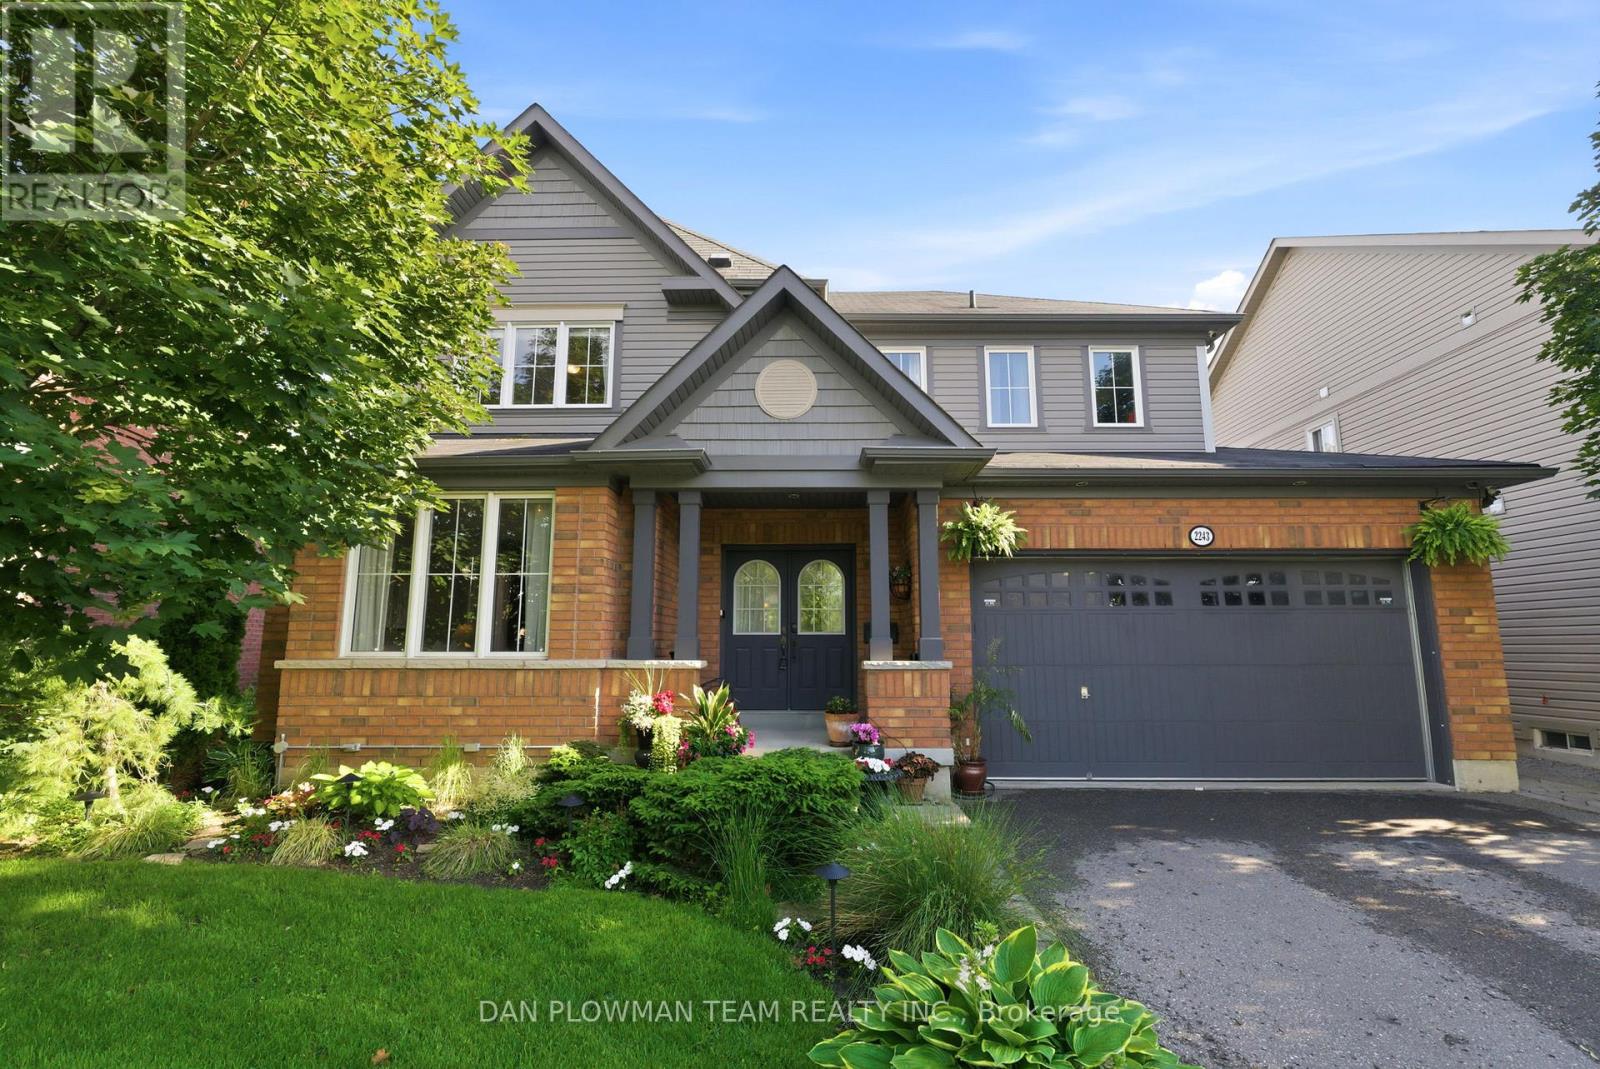
Welcome To This Beautifully Maintained 4-Bedroom Tribute Home In Desirable Windfields Community, Offering An Exceptional Blend Of Space, Comfort, And Lifestyle. Designed For Both Everyday Living And Entertaining, The Main Floor Features A Spacious Eat-In Kitchen, Elegant Living And Dining Area, Inviting Family Room, Convenient Server's Area, Main Floor Laundry, And Direct Access To The Garage. Upstairs, Discover 4 Generously Sized Bedrooms Including A Spacious Primary Retreat Complete With A Walk-In Closet And Private Ensuite Bath. The Finished Basement Extends Your Living Space With A Large Recreation Room, Stylish Bar Area, And Convenient 2-Piece Bathroom-Perfect For Hosting Family And Friends. Step Outside To Your Own Private Backyard Oasis Featuring Stunning Front And Rear Landscaping, An Above-Ground Pool For Summer Enjoyment, And An In-Ground Sprinkler System To Keep The Lawn Lush And Beautifully Maintained All Season Long. Ideally Located Just Minutes To Hwy 407, Durham College, Ontario Tech University, Schools, Parks, And Shopping. A Wonderful Opportunity To Own A Thoughtfully Designed Family Home In One Of North Oshawa's Sought-After Communities. (id:63476)

372 Victoria Park Avenue
Toronto, Ontario
Available August 1st! Welcome to this charming 1-bedroom basement apartment nestled in a prime location at Victoria Park Ave & Kingston Rd. This inviting home features a cozy living room overlooking a full-sized kitchen complete with double sinks, ample cabinetry, counter space and appliances! (stove, fridge, and microwave). You will love the oversized primary bedroom that easily accommodates a king-size bed. Complemented by extra storage space, beautiful hardwood flooring throughout. A 4-piece washroom. Enjoy seamless, worry-free living with all utilities included; heat, hydro, water, cable TV & high-speed internet and on-site shared laundry access. Just steps to TTC stop and local Kingston Road shops, and a short stroll to Queen Street, the Boardwalk, and Woodbine Beach! (id:63476)
303 373 Tyee Rd
Victoria, British Columbia
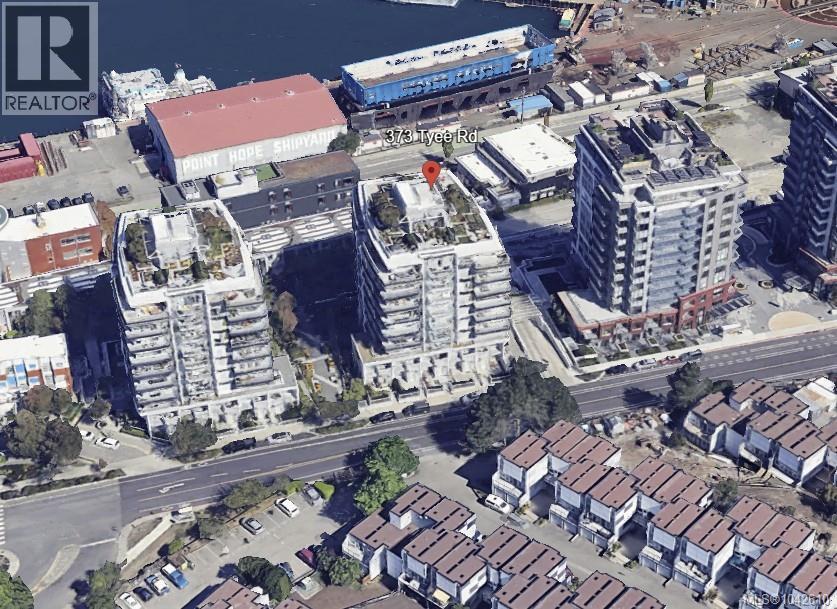
Welcome to 303-373 Tyee Road. The Balance Building at Dockside Green, a LEED™ Platinum certified steel & concrete building offering a 100% fresh air system providing year-round heating and cooling. This west facing corner unit at 770 sqft, large for a 1 Bed & Den, has an exceptional entertainment sized 9x13 Patio with nat gas hookup! Move in ready, Unit 303 features bamboo flooring, granite countertops, stainless steel appliances including a gas range, in-suite laundry, and a contemporary 4 piece bathroom. Parking and storage included. Professionally Managed. Rentals and pets welcome, with bike and kayak storage available. This is Vibrant VicWest, on transit and just over the bridge from downtown. Plan to view this one. It's Easy to show. (id:63476)
810 160 Wilson St
Victoria, British Columbia
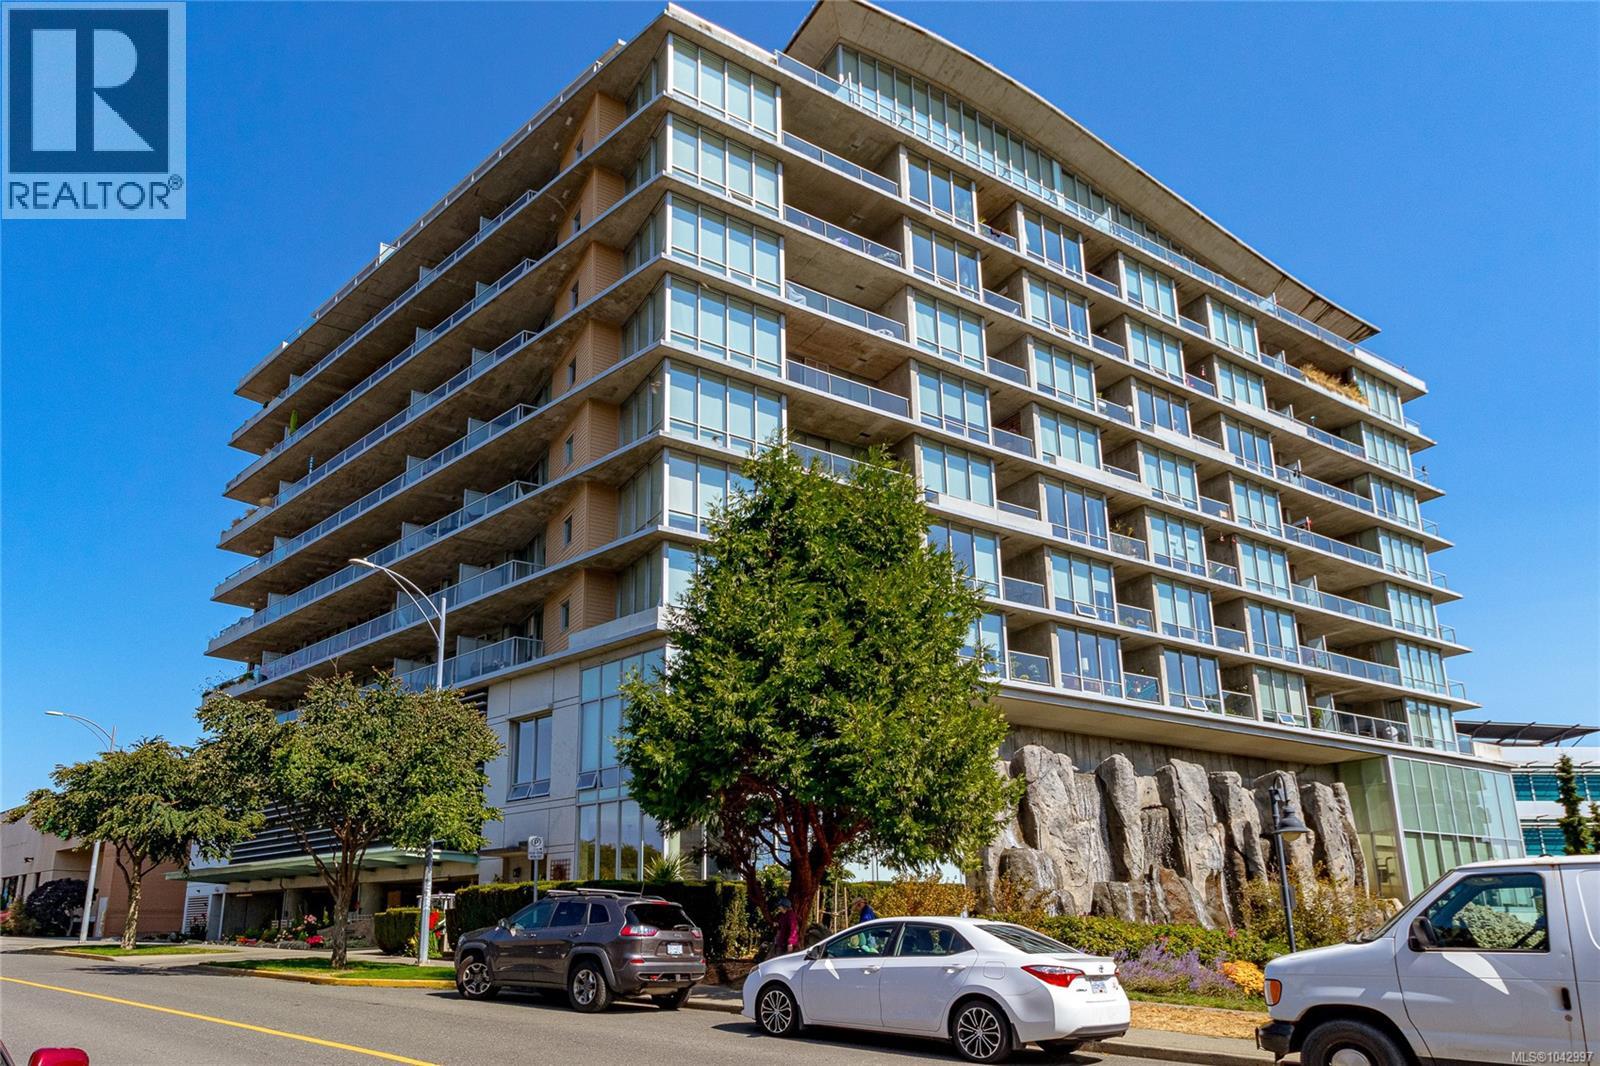
Experience Luxury Living in this One Bedroom and Den at the PARC RESIDENCES, in the heart of trendy Vic West's most walkable neighbourhood. Comprising a total of 763 s.f.; the home is an exceptional Condo located on the 8th floor. Beautiful southwesterly views of Downtown and its skyline, all year round. Floor-to-ceiling windows fill the open interior with natural light. Showcasing a gourmet kitchen with granite countertops, sis dual sinks, a gas range, sis appliances and a granite peninsula eating bar. In-line dining and living room with a fireplace. The bedroom is well proportioned to fit large furnishings, and it include a large walk-through closet. There's a BONUS den / 2nd bedroom- an extra room that's partially enclosed in glass and features 2 doors for convenience. Additional highlights include hardwood floors, a stylish full bathroom, in-suite laundry, a sunny balcony, underground secure parking, a storage locker and a fitness centre. Pets and rental-friendly. Located just minutes to the Inner Harbour, groceries, restaurants, waterfront parks, paddleboard/kayak launches, and downtown. An outstanding offering for Active Buyers seeking urban conveniences with outdoor access. Outstanding Value!! (id:63476)
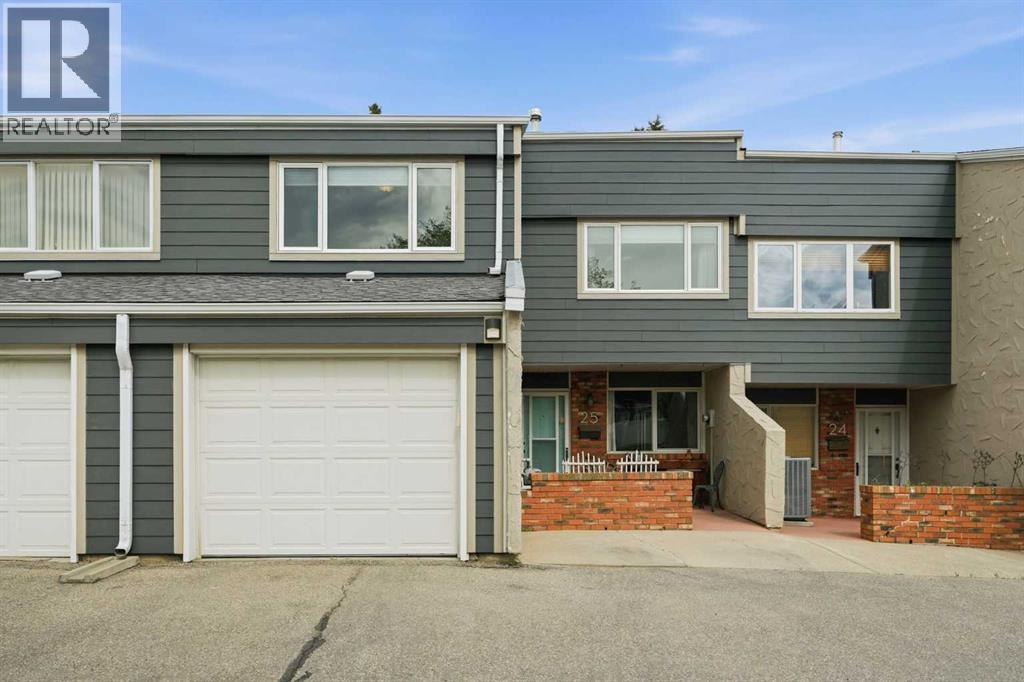
25, 228 Theodore Place NW
Calgary, Alberta
The one you have been waiting for! Welcome to Theodore Place NW, a stunning, fully finished townhome in the heart of the NW that has been tastefully renovated, lovingly maintained, and is truly move-in ready. From the moment you step inside, you will appreciate the character, warmth, and thoughtful finishings throughout this beautiful home. The entryway welcomes you with rich tile flooring, setting the tone for the stylish updates found throughout. The main floor features beautiful new luxury vinyl plank flooring, creating a seamless, modern flow throughout the space. The kitchen has been beautifully updated with new cabinetry, rich stone countertops, trendy finishes, and a stylish framed, house-style layout that gives the space a custom feel. Stainless steel appliances complete the kitchen, making it both functional and inviting. The kitchen flows effortlessly into the large dining area, offering plenty of space for family dinners, hosting friends, or enjoying everyday meals. From there, you move into the spacious main-floor living room, where a cozy wood-burning fireplace adds charm and warmth to the heart of the home. Whether you are relaxing after a long day, entertaining guests, or enjoying a quiet night in, this space feels comfortable, welcoming, and full of character. Just off the dining area, you will find your own private patio, perfectly sized for a BBQ, outdoor dining table, and patio furniture. This outdoor space backs onto a lovely green space, offering a peaceful setting for morning coffee, summer evenings, or a quiet place to unwind. The main floor is completed by a beautifully updated bathroom, adding convenience and style to the everyday layout. Upstairs, the home continues to impress with two large bedrooms, each offering ample space, natural light, and flexibility for a family, guests, a home office, or a hobby room. You will also find a full bathroom on this level, perfectly positioned for the secondary bedrooms. The massive primary retreat is a true highlight, featuring generous space, a large wall-to-wall closet, and its own attached ensuite bathroom. It is the perfect place to relax, recharge, and enjoy a private retreat within the home. The lower level has been freshly finished and offers even more functional living space. Here you will find a large recreation room, ideal for a movie area, kids’ playroom, gym space, home office, games room, or additional family room. The basement also includes a large storage room and convenient in-suite laundry, giving you the extra space and practicality every home needs. Additional features include a single attached garage, parking for two vehicles, extra visitor parking, and central air conditioning to keep you comfortable through the warmer months. With thoughtful renovations, a fully finished layout, great storage, outdoor space, and a fantastic NW location, this home checks all the boxes. Beautifully updated, fully finished, and located in a desirable community. Run, don’t walk (id:63476)
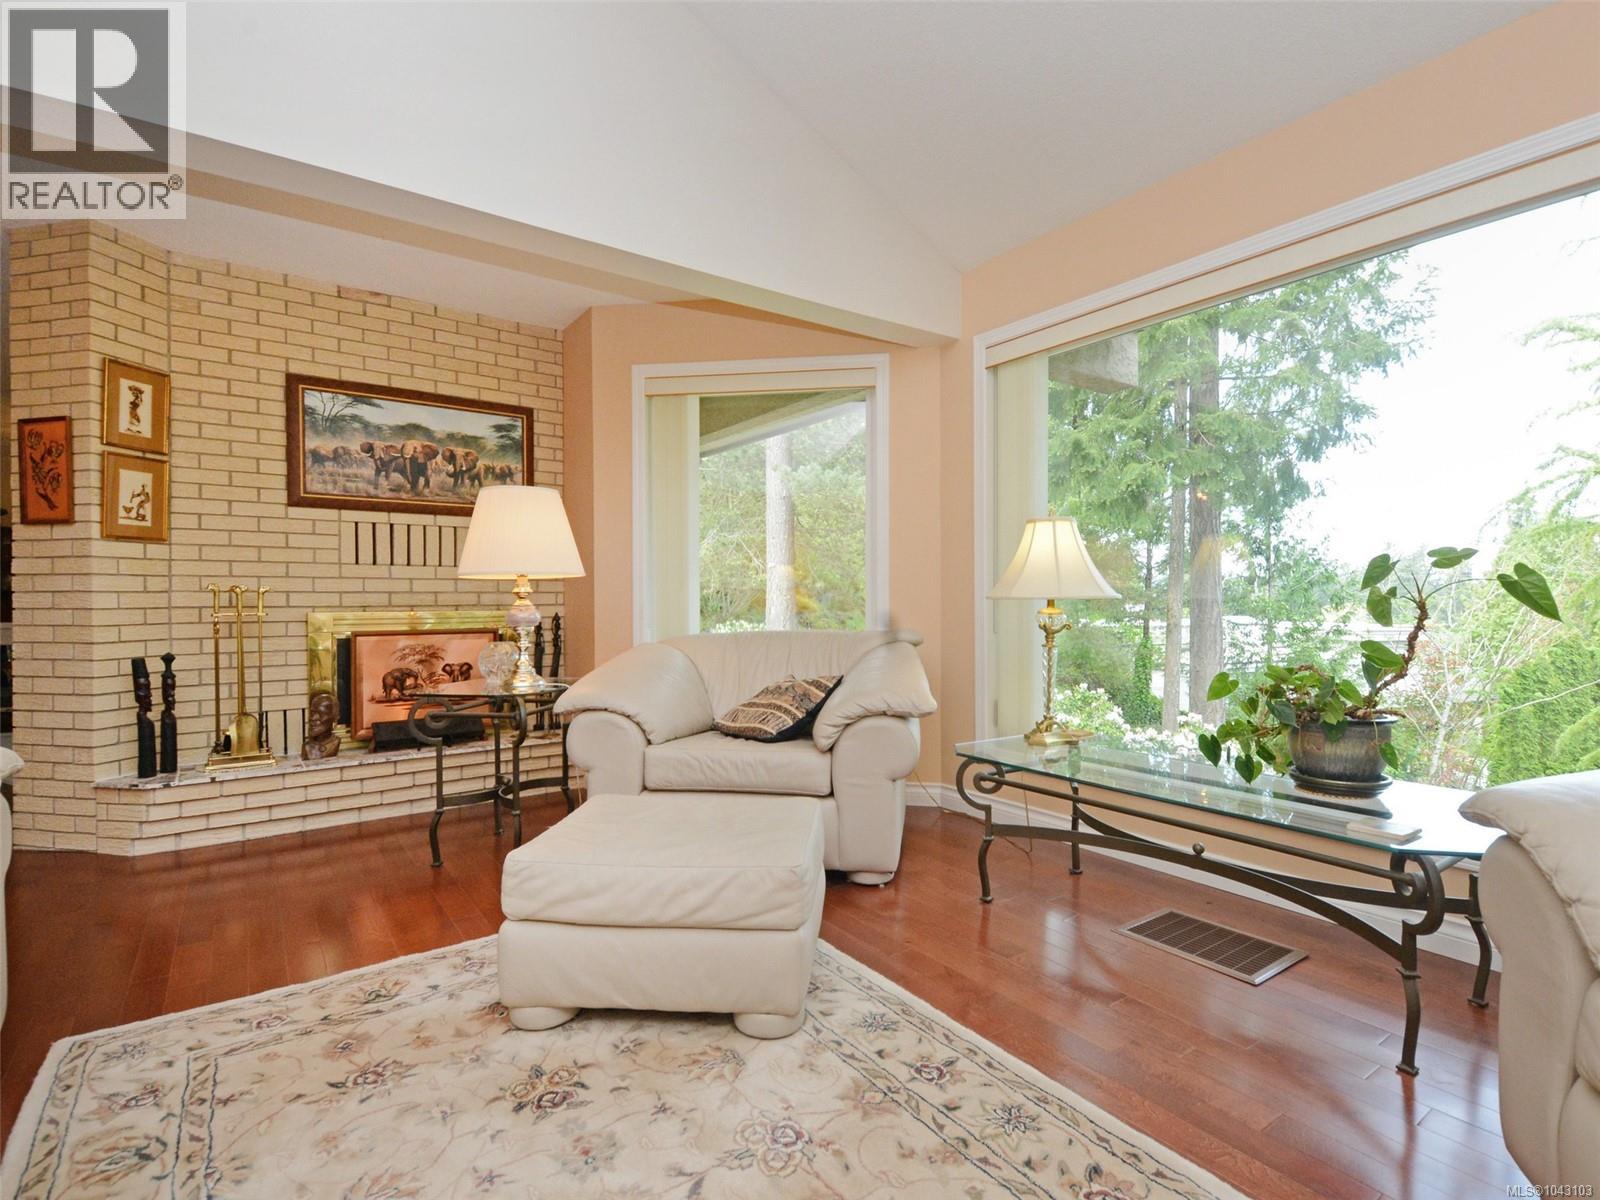
1055 Thistlewood Dr
Saanich, British Columbia
PRICED TO SELL!! A long driveway framed by beautiful rhododendrons welcomes you to this private 0.51-acre property in prestigious Broadmead. Perched on an elevated setting, the home captures beautiful views of the Sooke Hills and Mt. Douglas. Offering 3,358 sq. ft., this well-designed residence features 4 bedrooms, 3 bathrooms, formal living and dining rooms, a spacious family room, and a separate office. The updated granite kitchen opens to a cozy den with a wood stove, while hardwood floors and newer windows enhance the home throughout. The landscaped grounds showcase natural granite outcroppings, terraced gardens, a waterfall, fish pond, gazebo, and a private hot tub deck off the primary bedroom. Quietly located near Rithet's Bog, the Lochside Trail, and Broadmead's walking paths. A wonderful family home offering exceptional value in today's market. Call to view (id:63476)
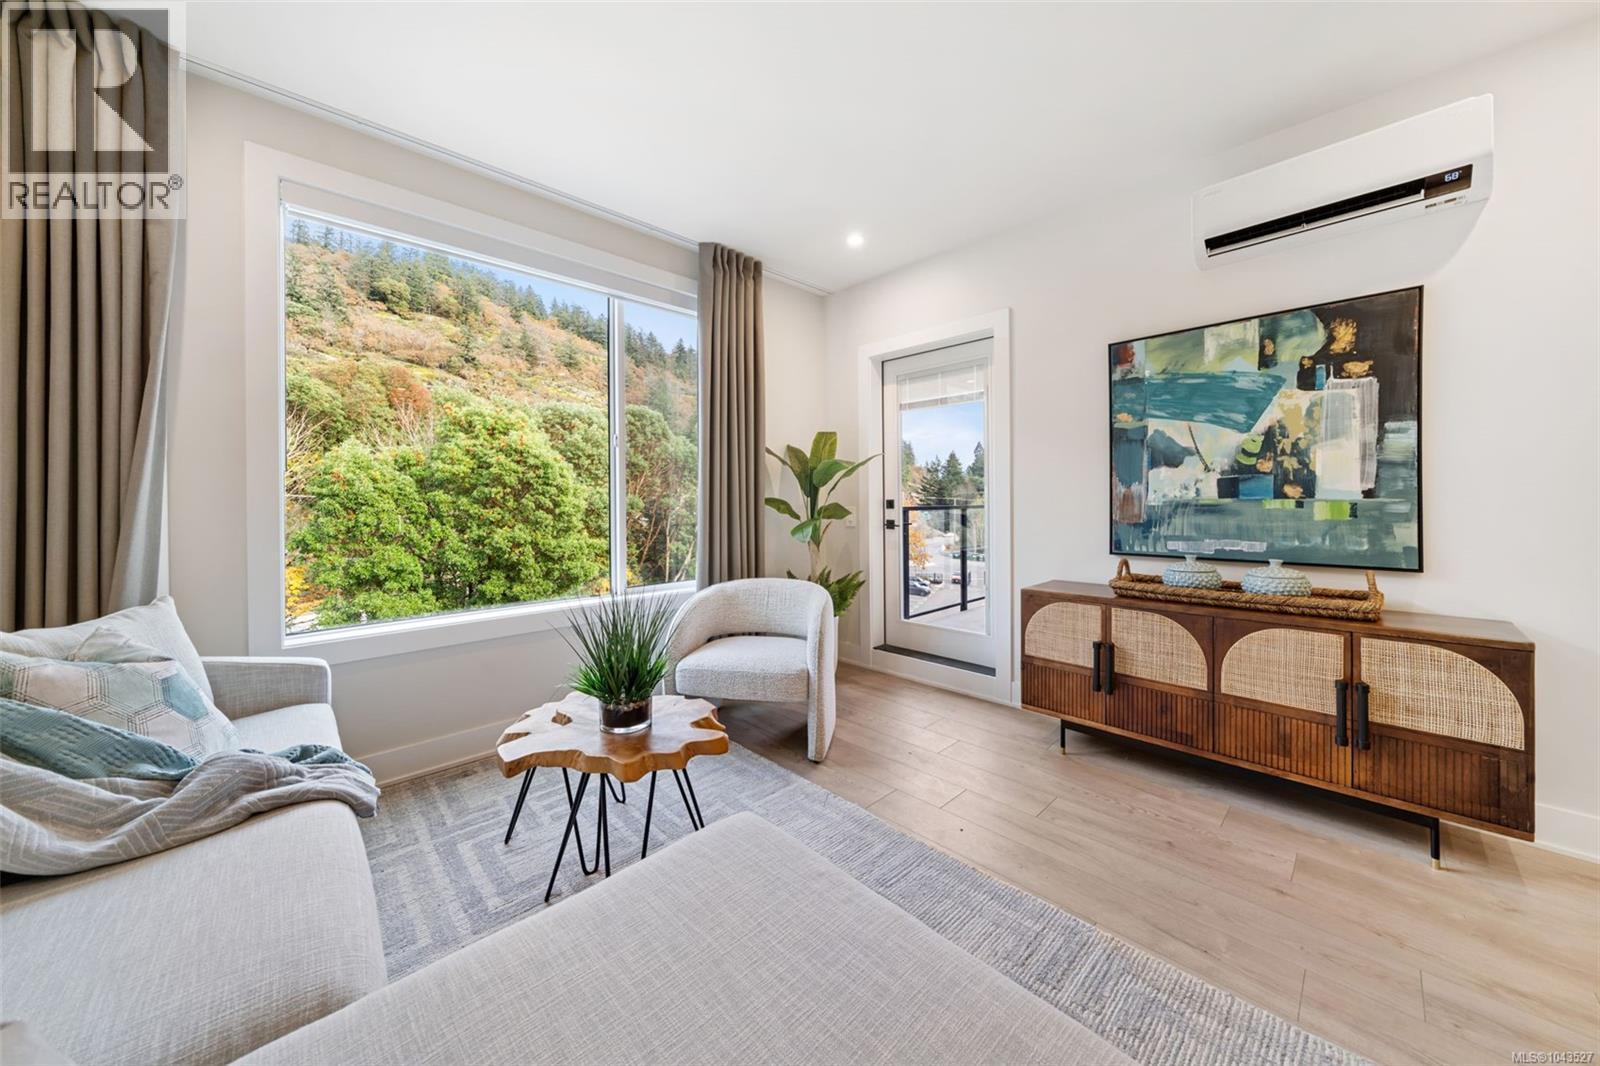
209 1371 Goldstream Ave
Langford, British Columbia
Now Available for Market Purchase! Trailside at the Lake is now offering all 1 Bed + Den homes for sale to all buyers. Offering great value and convenience, these 1 Bed + Den homes blend functionality, style, and modern comfort. Enjoy bright, open layouts with 9-foot ceilings, large windows, luxury laminate flooring, and spacious kitchens featuring quartz countertops and a Whirlpool appliance package. Each home includes air conditioning, one EV-ready parking stall, window blinds and screens, plus a convenient storage locker located on the same floor. Building amenities include gym, yoga space, lounge, and work-from-home office area. Building located steps from Langford Lake and the Ed Nixon Trail.Trailside at the Lake is an idyllic new development set along the shores of Langford Lake, just steps from the Ed Nixon Trail - perfect for walking, running, and enjoying the outdoors. Residents also have access to exceptional building amenities, including a gym, yoga space, lounge, and work-from-home office area. These are the last attainable homes available at Trailside. Don’t miss this rare chance to own a brand-new home with meaningful down-payment assistance through Langford’s Attainable Housing Program. Show suites and buildings available to view by appointment. (id:63476)
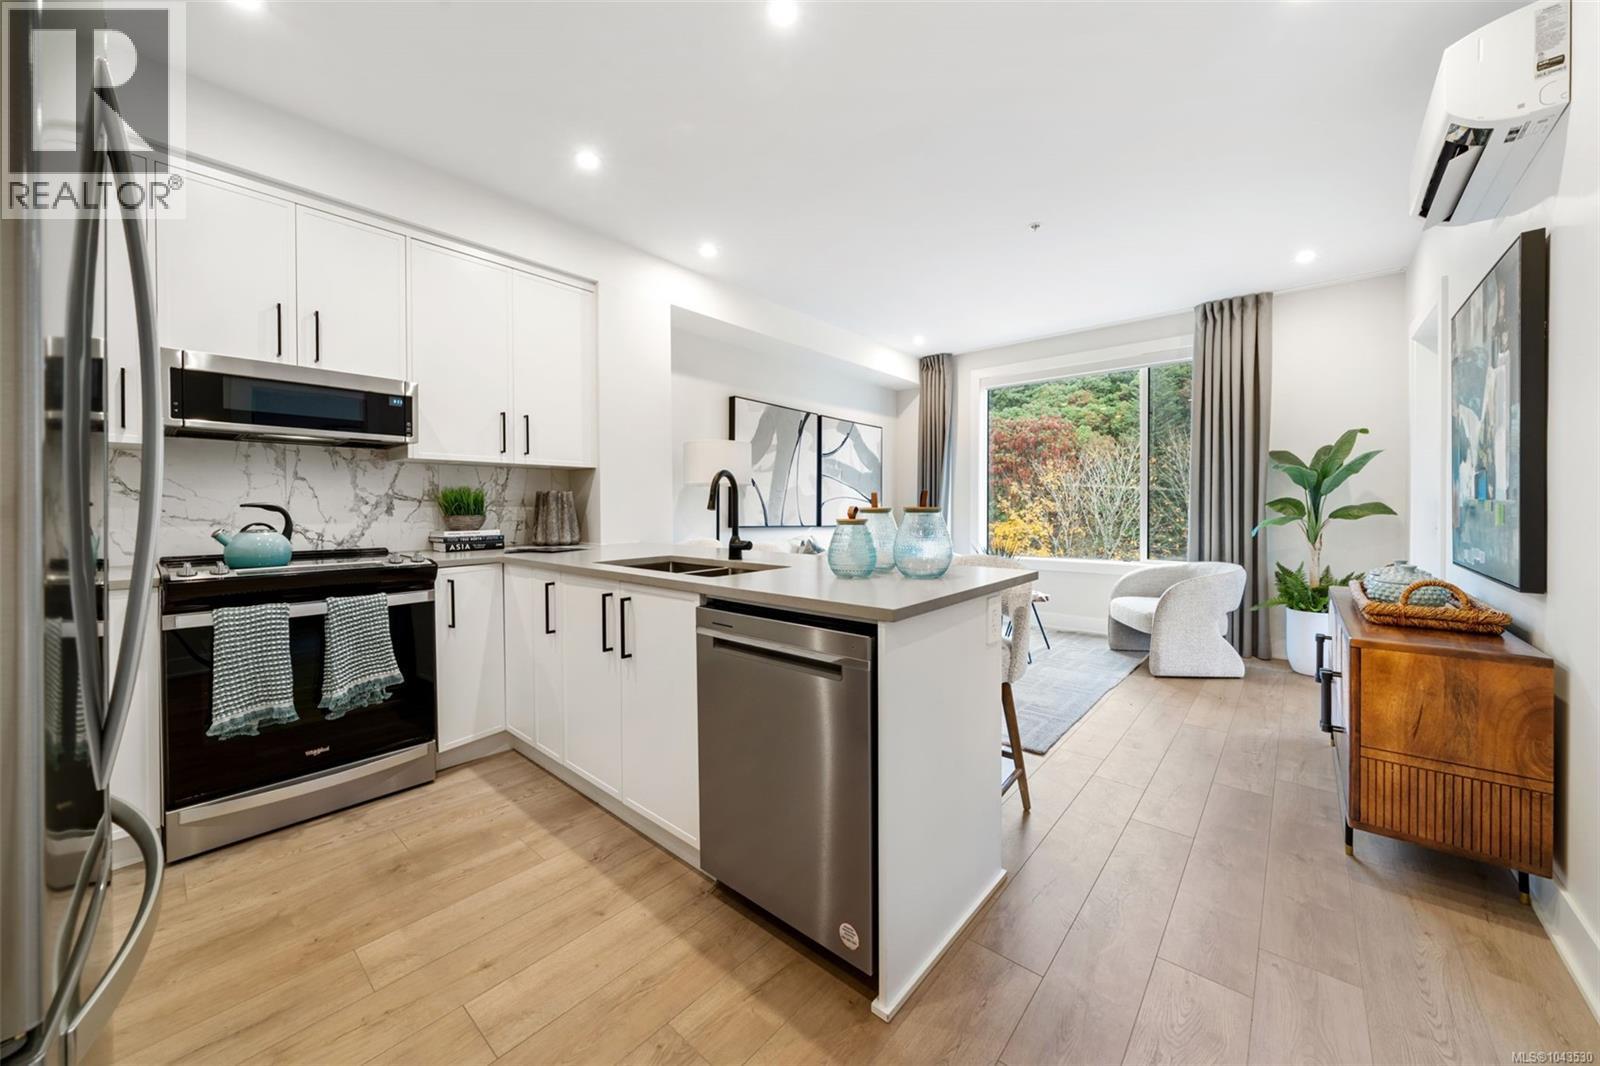
109 1371 Goldstream Ave
Langford, British Columbia
Now Available for Market Purchase! Trailside at the Lake is now offering all 1 Bed + Den homes for sale to all buyers. Offering great value and convenience, these 1 Bed + Den homes blend functionality, style, and modern comfort. Enjoy bright, open layouts with 9-foot ceilings, large windows, luxury laminate flooring, and spacious kitchens featuring quartz countertops and a Whirlpool appliance package. Each home includes air conditioning, one EV-ready parking stall, window blinds and screens, plus a convenient storage locker located on the same floor. Building amenities include gym, yoga space, lounge, and work-from-home office area. Building located steps from Langford Lake and the Ed Nixon Trail.Trailside at the Lake is an idyllic new development set along the shores of Langford Lake, just steps from the Ed Nixon Trail - perfect for walking, running, and enjoying the outdoors. Residents also have access to exceptional building amenities, including a gym, yoga space, lounge, and work-from-home office area. These are the last attainable homes available at Trailside. Don’t miss this rare chance to own a brand-new home with meaningful down-payment assistance through Langford’s Attainable Housing Program. Show suites and buildings available to view by appointment. (id:63476)
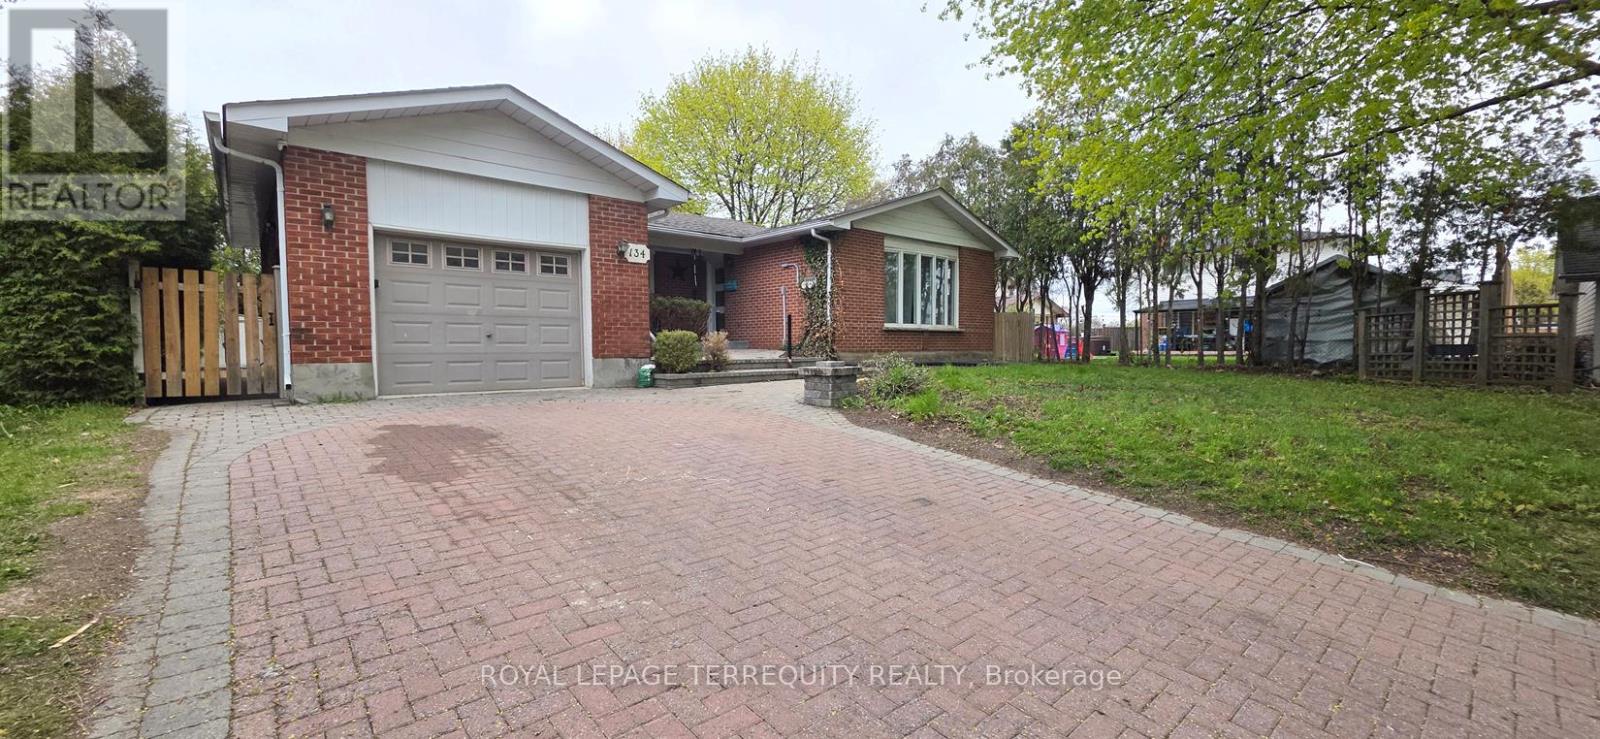
134 Switzer Drive
Oshawa, Ontario
Exceptional opportunity to own a spacious, upgraded detached bungalow in the highly sought after Centennial neighbourhood of Oshawa. Situated on an oversized lot 66.06 x 101.27 Feet, this legal duplex offers outstanding flexibility for families, multigenerational living, investors, or buyers looking to offset their mortgage with rental income. The bright main level features approximately 1,400 sq. ft. of well-designed living space with3 generous bedrooms, 1 full bathroom, a large sun-filled living room, a spacious eat-in kitchen overlooking the front yard, and separate laundry. The functional layout is ideal for everyday family living and entertaining. The fully finished walkout legal basement offers excellent income potential with 3 full-size bedrooms, a separate kitchen, 1 full bathroom, 1 powder room, a spacious ground-level living room, and its own separate laundry. Separate hydro meters for the upper and lower units provide added convenience for owners and tenants alike. Enjoy exceptional privacy with this fully detached home, offering generous space on all four sides. The fully fenced backyard is easily accessible through a wide side access, providing ample outdoor space for family enjoyment, gardening, or future possibilities. Additional highlights include an attached garage and parking for up to 7 vehicles, making it ideal for large families, multiple tenants, or guests. Perfect for homeowners seeking a mortgage helper, multigenerational families, or savvy investors looking to add a strong income-producing property to their portfolio. Ideally located just minutes from top-rated schools, parks, shopping, public transit, Highway401, GO Transit, and all essential amenities, this is a rare opportunity to own a versatile, income-generating property in one of Oshawa's most established and desirable neighbourhoods. Move in, rent out, or do both-this is the investment you've been waiting for! (id:63476)
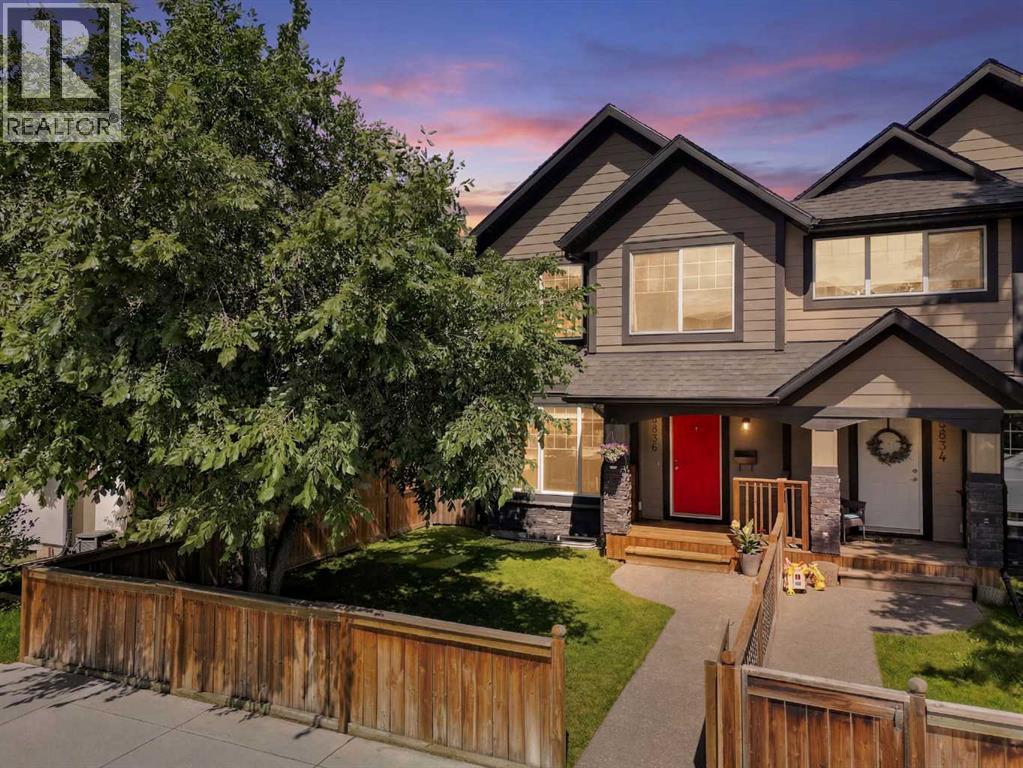
4836 Bowness Road NW
Calgary, Alberta
Montgomery - 4836 Bowness Road NW: Welcome to this beautifully maintained two-storey home offering over 2,300 sq. ft. of developed living space, 3 bedrooms, 2.5 bathrooms, and a detached double garage. The spacious main floor welcomes you with a front entry featuring a closet and a versatile flex area, perfect for a bench or storage cabinet. Hardwood floors flow throughout the bright living and formal dining rooms, separated by a cozy three-sided gas fireplace. The well-appointed kitchen features stainless steel appliances, a corner pantry, a large island and storage, and direct access to the backyard. A convenient 2-piece powder room completes the main level. Upstairs, the bright primary suite offers built-in shelving, a walk-in closet, and a 4-piece ensuite with a glass shower and relaxing soaker tub. Two additional bedrooms, a 4-piece main bathroom, a separate laundry room, and a linen closet provide excellent functionality for family living. The fully developed basement expands your living space with a spacious family/recreation room that can easily be enclosed to create a future fourth bedroom while still leaving room for a comfortable family room. Outside, enjoy the fully fenced and landscaped backyard with a full-width deck, perfect for entertaining, along with a detached double garage with alley access. The fully fenced front yard features a welcoming front porch, adding to the home's curb appeal. Ideally located in the sought-after community of Montgomery, this home is just minutes from restaurants, shopping, schools, and outstanding outdoor amenities, including Shouldice Park, the Bow River pathway system, Montalban Park, and the nearby off-leash dog park. You'll also appreciate the close proximity to the University of Calgary, Alberta Children's Hospital, and Foothills Medical Centre. Commuting is effortless with quick access to Crowchild Trail, Highway 1, and Stoney Trail. This home offers an exceptional combination of space, comfort, and convenience; th is is a wonderful opportunity to call Montgomery home. (id:63476)
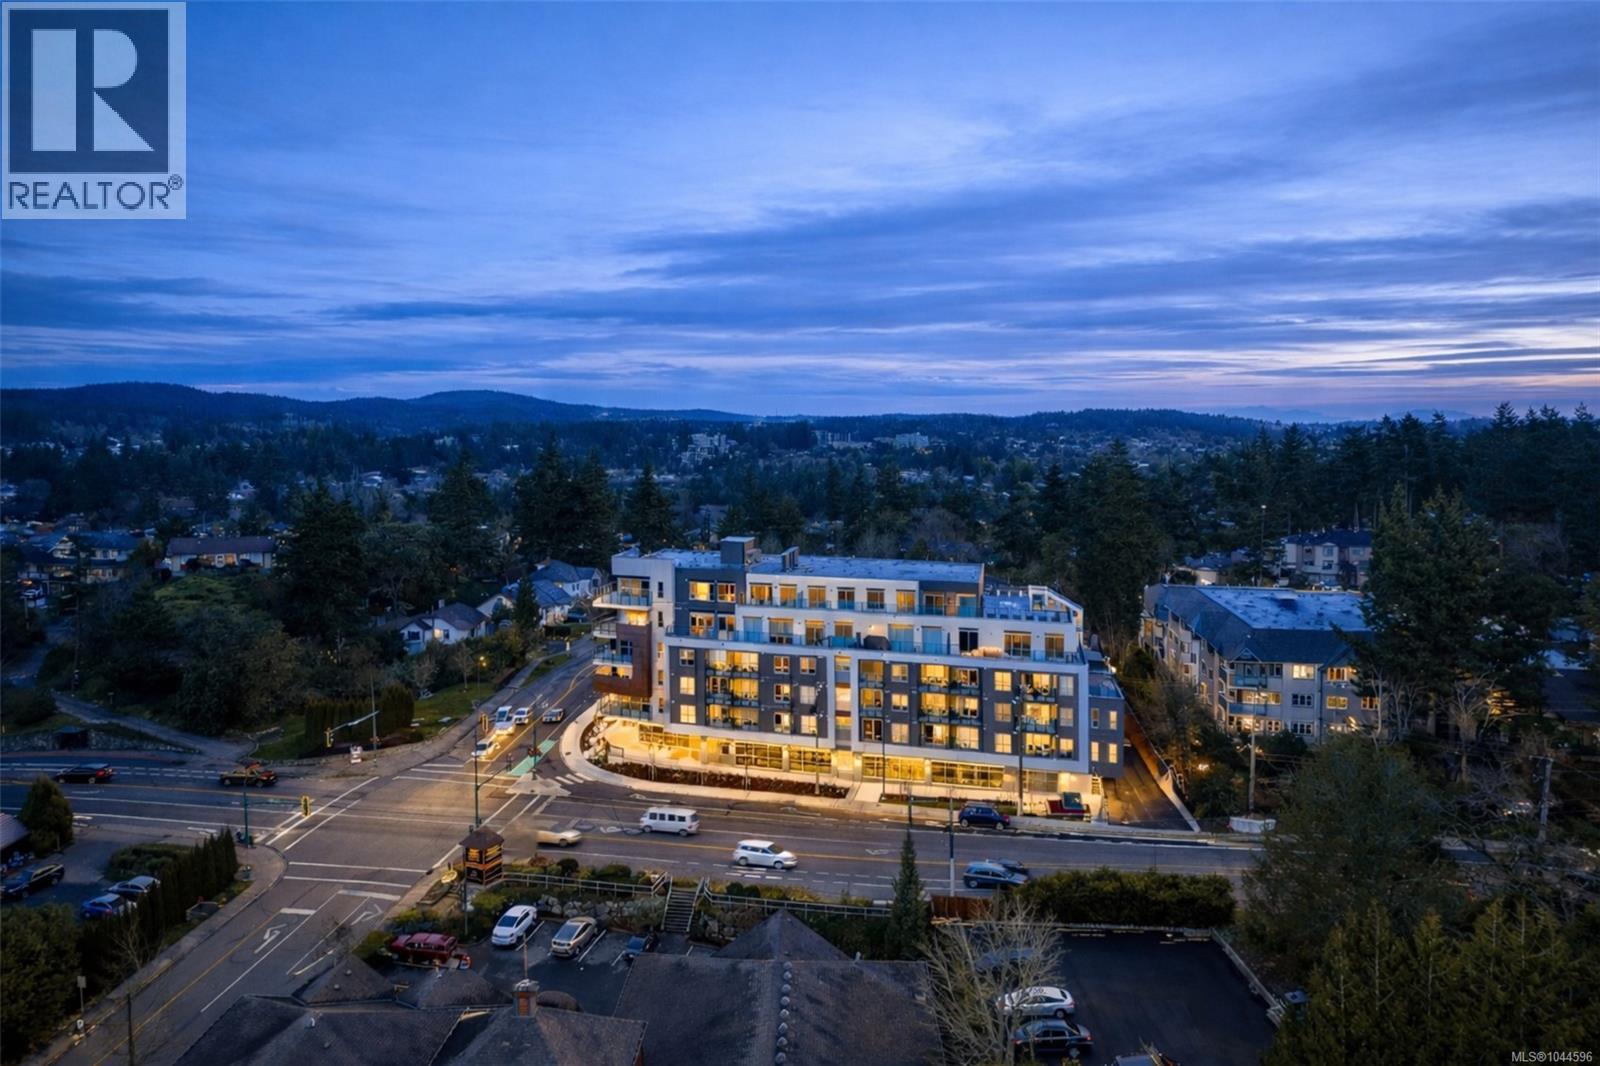
212 258 Helmcken Rd
View Royal, British Columbia
OPEN HOUSE Sat 12-2pm. Welcome to The Royale. Starting at $474,900*,a collection of 55 elegant homes that are MOVE IN READY redefining modern living. Property Transfer Exempt and GST for some buyers. Nestled in a prime location, The Royale seamlessly blends contemporary design w/ timeless elegance. Beautiful one, two, and three bedroom homes that are thoughtfully designed w/high-end finishes, spacious layouts, high ceilings, & private patios. Premium details include stainless steel Samsung appliances, High end fixtures, and wide plank flooring. Secured underground parking, AC, Rooftop Patio, and much more. Situated in the vibrant community of View Royal and situated just minutes from parks, beaches, schools, shopping, Vic General Hospital, & the convenience of a boutique commercial space right on the ground floor. Experience the perfect balance of urban accessibility & the natural beauty of Vancouver Island. Strata fees covering both heat & air conditioning. *Price+GST. (id:63476)