
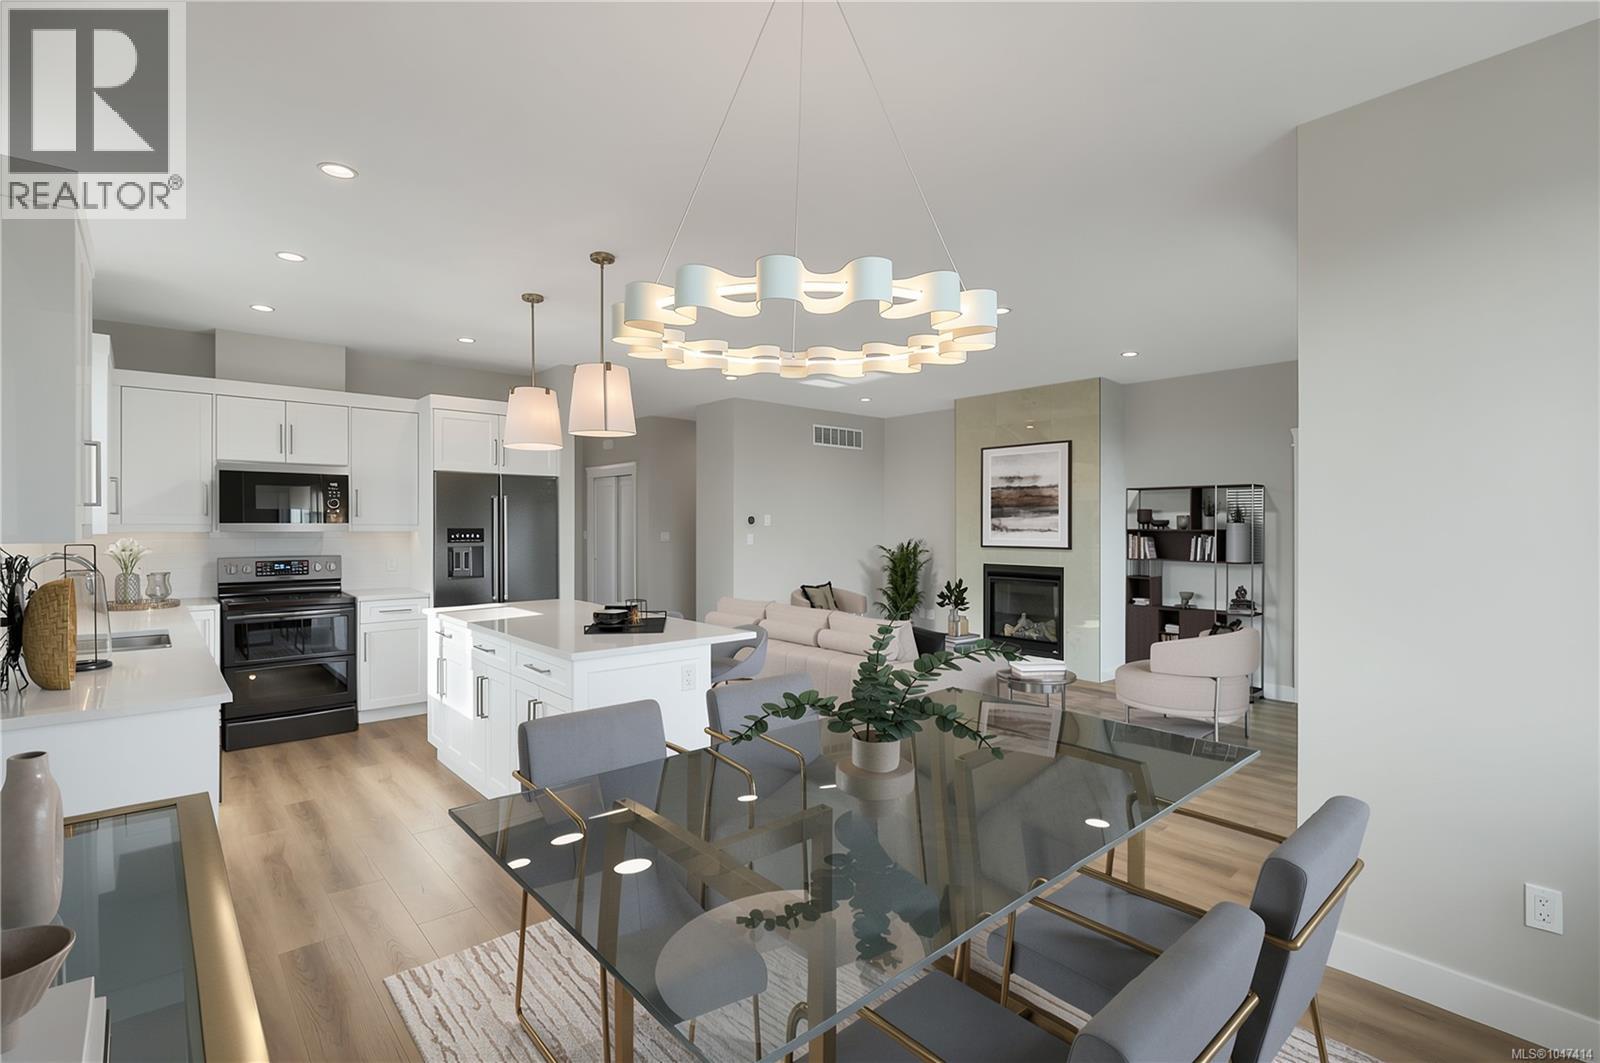
16 457 Arizona Dr
Campbell River, British Columbia
COMPLETE & MOVE-IN READY! This stunning new build by Crowne Pacific Development is located in the desirable Southlands bareland strata development. Spanning over 3,095 sq ft with 6 bedrooms and 4 bathrooms, including a fully self-contained, legal, 2 bedroom suite—ideal for family, guests, or rental income. The main level features a level entry rancher layout with open concept living, a cozy gas fireplace, and a chef inspired kitchen with quartz countertops, ample cabinetry, and full appliance package. The walk-out basement includes the legal suite with its own private entrance for ultimate privacy. Professionally landscaped and thoughtfully designed, this home blends modern style with everyday function. Conveniently located near Discovery Foods, Dave’s Bakery, Willow’s Market and an array of beautiful beaches. Enjoy a stroll along the Seawalk or take a short drive to Mount Washington. Quality meets convenience— PTT exempt for qualified buyers. (id:63476)
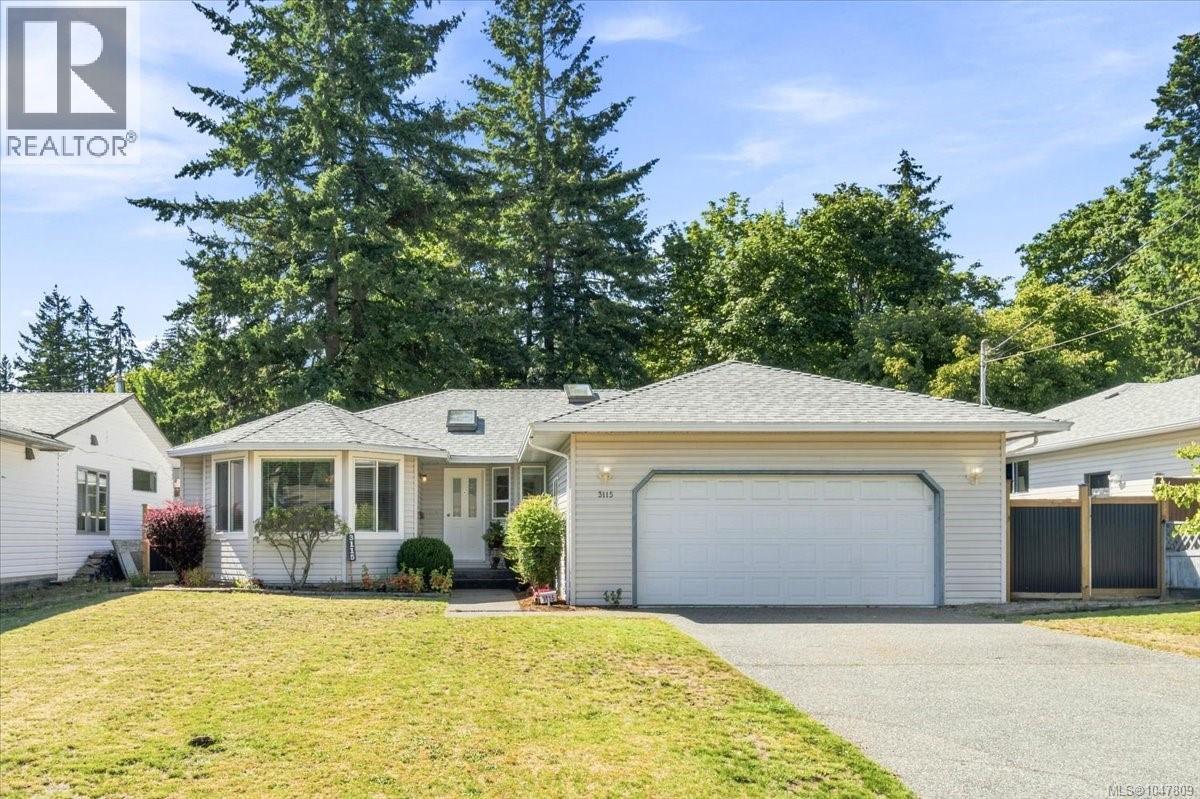
3115 Rock City Rd
Nanaimo, British Columbia
Welcome to 3115 Rock City Road, a charming 3-bedroom, 2-bathroom rancher-style home situated on a spacious 1/3-acre lot in the desirable Departure Bay area. Offering comfortable single-level living, this property is highlighted by an impressive outdoor setting with a large treed portion of the lot featuring winding trails that create a private, park-like feel right at home. The generous yard provides plenty of space to relax, garden, entertain, or simply enjoy the surrounding nature. Several major updates have already been completed, including a new roof in 2023, along with updated windows and fencing in 2025. Conveniently located close to shopping, schools, recreation, transit, and everyday amenities, while still offering a sense of privacy and space that can be hard to find in the city. A unique Departure Bay property with plenty of outdoor space to enjoy. (id:63476)
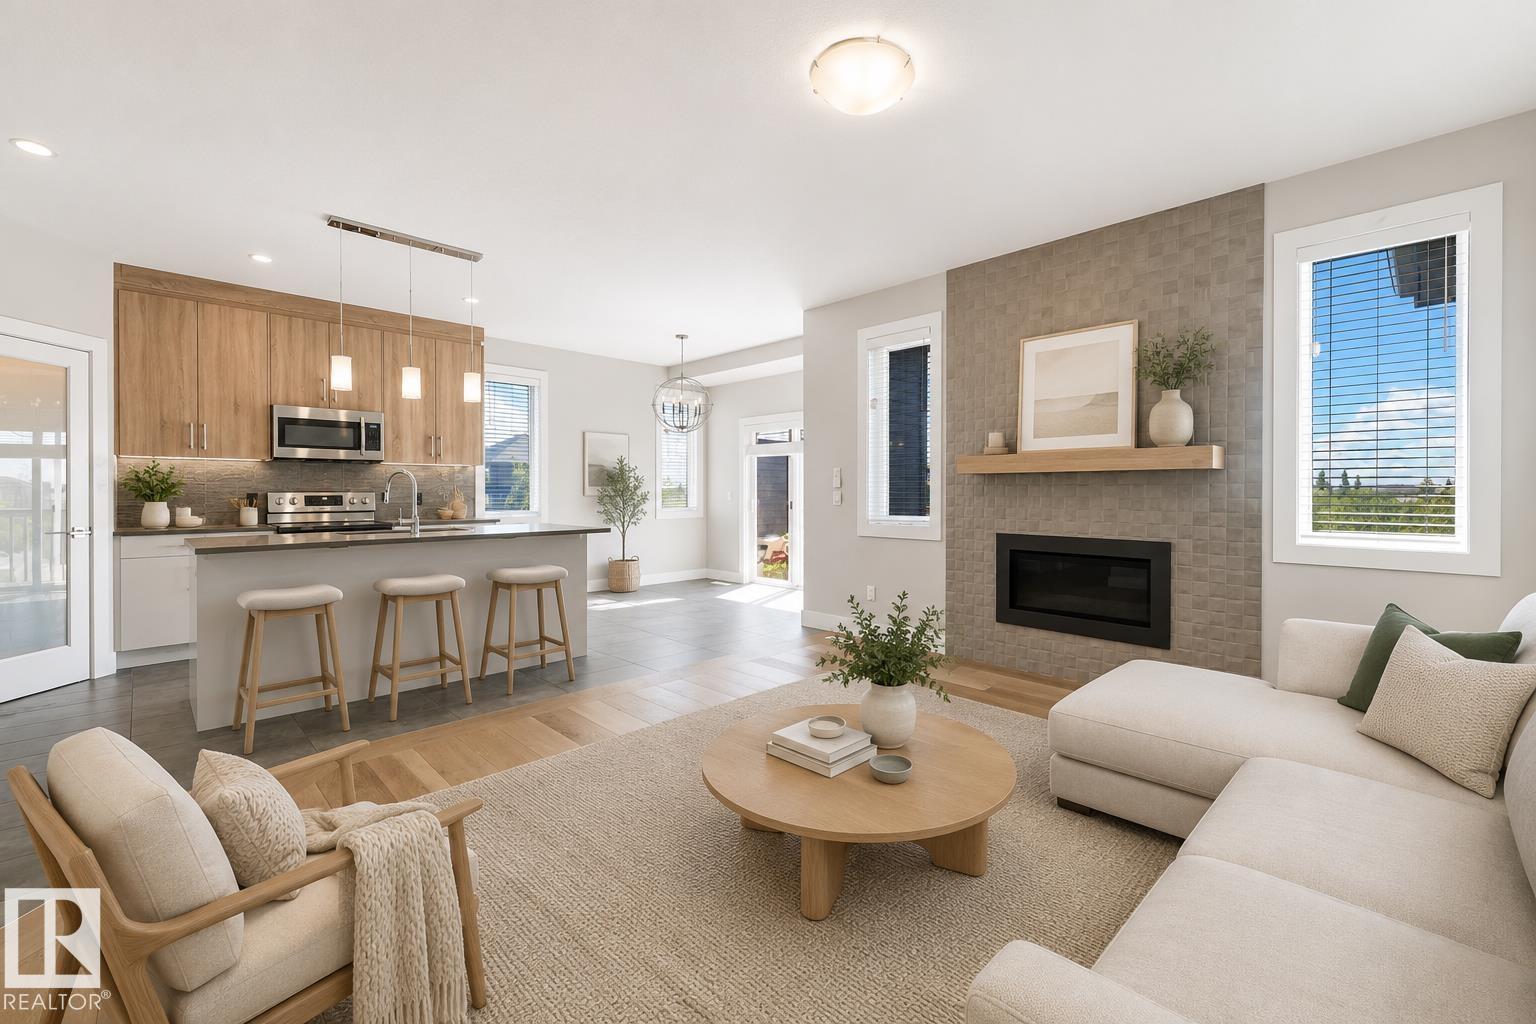
2933 58 Av
Rural Leduc County, Alberta
Welcome to Royal Oaks in Nisku, Leduc County! Built in 2018, DBL attached garage, front driveway parking for up to 4 vehicles, Motorhome Gravel Parking Pad, & a separate side entrance to the basement. Inside, you’ll find 9’ ceilings, glass railings, porcelain tile flooring, a bright living room with a sleek linear fireplace, & a stylish kitchen featuring two-tone cabinetry, & a beautiful backsplash. The upper level offers 3 BDRMS, a bonus room, laundry, & a spacious primary suite with a walk-in closet & upgraded ensuite. Unbeatable location with easy access to South Edmonton Common, Anthony Henday Drive, and Edmonton International Airport. Added convenience of a deck off the dining overlooking a small park, and a more manageable winter routine with less snow accumulation thanks to the natural wind exposure. (id:63476)
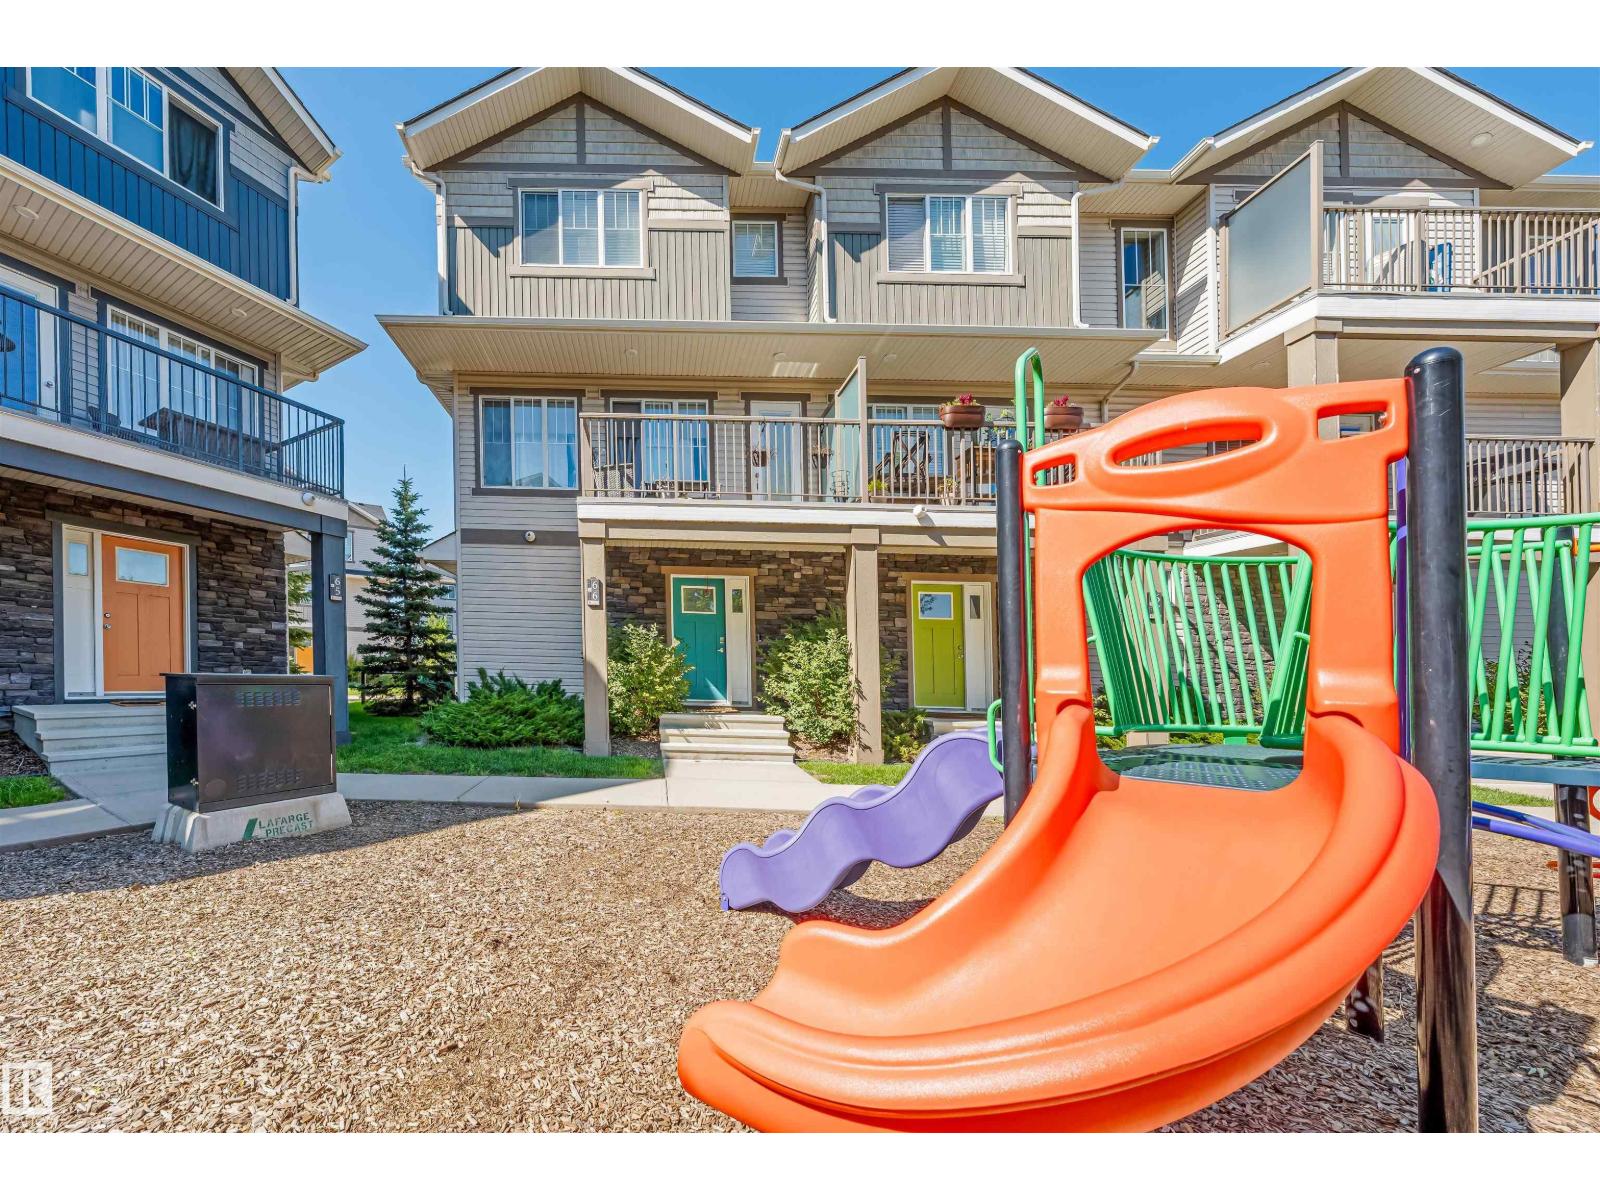
#66 12815 Cumberland Road NW NW
Edmonton, Alberta
Welcome to this bright and spacious end-unit townhome offering the feel and functionality of a single-family home. Featuring a double attached garage, ample storage, oversized windows, and an abundance of natural light, this home offers both comfort and convenience. The open-concept main floor features a well-designed U-shaped kitchen with quartz countertops, a stylish backsplash, generous counter space, and upgraded luxury vinyl plank flooring. Upstairs, the spacious primary bedroom offers a walk-in closet and private ensuite, along with the convenience of second-floor laundry. Enjoy the added privacy of an end unit with extra windows and a mini park conveniently located just steps away. Ideally situated with easy access to Anthony Henday, St. Albert Trail, downtown Edmonton, schools, parks, shopping, and major amenities. A fantastic opportunity for homeowners or investors! (id:63476)
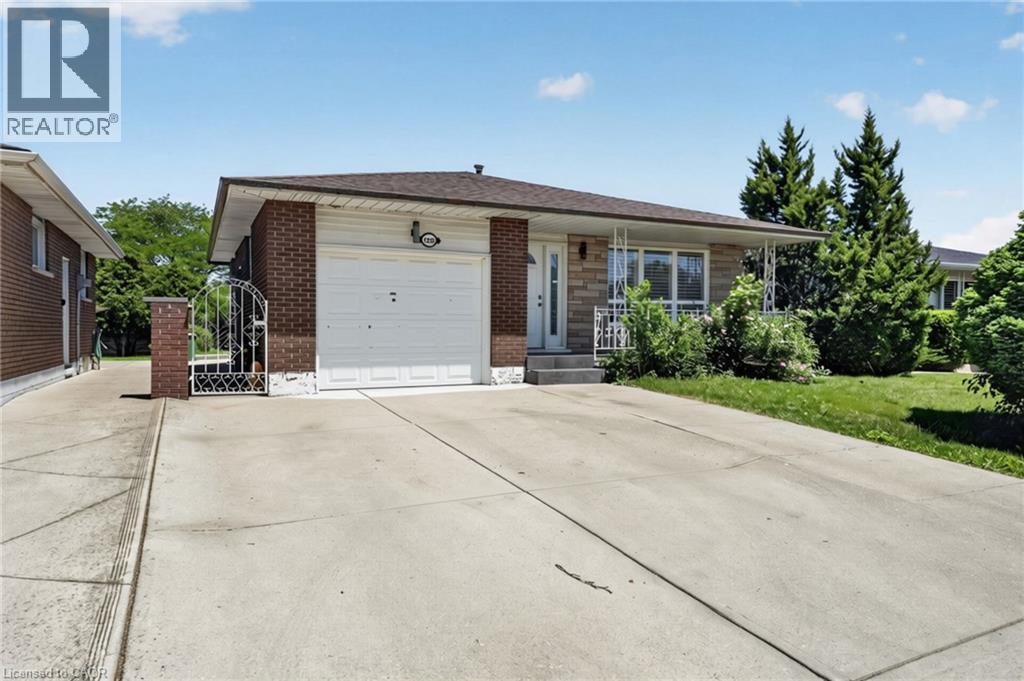
128 Hadeland Avenue
Hamilton, Ontario
Rare find on the highly desirable West Hamilton Mountain! Total of 2100 square feet of finished space! This massive 4-level backsplit features 7 bedrooms, 2 bathrooms, and 2 full kitchens configured as 2 self-contained units. Main floor unit: 3 bedrooms generating $2,650/mo. Lower level unit: 4 bedrooms generating $2,670/mo. Combined income: $5,320/mo. Perfect for the owner-occupier looking to offset their mortgage, or the investor ready to start collecting rent day one. Properties like this don't last — act fast! (id:63476)
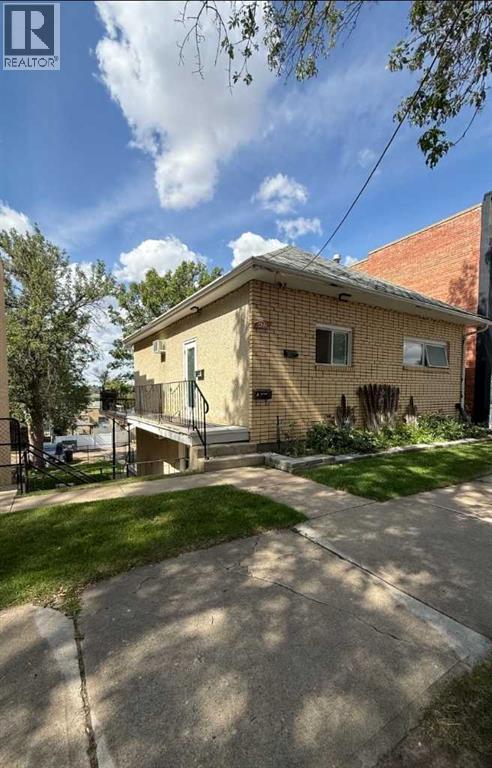
422 5 Street SE
Medicine Hat, Alberta
Attention Investors! The is an excellent opportunity to add to your investment portfolio or own a fantastic revenue property. This home features two self-contained legal units, each offering 2 bedrooms, 1 bathroom, and the convenience of in-suite laundry.The upper suite has been tastefully updated within the past 10 years with a remodelled kitchen featuring an island, vinyl plank flooring, a fully renovated bathroom, modern paint and newer exterior door. The lower suite also boasts numerous updates over the past 10 years, including a partially remodelled bathroom, modern paint, vinyl flooring, and newer exterior door. Additional features include side and rear balconies for both units, underground sprinklers in the front and the back, a front flower bed and rear parking with motion-activated lighting and the yard is mostly fenced. The attractive brick exterior adds lasting curb appeal, while the convenient location places you close to downtown, shopping, restaurants, schools and many more amenities. Don't miss out on this excellent opportunity. (id:63476)
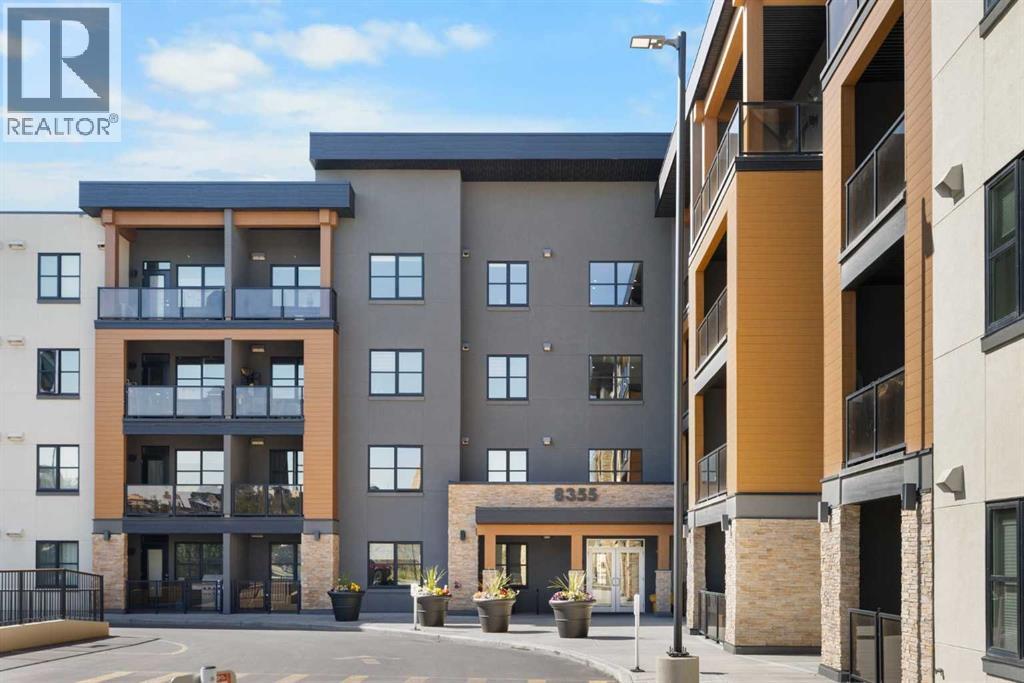
219, 8355 19 Avenue SW
Calgary, Alberta
85th & Park is an immaculately designed, architecturally striking boutique condominium in the prestigious community of Springbank Hill. This exceptional 2nd floor residence offers the ideal blend of luxury, comfort, and convenience. Cove built in 2023, showcasing a thoughtfully designed open-concept floor plan enhanced by contemporary finishes throughout. The gourmet kitchen features full-height cabinetry, elegant quartz countertops, Stainless appliances and well laid-out workspace, seamlessly into the spacious living area. Step outside to the large balcony, complete with a natural gas hookup for your BBQ—perfect for relaxing or entertaining. The primary retreat offers a walk-in closet and a relaxing ensuite with soaker tub. In-suite Laundry. Enjoy the convenience and peace of mind of a secured titled underground parking stall with a hanging cage. Bike Storage. Additional storage may also be available through the property management. Ideally located just minutes from Aspen Landing, Westside Recreation Centre, the LRT, a plethora of excellent shopping, eateries & top rated schools.. Good access to major commuter routes. This condo delivers an outstanding combination of location, quality & urban convenience. Immediate possession. This isn't just a home—it's a lifestyle! (id:63476)
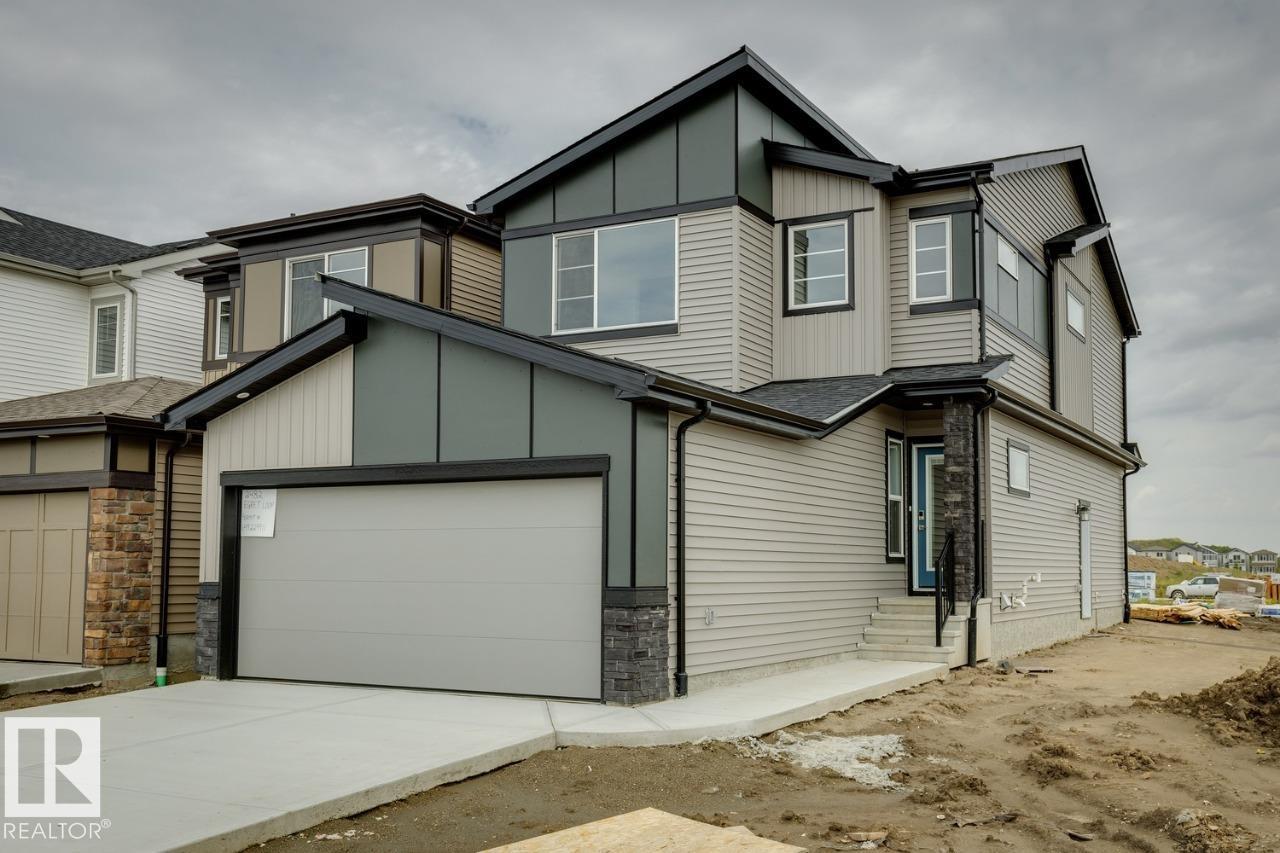
2482 Egret Lo NW
Edmonton, Alberta
Welcome to the STELLA! This ~1833 SQFT gem built by Bedrock Homes is located on a CORNER LOT near a pond and walking trails in Weston at Edgemont! This home comes with 4 BEDROOMS (3 upstairs / 1 on main floor), along with 3 FULL BATHS and an open-concept design that will leave you speechless! The spacious great room with electric fireplace is the perfect entertainment space. The large kitchen is conveniently located at the heart of the home. Upstairs, you will find your primary bedroom which contains a HUGE walk-in closet and 4pc bath with stand-up shower and dual vanities. Completing the second floor are 2 additional bedrooms, laundry, a 4pc main bath, and a massive bonus room! BLINDS included standard! SEPARATE ENTRANCE & 9' BASEMENT! CORNER LOT WITH EXTRA WINDOWS! (id:63476)
1541 Secord Rd NW
Edmonton, Alberta
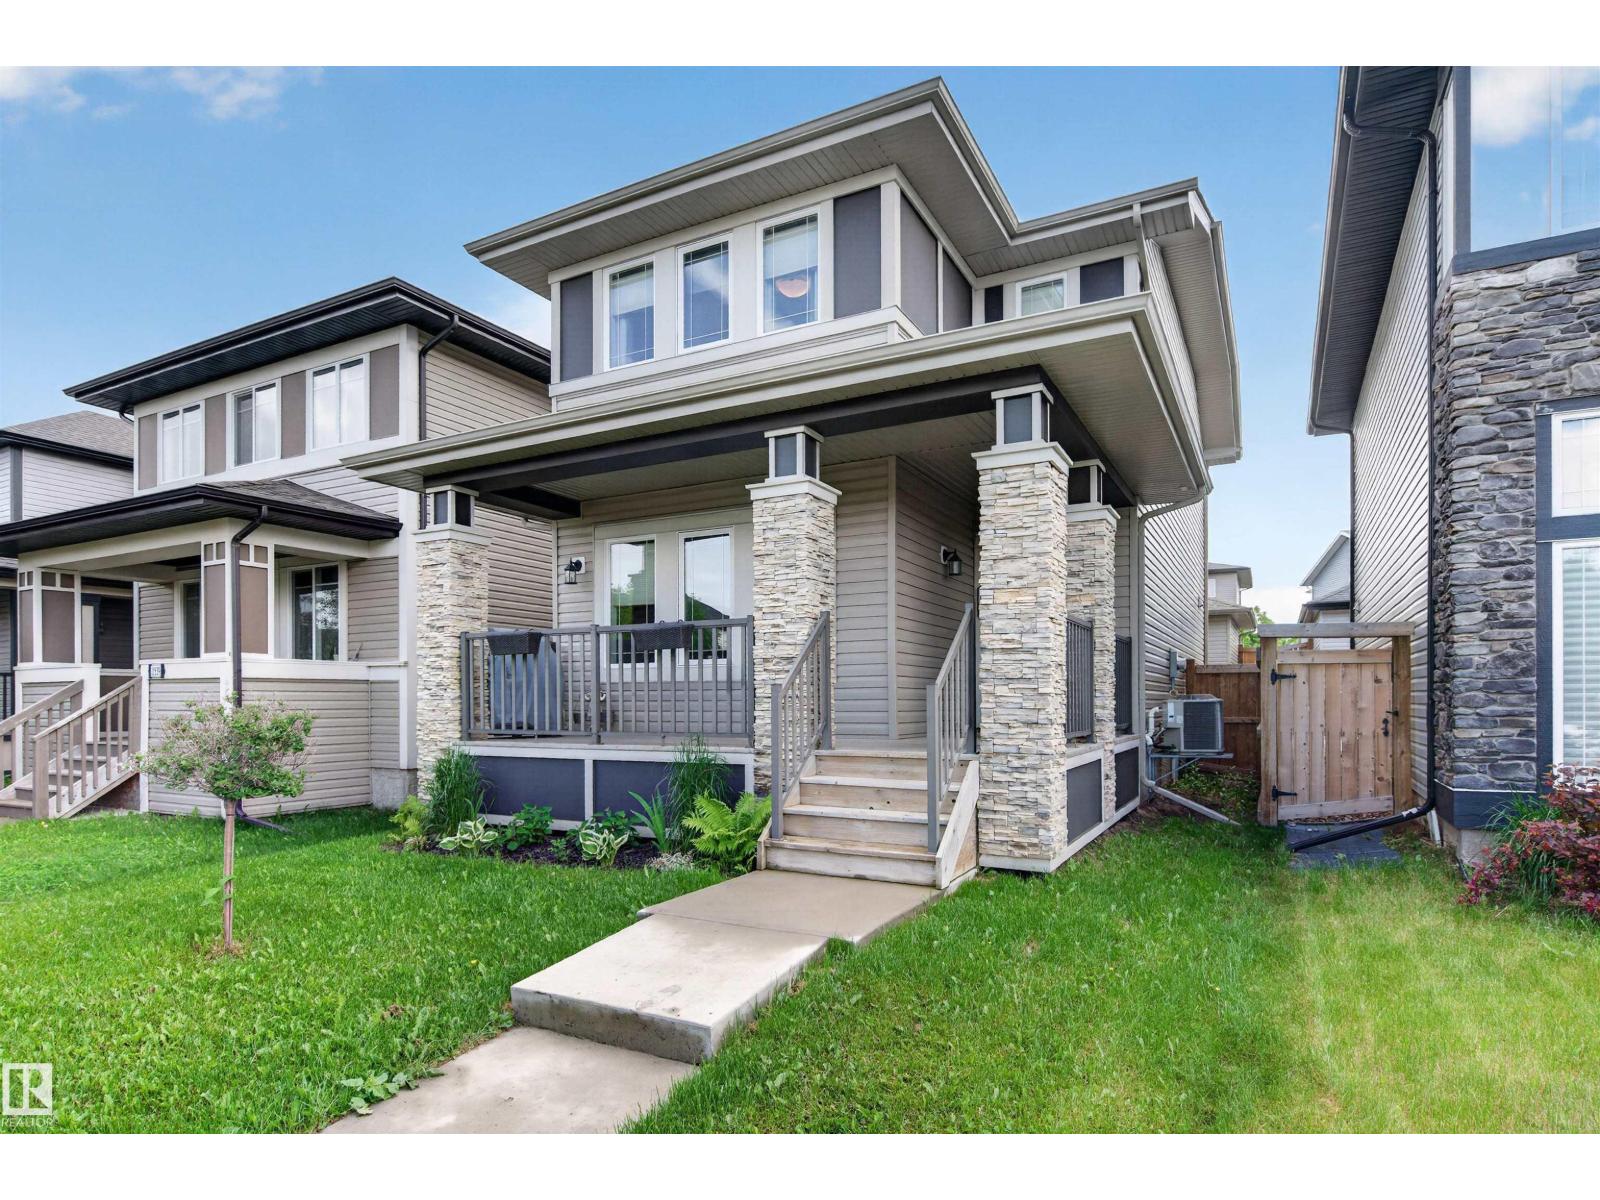
ATTENTION YOUNG PROFESSIONALS AND FIRST-TIME BUYERS! This detached 2-storey home offers an ideal blend of style, comfort and convenience if you value low-maintenance living without compromising quality. Under spacious 9' ceilings + tempered with central A/C, the layout allows you to live + entertain from the living room, through the dining area to the over-sized eat-at kitchen island with steel appliances. Unwind in the bright primary bedroom with walk-in closet with 5-piece ensuite + soaker tub. The 2nd of three bedrooms also has a walk-in closet! Live easy with 2nd-floor laundry, full-width porch, double garage. Parks + walking trails nearby, as well as everyday essentials like groceries, coffee shops, restaurants, Costco, and West Edmonton Mall conveniently near. With the basement ready for another bedroom + bathroom, quick access to major roads, upcoming rec center, and golf courses near, this home offers exceptional long-term value on the western edge of Edmonton, in the vibrant community of Secord. (id:63476)
632 Esser Crescent
Sarnia, Ontario
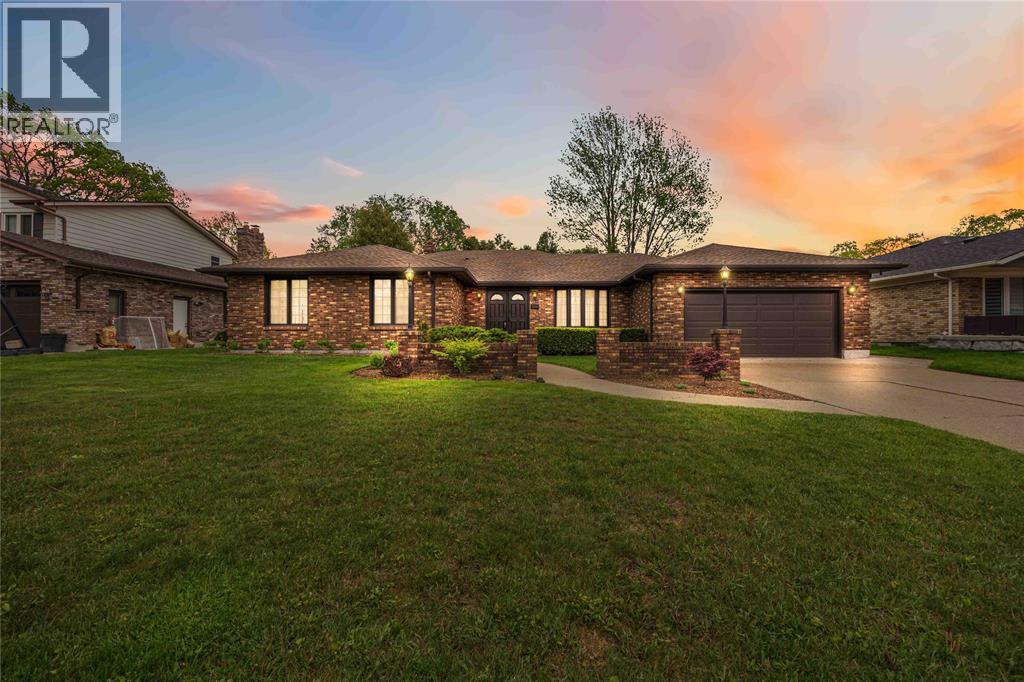
Welcome to 632 Esser Crescent, nestled in Sarnia’s desirable Twin Lakes neighbourhood — a spacious bungalow offering comfortable family living with room to grow. This well-designed home features an attached 2-car garage and a functional main floor layout beginning with a large welcoming foyer. Enjoy multiple living spaces including a bright living room, cozy family room, dedicated dining room, office, and a den. The kitchen is complemented by a charming breakfast nook, and the main floor is complete with 3 spacious bedrooms, including a primary suite with a private 3-piece ensuite, along with an additional 4-piece bathroom for added convenience. The basement expands your living space with a large rec room, 3-piece bathroom, laundry area, and ample storage space. Step outside to enjoy the spacious backyard featuring a patio area. Located close to parks, trails, schools, and everyday amenities, this Twin Lakes bungalow offers the perfect blend of space, comfort, and location. (id:63476)
887 Mccaw Street
Sarnia, Ontario
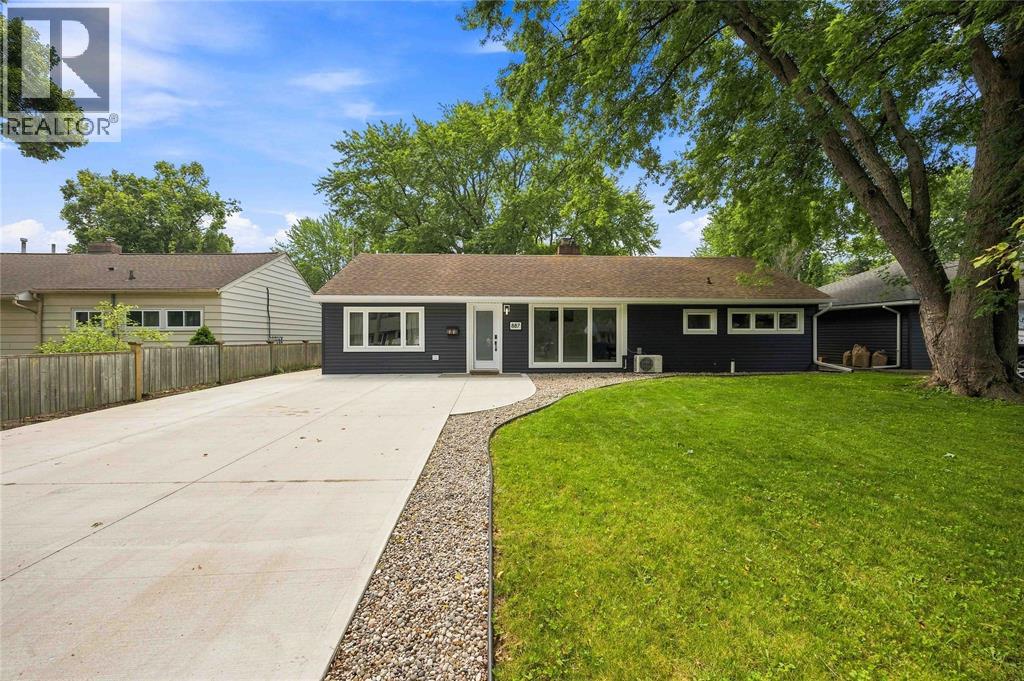
Welcome to 887 McCaw Street, nestled in a highly sought after north end neighbourhood close to beaches, shopping, and steps to Retlaw park. This completely renovated one floor home is turn-key for first time home buyers, retirees, or young families. Tis home features 2 bedrooms, 1 bathroom. There have been numerous updates, including: updated electrical panel & insulation (2018), new kitchen (2019), a/c (2019), front living room fireplace (2021), back patio door (2022), all new vinyl windows (2023), new siding (2023), front door (2023), and the driveway and back patio (2024). This home also features radiant in floor heating. Book your showing today, homes in oak acres don't last long. (id:63476)
33 Bayview Drive
Summerside, Prince Edward Island
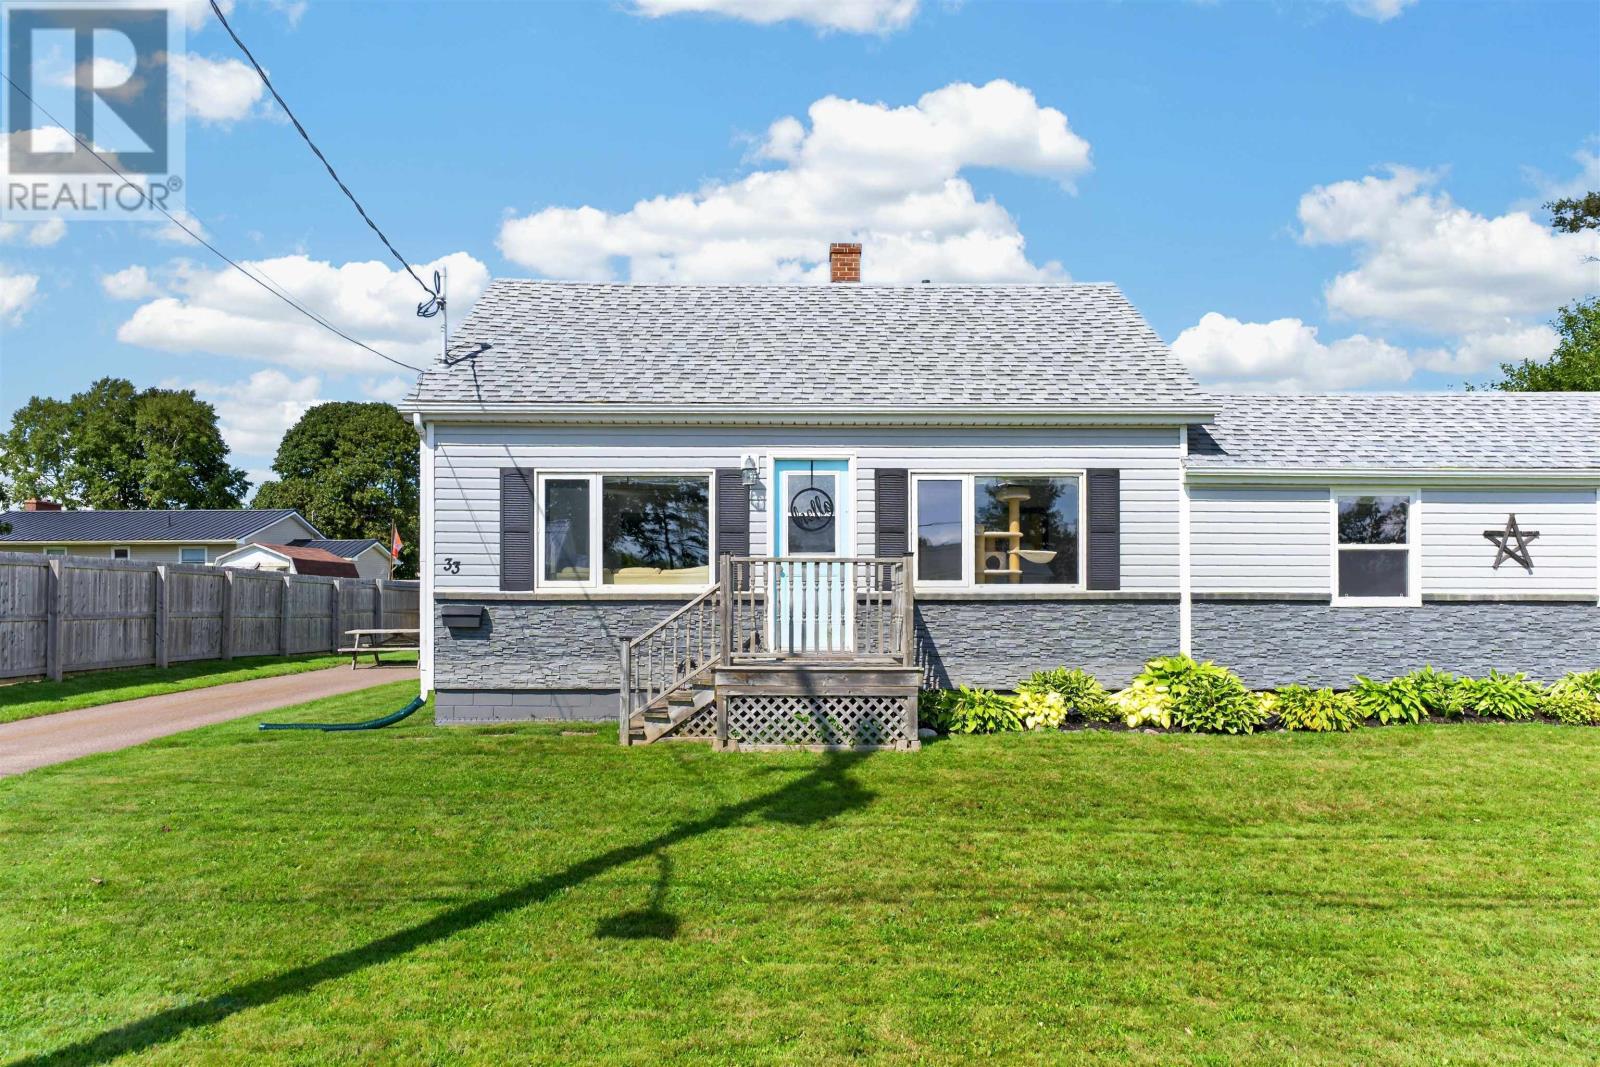
Welcome to 33 Bayview Drive! This beautifully updated and fully furnished home offers an exceptional combination of modern comfort, thoughtful renovations, and an unbeatable location just a short stroll from the boardwalk. Extensively renovated and upgraded in 2019, the home welcomes you with a spacious foyer before flowing into a bright, open-concept kitchen, dining, and living area. Large windows fill the space with natural light, creating a warm and inviting atmosphere. The main level also features a dedicated music area, a spacious primary bedroom with walk-in closet, a second bedroom, and a full bathroom. The fully finished lower level provides excellent additional living space, including a comfortable recreation room, third bedroom, convenient half bathroom with laundry, storage room, and furnace room. The extensive 2019 renovations include a beautiful new kitchen with breakfast bar, updated bathrooms, new flooring, trim, most interior doors, lighting, and appliances, along with new vinyl siding, exterior doors, and numerous additional improvements throughout. Outside, enjoy a 10' x 16' shed for added storage and a 21' round above-ground pool, perfect for summer entertaining and relaxing. Best of all, the home is being offered fully furnished and is truly move-in ready. Simply bring your personal belongings and start enjoying everything this wonderful property and its convenient location have to offer. A fantastic opportunity for a full-time residence, vacation home, or investment property. This one is sure to impress so do not miss out on this incredible opportunity! (id:63476)