
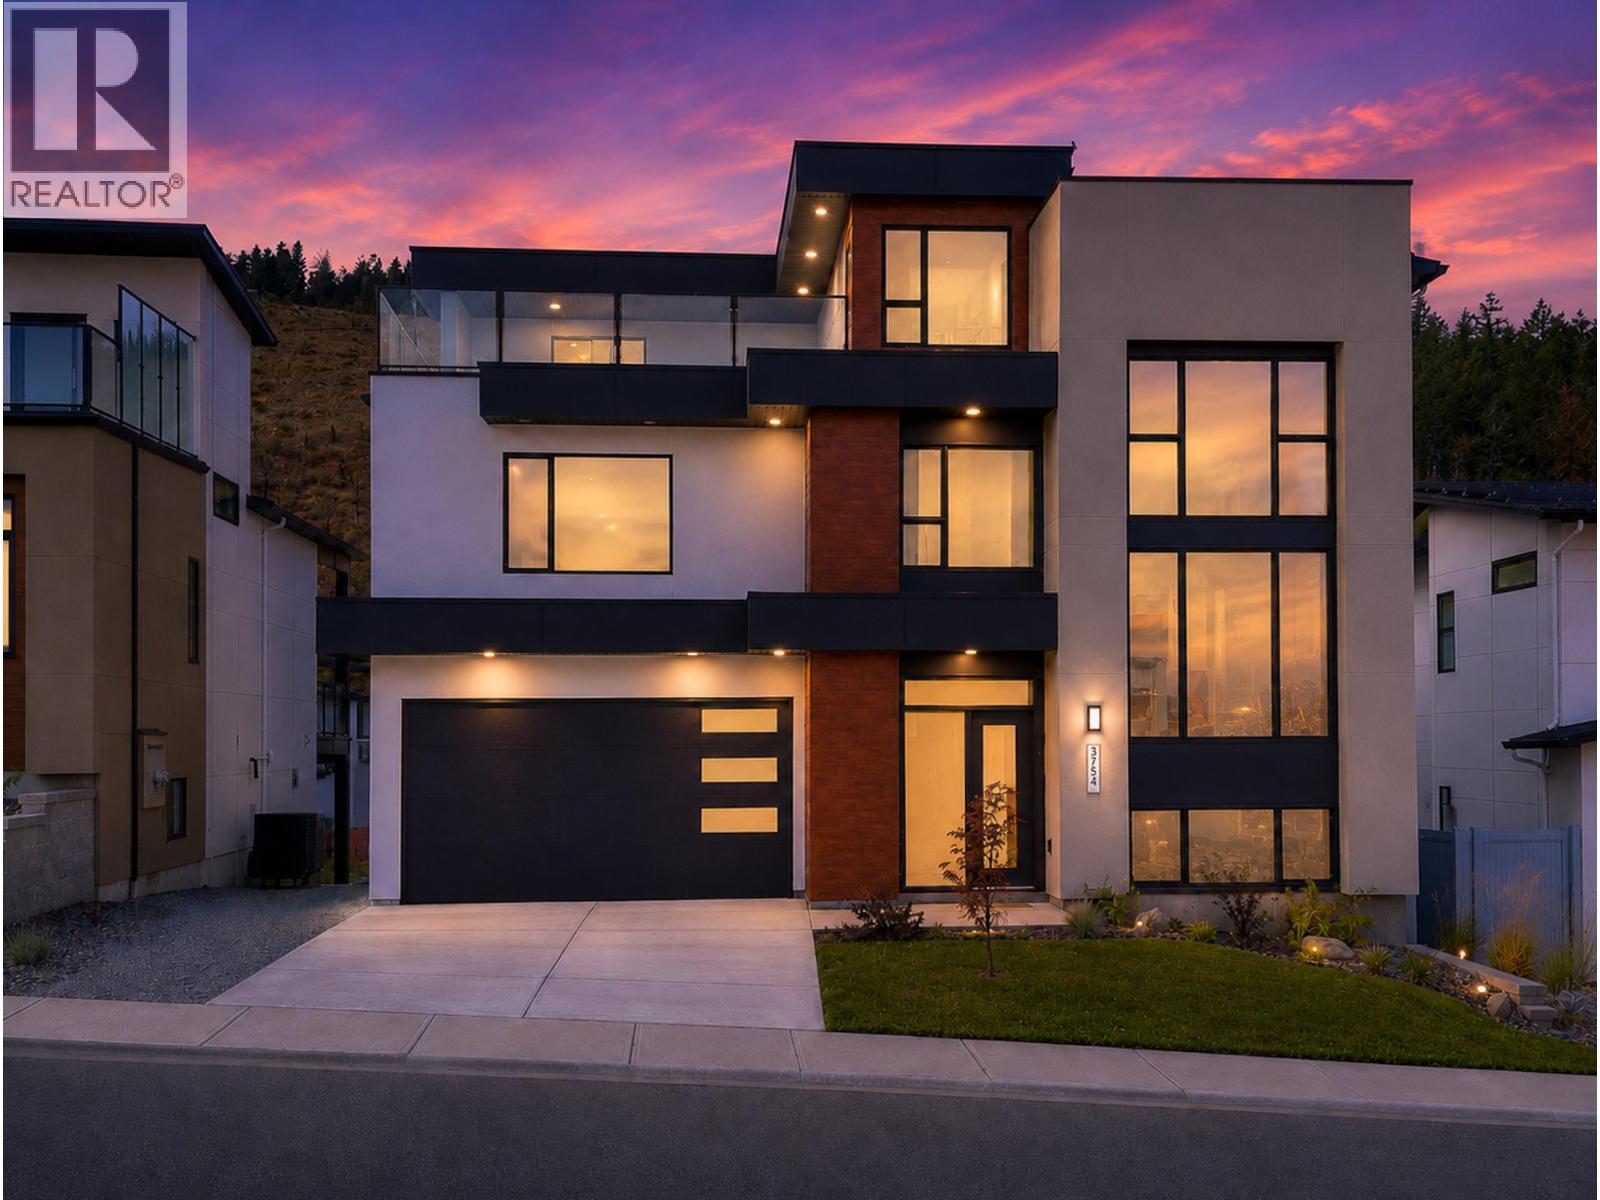
3754 Davidson Court Lot# Trails 65
West Kelowna, British Columbia
OPEN HOUSE AUGUST 29TH & 30TH FROM 12-2PM. NOW $1.1M — QUALIFYING BUYERS MAY SAVE UP TO $20,000 IN PROPERTY TRANSFER TAX! This newly built home is now priced at the threshold for B.C.’s Newly Built Home Exemption, creating an exceptional opportunity for qualifying buyers. ROOM FOR A POOL. MOVE-IN READY. BIG VIEWS. 1-BEDROOM LEGAL SUITE. The Davidson Plan combines striking architecture with functional design in one of West Kelowna’s most desirable neighbourhoods. This 4-bedroom, 3-bath split-level home features a dramatic 17-foot living room ceiling and an open-concept layout designed for entertaining. The modern kitchen flows to both a rear deck and rooftop deck showcasing sweeping lake, city and mountain views. The walkout basement opens to a generous backyard with room for a pool, lounge area or outdoor kitchen. A self-contained 1-bedroom legal suite with separate entrance and laundry provides excellent flexibility for family, guests or rental income. A compelling combination of new construction, views, income potential and significant potential tax savings. Buyer to confirm eligibility for the B.C. Newly Built Home Exemption. (id:63476)
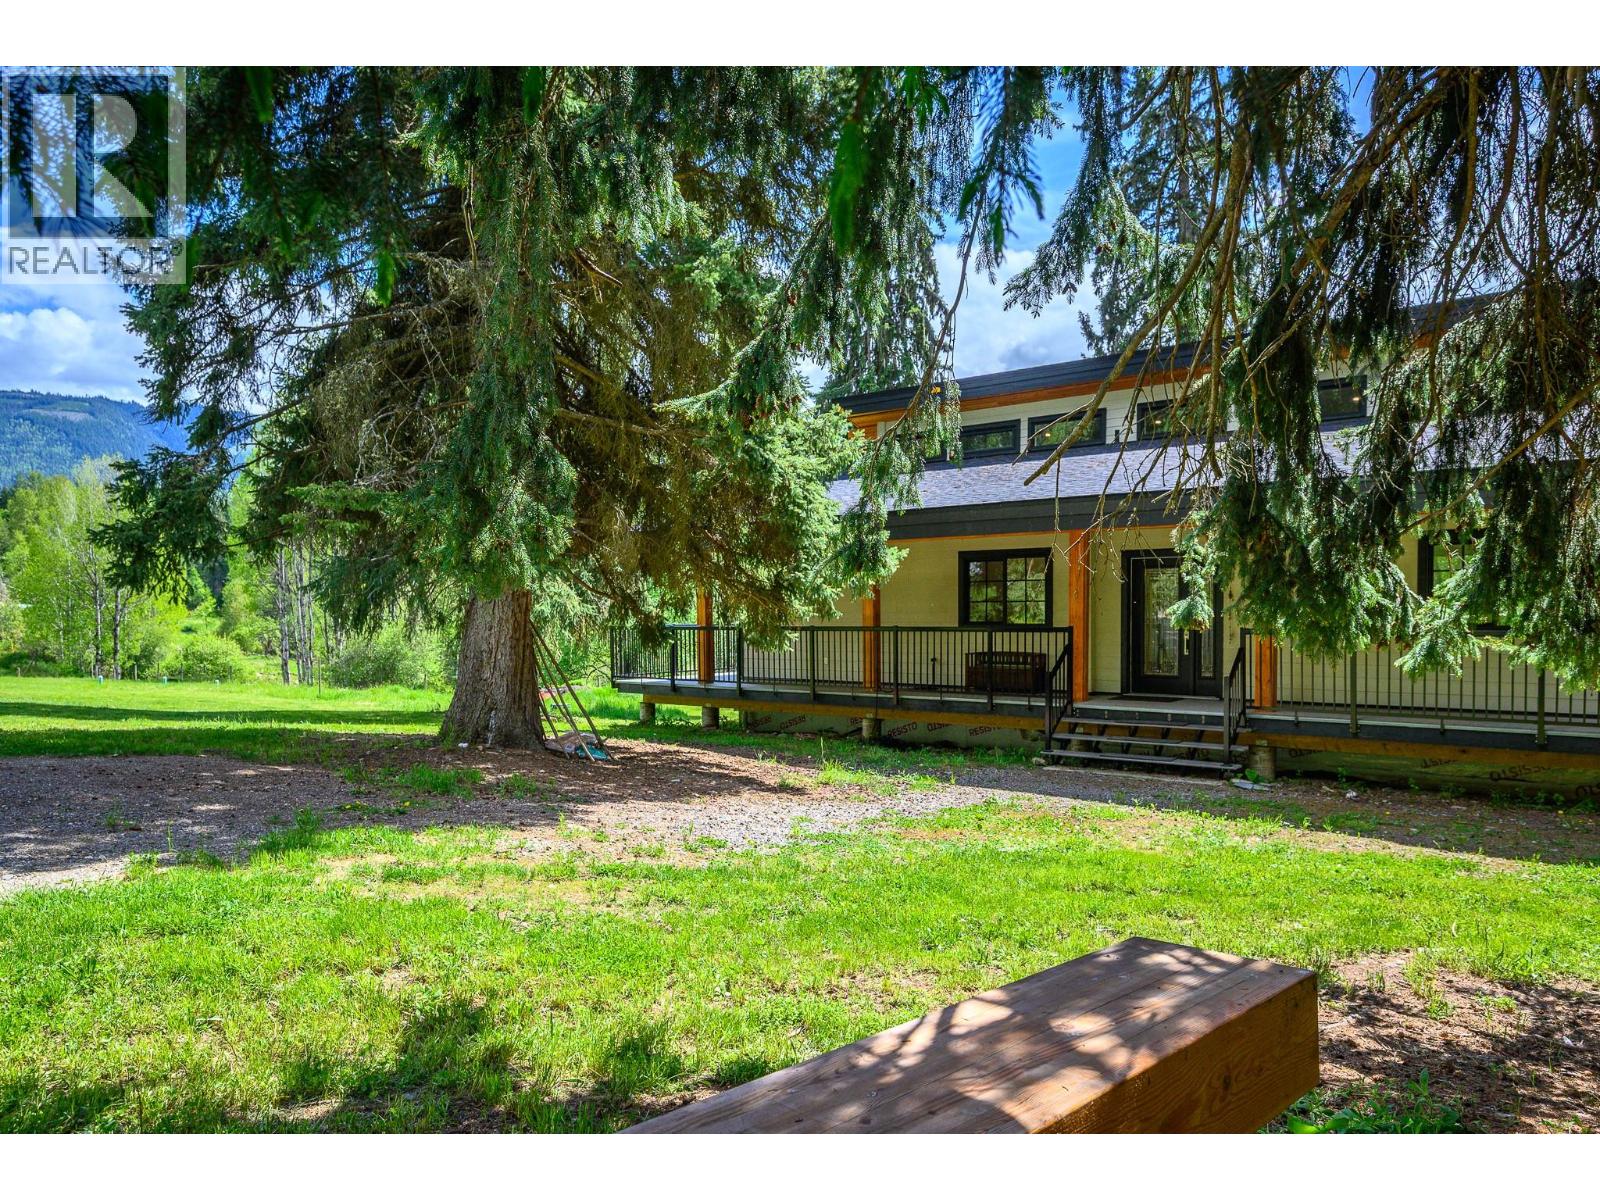
522 North Fork Road
Cherryville, British Columbia
2024 Built Home Nestled on 5 private acres in beautiful Cherryville, this energy-efficient retreat home Surrounded by lush greenery, mature fir and spruce trees, and bordered by a forested park, this property is ideal for those seeking country living with modern comforts. A creek flows along the bottom of the property, adding to the serene setting. The home features a wrap around deck, 2 bedrooms on the main floor, a spacious loft upstairs. 7ft ceilings throughout Crawl space for multipurpose use or for hobbies and alot more potential with bathroom and 1 full bathroom on main Floor along with The bright kitchen includes a pantry and comes complete with fridge, stove, dishwasher, washer, and dryer. Stay cozy year-round with the wood stove and enjoy the fully covered, well-lit wraparound deck on both the front and back of the home. Built with efficiency in mind, the property boasts a Level 3 energy assessment exceeding BC building requirements, an artesian well, pump house with water filtration system, underground wiring, Starlink accessibility, and excellent solar power potential from the south-facing field. Additional features include a new fire suppression pump system, roof sprinklers, garden space, electrical outbuilding, RV power outlet with septic hookup access, and all lighting fixtures included. A rare opportunity to own a private rural oasis with endless possibilities. Contact your agent for more details and a viewing. (id:63476)

3508 4508 Hazel Street
Burnaby, British Columbia
. (id:63476)
4229 Hazelwood Crescent
Burnaby, British Columbia
Location, Location, Location. This is a unique and rare opportunity to own this beautiful home with an amazing mountain and city view on a very quiet street. This gem of a home sits on a rarely found street-level front yard. This well-kept three-level home features a large living room with high ceilings, a large patio off the kitchen and dining room with a breathtaking view of the North Shore mountains and North Burnaby. It also comes with a two-car garage and extra private parking in the back. It is so centrally located that you can walk to Metrotown Mall, Crystal Mall, Central Park, the SkyTrain station, bus stops, as well as Chaffey-Burke Elementary and Moscrop Secondary School. Call for your private viewing now, before it is gone. (id:63476)
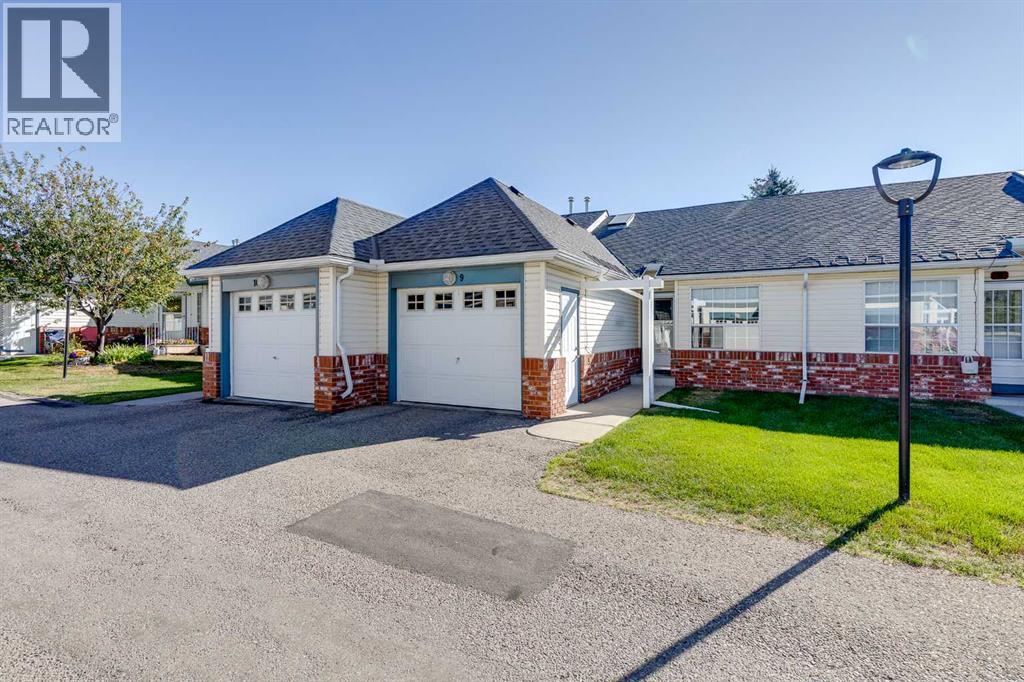
9, 12 Woodside Rise NW
Airdrie, Alberta
**DITCH THE YARD WORK—KEEP THE GOOD LIFE!** Turning into this BEAUTIFUL, GATED adult community, you immediately sense that life could be a little EASIER here. The MANICURED grounds, ATTRACTIVE homes and QUIET surroundings invite you to slow down. Stepping inside this lovely ONE-LEVEL home, you begin to imagine what your next chapter could look like. NO stairs to climb, no lawn to mow, no snow to shovel—just COMFORT, CONVENIENCE and more time to enjoy the things you WANT to do! The welcoming entrance opens into a surprisingly SPACIOUS floor plan with SOARING ceilings and wonderful NATURAL LIGHT. Your eyes are immediately drawn toward the GENEROUS kitchen where GRANITE countertops, a large centre island, ABUNDANT cabinetry and UNDER-CABINET LIGHTING create the perfect place to prepare meals or gather with friends. Beyond, the dining and living areas flow together beautifully, creating an OPEN and INVITING space made for ENTERTAINING. Imagine RELAXING beside the ELECTRIC FIREPLACE after dinner or opening the beautiful GARDEN DOORS and stepping onto your deck for morning coffee. When the afternoon sun arrives, simply press a button and extend your REMOTE-CONTROLLED ELECTRIC AWNING to create your own shady retreat. The PRIVATE primary bedroom provides a PEACEFUL place to end the day, while a second FLEXIBLE room is perfect for guests, an office or hobbies. The bathroom features a convenient WALK-IN SHOWER, and the separate laundry room keeps everything you need on ONE LEVEL. Downsizing doesn't mean giving up storage—a LARGE CRAWLSPACE provides TREMENDOUS space for seasonal items and keepsakes. Your ATTACHED GARAGE means no scraping windows on cold Alberta mornings, while the HIGH-EFFICIENCY FURNACE and CENTRAL AIR CONDITIONING installed in 2022 add year-round comfort and peace of mind. Then there is the LIFESTYLE. The community CLUBHOUSE becomes an extension of your home, with a fully equipped kitchen, seating for approximately 40, and an active social committee hosting dinners, CELEBRATIONS and events throughout the year. Meet neighbours for Tuesday morning coffee, Wednesday crafts, Friday shuffleboard, or borrow a book or puzzle from the community library. Prefer a round of golf? The WOODSIDE GOLF COURSE, restaurant and pro shop are only about a block away! Imagine trading weekends of yard work and snow shovelling for morning coffee on the deck, an afternoon round of golf, dinner with friends—or simply locking the door and heading off on your next adventure. This isn't simply a place to downsize—it's an opportunity to UPGRADE YOUR LIFESTYLE. All of this could be yours for only $19,735 down & $1,944.91/month (O.A.C.) Book your PRIVATE SHOWING today and discover why this DESIRABLE Woodside community could be exactly where your next chapter belongs! (id:63476)
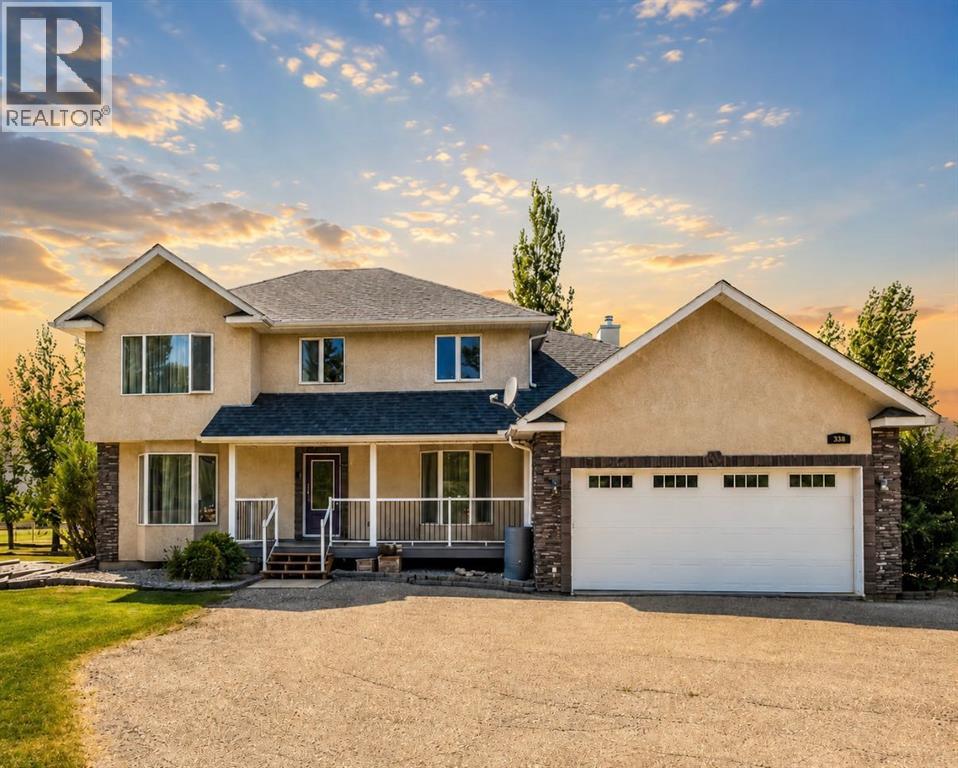
338 Deer Run Place W
Rural Lethbridge County, Alberta
Escape the city without giving it up.Welcome to Mountain Meadows where you can enjoy the space, privacy and tranquility of acreage living while staying justminutes from all the amenities that Lethbridge has to offer. It?s the perfect blend of country charm and city conveniences. Seton a beautifully landscaped 1-acre lot backing green space with coulee views, this fully developed 6-bedroom residence offersnearly 3900 sq.ft. of developed living space designed for growing families and those who love to entertain. If you?ve beensearching for more space without sacrificing convenience, this is your opportunity to experience the best of both worlds. (id:63476)
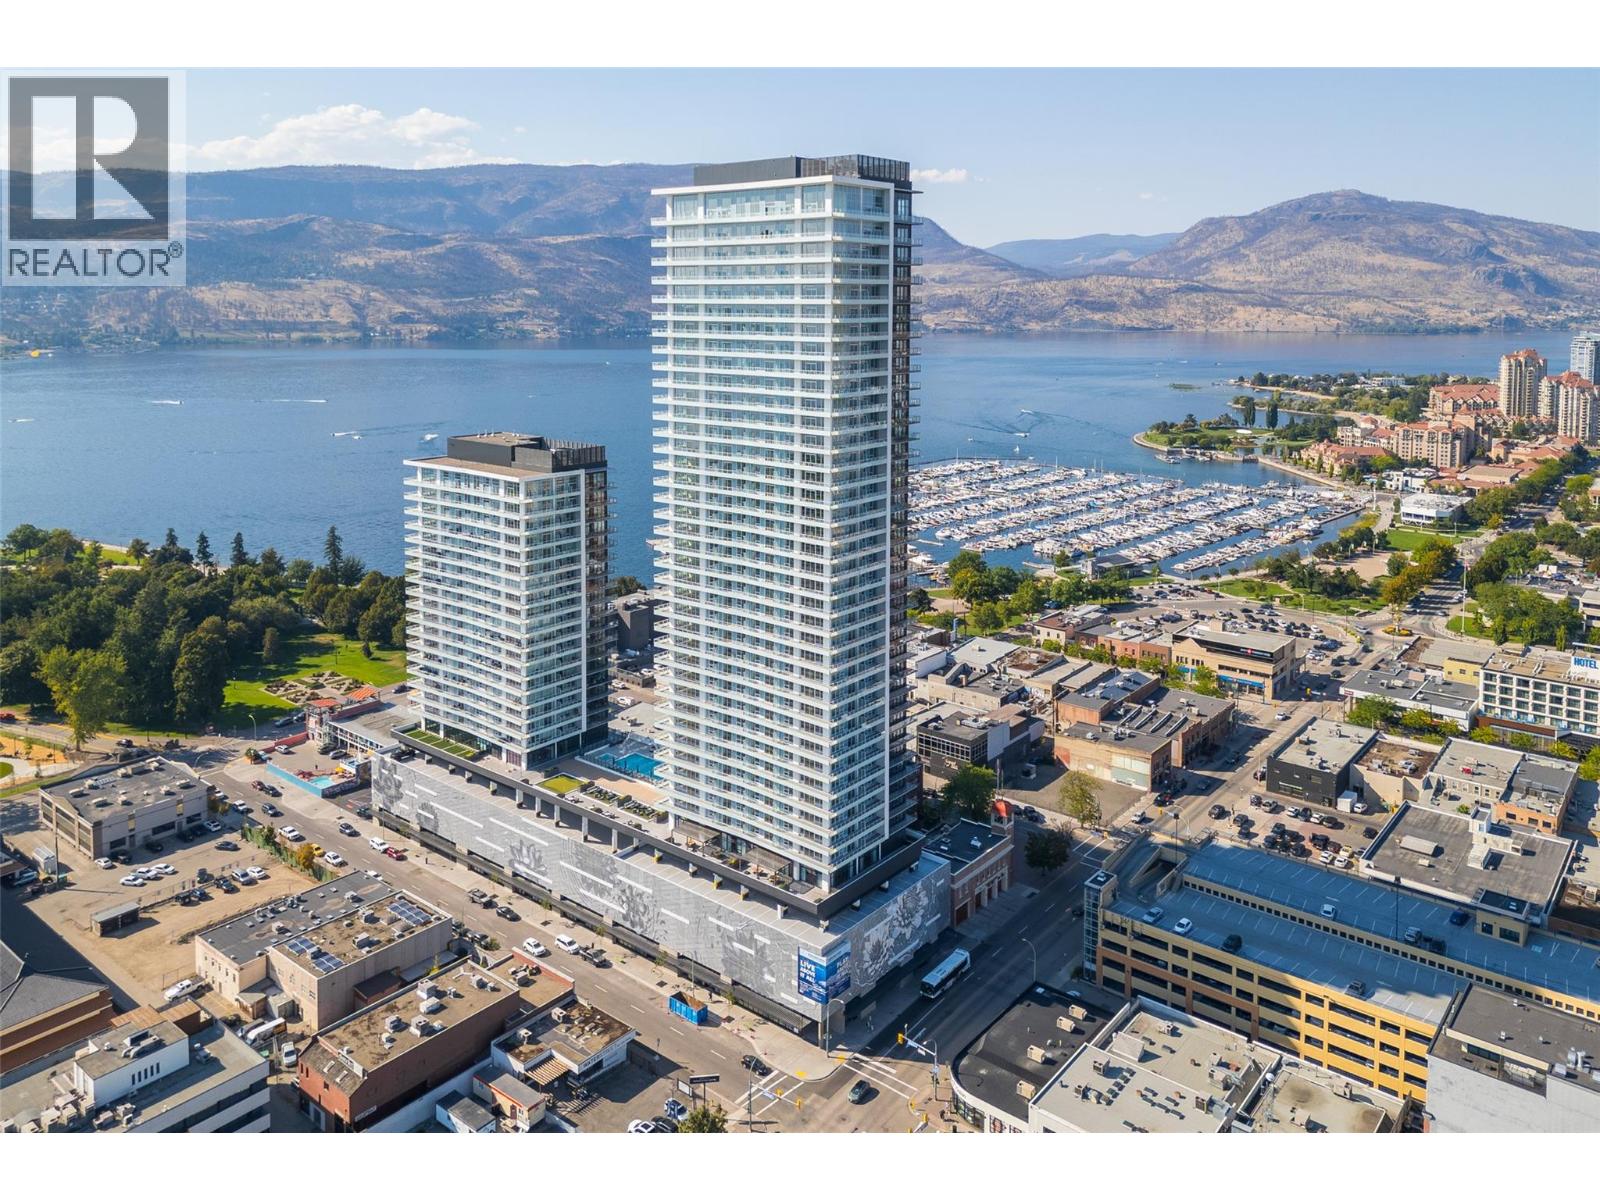
1626 Water Street Unit# 1109
Kelowna, British Columbia
Spectacular Wraparound Balcony with Panoramic Lake, City & Mountain Views! Experience elevated Okanagan luxury living at Water Street by the Park in this stunning 2-bedroom, 2-bathroom residence on the 11th floor. With desirable west and south-facing exposure, the home overlooks the Kelowna Yacht Club and showcases breathtaking views of Okanagan Lake, the city skyline, and surrounding hills. The open-concept layout features floor-to-ceiling windows, filling the home with natural light. The chef-inspired kitchen offers quartz countertops, full-size stainless steel appliances, soft-close cabinetry, and a spacious island—perfect for entertaining. Step onto the spectacular private wraparound terrace, an ideal space for morning coffee, outdoor dining, or sunset cocktails while enjoying the panoramic lake views. Thoughtful details include wide-plank luxury flooring, energy-efficient climate control, and in-suite laundry. 1 indoor parking stall and 1 storage locker are included. Residents enjoy an exceptional collection of resort-style amenities including a year-round heated pool, hot tubs, sauna, steam rooms, private fitness club with spin and yoga studios, golf simulator and outdoor mini golf, co-working lounges, private theatre, art studios, fire pits, BBQ terraces, dog run and pet spa. Just steps to Kelowna City Park, waterfront promenade, marina, beaches, restaurants, cafés, and boutique shopping. A remarkable lifestyle residence and investment opportunity. (id:63476)
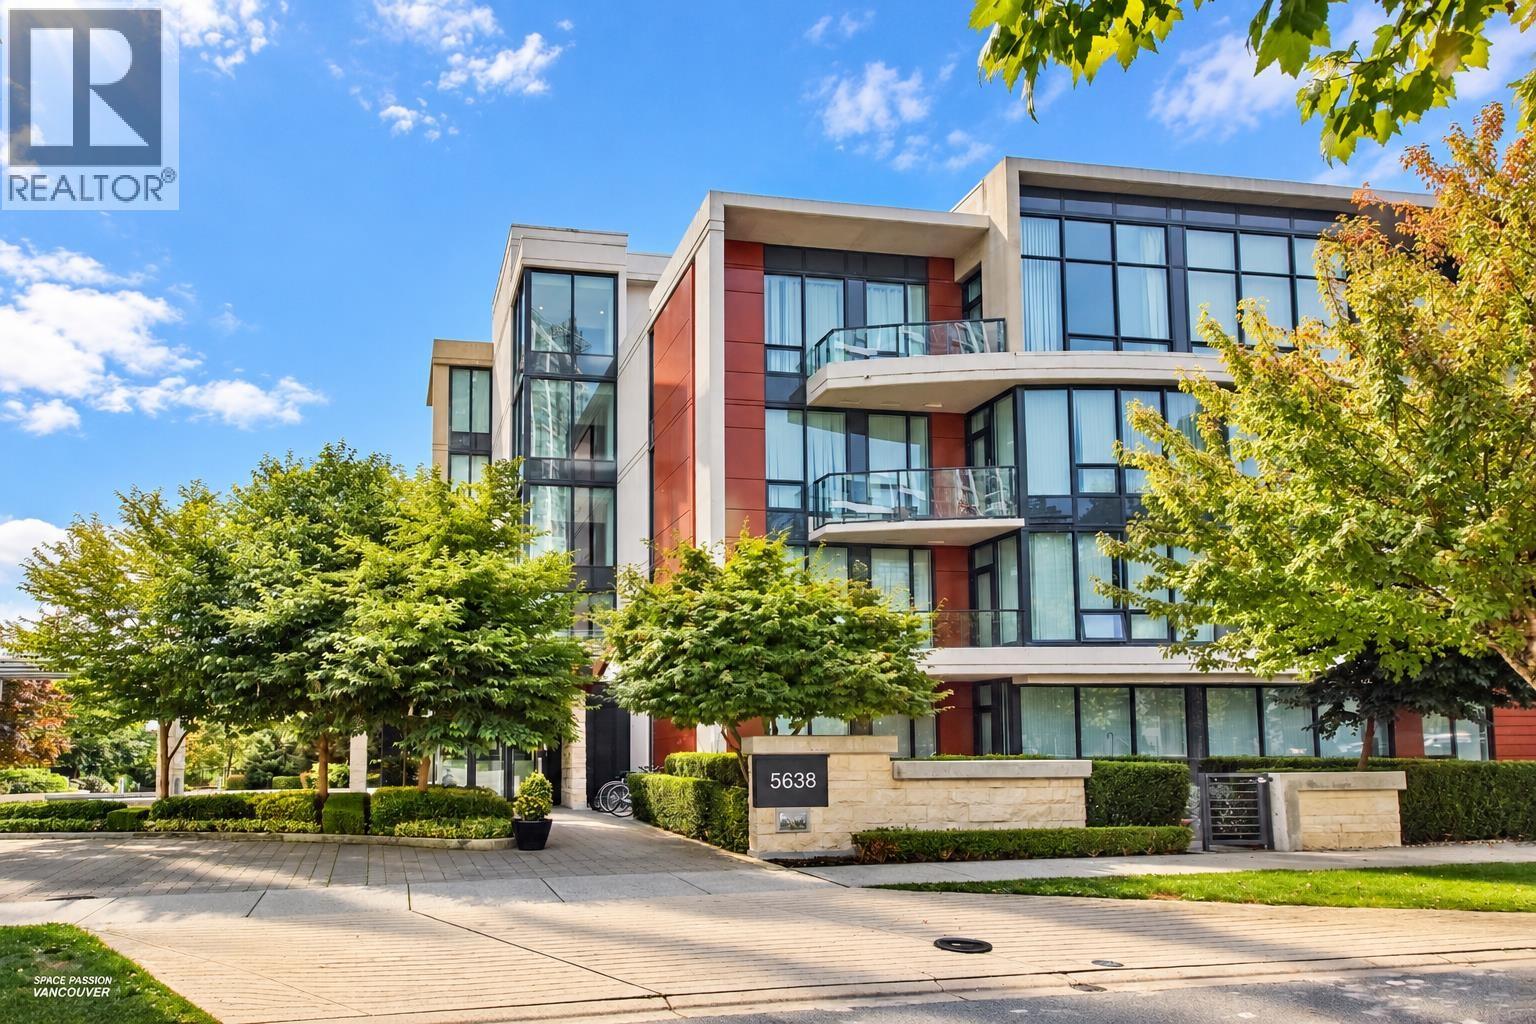
203 5638 Birney Avenue
Vancouver, British Columbia
"The Laureates" built by Polygon in UBC Westbrook Village. Easy to show. South facing super bright two bedroom condo with a beautiful garden view.One of the best floor plan in this strata. Very rare to find the concrete low-rise building with this spectacular feature. This community futures fantastic landscaping and an impressive water feature. This South facing unit with very functional layout features 9 ft ceiling, aircon, stylish interior with the top of the line Bosch appliances. Minutes walks to bus stop, shopping. Norma Rose Point Elementary and University Hill Secondary catchments. It is an ideal unit for living in or investment (id:63476)
605 4730 Lougheed Highway
Burnaby, British Columbia
Hillside West by Concord Pacific - Like New! 2 bed 2 bath 757SF Corner Suite with HUGE wraparound Balcony (over 300sf!) and Panoramic Views! Indoor/outdoor living with large sliding glass doors that open the wall to the outside (with electric blinds). Features incl: Air Conditioning, 24/7 Concierge, high -end BOSCH appliances, Quartz countertops and beautiful flat panel cabinetry. Amenities incl: gym, theatre, piano room, dog wash, open green spaces, pathways, future urban park and outdoor beach. Close to Brentwood for Entertainment and Shopping. Easy access to SKYTRAIN. 2 Pets, 1 E/V ready PARKING, 1 LOCKER. Rentals ALLOWED! (id:63476)
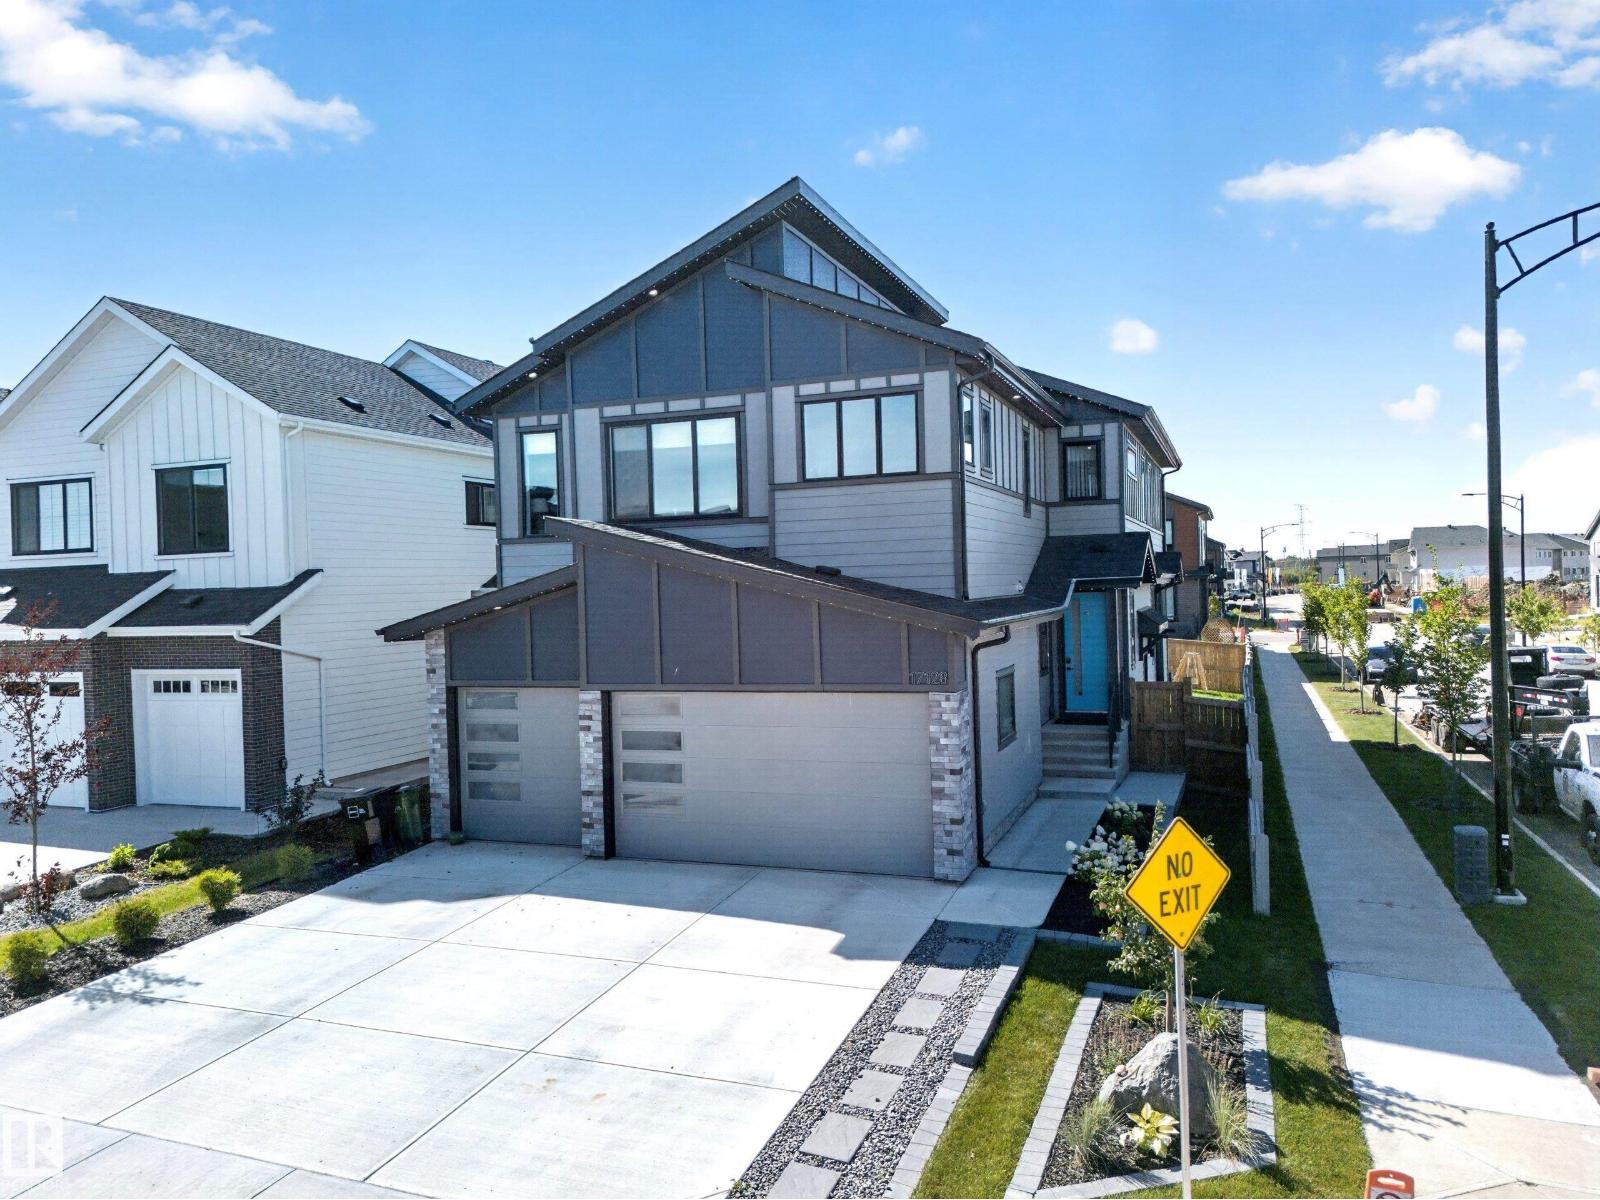
17128 2 St NW
Edmonton, Alberta
Welcome to luxury living in the quiet community of Marquis! Offering over 4,000 sq. ft. of fully finished living space, this stunning home sits on a desirable corner lot and features a heated triple-car garage, 5 bedrooms and 5 full bathrooms—including a main-floor bedroom and full bath. The impressive open-to-above living room flows into a massive chef-inspired kitchen complete with a walk-through spice kitchen. Upstairs, enjoy a bright and spacious bonus room plus a luxurious primary retreat featuring a spa-like ensuite and large walk-in closet. The fully finished basement takes entertaining to another level with a second kitchen, full bathroom, office and an incredible theatre room—with both the office and theatre cleverly concealed behind secret doors! Outside, enjoy the huge west-facing backyard and large deck, perfect for summer evenings. Complete with striking LED perimeter lighting, this exceptional home delivers space, luxury and unforgettable design. This one has the true luxurious WOW factor! (id:63476)
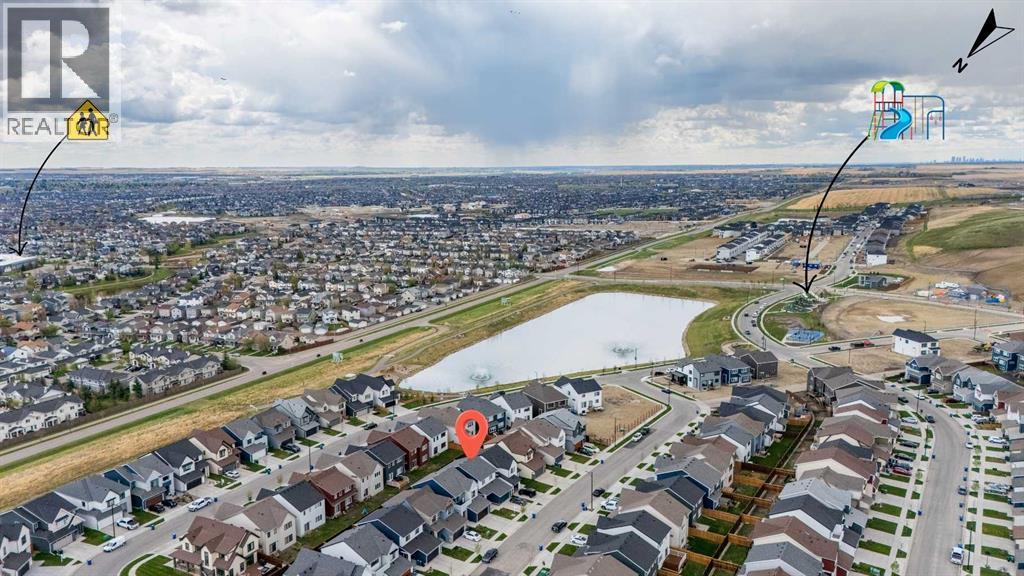
48 Willow Green SW
Airdrie, Alberta
**Legal Basement Suite!** OPEN HOUSE THIS WEEKEND .Welcome to this bright 4-bedroom, 3.5-bathroom home, well-designed for modern living and practical homeownership. Featuring durable, low-maintenance Hardie board siding, this property offers excellent curb appeal. The main level offers a bright, open-concept layout that functions perfectly for daily life and entertaining. Downstairs, the "sunshine" basement features large windows that bring in plenty of natural light. This fully legal suite includes its own private side entrance, making it an ideal setup for rental income, guests, or multi-generational living.Located in a growing community, residents can already enjoy the completed pickleball courts and playground. Future neighborhood amenities are planned to include a central hub with a pool, hot tub, sports courts, and fire pits. This is an excellent opportunity to own a beautiful home with built-in income potential. Construction on the Pool Club house has started. ( Some images virtually staged ) (id:63476)

4919 50 Street
Red Deer, Alberta
A Classic brick exterior Fully leased Commercial Building located in the Heart of busy Downtown on 50 St between the Old Post office building and Royal bank building. This Street Level Store front Building is a total of 2994 sq ft. Plus /Minus . There are two separate rental units , both are tenant occupied. The Front unit has the Restaurant , there since Nov 1 2024 , lease in place till Dec 31 2027 . The Back unit is a Therapy massage clinic with direct access from back alley and has been there since 2013 . Lease till June 30 2028. A nice plus for the building is the Central AC for the whole bulding supplied by the Roof top HVAC unit. Front space which is around 1220 sq ft ,has had numerous upgrades with large open front area ( large windows), 2 bathrooms, Secondary kitchen area and office. The cement basement area is about 500 Sq ft , with open storage area with shelving ,a separate storage room , a utility room (secondary furnace and large hot water tank ) , plus two washrooms ( need upgrading ) . Electrical panels are located in this unit. Back Lease space is around 1700 sq ft. set up with separate rooms ,washroom, they also have one parking space . There is an interior secure double locked doorway that separates the 2 units. As a holding property, the numbers are favorable. Leases include all utilities.Large Public metered parking lot is located behind the building, metered street parking stalls in front plus a Delivery stall The Downtown area has new programs in place to help create more activity and enhance public shopping, as well there is a lot of new development in the area that is creating more consumer traffic. Do not ask questions of tenants with out Realtor present. (id:63476)
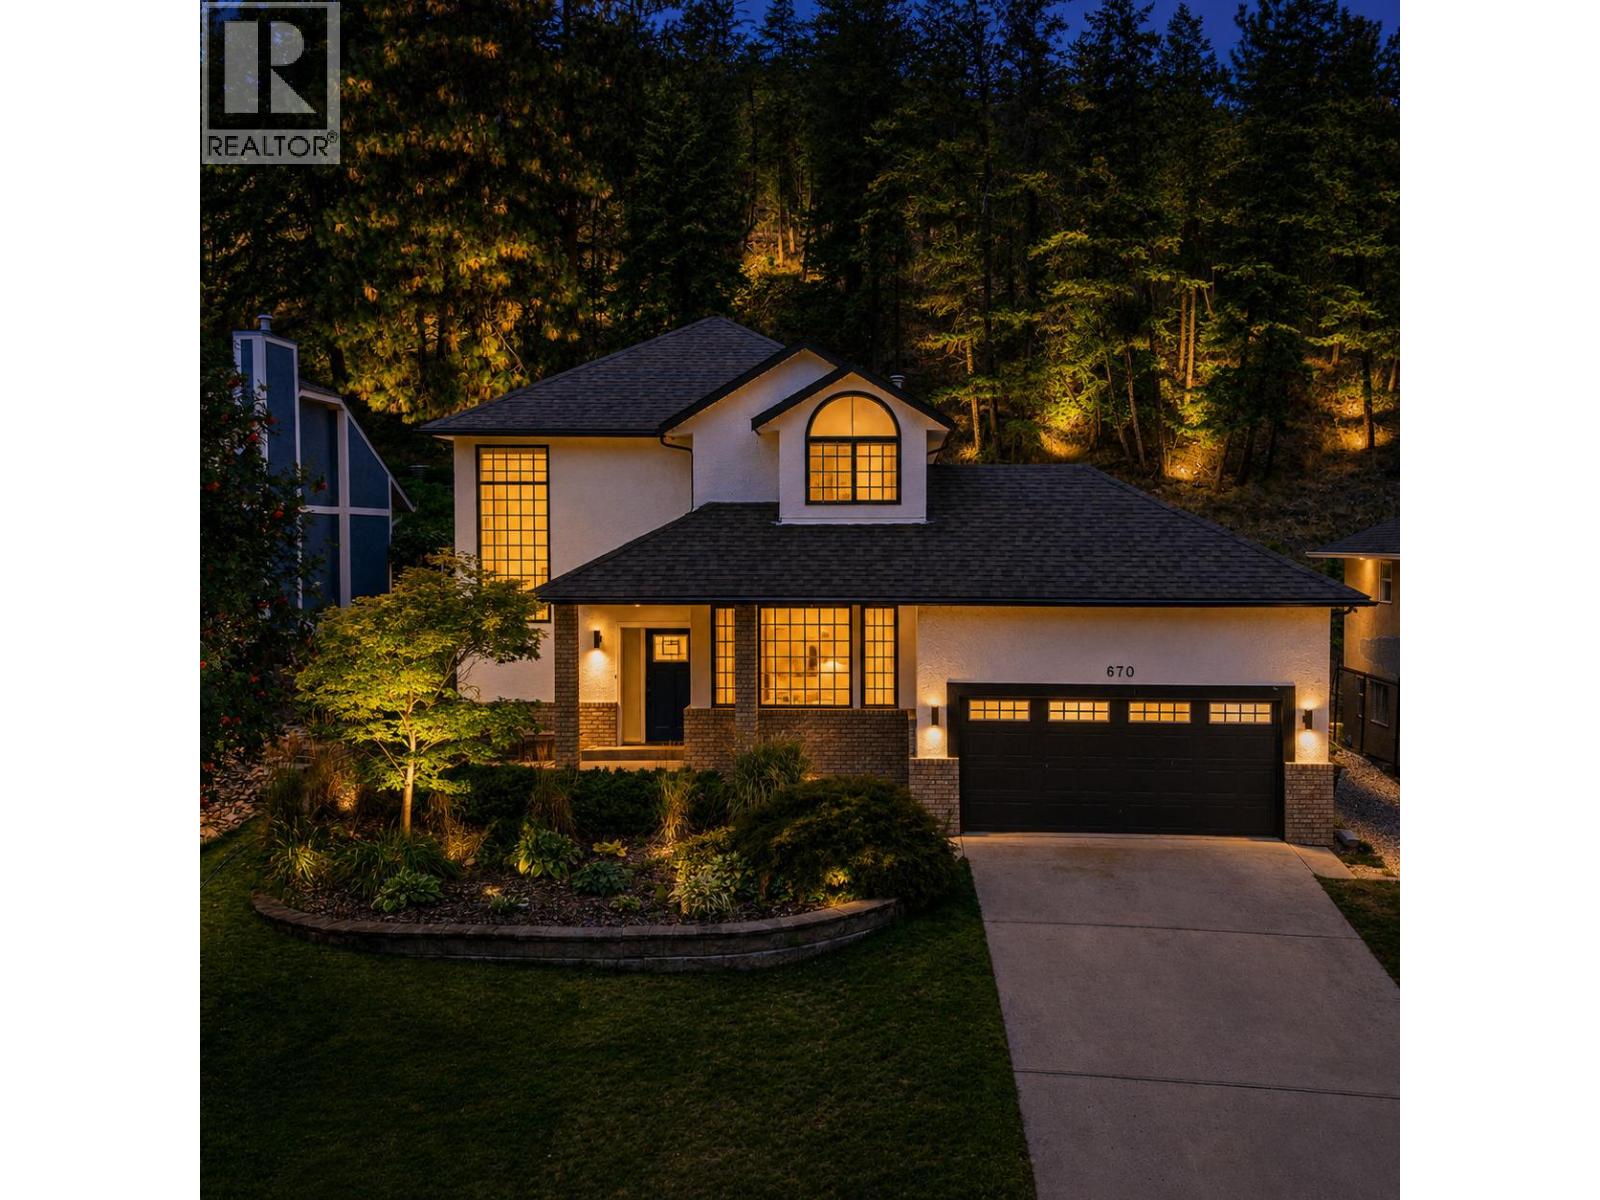
670 Cassiar Road
Kelowna, British Columbia
Dilworth Mountain Home with Mountain Views & Exceptional Outdoor Space Welcome to this inviting 3-bedroom, 3-bathroom home on Dilworth Mountain, built in 1990 and offering generous living space, a large backyard and beautiful mountain views. The main level offers a comfortable and functional living area, featuring a spacious living room, dining room and kitchen—an ideal layout for everyday living and entertaining. Large windows bring in natural light and help showcase the surrounding mountain views. Upstairs, you’ll find three bedrooms and two bathrooms, providing a private and comfortable space for the family. The thoughtful separation between the main living areas and bedrooms makes this home both practical and welcoming. Step outside and enjoy one of the property's most appealing features: a large backyard with vegetables, a chef's dream, and expansive deck with mountain views. Whether you're hosting summer gatherings, enjoying your morning coffee or creating your own outdoor retreat, there is plenty of space to enjoy the Okanagan lifestyle. Located in desirable Dilworth Mountain, the home offers convenient access to Orchard park shopping, schools, golf course, amenities and Kelowna's vibrant city centre, Downtown Kelowna is only minutes away, while maintaining a peaceful residential setting. The spacious double-car garage features high ceilings and plenty of room for two vehicles, bikes, sports equipment and additional storage, Hot tub as is. (id:63476)
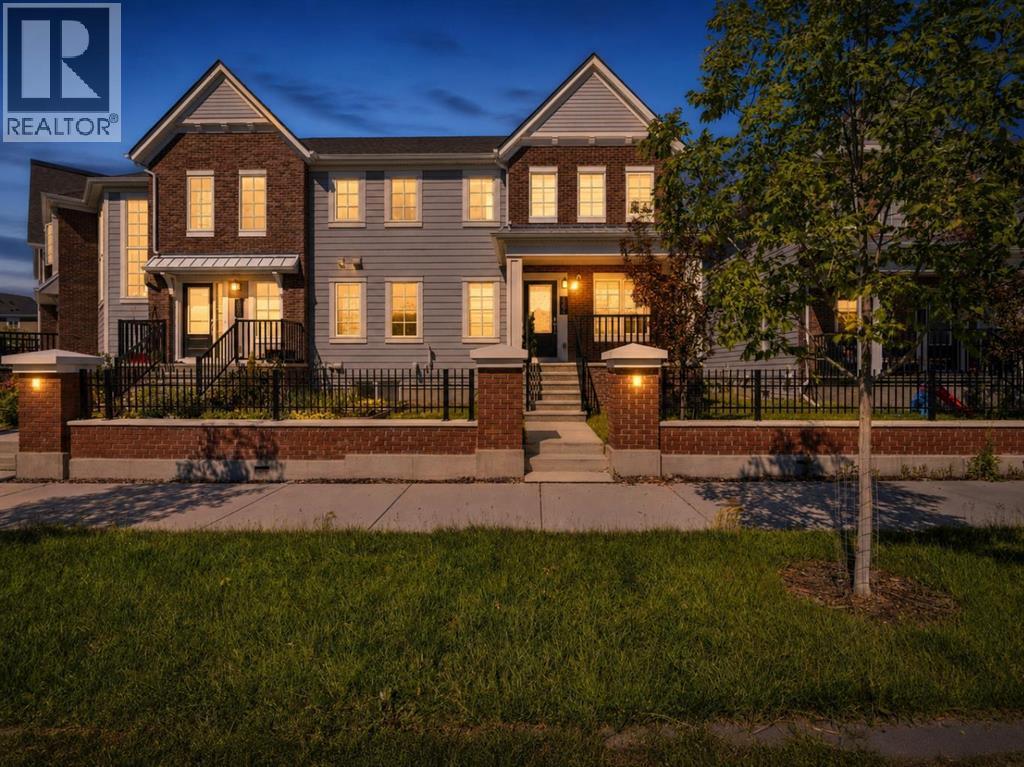
19691 Sheriff King Street SW
Calgary, Alberta
Step up to an elevated entry, NO CONDO FEE home finished with durable Hardie board siding and DOUBLE ATTACHED GARAGE. With 1,381 sf above grade plus a 437 sf unfinished basement, this is a home with room to grow in a community close to many amenities.The main floor is bright and efficient, with plenty of windows filling the space with natural light. The kitchen has a 7.5 ft quartz island, perfect for casual meals or entertaining, while a cozy living room and 2 piece bath round out the space. Luxury vinyl plank flooring flows throughout, and zebra blinds add a clean, contemporary finish. The real living space, though, is upstairsA large, versatile bonus room in the second floor, giving your family room to spread out, unlike other floor plans in the community that trade this space for a balcony. Upper floor laundry means no more hauling baskets up and down stairs. The primary suite offers a walk in closet and private 4 piece ensuite, while two additional bedrooms and a second full bath complete the level, giving everyone their own space. The unfinished basement is a blank canvas, ready for a home gym, media room, office, or extra living space whenever you're ready to build it out.The double attached side by side garage is a standout, with an impressive ceiling height of over 10 ft. offering exceptional space for vehicles, storage, or a workshop setup most townhomes simply can't offer. There's plenty of street parking out front makes hosting easy. A 200 amp electrical panel keeps the home ready for EV charging or future upgrades.Set in Yorkville, one of Calgary's newest and fastest growing southwest communities, with a large park a walking distance away, pathways, and quick access to Macleod, Legacy Township shopping, the future Belmont Library and field house (completion 2027). (id:63476)
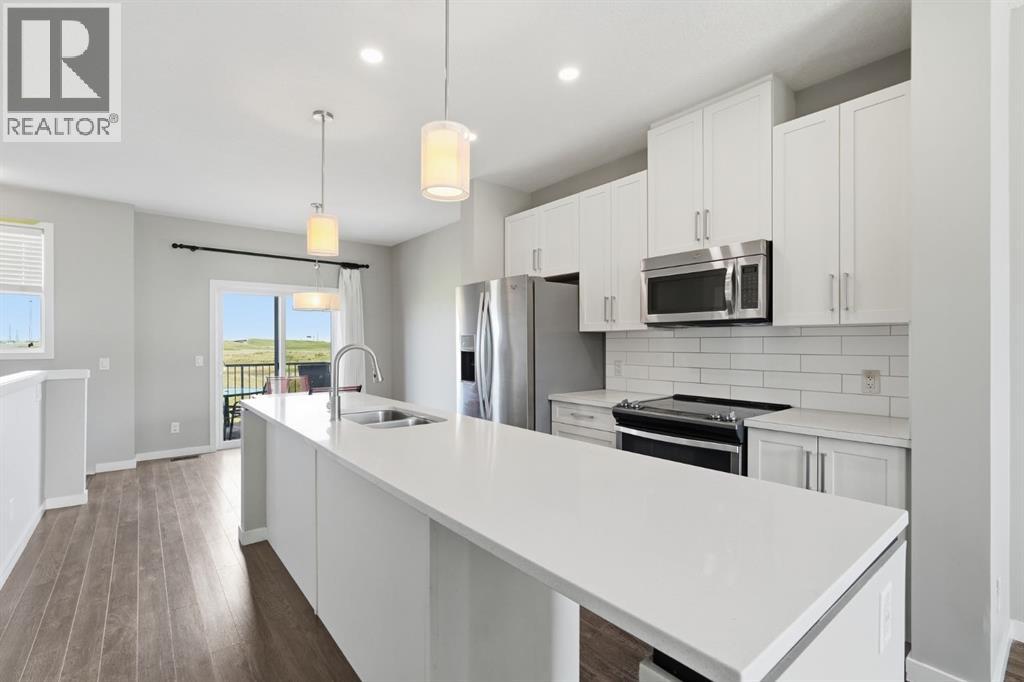
50 Copperstone Common SE
Calgary, Alberta
BACK ON MARKET DUE TO FINANCING. Welcome to this freshly painted and professionally cleaned townhome in the sought-after community of Copperfield, offering the perfect blend of comfort, style, and convenience. Ideally situated on a sunny south-facing walkout lot backing directly onto green space and walking pathways, this home is filled with natural light throughout the day and offers a peaceful setting rarely found in townhome living. Featuring 3 bedrooms and 2.5 bathrooms, this well-designed home is ideal for families, professionals, or first-time buyers. The main level welcomes you with a spacious foyer, access to the attached garage, and a versatile walkout flex space that can be used as a home office, gym, or additional living area. The bright and open second level is designed for both everyday living and entertaining, featuring a spacious living room, dining area, convenient pantry, and stylish kitchen complete with modern cabinetry, stainless steel appliances, and a large centre island. Step out from the dining area onto your private balcony overlooking the pathways and green space, the perfect place to enjoy your morning coffee or unwind after a long day. Upstairs, the generous primary retreat features a private 3-piece ensuite, while two additional bedrooms and a full bathroom provide plenty of space for family, guests, or a home office setup. The single attached garage and full driveway offer ample parking and storage. Located in a family-friendly community close to schools, parks, playgrounds, shopping, restaurants, and major routes including Stoney Trail and Deerfoot Trail, this move-in-ready home offers exceptional value in one of Calgary's most popular southeast communities. (id:63476)
11188 82 Avenue
Delta, British Columbia
Beautiful residence located in the heart of North Delta. This home boasts many features throughout such as A/C/HRV, custom cabinetry, wide plank hardwood flooring, camera system, in-ground sprinkler system and much, much more. A mortgage helper in the basement: 2 bedrooms, 1 bath, and 1 kitchen with separate entrance. Conveniently located, this home is just a turn away from Alex Fraser Bridge, seconds away from Sun God Centre and both Gray Elementary and Sands Secondary. Book your private viewing today! (id:63476)
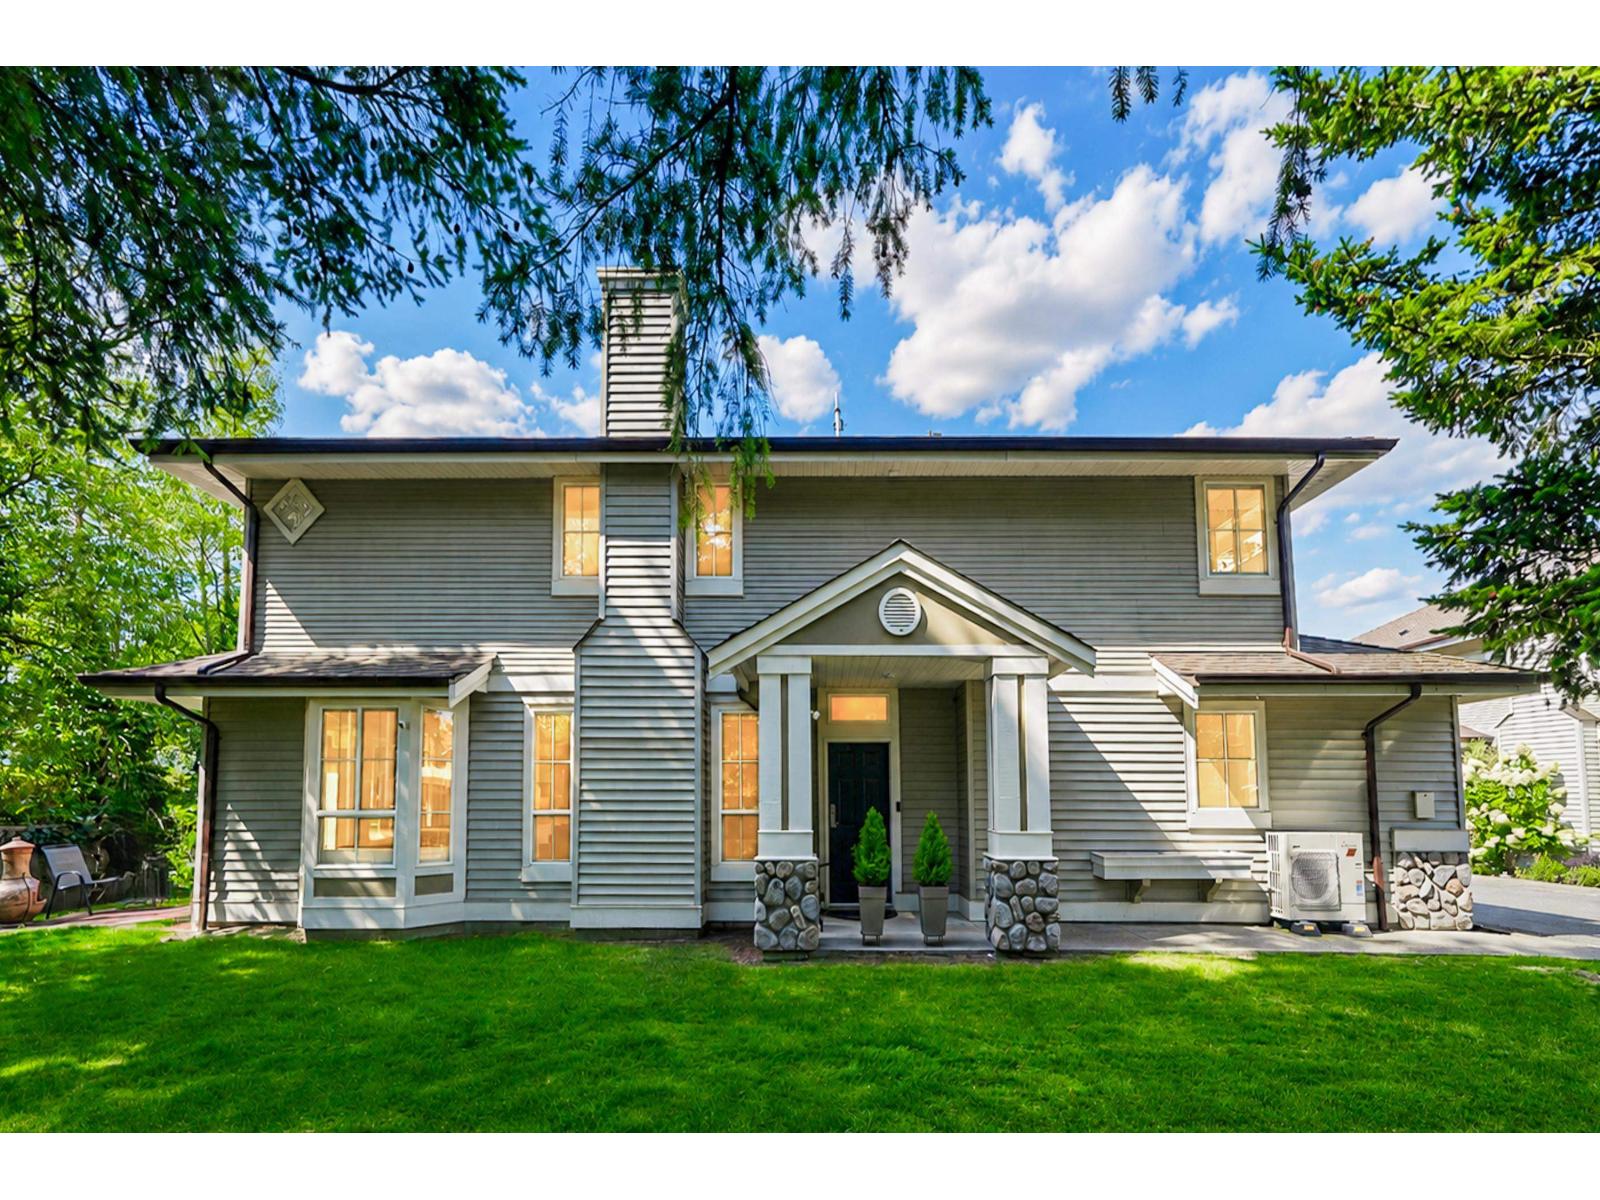
18 6950 120 Street
Surrey, British Columbia
. (id:63476)

401, 150 Shawnee Square SW
Calgary, Alberta
Welcome home to Park South at Fish Creek Exchange in the unique community of Shawnee Slopes. This gorgeous top floor, 2-bedroom, 2 bathroom, 790 sqft (852 sqft Builder Size) condo is full of upgrades! Luxury vinyl plank flooring flows seamlessly throughout the unit (no carpet!), 9’ ceilings, and two air conditioning units to keep you comfortable during the hot Calgary summers. The kitchen features beautifully upgraded shaker style cabinets, quartz counters, upgraded appliances including a no-back oven range, offering a sleek look and allowing more of the upgraded backsplash to be seen. Undercabinet lighting adds another level of luxury and convenience in the kitchen. The thoughtful design of the kitchen island allows additional storage and room for four stools perfect for meals and entertaining. Throughout the condo the plumbing and lighting fixtures, as well as the cabinet hardware have all been upgraded to a stylish matte black. The living room provides plenty of space for your furniture to make it feel like home. The balcony is offset from the neighbours allowing for privacy and includes a gas line for a bbq. The primary bedroom has its own AC unit allowing you to set the perfect temperature while you sleep. The large walkthrough closet was thoughtfully designed having a pocket door to the bedroom, and a separate door to the bathroom. The 3-piece ensuite features a walk-in shower, black fixtures, and quartz counter. The second bedroom is a great size whether you use it as a bedroom, guest room, or office. After a long day, relax in the bath of the 4-piece main bathroom. Both bathrooms have been upgrades with tile installed to the ceiling allowing for easy cleaning. This condo includes a titled parking stall that is conveniently located right beside the door to the elevator. It also includes a titled storage locker, and access to secure bike storage. Enjoy the shared patio and bbq to the right of the building doors and enjoy gardening in the community garden wit hin the complex. Shawnee Slopes was designed with luxury living and nature in mind. A pathway system surrounds most of the community, direct access to Fish Creek Park is less than a 10 minute walk, plenty of amenities are directly across the street, or a 15-20 minute walk to Millrise Sobeys, Shoppers Drug Mart, Starbucks, and more! The Fishcreek-Lacombe C-Train Station is a 10 minute walk and there is convenient access to the ring road (Stoney Trail) or Macleod Trail. Book your showing today! (id:63476)
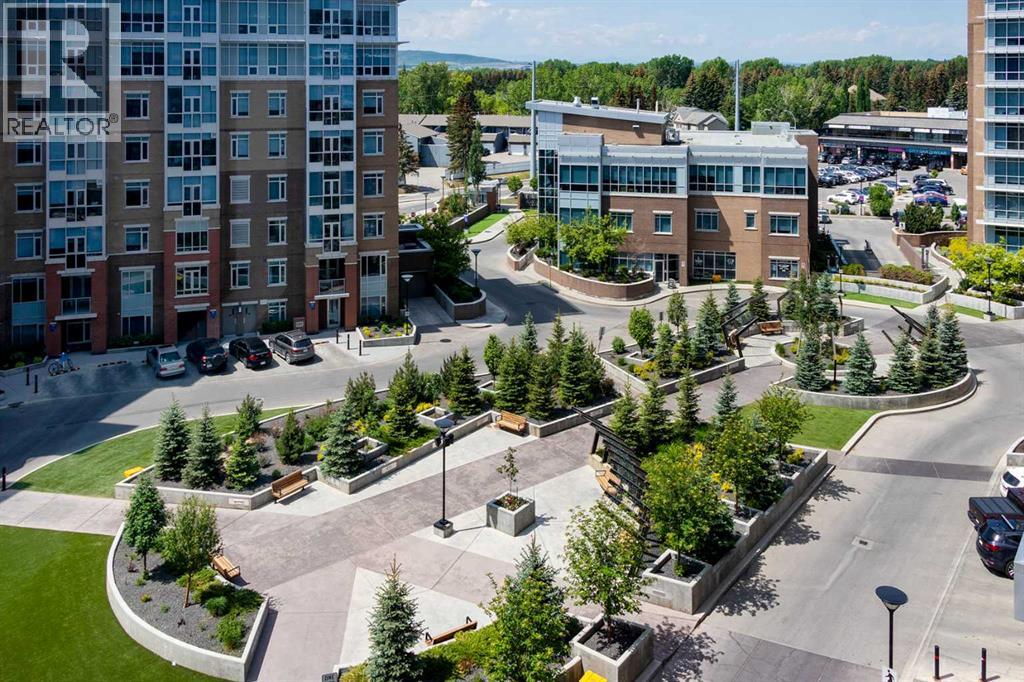
206, 16 Varsity Estates Circle NW
Calgary, Alberta
Compare: Prime Location | Quiet Steel Construction with 10" Concrete Between Floors | Affordable Condo Fees Include: Heat, A/C, Water, Sewer, Nat Gas, Building Insurance, Healthy Reserve Fund, Underground Parking, Storage Unit, Night Time Security, On Site Property Management & Building Maintenance, and amenities including a 1500+ SF gym, steam rooms, rooftop patio and owner's lounge. This like-new condo offers exceptional comfort, quality, and value in one of Northwest Calgary's premiere condominium communities. The fabulous floor plan begins with a welcoming foyer and a spacious front-entry closet with mirrored bifold doors. The designer kitchen is beautifully appointed with rich maple cabinetry, upgraded stainless steel appliances, pendant lighting, an eye-catching tile backsplash, and gorgeous 1¼-inch granite countertops with extended breakfast bar. The open-concept layout seamlessly connects to the bright dining and living areas enhanced by high knockdown Spantex ceilings, and beautiful hardwood floors that provide a warm, welcoming space for everyday living and entertaining. From the living room, step outside a patio door to your large balcony complete with BBQ gas line. Enjoy the convenience of in-suite laundry with full size stacking washer & dryer and a nice storage area with custom shelves that function well as a pantry. The spacious primary bedroom offers a peaceful retreat with plenty of privacy and ample room for king-sized bedroom furniture. A double-sided walk-through closet is thoughtfully designed with hanging and shelving organizers, as well as built-in drawers, maximizing both storage and functionality. The ensuite/main bath includes multiple storage cabinets and a custom floor to ceiling tiled shower. Titled underground parking (with one of the best stalls in the community) & separate assigned storage locker are also included. Building amenities are outstanding—owners enjoy access to a fitness centre with massive windows and incredible views in a ll directions, a party room, rooftop terrace with mountain and downtown views, bike storage, and a steam room in the private men’s and women’s locker rooms, as well as a thoughtfully appointed lobby to greet your guests who will appreciate the free guest parking. Perfectly located close to all amenities including Dalhousie C-Train Station, grocery stores, restaurants, Nose Hill Park, Foothills and Children’s Hospitals, University of Calgary, top-rated schools, Silver Springs Golf Course, Market Mall, Parks and much more. This home and location have it all! (id:63476)

3303 7 Avenue NW
Calgary, Alberta
Some homes win you over with the details. Others, with where they sit. This one brings both together. Set within a boutique four-plex in one of Calgary’s most established inner-city communities, this two-storey infill with a legal one-bedroom lower suite pairs thoughtful design with a Parkdale location that is incredibly easy to live in.Just off the bank of the Bow River, Parkdale puts the pathway system within easy reach on foot or by bike. Downtown is minutes away, top rated schools like the University of Calgary and Westmount Charter School are within walking distance, both Foothills Medical Centre and the Children's Hospital are a short walk away, and the shops, cafes, and restaurants in the University District are a quick drive or ride. Mature trees, quiet streets, and established neighbourhood character give this pocket of the inner city a feeling that is increasingly hard to find.Inside, the main floor is open, bright, and designed around everyday living. The kitchen centres the space with a generous island, plenty of prep and storage space, and a full appliance package including a gas range. It opens naturally into the dining area and family room, where a fireplace at the rear creates a warm focal point for relaxed evenings at home. A rear wood landing provides a practical transition outdoors, while a convenient powder room completes the level.Upstairs, three well-planned bedrooms create flexibility for family, guests, or a home office. The primary suite feels private and comfortable, with a walk-in closet featuring built-in shelving and a four-piece ensuite finished with a fully tiled shower. Two additional bedrooms share a four-piece main bath with a tub/shower combination, while upper-floor laundry keeps everyday routines simple.The legal lower suite is designed as a complete living space of its own. A full kitchen opens to the family room, complemented by a comfortable bedroom, a three-piece bathroom with a fully tiled shower, and separate stacka ble laundry. Whether used for extended family, a long-term tenant, or added flexibility within the home, it adds meaningful versatility.The thoughtful details continue behind the scenes. An HRV system helps keep fresh air circulating throughout the home, while built-in shelving and well-placed closet storage make better use of the space you interact with every day. Separate laundry for the upper and lower levels, a complete appliance package, and practical storage throughout make this a home designed not just to look good, but to work well.Still in pre-sale, this is an opportunity to put down roots in a community shaped by river mornings, quick bike rides downtown, neighbourhood cafes, and quiet evenings on tree-lined streets. Parkdale already has the lifestyle. This home brings a fresh way to live in it. * Estimated Completion Fall 2026. (id:63476)
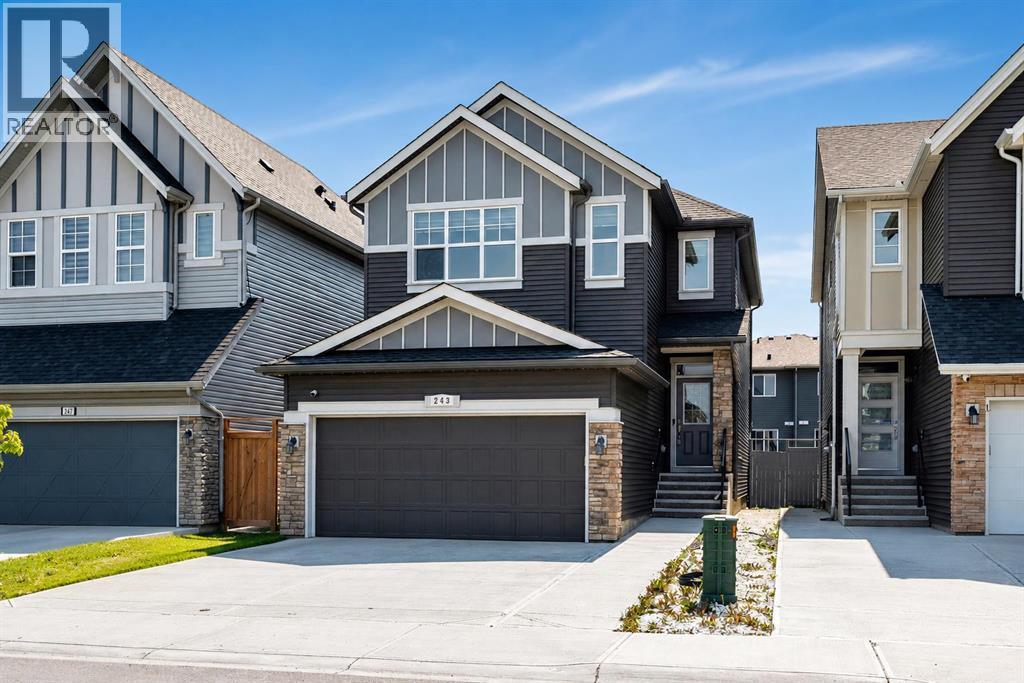
243 Savanna Lane NE
Calgary, Alberta
Built in 2019, this 2-storey on Savanna Lane NE is sized for a household that needs room and privacy to spread out: five bedrooms and four bathrooms across three finished levels, offered through a court-ordered sale. A main-floor bedroom and full bathroom, upstairs bonus room, and a self-contained lower level with its own entrance give this home a layout that works for extended family living, aging parents, or a grown child staying close, without anyone giving up their own space. With 9' ceilings on the main floor and a south-facing backyard pulling light through the rear windows most of the day, the open-plan kitchen, dining, and living space reads bigger than its footprint. The kitchen anchors the level with light cabinetry, quartz counters, a mosaic tile backsplash, and an island big enough to gather the whole household around. Step out from the dining area onto a good-sized deck overlooking the backyard, an easy spot for morning coffee or an evening with the sun still up. Upstairs, the primary bedroom has its own 4-piece ensuite and walk-in closet, two more bedrooms share a second full bathroom, and a bonus family room with custom built-in cabinetry gives the household a second place to land. Upstairs laundry means one less trip up and down with the basket. Below grade, the basement adds a fourth living zone: a rec room, a bedroom, a 3-piece bathroom, a kitchen, and a separate walk-up entrance to the backyard. It's a one-bedroom illegal suite, meaning it exists and functions as a self-contained space. That makes it a natural fit for extended family living, a home office or gym setup, or a potential income generator, provided the buyer independently confirms compliance requirements with the City rather than relying on it as registered rental space. The attached double garage is insulated and drywalled, finished, not just framed, and the backyard is fenced with a storage shed and room for kids to run. Some exterior finishing touches remain outstanding, consistent with an as-is sale. The home sits in Savanna, within NE Calgary's Saddle Ridge community, one of the city's most established and family-oriented neighbourhoods. It's close to Savanna Bazaar for everyday shopping, dining, and medical services, the Genesis Centre for recreation, the Saddletowne LRT station, an extensive network of parks and pathways including the Rotary/Mattamy Greenway, and quick access to Stoney Trail, Metis Trail, and Deerfoot Trail. Offers must be unconditional and accompanied by a deposit. Please leave offers open for a minimum of 30 days to allow time for a court date to be set. A court date will be scheduled once an offer has been approved to proceed by the lawyers. Possession will be determined by the court and cannot be granted until at least 30 days after the court application is made. This property and its appliances are being sold "as is, where is" as part of a court-ordered sale, subject to Court of King's Bench of Alberta approval. (id:63476)
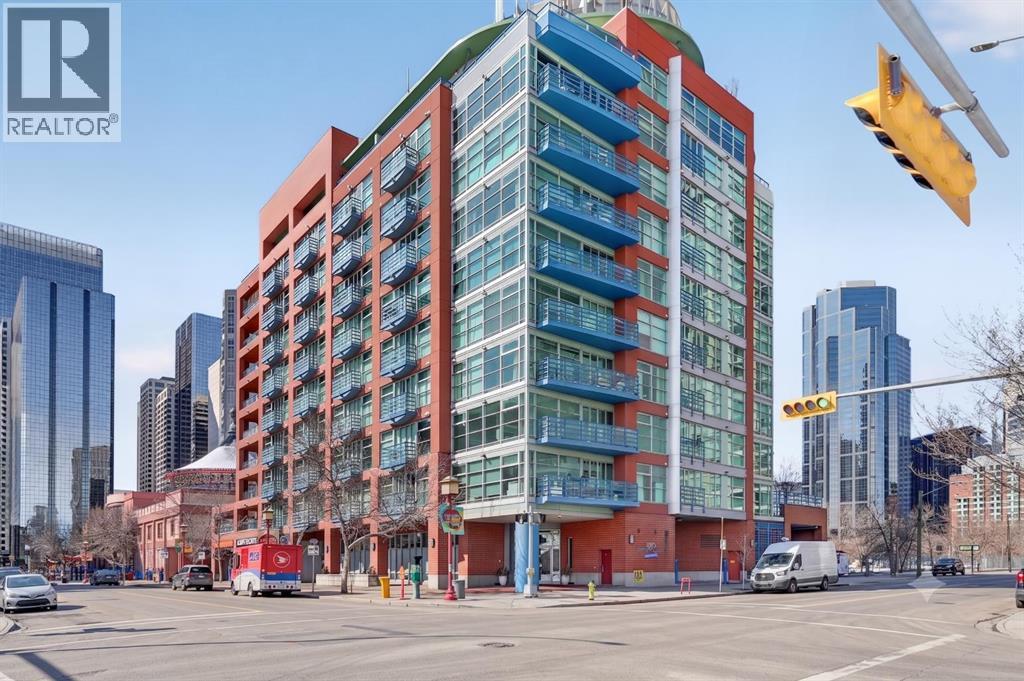
312, 205 Riverfront Avenue SW
Calgary, Alberta
Walk in, drop your bag on the custom built-in desk, and you're already home. This isn't 657 square feet of compromise — it's a downtown condo that actually works. A dedicated office with the built-in already done for you. A walk-in closet off the bedroom. Custom built-ins and a full storage room that turn a one-bedroom footprint into a unit with a real place for everything. And a nearly 18-foot balcony looking out at mature trees.New flooring throughout. Central heat and AC.. In-unit laundry. Titled parking — so you're never circling the block. A full-time concierge on site. The address does the rest: Stephen Avenue, Prince's Island Park, and 17th Ave are all a short walk away.Works for the first-time buyer who wants a real workspace. Works for the downsizer who wants lock-and-leave without giving up storage. And, works for the investor looking for a reliable revenue property in the middle of the action. (id:63476)
145 Topaz Place
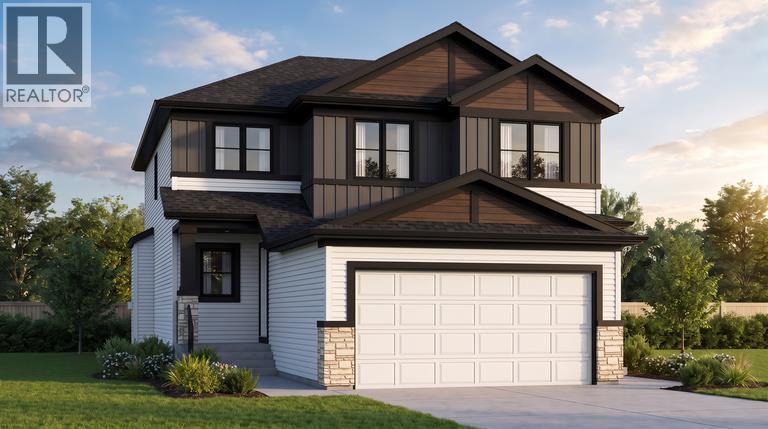
Cochrane, Alberta
Corner Lot Over 5300 Sq. Ft. | Extended & Oversized Garage | Main Floor Den | Upgraded Kitchen | Upstairs Bonus Room | Rear Deck and much more! UNBEATABLE VALUE awaits in this stunning 2000+ Sq. Ft. front garage home situated on an OVERSIZED 5,300+ SQ. FT. CORNER LOT in the highly sought-after, riverfront community of GREYSTONE, COCHRANE - putting you steps from the Bow River, expansive pathways and downtown shops with an easy Calgary commute! Designed with a seamless OPEN-CONCEPT MAIN FLOOR, you are greeted by a versatile FLEX ROOM ideal for a home office, alongside a seamless flow between the family room and an upgraded gourmet kitchen boasting QUARTZ COUNTERTOPS, A CHIMNEY HOODFAN, BUILT-IN MICROWAVE, GAS LINE, AND A WALK-THROUGH PANTRY. Bright EAST-FACING REAR WINDOWS flood the family room and dining area with natural light, while a sliding glass door leads to your REAR DECK EQUIPPED WITH A BBQ GAS LINE AND UPGRADED SMART BOARD DECK SKIRT, perfect for summer gatherings and family time. Upstairs features a SPACIOUS BONUS ROOM, walk-through laundry, two full baths, and 3 GENEROUS BEDROOMS including a primary suite with a DOUBLE VANITY ENSUITE, STANDING SHOWER, and a walk-in closet. The unfinished basement offers future potential with 9 FT. CEILINGS, 2 WINDOWS, A TUCKED-AWAY MECHANICAL ROOM, and SEPARATE SIDE ENTRY. Winter comfort is guaranteed with an EXTENDED GARAGE (approx. 4 Ft. wider than usual double garage) FEATURING A TALLER DOOR AND GAS LINE. Best of all, the list price includes gst, and eligible first-time buyers can CLAIM THE NEW HOUSING GST REBATE to reduce their upfront purchase price. Move-in ready by the end of November - enjoy your brand-new home before Christmas! Disclaimer: The photos are used from another fully finished similar home. Actual finishes, materials and colours might be different. Book your private showing today to get all your questions answered and view this home! (id:63476)
71 Chaparral Valley Way SE
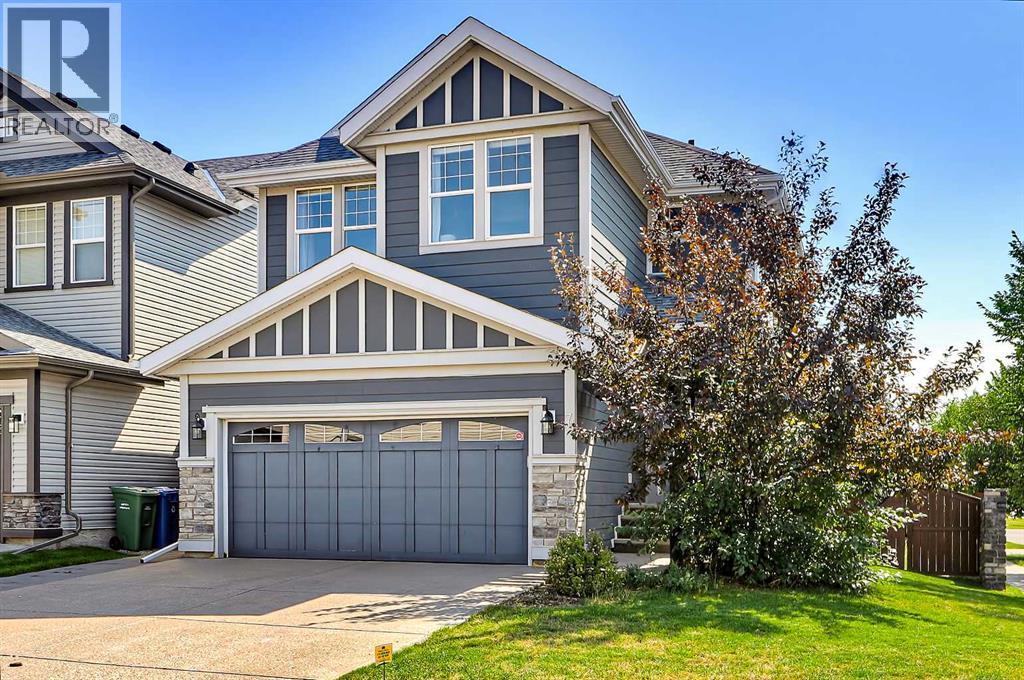
Calgary, Alberta
FORMER JAYMAN-BUILT CORNER LOT HOME WITH EXTRA PARKING, SUNNY SOUTH & WEST-FACING YARD, & FULLY DEVELOPED BASEMENT! This bright, functional home offers a widened driveway, back-lane access, a Hardie board exterior, and multiple outdoor living spaces. The main floor features 9-ft ceilings, oversized windows and 12" x 24" luxury tile flooring. The spacious kitchen offers extensive counter space, maple cabinetry with glass inserts, a walk-in pantry, and a full-height stainless steel and glass mosaic tile backsplash. A wall oven and microwave oven provide additional convenience, while an integrated drinking water system beside the kitchen faucet is a thoughtful everyday feature. The adjoining dining area flows into the living room, which features a sleek gas fireplace with a large modern stone surround. Step outside to the freshly painted private deck with a gas BBQ line. The fully landscaped backyard and side yard include a stone patio and metal gazebo. With a sunny South-facing backyard and West-facing side yard, this home benefits from excellent sun exposure throughout the day. A back lane provides direct backyard access for possible future RV parking, while the widened patio stone driveway offers extra room for vehicles. Upstairs, the versatile bonus room features glass sliding doors and can function as a family room, media room, home office, or 5th bedroom. The spacious primary bedroom offers dual closets, spa-like 5-pc ensuite with heated tile floors, his-and-her vanity mirrors, large jetted soaker tub, and fully glass-enclosed shower. Two additional bedrooms feature hard-surface flooring and share a full bathroom. A dedicated laundry room includes side-by-side appliances and built-in storage. The fully developed basement adds a large bedroom, a full 4-pc bathroom, a comfortable living area with a gas fireplace with mantle, and a large under-stair storage room. Additional updates include an updated washer and dryer (2024), a new water softener (2026), updated hot water tank (2024), high-end window coverings, and central A/C. Located in desirable Chaparral Valley, this home is located at the very end and final turn for the community, making it the quietest section and roads. Less than 2 houses away from Chaparral Valley Square Park & playground and just a short walk or bike ride to Blue Devil Golf Club, Fish Creek Provincial Park, Sikome Lake, and the Bow River pathway system. Families will appreciate the nearby park and playground, schools, pathways, and green space. Shopping, cafés, restaurants, and everyday services are within walking distance, with quick access to Stoney Trail, Macleod Trail, and Deerfoot Trail. (id:63476)
1644 Keystone Creek Avenue NE
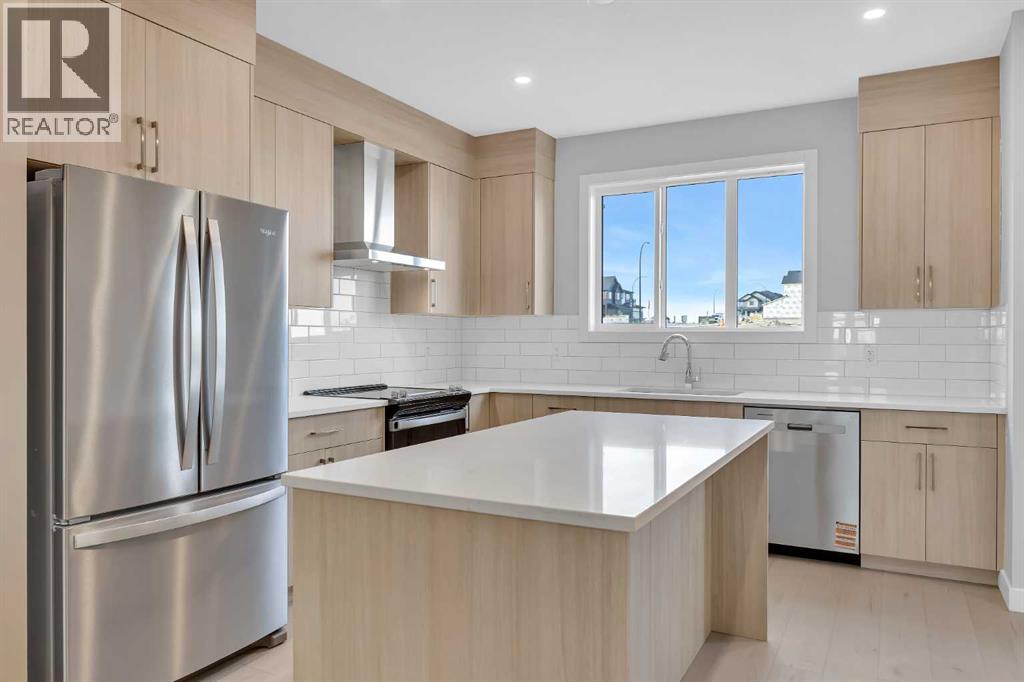
Calgary, Alberta
Welcome to The Edward by Partners Homes in Keystone Creek, a brand new home in NE Calgary offering 4 bedrooms including a main floor bedroom, 3 full bathrooms, a central bonus room, a separate side entrance, and no HOA or condo fees. Located in a boutique community with only three phases, Keystone Creek offers a quieter residential setting with limited homeowner traffic while still being conveniently close to parks, pathways, major routes, CrossIron Mills, Calgary International Airport, and everyday amenities. Designed for modern living, this home combines a functional floorplan, upgraded finishes, and long-term flexibility in one of North Calgary’s growing communities. The exterior features Hardie Board detailing on the front elevation, fiberglass exterior doors, included front landscaping, prairie-inspired curb appeal, and a rear 20’ x 21’ gravel parking pad with alley access and future garage potential. Inside, the bright open-concept main floor is enhanced by 9-foot ceilings, knockdown ceiling texture, durable flooring, and carefully selected finishes throughout. At the front of the home, a flexible room provides the option for a fourth bedroom, home office, or guest space, complemented by a full main floor bathroom and making the layout particularly well suited for multi-generational living or evolving family needs. The kitchen anchors the main living space with full-height cabinetry, quartz countertops, tile backsplash, Delta plumbing fixtures, a large central island, chimney-style hood fan with built-in microwave, upgraded electric range, French door refrigerator, and a complete stainless steel appliance package. A gas line rough-in to the range provides the option for a future gas stove. The adjoining dining and living areas create an inviting space for both everyday living and entertaining, while the rear mudroom offers convenient storage and direct access to the backyard. A BBQ gas line is also already in place. Additional features include 200 AMP electric al service, a tankless hot water system, 8 lb. carpet underlay, and the builder’s QuietWall™ system designed to help reduce sound transfer between homes. Upstairs, the primary bedroom includes a walk-in closet and private ensuite with dual vanities and a tiled walk-in shower. Two additional bedrooms are joined by a centrally located bonus room that can easily serve as a family room, media space, playroom, or home office. Upper-level laundry with an included washer and dryer adds further convenience. The undeveloped basement offers excellent future potential with 9-foot foundation walls, a separate side entrance, and rough-ins that provide flexibility for future development, including the possibility of a legal basement suite subject to City approval and permitting. With upgraded finishes, modern construction features, and a versatile floorplan, The Edward in Keystone Creek is an excellent opportunity for buyers looking for a new construction home in NE Calgary with room to grow and long-term flexibil (id:63476)
31, 12 Woodside Rise NW
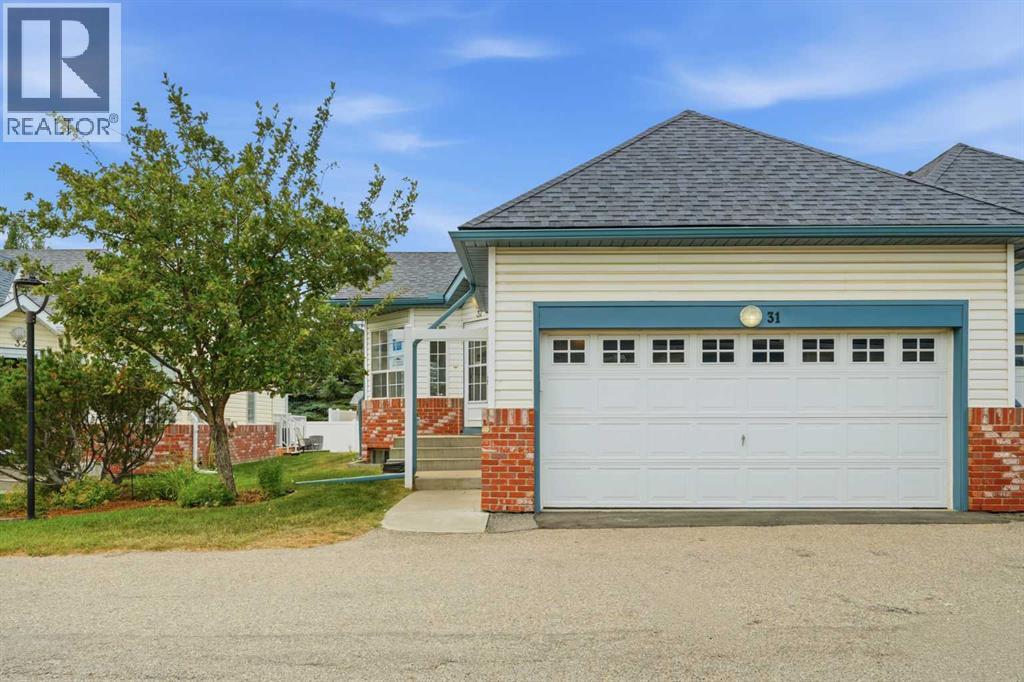
Airdrie, Alberta
Welcome to easy living in Links at Woodside, a sought-after gated 55+ community just steps from Woodside Golf Course. This inviting end-unit bungalow villa offers more than 2,000 sq. ft. of developed living space, along with extra windows with loads of natural light. Immediate possession—all for under $400,000.Freshly painted and move-in ready, the open-concept main floor feels bright and spacious, with vaulted ceilings and carpet and vinyl flooring creating a warm welcome. The comfortable living room is centred around a nice feature wall, while the adjoining kitchen and dining area provide an easy setting for everyday meals, entertaining friends or gathering with family.Two generous bedrooms are located on the main level. The spacious primary bedroom features patio doors opening onto a large, private west-facing deck—the perfect place to enjoy a quiet morning coffee or unwind at the end of the day. A full bathroom completes this level.Downstairs, the fully developed lower level offers plenty of room to spread out. You’ll find an expansive recreation and family room, a three-piece bathroom and a versatile flex area ideal for an office, craft room, exercise space or potential future bedroom. The current laundry space and utility room, along with storage areas, ensure everything has its place.A particularly appreciated feature is the direct interior access to the attached double garage, allowing you to come and go comfortably without stepping outside into Alberta’s snow, rain or changing weather.Low condo fees and a welcoming clubhouse where neighbours can connect and enjoy a variety of social activities. With walking paths, ponds, parks, shopping, dining and everyday amenities nearby, this is an opportunity to enjoy a comfortable, connected and low-maintenance lifestyle in one of Airdrie’s most desirable adult communities. (id:63476)
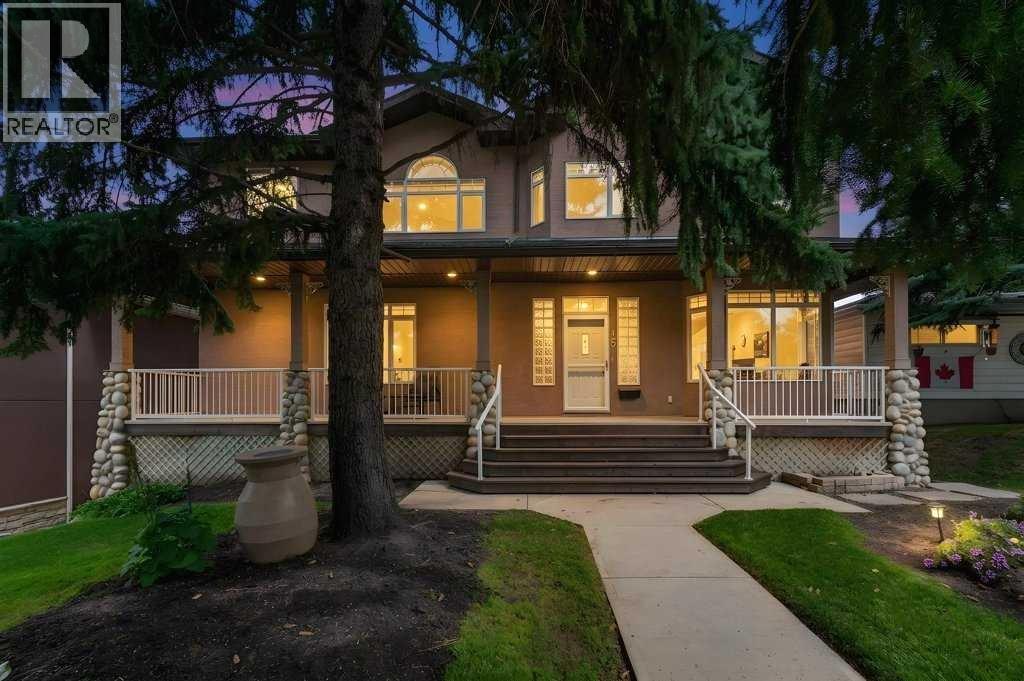
15 Rosery Drive NW
Calgary, Alberta
Welcome to this beautifully maintained 3,800 sq. ft. residence, ideally situated on an impressive 7,150 sq. ft. lot in the highly sought-after inner-city community of Rosemont. Offering exceptional build quality and an impressive combination of space, comfort, and timeless appeal, this home is perfectly suited to families and those seeking a refined lifestyle in one of Calgary’s most established neighbourhoods. Inside, the bright, open layout is designed for both everyday living and entertaining. Expansive windows fill the home with natural light & 9ft ceilings, while central air conditioning ensures year-round comfort. The open-concept main floor features a warm and inviting living area, complemented by a well-appointed kitchen with generous cabinetry, quality appliances, ample counter space, and plenty of room to gather and connect. The home offers four generously sized bedrooms, including a spacious primary retreat complete with a large walk-in closet and spa-inspired ensuite. A main-floor bedroom with its own bathroom provides exceptional flexibility for guests, extended family, or multi-generational living—an increasingly desirable feature rarely found in homes of this size and location. A very large mudroom with an adjoining bathroom and spacious walk-in front closet further enhances the home’s functionality. Up the elegant lit staircase, a dedicated laundry room and large bonus room add to the home’s outstanding practicality. The lower level provides additional finished living space, including a comfortable family room with a cozy fireplace—perfect for movie nights, relaxing, or creating a private retreat. The lower level also offers walk-out potential. An abundance of finished storage space, totalling approximately 500 sq. ft., provides exceptional practicality for a busy household. Outdoor living is equally impressive. Step from the main living area onto the expansive raised deck overlooking the beautifully landscaped backyard. The large, mature lot offers privacy, established greenery, and multiple areas to relax, entertain, or let children play. The stunning tiered yard is enhanced by attractive retaining walls, railings, and an outdoor storage area beneath the deck + full irrigation. An oversized double garage provides excellent parking and additional storage. Located just steps from Confederation Park and close to excellent schools, shopping, pathways, recreation, and major amenities, this property offers a rare balance of tranquility and inner-city accessibility. With approximately 3,800 sq. ft. of living space, a substantial 7,150 sq. ft. lot, four bedrooms, three fireplaces, a classic home office, multiple living areas, an oversized double garage, and an outstanding Rosemont location, this home represents exceptional value that is increasingly difficult to find in Calgary’s inner city. An absolutely immaculate, one-owner home showcasing exceptional pride of ownership. (id:63476)

3803 4 Avenue SW
Calgary, Alberta
Incredible opportunity to own a full duplex (on one title) in the desirable established SW community of Spruce Cliff. This well-maintained property features two bungalow-style units. The East-side offers over 1,000 sq ft above grade with a spacious living room, three bedrooms, functional kitchen, and four-piece bathroom. The basement has a spacious developed multifunctional room with flexibility for a family room, games area, home office, or gym. There is also a large separate storage room which could be converted to a bedroom, and a large utility/storage room with laundry. Outside, the fully fenced private south-facing yard includes a generous landscaped grassy area and storage shed. A paved off-street parking pad for two small vehicles is attached to the side of the property. The West-side unit offers over 845 sq ft above grade and features a bright living room, two bedrooms, functional kitchen, and four-piece bathroom. The unfinished basement offers excellent storage space and laundry, and potential for future development. Outside is a fully fenced private southwest-facing yard with patio, substantial grassy area, and storage shed. Attached is a long paved double parking pad that can accommodate four vehicles, or two vehicles and RV, or potentially a garage development. Ample unrestricted street parking is also available. Amongst Calgary's highly sought-after inner-city communities, this property in Spruce Cliff offers outstanding access to downtown, and the balance of convenience and recreation. Enjoy quick access to Westbrook Mall, Shaganappi LRT Station, Calgary Public Library, playgrounds, schools (Wildwood Elementary, Vincent Massey Junior High, and Westbrook Outreach High School), restaurants, fitness facilities and other amenities. Outdoor enthusiasts will appreciate being minutes from the Bow River pathway, Edworthy Park, and Shaganappi Point Golf Course. Nearby major commuter routes (Bow Trail, Crowchild Trail, Sarcee Trail) provide conven ient access anywhere in the city. This duplex offers exceptional flexibility for investors, multi-generational families, or buyers looking to live in one side while generating rental income from the other side, or buyers looking to fully realize the basements rental potential. Book your private showing today. (id:63476)

337, 301 Redstone Boulevard NE
Calgary, Alberta
This 3 Bedroom end unit, that overlooks the green space is hands down, one of the very ncest locations in Redstone Park! As nice as brand new, this home was never really occupied by its owners except on a few brief visits to the city, and it was notably never a rental property. Its second floor and main living area, features high ceilings, elegant modern contemporary light fixtures, and luxury vinyl plank flooring ...The staircases, upstairs landing area, and bedrooms all feature a short-pile grey carpet that adds warmth to the design. The kitchen is a dream come true for those multitaskers who love to cook and entertain guests at the same time. It's a wonderful layout and offers loads of counter space, but one of its greatest assets is a large walk-in pantry where you can store everything. From an aesthetic perspective, it is equally as appealing. The cabinets are two-toned, with the upper ones finished in a white and the lower ones in a deep matte charcoal grey. They look at once, simplistically elegant, and modern. Add to this, white quartz countertops, a high gloss white backsplash and a stainless steel appliance package and you have a WOW of an area. The Living and Dining room space is large and expansive, with loads of natural light that streams through all those extra windows. Just off the living rooms far wall, is a door that provides access to a generous deck overlooking the green space. A quiet place for your first coffee of the day, a relaxing read in the afternoon, or a chance to watch the children from a relaxing vantage point as they play in the green space below. The upper level features 3 bedrooms, a 3-piece ensuite and a 4-piece main bathroom. This level also features the laundry room, a matter of design that is as practical as it is convenient. For parking, you have a double tandem garage and a concrete driveway that has space to park a third vehicle. This property is located close to walking paths, a green space, a playgr ound, shopping and provides excellent access to some of Calgary's major traffic routes via its proximity to Stony Trail. If you are a first-time homebuyer ( or not ), a young family, a couple, or an otherwise unattached individual, this is an excellent opportunity to move into a home that is like brand new, without GST, and with the benefit of a NEW HOME warranty. This is an excellent opportunity to own a home with all the features of a newer single-family home, at a fraction of the price! Ready for you to simply move in and enjoy! (id:63476)

1608, 1234 5 Avenue NW
Calgary, Alberta
Trendy, thoughtfully updated, one bedroom condo with large balcony located in the popular Ezra on Riley Park concrete building. This 6th floor condo in the east building offers several renovations over the past few years including: LVP flooring, modifying the bedroom wall to allow a full wall of shelving in the living room, built-in closet solutions in the bedroom and front entrance closets, and front entrance feature wall with built-in coat hooks. This condo has a great layout including a modern kitchen with high gloss white cabinetry, stainless steel appliances, panelled fridge, pantry cabinet, and an added shelf perfect for mugs or spices. The bright living room, with access to the east facing balcony, has built-in custom shelves and space for a small dining table or desk. Sleek 4 piece bathroom with tile floor, tiled shower/soaker tub combo, nice big medicine cabinet mirrors with storage, and quartz countertop. Convenient in-suite laundry with full size Whirlpool washer and dryer and room for your brooms and laundry supplies. Enjoy views of Riley Park and downtown from the east facing, covered balcony with 108 sq ft of additional space, equipped with a gas line for your BBQ. This condo comes with a titled underground parking stall and assigned storage locker. Modern amenities in the building include the fully equipped gym, guest suite, social room with kitchen, dining table, lounge areas, balcony and wine room with wine lockers, plus bike storage and a car wash in the parkade. This is an amazing condo in a great location right beside Riley Park, close to Kensington, the river, downtown, SAIT, the LRT and more! A walkable lifestyle in a great building! (id:63476)
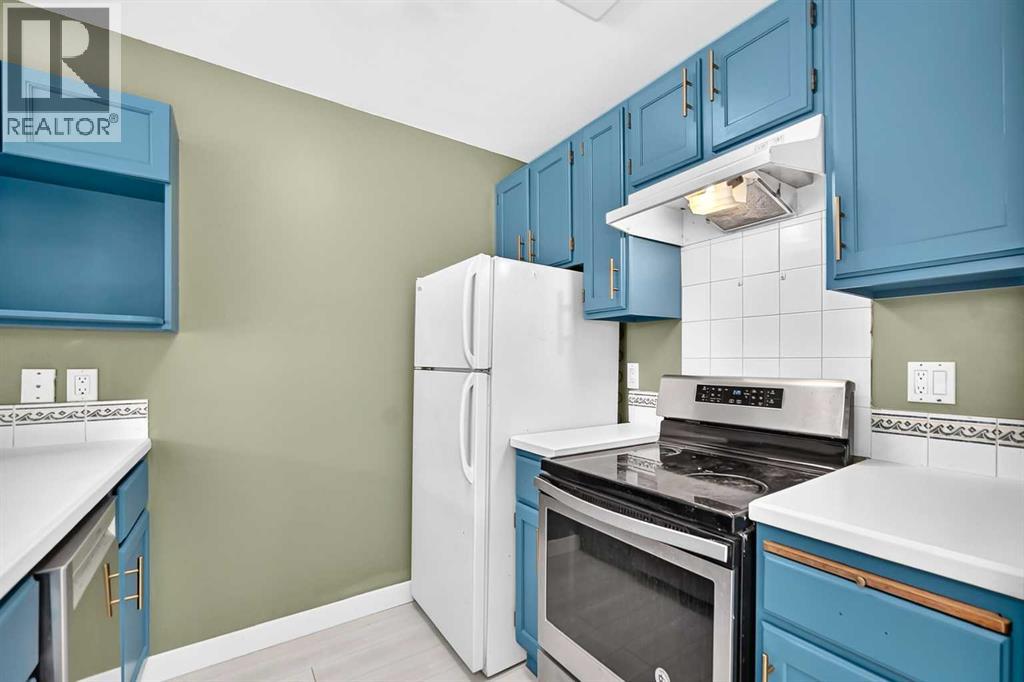
1, 208 Grier Terrace NE
Calgary, Alberta
Attention FIRST-TIME BUYERS and INVESTORS! This cozy END UNIT townhome in a nice QUIET complex, offers great opportunity and LOW CONDO FEES! The main level is BRIGHT and OPEN, offering a galley-style kitchen with ample cabinet & counter space open to the spacious dining room, and a large living room with sliding doors leading to the PRIVATE, FENCED YARD with patio deck, perfect for summer bbq's. A laundry/utility room, and a large storage room complete the main level. Upstairs you'll find two LARGE BEDROOMS, a 4-piece bathroom with separate sink & toilet, and a second LARGE STORAGE ROOM. This unit has been RECENTLY UPDATED with NEW PAINT and NEW FLOORING throughout. ADDITIONAL UPDATES include NEW BATHROOM VANITY, NEW DISHWASHER, FRESHLY PAINTED KITCHEN CABINETS, and NEW FLAT CEILING on the main floor (bye-bye popcorn!) FRIENDLY NEIGHBOURS, a stone’s throw to PARK/PLAYGROUND, and super close proximity to DEERFOOT TRAIL and MCKNIGHT BLVD making for a quick and easy commute, this home has it all! Call your favourite realtor to view this property today. (id:63476)
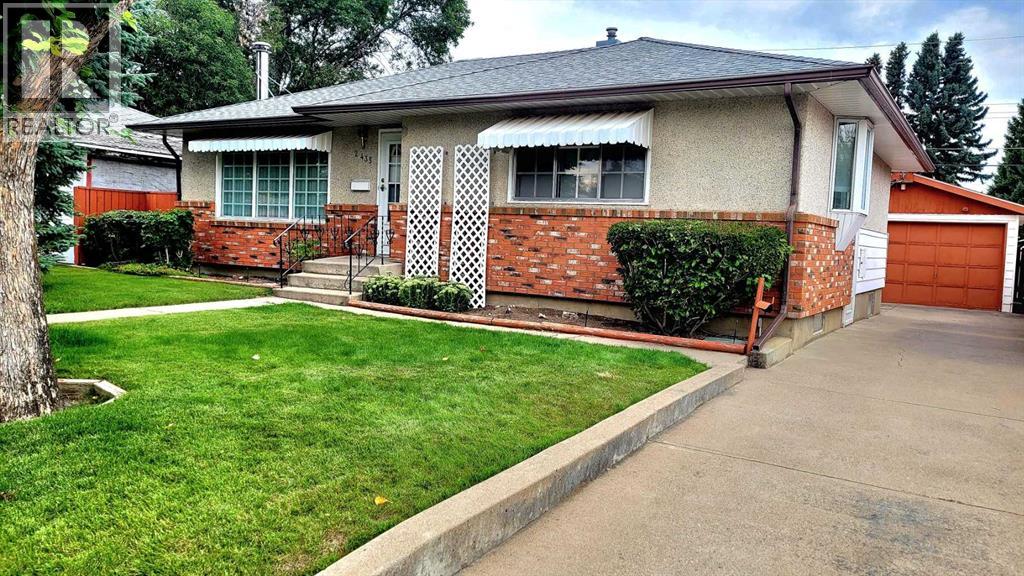
2435 7 Avenue N
Lethbridge, Alberta
This charming 3-bedroom, 2-bathroom home in the desirable northside area of Majestic Place offers over 1,086 square feet of beautifully maintained living space designed for both comfort and entertaining. The inviting interior features a cozy living room complete with a gas fireplace and elegant built-in wall units, a spacious kitchen with abundant storage, and a seamless flow from the dining room onto a large patio deck perfect for hosting guests. Outside, the immaculately manicured backyard serves as a private oasis, boasting automatic underground sprinklers, two charming cottage-style storage sheds, a rare drive-through garage, and dedicated RV parking. Please note that the lower-level bedroom window is not egress. (id:63476)

14 Griffin Industrial Point
Cochrane, Alberta
Brand-new industrial bays are now delivering at 14 Griffin Industrial Point, with flexible possession available from now through September and some of the most competitive lease rates in Cochrane. This modern industrial/retail condo development is nearing completion and sits just steps from Greystone and Spray Lakes Centre, surrounded by established businesses in one of Cochrane's fastest-growing commercial corridors. The location offers strong access, visibility, and long-term growth potential. Each bay includes 1,995 sq. ft. of main-floor space plus a 521 sq. ft. mezzanine, well suited to retail, office, showroom, or light industrial uses. Building B is ready for tenant turnover with Building A following this summer, giving tenants flexibility on possession timing. These bays are priced at $21.00/sq. ft. net plus approximately $4.00/sq. ft. in operating costs, with separately metered utilities, making them some of the most affordable new industrial space in Cochrane. Tenant improvements may be available for qualified tenants looking to customize their space. With hands-on local ownership managing the property, tenants can count on a well-maintained building and a supportive business environment. Availability is limited. Contact us today to lock in your preferred bay and possession date. (id:63476)

565 Point Mckay Grove NW
Calgary, Alberta
Welcome to Point McKay West — Prime Riverside Living! This exceptional 3-level split boasts over 1,600 sq ft of living space, plus an additional 110 sq ft of lovely open foyer, and an oversized single attached garage (12'10" x 15'3") offering exceptional storage. A few steps up from the foyer, you're greeted by a generous living room with 10 ft ceilings, a gas feature fireplace, and double doors leading to a private, landscaped patio. Up a couple more stairs, the formal dining room/flex space features cutouts into the living room and kitchen for a bright, open feel. The updated kitchen boasts a stainless steel appliance package, granite countertops, and a large kitchen island with double sink, along with loads of cupboard space and a separate pantry. A 2-piece bathroom completes this level. Upstairs, a versatile loft area is perfect for a home office or den, with the potential to convert into a third bedroom. The updated 5-piece bathroom, with cheater entrance to the primary suite, features a separate shower, soaker tub, and vessel sink. The large primary bedroom easily accommodates a TV/reading nook, or can be expanded to create a fabulous walk-in closet — leaving plenty of room to spare. A second bedroom completes the third-floor layout. This exceptional complex, Point McKay West, is prime real estate — bordered to the south by the Bow River, scenic walking trails, and Edworthy Park, with just a 20-minute walk to downtown. This unbeatable location boasts a Walk Score of 98 (Walker's Paradise), a Bike Score of 92 (Cyclist's Dream), and a Transit Score of 86 (Excellent Transit) . You're within walking distance to the vibrant University District with its fabulous shops, restaurants, and theatre, and just a 10-minute drive to Market Mall. With 16th Avenue one light away and Stoney Trail 10 minutes out, you're connected to every corner of Calgary in no time. (id:63476)

7, 828 8 Avenue NE
Calgary, Alberta
*EFFECTIVE PRICE OF JUST $461,904 FOR FIRST TIME BUYERS WHO QUALIFY FOR THE NEW GST REBATE!* Brand new, move-in ready Urban Multi-level Home in Renfrew, offering nearly 1,100 sq ft of total developed living space, with 2 beds, 2.5 baths, a detached single garage and DOWNTOWN VIEWS! It's Airbnb-friendly, so it works no matter if you are buying your first home or adding to your portfolio. The sun-drenched first floor boasts sleek, low-maintenance luxury vinyl plank (LVP) flooring and large windows throughout. The open-concept kitchen is a standout feature, equipped with modern cabinetry, tiled backsplash, quartz countertops including a breakfast bar, and a stainless-steel Samsung appliance package including a French-door refrigerator and ceramic top stove. The adjoining living and dining areas provide a comfortable setting for meals or unwinding after a long day. A large window overlooks the downtown city skyline, a great view both day and night. A stylish 2-piece powder room completes the main level. Upstairs, you’ll find 2 bright and spacious bedrooms, each with a 4-piece ensuite featuring tiled flooring, quartz counters, and a tub/shower combo. The spacious front bedroom offers fantastic downtown views and a private balcony area. Completing this upper level is a laundry closet with a stacked washer/dryer. Stylish and durable, the exterior features Hardie Board and Smart Board detailing, as well as brushed concrete steps and walks. This property is perfectly located in the heart of Renfrew, a tranquil inner-city community filled with tree-lined streets and green spaces. Enjoy being steps from ample parks, playing fields, and the Renfrew Community Association, which includes a playground and seasonal ice rink. Plus, enjoy being just minutes from the vibrant dining and shopping scene of neighbouring Bridgeland, and offering quick access to Calgary’s downtown core and major roadways, this townhome project blends inner-city convenience with the ease of a lock-and-leave lifestyle. *Interior photos are images of the show home, this unit may vary slightly *Buyers must qualify for the GST rebate program, enquire for details. *VISIT MULTIMEDIA LINK FOR FULL PROJECT DETAILS INCLUDING VIRTUAL TOURS AND FLOORPLANS, AND INFO ON AVAILABLE UNITS!* (id:63476)
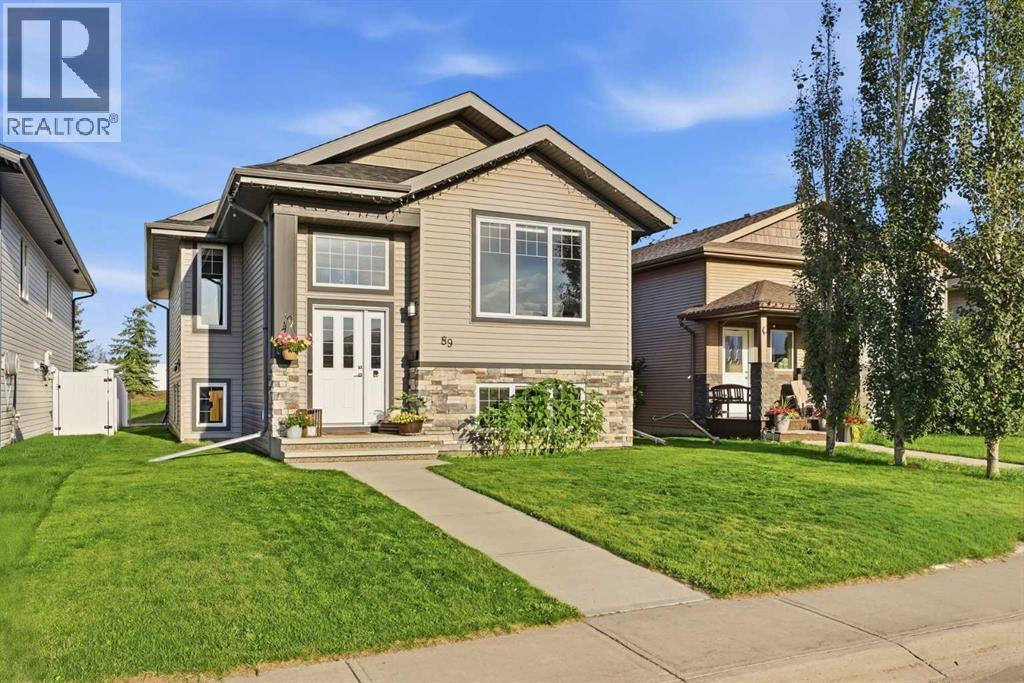
89 Aztec Crescent
Blackfalds, Alberta
Welcome to the vibrant and growing community of Blackfalds, a friendly town with plenty to offer young families! This bright and inviting home combines a functional layout with modern style and plenty of room to grow.Step inside to an open-concept main floor that’s perfect for everyday living and entertaining. Large windows throughout fill the home with natural light, while 9-ft ceilings, laminate and tile flooring create an open and welcoming feel. The kitchen features upgraded cabinetry and stainless steel appliances, with plenty of space to gather with family and friends.The main floor offers two bedrooms, including a spacious primary bedroom with its own full ensuite. Downstairs, the partially finished basement adds even more living space with a third bedroom, full bathroom and a large recreation area. Whether you envision a family games room, home theatre, pool table or the perfect space for entertaining friends, there’s plenty of room to make it your own.Outside, enjoy the covered deck with a gas hookup for your BBQ, making summer meals and entertaining easy. The yard is partially fenced, offering a great starting point to create the outdoor space that works for you with additional storage on a concrete pad under the deck.With its abundance of natural light, modern finishes, flexible living spaces and a location in the active community of Blackfalds, this home is ready for its next chapter. A wonderful opportunity for first-time buyers, growing families or anyone looking for comfortable living with room to make it their own. Don't miss this one, call your favorite Realtor and make it yours! (id:63476)
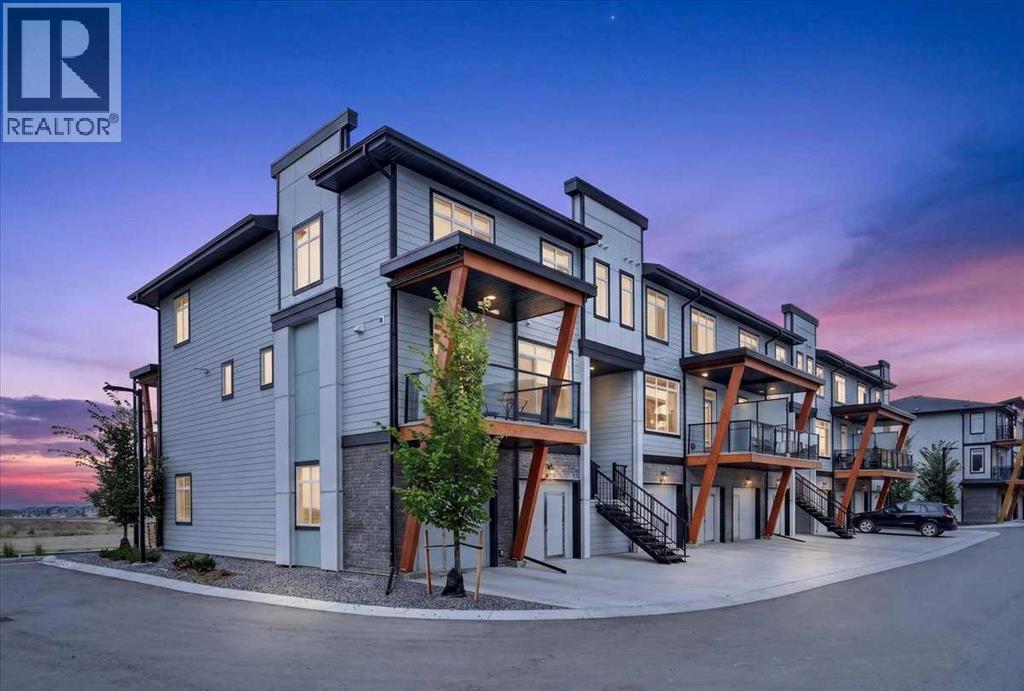
207, 414 Seton Passage SE
Calgary, Alberta
WELCOME TO THIS BEAUTIFULLY DESIGNED TOWNHOUSE OFFERING OVER 1,000 SQ. FT. OF THOUGHTFULLY PLANNED LIVING SPACE, 2 BEDROOMS, 2.5 BATHROOMS, A NEARLY 20-FT DEEP ATTACHED GARAGE, DRIVEWAY PARKING, AND LOW CONDO FEES IN THE HEART OF SETON.Perfect for first-time buyers, professionals, downsizers, and investors, this move-in-ready home combines modern finishes, functional living, and an unbeatable location. The bright open-concept main floor features 9-foot ceilings, large windows, durable laminate flooring, and a stylish kitchen complete with quartz countertops, two-tone cabinetry, soft-close drawers, stainless steel appliances, subway tile backsplash, and a large island with seating. The adjacent dining and living areas create an inviting space for both everyday living and entertaining.Step outside to the covered balcony featuring a BBQ gas line and privacy glass, offering the perfect place to relax or host guests. A convenient 2-piece powder room completes the main level.Upstairs, you'll find two generously sized bedrooms, including a spacious primary suite with a private 4-piece ensuite and large closet. A second full bathroom, upper-floor laundry, and a versatile built-in desk nook provide the ideal setup for working from home, studying, or organizing daily life.One of the standout features is the attached garage measuring approximately 19'5" x 9'10", offering excellent storage and parking space, along with the added convenience of a full driveway for additional parking.Located just minutes from the South Health Campus, YMCA, shopping, restaurants, schools, parks, Cineplex, and countless everyday amenities, this home offers exceptional convenience in one of Calgary's most vibrant and rapidly growing communities. The future Green Line LRT will further enhance connectivity and long-term value. Long and short term rentals (airbnb) are permitted, and pets are welcome with board approval, making this an excellent opportunity for both homeowners and investors! Modern, stylish, and exceptionally located, this is an outstanding opportunity to own in one of Calgary's most sought-after neighbourhoods! (id:63476)
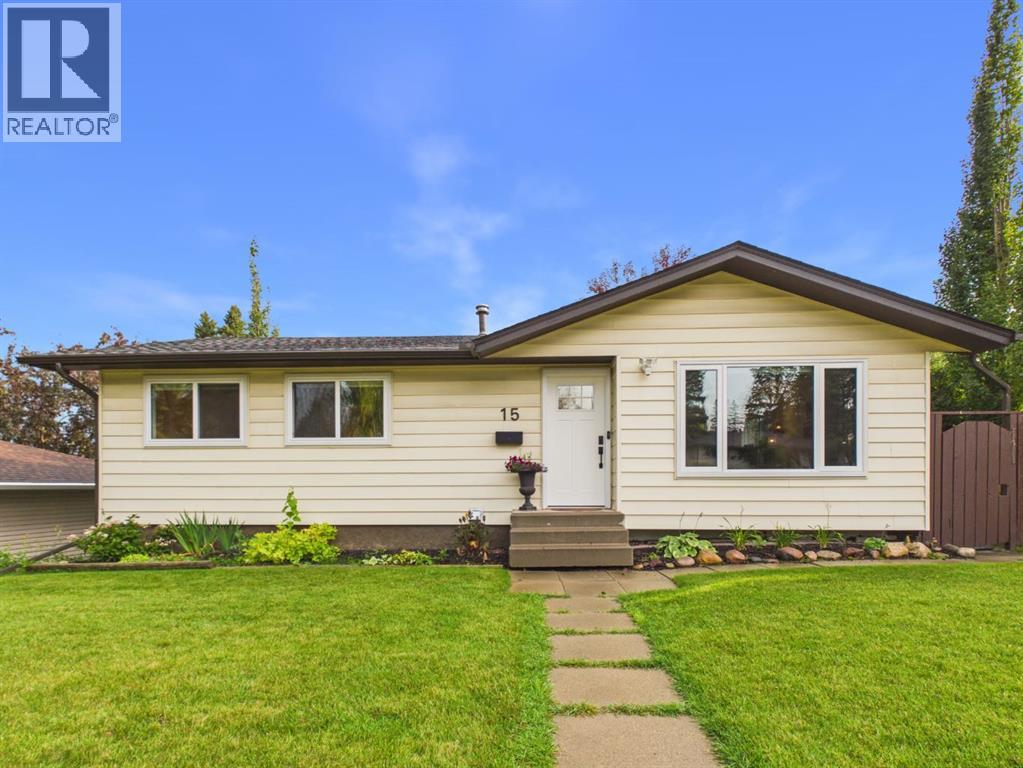
15 Hazelwood Crescent SW
Calgary, Alberta
Welcome to 15 Hazelwood Crescent SW, a beautifully maintained and extensively upgraded 5 bedroom bungalow on a corner lot in the sought after community of Haysboro. This home combines classic bungalow charm with numerous modern improvements, including newer triple pane windows throughout with Hunter Douglas blinds, 200 amp electrical service, extensive electrical upgrades and permitted work to the kitchen and basement. The main floor features beautifully refinished hardwood floors, a spacious living room, dining area and updated kitchen with permitted electrical work completed in 2025, pot lights, updated lighting and a new microwave/hood fan. Additional updates include a new front door, interior doors, permitted upstairs washer and dryer installation, gas line work and newer attic insulation added in 2022 for improved comfort and efficiency. The fully developed basement adds significant living space with two bedrooms, a 3 piece bathroom, separate laundry, separate entrance and large egress windows in each bedroom. Recent renovations include new insulation, drywall, flooring, basement sink and extensive soundproofing with 6 inch Rockwool insulation, resilient channel and soundproofing materials. The basement is currently configured as an illegal suite and is not being represented as a legal or income generating suite. The property is currently zoned R-C1 under the City of Calgary Land Use Bylaw. Secondary Suites are a permitted use within R-C1, subject to all applicable development, building, safety and permitting requirements. Buyers are encouraged to conduct their own due diligence regarding suite legalization and permitting. The property may also offer potential for a future detached Backyard Suite, subject to applicable regulations, Development Authority approval and all required permits. No representation is made that a Backyard Suite would be approved. Buyers are encouraged to independently verify zoning, permitted uses, setbacks, lot coverage, parking and fut ure development potential. The massive south facing backyard is a standout feature, offering sunshine throughout the day along with a large raised deck, stone patio, firepit, garden beds and plenty of grass for kids and pets. Mature lilac trees line the property, while the fully fenced yard provides excellent privacy and access to the single detached garage. The main level also offers excellent flexibility for working from home or operating a business. The property currently operates under an active home massage practitioner licence, with any continuation, renewal, expansion or change of business use subject to applicable City requirements, licensing and approvals. Buyers are encouraged to verify requirements for any intended home based business use. Ideally located near Southland LRT, shopping, schools, parks and amenities, with convenient access to downtown. With five bedrooms, extensive upgrades, a large south facing lot, detached garage, versatile basement and potential for future backyard development (id:63476)
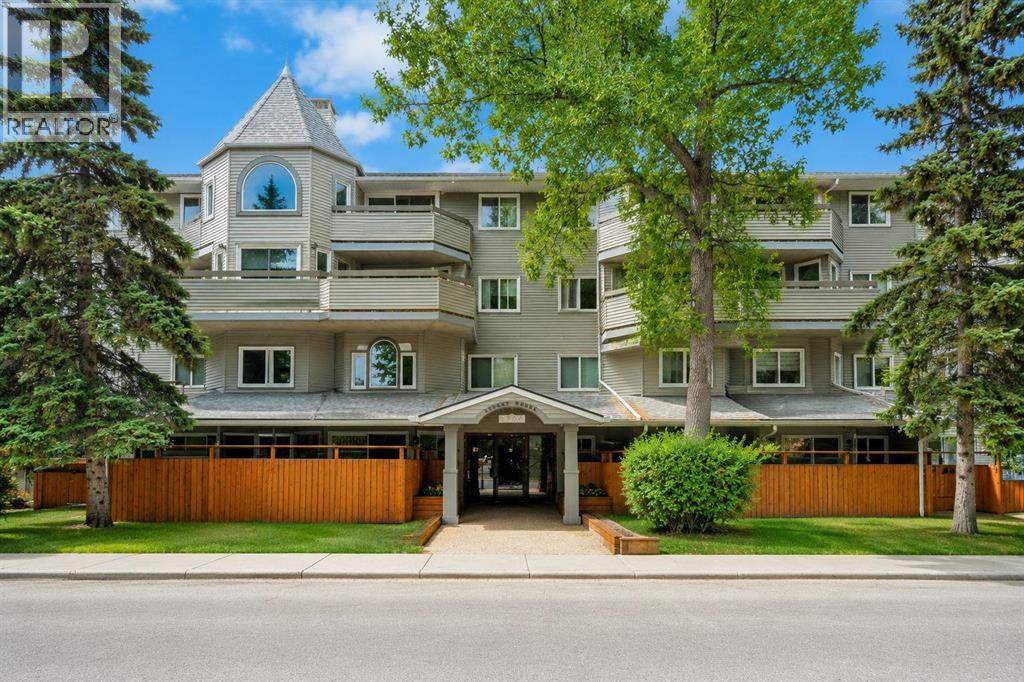
203, 1720 13 Street SW
Calgary, Alberta
Welcome to Labatt House, a boutique 20-unit condominium in the heart of Lower Mount Royal. This bright and spacious second-floor apartment offers approximately 677 sq. ft. of RMS-measured living space, one bedroom, one full bathroom, in-suite laundry, assigned covered parking and an impressive private balcony for all to enjoy.The distinctive interior features warm laminate flooring, crown moulding and a sunken living room filled with natural light from expansive windows. Measuring approximately 14'7" by 12', the living room provides comfortable space for relaxing and entertaining. The adjoining 12' by 9'2" dining area offers the flexibility to accommodate a full dining set, additional sitting area or workspace.The updated kitchen is finished with light brown shaker-style cabinetry, granite countertops, an undermount sink, a full-height subway tile backsplash and stainless-steel appliances, including a dishwasher and a brand new over-the-range microwave.The generously sized bedroom measures approximately 15'9" by 9'11", offering 154 sq. ft. of comfortable space and excellent closet storage. A four-piece bathroom and in-suite combination washer and dryer complete the functional single-level layout.Step outside onto the large private balcony and enjoy mature trees and a welcome sense of separation from the surrounding city. The apartment also includes assigned covered parking stall #203. Recent building improvements include replacement of the unit windows and balcony membranes completed in 2023.Cat owners will appreciate that up to two cats may be permitted with prior written Board approval. The fireplace has not been used by seller however, if the buyers want to do get a compliant WETT certificate then it can be functional again.Lower Mount Royal offers one of Calgary’s most desirable inner-city lifestyles. The restaurants, cafés, patios, boutique shopping, fitness studios and everyday services of 17th Avenue SW are only moments away. Downtown, public tran sit and several of Calgary’s most popular inner-city neighbourhoods are also easily accessible. (id:63476)
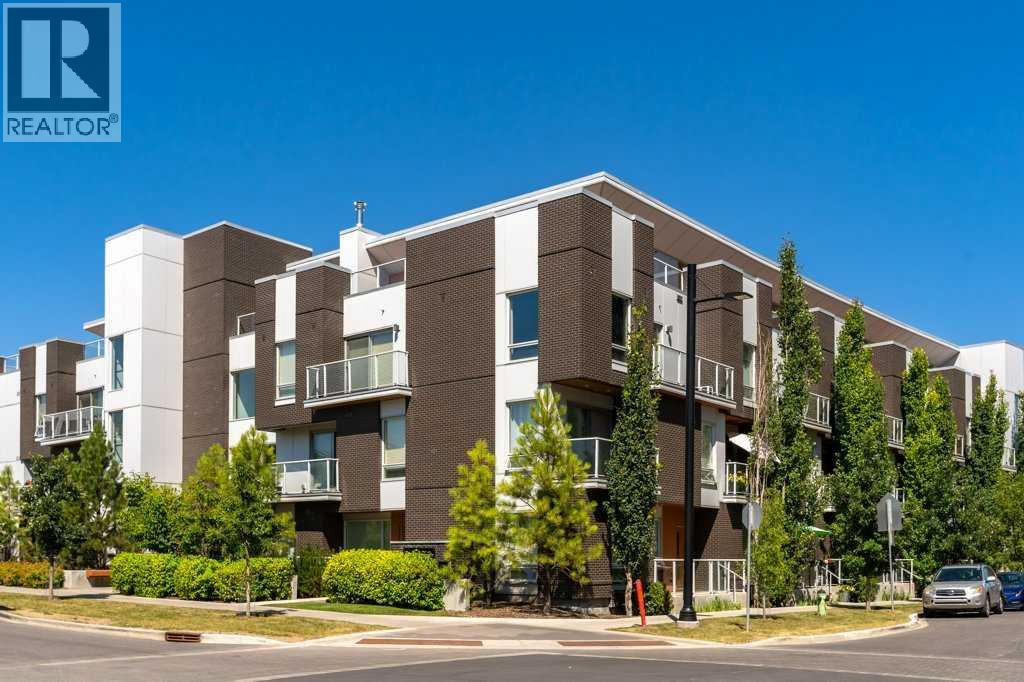
415, 3130 Thirsk Street NW
Calgary, Alberta
Experience elevated living in the heart of Calgary's award-winning University District. This exceptional top-floor, two-storey, residence in Noble by Truman offers the perfect combination of modern design, privacy, and an unbeatable location just minutes from the University of Calgary, Foothills Medical Centre, and the Alberta Children's Hospital.Designed for anyone looking for a vibrant urban lifestyle, this beautifully appointed home features 2 bedrooms, 2.5 bathrooms, 2(!) titled underground parking stalls, and two private outdoor spaces, including an impressive patio that's perfect for entertaining or relaxing after a busy day.The bright, open-concept main level is filled with natural light from two oversized sliding patio doors that connect the living space to the expansive balcony. Whether you're hosting friends, enjoying your morning coffee, or unwinding in the evening, this outdoor extension of the home is a real standout. A thoughtfully positioned nook between the patio doors creates the ideal home office or study space.The contemporary kitchen is as functional as it is stylish, featuring quartz countertops, a large island with seating, sleek flat-panel cabinetry, a panelled Fisher & Paykel refrigerator and dishwasher, a stainless steel range and microwave, and plenty of storage. A convenient powder room and in-suite laundry complete the upper level.Downstairs, both bedrooms offer excellent privacy. The spacious primary suite includes a walk-in closet with custom built-in shelving, a beautifully finished ensuite with a walk-in shower, and direct access to its own private balcony. The second bedroom is perfectly suited for roommates, a guest room, or a dedicated home office. A gorgeous full four-piece bathroom and additional storage beneath the staircase add to the home's thoughtful design.Life at Noble extends well beyond your front door. University District is one of Calgary's premier master-planned communities, offering more than 50 shops, resta urants, cafés, fitness studios, and everyday amenities just steps away. Enjoy local favourites including Charcut, Connie & John's Pizza, OEB Breakfast Co., Village Ice Cream, and Monogram Coffee, or take advantage of nearby fitness studios, boutique shopping, grocery stores, and wellness services.Outdoor enthusiasts will enjoy over 40 acres of parks and green space, scenic ponds, walking and cycling pathways, off-leash dog parks, and Central Commons Park, where year-round events, splash pads, markets, concerts, and community gatherings create an incredible neighbourhood atmosphere.With quick access to the University of Calgary, Foothills Medical Centre, Alberta Children's Hospital, the Cancer Centre, Market Mall, downtown Calgary, and the Bow River pathway system, this location offers an exceptional balance of career, convenience, and lifestyle. This top-floor home is an opportunity to enjoy one of Calgary's most walkable and sought-after communities. (id:63476)
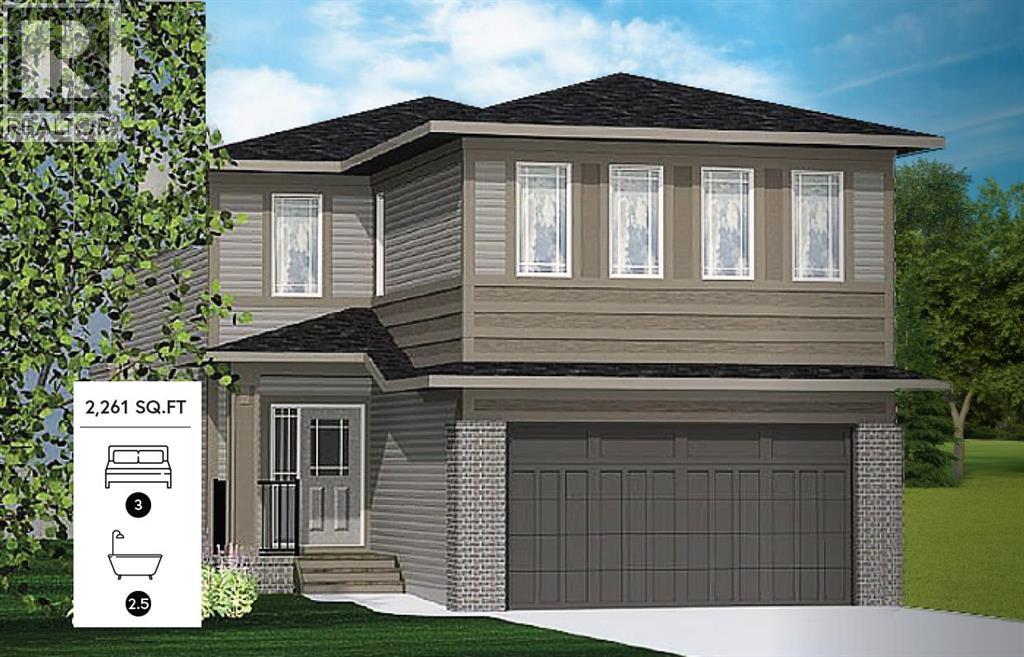
542 Rivercrest View
Cochrane, Alberta
This Elegant and Fresh feel Janssen Homes Ltd Build is nearing completion! With extensive upgrades this home is situated in one of newest Cochrane communities, Rivercrest. This build under construction will have 2,261 sq.ft. 3 bedroom, 2.5 bath, 2-storey of sublime space and will be completed with superior extras and finishing's. Main floor open-concept layout includes living room with fireplace, gourmet kitchen with upgraded full height kitchen cabinets, soft close drawers/doors, quartz counters, undermount sink, island with eating bar, plus 5 S/S appliances. Large, bright dining area with sliding doors opening onto spacious deck & yard. Upper stairwell is open from below to upper floor adding even more light in this gorgeous home. Upper level includes primary retreat, ensuite with soaker tub, separate walk-in tiled shower, dual sinks, walk-through closet to laundry room, an additional 4-pce bath, two more bedrooms & spacious Bonus Room capped with a painted tray ceiling!. This home has a full-sized 20’x24’ double attached garage and given the transom windows above the garage door a side mount operator is included. Additional Features Include: 9’ main ceilings, luxury vinyl plank, railing with metal spindles, gas fireplace with tile surround, tiled backsplash, Primary Ensuite and main bath come with quartz countertops, dual undermount sinks and delta chrome fixtures. All closets and pantry are furnished with on site built in shelving! A Spacious 10, x 14'6" rear deck is also included! Janssen Homes is a long standing member with Alberta New Home Warranty: 1 yr comprehensive, 2 yrs HVAC, electric, plumbing, 5 yrs building envelope, 10 yrs structural.*****PHOTOS ARE OF A PREVIOUS BUILD WITH DIFFERENT COLOR OPTIONS AND SOME FINISHINGS***** (id:63476)
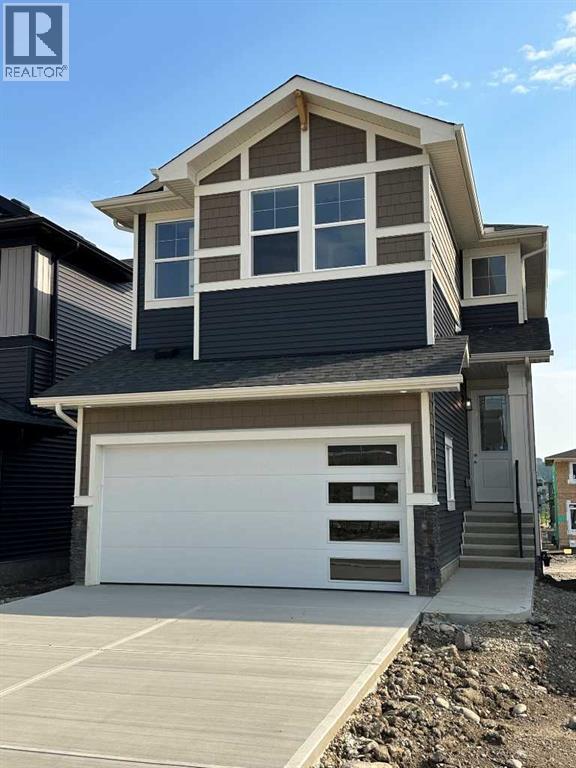
16 Topaz Place
Cochrane, Alberta
BRAND NEW HOME by Douglas Homes, Master Builder in central Greystone, short walking distance to parks, the Bow River, major shopping & interconnected pathway system. Featuring the Fairmont 2 with a south facing back yard, walkout basement, deck off the main floor accented by built out columns on an R-MX zoned lot for POTENTIAL future lower level suite. NOTE: a secondary suite would be subject to approval and permitting by the city/municipality. Located on a quiet street, very close two Children's Play Parks & paved back lane. Featuring the Fairmont 2. This gorgeous 3 bedroom, 2 & 1/2 half bath home offers 1670 sq ft of living space. Loads of upgraded features in this beautiful, open floor plan. The main floor greets you with a grand glazed 8' front door, soaring 9' ceilings, oversized windows , & 8' 0" passage doors. Distinctive Engineered Hardwood floors flow through the Foyer, Hall, Great Room, Kitchen & Nook adding a feeling of warmth & style. The Kitchen is completed with an oversized entertainment island (7'0" single level island) & breakfast bar, convenient & roomy walk thru Pantry to the Kitchen from the Mudroom completed with a French Door , Quartz Countertops, 42" Cabinet Uppers accented by a drop bulkhead, Pots & Pans Drawers, soft close doors & drawers throughout, new stainless appliance package including Side by Side Fridge with Ice & Water Feature, Microwave/Hood Fan combo, Gas Range & built-in island Dishwasher. The main floor is completed with an expansive, open Great Room & Nook finished with over height windows & Napoleon "Entice" fireplace. Approaching the second floor passing the Vaulted staircase, accented by metal & wood spindles, you'll find a generous Primary Bedroom with 4 piece Ensuite including separate, dual Quartz vanities with undermounted sinks, oversized 5'0" x 3'0" shower, privatized water closet with a window completed with designer ceramic tile flooring. There is also a generously sized, Hers & His walk-in closet accessed through th e Ensuite. The 2nd floor is completed by a spacious, bright, centralized family Loft & 2 good size additional bedrooms, one with a WIC & window. The 2nd & 3rd bedrooms have the easy access to the main bath with a window Quartz countertop, undermounted sink & tile flooring. You're certain to love the convenience of the 2nd Laundry completed with large access doors, light & tile flooring. Spacious, Beautiful and Elegant! The perfect place for your perfect home. Call today! Photos are from a similar floor plan of a prior build & are reflective of fit, finish & included features. Note: Interior photos are for illustration purposes only. Actual elevation style, interior colors/finishes, & upgrades may be different than shown & the Seller is under no obligation to provide them as such. (id:63476)

3115 Kilkenny Road SW
Calgary, Alberta
Architectural, light-filled, and designed with real everyday function in mind, this newly built semi-detached infill brings a fresh elevated feel to one of Calgary’s most loved inner-city communities. With a striking exterior, oversized windows, a smart open-concept layout, and a fully developed lower level with a wet bar, gym, and guest bedroom, this home feels polished, practical, and easy to live in.The main floor opens with a defined foyer featuring a convenient built-in bench, creating a clean and organized first impression. Just off the entry, the main floor office is tucked away from the main living areas with a built-in desk and uppers, making it ideal for working from home, homework, or a quiet space. From there, the home opens into a bright dining area, central kitchen, and rear living room, with large windows helping the entire level feel open and connected.The kitchen is designed as the heart of the home, anchored by a large island with seating, a double sink, cooktop, built-in oven, fridge wall, and dedicated pantry near the stairs. It is the kind of layout that works beautifully for both busy weekdays and hosting. In the living room, a gas fireplace and built-in cabinetry add warmth and intention, while oversized patio doors extend the living space outdoors. A well-planned mudroom with bench, hooks, built-in closet, and nearby powder room adds the everyday convenience buyers want in a modern infill.Upstairs, the layout continues with three bedrooms, upper laundry, and a standout primary retreat. The secondary bedrooms each feature good closet space, while the main bath and linen storage are positioned for easy everyday use. The primary bedroom feels especially elevated with dramatic ceiling detail, oversized windows, and a generous layout that creates a beautiful personal space. His and hers walk-in-closets bring excellent storage, while the ensuite delivers a spa-inspired finish with a double vanity, freestanding tub, and a walk-in shower.The lower level adds impressive versatility with a large rec space, wet bar, glass-wall gym, fourth bedroom, walk-in closet, and full bath. It is a polished extension of the home, perfect for movie nights, guests, workouts, or a more private hangout space.Set in Killarney, this location offers the best of inner-city living with quick access to 17th Avenue SW, Richmond Road, Westbrook Mall, Westbrook LRT, local schools, parks, shops, cafés, and everyday conveniences. It is close to the energy of the city while still feeling residential, established, and connected.This is a home that truly checks all the boxes. (id:63476)
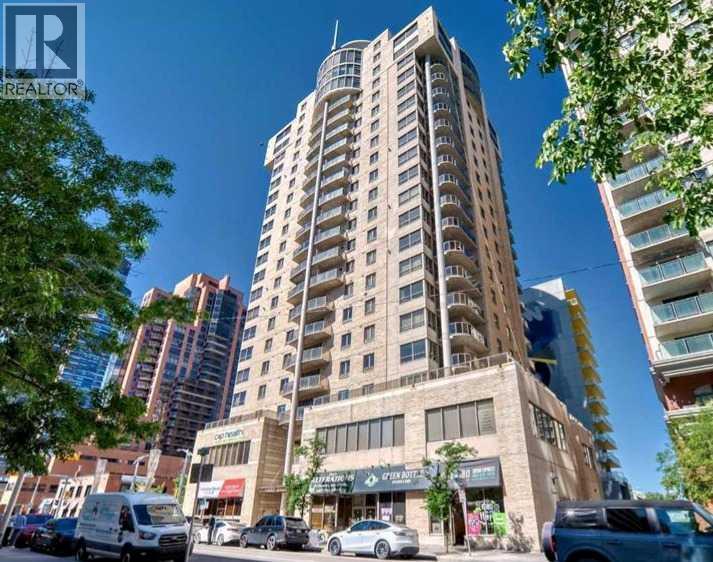
2003, 683 10 Street SW
Calgary, Alberta
** Unparalleled, Spectacular PANORAMIC VIEWS of the mountains, Bow River, and sparkling city lights! This nearly 1,600 sq. ft. luxury condo offers 2 bedrooms plus a den, 2 full baths, and 2 secure titled, underground parking stalls. Beautifully updated with hardwood floors, new carpet, fresh paint, and custom window coverings. Expansive windows fill the open living space with natural light, highlighting the updated white, raised panel cabinetry, granite countertops, pot lighting, and quality finishes throughout. Enjoy year-round comfort with full air conditioning (efficient heat pumps; one is brand new!) and the sought-after south and west exposure. Ideally located in West Downtown with the Kerby LRT station right at your doorstep, and just steps to Shaw Millennium Park, river pathways, and all the conveniences of the city. Easy in-and-out access to downtown makes this the perfect urban retreat. This is the place to "right-size"! Note- some images are virtually staged. (id:63476)

315 Willow Ridge Way
Diamond Valley, Alberta
Located on a quiet street with beautiful Foothills views and glimpses of the Rocky Mountains from the expansive sunny back deck, this quality built home has been truly loved and cared for. You will immediately notice the pride of ownership throughout the property, from the gleaming hardwood floors and warm wood cabinetry and built-ins to the grand ceilings and spacious, light-filled rooms.This home has been exceptionally well maintained, with the roof shingles, furnace, and hot water tank all replaced in 2022. Every room is bright and inviting, with tall ceilings, large windows, and high-end Hunter Douglas blinds installed in 2024.From the grand entryway with its wide, elegant staircase, you’ll be welcomed into a thoughtfully designed main level. The open kitchen is both functional and inviting, while the generous dining room is highlighted by a beautiful chandelier. The living room is warm and comfortable, featuring a corner gas fireplace and expertly crafted built-in cabinetry. This will be a lovely area to decorate for the holidays. Two generously sized bedrooms and two full bathrooms complete the main level. The primary bedroom is a wonderful retreat, with tall ceilings, a ceiling fan, a huge walk-in closet and blackout blinds for added comfort. The bright ensuite includes a soaker tub, walk-in shower and counter with mirror. The walk-out lower level is sure to impress, with huge windows that fill the space with natural light, another cozy fireplace area, and a fantastic wet bar complete with a fridge, sink, and dishwasher. The laundry room is incredibly well organized, with phenomenal storage that will have you grinning ear to ear! The mechanical room is neat as a pin, and the spacious additional bedroom will easily accommodate a king-sized bed along with additional furniture. Step outside and you’ll discover a beautifully landscaped, private, fully fenced backyard. One of the true showpieces of the property is the custom built shed with a West Co ast feel, thoughtfully built to complement the outdoor space. The lower deck offers plenty of privacy and features exposed aggregate concrete — the perfect place to end the day listening to birdsong and enjoying the peace and tranquility of small-town living.The attached garage is an impressive 23’ wide inside, providing plenty of room for your vehicles as well as hobbies, projects, and extra storage. There are also plenty of thoughtful extras throughout the home, including a very cool laundry chute on the main level, central vac, a gas line to the deck, blackout blinds in the bedrooms. This is a home that has been exceptionally cared for and thoughtfully maintained. Quick possession is available — come see for yourself all that this wonderful property has to offer! (id:63476)
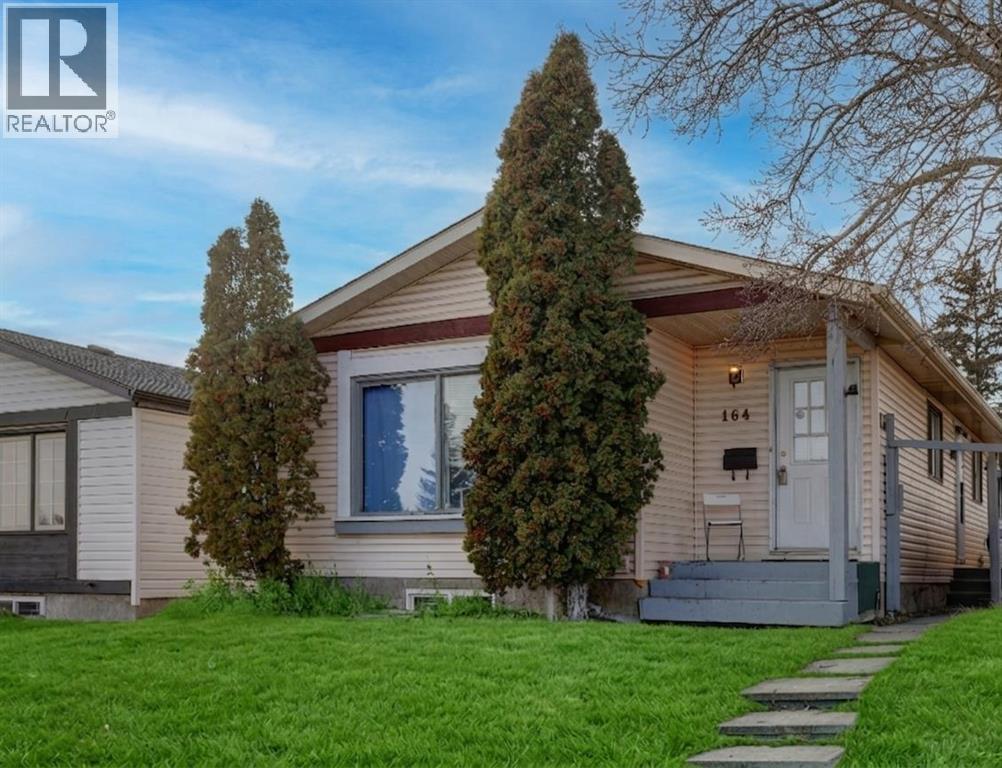
164 Faldale Close NE
Calgary, Alberta
HOME SWEET HOME! GREAT INVESTMENT PROPERTY POTENTIAL! This is your amazing investment and affordable opportunity to own a charming bungalow situated on a spacious lot in popular Falconridge! Offering 5 bedrooms, 2.5 bathrooms, 5 FLEX ROOMS and 1,903 SQFT of fully finished living space throughout. Terrific opportunity for buyers looking for a RENTAL PROPERTY or for a MORTGAGE HELPER. The main floor features 3 bedrooms, a 4 piece bathroom, a 2 piece vanity bathroom, two flex spaces/ dens, laundry, and a fully equipped kitchen. The ILLEGALLY SUITED BASEMENT with separate side entrance leading to the fully developed basement has a separate entrance offering amazing value with 2 bedrooms, walk-in closet, 2 flex spaces/dens, private laundry, 4 piece bathroom, living room, a full kitchen and utility room with storage space. Outside, there is a parking pad and a fully fenced backyard with a spacious wood patio and concrete patio area. The back lane goes to a bus stop and small strip plaza. PERFECT LOCATION close to parks, schools, shopping, Coop, public transportation, major roadways and various other major amenities. You do not want to miss out on this opportunity if you are a FIRST TIME HOME BUYER or an INVESTOR! Book your private viewing today! (id:63476)

244082 817 Highway N
Rural Wheatland County, Alberta
YOUR DREAM ESTATE AWAITS!! Nestled on 13+- acres of picturesque Alberta landscape, this extraordinary property blends seamlessly offering luxury living & unparalleled commercial potential with Rural Business Zoning. Voted TOP 10 FOR OUTDOOR WEDDING VENUES IN AVENUE MAGAZINE IN 2025. The PRIMARY RESIDENCE offers over 4400 sq ft of luxury custom designed living and a SECOND RESIDENCE is a completely renovated 3 bed/2 bath mobile. Soaring ceilings showcase the expansive use of windows and the stunning open to above floor plan. A family centric Great Room boasts an open ended design to capture and maximize your preferred seating arrangements. Masterfully created is a showstopping kitchen and dining area with gleaming full height cabinetry overlaid with marbled quartz and a massive island that features a waterfall design beckoning the finest culinary experts and delivers several areas for preparation and display. For the connoisseur there is a separate coffee station equipped with a sink & dishwasher & full sized pop/water cooler. Bosch appliances include a gas stove, built in microwave and oven, water/ice refrigerator, hood fan and a 2nd dishwasher. A private media room, gym & two pc bath complete the main floor. Ascending to the upper floor your eyes scan and appreciate the vastness of the size of this home and stunning open to below views. Elegantly appointed the primary retreat features a spa ensuite bath with a fully tiled walk in shower, deep jetted tub, double sinks in the quartz topped vanity and a private water closet. The walk in closet includes it's own laundry mates. A massive outdoor upper deck offers panoramic views. Two oversized secondary bedrooms include private access to a five pc bath and separate laundry room. Completing the upper floor is a comfy bonus room and an office. The main house can double as a private retreat or an extension of the attached event venue. The second dwelling is ideal for guest accommodations, bed and breakfast, a manager' s quarters or rental income through a yearly lease or Airbnb opportunities. Combining luxury and privacy coupled with a premier location, this package delivers extraordinary business potential. Boasting a 76'10" x 25'8" WSP constructed wedding and event building with modern lighting, polished floors to dance the night away, and stylish decor, 3 washrooms, fully licensed bar area, COMMERCIAL KITCHEN, space that allows for events to accommodate 250 guests. Romantic and beautifully orchestrated outdoor areas provide natural spaces for intimate gatherings or larger events including corporate events, reunions, retreats and weddings. Whether you are an entrepreneur, investor, or are looking for your new forever home, this fabulous TURNKEY ESTATE & EVENT VENUE will meet your highest expectations & deliver a thriving business opportunity too. (id:63476)

121 Cousin Street
Rural Wheatland County, Alberta
Investment/Developer Opportunity -- Located on the east side of Cheadle alongside the ball diamonds and rec center, this nearly 60-acre property offers a rare and highly strategic investment opportunity. With over 3,000 square feet of developed space in a well-maintained, four-bedroom bungalow, this property is ideal for those looking to capitalize on both immediate use and long-term potential.The home features a spacious floor plan with a breezeway connecting the house to the garage, a main floor laundry room with a sink, and a bright, heated sunroom with a full wall of south-facing windows. Classic wood-burning fireplaces on both the main and lower levels add charm and functionality, while a fully functioning sauna and a metal roof contribute to the home’s comfort and durability. Outdoor living is elevated by a beautifully designed outdoor gazebo with a fire pit and evening lighting, creating an ideal setting for entertaining or relaxing under the stars. Supporting infrastructure on the land includes a two-story barn with electrical service and a workshop area that was previously heated, as well as a greenhouse. The land is flat and usable, with a layout that supports a variety of development visions.This property is ideally positioned near upcoming economic drivers that will shape the future of Cheadle and the surrounding region. The new CGC drywall manufacturing facility is set to bring over 100 permanent jobs to the area, and the massive 1,500-acre De Havilland Field aerospace project just west of Cheadle is expected to generate significant economic activity and growth.With its location, scale, and infrastructure, this property represents a one-of-a-kind opportunity to invest in a growing community before the next wave of development hits. Whether you're seeking to develop, subdivide, or hold for future appreciation, this land offers the flexibility and potential to realize your vision. Don’t miss this rare opportunity to shape the next chapter of a growing Alberta community. (id:63476)