
50 Copperstone Common SE Calgary, Alberta T2Z 5E4

$390,000Maintenance, Condominium Amenities, Common Area Maintenance, Insurance, Property Management, Reserve Fund Contributions
$259.61 Monthly
Maintenance, Condominium Amenities, Common Area Maintenance, Insurance, Property Management, Reserve Fund Contributions
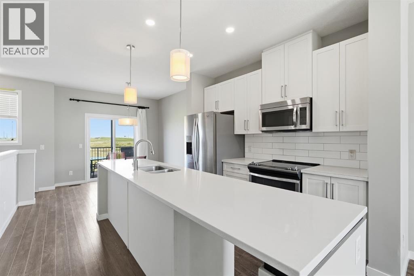
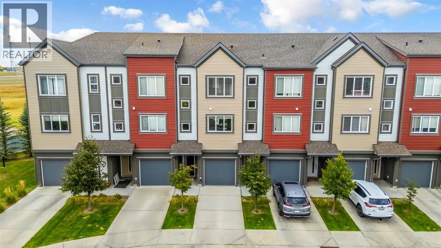
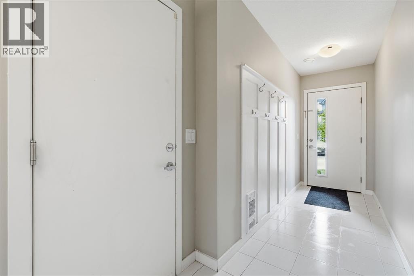
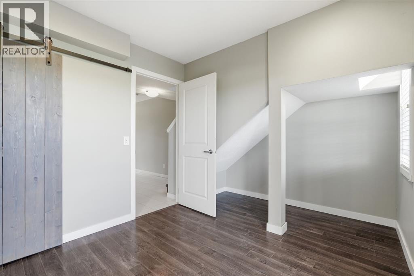
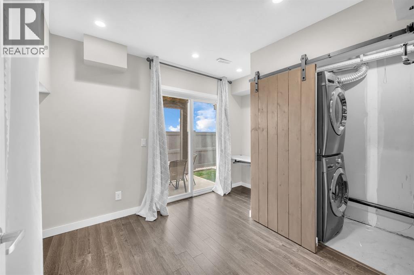
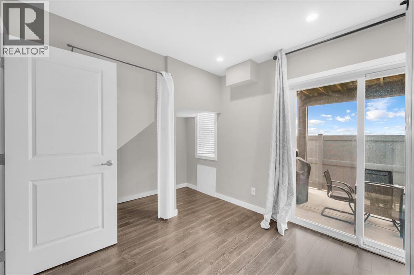
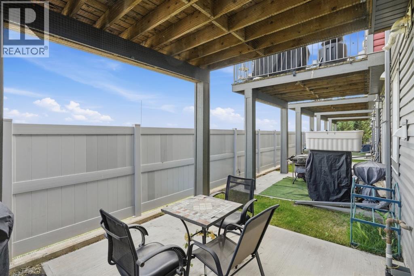
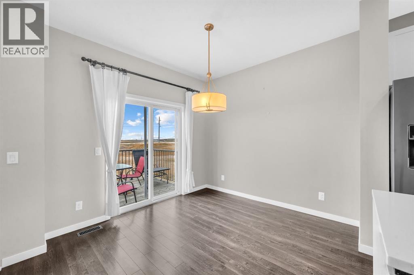
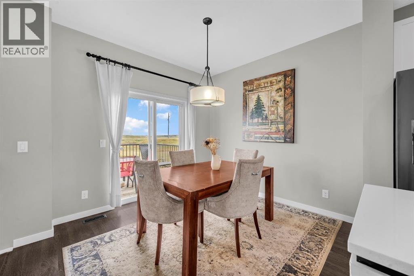
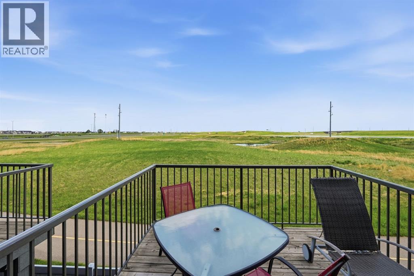
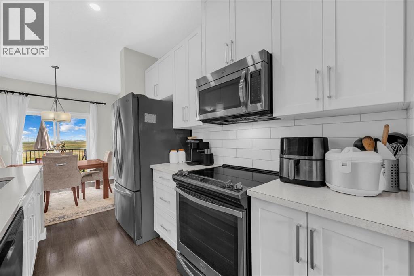
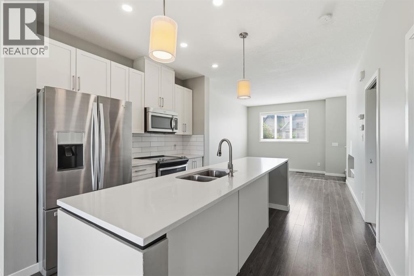
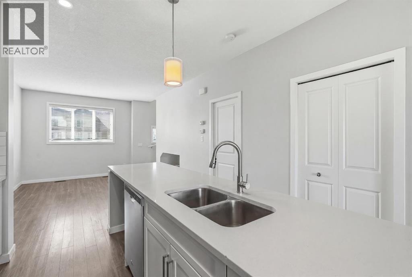
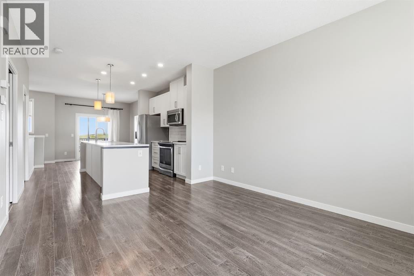
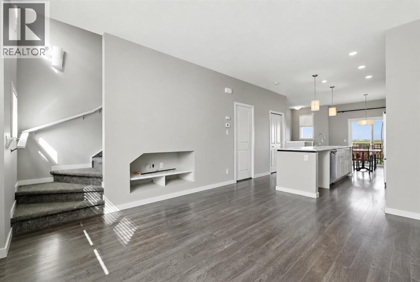
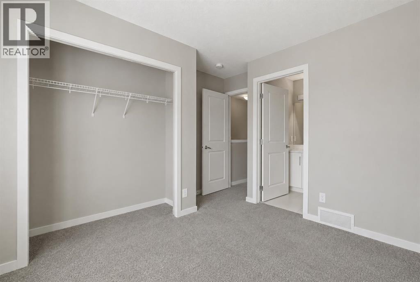
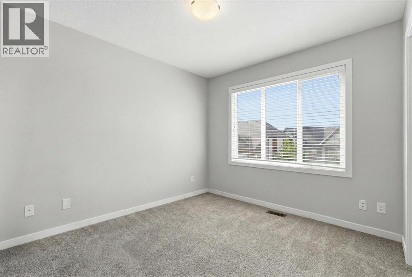
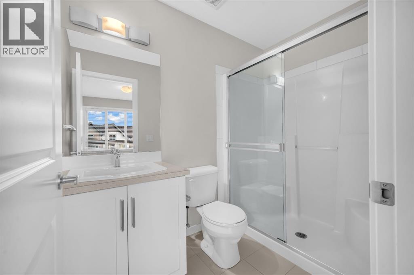
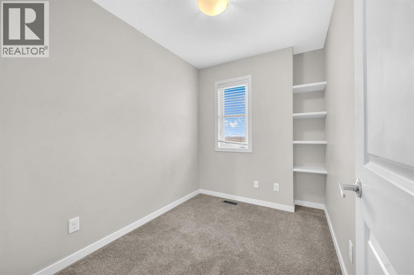
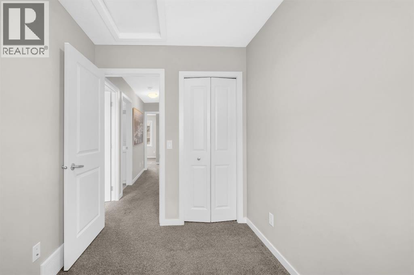
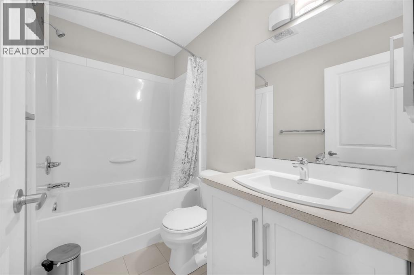
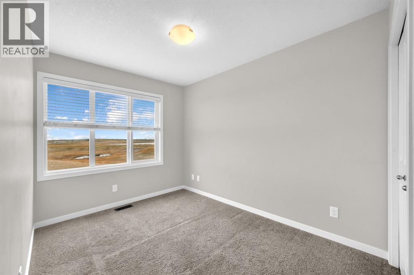
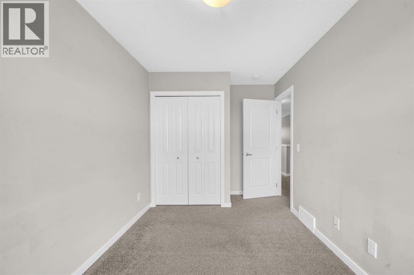
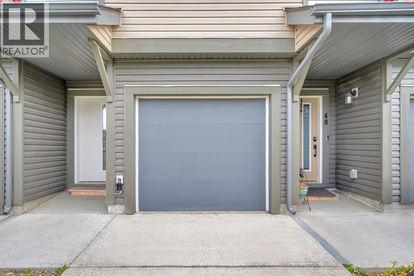
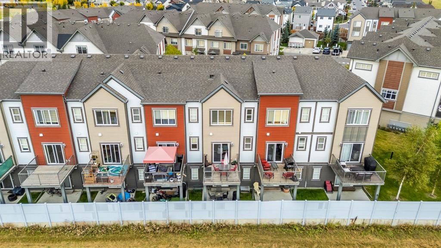
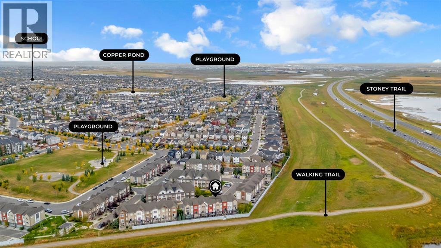
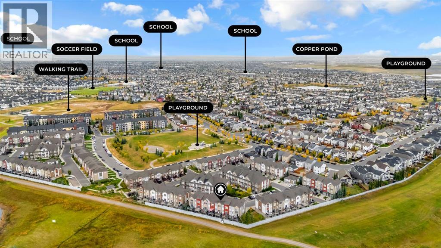
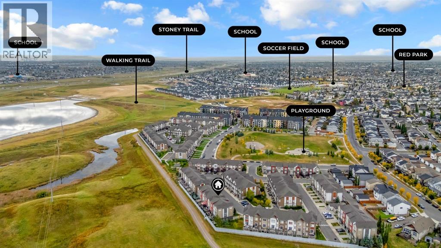
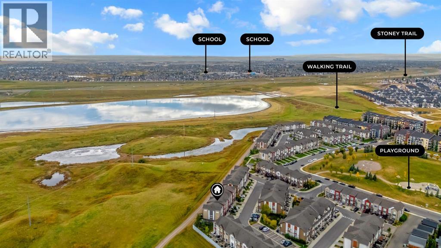
$259.61 MonthlyWelcome to this freshly painted and professionally cleaned townhome in the sought-after community of Copperfield, offering the perfect blend of comfort, style, and convenience. Ideally situated on a sunny south-facing walkout lot backing directly onto green space and walking pathways, this home is filled with natural light throughout the day and offers a peaceful setting rarely found in townhome living. Featuring 3 bedrooms and 2.5 bathrooms, this well-designed home is ideal for families, professionals, or first-time buyers. The main level welcomes you with a spacious foyer, access to the attached garage, and a versatile walkout flex space that can be used as a home office, gym, or additional living area. The bright and open second level is designed for both everyday living and entertaining, featuring a spacious living room, dining area, convenient pantry, and stylish kitchen complete with modern cabinetry, stainless steel appliances, and a large centre island. Step out from the dining area onto your private balcony overlooking the pathways and green space, the perfect place to enjoy your morning coffee or unwind after a long day. Upstairs, the generous primary retreat features a private 3-piece ensuite, while two additional bedrooms and a full bathroom provide plenty of space for family, guests, or a home office setup. The single attached garage and full driveway offer ample parking and storage. Located in a family-friendly community close to schools, parks, playgrounds, shopping, restaurants, and major routes including Stoney Trail and Deerfoot Trail, this move-in-ready home offers exceptional value in one of Calgary's most popular southeast communities. (id:63476)
Property Details
| MLS® Number | A2292369 |
| Property Type | Single Family |
| Community Name | Copperfield |
| Amenities Near By | Park, Playground, Schools, Shopping |
| Community Features | Pets Allowed With Restrictions |
| Features | Other, No Animal Home, No Smoking Home |
| Parking Space Total | 2 |
| Plan | 1610944 |
| Structure | Deck |
Building
| Bathroom Total | 3 |
| Bedrooms Above Ground | 3 |
| Bedrooms Total | 3 |
| Amenities | Other |
| Appliances | Refrigerator, Range - Electric, Dishwasher, Microwave Range Hood Combo, Washer & Dryer |
| Basement Type | None |
| Constructed Date | 2016 |
| Construction Material | Wood Frame |
| Construction Style Attachment | Attached |
| Cooling Type | None |
| Flooring Type | Laminate |
| Foundation Type | Poured Concrete |
| Half Bath Total | 1 |
| Heating Type | Forced Air |
| Stories Total | 3 |
| Size Interior | 1,502 Sqft |
| Total Finished Area | 1501.93 Sqft |
| Type | Row / Townhouse |
Parking
| Parking Pad | |
| Attached Garage | 1 |
Land
| Acreage | No |
| Fence Type | Fence |
| Land Amenities | Park, Playground, Schools, Shopping |
| Size Frontage | 5.49 M |
| Size Irregular | 106.00 |
| Size Total | 106 M2|0-4,050 Sqft |
| Size Total Text | 106 M2|0-4,050 Sqft |
| Zoning Description | M-1 D100 |
Rooms
| Level | Type | Length | Width | Dimensions |
|---|---|---|---|---|
| Second Level | Dining Room | 11.75 Ft x 10.00 Ft | ||
| Second Level | Kitchen | 11.75 Ft x 10.33 Ft | ||
| Second Level | Living Room | 11.75 Ft x 14.83 Ft | ||
| Second Level | 2pc Bathroom | 3.25 Ft x 7.33 Ft | ||
| Third Level | Primary Bedroom | 11.67 Ft x 12.00 Ft | ||
| Third Level | 3pc Bathroom | 8.25 Ft x 5.00 Ft | ||
| Third Level | 4pc Bathroom | 8.25 Ft x 5.00 Ft | ||
| Third Level | Bedroom | 8.25 Ft x 13.42 Ft | ||
| Third Level | Bedroom | 6.83 Ft x 9.92 Ft | ||
| Main Level | Foyer | 11.00 Ft x 4.17 Ft | ||
| Main Level | Den | 11.17 Ft x 9.08 Ft |
Contact Us
Contact us for more information

The trademarks REALTOR®, REALTORS®, and the REALTOR® logo are controlled by The Canadian Real Estate Association (CREA) and identify real estate professionals who are members of CREA. The trademarks MLS®, Multiple Listing Service® and the associated logos are owned by The Canadian Real Estate Association (CREA) and identify the quality of services provided by real estate professionals who are members of CREA. The trademark DDF® is owned by The Canadian Real Estate Association (CREA) and identifies CREA's Data Distribution Facility (DDF®)
July 24 2026 08:59:33
Calgary Real Estate Board
RE/MAX First