
23032 Highbury Avenue N
Middlesex Centre, Ontario
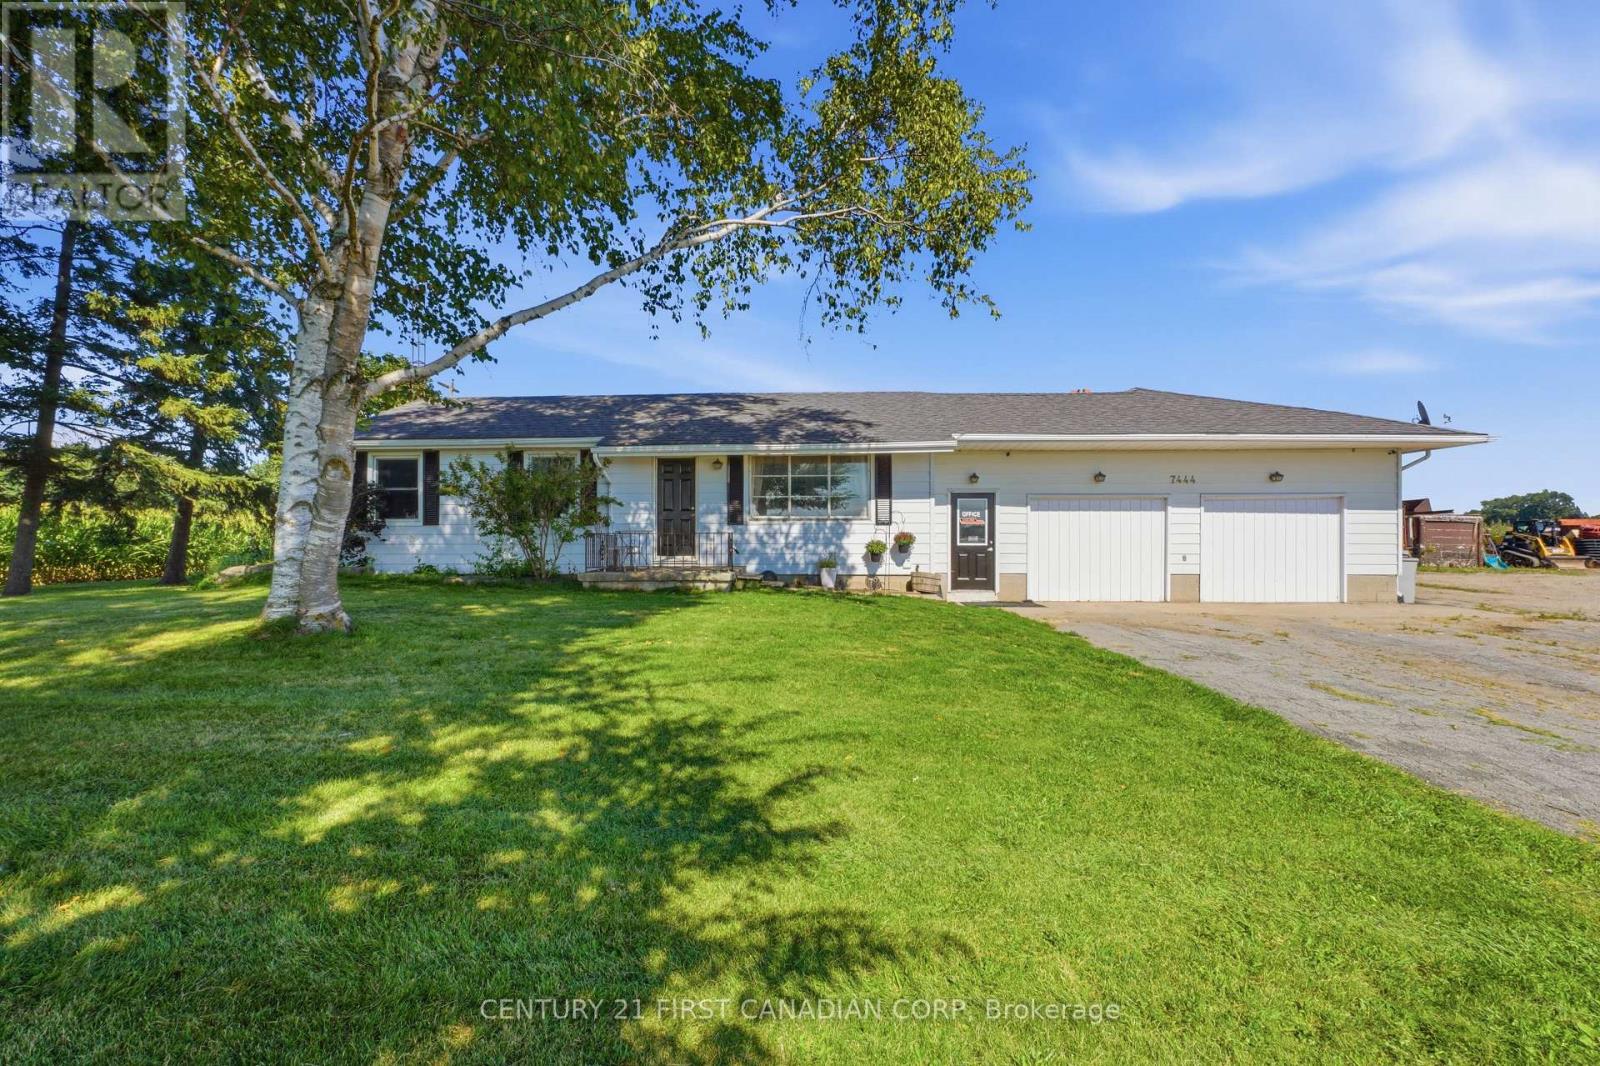
COUNTRY LIVING WITH CITY CONVENIENCE! Escape the hustle & bustle & discover the perfect blend of peaceful country living, family comfort, & exceptional versatility in this beautiful updated ranch-style home set on a large lot in the desirable community of Bryanston. Offering 4 bedrooms, 1 full bath & 1 half bath, this inviting home provides plenty of space for the entire family. The main living area includes a bright kitchen, dining room, & spacious family room featuring a wood-burning fireplace that has never been used by the current owners. Step outside & experience the beauty of your surroundings. The rock deck & above-ground pool creates an ideal setting for summer entertaining, relaxing with family, or enjoying the sunsets & peaceful views from the deck or sitting room. For the entrepreneur, hobbyist, or work-from-home professional, this property offers exceptional flexibility. M3-1 zoning permits light industrial uses, creating the opportunity to operate a business from your own property, subject to municipal approvals. The former garages have been converted into 2 offices, a bedroom with built-in organizers and a separate entrance, & a utility room. One office features its own separate entrance, providing privacy & convenience for a home-based business or professional office. The possibilities continue with the shop with electricity & wood stove. Whether you need a workshop, creative space, storage, or room to pursue your hobbies, this space adds tremendous value & versatility. The property also offers the added peace of mind of security cameras. This is a rare opportunity to enjoy the lifestyle you've been looking for without giving up the convenience of being on the outskirts of the city. Whether you're looking for a family home, a home-based business opportunity, or a property that offers room to grow, this Bryanston gem delivers. Come experience the space, privacy, sunsets, & possibilities for yourself - this one is truly not to be missed! (id:63476)

73 Gablewood Crescent
London North, Ontario
This exceptional courier delivery business offers a rare opportunity to acquire a highly profitable, turnkey operation with a long-standing, loyal clientele and a proven track record of strong performance. Built on a foundation of refined operational processes and an excellent local reputation, the business is perfectly positioned for immediate growth and scalability. A prospective owner can capitalize on established, high-margin workflows, with the flexibility to expand into new service routes or untapped market sectors. Comprehensive financial documentation is available to qualified buyers, ensuring full transparency for a smooth due diligence process and a confident investment. (id:63476)
202 Pine Valley Drive
London South, Ontario
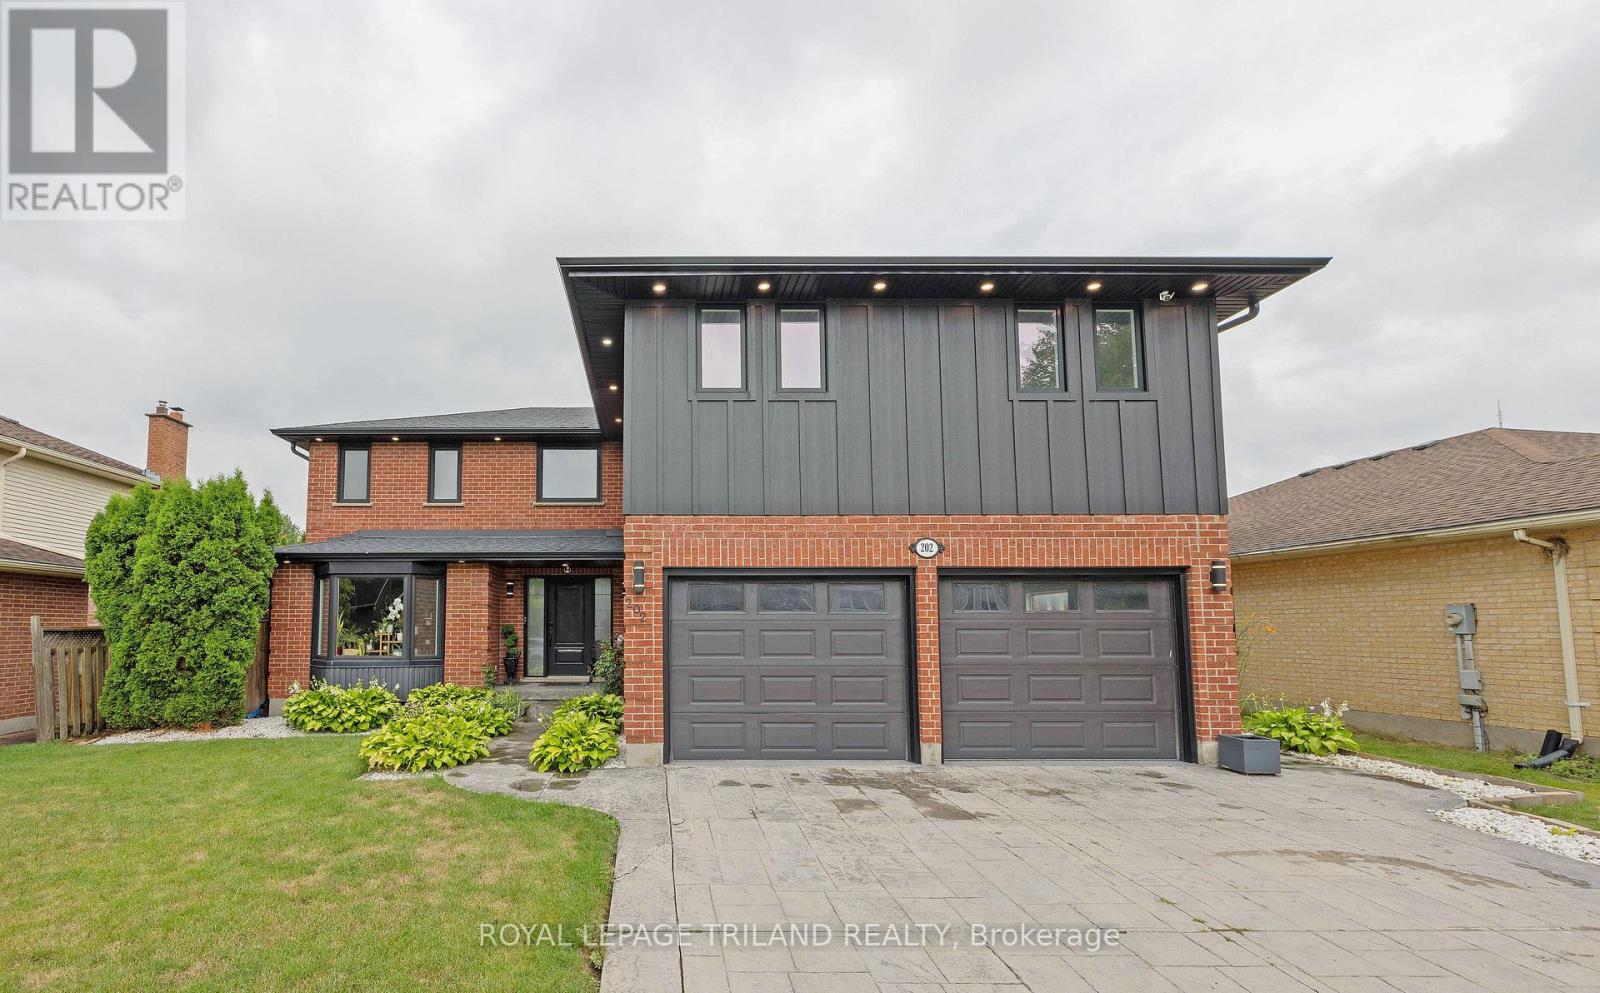
Welcome to an extraordinary smart home in beautiful Westmount, where sophisticated design, moderntechnology and exceptional family living come together! Completely and professionally renovated insideand out in 2023-and thoughtfully expanded to more than 2,500 finished square feet above grade-thisimpressive 5+1 bedroom residence is ready to make a lasting impression. Its striking brick and Hardieboard exterior is complemented by newer roof shingles, upgraded insulation, windows and doors, alongwith a concrete double driveway and an insulated double-car garage equipped with two electric-vehiclechargers. Convenient inside entry leads directly into an efficient mudroom with built-in shelving, keepingbusy everyday life organized. Step inside to discover luxurious finishes, sleek glass railings, and bright,flowing living spaces designed for effortless comfort and unforgettable entertaining. The stunning primaryretreat offers a spacious walk-in closet and spa-inspired ensuite, while the second-floor laundry closetbrings added convenience to a busy household. This house has no wasted space with abundant storagethroughout. Outdoors, your private escape awaits with a renovated rear concrete patio and refreshed poolequipment, including pumps and piping, all completed alongside the major renovation. Whether hostingsummer celebrations, relaxing poolside or simply enjoying room for everyone to spread out, thisremarkable property delivers the space and lifestyle your growing family has been waiting for. Ideallylocated close to excellent schools, shopping, recreation, transit and countless lifestyle amenities, with easyaccess to the Highway 401/402 corridor, this is more than a renovated home-it is a complete trasitionalWestmount lifestyle, beautifully reimagined and ready to enjoy! (id:63476)
112 King Street E Unit# 204
Hamilton, Ontario
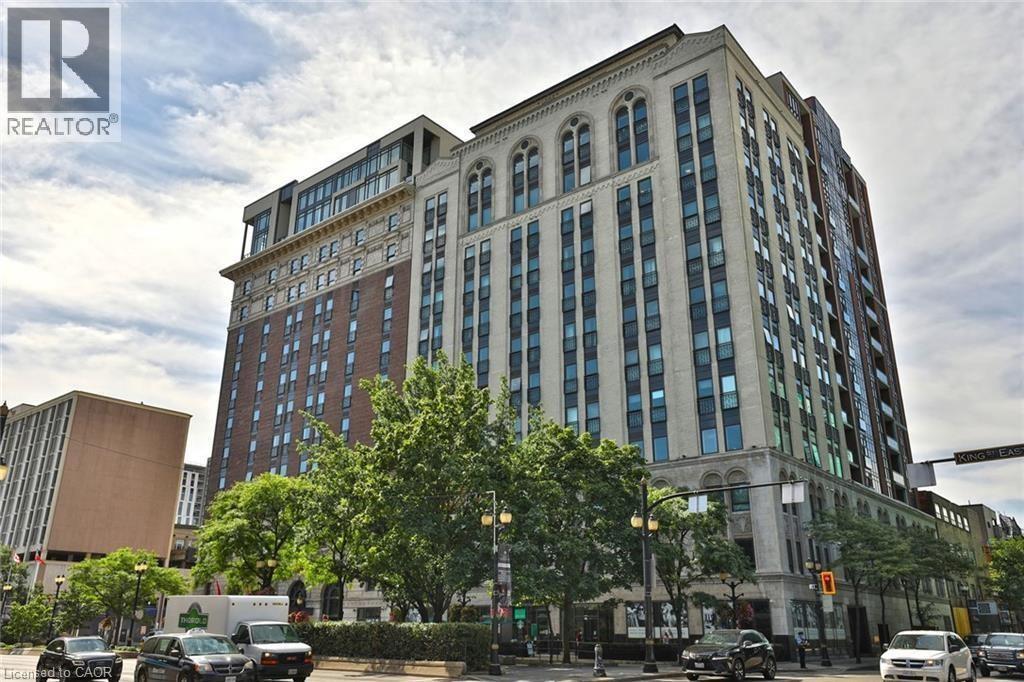
Awesome Gore Park location! Steps to all the best downtown Hamilton amenities! Trendy shops, great restaurants, Hamilton market, Gore Park, public transit & GO Station are all here! Downtown living at its best! An excellent location for health care professionals and students. Hamilton Health Sciences locations, McMaster University, and Columbia College are all nearby. This carpet-free, 2nd floor condo, in the beautifully restored, historic Residences of Royal Connaught, has a good sized bedroom, 4 piece bathroom, an open concept living/dining room, and a den, perfect for a home office! There is in-suite laundry closet with white washer and dryer included, ample cabinets in the kitchen, and stainless steel kitchen appliances. There are large, west facing windows with awesome views overlooking downtown and Gore Park. You will enjoy the equipped gym, spectacular party room, media room & roof top terrace with comfortable seating, barbeques and a fireplace feature. This smoke-free building has 24 hour on-site security. Immediate possession is available. Don't miss this opportunity to be a part of the downtown Hamilton vibe! (id:63476)
7044 Seventh Line W
Chatham-Kent, Ontario
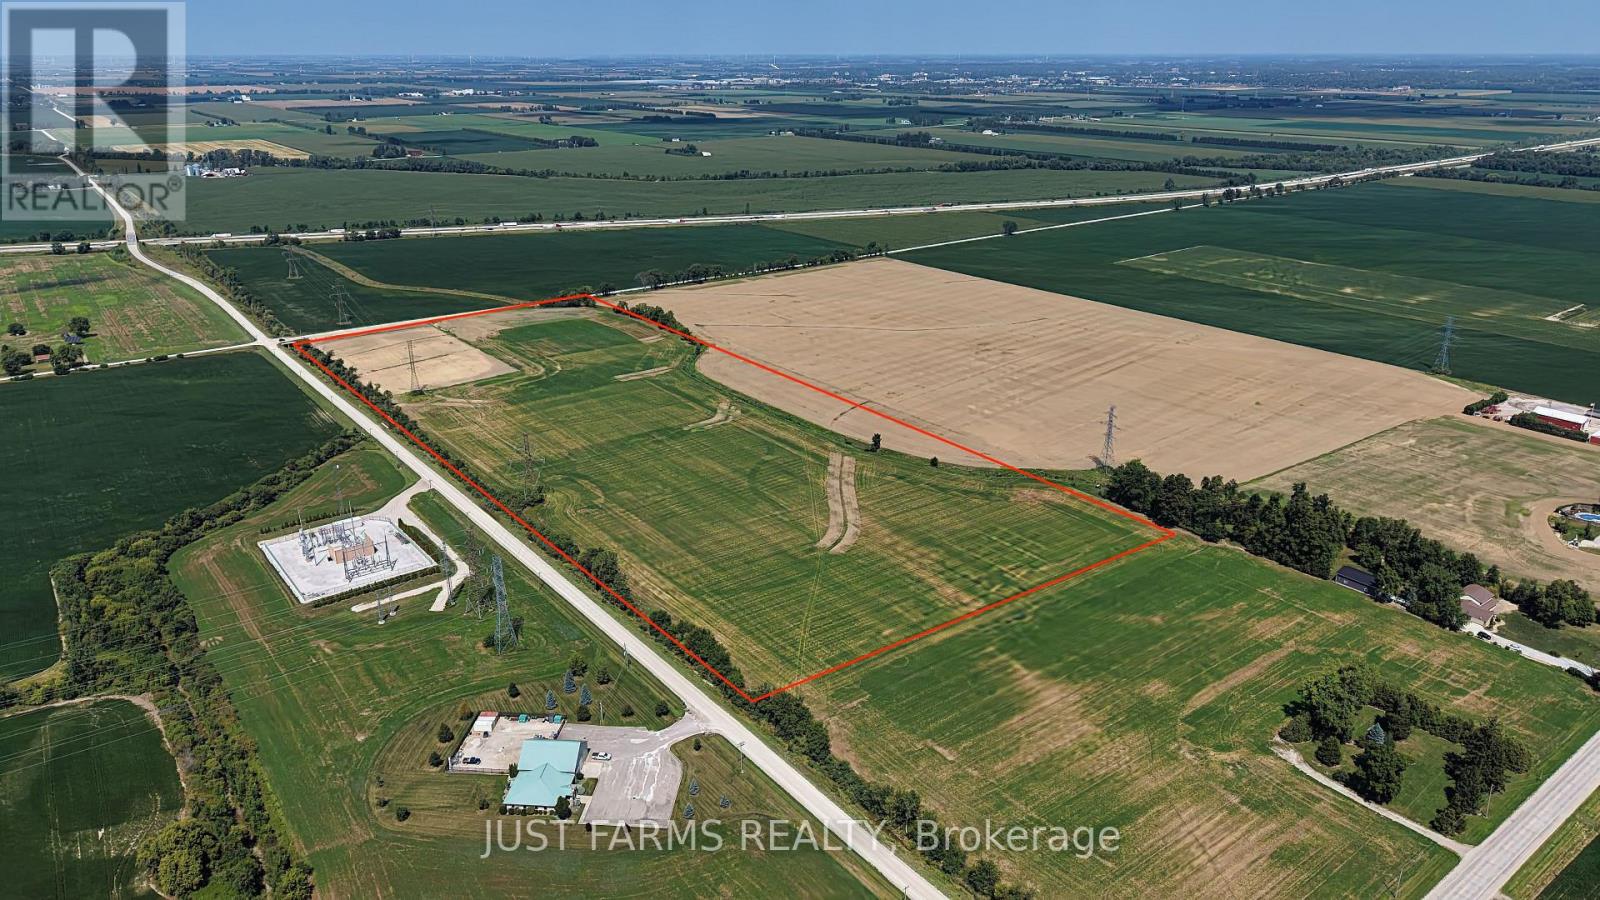
Attention developers, investors and industrial users. Don't miss this rare opportunity to acquire approximately 40 acres of future industrial land strategically located near the Highway 401 corridor. The property forms part of Phase 2 of the Bloomfield Business Park, a 105 acre prestige industrial development located just south of Chatham, Ontario and planned across three phases. Well positioned for future growth, the property offers excellent access to major transportation routes along with nearby hydro infrastructure providing access to a strong power source. Zoning allows for a wide range of future uses, including truck transfer stations, automotive related operations, trucking and freight, computer systems design, food processing, manufacturing, warehousing and other industrial applications, subject to applicable municipal requirements and approvals. In the interim, the property is zoned A1 and continues to provide productive agricultural value, featuring approximately 38 workable acres of Toledo Silty Clay Loam soil, clay tile drainage and a strong yield history. An excellent opportunity to secure strategically located future industrial land with immediate agricultural use and significant future development potential. (id:63476)
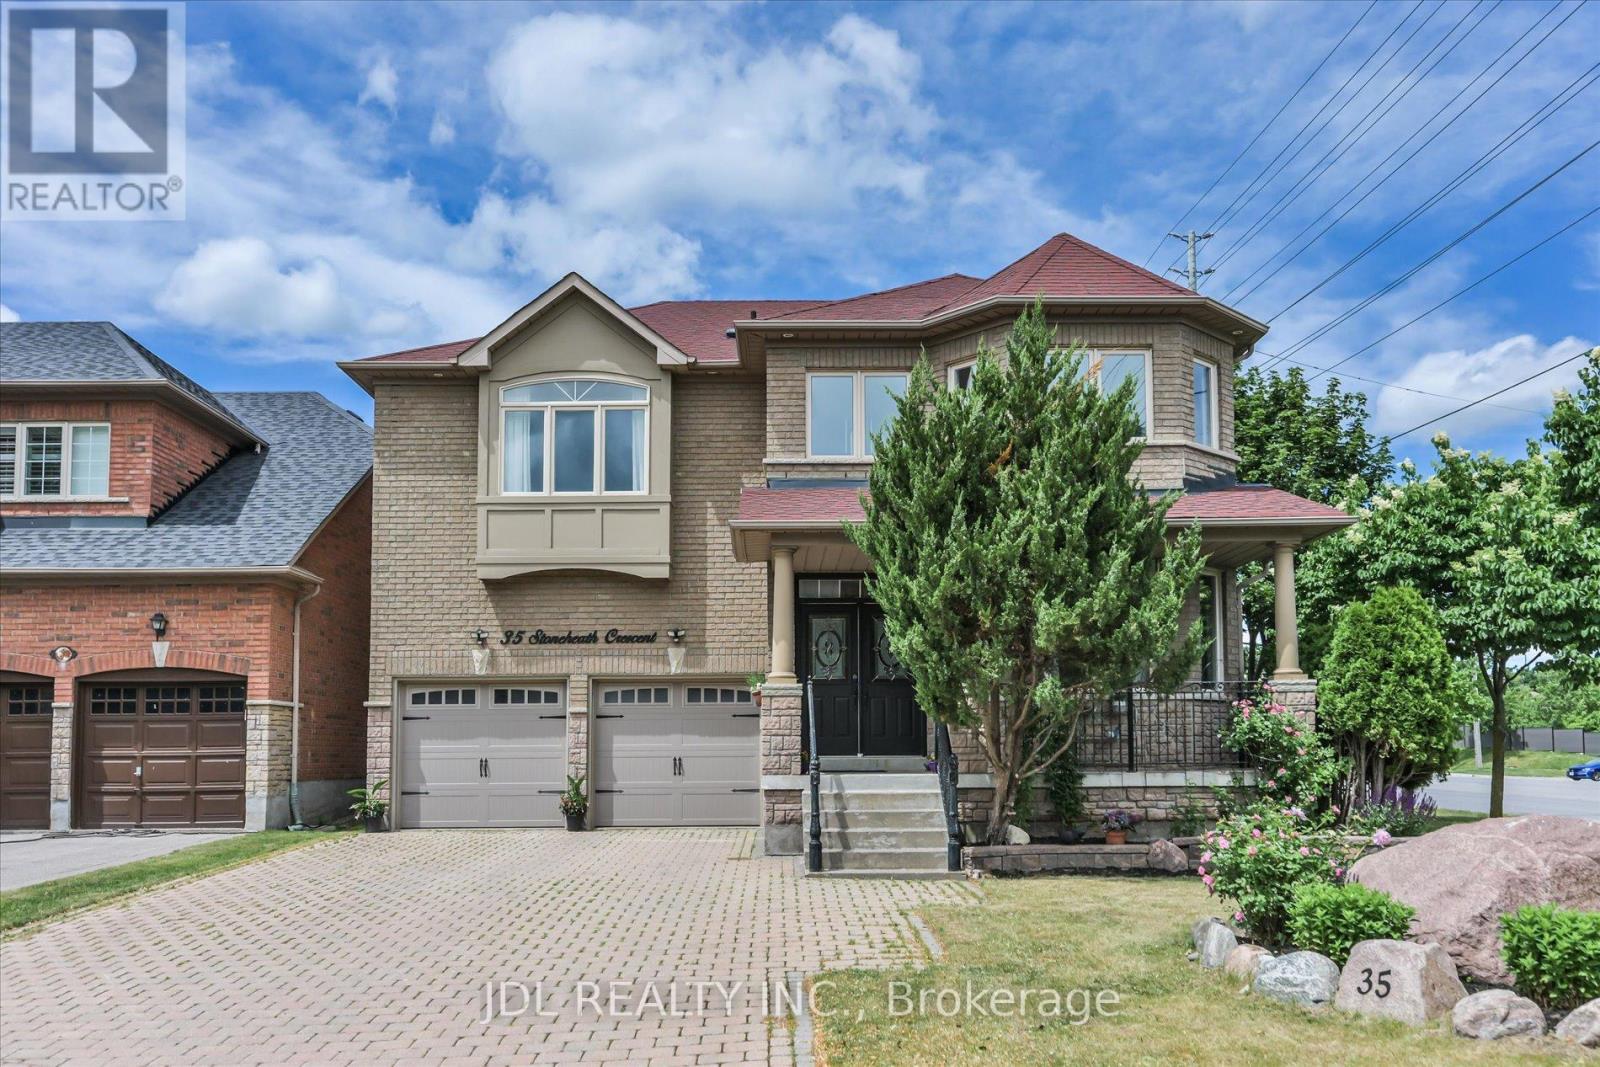
35 Stoneheath Crescent
Markham, Ontario
Welcome to 35 Stoneheath Crescent, an exceptional family residence in Markham's prestigious Cachet community. Situated on a premium southeast-facing corner lot, this beautifully maintained home is filled with natural sunlight throughout the day, creating bright, warm, and inviting living spaces. Rarely offered, the spacious layout features 5 generously sized bedrooms and 3 full bathrooms on the second floor, making it ideal for growing and multi-generational families. The home offers a modern upgraded kitchen, expansive principal rooms, and a thoughtfully designed floor plan perfect for both everyday living and entertaining.From the moment you arrive, the property makes a lasting impression with a striking landscape feature stone at the front entrance and magnificent mature pine trees surrounding the home, providing privacy, character, and natural beauty. Numerous upgrades enhance both style and functionality, including custom built-in cabinetry on the main floor, newly replaced window glass throughout the first and second floors, updated bathroom vanities, modern light fixtures, and LED pot lights throughout. Recent appliance upgrades include the washer, dryer, cooktop, and range hood.Step outside to a beautifully refreshed 400 sq. ft. deck with pergola, creating an ideal outdoor retreat for family gatherings and summer entertaining. Additional improvements include a newer air conditioning system, whole-home humidifier, and fresh air ventilation system, ensuring year-round comfort and enhanced indoor air quality. Move-in ready and meticulously cared for, this home combines timeless elegance with modern updates. Conveniently located near top-ranked schools, parks, golf courses, shopping, dining, and Highways 404 and 407, this rare Cachet offering presents an exceptional opportunity to enjoy luxury family living in one of Markham's most sought-after neighbourhoods. (id:63476)
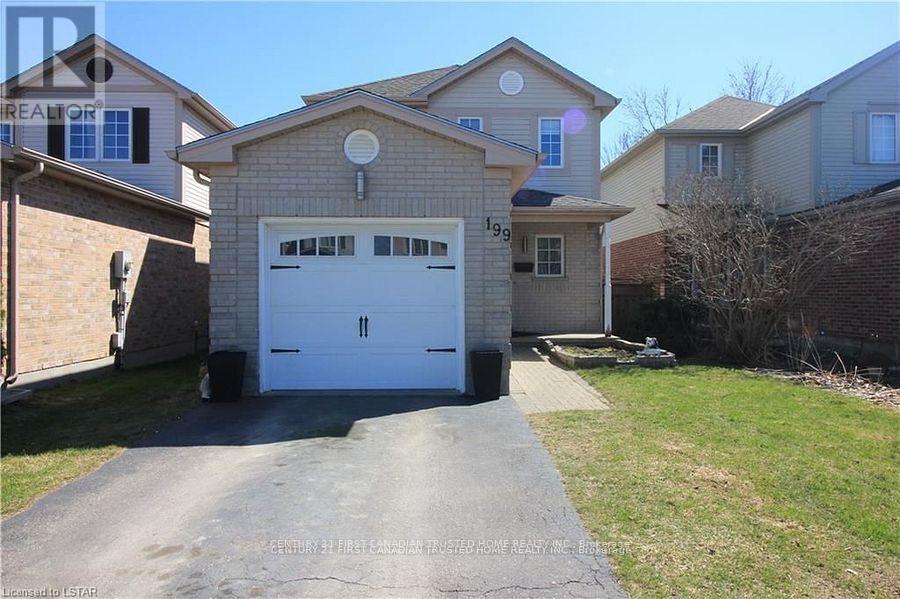
199 Emerald Road
London South, Ontario
Gorgeous 3-bedroom home situated on a quiet, family-oriented street in one of London's most desirable neighbourhoods. This immaculate home features a bright, open kitchen with stainless steel appliances, a spacious master bedroom, attached garage, great deck for summer BBQs, and a lower-level rec room/play area for kids. All fenced backyard with deck. Exceptional opportunity for first-time buyers, young families, or anyone looking to enjoy the lifestyle Summerside is known for. Located close to excellent schools, beautiful parks, walking trails, shopping, restaurants, City Wide Sports Park, Victoria Hospital, and quick access to Highway 401. *Pictures are from the previous listing prior to the current tenants taking possession (id:63476)
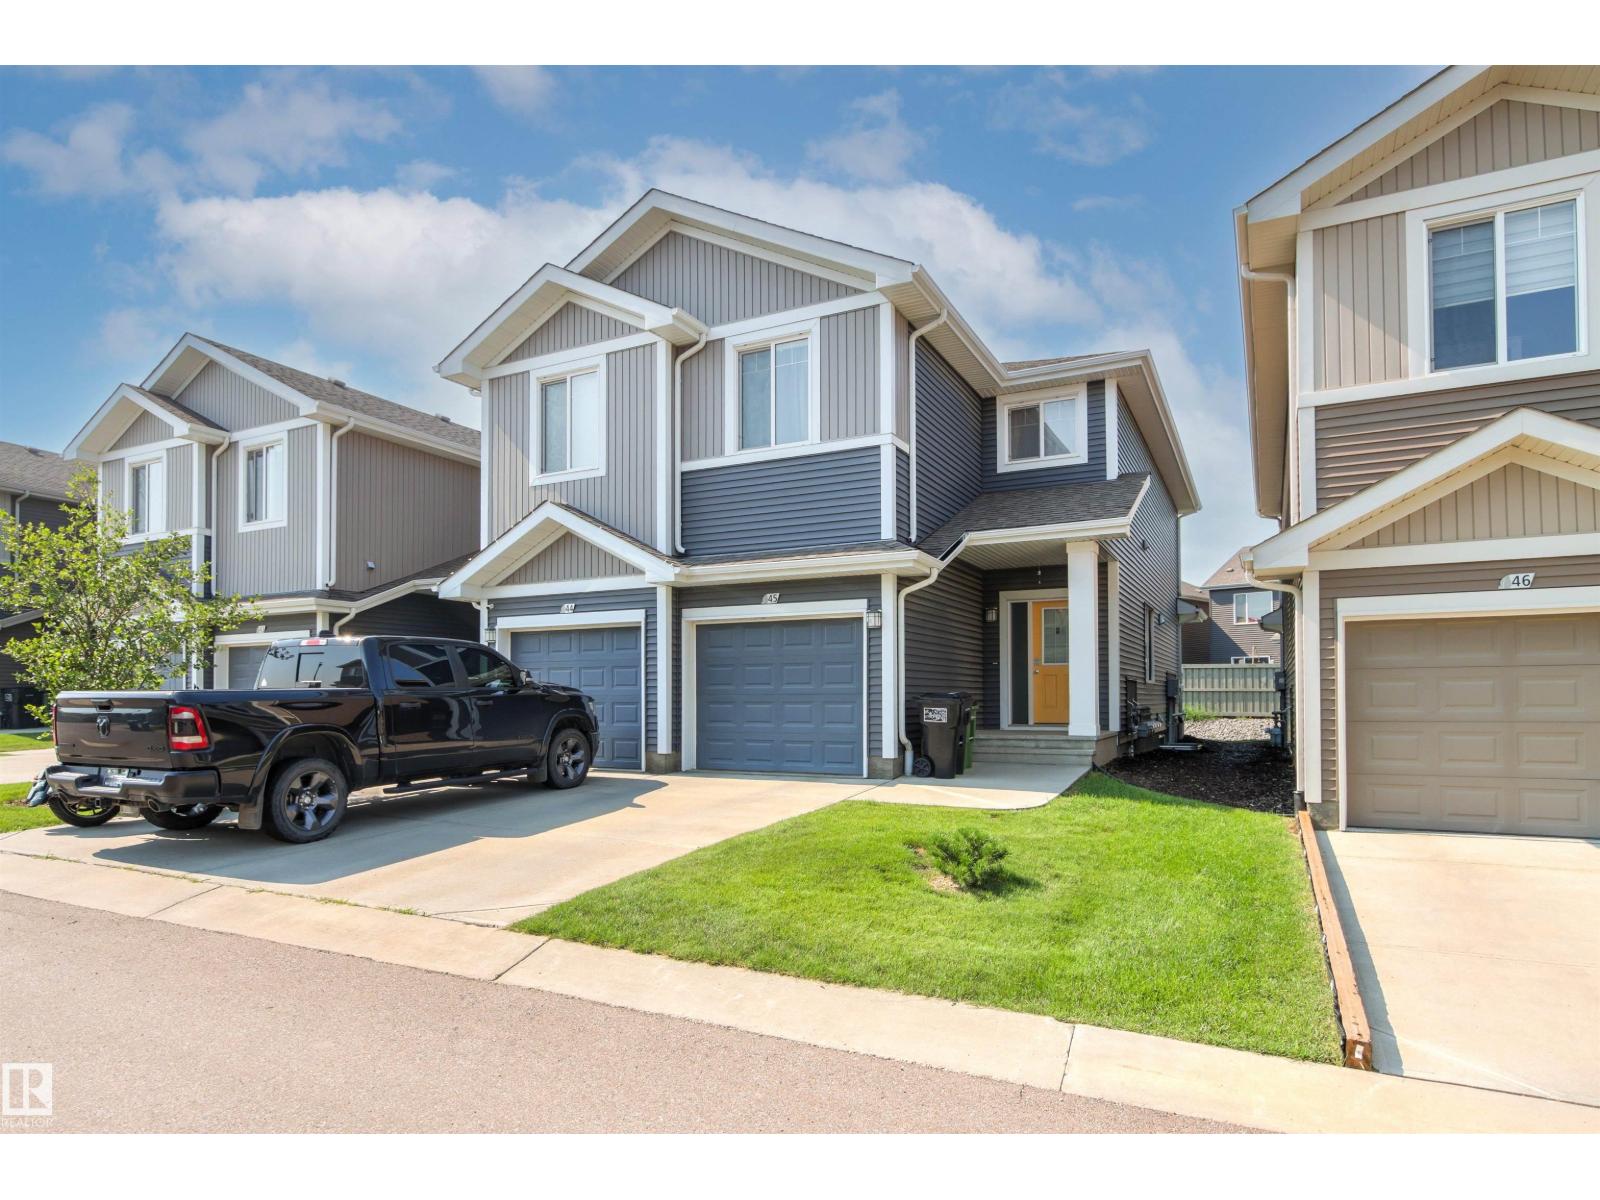
#45 6004 Rosenthal Wy NW
Edmonton, Alberta
Immaculate End Unit! Half Duplex in complex of Renew In Rosenthal. Open concept and layout with natural light. large bedrooms, large open main floor for entertaining. Sought after complex with attached garage. Close to walk ways and lakes. (id:63476)
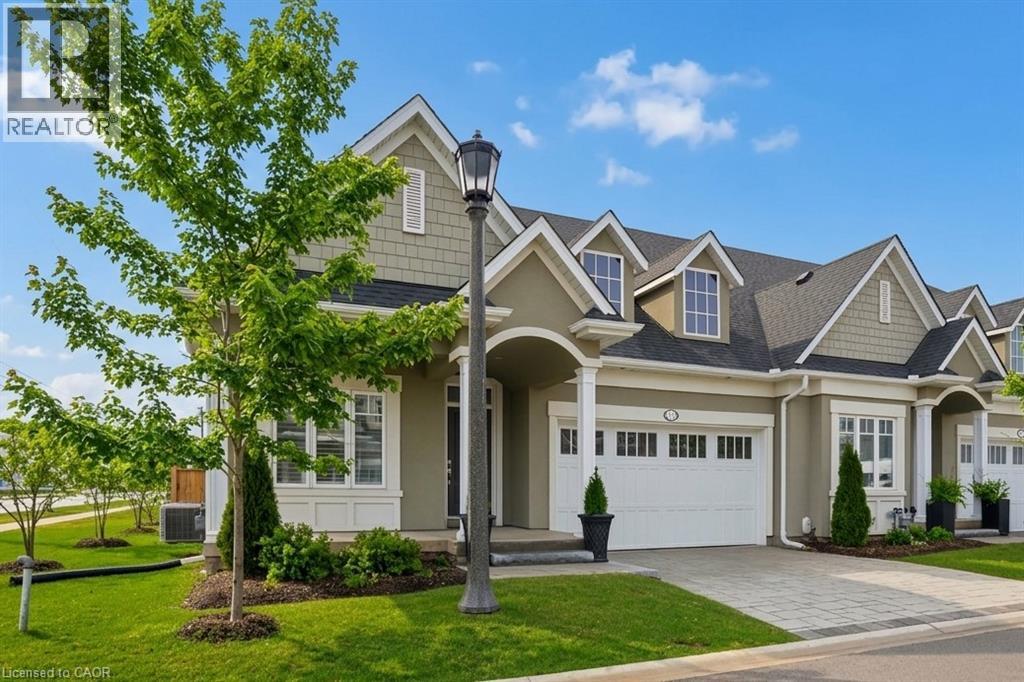
16 Mills Lane
Niagara-On-The-Lake, Ontario
Welcome to 16 Mills Lane, a beautifully appointed bungalow townhome in the highly desirable St. Davids community of Niagara-on-the-Lake. Offering over 2,700 square feet of finished living space, this home is ideal for families, downsizers, or those seeking low maintenance living without compromising on style or comfort. Designed with both function and elegance in mind, the main level features an open-concept layout with a bright living room, and a modern kitchen complete with quartz countertops, quality finishes, and ample workspace for everyday living and entertaining. Two spacious bedrooms and two well-appointed bathrooms provide comfortable main floor living, including a primary suite with its own private ensuite and walk-in-closet. The fully finished lower level extends the living space with a generous recreation area and additional bedroom, perfect for visitors or multi-generational living. Step outside to enjoy a covered patio off the living room, creating a seamless indoor-outdoor experience ideal for relaxing or hosting. Located in the heart of wine country, close to vineyards, dining, and all that Niagara-on-the-Lake has to offer, this home presents an exceptional opportunity to enjoy a refined and carefree lifestyle in one of the region’s most sought-after communities. THE VENDOR IS OPEN TO A FLEXIBLE CLOSING, WITH THE OPTION OF A LONG CLOSING PERIOD OF UP TO SIX MONTHS. ADDITIONALLY, THE SELLER IS WILLING TO LEASE BACK THE PROPERTY FROM THE PURCHASER FOR A TERM OF UP TO TWO YEARS. (id:63476)
7774 Buckeye Crescent
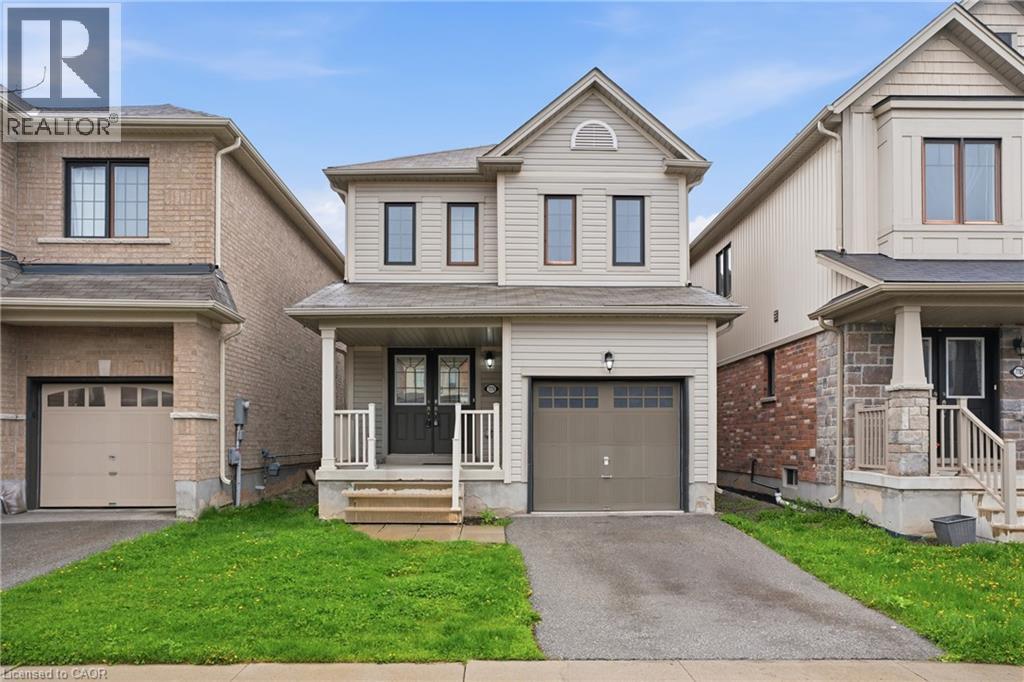
Niagara Falls, Ontario
Property being sold under Power of Sale and in AS IS condition. No representations or warranties are made of any kind by the Seller. Call LA if any questions. RSA (id:63476)
8709 164a St NW
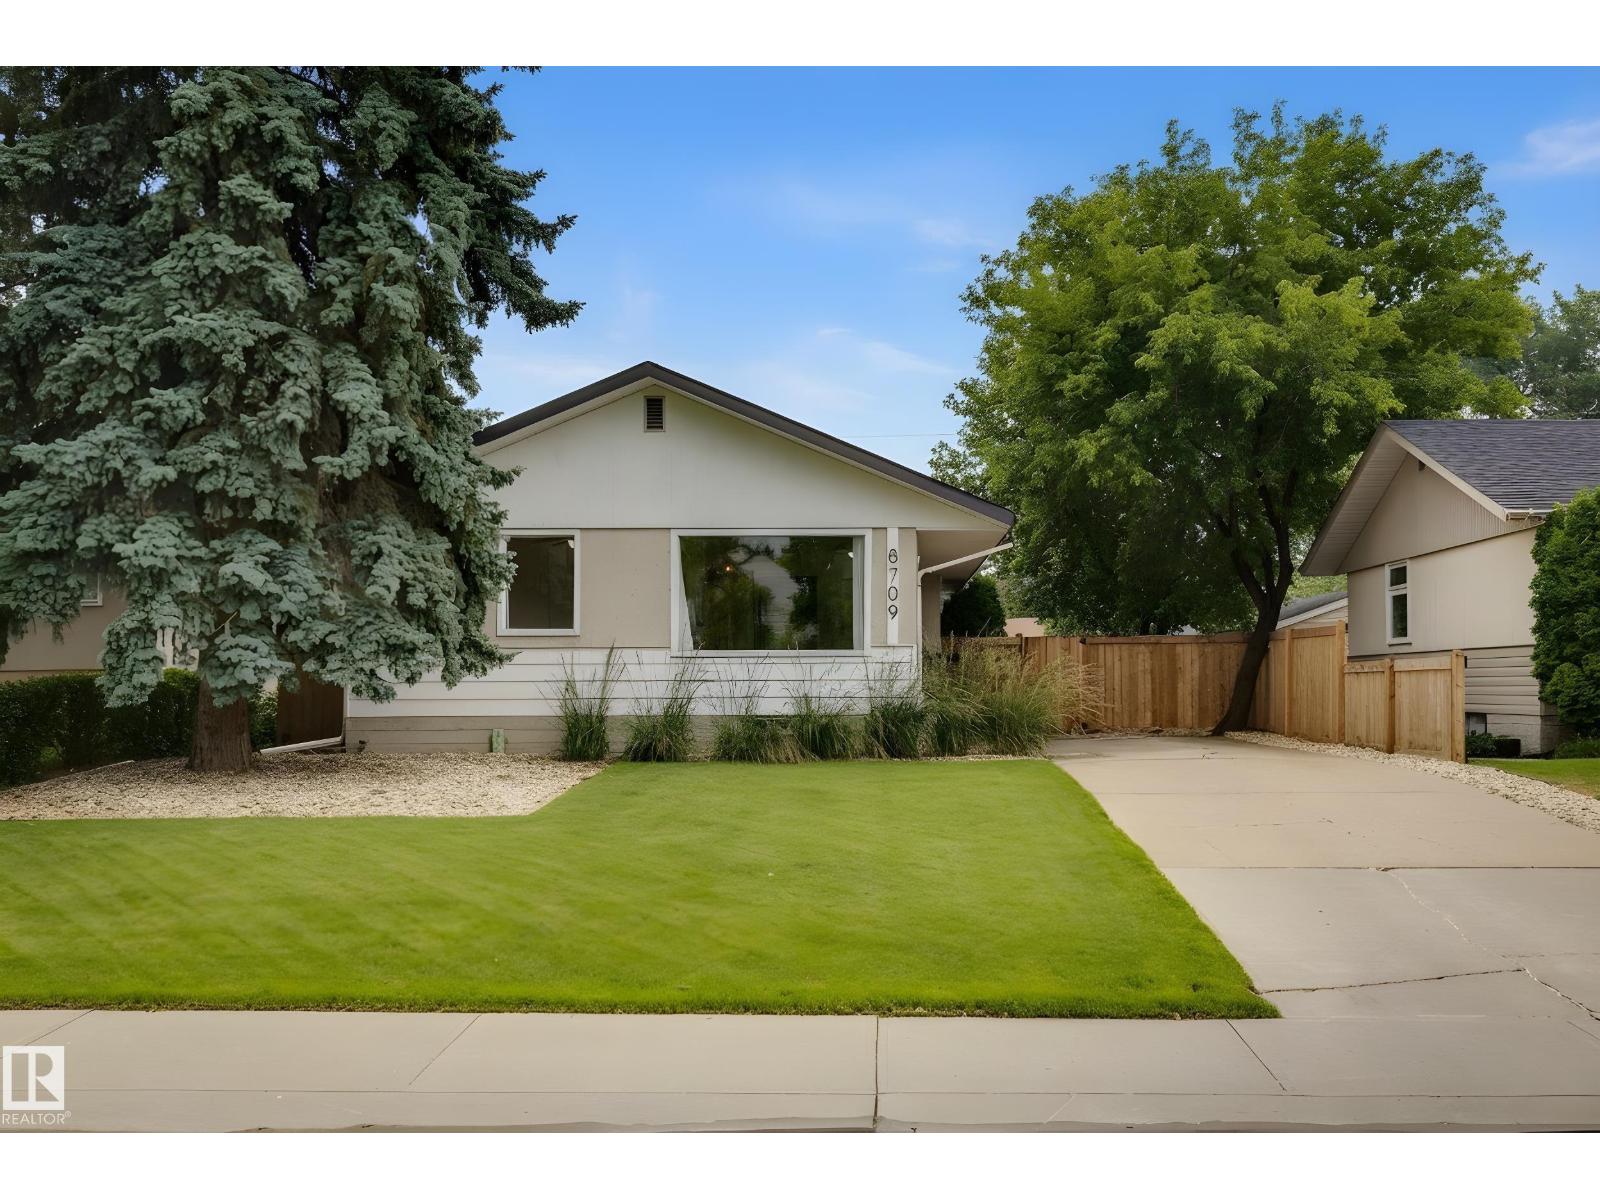
Edmonton, Alberta
Welcome to this immaculately well-maintained bungalow home in the desirable west end neighbourhood of West Meadowlark Park. Walk through the front door and you will be blown away by the beautiful open concept and rich-toned hardwood flooring throughout this home. The living room is spacious and bright - the perfect place to entertain friends or relax with family. Kitchen is a chef's dream with white cabinetry, black and stainless appliances, breakfast bar, pantry, and more! Adjacent dining room is the spot for all your dinner parties. Three good sized bedrooms all with hardwood flooring, and renovated 4-piece main bathroom round out the main floor. The basement is fully finished including huge recreation/family room that could easily be split off to form a 4th bedroom. This level also includes massive 4-piece bathroom and laundry room. Walking distance to some of Edmonton's best schools the Misericordia Hospital & West Ed mall. ADDITIONAL FEATURES: Double garage, high-efficient furnace, dog run and more! (id:63476)
Unknown Address
,
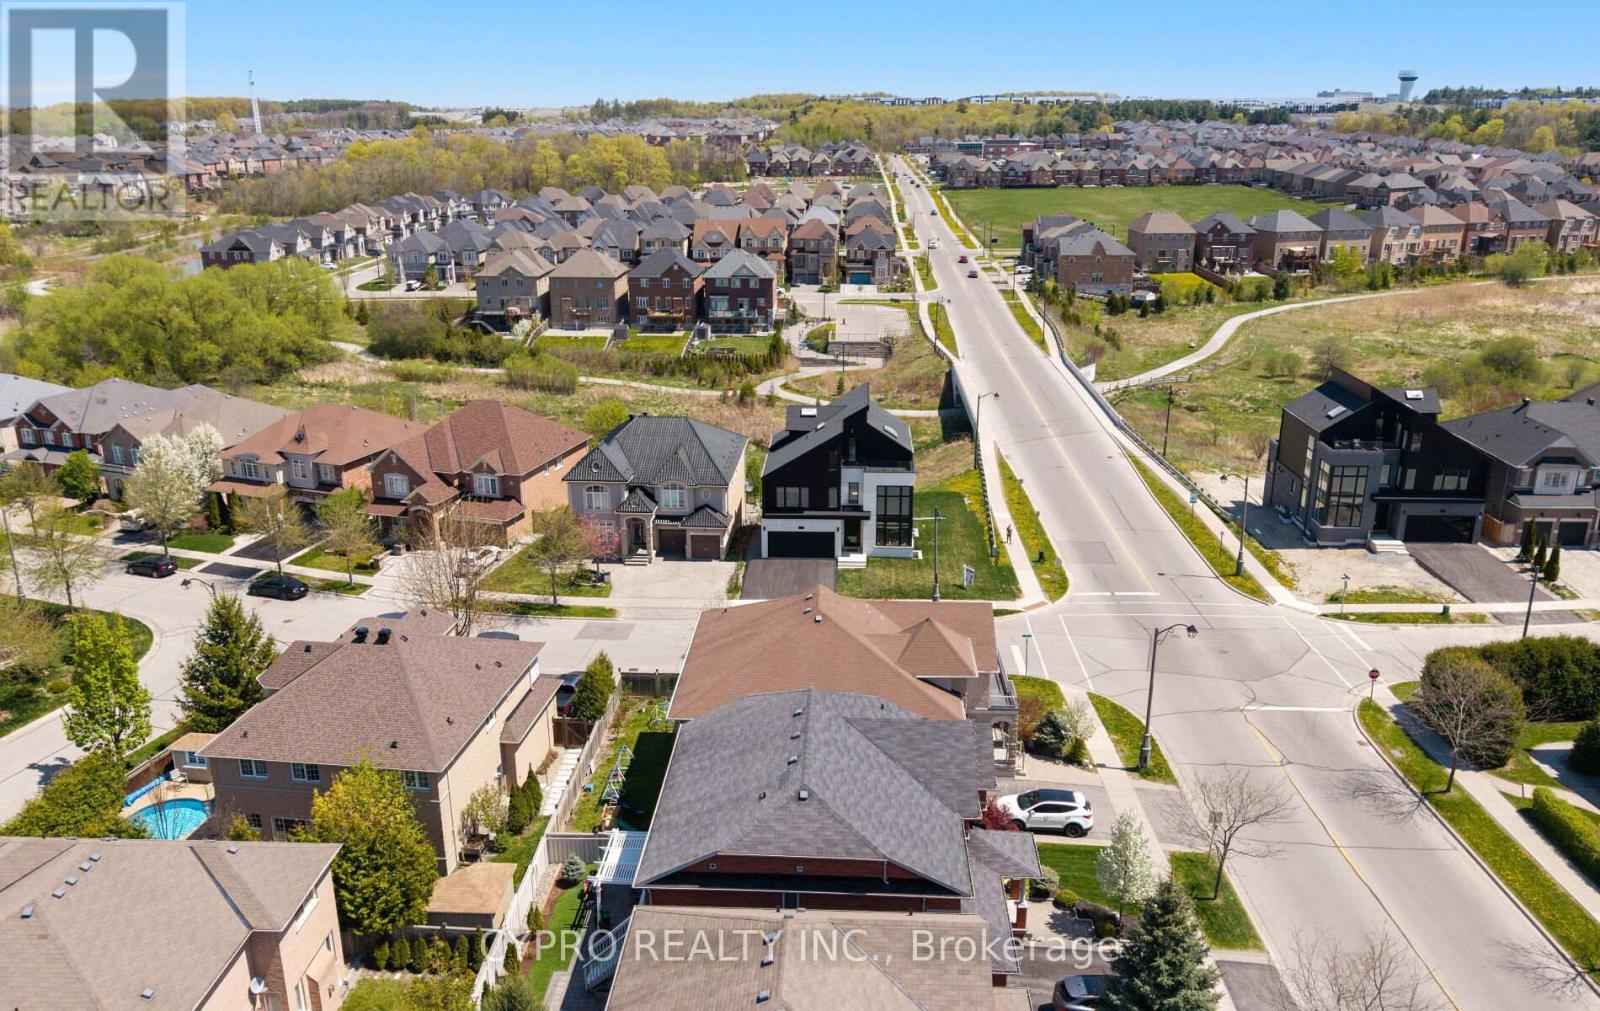
Welcome to an architectural masterwork of modern luxury and innovation. This bespoke residence offers over 3700 sqft of elevated living across three meticulously crafted levels. Perched on a premium RAVINE lot with 10FT walk-out basement, this home was thoughtfully designed for those who value both sophisticated style and advanced functionality. The main level boasts a dramatic grand foyer with custom millwork, an executive two-storey glass office, and a great room anchored by 12-ft wide floor-to-ceiling sliders that seamlessly connect to lush outdoor living. The chefs kitchen is a statement in design, featuring a showpiece waterfall island, panel-ready smart appliances, and a hidden walk-in scullery-butlers pantry with full prep capabilities .On the second level, three private bedroom suites each offer designer ensuites, custom storage and abundant natural light. A dedicated laundry suite with premium appliances and bespoke cabinetry adds everyday elegance. The entire third floor is a private primary retreat complete with vaulted ceilings, a sculptural four-poster bed alcove, boutique walk-in closet with skylight, and a spa-inspired ensuite featuring heated porcelain floors, double rainfall showers, and a freestanding tub. Smart home features include Brilliant WIFI automation, built-in speakers, central vacuum system with car vacuum, whole-house water softener and filtration, and security system wiring with camera capability. All appliances are WIFI-enabled and controllable by phone. Additional highlights include five skylights, pet wash station, private balconies with stunning CLEAR RAVINE views, artisan finishes throughout, and a walk-out basement with a 3-piece rough-in awaiting your vision. With easy access to 400 & 404, convenience meets luxury. This is a rare opportunity to own a residence where curated design and cutting-edge technology converge in perfect harmony. Plutus Homes is an HCRA Tarion registered builder with an impeccable reputation. (id:63476)
RE/MAX Hallmark Realty Ltd.