
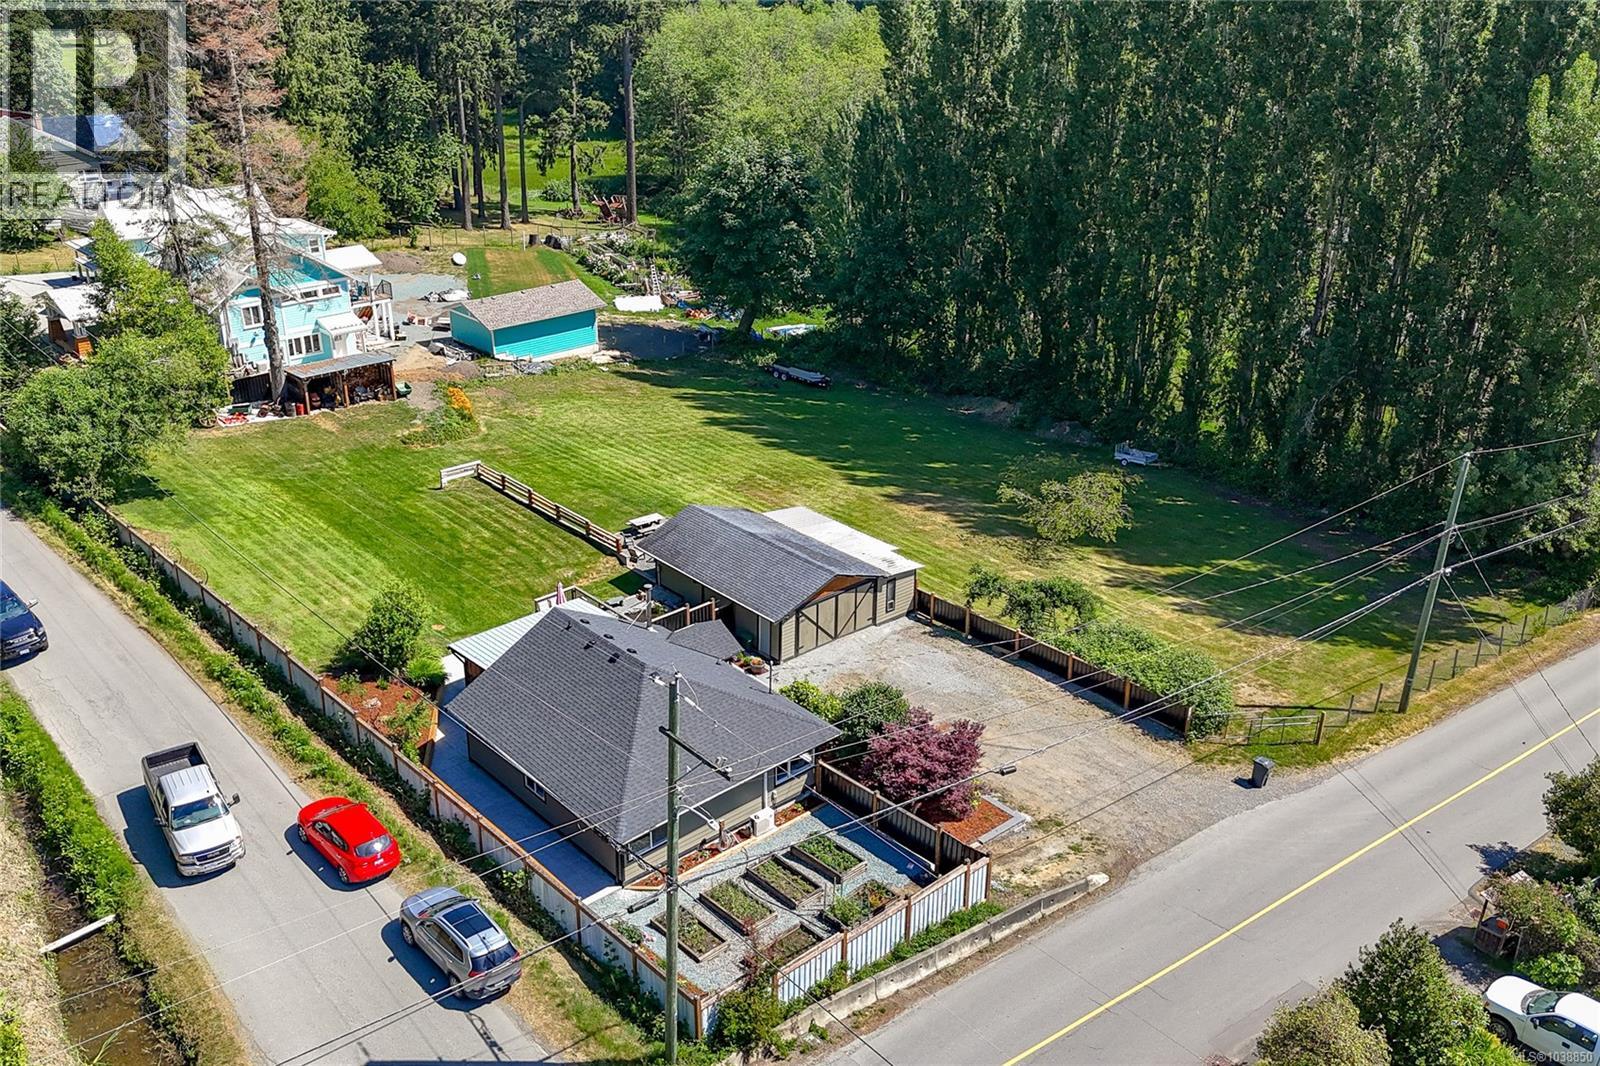
2817 Crozier Rd
Chemainus, British Columbia
Completely reimagined and beautifully updated, this 2-bedroom, 1-bathroom home offers stylish country living on a 1-acre corner lot in Chemainus. With 912 sq.ft. of finished living space, an additional 249 sq.ft. of unfinished basement storage, and over 1,300 sq.ft. of decks and patios, this property is designed to maximize both comfort and outdoor enjoyment. Step inside to a welcoming entry featuring a cozy wood-burning stove, while the bright living room showcases a modern electric fireplace set within a striking feature wall. The home has been extensively renovated throughout, including a heat pump, roofing, HardiePlank siding, windows, flooring, kitchen, bathroom, appliances, decks, fencing, and landscaping—providing peace of mind and move-in-ready convenience. Outdoor living is the true highlight of this property. The covered entertaining deck features built-in bar and seating, and flows seamlessly to an expansive stone patio, creating the perfect space for gatherings or quiet evenings at home. A tranquil pond feature adds to the peaceful atmosphere, while nearly three-quarters of an acre of lawn provides ample room for recreation. Raised garden beds in the front yard offer space for growing your own produce and flowers. The impressive 775 sq.ft. workshop is ideal for hobbyists, tradespeople, or additional storage, and is complemented by a dedicated firepit area. Located just moments from Fuller Lake, Mount Brenton Golf Course, and the many amenities of Chemainus, with convenient access to Duncan, this property offers the perfect blend of rural tranquility and modern convenience. A rare opportunity to own a fully renovated home with exceptional outdoor living space, a large workshop, and a beautiful 1-acre setting. Book your showing today! (id:63476)
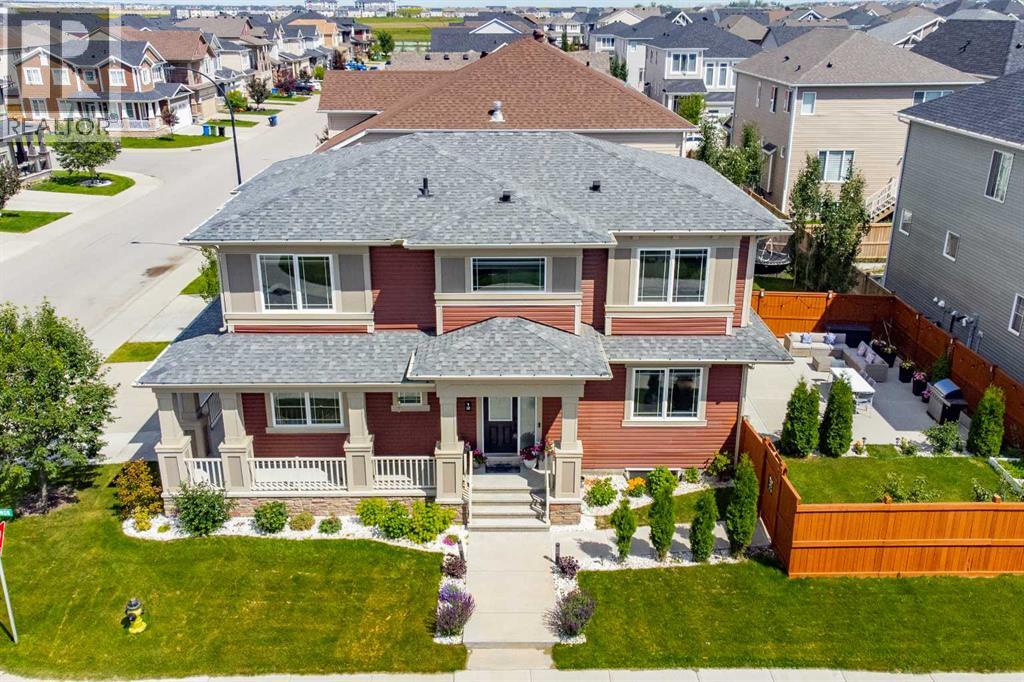
12 Cityside Common NE
Calgary, Alberta
You're invited to 12 Cityside Common NE – where style, space, and functionality come together in one exceptional family home. Situated on a desirable corner lot in the growing community of Cityscape, this beautifully maintained home offers impressive curb appeal, an abundance of natural light, and a thoughtfully designed floor plan perfect for modern living. With over 70K in tasteful upgrades including Hardwood floors, KitchenAid professional series appliances, upgraded carpet, extended driveway, landscaping with concrete edging, Air conditioning and full washroom on main, this home is sure to impress!The main level features 9' Ceilings, a bright, open-concept layout with expansive windows, Gleaming Hardwood Floors, spacious living and dining areas, and a stunning kitchen complete with full-height cabinetry, quartz countertops, stainless steel appliances, a large centre island, and a walk-through pantry—ideal for both everyday living and entertaining.Upstairs, you'll find 9' Ceilings, a generous bonus room, spacious bedrooms, and a luxurious primary retreat featuring a spa-inspired ensuite with a soaker tub, separate shower, dual vanities, and a walk-in closet. Convenient upper-floor laundry adds to the home's practical design.The fully finished illegal basement suite offers excellent flexibility with its own kitchen, living area, bedroom, bathroom, and separate laundry—making it ideal for extended family, guests, or future rental potential (subject to municipal approvals).Step outside to enjoy the oversized, fully fenced backyard featuring a large concrete patio that's perfect for summer BBQs, outdoor dining, and entertaining. This move-in-ready home offers the perfect combination of elegance, versatility, and income potential in one of NE Calgary's most sought-after communities. Don't miss your opportunity to make this exceptional property yours! (id:63476)
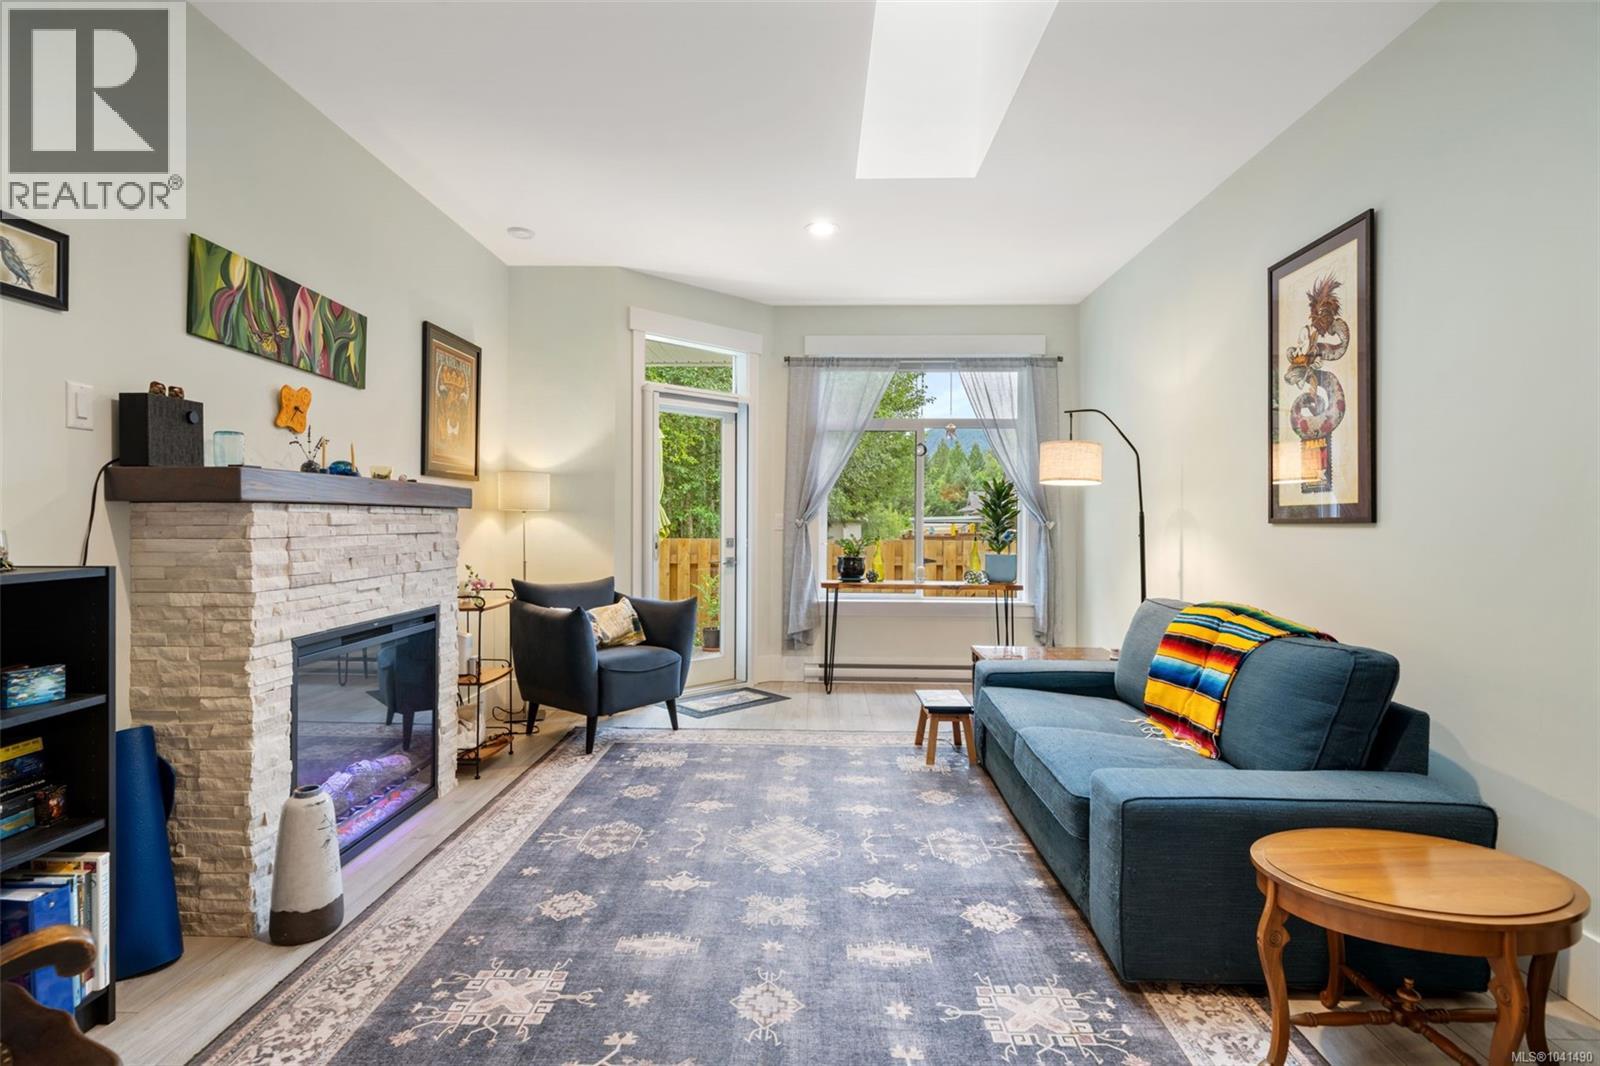
32 300 Grosskleg Way
Lake Cowichan, British Columbia
Welcome to Brookside Village, a peaceful 55+ patio home in the heart of Lake Cowichan's vibrantly growing community - a nature lover's dream!. This beautifully maintained 2-bedroom, 2-bathroom home offers modern one-level living, a private treed backdrop, and the easy-care lifestyle that makes this sought-after 55+ community so popular. Built in 2020, the home features a bright, open-concept layout designed for both everyday comfort and effortless entertaining. The spacious kitchen flows seamlessly into the living and dining areas, while large windows bring in plenty of natural light. Enjoy your morning coffee or unwind at the end of the day on the private patio overlooking a peaceful stand of trees. With no stairs to navigate, this home offers accessible living without sacrificing style. Located close to shopping, restaurants, recreation, and everyday amenities, this move-in-ready home combines comfort, convenience, and community in one exceptional package. (id:63476)
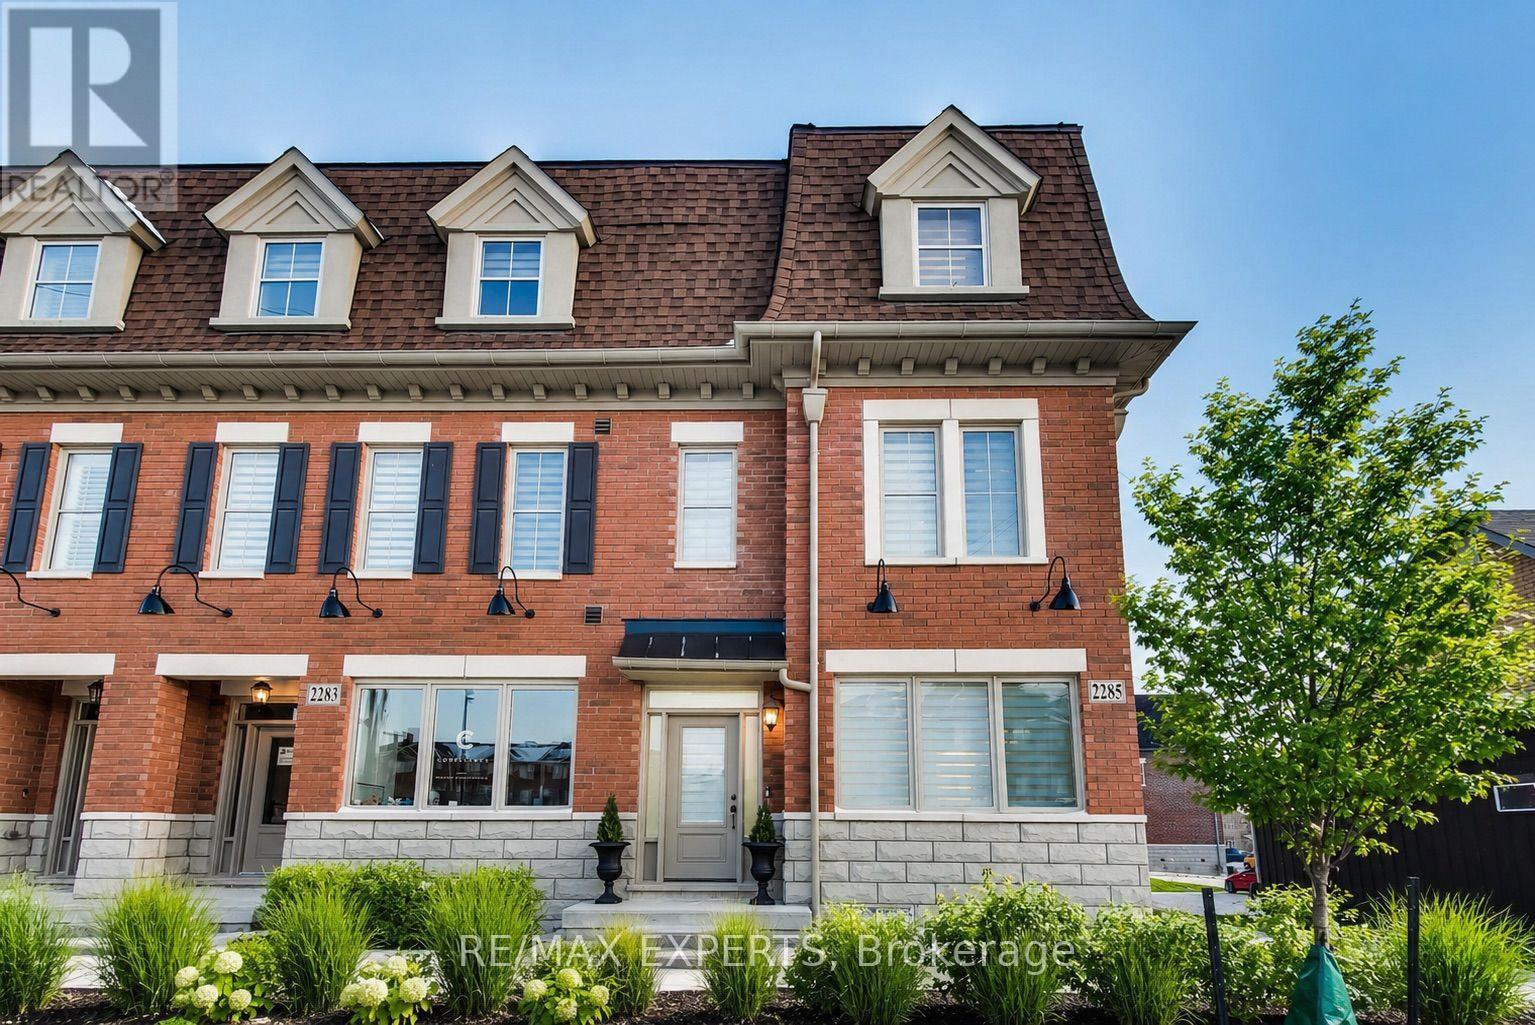
2285 Major Mackenzie Drive W
Vaughan, Ontario
**STUNNING LUXURY CORNER LIVE/WORK TOWNHOME FRONTING MAJOR MACKENZIE!** A rare opportunity offering the perfect combination of luxury living, investment potential and business convenience-all in one exceptional property. $$$ spent on upgrades and premium finishes throughout!The residential space features soaring 9-ft ceilings on the main floor, elegant coffered ceilings, pot lights throughout, hardwood flooring including the kitchen, extended cabinetry, quartz countertops with a stunning waterfall island, modern window coverings and professional paint.Enjoy the convenience of **3-car parking**, including an innovative **car lift in the professionally finished garage**, complete with painted walls and epoxy flooring. Additional features include **central vacuum and a fully finished basement**, providing even more functional living space.The standout feature is the **commercial unit with excellent exposure directly fronting Major Mackenzie Drive**-an incredible opportunity to LIVE & WORK, operate your business steps from home, or maximize the property's investment potential.Whether you're looking for a sophisticated residence, a smart investment, or the ultimate Live/Work lifestyle, this property delivers it all. **A truly unique opportunity that must be seen-don't miss it!** Some photos have been virtually staged for illustrative purposes. (id:63476)
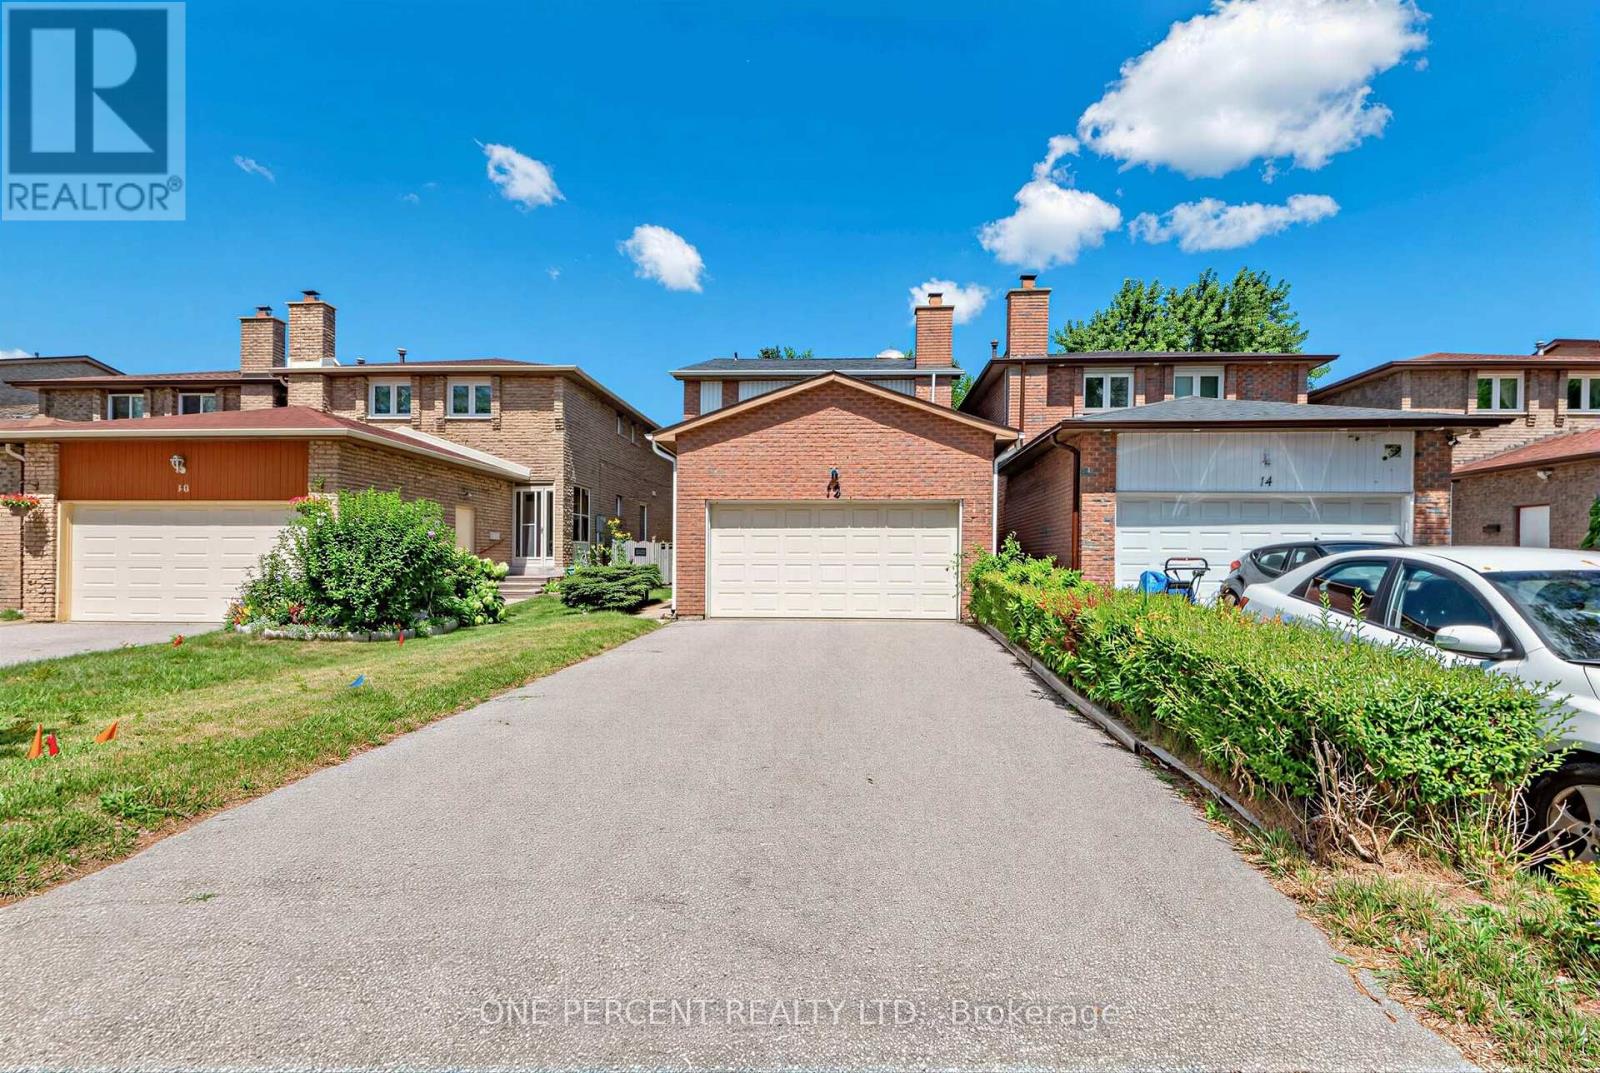
12 Appleby Crescent
Markham, Ontario
Welcome to a home where comfort, space, and cherished memories come together. Nestled in the sought-after Milliken Mills West community, this beautifully maintained 3-bedroom home offers the space and flexibility a growing family needs, complemented by the rare convenience of a double-car garage and generous driveway. Bathed in natural light, the inviting interior creates a warm and welcoming atmosphere from the moment you step inside. Imagine family dinners around the table, children growing up with room to play, summer evenings gathered in the private backyard, and weekends filled with BBQs, laughter, and friends. The spacious backyard is your own private retreat - perfect for play, gardening, entertaining, or simply enjoying a quiet moment outdoors. Every part of this home is designed for real family living, with comfortable bedrooms, functional living spaces, and plenty of room to grow. Located close to highly regarded Milliken Mills High School with its IB program, schools, parks, transit, shopping, restaurants, Pacific Mall, Milliken GO Station, and major highways including the 401, 404 and 407. More than just a house, this is a place to put down roots, create traditions, and make memories that last for years to come. (id:63476)
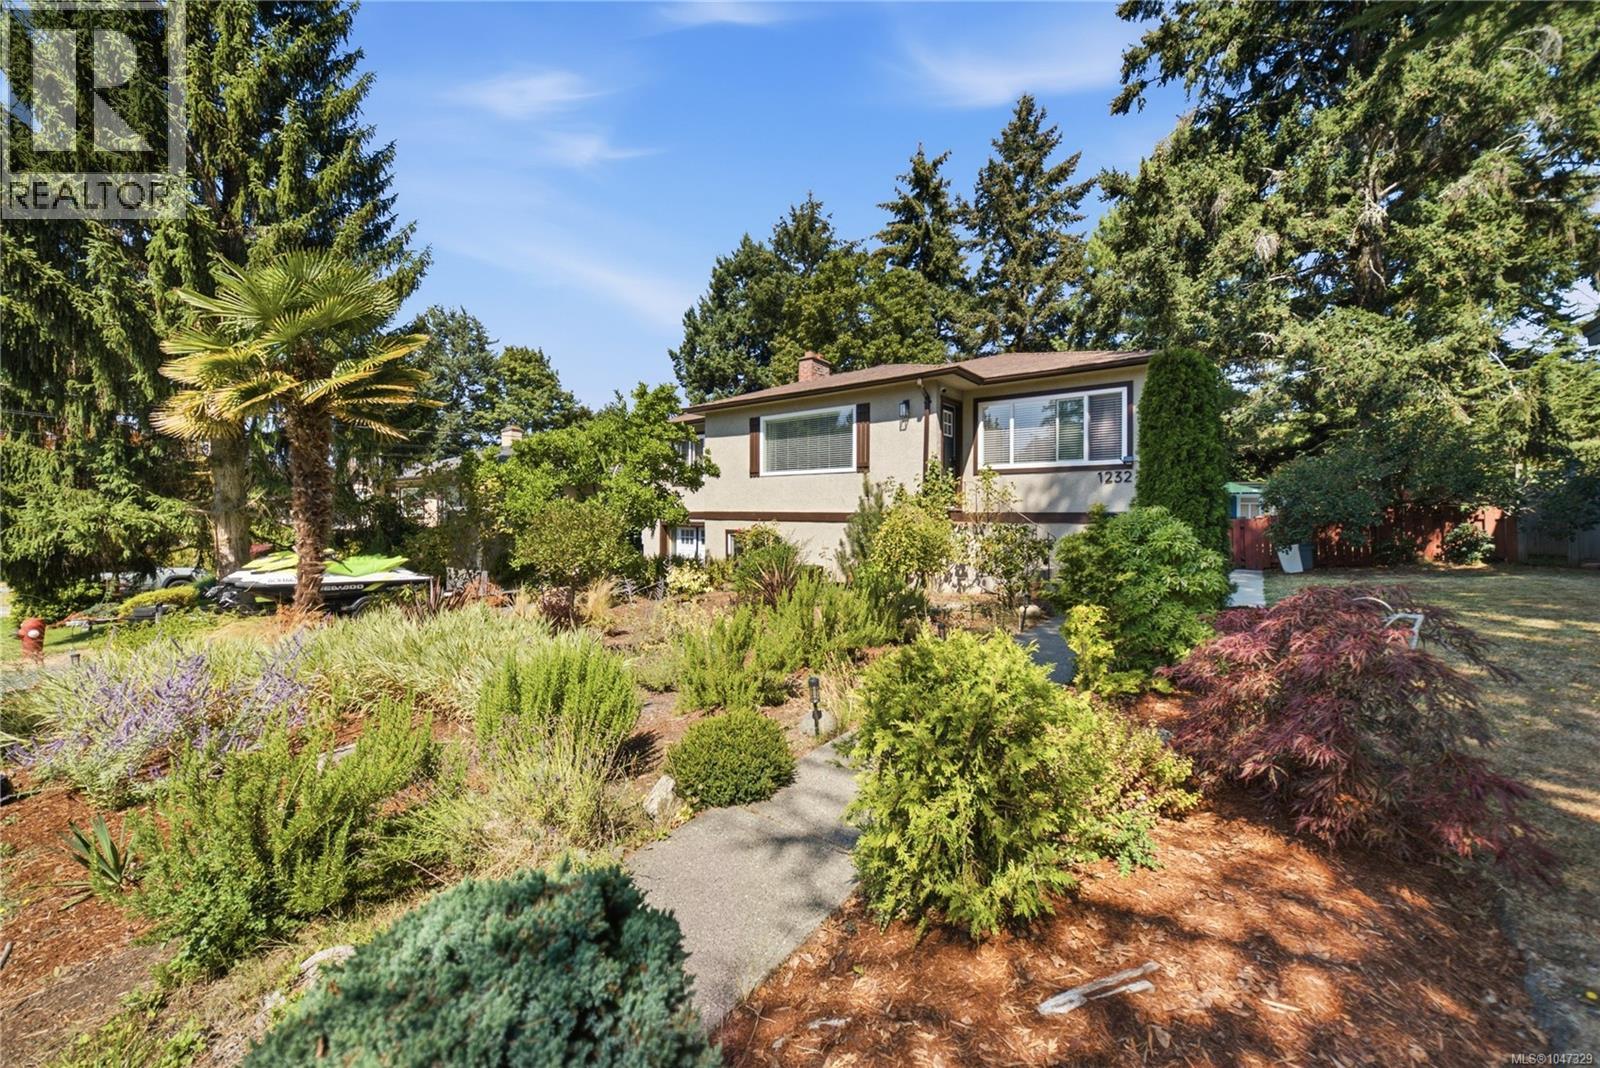
1232 Pearce Cres
Saanich, British Columbia
Beautifully renovated, move-in ready & surrounded by natural beauty of the Blenkinsop Valley, 6-bdrm, 2-bathrm home offers over 2,000 sq.ft. of thoughtfully designed living space in exceptional Saanich location. Versatile floor plan provides 3 bdrms on main level & 3 downstairs, creating flexibility for growing families, guests, home offices or multi-generational living. Extensively updated w/ comfort & efficiency in mind, much of the heavy lifting is already complete. Improvements include; contemporary kitchen, renovated bathrms, upgraded electrical & plumbing, improved insulation, newer doors, flooring and trim, plus an efficient heat pump providing year-round comfort & cooling on warm summer days. Lower level provides even more opportunity w/ separate entrance & kitchen plumbing & electrical rough-ins already in place, offering excellent potential for 1- or 2-bdrm additional accommodation (municipal approval required). Outside, property offers sunny & private fully fenced backyard, covered patio off the rear deck, + newer outdoor shed w/ additional deck space. Lifestyle here is equally impressive. A hidden neighbourhood trail at the end of the street connects directly to kilometres of walking, hiking & biking trails, putting outdoor recreation right at your doorstep. Mount Douglas Park & the Lochside Trail are nearby, w/ mini golf & pitch & putt just around the corner. Enjoy Galey Farms for seasonal family fun & fresh produce, or stop at The Root Cellar for locally sourced produce & everyday groceries. Broadmead Village, Royal Oak, UVic, Commonwealth Recreation Centre, Elk/Beaver Lakes & countless Saanich amenities are all within easy reach. Rare combination of extensive renovations, flexible living space, privacy & exceptional access to trails, recreation & the Blenkinsop Valley lifestyle. Call / email Sean McLintock w/ RE/MAX for more info 250-729-1766 / sean@seanmclintock.com (All info to be verified if important). **OPEN HOUSE August 29th @ 11am - 1pm** (id:63476)
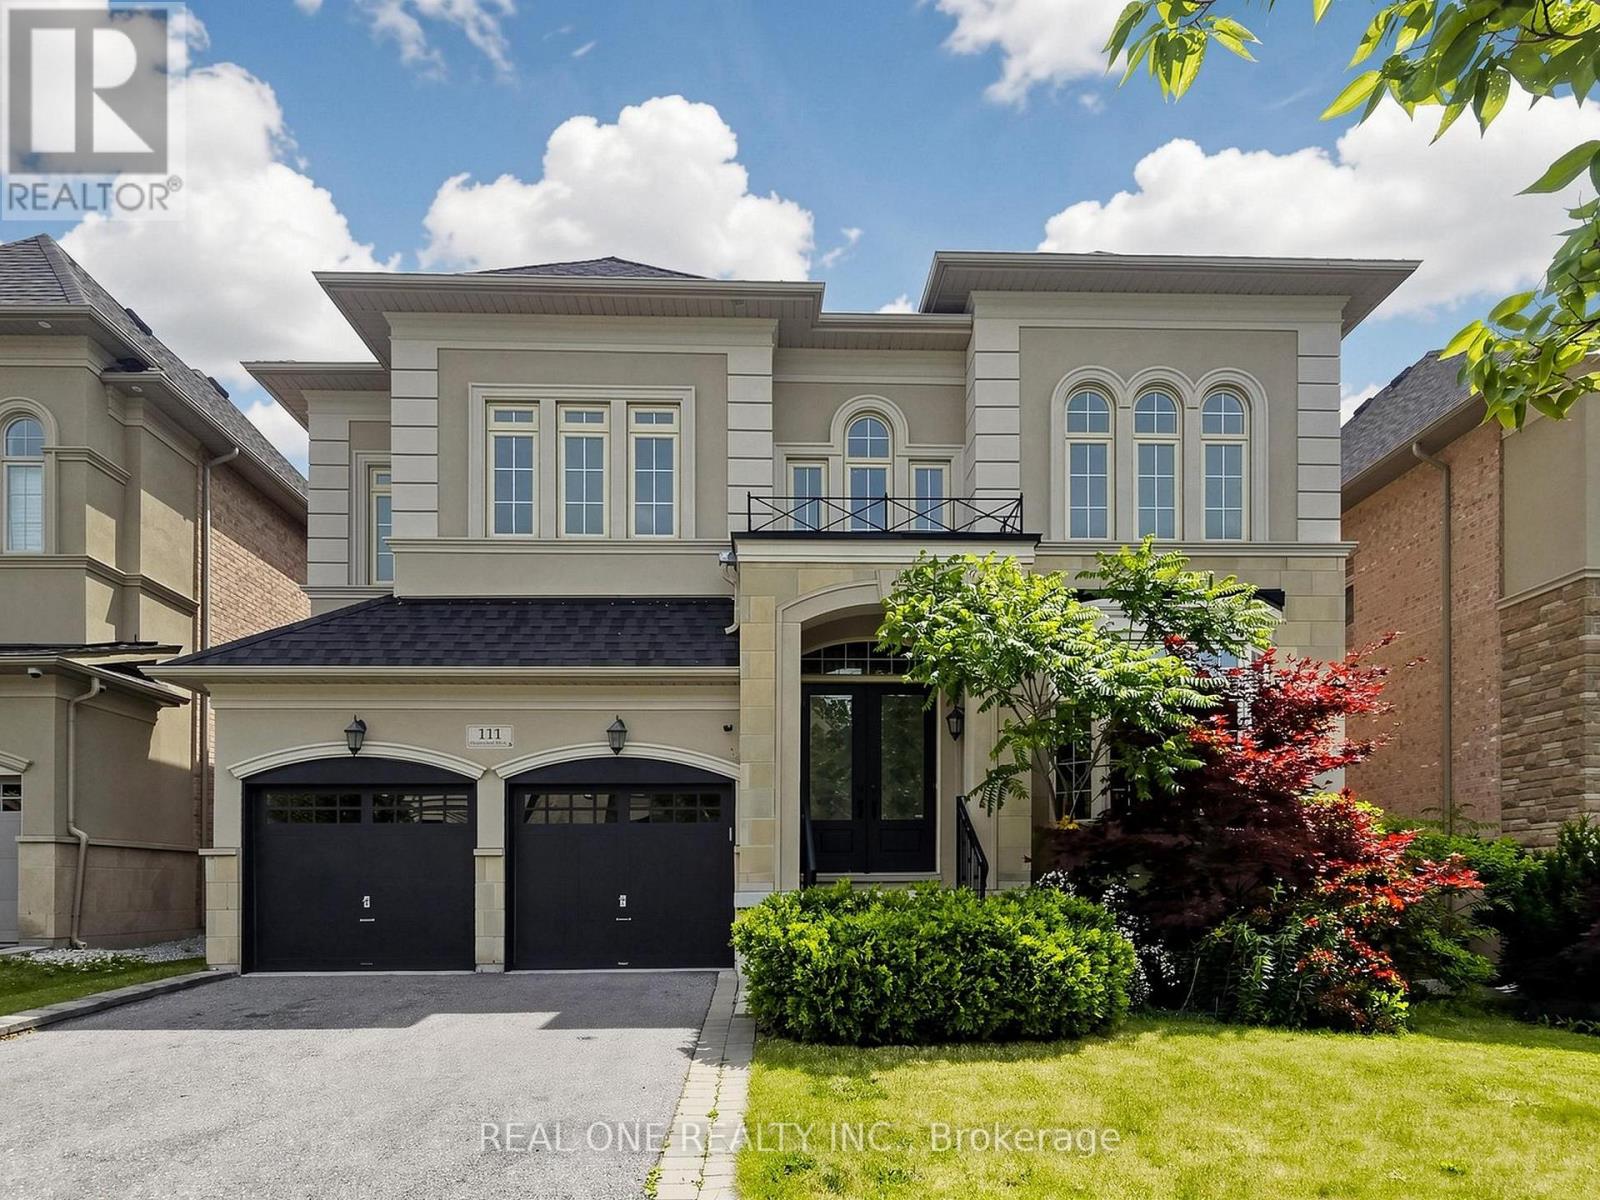
111 Headwind Boulevard
Vaughan, Ontario
Welcome to 111 Headwind Blvd, luxurious meets elegant! Renovated by designer from top to bottom. Decorated with Art Deco wainscoting, luxury wallpapers, designer's best choice colors, and more. The house is nestled in a prestigious family friendly neighborhood of Vaughan Valley Estates on a premium 50 Ft lot, a most desired award winning model "Calabria" boasts 3752 Sqft, the best floor plan in the subdivision according to the builder. Enter the main foyer & admire elegance & grandeur as you walk on Italian porcelain flooring & rich dark hardwood thru-out. Fabulous kitchen with granite counters, Bosch S/S appliances, build-in microwave & oven. 10Ft grand ceilings main floor and 9Ft 2nd floor all smooth ceiling. All bedrooms w/full ensuites upgraded with quartz counters & large master bdrm features 10Ft high tray ceiling, morning retreat/sitting area. Located in a prime Vaughan location, just minutes to GO Bus, Canada's Wonderland, Vaughan Mills Mall, and Vaughan Metropolitan Centre, and within walking distance to schools and large public parks. (id:63476)
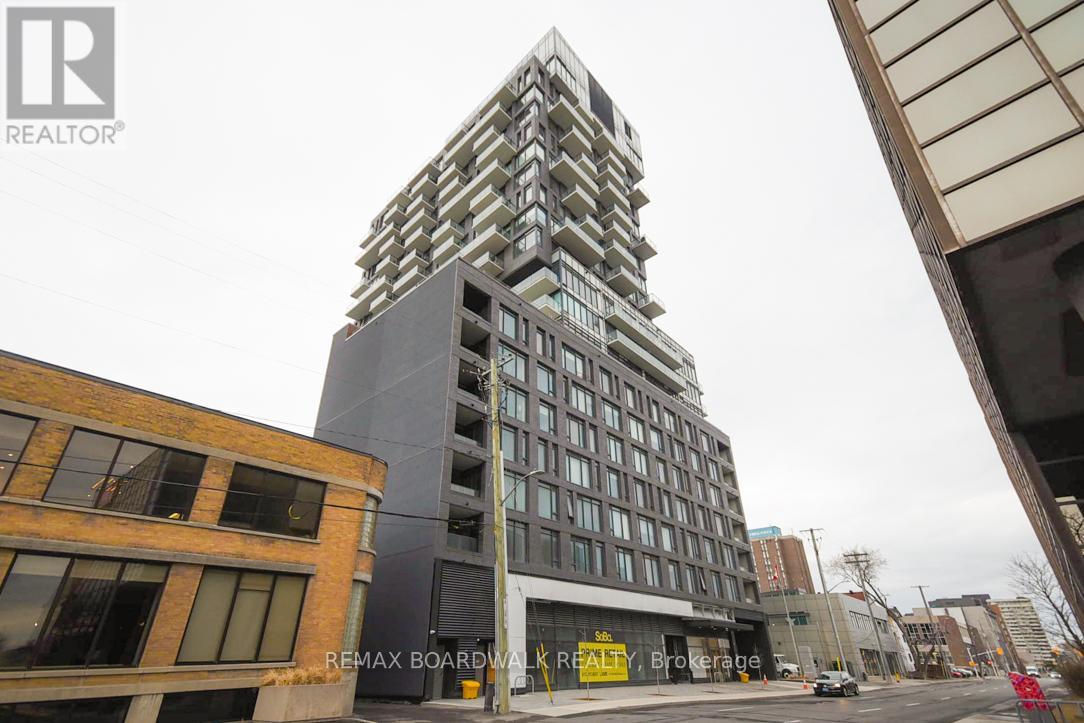
1709 - 203 Catherine Street
Ottawa, Ontario
LOCATION LOCATION LOCATION!! This stunning downtown condo offers an unobstructed view of the city from your own private balcony. Enjoy all the convenience of modern living, close to museums, shops, parks, and Parliament Hill. This gorgeous suite offers gleaming hardwood floors throughout, two bedrooms, and an open-concept kitchen/living/dining. European Style Kitchen With Rare Gas Stove, Quartz Countertops, Glass Backsplash And Built-In Stainless-Steel Appliances - what's not to love! 24Hr notice for all showings due to tenants. 24 hours irrevocable on all offers. Approx. 662 + 78 with balcony. Please note that pictures were taken before currant tenants moved in. (id:63476)
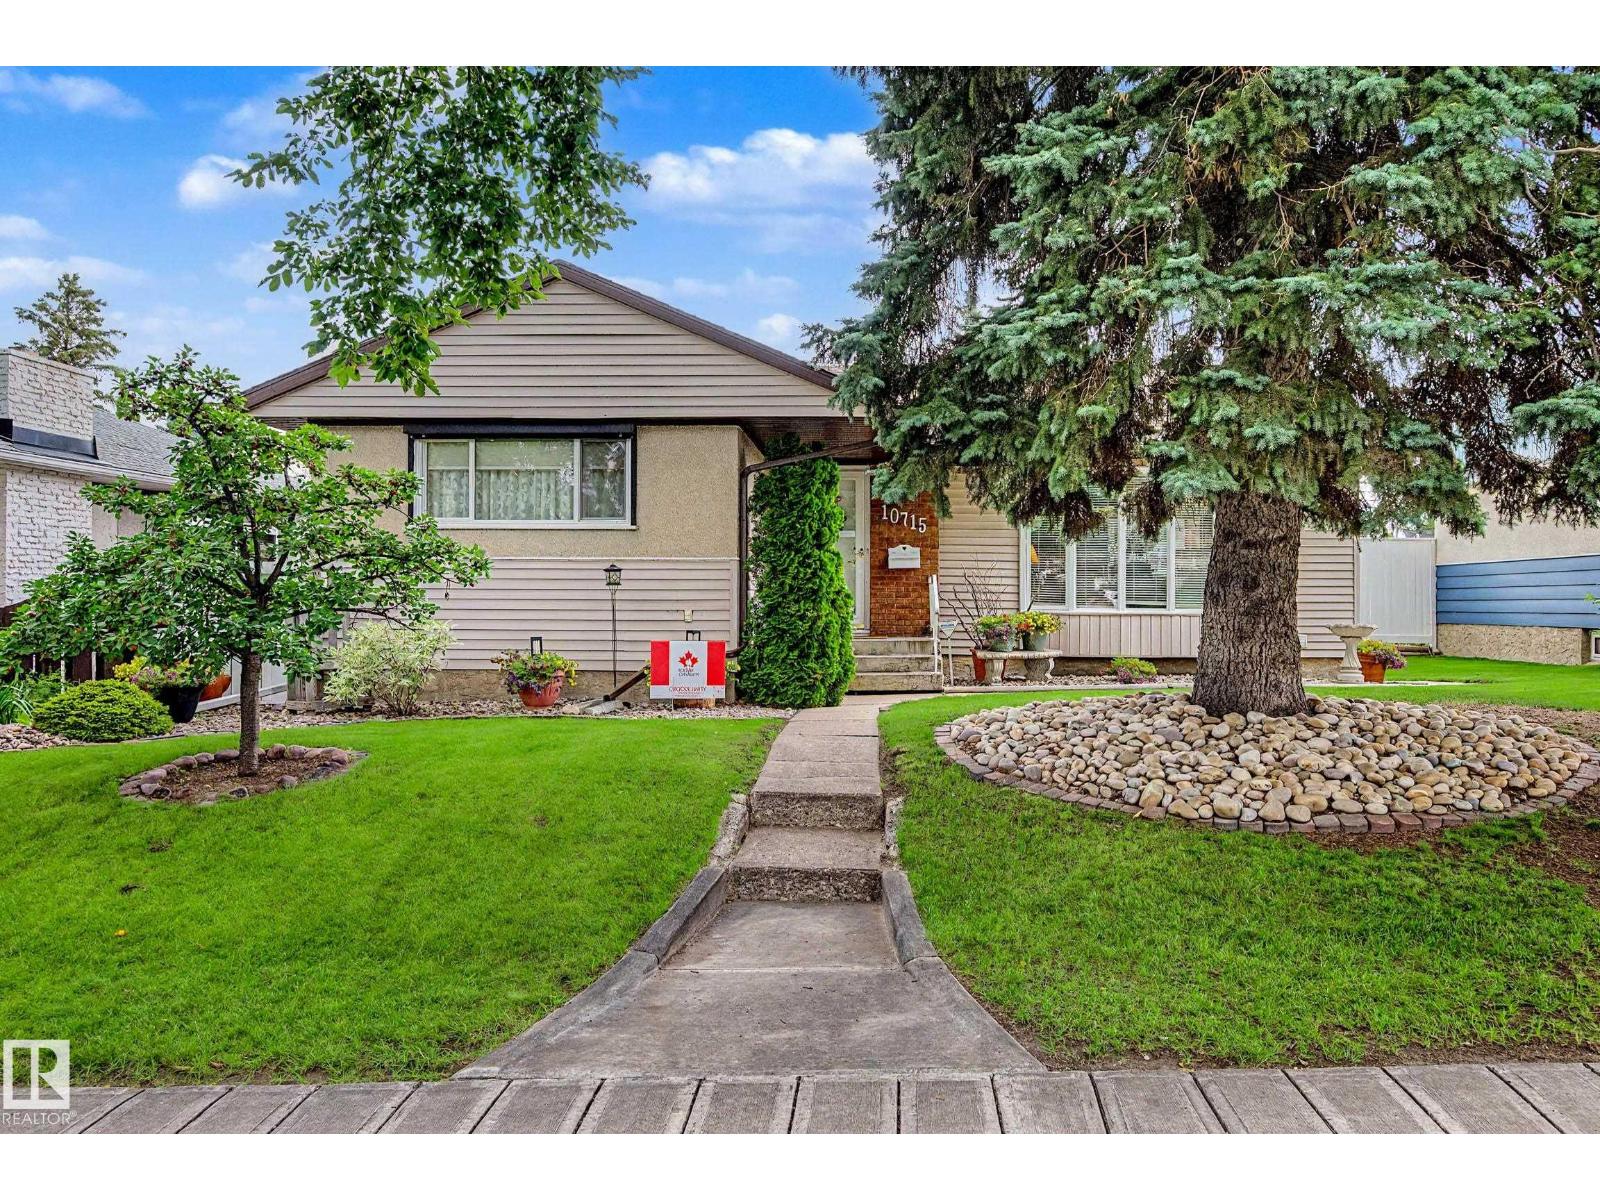
10715 50 St NW
Edmonton, Alberta
Immaculate, Fully Finished Capilano Bungalow — Lovingly Owned for Over 50 Years! Welcome to one of Edmonton’s Forever Addresses! Nestled north of 106 Avenue, where traffic quiets down and the streets become beautifully established. Surrounded by mature trees, character homes and stunning tree-lined streets, this sought-after neighbourhood offers an exceptional lifestyle. You’re just a stone’s throw from the River Valley, minutes to Downtown, and within walking distance of Capilano Park, Gold Bar Ravine and the beautiful North Saskatchewan River. The main floor features 3 bedrooms and a large living room, providing plenty of space for the whole family. The fully finished basement offers an additional bedroom and spacious recreation room. Enjoy peace of mind, with a newer Roof, Furnace and Hot Water Tank; there’s also a sprawling, enclosed garden in the backyard. This Yard is truly a dream find for anyone with a green thumb. This bright, open and exceptionally well-maintained Home is move-in ready! (id:63476)
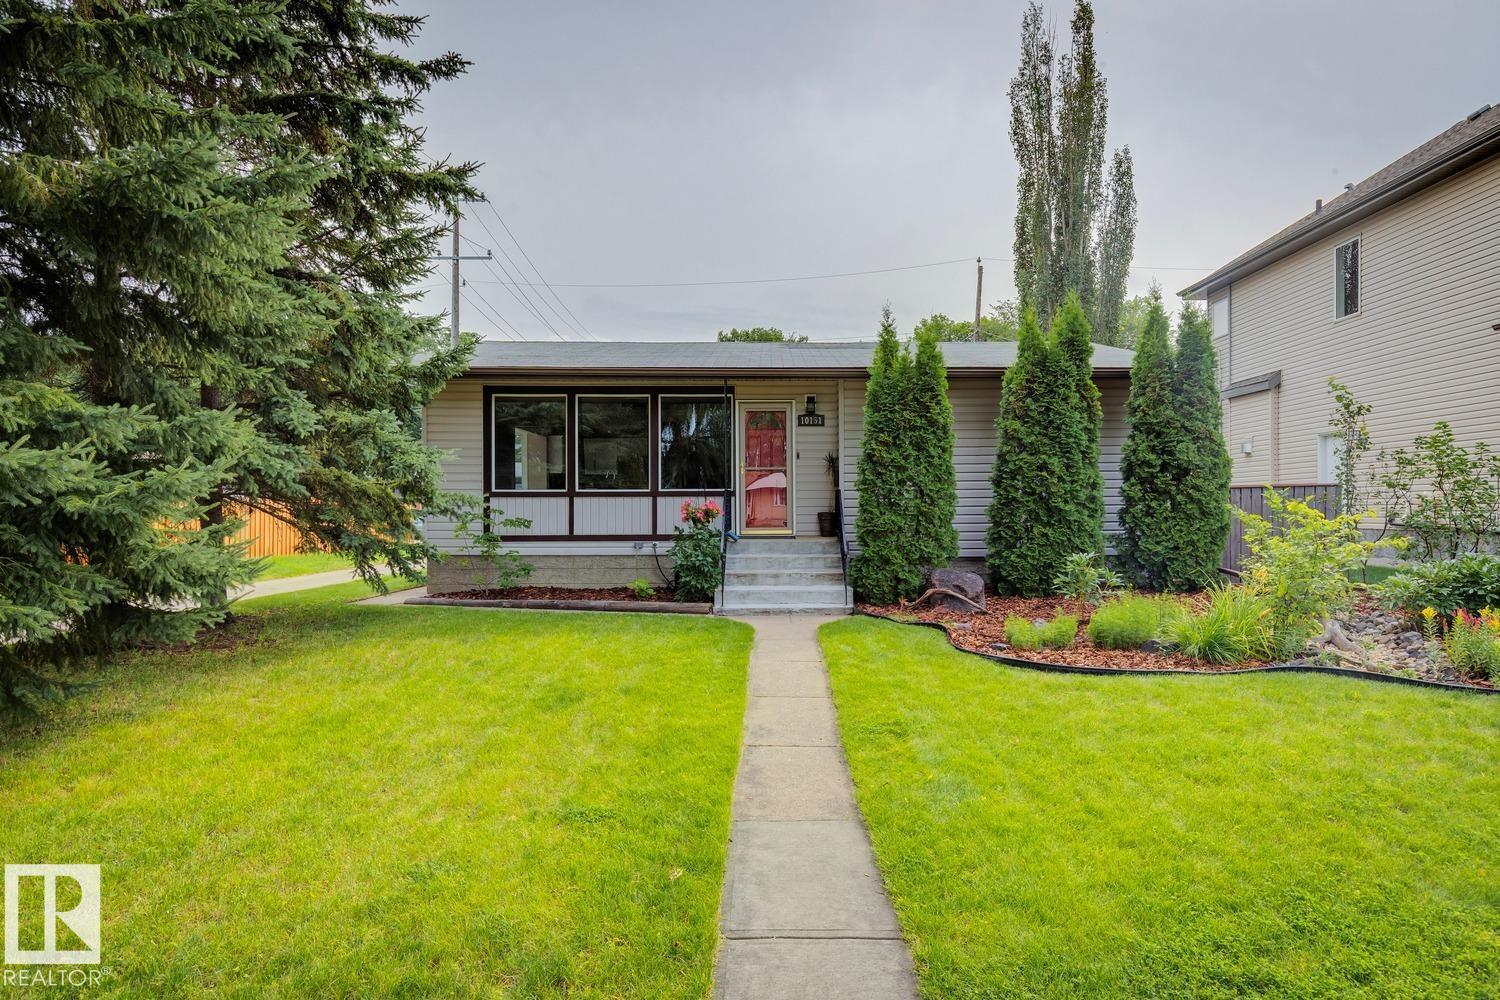
10151 71 St NW
Edmonton, Alberta
Welcome to this charming bungalow in the desirable community of Terrace Heights, situated on a large corner lot and offering plenty of space inside and out. This well-maintained home features 4 spacious bedrooms, 2 full bathrooms and a fully finished basement. The main floor offers a huge, inviting living room with an electric fireplace, a spacious kitchen with stainless steel appliances and a bright dining area surrounded by a beautiful bay window. Two generously sized bedrooms and a full bathroom complete the main level. The fully finished basement provides an expansive recreation area, 2 additional large bedrooms, a full bathroom and plenty of additional living space. Outside, enjoy the beautifully landscaped yard, rear patio area and double detached garage. The home has seen numerous upgrades over the years, including newer windows, shingles, cabinetry and flooring, along with a recently renovated basement bathroom. A fantastic move-in-ready home in a great central location. (id:63476)
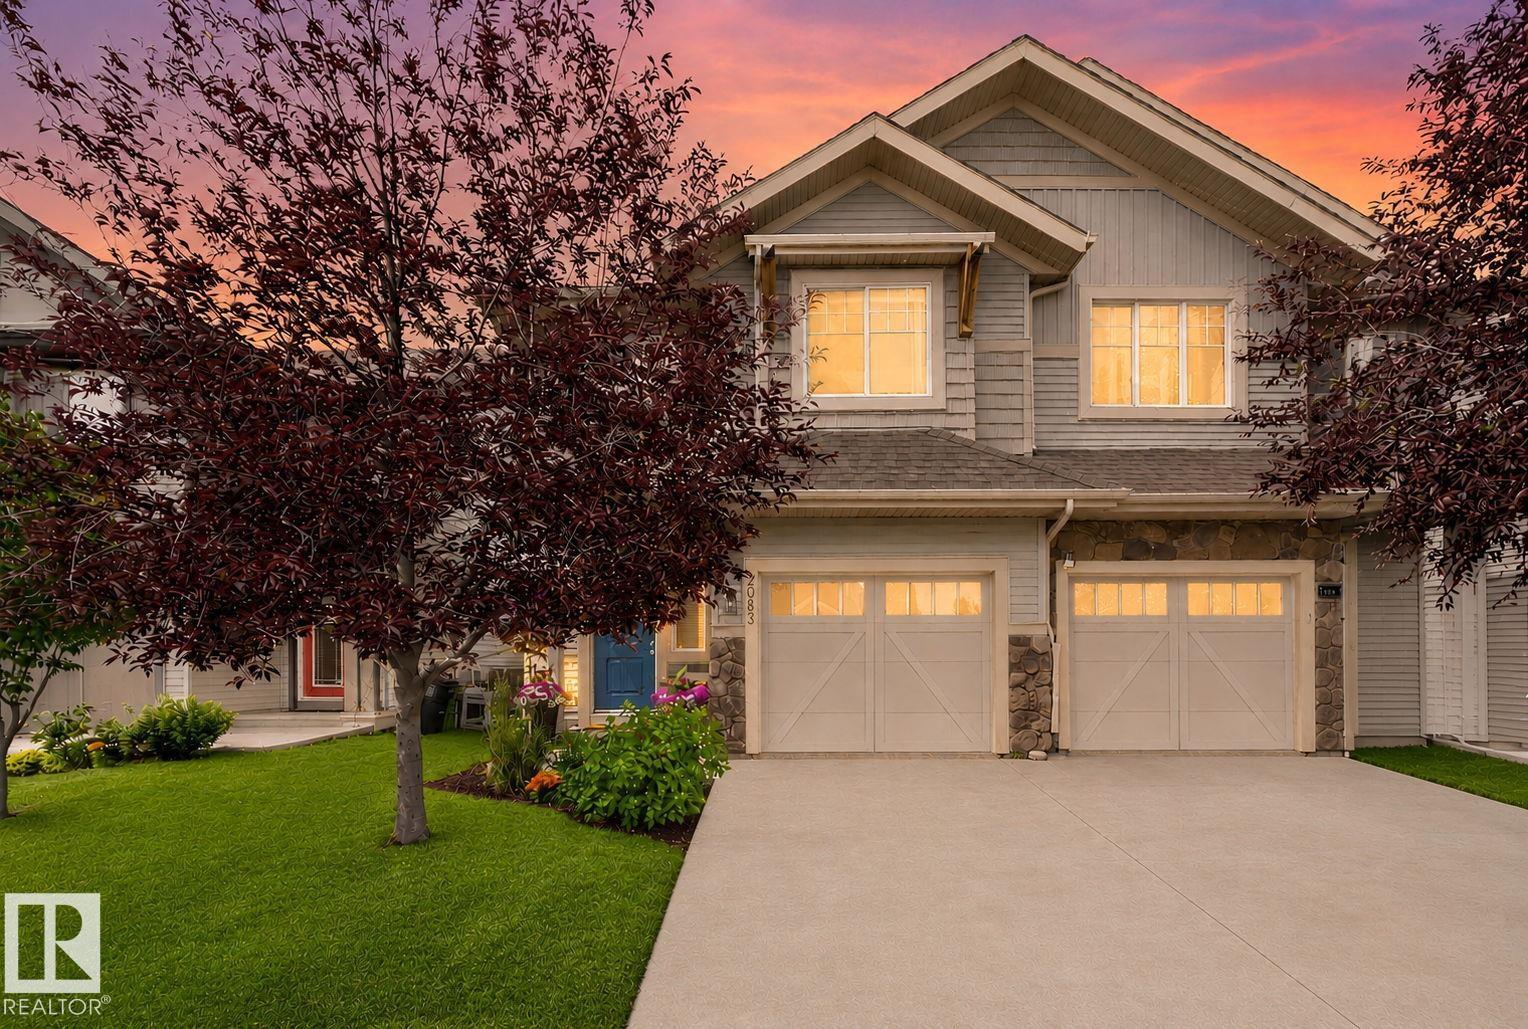
2083 Chalmers Wy SW
Edmonton, Alberta
Well over $20,000 in landscaping/deck!! BACKING onto a BEAUTIFUL GREENSPACE & walking trail 8mins to SCHOOL! Just under 1800sqft, 3 bedrooms, 2.5 baths BONUS ROOM & an unspoiled basement if more space is needed! Very BRIGHT open concept main floor, kitchen has SS appliances, corner pantry, plenty of cabinet space and a centre island giving you additional storage and counter space. Large living room for all your furniture, FIREPLACE, & a dining area facing the sunny west backyard. Upstairs is a large bonus room & FULL LAUNDRY ROOM! Primary bedroom is spacious featuring walk-in closet and a full ensuite with a W/I shower and DOUBLE SINKS. 2 more bedrooms & a 4pc bath complete the upper level! Backyard space is incredible, Deck w/ privacy screen, Gate leading to the useable green space & walking path! WALK TO SCHOOL!! Chappelle Gardens giving you access to parks, splash park, FULL SIZED hockey rink (zamboni), basketball,you name it! Newly built clubhouse for events/annual activities, HOME IS MOVE-IN READY! (id:63476)
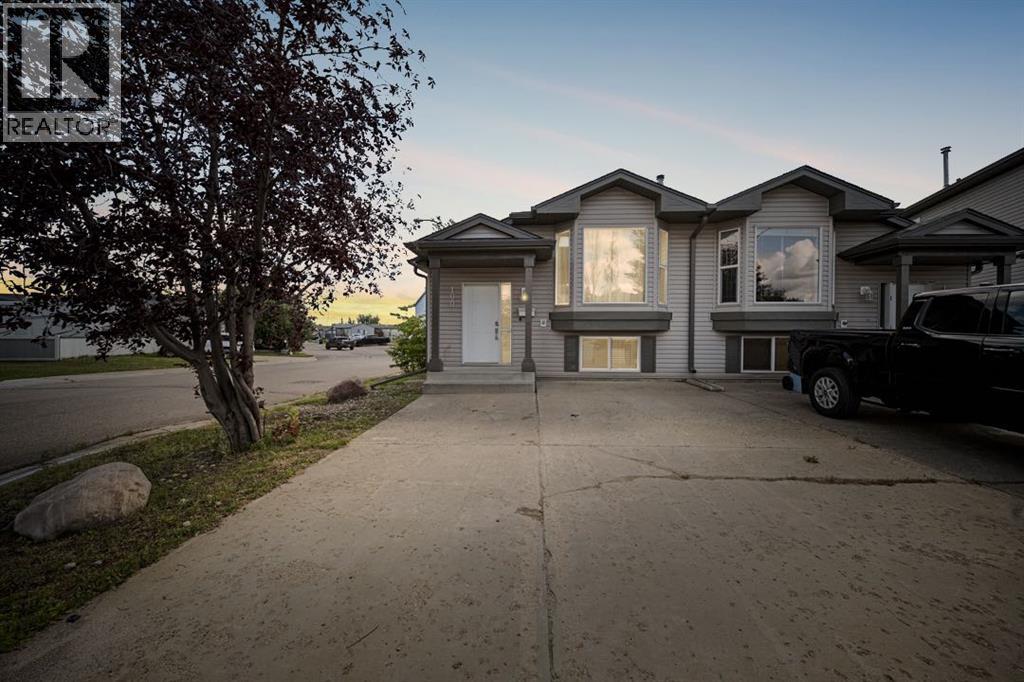
100 Bruin Bay
Fort Mcmurray, Alberta
Open House Tuesday, August 18th 5pm-7pm | Welcome to 100 Bruin Bay, a freshly updated bi-level duplex offering exceptional living space, four bedrooms, two full bathrooms, central air conditioning and a private, fully fenced backyard. Situated on a corner lot with a wide side gate for easy backyard access and a driveway for two vehicles plus visitors parking conveniently located directly across the road, it offers a comfortable and practical layout for families, first-time buyers or those looking for room to grow. The living room is warm and welcoming, with hardwood flooring that has been newly stained and a gas fireplace creating a comfortable focal point. The entire home has been painted top to bottom in a light neutral colour making styling easy. The kitchen features light cabinetry contrasted by dark laminate countertops, a pantry and all-new appliances added in 2025. The adjoining dining area provides a natural place to gather with direct access to the large back deck for easy indoor outdoor dining. The main level is host to two bedrooms and a four piece bathroom with an updated vanity light. Located at the back of the home, the primary bedroom offers a quieter setting with space for your king sized bed and new closet doors. The finished basement feels bright and inviting, with high ceilings, fresh paint and laminate flooring extending through the main living areas. A spacious family room provides plenty of room for movie nights, a games area or a comfortable place for the family to unwind. Thoughtful storage has been incorporated beneath the stairs, while the laundry area features a new washer and dryer installed in 2025. A small freezer is also included.Two generously sized bedrooms are located on the lower level, both finished in light neutral paint and new closet doors. One bedroom includes a walk-in closet, adding valuable storage. A second four-piece bathroom completes this level and makes the basement especially functional for older children, guests or extended family.Outside the fully fenced yard offers space for children or pets to enjoy, while the included gazebo creates a shaded place to relax throughout the warmer months. A natural gas line makes summer barbecuing easy, and the included shed provides additional storage for seasonal equipment.Additional improvements include replaced window screens throughout, freshly painted walls, new smoke detectors and new carbon monoxide detector. With central air conditioning, a flexible floor plan, extensive cosmetic updates and a private outdoor space, 100 Bruin Bay is a thoughtfully maintained home filled with warmth and ready for its next chapter. (id:63476)