
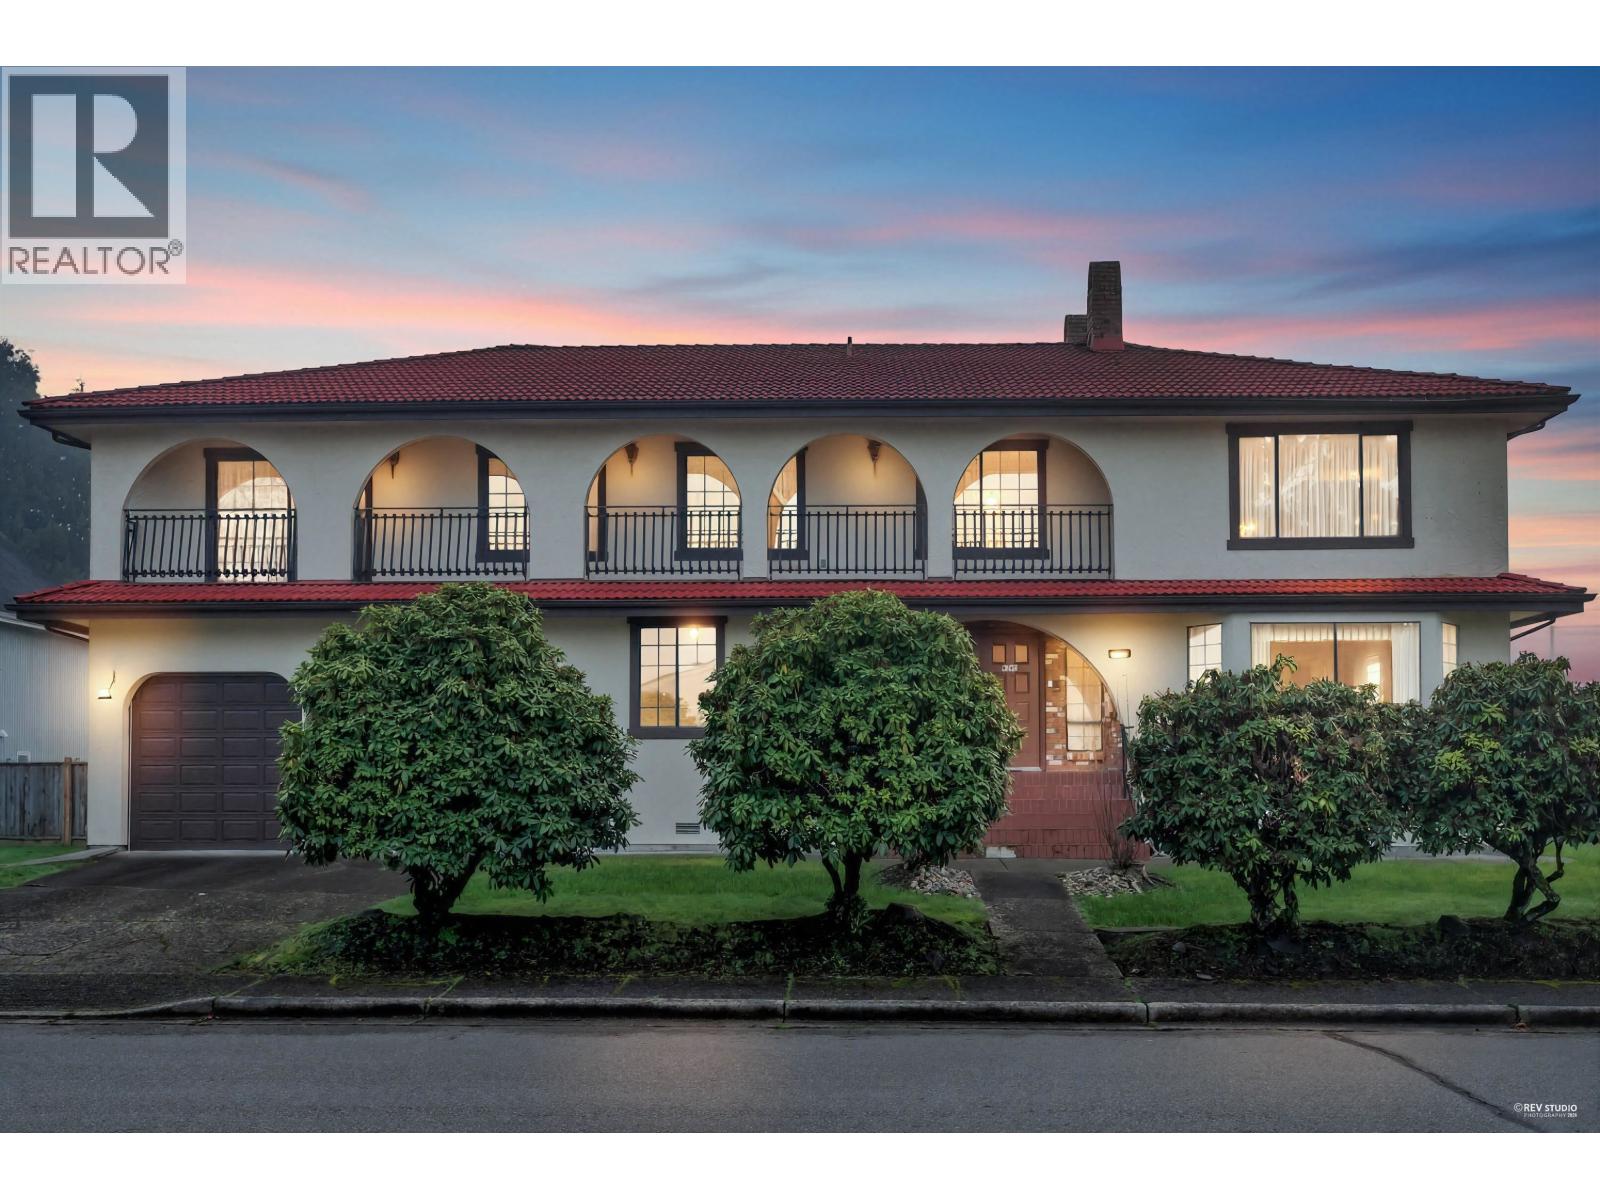
4240 Shackleton Gate
Richmond, British Columbia
West Side Quilchena Top Neighbourhood. Floor Plan from the City is Attached. Corner Lot totalling 7,957 Sq. Ft. with impressive very solidly built 2 storey with 4,026 Sq.Ft. very well maintained Home with 5 Bedrooms and 4 bathrooms. 2 by 6 Framing,Steel,Exterior Doors, 3 feet crawl space, Double fire place, Hot water running Baseboards, very well insulated Home, Concrete tiles roof, this original Mansion Stands Out, Parke wood floor, plaster artisan's decoration on Ceilings in Dining, sunken living room, Grand Foyer, Furnace room with independent entrance from outside for easy yearly maintenance. Huge wrap-around Balcony, Patio, Garden, Original Owners. (id:63476)
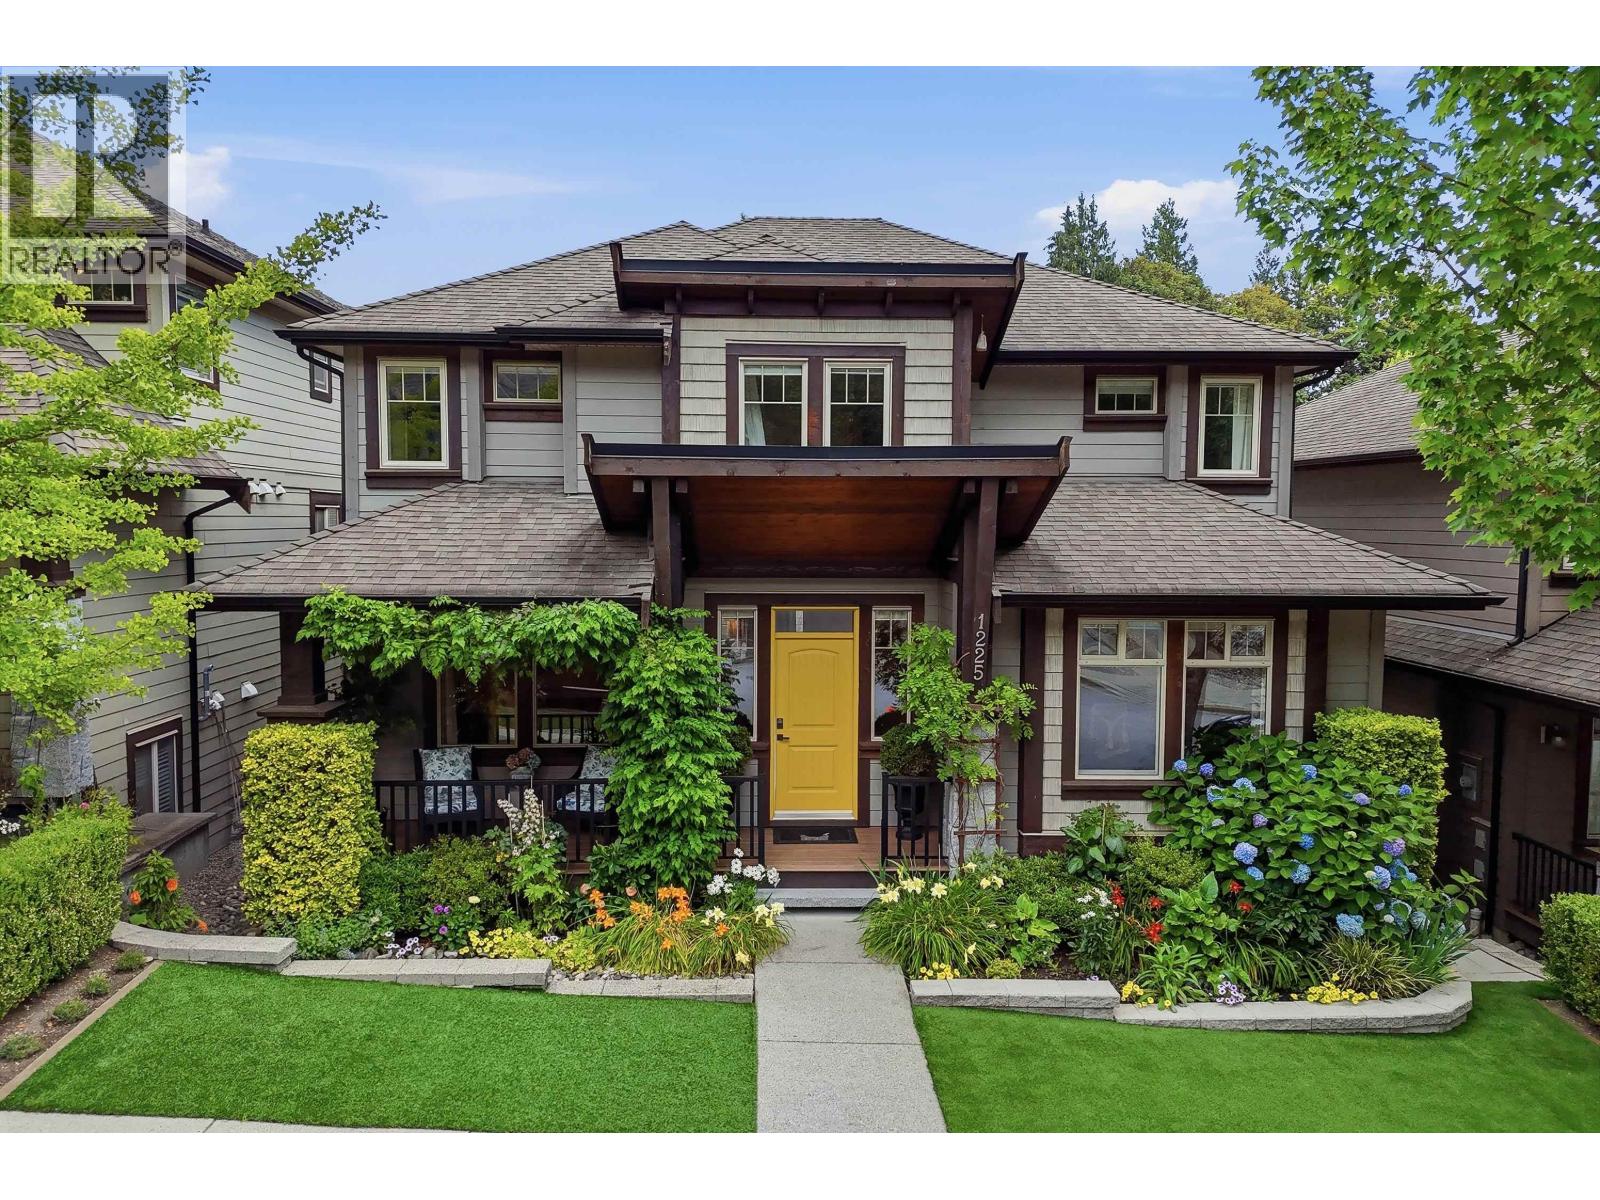
1225 Burkemont Place
Coquitlam, British Columbia
Established, beautifully finished Moscone-built home where the expensive & time-consuming work-landscaping, outdoor living, comfort upgrades & finishing-has already been done. Distinctive architecture w/solid wood beams, cedar accents & handcrafted stonework. 6 beds + 2 bonus rooms offer flexible living. High-end appliances, walk-in pantry, heat pump/A/C, BI Vac, wired security & home automation. Exceptional outdoor living extends directly from the main floor w/897 sqft of patios, covered area, screened gazebo, hot tub, stonework, mature landscaping & low-maintenance gardens.Legal 2-bed suite w/private entry: use for income, extended family/nanny suite, or additional living space for evolving family needs. Quiet cul-de-sac, steps to trails, creek & schools. (id:63476)
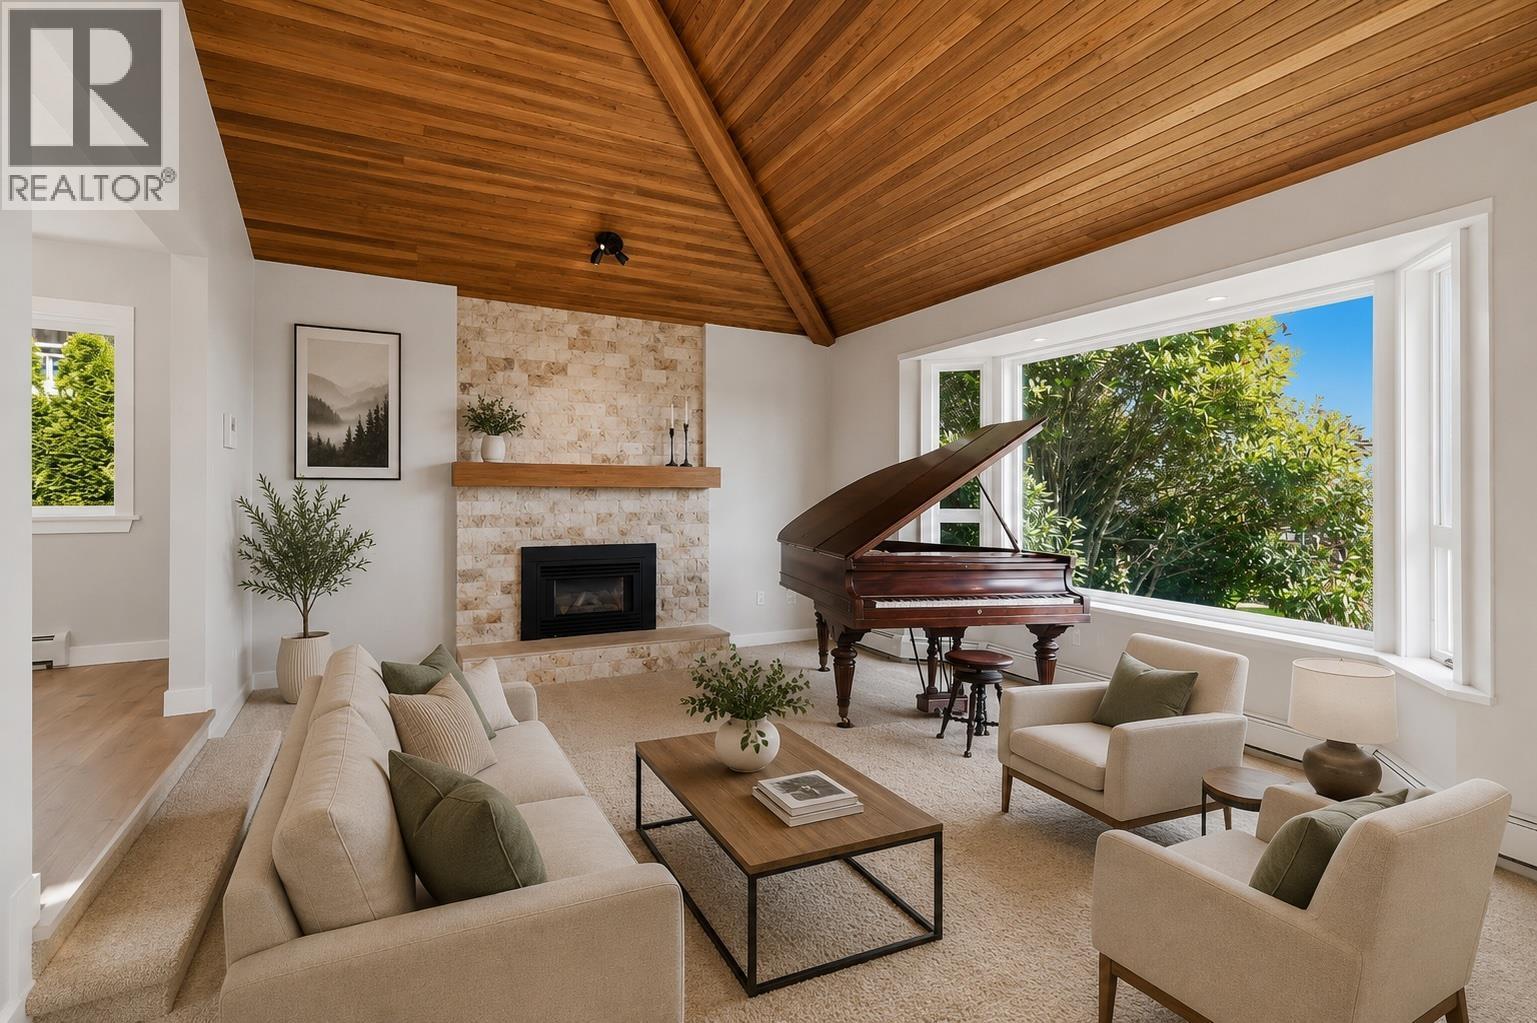
133 Woodland Drive
Delta, British Columbia
For those who appreciate refined living; a beautifully updated 3972 sq.ft. home on a 7481 sq.ft. lot with lovely views, a fabulous outdoor patio, & a gardener's dream greenhouse. Extensively renovated throughout, this residence showcases quality craftsmanship, thoughtful design, & exceptional attention to detail. Bright and inviting with skylights, vaulted ceilings, wide-plank hardwood flooring, & gas fireplaces. The updated kitchen features new appliances, quartz countertops, & a gas stove. Spa-inspired bathrooms and a serene primary retreat with ensuite and walk-in closet. Upgrades include custom glass handrails inside and out, on-demand hot water, new carpet, new roof, new heat pump with A/C, updated windows, deck, and exterior paint. All backing onto green space. (id:63476)
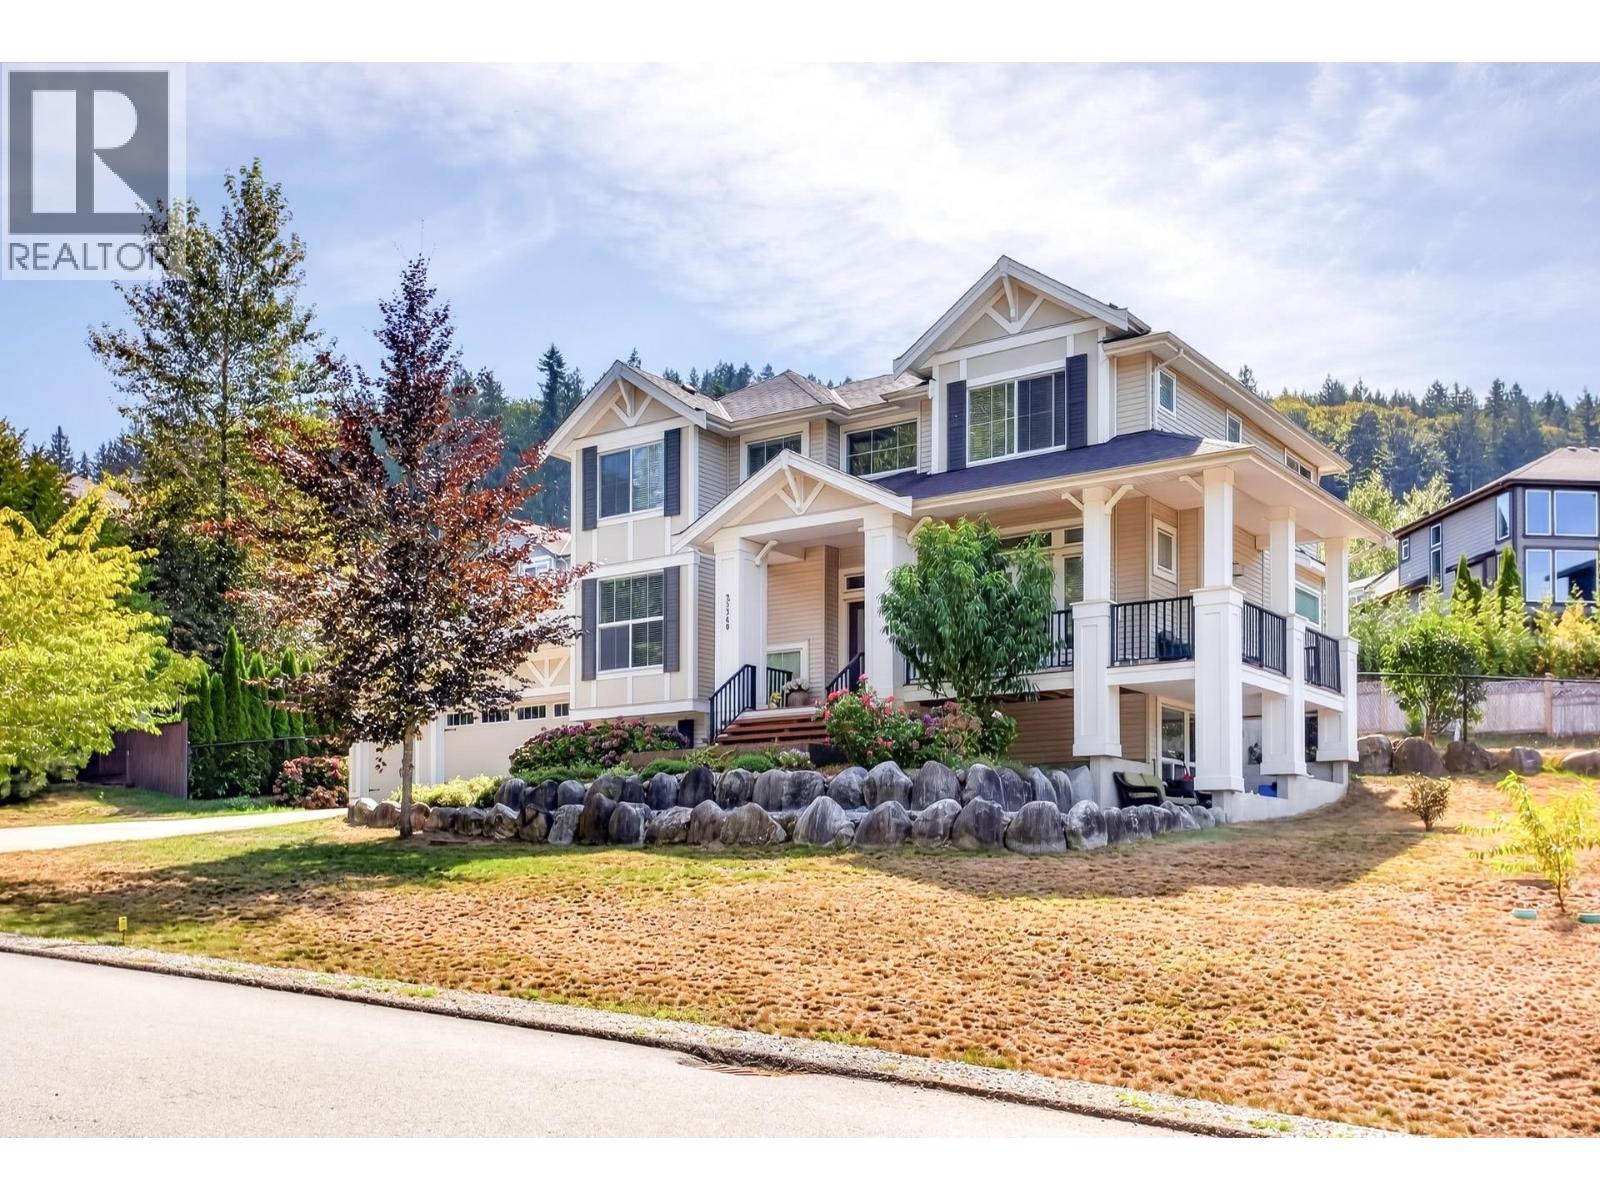
25340 Bosonworth Avenue
Maple Ridge, British Columbia
Rare opportunity to own this beautifully maintained one-owner home in prestigious Summit at Grant Hill! Situated on a flat, rectangular 16,161 sq.ft. lot with a fully fenced backyard, this property offers exceptional outdoor space for kids, pets, gardening, and entertaining. Over 4,000 sq.ft. of living space features a bright office, an open-concept kitchen with a massive granite island, dining area with double French doors to the backyard patio, and an inviting living room opening onto the wraparound porch. Upstairs offers a spacious primary suite with a 5-piece ensuite, plus three additional bedrooms and a full bath. The fully finished basement includes a separate-entry 2-bedroom in-law suite with a den and storage room. Triple garage plus ample driveway parking.OPEN HOUSE SEP 26 SAT 2-4 (id:63476)
1 4514 Sunshine Coast Highway
Sechelt, British Columbia
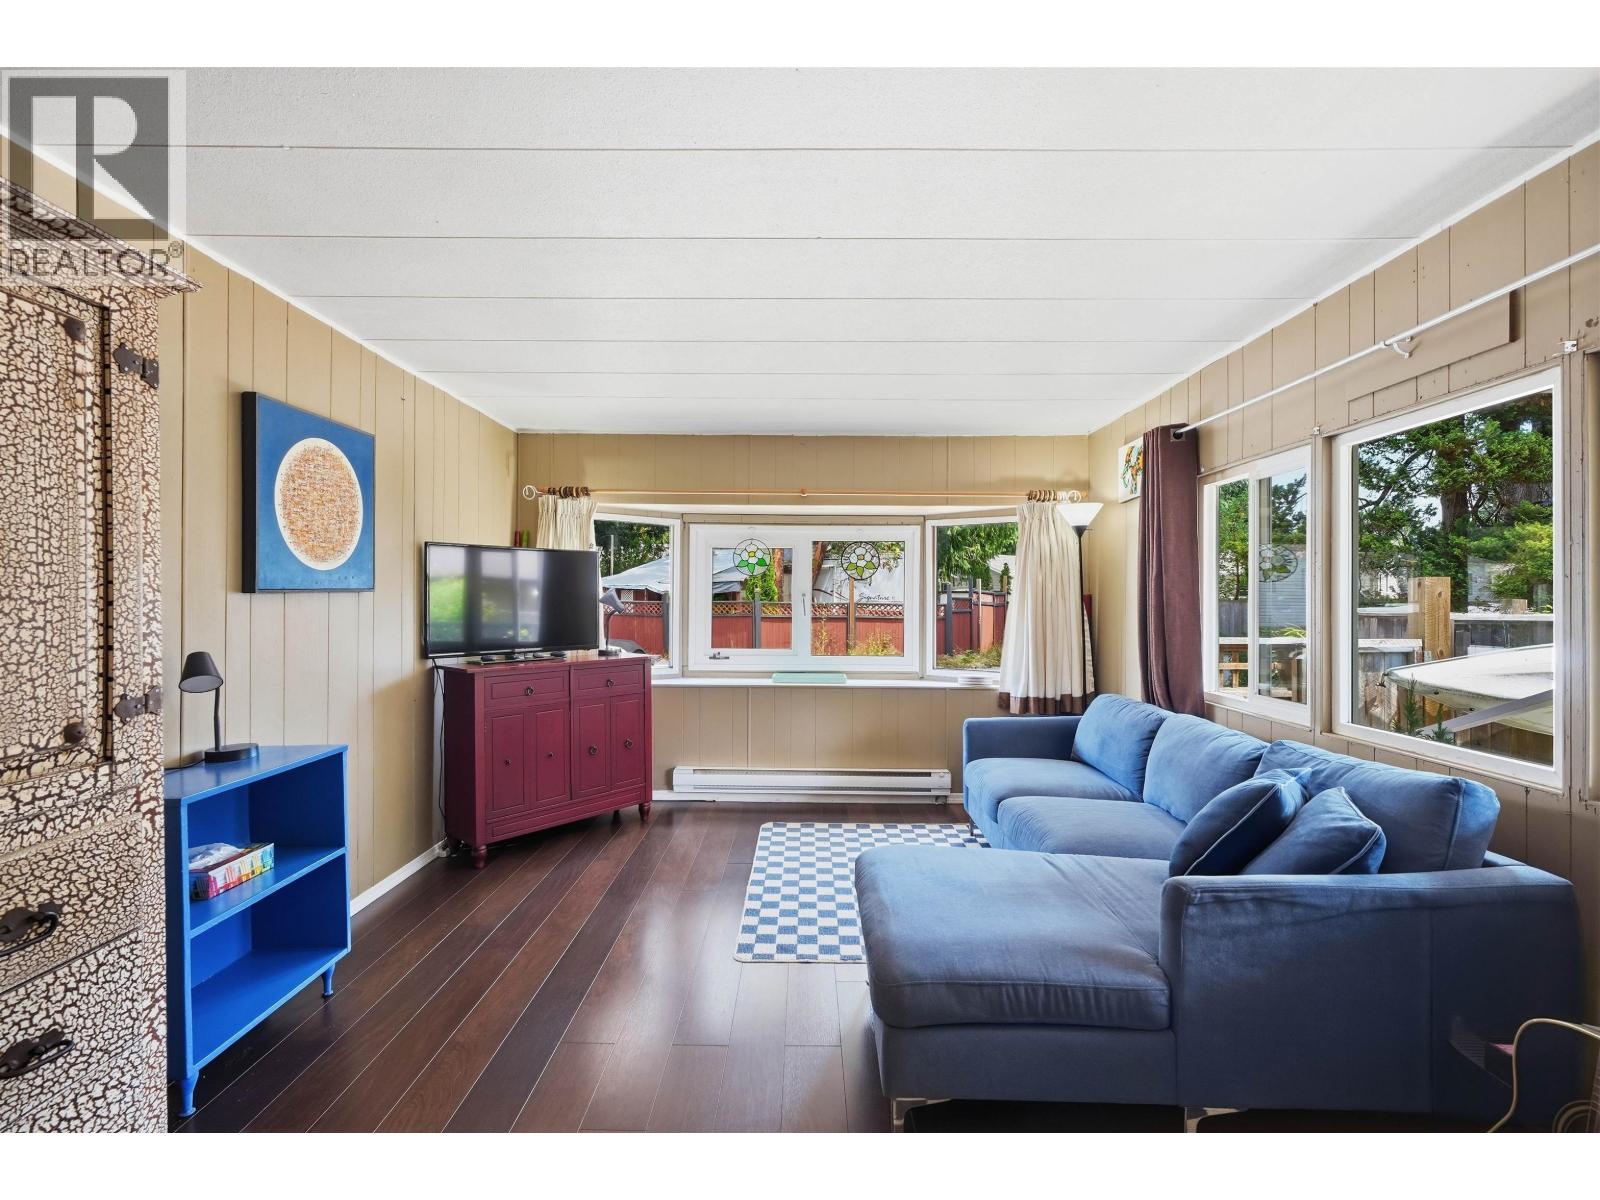
Affordable coastal living just a stone's throw from Davis Bay, one of the Sunshine Coast's most popular stretches of shoreline. This well maintained single-wide in Ponderosa Pines Park features a private, sun-drenched yard, a covered deck, with new fence & backs onto peaceful creekside green space. You'll find numerous updates including new baseboards, windows, hw tank, washer and pest-proofing below the home. The 2nd bedroom has a Murphy bed that doubles as a projection screen, an ideal guest room or media space. With 3 parking spots, storage shed & established garden this is a fantastic opportunity for first-time buyers, downsizers, or investors. All ages, rentals & pets welcome. Walk to the beach, restaurants, shopping, and transit. Enjoy the relaxed Sunshine Coast lifestyle. Call today (id:63476)
5399 Carson Street
Burnaby, British Columbia
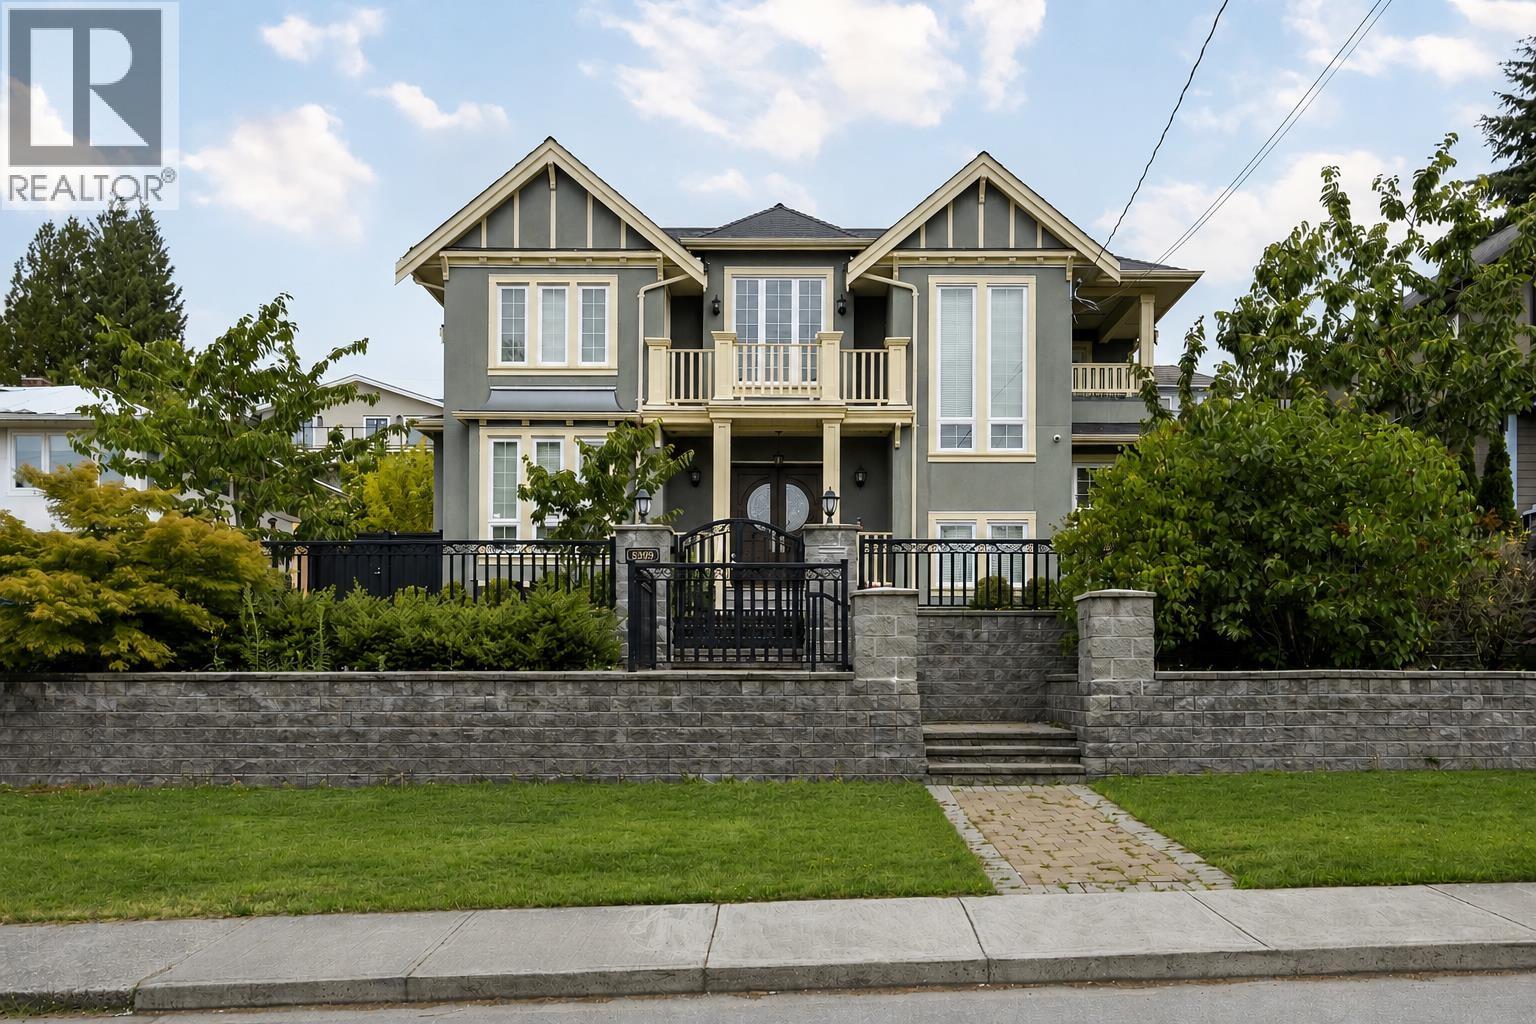
An exceptional custom-crafted residence just moments from Metrotown, offering 4,339 sqft with southern views. Features 5 beds and 7 bathrooms with Kohler fixtures and Toto smart toilets. A dramatic 21-ft foyer crowned by an oval dome ceiling and crystal chandelier showcases refined craftsmanship. Extensive custom millwork, intricate crown mouldings, architectural ceilings and elegant wall paneling define the home. Gourmet kitchen with granite countertops, premium stainless steel appliances, an oversized island and separate wok kitchen. Upper level offers a luxurious primary suite and two additional ensuite bedrooms with balcony access. Lower level features a dedicated home theatre and legal rental suites. Complete with radiant heating, A/C and HRV. Minutes to Metrotown and all amenities. (id:63476)
5828 Gibbons Drive
Richmond, British Columbia
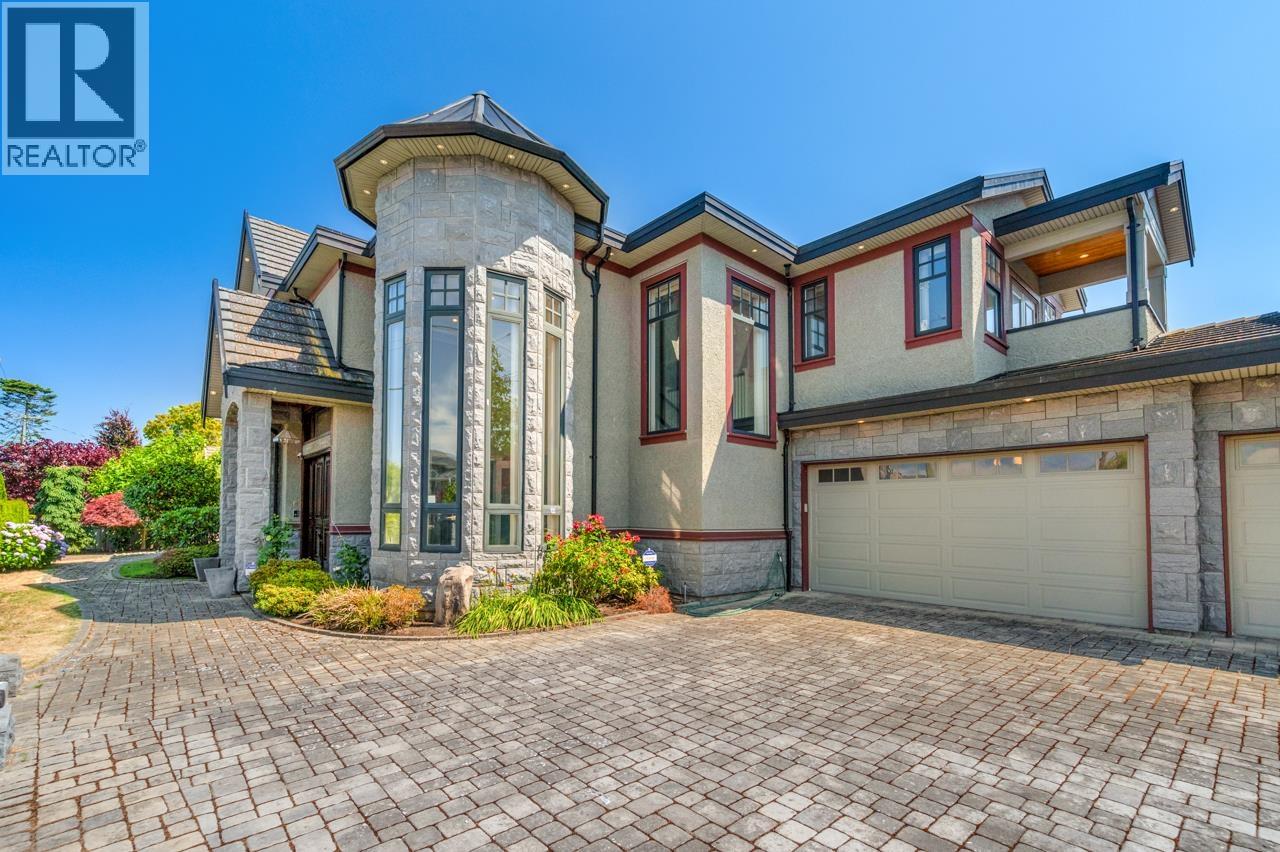
Welcome to this exceptional custom-built mansion in the highly sought-after Riverdale neighborhood. Situated on a over 9,000 sq sf corner lot along a quiet, tree-lined street with south facing backyard. This elegant home offers over 4,000 sq. ft. of thoughtfully designed living space with 5 spacious bedrooms(Double master bedrooms) and 5.5 bathrooms, featuring soaring ceilings, an impressive foyer, exquisite craftsmanship, radiant in-floor heating, air conditioning, and premium finishes throughout. The gourmet chef's kitchen is equipped with Sub-zero and Wolf appliances, custom cabinetry, and a separate wok kitchen, seamlessly connecting to the bright family room and dining area. School catchment: James Thompson Elementary and J.N. Burnett Secondary (id:63476)
1497 Queens Avenue
West Vancouver, British Columbia
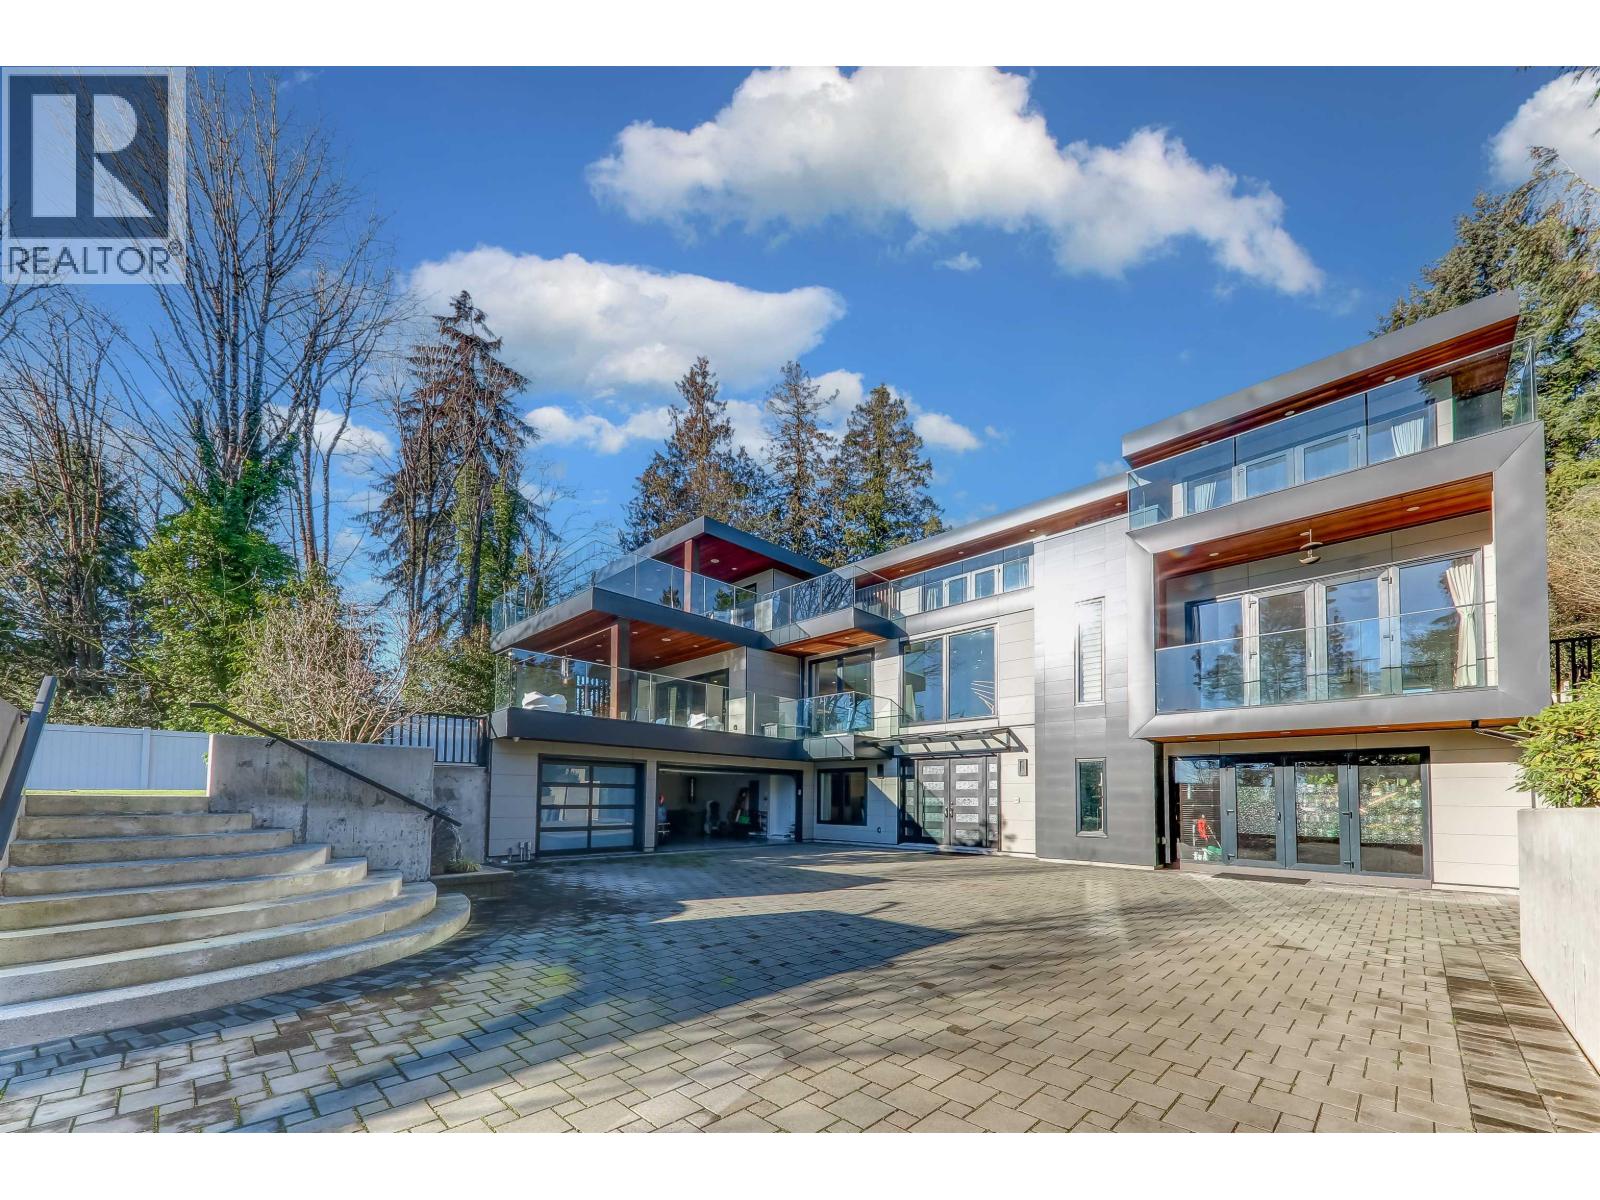
Luxury custom built home in Ambleside, most desirable location. This 8,909 sqft 8 bdrms 9 bathrooms state-of-the-art luxurious home situated in a park-like 16,342 sqft flat lot. Grant foyer, quite open floor plan, spacious living room and family room leads to huge 2400 covered deck, office and 1 bdrm on main. 4 large size bdrm up with balcony. Home theatre with fibire starlight ceiling, recreation rm, gym, , wet bar, 2-bedrm suite with separate entrance, could be for in-law suite, young adult, or rental suite. Chef kitchen + wok, private elevator, koi pond, Zen garden, jet pool and putting green, Gated yard, 3 car-Garage. Open house Sep 26 (Sat) 2 - 4 pm. (id:63476)
Sutton Group-West Coast Realty
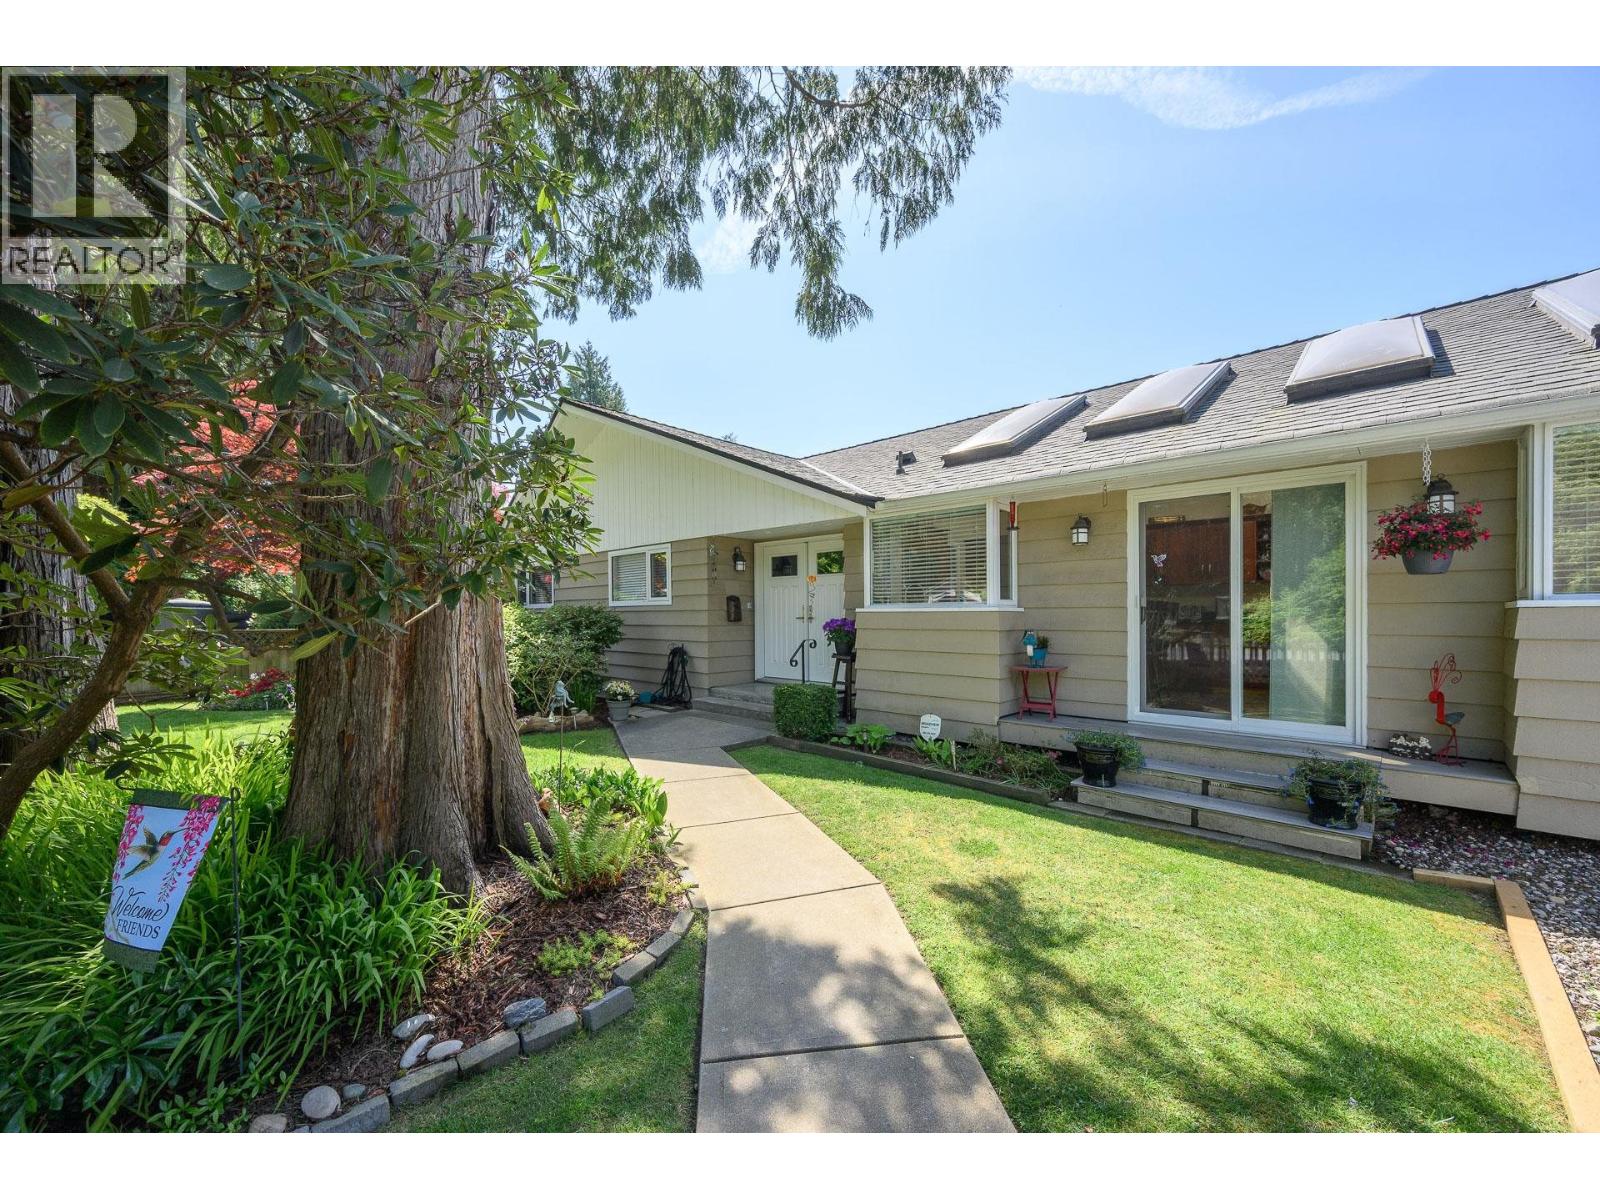
957 56a Street
Delta, British Columbia
Welcome home to this Charming Rancher in a convenient central location steps away from the Town Centre and amenities! Pride of ownership shows with this great layout featuring a large updated kitchen and spacious living and dining areas which access over 1,000 square ft of great patio space and a private west facing yard. Numerous skylights provide abundant natural light and warmth. New Anderson front door and main front window, new piping and Air Conditioning to keep things cool in the Summer. Large lot with excellent frontage and mixed residential designation adds to future potential. Open House Saturday September 26th 2:30pm - 4:00pm (id:63476)
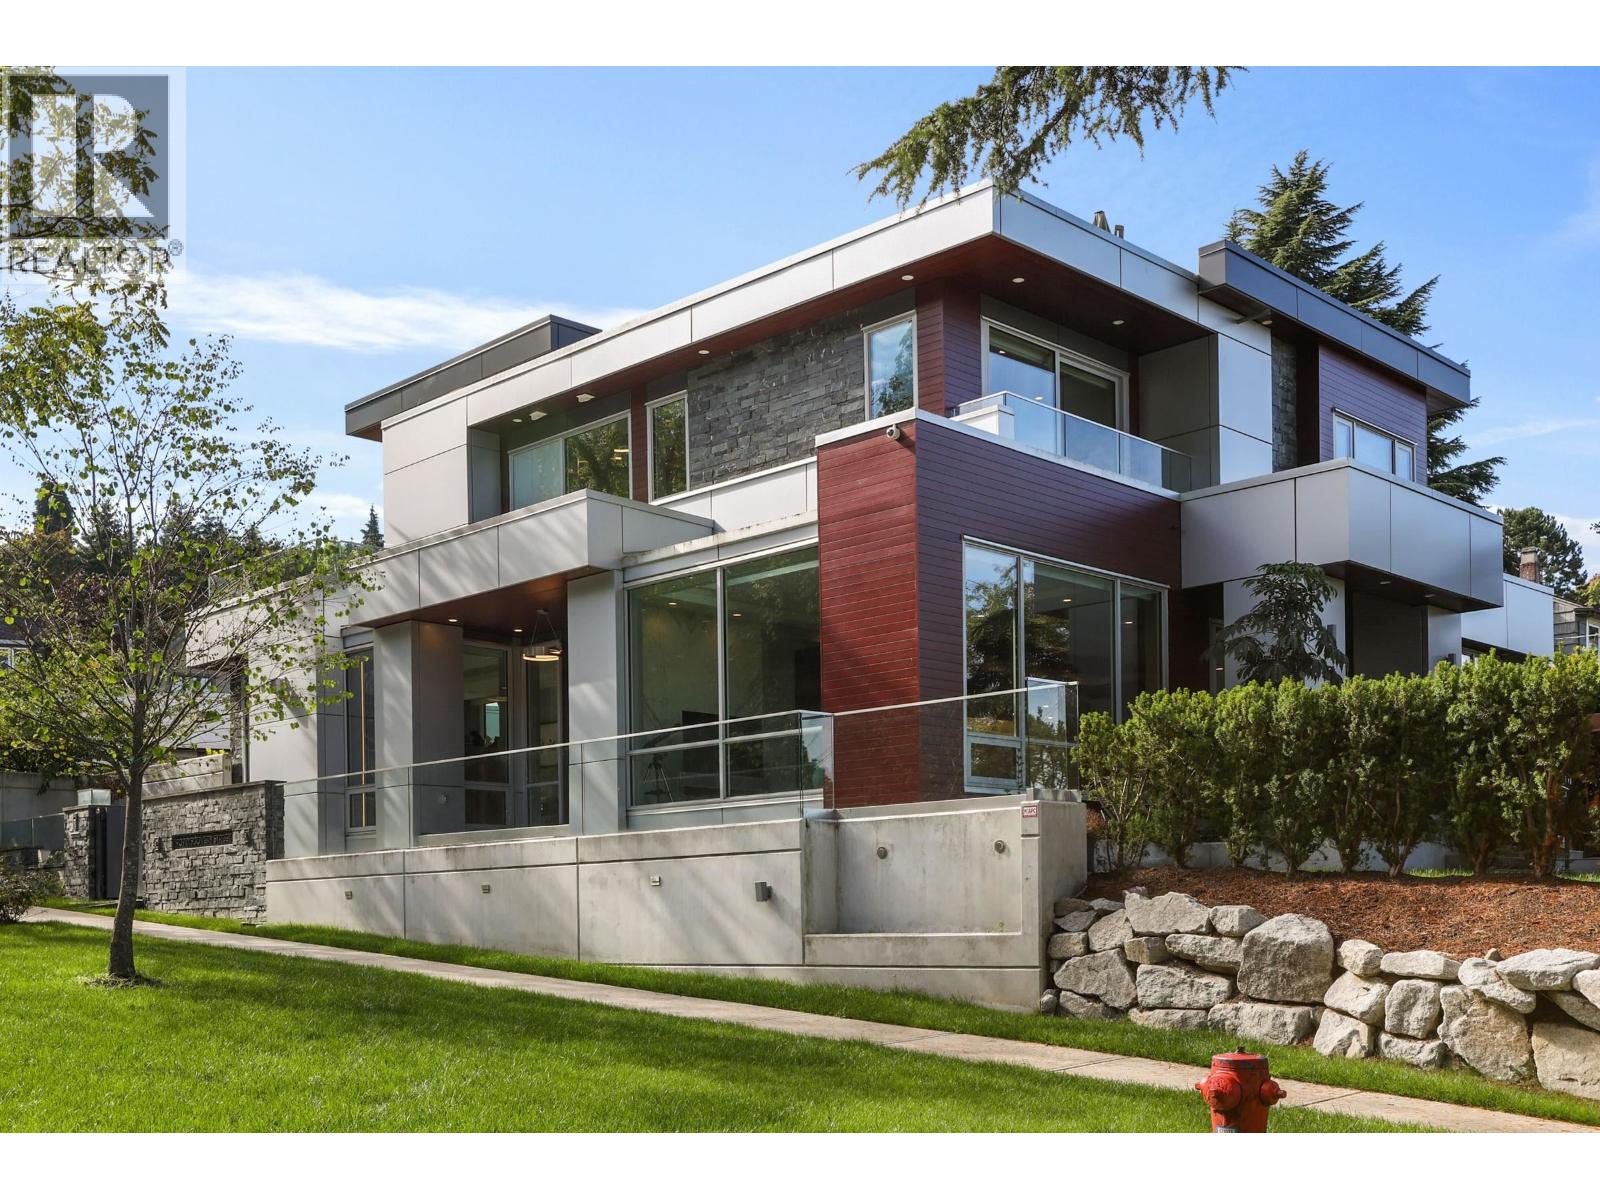
1909 Discovery Street
Vancouver, British Columbia
Point grey! Huge land 8880 sqft with finishing area 5133 sqft, professional elevator in house with 4 huge garage. Built in 2017. Beautiful water and mountain view. Modern style designed by famous local architecture solid hardwood flooring throughout and granite counters. Wok kitchen, large theatre room, professional wine storage room, wrap around balcony, large private backyard. Walking distance to Jericho beach, Spanish Banks, Royal Vancouver yacht club and Jericho Sailing Club. Steps to BC's top school (OLPH, WPGA, Lord Byng, Queen Mary, York house, St. George's. Shopping, parks, beaches, forests and transit all nearby. (id:63476)
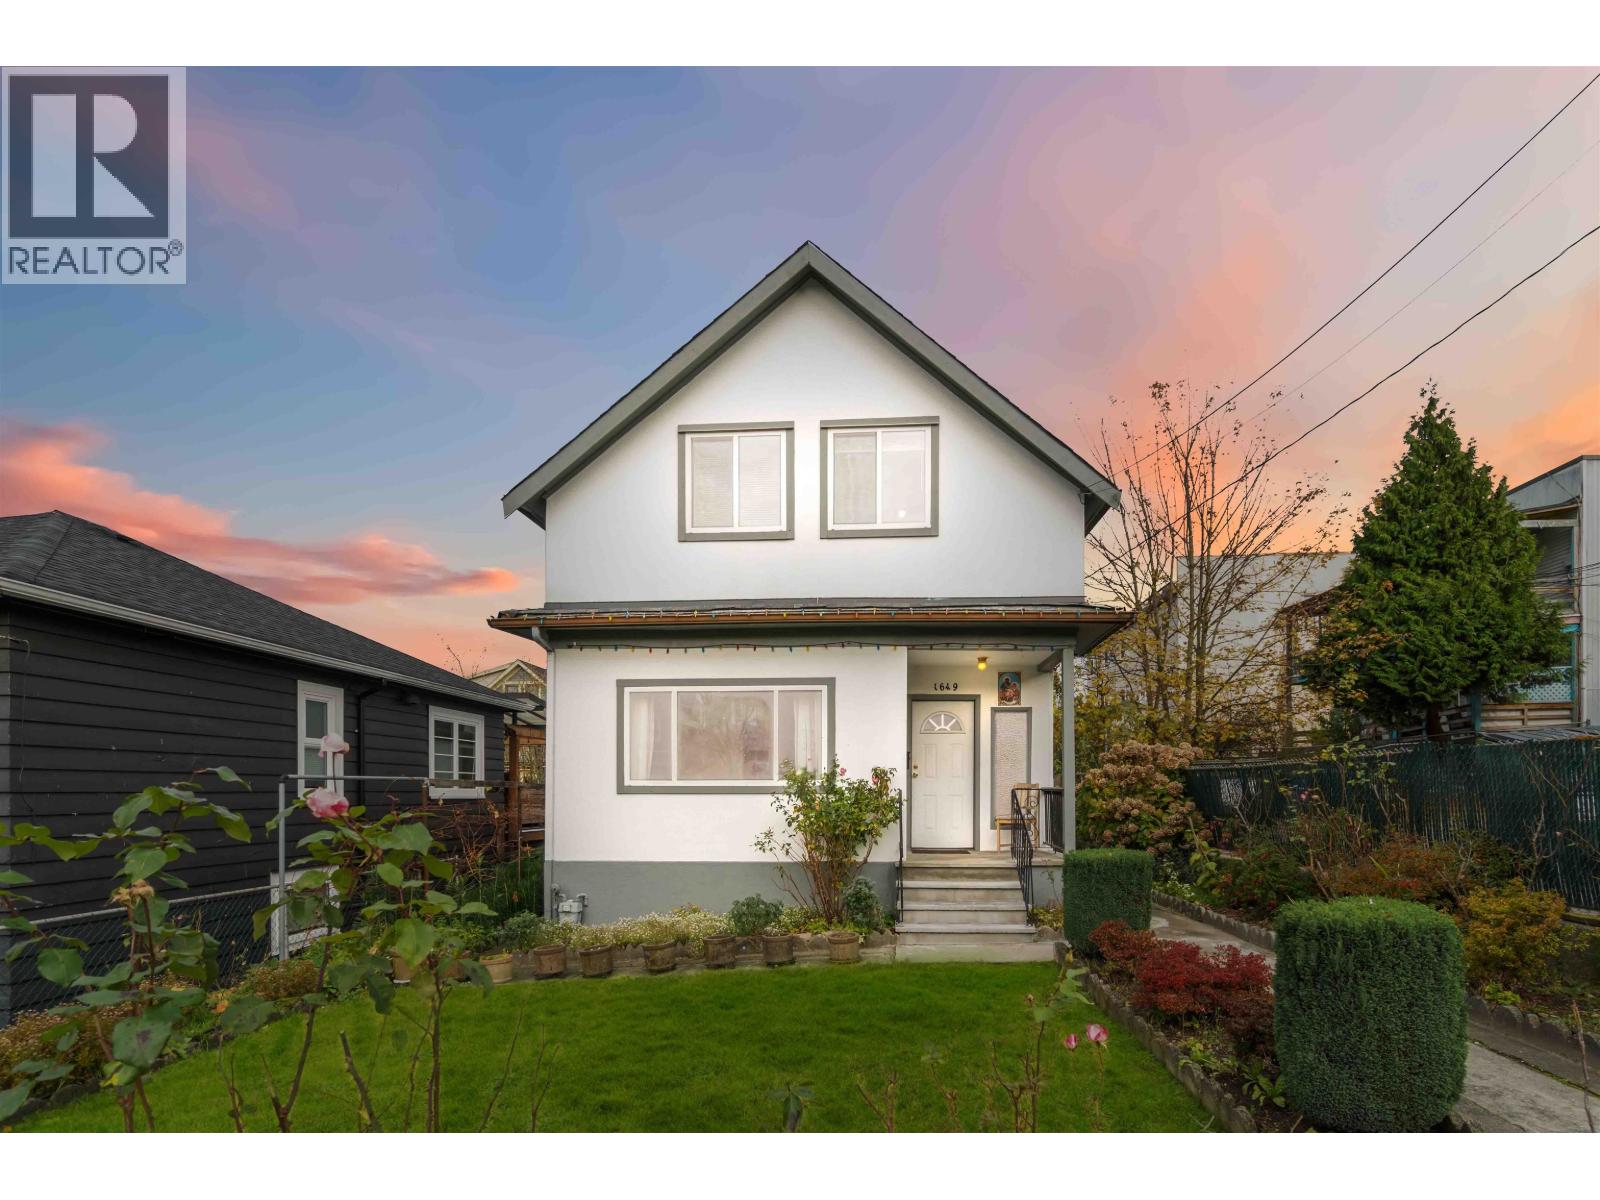
1649 Grant Street
Vancouver, British Columbia
Charming 4-bedroom, 1-bath home with stunning mountain views, located just off Commercial Drive, offering both historic charm and unbeatable convenience. A separated workshop and large crawl space provides ample storage and flexibility. Lots of street parking. Steps from some of the best restaurants and cafés in the city, this property is nestled in one of Vancouver's most sought-after neighborhoods. Zoned for up to 6 storeys, it presents a fantastic investment opportunity with future development potential. Enjoy the vibrant community while considering options for growth. Ideal for investors, families, or anyone seeking a unique piece of Vancouver. Don´t miss this rare opportunity! 150k UNDER CITY ASSESSMENT! OPEN HOUSE SAT SEP 26 or for private showing call to book it. (id:63476)
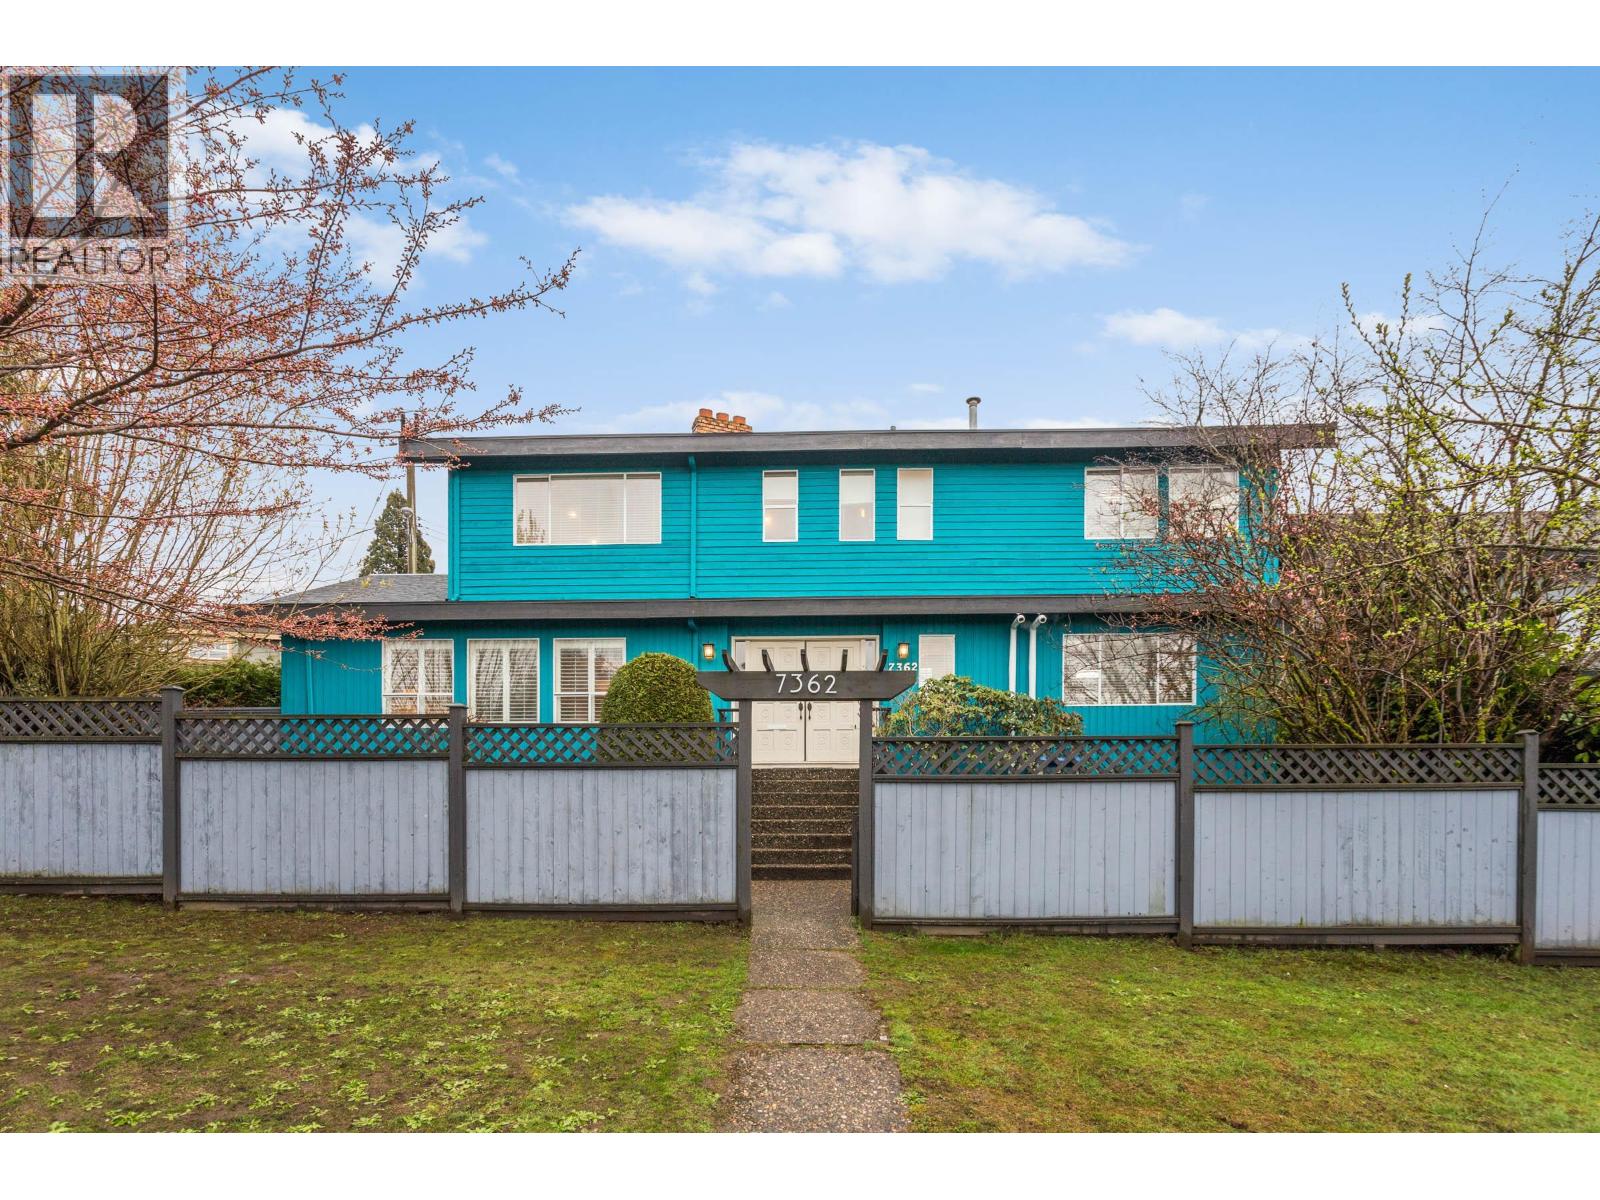
7362 Laburnum Street
Vancouver, British Columbia
This is a lovely family home with 4 bedrooms and 4 bathrooms, located in a quiet and serene neighbourhood. This home includes a grand living and dining room, perfect for entertaining. There is a large one bedroom basement suite for extra accommodation. A great house to live in now and build your dream home or develop a multi unit complex. The options are endless. (id:63476)
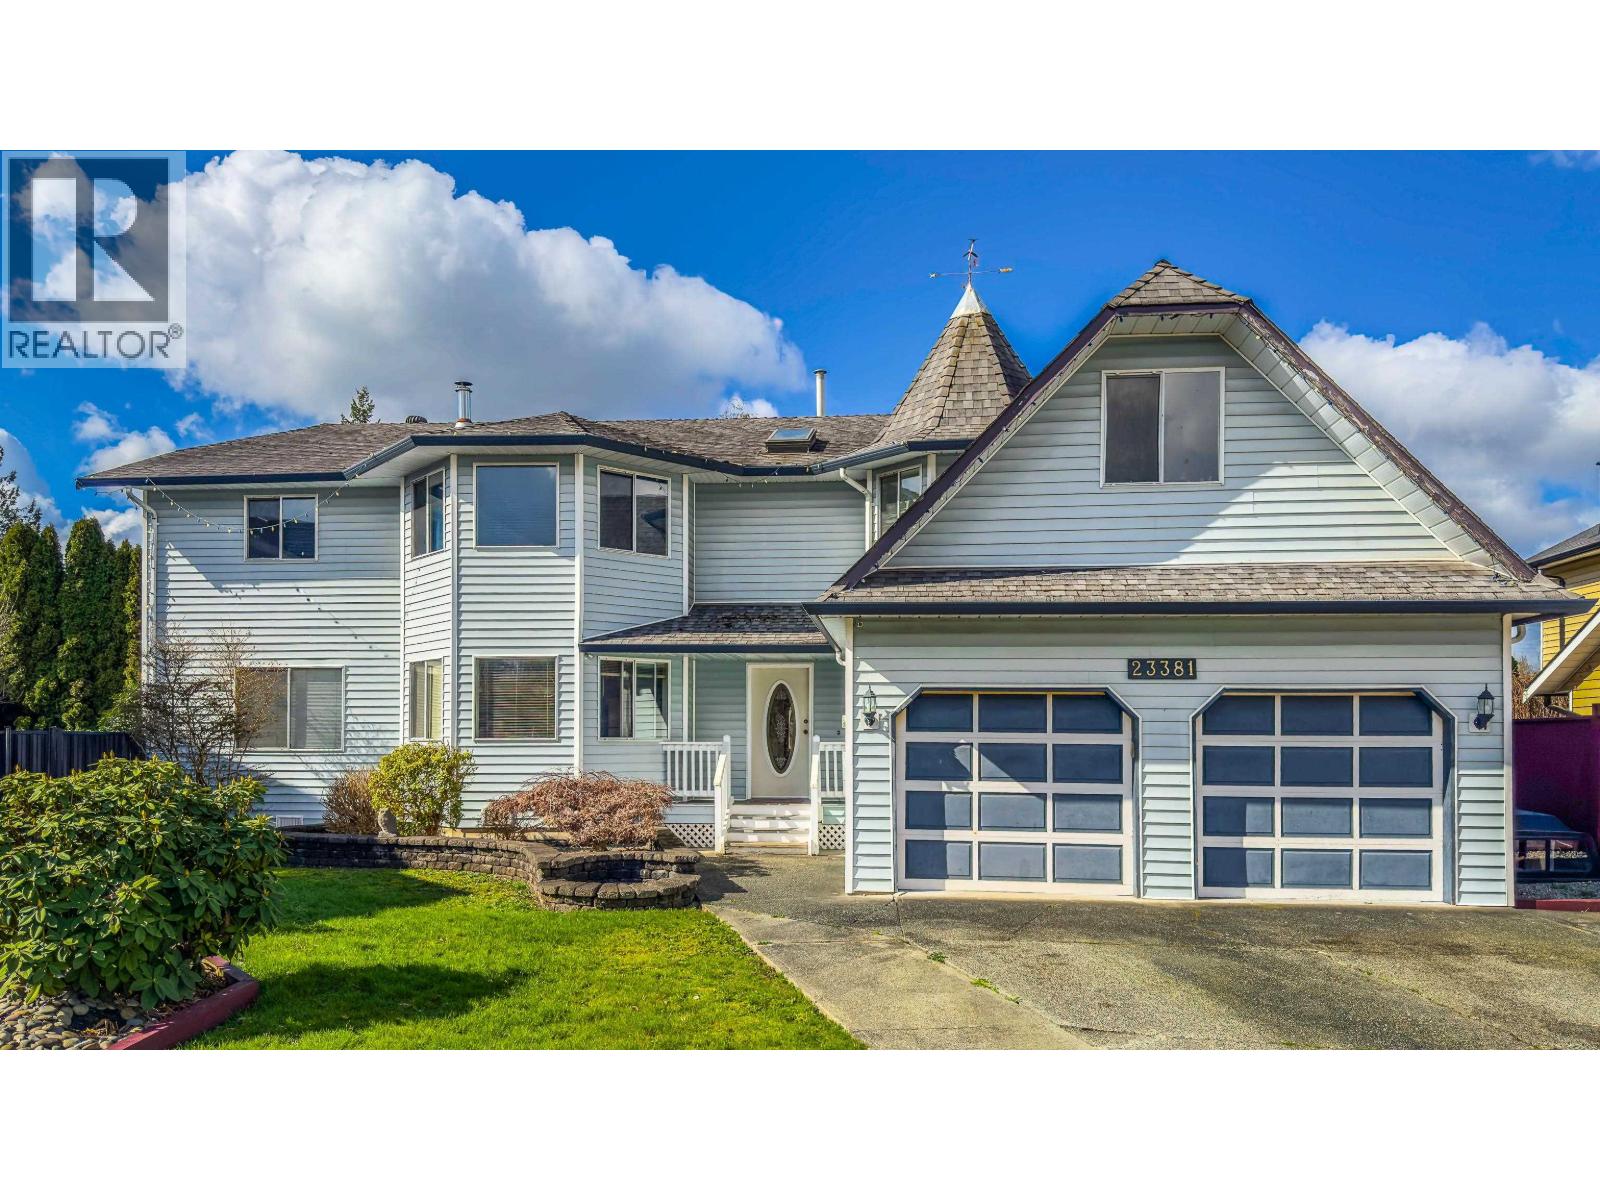
23381 Whippoorwill Avenue
Maple Ridge, British Columbia
Spacious and unique family home with a desirable "bedrooms up" layout! Generous room sizes throughout, including oversized bedrooms and a large primary suite with walk-in closet/ dressing room and a huge ensuite with soaker tub, separate shower and water closet. Bright kitchen offers ample cabinetry, plenty of counter space, and a bayed breakfast nook. Formal dining room with French doors is perfect for entertaining, plus a separate family room with cozy wood-burning fireplace. Bonus conservatory ideal for plant lovers or hobbies. Double garage features an extra-deep third bay with rear yard access. Situated on a quiet, private cul-de-sac with mature hedging and RV parking. (id:63476)
Dexter Realty
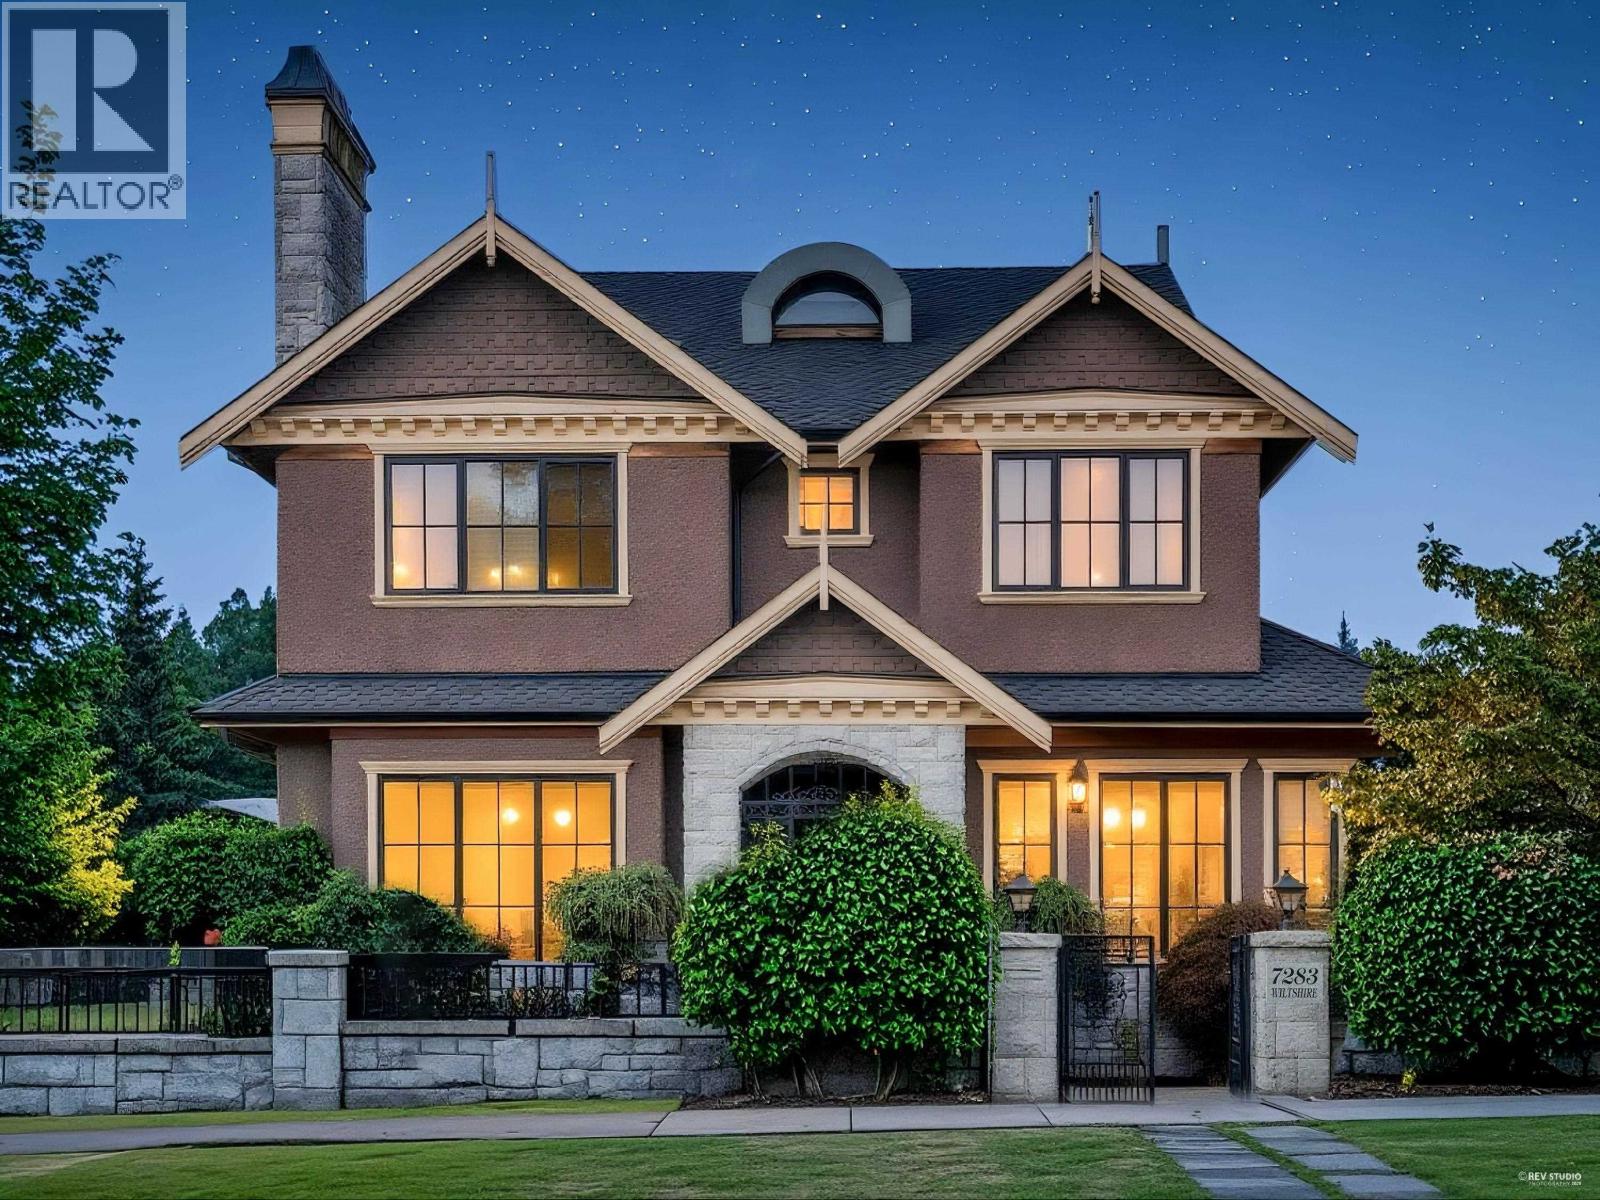
7283 Wiltshire Street
Vancouver, British Columbia
Welcome to this luxury Custom Home, sits on a 7804 sqft lot in the highly sought-after South Granville neighborhood. Designed with timeless elegance and meticulous attention to detail. The main level features an open-concept living area with soaring ceilings, spacious living and dining rooms, and ample space for entertaining. A gourmet kitchen is fully equipped and complemented by a functional wok kitchen, flowing seamlessly into the adjoining family room. Upstairs offers 4 well-appointed bedrooms, each with its own ensuite, plus a large versatile loft. The lower level boasts an oversized recreation room with bar, sauna, media room, and 2 bedrooms. Parking for 4 vehicles is available. Located within the catchment of Magee Secondary and Maple Grove Elementary. (id:63476)
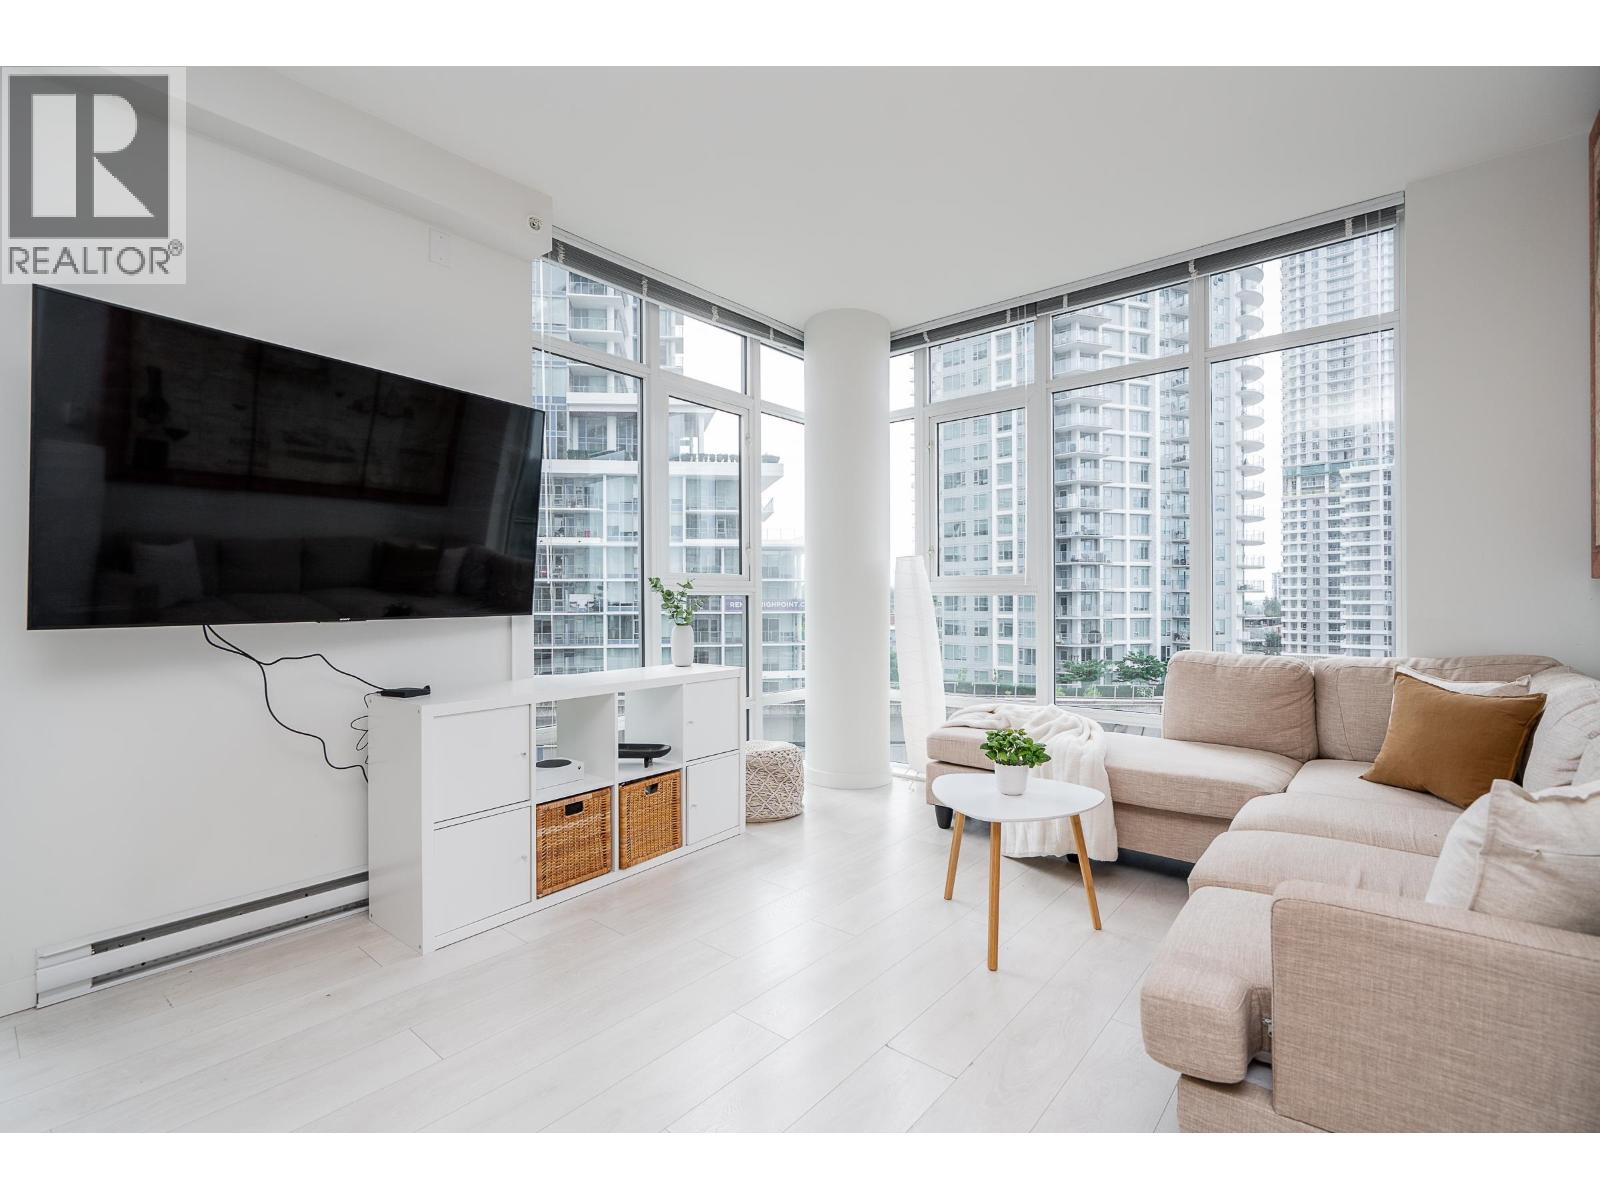
601 691 North Road
Coquitlam, British Columbia
Welcome to Burquitlam Capital!! This exceptional corner unit home offers 2 beds, den, 2 baths, and 925 square ft of beautiful and modern living space. Enjoy 9' ceilings with an open, bright layout. The kitchen is functional and stylish with an island, quartz counters and s/s appliances. The generous living room is embraced by floor to ceiling windows that stream in natural light. Covered SOUTH facing balcony with impressive views of greenery and the city skyline. The primary bed has a WIC and 3 piece ensuite. Beds have separation for privacy. Den is perfect for work from home or storage. Laminate floors throughout. Includes 1 parking and locker. Located in the heart of a growing community with quick access to the SkyTrain Station, Lougheed Mall, Supermarkets, YMCA and Highways. (id:63476)
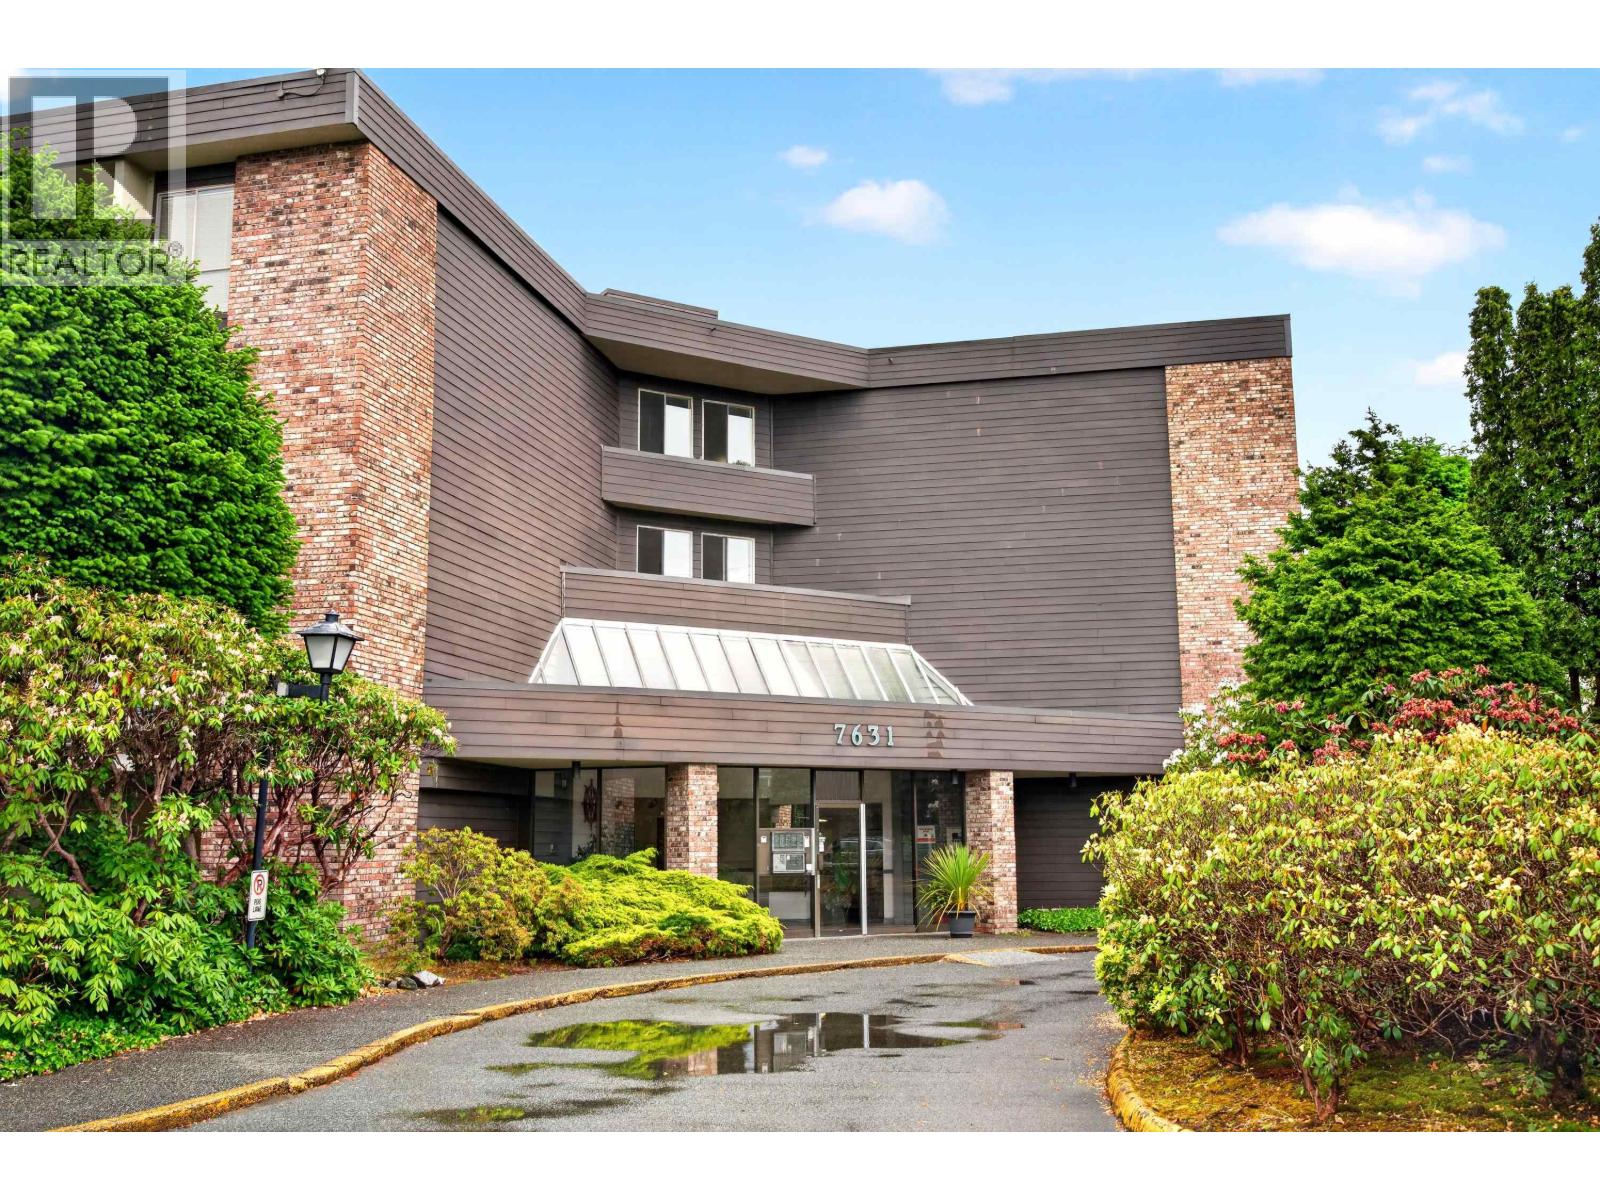
214 7631 Steveston Highway
Richmond, British Columbia
Welcome to Admiral´s Walk! This bright 2-bed, 2-bath home offers 963 square ft of functional living space. Features a modern kitchen with high-gloss cabinetry, updated appliances, and ample counter space. The open-concept living/dining area boasts a cozy white brick fireplace and large windows overlooking lush gardens. Spacious primary bedroom with walk-in closet and renovated ensuite. Upgraded flooring throughout. Resort-style amenities include an outdoor pool, sauna, clubhouse, and community garden. Quiet, well-maintained complex on Steveston Hwy, minutes to shopping, transit, and Steveston Village. Move-in ready! (id:63476)
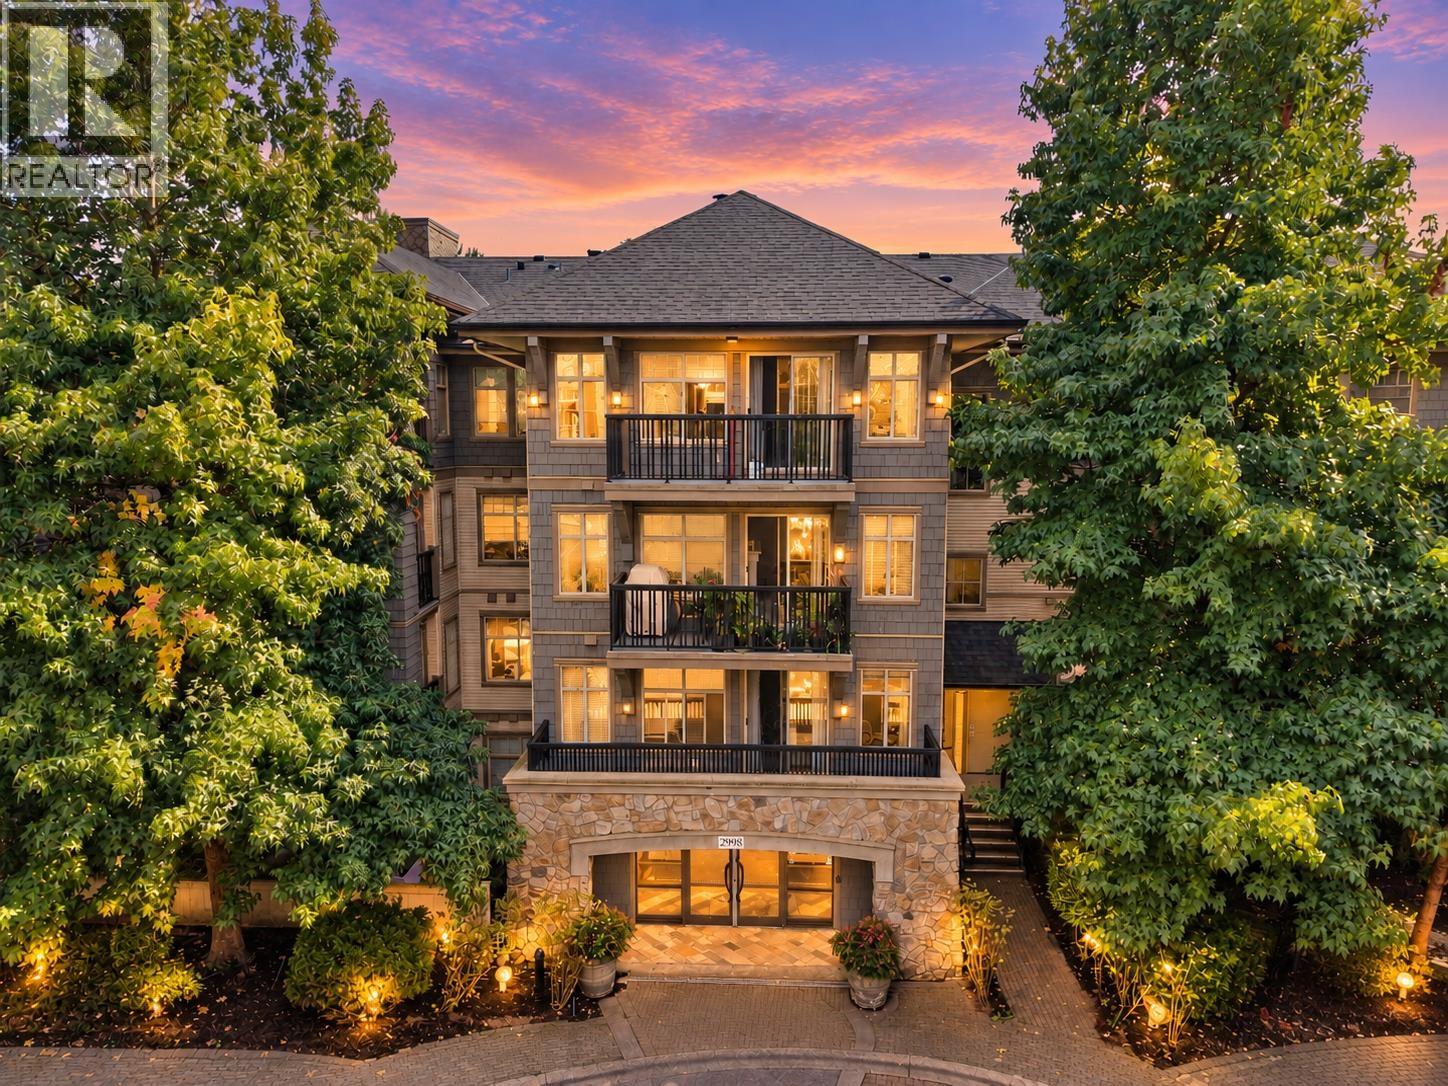
303 2998 Silver Springs Boulevard
Coquitlam, British Columbia
Welcome to Trillium by Polygon at Silver Springs! This beautifully refreshed 2-bedroom, 2-bathroom home offers 840 sq. ft. of inviting living space plus an 89 sq. ft. balcony to enjoy your morning coffee or unwind after a busy day. Thoughtful 2026 updates include new appliances, a new bathroom vanity, new kitchen cabinet doors, and refinished kitchen countertops and backsplash. There´s something for everyone here: spend summer afternoons by the outdoor pool, relax in the hot tub, or enjoy the fitness centre and Cascade Club gathering spaces. Lafarge Lake and Town Centre Park are nearby for family walks and weekend fun, with Coquitlam Centre, schools, dining and SkyTrain all within easy reach. Don´t miss this one-of-a-kind opportunity to call Westwood Plateau home! **OPEN HOUSE: Saturday, September 26, 12:30-2:30 PM.** (id:63476)
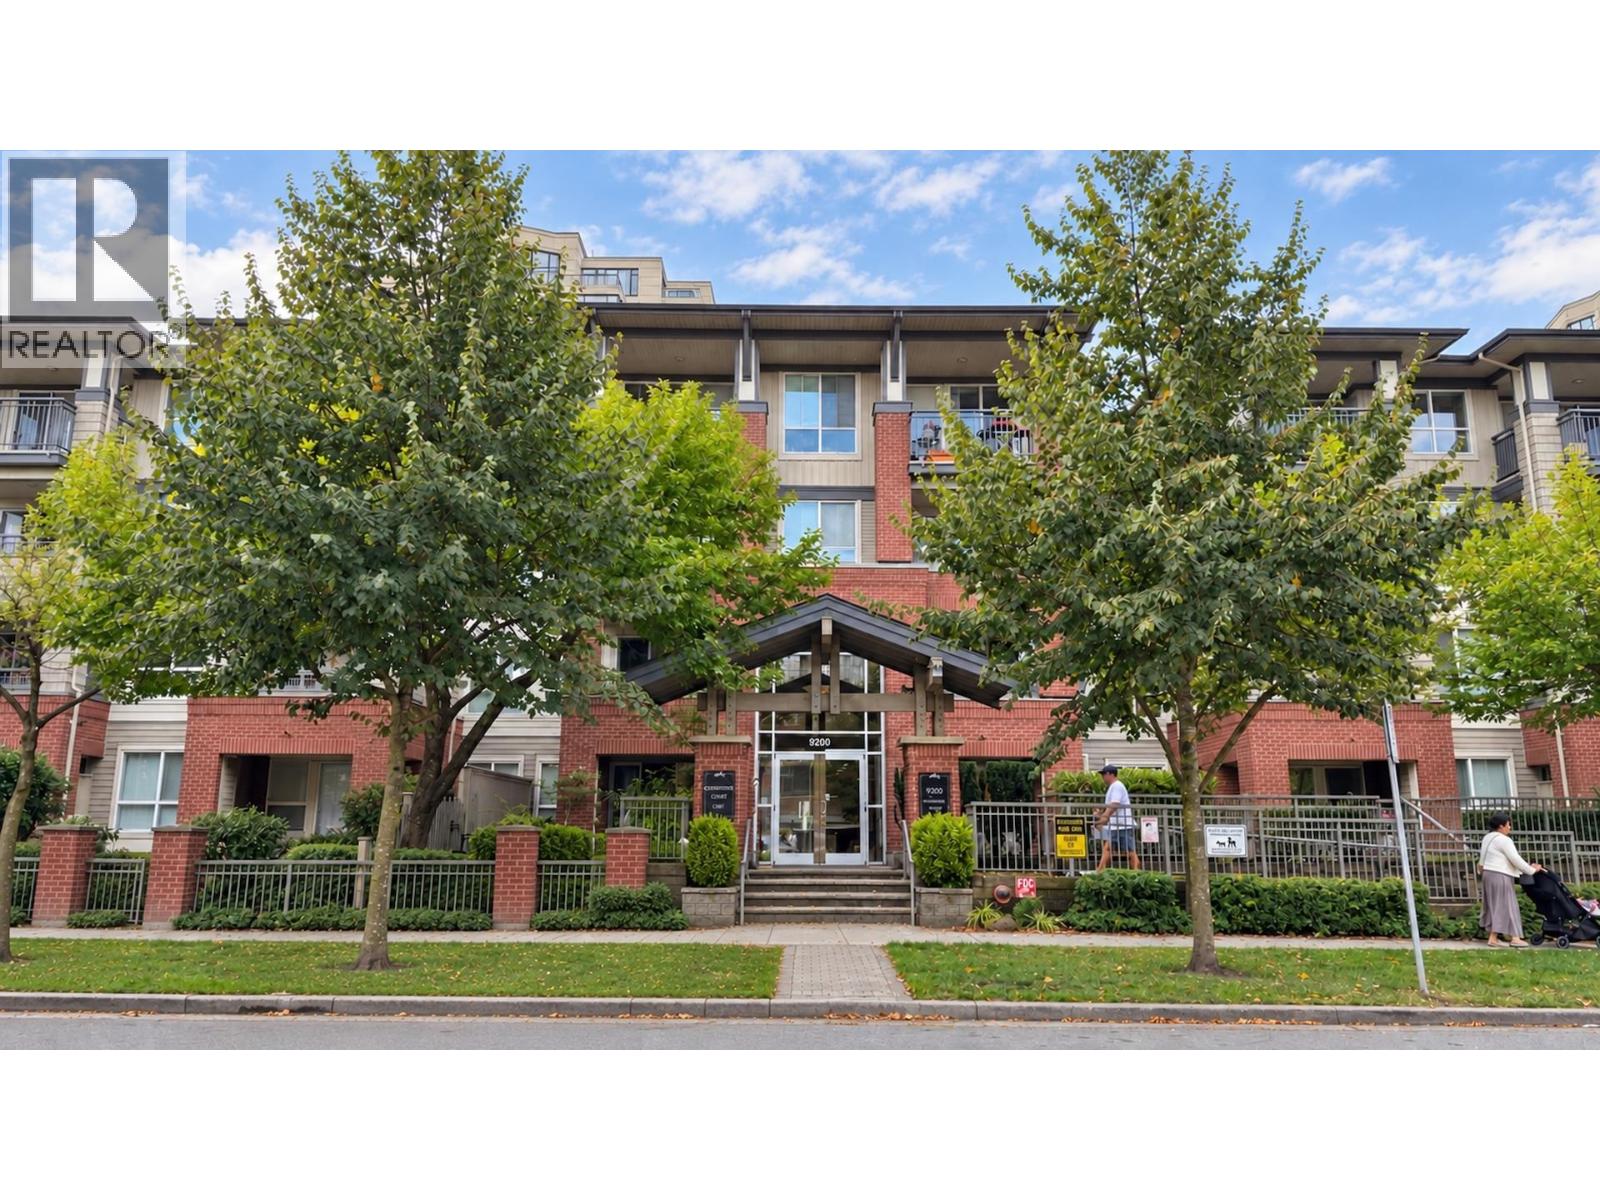
203 9200 Ferndale Road
Richmond, British Columbia
Nestled in the heart of Richmond, the well built & well managed Kensington Court has a Walkscore of 73. With everyday needs & convenience just minutes away, Garden City Park & tennis courts just around the corner, Gym & playground onsite, this location perfectly supports work-life balance and ideally suits 1st-time homeowners and retirees. Cozy living room with electric fireplace, gourmet kitchen with gas cooktop, spacious bedroom with a nook for a desk that looks out the window. Large den comfortably fits a bed or desk. Chest freezer right by the kitchen is a rare bonus for the chef. Covered balcony & an East facing window is a joy for the avid gardener. School catchment: Anderson/ MacNiell. DO NOT MISS THE OPPORTUNITY TO OWN THIS GEM. Open House Sat Sep-26 2pm-4pm. (id:63476)
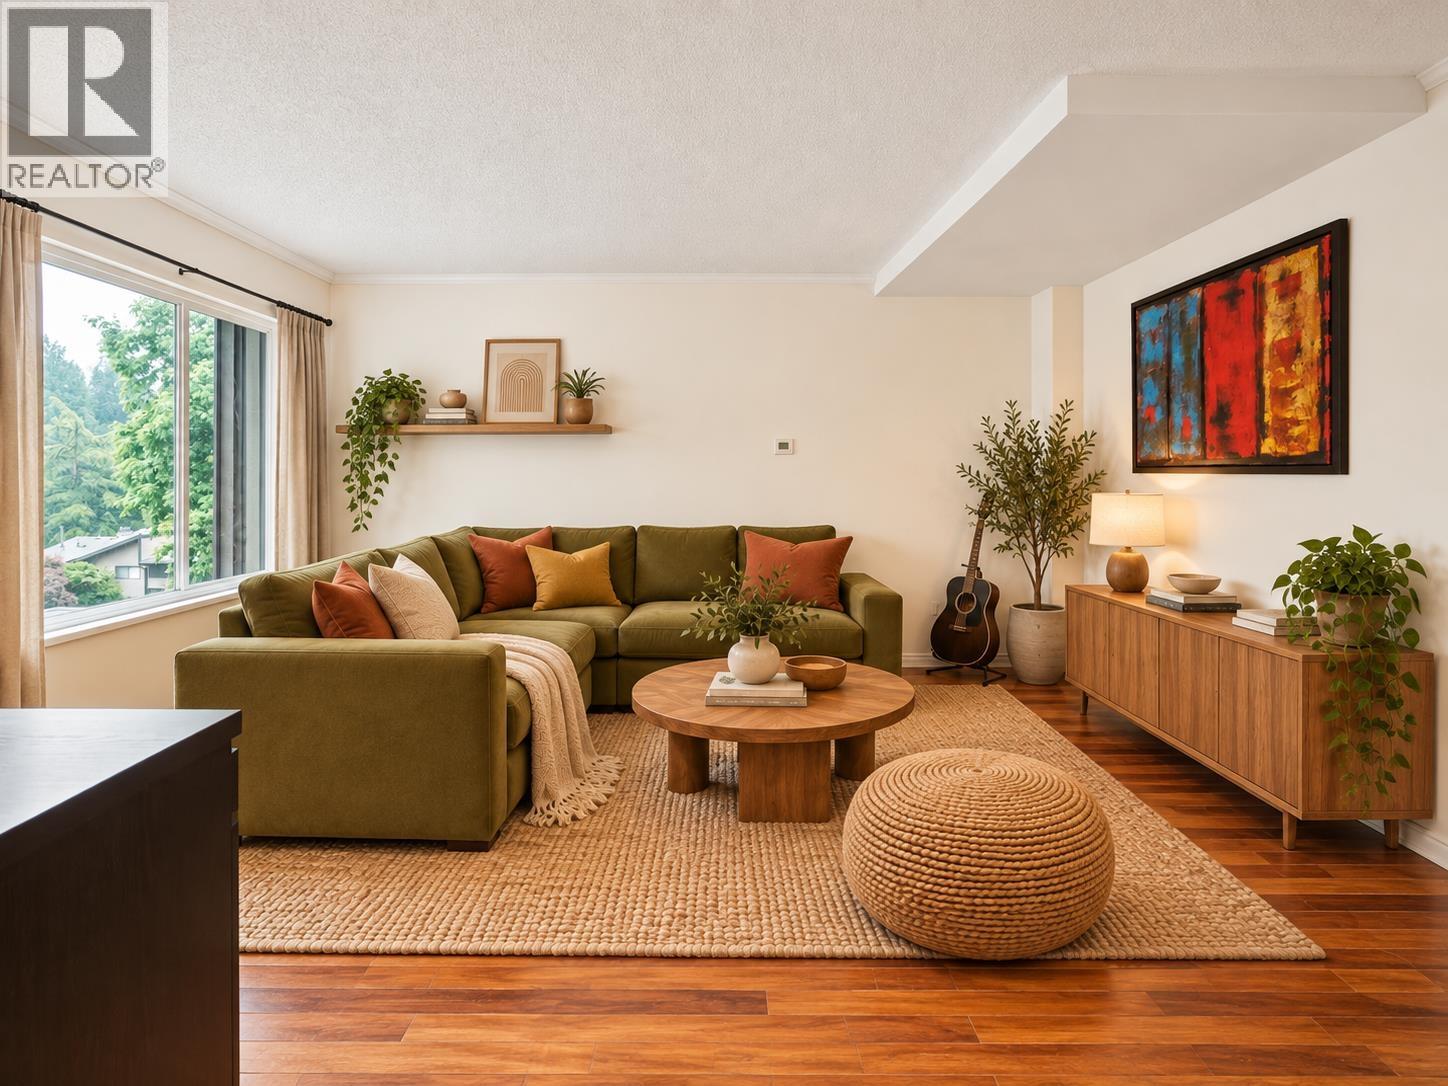
2957 Argo Place
Burnaby, British Columbia
Bright and well-maintained 1,380 sq. ft. townhome in the family-friendly, tree-lined community of Simon Fraser Hills. Features spacious top-floor bedrooms with walk-in closets, large updated windows (2018), quartz countertops, Japanese cherry hardwood floors, a high-efficiency furnace, and ample storage. Freshly Painted and ready to welcome your family. Enjoy a private fenced patio, outdoor swimming pool, and clubhouse. Pets and rentals allowed (no short-term rentals). Conveniently located near SkyTrain, Lougheed Town Centre, SFU, parks, schools, shopping, restaurants, and recreation facilities. A move-in-ready home in a highly desirable location. Photos are virtually staged. Open House 2-4 Pm September 26. (id:63476)
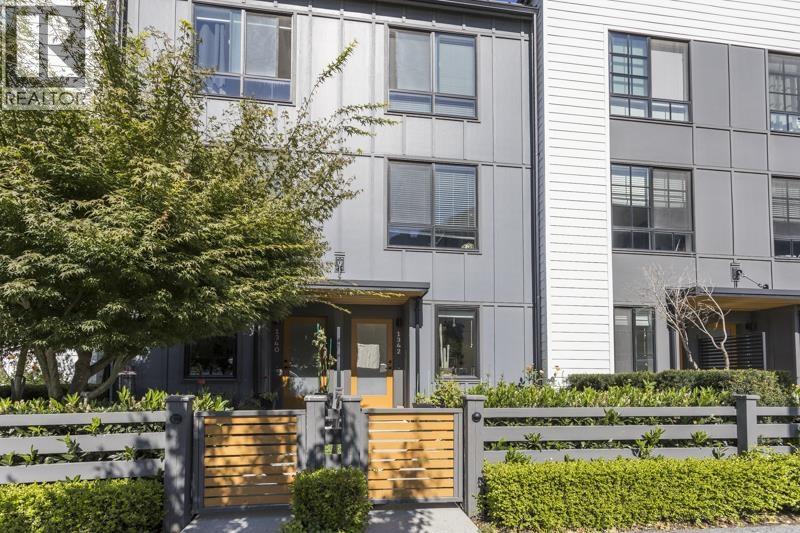
1342 Halyard Place
Squamish, British Columbia
A townhome in a vibrant community with the perfect location at SEAandSKY by BOSA. With stunning views of the Chief this 1,221sqft townhome has 2 bedrooms, 2.5 bathrooms and a great flex/office room. Upgraded laminate flooring throughout and heated bathroom floor in the ensuite. A finished single garage with upgraded flooring on a no thru road with parking. Perfectly situated just steps from shoreline park, scenic trails, Howe Sound, pedestrian bridge to downtown (completed) plus a 17,000SF amenity centre (close to completion) with pool, hot tub, play grounds, fenced dog park and more. All of this within walking distance to breweries, cafes and trails. What a great opportunity to have a move-in townhome in such a perfect community. Welcome to Squamish and the SEAandSKY community. (id:63476)
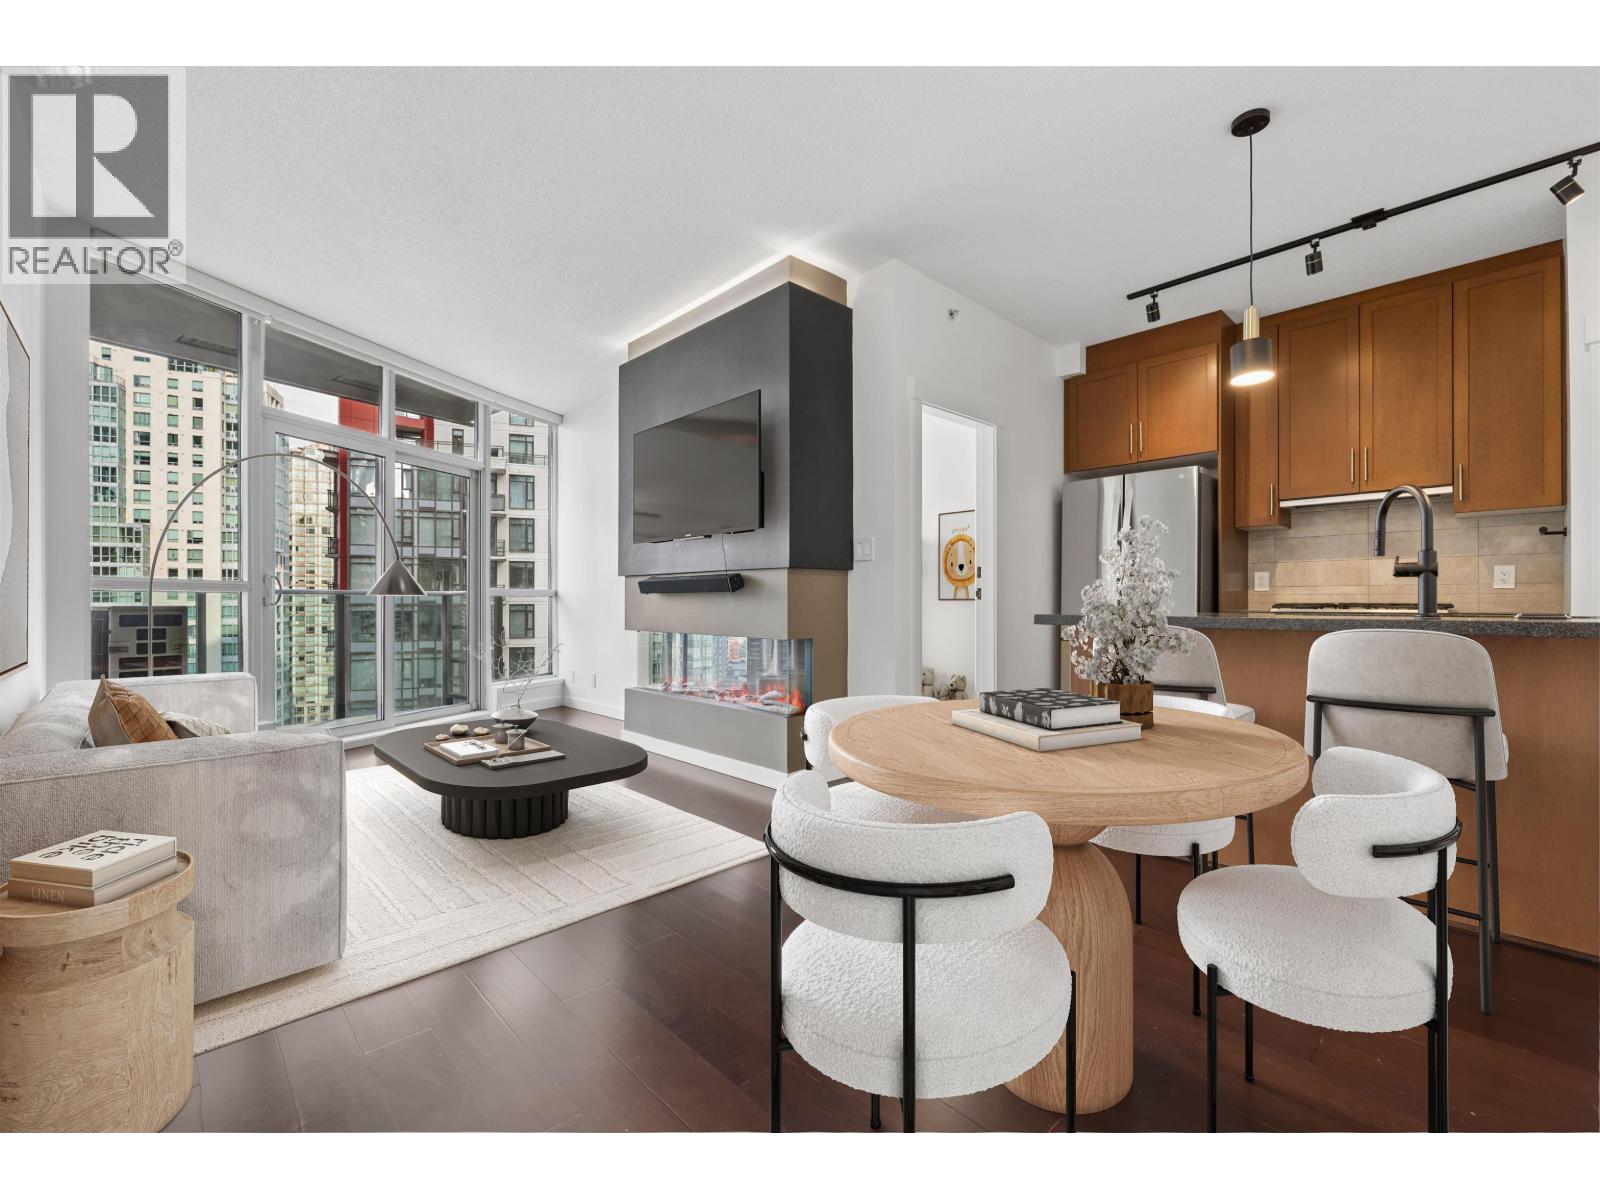
2007 1189 Melville Street
Vancouver, British Columbia
Bright & beautifully finished 2 bedroom residence at The Melville, offering 732 sq. ft. with expansive northwest views across the water, mountains & park. Floor-to-ceiling windows & 9-foot ceilings bring natural light throughout, while the open layout creates a comfortable sense of space. The kitchen features high-end stainless steel appliances & granite countertops, complemented by hardwood flooring, a custom fireplace & built-in entertainment cabinetry. Includes a heat pump for heating, cooling & a beautifully renovated bathroom. With 1 parking stall & 1 storage locker. Residents enjoy rooftop amenities including an outdoor pool, hot tub, patio, fitness centre & sauna with panoramic 360-degree views, plus recreation, media & meeting room & 24 hour concierge service. (id:63476)
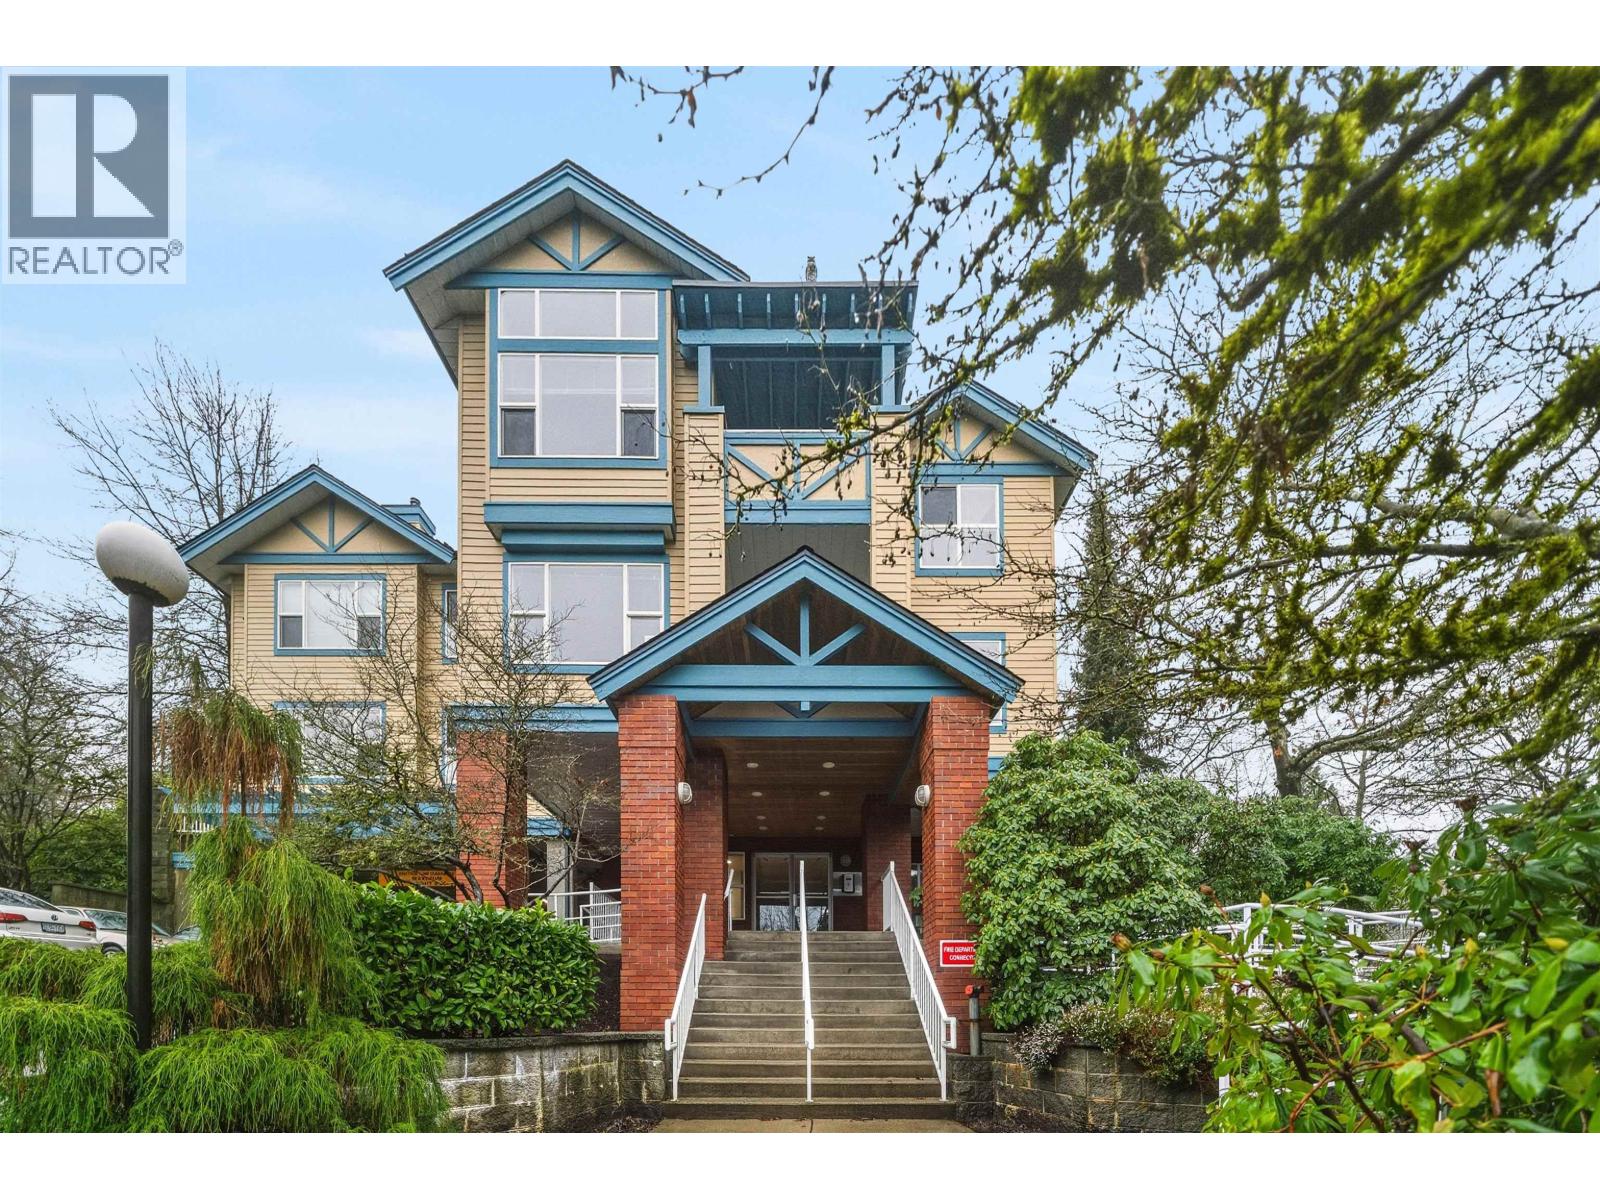
210 5281 Oakmount Crescent
Burnaby, British Columbia
Welcome to The Legends, a bright and well-designed 1-bedroom home that offers comfort, functionality, and an exceptional location. The modern kitchen features stone countertops, new beautifully updated cabinetry & laminate flooring, and stainless steel appliances, opening seamlessly into a spacious living and dining area filled with natural light. A cozy gas fireplace anchors the living space, creating an inviting atmosphere for quiet evenings or entertaining friends. Enjoy the everyday luxury of in-floor radiant heating, warmth throughout the home for a low hydro bill. The generous bedroom offers a calm retreat with excellent storage and a practical layout. Perfectly positioned steps from Deer Lake Park yet just minutes to Metrotown, this home offers a rare balance of urban convenience and serene, park-side living. Set within a well-maintained building with strong rental appeal, this property is an excellent opportunity for a first-time buyer or a savvy investor. (id:63476)
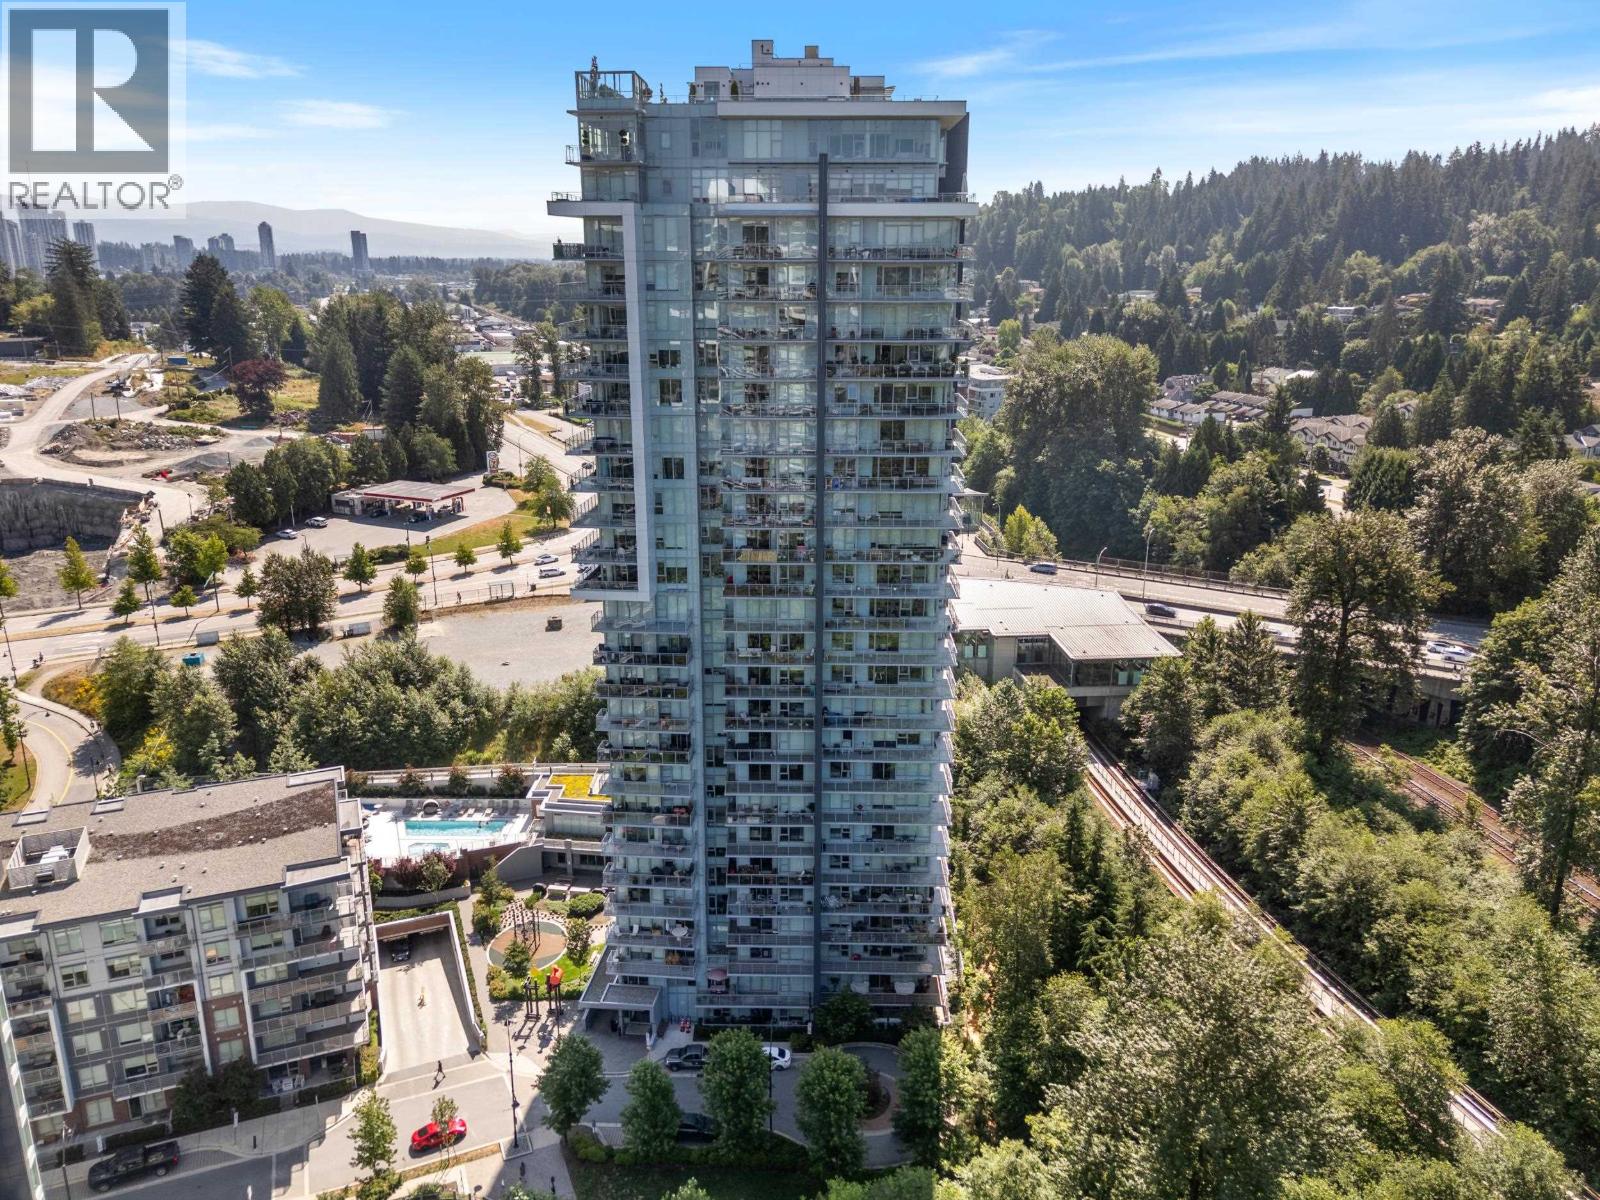
1207 308 Morrissey Road
Port Moody, British Columbia
Welcome to this stunning corner suite at The Grande, where floor-to-ceiling windows frame breathtaking water, mountain, and city views. The chef's kitchen features integrated full-size appliances, a gas stove, and a barstool overhang, perfect for entertaining. The open living area flows onto a spacious wraparound balcony, ideal for summer evenings. The primary retreat offers a walk-through closet and a spa-like dual-vanity ensuite with a soaker tub and frameless shower. A spacious second bedroom and ample storage round out this beautifully laid-out home. This unit includes 2 parking stalls plus a storage locker. Enjoy resort-style living with concierge, an outdoor pool, hot tub, sauna and steam room, fitness centre, golf simulator, guest suites, and more. Situated in the heart of Suter Brook Village, steps to Inlet Centre SkyTrain, Brewers Row, Rocky Point Park, cafés, restaurants, and shops - the essential Port Moody lifestyle is at your doorstep. OPEN HOUSE, Sat. Sept. 26 @ 2 - 4pm. (id:63476)
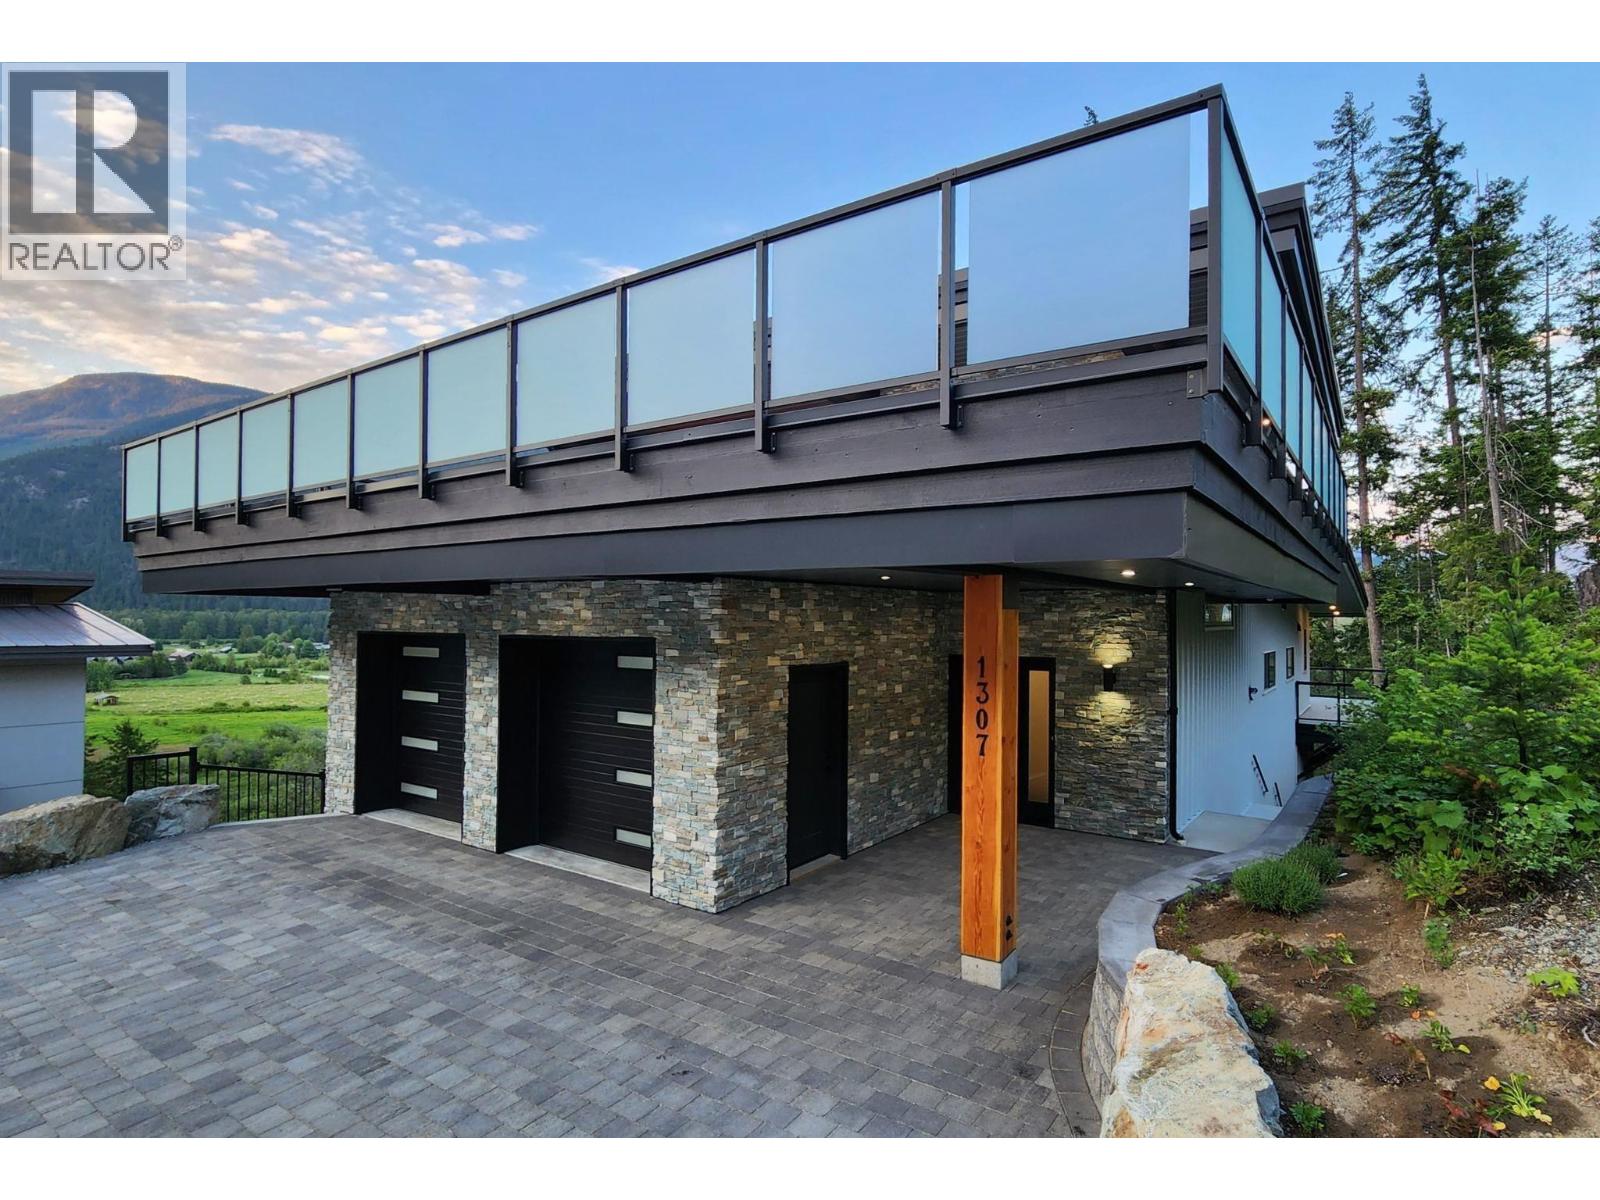
3 1307 Eagle Drive
Pemberton, British Columbia
Step elevated mountain living just a short walk from vibrant downtown Pemberton! Nestled next to green space and safely above the lush valley bottom, this 703 sqft, 1-bed, 1-bath home offers incredible mountain views. The interior shines with soaring high ceilings in a massive open-concept kitchen, dining, and living area, plus a dedicated laundry room. Built for ultimate energy efficiency, the home features premium ICF construction and Milgard windows. Step outside to relax on your outdoor patio area. Complete with 1 parking stall, secure gear storage, shared workbench access, and the remainder of a 2-5-10 warranty. With expected strata fees of just ~$185/mo, this custom strata conversion is an ideal turn-key starter home for an individual or couple! (id:63476)
4 1307 Eagle Drive
Pemberton, British Columbia
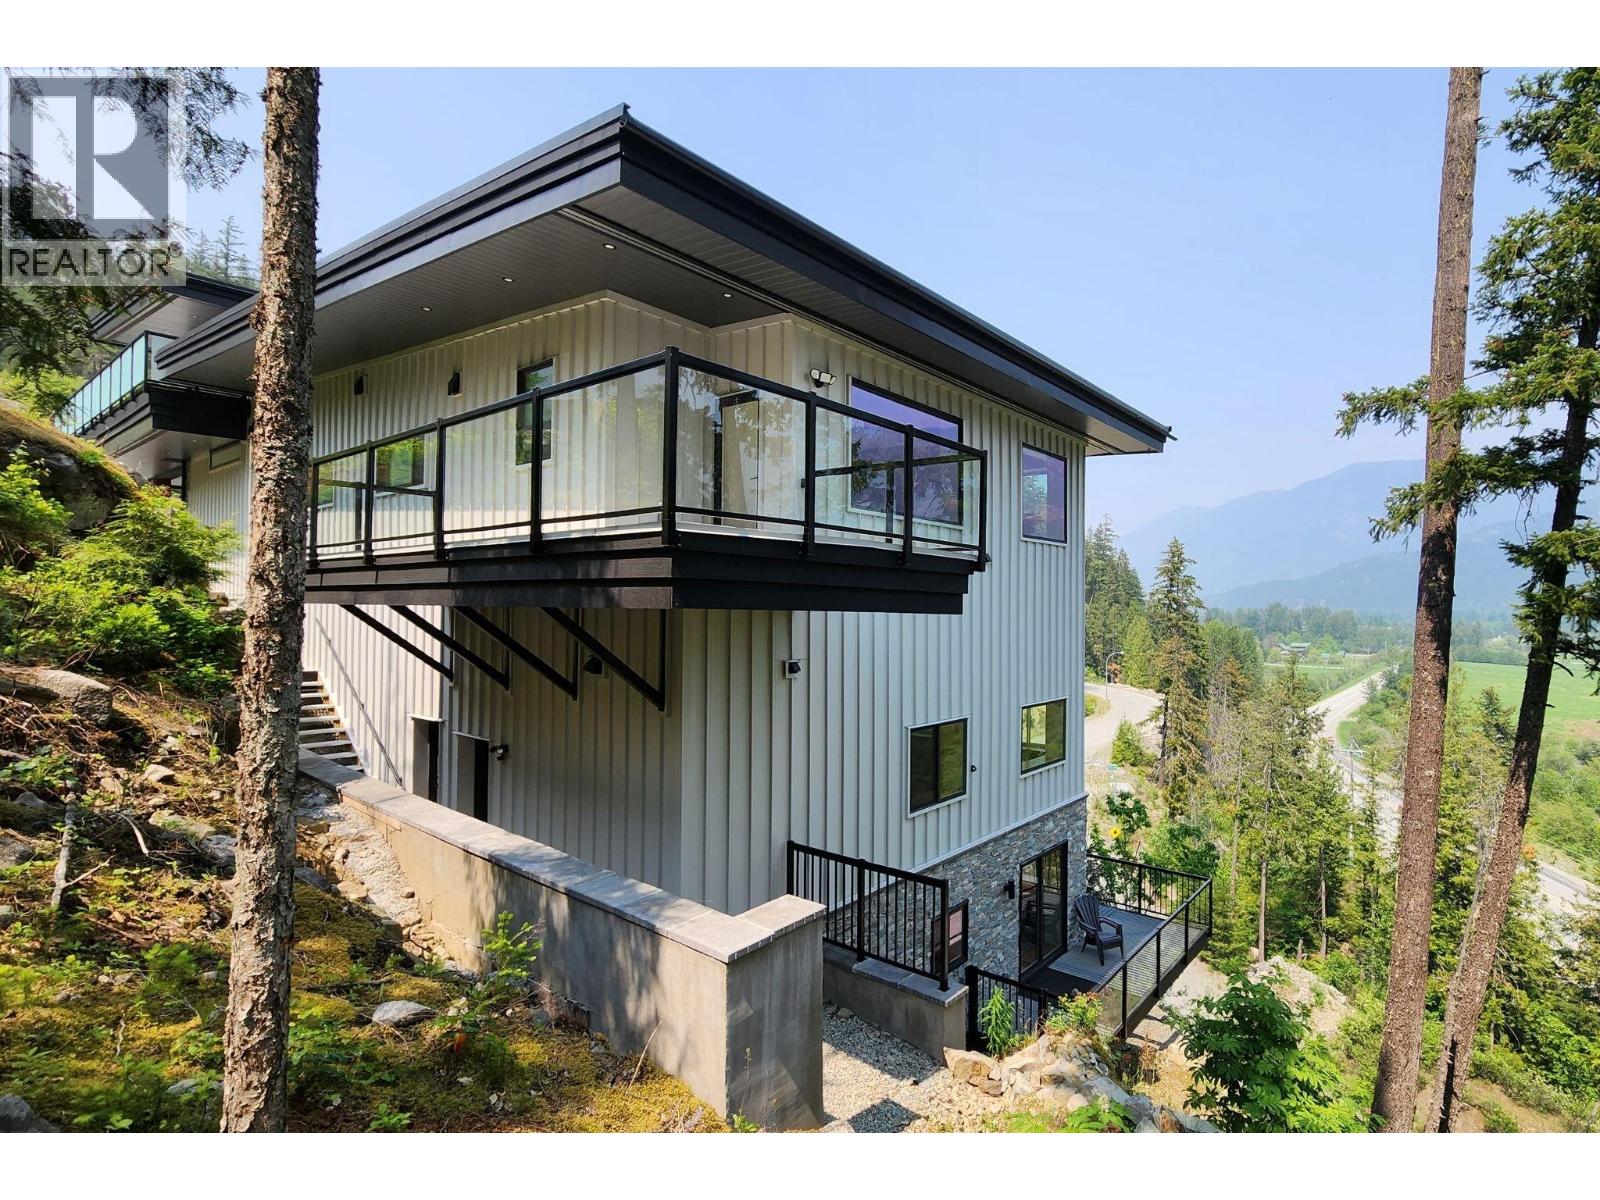
Be part of Pemberton history! This fully furnished 1br/2ba, 913 sqft home is the Valley's first custom strata conversion. Perched above the lush valley bottom with sweeping mountain views, it sits next to green space and a short walk to vibrant downtown Pemberton. The entrance level features the bedroom with ensuite, and ample closets. Downstairs offers an open living area with stainless appliances, vinyl plank floors, a 2nd bath, workspace, and a sliding door to panoramic views from the wrap-around deck. Great energy-efficiency with ICF walls, Milgard windows, and natural cooling. Includes 1 parking stall, secure gear storage, shared workbench, and the remainder of a 2-5-10 warranty. Low expected strata fees (~$235/mo). The perfect turn-key starter home for an individual or couple! (id:63476)
401 580 Twelfth Street
New Westminster, British Columbia
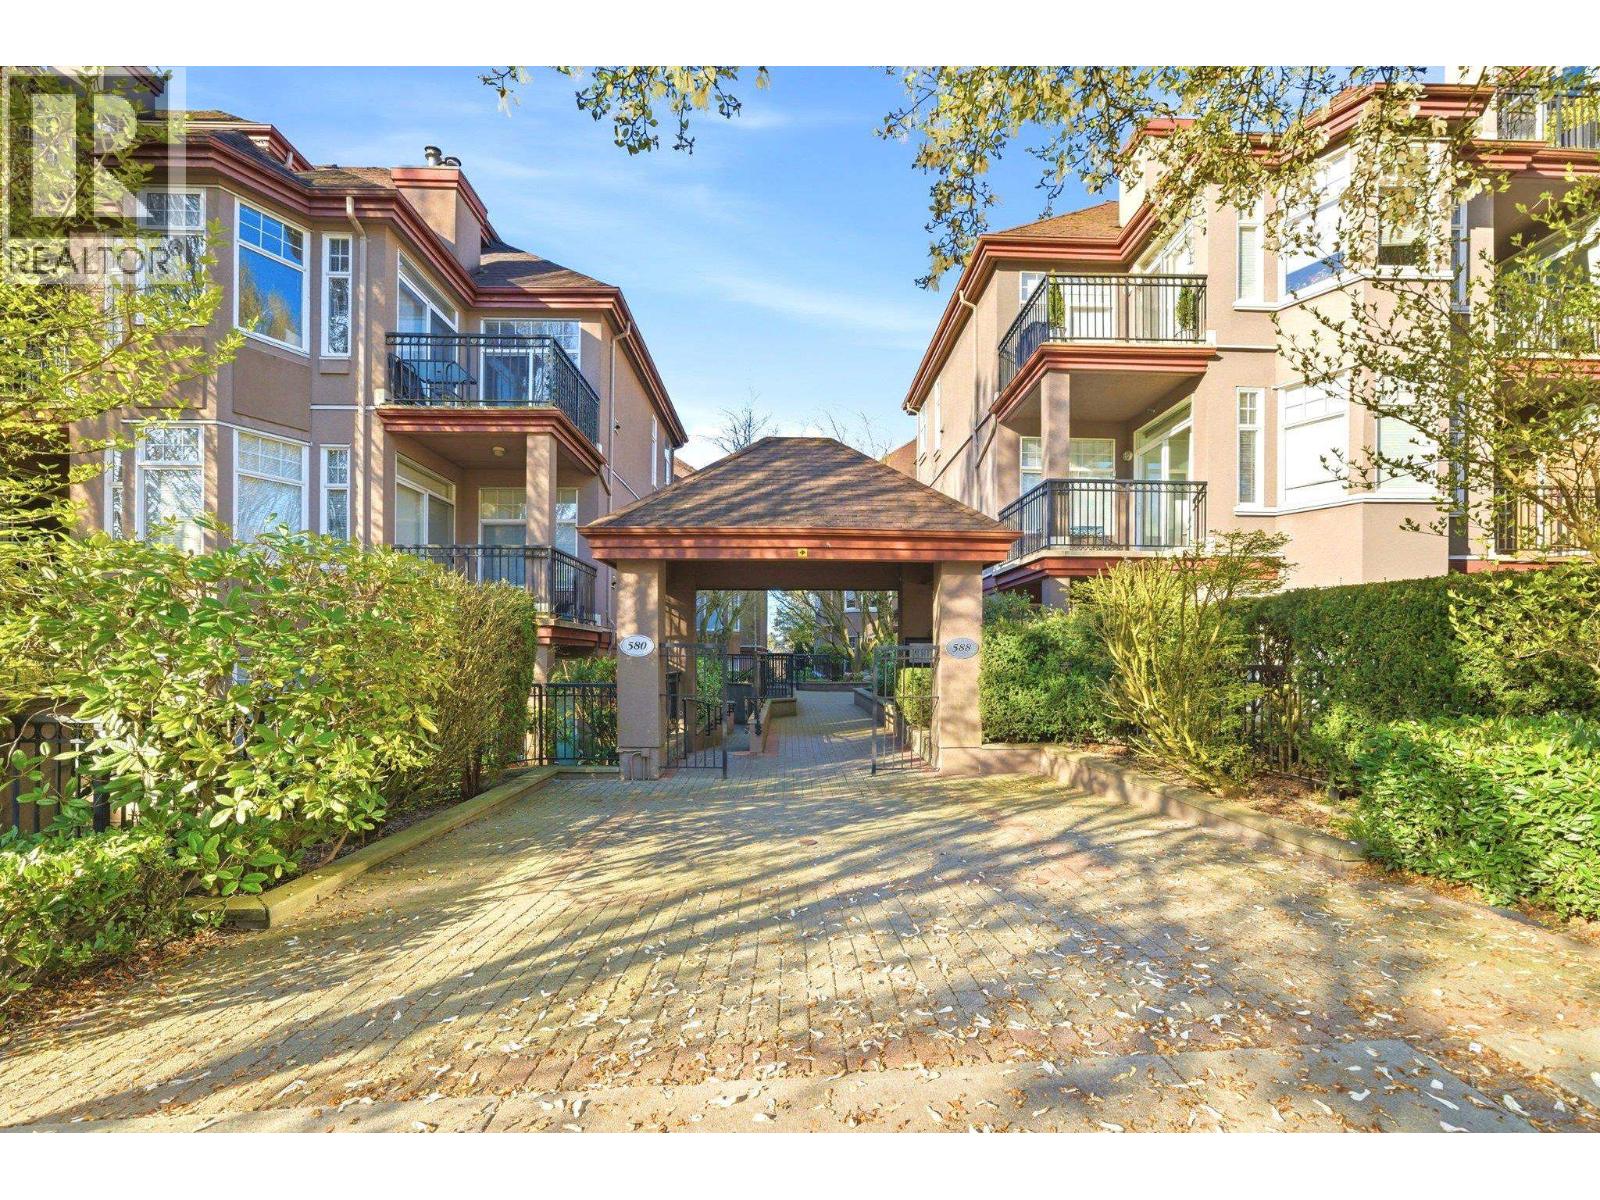
Beautifully renovated PENTHOUSE 1 bed 1 bath 695 sf condo at the Regency! Efficient open concept layout in this TOP FLOOR unit with 9 ft ceilings that features a stunning renovation: updated kitchen with quartz counters, stainless steel appliances & custom soft close cabinetry. Engineered hardwood floors throughout, cozy gas fireplace, updated light fixtures, large windows & an East facing patio. Spacious primary bedroom with cheater ensuite features a walk in glass framed waterfall shower, tile floors & updated vanity. Fantastic New Westminster location just steps to parks, schools, groceries, restaurants, cafes, Steel & Oak Brewing, skytrain and Douglas College. 1 parking & 1 storage locker incl. OPEN HOUSE: Saturday Sept 26th 1:30-3:30pm! (id:63476)
307 3600 Windcrest Drive
North Vancouver, British Columbia
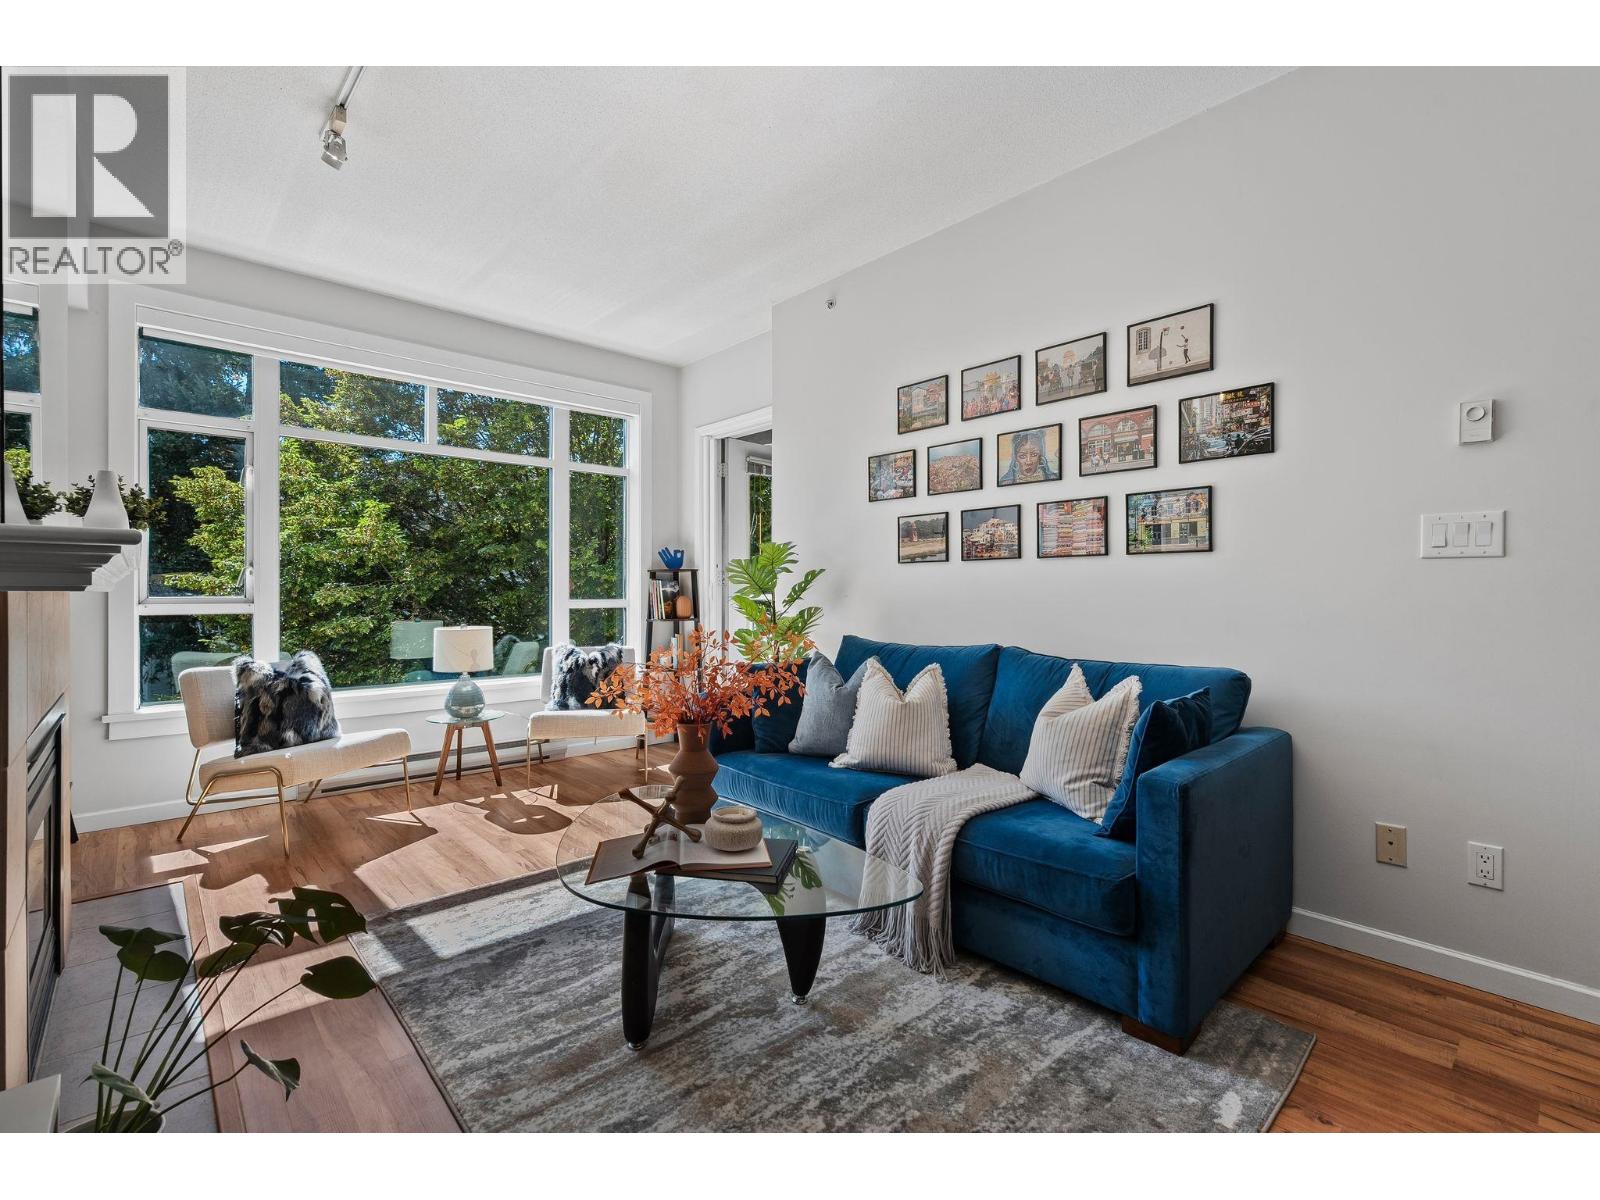
THE ONE YOU WEREN'T EXPECTING TO FALL FOR! This 719 sq. ft. 1 BED + DEN, 1 BATH at Windsong at Raven Woods delivers natural light & undeniable North Shore charm. SOUTH-FACING with oversized windows & 8' ceilings, the inviting interior features a gas fireplace & a private balcony overlooking lush landscaping. The DEN is a standout, offering the flexibility of a HOME OFFICE OR JUNIOR BEDROOM. A partially open kitchen keeps the living space connected, complemented by an updated bathroom, laminate flooring, in-suite laundry & excellent storage. CONCRETE BUILDING + BRAND-NEW ROOF with 1 parking, 1 storage locker, bike lockers, gym & clubhouse. A beautifully appointed property with a versatile floor plan, great functionality & everything you need for comfortable living. SUN 2-4 CANCELLED! (id:63476)
202 - 4 Spice Way
Barrie, Ontario
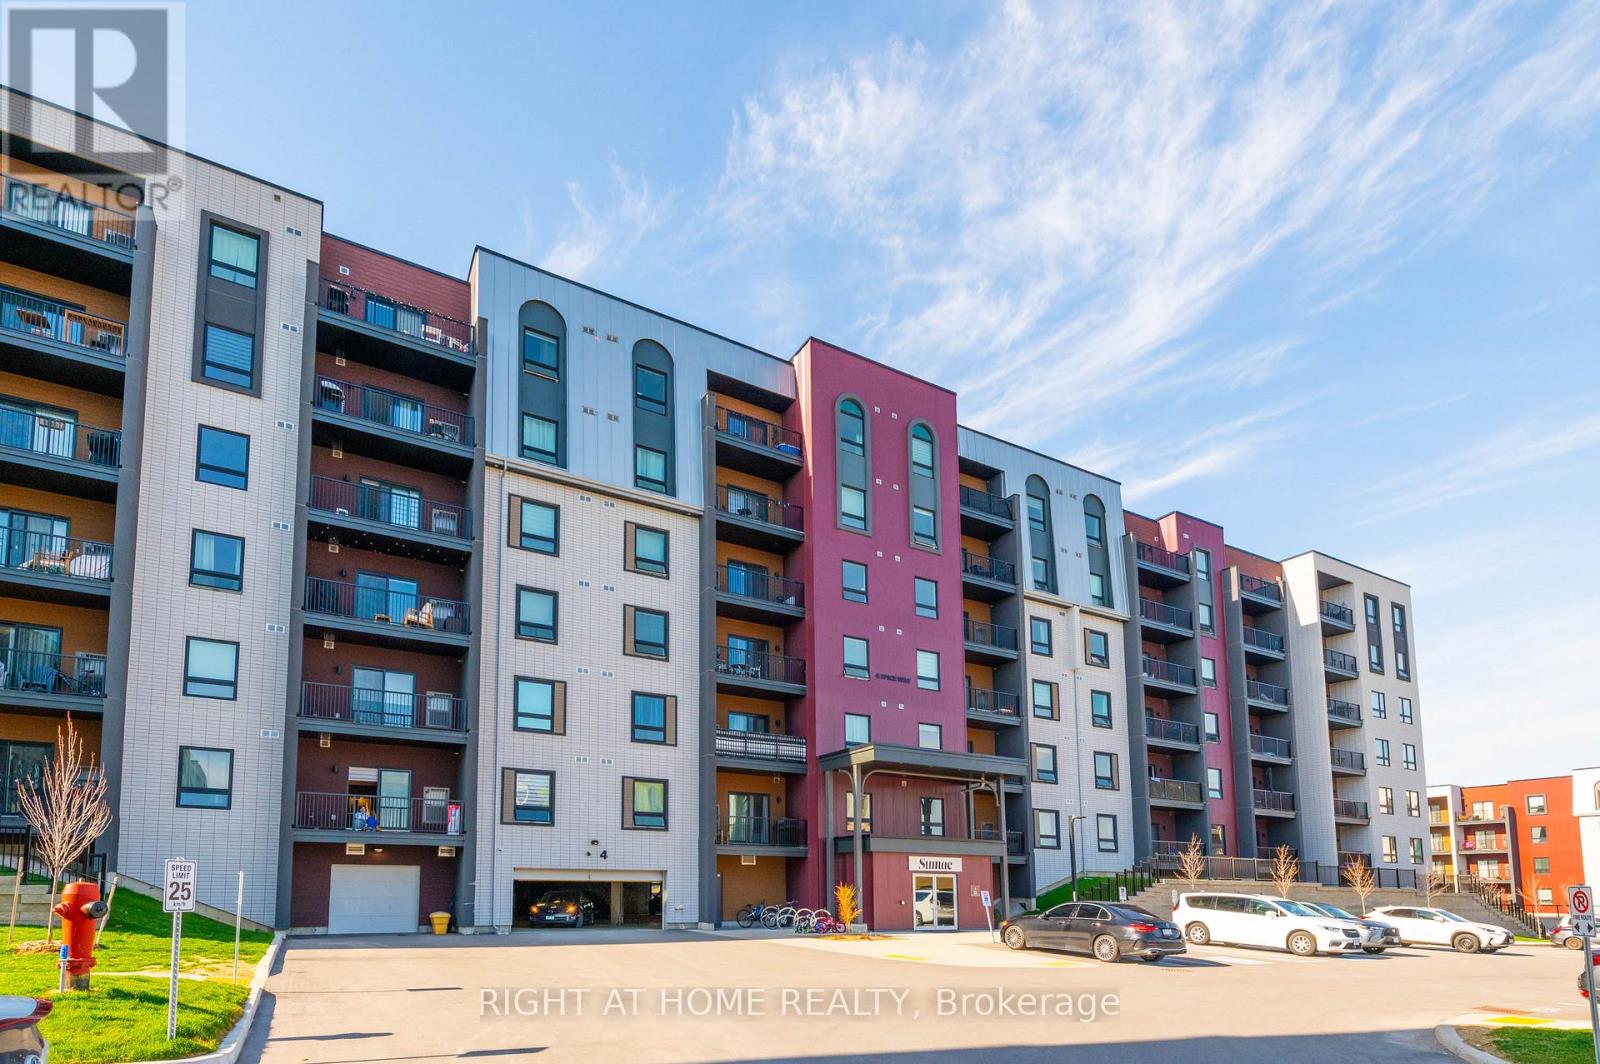
Welcome to Unit 202 at 4 Spice Way in the highly sought-after Bistro 6 community in South Barrie. This upgraded 2+1 bedroom, 2 bathroom condo offers 1,276 sq. ft. of spacious, carpet-free living with high smooth ceilings throughout, pot lights in the kitchen and living area, and wide-plank laminate flooring throughout. The modern kitchen features quartz countertops, extended cabinetry, stainless steel appliances, a double-door fridge with water dispenser, and an above-the-range microwave. The spacious den with French doors and windows is ideal for a home office, nursery, or optional third bedroom. The primary bedroom offers double closets and an ensuite bathroom with a walk-in glass shower and upgraded dual shower fixtures. One underground parking space is included. Bistro 6 offers residents access to a full gym, community kitchen, basketball court, outdoor BBQ terrace with patio, visitor parking, and beautifully landscaped common elements. Conveniently located close to schools, parks, trails, shopping, restaurants, Barrie South GO Station, Highway 400, and much more. (id:63476)
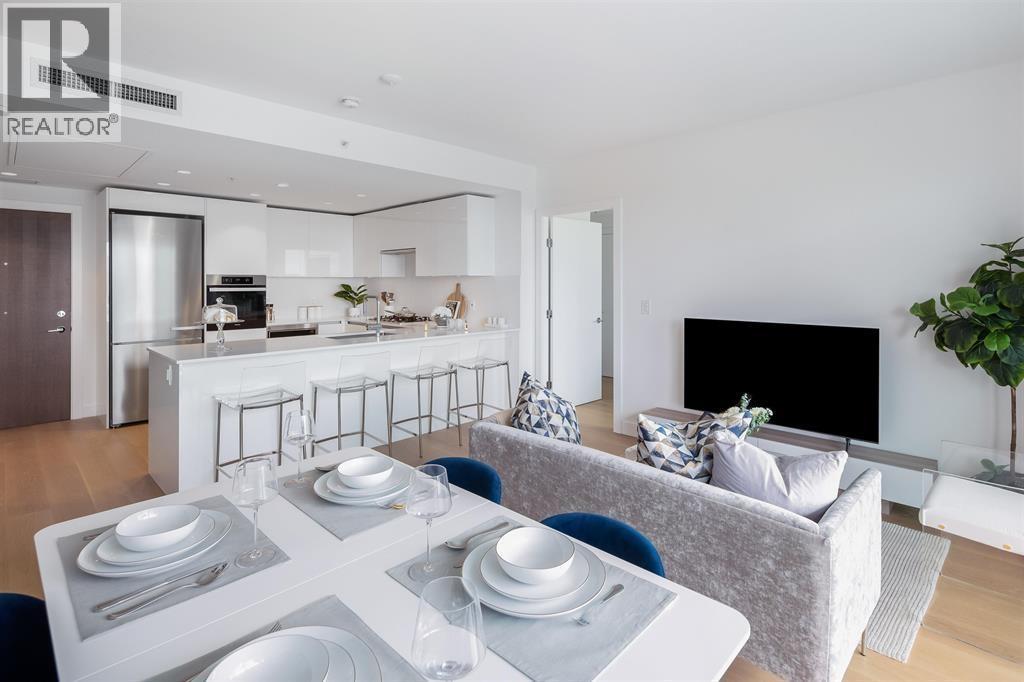
605 5788 Gilbert Road
Richmond, British Columbia
Experience luxury living at Cascade City, Richmond´s iconic master-planned community by Landa Global, designed by acclaimed Rafii Architects and Arno Matis. This bright and spacious home features an open-concept layout, expansive windows, over 150 sq. ft. of outdoor space, air conditioning, premium Miele appliances, and engineered hardwood flooring throughout. Ideally located near Richmond Centre, Aberdeen Centre, restaurants, shops, and YVR Airport, with easy access to Downtown Vancouver via the Canada Line. Enjoy exceptional amenities, including a 3,000 sq. ft. double-height fitness centre, guest suite, club lounge, and 25,000 sq. ft. landscaped outdoor podium. (id:63476)
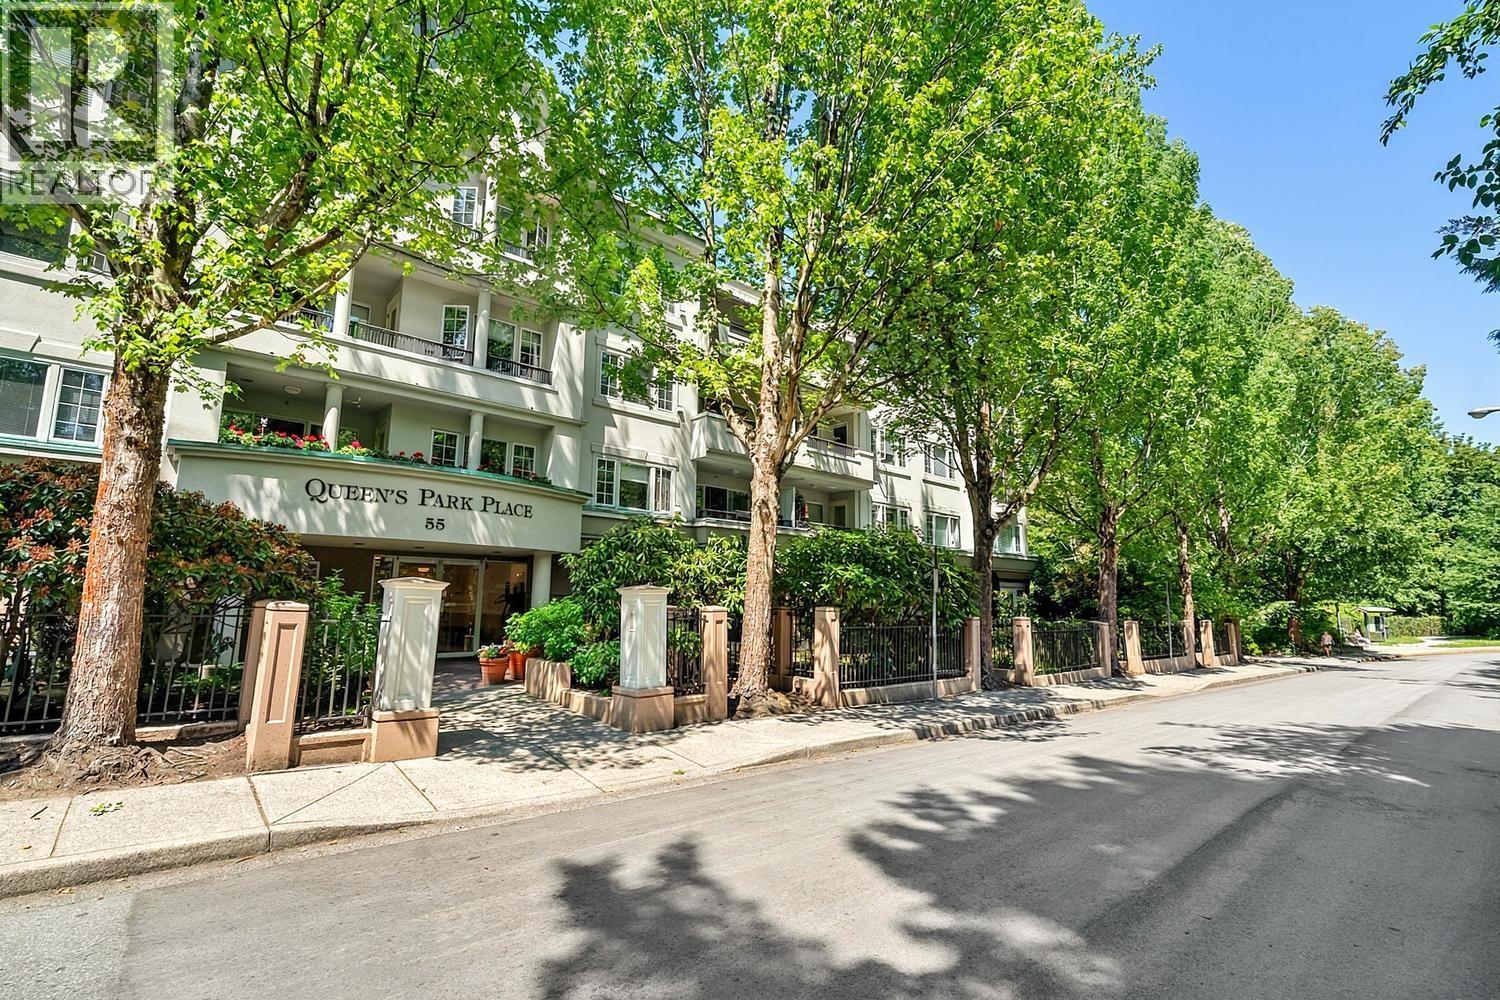
308 55 Blackberry Drive
New Westminster, British Columbia
if peace and quiet is what you are looking for, then look no further! this is a perfectly laid out one bedroom home in an extremely well taken care of building that is 55+ and is on the best side of the complex with a tranquil outlook facing a greenbelt! many updates along the years from newer cabinets, counters, backsplash, flooring etc. and just fully, freshly painted! awesome private, covered deck for year round use that can be accessed from the living or bedroom, a gas fireplace for heat and ambience in the winter and a large bedroom for many options! many amenities in the great located building such as a gym, library, guest suite, courtyard and much more! (id:63476)
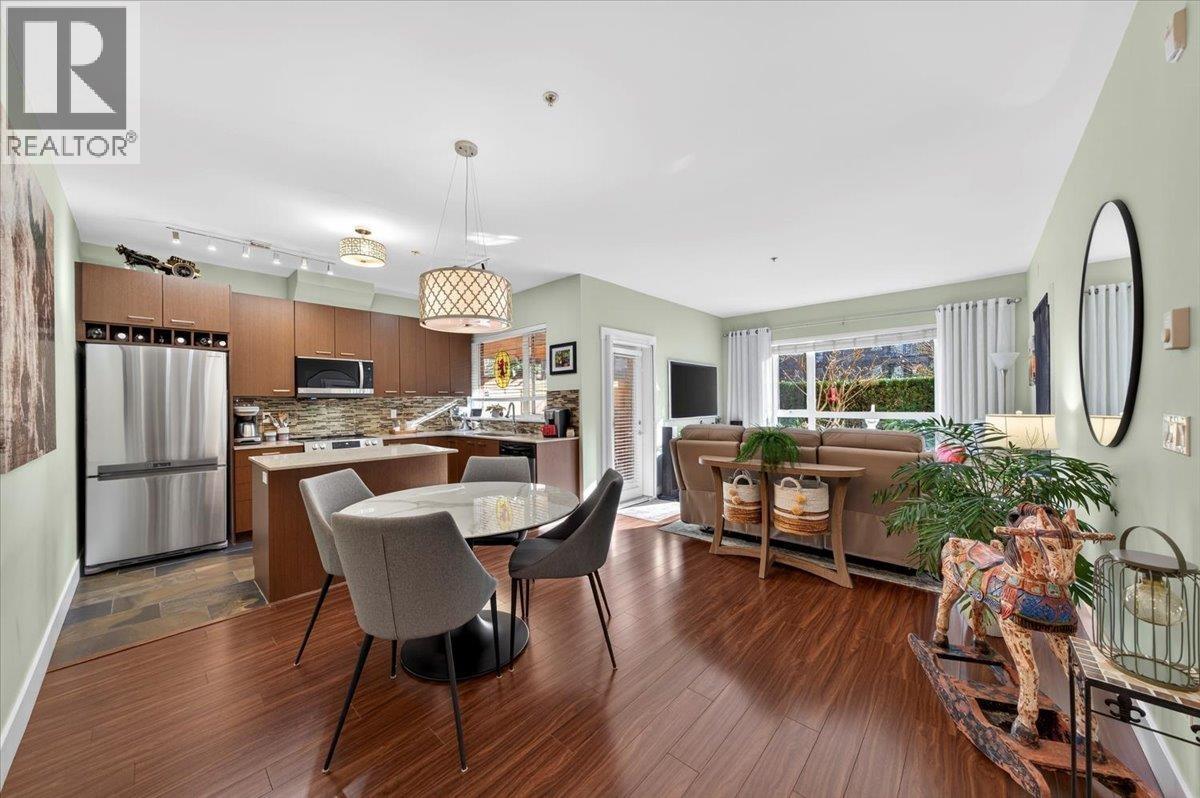
102 2473 Atkins Avenue
Port Coquitlam, British Columbia
Garden suite living in this beautiful and bright 1 bed and large den ground floor unit. A spacious open conceptliving/dining/kitchen is well thought out with access to two sunny patios. Stainless steel appliances, and a large islandfor food prep and entertaining is a chef's dream! The primary features a walk in closet and heated floors in thecheater ensuite. The large den has flexibility for a second bedroom or home office. Quiet cul-de-sac location steps from Gates Park, shopping, rec centre, transit and schools. Includes one parking, storage and bike room. *Open House Sat Sept 26th 10:30 am - 12:00 pm* (id:63476)
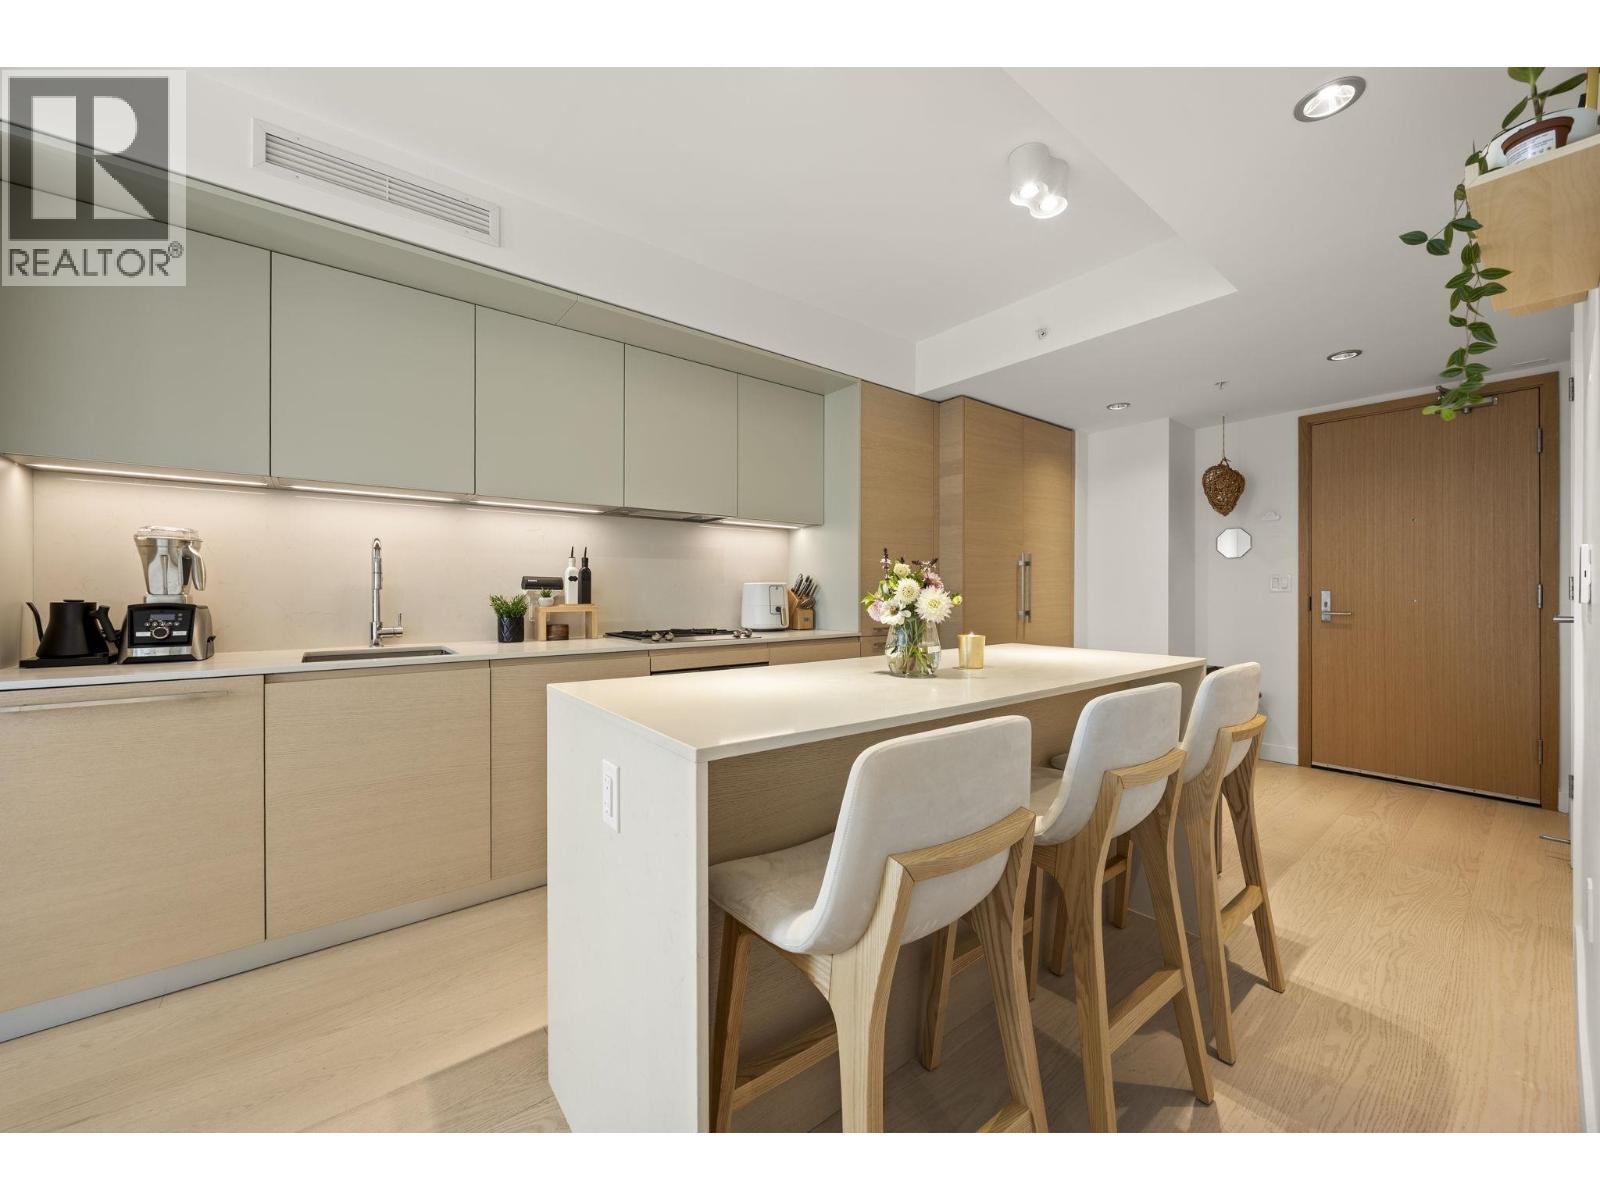
2007 1289 Hornby Street
Vancouver, British Columbia
Luxurious 1 Bedroom + Den at ONE BURRARD PLACE! Experience Upscale Urban Living! This beautiful 1 bedroom home features wide-plank hardwood floors, spa-inspired bathroom with heated stone floors, Italian cabinetry, quartz counters, and lux Gagganeau Appliances with Bosh Washer & Dryer. Enjoy the spacious balcony, ideal for morning coffee or an evening glass of wine while taking in the beautiful city lights. Air-conditioning with a large Den and Walk-in Closet off the bedroom. One EV parking, and bike storage . Residents have exclusive access to 30,000 sq.ft. of 5-Star World Class Amenities, featuring a 24-hour concierge, fitness centre, indoor pool, sauna/steam rooms, hot tub, yoga room, music & study room & guest suite. A rare opportunity to own at Vancouver's Iconic ONE BURRARD PLACE! (id:63476)
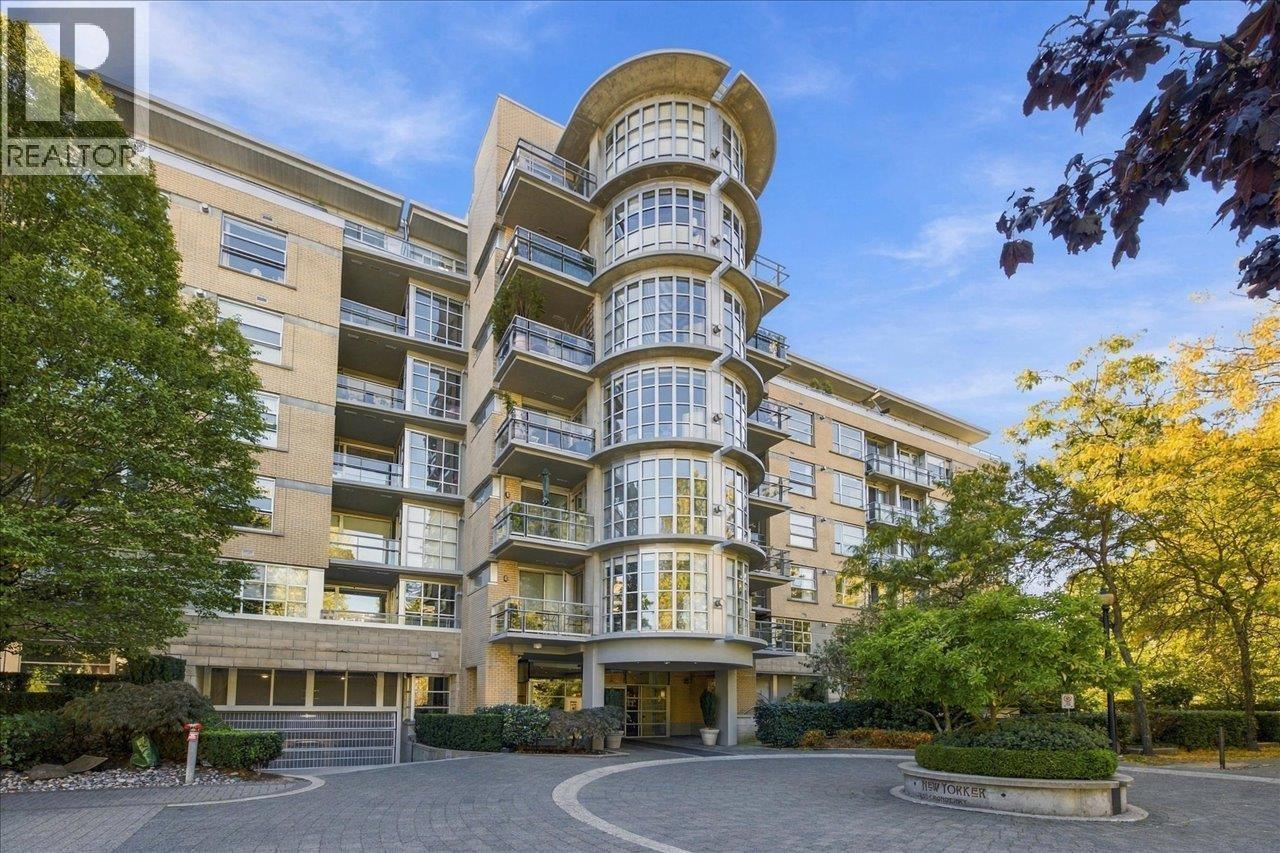
707 2655 Cranberry Drive
Vancouver, British Columbia
Rarely available penthouse at The New Yorker on Arbutus Walk! This stunning concrete N-facing home offers NS mountain & park views + impressive 357sqft private deck & open outlook. Bright & airy with high ceilings, floor-to-ceiling windows & skylight. Open-concept layout provides excellent flow for everyday living, including ample capacity for large dining room furniture, & entertaining. Kitchen feat stone countertops & gas cooktop, while the inviting living rm is anchored by cozy fireplace. Bedrms are separated w/spacious primary suite offering walk-in closet & ensuite. Includes 2 side-by-side parking stalls. Ideally located in sought-after Kitsilano, close to parks, shops, new skytrain, transit & amenities. A rare combination of natural light, views, exceptional outdoor space & location. (id:63476)
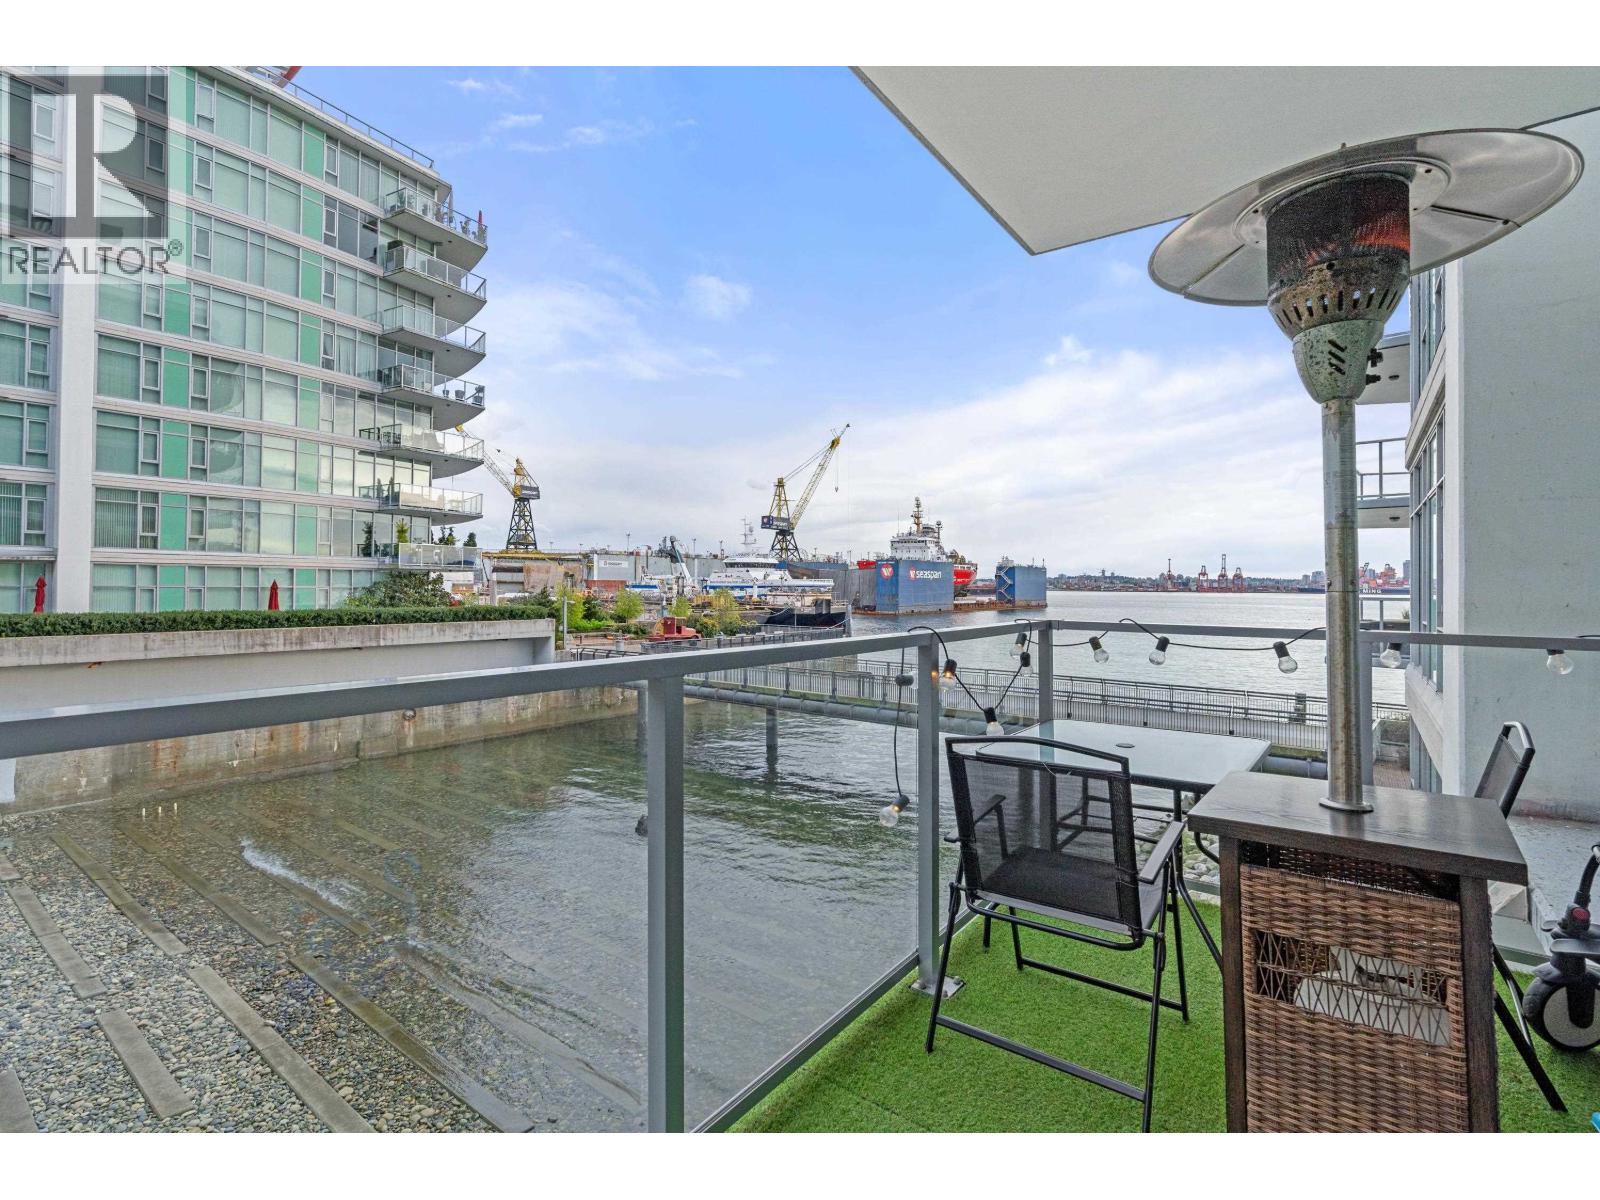
204 175 Victory Ship Way
North Vancouver, British Columbia
Experience luxury waterfront living in the heart of Lower Lonsdale. This 2-bedroom, 2-bathroom plus den residence captures stunning water views and features an expansive balcony overlooking a private beach. Designed with 9-foot ceilings, central air conditioning, hardwood flooring, and premium appliances, every detail reflects quality and style. Residents enjoy exclusive VIP privileges at the Pinnacle Hotel including full access to the indoor pool, steam room, sauna, jacuzzi, and fitness facility. Complete with direct private beach access and steps from The Shipyards, world-class dining, boutique shops, and vibrant cafes are right at your doorstep. (id:63476)
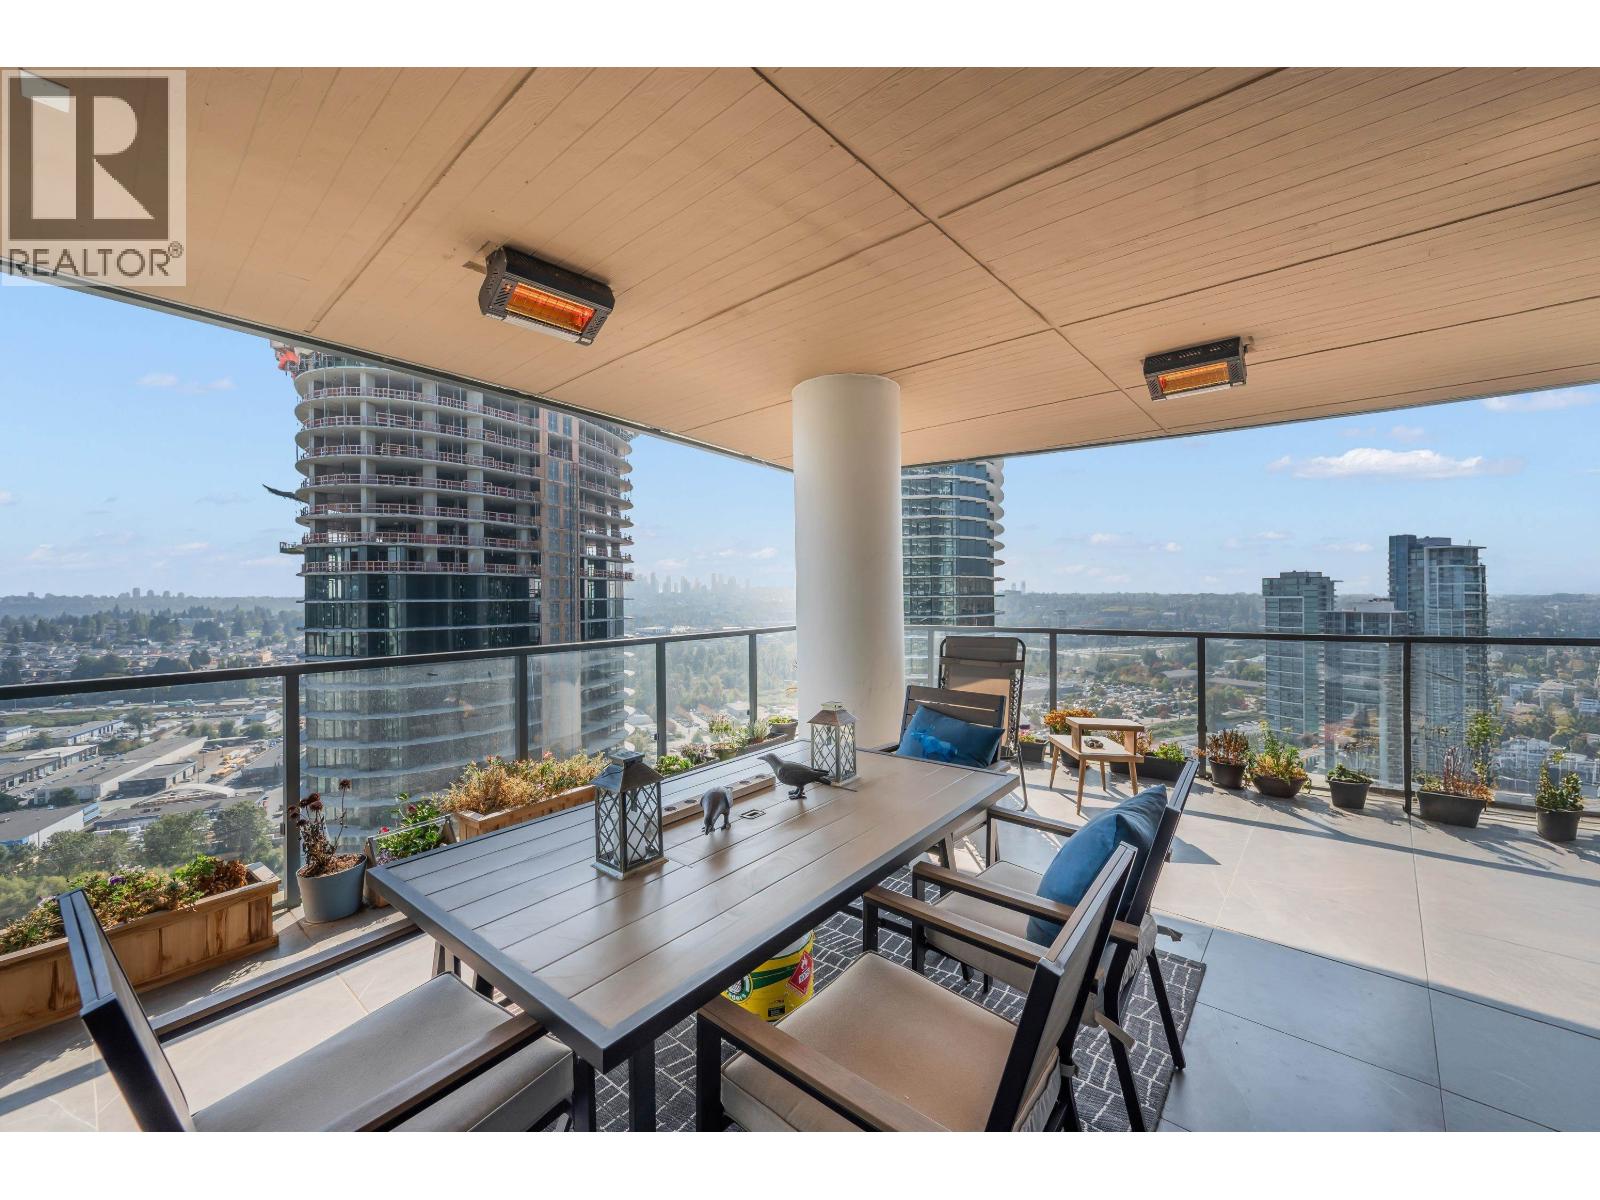
2602 4890 Lougheed Highway
Burnaby, British Columbia
Welcome to Concord Brentwood Hillside East! Centrally located steps from SkyTrain, bus transit, and The Amazing Brentwood, this functional 2-bedroom, 2-bathroom corner home features central air conditioning with a smart thermostat, Blomberg in-suite laundry, and a premium kitchen equipped with integrated Bosch appliances. The expansive wraparound balcony features porcelain tile flooring for year-round outdoor comfort, with direct access from the living room and bedrooms. Residents enjoy top-tier amenities including 24/7 concierge service, a fitness centre, yoga room, lounge, car wash facilities, and future access to the Oasis amenities. Open house: Sep 26 (Sat) 1-4PM. (id:63476)
Sutton Group-West Coast Realty
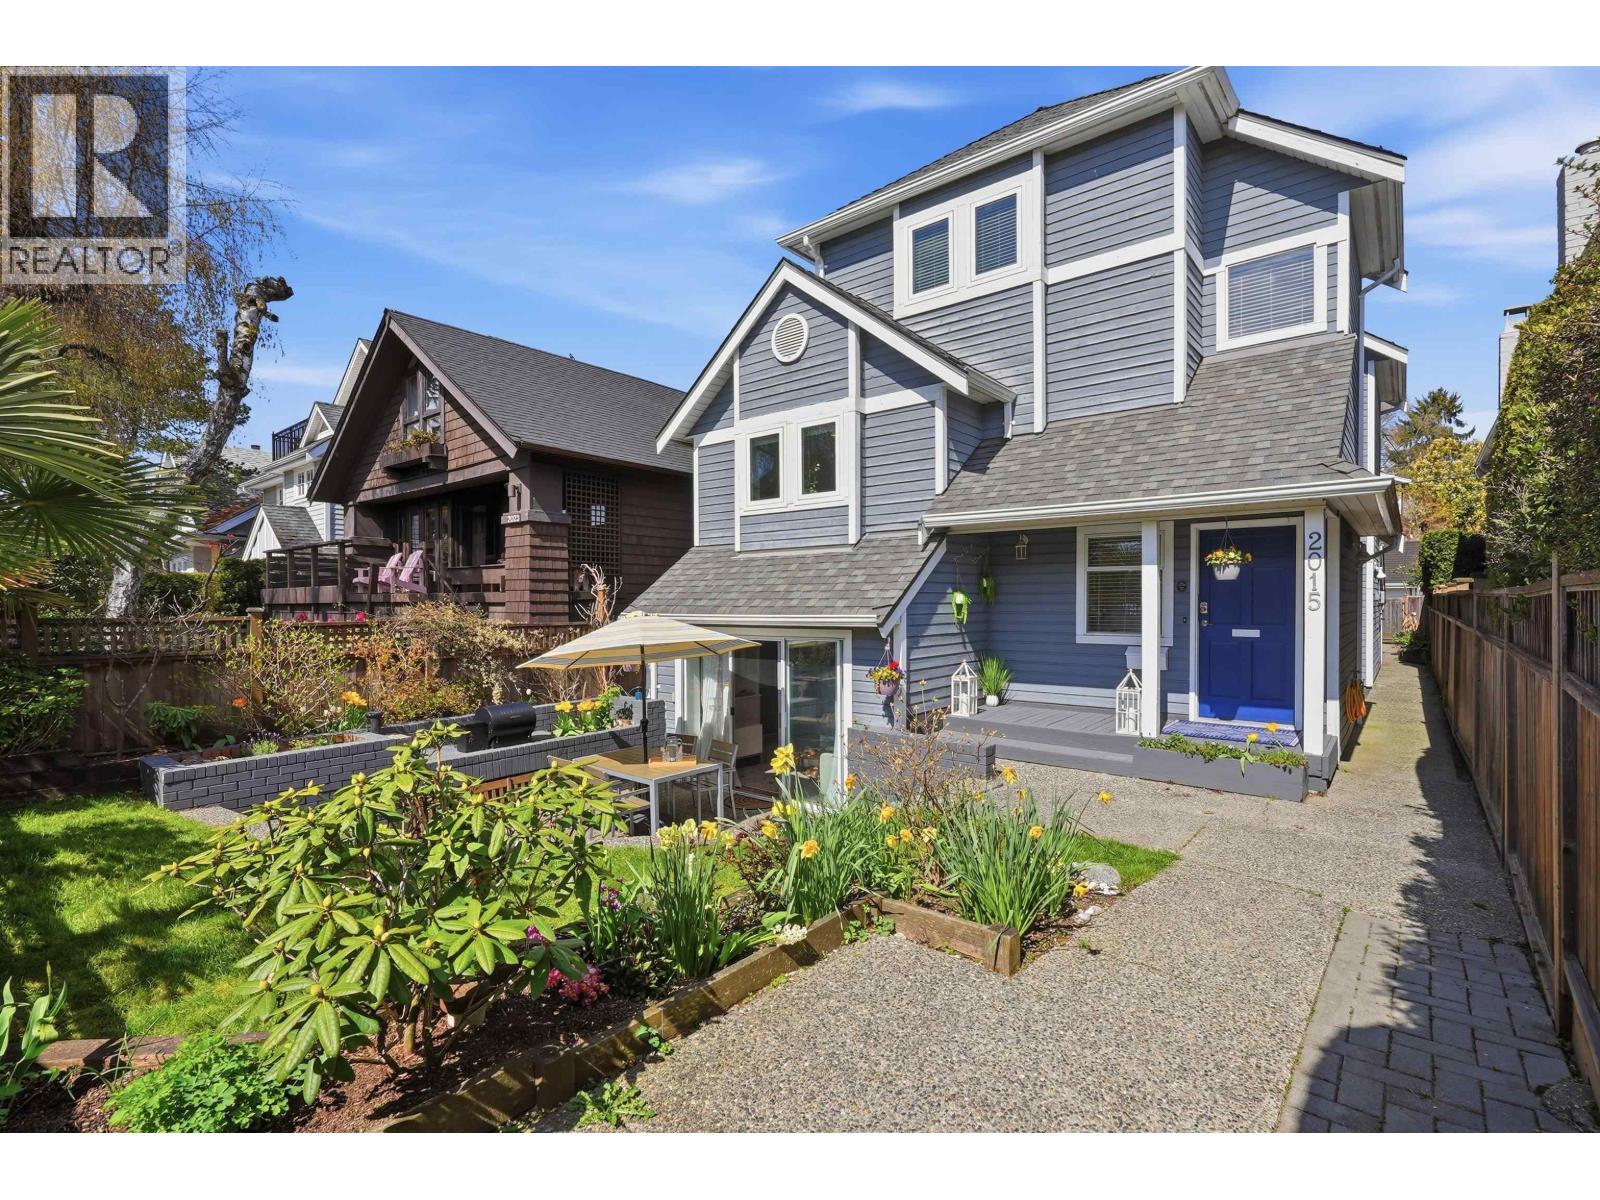
2015 Creelman Avenue
Vancouver, British Columbia
Well maintained beach side 1/2 Duplex, priced below assessment value.This home is steps to the beach, tennis courts, Kits´ outdoor pool, fine dining, trendy coffee shops and playground. Enjoy BBQs & parties with friends in a large, south facing garden complete with your own palm trees. Designer inspired interiors feature a chef's kitchen, gas stove, wine fridge and high end appliances. Downstairs contains a bedroom, full bath, laundry, fireplace and a flexible Rec room that can be converted into a third bedroom. The spacious master bedroom upstairs is complete with balcony, spa like In suite and a generous walk in closet. Bonuses include a unique built-in office nook, large crawl space and a one car garage. Just 2-min walk to Kits Beach,10 min to West 4th, and a 5-min drive to Downtown. (id:63476)
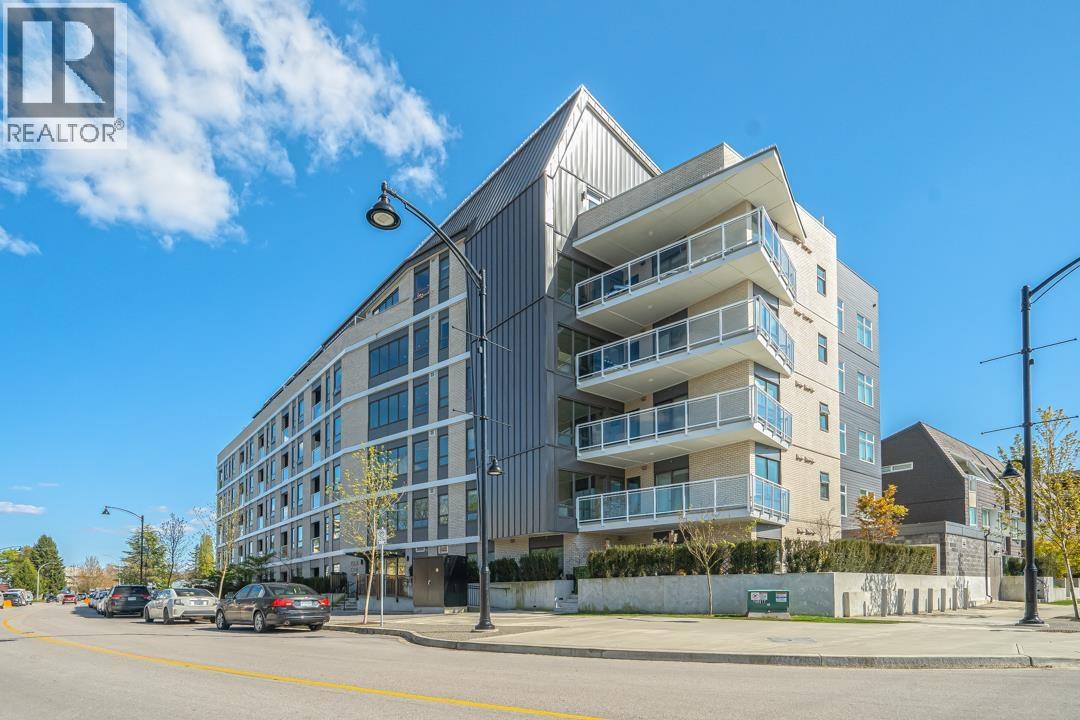
303 22226 Brown Avenue
Maple Ridge, British Columbia
Welcome to Era One! This modern 1 bedroom, 1 bathroom condo features 9 ft ceilings, A/C, and a bright open-concept layout designed to maximize space and natural light. The contemporary kitchen offers quartz countertops, stainless steel appliances, a gas cooktop, and a large island perfect for everyday living and entertaining. Engineered hardwood flooring and large windows complete the clean, modern feel. Includes 1 parking stall and storage. Residents enjoy access to a gym, entertainment room, and EV charging stations. Centrally located just steps from shopping, restaurants, Haney Place Mall, transit, and within walking distance of the West Coast Express. (id:63476)
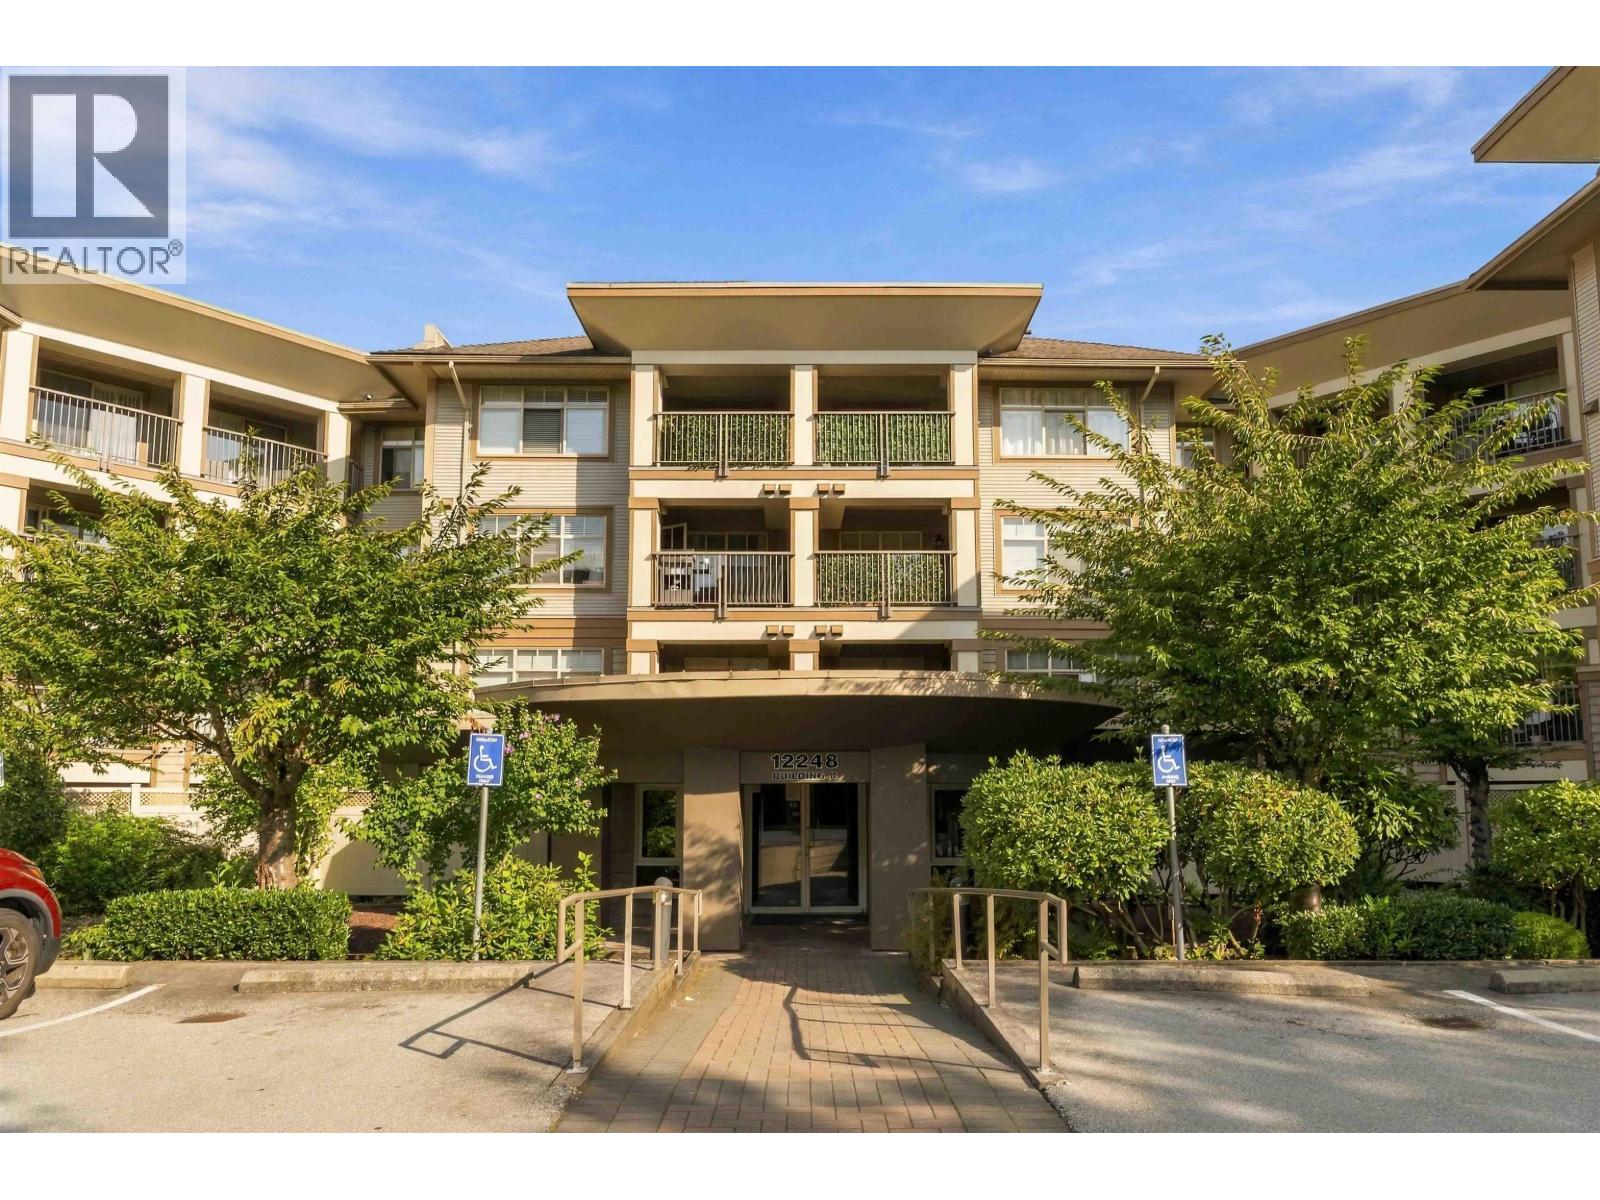
327 12248 224 Street
Maple Ridge, British Columbia
Welcome home to this beautifully updated 1-bedroom and den condo, offering a bright, spacious and open-concept layout. The versatile den is perfect for a home office, guest space or additional storage. Enjoy the peaceful, quiet courtyard-facing location and relax on your private balcony. Ideally situated close to town and within walking distance of shopping, restaurants, recreation and transit. Complete with two parking spots-a rare and valuable bonus! This move-in-ready home is perfect for first-time buyers, downsizers or investors. Don´t miss this fantastic opportunity! (id:63476)
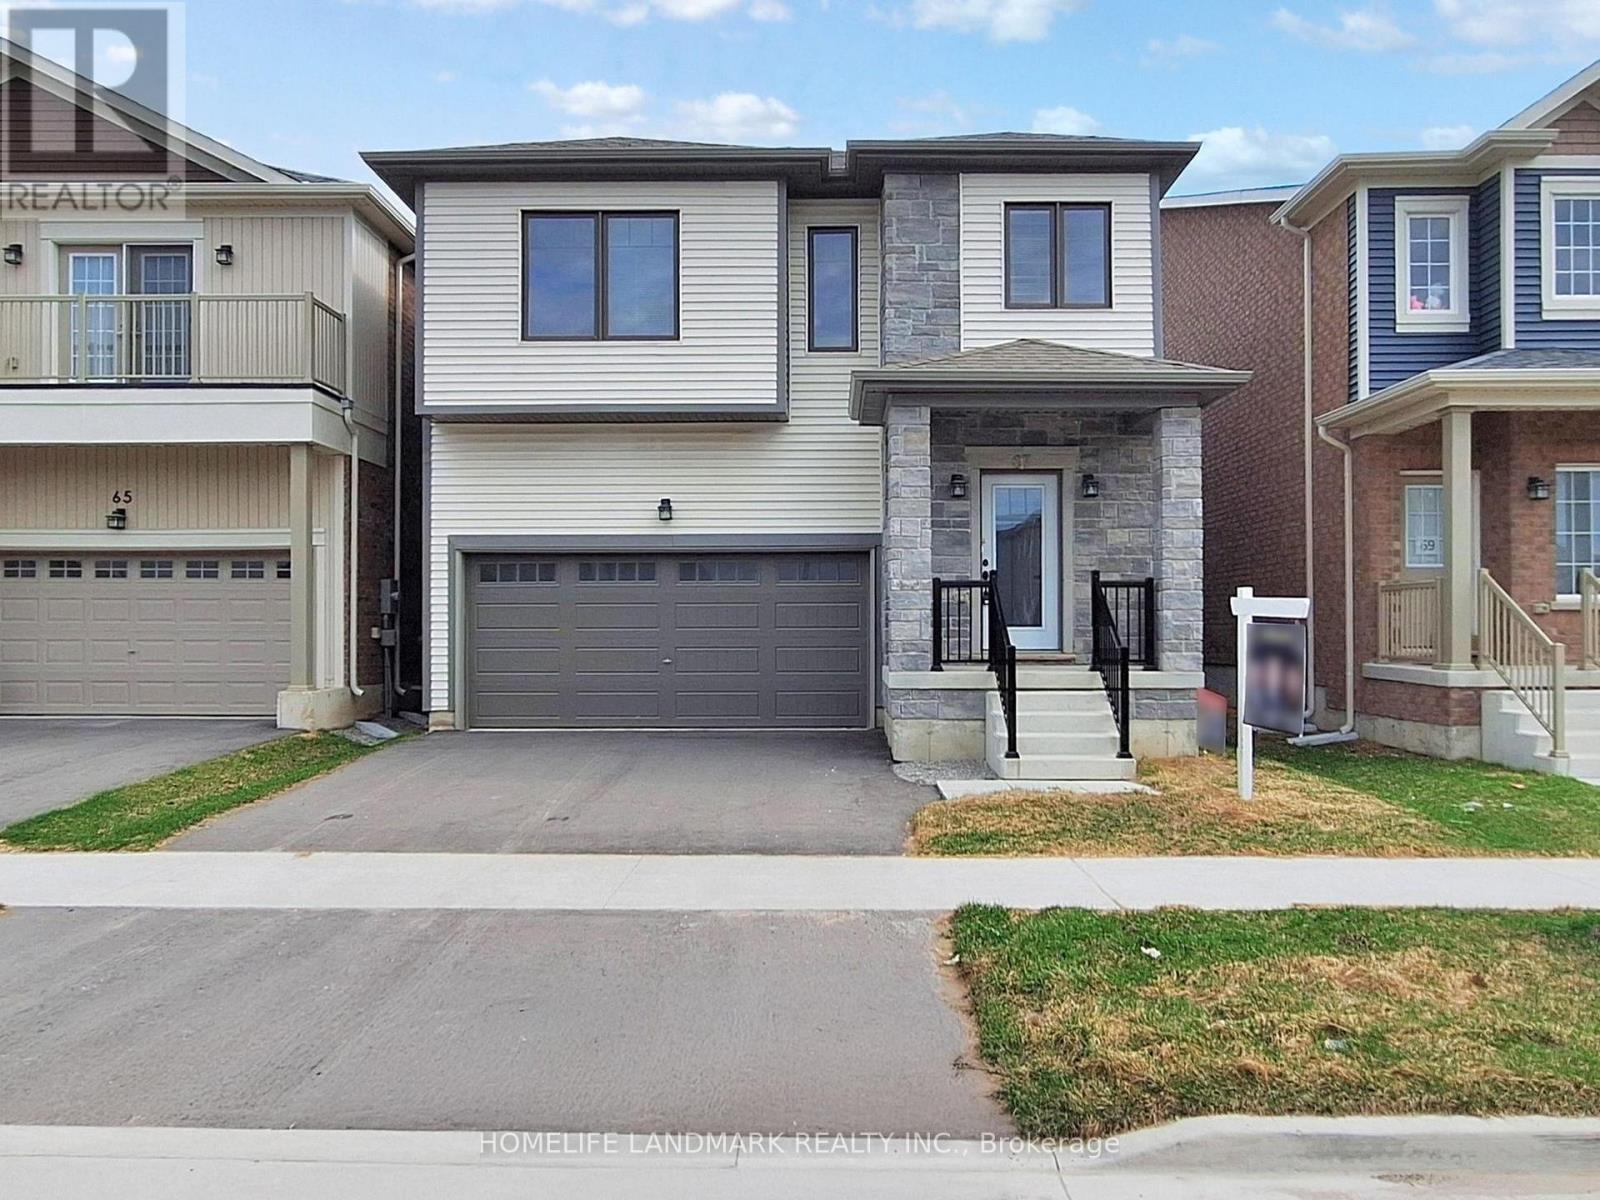
67 Wheatfield Road
Barrie, Ontario
Nestled in Barrie's highly sought-after new south end, this brand-new 2,710 sq. ft. contemporary detached home seamlessly blends modern comfort with timeless elegance. Featuring $37,000 in premium upgrades, this stunning residence boasts soaring cathedral ceilings in the living and dining rooms, creating a bright and spacious atmosphere.The open-concept kitchen is designed for both everyday living and entertaining, complete with granite countertops, a large center island, and ample cabinetry. Elegant hardwood flooring extends throughout the main level, complemented by a beautiful maple staircase leading to the upper floor.Ideally located close to Maple Ridge Secondary School, the Barrie South GO Station, Highway 400, parks, and the hospital, this home also offers convenient access to Lake Simcoe and its beautiful beaches, just minutes away. Enjoy the perfect combination of suburban tranquility and everyday convenience in one of Barrie's fastest-growing communities. (id:63476)
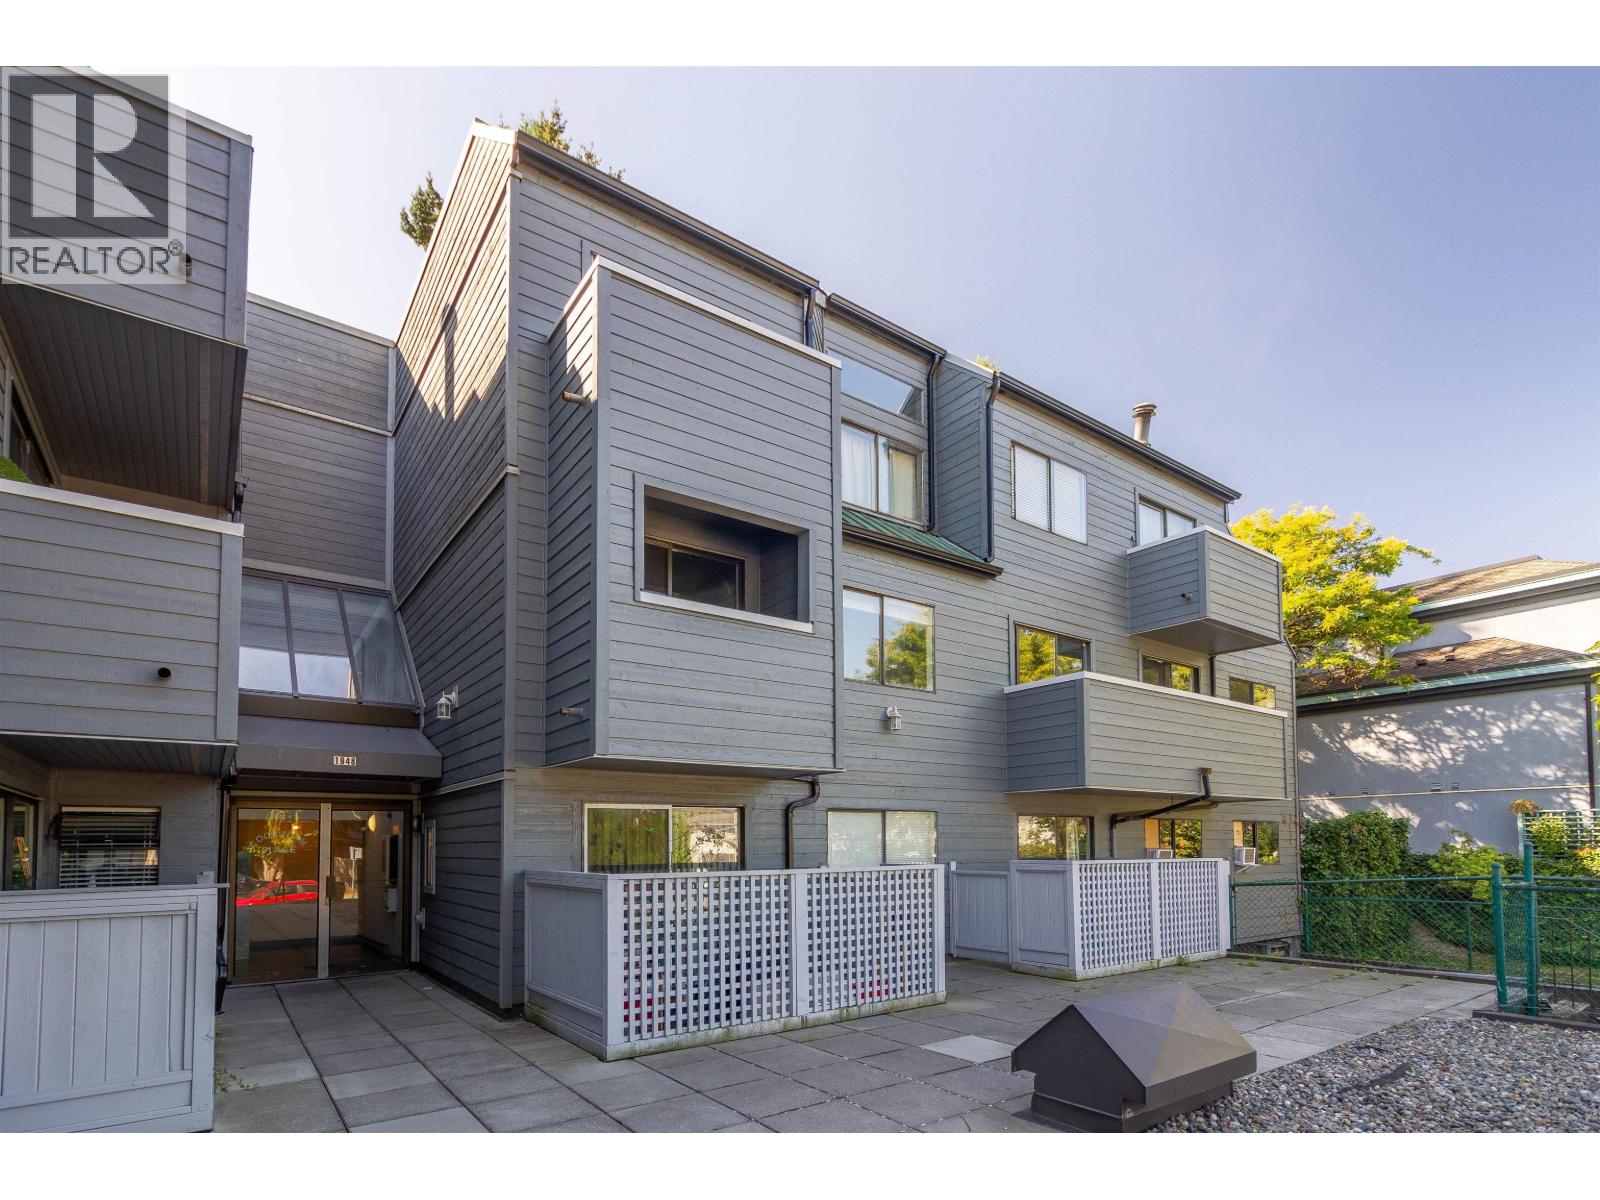
201 1948 Coquitlam Avenue
Port Coquitlam, British Columbia
Court Ordered Sale. Beautifully updated 1-bedroom, 1-bath home in Coquitlam Place, ideally located in Central Port Coquitlam. Updated in 2023 with a refreshed kitchen and bathroom and flooring, offering a move-in ready home with a modern feel. North-facing exposure provides partial mountain views. The building has undergone numerous major upgrades over the years and is well-managed, offering added peace of mind. Enjoy a highly convenient location close to Shaughnessy Square, shops, restaurants, services and transit, with easy access to Coquitlam Centre, Skytrain and West Coast Express. Parks and trails, including the Traboulay PoCo Trail. An excellent opportunity for first-time buyers or investors. (id:63476)
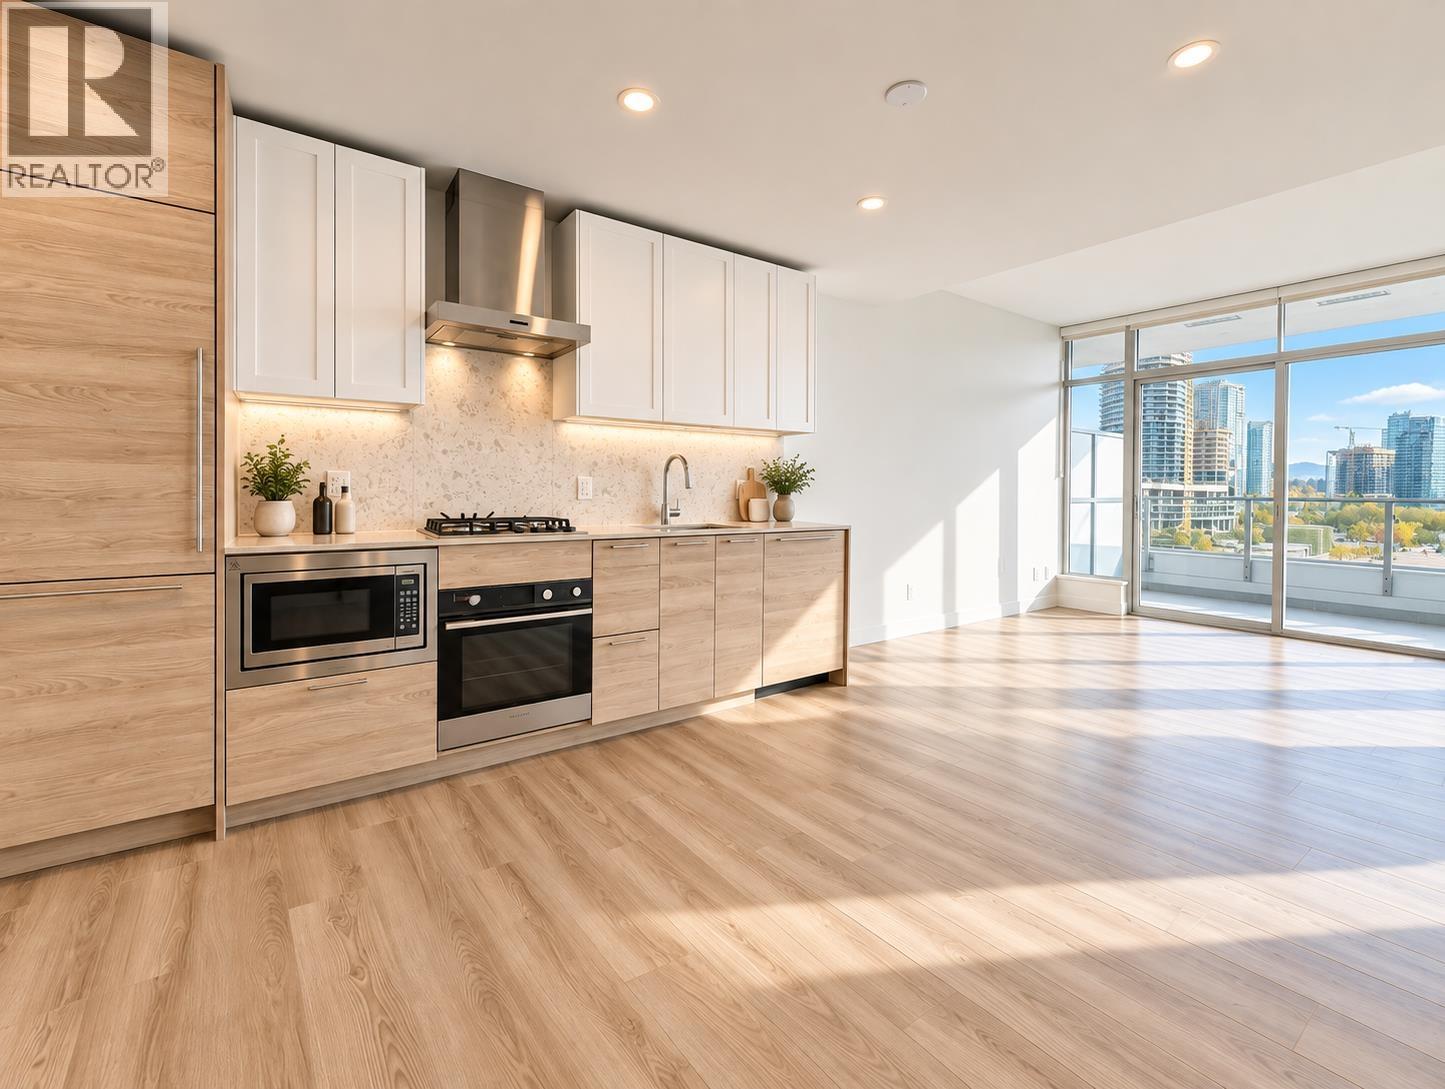
505 2381 Beta Avenue
Burnaby, British Columbia
Wow! $120k BELOW the original purchase price! Brand new 1 bdrm home at Eclipse with stunning panoramic view and huge 135 SF balcony! Open layout with spacious rooms, high-end finishings and modern designs, laminate floors through-out, 9' ceilings. Excellent location away from busy roads, yet steps away to Skytrain station, Brentwood mall and other amenities. Amenities: 24h- concierge; Fully equipped gym with indoor play area for kids; Chick Lounge area with indoor/outdoor dining areas; Multiple outdoor dining areas with BBQs; Co-working space; Rooftop deck with the playground; Secure bike Storage; On site EV charging stations.1 Parking; 1 Locker. Tenanted for $2,300 until May 2027. (id:63476)
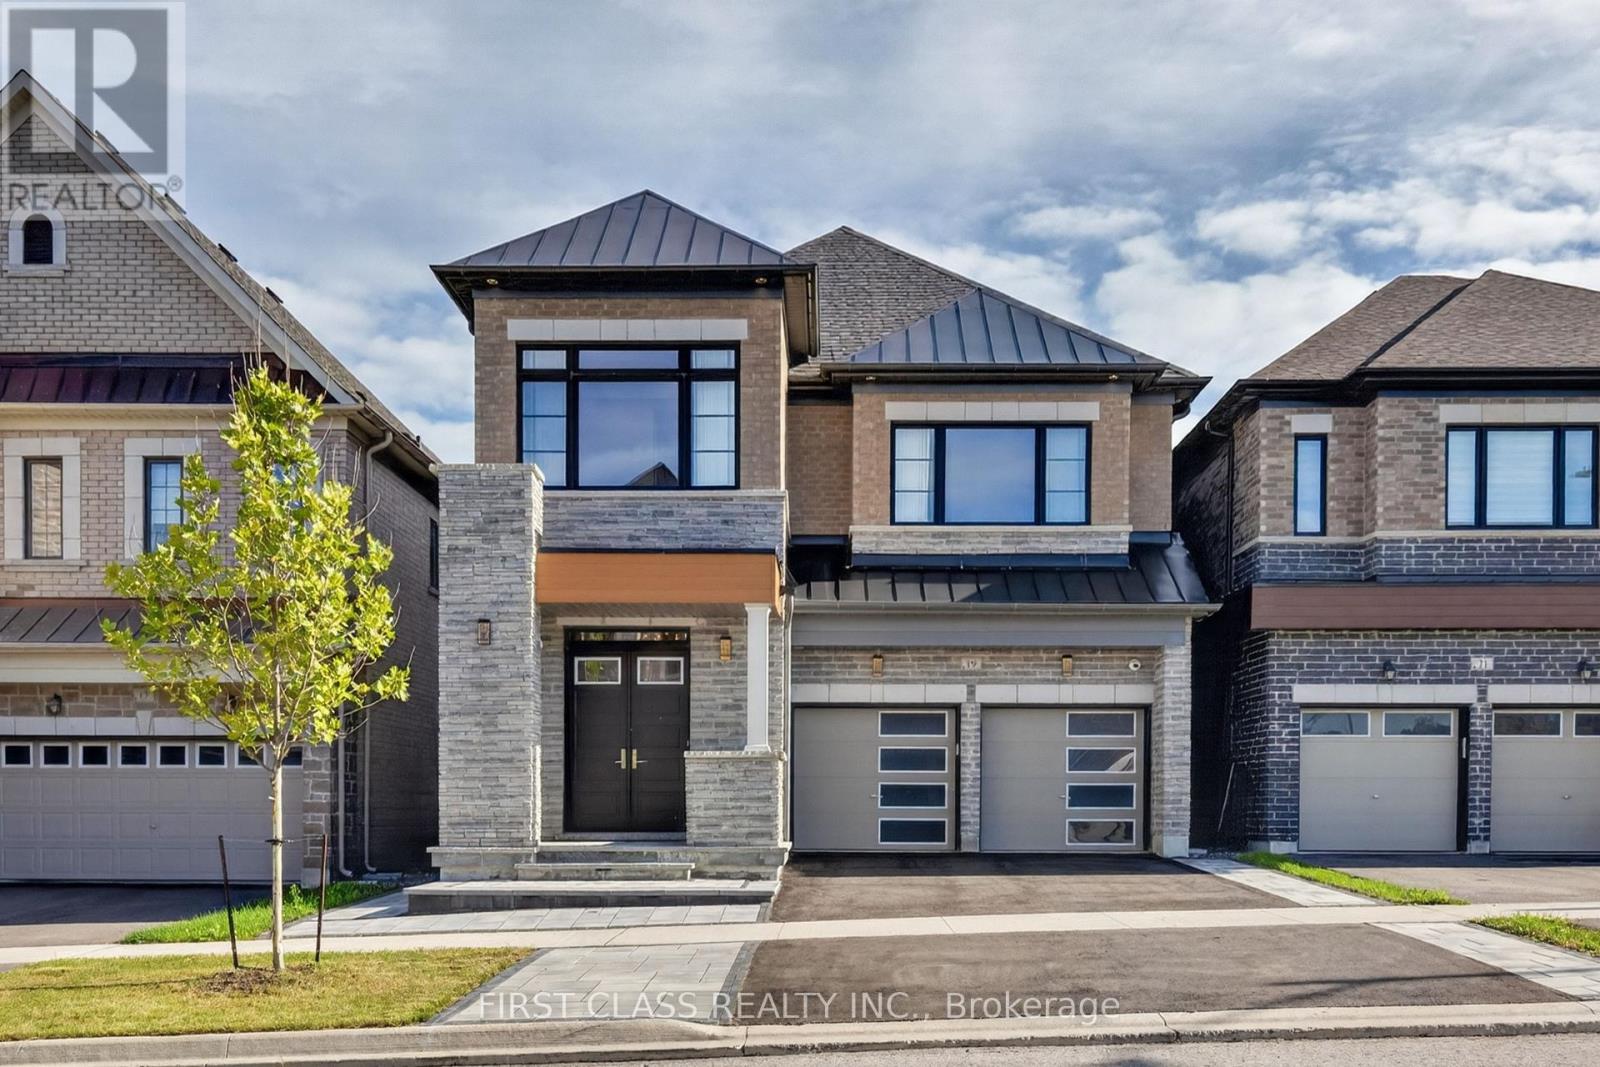
19 William Logan Drive
Richmond Hill, Ontario
Brand-new executive detached home by renowned builder CountryWide, featuring four spacious bedrooms, each with its own ensuite. Professionally designed front and rear landscaping with elegant outdoor lighting. The chef-inspired kitchen showcases upgraded ceiling-height cabinetry, a premium 6-burner Wolf range, built-in Wolf oven and microwave, built-in Sub-Zero refrigerator, and Italian quartz countertops, backsplash and waterfall island. A separate bar includes an additional refrigerator.Elegant custom wall mouldings throughout, complemented by modern Italian designer lighting in the foyer, powder room, kitchen and staircase. Premium Italian porcelain slabs accent the powder room, ensuite bathrooms and fireplace. Heated floors in the primary and second-primary ensuites provide year-round comfort.Additional features include a Lennox air-conditioning system with smart thermostat, HRV fresh-air system, water-filtration system, custom blackout and zebra blinds, smart door lock, exterior high-definition Hikvision security cameras, and a detached double garage with quiet smart openers.Enjoy the oversized south-facing deck with privacy wall, brand-new garden shed and gazebo. Surrounded by forest and a pond, this home offers a peaceful, resort-inspired lifestyle with abundant natural light and fresh air. The widened driveway and double garage accommodate up to four vehicles in total.Ideally located in a quiet, family-friendly community with convenient access to Highway 404, GO Station, Costco, shopping, dining and everyday amenities. A truly exceptional luxury rental offering refined finishes, modern technology and outstanding indoor-outdoor living. (id:63476)
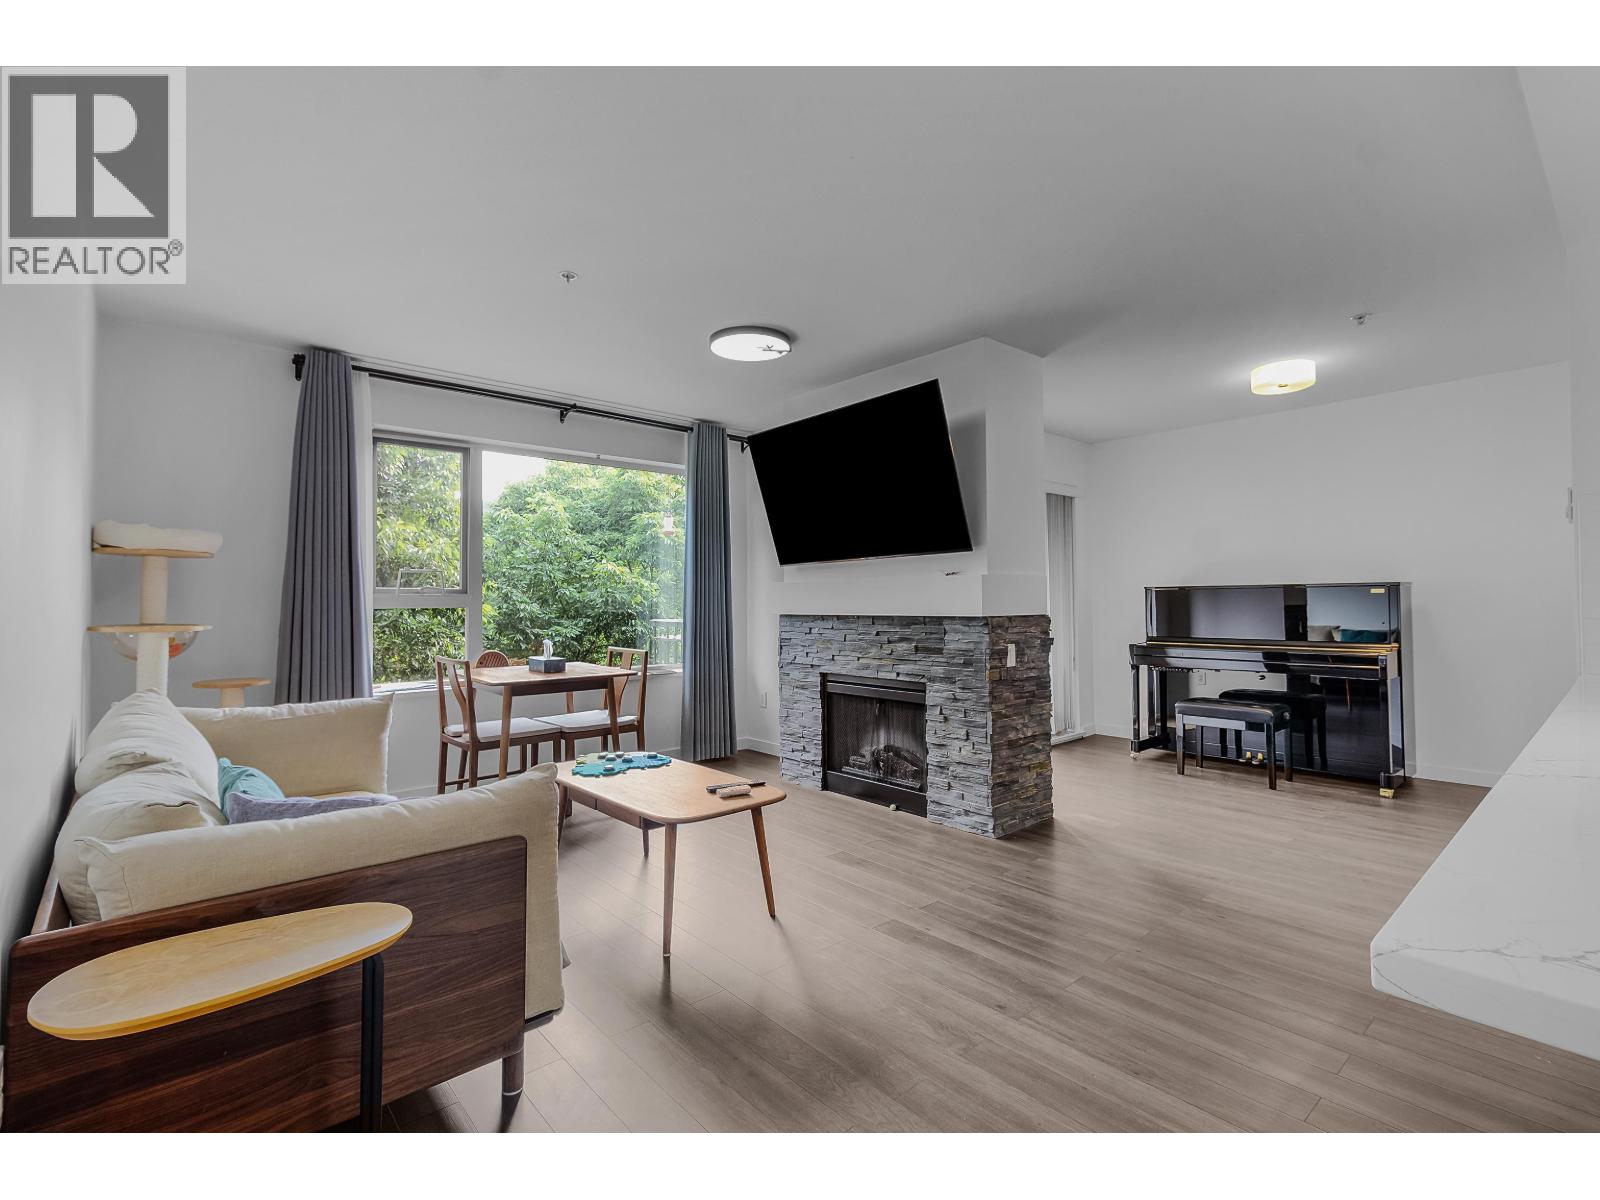
309 200 Klahanie Drive
Port Moody, British Columbia
Fall in love with this extra-large, southwest-facing 817 sq. ft. 1-bedroom and den at Salal in Klahanie! The rarely available floor plan features separate living and dining areas, a breakfast bar and a versatile den ideal for an office, guest space or storage. Updated with stainless steel appliances, lighting, slate and German laminate flooring, plus ledgestone accents. Enjoy a private covered balcony framed by mature trees, secured parking. Caffè Divano is across the street, with Rocky Point, Brewer´s Row, Suter Brook Village, SkyTrain and West Coast Express nearby. Exclusive access to the 15,000 sq. ft. Canoe Club with pool, hot tub, gym, courts, theatre and guest suites! (id:63476)
Exp Realty
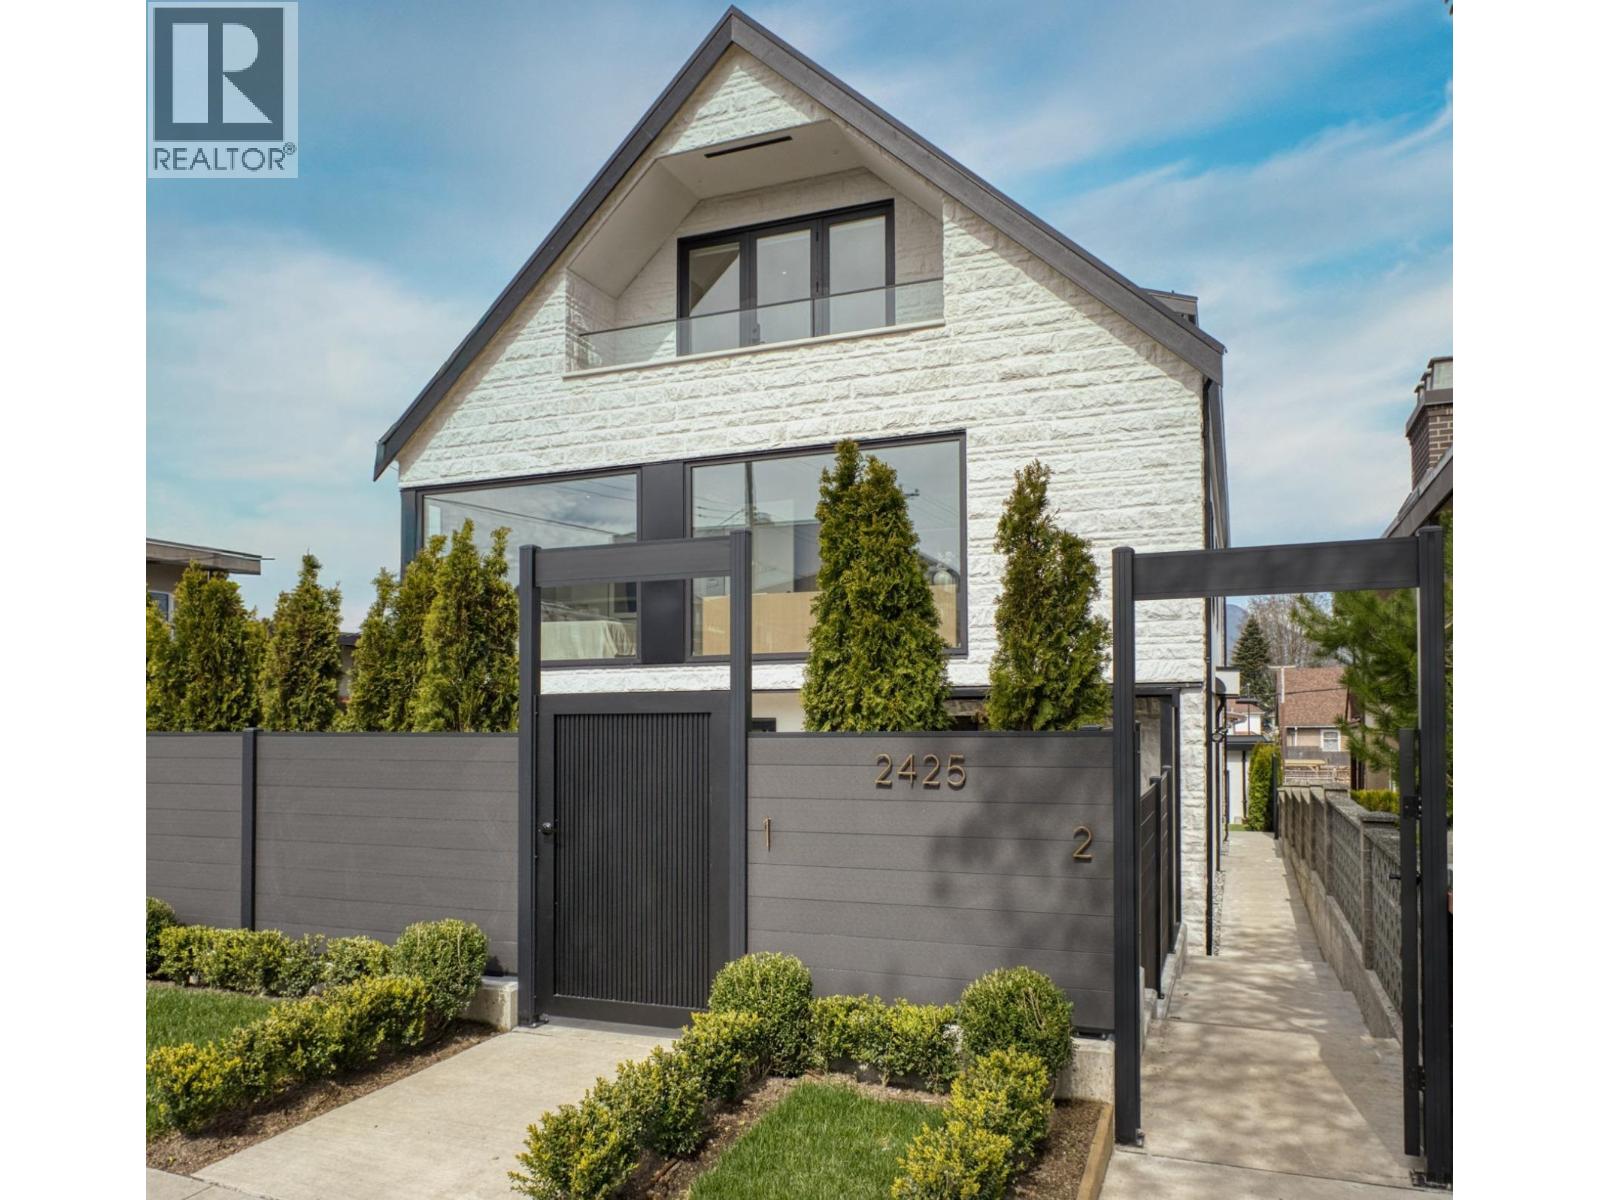
2 2425 Kitchener Street
Vancouver, British Columbia
THERE IS SIMPLY NOTHING LIKE THIS ON THE MARKET! A Luxury Duplex of this Size, Quality & Architectural Presence. Offering over 2000sqft is an Incredible Rare find in the Heart of East Vancouver. Thoughtfully Designed with both Scale and Sophistication in mind, this Home is Finished with the Finest Materials, Metal Roofing, Limestone Exterior, and a Fully Fenced and Professionally Landscaped yard with Ultimate Privacy! This Offering feels more like a Detached Dream Home than a Duplex. Located in a Trendy Neighborhood just Steps to Caffe's, Restaurants, Shops and so Much More! Call to View! OPEN HOUSE SAT SEP 26TH 2-3:30PM! (id:63476)
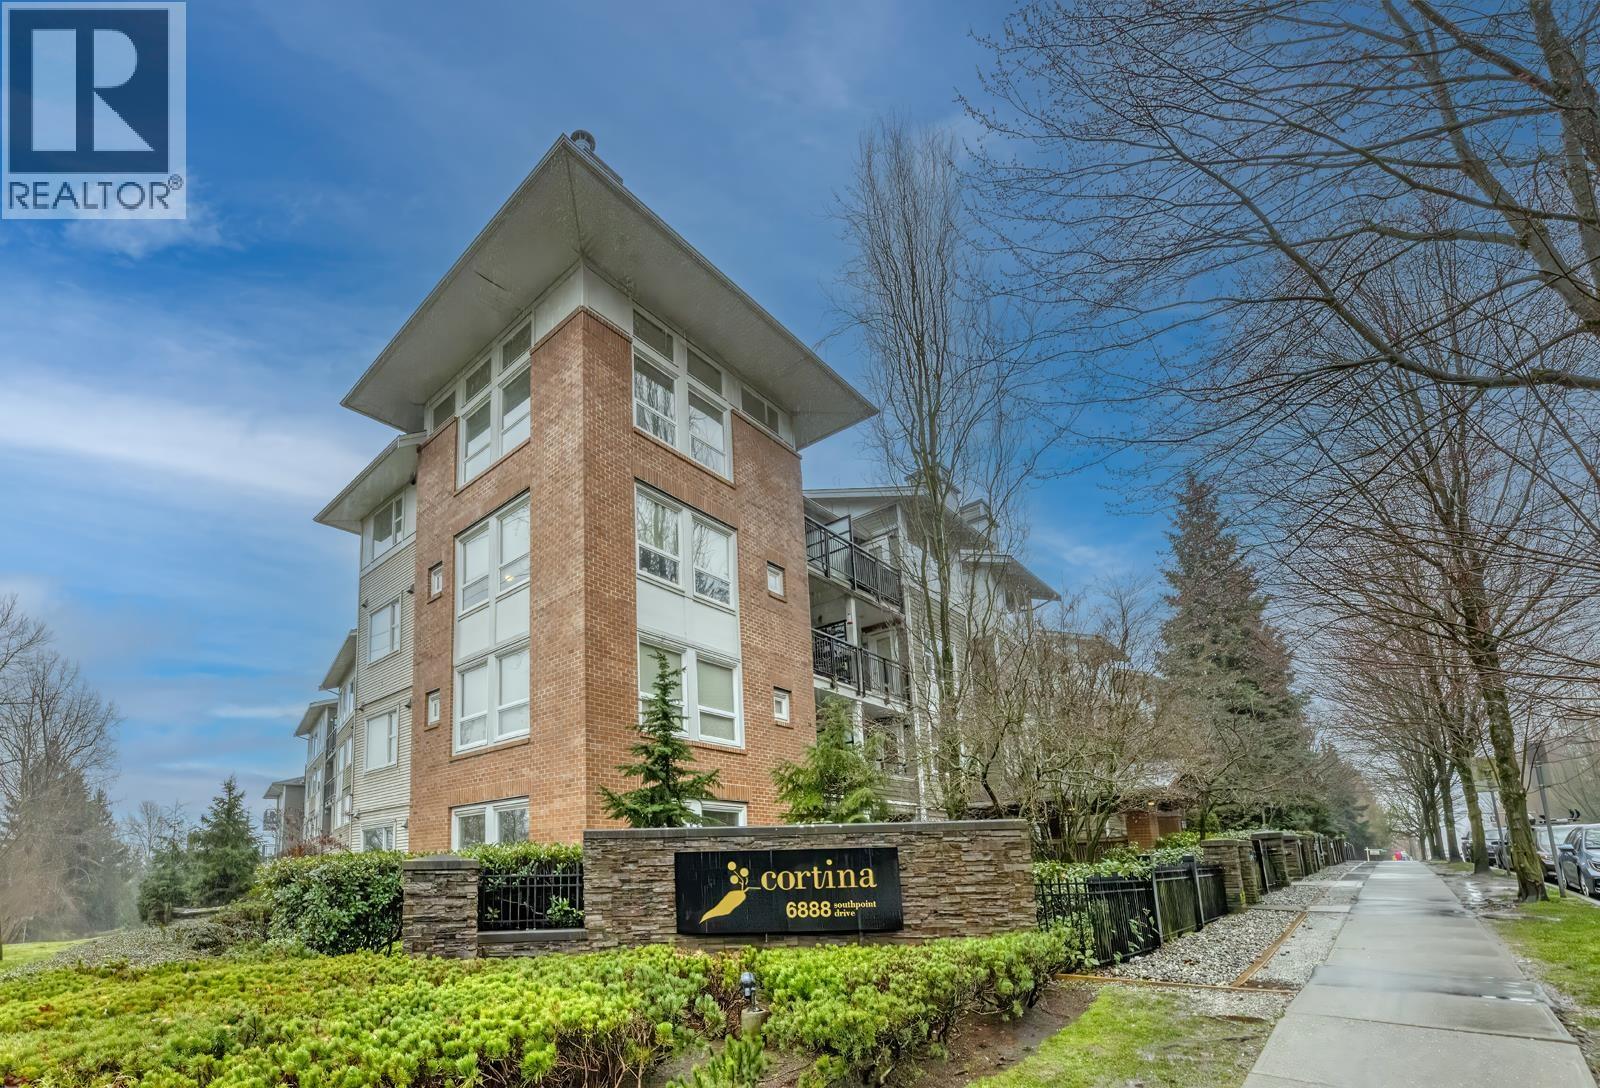
209 6888 Southpoint Drive
Burnaby, British Columbia
First-Time Homebuyer Alert! Welcome to this beautifully updated, North-facing home at Cortina in Burnaby's desirable South Slope neighbourhood. Featuring an open-concept layout with brand-new flooring, fresh paint, a gourmet kitchen with granite countertops, a new gas stove, and a new dishwasher, this residence also offers an oversized master suite with a private ensuite. Enjoy ultimate convenience with nearby SkyTrain access, nature trails, Highgate Village shopping, and quick routes along Kingsway and Marine Drive-contact us today to schedule your private viewing! (id:63476)
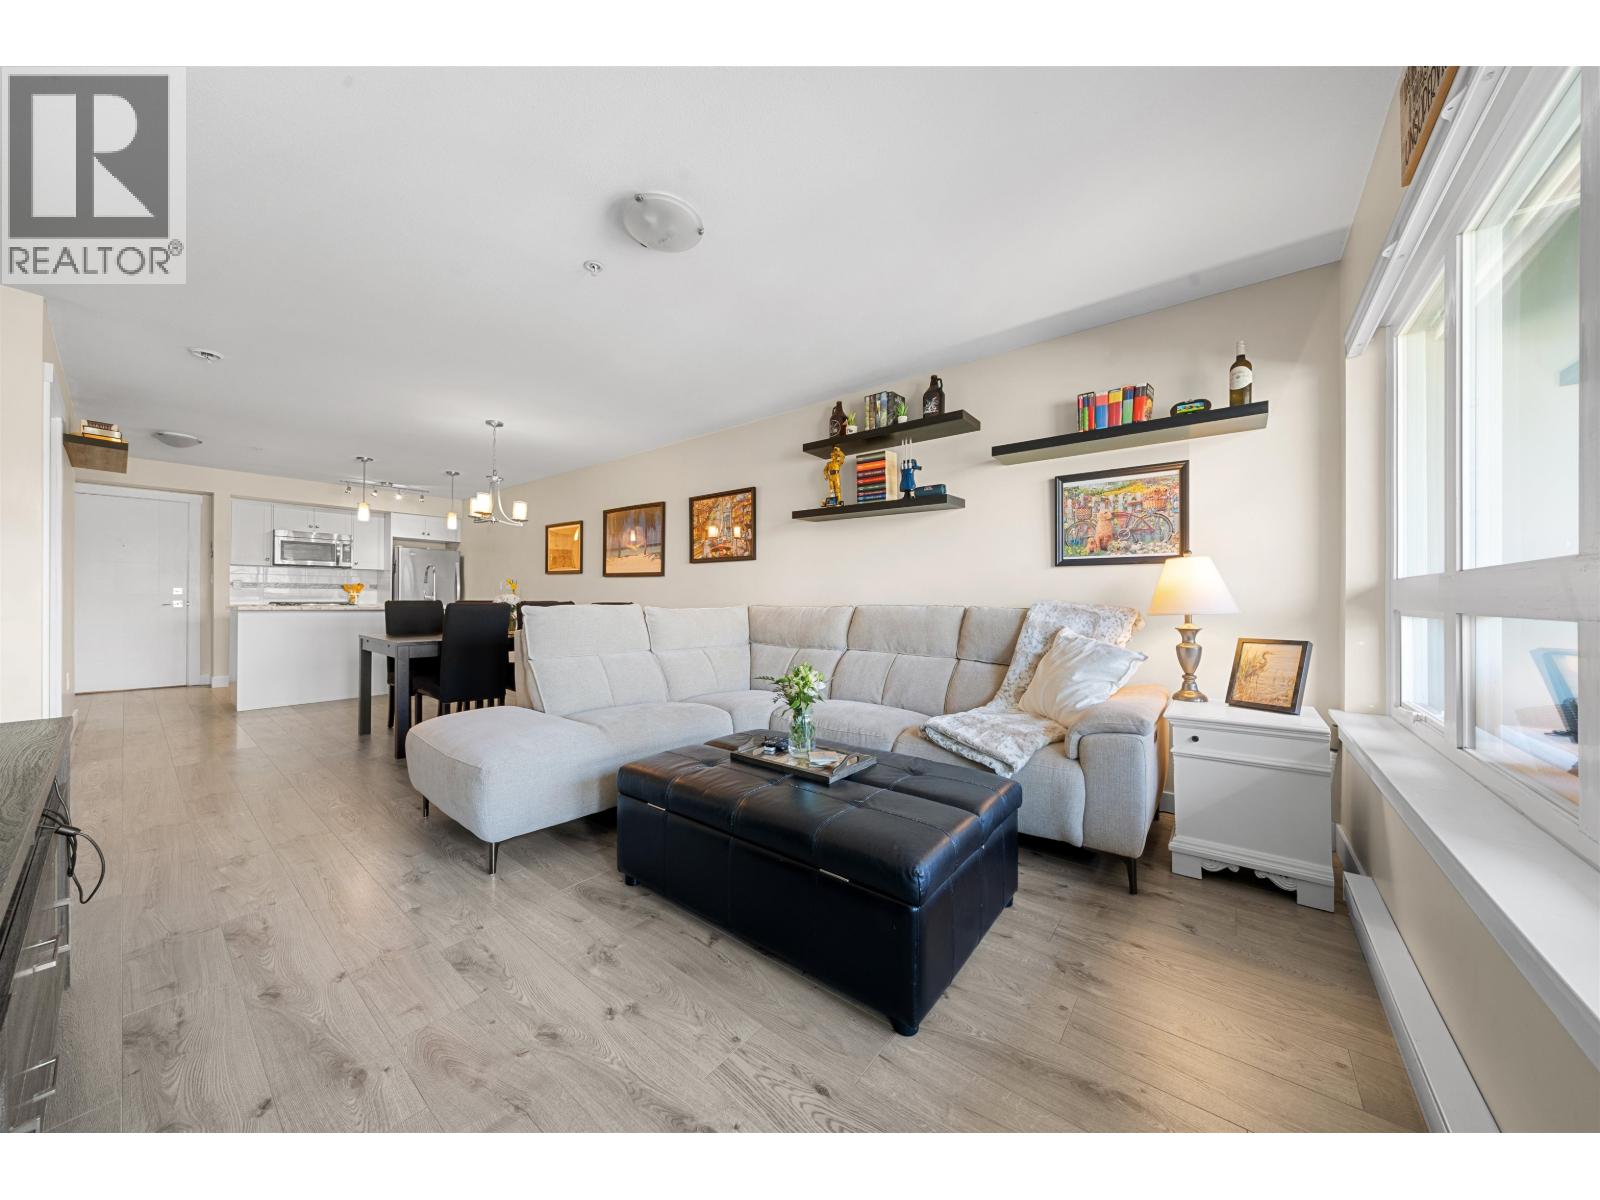
208 4815 55b Street
Delta, British Columbia
Welcome to The Pointe in the heart of Ladner! This stylish 1 bedroom + spacious den home offers a bright. open-concept layout designed for easy everyday living. You'll love the gas cooking & open kitchen for entertaining friends. The versatile den is ideal for a home office, gaming room, guest space or flex space. Enjoy the building's rooftop patio with beautiful mountain views, or step outside and walk to Ladner Village shops, cafe's, restaurants and everyday amenities. Tucked on the quiet side of the building with convenient transit nearby, this is easy , low-maintenance home in one of Ladner's most walkable locations. (id:63476)
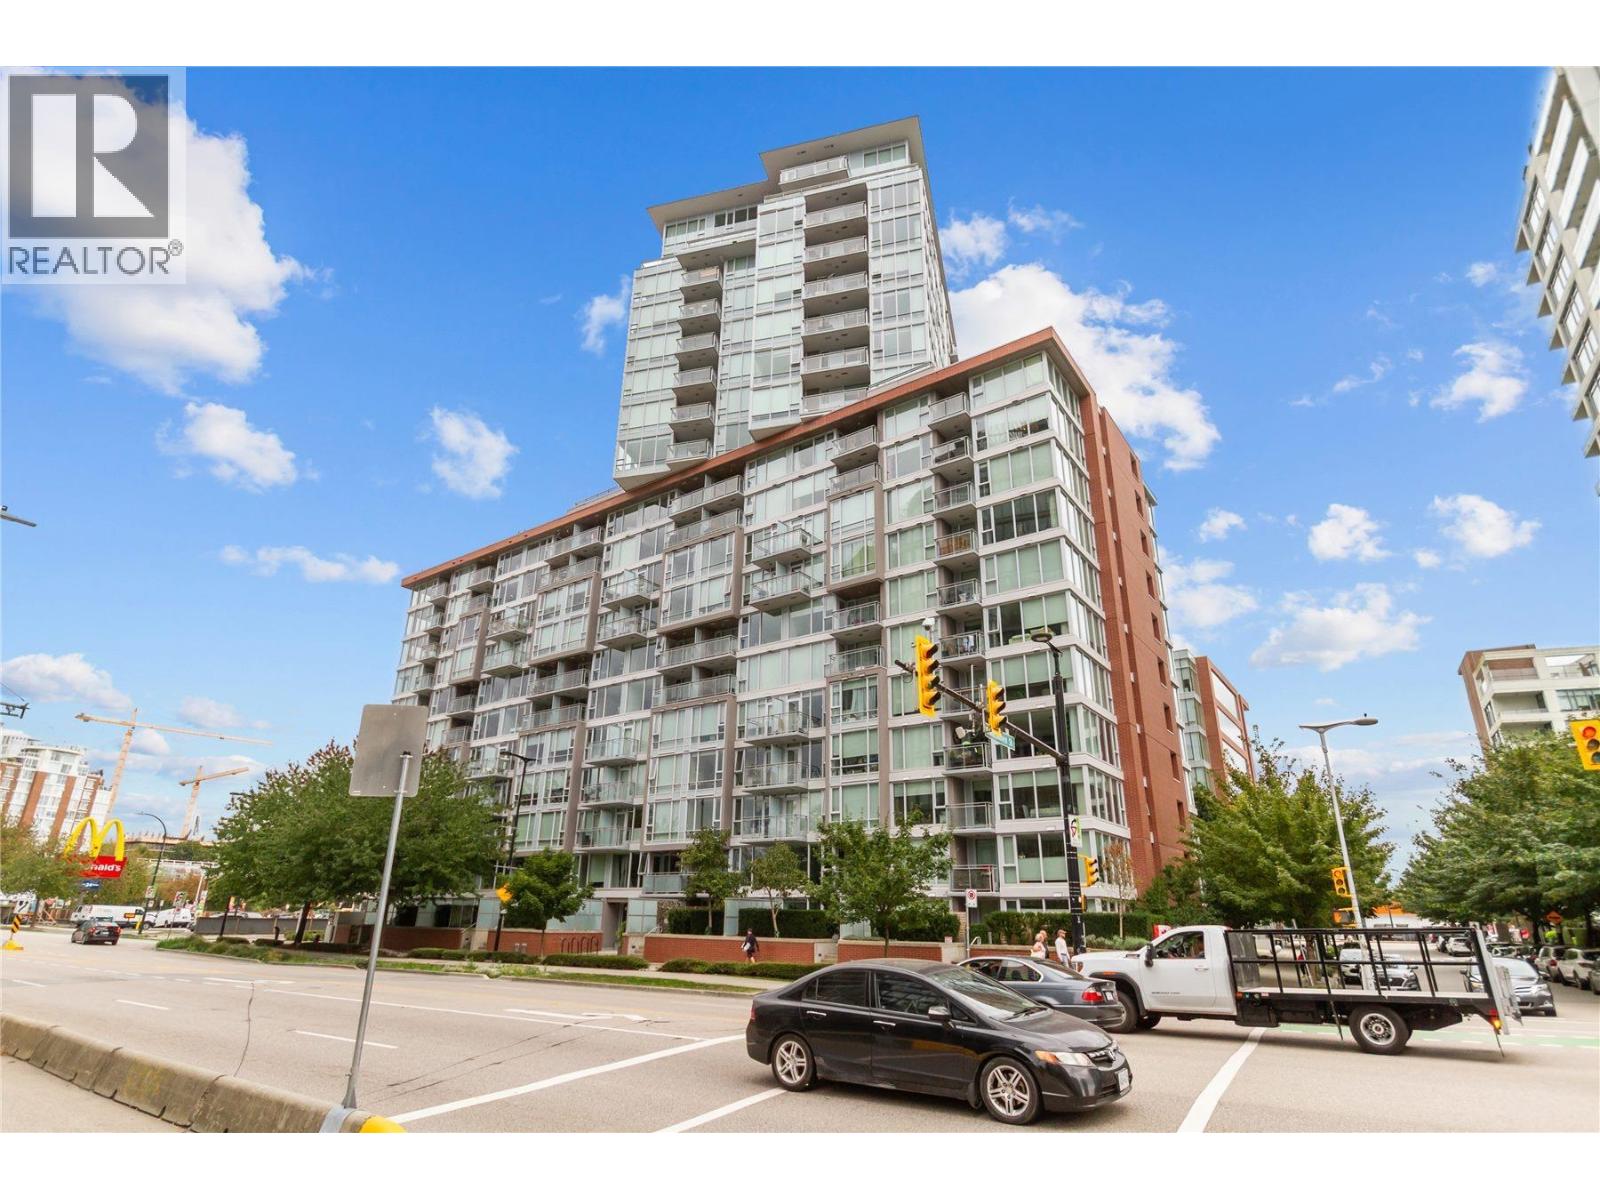
1819 1618 Quebec Street
Vancouver, British Columbia
Welcome to this bright and well-maintained 1 BED + DEN home at CENTRAL by Onni. Air-conditioned and thoughtfully designed with a smart, functional layout, the home features floor-to-ceiling windows that fill the space with abundant natural light, creating a warm and inviting atmosphere throughout. The open-concept design offers a seamless flow between living, dining, and kitchen areas-perfect for both everyday living and entertaining. A versatile den provides the ideal space for a home office, study, or additional in-suite storage. Enjoy premium amenities including 24-hour concierge, fully equipped gym, games room, movie lounge, dining lounge, and a rooftop terrace with BBQs, gardens, and playground. Steps to Seawall, shopping, parks, recreation, transit, and restaurants. (id:63476)
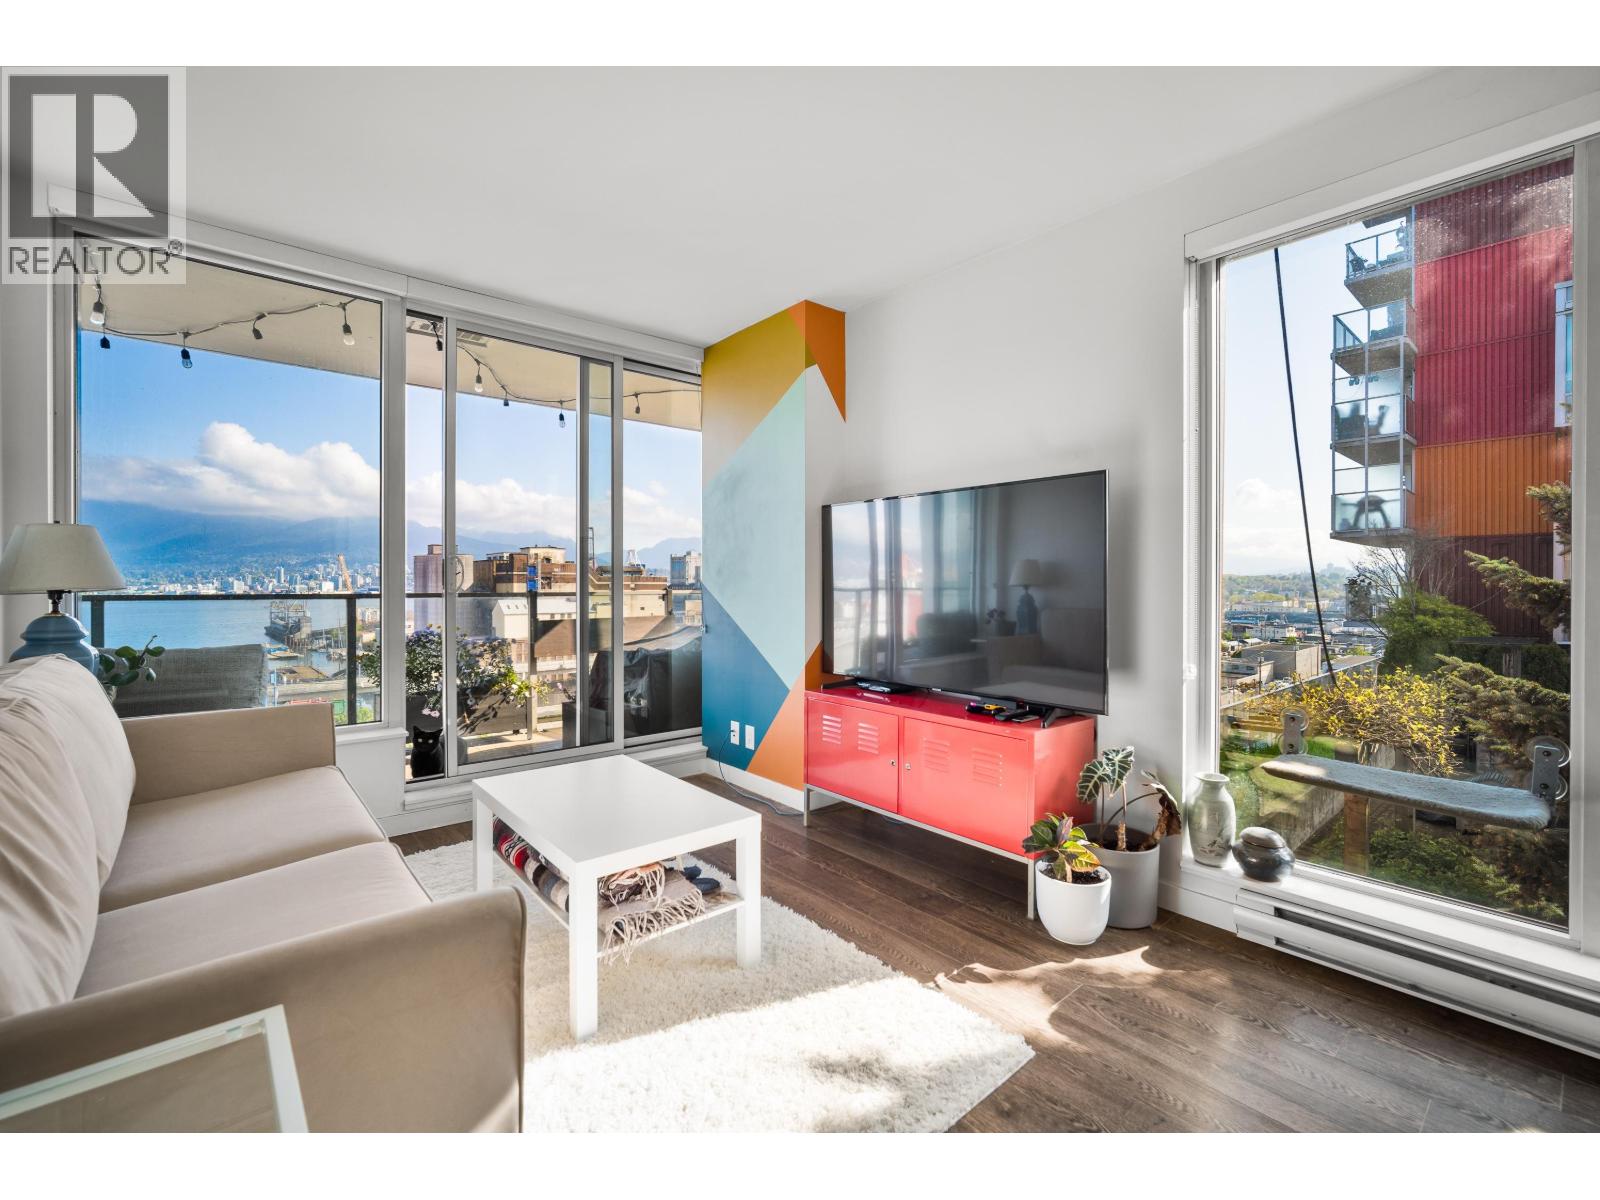
909 955 E Hastings Street
Vancouver, British Columbia
A rare jewelle: View home & Short term rental friendly! Welcome to Strathcona Village, where dramatic Burrard Inlet & North Shore mountain views define this beautifully planned 2 bed +2 bath home. From the primary bedroom, living area and oversized balcony, the outlook is wide open, cinematic and unforgettable. Inside, the 775 square ft layout feels balanced and refined, with well-proportioned rooms, a dedicated dining area, and a sleek kitchen with generous counter space plus seating for stools. Enjoy rooftop gardens, fitness centre, meeting rooms, parking, storage, and a connected location minutes to Commercial Drive, Gastown, Chinatown, East Village and Downtown. Pets and rentals allowed (including short-term/AirBnB). OPEN Sat/Sep 26, 2-3pm (id:63476)