
23381 Whippoorwill Avenue Maple Ridge, British Columbia V2X 9L8

$1,299,999
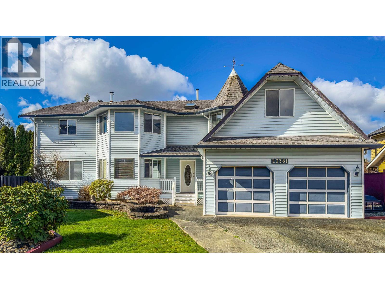
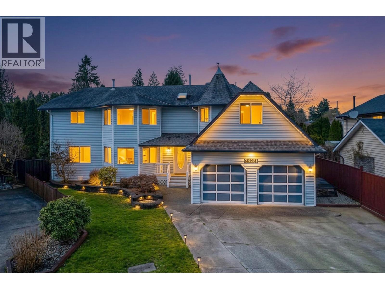

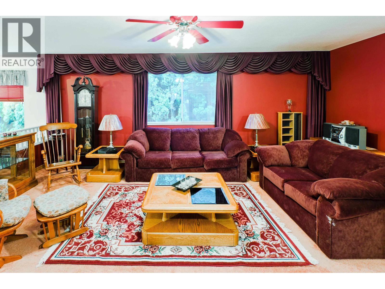
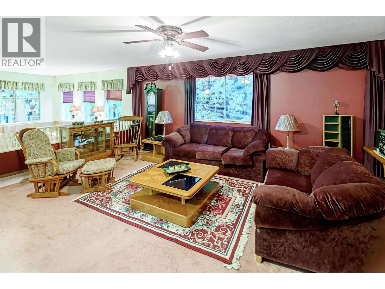
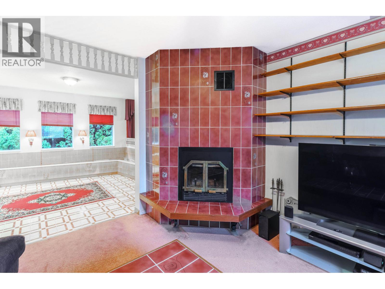
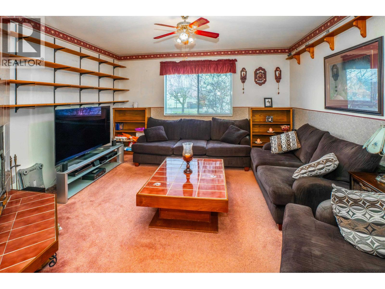
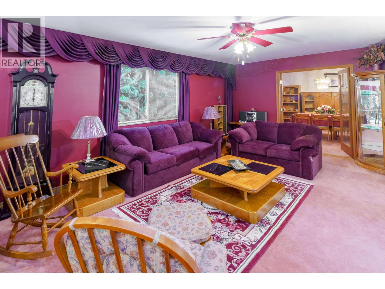
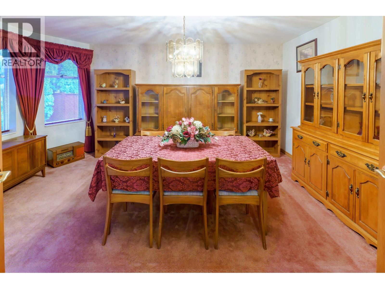
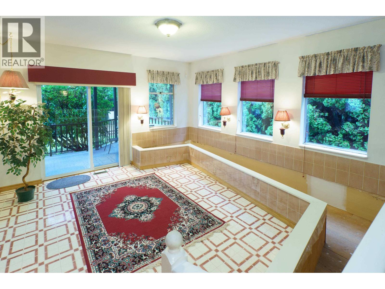
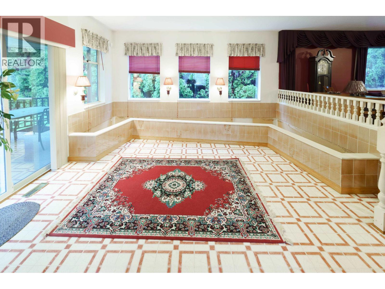
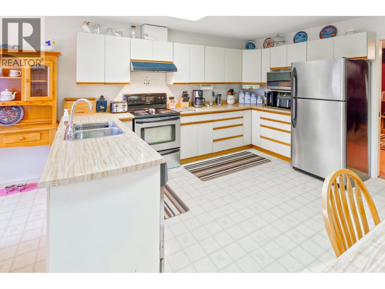
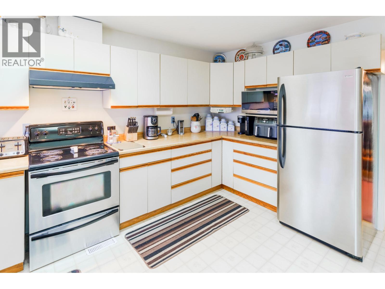
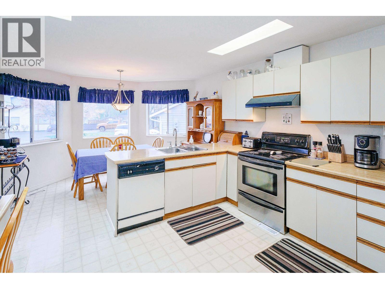
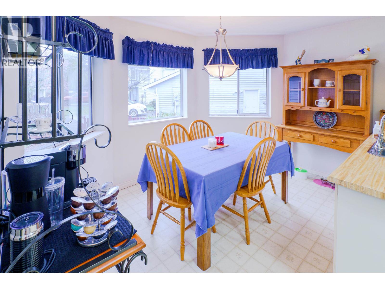
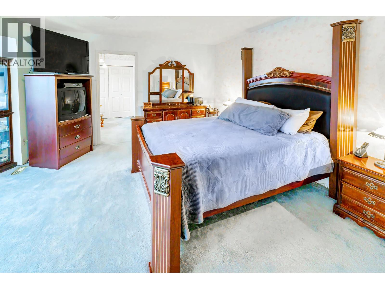
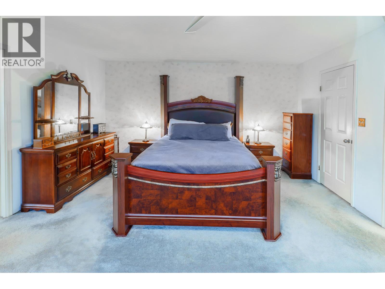
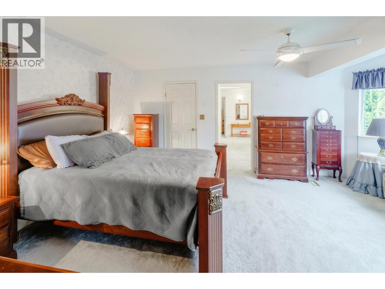
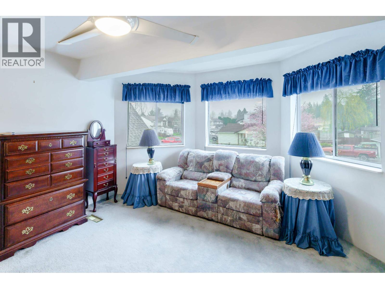
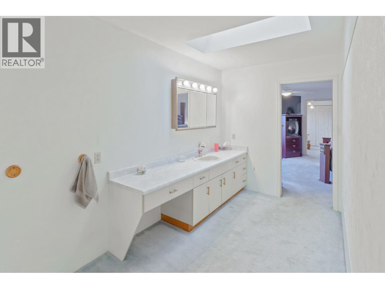
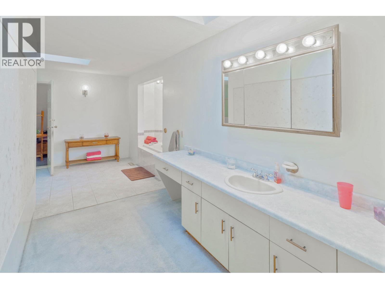
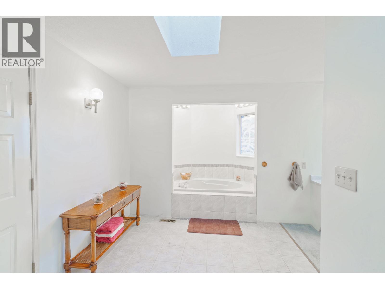
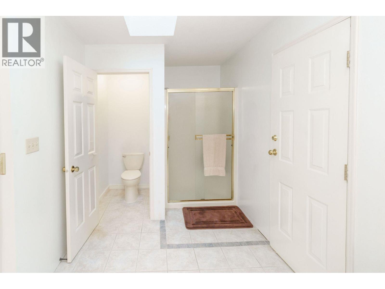

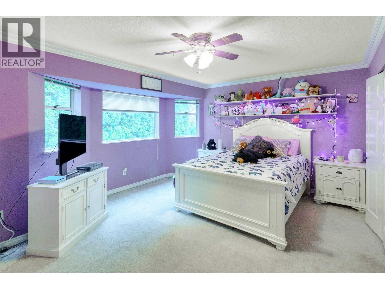


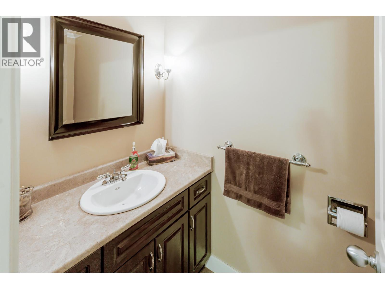
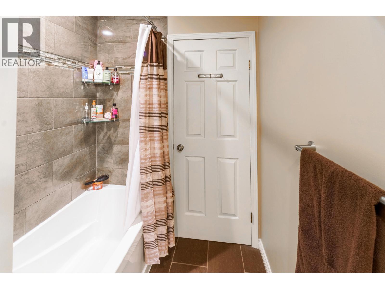
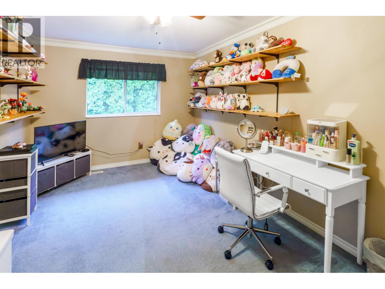
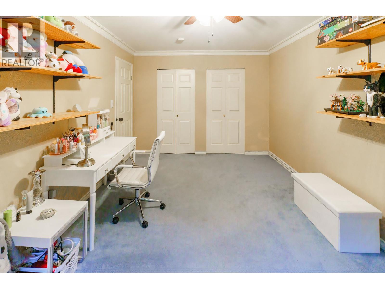
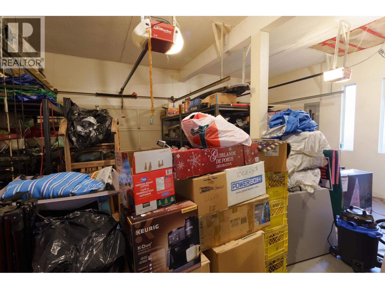

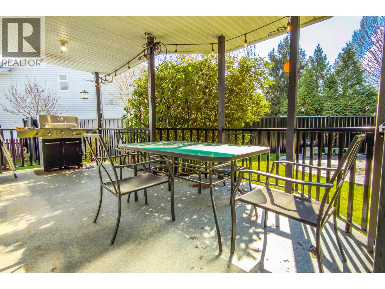
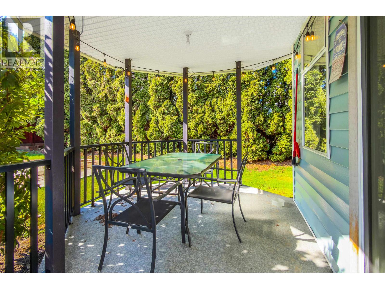
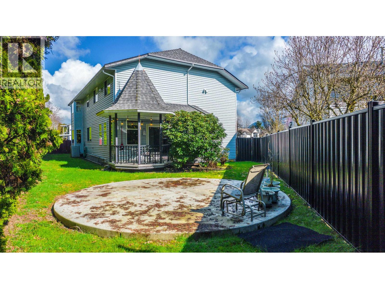
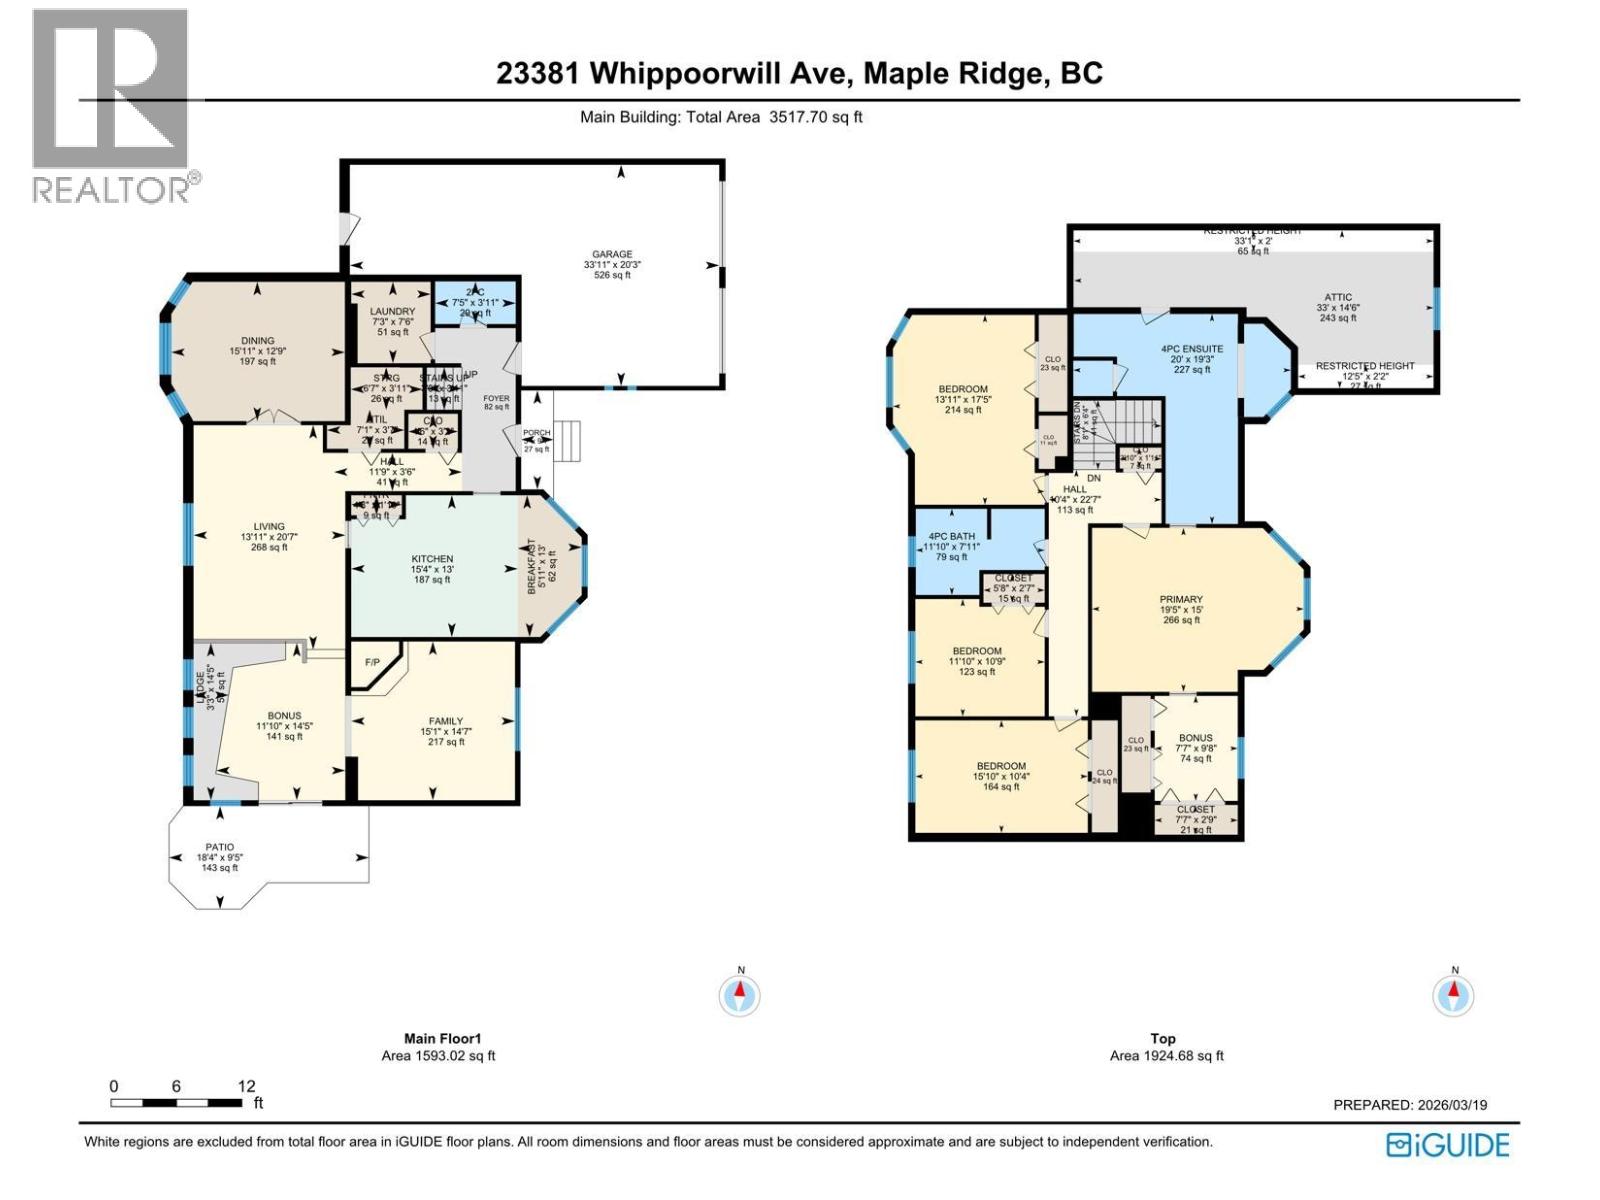
Spacious and unique family home with a desirable "bedrooms up" layout! Generous room sizes throughout, including oversized bedrooms and a large primary suite with walk-in closet/ dressing room and a huge ensuite with soaker tub, separate shower and water closet. Bright kitchen offers ample cabinetry, plenty of counter space, and a bayed breakfast nook. Formal dining room with French doors is perfect for entertaining, plus a separate family room with cozy wood-burning fireplace. Bonus conservatory ideal for plant lovers or hobbies. Double garage features an extra-deep third bay with rear yard access. Situated on a quiet, private cul-de-sac with mature hedging and RV parking. (id:63476)
Property Details
| MLS® Number | R3102613 |
| Property Type | Single Family |
| Features | Cul-de-sac |
| Parking Space Total | 9 |
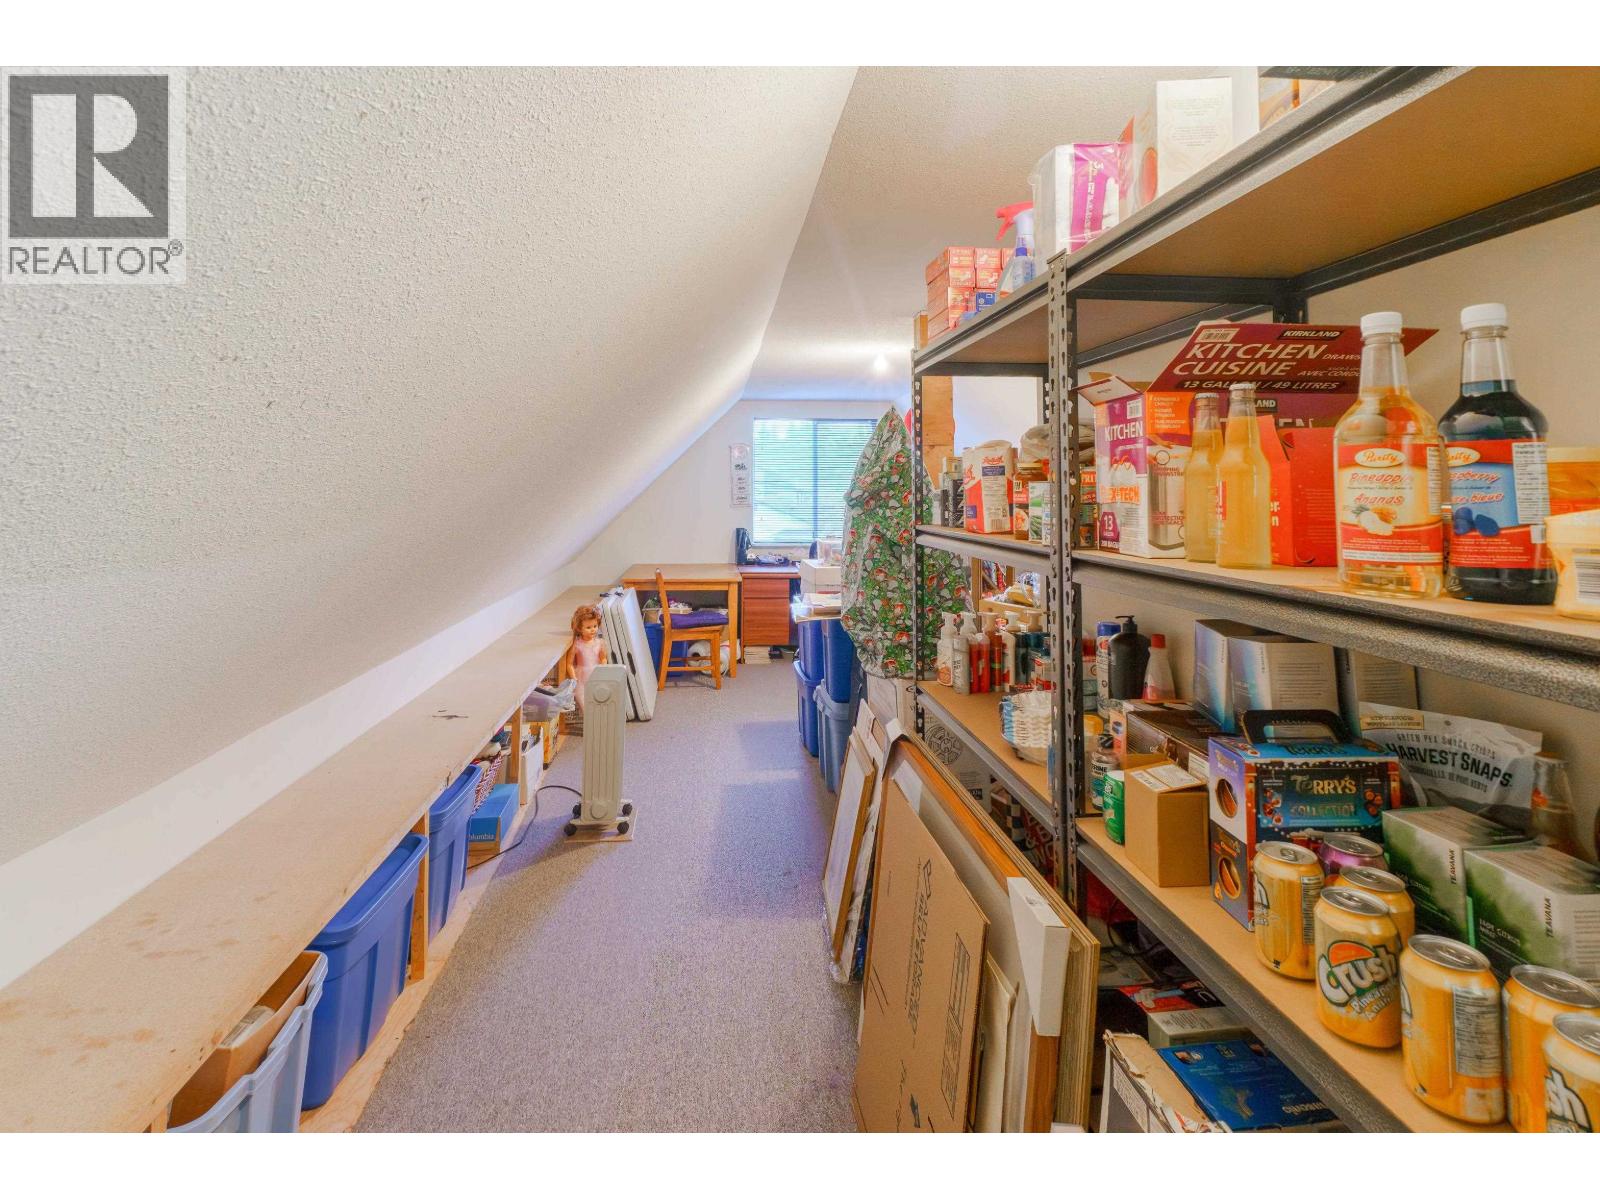
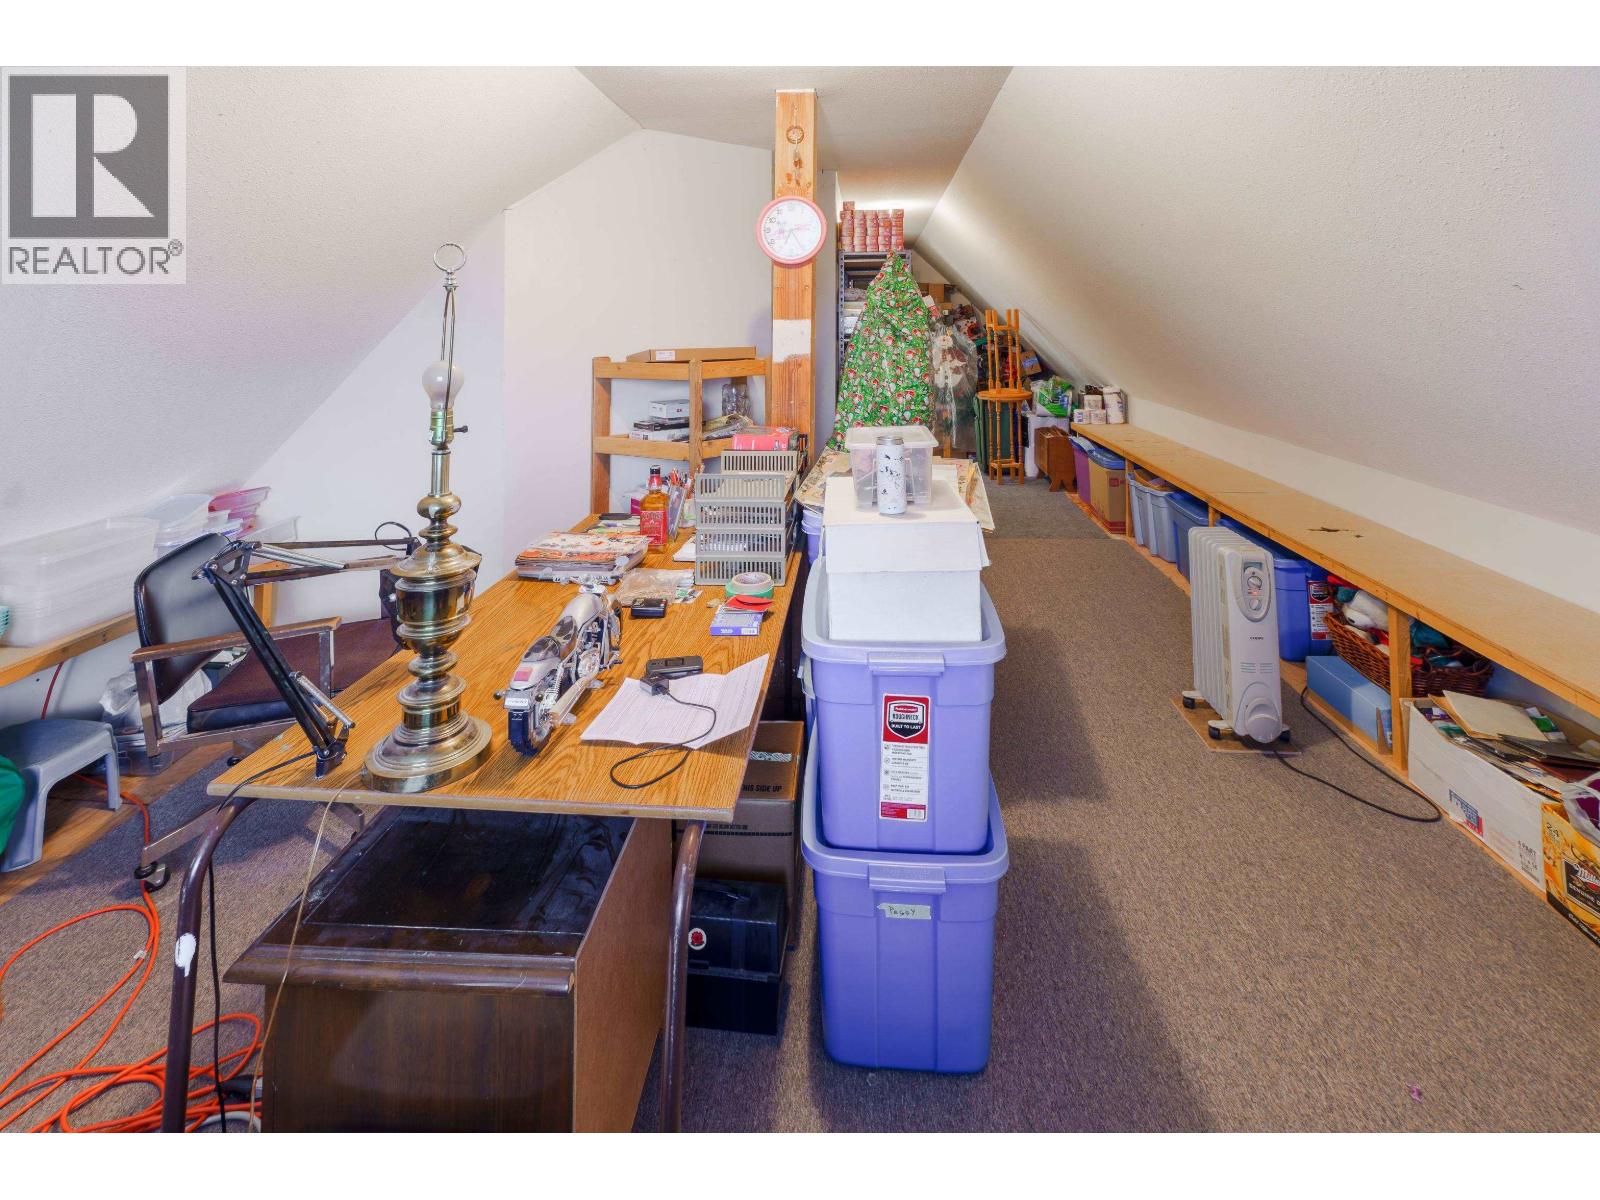
| Storage Type | Storage Shed |
Building
| Bathroom Total | 3 |
| Bedrooms Total | 4 |
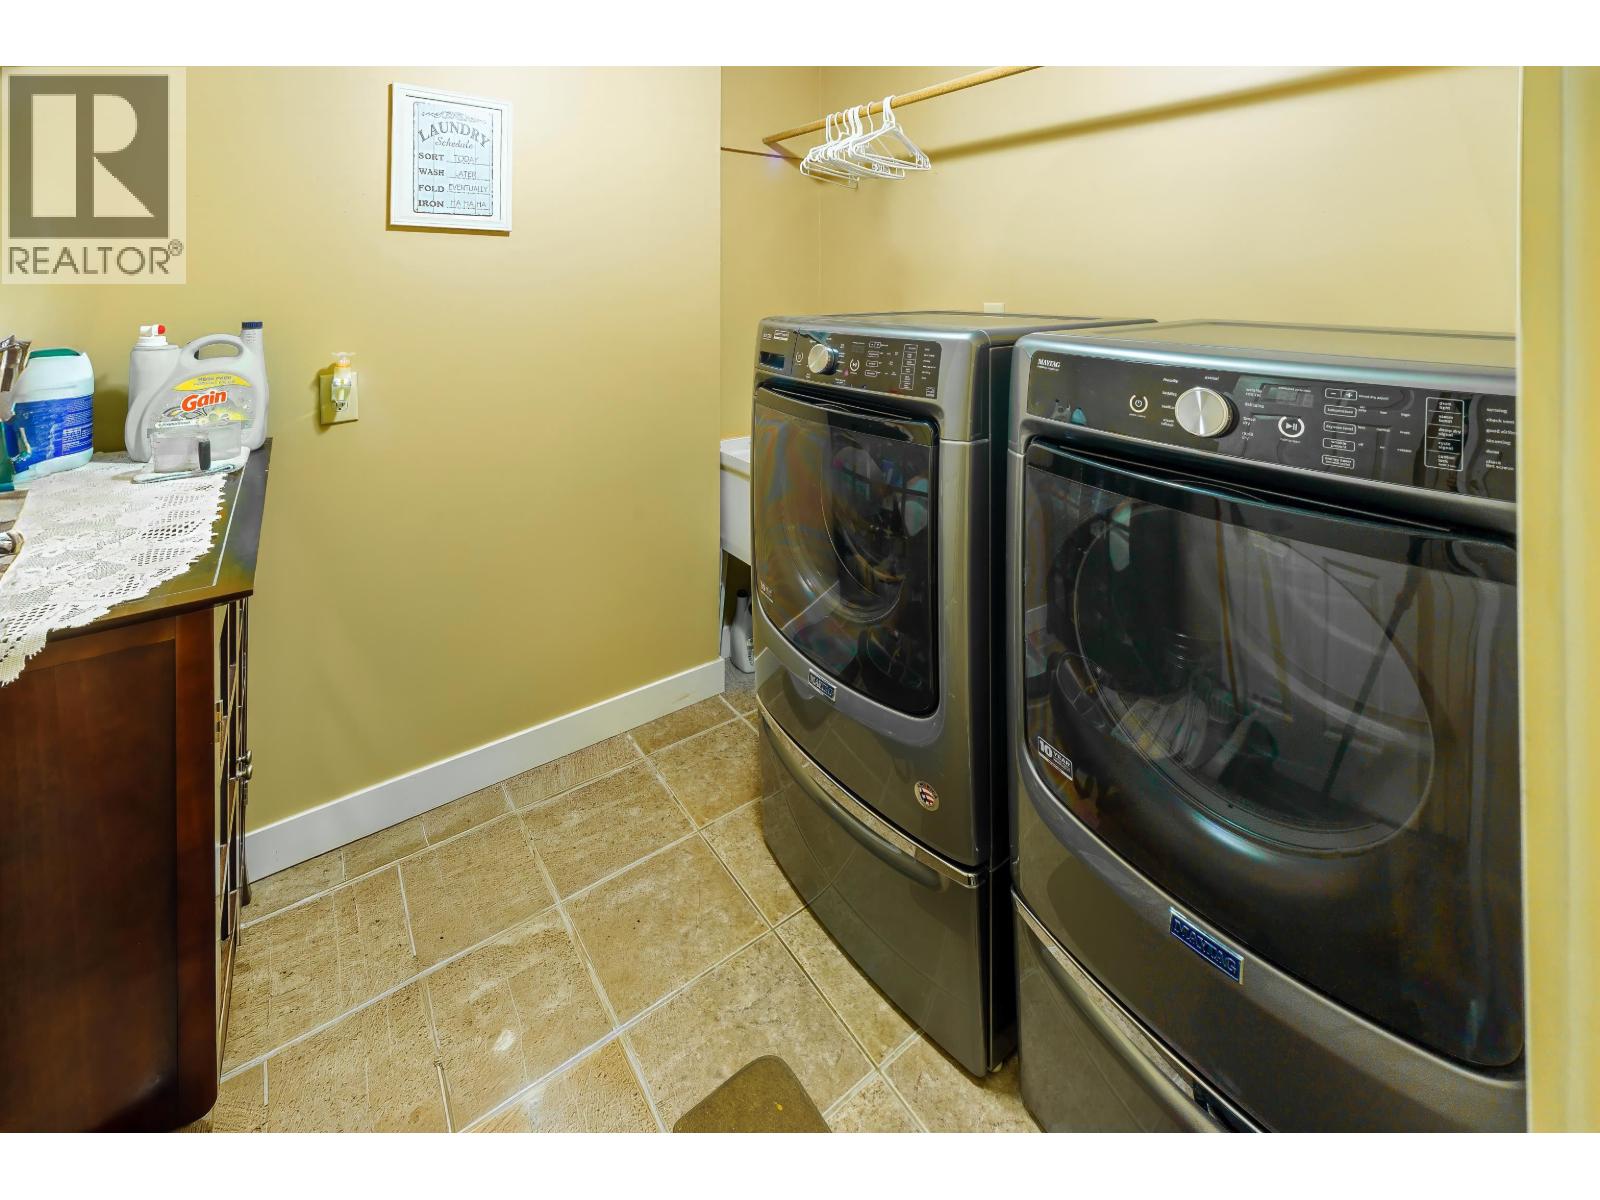
| Appliances | Washer & Dryer, Dishwasher, Refrigerator, Stove |
| Architectural Style | 2 Level |
| Basement Development | Unknown |
| Basement Features | Unknown |
| Basement Type | Crawl Space (unknown) |
| Constructed Date | 1986 |
| Construction Style Attachment | Detached |
| Cooling Type | Air Conditioned |
| Fireplace Present | Yes |
| Fireplace Total | 1 |
| Fixture | Drapes/window Coverings |
| Heating Fuel | Natural Gas |
| Heating Type | Forced Air |
| Size Interior | 3,517 Sqft |
| Type | House |
Parking
| R V |
Land
| Acreage | No |
| Size Irregular | 7213 |
| Size Total | 7213 Sqft |
| Size Total Text | 7213 Sqft |
Contact Us
Contact us for more information

The trademarks REALTOR®, REALTORS®, and the REALTOR® logo are controlled by The Canadian Real Estate Association (CREA) and identify real estate professionals who are members of CREA. The trademarks MLS®, Multiple Listing Service® and the associated logos are owned by The Canadian Real Estate Association (CREA) and identify the quality of services provided by real estate professionals who are members of CREA. The trademark DDF® is owned by The Canadian Real Estate Association (CREA) and identifies CREA's Data Distribution Facility (DDF®)
September 27 2026 03:04:19
Greater Vancouver REALTORS®
Axford Real Estate, Dexter Realty