
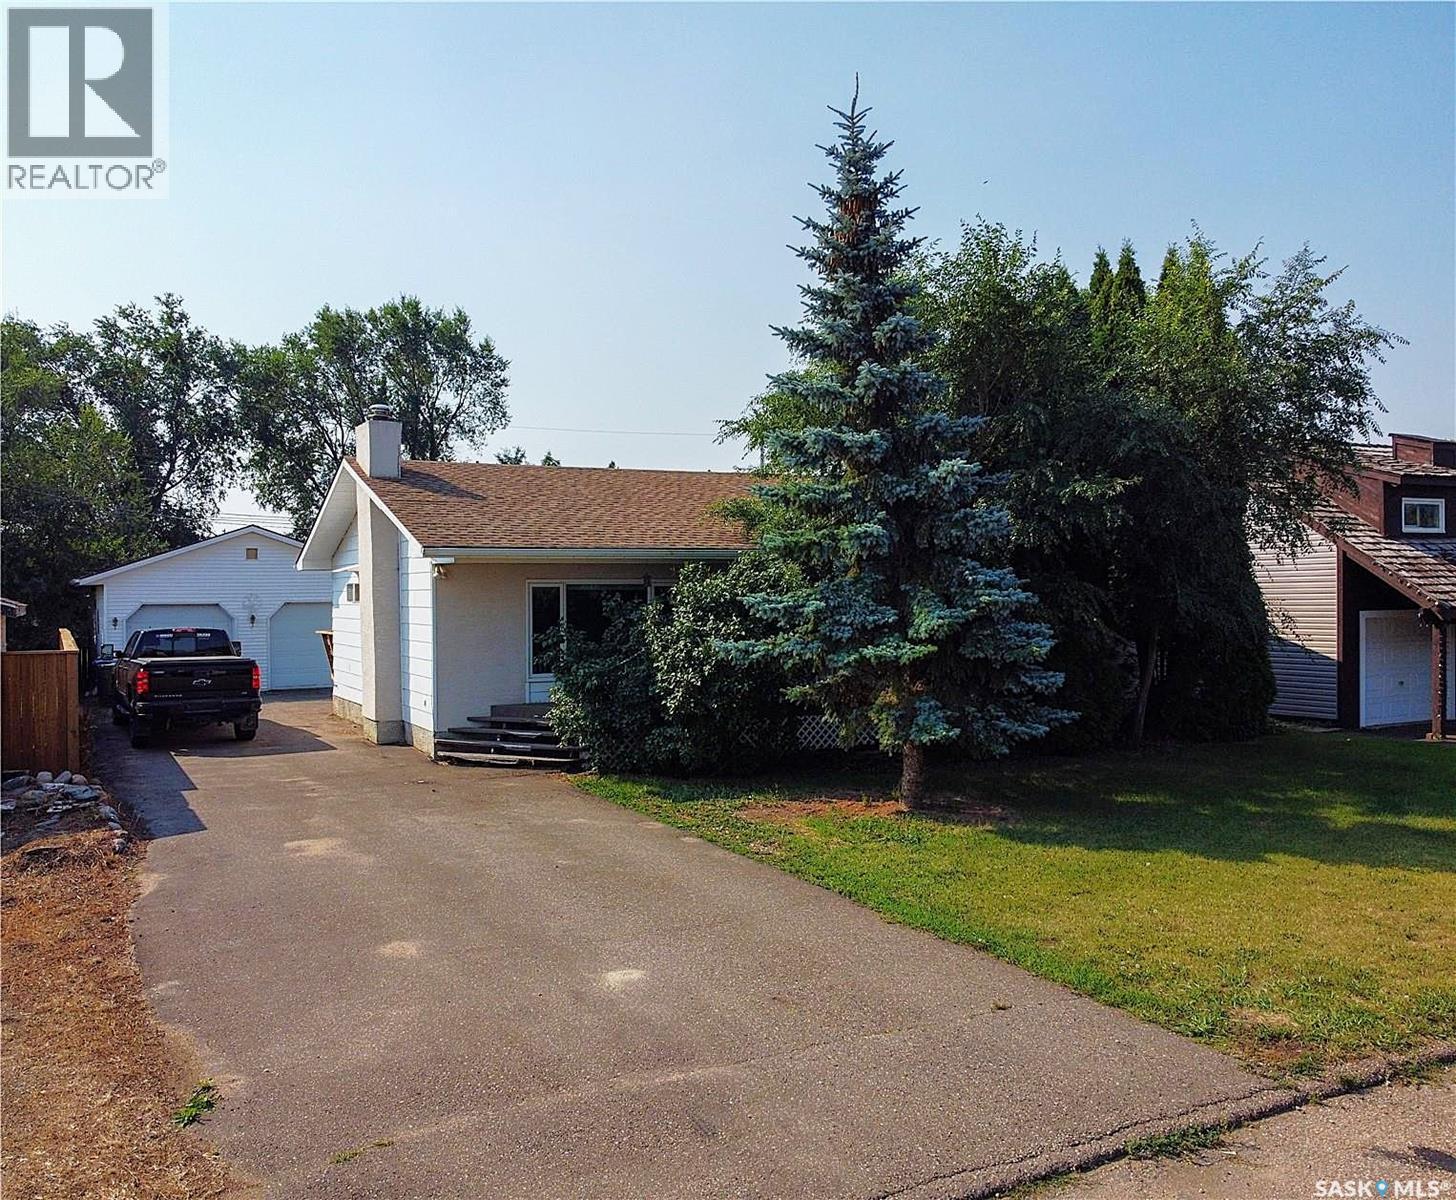
141 19th Street
Battleford, Saskatchewan
All the Room You Need! This spacious 1,276 sq. ft. bungalow offers 3+1 bedrooms & plenty of room for the family. The main floor features a south-facing kitchen & dining area with patio doors to a newly built deck, a spacious sunken living room, 3 bedrooms with the primary bedroom having a 2-piece ensuite, 2 bathrooms, main floor laundry & spacious entrances at both the front & back of the home. The basement offers a rec room, 4th bedroom with its own shower, 3-pc bathroom, office & utility room. The home has had recent updates: new paint throughout, new flooring throughout the main floor with carpet in the living room & 3 bedrooms, lino in the kitchen/dining area both entrances & main floor laundry. The main bath has been treated to a new tub with a surround & toilet. The 2-pc ensuite has a new counter top. Basement bath has a new toilet. The basement floor has been freshly painted & is ready for a flooring of your choice or enjoy it as it is. Outside, enjoy the two storage sheds with an enclosed patio area between them perfect for a future sitting area to enjoy bug free. There is an UGSS however the Seller has never used it. There are numerous fruit bushes: raspberries, haskap berries, rhubarb, cherries, strawberries. The insulated/heated 24' x 28' garage provides plenty of room for vehicles, storage & work space. Other updates in past years include main-floor triple pane windows, water heater & HE furnace both new in 2014, shingles on the house new in 2009, & an asphalt driveway installed in 2011. The fridge & freezer in the kitchen are new. The fridge has water hooked up to it for water & ice. All appliances remain. With its desired location, several recent updates, generous living space, amazing garage, great yard, this home has too much to offer & is ready for its next owners. Call today to book your viewing! (id:63476)
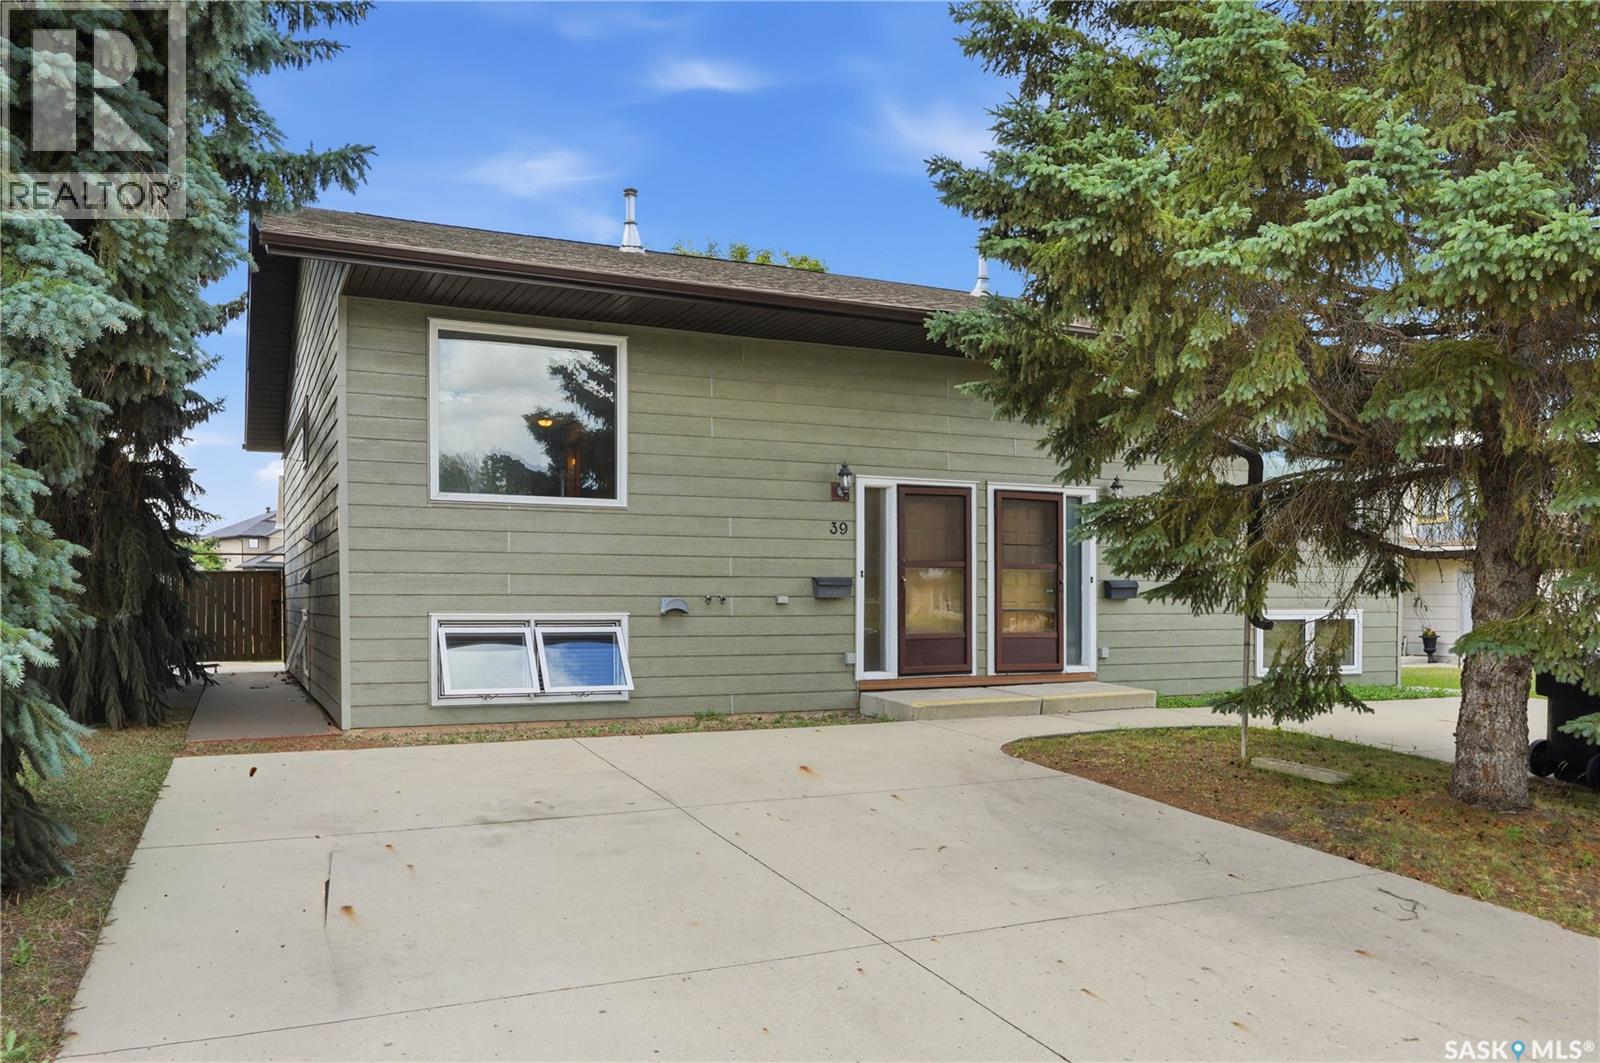
39 Blackley Place
Saskatoon, Saskatchewan
Tucked away on a quiet cul-de-sac in Parkridge, 39 Blackley Place is a move-in ready, extensively updated half duplex offering an opportunity that goes well beyond the typical home purchase. Buy this unit on its own or explore purchasing the attached unit as well and own the entire duplex! This 836 sq. ft. bi-level is in tip-top shape and delivers an impressive four bedrooms and two full bathrooms across two finished levels. Upstairs, a huge front picture window fills the open kitchen, dining and living area with natural light, while the updated kitchen features a large peninsula, granite countertops, tile backsplash, updated cabinetry and glass-top stove. Two bedrooms and a renovated four-piece bath round out the main floor, while downstairs offers a spacious family room, games/flex area, two more bedrooms, another renovated four-piece bath, plus laundry and mechanical space. Outside, the private, fully fenced yard gives kids and pets plenty of room to enjoy, with a storage shed included and loads of parking out front on the concrete driveway. Notable improvements over the years include, but are not limited to, siding, newer windows, flooring, baseboards, trim and paint, along with a roof that was completely re-sheeted and finished with quality shingles. Whether you’re searching for a smart first home, looking to downsize without taking on condo fees, or adding another property to your rental portfolio, this one offers plenty of flexibility—and with the possibility of securing both sides, there’s an exciting opportunity to own the entire duplex! (id:63476)
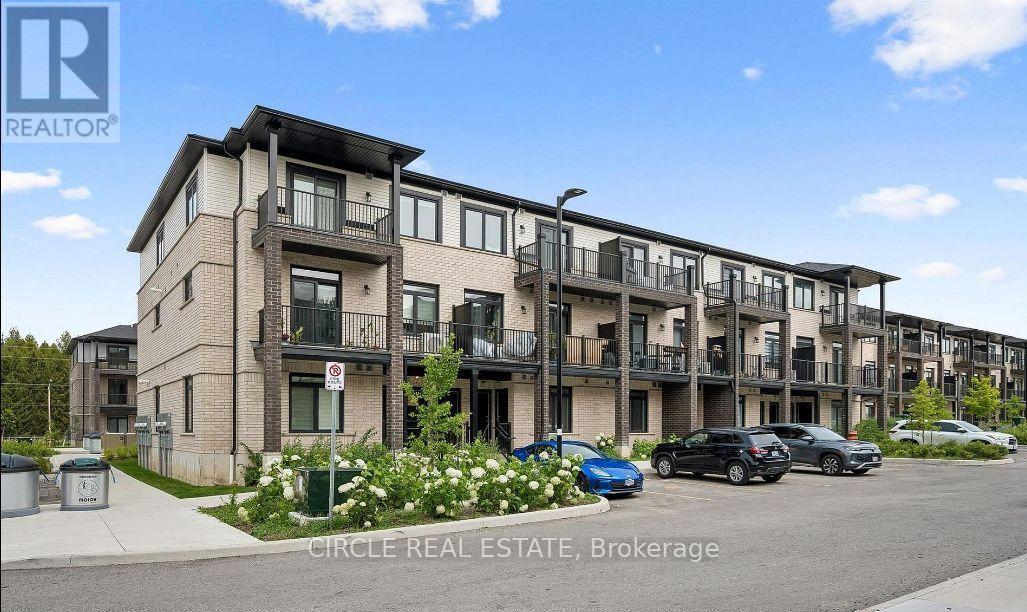
53 Thatcher Drive
Guelph, Ontario
AVAILABLE from October 1 ,2026. Stylish 2-Bed, 2.5-Bath Townhouse in Guelph! Welcome to this beautifully upgraded 2-bedroom, 2.5-bathroom condo townhouse by Fusion Homes, nestled in the highly sought-after Solterra community in Guelph. Step inside to a modern open-concept layout with Level 1 Luxury Vinyl Plank flooring throughout the second floor. The spacious great room flows effortlessly onto a private balcony, perfect for relaxing or entertaining. The gourmet kitchen is thoughtfully designed with: Quartz countertops with flush breakfast bar, Granite or quartz surfaces with undermount sink and Moen ALIGN stainless faucet, Built-out fridge with custom gable end for a seamless look, Designer backsplash with designated stove space. Upstairs, the third level features a primary suite with walk-in closet and private 3-piece ensuite, plus a second bedroom with large window, ample closet space, and an additional full bathroom. Key Features: 1 surface parking space included, Upgraded finishes throughout, Close to top-rated schools, parks, shopping, and golf courses, Minutes to University of Guelph, Hwy 401, and Guelph Central GO Station. A perfect blend of luxury, comfort, and convenience-this move-in-ready home is waiting for you! ****The photos depict an earlier time, and the furniture and decorations may have changed since then*** (id:63476)
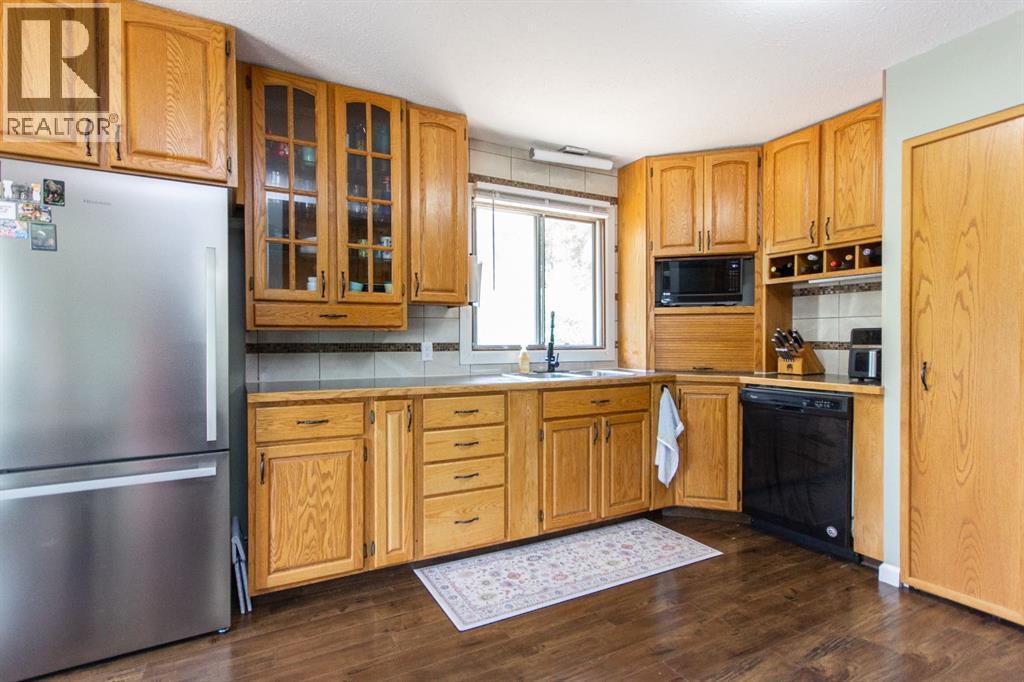
6308 61 Avenue
Red Deer, Alberta
Welcome to this beautifully maintained five bedroom home, ideally located just down the street from an elementary school and rec center. Inside you will find a bright, open kitchen with plenty of cabinet and counter space, flowing seamlessly into the dining area and living room, where natural light fills the space throughout. Down the hall is a well appointed four piece bathroom, a good sized spare room, a perfect children's bedroom, and the primary bedroom, all with easy access to the main living areas. The fully finished basement offers fresh vinyl flooring, a large recreation area, a wet bar for entertaining, two very large bedrooms, a second four piece bathroom, and a utility room with plenty of storage. Outside you will find a double car detached garage and a large yard, perfect for relaxing or letting the kids play. This home is truly move in ready and waiting for its next family to enjoy. (id:63476)
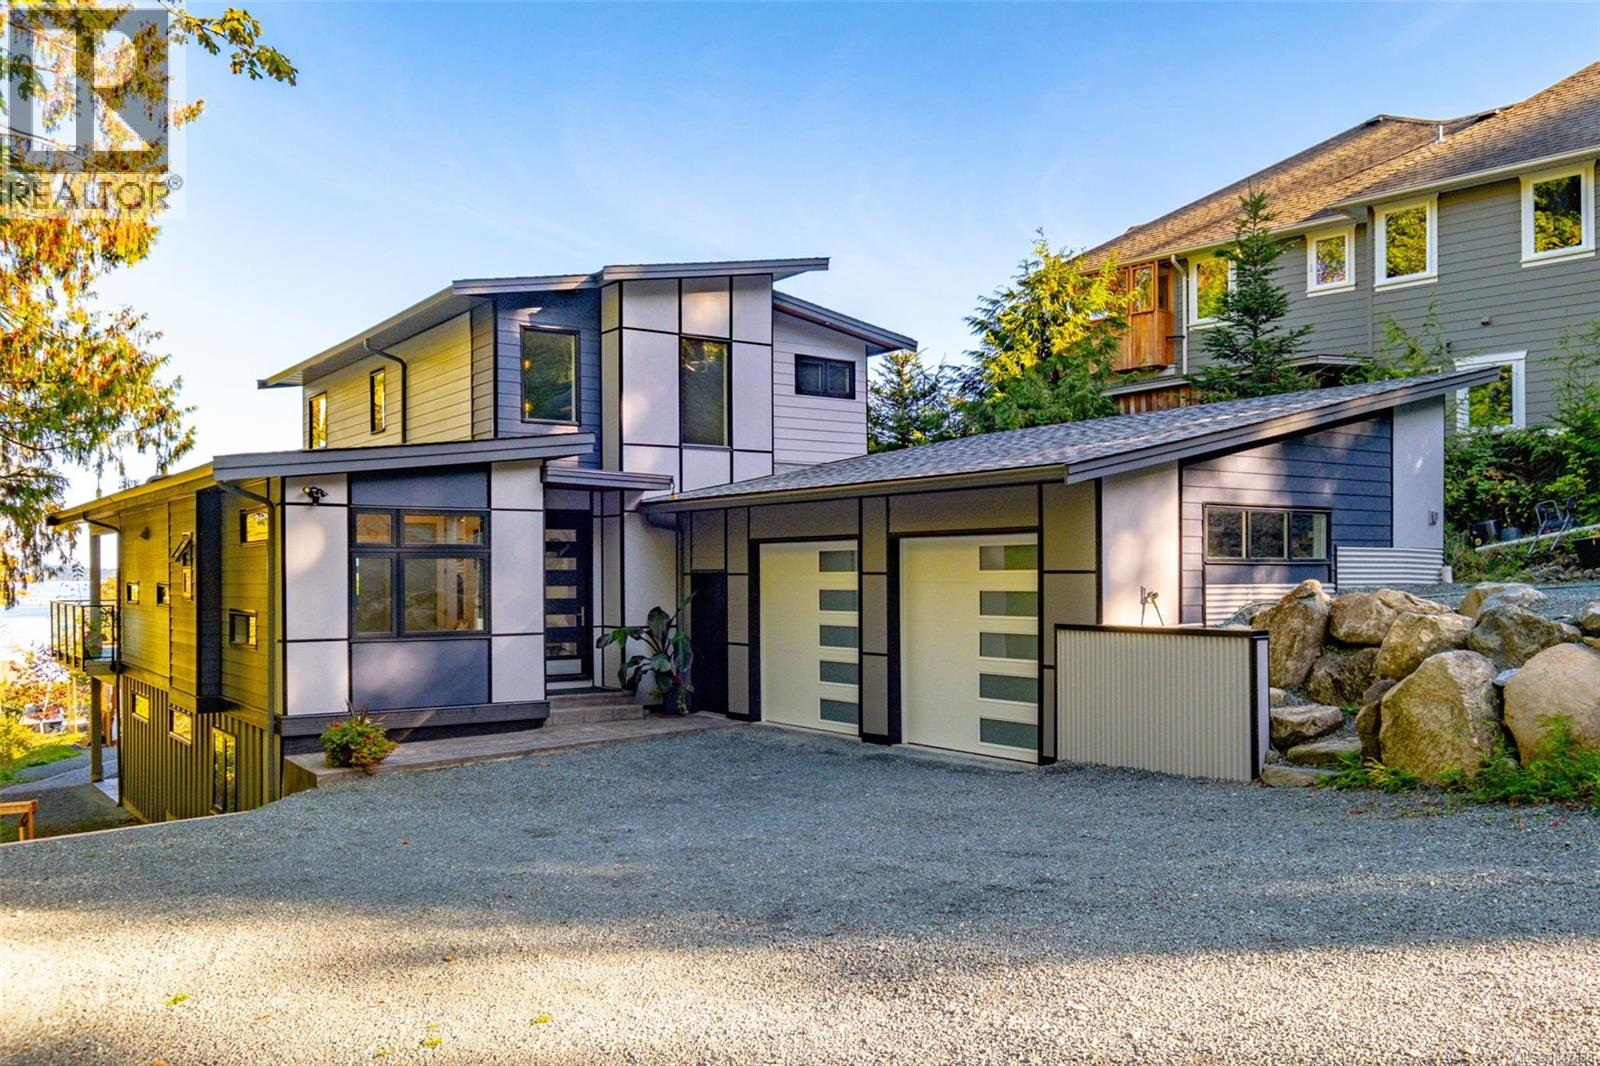
10333 Chemainus Rd
Saltair, British Columbia
Created to celebrate life’s best moments and designed to take advantage of spectacular ocean views and tranquility of the forest, this custom-built 2023 beauty isn’t just a house; it’s a dream come true. With over 4,300 sq ft. this house is perfectly positioned near the heart of Chemainus , shops, theatre, seaside trails, hospital and schools. Striking the balance between luxury and functionality, it offers four bedrooms, and five bathrooms, a gym, an office, over 900 sqft of outdoor living space and a large garage with a workshop. Step into the main floor where coastal ocean views pour through a stunning wall of windows. The chef’s kitchen, with a large quartz island, is where meals become memories. The extensive fireplace is a focal point of this open concept space. The covered deck off the dining room offers the perfect spot for entertaining or to just listen to the birds in the morning. The primary suite, located on the main floor, offers comfort, privacy and a large balcony which greets you each morning like a warm embrace. Upstairs- a bonus room with a wet bar opens to a huge sundeck that sets the stage for laughter and connection. Downstairs space suited with a large rec room, two bedrooms, gym, kitchen and two bathrooms which can accommodate your guests or be easily transformed into a suit. Backyard is your oasis- with flower beds, a vegetable garden, a gazebo and a Japanese garden. Outside, RV parking, more parking spaces, and room for a pool Don’t just imagine it, come and fall in love (id:63476)
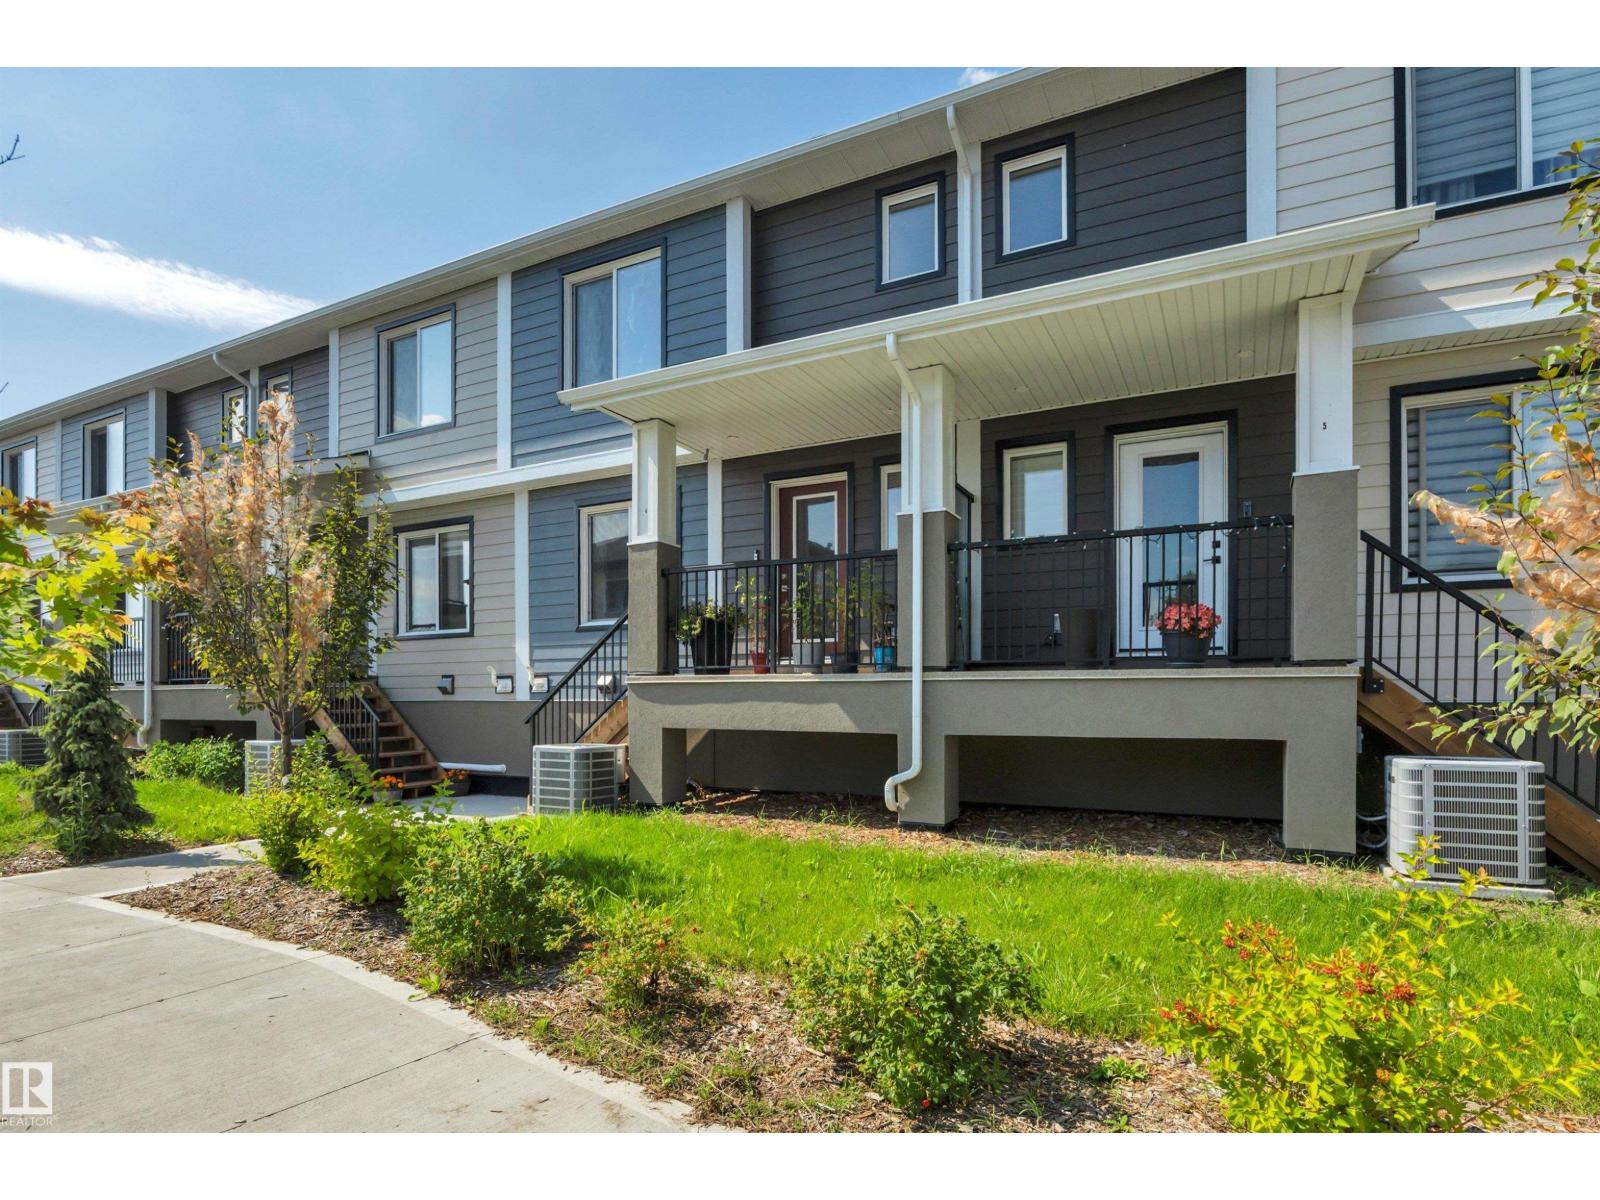
#4 9250 156 Av NW
Edmonton, Alberta
MODERN TOWNHOME IN EAUX CLAIRES | COMPLETED MAY 2023 | 3 BEDROOMS | 3.5 BATHROOMS | DOUBLE ATTACHED GARAGE | CENTRAL A/C. This bright and stylish home features an open-concept main floor with luxury vinyl plank flooring, recessed lighting, large windows, and a spacious living and dining area. The modern kitchen offers quartz countertops, subway tile backsplash, stainless-steel appliances, island seating, and floor-to-ceiling cabinetry. Upstairs are three bedrooms, including a primary bedroom with 4-piece ensuite, a second full bathroom, and convenient laundry. The lower level includes a flexible bonus room, 2-piece bathroom, utility room, and direct access to the double attached garage. Ideally located close to shopping, groceries, restaurants, schools, parks, and the Eaux Claires Transit Centre. (id:63476)
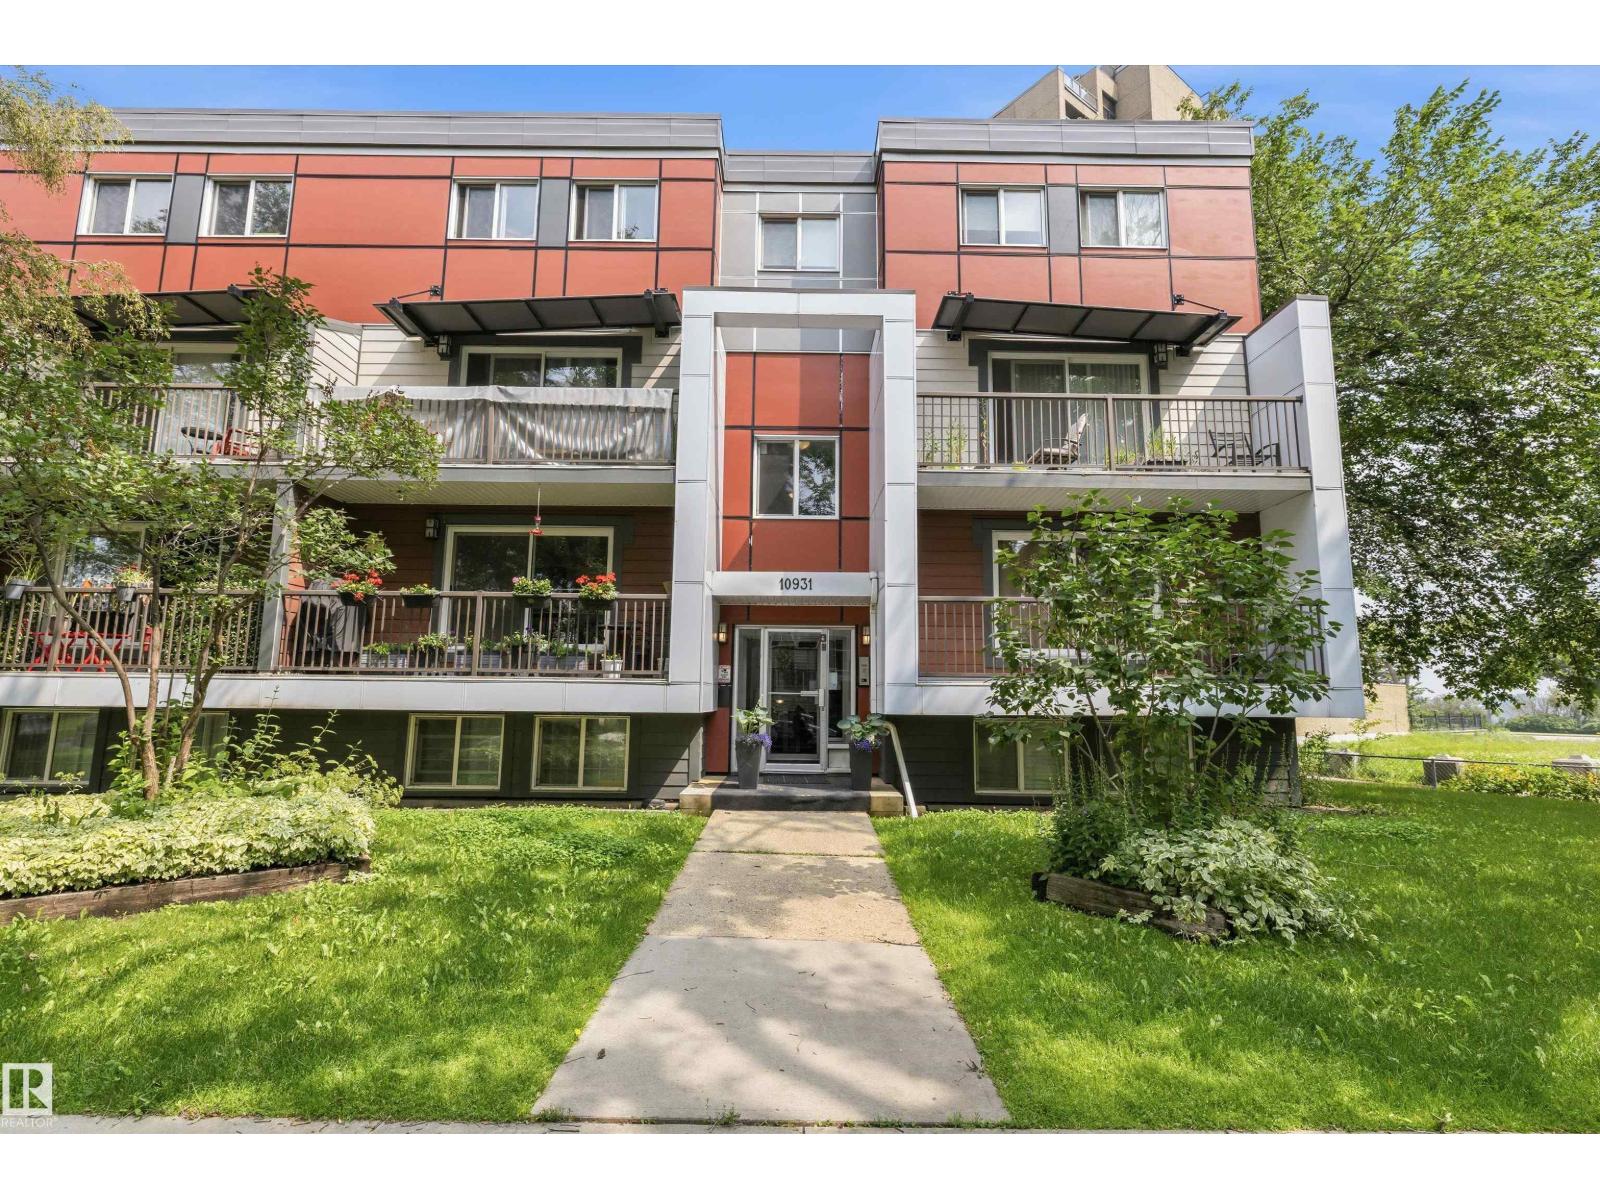
#8 10931 83 St NW
Edmonton, Alberta
Why rent when you can own in one of Edmonton's most convenient locations? This freshly painted 2-level condo delivers exceptional value with a bright, functional layout, oversized lower-level windows that create an open, inviting feel, and a huge private balcony with plenty of room to unwind, barbecue or enjoy your morning coffee. The spacious 1-bedroom, 1-bath design has seen numerous upgrades over the past 5 years, offering peace of mind and modern appeal. Exceptionally well-managed building keeps ownership worry-free. Walk to the LRT, shopping, restaurants, transit, and enjoy quick access to downtown and Edmonton's spectacular River Valley trail system. Includes an energized parking stall plus optional unlimited laundry for a very small fee. Quick possession available, making this an outstanding opportunity for students, first-time buyers, young professionals, or investors. Value, location and lifestyle—don't let this one slip away! (id:63476)
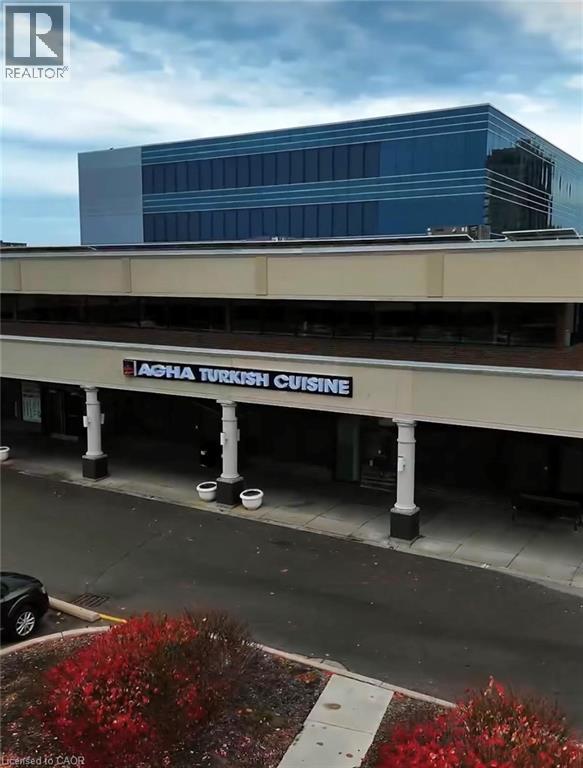
50 Westmount Road N Unit# D4-D5
Waterloo, Ontario
Exceptional opportunity to acquire Agha Restaurant in Waterloo, a spacious and fully established restaurant offering approximately 6,600 sq. ft. of interior space, plus an impressive 850 sq. ft. patio. The restaurant provides a large seating capacity of approximately 286 guests, including 245 indoor seats and 40 patio seats. All Kitchen equipment's are included. The generous layout and substantial seating capacity make this an excellent opportunity for an experienced restaurateur or investor looking for a sizeable, established operation. The space offers flexibility to continue the existing concept or introduce a new restaurant concept, subject to required approvals. Excellent potential for dine-in, private events, catering, takeout and delivery. (id:63476)
318 Dolph Street S Unit# 1
Cambridge, Ontario
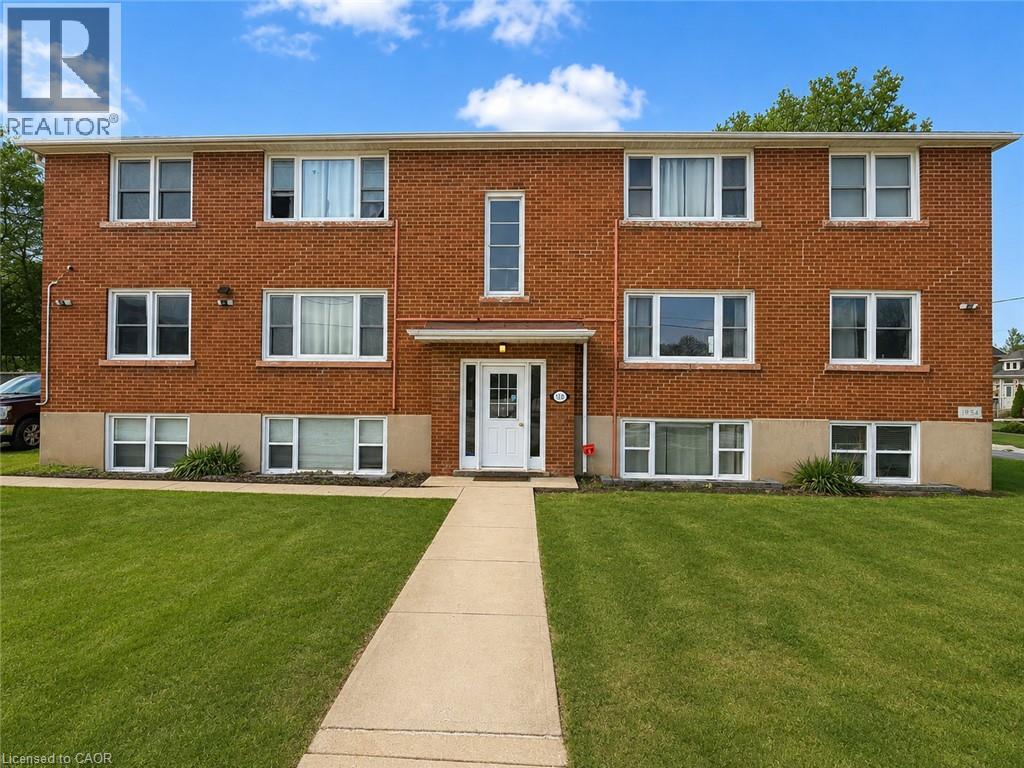
Welcome to this bright, well-maintained, carpet-free two-bedroom apartment located on the second floor at 318 Dolph St, Cambridge. Situated in a quiet, peaceful, and family-friendly neighbourhood beside a school, this unfurnished unit offers a functional layout with hard-surface flooring throughout. Conveniently located close to parks, schools, shopping, public transit, and everyday amenities, with quick access to major routes for easy commuting. A welcoming residential setting and flexible possession make this a wonderful place to call home. (id:63476)
215 Sandwood Drive
Ryerson, Ontario
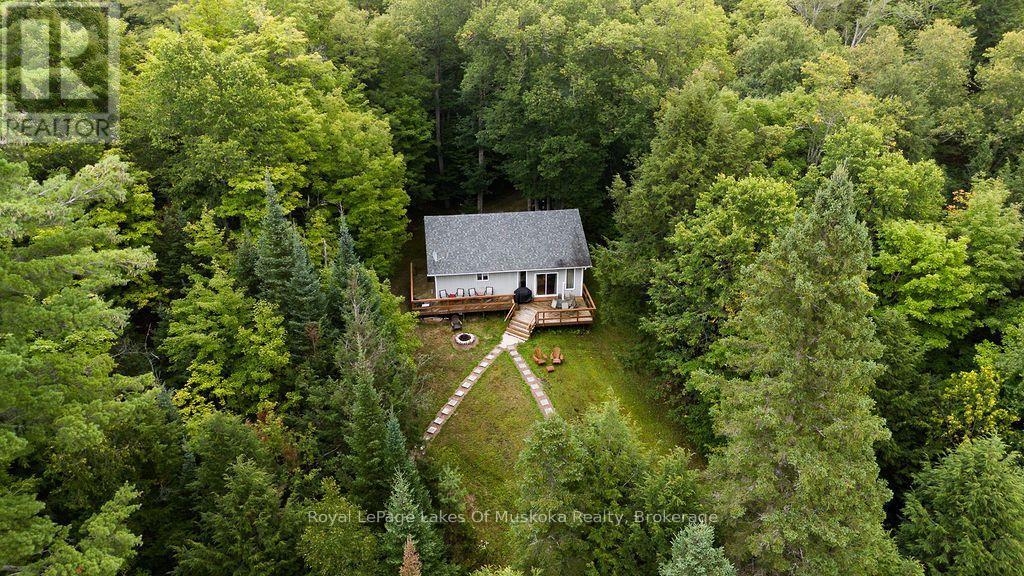
Amazing privacy in this 3+ acre parcel with a year round home or cottage just waiting for your family to enjoy. Travel down the winding, tree lined driveway- just a short drive from Burk's Falls - and experience a waterfront property that boasts 3+1 bedrooms, 2 bathrooms, and approximately 1500 sq. ft. of finished living space. There's also room to grow be it adding more finished space in the lower level or the addition of a garage with loft (pending municipal approval). The possibilities are endless with a property of this size on the water. Enter the home and be greeted with warm pine accents throughout and an open concept main living area with custom stone accent wall that adds that cottage feel. The sunken living room walks out to a large entertainment deck on the lake side. Watch unfiltered sunsets over Lake Cecebe from the deck or the gazebo with a view. The lower level offers a large, private living space for family and overflow guests with a large den/bedroom a rec. room/theatre room and a full bathroom. Down at the water there's a newer, two-storey deck which includes a covered boat slip with a lift for the runabout that's included in this offering. There's more than enough space on the property for kids to play volleyball, badminton, or horseshoes while parents enjoy the view and BBQ on the large deck. This quiet bay offers serenity from passing boat traffic and the lake is part of a 5 lake chain offering the family 40 miles of boating for all day fun with access from the lake to marinas for fuel, restaurants to recharge and resorts for entertainment. This year round property is well worth a view. (id:63476)
7 Adario Crescent
Vaughan, Ontario
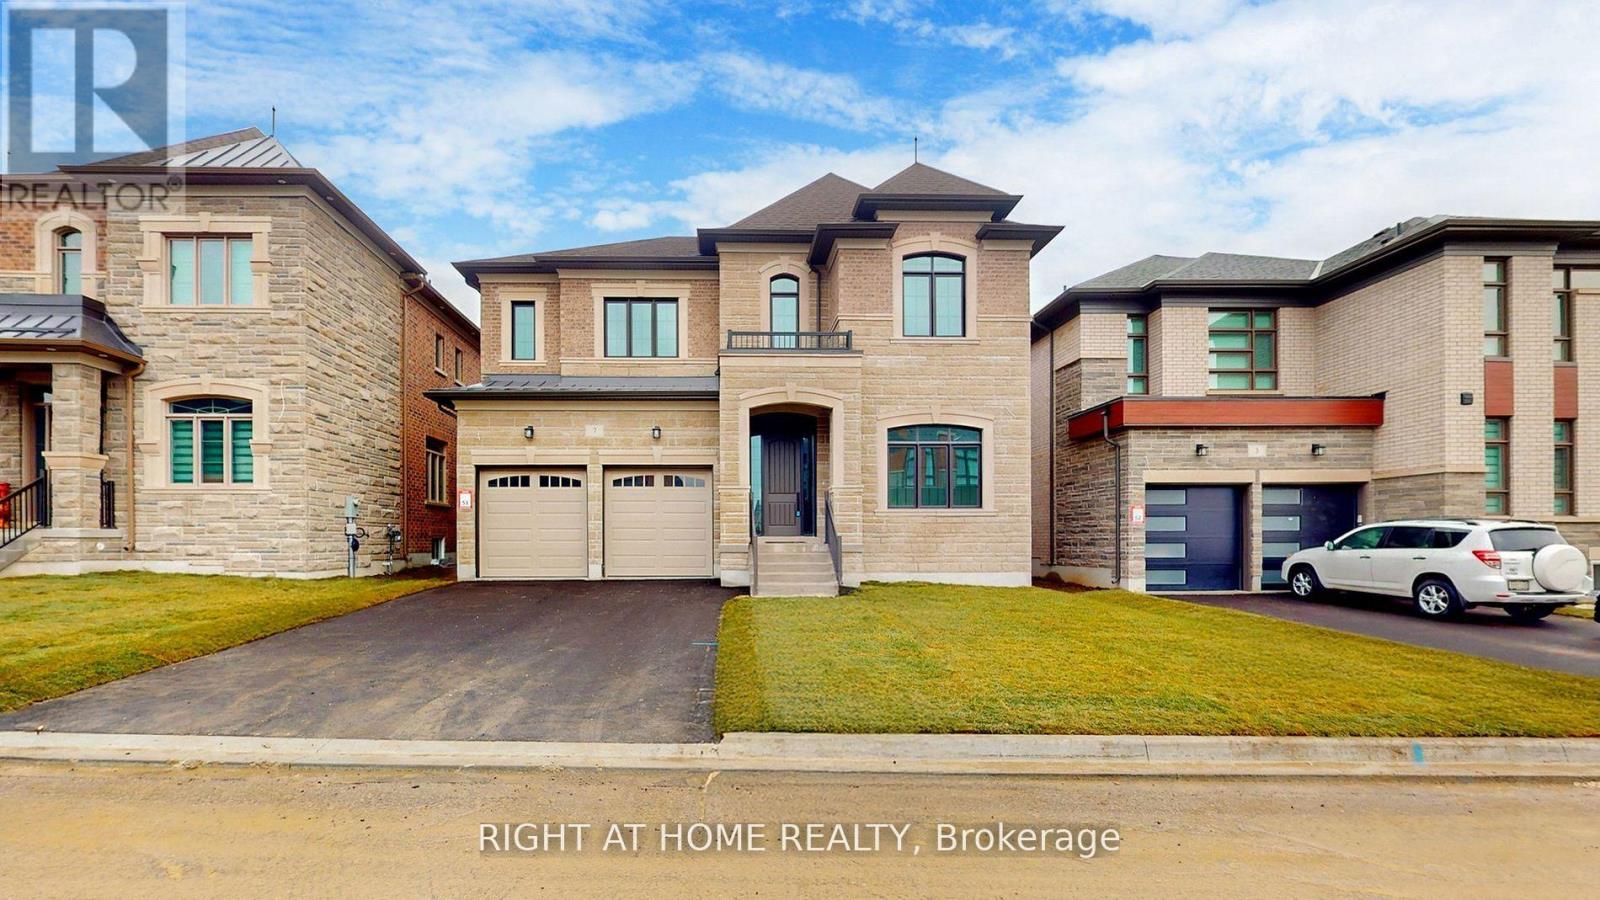
Welcome to this stunning, home in the prestigious Lindvest community. Built in 2024, this remarkable property is situated on a generous 50-foot lot and offers nearly 5,000 square feet of luxurious living space. Thoughtfully crafted with comfort and elegance in mind, it features 5 spacious bedrooms and 5 beautifully designed bathrooms. Gleaming hardwood floors flow effortlessly through the bright, open-concept layout, enhanced by two fireplaces that create a warm and inviting atmosphere, perfect for both relaxation and entertaining. The state-of-the-art chefs kitchen is a true centerpiece, featuring top-of-the-line built-in appliances, a large center island, and abundant space for meal preparation and social gatherings. The spa-inspired bathrooms elevate everyday living, boasting glass showers, freestanding soaker tubs, and oversized walk-in closets with custom-built organizers. Nestled near Teston Rd and Pine Valley Dr, this home blends the serenity of countryside living with the convenience of urban amenities. Located just minutes from the charming village of Kleinburg, residents can enjoy boutique shopping, fine dining, and seamless access to major highways, including the 400, 401, 407, 427, and 27. A harmonious blend of elegance, comfort, and modern luxury, this exceptional property is ready to welcome Home. (id:63476)
2011 - 8333 Kennedy Road
Markham, Ontario
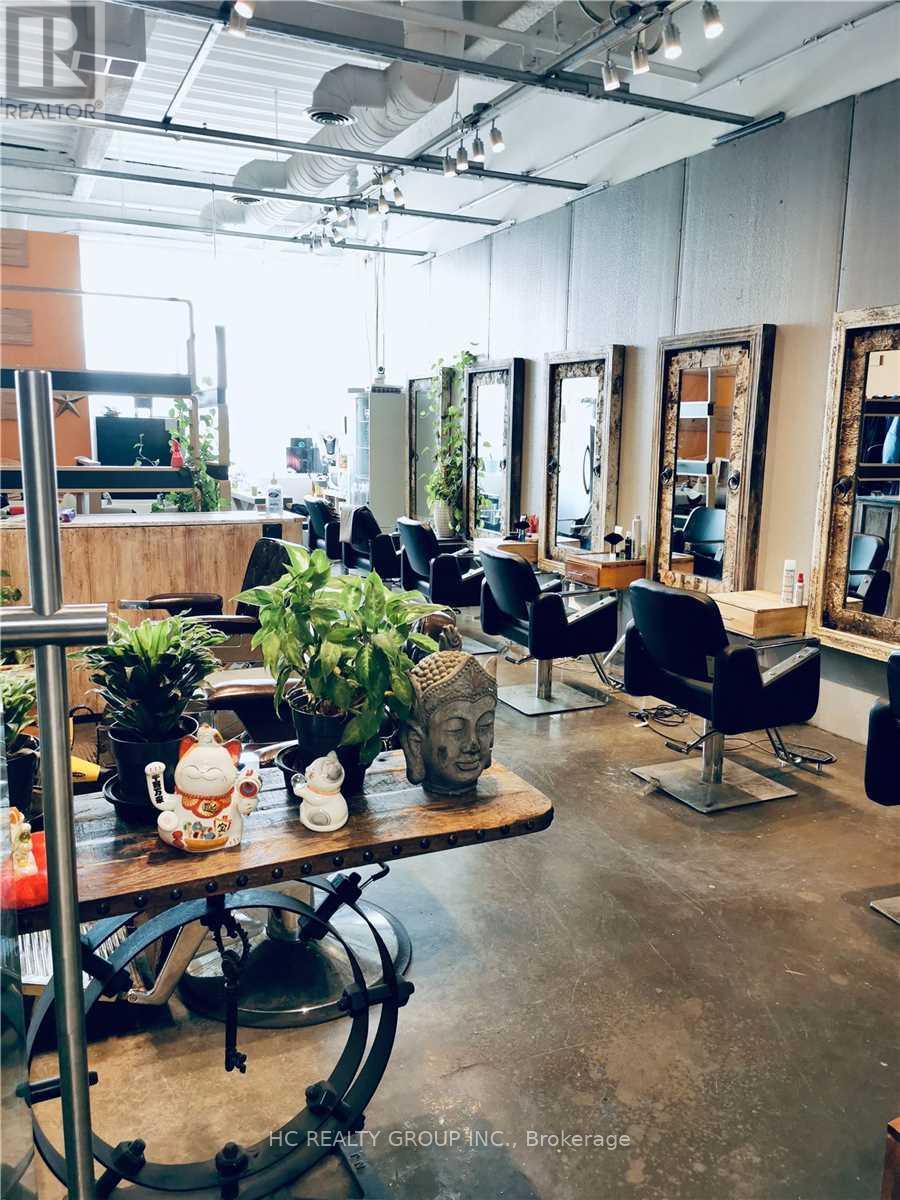
Great location in the heart of Markham, close to York U, T & T supermarket, schools, professional offices, shopping centers, residential area, restaurants, Good for investment or self operating business. Good for retail, studio, show room, office, beauty services etc The buyer needs to assume the existing tenant's lease until terms expire. (id:63476)