
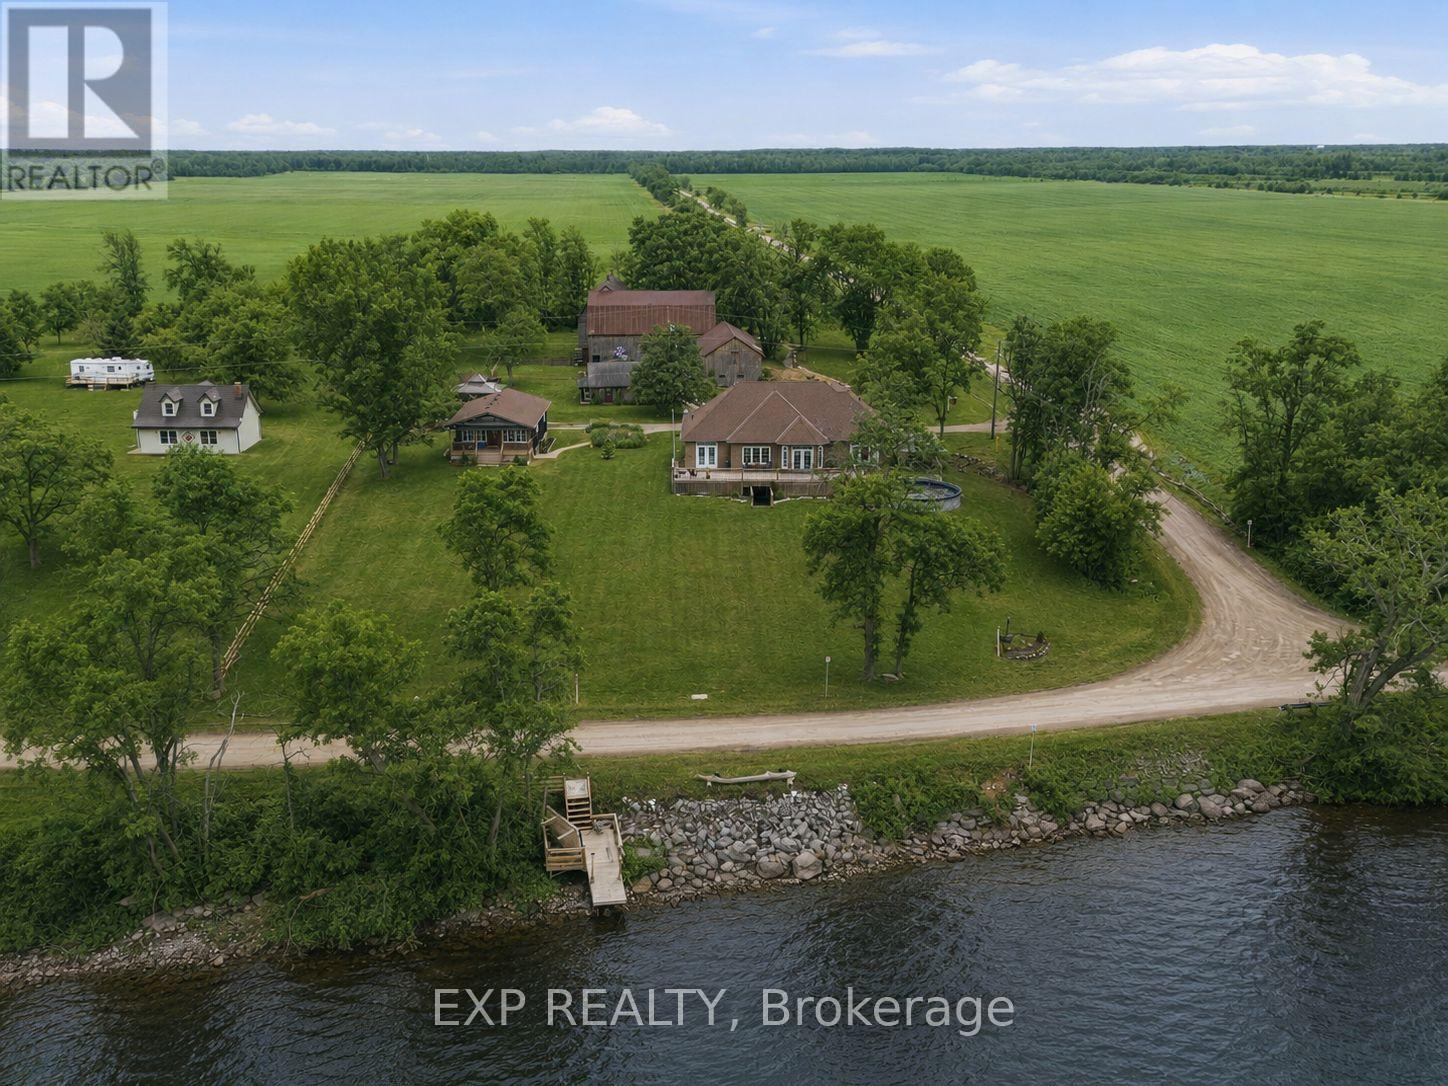
516 Allison Road
Prince Edward County, Ontario
This is more than a property - it's a private family oasis and income-generating compound set on more than 2 acres with sweeping views of the Bay of Quinte. A place where families grow, memories are made, and lifestyle meets opportunity in the heart of Prince Edward County. With multiple bedrooms across separate buildings, this estate offers unmatched flexibility. The main home features 3 bedrooms plus a fully finished lower-level with a separate 2-bedroom bungalow creating endless options for extended family, guests, or short-term rental income.Wake up to water views, spend afternoons on your porch, and enjoy space to truly live. The 3,700 sq ft barn - once home to unforgettable Halloween events - opens the door to creative ventures, storage, or future entertainment use. Whether you're seeking income revenue or a full escape from the city, this property delivers both. Boating, paddling, wineries, beaches, and quiet country roads are all at your doorstep. A rare opportunity to own space, freedom, and lifestyle - all in one. Come experience Big Island, and start your next chapter in The County. (id:63476)
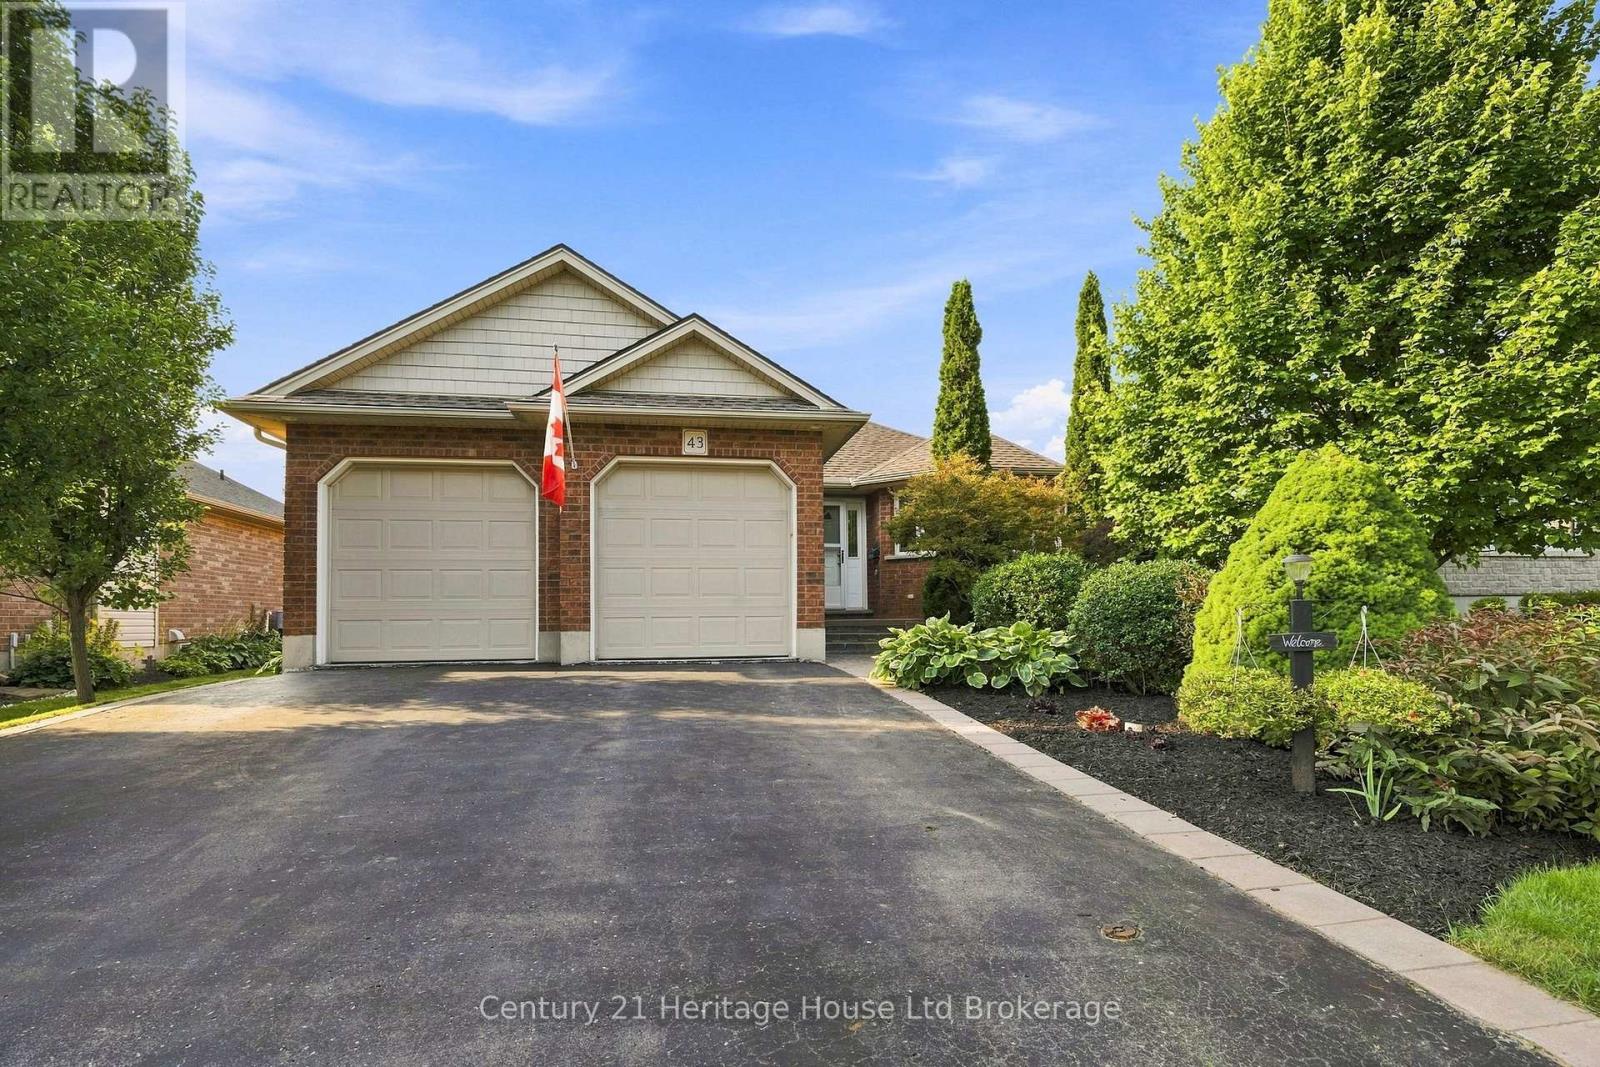
43 Beech Boulevard
Tillsonburg, Ontario
Welcome to 43 Beech Street, Tillsonburg - a beautifully maintained 3-bedroom bungalow offering true move-in-ready living in a convenient, family-friendly location. Just 20 years old and exceptionally well cared for, this home shows like new, with pride of ownership evident throughout. The thoughtfully designed main-floor layout features three comfortable bedrooms, main-floor laundry, and bright, inviting living spaces that make everyday living easy and convenient. Step outside and enjoy the beautifully landscaped property, creating impressive curb appeal and an outdoor space you'll be proud to call your own. Ideally located with elementary and high schools nearby, plus easy access to shopping, restaurants, parks, recreation, and all of Tillsonburg's everyday amenities. Commuters will also appreciate the convenient access to Highway 401 and surrounding communities. If you've been searching for a move-in-ready bungalow in Tillsonburg where the work has already been done, 43 Beech Street deserves your attention. No renovations, no projects, no waiting - simply pack your bags, move in, and start enjoying your new home. (id:63476)

9 Pine Street
Niagara-On-The-Lake, Ontario
This is one of the most unique properties featuring a rural setting right in the heart of Virgil! A sprawling, well cared for home offers the best of both worlds-a peaceful, private rural setting on 1.3 acres, overlooking Four Mile Creek and a beautiful forest, yet just a short walk to the shops, restaurants, post office, park and elementary school with municipal services. The beautifully updated kitchen (2022), featuring an oversized island with quartz countertops, gas stove with pot filler and natural brick accents that create a warm farmhouse feel. Just off the front entrance, the cozy living room features a gas fireplace, a beautiful space to relax and unwind. The home offers a main-floor bedroom and bathroom, with two additional bedrooms and bathrooms upstairs. There is an adorable screened in balcony overlooking the gorgeous property off the primary bedroom upstairs. A generous sized family room leads to an ancillary suite (wheelchair accessible), offering a wonderful option for extended family, guests or additional living space. The lower level adds even more versatility, with a comfortable sitting room featuring a wood-burning fireplace, an additional bedroom and bathroom and laundry. The expansive backyard creates a private and picturesque setting that feels like your own country retreat ideal for backyard bbq's and entertaining. A unique two-level "barn" has plenty of storage space and is conveniently equipped with hydro, while the beautiful gardens at the front of the property offer the perfect place to enjoy flowers, vegetables and the simple pleasures of outdoor living. Out front is a large screened in porch ideal for summer dinners. Whether you envision a spacious family home, multi-generational living, a place for guests or simply a private rural escape without giving up the convenience of village amenities, this exceptional Virgil property offers possibilities that are rarely found in one place! (id:63476)
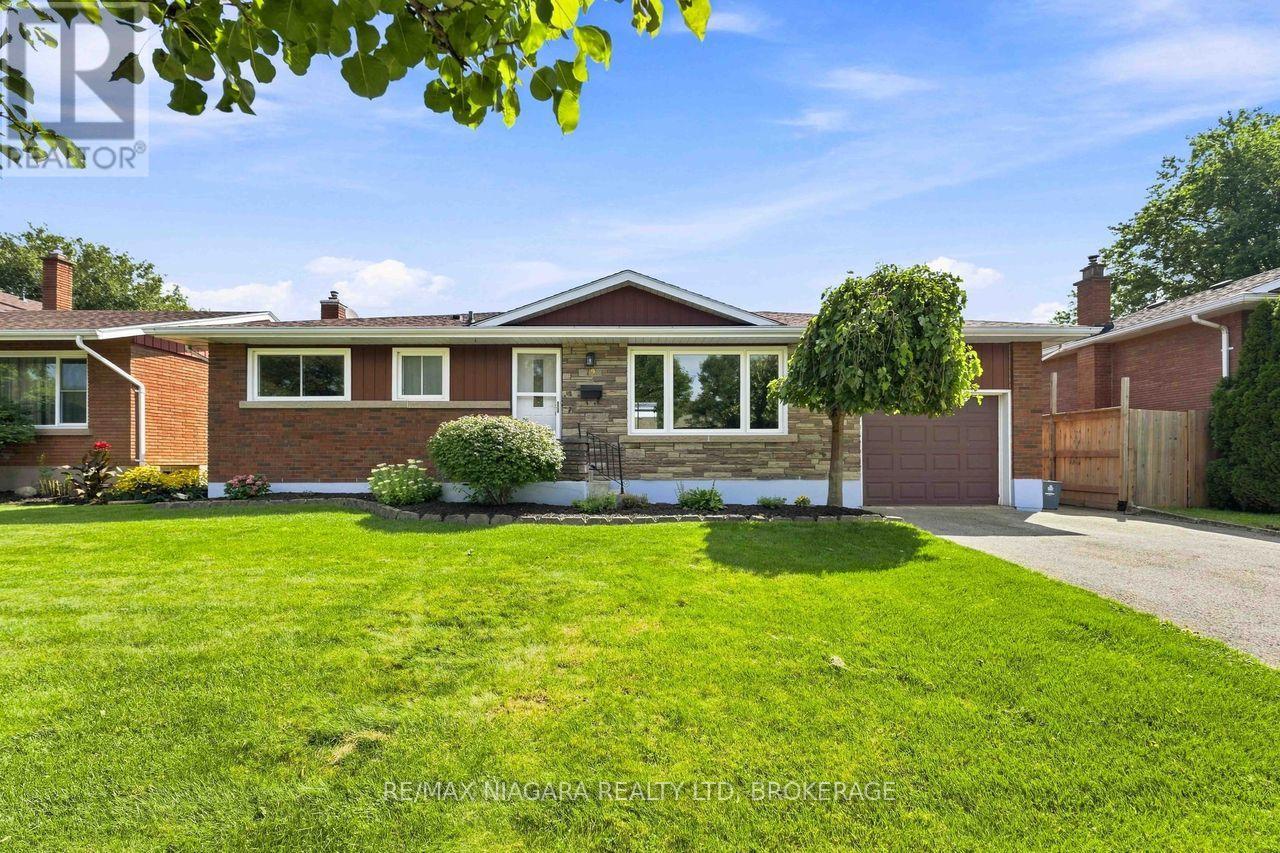
19 Hughes Avenue
Welland, Ontario
**Move-in ready and packed with updates!** This solid brick and stone 3+1 bedroom, 2-bathroom bungalow offers exceptional value, versatile living space, and quality construction, all set on a solid poured concrete foundation with an attached garage.Step inside to a bright, inviting main floor featuring a beautifully renovated eat-in kitchen with granite countertops and a gas range. The spacious living room offers a large picture window, plenty of natural light, and updated flooring. Three comfortable bedrooms feature generous closets, while the renovated main bathroom showcases a sleek glass shower and stone surround.The finished lower level takes this home to the next level with a large recreation room, fourth bedroom, two-piece bathroom, laundry, workshop, and plenty of storage-perfect for growing families, guests, hobbies, or a home office.Enjoy the outdoors in the spacious fully fenced backyard, complete with a covered patio and storage shed. Numerous updates have been completed over the years, including the furnace, central air conditioning, shingles, renovated kitchen, and some windows.**Nothing to do but move in and enjoy!** Ideally located close to schools, parks, transit, shopping, everyday amenities, and offering easy highway access. **Quick closing available!** A well-maintained home with great space, quality updates, and a location that makes everyday living easy. (id:63476)

601 - 479 Charlton Avenue E
Hamilton, Ontario
Welcome to a truly turn-key, top-floor sanctuary. The Penthouse Premium, situated on the 6th floor with no upstairs neighbours. While walking through this vacant space, please take note of the custom designer upgrades and structural perks that highlight this stunning 2 bedroom 2 Full bath condo. The entire suite has been freshly painted in a professional monochromatic design. The bright open-concept 776 sq ft unit features vinyl plank flooring throughout with pot lights, creating a warm and inviting living space. The contemporary kitchen is complete with stainless steel appliances, stone countertops, a generously sized island, tile backsplash, and ample cabinetry. Take note of the Pantry Extension. It features a massive, custom-built wall extension featuring a clean white profile, custom floor-to-ceiling pantry tower, and deep architectural drawers. The spacious primary bedroom offers a sleek ensuite, while the second bedroom is perfect for guests, a home office, or additional living space. Enjoy the convenience of in-suite laundry and a private balcony showcasing elevated views of the historic Hamilton Rail Trail and lush Escarpment trees. You will love the convenience of prime underground parking space located just steps from the elevator lobby and an extra large storage locker is included. Immediate Closing: Vacant, spotless, and 100% ready for immediate turn-key occupancy. Residents have access to premium amenities including a fitness room, party room, and community terrace. Ideally located close to St. Joseph's Hospital, downtown Hamilton, GO Transit, shopping, restaurants, trails, and major highway access. (id:63476)
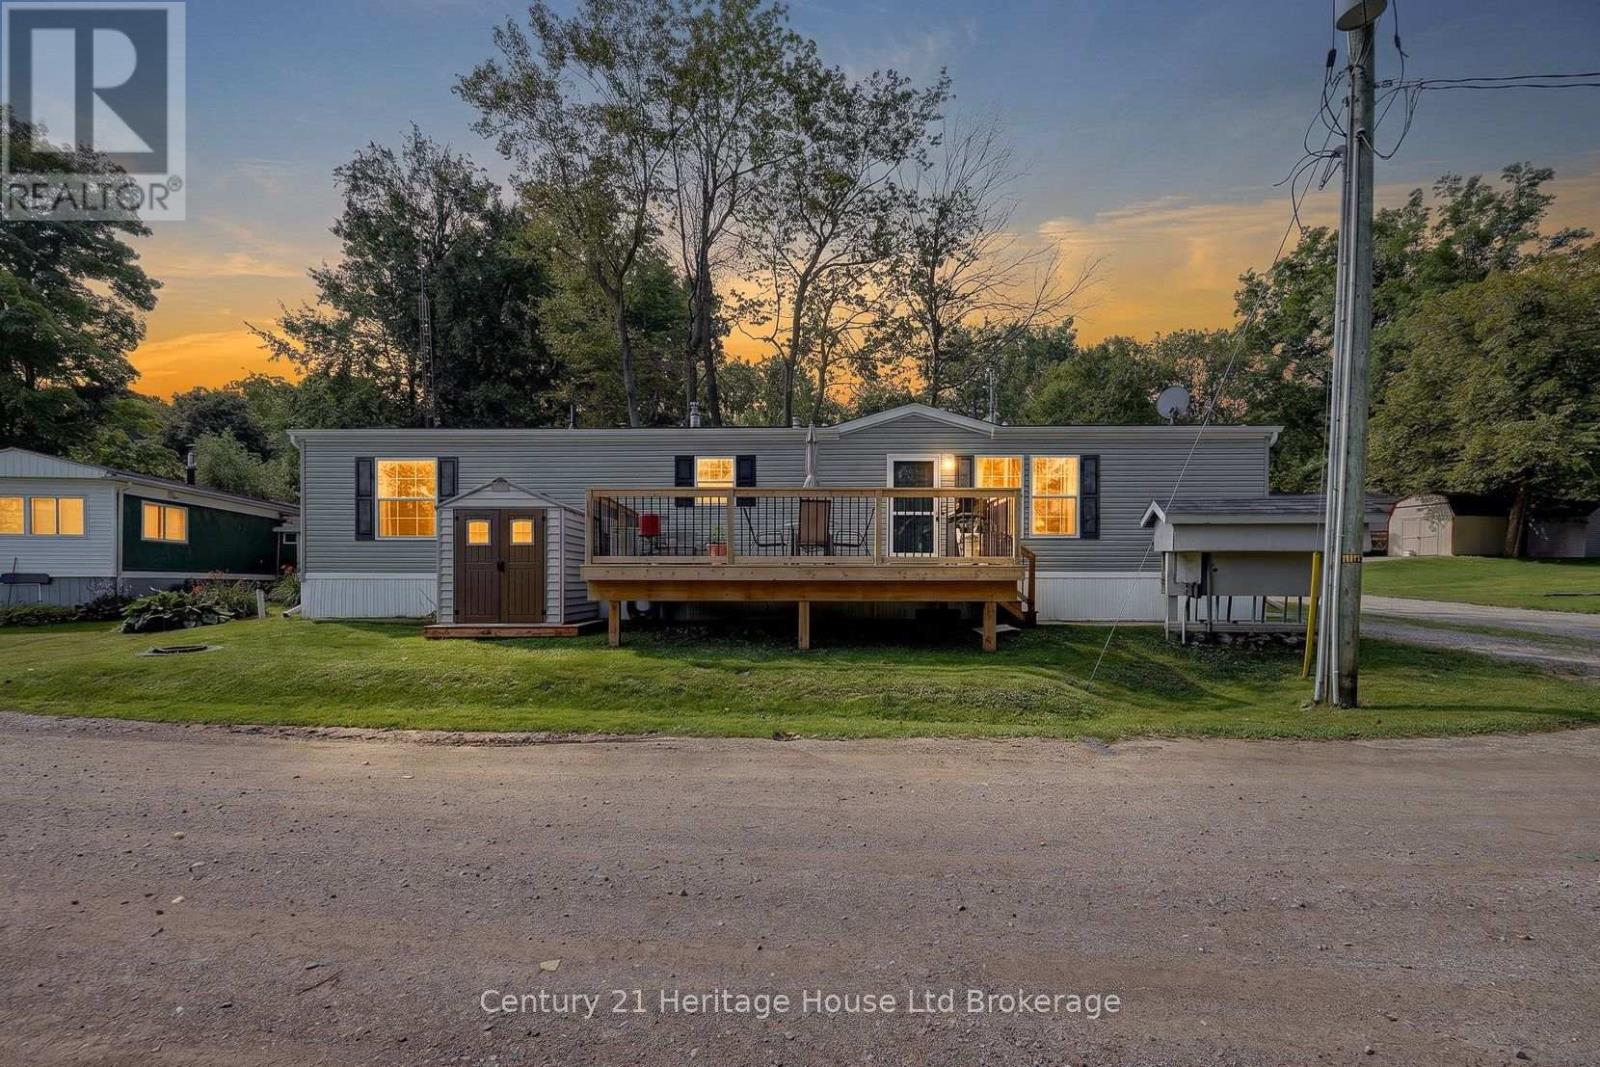
1 Whylie - 596101 Highway 59
East Zorra-Tavistock, Ontario
This home is all about easy living and the view. Set in Hidden Valley Estates, this 2 bedroom home has been freshly painted, has updated flooring and a layout that makes really good use of the space. The bedrooms are at opposite ends of the home, which gives each one a little more privacy. The primary bedroom is a generous size, while the second bedroom is perfect for guests, an office or whatever you need it to be. In between, you have a full 4-piece bathroom, a separate laundry area with stacked washer and dryer, plus extra storage. The eat-in kitchen sits right in the middle of the home with plenty of cabinetry, a centre island, full-size appliances and room to cook without feeling crowded. It opens directly into the living room, so the main living space feels connected and comfortable. There is room for full-sized furniture, lots of natural light and the updated flooring through the main areas gives everything a fresh, pulled-together feel. The flow from the kitchen into the living room also makes the home feel larger than you might expect. Then there is the deck. It is a great size, with room for a barbecue, table and chairs, and it looks out over open green space toward the pond. That view is what makes this spot special. Morning coffee out here would be pretty hard to beat. You can sit back, enjoy the trees, watch the water and have a little breathing room around you. There is lots of green space nearby and a picnic area right by the pond, which adds to the relaxed feel of the setting. Everything you need is on one level, making day-to-day living simple and practical. The floor plan keeps everything close and handy without making the home feel chopped up or cramped. If you are downsizing, buying your first place or simply want something easier to look after, this home makes a lot of sense. Two bedrooms, one-level living, in-suite laundry, fresh paint, updated flooring, a functional kitchen, a big deck and a pond view. Simple, comfortable and easy to enjoy. (id:63476)

808 Garden Court Crescent
Woodstock, Ontario
Relax, unwind and enjoy your new home located in the very desirable Garden Ridge Adult lifestyle living community developed by Sally Creek Lifestyle Homes in beautiful north Woodstock, enjoy everything the community has to offer, shopping, dining, golfing and so much more! This community offers an outstanding recreation centre exclusive for community members with a fitness centre, activity room, kitchen, lounge area and so much more! These freehold homes offer a wide variety of options, 3 different floor plans, walk out basements or look out available to choose from! There are currently two homes ready for their finishes to be picked with loads of others available to begin construction, these homes feature 2 bedrooms and 2 baths on the main level, 10 foot high ceilings, gas fireplace, quartz counters, main floor laundry, optional finished basements and loads of luxury finishes! Come see what the community has to offer! Starting at 549,999 including HST, net of the applicable expanded HST rebate assigned to the Vendor, subject to purchaser eligibility, the rebate program being in effect, and the rebate being assignable to the Vendor on closing. HST on upgrades, extras, changes, and adjustments is additional. (id:63476)
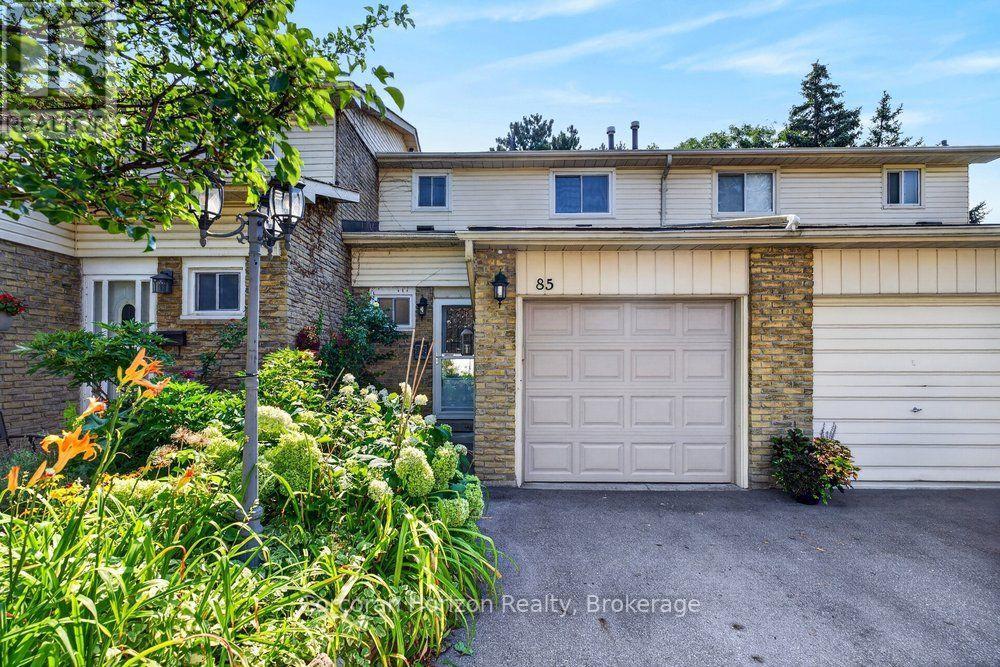
85 - 100 Quigley Road
Hamilton, Ontario
Welcome to low-maintenance living with this beautifully updated townhouse, ideally located in a family-friendly neighbourhood just steps from parks, schools, shopping, and recreation centers. This move-in-ready home features updated electrical, new flooring, a new dishwasher, new washer and dryer, and has been freshly painted throughout. Enjoy the ease of low condo fees, which include water, grass cutting, and roof maintenance. Backing onto a peaceful green space with ample visitor parking conveniently located beside the home, this property offers both privacy and convenience. Whether you're a first-time buyer, downsizer, or investor, this is an opportunity you won't want to miss. Book your private showing today before it's gone! (id:63476)
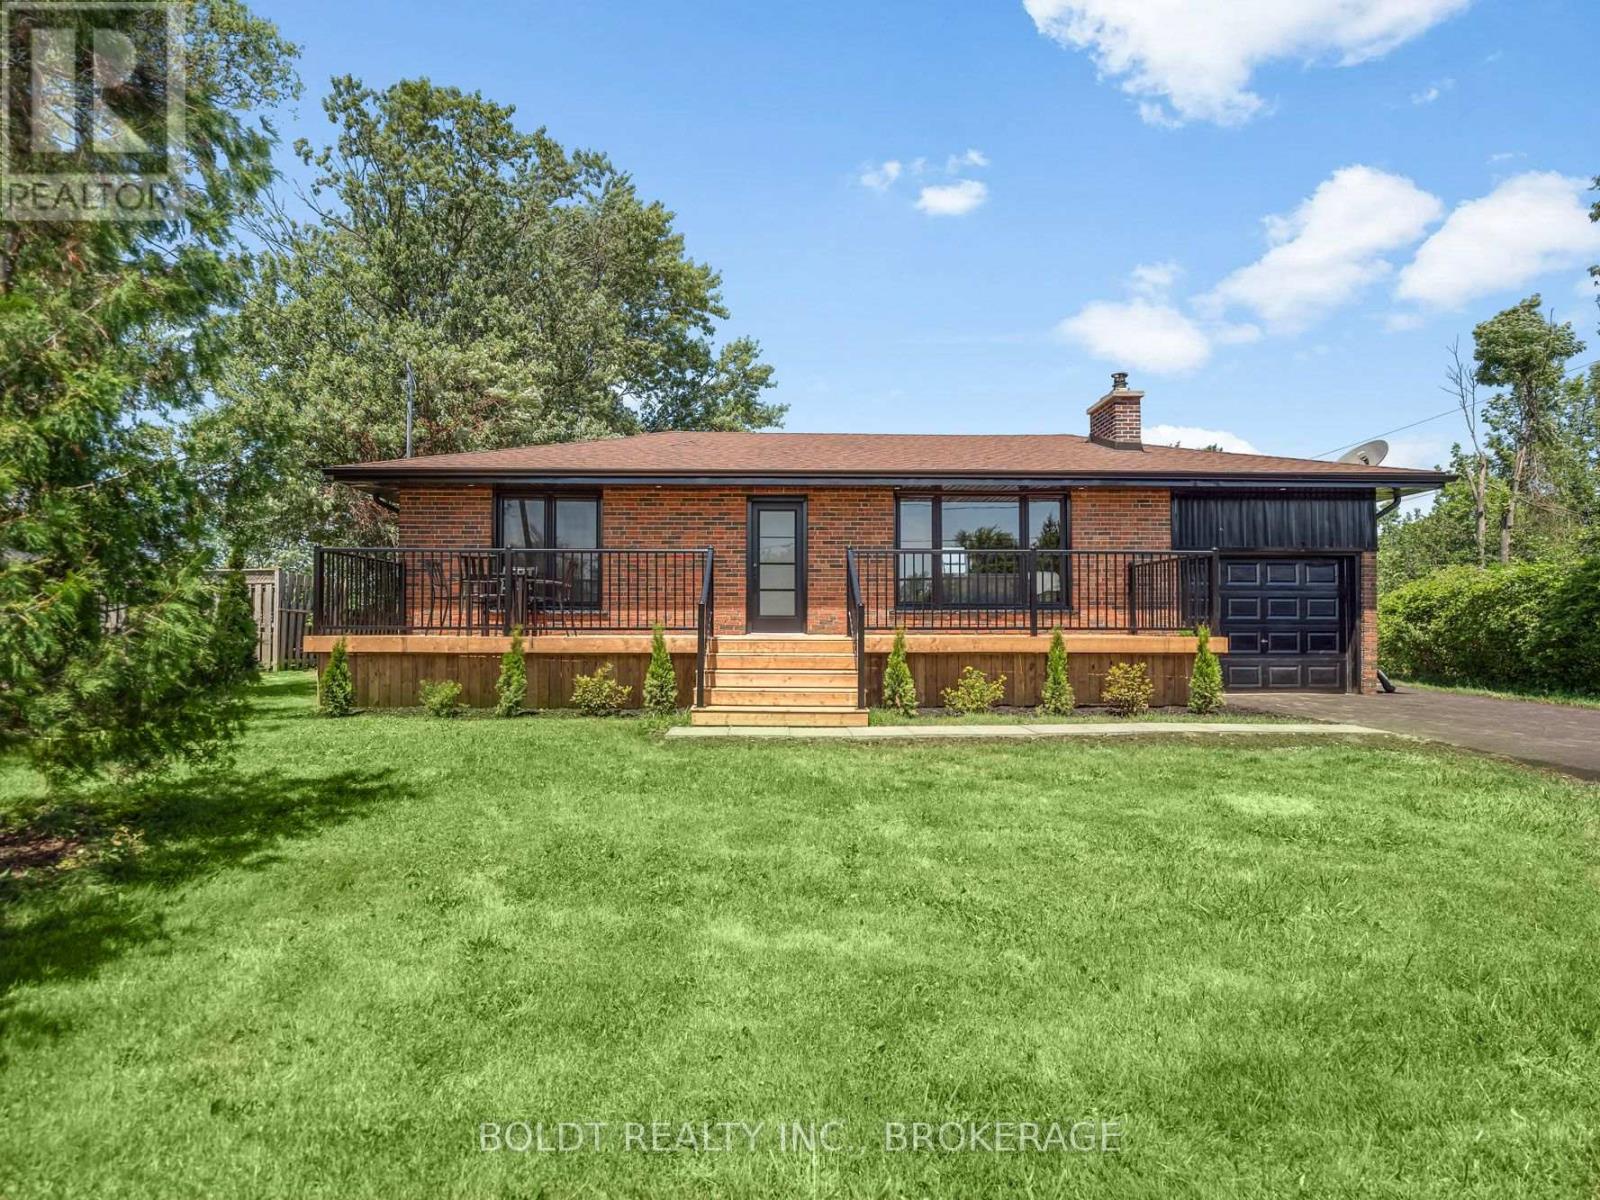
6221 Lyons Creek Road
Niagara Falls, Ontario
Welcome to 6221 Lyons Creek Road, a beautifully renovated all-brick bungalow set on an impressive 100 x 218 ft. lot in the heart of Chippawa. Ideally located just 1 minute from the QEW and the future Niagara Falls hospital, this home is also only minutes from Walmart, Costco, restaurants, grocery stores, schools, and all major amenities.Completely renovated inside and out, this move-in-ready home offers a bright, open-concept main living space featuring vaulted ceilings, a stylish kitchen with a tiled backsplash, and an abundance of natural light pouring in through the large windows. The main floor offers two generously sized bedrooms, including a spacious primary with dual closets, one of which could easily be converted into a vanity or dressing area. Completing the main level is a fully renovated bathroom featuring a custom glass and tile walk-in shower.The finished basement provides even more functional living space with in-law potential, an oversized third bedroom, a large recreation room, and a second full bathroom complete with a bathtub, making it ideal for families or guests.Outside, enjoy the privacy of the expansive lot featuring a 36-foot front deck, a 20-foot rear patio, a freshly seeded backyard, and a new Septic tank. Ample Parking in the newly finished, double wide drive way, plus an attached garage for storage. With nothing left to do but move in and enjoy everything Chippawa has to offer, this is an opportunity you won't want to miss. (id:63476)
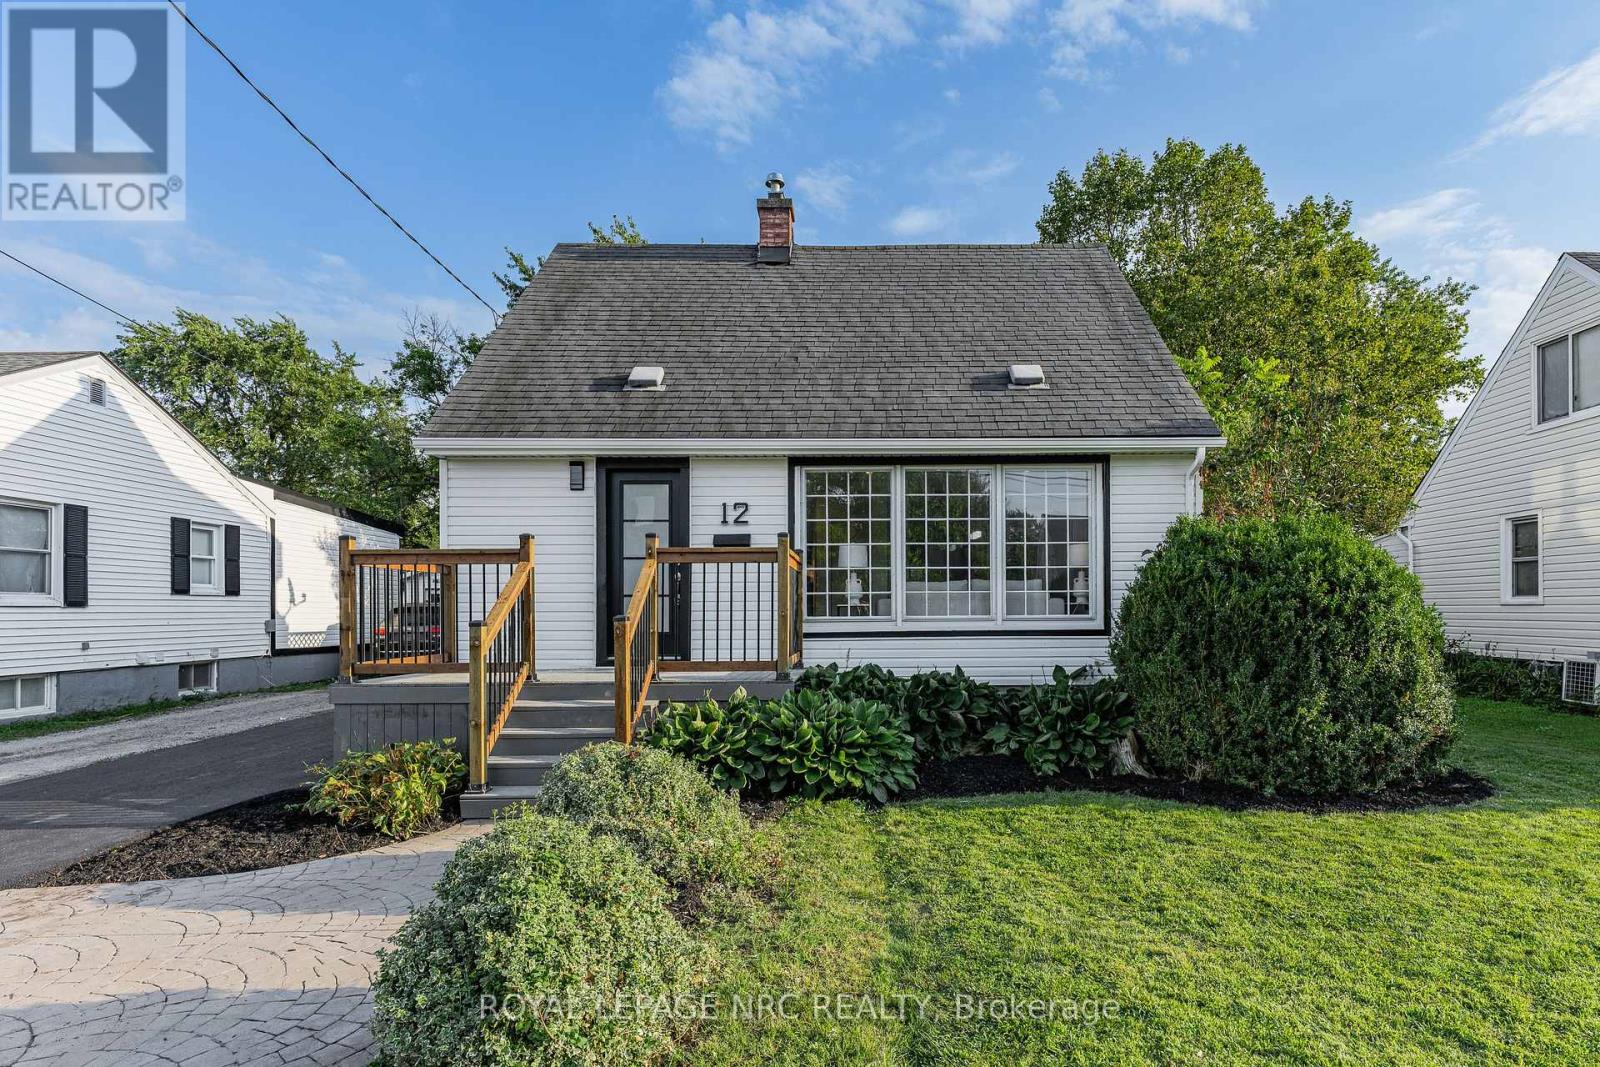
12 Admiral Road
St. Catharines, Ontario
Welcome to 12 Admiral Road, a freshly updated 3-bedroom, 2-bathroom home in St. Catharines. The main floor features engineered hardwood, a bright living room with an electric fireplace, and an updated kitchen with new countertops and dishwasher, along with a cooktop and built-in wall oven. Fresh paint, new carpet, and two updated bathrooms give the home a clean, move-in-ready feel throughout. The finished basement adds a rec room, full bathroom, and laundry area for additional living space. Outside, enjoy a spacious backyard and a new asphalt driveway with parking for up to four vehicles. A functional, updated home with plenty of room inside and out. (id:63476)
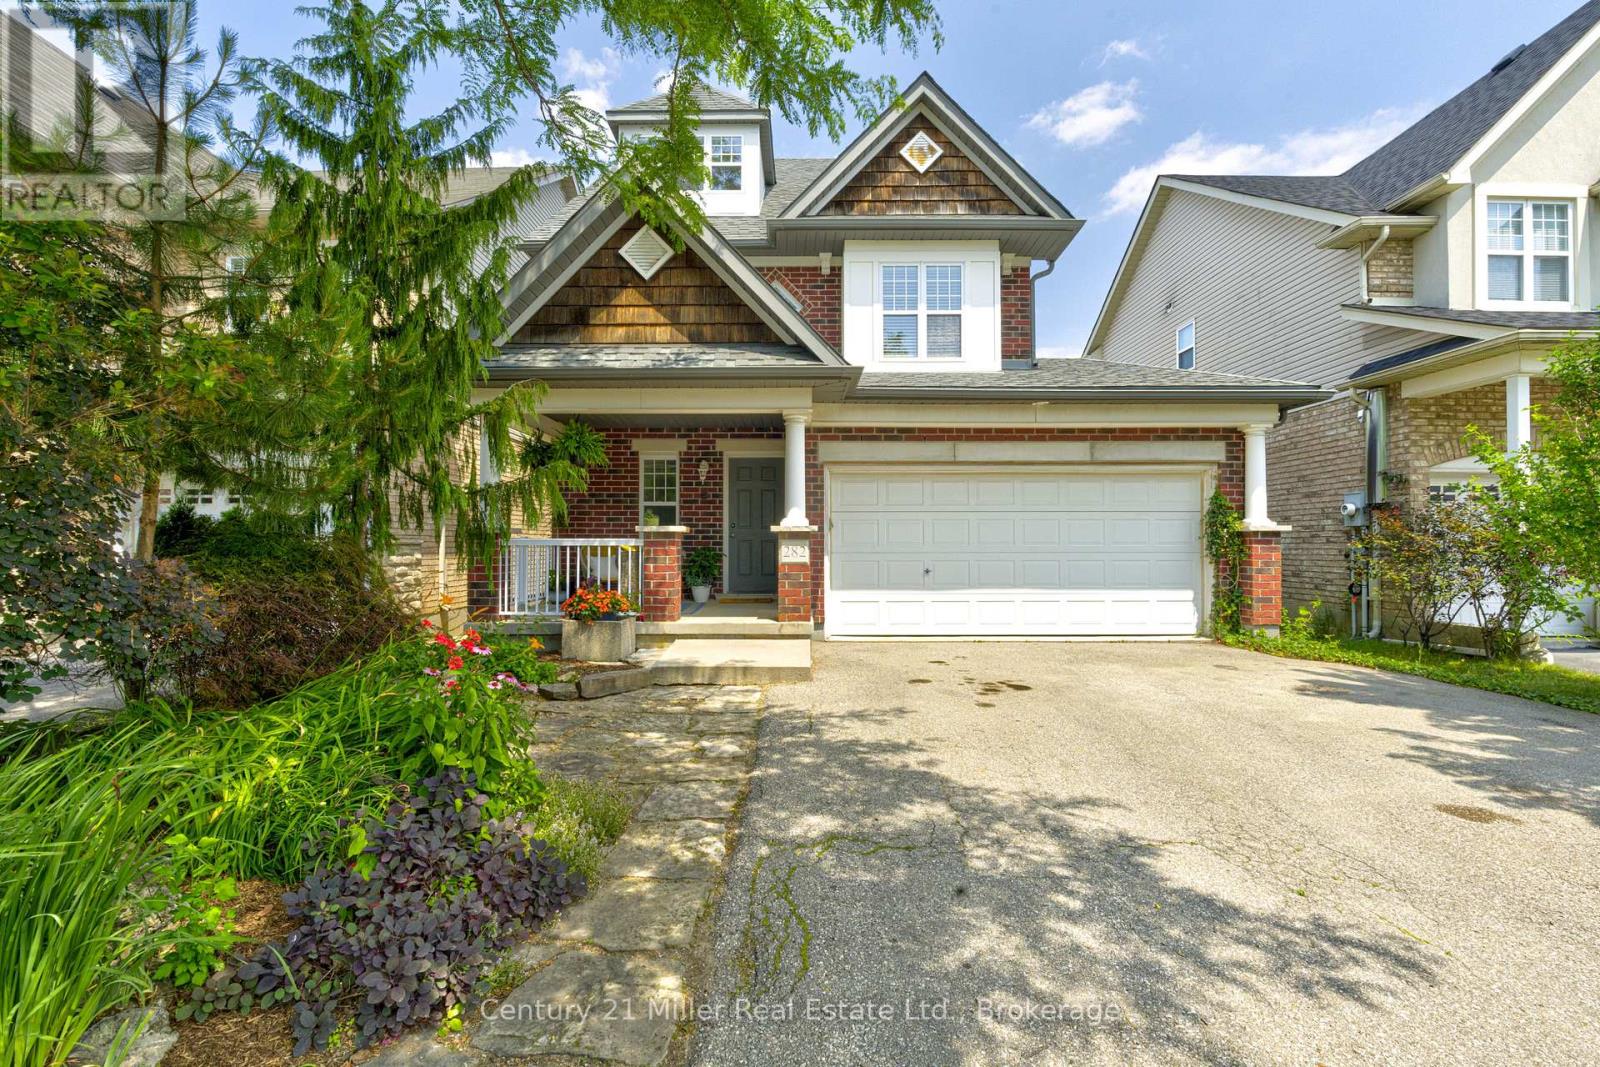
282 Carrington Drive
Guelph, Ontario
Welcome to 282 Carrington Dr. located in the Kortright West neighbourhood of beautiful Guelph. This fully-finished 2 1/2 storey detached home offers over 2300 sq ft of finished living space. The main floor includes bright, open living areas, a convenient powder room, large functional kitchen with dinette, plus a walk-out to the elevated deck overlooking the fully fenced yard and greenspace behind. There is also a must-have inside entry from the double-car garage into the main foyer. The second floor has the first of two primary bedrooms with a 3-piece ensuite, plus there is a 4-piece main bathroom serving the other two generous bedrooms. A second-floor laundry closet rough-in adds versatility. Above the second floor, the finished half-level contains the sprawling second primary bedroom which was completed by the builder during construction. It features a 4-piece ensuite and a walk-out to a private rooftop deck. The fully finished walk-out basement includes a second kitchen, living area, 3-piece bathroom with tiled shower, and a finished bonus room with an oversized window providing flexible space for a media room, home office, fitness area, or guest room. The home is located near parks, trails, Rickson Ridge Public School, shopping, and dining, with convenient access to the University of Guelph, Hanlon Parkway, and Highway 401. This property suits families or buyers seeking multi-generational living or income potential in a well-established Guelph community. (id:63476)
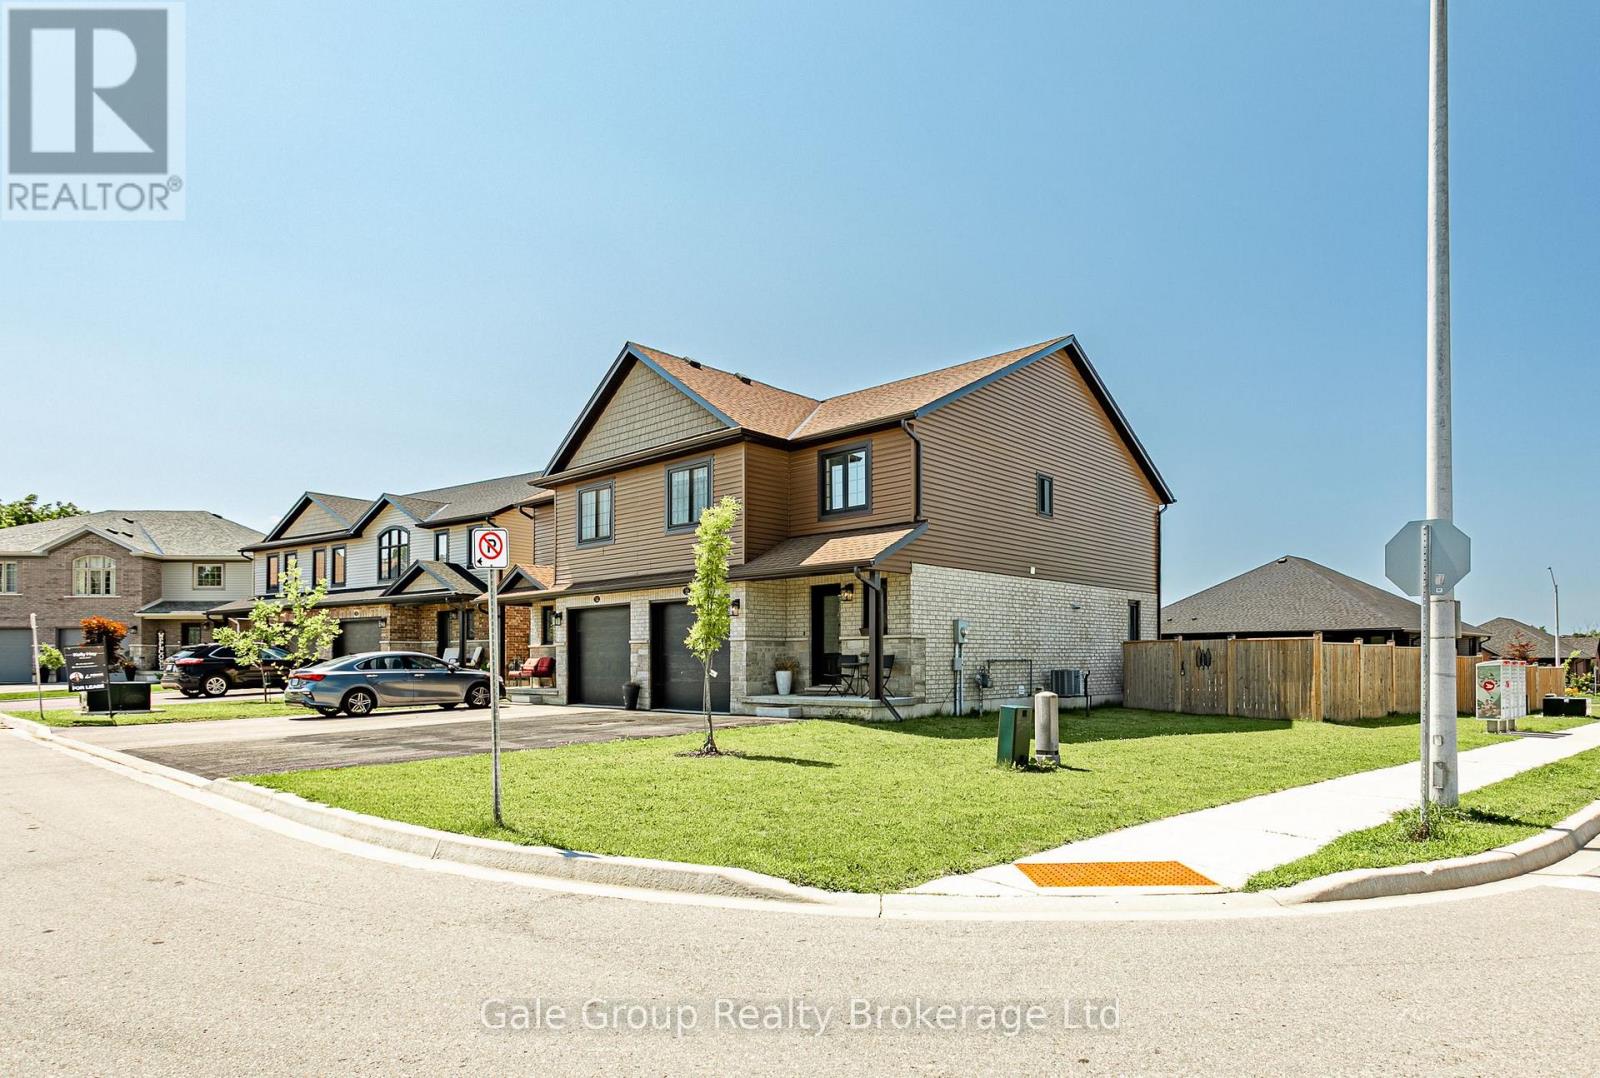
38 Amber Street
Norfolk, Ontario
Welcome to 38 Amber Street! This 3-bedroom, 2.5-bathroom semi-detached home sits on a premium corner lot in Waterford's newest and most desirable subdivision. If you want the ultimate family-friendly, small-town lifestyle without sacrificing modern finishes, this is it. The corner lot provides exceptional curb appeal with a brick and siding exterior, an oversized driveway, and a fully fenced yard ready for kids, pets, and summer BBQs. Inside, the bright, open main floor features a stunning eat-in kitchen with quartz countertops, a classic subway tile backsplash, and stainless steel appliances. Host dinners in the dedicated dining area, or relax in the spacious living room anchored by a cozy electric fireplace. Upstairs offers a 4-piece main bath and three generous bedrooms, including a primary suite with a walk-in closet and private ensuite. The unfinished lower level is a total blank canvas for your future rec room. Located a short drive from Brantford and minutes to Simcoe, Waterford offers an incredible outdoor lifestyle. You are just minutes from the Waterford Ponds, Heritage Trail, Lavender Gardens, and Conservation Area. Come for the turnkey home, stay for the unmatched community vibe! (id:63476)