
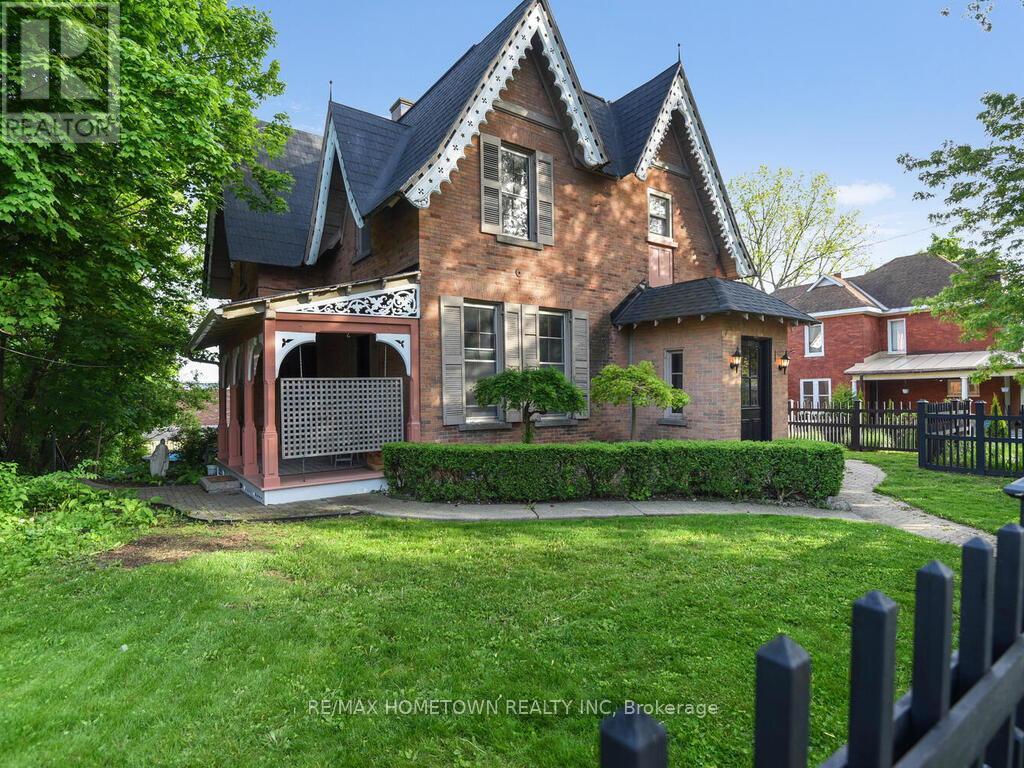
157 Dibble Street W
Prescott, Ontario
Stunning 2-Storey Victorian Home (1857 -Over 2,700 sq ft. of Character and Charm - This meticulously maintained double-brick Victorian from 1857 blends historic charm with modern function. With over 2,700 sq. ft. of finished space, this home is rich in original detail and perfect for families, creatives, or those needing versatile space for work and play. Main Floor Highlights: Elegant front vestibule with a high ceiling, Victorian terracotta tiles, built-in benches, and a hand-wrought Moroccan ceiling lamp. Spacious formal living room with double garden doors opening to an east-facing porch. A media/sitting room and a convenient 2-piece bath with a window. The kitchen features rich maple cabinetry and opens into the dining area.Large study with six windows and its own separate entrance, ideal for a home office. Bright 4-season sunroom with radiant heated floors, two tall original garden doors, and a patio door leading to a two-tiered deck and a nearly-new 18 ft heated above-ground pool. Upper Level: Two generously sized bedrooms, each with its own 3-piece ensuite.Two additional bedrooms plus a sun-filled loft with pot lights and two Velux skylights, perfect for an art studio or playroom. Extras: Fully fenced property for privacy and security. A heated rear garage with a removable fence panel can serve as a workshop or garage, with space beside the house for RV or boat storage. Massive 1,666 sq. sq.ft. dry walk-out basement with 6'5"+ ceilings. Flooring throughout includes hardwood and ceramic.This unique home is a rare mix of period elegance and practical upgrades. Ready for its next chapter. Just minutes from the 18-hole Prescott Golf Club. Catch live performances at the Kinsmen Amphitheatre, home to the annual St. Lawrence Shakespeare Festival (July-August). Hone your scuba skills at the Prescott Dive Training Park. Sandra Lawn Harbour Marina, 128 slips, Alaine Chartrand Community Centre, local history at Fort Wellington.This is more than a home-it's a lifestyle (id:63476)
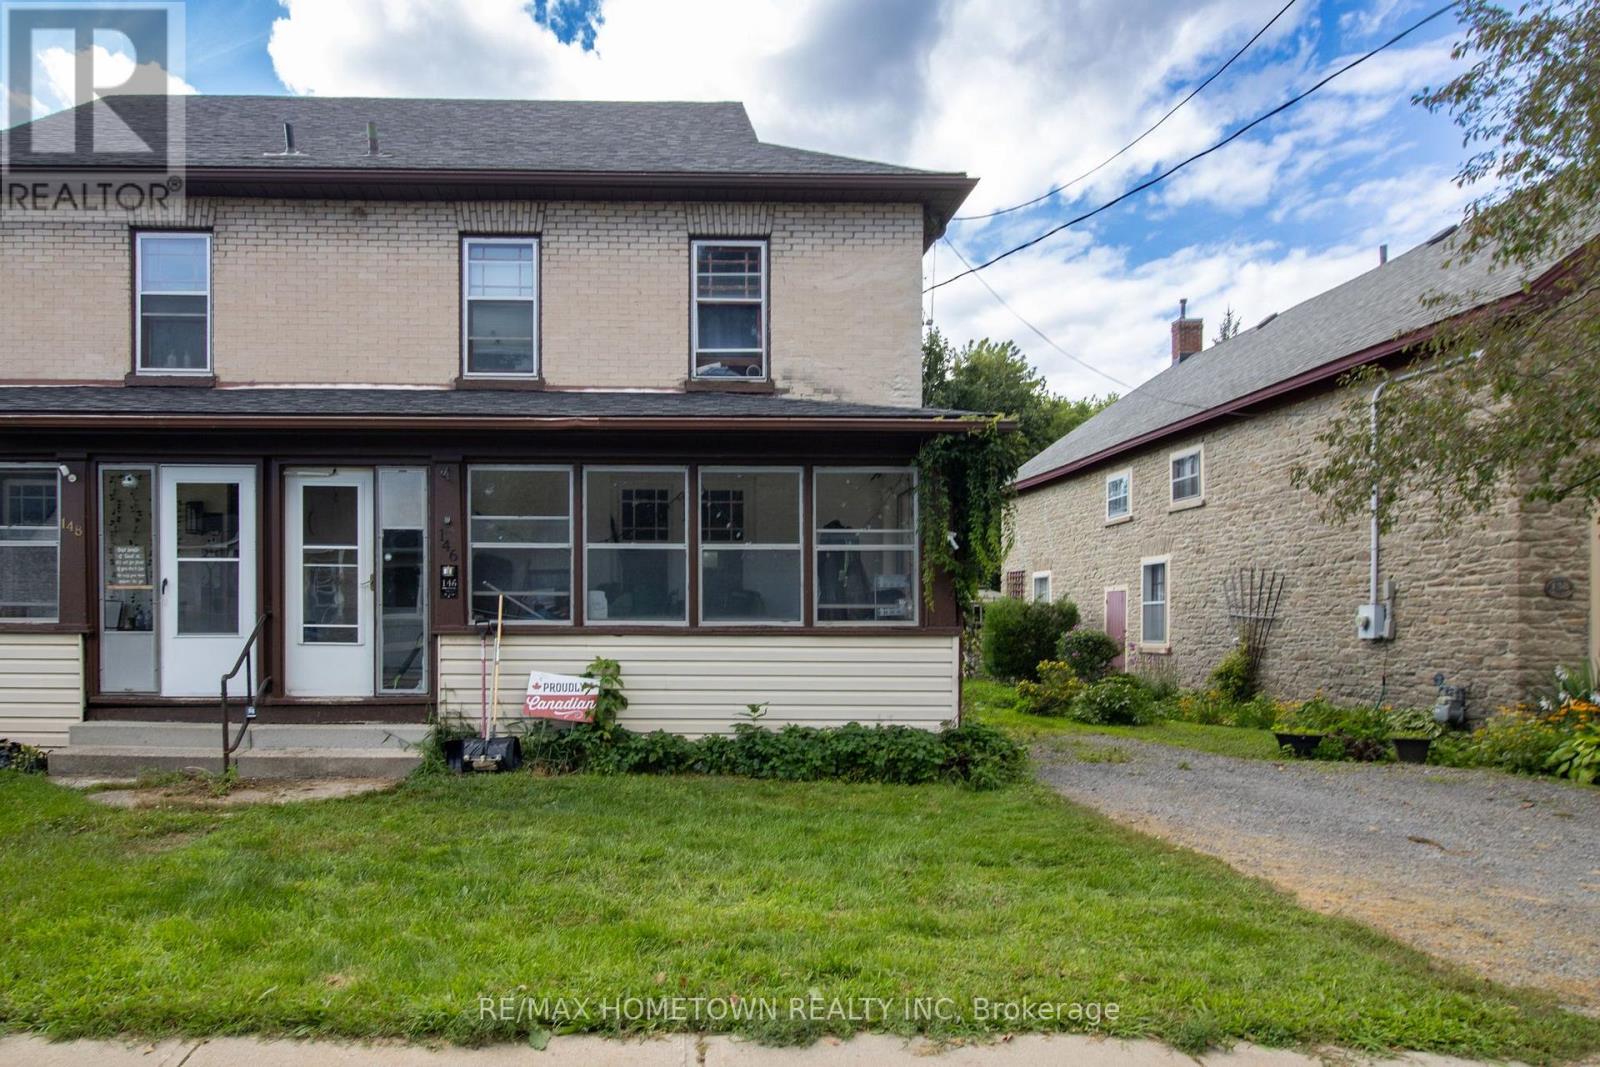
146 Park Street W
Prescott, Ontario
Welcome to 146 Park Street West in Prescott. This brick semi-detached home offers a practical layout with plenty of space for a growing family, first-time home buyers, or investors. The main floor features a spacious front porch, living room, dining room, and a nicely updated kitchen with patio doors providing direct access to the large backyard. Hardwood flooring runs throughout much of the main level. Upstairs, you'll find 3 generously sized bedrooms along with an updated bathroom. The home is heated by a gas furnace with the added benefit of a heat pump that also provides air conditioning. Outside, the large backyard offers plenty of space for relaxing, entertaining, gardening, or simply enjoying the outdoors. Conveniently located in Prescott, this home is close to local amenities, schools, shopping, parks, the St. Lawrence River, Highway 401 and Highway 416.Whether you're looking for your first home, need more space for your family, or are looking for an investment opportunity, 146 Park Street West is worth a look. (id:63476)
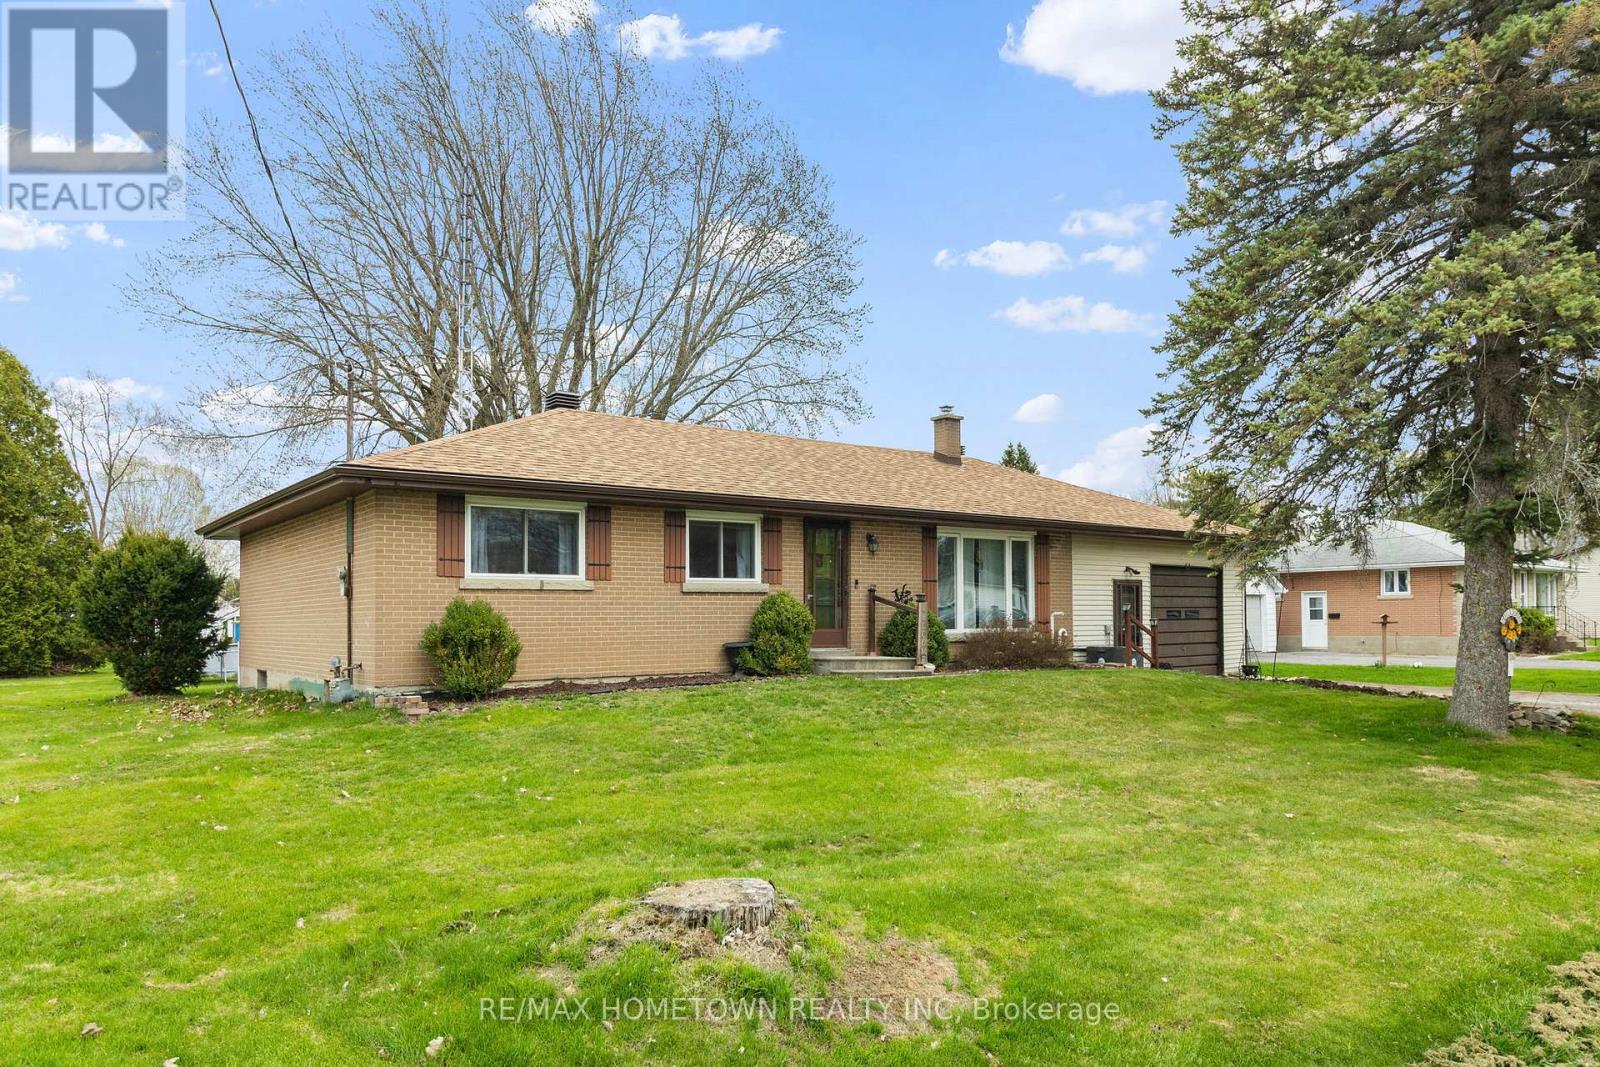
3505 Charleville Road
Augusta, Ontario
Welcome to this charming brick bungalow nestled in the heart of Maynard, offering a wonderful combination of comfort, functionality, and opportunity. This home features 3 bedrooms, 1 bathroom, and a spacious attached garage with convenient interior access through the basement. The bright main floor offers a welcoming living room, a separate dining space, and a practical kitchen designed for everyday living. Hardwood flooring extends throughout the main level, while large windows allow natural light to pour in, creating a warm and inviting atmosphere. The lower level expands your living space with a finished recreation room and additional versatile areas that could easily serve as a family room, home office, hobby space, or home gym. You'll also find a dedicated laundry area along with a sizeable utility and storage room providing plenty of extra space. Outside, enjoy the generous backyard-perfect for summer gatherings, gardening, or simply unwinding at the end of the day. Recent improvements include a newer furnace, central air conditioning, and updated electrical breaker panel, offering added value and peace of mind. This solid, move-in-ready home is a fantastic opportunity in a welcoming community and is ready for its next owners to make it their own. (id:63476)
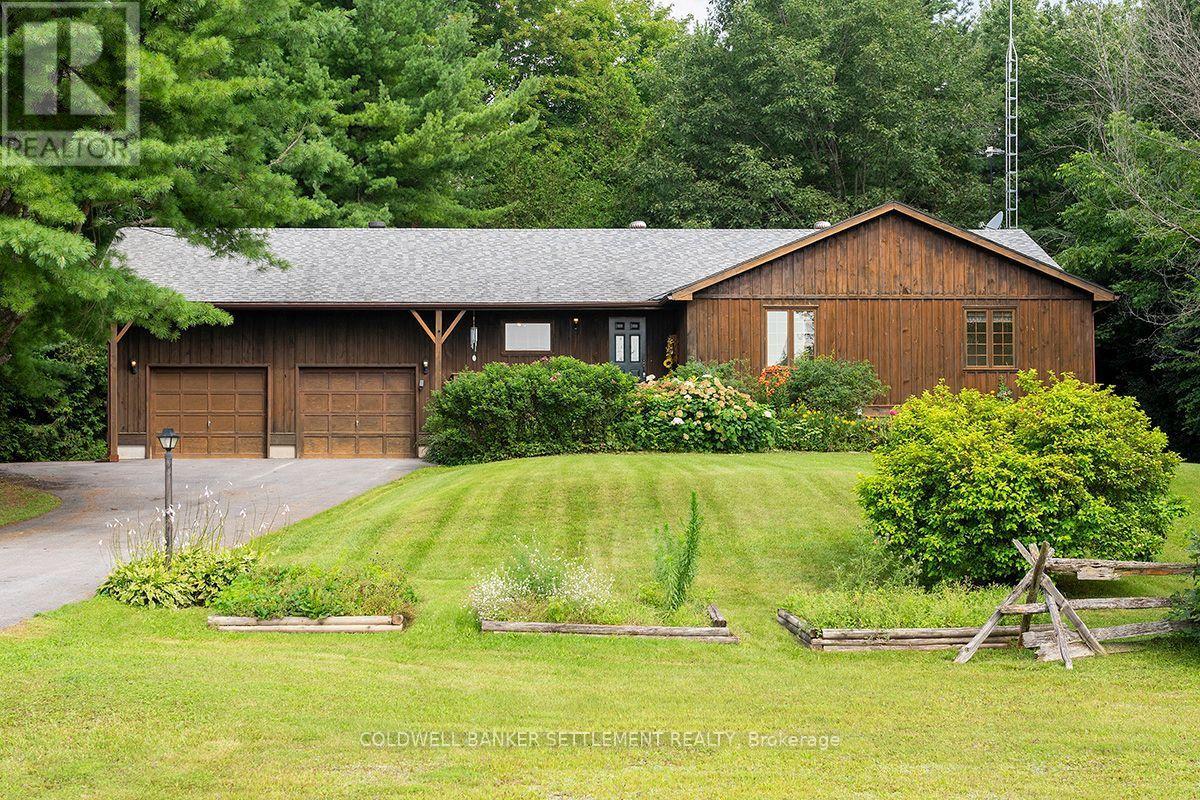
1326 Drummond Con. 1 Road
Drummond/north Elmsley, Ontario
Welcome to this charming bungalow, nestled in a picturesque country setting surrounded by mature pine and hardwood trees, just minutes from the historic and vibrant town of Perth. The home's warm wood exterior blends beautifully into the natural landscape, offering the perfect balance of peaceful rural living and convenient access to town amenities. Step inside to a spacious foyer where an impressive wall of window, frames the tranquil greenspace beyond, instantly creating a sense of warmth and belonging. You'll feel right at home. The main level features beautiful bamboo flooring throughout, complemented by ceramic tile in the kitchen, The spacious primary bedroom includes a private 3 piece ensuite, while two additional bedrooms are served by a well appointed family bathroom. Just off the dining area , a generous deck provides the perfect setting for entertaining family and friends or simply relaxing with your morning coffee while enjoying the sights and sounds of nature. Watch the birds, listen to the breeze through the pines, and you may even catch a glimpse of a deer wandering by. The unfinished basement offers outstanding potential. Already insulated, complete with vapour barrier and roughed in for a third bathroom, it's ready for your finishing touches. Design the family room, recreation area, home gym, hobby room or additional living space you've always wanted. The oversized double-car garage offers plenty of room for vehicles, storage and a workbench. Major updates include a new roof and natural gas furnace, both installed in 2016, providing added peace of mind. With farmland stretching across the road, only one neighbouring property beside you, and nature all around, this a place where you can truly unwind at the end of each day. If you've been dreaming of a country living, this beautiful home is one you won't want to miss. Some photos are virtually staged. Room dimensions derived by electronic means. Buyer to determine if sizes are suitable. (id:63476)
8110 Wiltsie Road
Augusta, Ontario
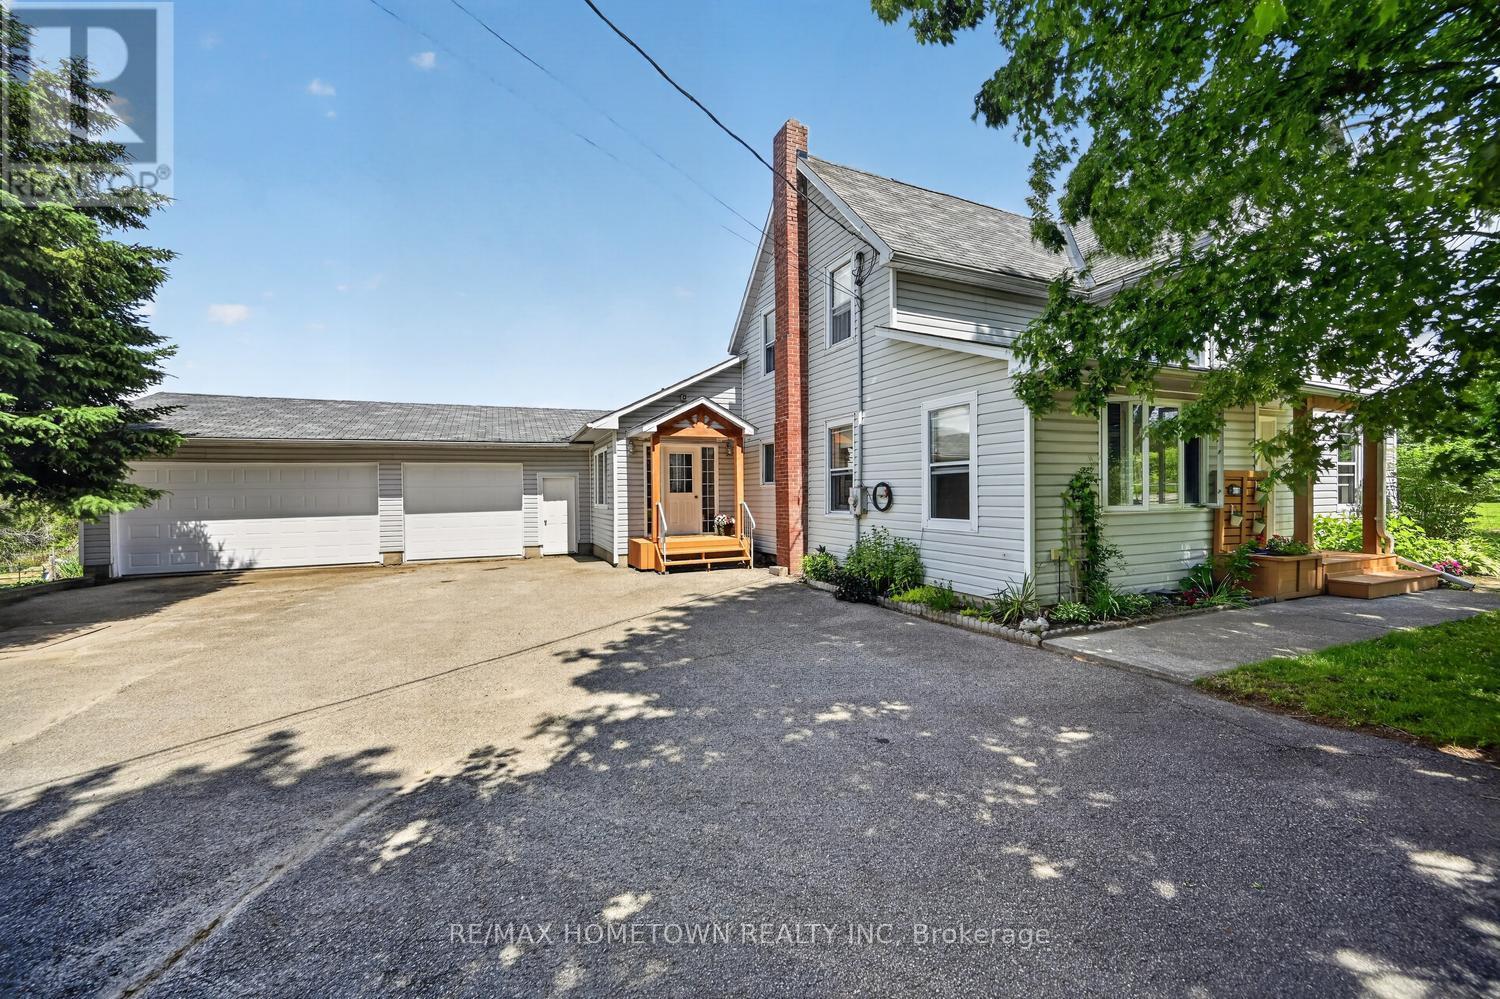
Looking for a little land to enjoy a hobby farm while still having plenty of space to call home? This inviting 5-acre property offers the perfect blend of country living and practical functionality. The 2450 sq ft home features 4 bedrooms, 3 full bathrooms, an oversized insulated attached (triple) garage, and a versatile outbuilding that could serve as a workshop, storage space, or shelter for pets and animals. From the moment you arrive, you'll feel welcomed by the property's charming setting. The spacious side entrance provides plenty of room for family, guests, and everyday convenience. The main level includes a bedroom, a 3-piece bathroom, and direct access to the attached garage, making it easy to come and go without facing the elements. The main floor offers a warm and inviting family room complete with a wood stove, perfect for cozy winter evenings. Patio doors lead to a private back deck where you can relax while keeping an eye on children, pets, or farm animals. The large kitchen is ideal for entertaining family and friends and features a walk-in pantry, while the laundry area and living room complete this level. Upstairs, you'll find three additional bedrooms, a 4-piece bathroom and ensuite, and a bonus room that could be used as a home office, playroom, hobby space, or whatever suits your needs, with stairs taking you back to the main level. The outbuilding includes a steel roof and loft area, offering even more possibilities for storage, projects, or livestock-related uses. Whether you're dreaming of growing your own vegetables, raising animals, or simply enjoying the peace and privacy of rural living, this property offers endless potential. If you've been looking for space to become more self-sufficient, this could be the perfect place to call home. Come see everything this unique property has to offer. (id:63476)
216 Thames Street N
Ingersoll, Ontario
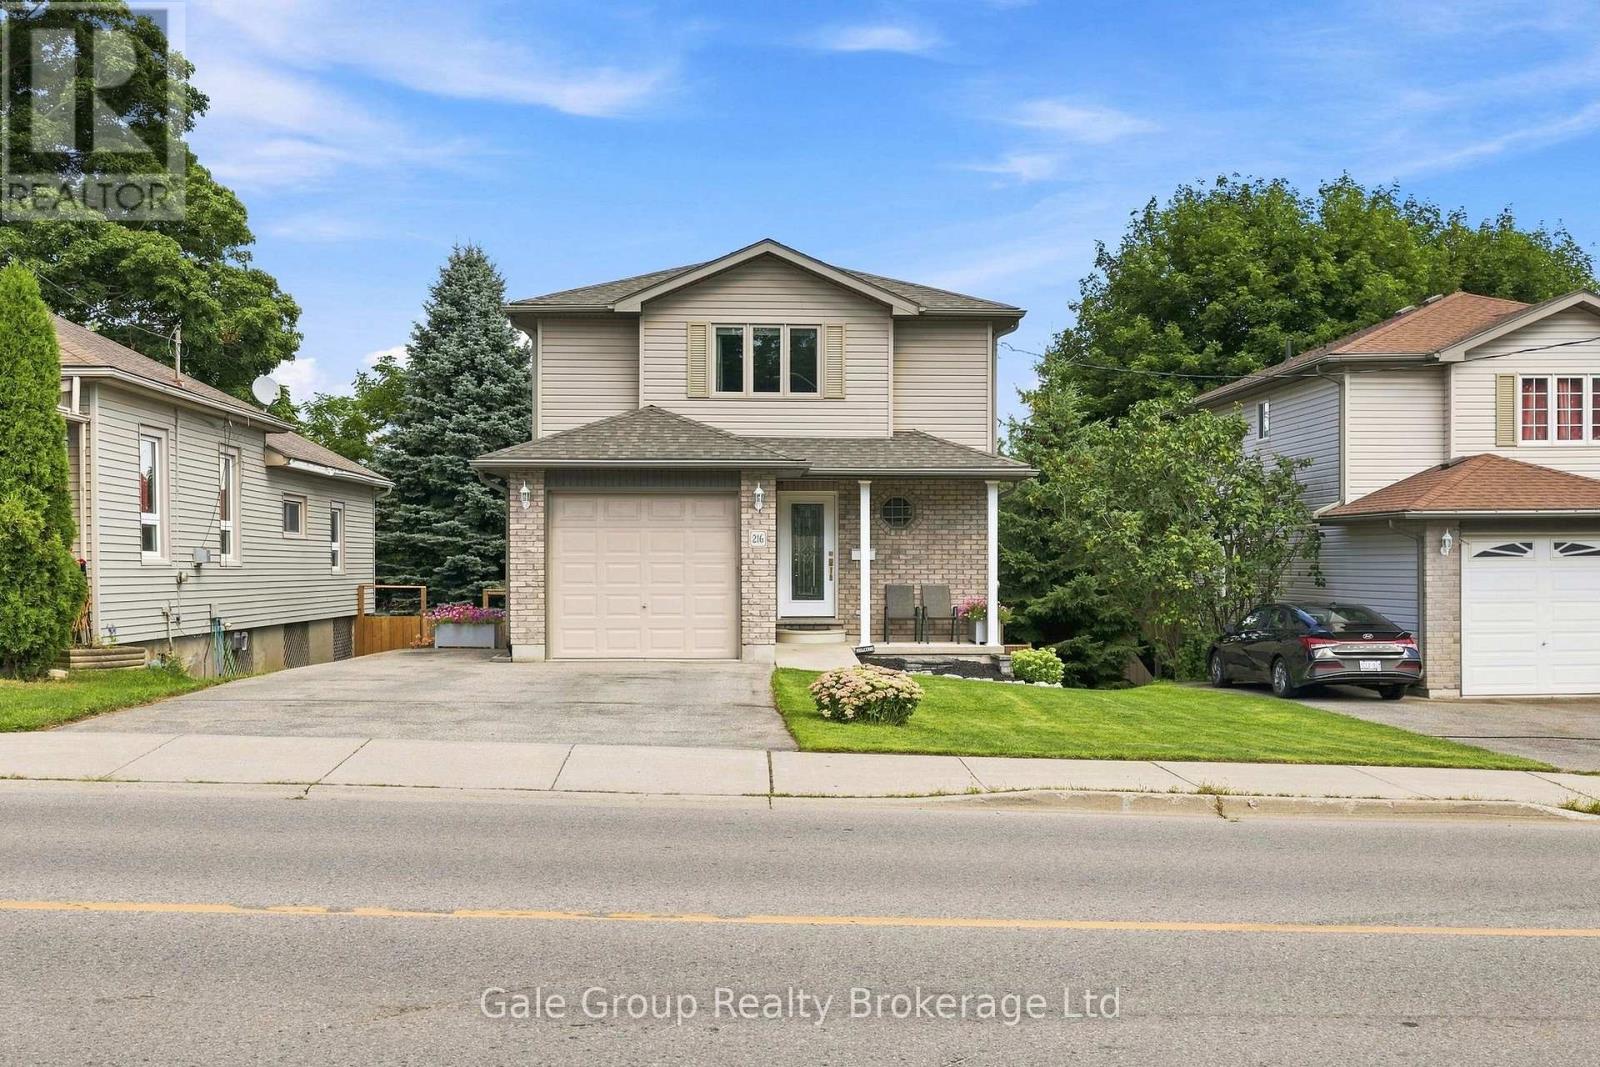
This 3 bedroom, 2 1/2 bath home has had many upgrades & is in move in condition. The main floor powder room has been fully updated. The kitchen is fresh with quartz counter tops installed 2025. The entire main floor was updated with new paint and flooring. Patio doors in the livingroom lead to a deck overlooking the deep fully fenced in yard - perfect for enjoying dinner or coffee outside. Upstairs is 3 well-appointed bedrooms, the primary bedroom window is new with deflective solar glass. The upstairs bath was upgraded to include his and her sinks. The lower level boasts a finished family room and 4 piece bath. The convenient walkout allows lots of natural light into the space. Outside is a handy built in shed under the upper level deck. A perfect place to begin your home ownership journey. (id:63476)
28 Peggy Avenue
South-West Oxford, Ontario
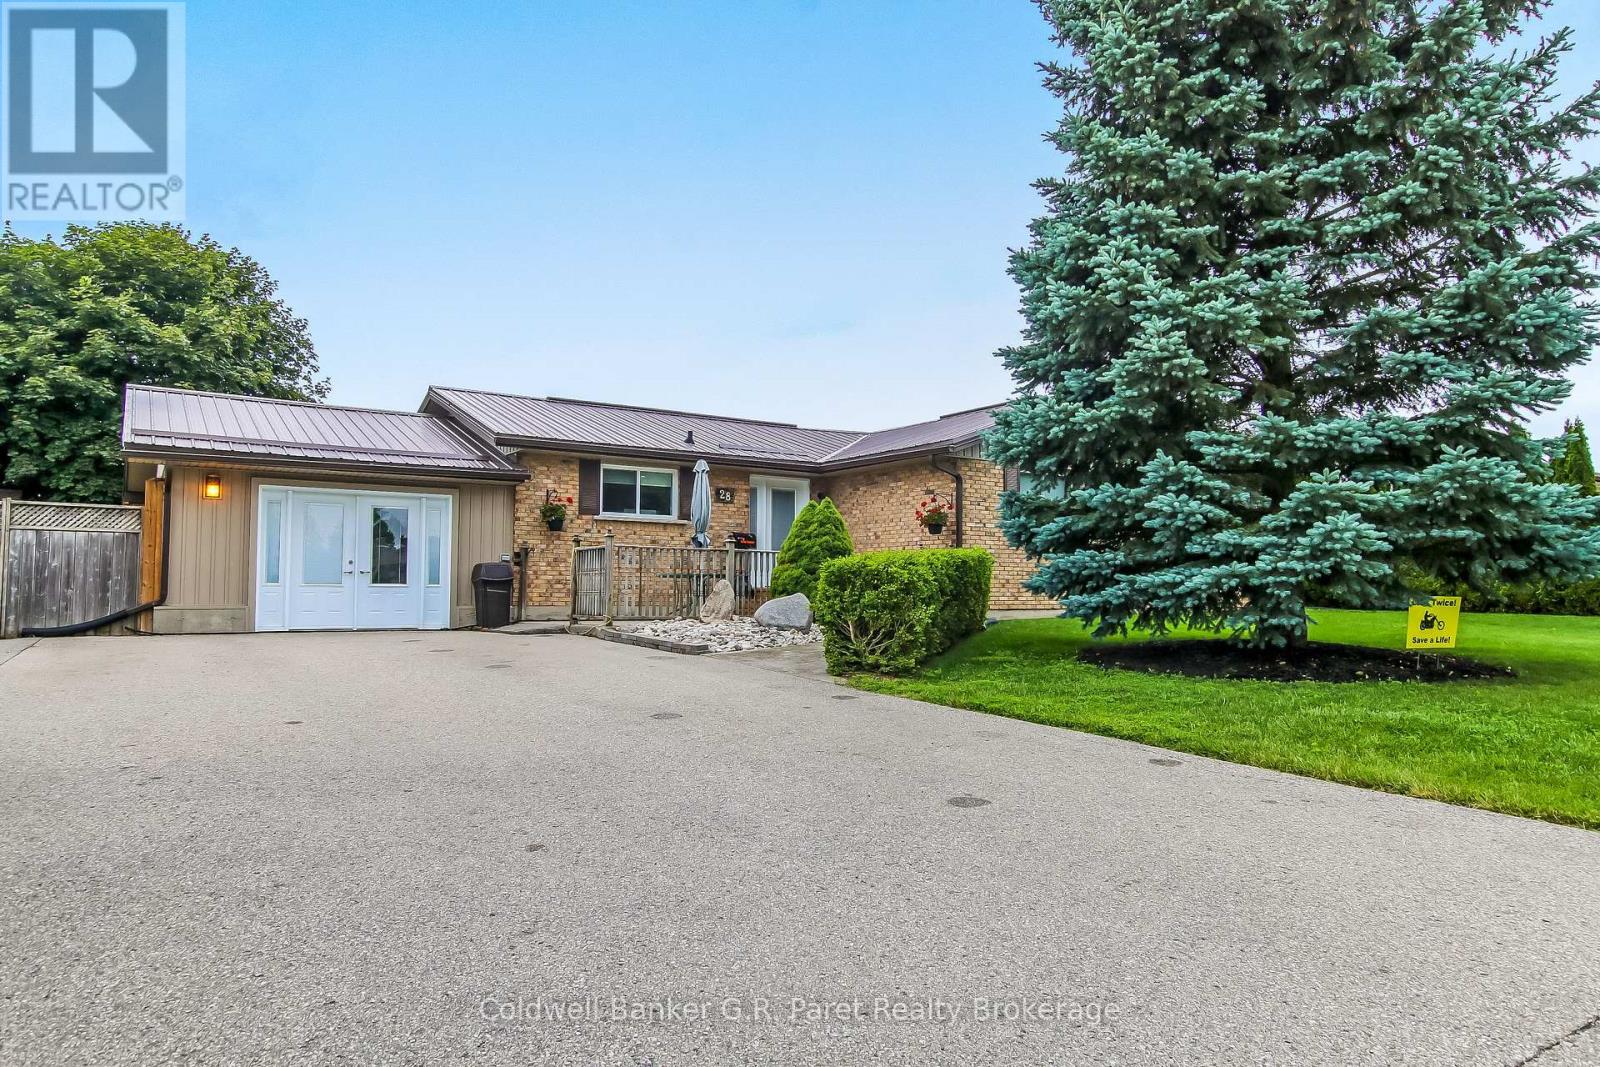
Step inside this cozy, warm and charming bungalow with modern flare. Be impressed with the fully fenced rear yard that backs onto the neighbourhood park! That's right.....no backyard neighbours!! Located minutes from HWY 401 and centrally located between Ingersoll and Tillsonburg. This home definitely defines the 'wow factor'. Upon entering the home, the foyer welcomes you to the fully re-done open concept Living/Dining/Kitchen area. The renovated Kitchen is truly a chef's dream! With custom modern cabinetry, huge working island with cooktop, top of the line stainless steel appliances and high-end quartz counters, this Kitchen is sure to please. The flooring throughout the main floor is durable, easy to maintain Luxury Vinyl Plank. Also on the main floor are 3 large bedrooms with the primary bedroom having a 3pc ensuite, main floor laundry, and a 4pc main bath with jetted tub. Let's not forget the finished basement, it does not disappoint. The basement offers an open concept games room/rec room for entertaining guests as well as an office/bedroom and plenty of storage space. Need more room? The garage has been converted to a bonus living space that is insulated and has a fireplace to cozy up to for those cold nights. From there you can access the enclosed covered hot tub without stepping outside! Also included is a heated above ground pool for family and guest's enjoyment. A large workshop for all your projects and hobbies is available with 100 AMP service, which will free up your shed for your garden tools. Did I mention the private 8 car paved driveway? Located in family friendly Mt-Elgin, and around the corner from Oxford Hills Golf Course and Nordic Spa, this revitalized bungalow is absolutely impressive. Come see for yourself. (id:63476)
24 Mcnab Street
Zorra, Ontario
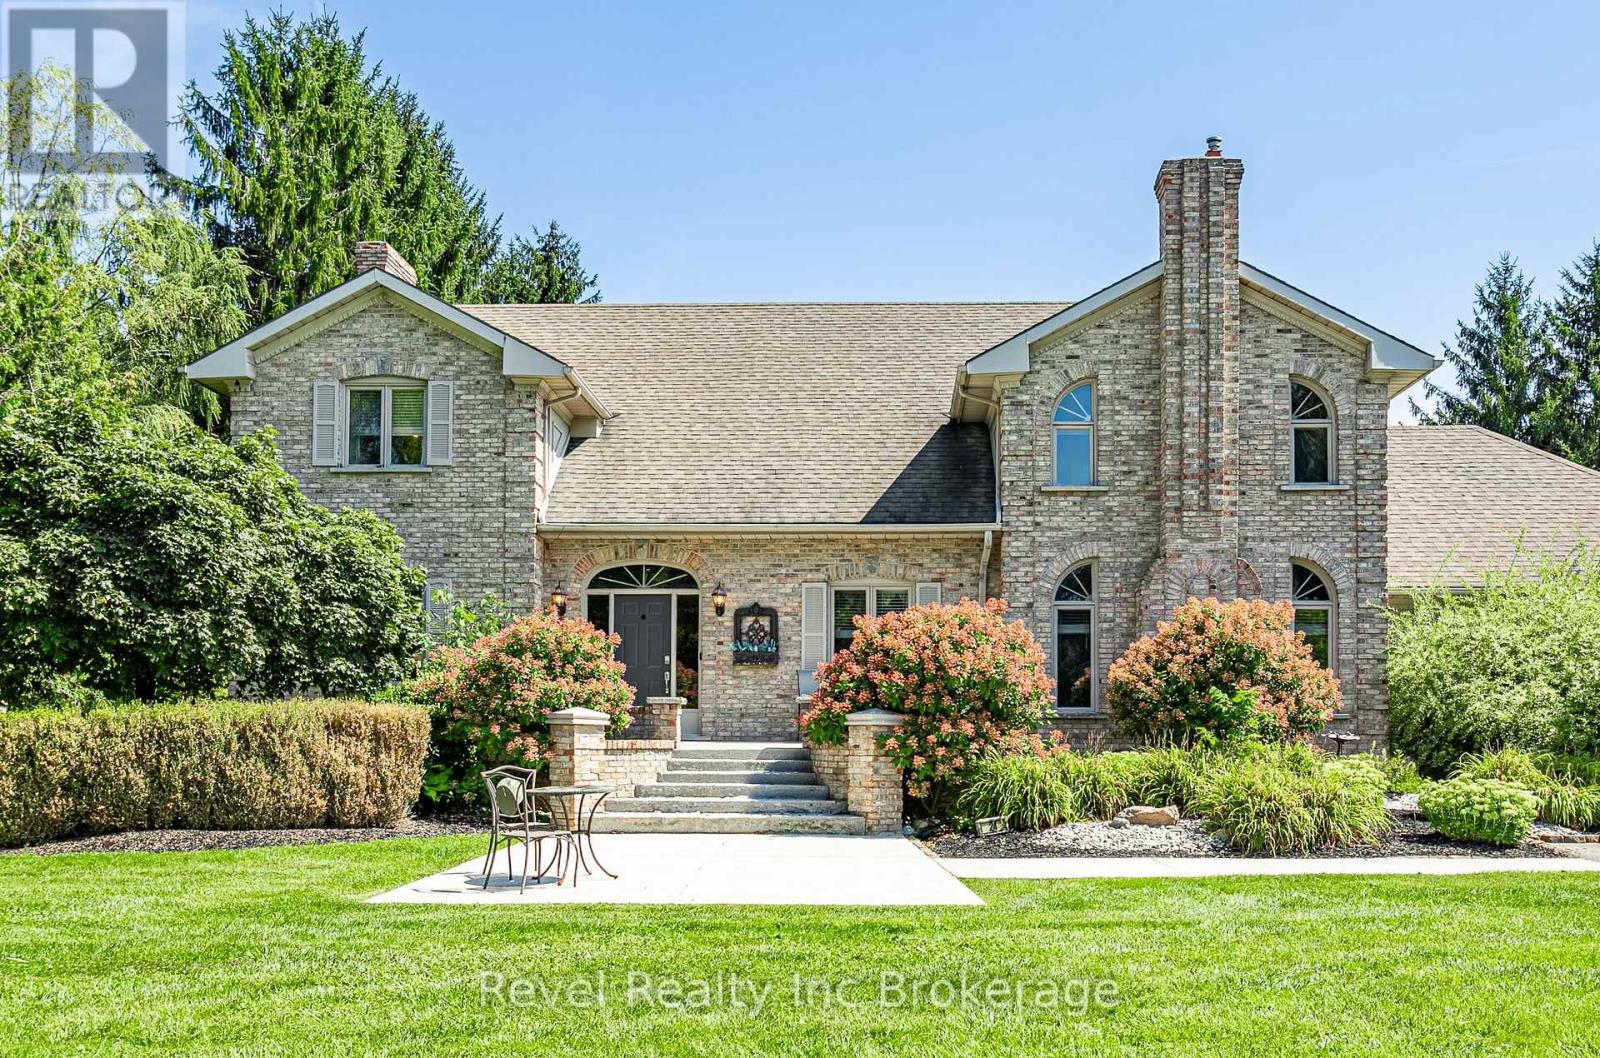
Welcome to your own private retreat, tucked away just outside of Ingersoll! This impressive 4-bedroom, 4-bathroom, two-storey all-brick home offers over 3,000 sq. ft. of luxurious living space, with room for the entire family to live, work and entertain.Step inside to a bright and spacious interior filled with natural light from an abundance of windows. The heart of the home is the large kitchen, featuring plenty of cabinetry, generous prep space and a centre island perfect for gathering. The main floor also offers the convenience of laundry, a dedicated home office, and a separate games room for added flexibility.Upstairs, retreat to the spacious primary suite complete with two walk-in closets and a private ensuite featuring double sinks and a separate soaker tub.The finished basement adds even more living space and incredible versatility, complete with a full kitchen and a walk-up to a separate entrance-ideal for extended family, guests or additional entertaining space.Outside is where this property truly shines. An 8-car driveway provides plenty of parking, while the backyard feels like your own private resort. Spend summer days around the heated inground pool with a brand-new pool liner, unwind in the sunken hot tub, or entertain on the composite deck and gather with friends at the poolside bar.Spacious, private and designed for both everyday living and unforgettable entertaining, this one-of-a-kind property offers the lifestyle you've been waiting for (id:63476)
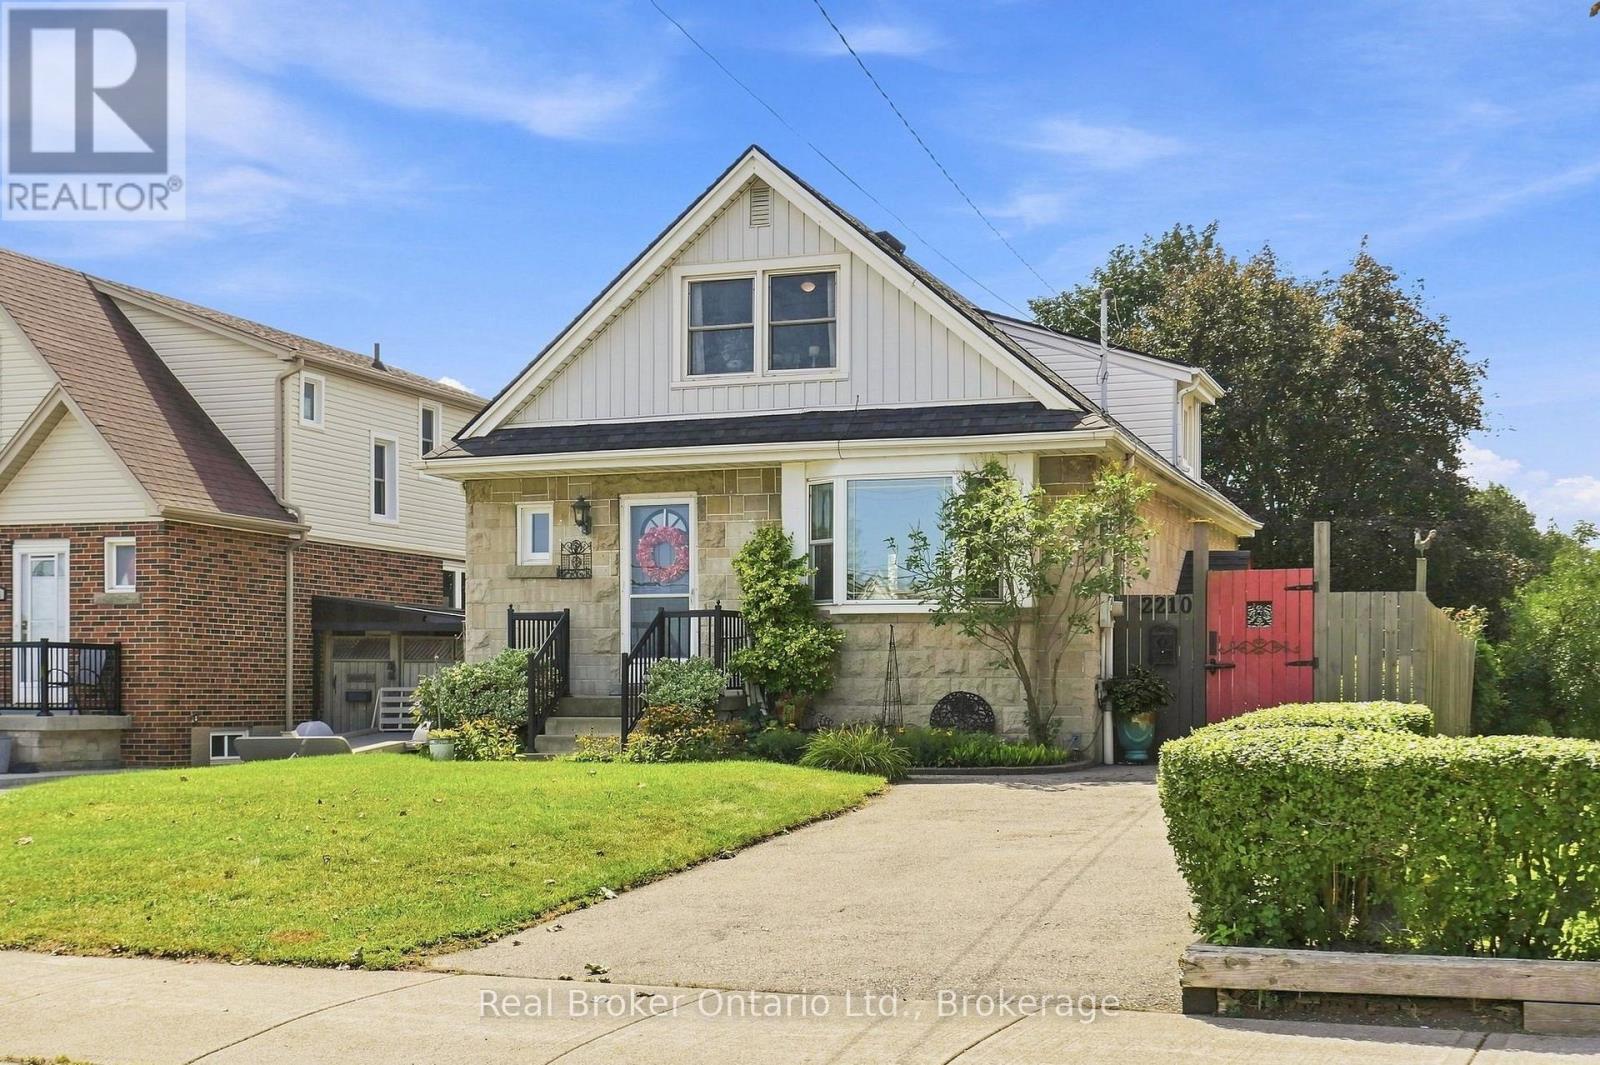
2210 King Street E
Hamilton, Ontario
Welcome to 2210 King Street East, a charming 3-bedroom, 2-bath detached home filled with character, natural light and thoughtful updates. Attractive stone exterior, mature landscaping and a private driveway create great curb appeal. Inside, spacious living and dining areas flow into a bright updated kitchen with light cabinetry, generous counter space, stylish backsplash and breakfast-bar seating. The large main-floor primary bedroom is a standout, offering plenty of space and natural light. Two additional bedrooms add flexibility for family, guests or a home office. The finished basement adds even more living space, offering a bright, comfortable area perfect for a rec room, media space, home gym or additional family room. Conveniently located close to shopping, parks, transit, restaurants and major routes. A warm, well-cared-for home that is even better in person. (id:63476)

601 - 479 Charlton Avenue E
Hamilton, Ontario
Welcome to a truly turn-key, top-floor sanctuary. The Penthouse Premium, situated on the 6th floor with no upstairs neighbours. While walking through this vacant space, please take note of the custom designer upgrades and structural perks that highlight this stunning 2 bedroom 2 Full bath condo. The entire suite has been freshly painted in a professional monochromatic design. The bright open-concept 776 sq ft unit features vinyl plank flooring throughout with pot lights, creating a warm and inviting living space. The contemporary kitchen is complete with stainless steel appliances, stone countertops, a generously sized island, tile backsplash, and ample cabinetry. Take note of the Pantry Extension. It features a massive, custom-built wall extension featuring a clean white profile, custom floor-to-ceiling pantry tower, and deep architectural drawers. The spacious primary bedroom offers a sleek ensuite, while the second bedroom is perfect for guests, a home office, or additional living space. Enjoy the convenience of in-suite laundry and a private balcony showcasing elevated views of the historic Hamilton Rail Trail and lush Escarpment trees. You will love the convenience of prime underground parking space located just steps from the elevator lobby and an extra large storage locker is included. Immediate Closing: Vacant, spotless, and 100% ready for immediate turn-key occupancy. Residents have access to premium amenities including a fitness room, party room, and community terrace. Ideally located close to St. Joseph's Hospital, downtown Hamilton, GO Transit, shopping, restaurants, trails, and major highway access. (id:63476)
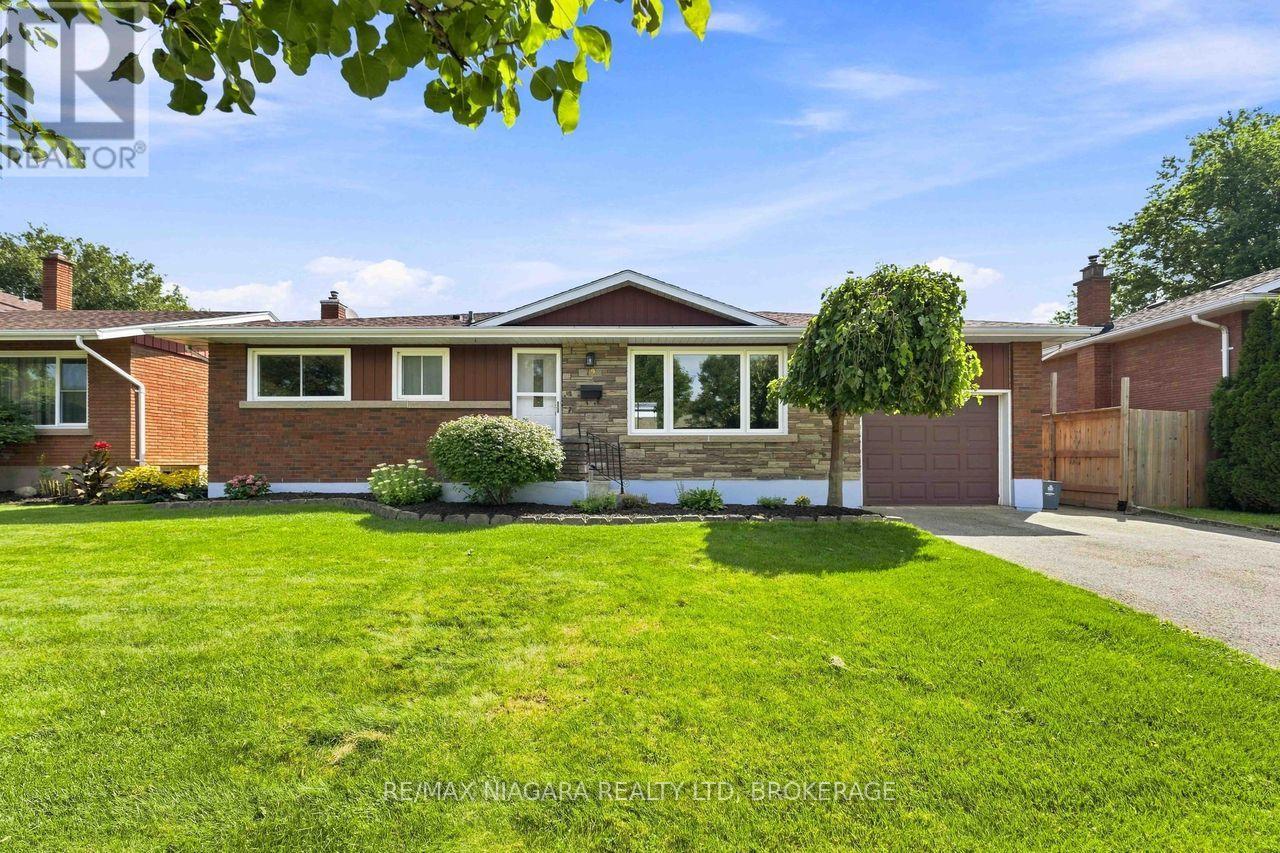
19 Hughes Avenue
Welland, Ontario
**Move-in ready and packed with updates!** This solid brick and stone 3+1 bedroom, 2-bathroom bungalow offers exceptional value, versatile living space, and quality construction, all set on a solid poured concrete foundation with an attached garage.Step inside to a bright, inviting main floor featuring a beautifully renovated eat-in kitchen with granite countertops and a gas range. The spacious living room offers a large picture window, plenty of natural light, and updated flooring. Three comfortable bedrooms feature generous closets, while the renovated main bathroom showcases a sleek glass shower and stone surround.The finished lower level takes this home to the next level with a large recreation room, fourth bedroom, two-piece bathroom, laundry, workshop, and plenty of storage-perfect for growing families, guests, hobbies, or a home office.Enjoy the outdoors in the spacious fully fenced backyard, complete with a covered patio and storage shed. Numerous updates have been completed over the years, including the furnace, central air conditioning, shingles, renovated kitchen, and some windows.**Nothing to do but move in and enjoy!** Ideally located close to schools, parks, transit, shopping, everyday amenities, and offering easy highway access. **Quick closing available!** A well-maintained home with great space, quality updates, and a location that makes everyday living easy. (id:63476)
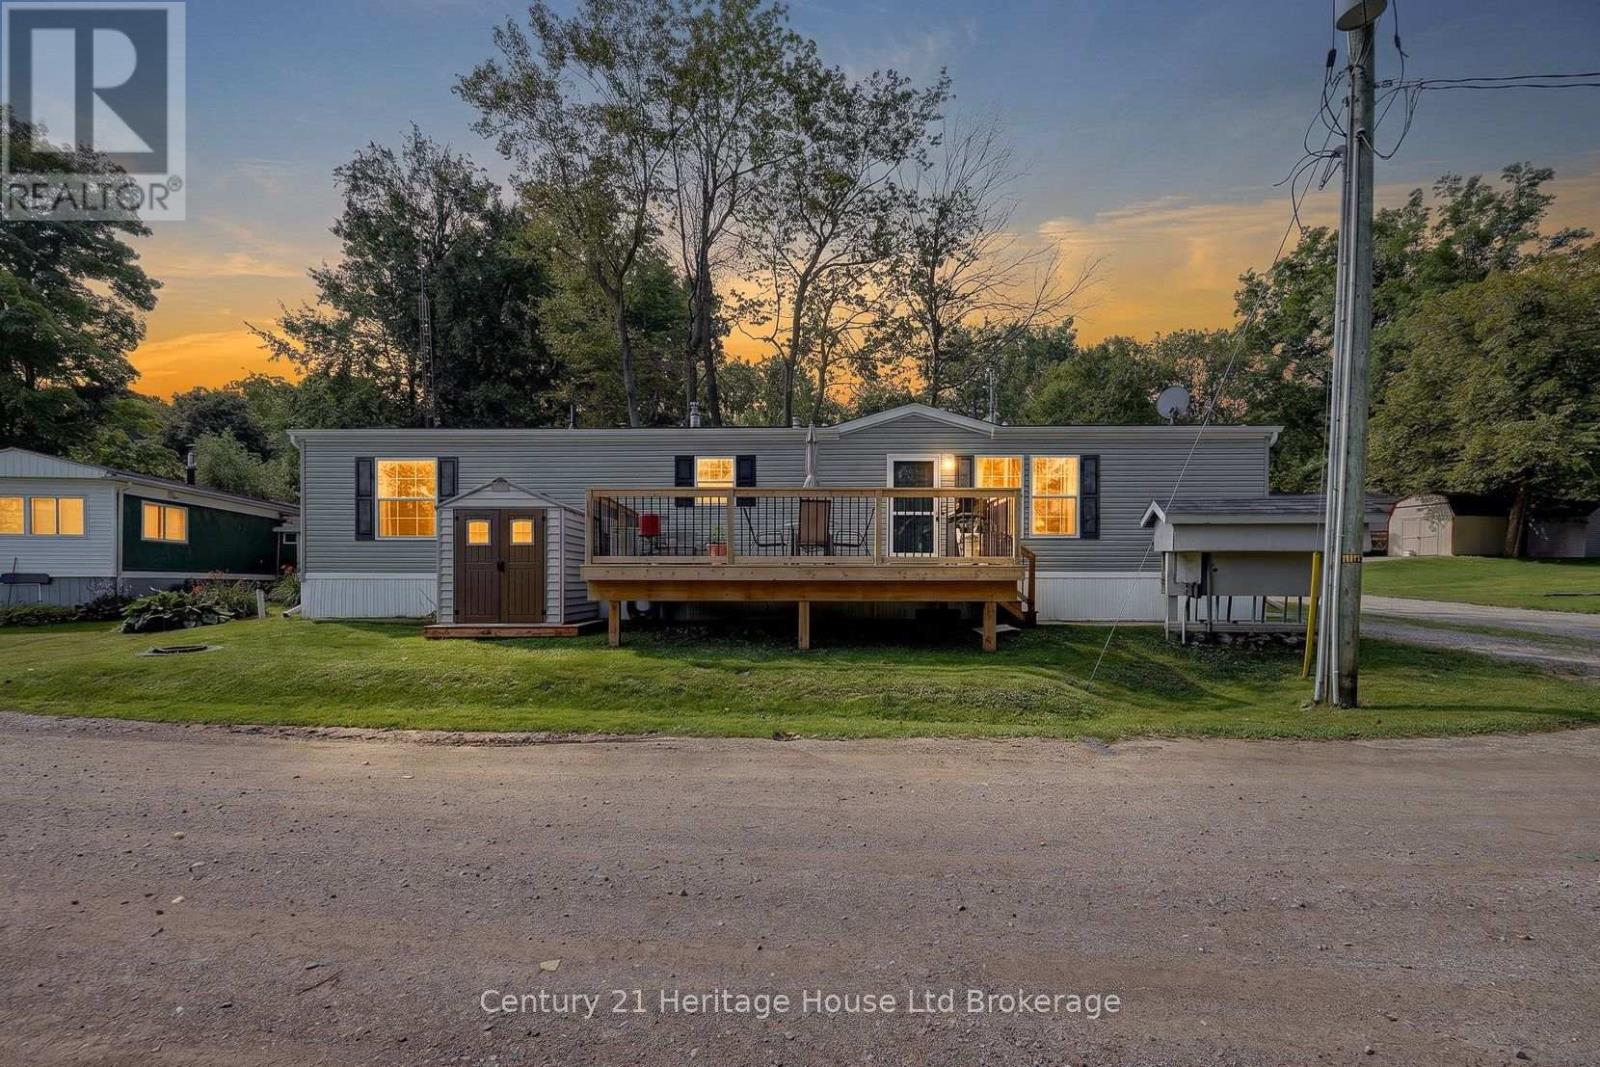
1 Whylie - 596101 Highway 59
East Zorra-Tavistock, Ontario
This home is all about easy living and the view. Set in Hidden Valley Estates, this 2 bedroom home has been freshly painted, has updated flooring and a layout that makes really good use of the space. The bedrooms are at opposite ends of the home, which gives each one a little more privacy. The primary bedroom is a generous size, while the second bedroom is perfect for guests, an office or whatever you need it to be. In between, you have a full 4-piece bathroom, a separate laundry area with stacked washer and dryer, plus extra storage. The eat-in kitchen sits right in the middle of the home with plenty of cabinetry, a centre island, full-size appliances and room to cook without feeling crowded. It opens directly into the living room, so the main living space feels connected and comfortable. There is room for full-sized furniture, lots of natural light and the updated flooring through the main areas gives everything a fresh, pulled-together feel. The flow from the kitchen into the living room also makes the home feel larger than you might expect. Then there is the deck. It is a great size, with room for a barbecue, table and chairs, and it looks out over open green space toward the pond. That view is what makes this spot special. Morning coffee out here would be pretty hard to beat. You can sit back, enjoy the trees, watch the water and have a little breathing room around you. There is lots of green space nearby and a picnic area right by the pond, which adds to the relaxed feel of the setting. Everything you need is on one level, making day-to-day living simple and practical. The floor plan keeps everything close and handy without making the home feel chopped up or cramped. If you are downsizing, buying your first place or simply want something easier to look after, this home makes a lot of sense. Two bedrooms, one-level living, in-suite laundry, fresh paint, updated flooring, a functional kitchen, a big deck and a pond view. Simple, comfortable and easy to enjoy. (id:63476)