
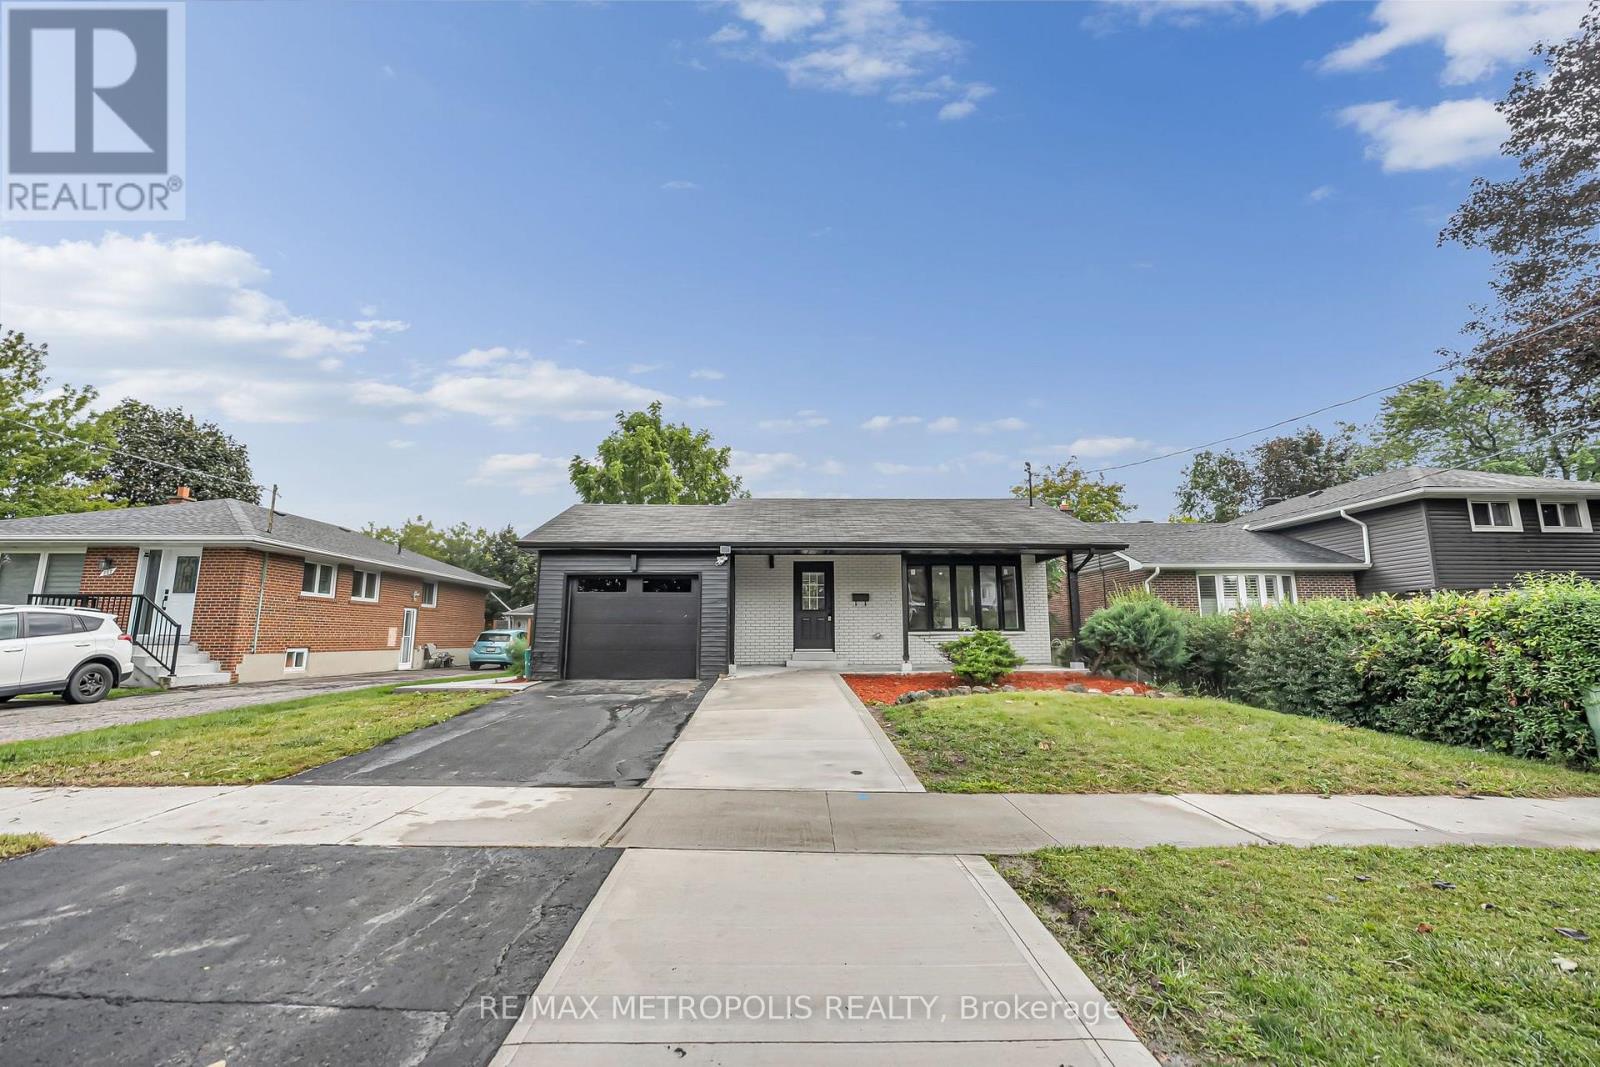
205 Clemence Avenue
Whitby, Ontario
Welcome To A Truly Turn-Key Home In A Mature Whitby Neighbourhood! Completely Gutted And Renovated From Top To Bottom, This Property Offers The Feel Of A Brand-New Home With Modern Finishes And Quality Upgrades Throughout. Nearly Everything Is New Including Kitchens, Bathrooms, Flooring, HVAC, Plumbing, Electrical, Windows And More. The Main Floor Features A Bright And Functional Layout With 3 Generous Bedrooms, A Powder-room & Stylish 3-Piece Bathroom, Engineered Hardwood Floors And A Beautifully Finished Kitchen And Living Space. The Lower Level Offers Incredible Versatility And Income Potential With A Legal Basement Apartment, Including A Spacious 2-Bedroom Unit Complete With A Full Kitchen And 3-Piece Bathroom, Plus A Separate Bachelor-Style Area With Its Own Kitchenette And 3-Piece Bathroom. An Excellent Opportunity For Buyers Looking To Live Upstairs While Generating Rental Income, Multi-Generational Families, Or Investors Seeking A Move-In Ready Property. Ideally Located Just Minutes From Highway 401, Whitby GO, Shopping, Restaurants And Everyday Amenities, With Schools Within Walking Distance. Situated In A Mature Neighbourhood Surrounded By Continued Growth And Development, This Is A Unique Opportunity To Own A Fully Renovated Home With Exceptional Flexibility And Income Potential! (id:63476)
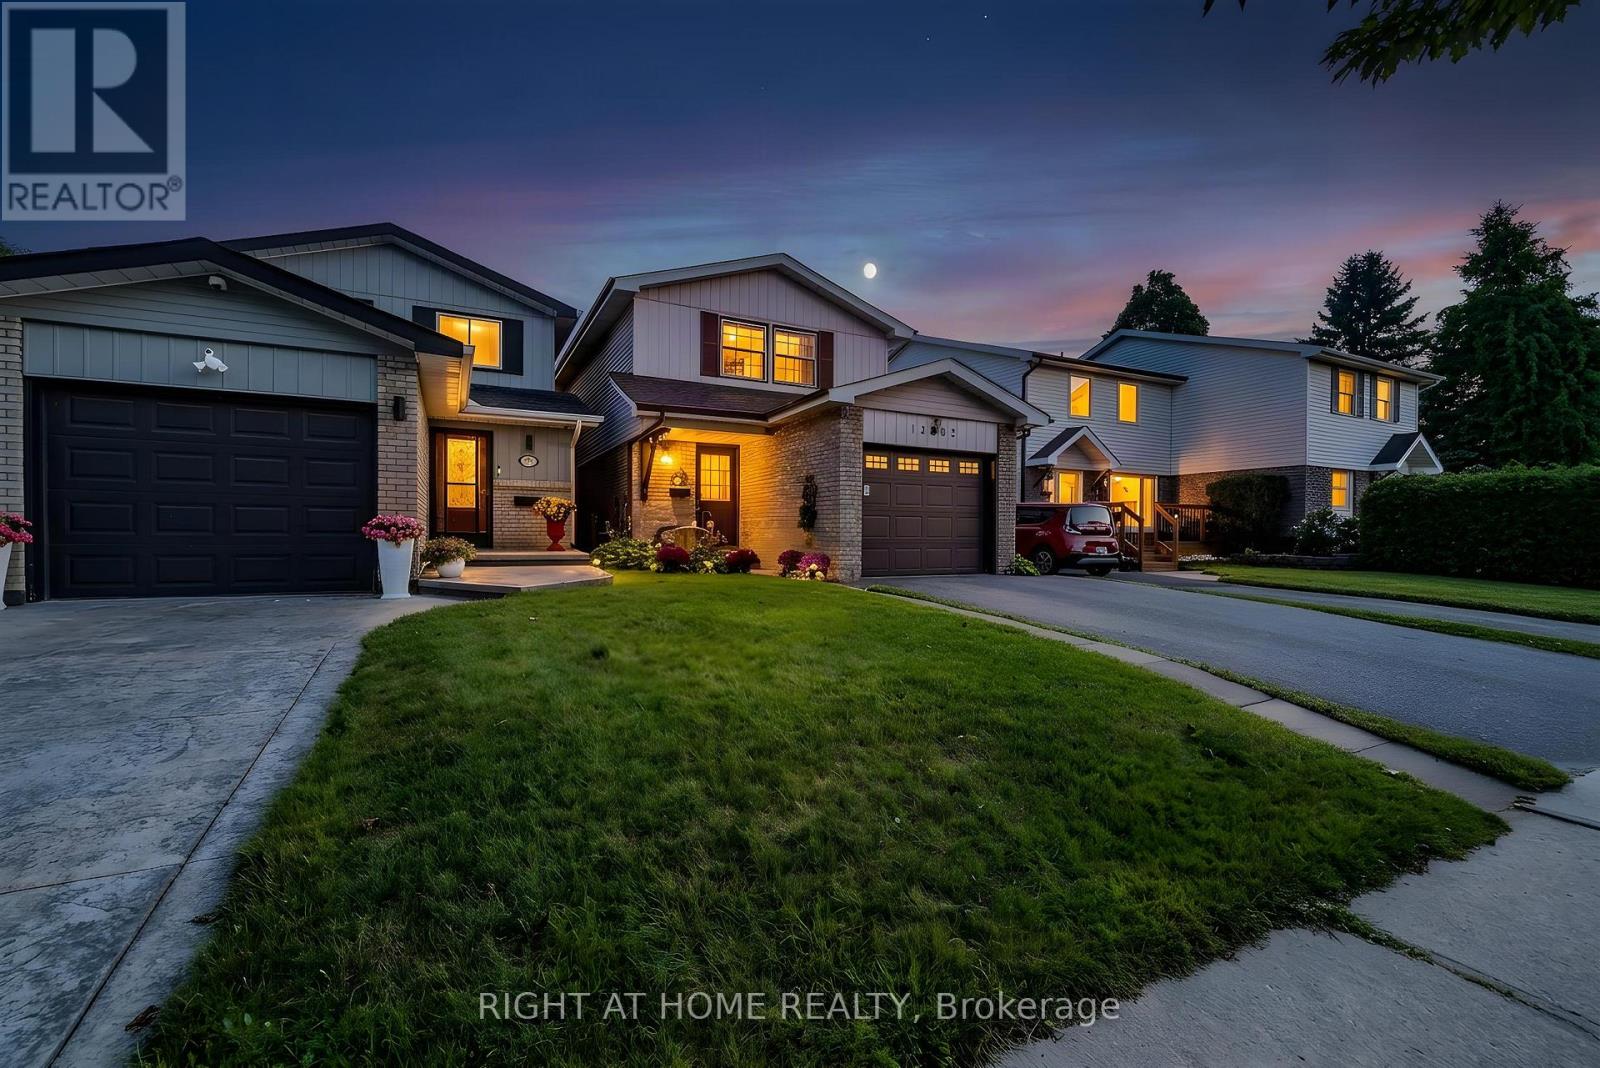
1262 Venus Crescent
Oshawa, Ontario
Welcome to a home filled with warmth, character and possibility. This bright 4+1 bedroom, 2 bathroom home offers a functional layout, plenty of space and the opportunity to make it your own. Freshly painted throughout with new baseboards, this lovingly maintained home is clean and inviting while retaining much of its original character. It's comfortable and move-in ready as-is, with plenty of potential to update and personalize over time. The spacious primary bedroom features an impressively large walk-in closet (4.5 x 7 ft). An attached garage adds everyday convenience. Outside, mature gardens surround the home and create a lovely, established setting with a private backyard ready to enjoy. Set in a family friendly neighbourhood within walking distance of parks and schools, the location makes daily life easy, with shopping, the GO Station, close to the lake and hwy access minutes away. Whether you're looking for a home to settle into as-is or one you can thoughtfully update and personalize over the years, this one offers a wonderful combination of space, location, charm and potential! ** This is a linked property.** (id:63476)
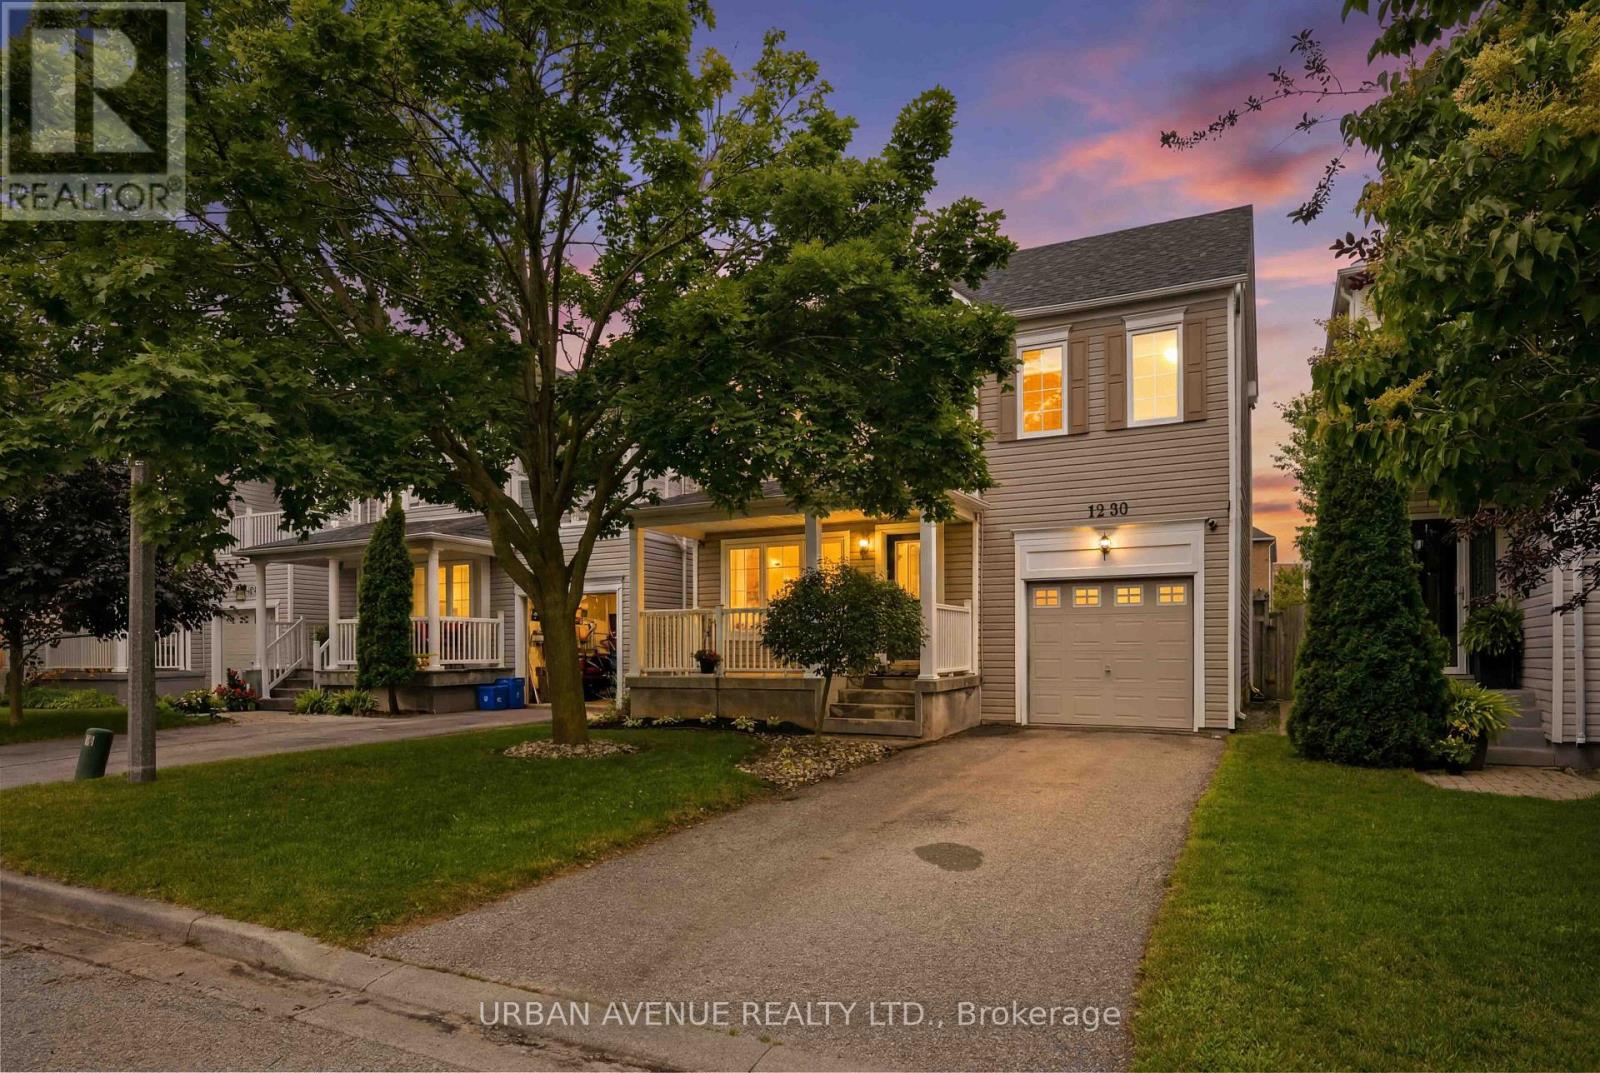
1380 Linstead Street
Oshawa, Ontario
Welcome to 1380 Linstead Street, a well-maintained 3-bedroom detached home in Oshawa's popular Taunton community, offering a fantastic opportunity for first-time buyers, young families or those looking to move into a detached home at an attractive price point. The bright, open-concept main floor features updated luxury vinyl flooring, fresh paint, updated lighting, Decora switches and receptacles, black modern door handles, new modern trim work on the main floor and convenient inside access from the garage. The functional kitchen and dining area flow easily into the main living space and out to the fully fenced backyard - ideal for children, pets, entertaining or simply relaxing outdoors. Upstairs you'll find three comfortable bedrooms, including a spacious primary bedroom with walk-in closet and private access to the 4-piece semi-ensuite bath.The unfinished basement provides plenty of storage today with excellent potential to create additional living space in the future. Important updates include roof shingles (2018), furnace (2013) and A/C (May 2025). Conveniently located close to schools, parks, shopping, restaurants, transit and major commuter routes. **Detached. Updated. Move-in ready. Now offered at $689,900.** A great opportunity to make this home your own in one of North Oshawa's established family-friendly communities. (id:63476)
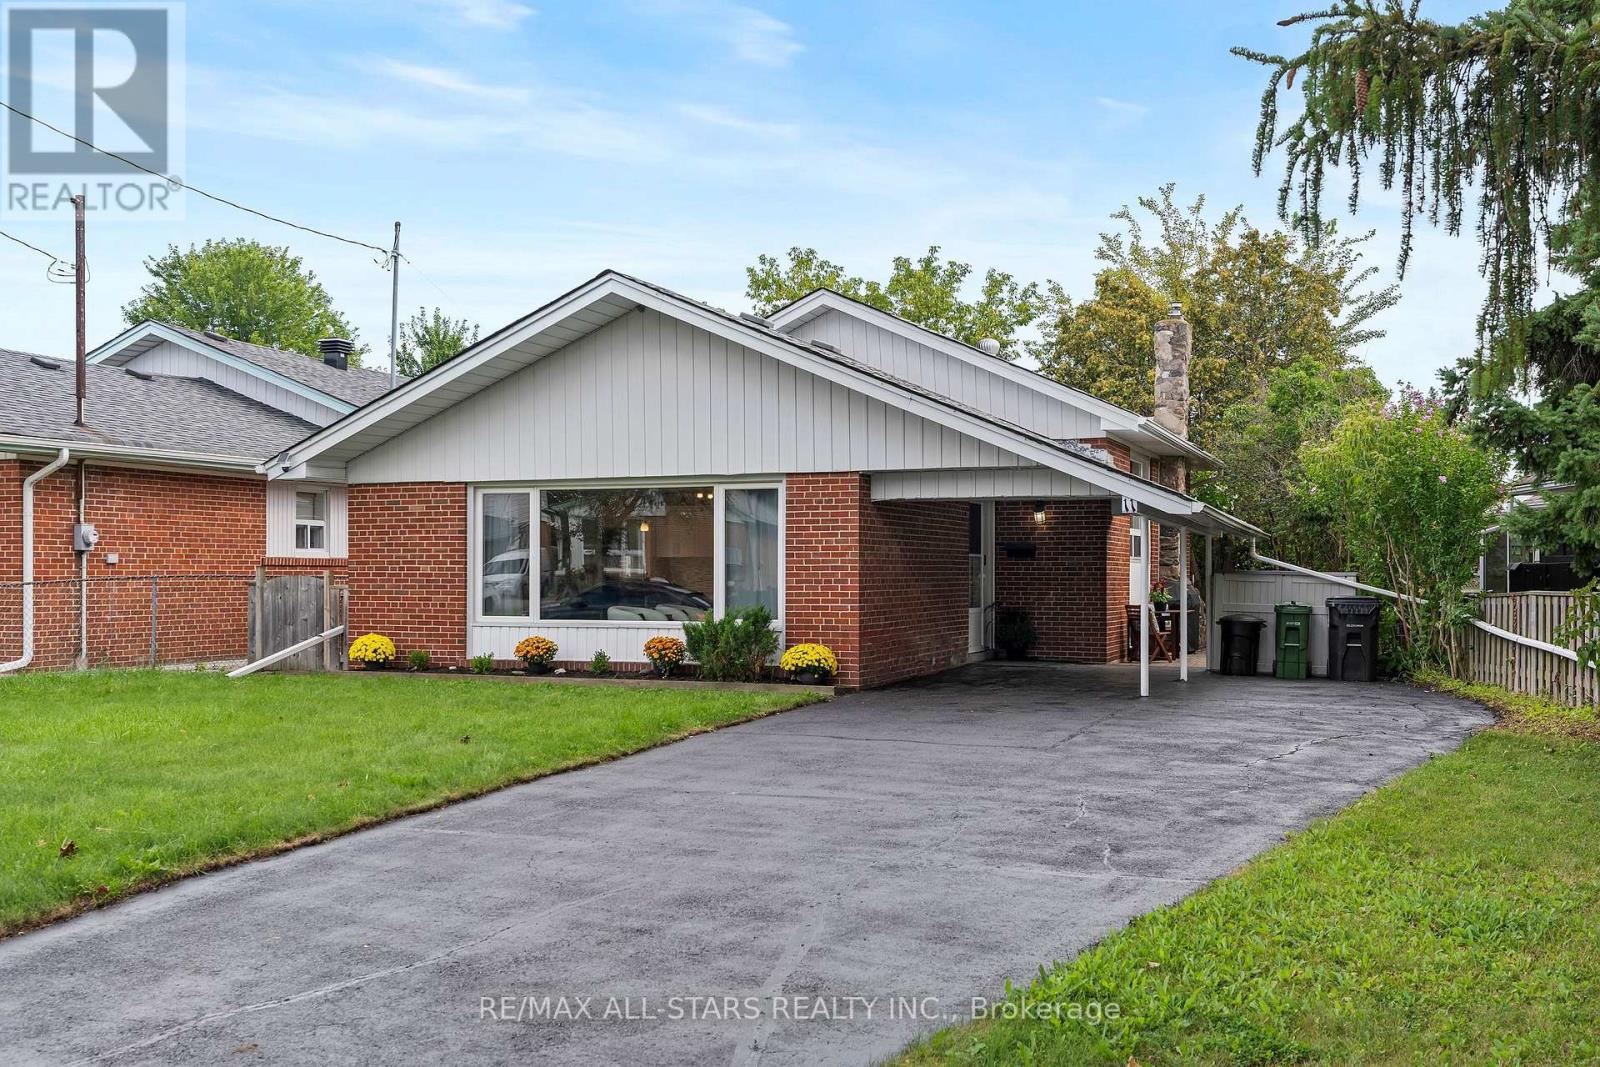
11 Penzance Drive
Toronto, Ontario
Move right in! This super cute 3-bedroom backsplit in family-friendly Bendale has been beautifully updated, with a great layout, lots of natural light & a premium oversized lot with a private backyard. From the street, the angled mid-century roofline, covered carport & extra-long driveway give it loads of personality - and plenty of parking without having to shuffle cars. Inside, a proper entry w exposed brick opens to a bright, renovated main floor with updated flooring, spacious living & dining areas & a big picture window overlooking the front garden. The open concept kitchen is both stylish & practical, with quartz counters, stainless steel appliances, pot drawers, pantry storage, tons of prep space & a microwave/hoodfan venting to the exterior. A few steps up are 3 good-sized bedrooms, all w hardwood floors & big windows, plus an updated main bath. The finished lower level is open to the stairs so it feels connected to the rest of the home, with large windows, pot lights, updated flooring, a renovated 3 pc bath w walk-in shower, fabulous laundry room & plenty of storage, including the crawl space. Outside, there is an interlocked patio for summer bbqs, and the oversized backyard is wonderfully private with lots of room for kids, pets, entertaining or future plans, plus 2 storage sheds. And the big-ticket work is already done: kitchen; bathrooms; appliances (fridge'26); roof shingles '19; furnace '13, AC '07; lower level/laundry reno '18 & windows updated over time. All on a quiet street close to schools, Hunters Glen Park, transit, the Eglinton Crosstown, Scarborough Town Centre, groceries, Hwy 401 & more. A really lovely, move-in ready home with space to grow! (id:63476)
15 Woodville Avenue
Toronto, Ontario
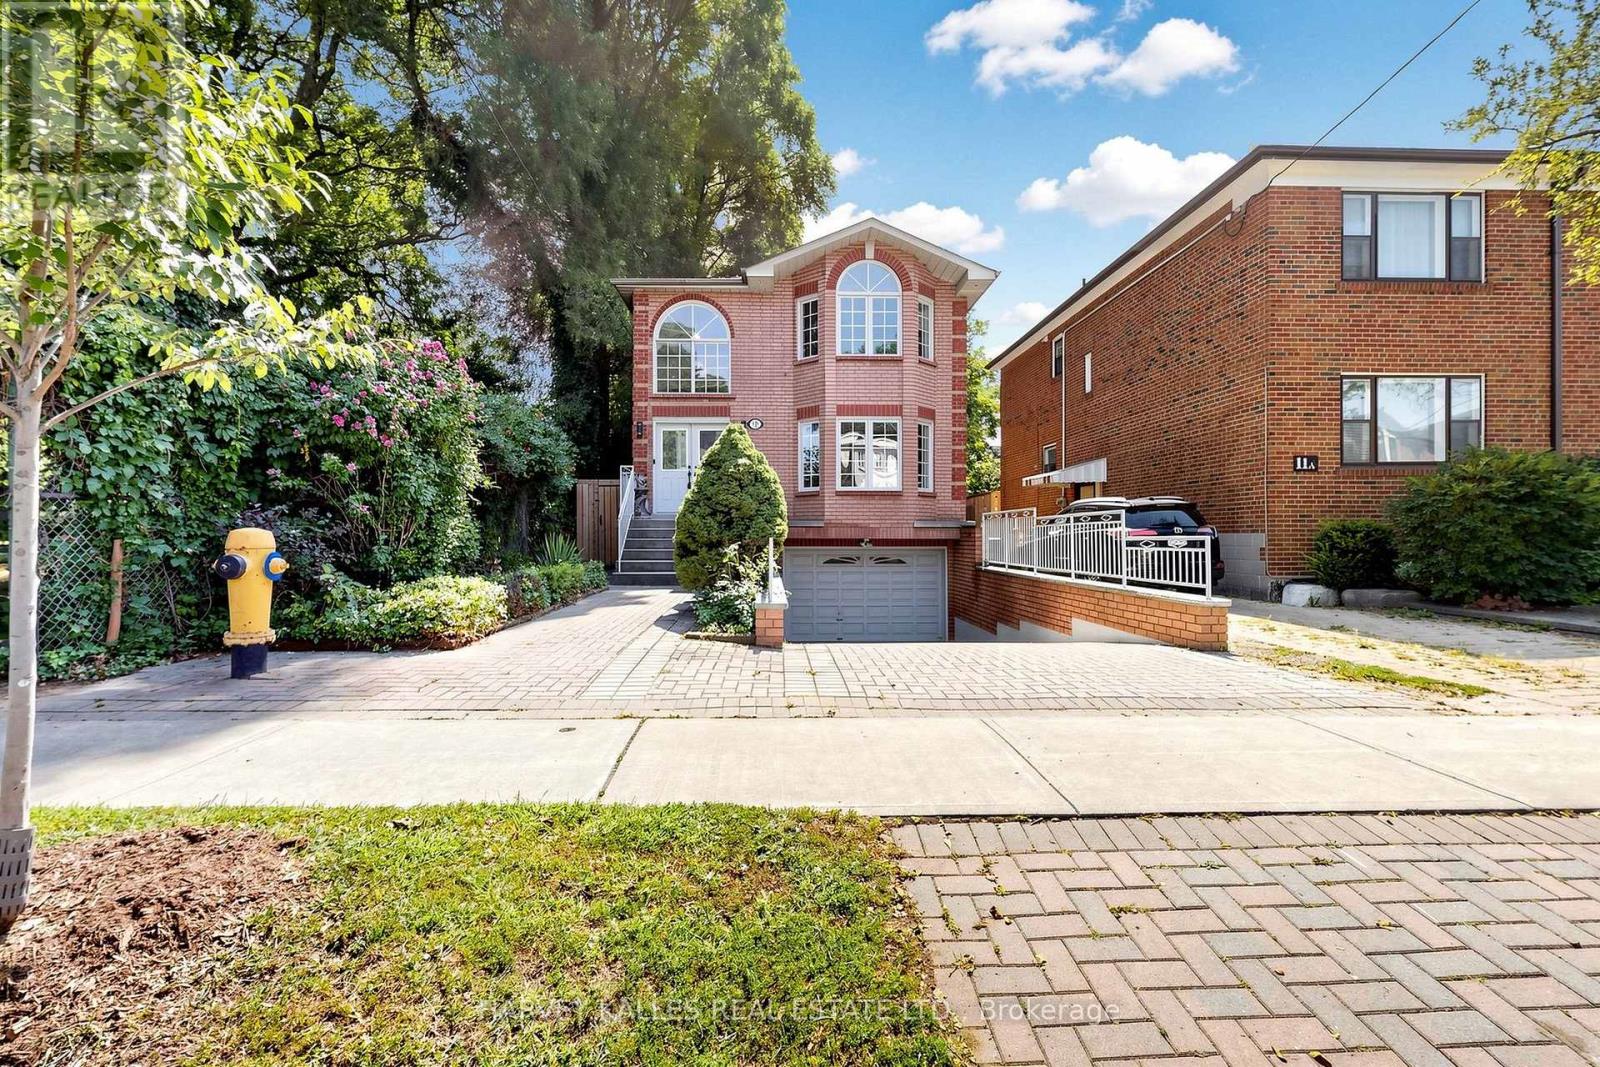
Custom-built 1993 residence ideally positioned beside a playground/park in a sought-after East York neighbourhood. Recently renovated with new paint throughout and new laminate flooring in all second floor bedrooms. Additional upgrades include 2026 new roof and new fence and gate in 2023.This 2628SF home offers 4 bedrooms, 4 bathrooms, 2 fireplaces and direct access to 1.5 car garage, with a grand double-door entrance opening to a 2-storey foyer featuring marble tiles with decorative border and an elegant spiral wood staircase.The open-concept main floor showcases hardwood flooring, pot lights throughout, large windows and generous principal rooms. The eat-in kitchen features granite countertop, stainless steel appliances, ceramic flooring and backsplash, double sink, pot lights and breakfast area overlooking the private backyard. Multiple skylights illuminate the second floor landing, primary ensuite and main bathroom with abundant natural light.The finished basement provides additional space with recreation room, fireplace and 4 pc bathroom.Outside, enjoy a private fenced yard with maintenance-free resin deck, plus an attractive interlock driveway and walkway.Conveniently located with quick access to DVP, TTC and the planned Ontario Line Subway. Close to schools, dining, shopping and all the vibrant amenities along Danforth. A distinctive family home offering space, style and exceptional urban convenience. (id:63476)
322 Fernwood Avenue
Oshawa, Ontario
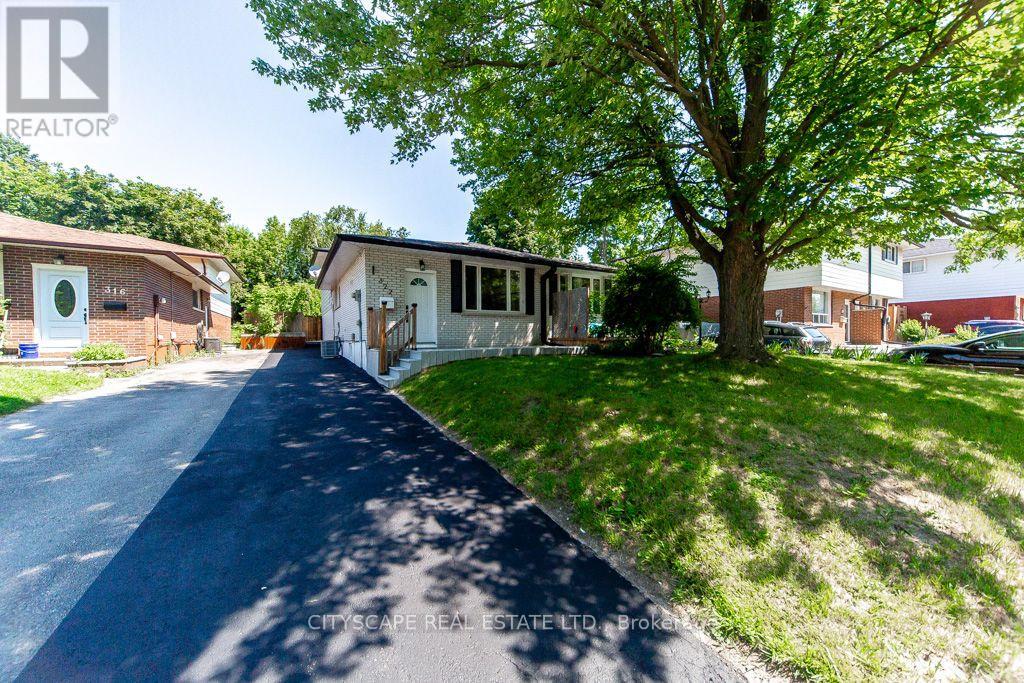
**Welcome to this Fully Renovated North Oshawa Home!** This exceptional freehold semi-detached backsplit has been completely renovated from top to bottom and offers the rare combination of **modern living, flexible multi-generational space, and excellent income potential**. Whether you are a first-time buyer looking to offset your mortgage, a growing or multi-generational family seeking separate living spaces, or an investor looking for a turn-key property, this home is ready to impress!The bright and inviting upper level features an **open-concept living area, 2 spacious bedrooms, and 2 beautifully renovated washrooms**. The brand-new kitchen showcases contemporary cabinetry, countertops and new appliances, creating a stylish and functional space for everyday living and entertaining. The fully finished lower-level suite, complete with a **separate entrance**, offers incredible flexibility with its own **brand-new kitchen, large living area, 2 bedrooms, brand-new 3-piece bathroom and separate laundry**. Ideal for extended family, guests, or potential rental income.No detail has been overlooked! The home features **brand-new flooring throughout, fresh paint, new interior fittings and fixtures, completely renovated kitchens and washrooms, and brand-new central A/C**. Both kitchens are equipped for comfortable independent living. Included are **2 washers, 2 dryers, 2 brand-new refrigerators, 1 gas stove in the upper kitchen, 1 electric stove in the lower kitchen, and 1 dishwasher**.Enjoy the outdoors in the **fully fenced backyard**, offering plenty of room for children, pets, summer gatherings and relaxation. Located in a desirable **North Oshawa neighborhood**, close to **highways, public transit, schools, shopping and everyday amenities**, this move-in-ready home offers exceptional versatility and convenience.**A rare opportunity to own a beautifully renovated home with two self-contained living spaces and tremendous flexibility! Nothing to do but move in and enjoy. (id:63476)
88 Mourning Dove Crescent
Toronto, Ontario
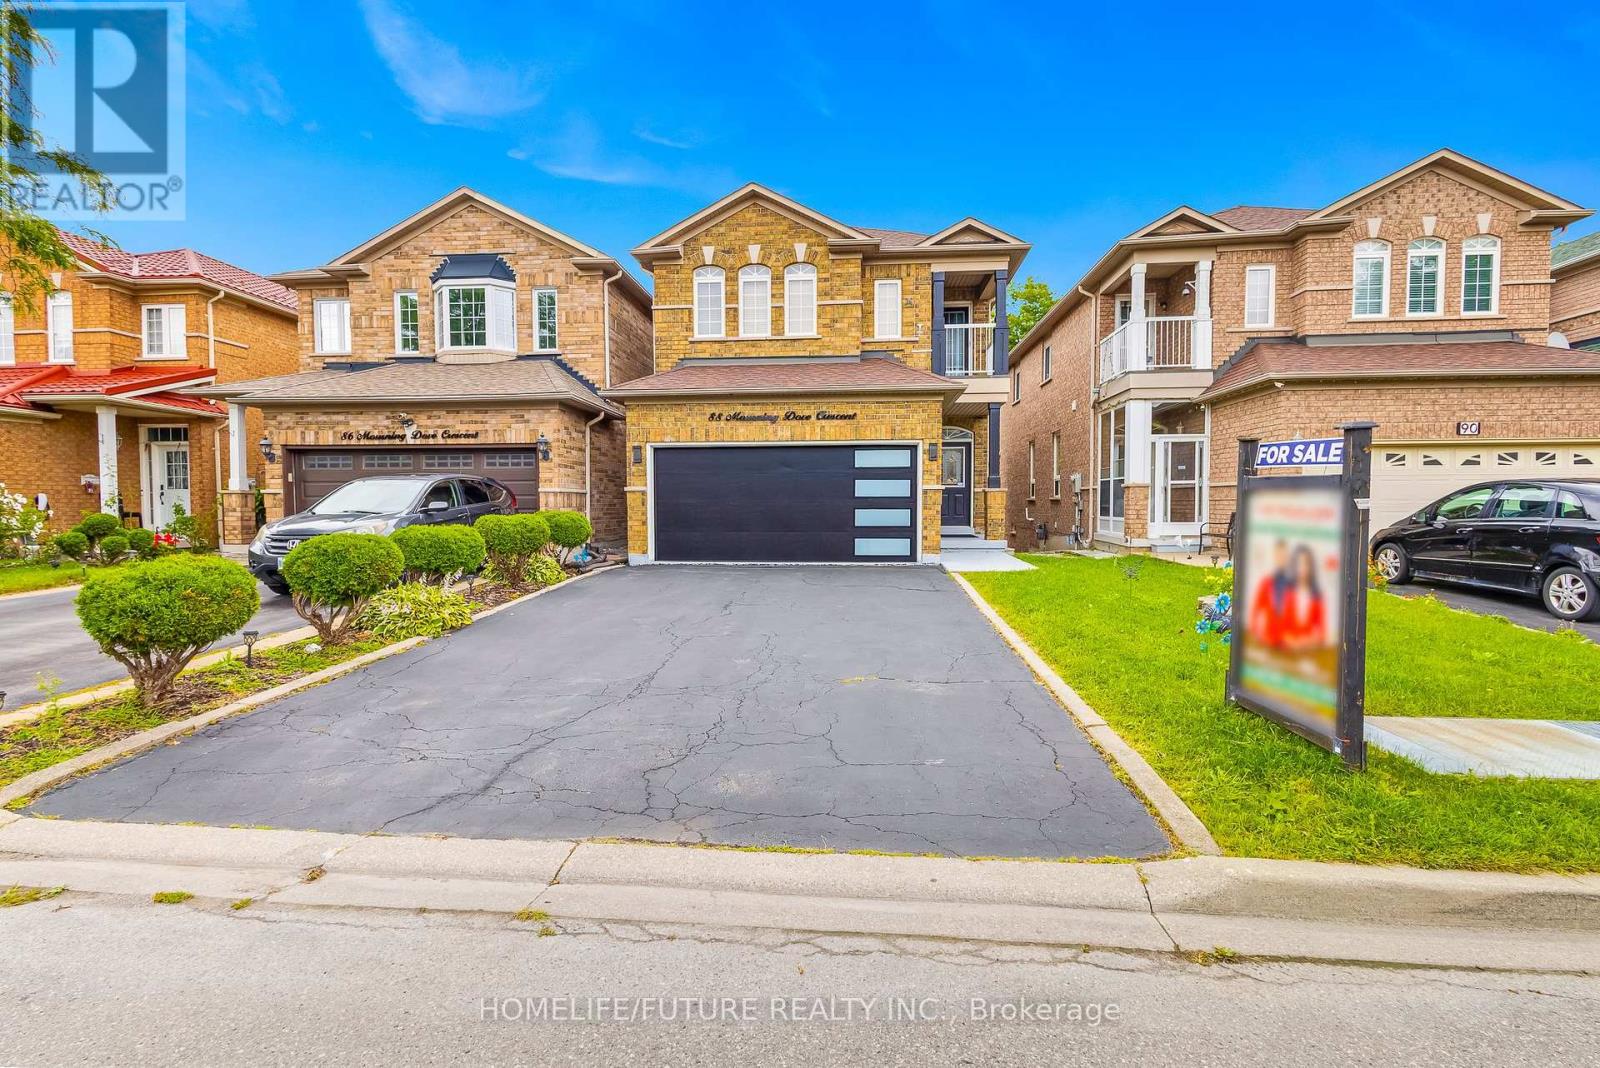
Excellent Location!! Stunning 4 Bedroom 3 Bathroom Home In The Most Convenient Location. Finished Walk-Out Basement With Kitchen, Washroom, Open Concept Layout & Rec Room Can Convert To Bedrooms. Well Maintained Open Concept 9' Ceiling Main Floor. Family, Living, Dining Room With Hardwood Floor And Hardwood Staircase. Modern Kitchen With Stainless Steel Appliances. Quartz Counter Tops And Backsplash With Eat In Kitchen. Close To All Amenities. Hwy 401, Ttc, Bus Stop, Shopping Mall, Supermarket, Enjoy Well-Know Park Around The Corner, U Of T In Scarborough, Centennial College, Hospital, Pan Am Are Nearby. Don't Miss This Incredible Opportunity To Own A Move-In Ready Home In A Convenient Location! (id:63476)
175 Roberts Road
West Nipissing, Ontario
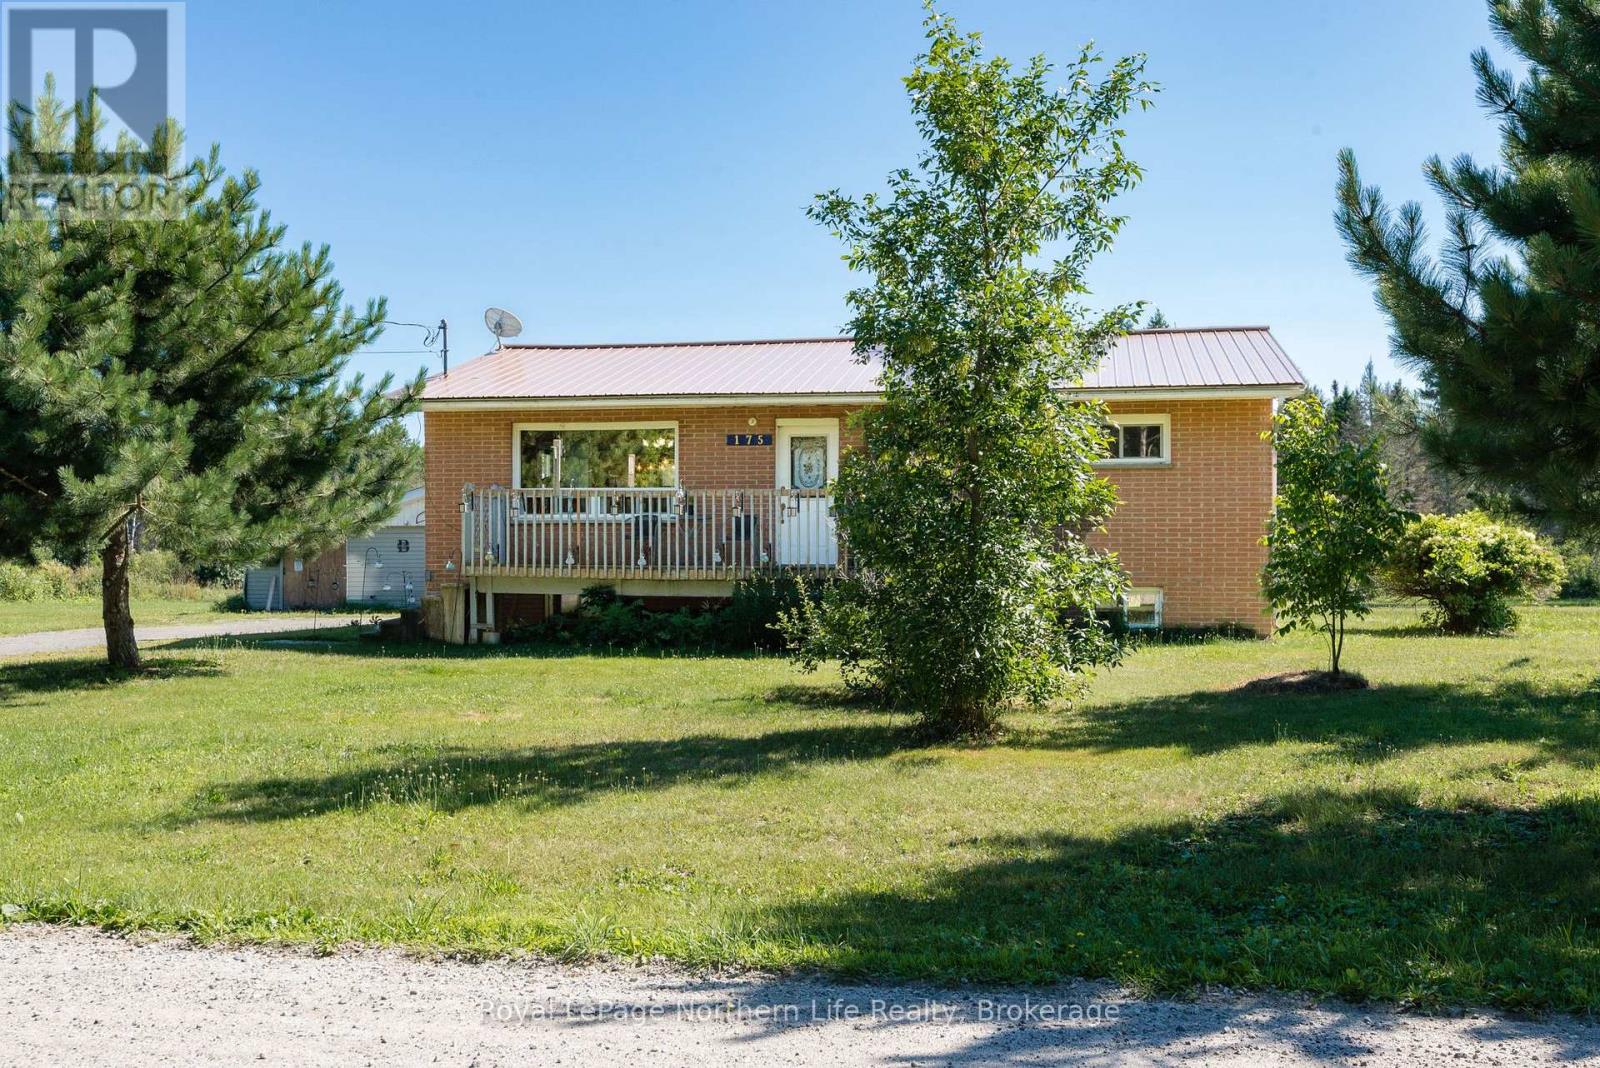
Welcome to 175 Roberts Road, a private country property nestled on 51.85 acres in the beautiful community of River Valley. Offering a rare combination of acreage, privacy, and access to the Sturgeon River, this property is the perfect opportunity for those looking to enjoy a peaceful rural lifestyle with room to explore, relax, and make it their own. This bungalow features 2 bedrooms on the main level, a functional layout, and a partially finished basement offering additional living space with the opportunity to create more bedrooms, a recreation area, home office, or hobby space. The lower level provides flexibility for future development and the chance to add your own personal touches. Outside, the expansive acreage provides endless possibilities for outdoor enthusiasts, hobby farmers, nature lovers, or anyone seeking more space and privacy. With access to the Sturgeon River, you can enjoy the beauty of the surrounding landscape and everything country living has to offer. A detached garage is also included, providing additional storage and workspace potential. Located in a peaceful rural setting, yet within reach of nearby amenities, 175 Roberts Road is a fantastic opportunity to own a large parcel of land and create the property you've been envisioning. (id:63476)
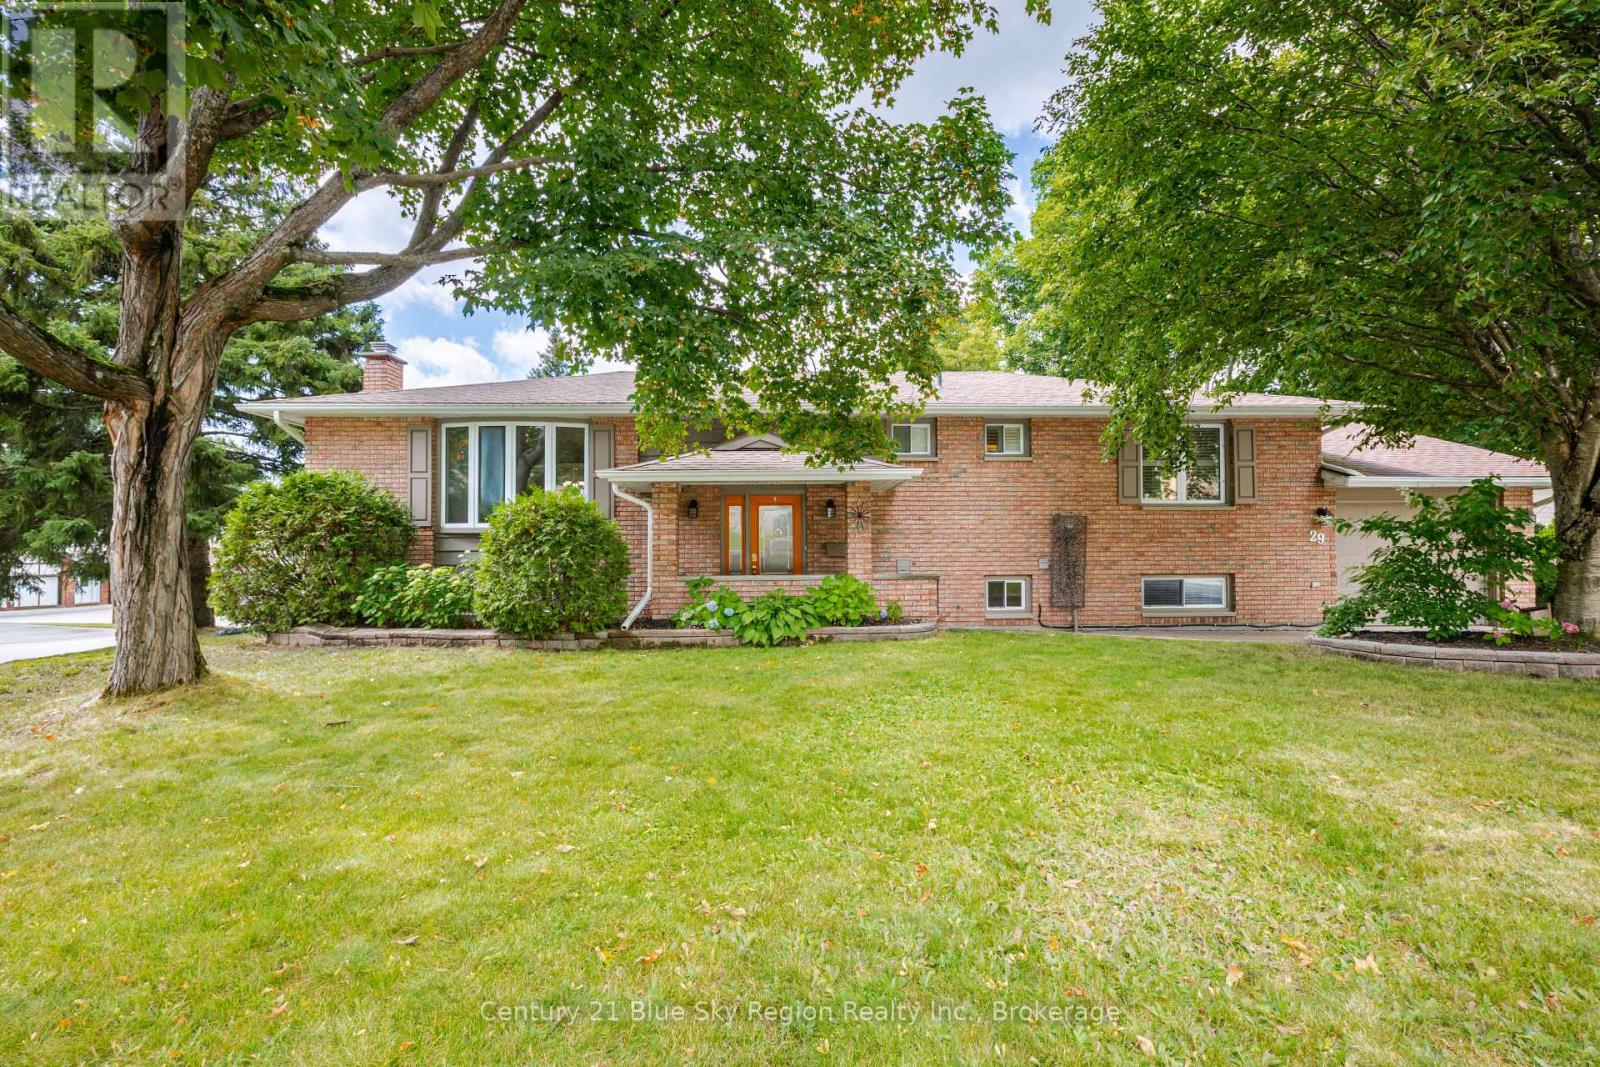
29 Carriage Crescent
North Bay, Ontario
Welcome to this spacious 3+2 bedroom, 2.5 bathroom bungalow with attached single car garage situated on a quiet crescent in sought after Airport Hill subdivision. With space for the whole family this home offers plenty of flexibility. The main floor offers a large living room with hardwood floors, dining area with access to the back deck and large kitchen. Three main-floor bedrooms include the primary, which has its own two-piece ensuite, plus an additional four-piece bath on the main level. The lower level has a large rec-room with gas fireplace, spacious gym or flex space, 2 further bedrooms and 3pc bath. Laundry room and walk-up access to the attached garage with EV plug. The exterior offers plenty of parking, a fenced backyard with a storage shed, and is a short walk to Greenhill Playground as well as close to area ski hill and elementary school. This is a great home in a great location! (id:63476)
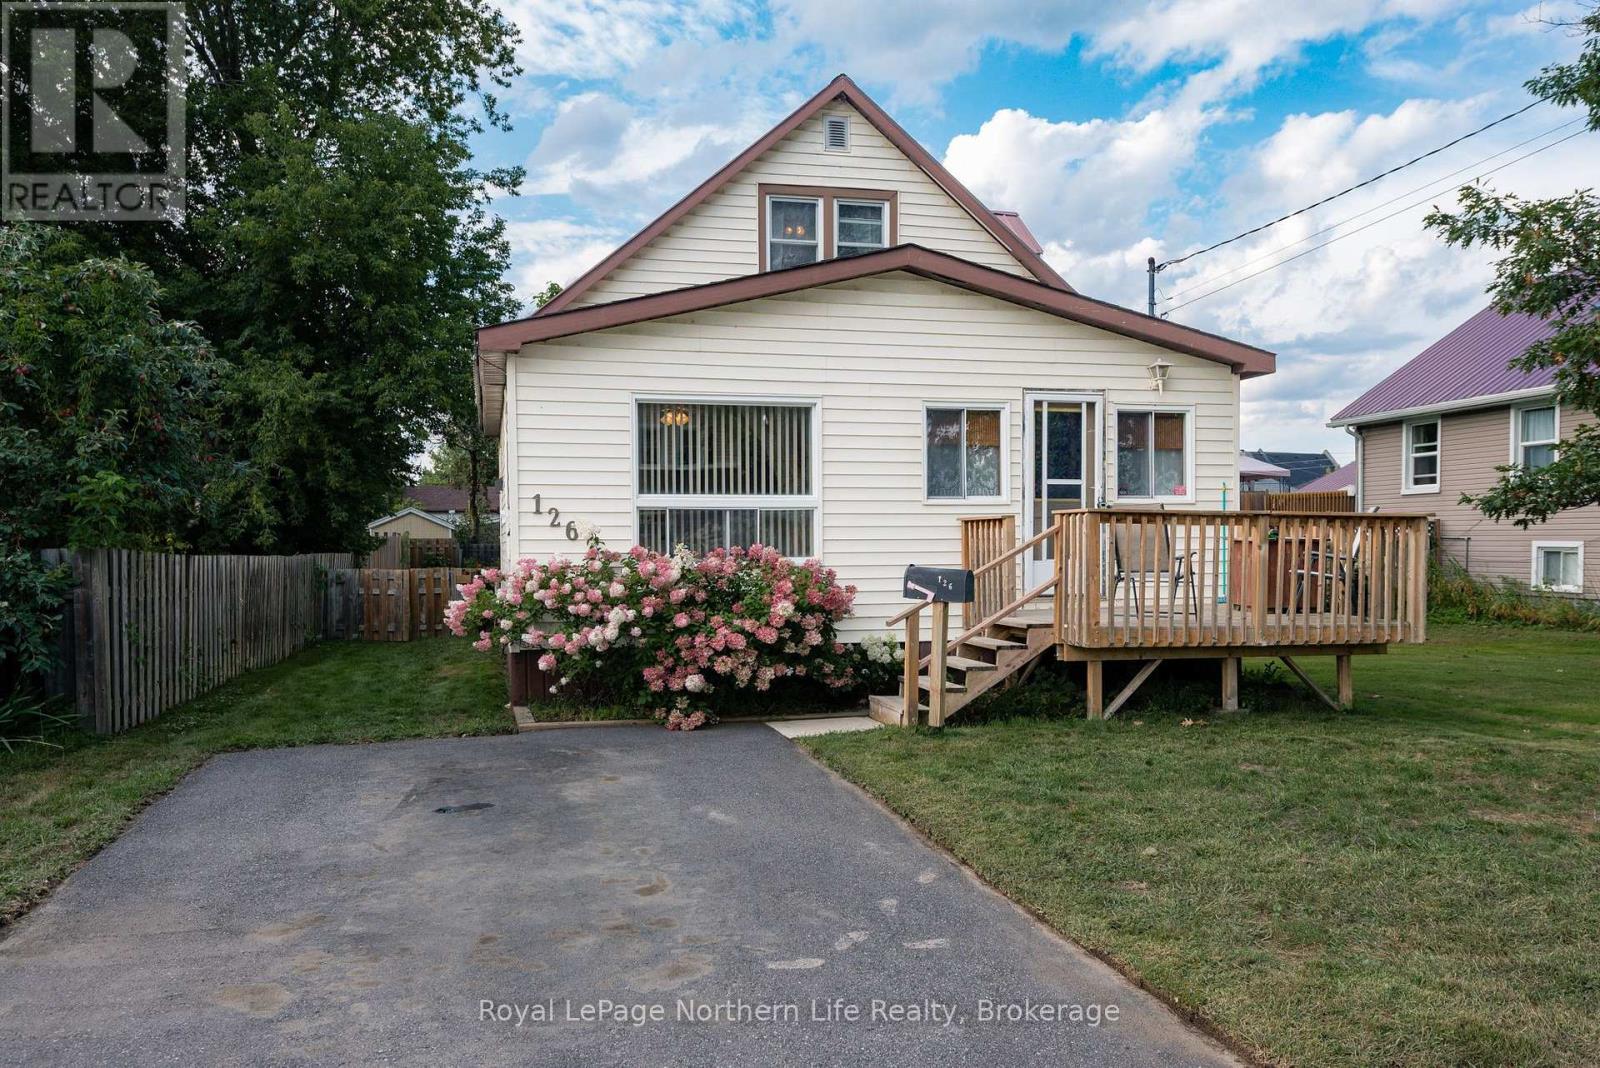
126 Judge Avenue
North Bay, Ontario
Located just one block from Lake Nipissing, North Bay's waterfront, parks and bike path, this 2+2 bedroom, 2-bath, 2-storey home offers comfort and convenience. The main floor features a welcoming entrance, bright living room, kitchen and dining area with walkout to a large deck overlooking the fully fenced yard, plus two bedrooms and a 4-piece bath. Upstairs are two additional bedrooms, storage and a 2-piece bath. Everything you need to get started on your journey to home ownership. Updates include a forced-air gas furnace (2024), air conditioner (2021) and owned hot water tank (2024). Enjoy a family- and pet-friendly neighborhood close to all amenities & restaurants. (id:63476)
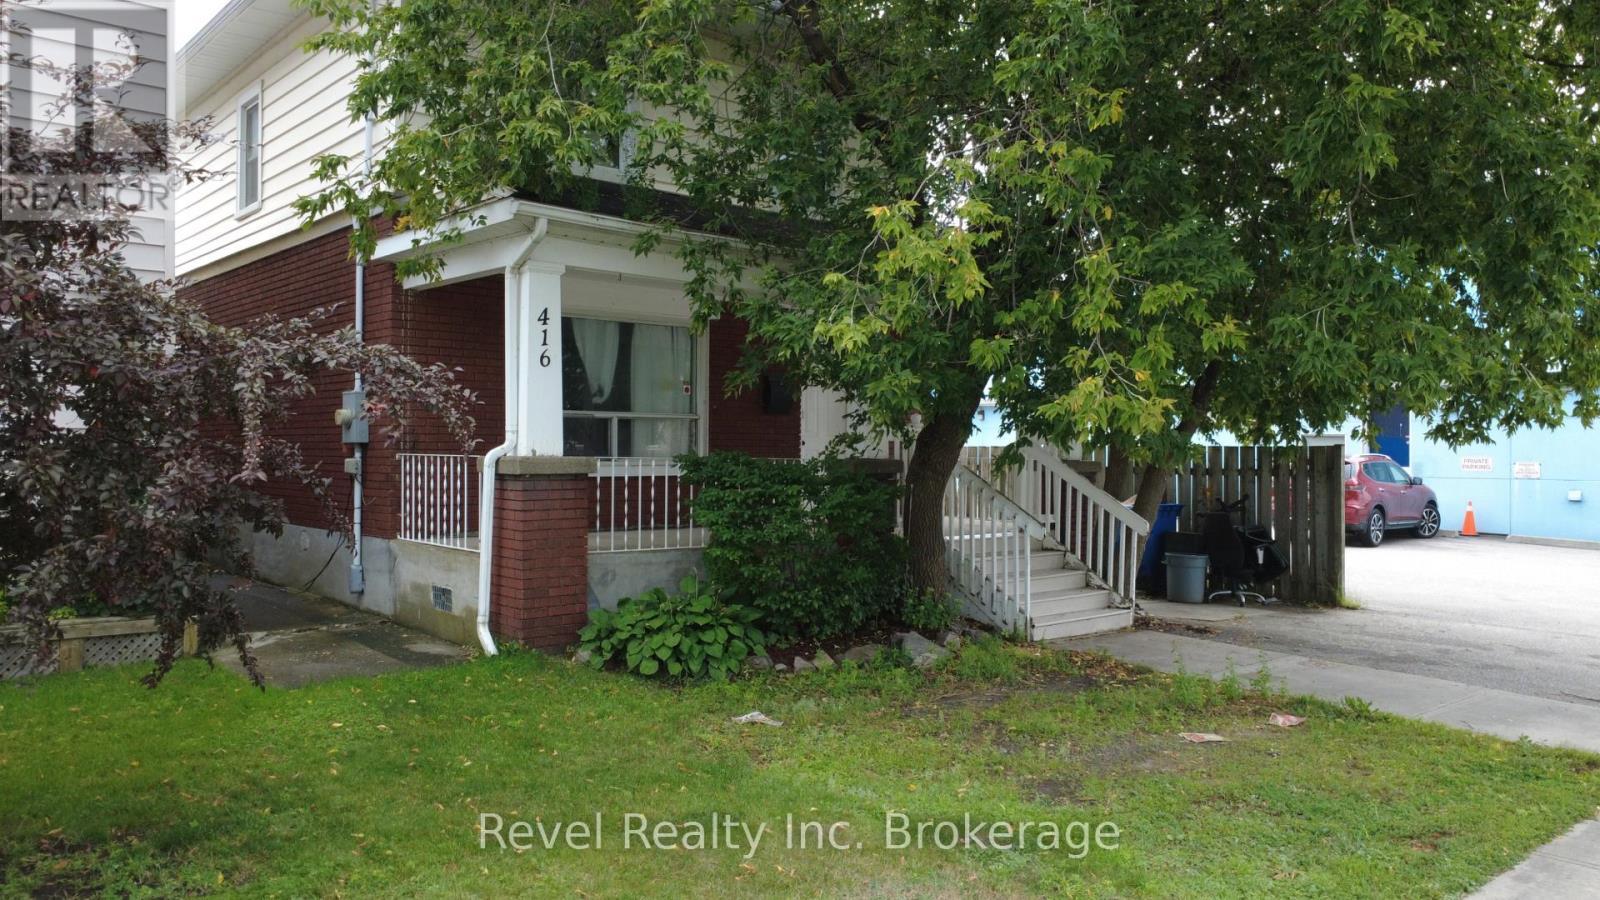
416 First Avenue W
North Bay, Ontario
Thinking about buying your first home but worried about the mortgage? This could be a great opportunity to make homeownership more affordable. Priced at just $309,000, this charming 1920s legal duplex offers a two-bedroom, one-bathroom main-floor living space with a family room and kitchen, plus a separate upper-level two-bedroom apartment with its own kitchen and bathroom. The idea is simple: live comfortably on the main floor and rent out the upper unit to help offset your mortgage payment. The property also offers a large, mostly unfinished basement with plenty of space for storage or future possibilities. For a first-time buyer, this is more than just a house-it's an opportunity to have a mortgage helper, build equity, and potentially make the cost of owning a home much more manageable than renting. At $309,000, this is definitely one worth taking a closer look at. (id:63476)
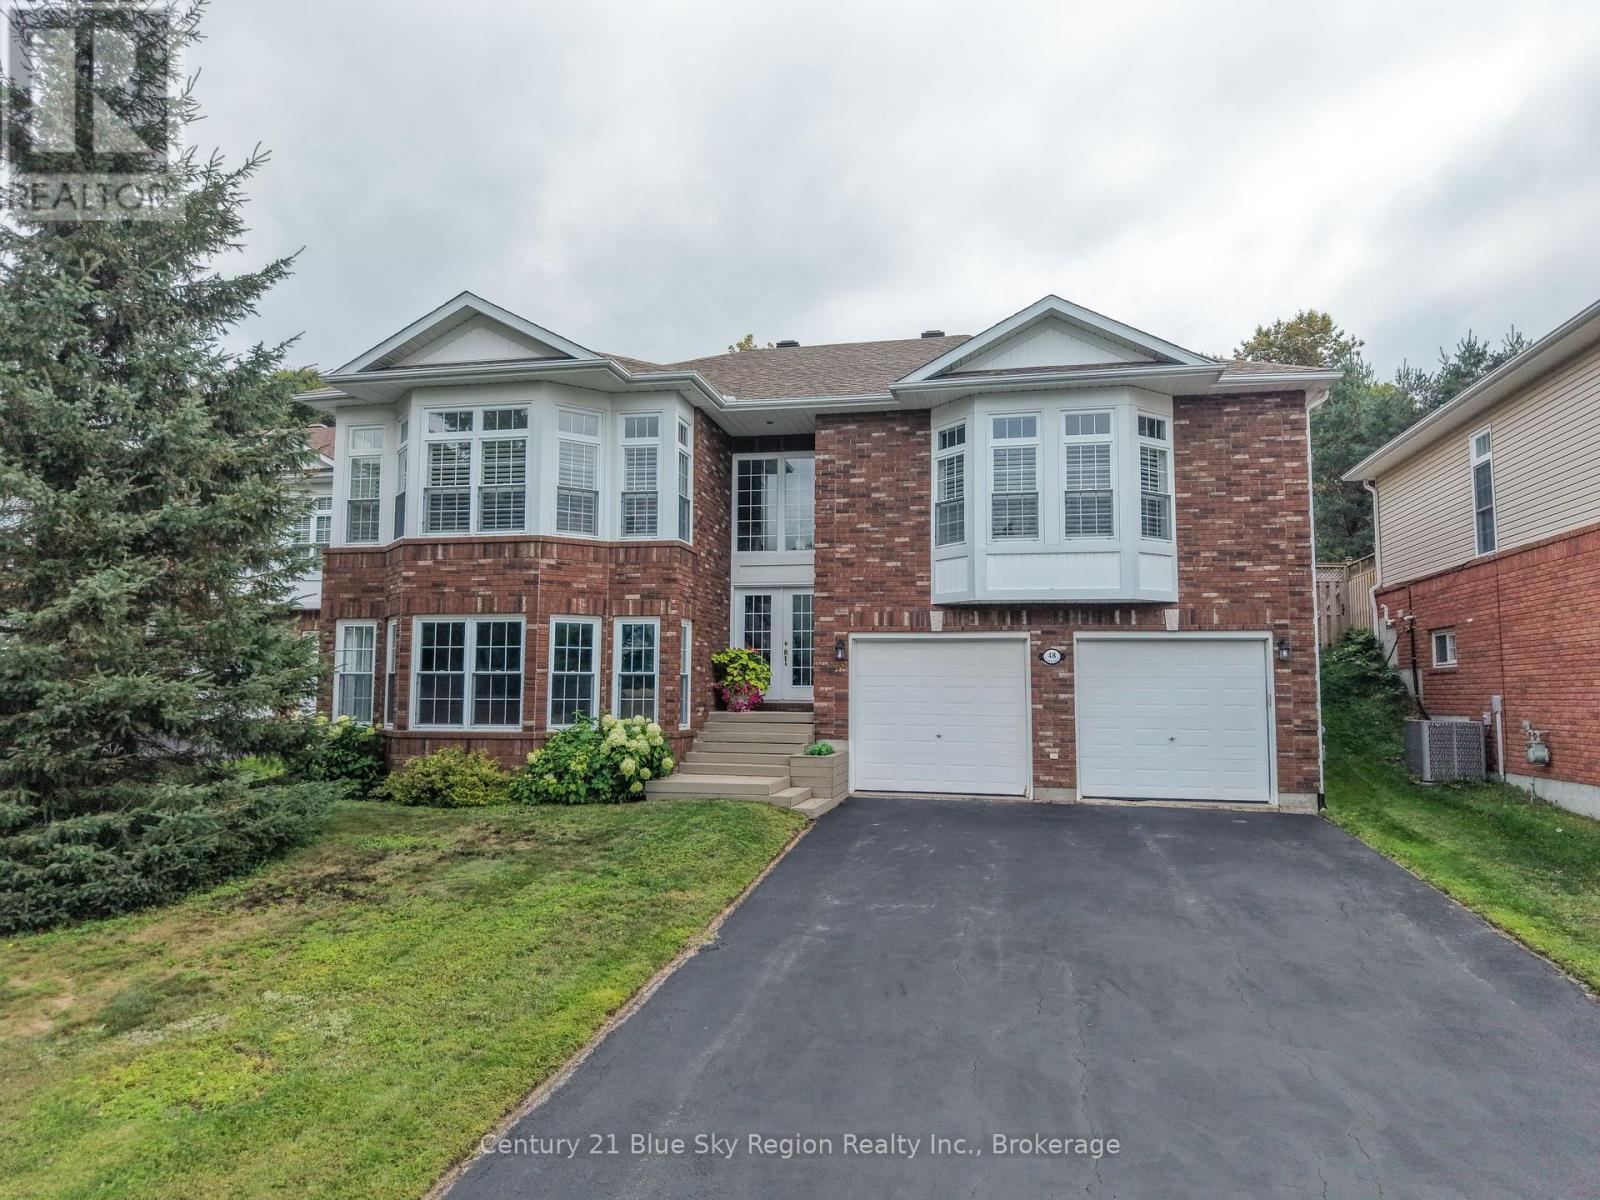
48 Tupper Drive
North Bay, Ontario
Welcome to 48 Tupper Drive, an impressive executive home offering approximately 3,200 sq. ft. by exterior measurement, a true double-car garage and a beautiful setting backing onto the North Bay Golf & Country Club. From the moment you step inside, the scale and natural light make an impression. The main level features 9-foot ceilings and a bright, open-concept design surrounded by an abundance of windows. The kitchen is anchored by a large island and flows seamlessly into the dining area, living room and a cozy sitting area with gas fireplace, creating a wonderful space for both everyday living and entertaining. Sliding glass doors extend the living space to the fully fenced backyard, where mature trees and a natural buffer along the golf course create a private, park-like setting. Three bedrooms are located on the main level, including a spacious primary suite with ensuite and oversized windows overlooking the backyard. An updated four-piece bathroom with soaker tub completes this level. Downstairs, the large recreation room is positioned at ground level on this portion of the home, giving it a bright, comfortable feel rarely found in a lower level, and a second gas fireplace adds warmth and character. Two additional bedrooms, a third bathroom and an exceptionally large storage room provide plenty of space for family, guests, hobbies or working from home. The lower level also offers convenient direct access to the garage. Outside, the property's position beside the North Bay Golf & Country Club creates a setting that feels remarkably peaceful while remaining within the city. Major updates include shingles in 2018 and a natural gas forced-air furnace and central air conditioning in 2021. With five bedrooms, three bathrooms, two gas fireplaces, generous gathering spaces and a gorgeous private backyard, 48 Tupper Drive is a home with the space, setting and layout to grow into and enjoy for years to come. Quick access to the Tupper Trails (mountain bike and walking). (id:63476)