
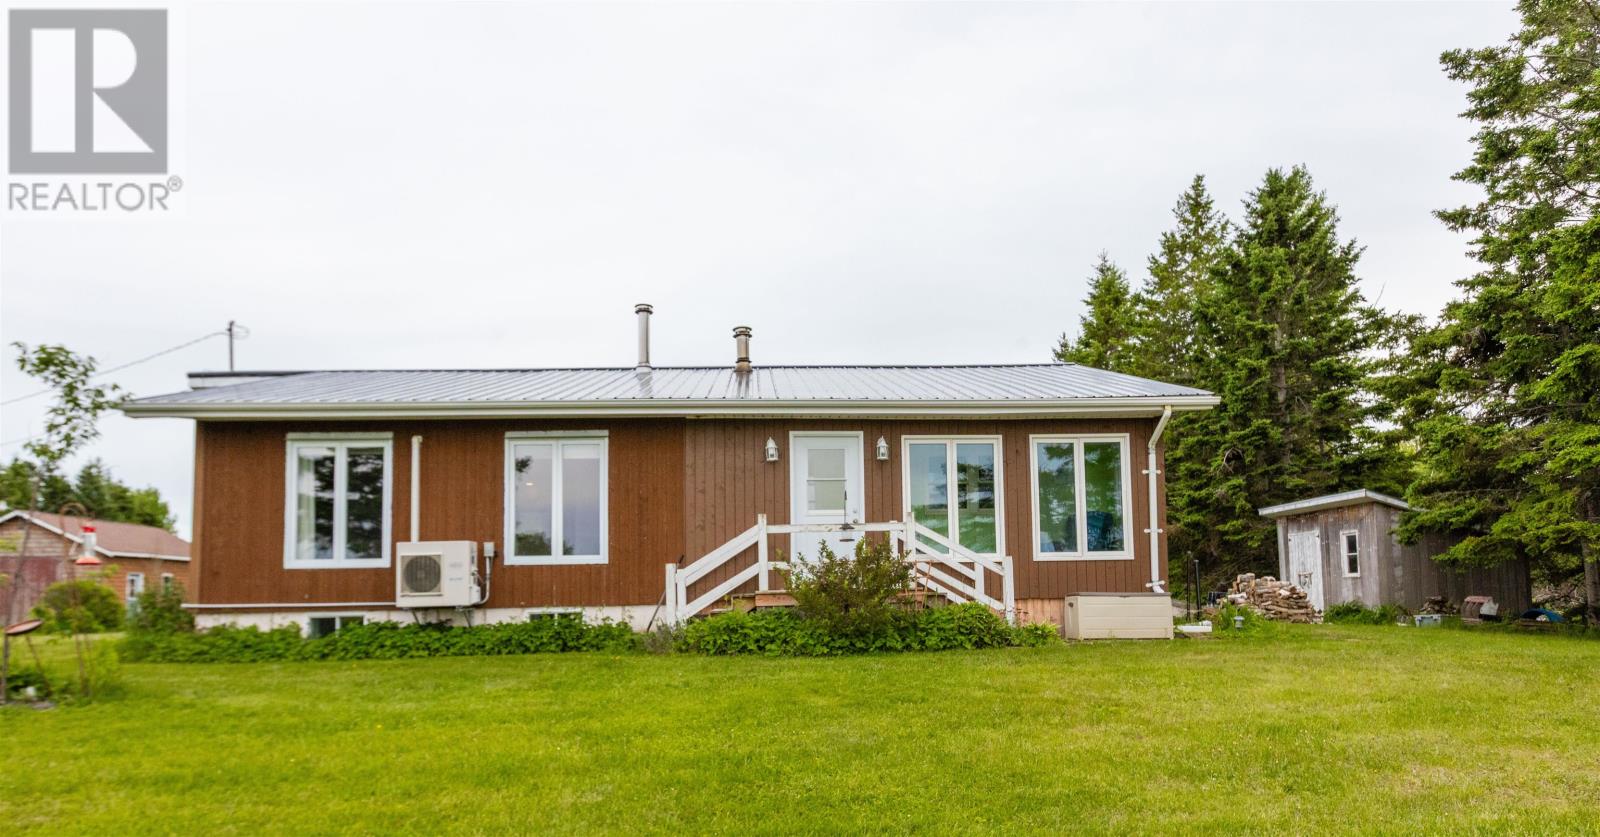
2258 Cape Bear Road
Beach Point, Prince Edward Island
This large, well built home awaits a new family! Overlooking beautiful Beach Point, it is a wonderful opportunity & offers room to grow. Enter the huge back porch, which was built with storage in mind- a perfect drop zone! The main floor includes an updated kitchen, WETT certified wood stove in the living room, main floor laundry, bathroom, 2 bedrooms- (you'll appreciate the custom walk-in closet in the primary) & the 3 season sun porch-a wonderful space to escape with your coffee as you overlook the gorgeous beach, which is less than a 5 minute walk! Upgrades include: Steel roof in 2023, 2 heat pumps, new water pump in 2026 & new electric water heater. Upstairs laundry can be moved down to the plumbed utility if you want a 3rd bedroom upstairs. Downstairs, the massive family room is a great spot for the kids to entertain with in floor, oil fired heat! Storage galore down here & if you install 2 egress windows and you can have 2 extra bedrooms downstairs! There is a storage/cold room and a massive utility room in the lower level that offers a walkout option. Outside you will discover a 20 x 30 garage, 10 x 12 wood shed, circular, gravel driveway and a well manicured lot with mature flowers & trees. (id:63476)
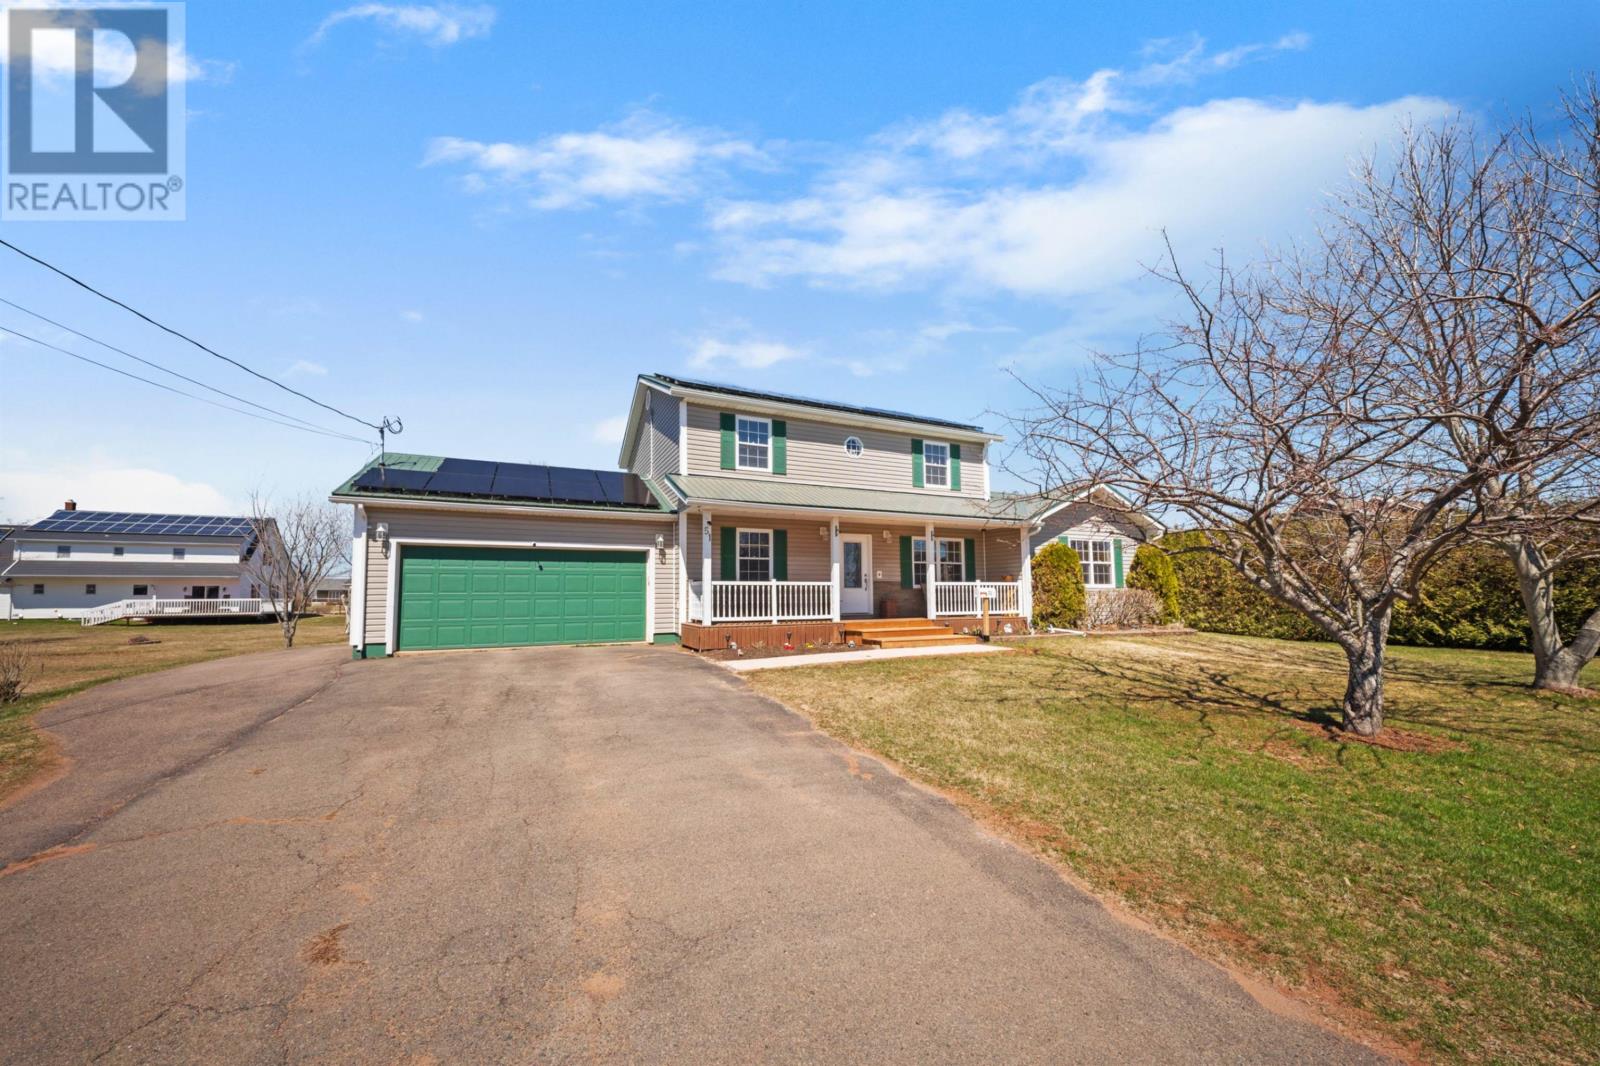
51 Wendell-Gallant Road
Abrams Village, Prince Edward Island
Welcome to this spacious and energy-efficient 2,900 sqft home nestled in the heart of Abrams Village. Offering 4 bedrooms and 3.5 bathrooms, this thoughtfully designed property blends comfort, functionality, and modern sustainability -- perfect for growing families or those who love to entertain. Step inside to find generous living spaces filled with natural light, including a well-appointed kitchen, inviting living areas, and ample room for both everyday living and special gatherings. The home's layout provides flexibility, with multiple bedrooms and bathrooms to accommodate family and guests with ease. A standout feature of this property is its solar panel system helping reduce energy costs while supporting a greener lifestyle. Outside, you'll find a beautiful private yard. Ideally located within walking distance to École Évangéline, this home is perfect for families seeking convenience and connection to local amenities. Plus, you're just a short 5-minute drive to Wellington, giving you quick access to shops, services, and the beautiful Northumberland Strait coastline. This is a rare opportunity to own a spacious, energy-conscious home in a desirable and family-friendly location. Don't miss your chance to make it yours! (id:63476)
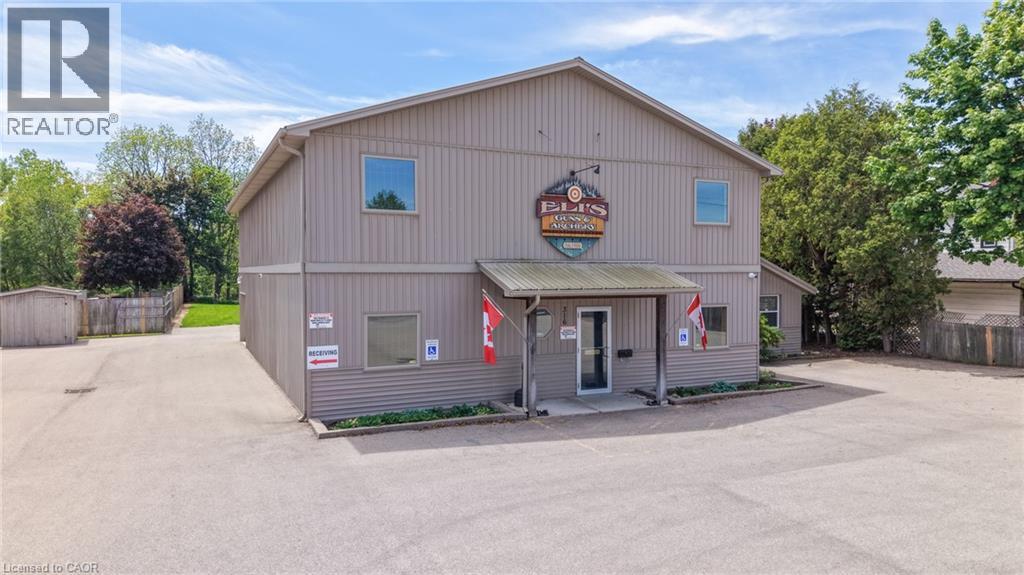
316 Queensway W
Simcoe, Ontario
Prime business location with high traffic and strong visual exposure, this quality-built building sits on a 0.79-acre site and offers 5,200 square feet of usable space, including at total of 2,700+ square feet on the main floor, 2,100+ square feet on the upper level, with 400-square feet of main floor office area. Zoned CS (Service Commercial), it provides a broad range of permitted uses, offering flexibility for multiple business concepts. The interior features private offices, a functional kitchen with double sink and counter, an upstairs with its own entrance and fire separation from the main floor, and rough-in plumbing for a kitchen and bath upstairs. The main floor benefits from a large open area supported by engineered wood I-beam floor joists, allowing for flexible reconfiguration, along with an office washroom and a main building washroom. Utilities and systems include two HVAC systems, separate heating and cooling for the office and the main building, 200-amp electrical service, a large diesel standby generator with an automatic transfer switch, and an installed alarm system. The property also features wheelchair accessibility, a large, paved parking lot, a 9' x 7' garage loading door with a doorbell for deliveries, 2 detached storage sheds, and a separate back entrance suitable for access to the upper level. This combination of visibility, flexibility, and reliability makes it well-suited for office, showroom, service, commercial & retail uses in a high-traffic corridor. (id:63476)
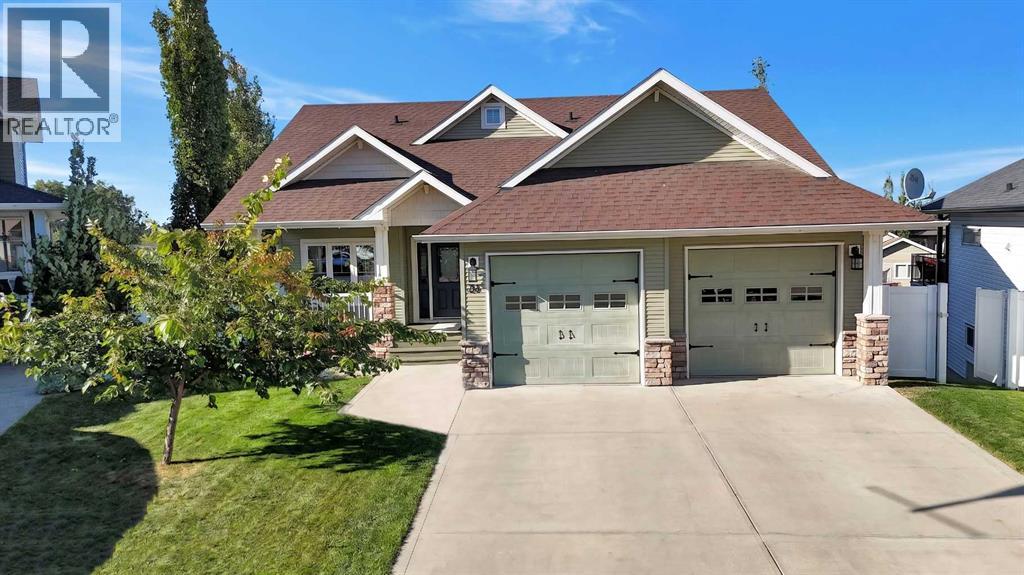
34 Rosewood Rise
Sylvan Lake, Alberta
Bungalow buyers usually trade bedrooms for the single level. Not here. 34 Rosewood Rise is a 5-bedroom, 3-bathroom walkout bungalow in Ryders Ridge, Sylvan Lake, with 1,354 square feet on the main and roughly 2,550 square feet developed. Set near the end of a quiet close. Twelve foot ceilings and an open kitchen, dining and living space mean the main floor never feels like a compromise. Custom cabinets, built-in appliances, induction cooktop and reverse osmosis water at the sink. A two sided gas fireplace anchors the room. A dedicated office keeps work out of the bedroom. The primary suite has a walk-in closet and a five piece ensuite with glass shower and separate soaker tub, so the end of the day actually feels like it. A second bedroom and full bathroom complete the level. The mechanical list is where this one separates. Heated double attached garage. Central air conditioning. Multizone in-floor heat running off its own newer boiler, so the lower level is warm underfoot in February. Built-in humidifier and central vac. Downstairs the family spreads out. Nine foot ceilings in a full walkout, three more bedrooms, another full bathroom, laundry, storage, and a rec room with room for the couch, the games and the movie nights. The Sun Space three season sunroom off the walkout is the room everyone remembers. Windows on every side, electrical roughed in for a hot tub, and the bugs stay outside. Fenced and landscaped, with in-ground sprinklers front and back, a Duradek patio below and an upper deck above. Back lane access with room for a parking pad or a future garage. Ryders Ridge, Sylvan Lake, Alberta. Close to Hewlett Park Landing, the NexSource Centre and Sylvan Lake shopping. (id:63476)
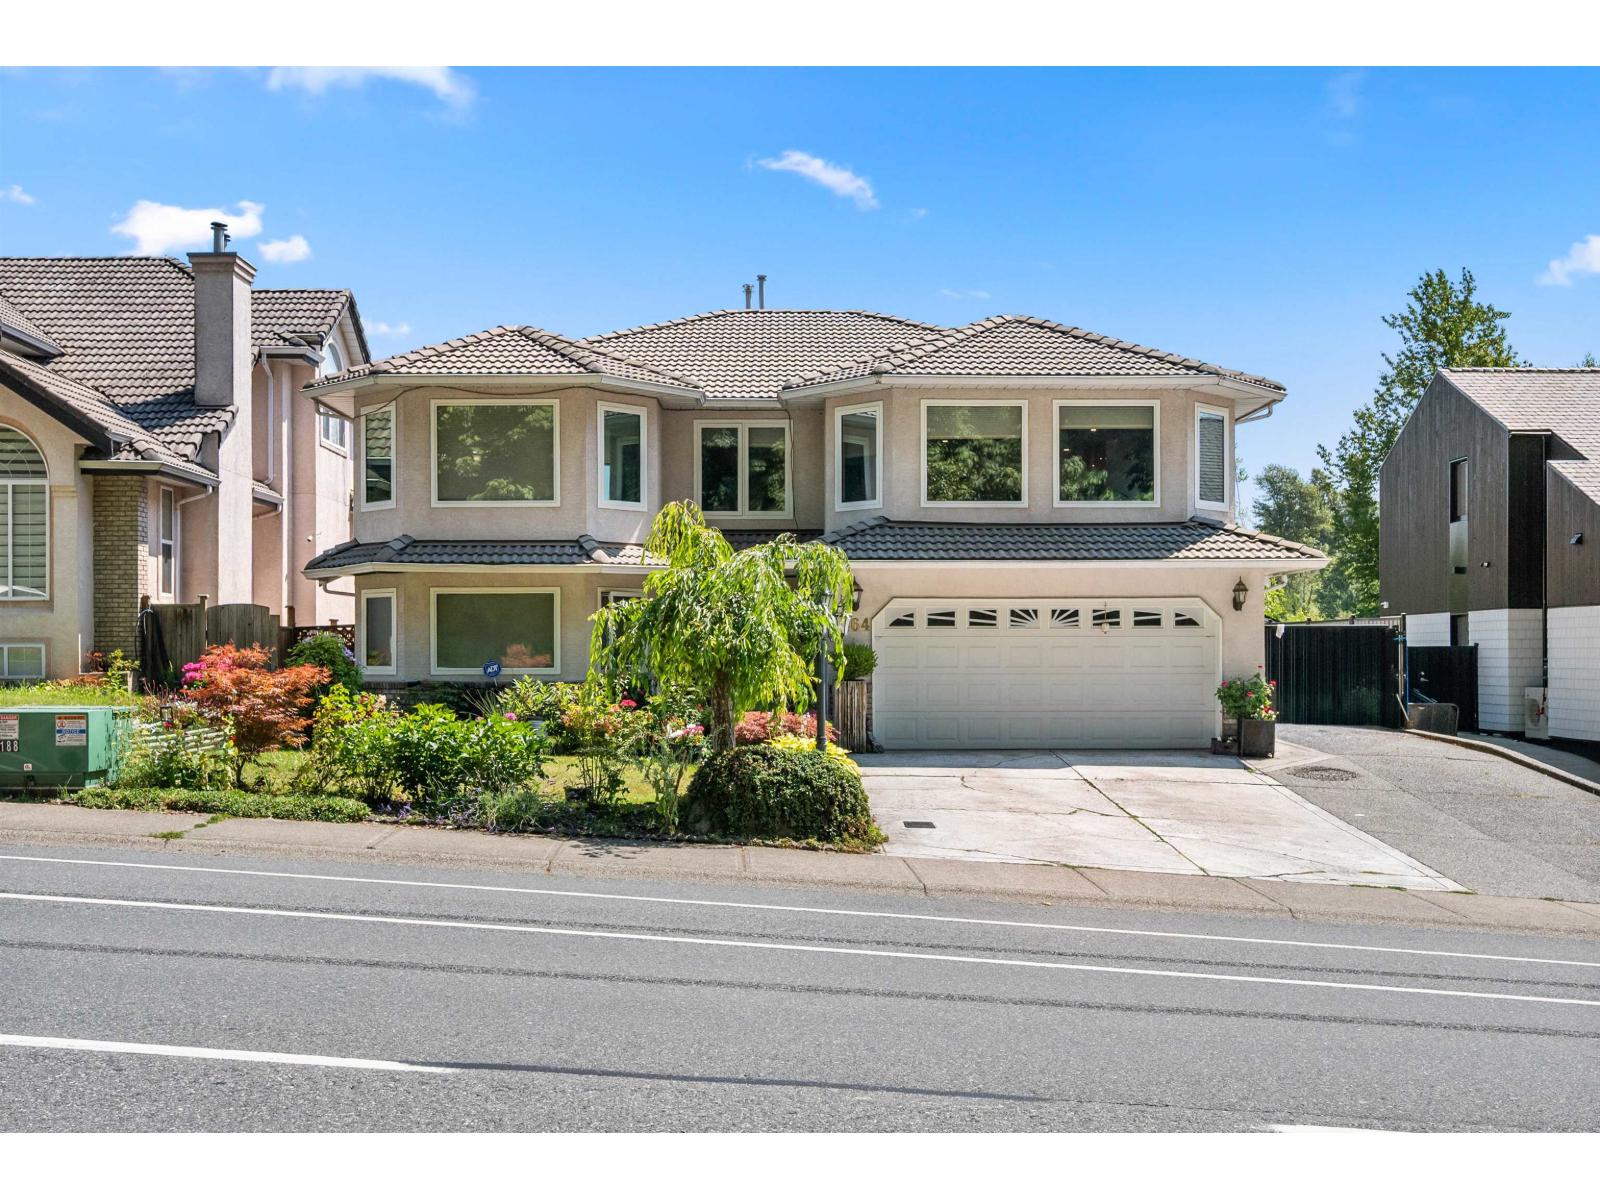
3464 Blue Jay Street
Abbotsford, British Columbia
Beautifully updated 6 bed, 4 bath home in a fantastic family-friendly location! The recently renovated upper level offers modern finishes and a bright, functional layout. Downstairs features a 2-bedroom suite with its own private entrance, perfect as a mortgage helper. On the opposite side of the home, you'll find a games room, hobby room, and an additional bedroom with separate entry, offering excellent potential for a second suite or additional rental income (buyer to verify). Conveniently located just minutes from Highstreet Shopping Centre, parks, restaurants, and all three levels of schools, with easy access to Hwy 1. A great opportunity for families and investors alike! (id:63476)
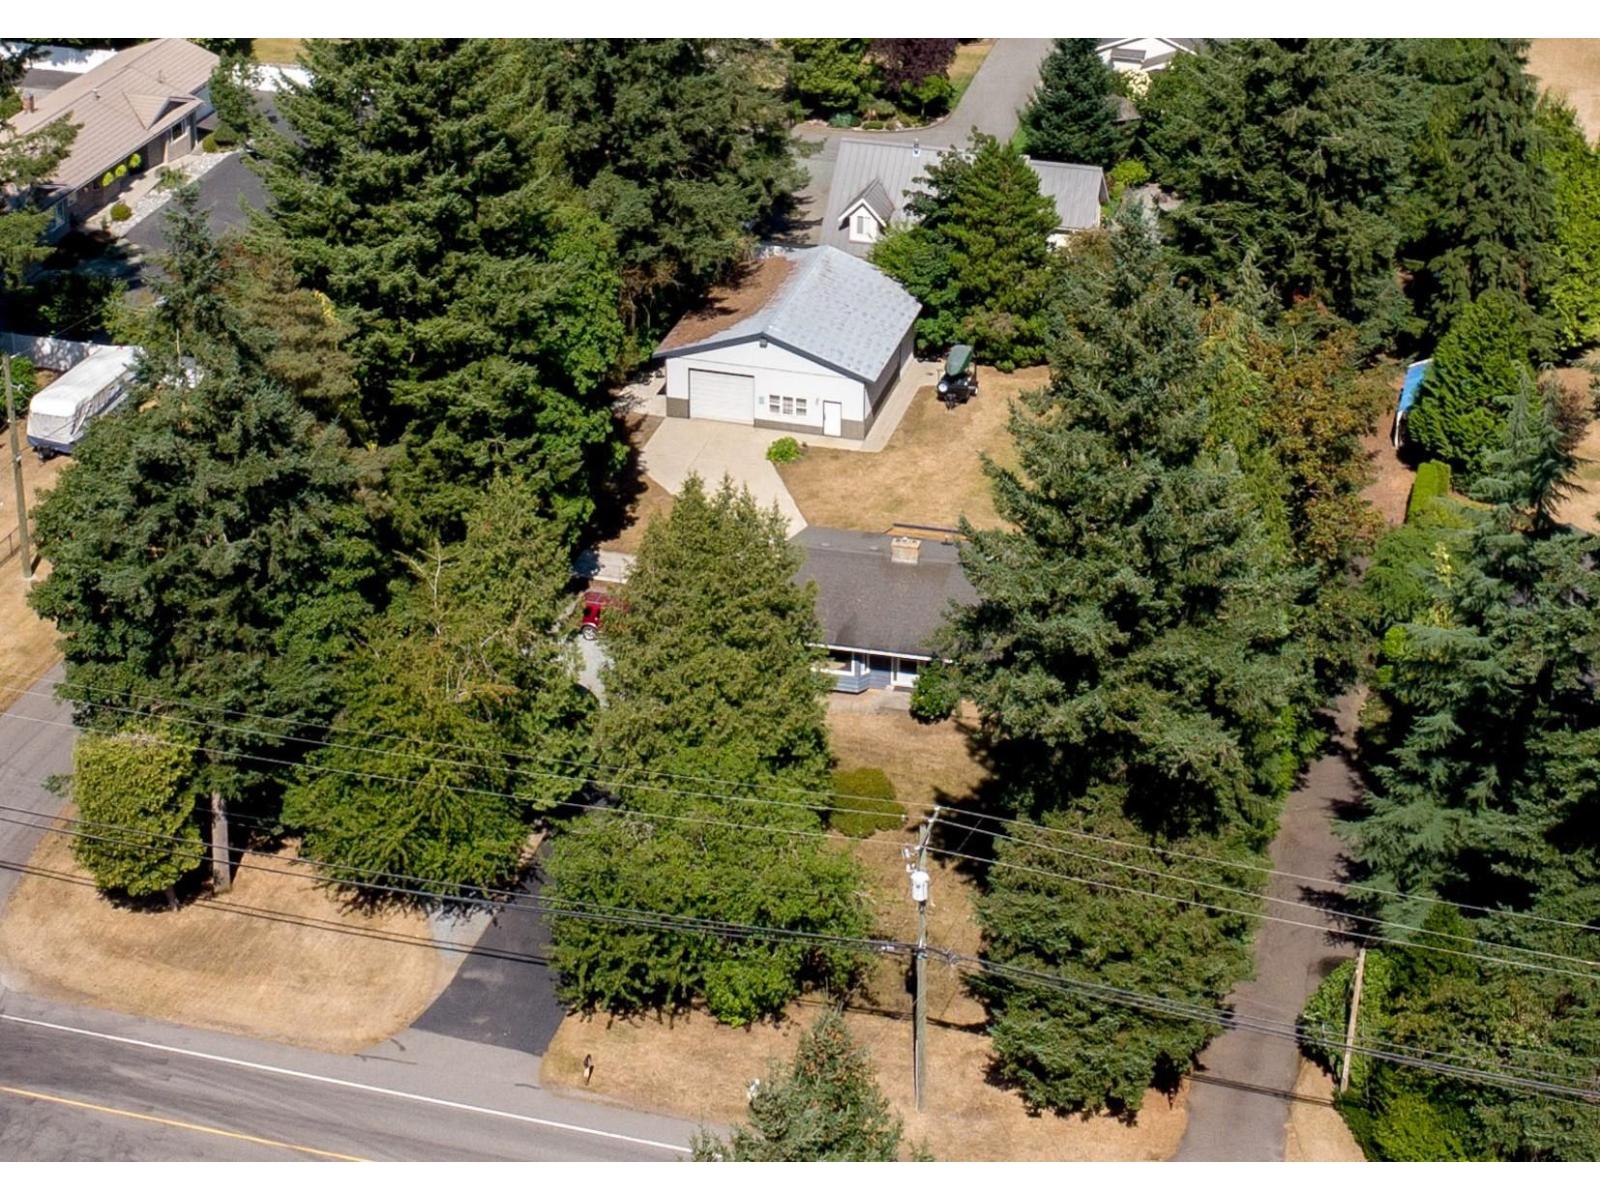
23915 48th Avenue
Langley, British Columbia
An amazing opportunity to own this stunning .63 acre park inspired lot w/ 39x35 detached shop w/10' doors and this beautifully kept rancher w/daylight basement & a 1-2 bdrm unauthorized suite ideal for family. Beautifully updated Maple kitchen w/breakfast bar island, S/S appliances & an entertainment sized deck w/room for everyone. Three bdrms on the main, Primary suite w/ dble closets, 3pc ensuite & access to the private sundeck. Cozy lvrm, gas fireplace, adjoining dining area & french doors to deck, High Eff. furnace, 200 amp service & wired for back-up generator. Private landscaped lot offers tons of parking & is surrounded by mature trees. You can have it all: Privacy, room for extended family, great yard, a shop, a quiet neighborhood & Steps to both levels of schools! (id:63476)
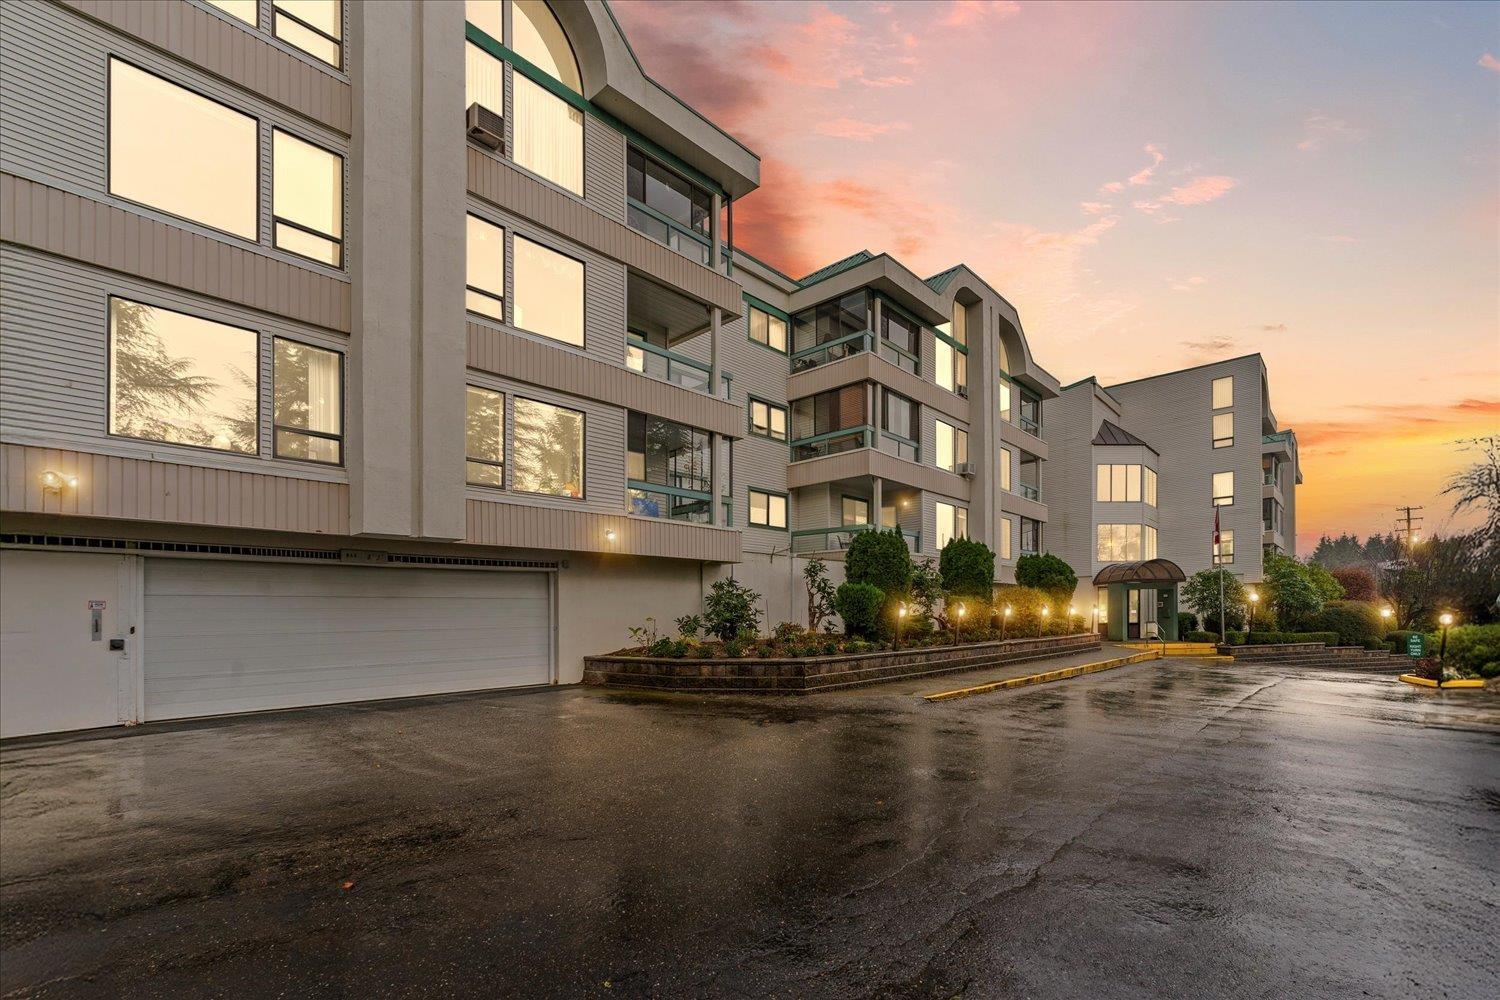
113 33030 George Ferguson Way
Abbotsford, British Columbia
Welcome to The Carlisle! This bright, clean 55+ unit features a spacious kitchen with an eating area plus a formal dining room, perfect for hosting. Enjoy a cozy gas fireplace and two beautifully updated bathrooms, including one with a walk-in tub/shower combo. The unit faces north for peaceful, steady light throughout the day. Just a short walk to Seven Oaks Mall, shopping, and all amenities. Age 55+, no pets. (id:63476)
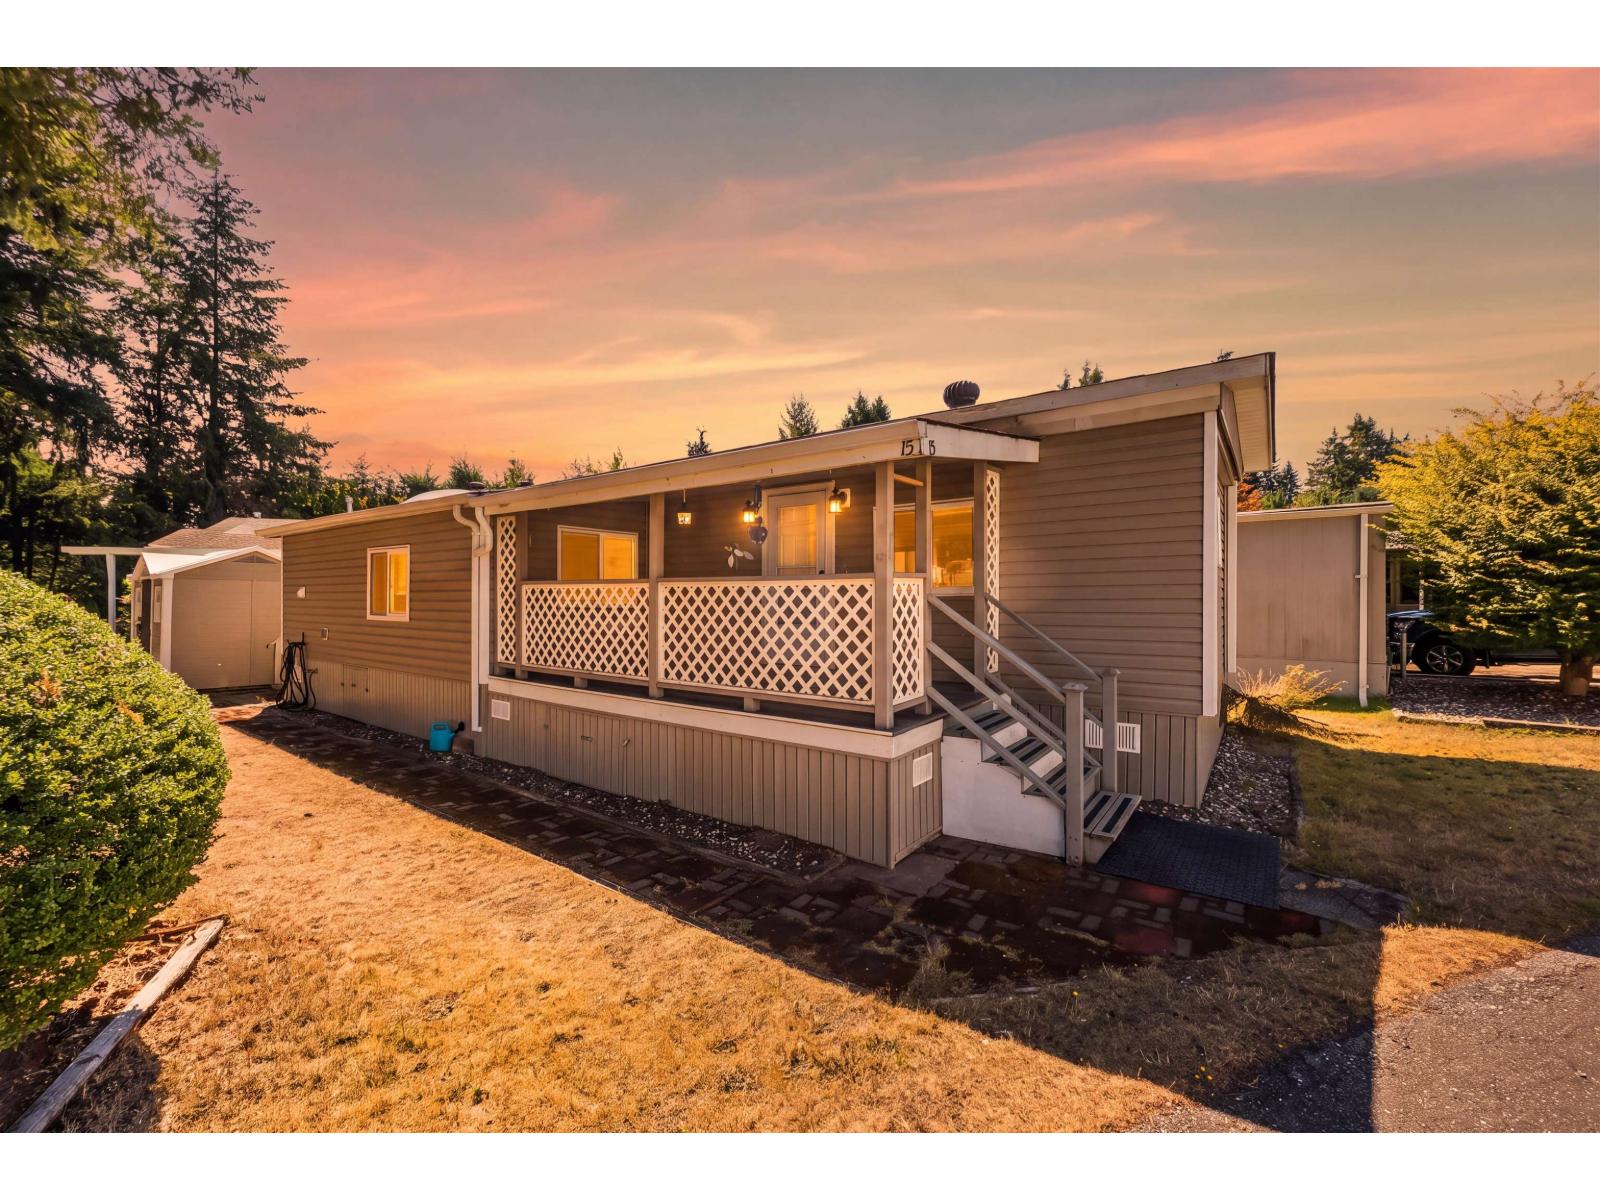
15 20071 24 Avenue
Langley, British Columbia
AFFORDABLE LANGLEY LIVING! Welcome to Fernridge Park and this charming 1 bedroom, 2 bathroom single wide offering approximately 840 sq. ft. of comfortable living space. The bright and functional layout features a spacious kitchen, inviting living area, separate laundry and a versatile sunroom that adds valuable extra space. Step outside to the covered porch, perfect for enjoying your morning coffee or relaxing at the end of the day. Seller reported improvements include vinyl siding, added insulation, double windows, drywall and paint, roof completed in 2011 and a new hot water tank in 2025. Enjoy a private setting within this adult oriented community, conveniently located near shopping, transit and everyday amenities. Pad rental is approximately $950 per month. This is an excellent opportunity to simplify, downsize and enjoy affordable living in Langley. Book your private showing today! (id:63476)
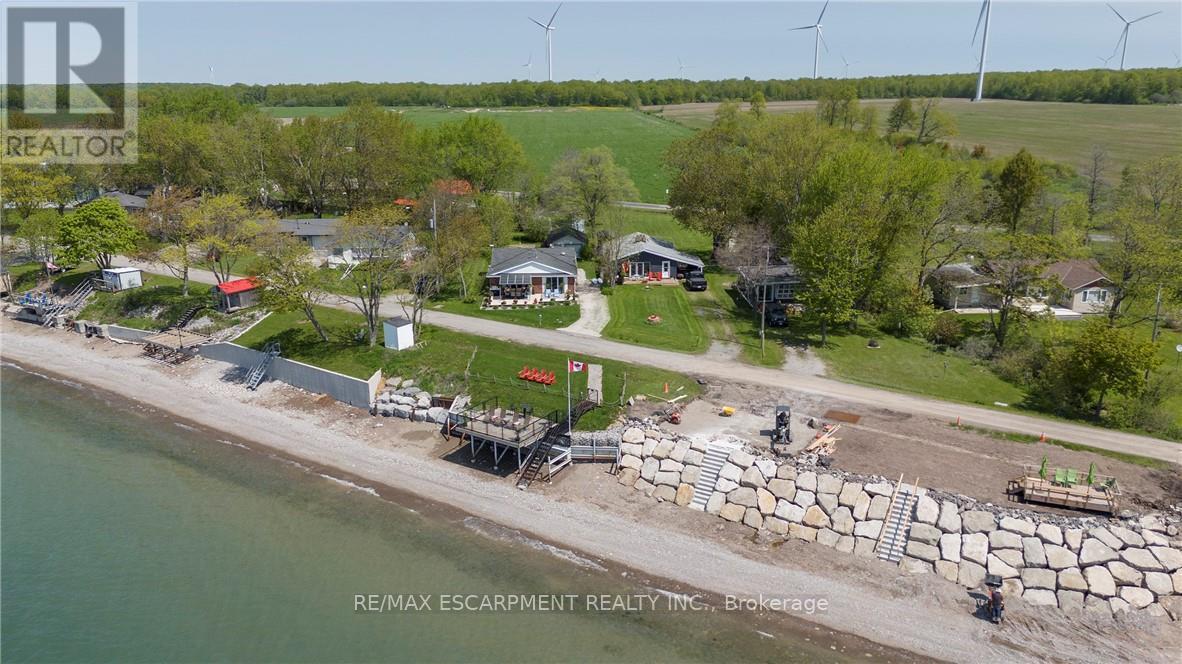
577 Edgewater Place
Haldimand, Ontario
BREATHTAKING Waterfront views at your year round LAKESIDE OASIS. Check out this spacious 4 Bed, 2 Bath Bungalow with Detached Garage! You will be wowed by this one offering privacy, tranquility and peaceful living and inside offers high ceilings, large windows for plenty of natural light and amazing views. The open concept is perfect for entertaining family and friends. The spacious liv rm with FP offers a perfect space for family movie and game nights. The Kitchen is a showstopper with S/S appliances, modern backsplash, stone counters and a lg island w/extra seating and storage. The master bedroom is a real retreat with your own patio door to the large deck with stunning water views. There are also 3 more spacious bedrooms for your family and friends. Saving the best for last is the outside of this spectacular home with the expansive deck-perfect for enjoying your morning coffee or evening wine, family dinners or just watching the waves crash in. The large backyard also offers a spacious fire pit area, horseshoe area and plenty of room for games. The bonus is your own private beach access & deck, perfect for those that love the peace & tranquility of the water all year long. You are also close to trails, golfing and all the conveniences of Dunnville are just moments away. Don't miss this fantastic property that offers EVERYTHING you need, beautifully renovated, spacious floor plan, large yard and lakeside retreat. (id:63476)
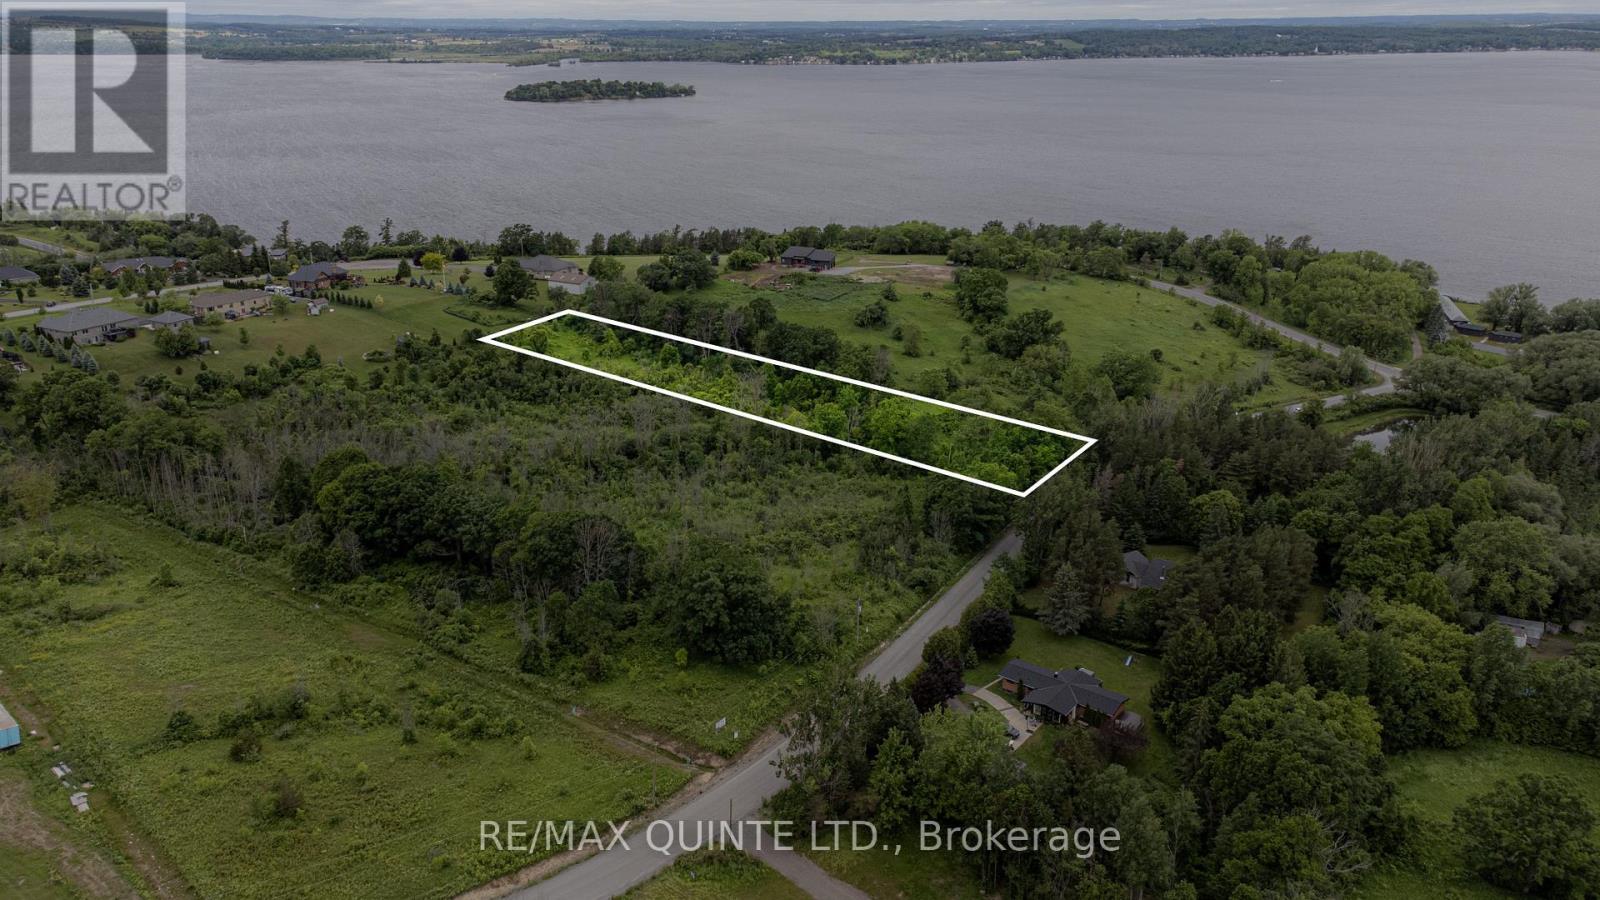
Lot 13 - 0 Sully Road
Hamilton Township, Ontario
VTB available! Premium 2.4-acre building lot in Rice Lake Estates, an exclusive 16-lot community-to-be. This picturesque property is located on the south side of Rice Lake, offering proximity to Cobourg and Peterborough with hospitals, big-box stores, and more nearby. Just 20 minutes to the 401 and 30 minutes to the 407. Build your dream home today or land bank for your future plans! HST in addition to purchase price. (id:63476)
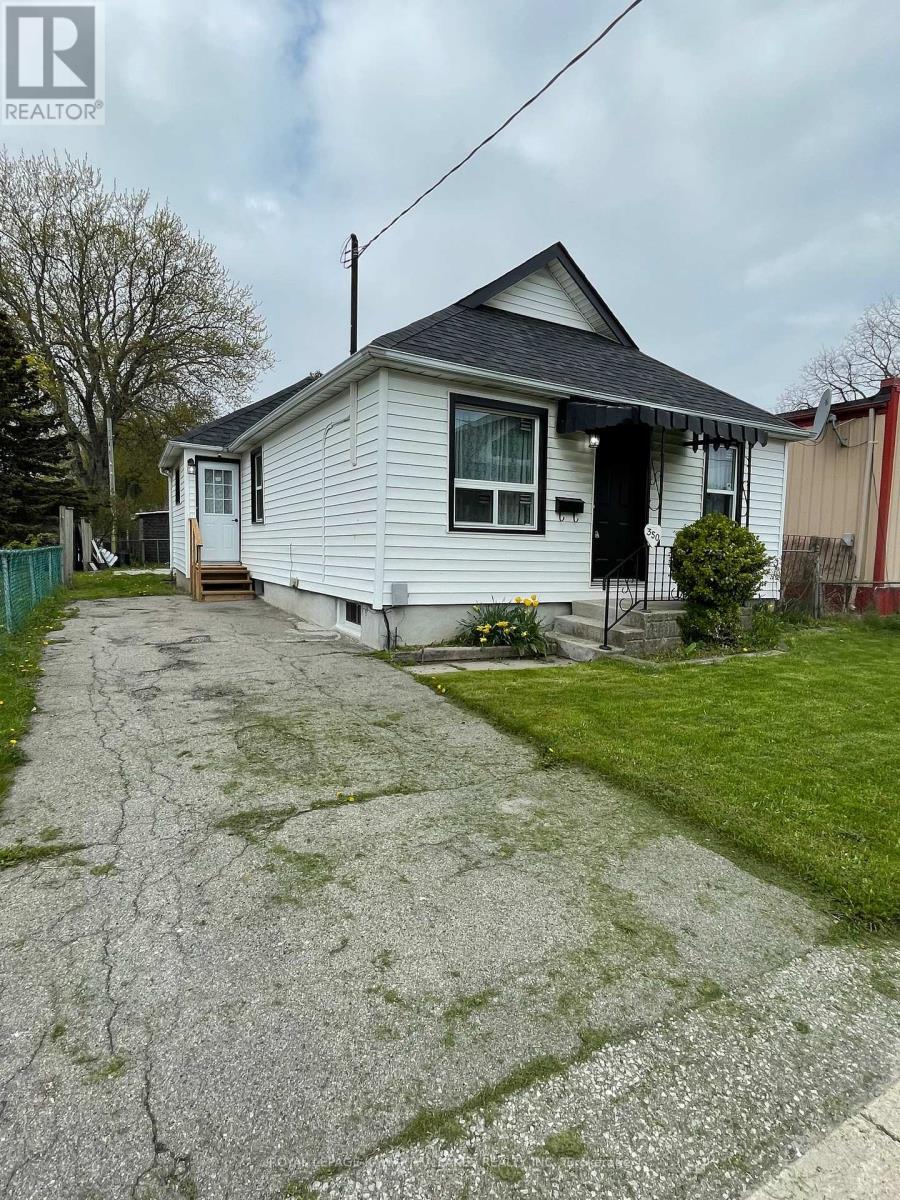
350 Oshawa Boulevard S
Oshawa, Ontario
Welcome spring in this charming bungalow located in South Oshawa, offering the perfect blend of comfort, convenience, and outdoor space. Set on a generously sized lot with a large backyard ready for gardening, entertaining, or relaxing in the warmer months, this well-maintained home is ideally situated close to schools, shopping, parks, and everyday amenities, with quick access to Highway 401 just 5 minutes away. Commuters will appreciate being approximately 25 minutes to Toronto, while enjoying the convenience of nearby hospitals, restaurants, and all that Oshawa has to offer. Inside, the home features hardwood and tile flooring throughout the main level, making it completely carpet free. Large newer windows fill the home with natural sunlight, creating a bright and welcoming atmosphere. Lovingly cared for over the years, updates include newer windows and doors along with a furnace approximately 4 years old. Whether you're looking for a great starter home, downsizing opportunity, or investment property, this inviting home is full of potential and ready for its next chapter. (id:63476)
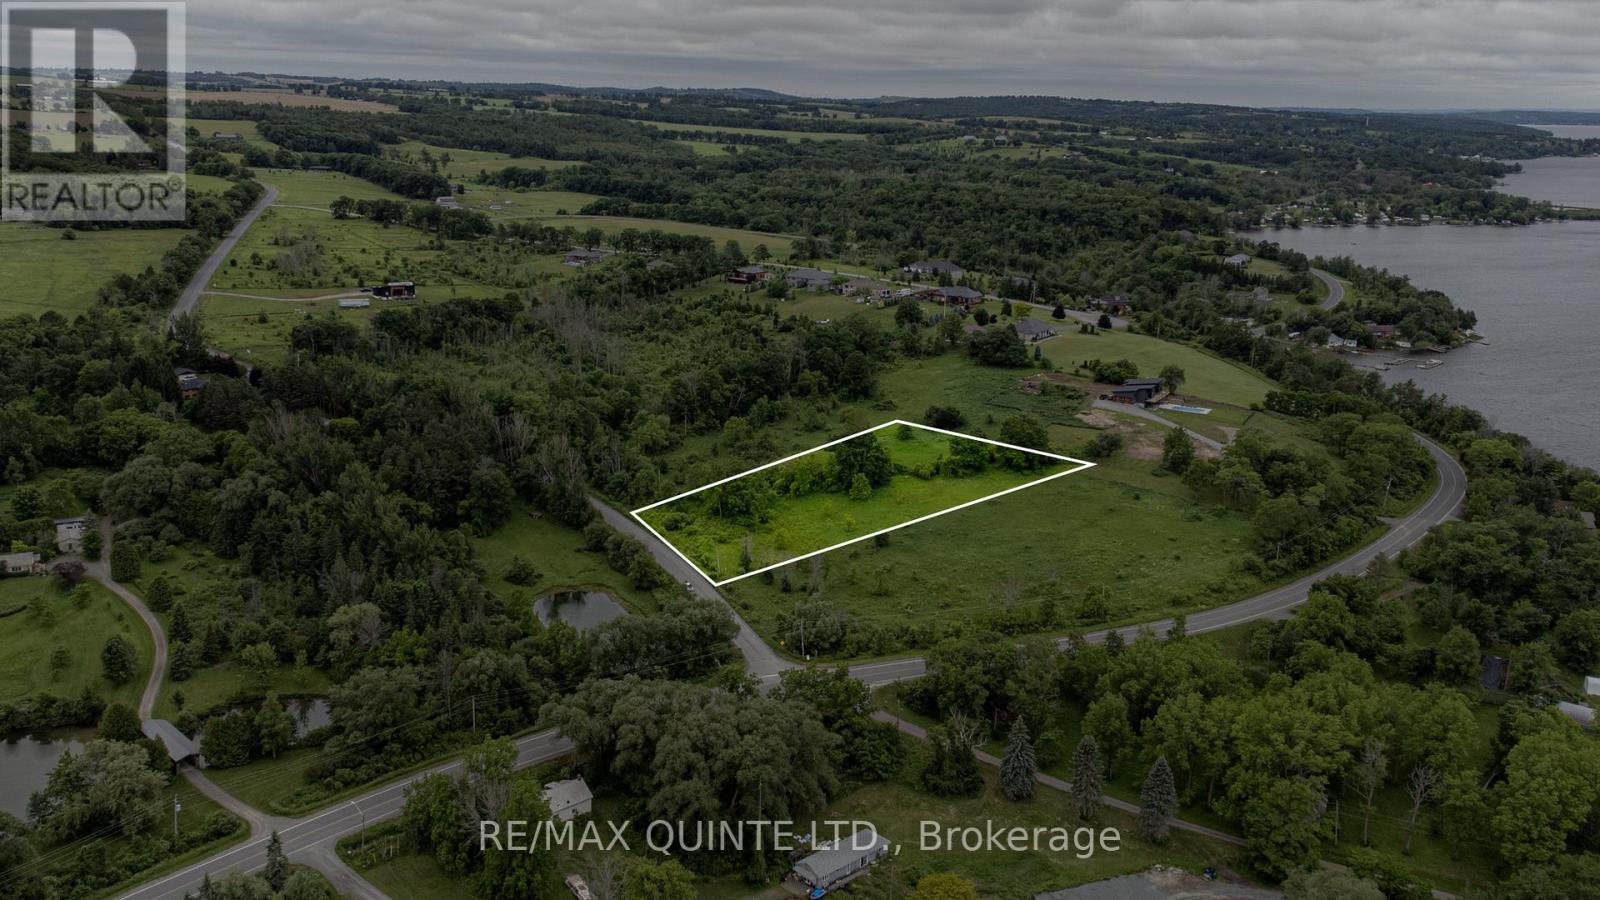
Lot 15 - 0 Sully Road
Hamilton Township, Ontario
VTB available! Premium 2.2-acre building lot in Rice Lake Estates, an exclusive 16-lot community-to-be. This picturesque property is located on the south side of Rice Lake, offering proximity to Cobourg and Peterborough with hospitals, big-box stores, and more nearby. Just 20 minutes to the 401 and 30 minutes to the 407. Build your dream home today or land bank for your future plans! HST in addition to purchase price. (id:63476)