
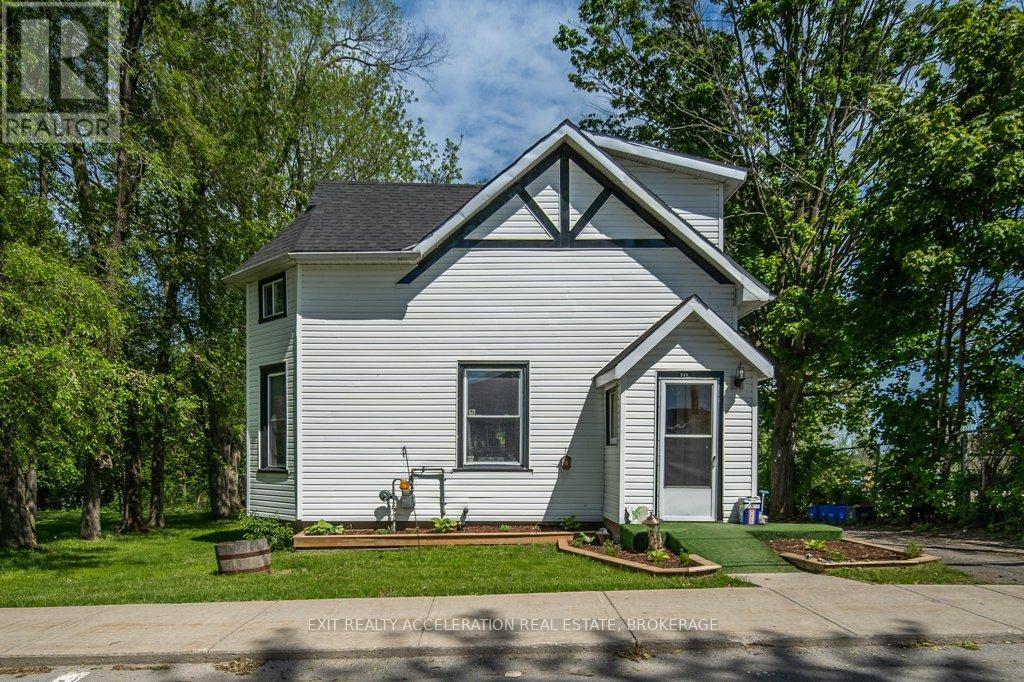
349 Stanley Street
Deseronto, Ontario
Welcome to this beautifully updated 3+1 bedroom home in the quiet community of Deseronto, offering 1,500 sq ft of comfortable living space. Renovations have transformed the upper level with modern finishes throughout, including updated insulation, drywall, flooring, lighting, trim, doors, and fresh paint. The main floor has also undergone improvements, featuring updated flooring and a bright, refreshed interior. Important upgrades such as newer windows and exterior doors, along with a natural gas furnace (installed in 2018), add peace of mind for years to come. Step outside to enjoy the impressive multi-level deck overlooking a backyard surrounded by gardens and mature trees. The detached two-storey garage offers additional space and has seen significant updates in recent years, including a steel roof, rebuilt roof trusses, updated siding, and new windows. Conveniently located within walking distance to local shops, and the elementary school this property offers small-town living with easy access to Napanee, Belleville, and Kingston. (id:63476)
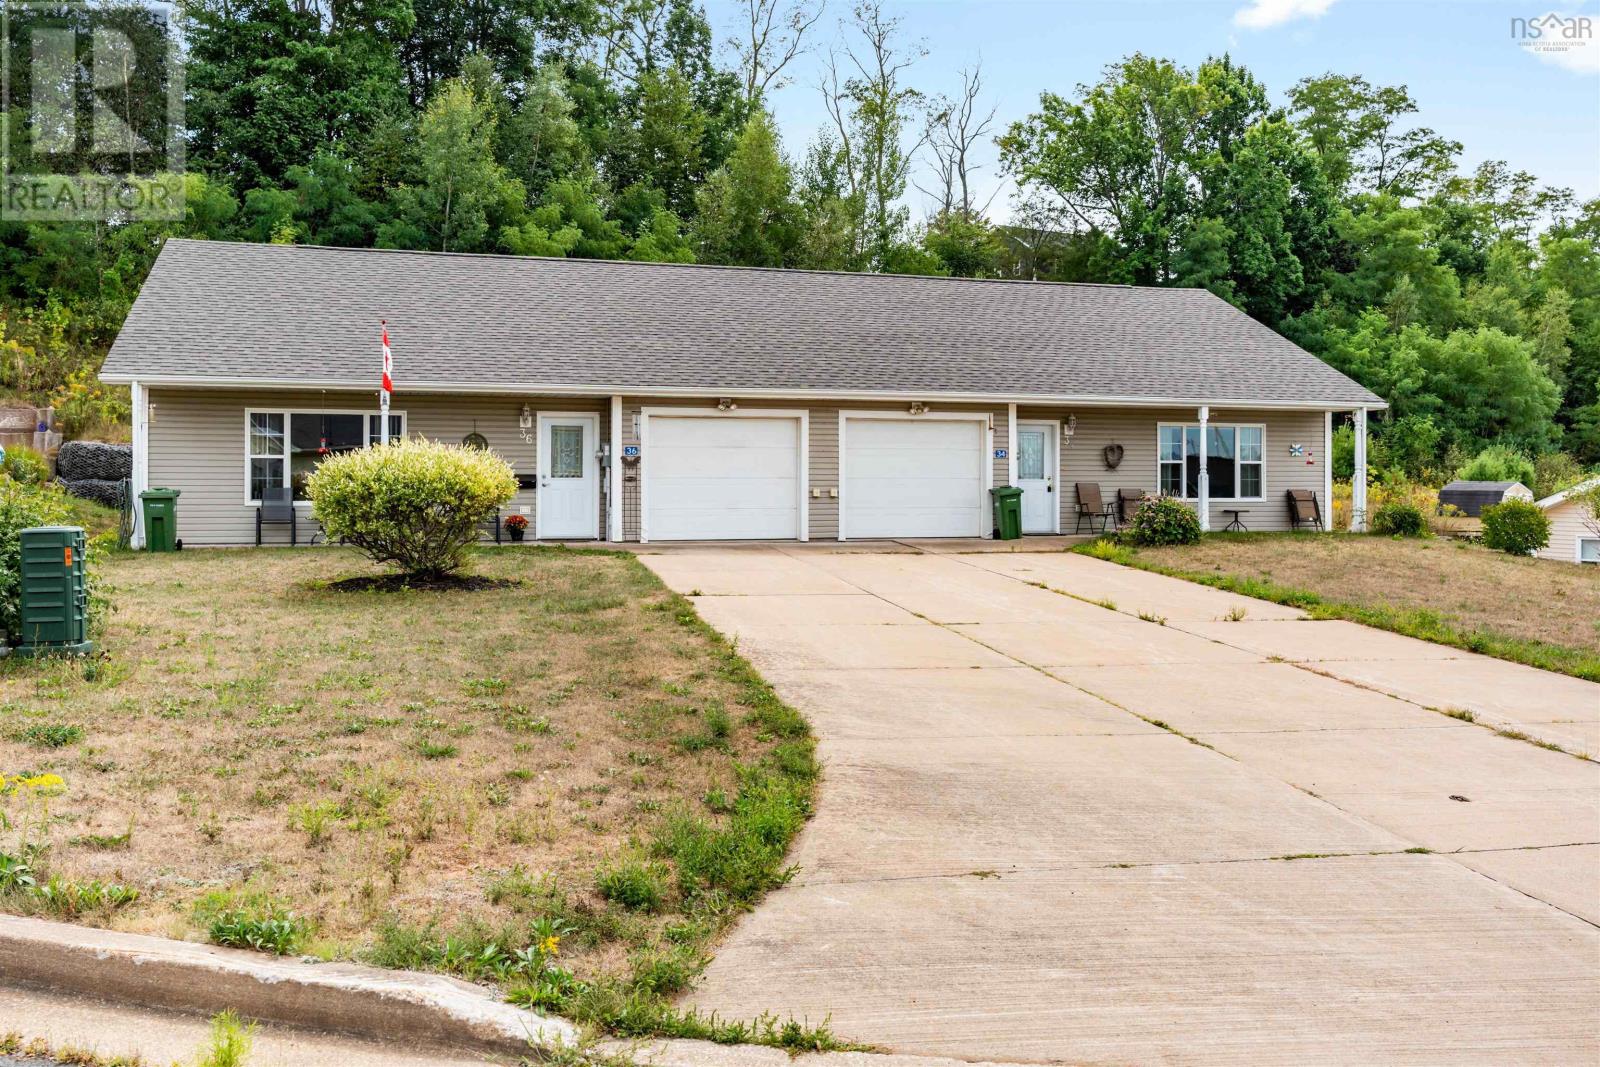
36 Kimbrough Court
Greenwich, Nova Scotia
Welcome to 36 Kimbrough Court in the lovely community of Greenwich. This 17 year old semi-detached features two bedrooms and one bathroom plus attached single car garage. The home features in-floor heat throughout. Enjoy being able to walk down the street to Averys Farm Market for fresh fruits and veggies or to take a quick trip down the road to all amenities in New Minas. Just minutes from Highway 101, this location can be your new home to live and explore the Annapolis Valley and all it has to offer! (id:63476)
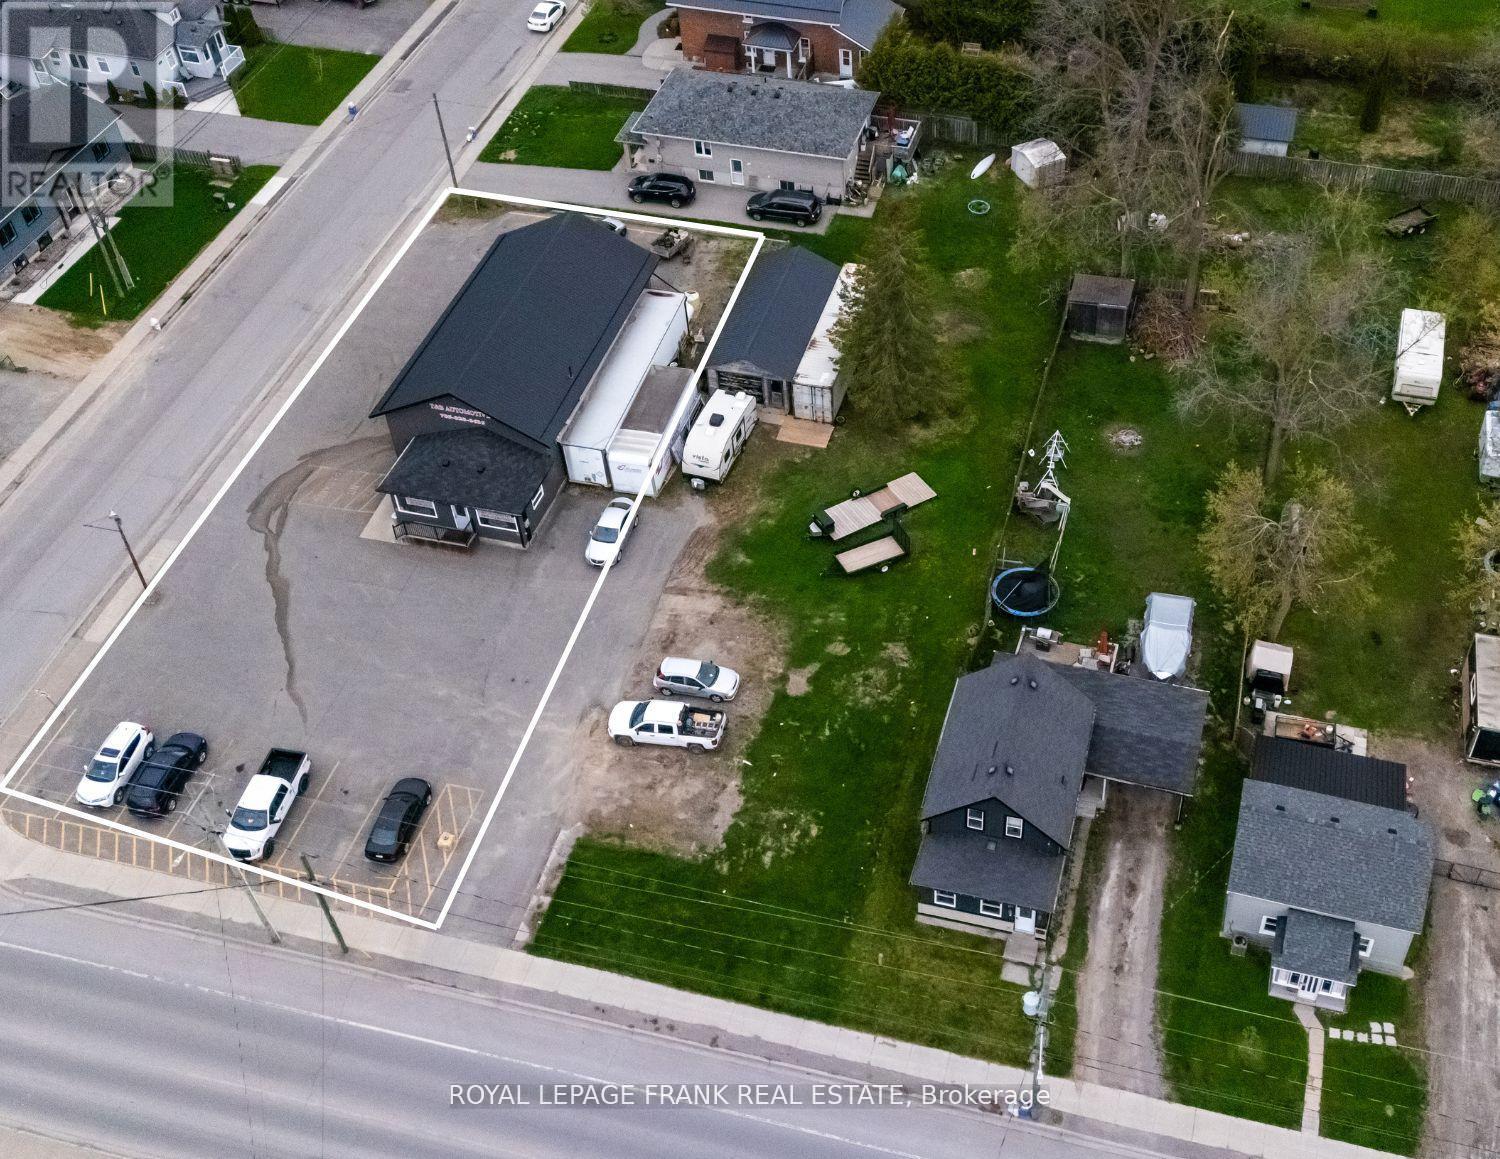
118 Queen Street
Kawartha Lakes, Ontario
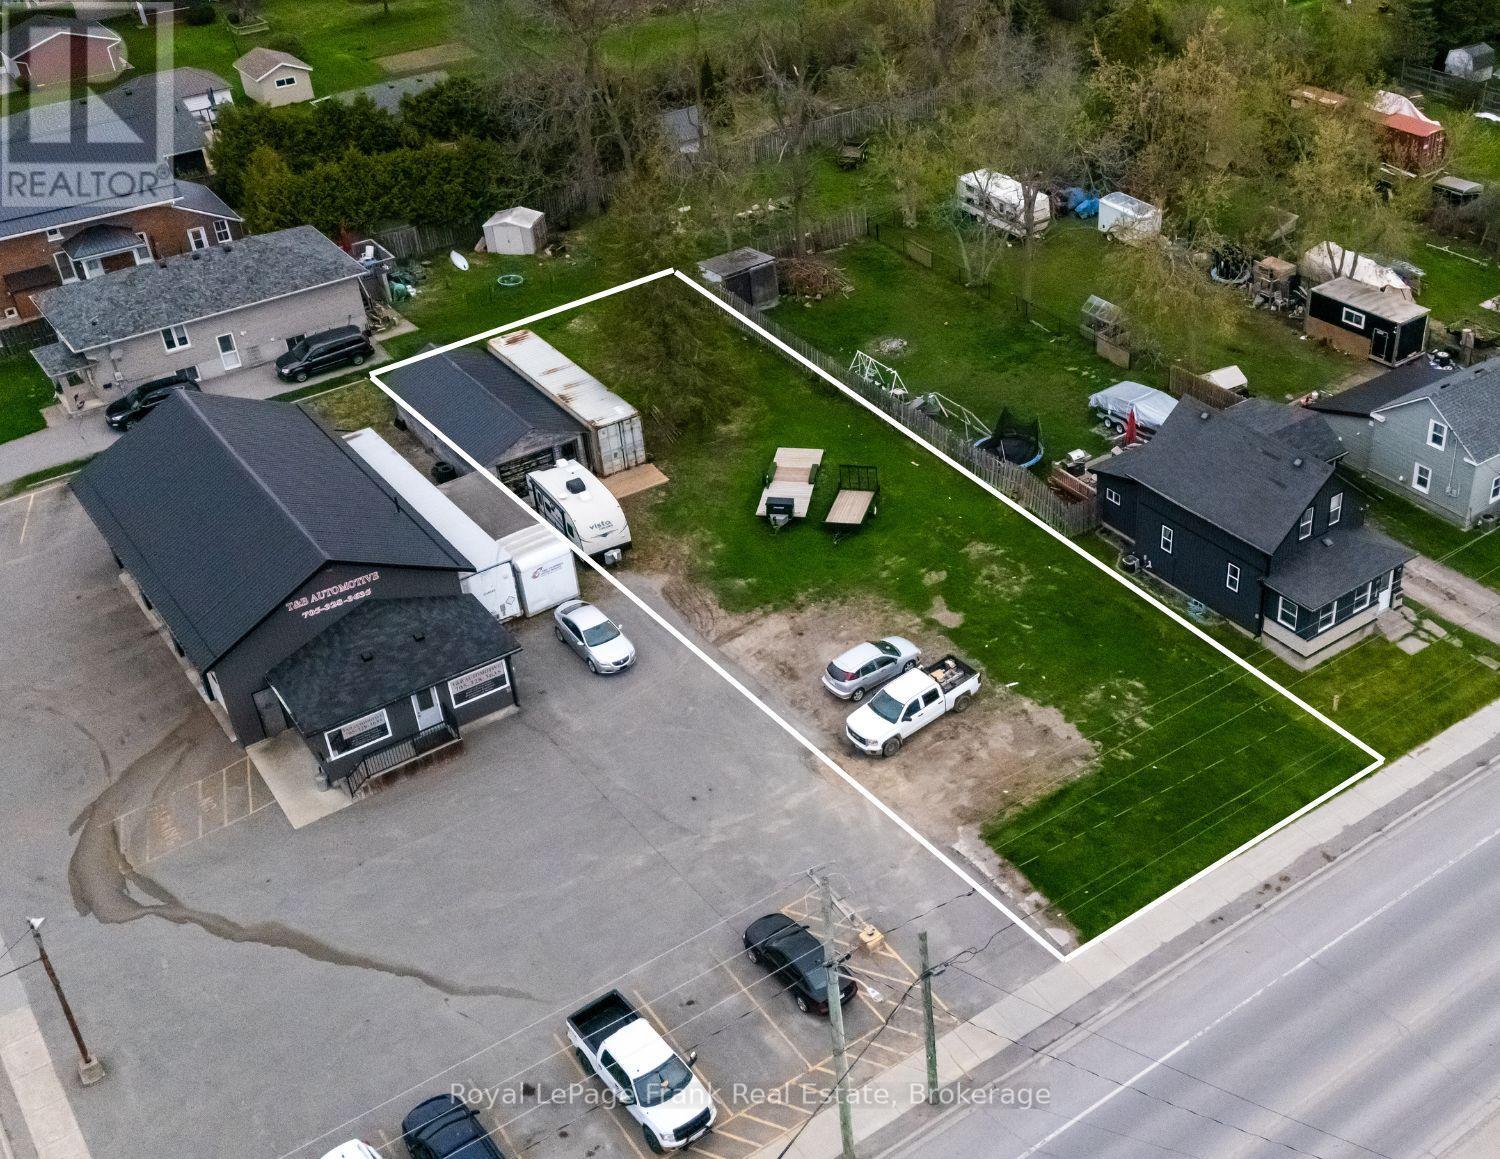
This well-maintained commercial building offers an exceptional opportunity for business owners and investors alike. Currently operating as an auto repair shop, this property is equipped with 4 functional bays (9 x 12), a reception area, an office space, two bathrooms, and ample storage. The paved parking area ensures convenience for staff and customers.Zoned MRC, this property offers flexibility for a variety of commercial uses. Sold in conjunction with 122 Queen Street, a vacant lot zoned R1, this package boasts a combined frontage of over 130 feet on bustling Queen Street, providing excellent visibility and potential. A Phase 1 Environmental Report is available, making this property a ready-to-go investment. Don't miss your chance to own this versatile commercial property in a high-traffic area. (id:63476)
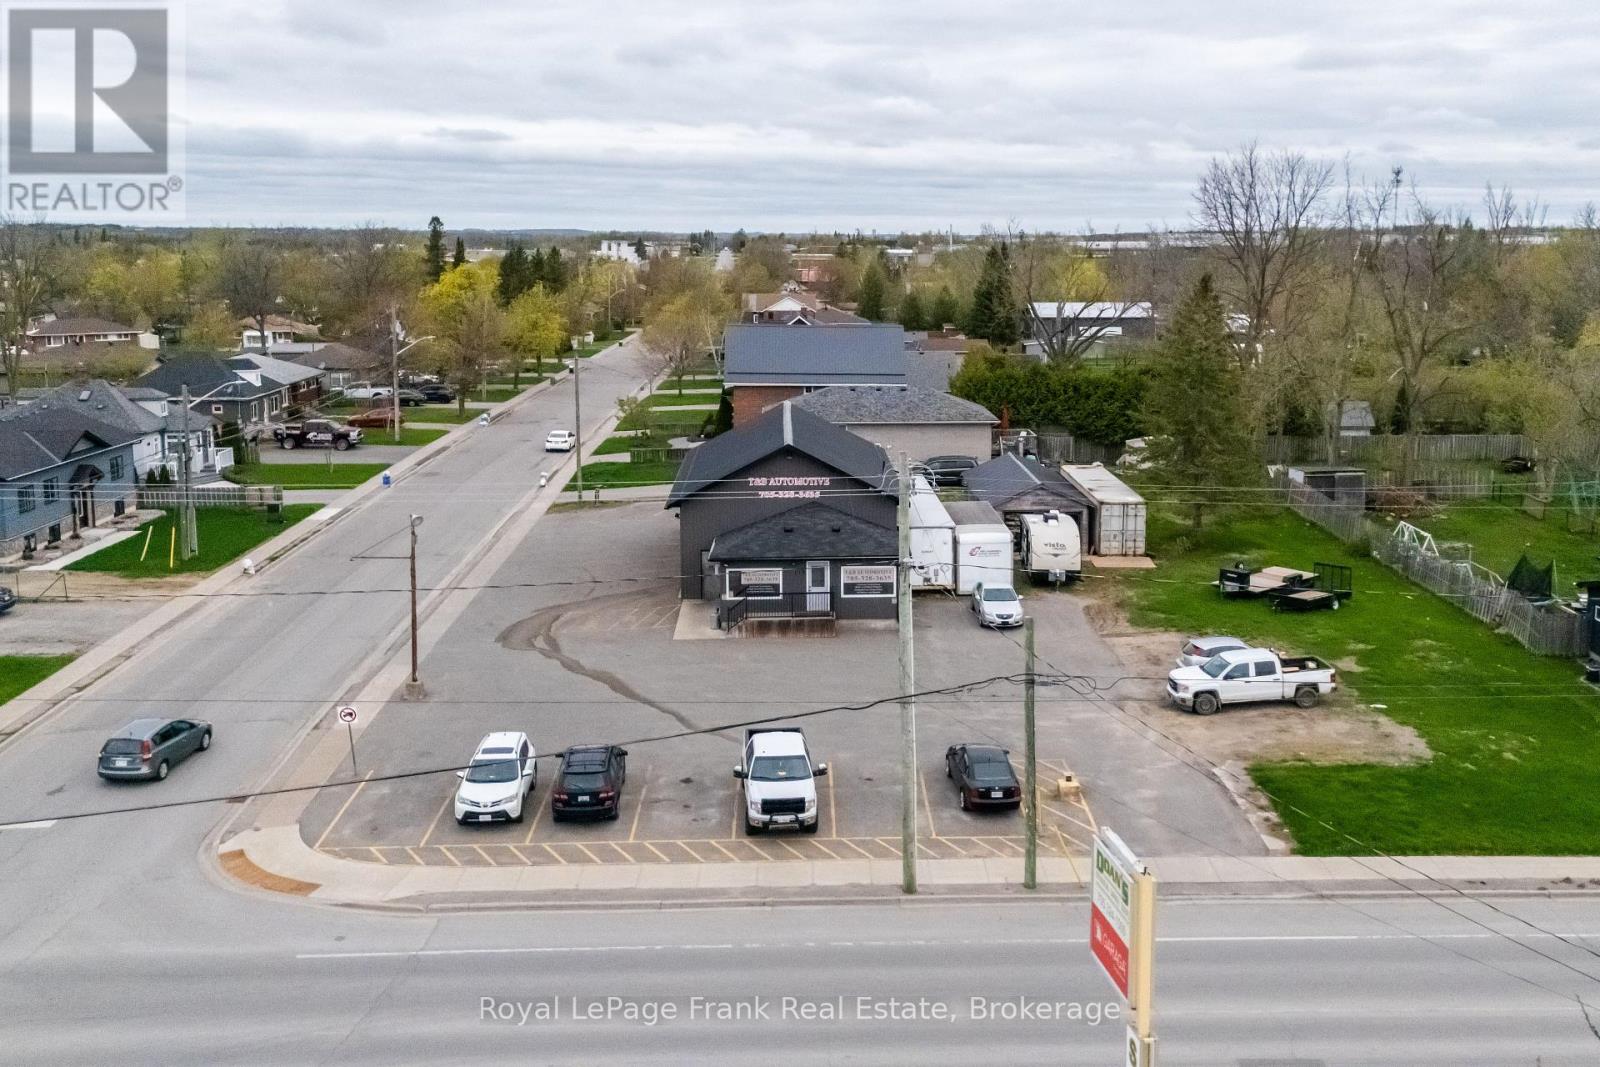
118 Queen Street
Kawartha Lakes, Ontario
Turnkey Business Opportunity: Profitable and Established with Strong Growth Potential! Take the reins of a thriving Automotive business with a solid track record and unlimited growth potential. This established business boasts a strong market presence, brand recognition, and a loyal customer base. Ideal for entrepreneurs or strategic buyers, this opportunity offers well-organized operations with all necessary systems, processes, and staff in place. The seller is open to providing transitional support for a smooth ownership transfer. Currently leasing 118 () & 122 Queen Street (). This is the sale of the business only. (id:63476)
1274 Fred Brown Road
Loyalist, Ontario
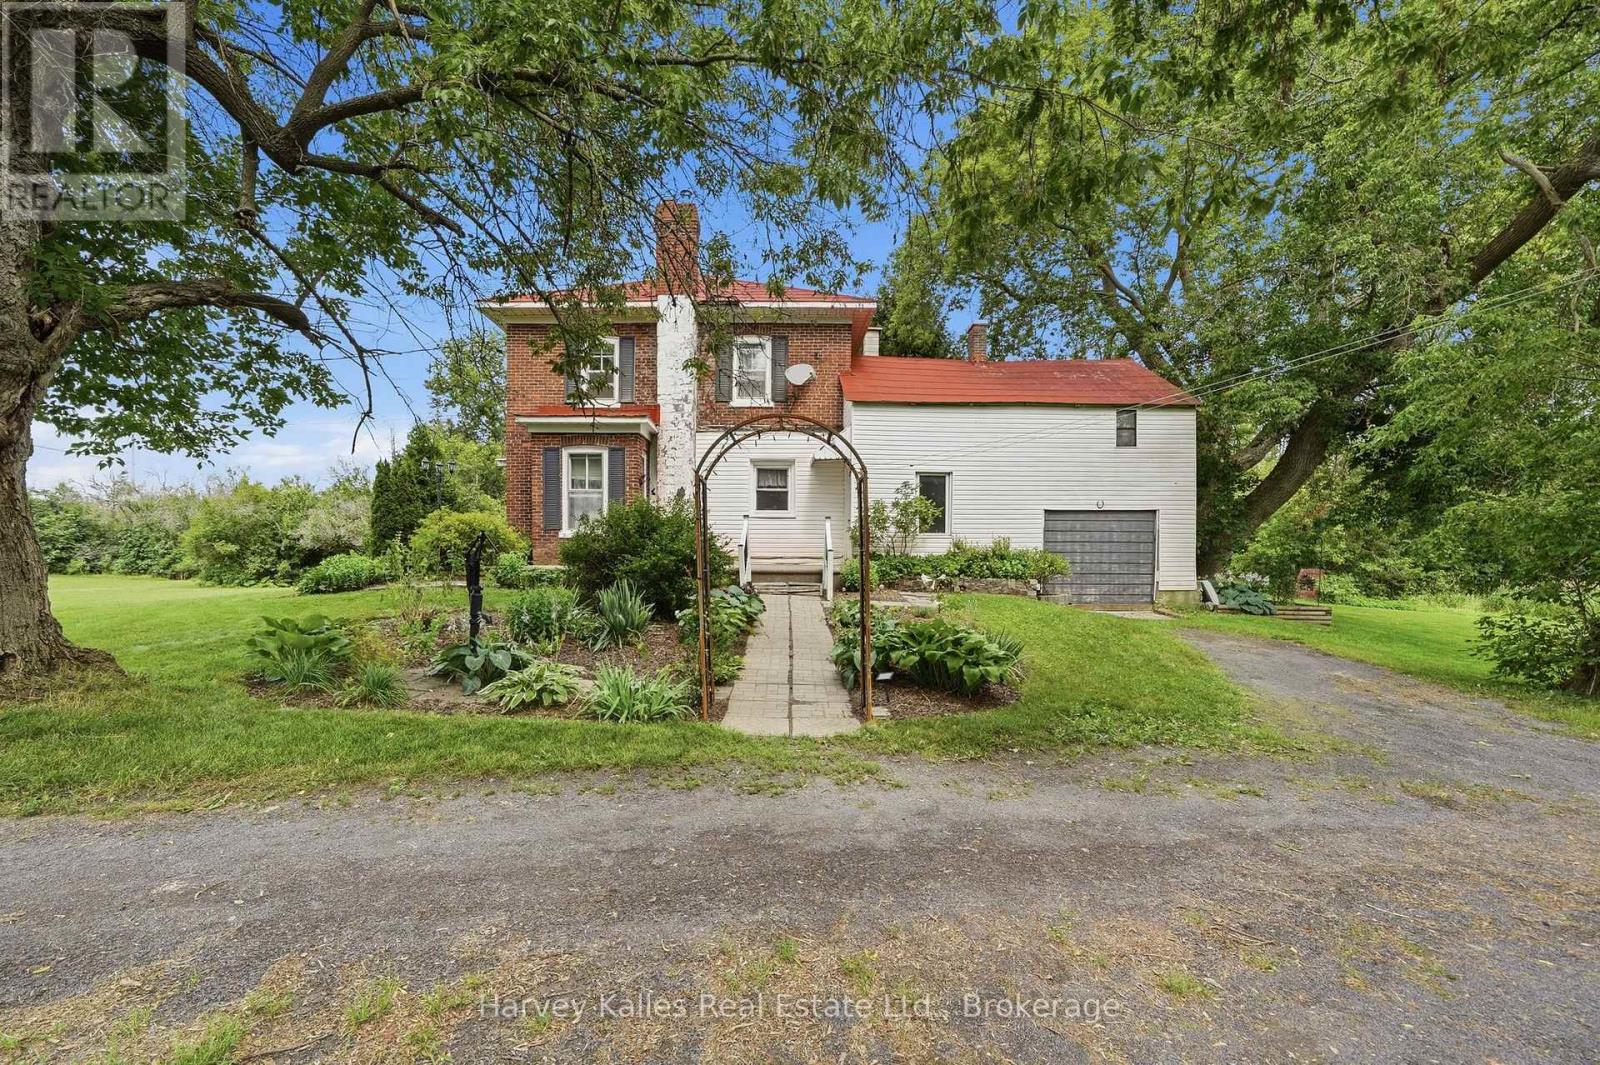
Welcome to 1274 Fred Brown Road in Odessa. This lovingly maintained family farmhouse and property have been in this family for over 65 years. A two-story red brick century home on just under 6 acres with a two-story red barn. Come in through the three-season sunroom and take your boots off. Then step into the classic eat-in country kitchen with a cozy pellet stove, wooden cupboards and a walkout to the back deck and gardens. A few steps away you'll find the main floor laundry and the 4-piece bath. The bathroom has a floor to ceiling window with shutters that overlooks the side yard. At the front of the home, you will find two living spaces with parquet flooring, generous sized windows and 8+ foot ceilings. One living space has a woodstove, the other has a beautiful red brick fireplace surrounded by built-in bookshelves, that would make a great home library. Up the wooden staircase you will find four spacious bedrooms, each with their own closet. Off one bedroom is the attic access, a large, unfinished space overlooking the back yard that is waiting to be reimagined into a functional loft. At the end of the upstairs hallway is a door to the balcony at the front of the house. There is an attached one car garage with access to the mudroom and back patio. Follow the garden paths and walk through the mature perennial gardens to your vegetable garden. Enjoy the shade from the mature trees around the property as well. Take the gravel drive to the two-story red barn set back from the house. The stables are still in place from housing farm animals years ago. With a mix of open space, gardens, and a mixed wooded area there is something for the whole family to enjoy on this property. Only minutes to the 401, 10 minutes to downtown Napanee and less than half an hour to Kingston, this home is close to everything you need. (id:63476)
41 Whiltshire Drive N
Brantford, Ontario
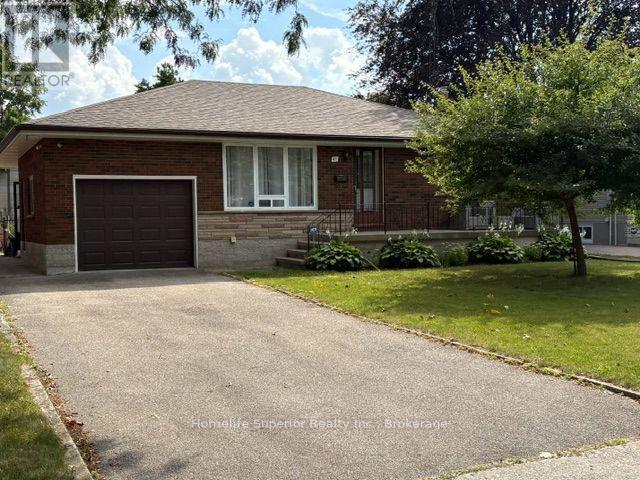
This bungalow has 3 bedrooms upstairs and one bath. There is a 4th bedroom in the basement with a second bathroom and 2nd kitchen. There is a second staircase providing a separate entrance as well. There is a tankless water heater (owned) two years old. Freshly painted throughout. Central air. Basement fridge not working. Rough in for second dishwasher completed. (id:63476)
122 Queen Street
Kawartha Lakes, Ontario
This vacant lot offers 66.68 feet of frontage and 165.66 feet of depth, zoned Residential One (R1). This property presents incredible potential. Being sold in tandem with 118 Queen Street (VTB Available), together these properties boast a combined Queen Street frontage of over 130 feet, creating a rare chance to secure a prominent serviced corner lot in a sought-after location with a 16x 36 garage/shed. From its prime dimensions to its excellent zoning, this is a fantastic opportunity to shape the future of this corner in a growing community. Don't miss your chance to invest in Lindsay's potential! Please do not access property without representation. (id:63476)
51 Cactus Crescent
Osoyoos, British Columbia
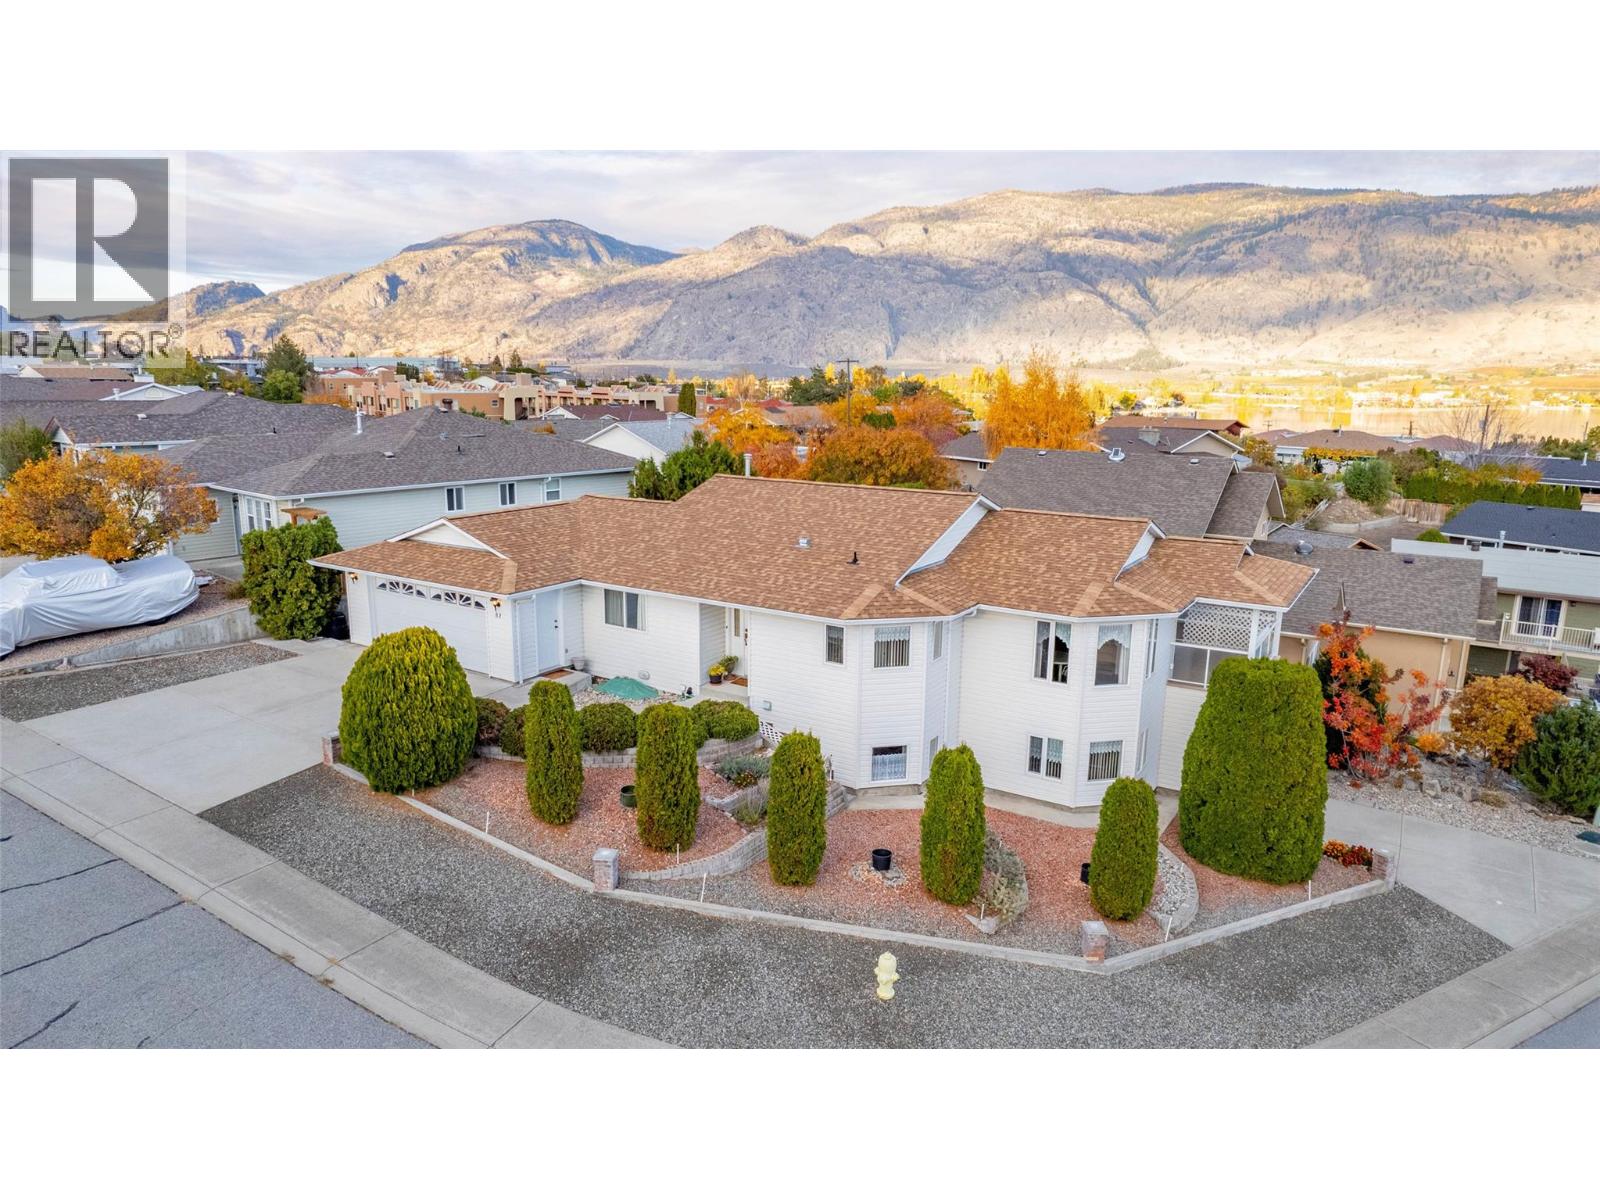
LAKEVIEW home on a CORNER LOT, with ATTACHED DOUBLE GARAGE, WORKSHOP, in addition there is a second garage, a high-clearance RV GARAGE. Ideal for your RV, boat, or oversized truck. Walk in on the main level to a welcoming living room with a cozy fireplace, a separate dining area, and a bright, functional kitchen. Two bedrooms and two full bathrooms are located on the main floor, including a primary suite with a 3-piece ensuite and walk-in closet. Step outside onto the VIEW DECK and take in the view or enjoy the second covered deck conveniently located off the laundry room. Downstairs, you’ll find a spacious 2-BEDROOM IN-LAW SUITE with its own private entrance, perfect for extended family or guests. Equipped with a newer furnace and central air conditioning and there is plenty of extra storage. This Xeriscaped property is low maintenance, and it's on a no-through street. Just minutes from shopping, dining, and only a short walk to Osoyoos Lake! (id:63476)
485&489 Maple Drive
Cape George, Nova Scotia
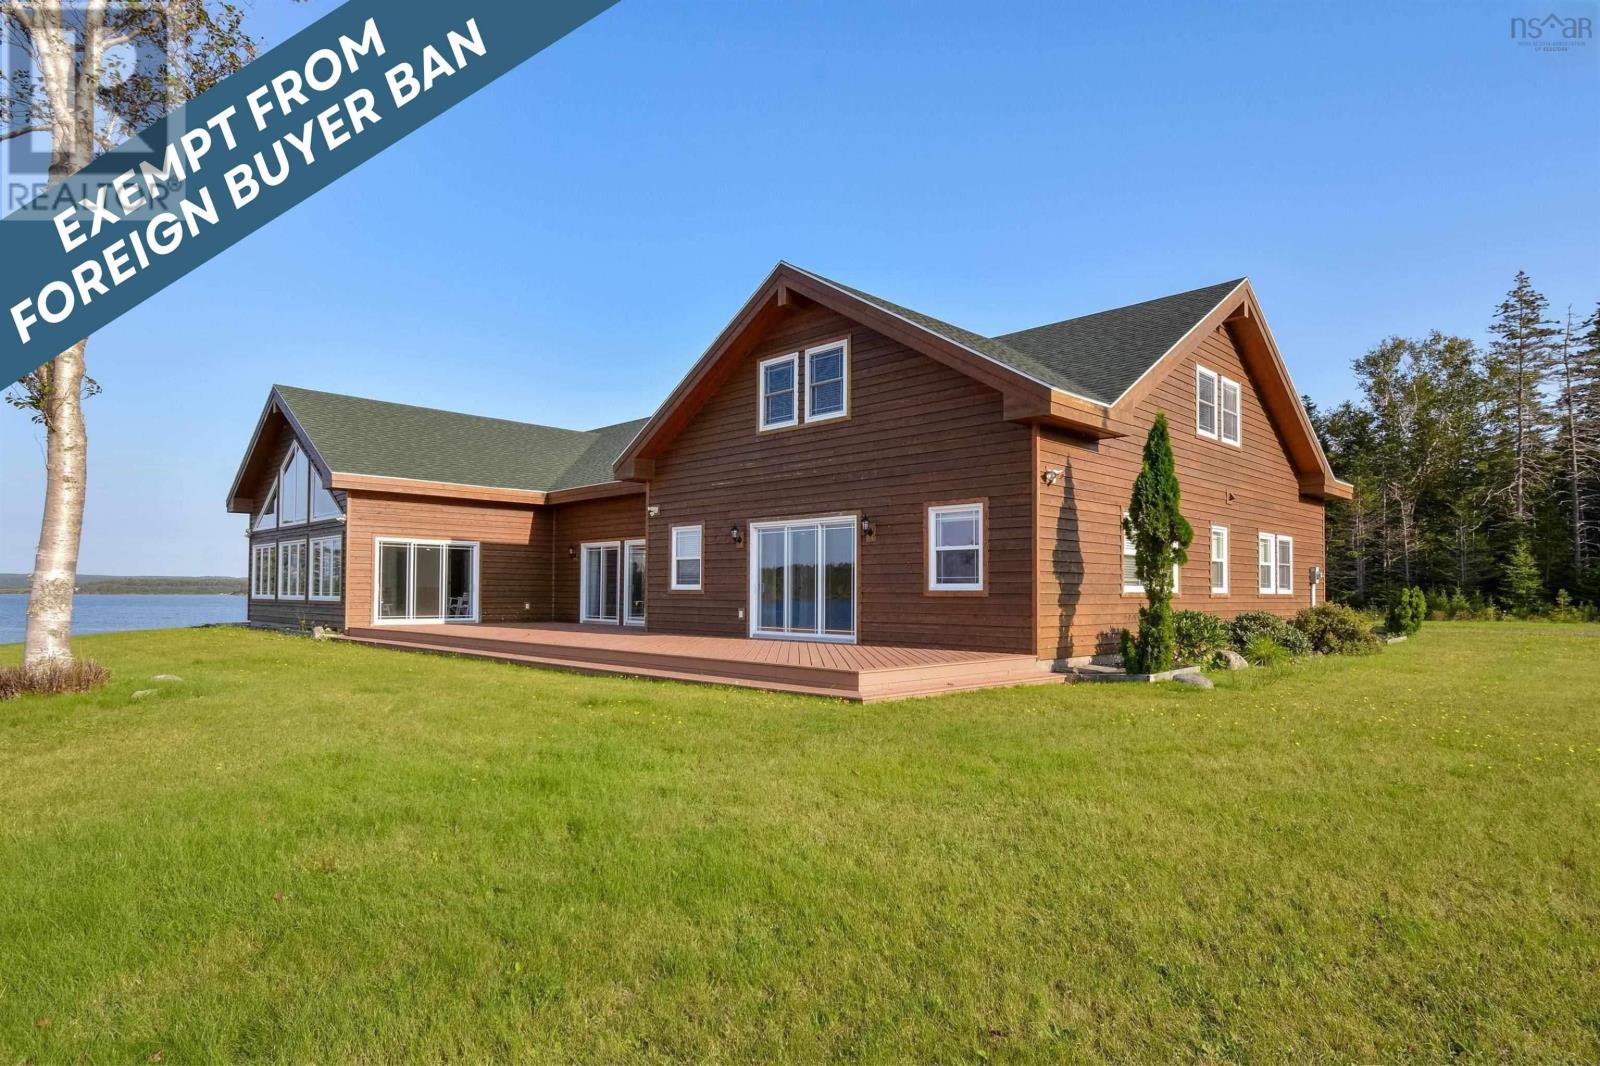
Discover your own piece of paradise on Cape Breton Island with this extraordinary executive home and guest house situated at the end of a peaceful peninsula, just minutes away from the charming village of St Peter's. Boasting breathtaking views of the pristine Bras d'Or Lake, this property offers a truly idyllic setting for those seeking a tranquil and upscale lifestyle. Main Residence: Step inside the main residence and be captivated by the meticulous attention to detail and impeccable craftsmanship showcased throughout. This modernized home features spacious and open-concept living areas, designed to seamlessly blend elegance and comfort. Large windows invite an abundance of natural light, while framing picturesque views of the surrounding lake and landscape. Accommodate family and guests with ease in the generous dining area, perfect for hosting memorable gatherings. Retreat to the luxurious master suite, complete with a private ensuite bathroom and a private balcony overlooking the serene waters of Bras d'Or Lake. Additional bedrooms and bathrooms provide ample space for family and guests. Guest House: Adjacent to the main residence, the guest house offers a private and independent living space for visitors or extended family. With its own well-appointed kitchen, living area, bedroom and bath provides a comfortable and welcoming retreat. Outdoor Oasis: The exterior of this exceptional property is equally impressive, with landscaped grounds that enhance the natural beauty of the surrounding area. Enjoy panoramic lake views from the expansive deck, perfect for al fresco dining, entertaining, or simply relaxing while taking in the stunning sunsets over the Lake and watch the boats pass into the St Peter's Passage leading to the ocean. (id:63476)
4511 - 45 Charles Street E
Toronto, Ontario
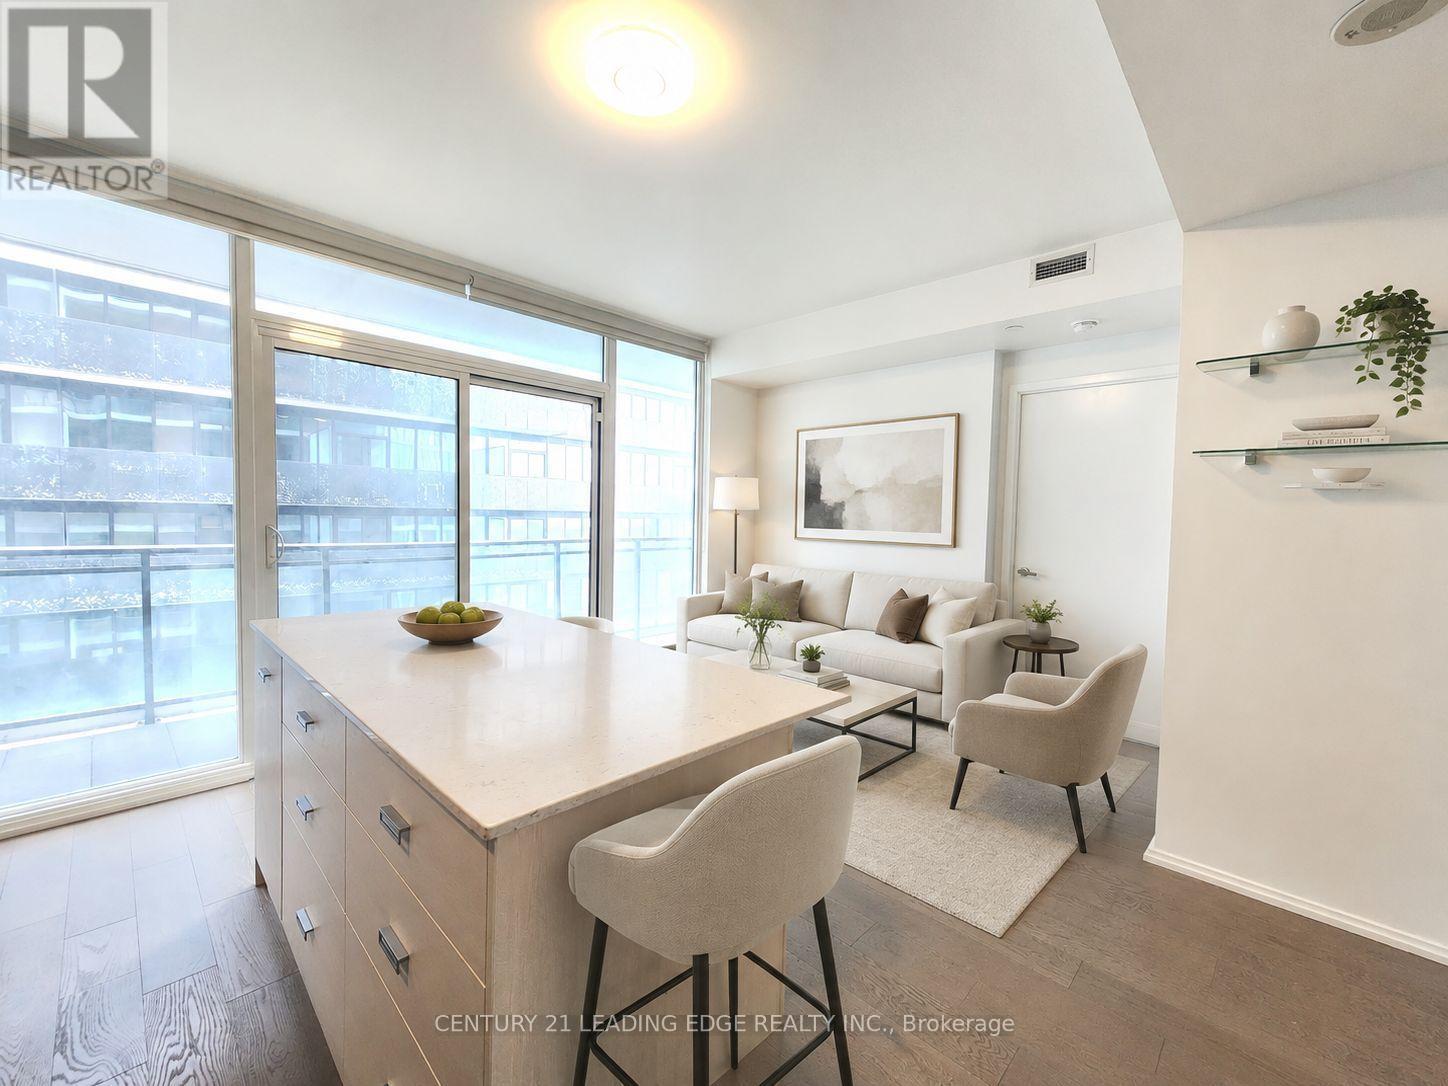
Experience Sophisticated Yorkville Living From The Premium 45th Floor In This Beautifully Appointed 1+Den Suite, Ideally Located In The Heart Of Downtown Toronto. A Rare Opportunity Offering Exceptional Value, Featuring A Spacious Full-Size Private Balcony Accessible From The Living Area-Perfect For Relaxing Or Entertaining While Enjoying The Elevated City Setting. One Of The Most Desirable 1+Den Layouts In The Building With Approximately 580 Sq. Ft. Of Interior Living Space, Complemented By 9-Ft Smooth Ceilings And A Bright, Functional Open-Concept Design. The Den Has Been Thoughtfully Converted Into A Custom Closet/Dressing Area Complete With Built-In Organizers, Providing Exceptional Storage And Convenience. Features 1.5 Bathrooms And A Contemporary Kitchen Enhanced By A Stylish Custom Centre Island, Generous Cabinetry, And Abundant Natural Light Throughout. Residents Enjoy Access To The Prestigious Chaz Club On The 36th And 37th Floors, Along With Additional Amenities On The Second Level Including A Fully Equipped Fitness Centre, Games Room, Guest Suites, And More. Includes 1 Parking Space Equipped With An EV Charger Plus 1 Locker. An Exceptional Opportunity To Enjoy Premium High-Floor Living, Luxury, Convenience, And The Vibrant Yorkville Lifestyle Just Steps From World-Class Shopping, Dining, Entertainment, Transit, And Downtown Toronto Amenities. (id:63476)
30 Falconridge Drive Unit# Upper
Kitchener, Ontario
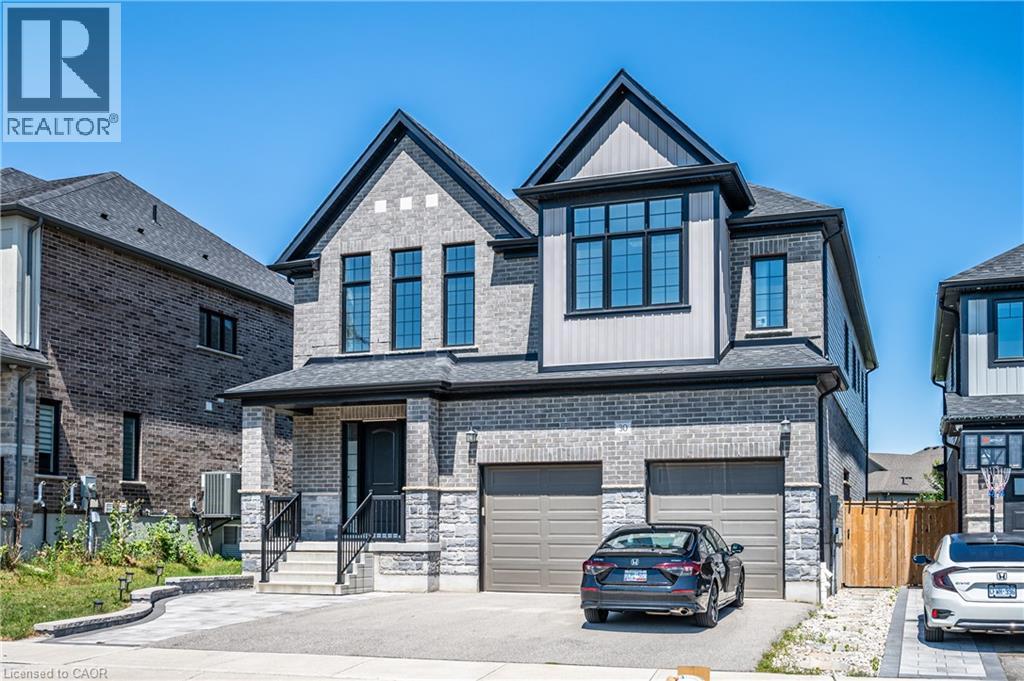
Welcome to this nearly new executive home in the highly desirable and peaceful Kiwanis East community of Kitchener. Offering over 3,400 sq. ft. of beautifully finished living space, this impressive residence features four exceptionally spacious bedrooms, 3.5 bathrooms, a functional family-friendly layout, and an oversized lot. The bright and inviting main level showcases 9-foot ceilings, extra-large windows, and hardwood flooring throughout the principal living areas. The modern kitchen features a large centre island with waterfall quartz countertops, a full-height quartz backsplash, built-in wall oven and microwave, cooktop with custom range hood, and generous cabinetry. The spacious living room are filled with natural light, while the dining area offers direct access to a beautiful deck—perfect for outdoor dining, entertaining, and relaxation. Upstairs, an oversized vaulted recreation room works as a second family room, living room, home office, media room, or playroom. All four bedrooms on the second floor are remarkably spacious, providing excellent flexibility and comfort for growing families. The primary suite offers two separate walk-in closets and a luxury ensuite with double vessel sinks, a freestanding soaker tub, and a glass-enclosed shower. A second bedroom has its own private ensuite; the remaining two bedrooms share a 4-piece bath. Conveniently located close to neighbourhood parks, schools, and local amenities, with Kiwanis Park within walking distance. Combining modern finishes, generous room sizes, abundant living space, and a sought-after location, this exceptional home is an ideal choice for families seeking a comfortable and long-term residence. Don’t miss this opportunity! The landlord is responsible for snow removal and lawn maintenance. (id:63476)
10 Gateway Boulevard
Toronto, Ontario
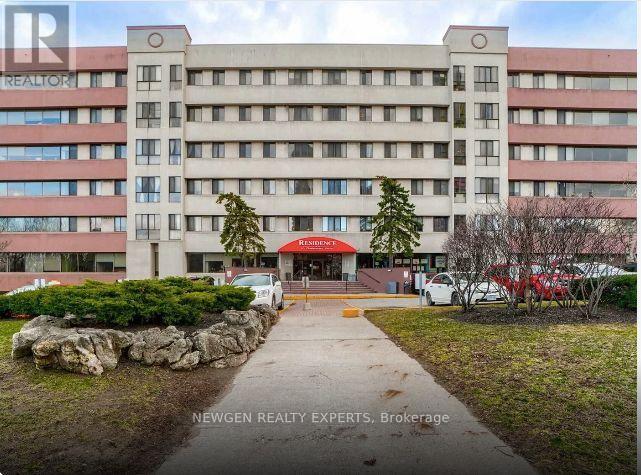
Great Location! Two Bedroom, Two Full Washroom with Ensuite Laundry, One Parking, One Locker, Central AC,Heat, Hydro, Water is included in the rent , Building has Visitor's Parking, Close To Schools, DVP, Toronto Downtown,Steps to TTC. Close to Agakhan Museum and Park, Costco, Public Golf Course, Go Green Cricket Field, Tennis Courts, Running Track, Soccer Field, New Eglinton Crosstown Station. (id:63476)