
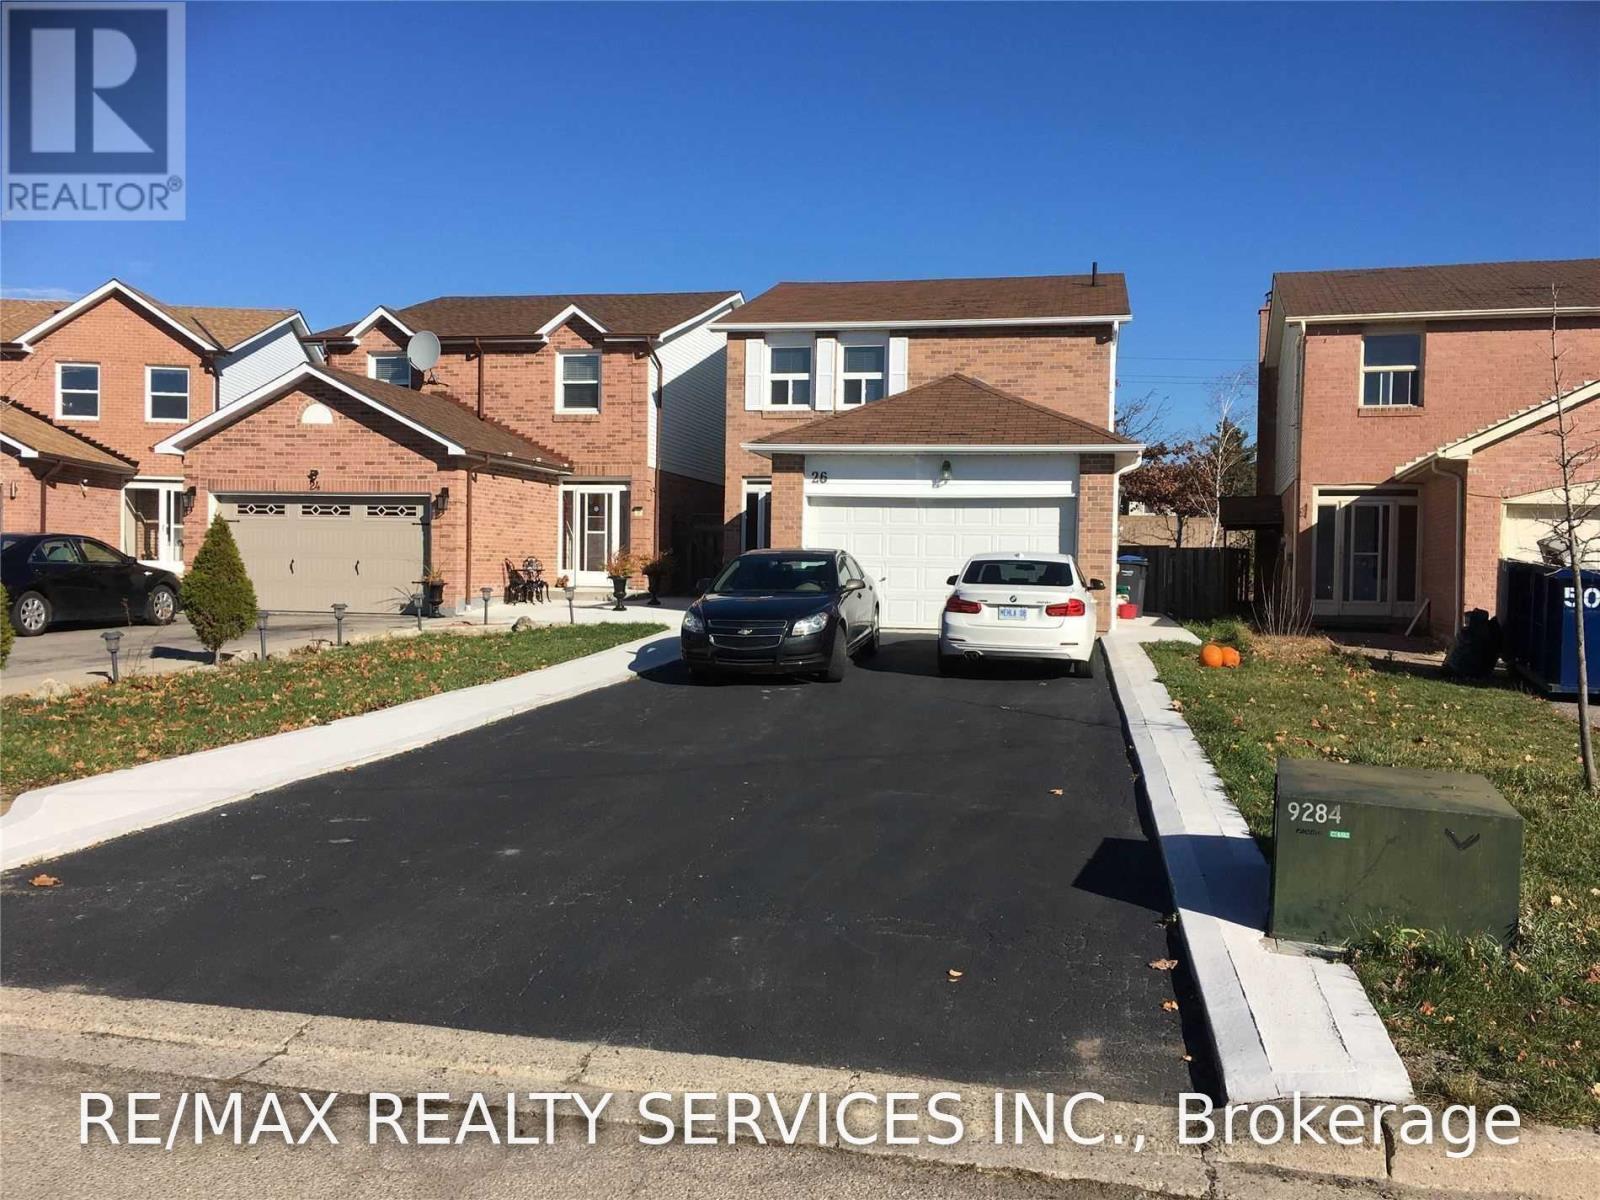
Bsmt - 26 Swennen Drive
Brampton, Ontario
2 bedroom Legal Basement apartment, and offers 3 car parking, available Sept. 1.2026. Own laundry stackable washer and dryer and large window. Was renovated through out prior to tenant moved in. Ceramics in living room, kitchen and laundry area. (id:63476)
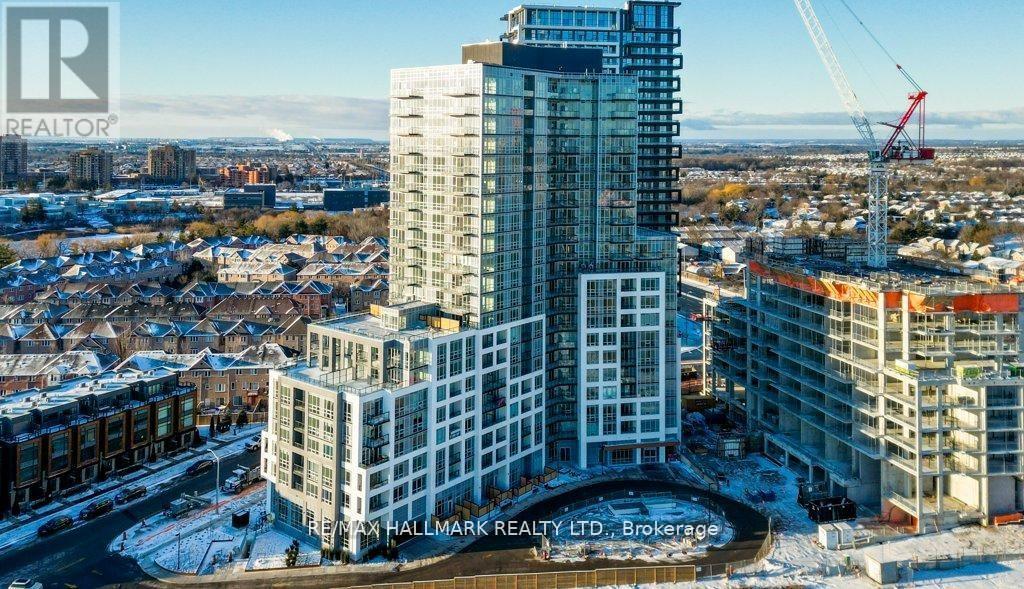
408 - 225 Malta Avenue S
Brampton, Ontario
Brand New 3 Bedroom, 2 Bathroom Corner Unit, Open Concept Layout, Stainless Steel Appliances, Large Windows For Natural Light. Prime Location In Brampton Near Shopper's World, Brampton Gateway Bus Terminal And 2 Minute Walk To Sheridan College. Gym, Party Room, 24 Hour Security. Easy Access to Hwy 410, 401 and 407 And Much More!! Condo Is Virtual Staged (id:63476)
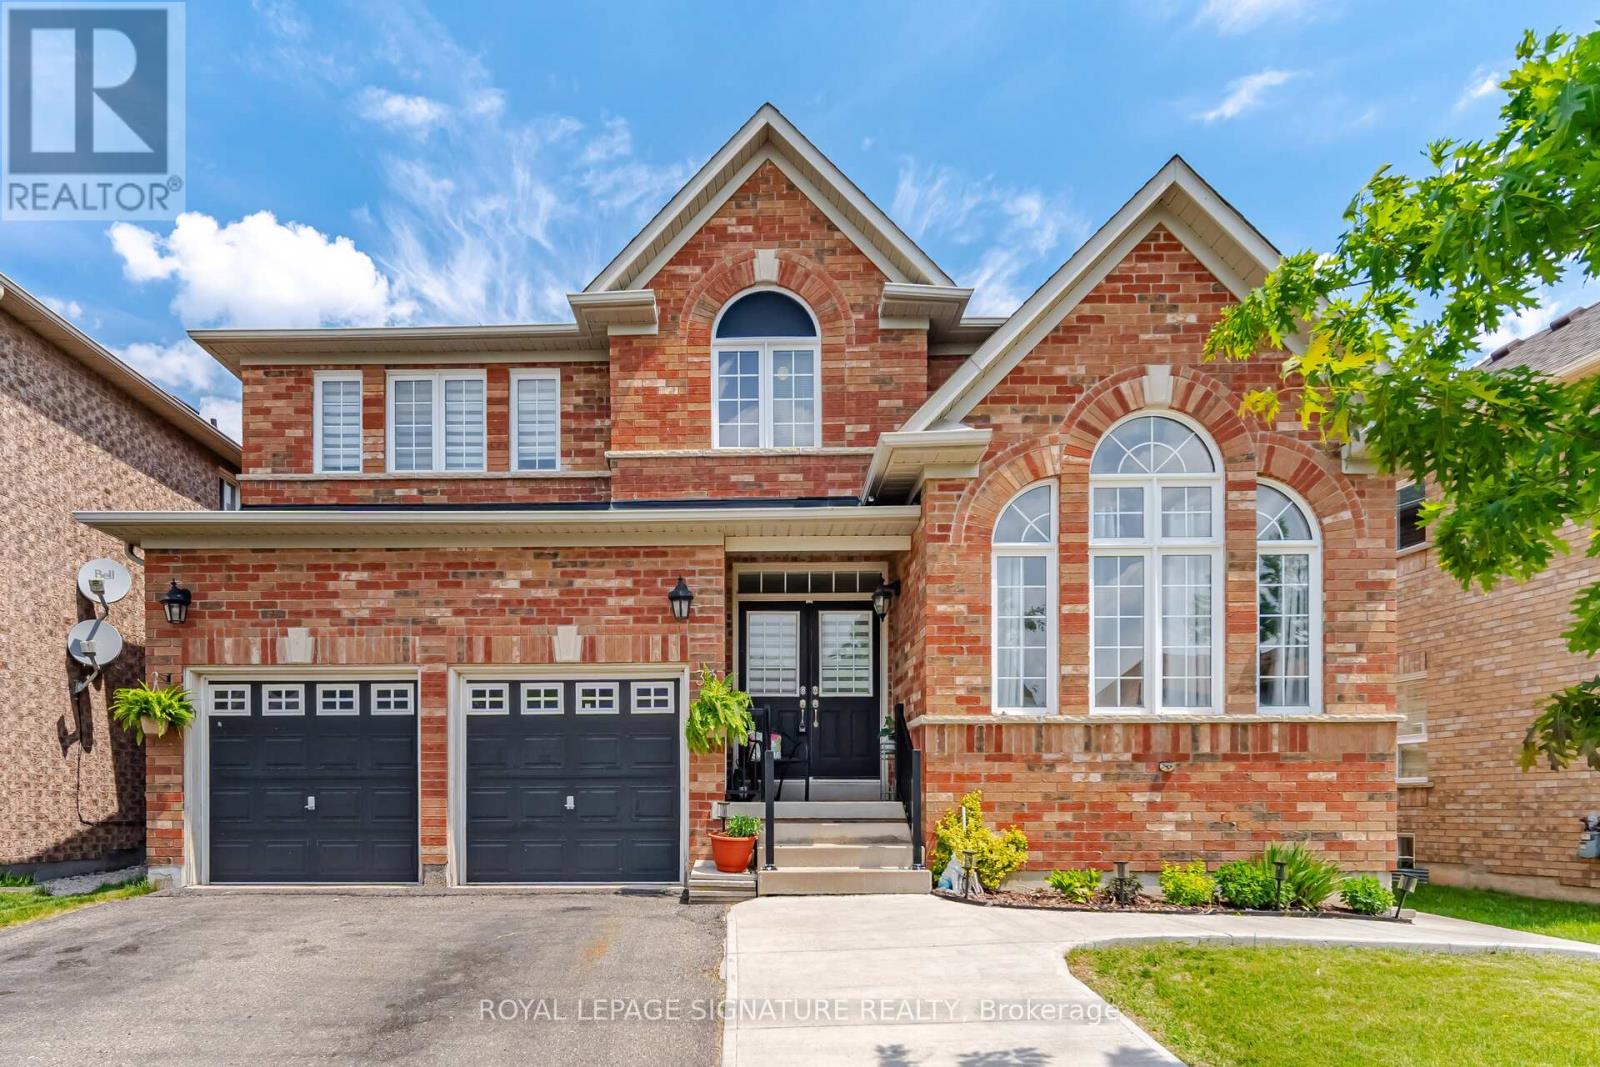
34 Nina Place N
Brampton, Ontario
This beautiful four-bedroom home offers bright and functional living and dining and a large family room. Hardwood floors throughout and a convenient home office/multifunctional roomwith hardwood floor adds to this great home. The chef's kitchen and quartz counter features a large breakfast area with walkout to a manicured backyard and large deck with no homes behind, it is ready for those summer barbecues. Upgraded with a well-lit staircase, it leads to a large primary bedroom with a 5-piece bathroom and a walk-in closet. There are three other bedrooms with upgraded window coverings that complete the second floor.The professional finished basement features two large bedrooms, a four-piece bathroom, and a kitchen. This home truly checks all the boxes from the minute you walk onto this beautifully landscaped home. Does not disappoint inside or outside. (id:63476)
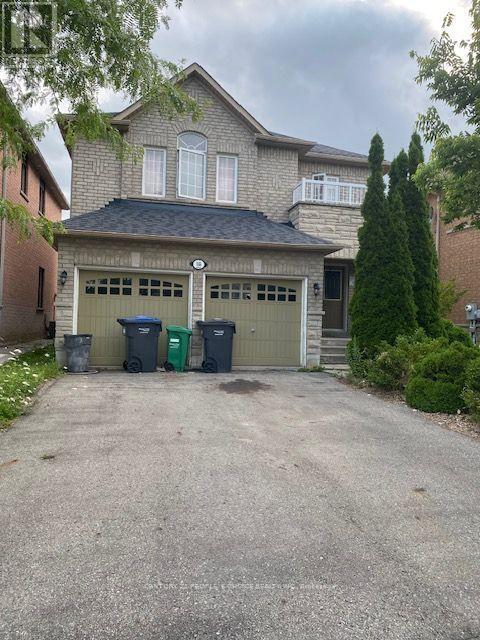
16 Harwood Road
Brampton, Ontario
Beautiful Detached Brick & Stone 4 Bedroom.Tile Hallway And Corridor. Hardwood And Pot Lights In Living And Family Rooms. Fireplace In Family Room. Double Entrance To Master Bdrm With Ensuite Bathroom With 6 Jet Jacuzzi. Crown Mouldings On Main Level. Ugraded Kitchen With Pantry, Pot Lights, And S/S Frigdaire Appls. Duet Whirlpool Laundry Appls. Access From Garage To Home. Cac, Landscaped Front,Fenced BackyardBrokerage Remarks (id:63476)
80 Durango Drive
Brampton, Ontario
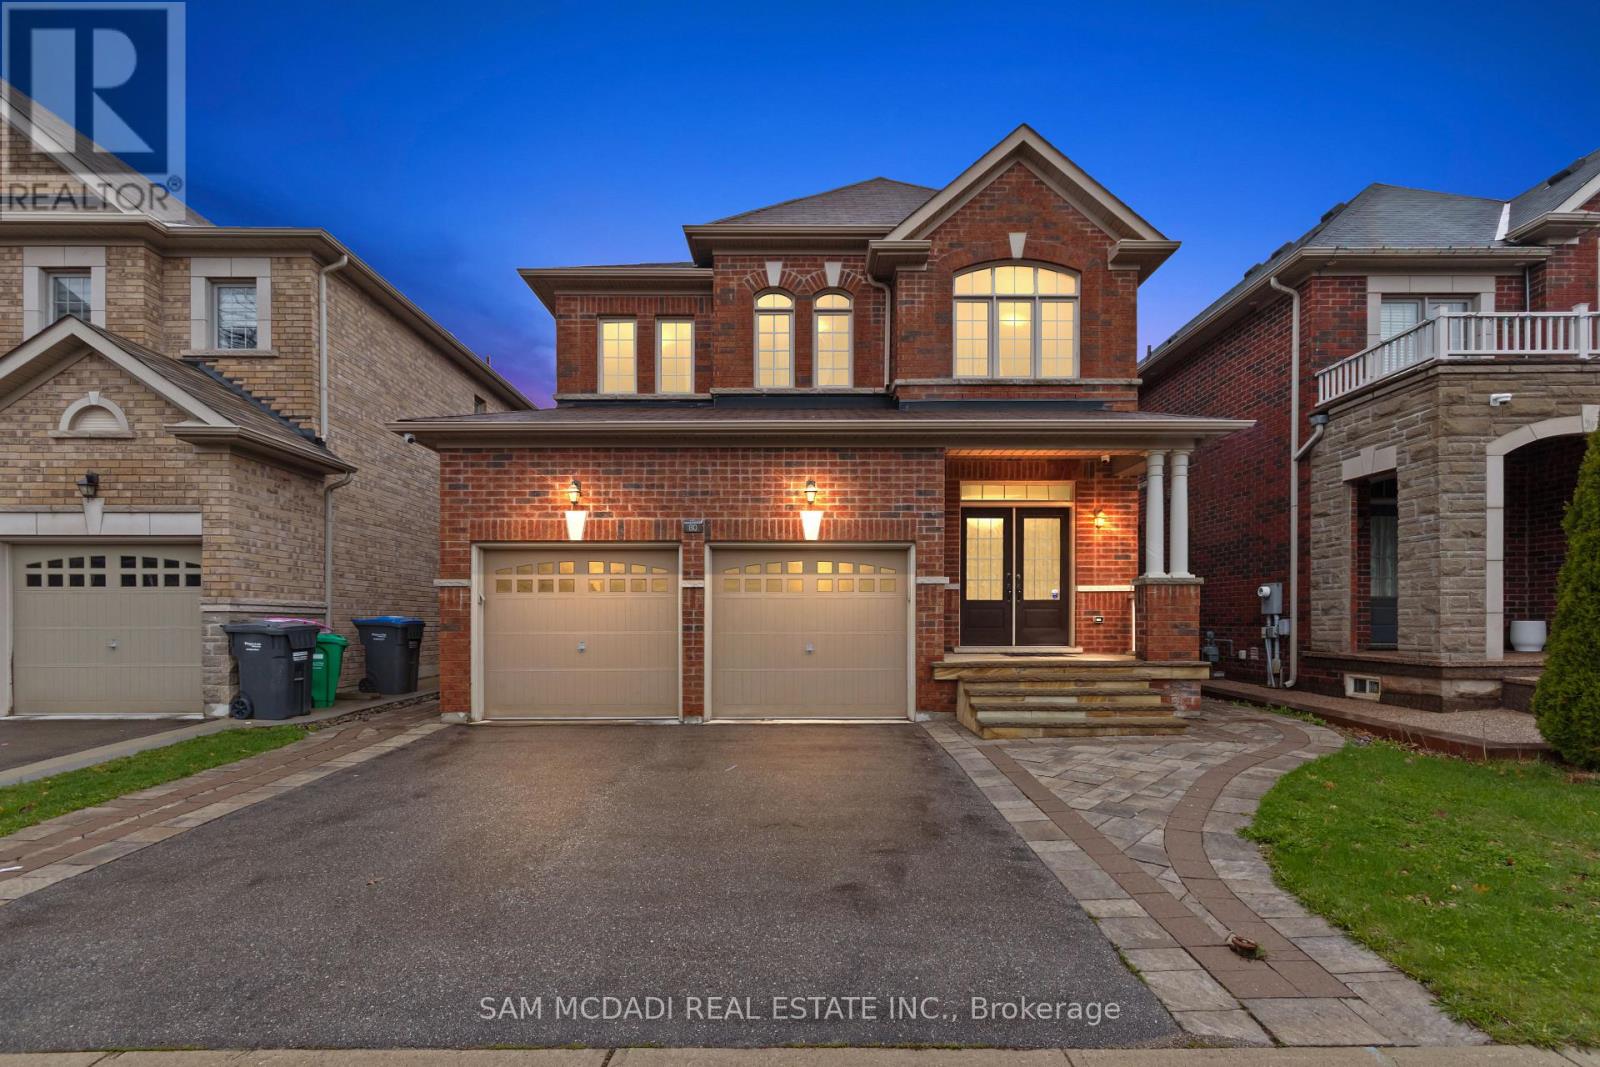
Welcome to 80 Durango Dr, a spacious and well-designed family home in the vibrant Credit Valley community of Brampton. From the moment you enter, a bright and functional main floor welcomes you. It features a combined living and dining areas that are ideal for hosting, along with a large family room with a fireplace that creates a warm and comfortable everyday living space. The kitchen serves as the centrepiece of the home, offering ample cabinetry space, a large island, and a walkout to the backyard, making it perfect for enjoying quiet mornings. A convenient main floor laundry room and direct access to the double car garage add to the home's practical design. Upstairs, the home continues to impress with a skylight that brightens the upper level and four generously sized bedrooms. Including a spacious primary retreat, complete with a walk-in closet and a private 5-piece ensuite. The additional bedrooms are well proportioned and supported by multiple full bathrooms, providing comfort and flexibility for families of all sizes. With approx. 2,500 square feet of above grade living space, this home offers a layout that balances openness with defined areas for practical everyday living and entertaining. Natural light fills the home through large windows, highlighting the hardwood flooring and creating an inviting atmosphere throughout. Ideally located in a sought-after Brampton neighbourhood, you are just minutes from Highway 410 and Highway 407, Trinity Common Mall, Brampton Civic Hospital, and various parks, including Heart Lake Conservation Area. Families will also appreciate access to excellent schools, walking trails, and nearby amenities that make daily life convenient and enjoyable. This is a move-in ready opportunity that combines space, functionality, and location, making it an excellent choice for growing families or buyers looking to upgrade. (id:63476)
8 Sparrow Court
Brampton, Ontario
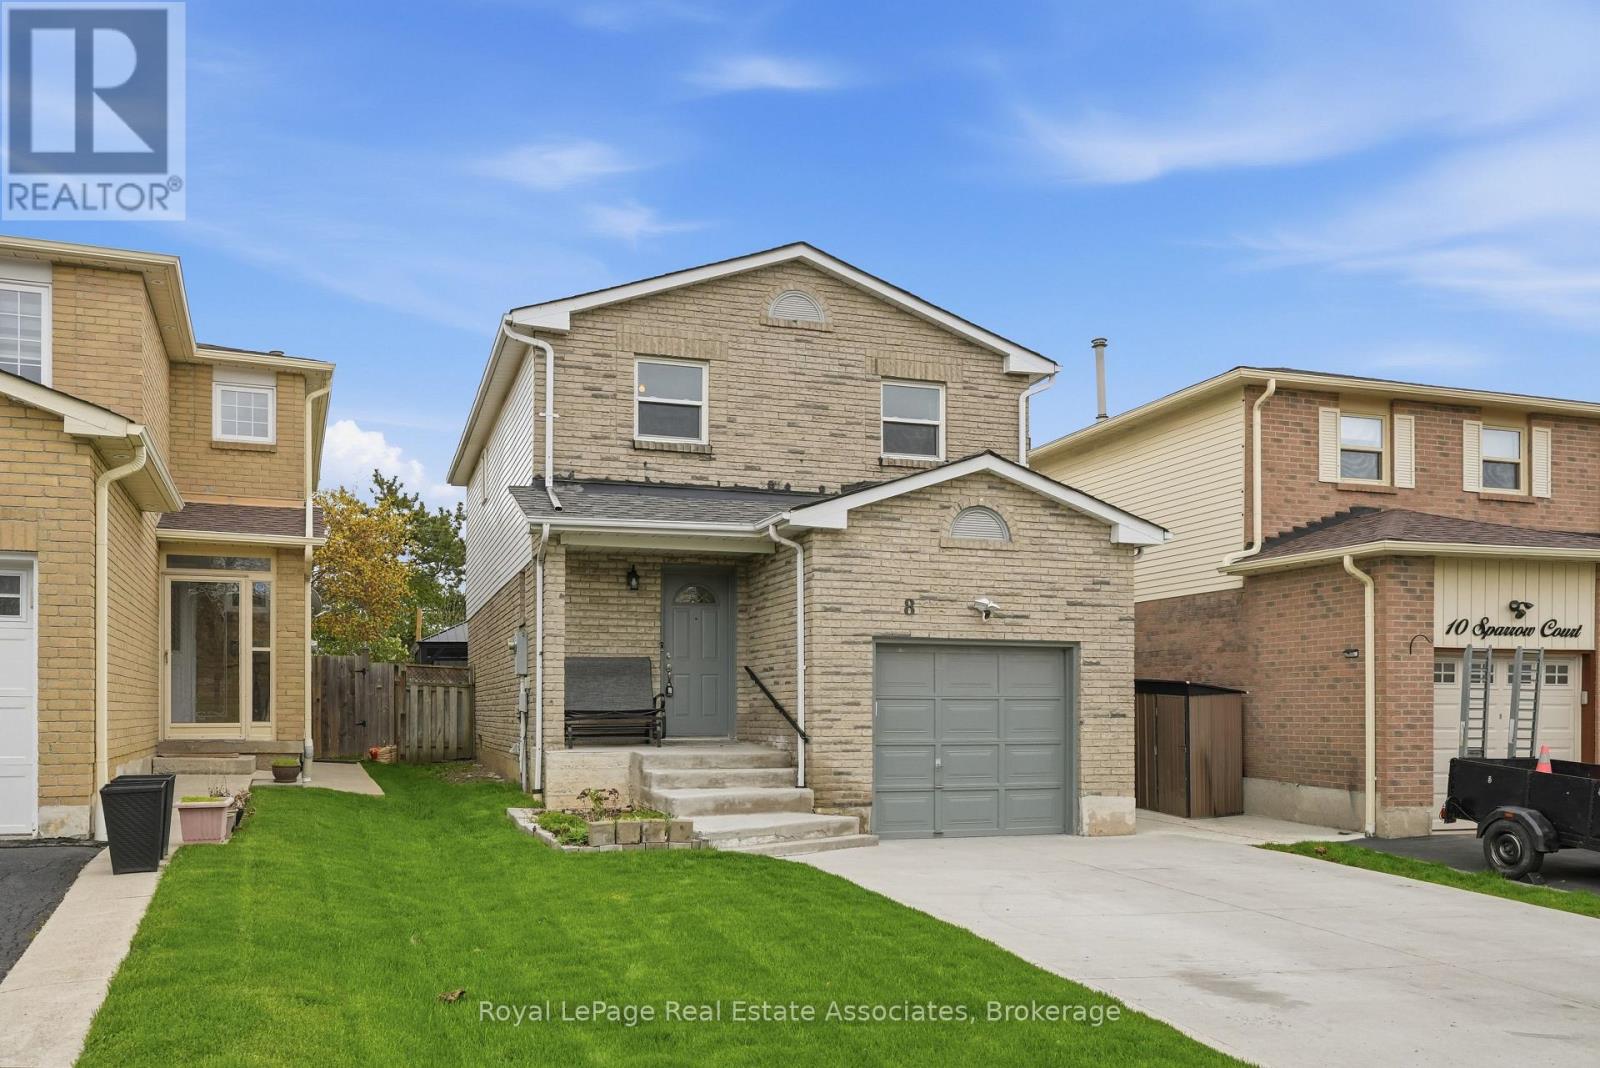
Welcome to this beautifully maintained 2-storey detached home nestled on a quiet private court in one of Brampton's most family-friendly neighbourhoods! Featuring 3+1 spacious bedrooms, 4 baths, and a fully finished basement, this home offers the perfect blend of comfort, functionality, and convenience for growing families. Step inside to discover hardwood flooring throughout the main and second levels, along with a freshly painted interior that gives the home a bright and modern feel. The spacious primary features a versatile den area, ideal for a home office, nursery, or cozy retreat, as well as upgraded windows. A finished basement offers incredible additional living space, including a washroom with shower, bedroom/office area, and large recreation space perfect for family entertainment, movie nights, or hosting guests. Located on a spacious 147.85 ft deep lot, this property offers a huge private backyard with well-kept green space, perfect for children's play, family gatherings, or peaceful relaxation. Enjoy summer evenings on the professionally upgraded concrete patio with gazebo and storage shed, an ideal space for entertaining. This home has been thoughtfully updated with professionally installed concrete driveway'24, concrete patio '21, roof '23, upgraded primary bedroom windows '22, and furnace, A/C, and water heater, all updated within the last 5years. Located directly across from Sagarmatha Park with walking trails and playground access, this home is perfect for families with children. Conveniently situated just minutes from Highways 407, 410, and 401, only 6 minutes to Shoppers World, and within walking distance to grocery stores, restaurants, banks, and everyday amenities. Excellent school options nearby including Cherry Tree Public School just a 5-minute walk away and Fletchers Creek Sr. Public School only a short drive away. A fantastic opportunity to own a move-in ready family home in an unbeatable location! (id:63476)
61 Saintsbury Crescent
Brampton, Ontario
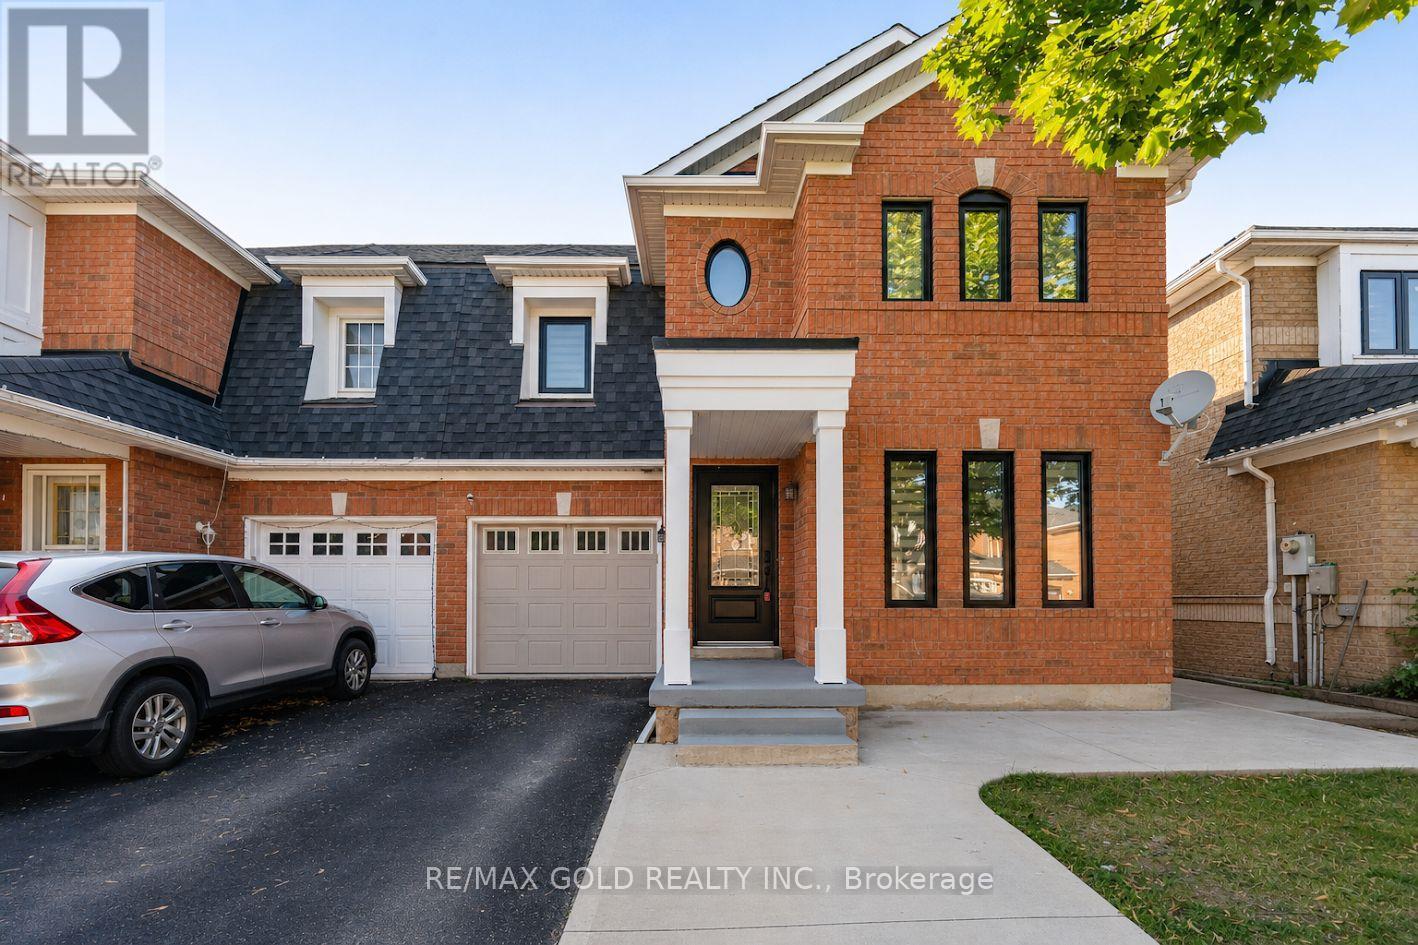
Absolute stunning 3 bedroom semi-detached home showcasing exceptional upgrades throughout! This beautifully maintained property features a legal 1-bedroom basement apartment (2022) W/Separate Entrance Thru Garage . Open Concept Living/Dining, Separate Family Rm & The home has been thoughtfully updated with a brand-new modern kitchen (2025) W/Stainless Steel Appliances, Quartz Counter & Backsplash , newly renovated washrooms (2026), brand-new closets (2026), and new pot lights throughout, creating a bright and contemporary living space. Additional upgrades include all windows and exterior doors replaced (2024), a new garage door opener, an extended driveway providing ample parking, and a freshly painted interior. Move-in ready and designed for modern living, this home is a perfect opportunity for families, first-time buyers, and investors alike. Minutes From Highway 410, Schools & All Amenities. (id:63476)
8 Deancrest Road
Brampton, Ontario
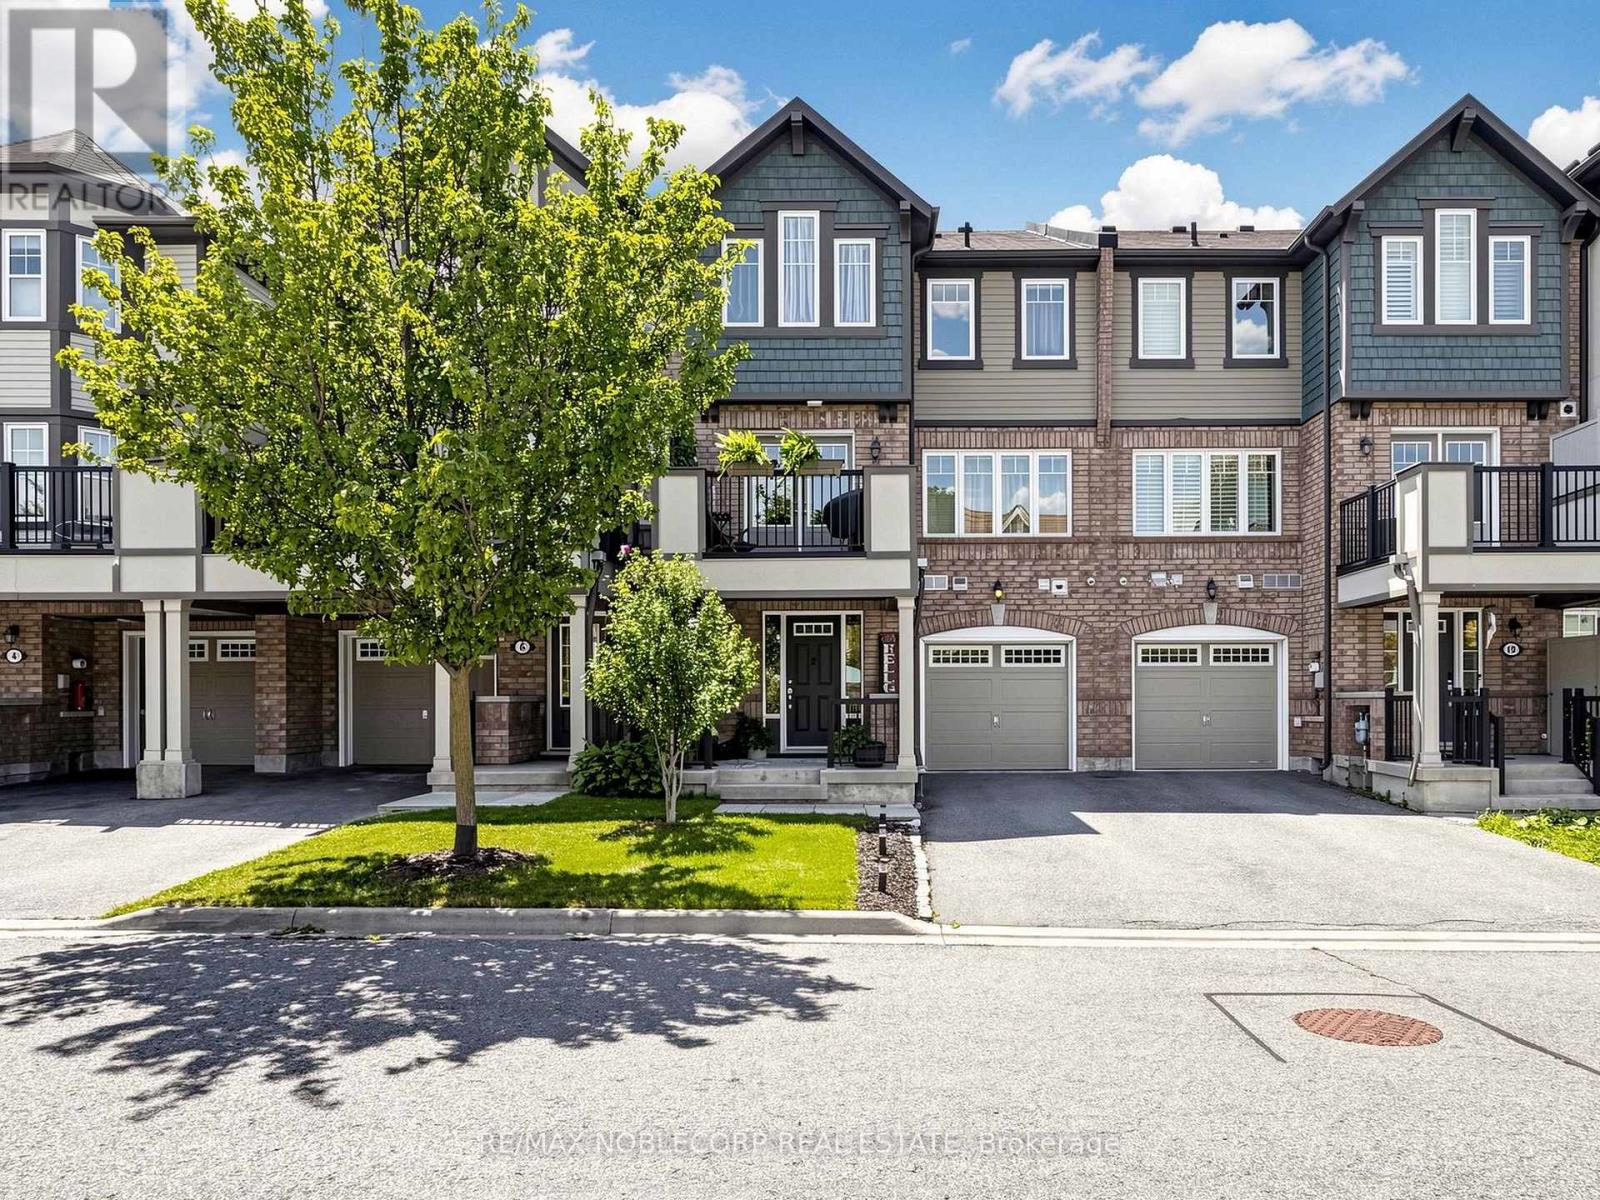
Welcome to this beautifully maintained Mattamy-built freehold townhome-perfect for first-time buyers or young couples. Set on a quiet, traffic free street with plenty of street parking, this move-in-ready home offers three parking spaces (two-car driveway plus garage), no sidewalk, inside entry from the garage. Inside, enjoy a bright, open-concept layout loaded with upgrades: rich hardwood flooring throughout, a stained oak staircase, upgraded kitchen cabinetry, and stainless steel appliances. Dining area has a walk out to a pleasant, peaceful porch with clear views. The spacious primary bedroom features a walk-in closet and 4-piece bath. Ideally located just a 10-minute walk to Mount Pleasant GO Station and a short scenic trail walk to Creditview Sandalwood Park, with its splash pad, playground, soccer field, pond, and picnic area. Close to schools, the library, and everyday amenities. (id:63476)
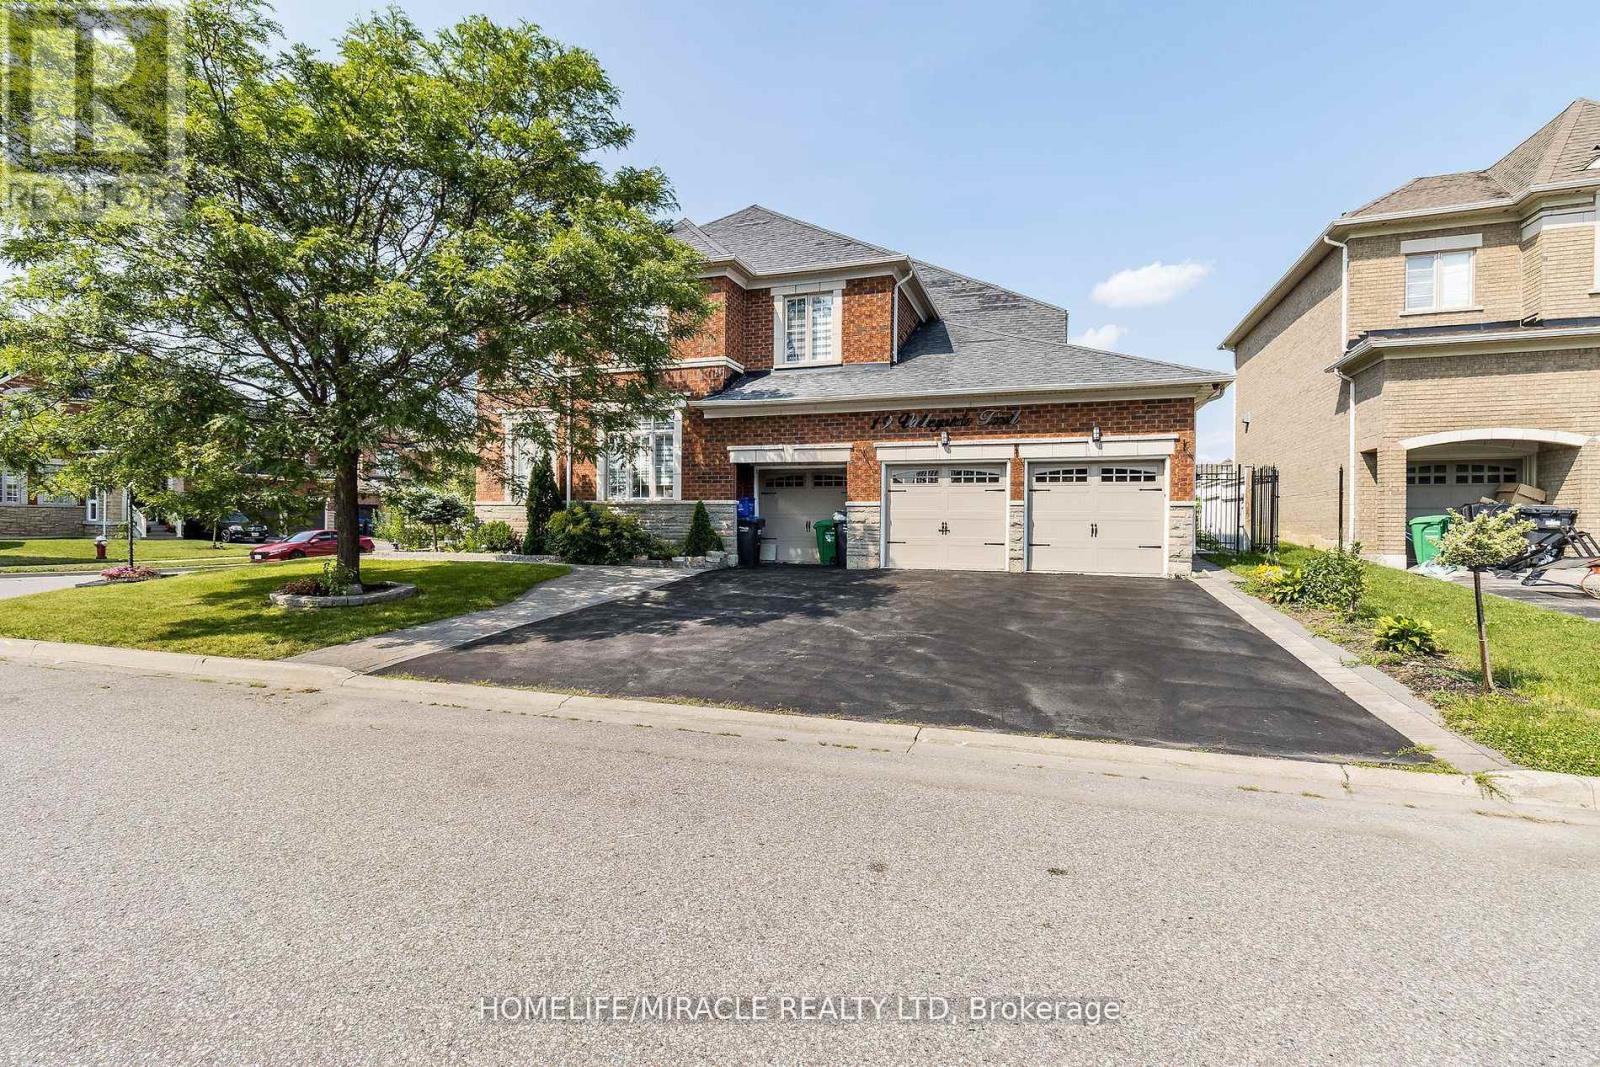
19 Valleyside Trail
Brampton, Ontario
Welcome to this exceptional executive home in the highly sought-after Castlemore community! Offering over 4,000 sq. ft. of luxurious living space, this stunning 5-bedroom residence showcases quality upgrades throughout and is designed for comfortable family living and elegant entertaining. The spacious, open-concept layout features generously sized principal rooms, a gourmet kitchen with premium finishes, upgraded flooring, and abundant natural light. The upper level offers five spacious bedrooms, including a luxurious primary retreat with a spa-inspired ensuite and walk-in closet. The professionally finished basement apartment provides incredible versatility with its own separate living space-ideal for extended family, guests, or potential rental income (buyer to verify retrofit status and permitted use). (id:63476)
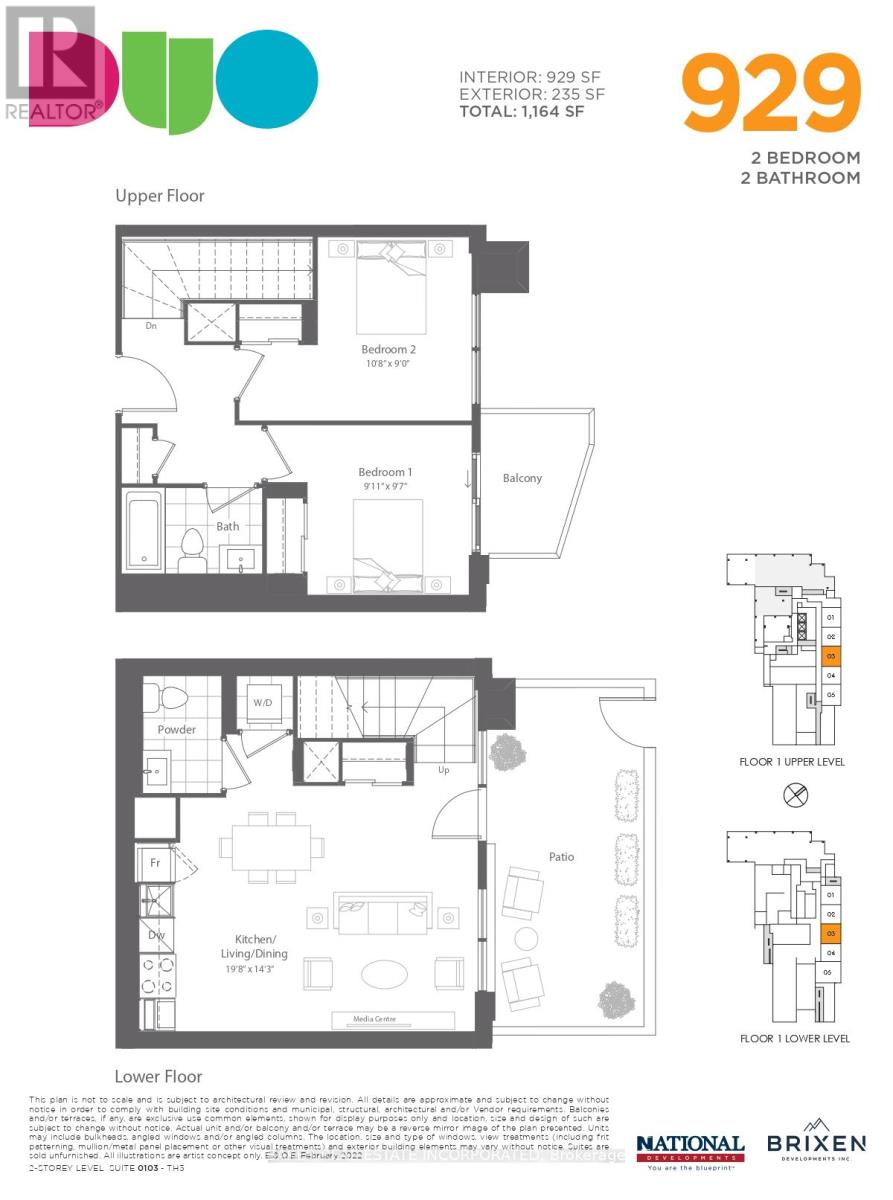
103 - 260 Malta Avenue
Brampton, Ontario
Fantastic living at brand new DUO Condos! This beautiful 2-storey townhome offers 929 sq. ft. of interior living space plus a 235 sq. ft. private outdoor space, including a patio and second-floor balcony. Featuring 2 bedrooms, 1.5 bathrooms, 9' ceilings, wide-plank HP laminate flooring, designer cabinetry, quartz countertops, a stylish backsplash, and stainless steel appliances. Enjoy immediate access to exceptional amenities, including a rooftop terrace with dining areas, BBQs, gardens, recreation space, and sun cabanas, a party room with chef's kitchen, social lounge and dining area, fitness centre, yoga room, kids' playroom, co-work hub, and meeting room. Located in one of Brampton's most convenient neighbourhoods, just steps to Gateway Terminal and the future LRT. Close to Sheridan College, major highways, parks, golf courses, and shopping. Move in and enjoy today! (id:63476)
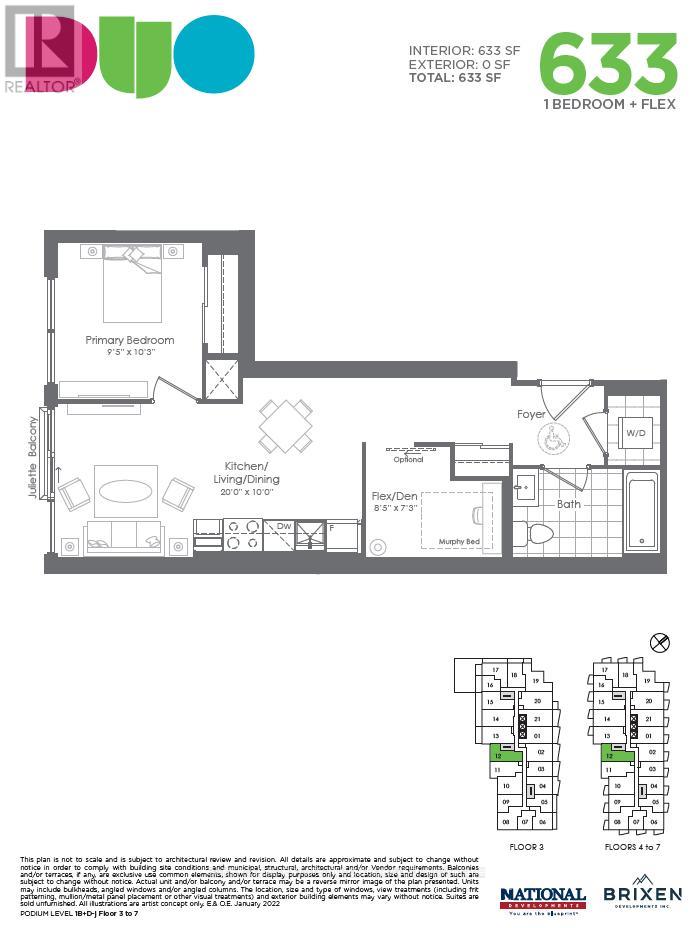
312 - 260 Malta Avenue
Brampton, Ontario
Fantastic living at brand new DUO Condos. This 633 sq. ft. 1 Bedroom + Den features 9' ceilings, wide plank HP laminate flooring, designer cabinetry, quartz countertops, backsplash, and stainless steel appliances. Enjoy amazing amenities ready for immediate use, including a rooftop patio with dining, BBQ, garden, recreation space and sun cabanas, party room with chef's kitchen, social lounge and dining area, fitness centre, yoga room, kids' play room, co-work hub and meeting room. Located in one of Brampton's best neighbourhoods, steps from Gateway Terminal and the future home of the LRT. Close to Sheridan College, major highways, parks, golf and shopping. (id:63476)
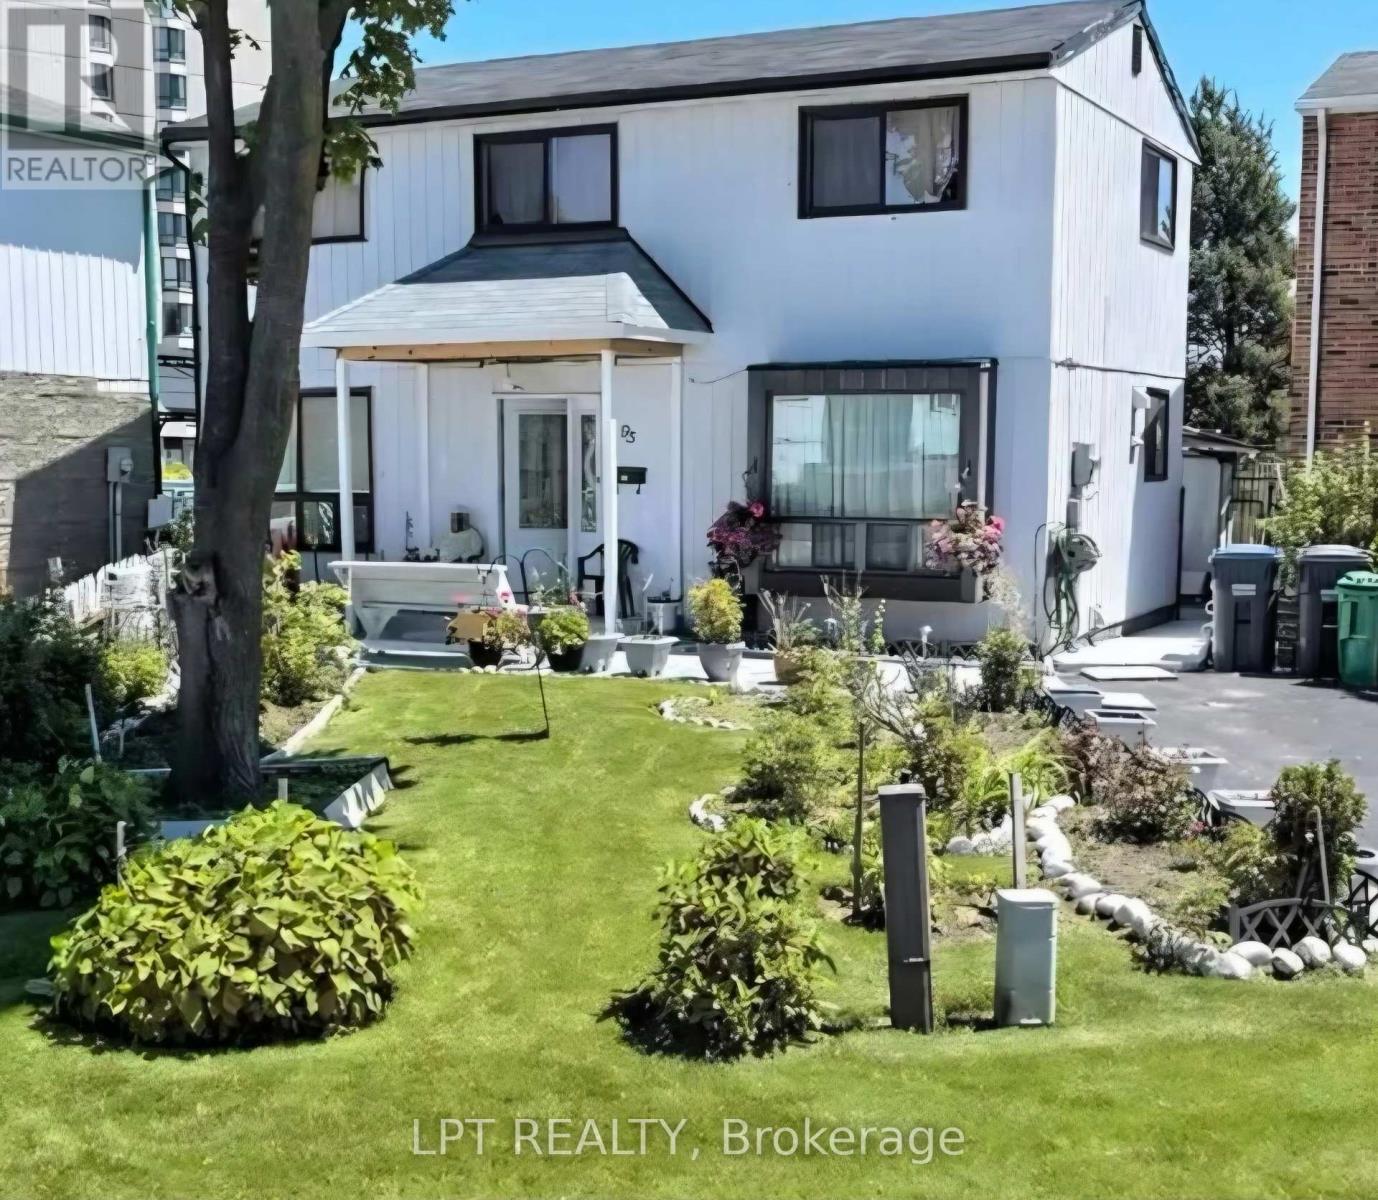
95 Huntingwood Crescent
Brampton, Ontario
Welcome to 95 Huntingwood Crescent - a charming 4 bedroom detached home on a quiet, tree-lined crescent in Brampton's established, family-friendly Central Park community. Bright, airy layout with large windows, a spacious kitchen, and refined living/dining areas made for entertaining. Four generous bedrooms upstairs with closets and a stylishly updated bathroom. The fully finished basement adds a large den with 2 closets, Kitchenette, Living room, second full bathroom, and laundry area with ample storage - ideal for a rec room, office, or in-law space. Carpet-free throughout and move-in ready. Step outside to a private backyard finished with low-maintenance epoxy-coated concrete and a large shed. Unbeatable location: minutes to great schools, Chinguacousy Park, Professor's Lake, and Bramalea City Centre, one of the GTA's largest malls. Quick access to Brampton Transit & Züm, GO Transit, and Hwys 410 & 407 makes commuting a breeze. A mature, walkable neighbourhood (Walk Score 80) offering big-city convenience with quiet, settled charm. Perfect for first-time buyers, growing families, and investors alike. Don't miss this opportunity! (id:63476)