
8 Deancrest Road Brampton, Ontario L7A 0W1

$659,000
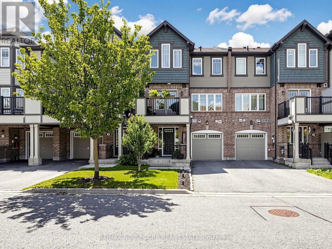
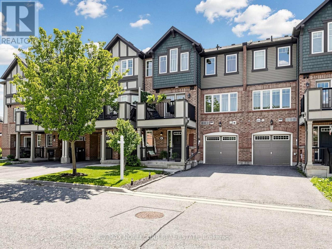
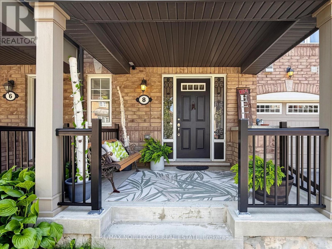
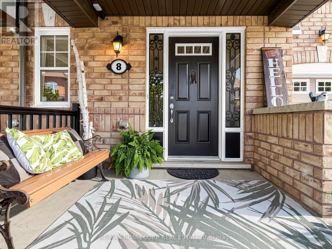
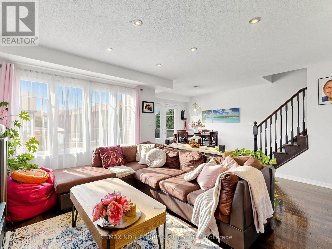
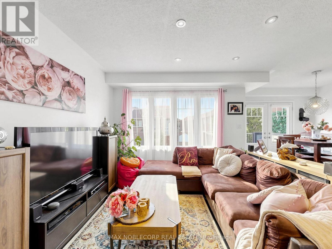
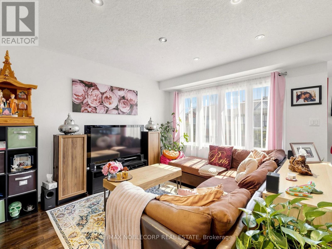
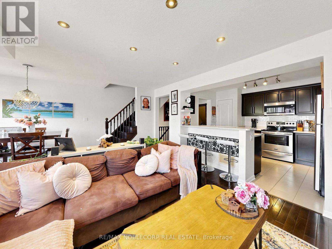
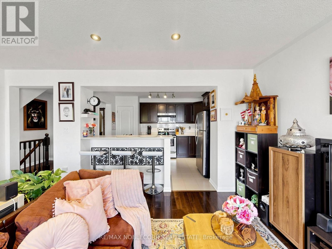
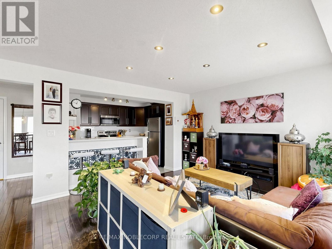
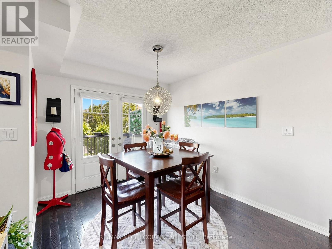
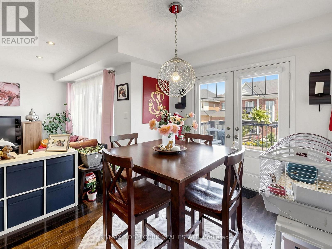
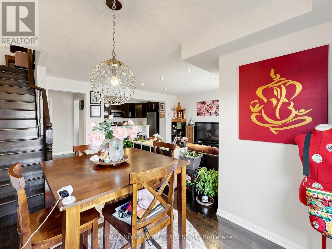
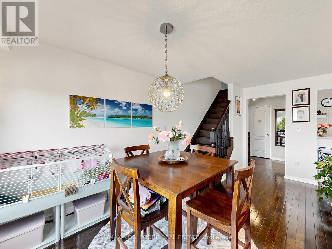
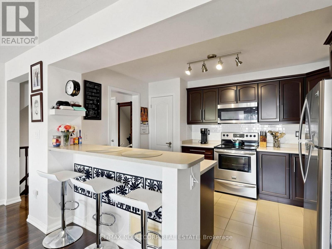
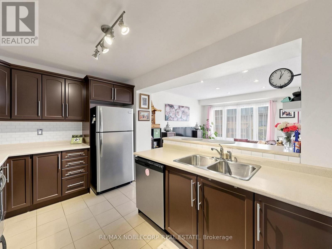
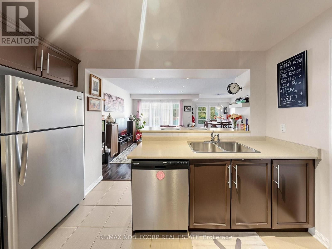
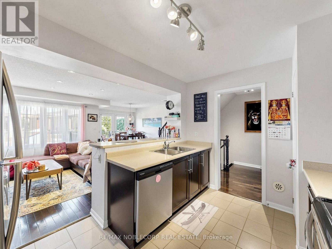
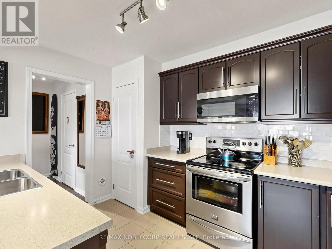
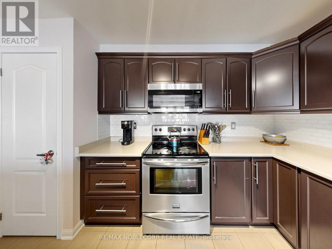
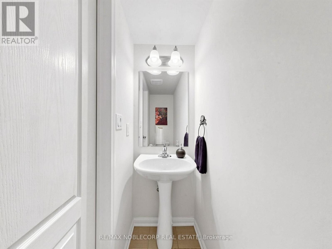
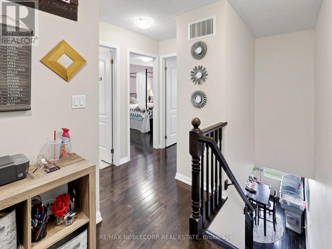
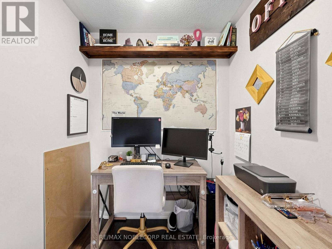
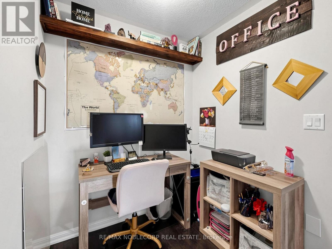
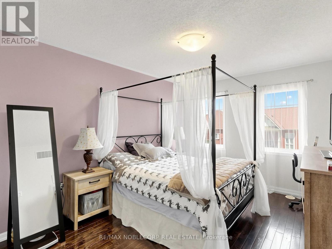
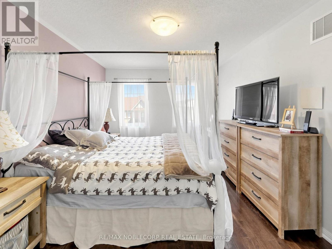
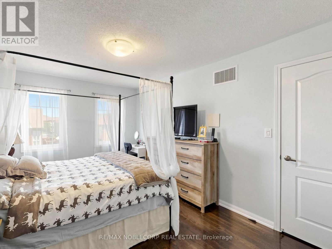
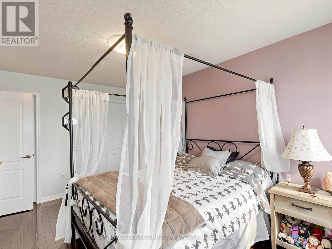
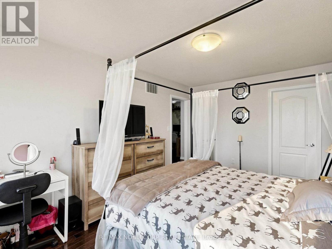
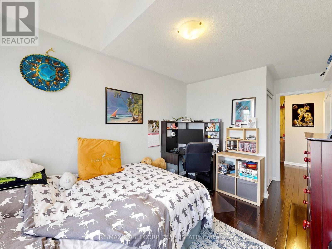
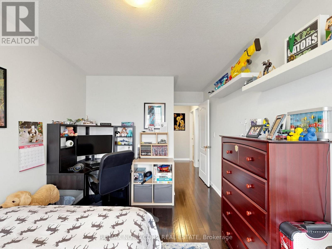
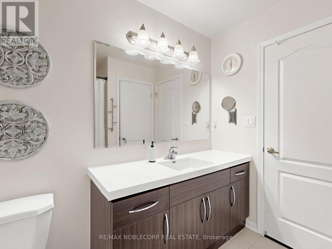
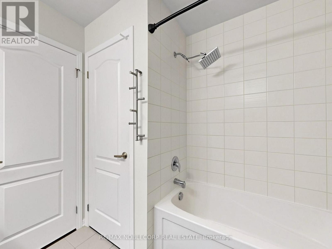
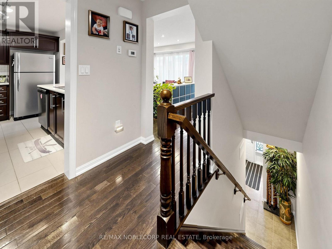
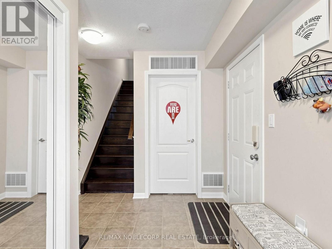
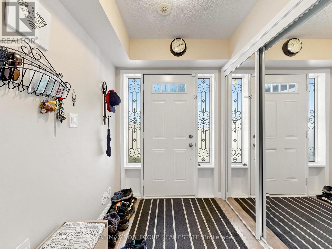
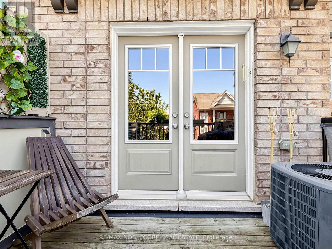
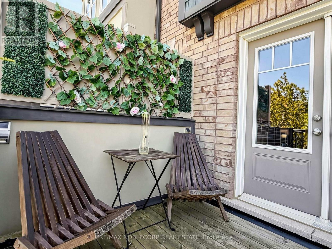
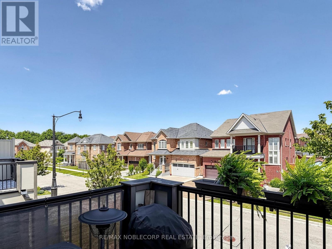
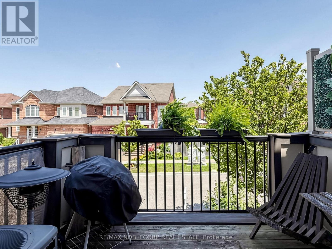
Welcome to this beautifully maintained Mattamy-built freehold townhome-perfect for first-time buyers or young couples. Set on a quiet, traffic free street with plenty of street parking, this move-in-ready home offers three parking spaces (two-car driveway plus garage), no sidewalk, inside entry from the garage. Inside, enjoy a bright, open-concept layout loaded with upgrades: rich hardwood flooring throughout, a stained oak staircase, upgraded kitchen cabinetry, and stainless steel appliances. Dining area has a walk out to a pleasant, peaceful porch with clear views. The spacious primary bedroom features a walk-in closet and 4-piece bath. Ideally located just a 10-minute walk to Mount Pleasant GO Station and a short scenic trail walk to Creditview Sandalwood Park, with its splash pad, playground, soccer field, pond, and picnic area. Close to schools, the library, and everyday amenities. (id:63476)
Property Details
| MLS® Number | W13621376 |
| Property Type | Single Family |
| Community Name | Northwest Brampton |
| Amenities Near By | Public Transit |
| Community Features | Community Centre |
| Parking Space Total | 3 |
Building
| Bathroom Total | 2 |
| Bedrooms Above Ground | 2 |
| Bedrooms Total | 2 |
| Appliances | All, Window Coverings |
| Basement Type | None |
| Construction Style Attachment | Attached |
| Cooling Type | Central Air Conditioning |
| Exterior Finish | Brick |
| Flooring Type | Hardwood, Ceramic |
| Foundation Type | Concrete |
| Half Bath Total | 1 |
| Heating Fuel | Natural Gas |
| Heating Type | Forced Air |
| Stories Total | 3 |
| Size Interior | 1,100 - 1,500 Sqft |
| Type | Row / Townhouse |
| Utility Water | Municipal Water |
Parking
| Attached Garage | |
| Garage |
Land
| Acreage | No |
| Land Amenities | Public Transit |
| Sewer | Sanitary Sewer |
| Size Depth | 44 Ft ,3 In |
| Size Frontage | 21 Ft |
| Size Irregular | 21 X 44.3 Ft ; Residential |
| Size Total Text | 21 X 44.3 Ft ; Residential |
Rooms
| Level | Type | Length | Width | Dimensions |
|---|---|---|---|---|
| Lower Level | Laundry Room | Measurements not available | ||
| Lower Level | Foyer | Measurements not available | ||
| Main Level | Great Room | 5.12 m | 3.84 m | 5.12 m x 3.84 m |
| Main Level | Dining Room | 3.24 m | 2.74 m | 3.24 m x 2.74 m |
| Main Level | Kitchen | 3.84 m | 3.04 m | 3.84 m x 3.04 m |
| Main Level | Bathroom | Measurements not available | ||
| Upper Level | Primary Bedroom | 3.07 m | 4.38 m | 3.07 m x 4.38 m |
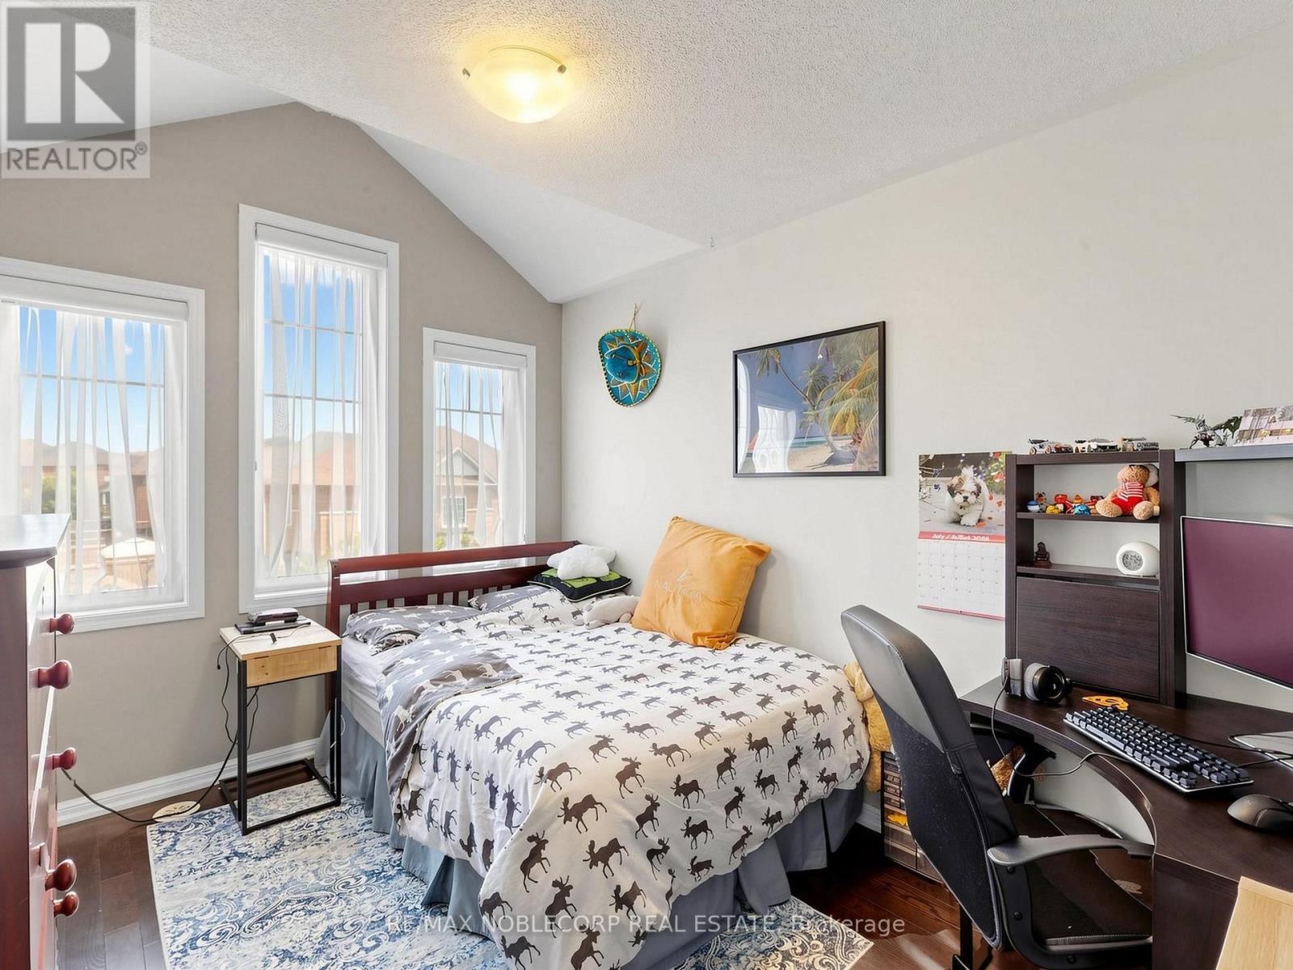
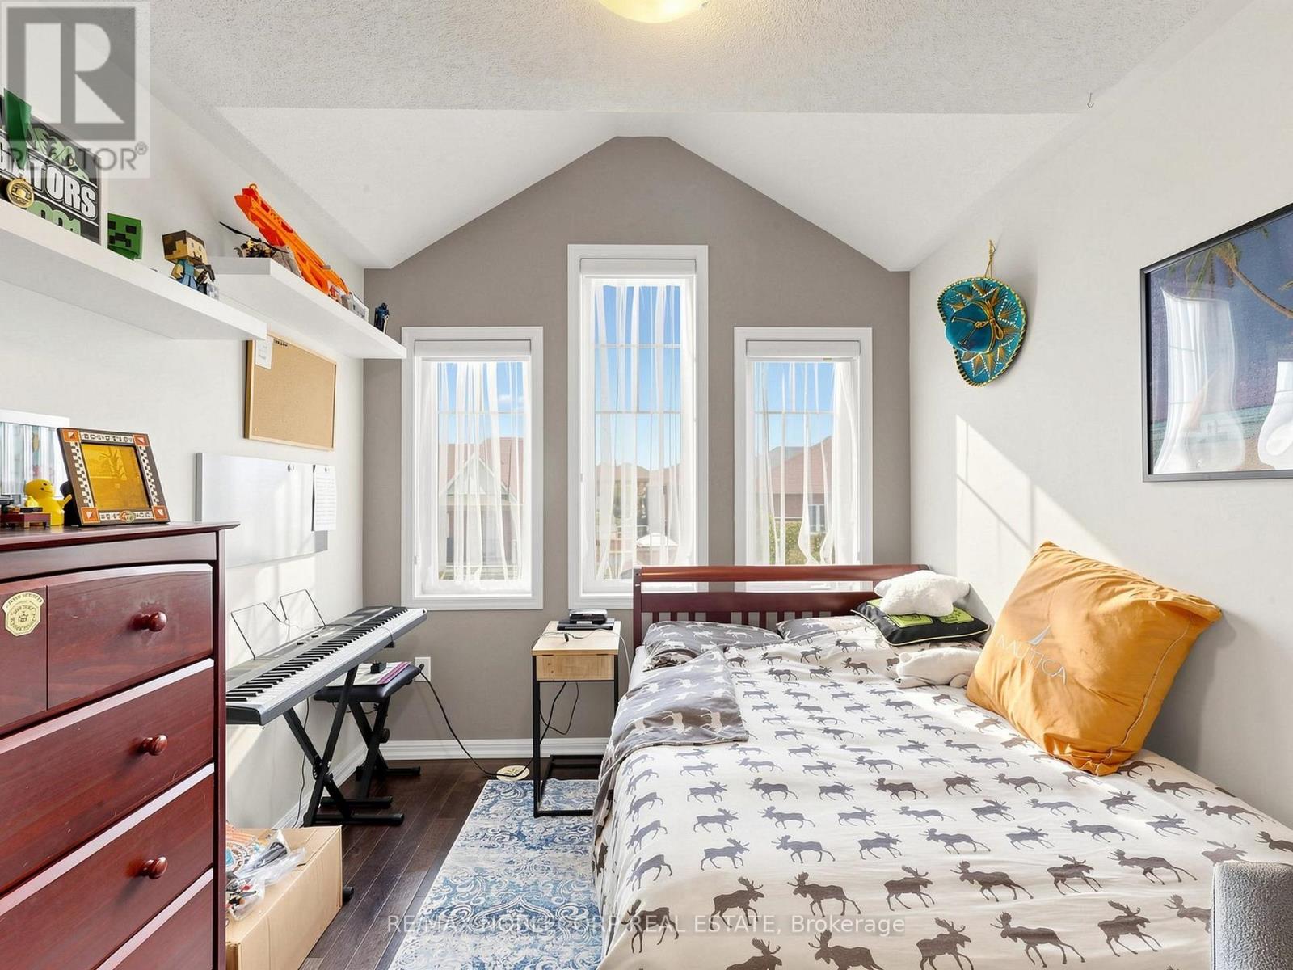
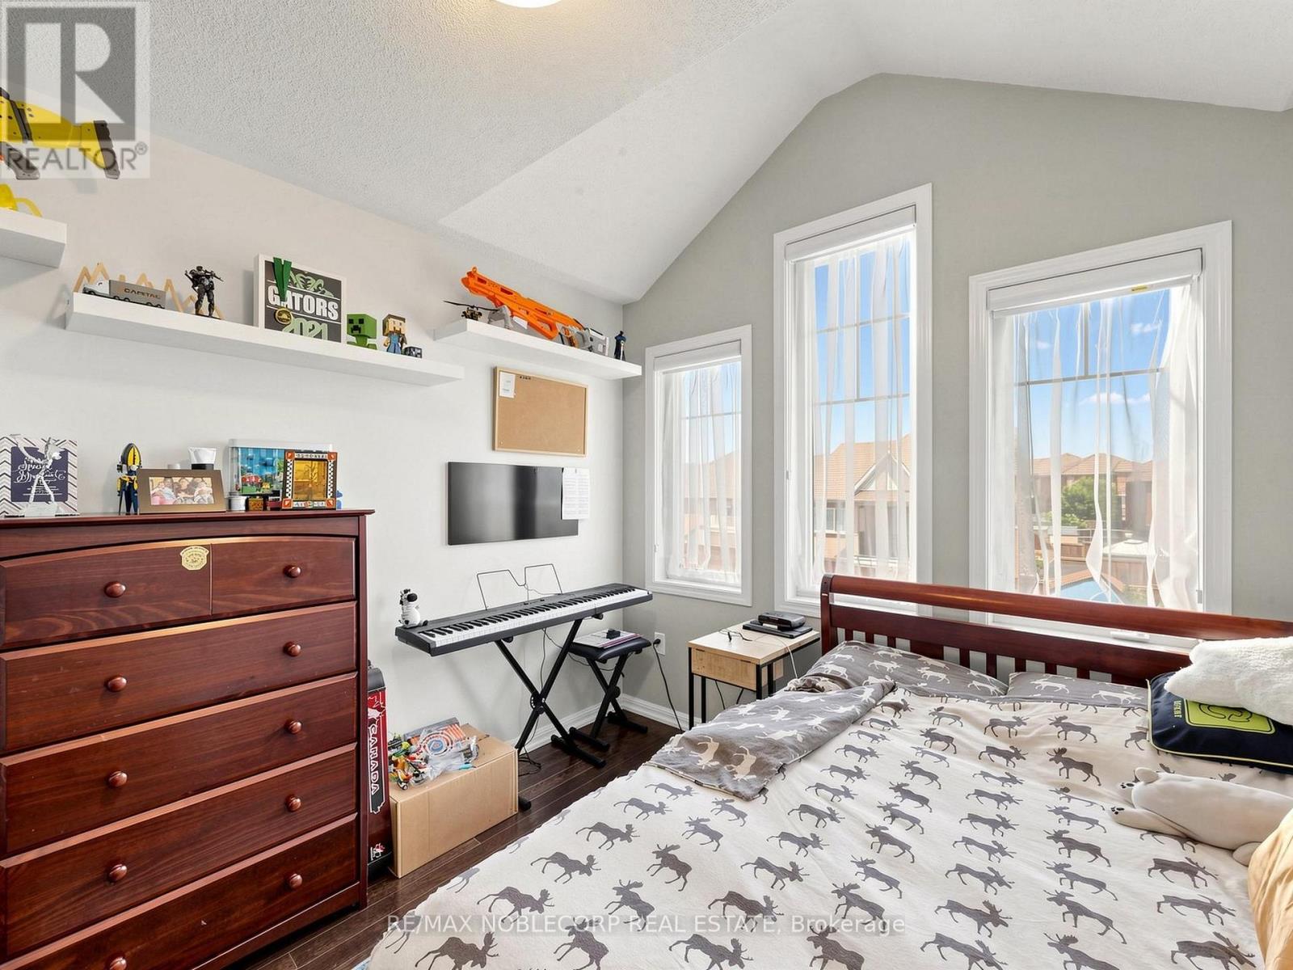
| Upper Level | Bedroom 2 | 2.74 m | 3.35 m | 2.74 m x 3.35 m |
Contact Us
Contact us for more information

The trademarks REALTOR®, REALTORS®, and the REALTOR® logo are controlled by The Canadian Real Estate Association (CREA) and identify real estate professionals who are members of CREA. The trademarks MLS®, Multiple Listing Service® and the associated logos are owned by The Canadian Real Estate Association (CREA) and identify the quality of services provided by real estate professionals who are members of CREA. The trademark DDF® is owned by The Canadian Real Estate Association (CREA) and identifies CREA's Data Distribution Facility (DDF®)
July 30 2026 05:06:50
Toronto Regional Real Estate Board
RE/MAX Noblecorp Real Estate