
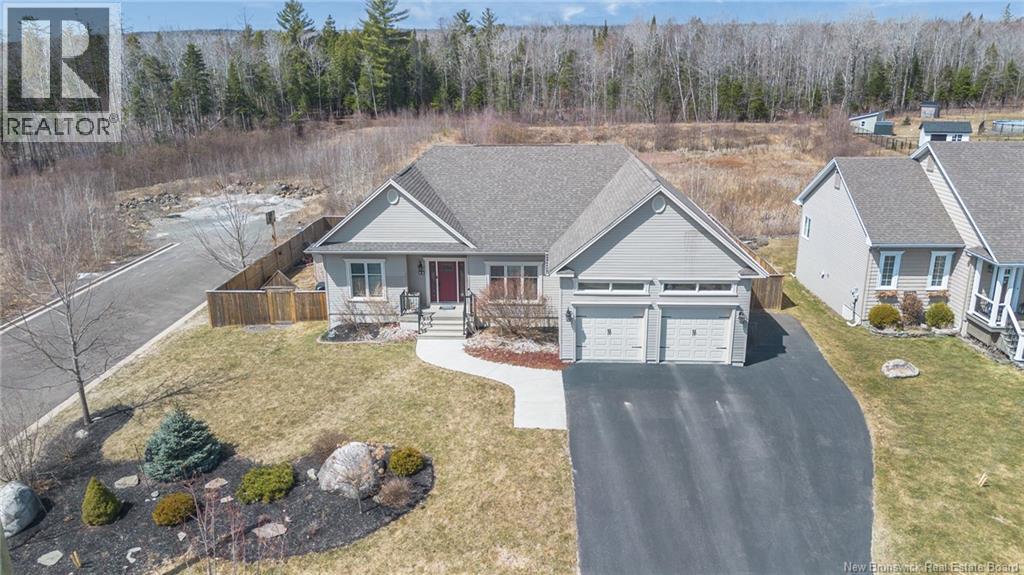
11 Mitchell Wayne
Fredericton, New Brunswick
Welcome to this executive bungalow in Brookside West, where upscale finishes meet a private backyard retreat designed for both relaxation and entertaining. From the moment you step inside, youre greeted by an expansive open-concept layout, soaring ceilings, and oversized windows that flood the space with natural light. The main living area flows effortlessly from the inviting living room into a beautifully appointed kitchen and dining spaceperfect for hosting or everyday living. The kitchen is truly the heart of the home, featuring stainless steel appliances, a large island with seating, custom cabinetry, and elegant under-cabinet lighting. A separate dining room offers flexibility and could easily serve as a stylish home office or den. The primary suite is a standout, offering a spacious bedroom, walk-in closet, and a spa-inspired ensuite complete with double vanities, a corner jet tub, walk-in shower, and in-floor heating. Two additional bedrooms and a full bath complete the main level. Downstairs, the fully finished basement provides incredible versatility with a large rec room ideal for movie nights, a games area, or home gym. Two additional bedrooms, a full bathroom, and generous storage space make this level perfect for growing families or guests. Step outside and discover your own private oasis. Backing onto city green space, the backyard is designed to impress, featuring a three-tiered deck that wraps around a heated above-ground poolperfect for summer days. (id:63476)
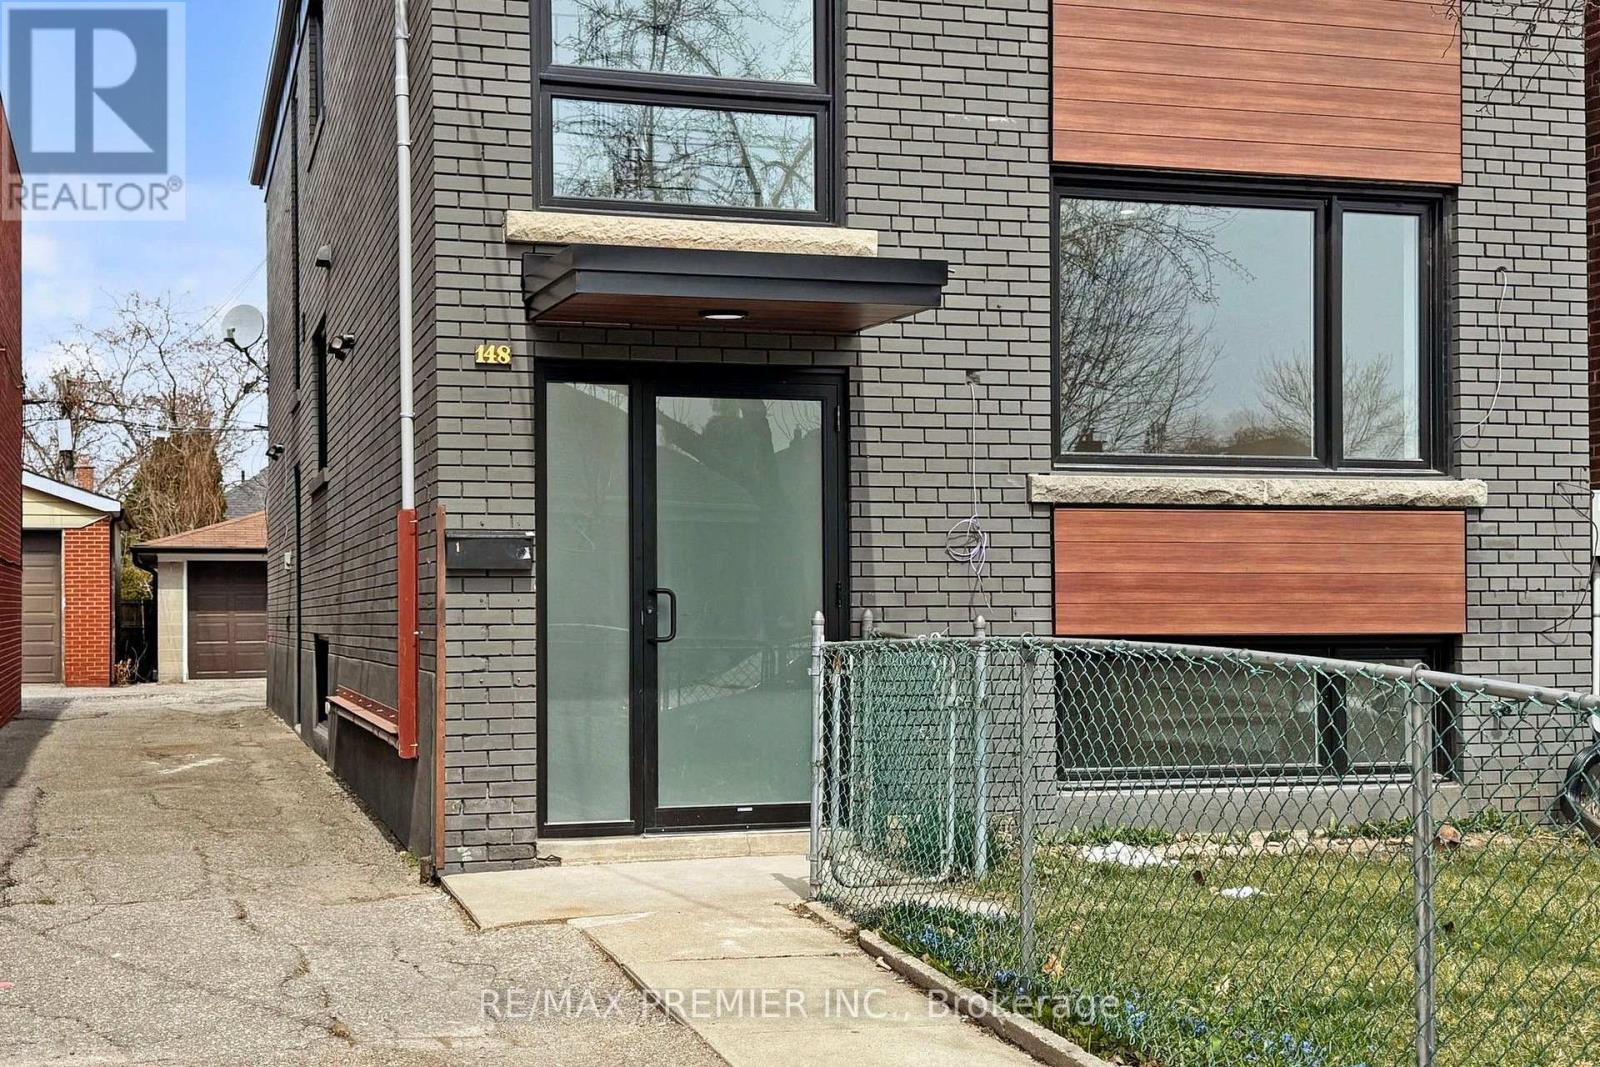
1 - 148 Lambton Avenue
Toronto, Ontario
Beautifully renovated 2-bedroom unit offering stylish finishes and exceptional convenience near Jane & Eglinton. This bright, thoughtfully updated home features an open-concept living area with pot lights, a large window, and laminate flooring throughout. The contemporary kitchen is designed for both function and style, complete with a centre island, quartz countertops, and stainless steel appliances. The modern bathroom showcases a quartz vanity, a rainfall shower, and a sleek glass-tile enclosure. Both spacious bedrooms feature large windows, built-in closets, and pot lights, creating bright and comfortable retreats. Enjoy the added benefits of a private entrance, private covered parking, and access to on-site coin-operated laundry. Conveniently located near a transit route with easy access to the TTC subway, including Eglinton West Station - Line 1 & Keele Station - Line 2. Just minutes from schools, shopping, parks, places of worship, and transit, this move-in-readyunit offers comfortable, low-maintenance living in a well-connected neighbourhood. (id:63476)
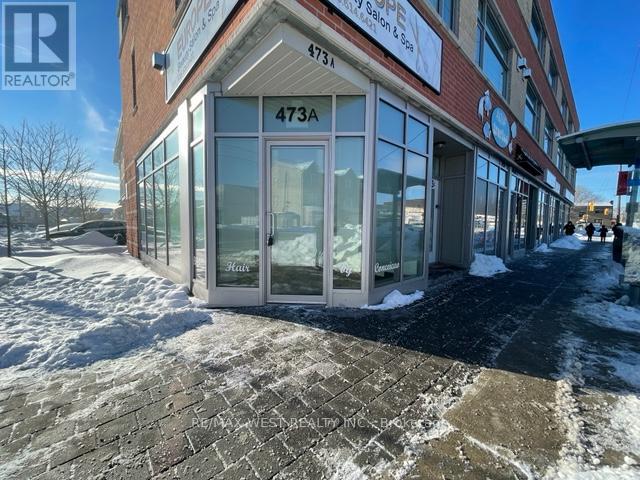
473a Rogers Road
Toronto, Ontario
Excellent Investment Opportunity! Prime corner commercial unit at 473A Rogers Rd with outstanding street exposure and natural light. Offering 481 sq. ft. on the main level plus a 553 sq. ft. finished basement, this property is ideally situated in the high-traffic Keelesdale neighbourhood. TTC at your doorstep and quick access to Hwy 400. Currently leased until January 2028, providing immediate rental income and long-term security. Perfect opportunity to add a solid asset to your investment portfolio! (id:63476)
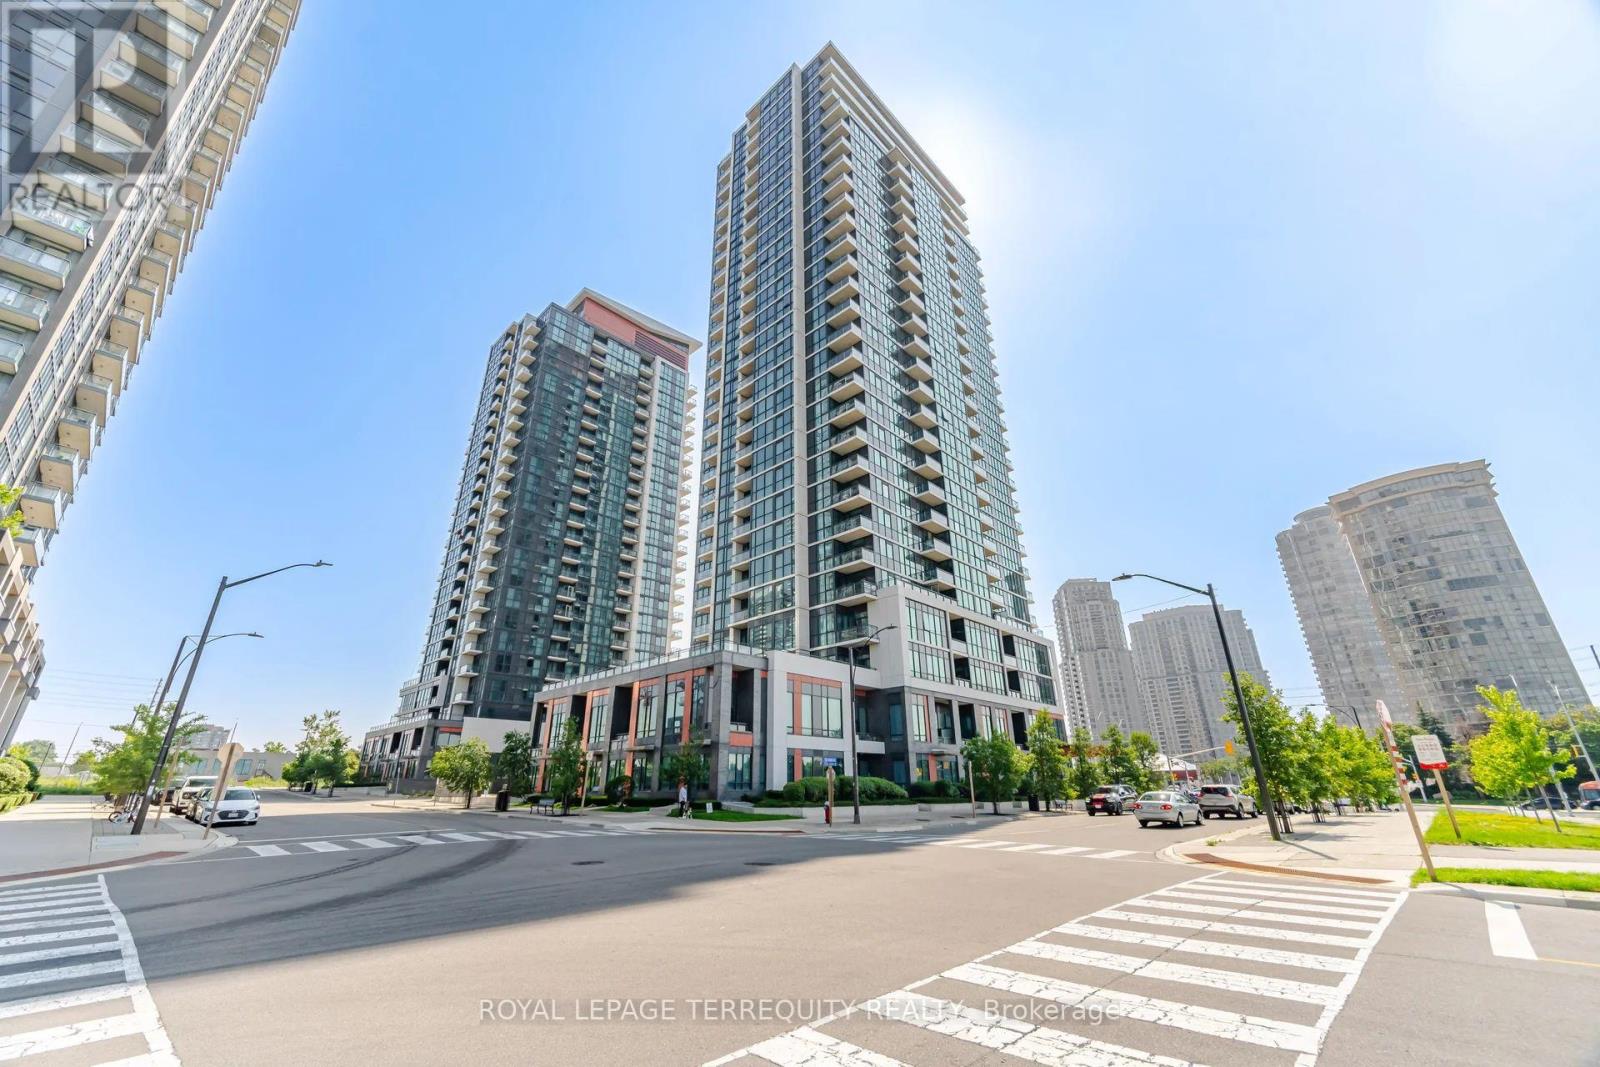
703 - 75 Eglinton Avenue W
Mississauga, Ontario
Fantastic 1-Bedroom+spacious Den in prime vibrant Eglinton /Hurontario community. Fabulous unobstructive south/east/west views of Toronto and Mississauga Skylines. 637 Sq ft of bright living space plus 57 sq ft of walk/out Balcony. Brand new modern laminate floors. Master Bedroom with semi-ensuite. Den large enough to fit a bed. Ideal location...walk out lobby front door to frequent transit with minutes to Square One, shopping plazas, restaurants, highways, schools, future LRT stop. Enjoy exceptional building amenities including 24-hr concierge, indoor pool, sauna, fully equipped gym, internet library, theatre room, guest suites and party rooms. One parking space and locker included. (id:63476)
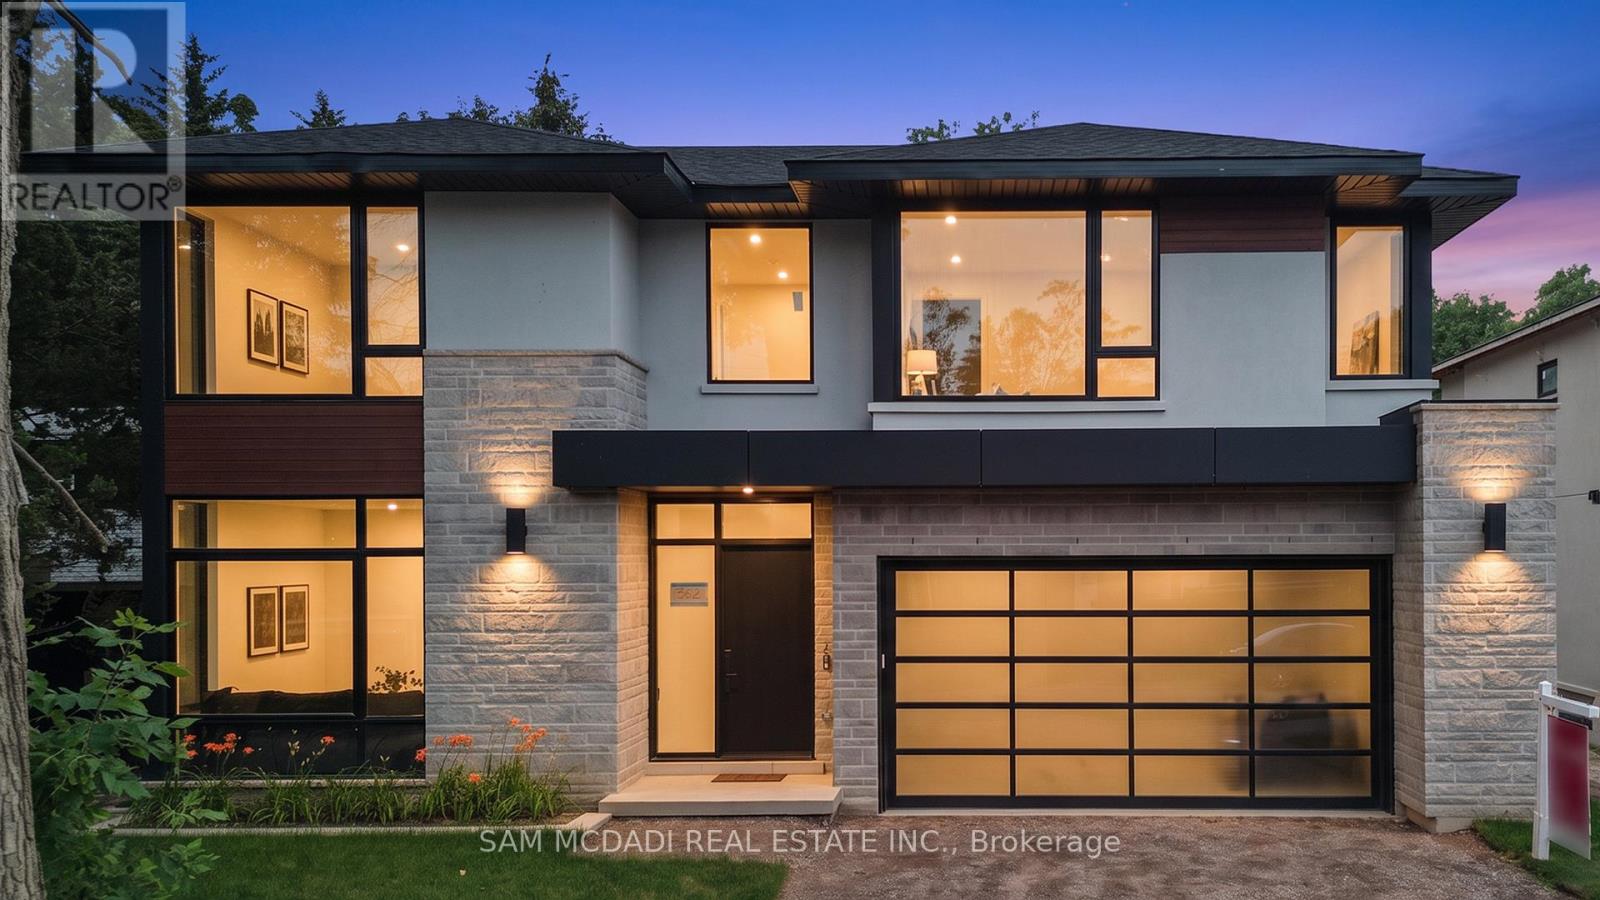
362 Meadow Wood Lane
Mississauga, Ontario
An exceptional leasing opportunity for those seeking a custom home that combines expansive living space and refined finishes, in close proximity to numerous amenities, including the waterfront. Set in South Mississauga's prestigious Rattray Park Estates, moments from Lake Ontario, this newly built residence offers over 6,100 sq. ft. of living space in a private, natural setting with no rear neighbours. The main level features wide-plank hardwood flooring, pot lighting, expansive living and dining areas with floor-to-ceiling windows, and a gourmet kitchen with a waterfall-edge quartz island, custom cabinetry, premium built-in appliances and butler's pantry. The upper level offers four spacious bedrooms, each with a private ensuite and heated floors. The primary suite includes a luxurious 6-piece ensuite, walk-in closet and private walkout to a secluded deck. The fully finished lower level features radiant-heated floors, a spacious recreation room, fitness area, guest suite, two 3-piece bathrooms, a media room, and a mudroom with walkout access, providing exceptional space for recreation and entertaining. Ideally located steps from Rattray Marsh Conservation Area, Jack Darling Memorial Park, Meadow Wood Park and Meadow Wood Tennis Club, with Clarkson Village, Port Credit, Clarkson GO, the QEW, excellent schools, dining and shopping all within easy reach. (id:63476)
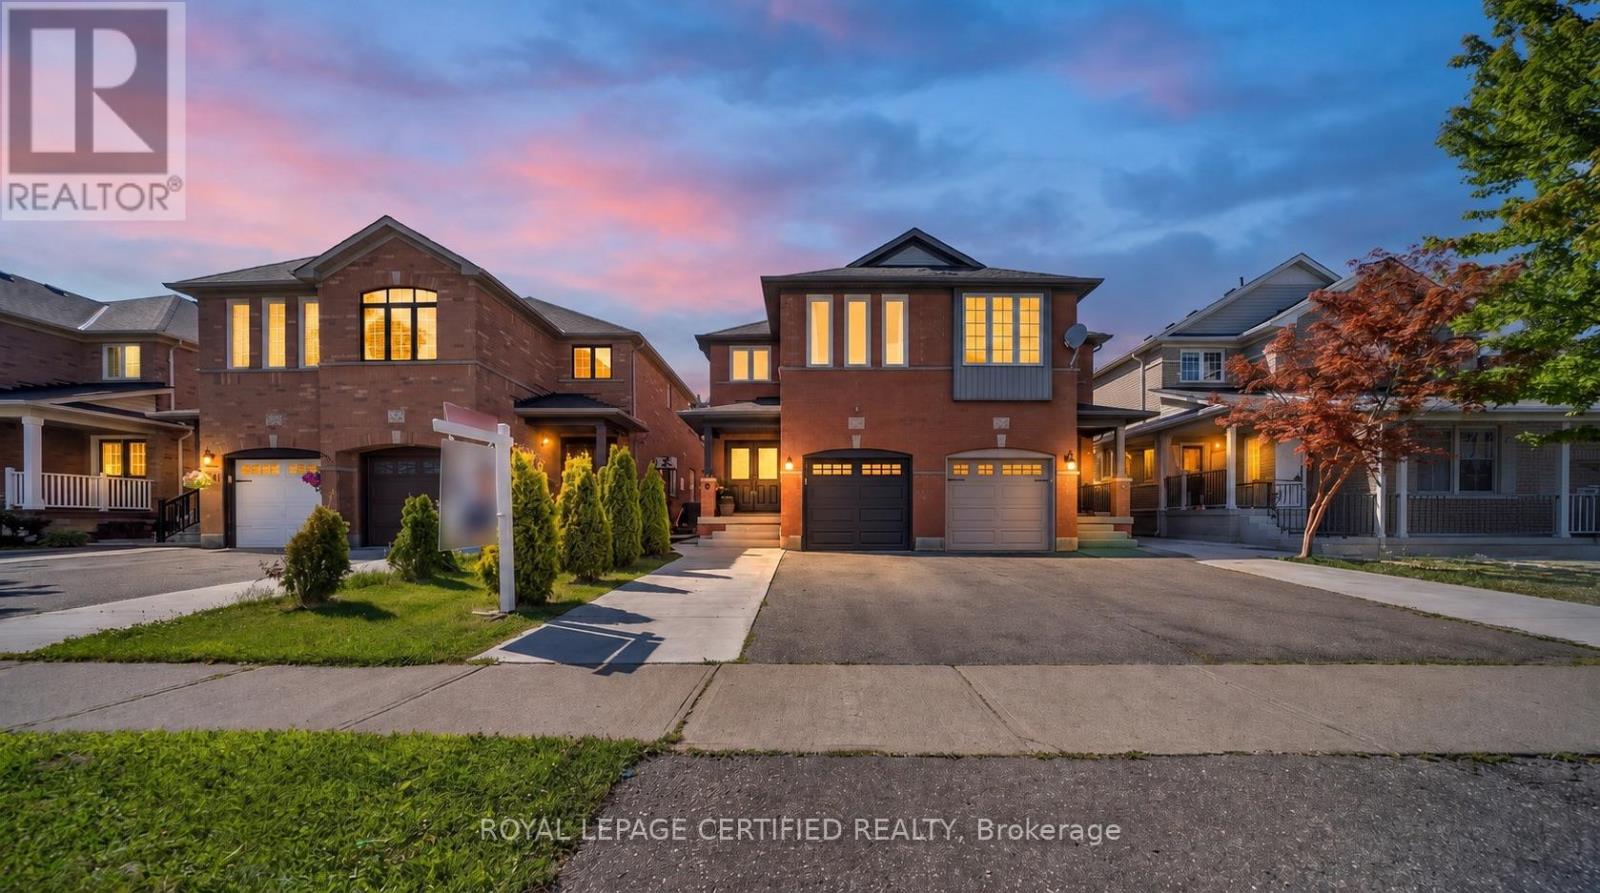
70 Vintage Gate
Brampton, Ontario
Welcome to 70 Vintage Gate, an exceptionally maintained semi-detached home offering 2,016 sq. ft. of above-grade living space with 4 spacious bedrooms and 3 bathrooms. Proudly offered for sale by its ORIGINAL OWNER, this home is a true testament to meticouolus care and pride of ownership.For added peace of mind, the sellers completed a PROFESSIONAL PRE-LISTING HOME INSPECTION prior to bringing the property to market, demonstrating complete transparency and confidence in the condition of the home. From top to bottom, every detail reflects years of exceptional maintenance, making it one of the finest examples of its kind in the neighbourhood. Step inside to discover a bright, inviting layout designed for comfortable family living. The beautifully renovated kitchen (2024) serves as the heart of the home, featuring elegant new countertops, premium state-of-the-art stainless steel appliances, and quality finishes that combine both style and functionality. Brand-new carpeting on the second floor provides a fresh, luxurious feel, while every room showcases the remarkable level of cleanliness and care that has gone into maintaining this home. Significant recent upgrades include a new garage door (2026), a new water heater (2025), new high quality roof shingles, updated front and side concrete walkways and porch, and numerous thoughtful improvements that allow the next owner to move in with confidence.The unfinished basement offers a blank canvas with endless possibilities, allowing you to create the additional living space that best suits your family's needs or future income while adding future value.Ideally located close to excellent schools, parks, shopping, public transit, and everyday amenities, this is a rare opportunity to own an immaculately maintained original-owner home where quality, cleanliness, and pride of ownership are immediately evident. Simply move in and enjoy. (id:63476)
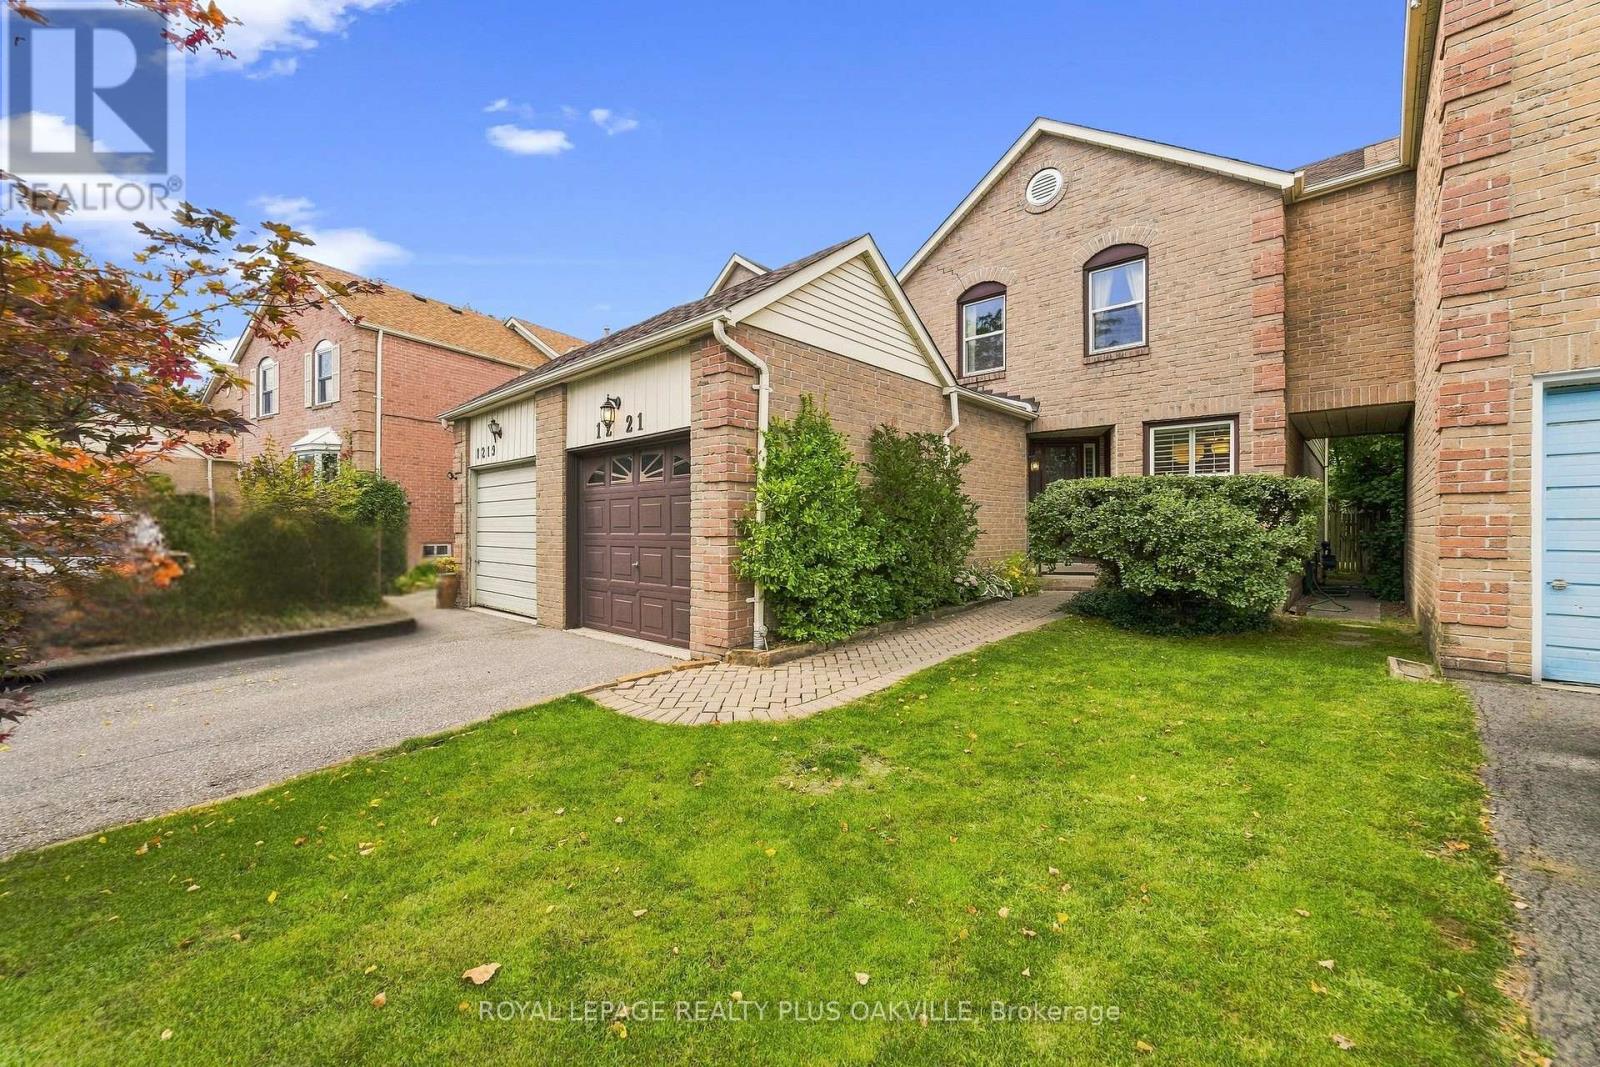
1221 Hedgestone Crescent
Oakville, Ontario
Welcome to this lovingly maintained home, cherished by the same family for 24 years. Ideally situated on a family-friendly crescent in coveted Glen Abbey. Offering an inviting combination of space, updates and an exceptional location, this is a wonderful opportunity for couples, growing families or those looking to downsize without compromising on comfort. The bright and spacious main level features an updated eat-in kitchen with soft-close cabinetry, stainless steel appliances, stone countertops, glass backsplash, hardwood flooring and new lighting. The generous living room flows seamlessly into the dining room, creating a warm and welcoming space for everyday living and entertaining. A walkout leads to the beautiful backyard, where mature landscaping provides privacy and a peaceful setting to relax or gather with family and friends. Upstairs, three large, family-sized bedrooms offer plenty of room for everyone. The spacious primary bedroom features a large closet, convenient access to the main bathroom and ample space for a sitting area or quiet retreat. The finished lower level provides even more living space with a comfortable recreation room, 2-piece bathroom, wet bar, dedicated workspace and plenty of storage. Thoughtfully updated and well cared for, the home features a newer roof (2024), windows replaced over the past several years and a newer patio door (2021). Enjoy an extra-long driveway with plenty of parking and all that Glen Abbey has to offer, including excellent schools, beautiful parks, trails and the convenience of being within walking distance to the beloved Monastery Bakery. With easy access to major highways, it's also an ideal location for commuters. A wonderful opportunity to live in one of Oakville's most sought-after communities and enjoy the lifestyle Glen Abbey is known for. Great value, great location and a home that's ready to welcome its next family. Be the lucky person who gets to call this home! (id:63476)
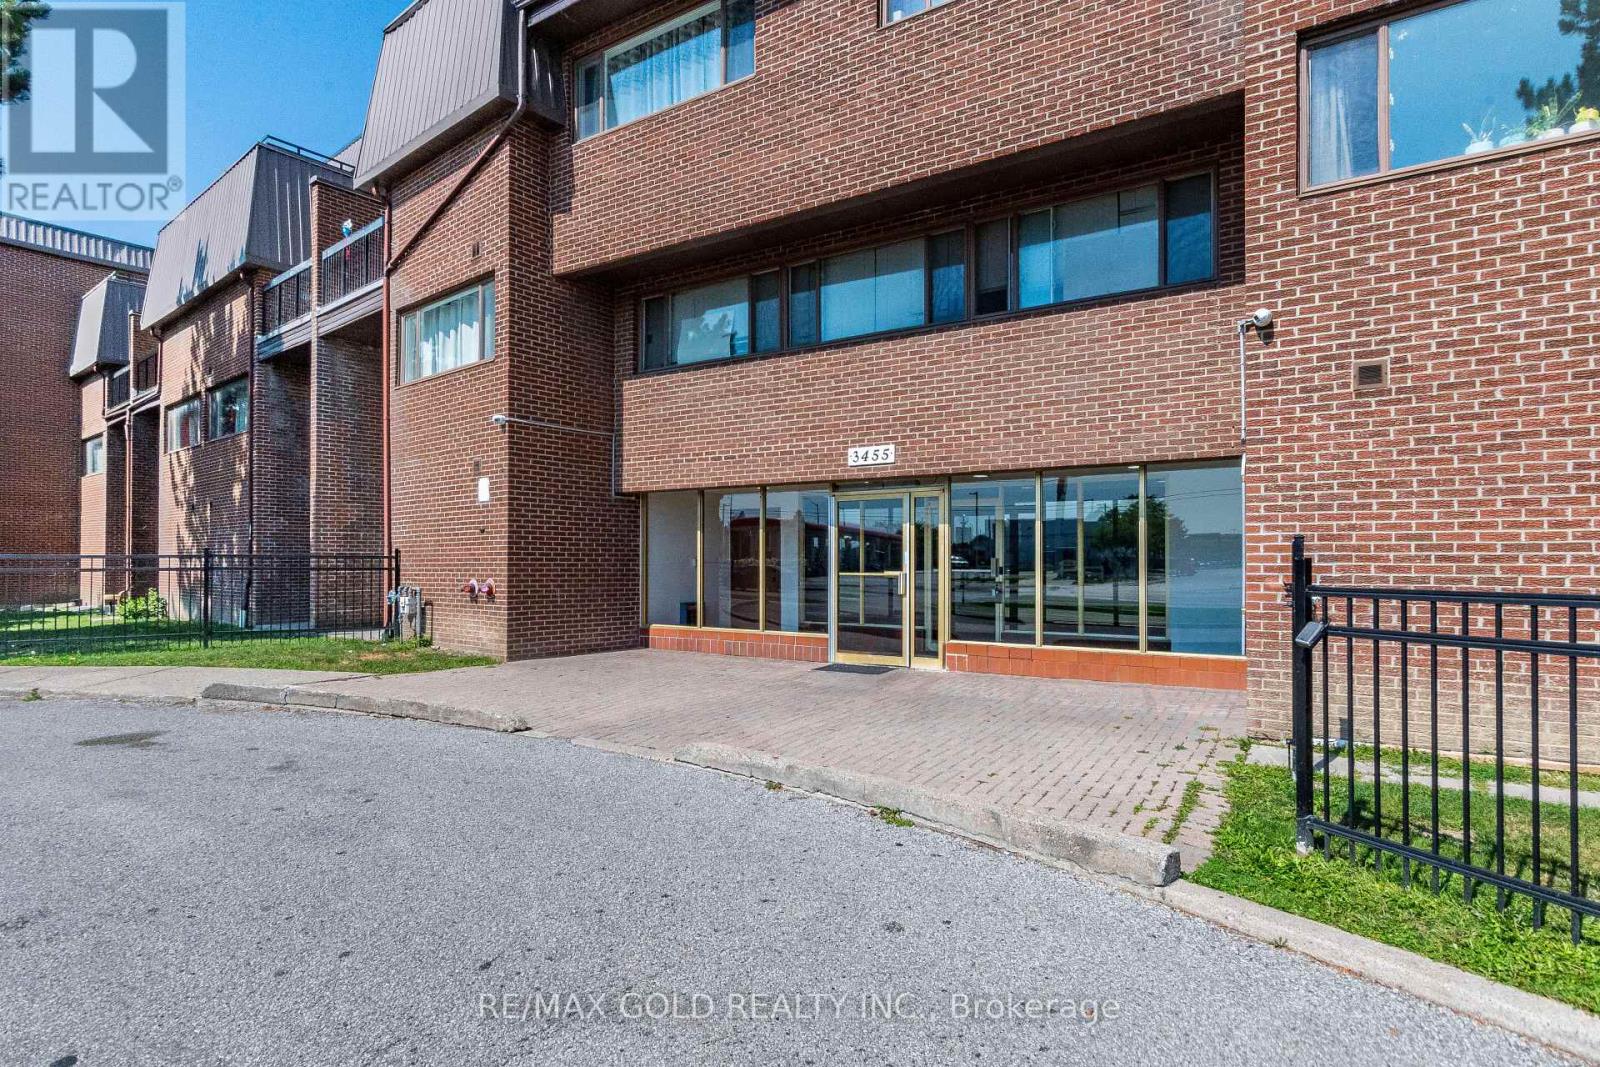
120 - 3455 Morning Star Drive
Mississauga, Ontario
Welcome To This Bright And Spacious 3-Bedroom, Two-Level Condo, Fully Renovated And Ready To Enjoy! Offering The Feel And Functionality Of A Home With The Convenience Of Condo Living. Unbeatable Location Within Walking Distance To Westwood Mall, Transit Terminal, Grocery Stores, Banks And Everyday Amenities. Approx. 10 Minutes To Pearson Airport With Easy Access To Major Highways And Convenient Connections To Toronto, Peel And York Region. Excellent Opportunity For Families And First-Time Buyers! (id:63476)
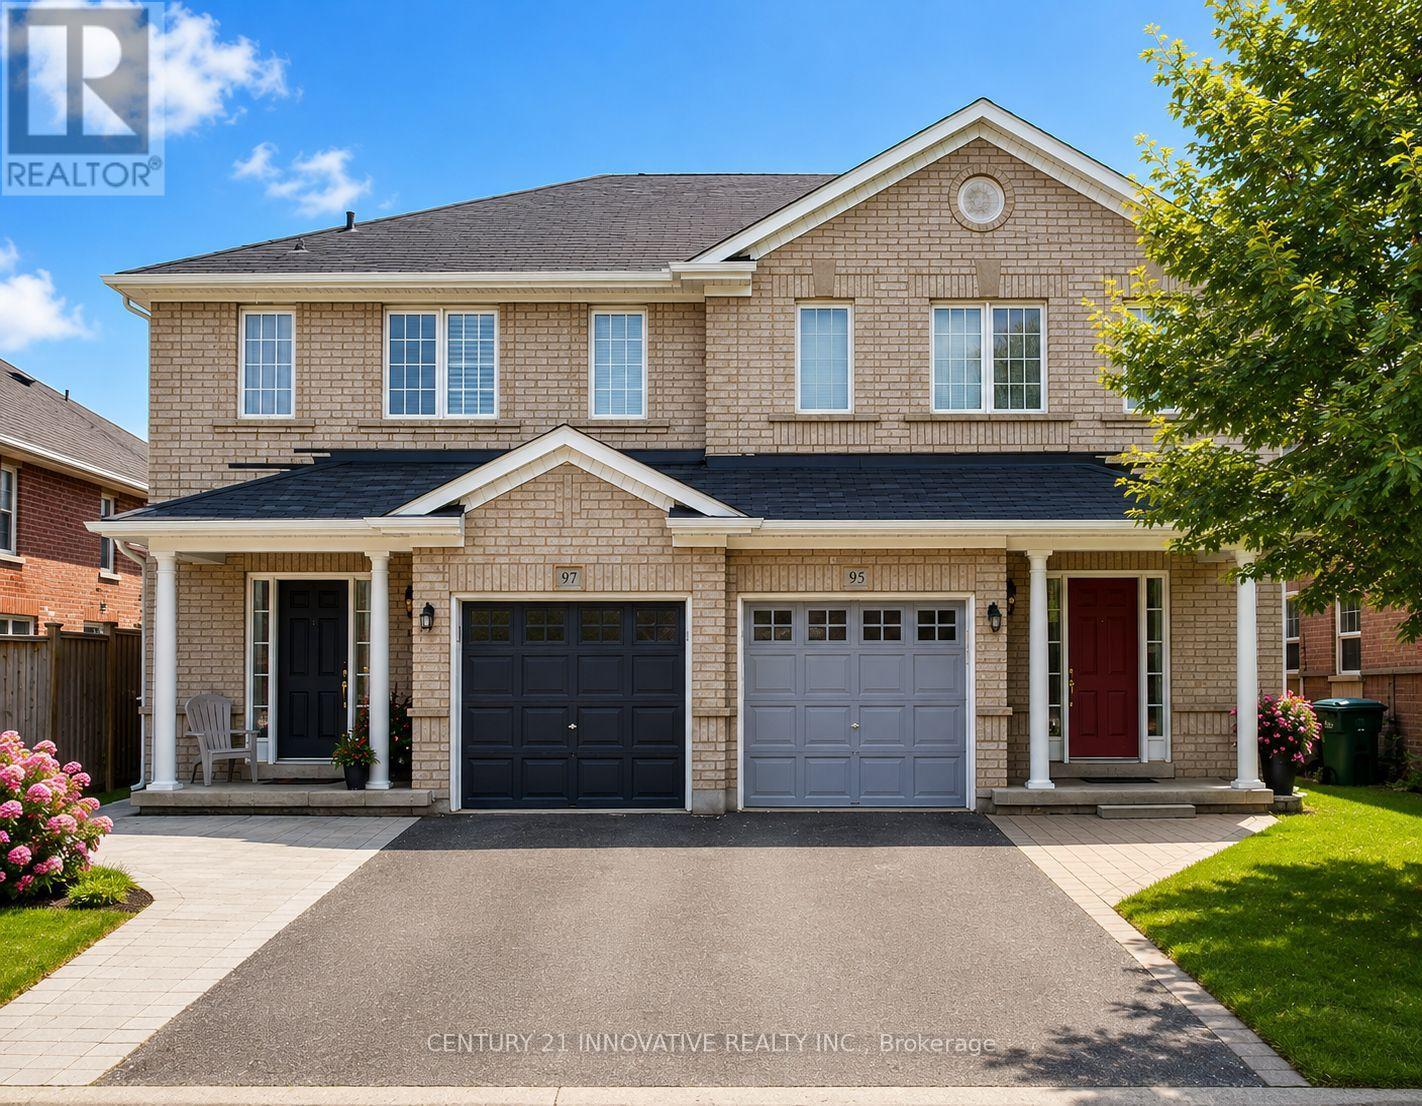
97 Hollingsworth Circle
Brampton, Ontario
Absolutely Gorgeous 3+1 Bedroom Semi Detached Home In The High Demand Fletcher's Meadow Area. Great Open Concept Layout. Modern Kitchen With Granite Countertop. S/S Appliances, Finish Basement, No Sidewalk Fully Fenced Private Backyard. Close To Mount Pleasant Go Station. Walking Distances To Brampton's Best School, Community Centre, Shopping Plaza, Grocery And List Goes On And On. (id:63476)
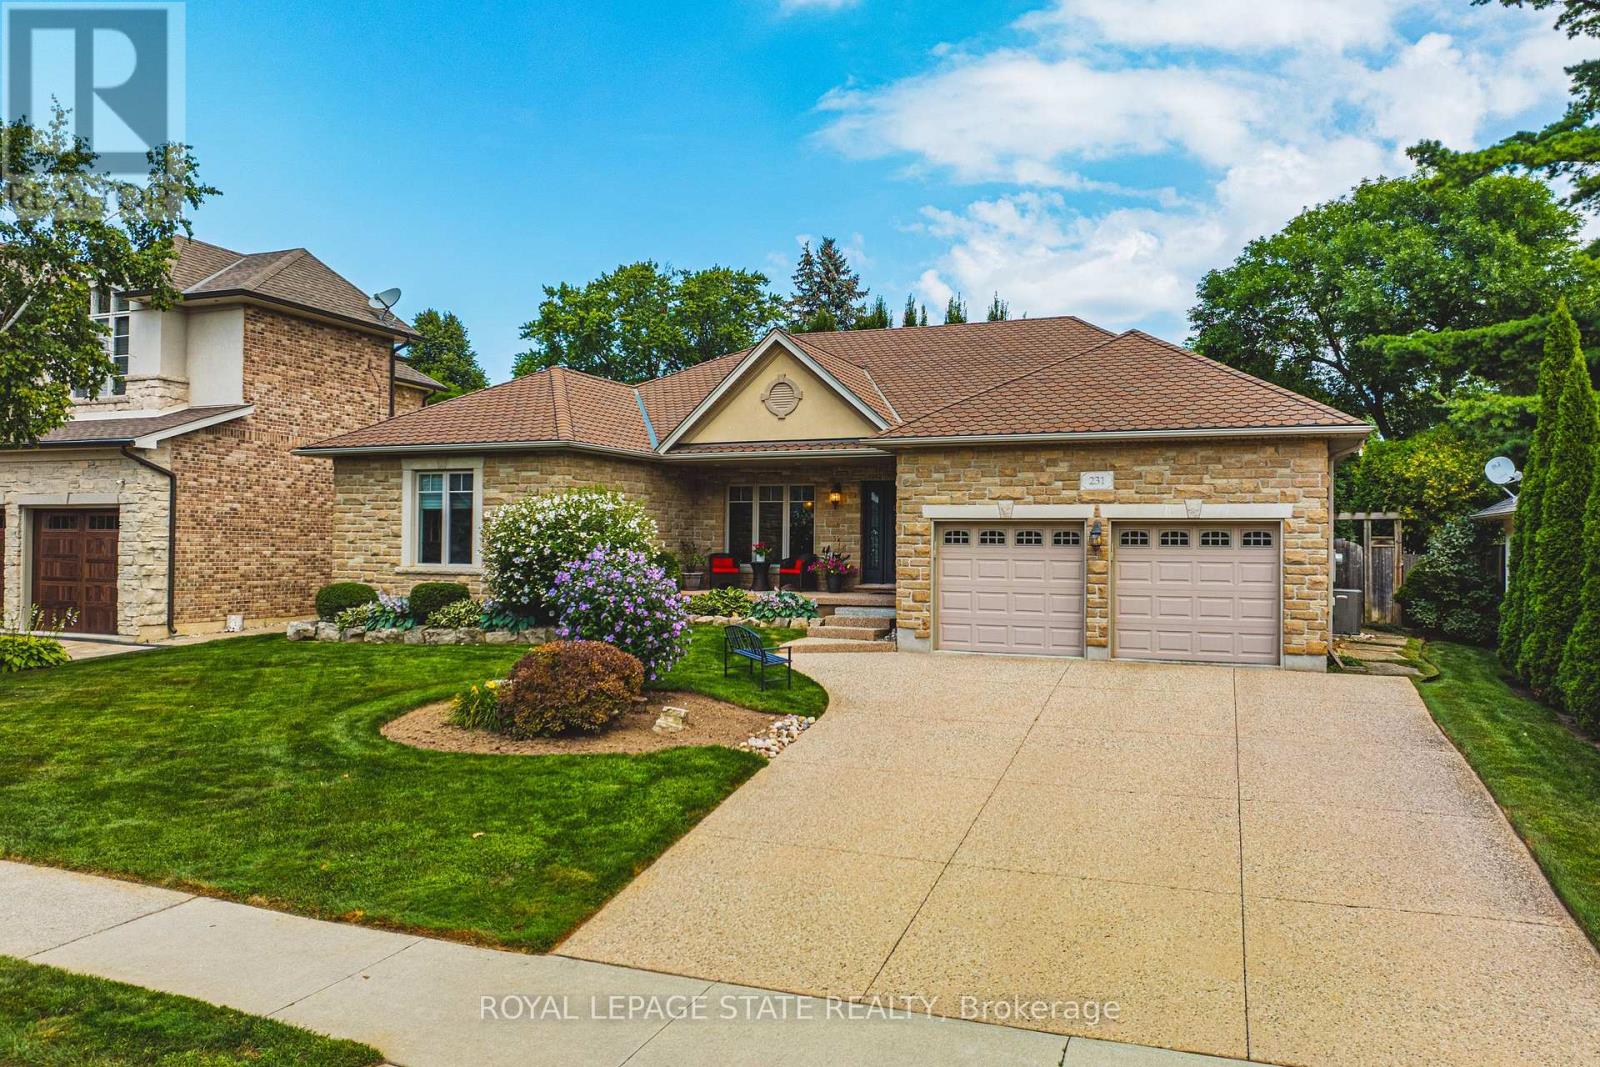
231 Pine Cove Road
Burlington, Ontario
Welcome to this meticulously maintained detached bungalow in the heart of Burlington's prestigious Roseland neighbourhood. Offering approximately 4,000 sq.ft. of finished living space, this exceptional 3-bedroom, 3-bathroom residence combines timeless elegance, quality craftmanship, and premium finishes throughout. Designed for both sophisticated entertaining and comfortable everyday living, the main level features soaring 10-foot ceilings, an inviting open-concept layout, spacious principal rooms, abundant natural light, and refined architectural details. The thoughtful bungalow design provides convenient one-floor living with excellent flow and functionality. The finished lower level adds exceptional versatility with a spacious recreation room and an additional bedroom or private office, ideal for guests, a home office, or extended family. A private driveway accommodates up to five vehicles. Situated in the coveted John T. Tuck school catchment and minutes from Burlington's waterfront, downtown, parks, scenic trails, shopping, restaurants, and fine dining. A rare turnkey opportunity in one of Burlington's most established and sought-after neighbourhoods. (id:63476)
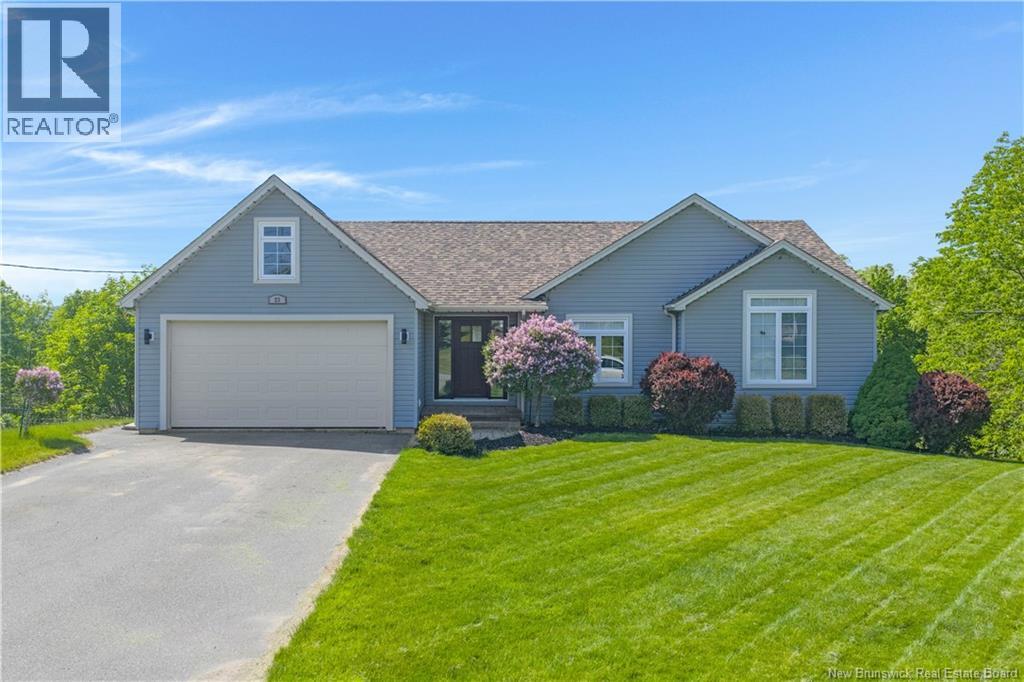
23 Bonanza Drive
Quispamsis, New Brunswick
A home that truly has it all! Offering nearly 1,600 sq. ft. on the main level, this exceptional property provides the convenience of one-level living on a large private lot, tucked away on a very quiet street in one of Quispamsis' most desirable family-friendly neighbourhoods, just minutes from the Qplex, walking trails, and excellent schools. Lovingly maintained by its original owner and featuring a roof that is only one year old, there is little left to do but move in and enjoy all this home has to offer. Step inside to a spacious foyer with a built-in storage bench and large closet before entering the bright open-concept living, dining, and kitchen area. Countless windows flood the home with natural light while showcasing beautiful trees and western views, creating a warm and inviting atmosphere throughout. Hardwood floors, custom blinds, and two heat pumps add both comfort and efficiency. The main level offers three generous bedrooms, including a stunning primary suite complete with a large walk-in closet and luxurious ensuite featuring a double vanity, impressive tiled double shower and in-floor heating. The fully finished walkout basement is nothing short of extraordinary, offering a third full bathroom, a fourth bedroom or library with built-in bookshelves, a dedicated exercise room, and one of the most impressive home theatre rooms you'll ever experience, perfect for movie nights, gaming, or watching the big game. Outside, discover your own private backyard oasis surrounded by mature trees and enjoy the fenced garden area with raised beds and greenhouse, unwind in the hot tub, or entertain on the beautiful two-tier composite deck. A massive carport provides additional covered storage for vehicles, recreational equipment, or a boat, while the attached double garage offers everyday convenience. This is a rare opportunity to own a property that perfectly blends privacy, luxury, functionality, and lifestyle. (id:63476)
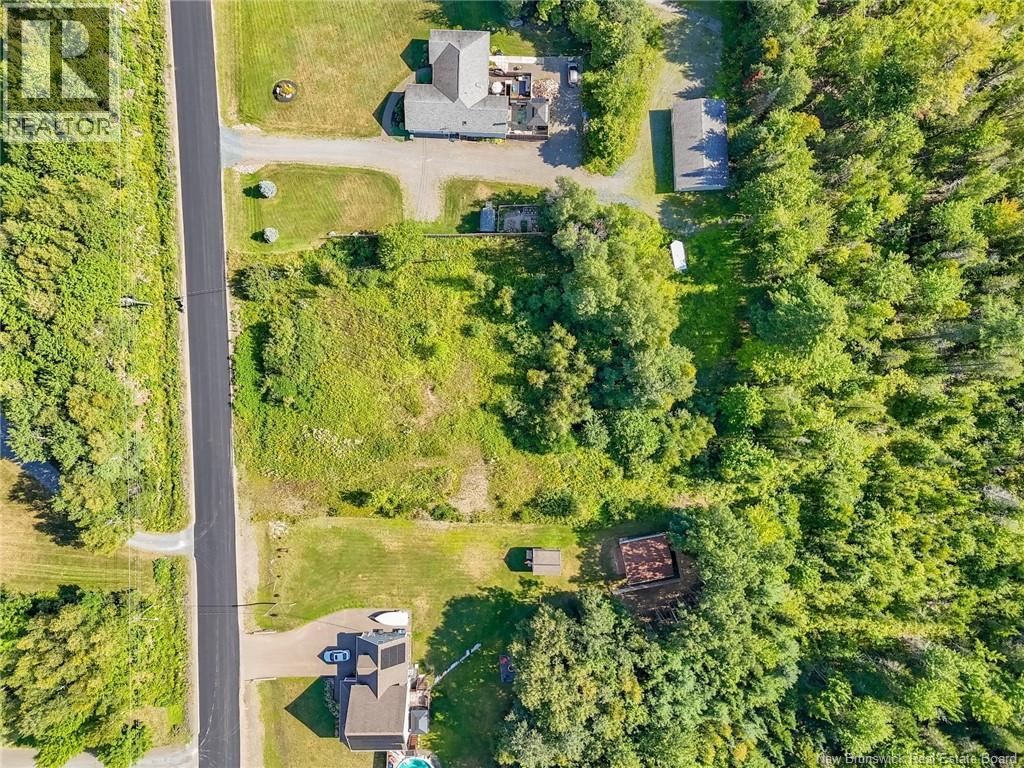
201 Susan Drive
Lincoln, New Brunswick
Welcome to 201 Susan Drive, an exceptional building lot ideally located between Fredericton and Oromocto, offering the perfect balance of peaceful country living with convenient access to both communities. Situated in a highly desirable area, this spacious over 1-acre lot provides plenty of room to create the home you've always envisioned. Whether you're planning a cozy bungalow, a spacious family home, or a custom executive residence, this property offers an excellent building site with the flexibility to accommodate a wide variety of home designs. Enjoy the privacy and space that a larger lot provides while remaining just minutes from schools, shopping, restaurants, CFB Gagetown, and all the amenities of both Fredericton and Oromocto. Please note that there is a NB Power easement at the left of the property, however, it does not interfere with making this a fantastic opportunity for your future home. If you've been searching for the perfect place to build in a sought-after location, 201 Susan Drive is a property you won't want to miss! Please note the photos with marked borders may not be completely accurate, but they give you a good idea of how the land is divided. (id:63476)