
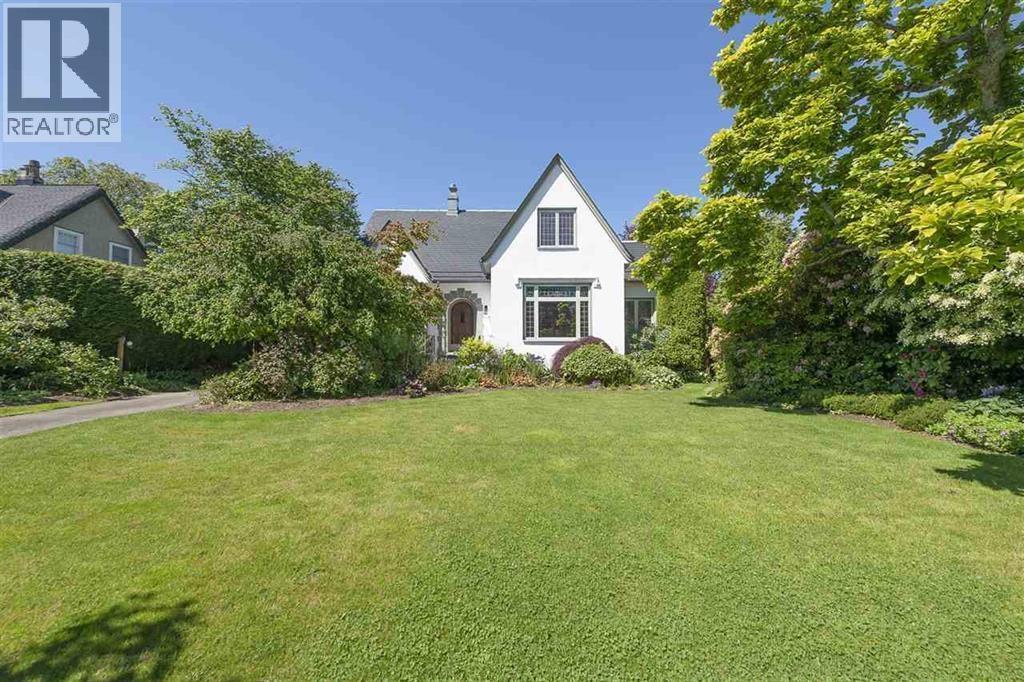
1707 Allison Road
Vancouver, British Columbia
A beautifully maintained character home in one of Vancouver´s most sought-after neighbourhoods. This residence blends timeless charm with thoughtful updates, offering warm, inviting spaces ideal for family living. The main level features generous principal rooms with classic detailing and natural light throughout. Upstairs you´ll find comfortable bedrooms and a functional layout suited for everyday life. The lower level provides additional flexible space perfect for recreation, storage, or guests. Set on a quiet, tree-lined street surrounded by established homes, this property offers privacy, mature landscaping, and a sense of history that´s rare to find. Close to top schools, parks, shopping, and UBC, this is a wonderful opportunity to own a well-loved home in an exceptional location. Open: Aug15(Sat) 2:30PM-4PM (id:63476)
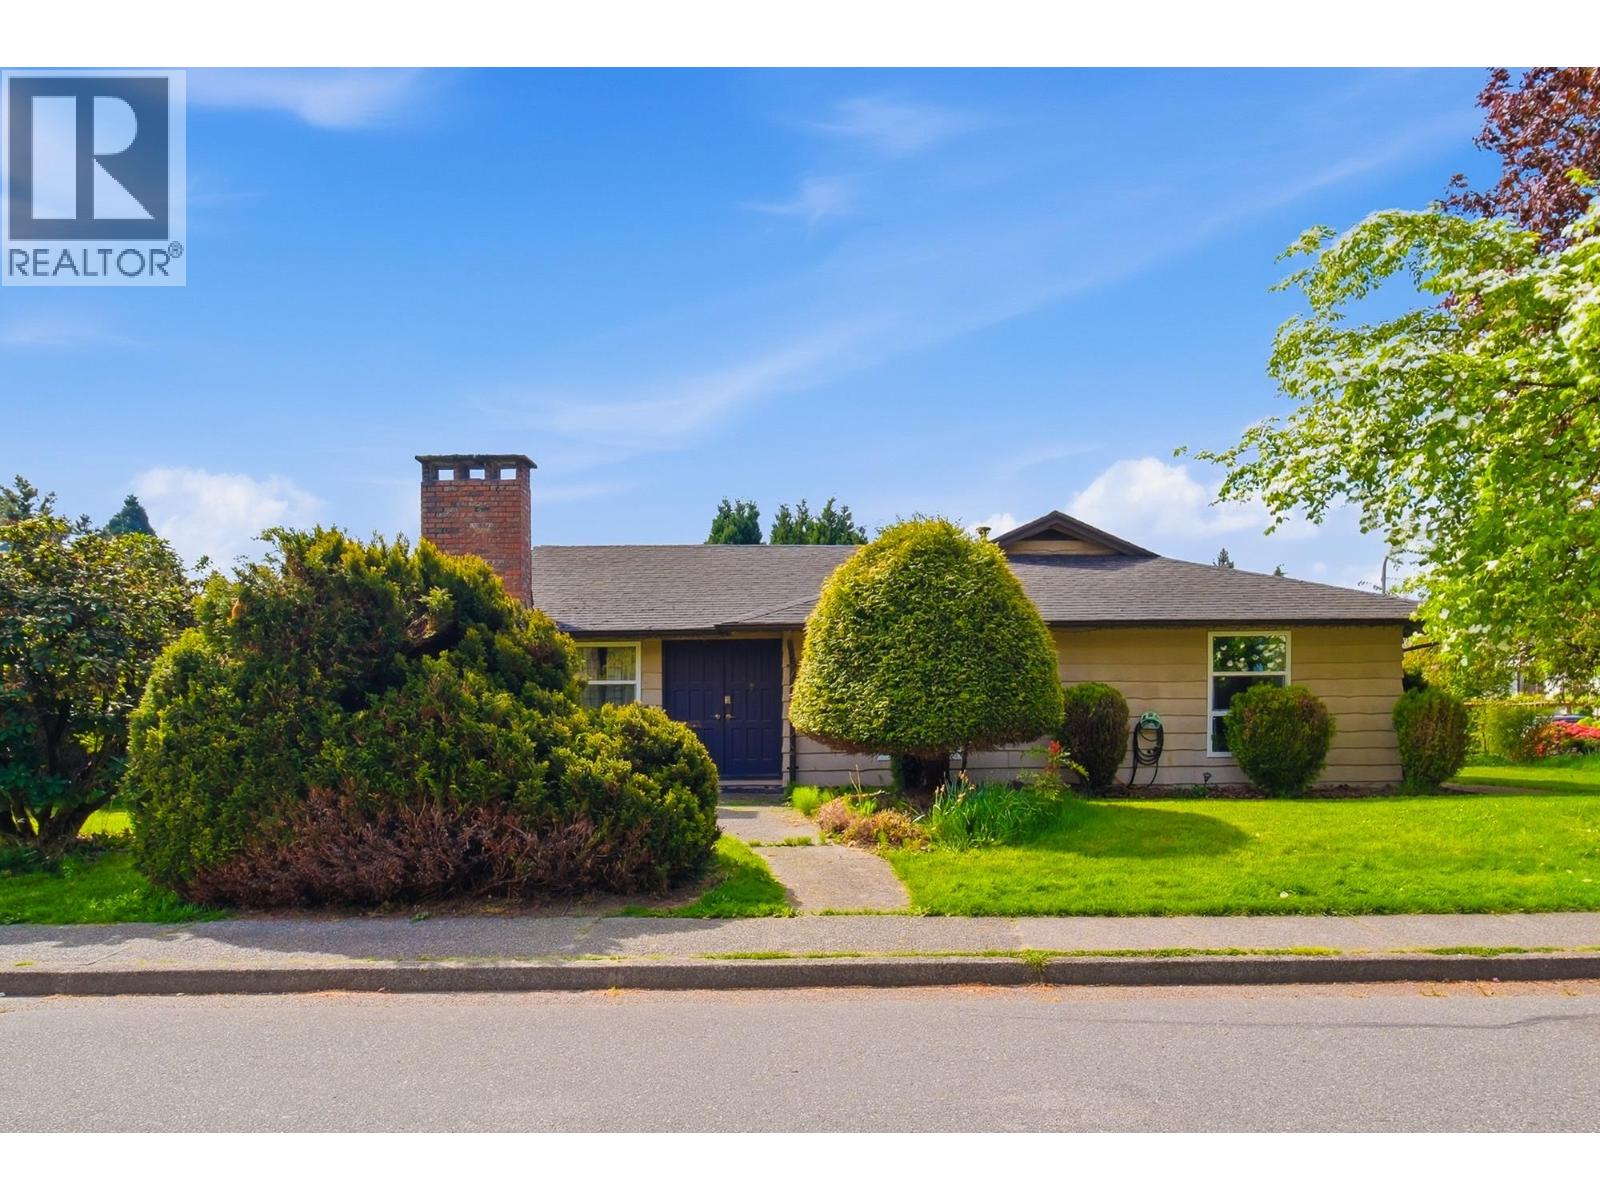
11420 Daniels Road
Richmond, British Columbia
RARE OPPORTUNITY! Priced $140,000 below BC Assessment. Excellent opportunity on a 70 x 120 (8,449 sq ft) corner lot on a quiet, family-oriented neighbourhood in desirable East Cambie. This well-maintained 1,802 square ft home offering 5 bedrooms and 3 bathrooms, featuring new kitchen flooring, renovated primary ensuite, updated roof, and 2025 hot water tank. Perfect for self living or investors to redevelop not only single family home but up to 6 multi-units with the new housing regulation (buyer to verify with City of Richmond). Convenient yet peaceful location, close to shopping malls, restaurants, and daily amenities. Easy access to Highway 91, Knight Bridge, and 15 mins drive to Vancouver or Burnaby. Walking distance to Mitchell Elementary and Cambie Secondary. Open House Aug 15th 2-4pm (id:63476)
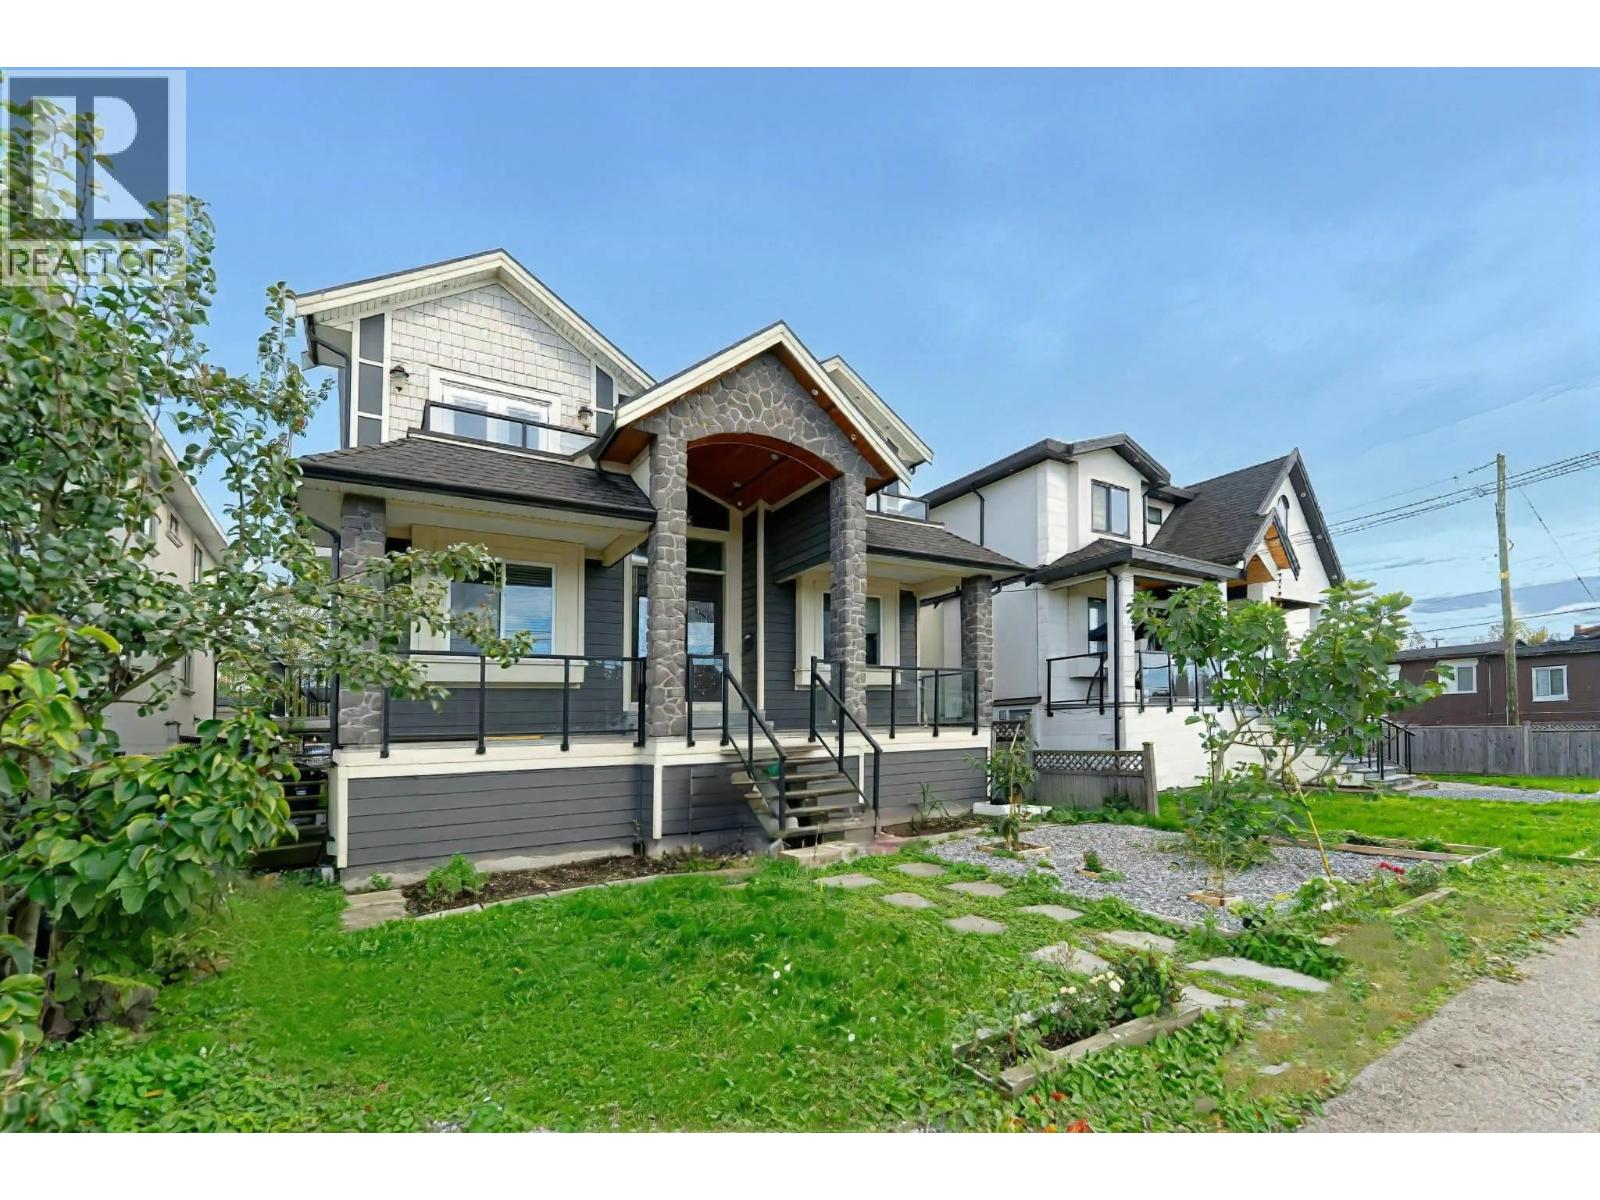
520 Ewen Avenue
New Westminster, British Columbia
Beautiful custom-built home in one of Queensborough's best neighbourhoods - steps to a park and bus stop. Offering over 3,100 sq.ft. of luxury living with an excellent layout. The main floor features a spacious entertainment-style kitchen with a large family room, plus formal living and dining areas that open onto a huge patio. Upstairs offers 3 generous bedrooms, including a comfortable primary suite. The lower level includes a recreation/wet bar area and two separate 1-bedroom rental suites, perfect for mortgage helpers or extended family. A rare opportunity to own a quality home in a convenient, family-friendly location. (id:63476)

6562 Fremlin Street
Vancouver, British Columbia
Undeniably one of Vancouver´s most stunning residences, this Victor?Eric Design Group masterpiece-2008?Georgie Award finalist and featured in Spectacular Homes of Western Canada-showcases thoughtful design and refined luxury. A dramatic 3-storey indoor water feature introduces the open-concept interior with rich finishes. The gourmet kitchen boasts premium appliances and an integrated Sub-Zero fridge, flowing into expansive living and dining areas. Six spacious bedrooms accompany a custom aquarium and a serene Japanese pond in the landscaped yard. Amenities include private sauna, steam room, recreation space, and a breathtaking home theatre lounge, plus A/C, HRV, hardwood and exotic marble floors. Meticulous craftsmanship, unmatched quality-truly a pleasure to show. (id:63476)
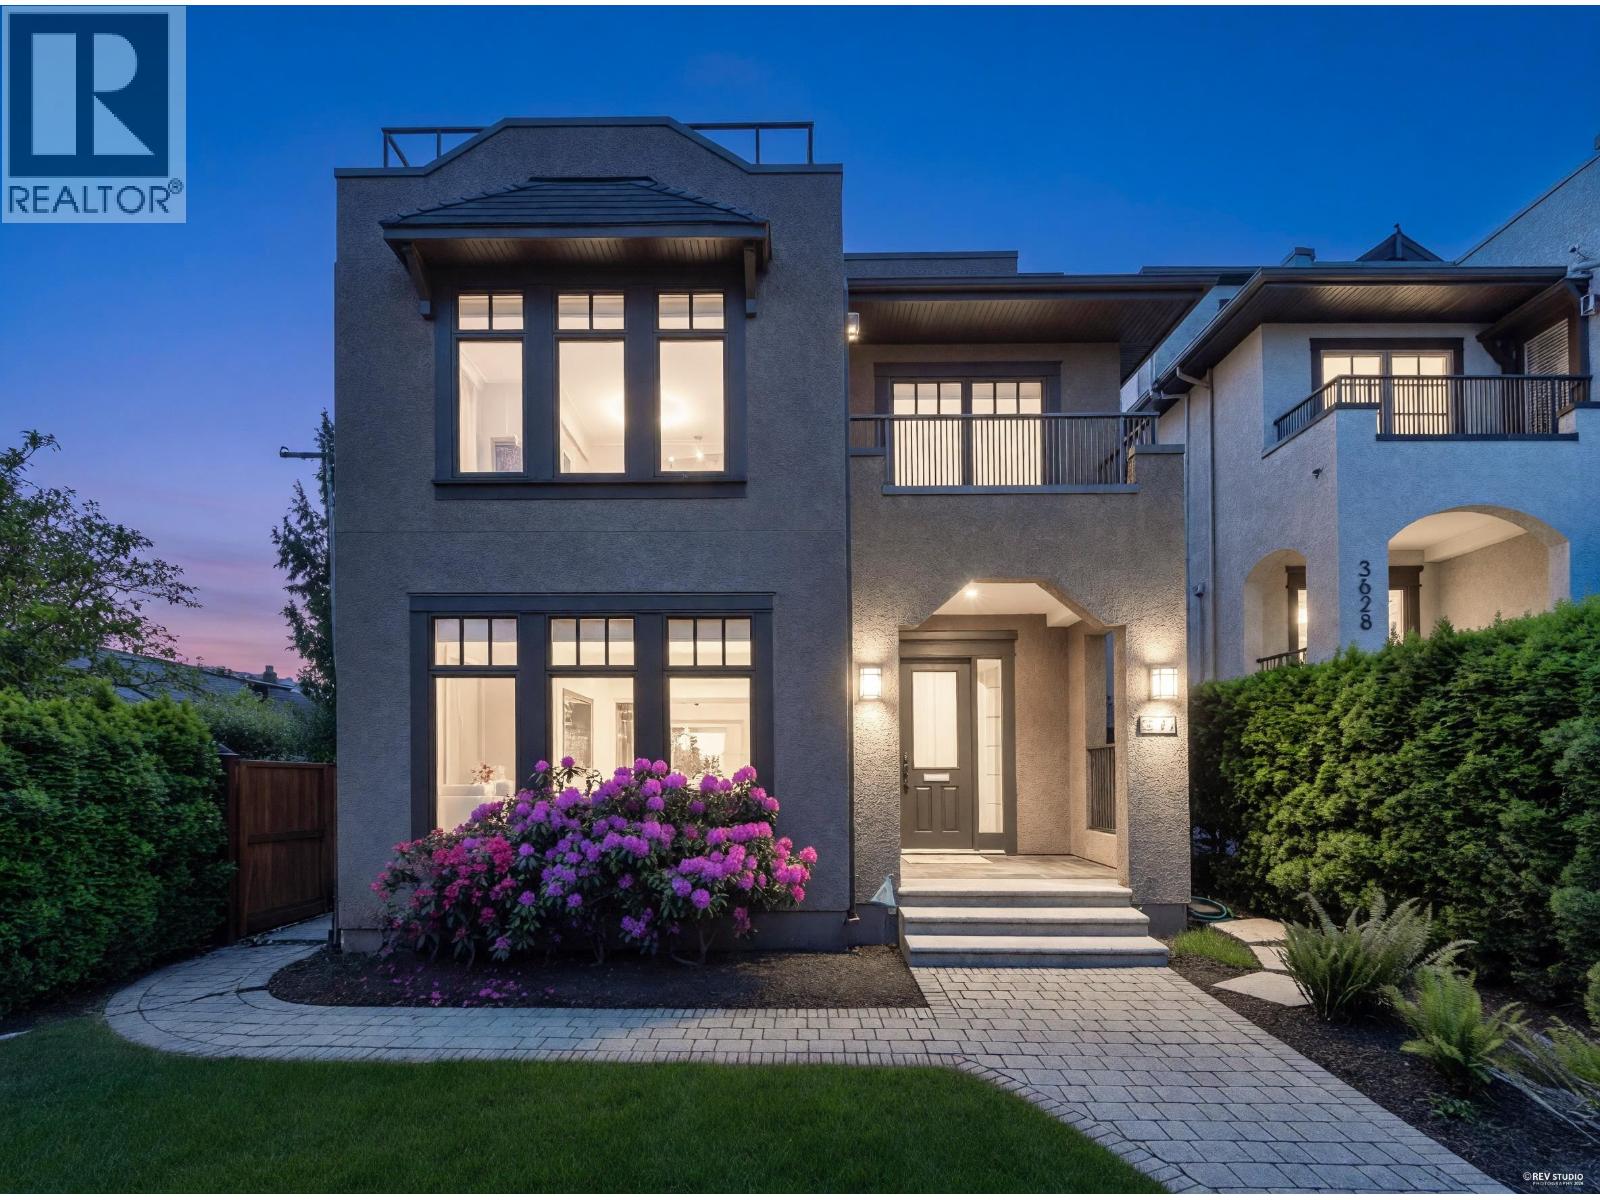
3618 W 24th Avenue
Vancouver, British Columbia
Stunning custom-built residence in Prime Dunbar with water, mountain & Downtown views. Over 2,700 sqft across 4 spacious levels featuring open-concept living, dining, family & gourmet kitchen areas, high ceilings, built-in cabinetry, cherry hardwood floors, HRV, smart home integration& A/C in loft. Chef´s kitchen with Sub-Zero and Fisher & Paykel appliances, wine cooler & custom cabinetry. Upper level offers 3 spacious ensuite bedrooms including spa-inspired master ensuite with steam shower. Top floor loft opens to a 250+ sqft rooftop deck with tranquil panoramic views. Lower level with rec room & full bath. Rare East Corner lot with landscaped south-facing backyard. Close to UBC, shopping and transit. Top catchment schools: Lord Byng Secondary & Kitchener Elementary. (id:63476)
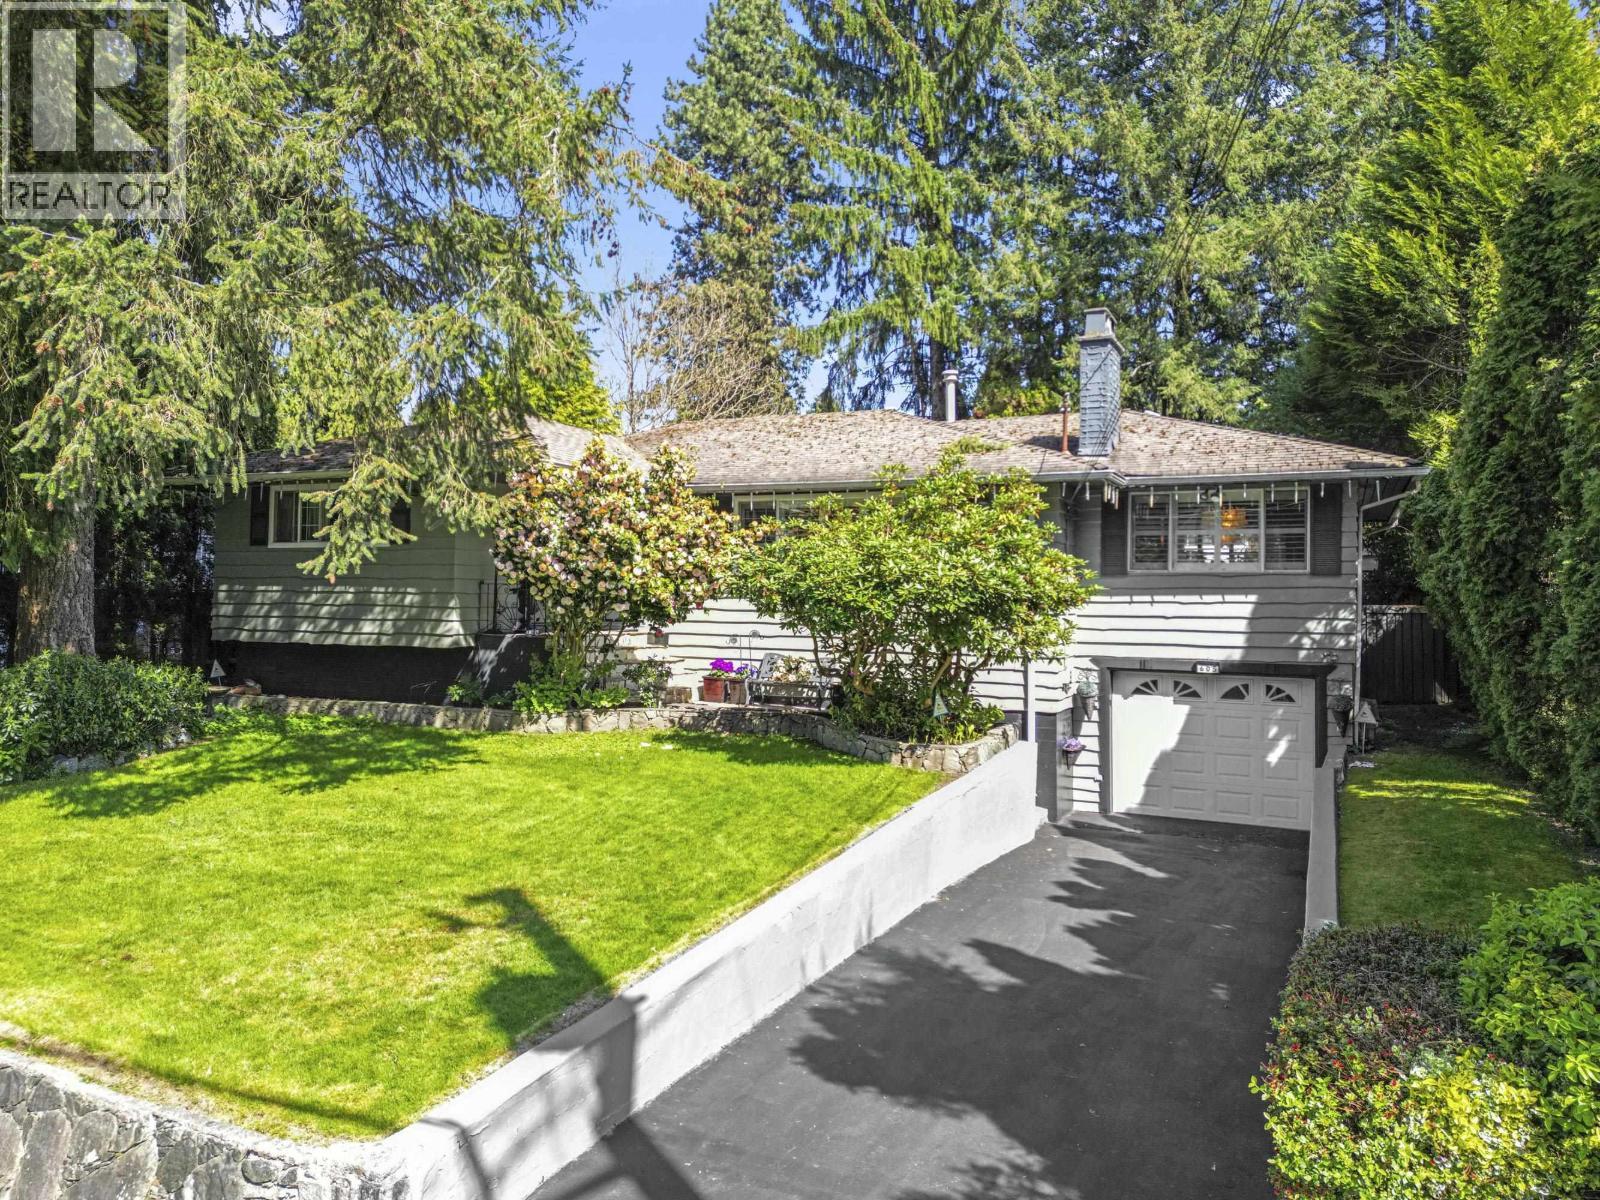
605 Victor Street
Coquitlam, British Columbia
APPROVED for MEDIUM DENSITY up to 8 stories.Lovingly cared for since 1979. This Updated 4 Bedroom,2 Bathroom unique home in a quiet area of West Coquitlam. Main floor has a Gourmet updated Kitchen. Extra large dining area which could also be used as a family room. 3 Bedrooms up. The original hardwood floors on main floor were recently refinished. Fully finished Bsmnt has 2 Large Rooms, Laundry and Storage, Brand new hot water tank. 2 doors to bsmnt if you wanted to apply for a suite. Fully fenced yard that has professional landscaping, and a Swimming Pool. Extensive slate and rockwork at back and front of the property. Near Golf. 2 sky train stations, Schools, Lougheed Town Centre. The Sellers are 2nd owners of the home.Fantastic Investment Opportunity! (id:63476)
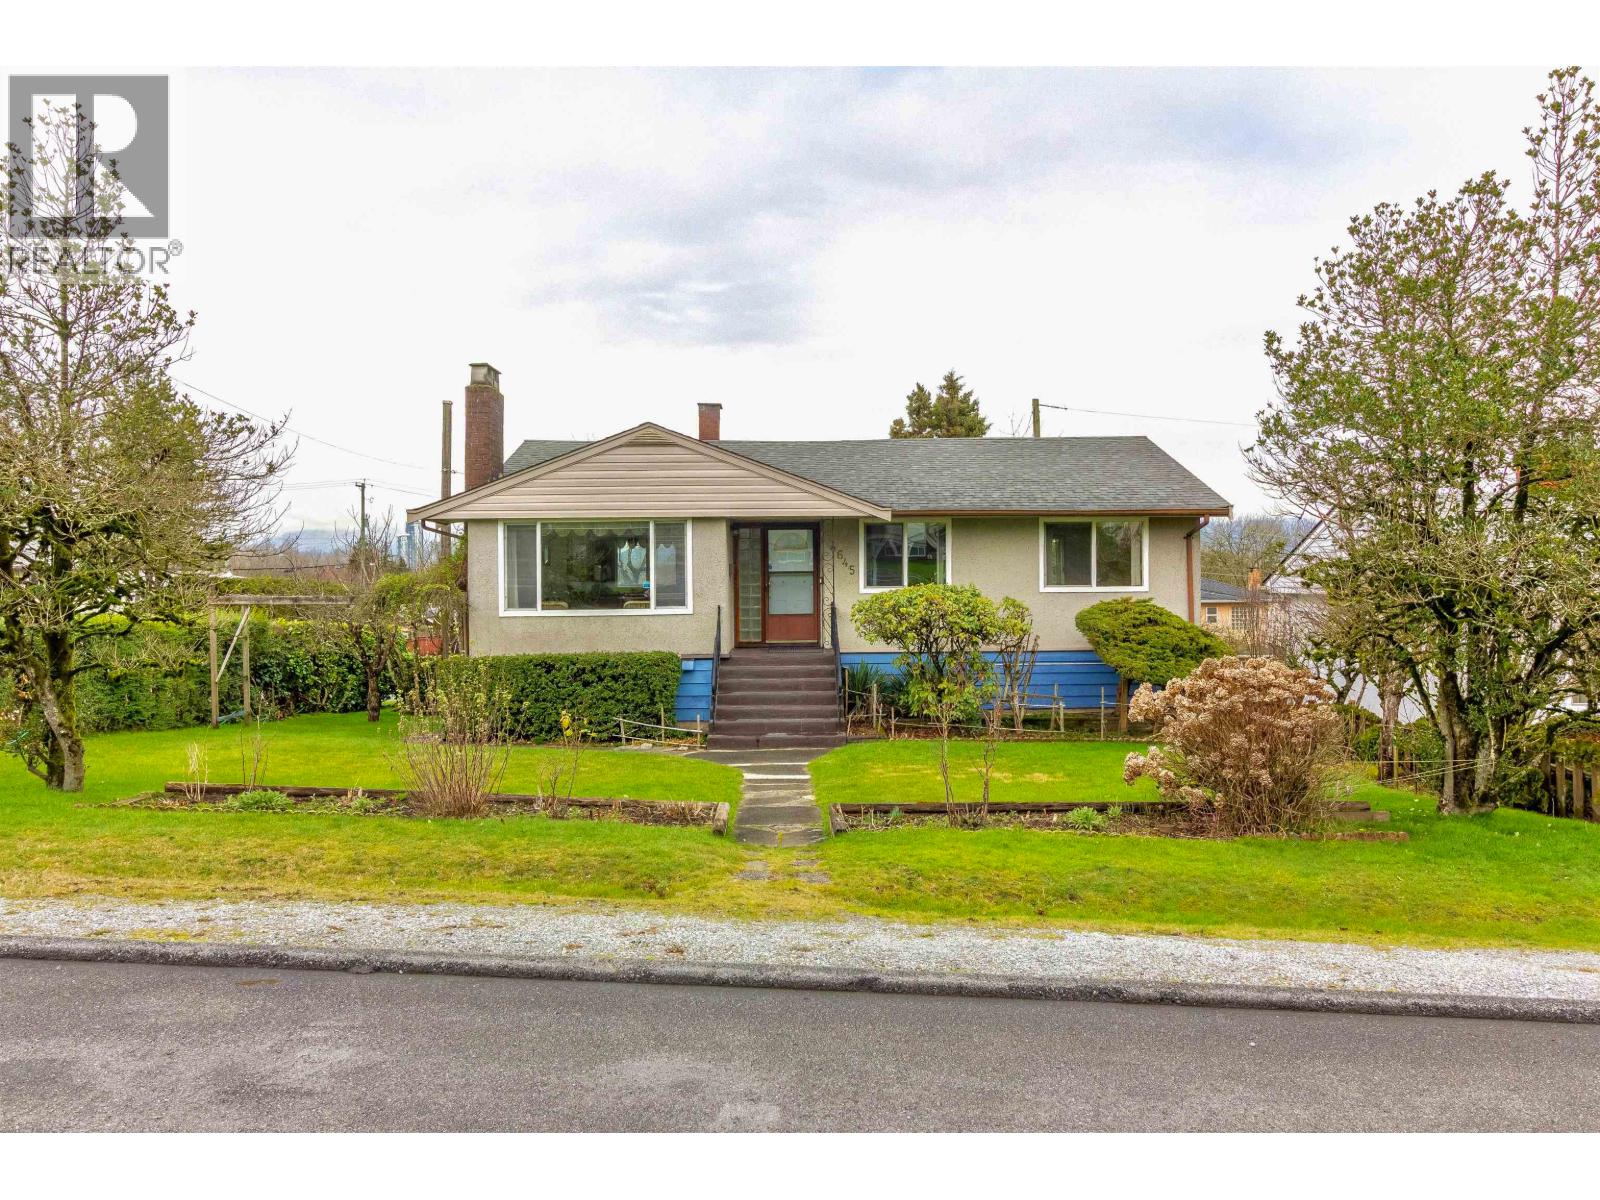
4645 Charlotte Court
Burnaby, British Columbia
Welcome to this well-maintained 6-bed, 2-bath home in Burnaby South's desirable Forest Glen - a standout opportunity with basement mortgage helper, offering flexibility and added income potential. Set on a corner lot with northern mountain views, this bright home is ideal for growing or multi-generational families. Enjoy a fenced backyard perfect for kids and pets, plus afunctional layout with generous living space. Located in a quiet, family-friendly neighbourhood just 5 mins to Metrotown, SkyTrain, groceries, and Central Park. School catchments include Chaffey-Burke Elementary & Moscrop Secondary, with BCIT 5 mins away and SFU approx. 20 mins away. A compelling choice in a prime location. (id:63476)
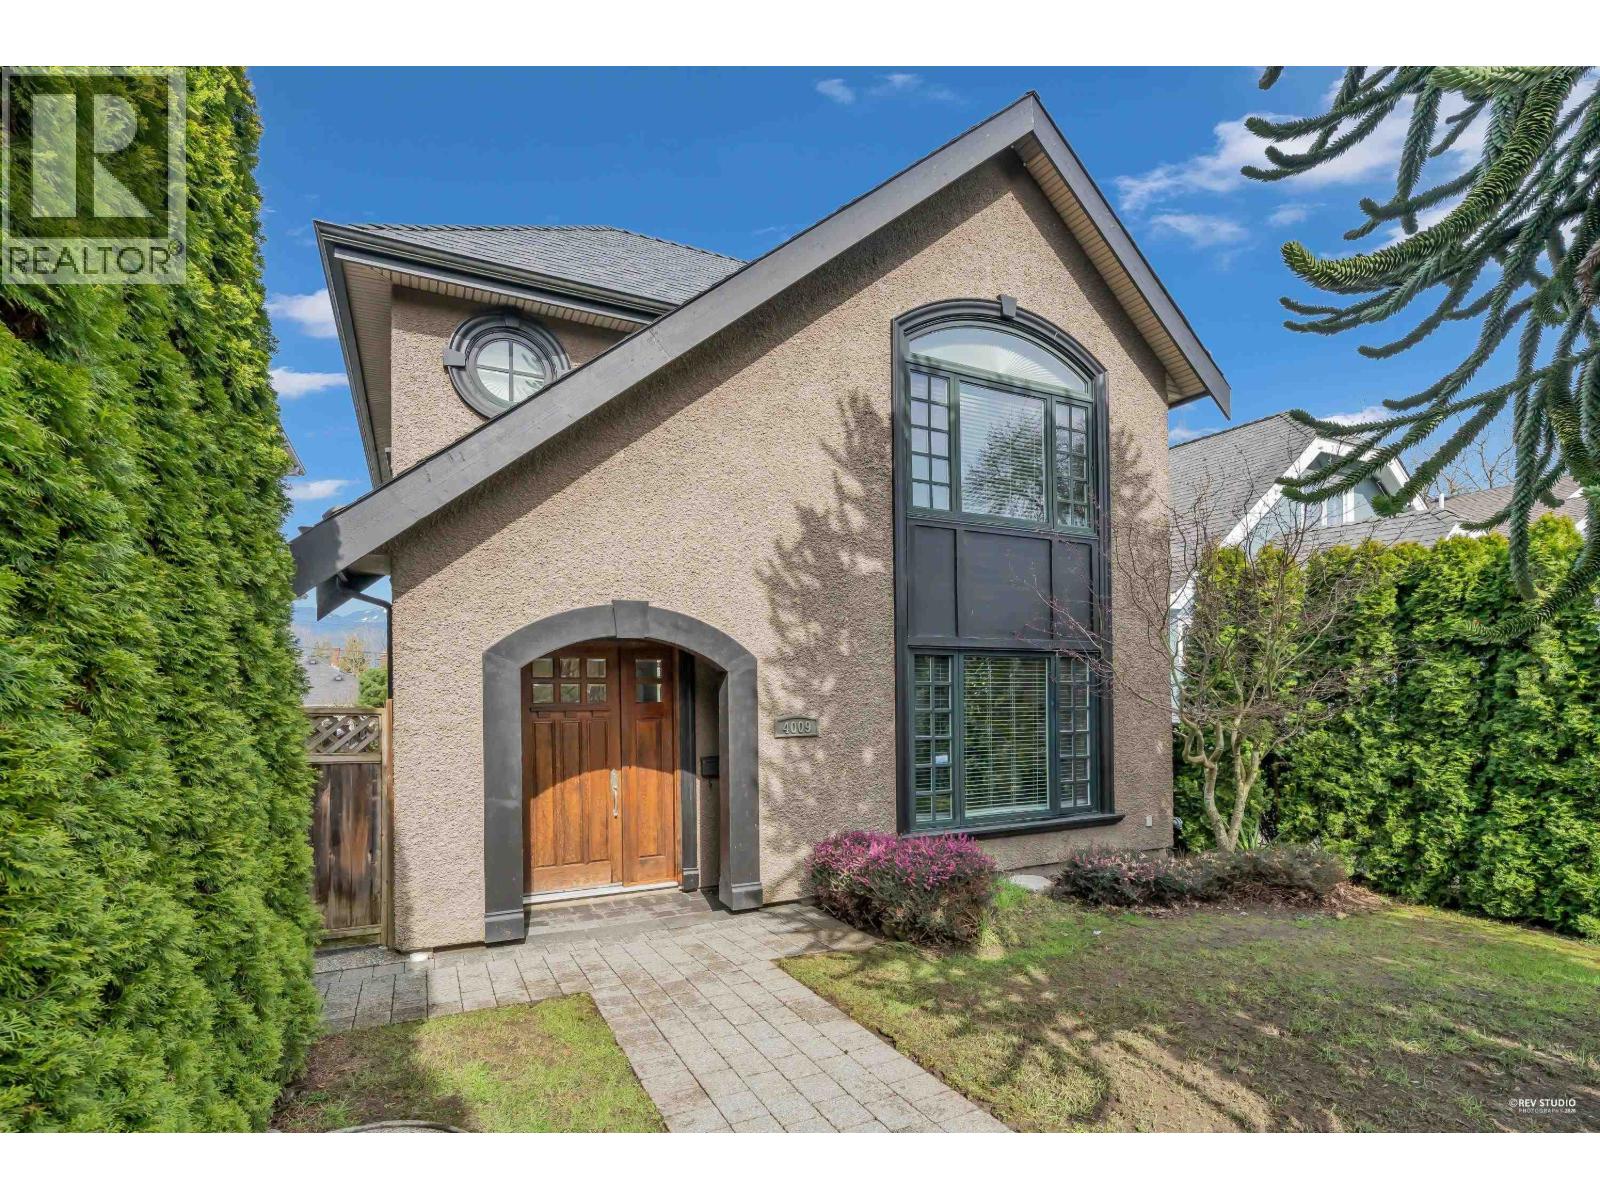
4009 W 11th Avenue
Vancouver, British Columbia
Truly rare opportunity. Enjoy views of water, mountains, and city. An exceptional, unique, and beautifully built character home in the prestigious Point Grey, offering luxurious city living with over 2,400 sq.ft. Features an open main floor plan, 4 bedrooms on the second floor, 3.5 baths, entertaining-sized living and family rooms, extensive hardwood floors, and a gorgeous gourmet kitchen with granite countertops and high-end appliances. HRV, wet bar, and media room. Original owner has never rented out the property and has always lived in it; home is well kept. Catchment: Lord Byng High School & Queen Elizabeth Elementary School; close to St. George´s, UBC, shopping, and transit. Must see! (id:63476)
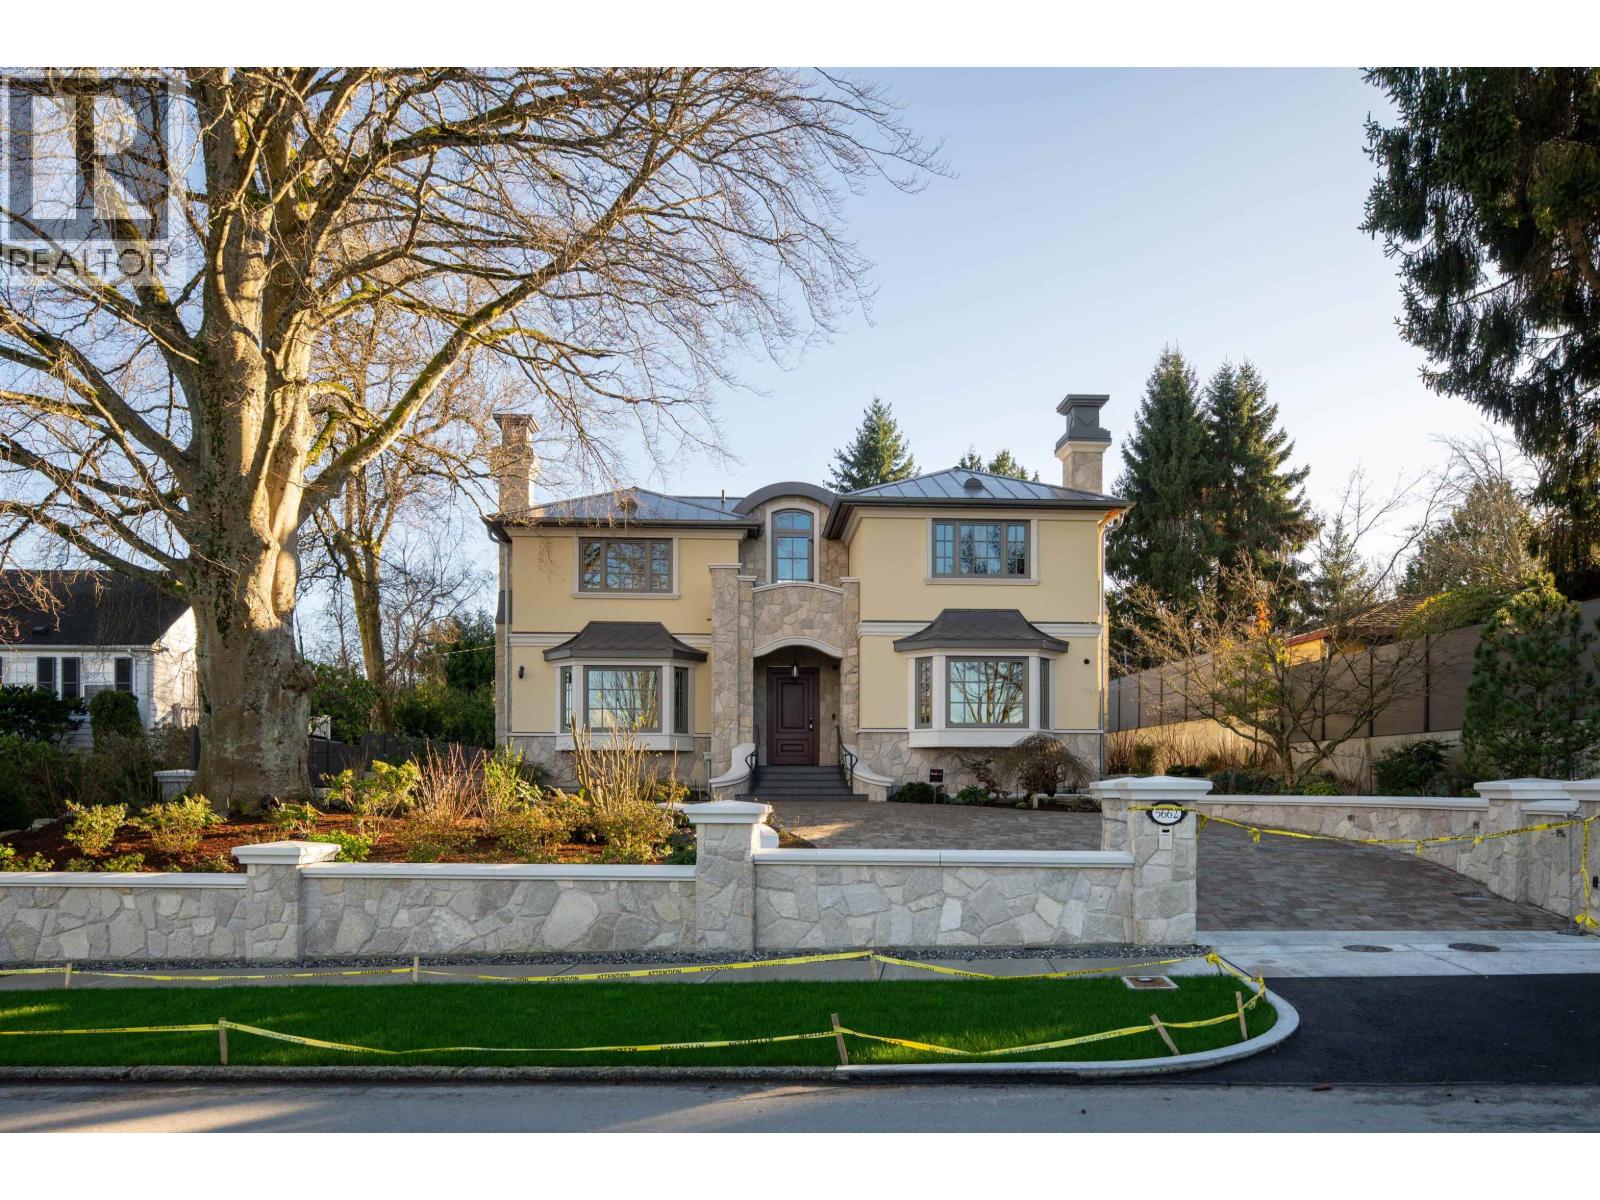
5662 Chancellor Boulevard
Vancouver, British Columbia
Discover an exceptional opportunity on prestigious Chancellor Boulevard in the heart of UBC. This elegant Tudor-inspired residence sits on a generous, private lot surrounded by mature greenery and quiet, tree-lined streets. Steps to Pacific Spirit Park, top-ranked U-Hill schools, beaches, golf, and the amenities of Wesbrook Village, this home offers unmatched lifestyle convenience. Classic architectural charm blends with thoughtful updates, creating warm, functional living spaces ideal for families or investors seeking a signature property in one of Vancouver's most coveted neighbourhoods. Open: Aug 15(Sat) 12:30PM-2:00PM. (id:63476)
115 5687 Gray Avenue
Vancouver, British Columbia
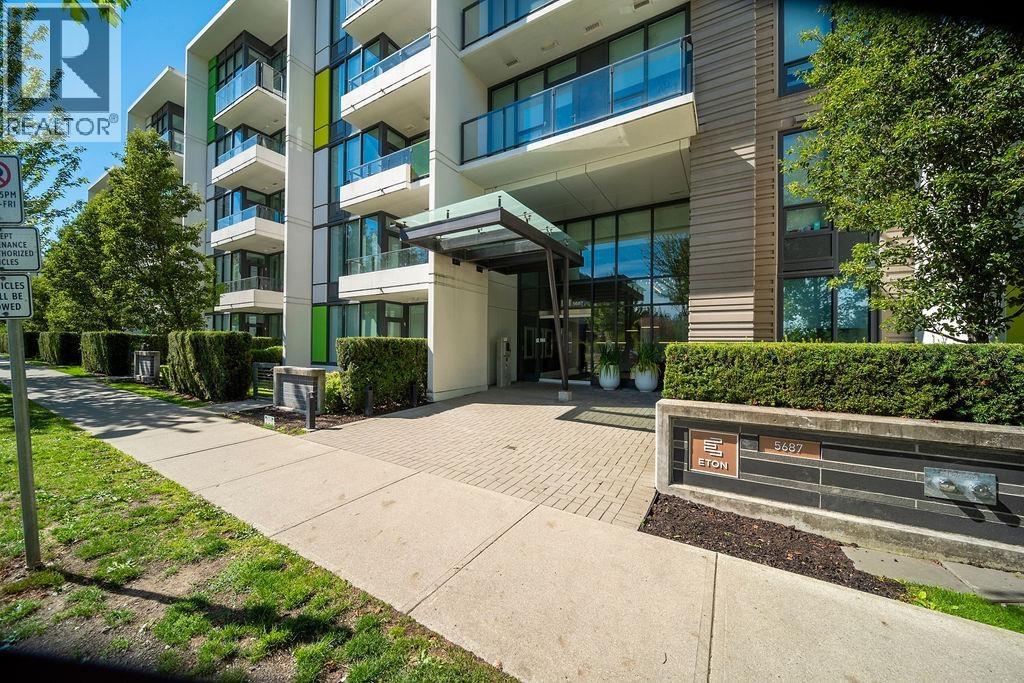
Welcome to this beautifully maintained ground-level home offering the perfect blend of privacy, comfort, and functionality. This spacious 2 bed + den, 2 bath residence features 945 sqft of thoughtfully designed living space with bedrooms ideally separated on opposite sides for maximum privacy. Enjoy a rare 100% private outlook over the beautifully landscaped community gardens-your own peaceful, maintenance-free backyard retreat. The large den offers exceptional flexibility as a third bedroom, home office, or guest space. Equipped with air conditioning for year-round comfort, this home has been meticulously cared for. The open layout provides generous living areas, abundant natural light, and a warm, inviting atmosphere. Conveniently located in Wesbrook Village on UBC Main Campus. (id:63476)
511 7599 15 Street
Burnaby, British Columbia
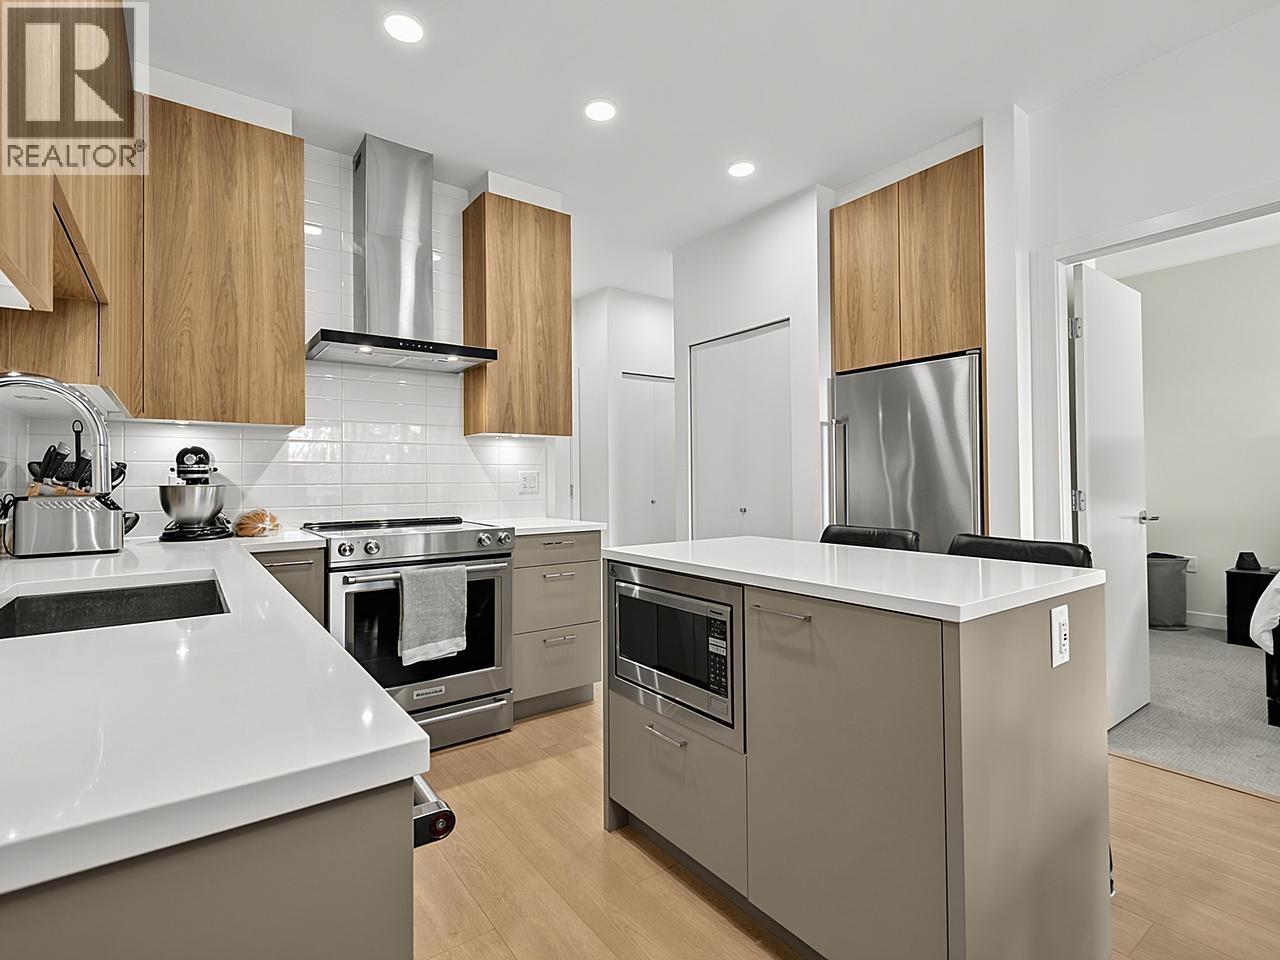
Proudly built by Ledingham McAllister, Cedar Creek Signature Collection is a thoughtfully planned community in the heart of Burnaby's Edmonds neighbourhood, next to the growing Southgate City urban village. This bright home offers 613 sq. ft. of well-designed living space with 1 bedroom, den, and oversized ceilings. The open-concept layout features oversized windows, a modern kitchen with quartz countertops, sleek cabinetry, and stainless steel appliances, plus a spacious balcony. Includes front-load washer/dryer, blinds, and a full appliance package. Pet-friendly. Just a 12-minute walk to Edmonds SkyTrain and minutes to Highgate Village, Market Crossing, parks, schools, and everyday amenities. (id:63476)
39 Kenworthy Avenue
Toronto, Ontario
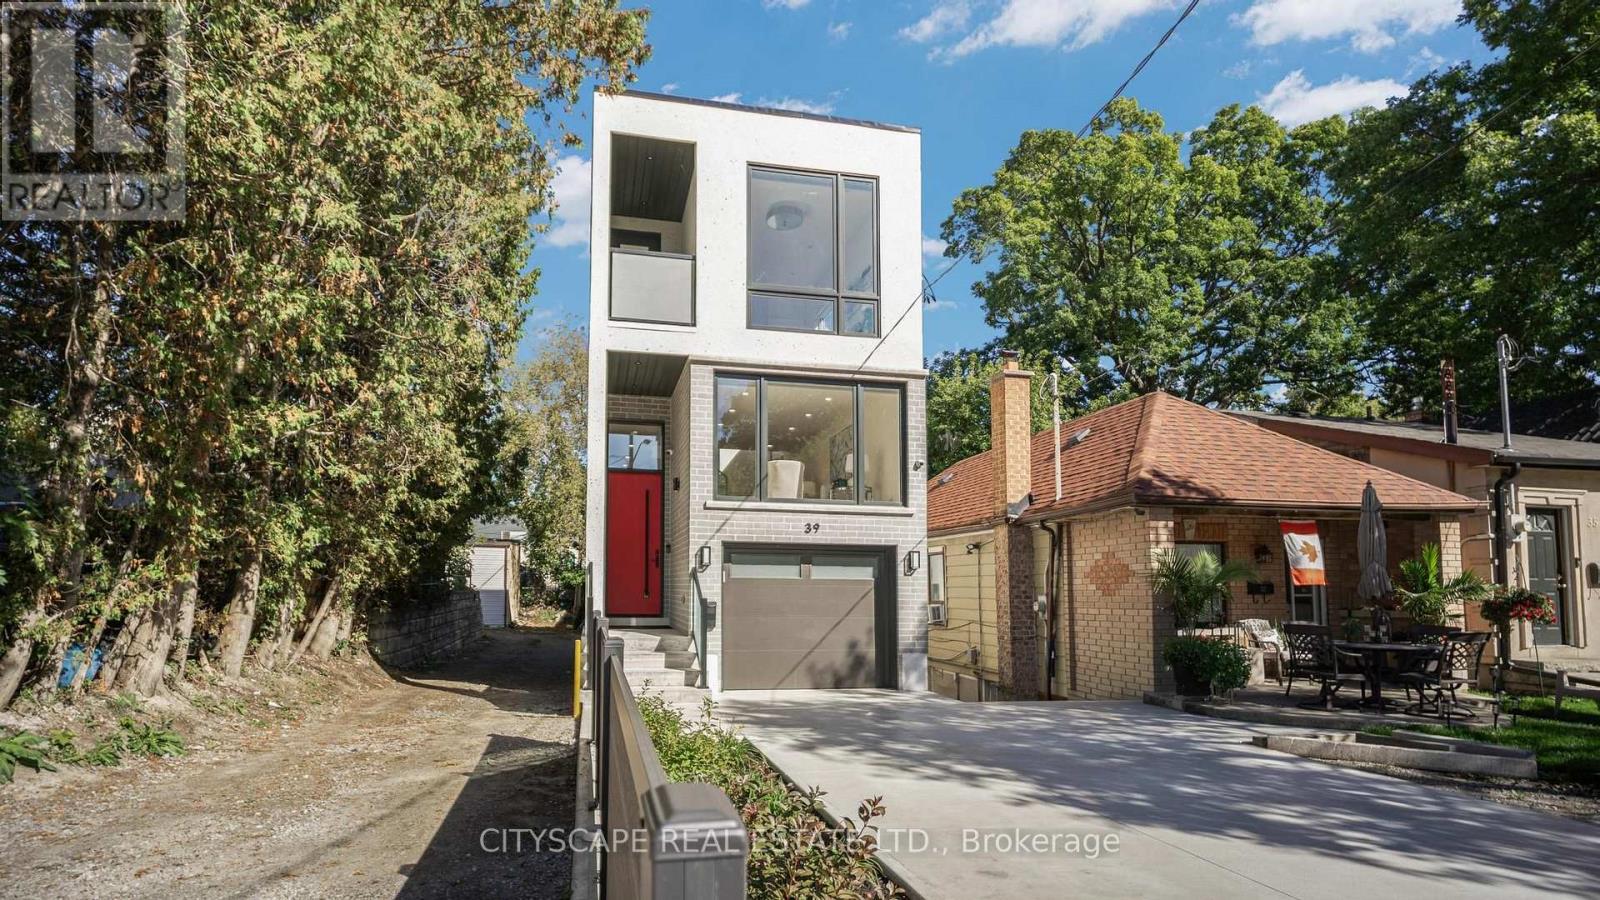
Modern design, generous proportions and thoughtful functionality come together in this impressive detached Toronto residence offering over 3,200 sq. ft. of finished living space. The light-filled main level features soaring 11-foot ceilings, expansive windows and a striking mezzanine that adds architectural character. At the heart of the home, the beautifully appointed kitchen showcases custom cabinetry and premium built-in appliances, creating an elegant setting for everyday living and entertaining. The upper level is enhanced by multiple skylights and offers four well-designed bedrooms. The primary retreat features a walk-in closet and spa-inspired ensuite, while the second bedroom includes its own private ensuite. Two additional bedrooms are connected by a stylish Jack-and-Jill bathroom. The finished 877 sq. ft. walkout basement extends the home's versatility with 9-foot ceilings and two spacious bedrooms-ideal for extended family, guests, a home office or additional recreational space. Notable upgrades include built-in ceiling speakers, a CCTV security system, an insulated garage with direct interior access, a concrete driveway and a fully fenced backyard. Conveniently located near GO Transit, subway connections, places of worship and everyday amenities, with easy access to downtown Toronto. A sophisticated and exceptionally functional home designed for modern family living. (id:63476)
409 - 10 Mendelssohn Street
Toronto, Ontario
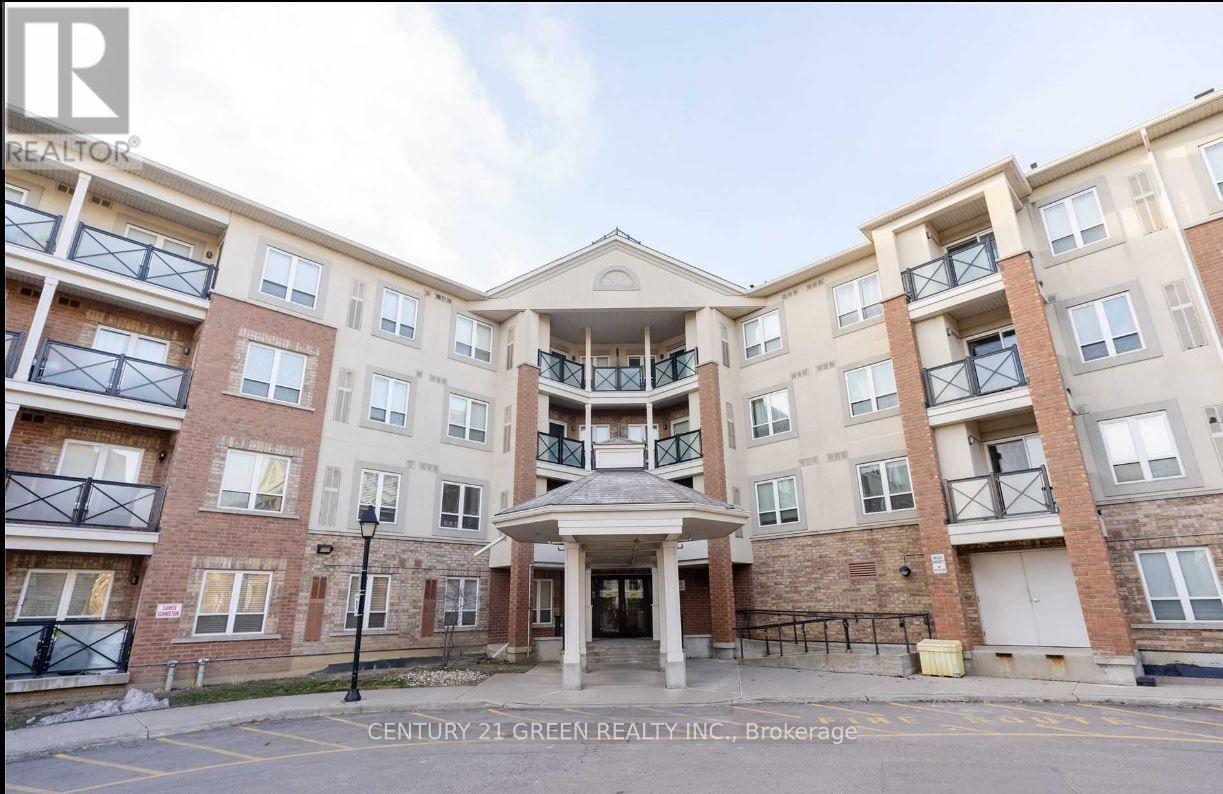
Beautiful Bright And Spacious 3-BedRoom / 2-WashRoom Condo ; Very Convenient And In Demand Location ; Open Concept Floor Plan ; Walk Out To Balcony ; Close To Transit, Buses, Schools, Shopping, Etc. ; Large Closets, Extra Large Laundry Room For Storage. Steps To Bus Or To Warden Subway, Community Rec Center, Parks, Taylor Creek/Warden Woods Trails & Shopping. Top-Ranked Satec School District. Quick & Easy Access To Downtown Or Uptown. (id:63476)
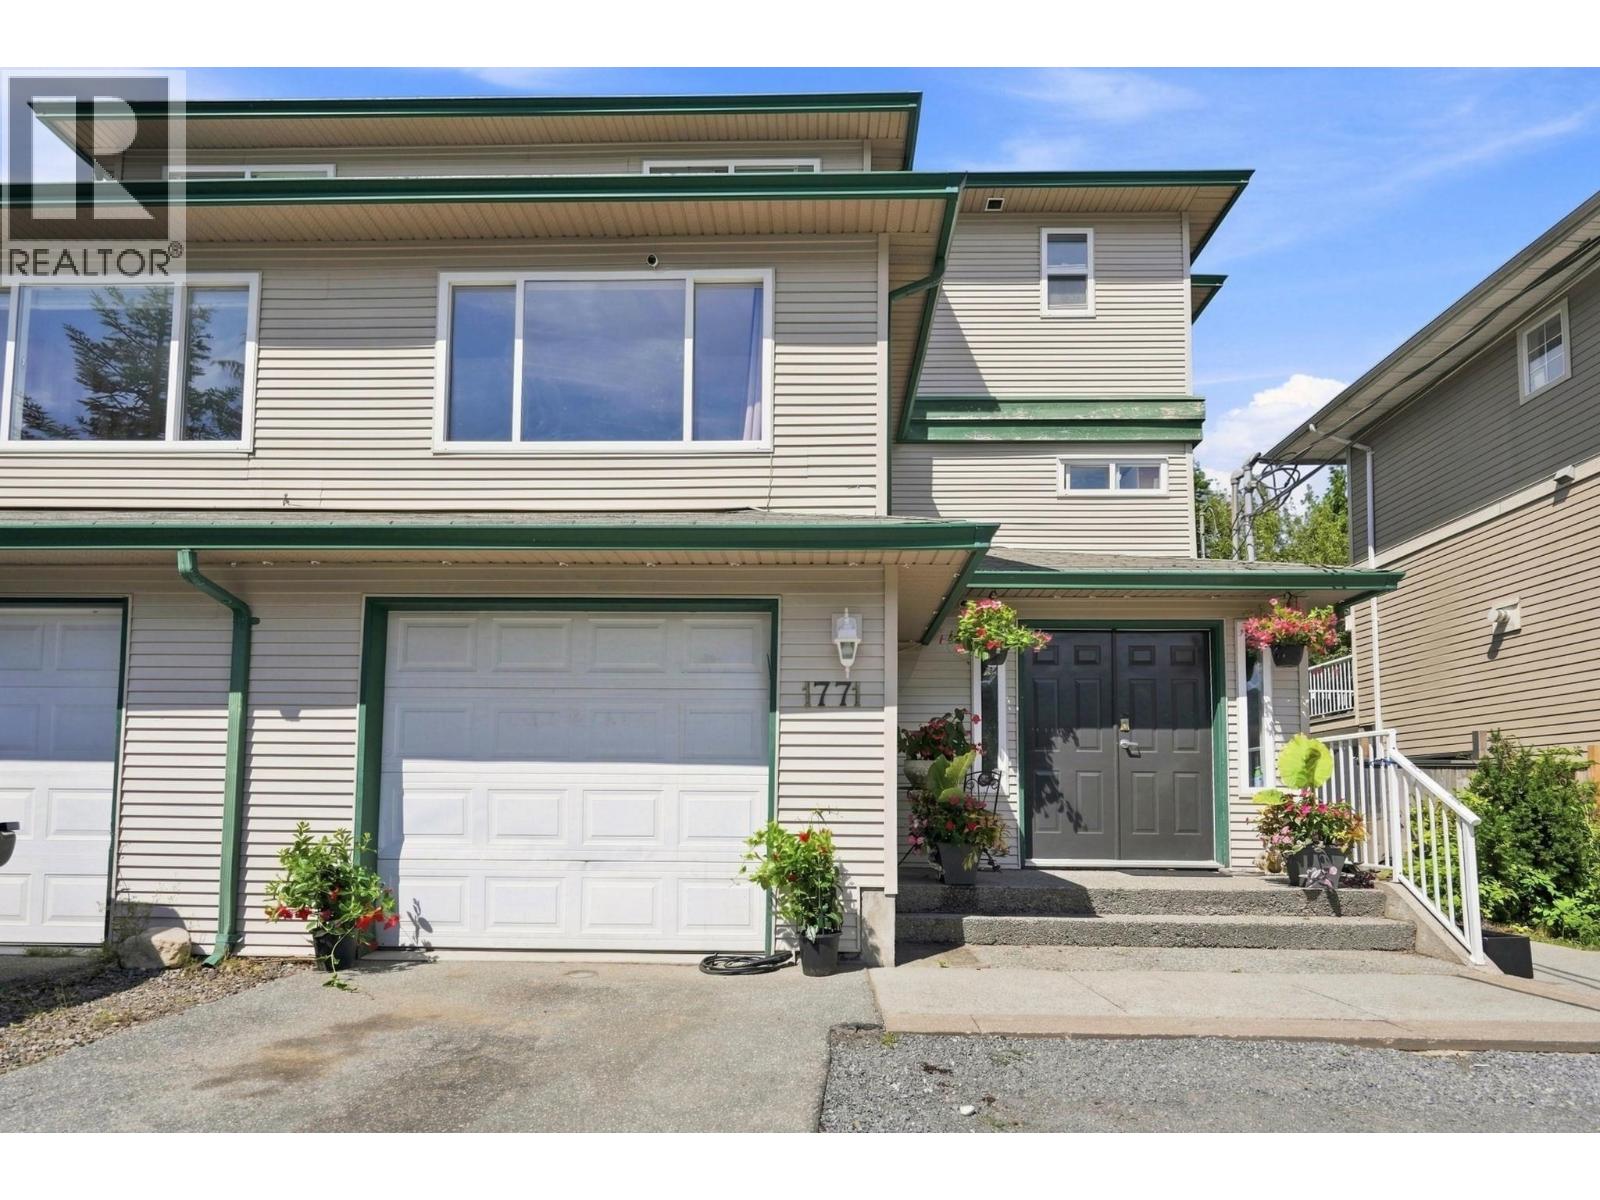
1771 Harris Road
Squamish, British Columbia
Welcome to 1771 Harris Road! Why pay strata fees on a townhouse when you could own this spacious 4-bedroom, 3 full bathroom half duplex? With 2 kitchens there's excellent revenue potential or flexibility for extended family. Upstairs offers 3 bedrooms, while the self-contained 1-bedroom suite below is ideal for family, guests, or a mortgage helper. The main floor features a large office, full bathroom, and an open floor plan with the kitchen and living area flowing onto a spacious deck overlooking the fully fenced backyard. Ample storage, plenty of parking for multiple vehicles and recreational gear, plus easy access to schools, parks, trails, shopping, and everyday amenities make this an amazing family home with outstanding , space and flexibility. (id:63476)
Royal LePage Sussex
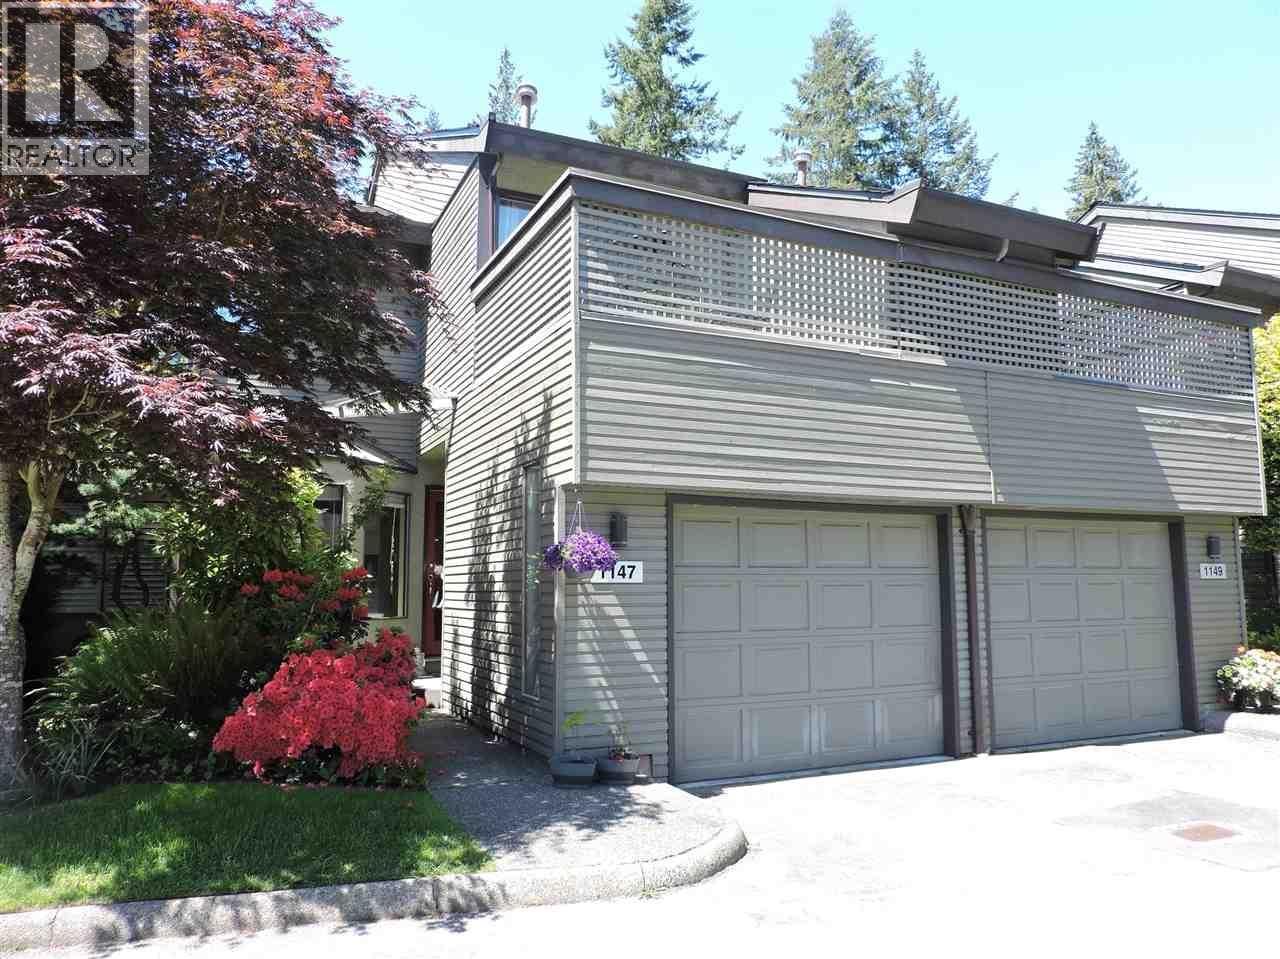
1147 Montroyal Boulevard
North Vancouver, British Columbia
This bright and spacious 3-bedroom, 2.5-bath townhouse is ideally located in the heart of Canyon Heights, within the highly sought-after Handsworth Secondary catchment. The main floor features a welcoming living room with a cozy gas fireplace, a separate dining area with sliding doors opening to a west-facing patio and garden, and a functional kitchen with a comfortable eating nook. Upstairs offers a generous primary bedroom complete with a charming ensuite featuring a clawfoot tub, vaulted ceilings, and a skylight. Two additional bedrooms, a full 3-piece bathroom, and a private deck complete the upper level.The fully finished basement includes a large recreation/media room along with an adjoining laundry area. A single-car garage and a well-managed strata round out this desirable home. (id:63476)

203 4808 Linden Drive
Delta, British Columbia
Beautiful 2 bedrooms townhome in desirable Keira Gardens, Ladner. Conveniently designed 1,047 sqft of functional living space. Open concept kitchen, dining & living rooms on the main and spacious bedrooms with 2 full washrooms up. Features include a centre island, granite counter tops, stainless steel appliances, floor to ceiling windows, wide plank flooring & electric fireplace. Gorgeous master bedroom has a full ensuite and walk in closet. This unit is located on the quiet side of the complex with a private walk up entrance. Walk nearly everywhere from this unbeatable central location, only minutes to shopping, restaurants, transit and schools. Open house Saturday August 15th from 2:00-4:00pm. (id:63476)
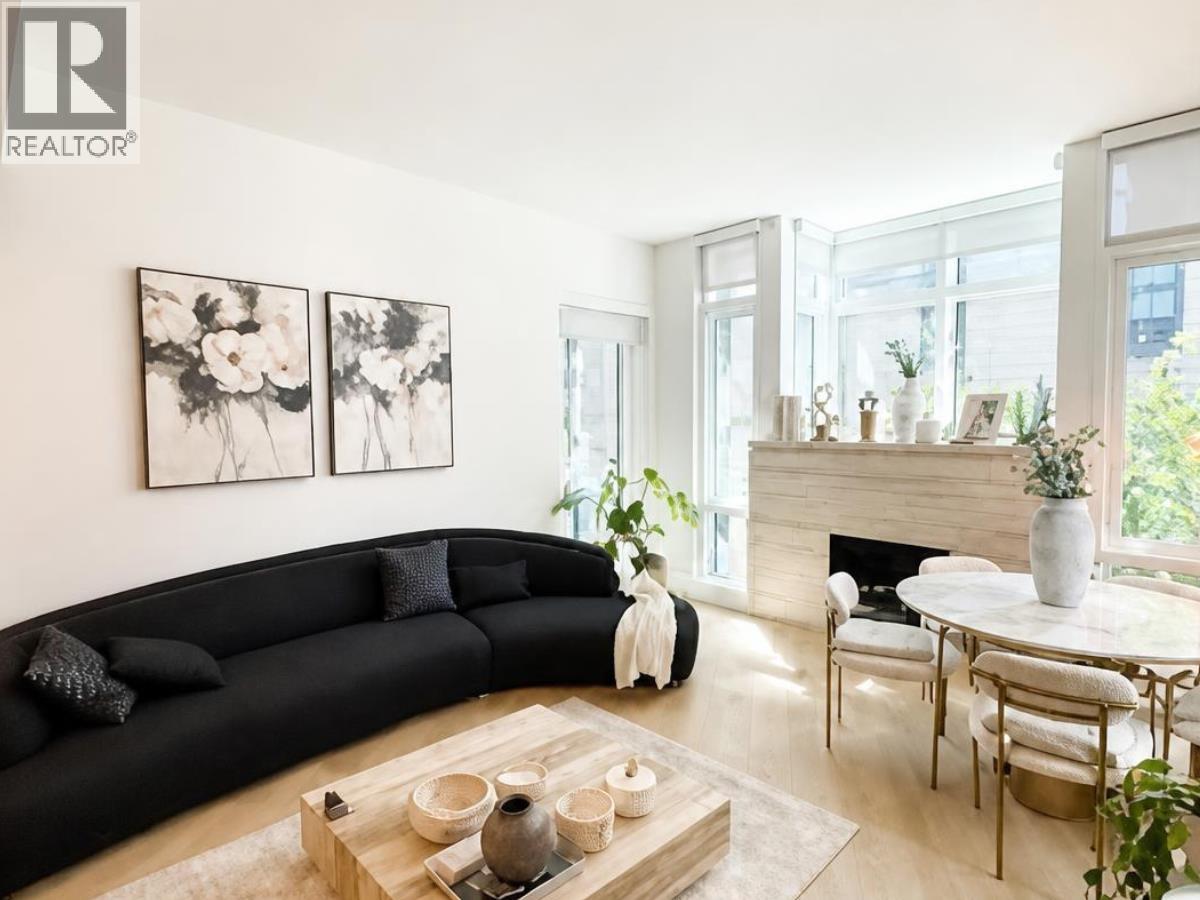
204 6699 Nelson Avenue
West Vancouver, British Columbia
This is West Vancouver's most beautiful parcel of waterfront land with views of Horseshoe Bay to the scenic shores and alpine peaks along Howe Sound. An unprecedented location featuring water,mountain,forest and village views. This 2 bedroom plus 2 bathroom apartment features 1,038 sqft of indoor space and an outdoor living space. Features include Miele professional series appliances,matte white lacquer cabinetry,procured through B&B Italia,polished granite slab countertop,satin brushed metal and glass backsplash with built-in under-cabinet lighting,designer wool carpet in bedrooms and wide plank wood flooring for rest of the apartment, 10" ceiling height and a fireplace covered in travertine stone. Private boathouse with a 26ft Chris Craft boat for your leisure. (id:63476)
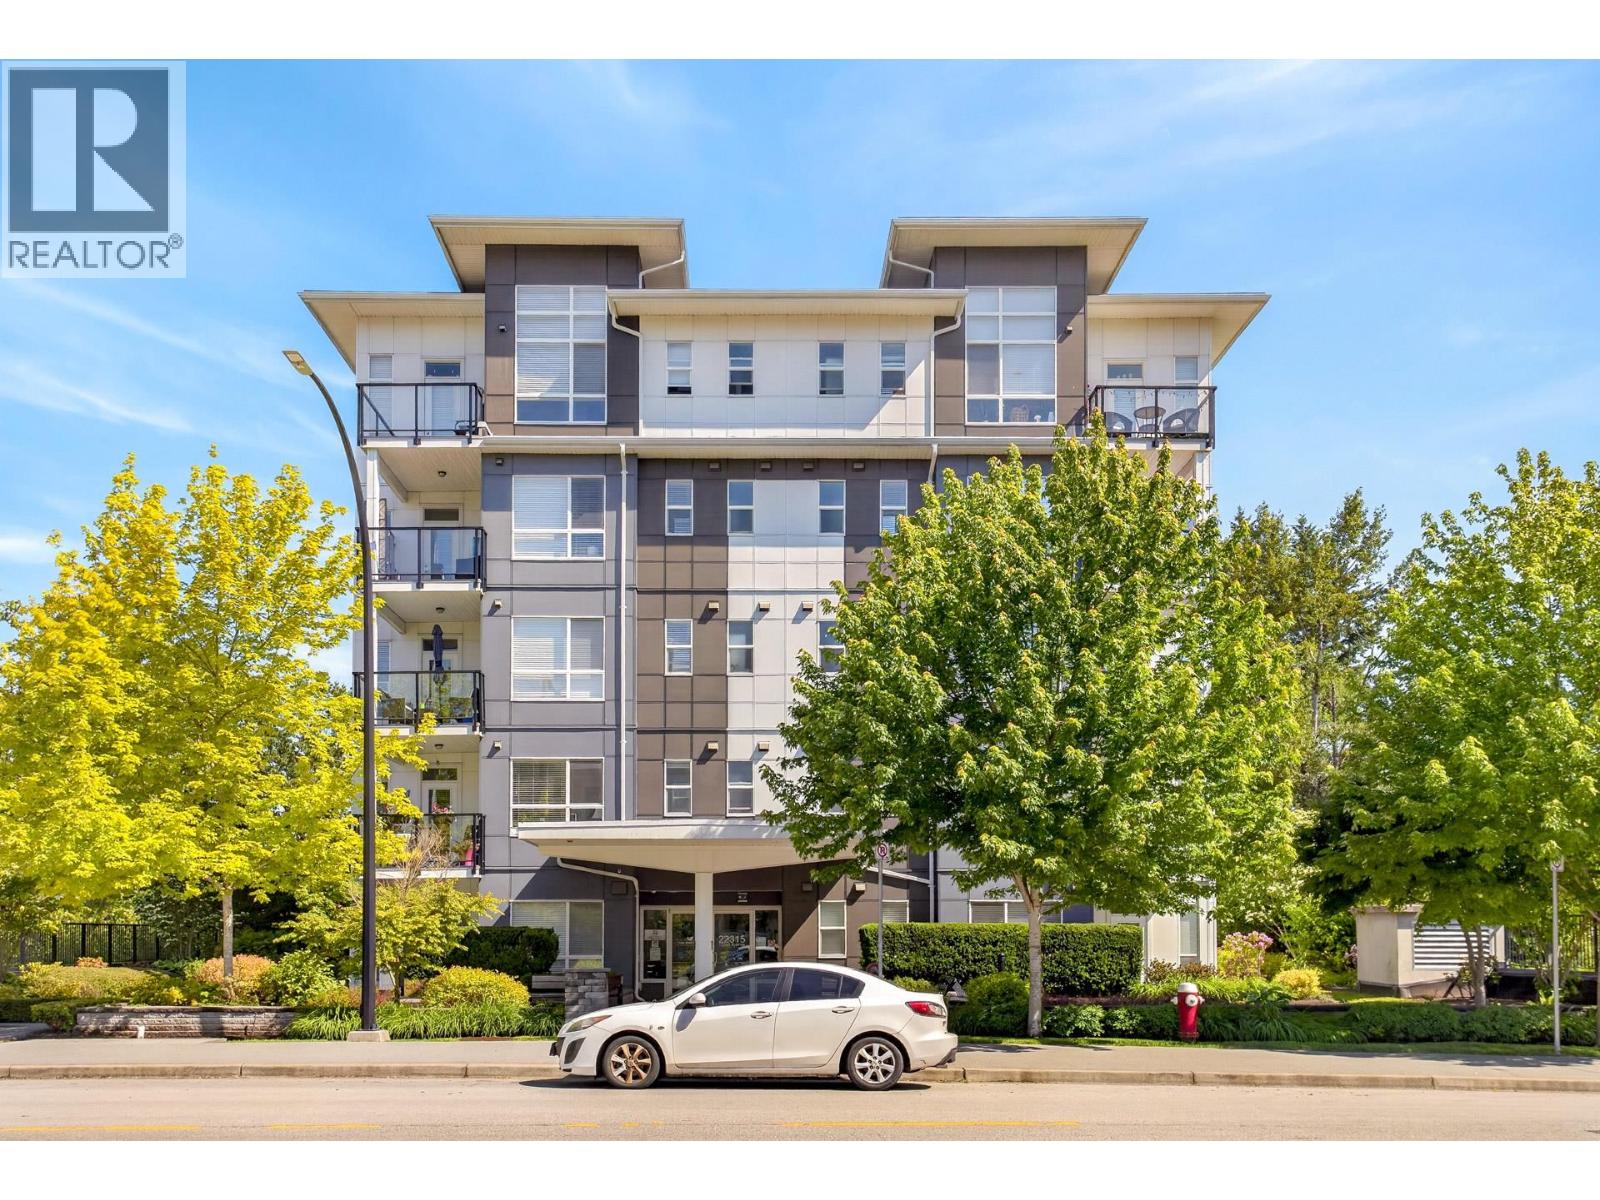
409 22315 122 Avenue
Maple Ridge, British Columbia
Welcome to The Emerson! This bright and well-maintained 2 bed, 2 bath home offers stunning mountain views and a peaceful outlook over the protected greenbelt, providing exceptional privacy in a central Maple Ridge location. The functional floor plan features bedrooms on opposite sides of the unit, ideal for families, guests, or roommates. Enjoy an open-concept living space filled with natural light, a modern kitchen with granite countertops and stainless steel appliances, and a spacious primary bedroom with walk-through closet and ensuite. Stay comfortable year-round with portable A/C. Includes 1 secure underground parking stall. Steps to shopping, restaurants, parks, recreation, transit, and Maple Ridge's growing downtown core. A fantastic opportunity for homeowners and investors alike! (id:63476)

213 12320 222 Street
Maple Ridge, British Columbia
Built in 2020 and meticulously maintained, this 2 bed + den, 2 bath home in West Central is the kind of place that makes the decision easy. At 1,052 sqft the layout actually works. There's a proper living and dining area with room to have people over, a kitchen that doesn't make you compromise, a large primary and a den that handles whatever you need it to be, whether that's a home office, reading room, or the guest space you've been promising everyone. The oversized balcony with year-round views is a genuine standout for this price range. West Central is one of Maple Ridge's most walkable pockets. Schools, parks, trails, shopping, and transit are all within a short walk. You're not trading convenience for affordability here, you're getting both! Move-in ready, nothing to do but settle in. (id:63476)
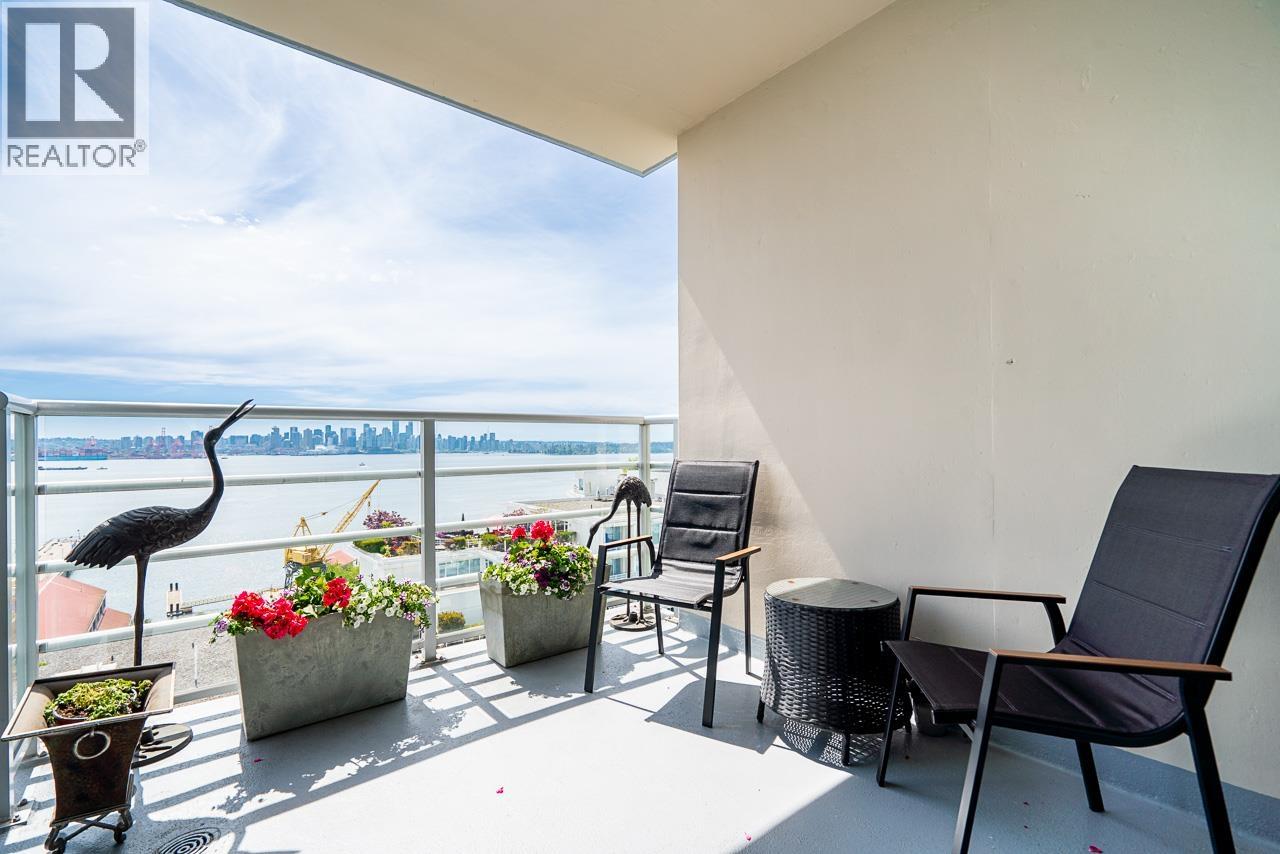
1503 138 E Esplanade Avenue
North Vancouver, British Columbia
STUNNING 2 bedroom + den VIEW condo at THE PIER. This luxurious apt has a great layout making it feel even more spacious than its 983 sq ft. Gorgeous PANORAMIC South facing view of the ocean, city, and Lions Gate Bridge. There is an open concept kitchen, a renovated den w/built-ins & storage, & a large living & dining room w/fireplace & 9ft floor to ceiling windows to soak in the views. Two large bedrooms on opposite sides of the unit, master ensuite with updated vanity & marble countertop. Updated flooring incl rich wood floors, AIR CONDITIONING, & 1 parking stall w/ability to rent another. (id:63476)
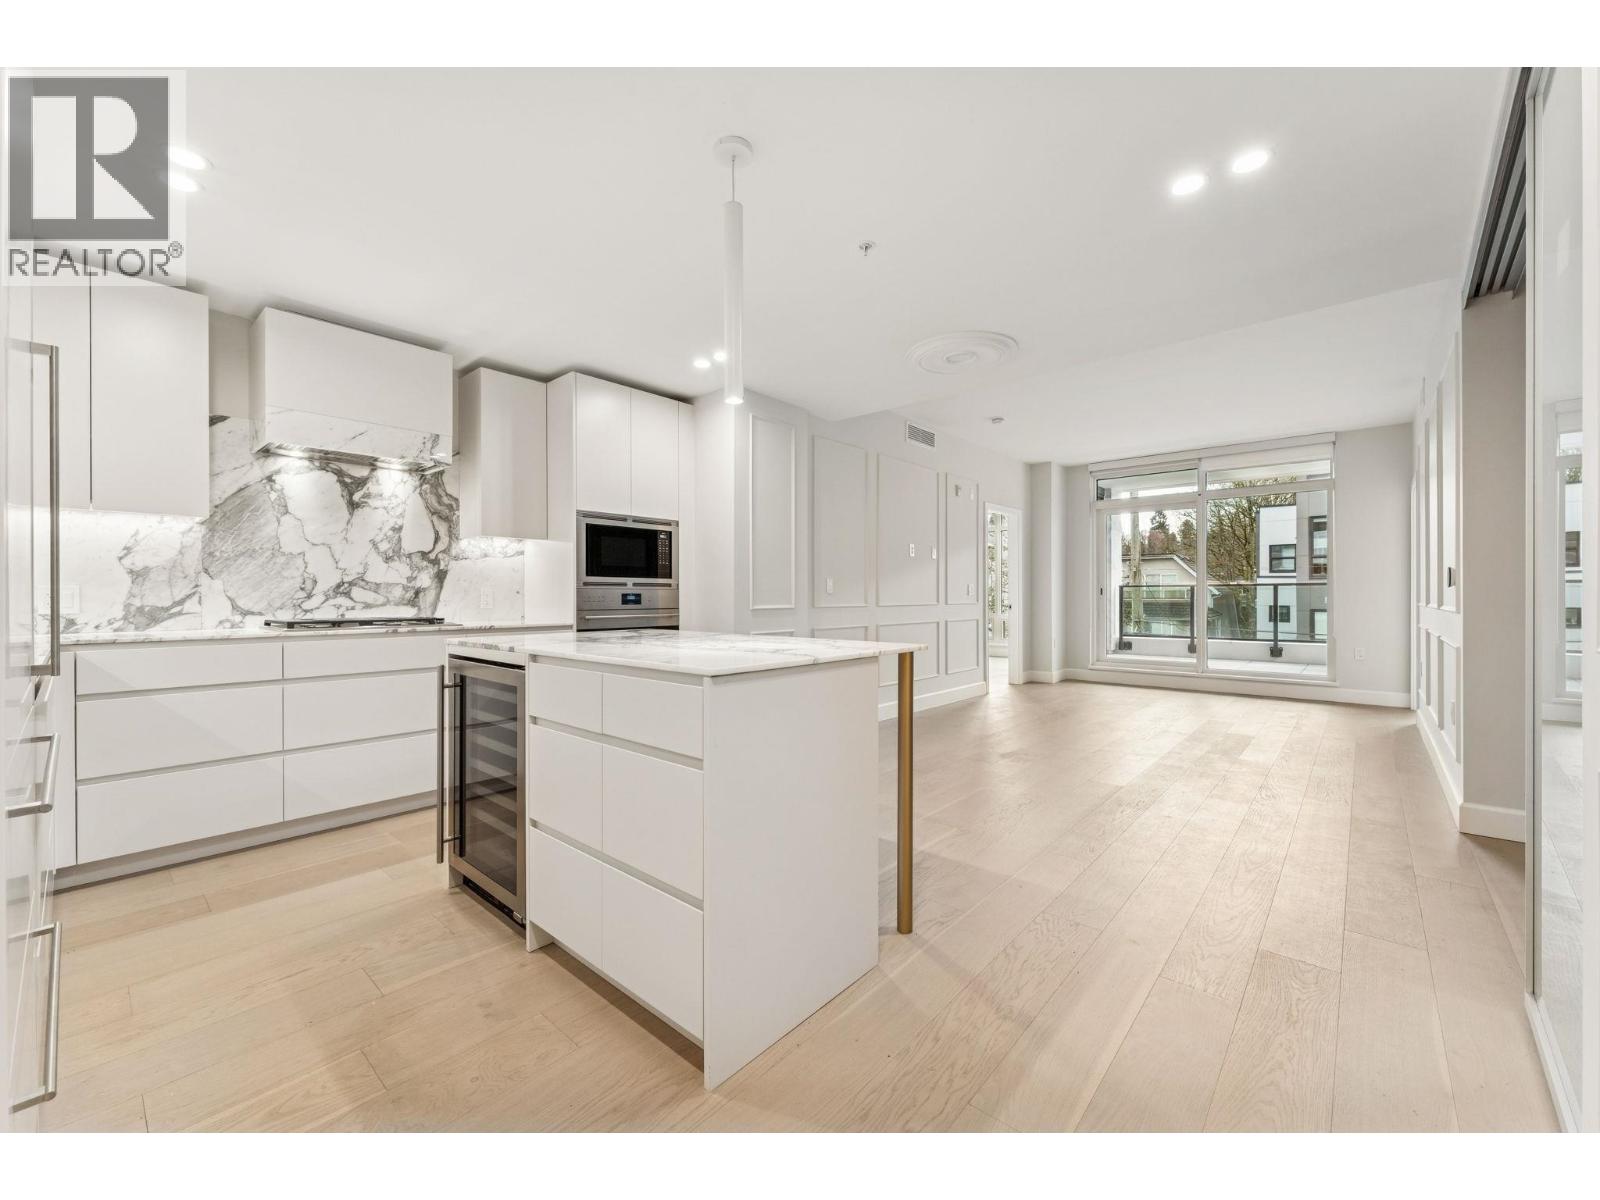
304 3668 W 10th Avenue
Vancouver, British Columbia
FINAL RELEASE at RAPHAEL - A curation of 35 exquisite residences where the neighbourhoods of Point Grey, Kitsilano and Dunbar come together. Designed by Rafii Architects and inspired by a European aesthetic; contemporary style seamlessly blends with traditional architecture. This 4-storey building features a marble facade, classical columns, and expansive windows. Show-stopping interiors by Ste. Marie Design feature timeless details including Italian cabinets, marble stone countertop and premium Wolf & Sub-Zero brands. Thoughtfully designed closet systems with ample space in the main entry and bedrooms. Composed of marble-inspired floors and walls, granite countertops, and chrome fixtures, the ensuite beautifully contrasts materials for a lasting impression of refinement. (id:63476)
Rennie Marketing Systems
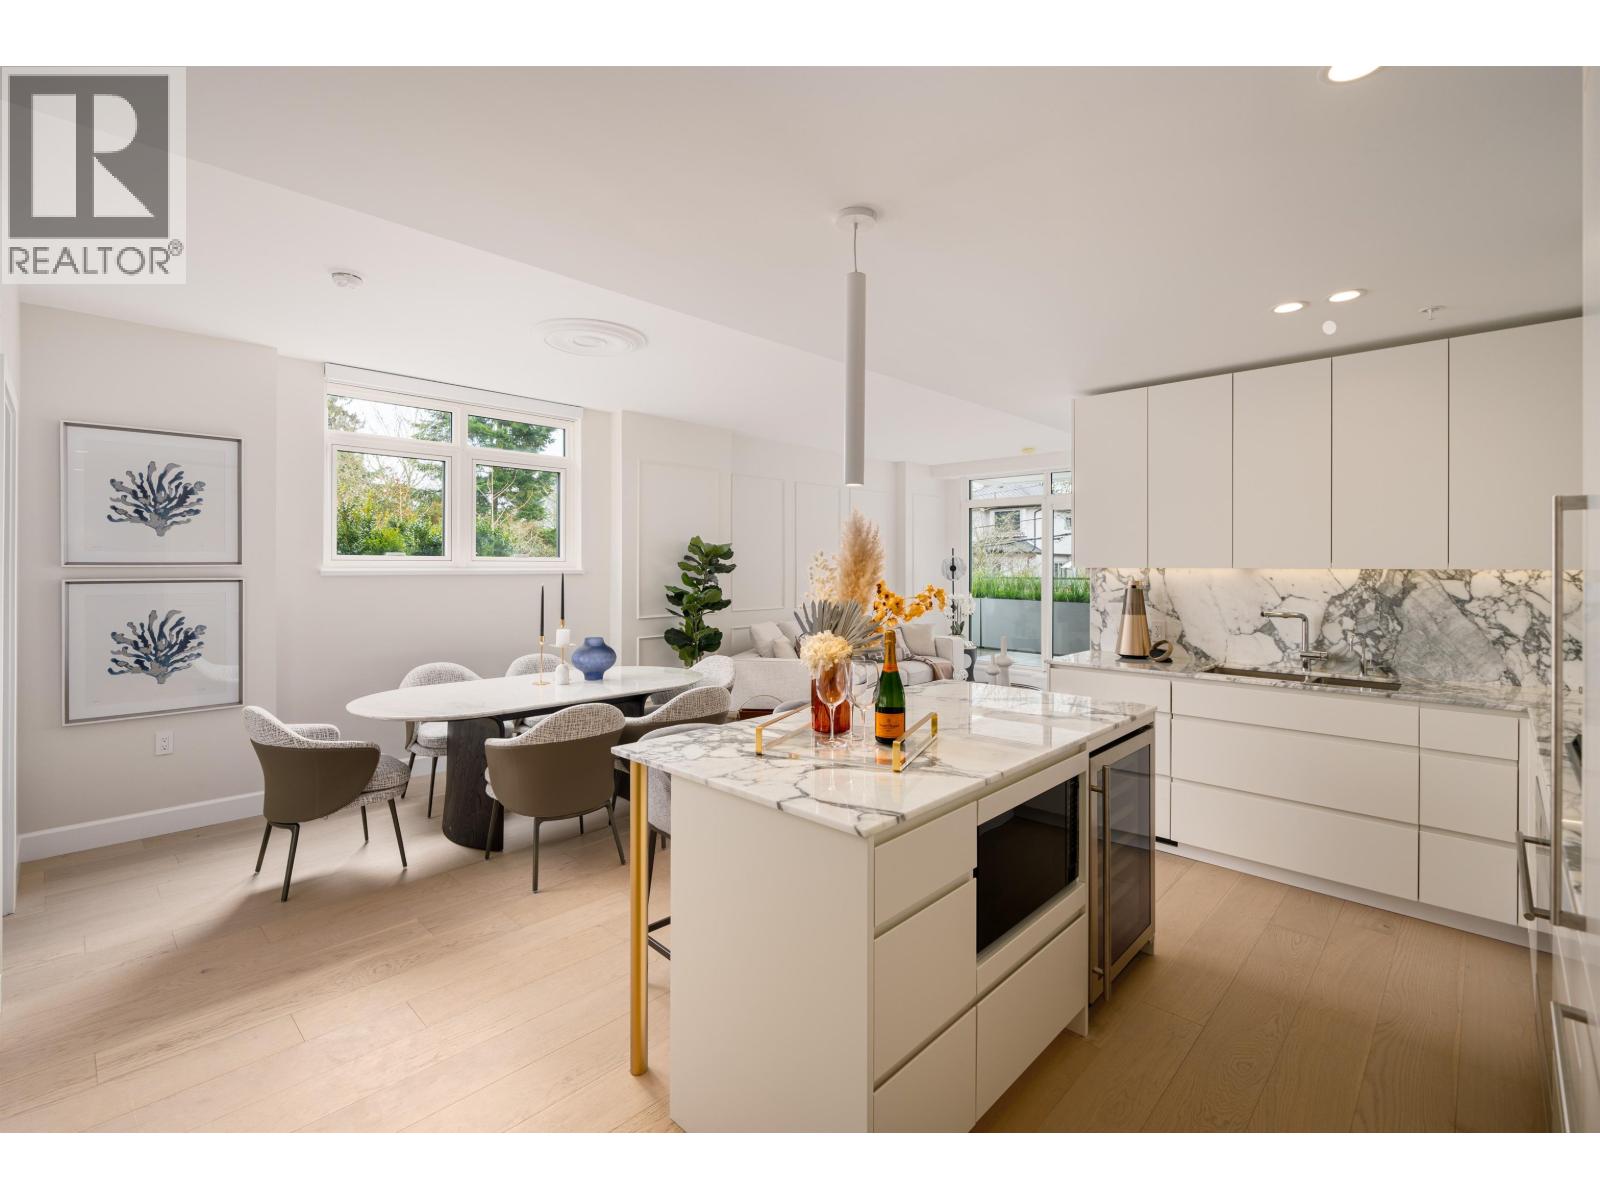
202 3668 W 10th Avenue
Vancouver, British Columbia
FINAL RELEASE at RAPHAEL - A curation of 35 exquisite residences where the neighbourhoods of Point Grey, Kitsilano and Dunbar come together. Designed by Rafii Architects and inspired by a European aesthetic; contemporary style seamlessly blends with traditional architecture. This 4-storey building features a marble facade, classical columns, and expansive windows. Show-stopping interiors by Ste. Marie Design feature timeless details including Italian cabinets, marble stone countertop and premium Wolf & Sub-Zero brands. Thoughtfully designed closet systems with ample space in the main entry and bedrooms. Composed of marble-inspired floors and walls, granite countertops, and chrome fixtures, the ensuite beautifully contrasts materials for a lasting impression of refinement. (id:63476)
Rennie Marketing Systems
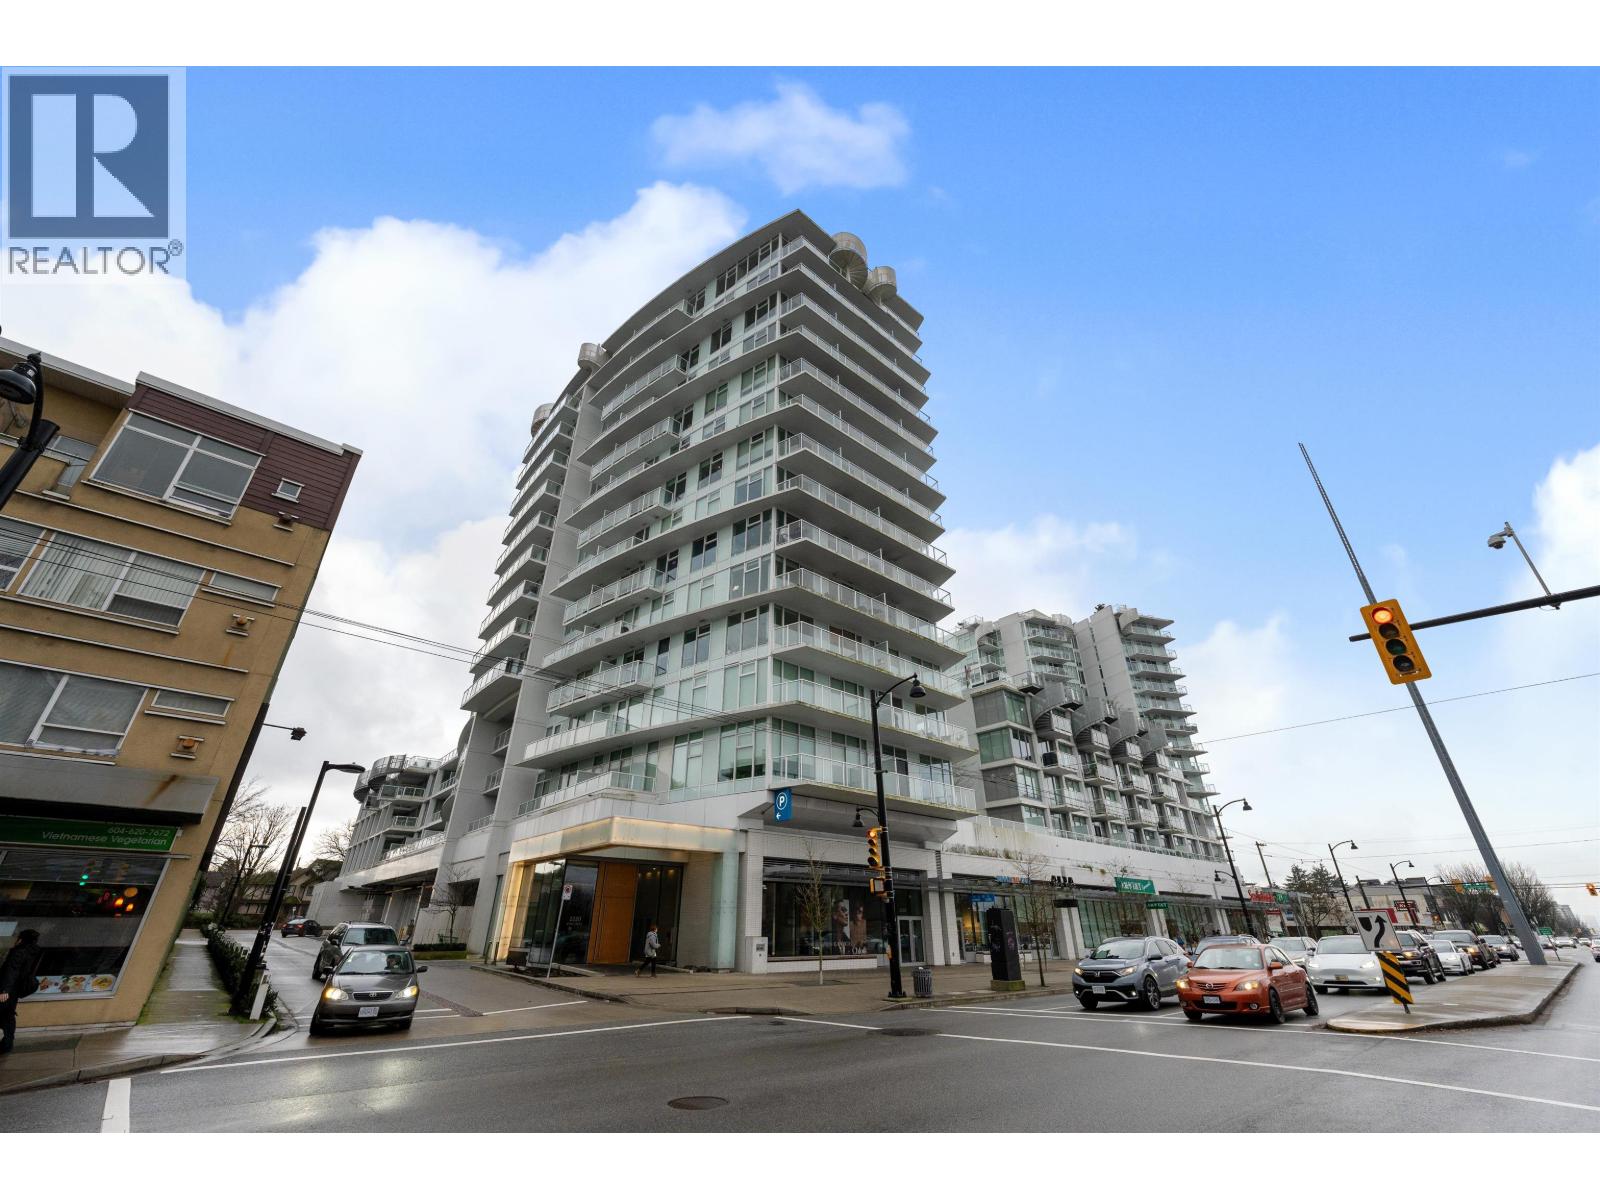
1210 2220 Kingsway
Vancouver, British Columbia
Experience luxury living in the stunning 2-bedroom + den condo at Kensington Gardens. This air-conditioned home features breathtaking city and mountain views, complemented by floor-to-ceiling windows that fill the a space with natural light. The modern kitchen is equipped with premium Miele appliances, quartz countertops, and sleep cabinetry, while engineered hardwood flooring adds warmth and elegance throughout. A standout feature is the spacious 120+sqft private patio - perfect for relaxing or entertaining. Residents enjoy access to exceptional amenities including an outdoor swimming pool, hot tub, sauna, fully equipped fitness centre, BBQ area, and more. Conveniently located with T&T Supermarket and a variety of restaurants right downstairs. (id:63476)
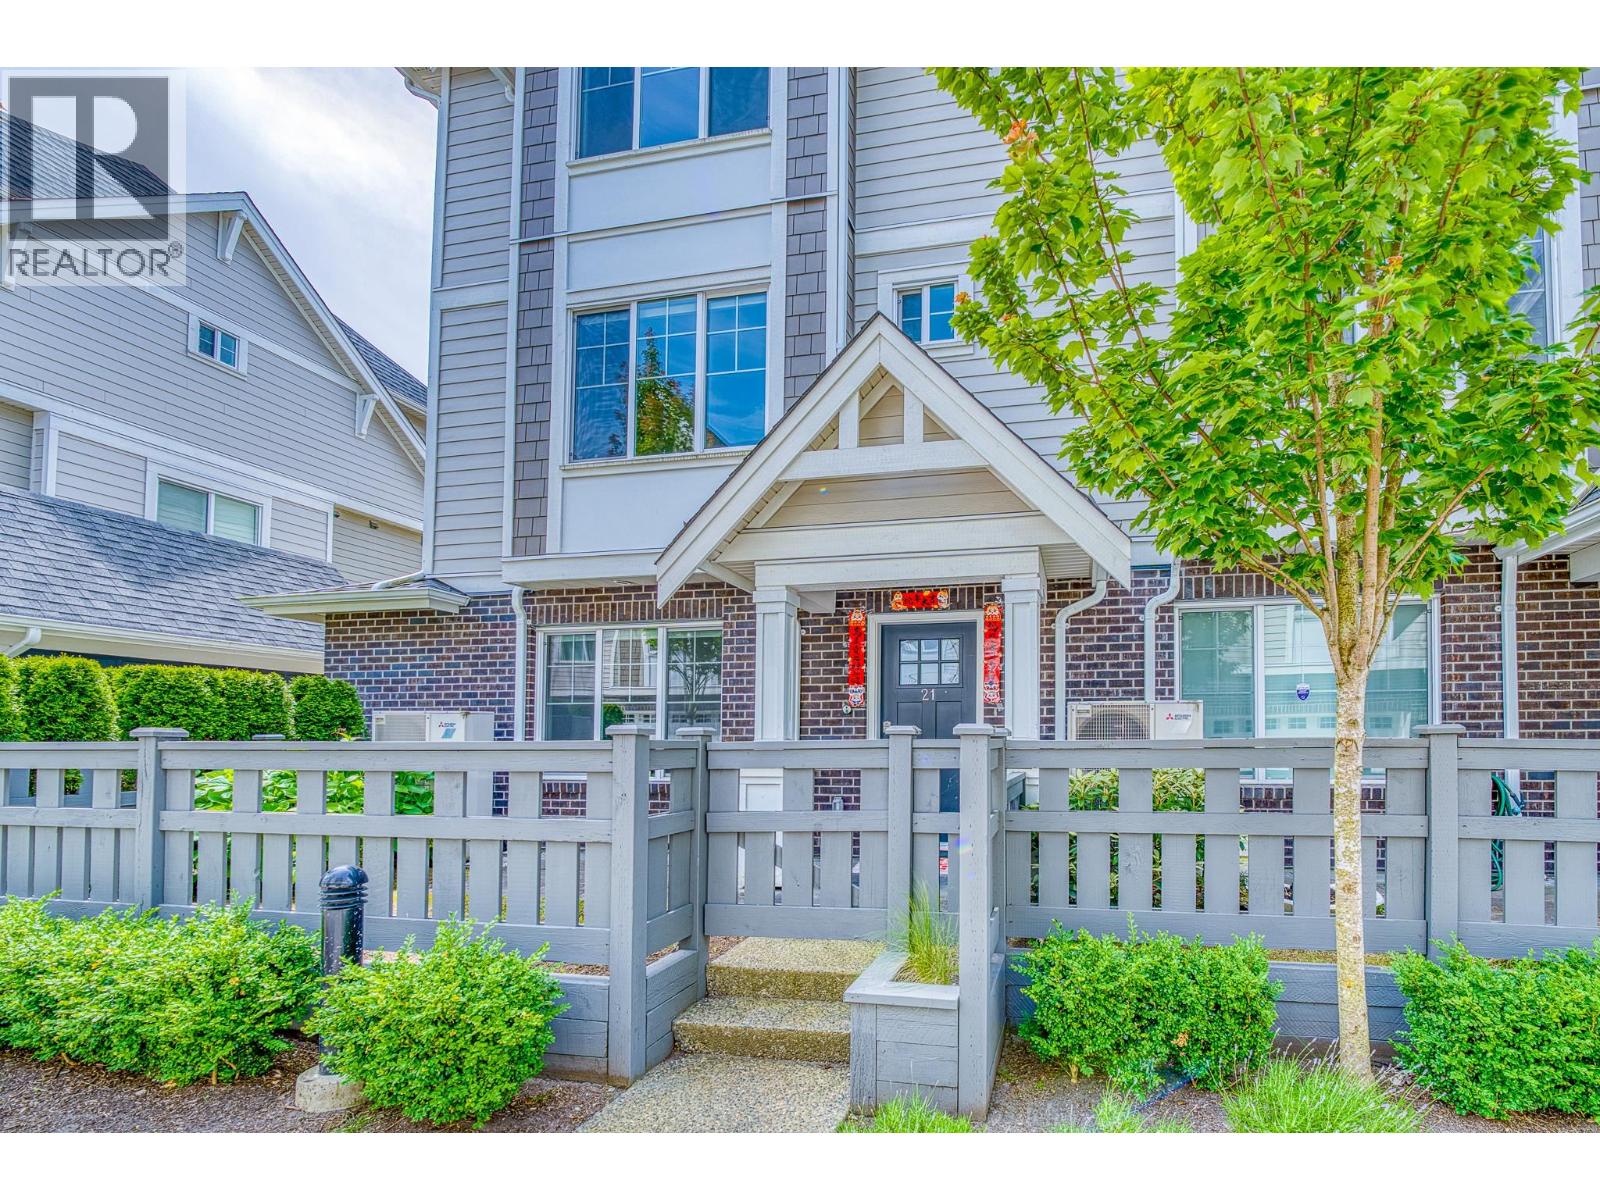
21 7180 Lechow Street
Richmond, British Columbia
Parc Belvedere by Dava Developments. Nestled in the desirable McLennan North area, corner unit townhouse offers modern comfort and thoughtful design. Amazing layout with functional dining & living areas. Quality finishes throughout; chef's inspired kitchen, high-end S/S appliance package, Air Conditioning, 9.ft ceilings, central air-conditioning & heating. Double side by side garage. A spacious front yard offers the perfect spot for outdoor enjoyment. Combining functionality with inviting charm, this home is made for relaxed living. All that´s left is for you to move in and enjoy everything this well-appointed home has to offer. Walking distance to garden city mall, park, Anderson Elementary and Palmer. Open house on Sat Aug 15th 2-4 (id:63476)

2206 1155 The High Street
Coquitlam, British Columbia
Welcome to this bright and pristine 2-bedroom home located in the heart of Coquitlam! This well-designed residence by Cressey offers an open-concept layout with large windows allowing for an abundance of natural light in every room, coupled with a contemporary kitchen flowing seamlessly into the dining and living areas, this home is perfect for both everyday living and entertaining. Situated in one of the most desirable neighbourhoods as you are just steps to Coquitlam Centre, SkyTrain, Douglas College, Community Centre, Lafarge Lake, parks, restaurants, shopping, as well as natural surroundings! (id:63476)
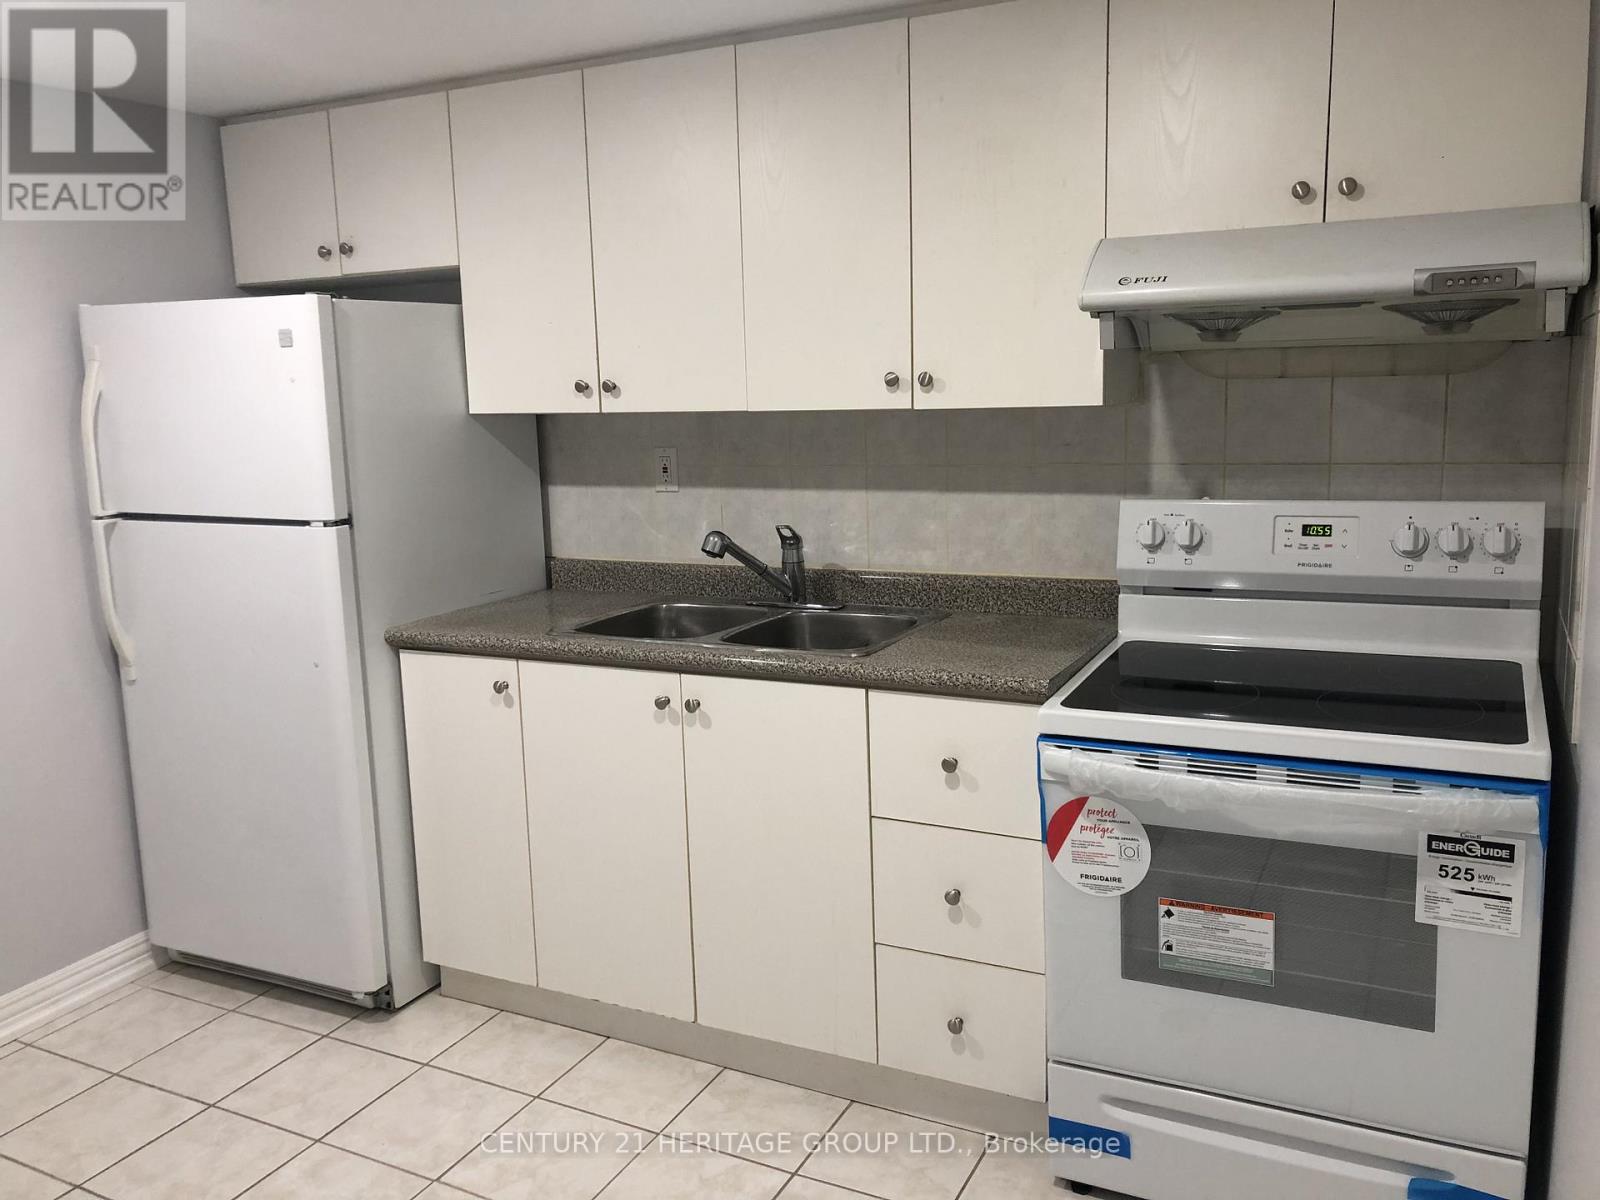
Apt 1 B1 - 16 Cartmel Drive
Markham, Ontario
Beautifully renovated basement apartment. 1 Bedroom with ensuite bathroom. Separate side entrance. Shared kitchen and laundry. 1 parking spot. Steps to TTC, schools and park. (id:63476)
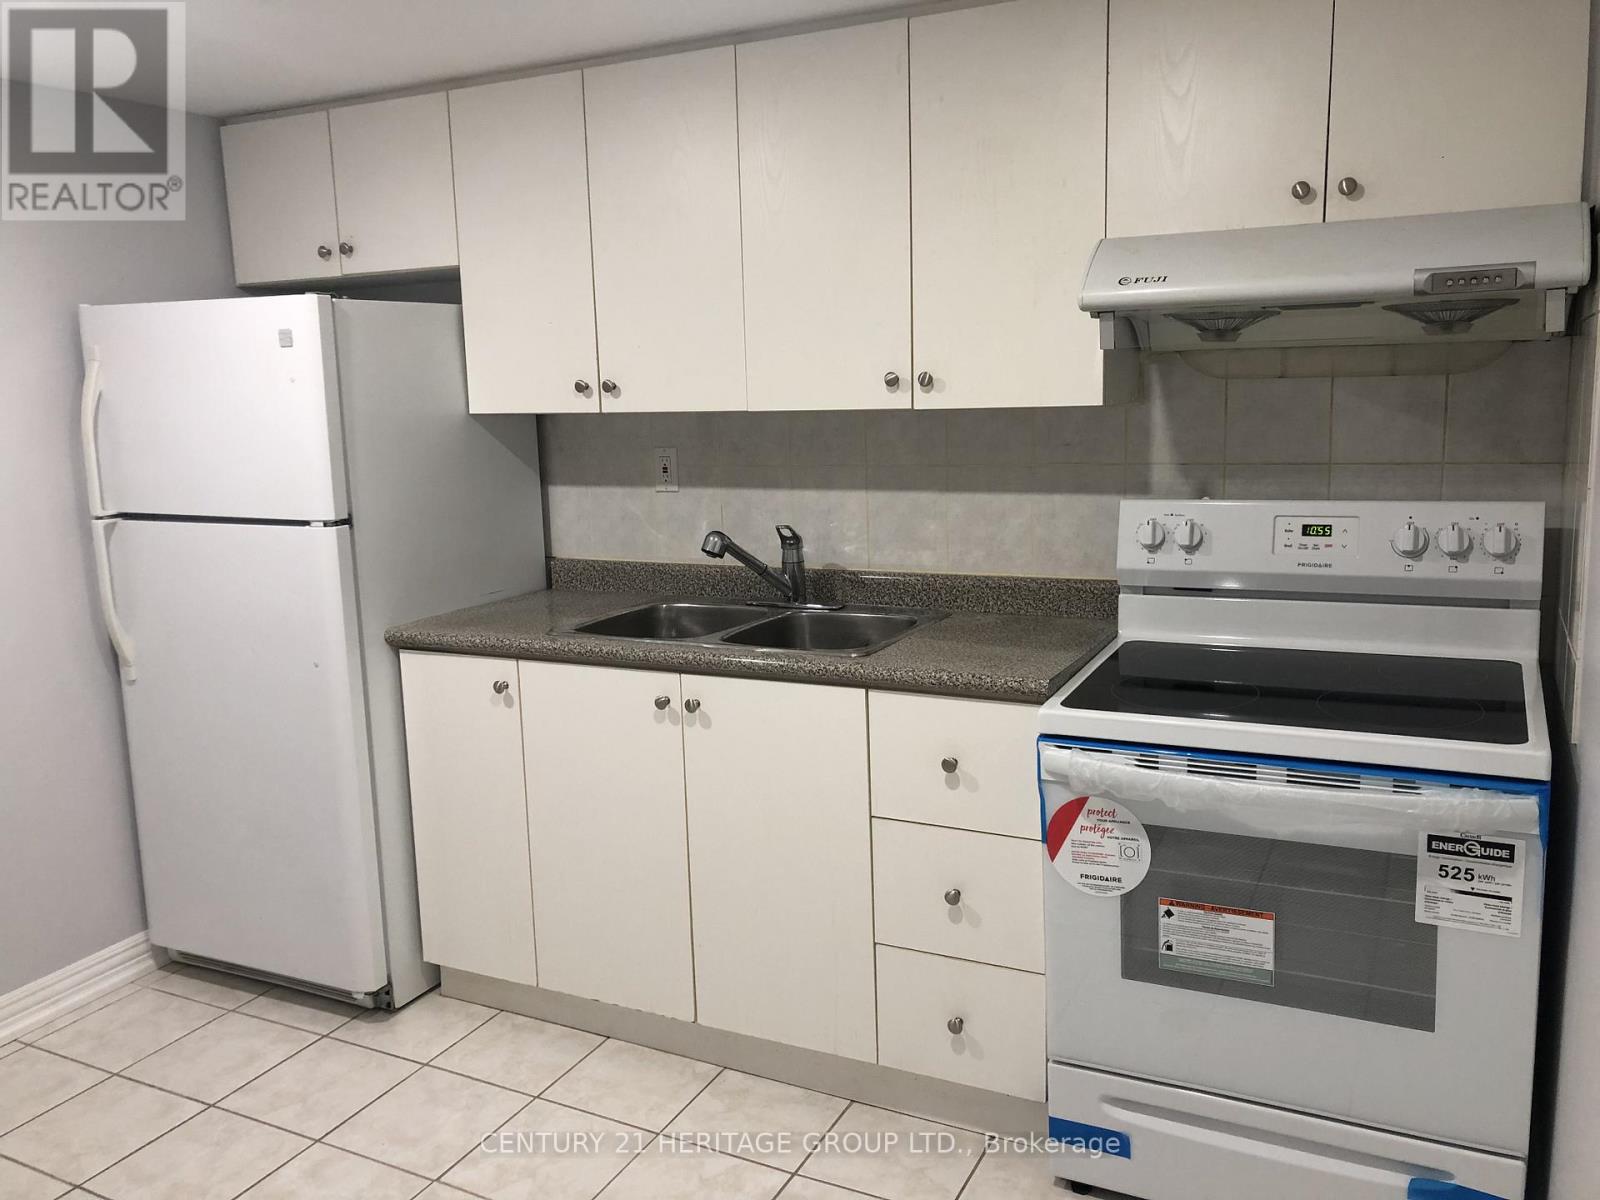
Apt 1 - 16 Cartmel Drive
Markham, Ontario
Beautifully renovated basement apartment. 2 Bedrooms with 2 ensuite bathrooms. Separate side entrance. Shared Kitchen and laundry. 1 parking spot. Steps to TTC, schools and park. (id:63476)
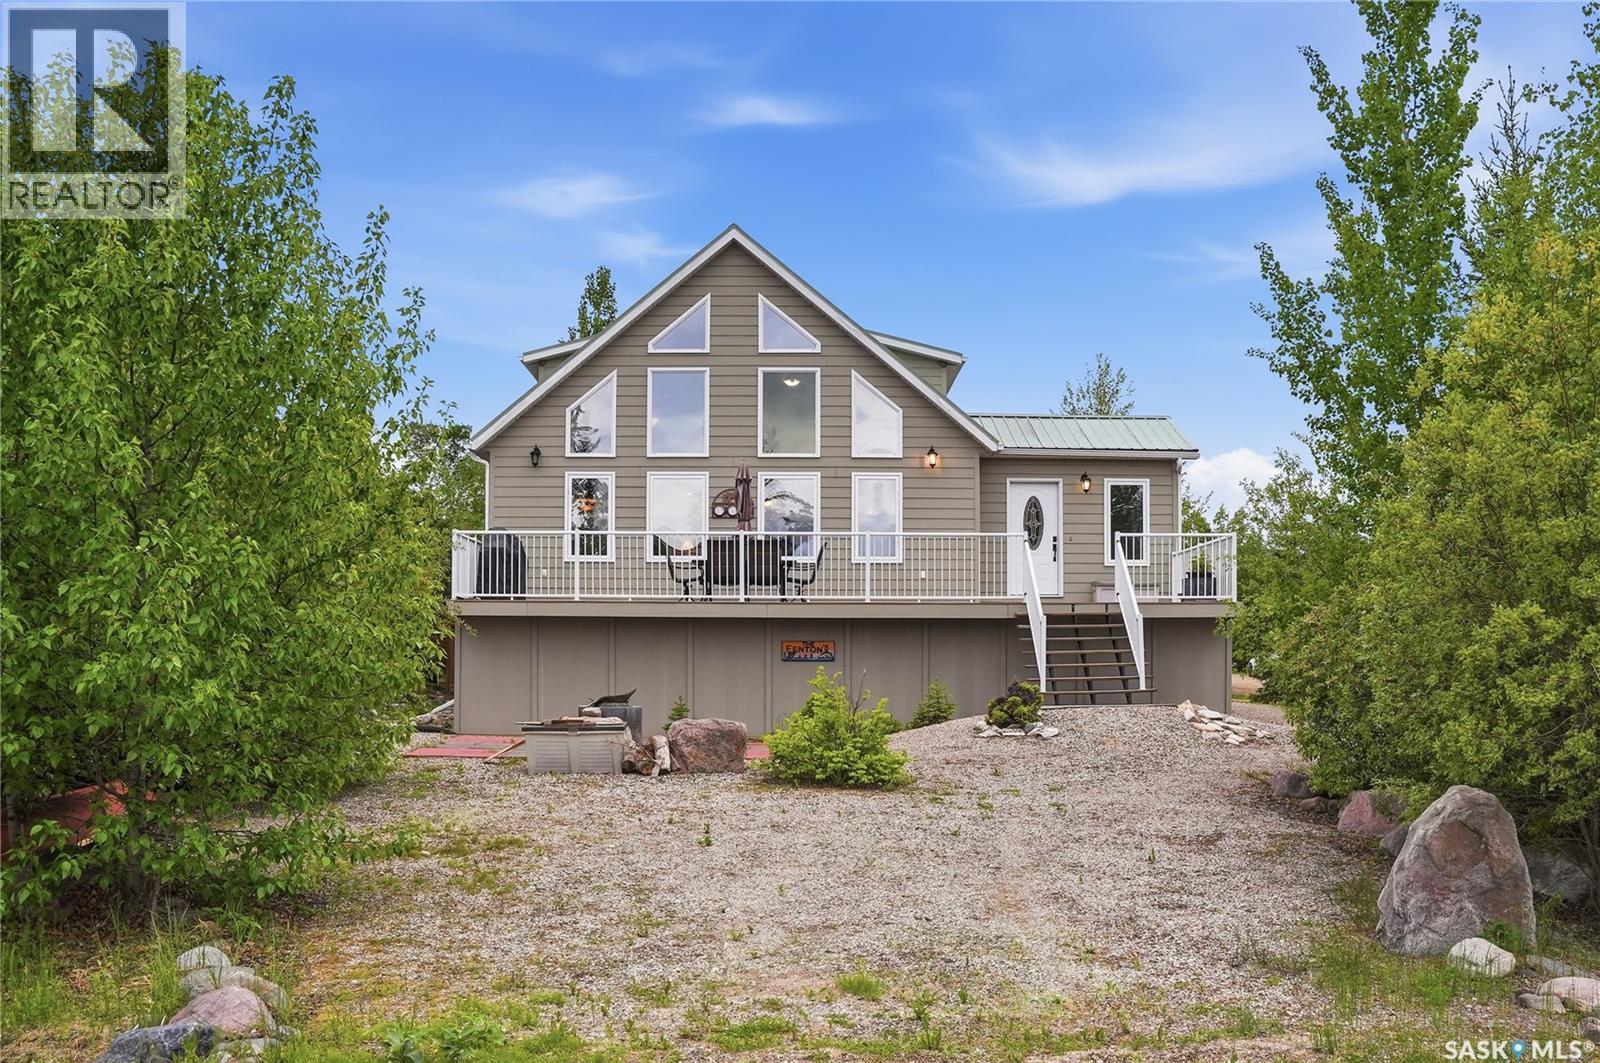
10 Islander Drive
Candle Lake, Saskatchewan
Experience the best of lake living in this beautiful four-season cabin with lake views, ideally located in the quiet and sought-after Van Imp subdivision at Candle Lake. Meticulously maintained and built to last, this 3-bedroom, 2-bathroom home offers year-round comfort, thoughtful updates, and exceptional recreational appeal. The bright and inviting interior features vaulted ceilings, large windows that flood the home with natural light, and an open-concept kitchen, dining, and living area complete with a cozy natural gas fireplace. A heated front sunroom provides the perfect space to relax and enjoy the views in every season. The second level features another 4 piece bathroom, 2 generously sized rooms and a versatile sitting area complete with a nook that is ideal for a home office, children's play space, reading corner or any feature that suits your lifestyle. Step outside to the spacious front composite deck, designed for entertaining with ample seating space, a natural gas BBQ hookup, and views of Candle Lake. The outdoor living experience is completed by a dedicated fire pit area, perfect for gathering with family and friends. Under the deck, you'll find generous walk-through storage space, perfect for keeping all your seasonal gear organized and easily accessible. Situated on a large corner lot, the property offers plenty of room to build your dream garage while still maintaining generous outdoor space. Adding to the appeal, this exceptional property is just steps from Van Imp Beach, the community dock, and includes access to your own marina berth. Whether you're seeking a year-round residence, a family getaway, or an investment in the lake lifestyle, this property offers the perfect blend of comfort, convenience, and lake access. Quick possession is available, furniture and select household items may be negotiated. (id:63476)
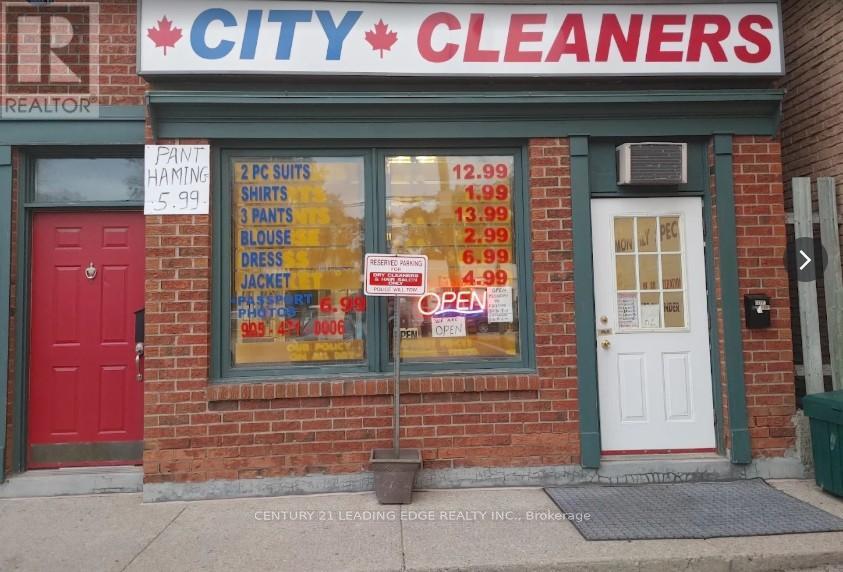
346 Main Street N
Markham, Ontario
RARE BUSINESS OPPORTUNITY! Well-established dry cleaning business operating in the same community for approximately 22 years. Located in a busy, high-traffic location with a loyal base of repeat customers. Features a dedicated passport photo studio in the back room, providing an additional source of income. All existing chattels and equipment are included. Low overhead with excellent potential to grow by adding services and marketing. Monthly rent is approximately $2,500 + HST, with 5 + 10 year lease renewal options available. Ideal for an owner-operator or family business. Turnkey operation - owner retiring after 22 years. (id:63476)
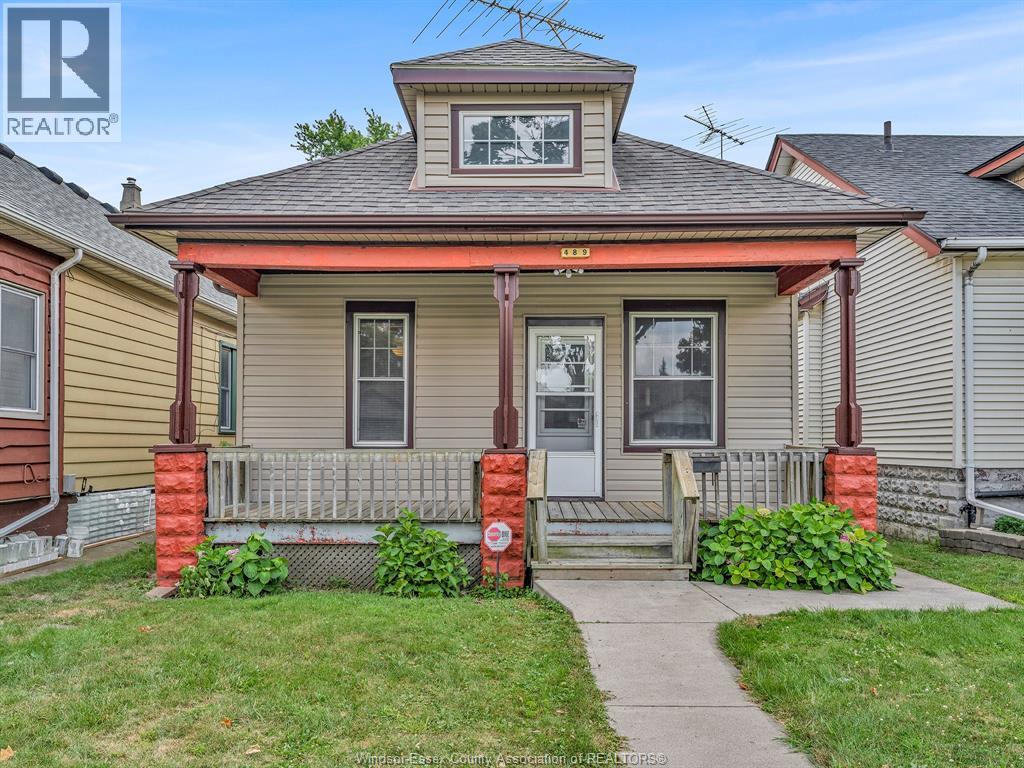
489 Mckay Avenue
Windsor, Ontario
Welcome to this charming, turn-key 2-bedroom bungalow/ranch offering comfort, quality updates, and endless potential. Ideal for first-time home buyers, retirees, couples, or savvy investors! Enjoy your morning coffee on the cozy, large front porch before stepping inside to a large bright living room and dining area, updated 4 pc bathroom, vinyl windows, and stylishly updated kitchen complete with granite countertops and some newer appliances in past 5 years. Need extra space? The attic offers great potential for additional living area or flex space. Major mechanical and exterior upgrades provide true peace of mind, including an updated furnace & central air (Oct’ 2022) and newly installed sewer system in 2019. Outside, enjoy a rare find: a large 2-car standalone workshop with convenient rear driveway access. Prime location close to the University of Windsor, riverfront parkland, shopping, transit, and the new Gordie Howe Bridge. Move right in! Call for more information! (id:63476)
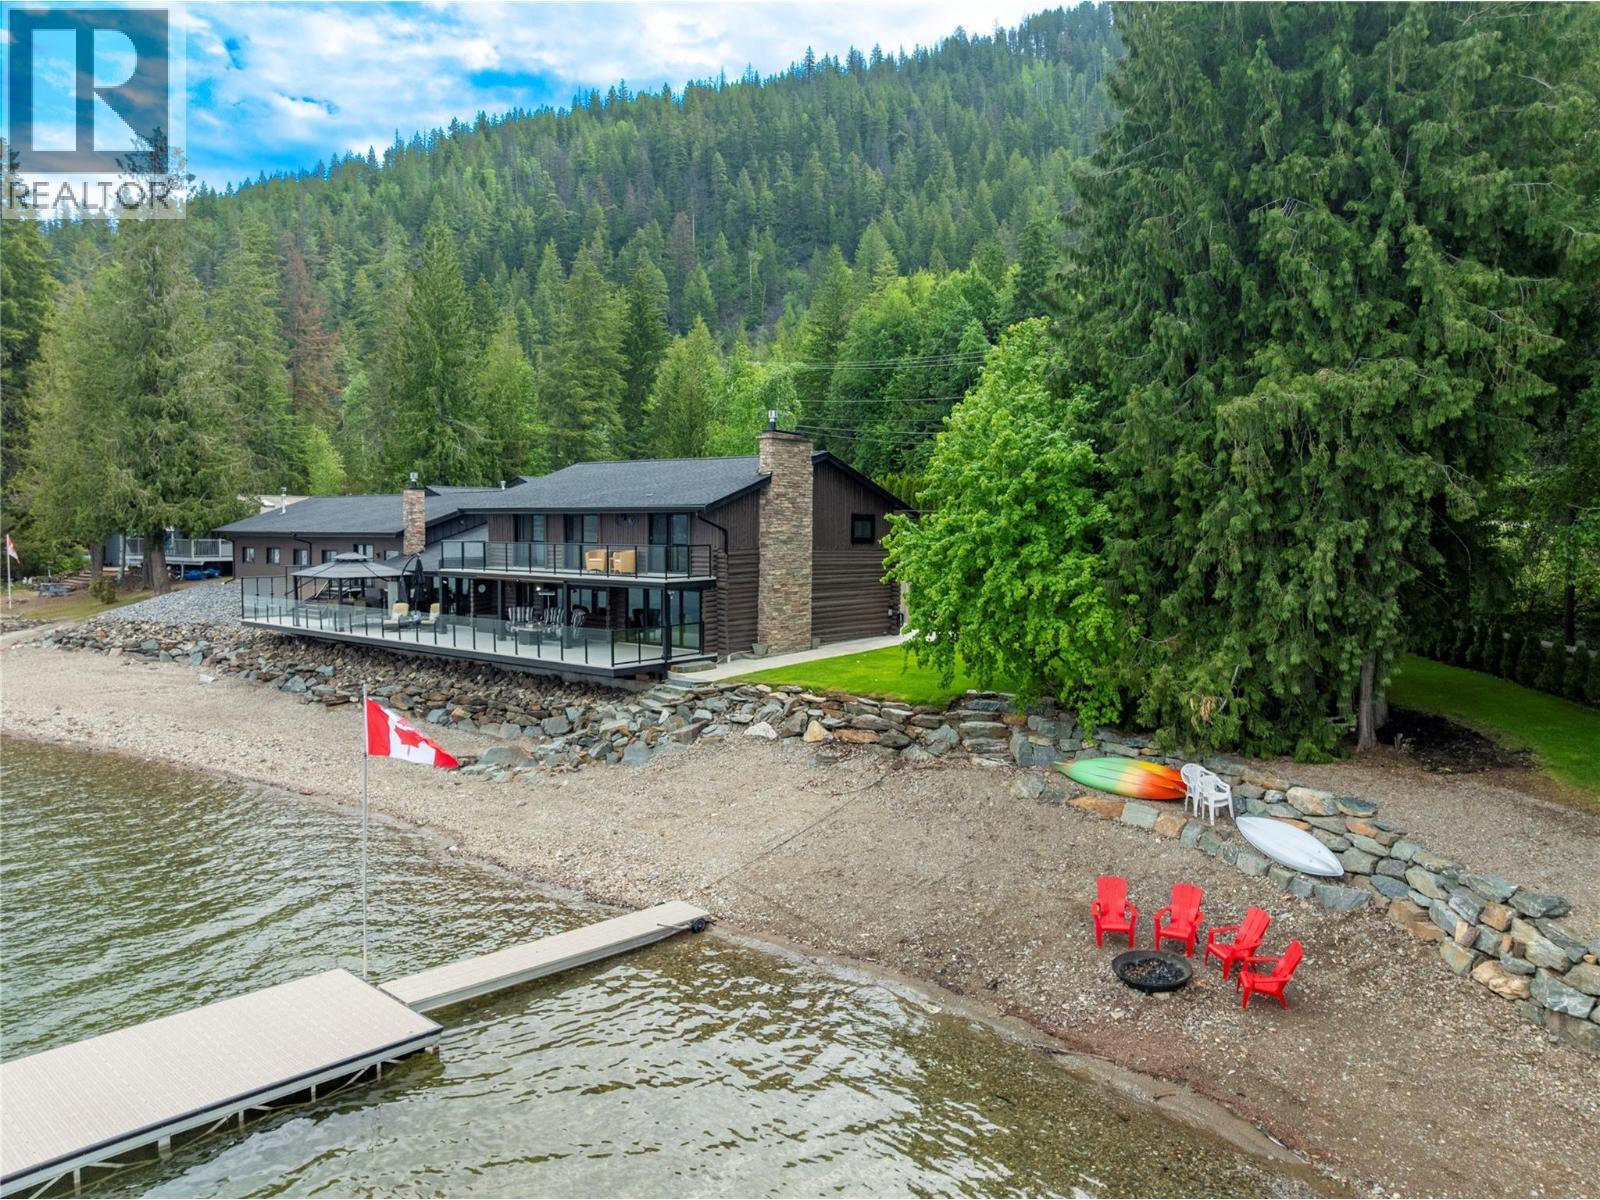
2609 Eagle Bay Road
Blind Bay, British Columbia
2609 Eagle Bay Road, Blind Bay. If you could imagine having the best place on the lake to entertain friends and family for your Shuswap Lake house, this is that home. Standing the test of time with true character and extraordinary, meticulous updates, this one-of-a-kind character log home must be experienced to be fully appreciated.From the moment you step onto the expansive 0.78-acre lot-just minutes from the amenities of Blind Bay-you’ll find it’s the perfect distance for privacy while still offering convenient access. This home features full interior renovations, including beautiful Hickory hardwood flooring throughout and 2 gas fireplaces.The kitchen is entertainment ready, equipped with double WOLF ovens, an induction cooktop, Bosch fridge and dishwasher, and a built-in Miele coffee machine, games room with a full bar. Step outside to 259 feet of prime lakefront, complete with a dock and two buoys.The shoreline offers plenty of grassy space for outdoor games, a cozy fire pit area for evening gatherings, and an 84-foot deck with multiple spaces for sunbathing or hosting dinner parties. The glass railings ensure uninterrupted lake views. Each of the four bedrooms features its own patio access, and the home includes four bathrooms for added convenience. And then there’s the pool—an indoor, heated, saltwater pool with radiant ceiling heaters and safety carpeting.After a swim, relax and refresh in the steam sauna. Check out the 3D tour. Sellers are Firm on Asking price. (id:63476)
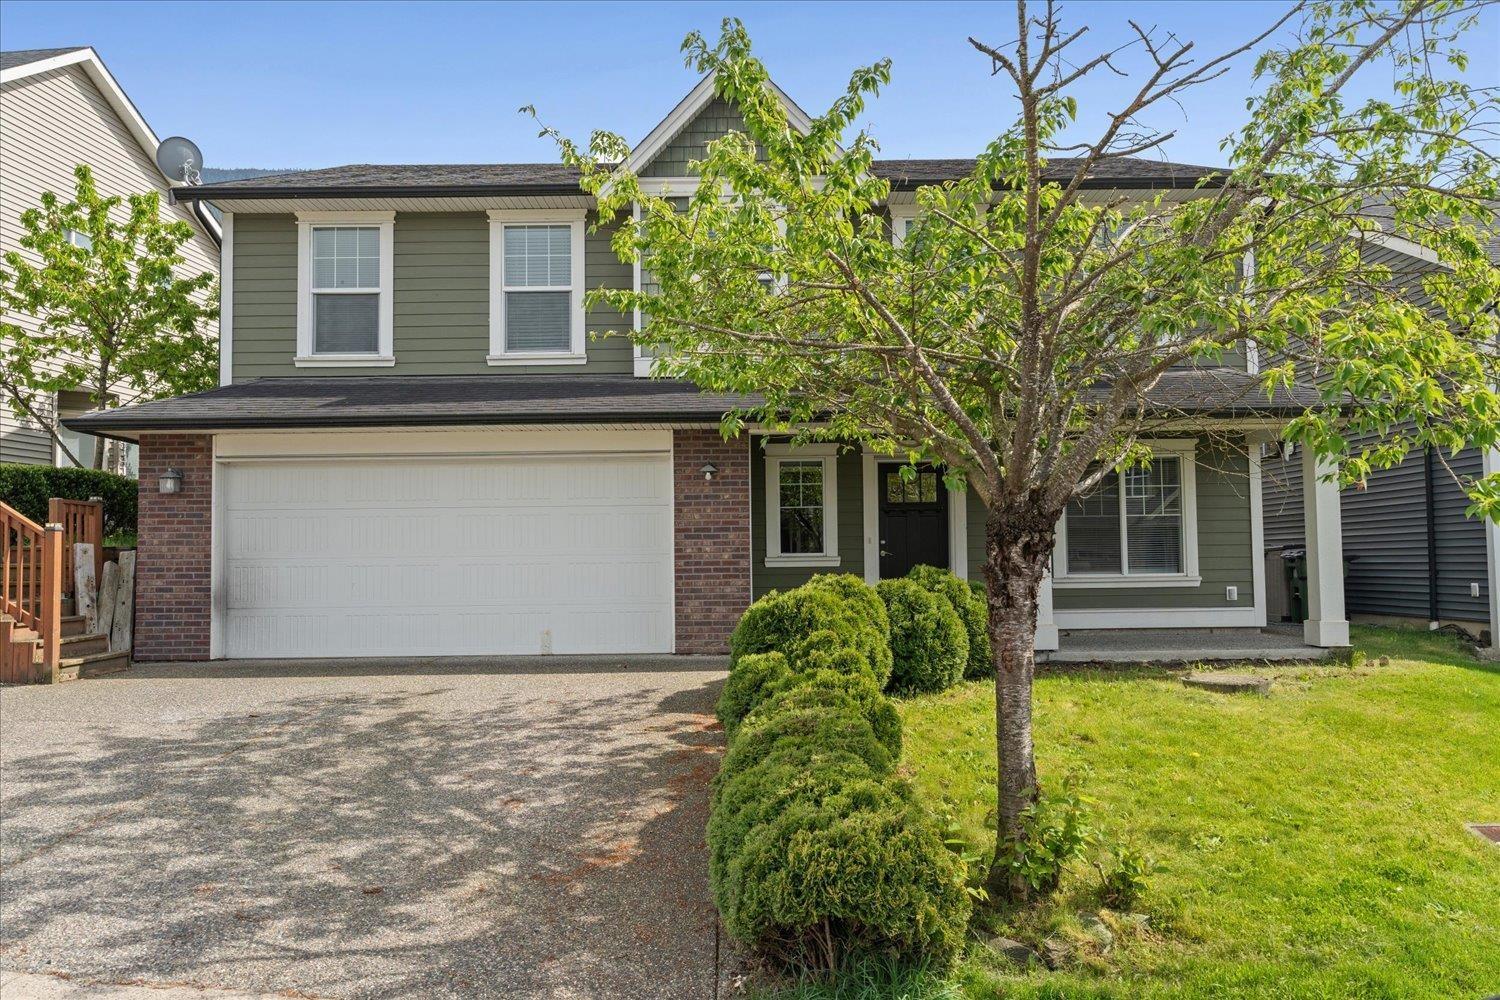
51106 Sophie Crescent, Eastern Hillsides
Chilliwack, British Columbia
Well-maintained single-family home offering over 2,500 sq ft in desirable Eastern Hillside, Chilliwack. Functional layout with 3 bedrooms up, bright living spaces, and access to a large deck with beautiful mountain views. Fully finished basement features a self-contained 1-bedroom suite"-ideal for extended family. Situated on a generous lot with a huge fully fenced yard, perfect for kids and pets. Double car garage plus additional driveway parking for up to 5 vehicles. Conveniently located near schools, parks, trails, and amenities. Great family home in a sought-after neighborhood. * PREC - Personal Real Estate Corporation (id:63476)
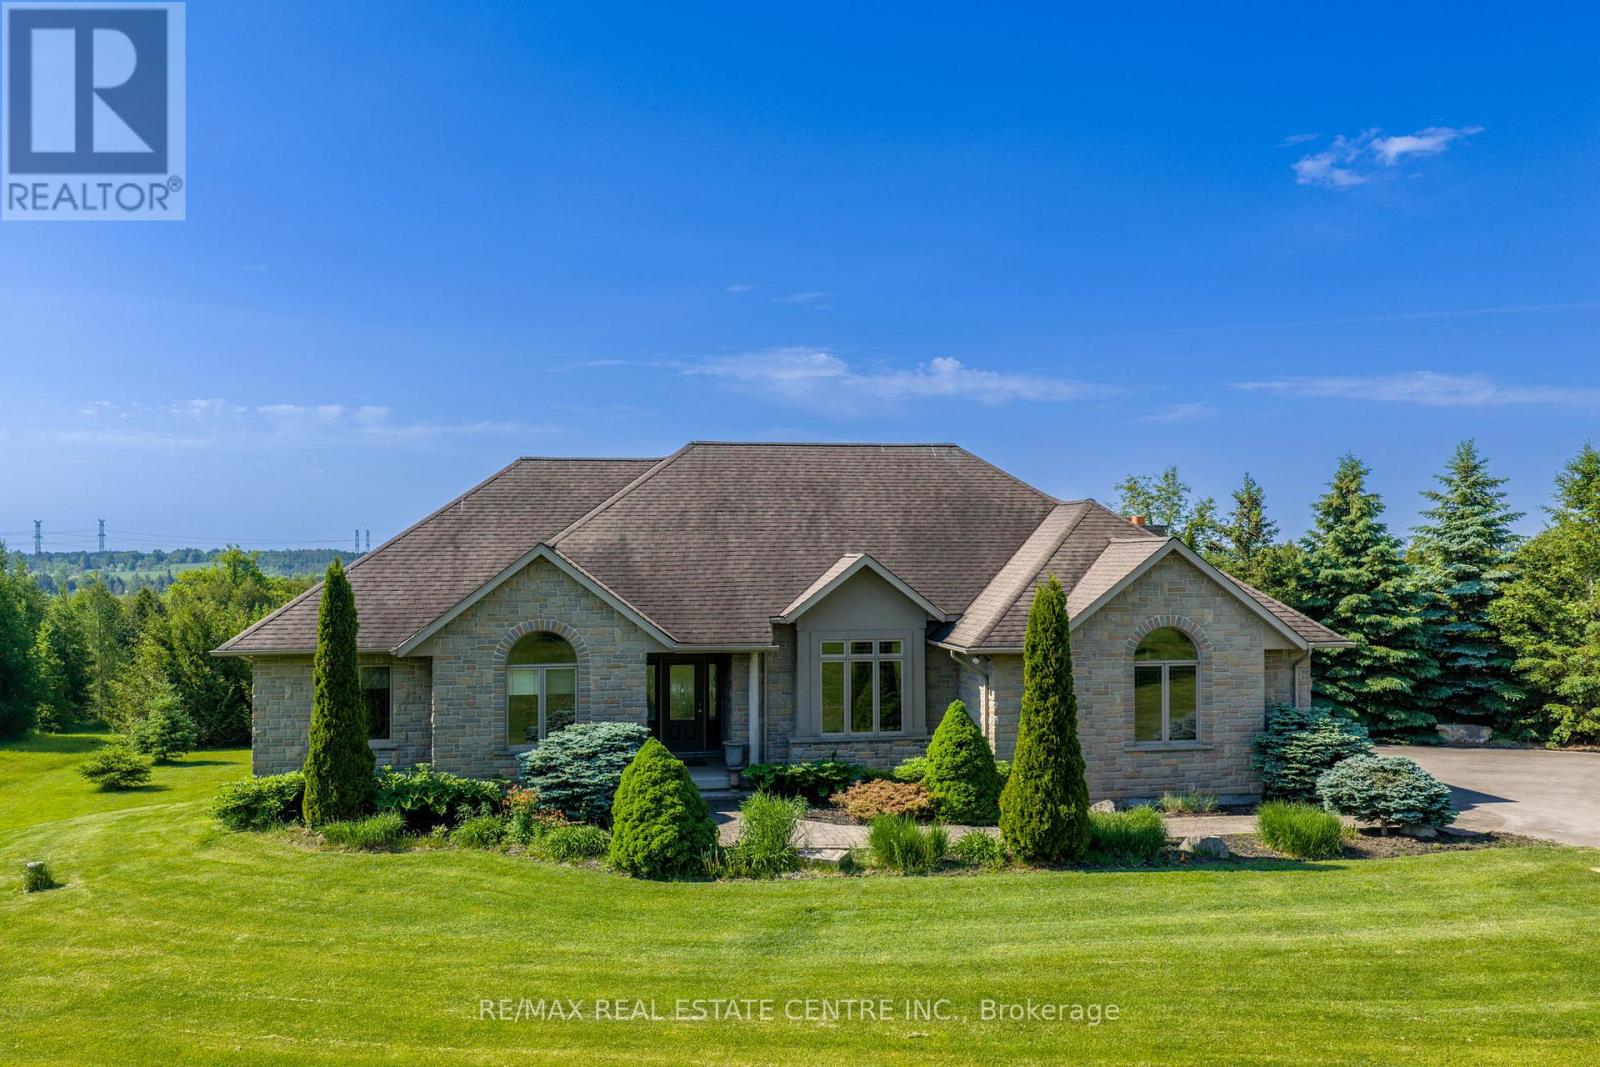
9129 Sideroad 17 Side Road
Erin, Ontario
Welcome to a truly exceptional custom-built country estate on 12.61 acres just outside the Village of Erin. In housing, not all construction is created equal, and this thoughtfully designed 2008 bungalow stands apart. Its complete exterior envelope-both foundation and above-grade walls-is constructed with insulated concrete forms (ICF), not simply an ICF foundation. Combined with R40 insulation, this premium construction delivers outstanding energy efficiency, durability, quiet and year-round comfort. A substantial investment in geothermal heating and cooling helps keep energy use low, while an emergency propane generator provides valuable backup power. The Seller reports operating costs of less than $200 per month, although costs will vary by use.Meticulously maintained and positioned to capture sweeping hillside and valley views, the property offers privacy and potential for hobbyists, equestrian enthusiasts or a home-based business. Approx 3,800+ sq ft of finished living space includes 3+1 bedrooms, 3 bathrooms and a finished walkout basement. The main level features soaring ceilings, cherry hardwood, crown moulding, designer finishes and expansive windows. The chef-inspired kitchen offers granite counters, custom cabinetry, premium appliances, a large island and sun-filled breakfast area. The family room features a striking mansard ceiling, recessed propane fireplace and French doors to an expansive two-tier deck with glass railings. The primary suite includes a spa-inspired ensuite with whirlpool tub and glass shower. The walkout lower level offers a bedroom, bathroom, large family room and games/home-theatre area with wet-bar plumbing. A detached 24' x 32' workshop is insulated, propane-heated and equipped with running water. A rare combination of premium construction, efficiency, space and rural beauty. (id:63476)
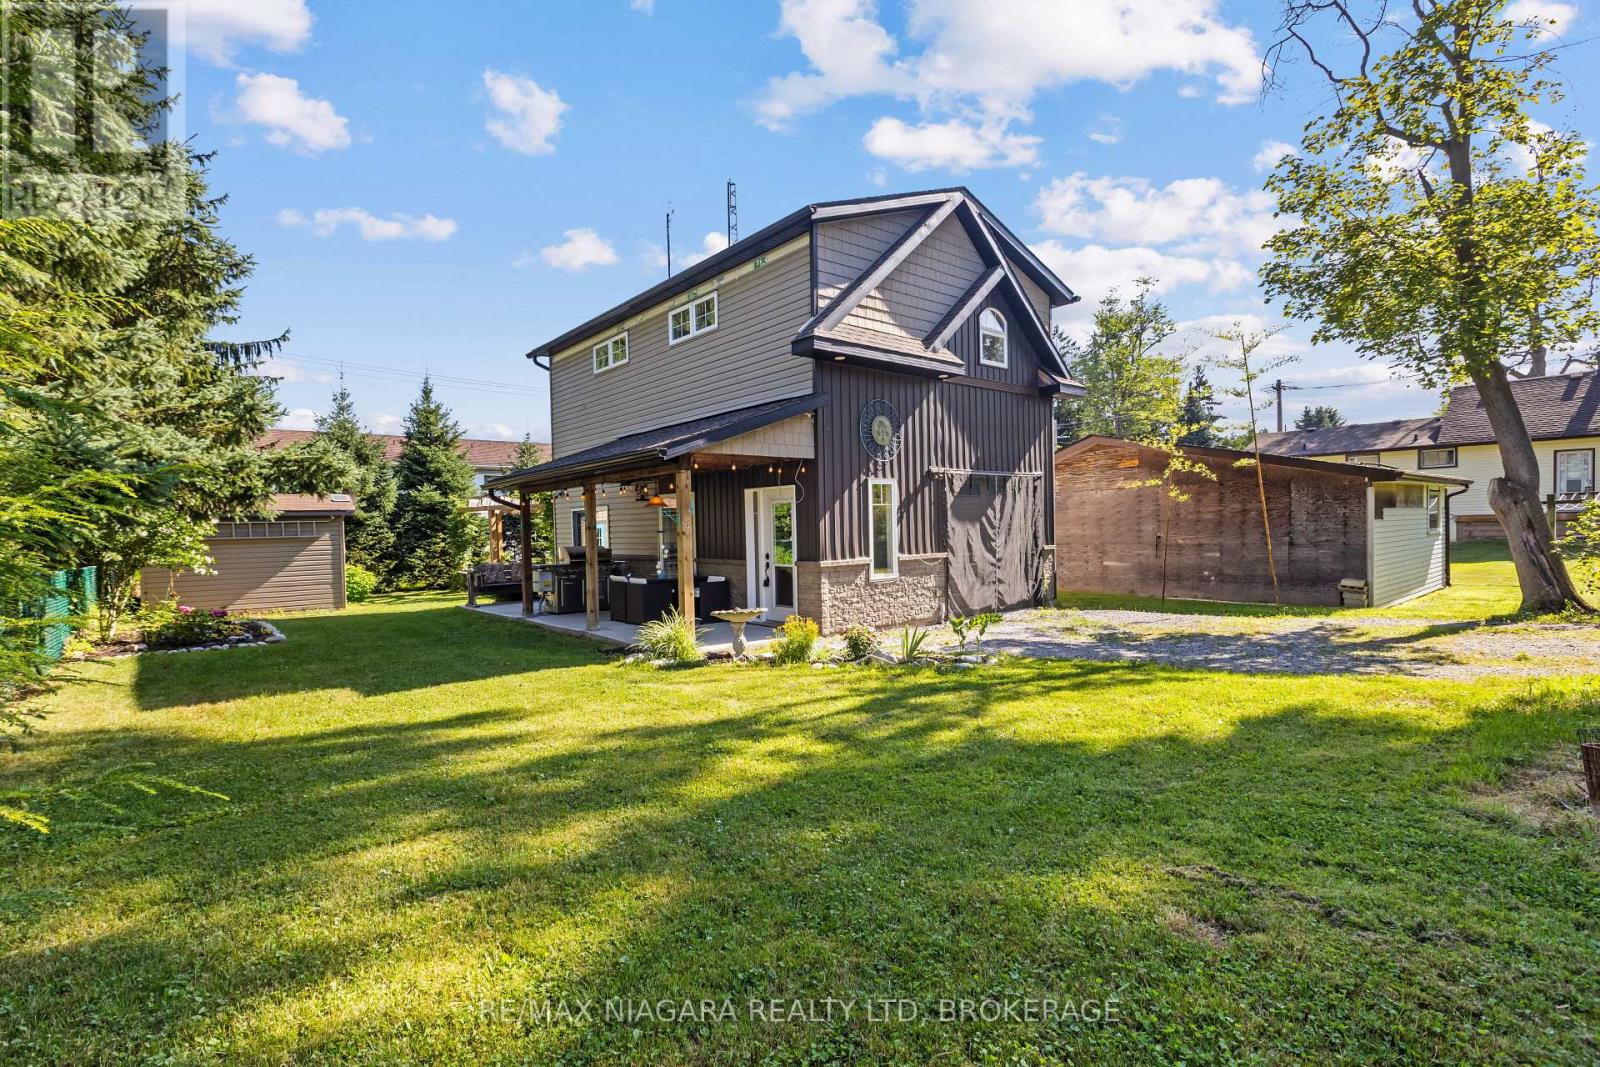
1 Linden Avenue
Pelham, Ontario
Rare opportunity in the heart of Fonthill! Build your dream home on this extra-deep private lot while living comfortably on-site. The original homestead is a tear-down, offering the ideal location to construct a new custom home. A detached garage, custom built in 2019, features fully finished living quarters. The main level includes a lounge area, laundry and bathroom, plus a covered deck overlooking the backyard. Upstairs, the bright bachelor suite offers an open-concept layout with a modern kitchen featuring a large island, living/bedroom area, and 3-piece bathroom. The private backyard includes a firepit area for relaxing and entertaining. Walk to Downtown Fonthill to enjoy boutique shopping, restaurants, the Farmers' Market, parks, and popular summer concerts. Live in the existing suite while building, then keep it as an accessory dwelling for rental income, extended family, or guests. A unique property with exceptional potential in a sought-after neighbourhood. (id:63476)
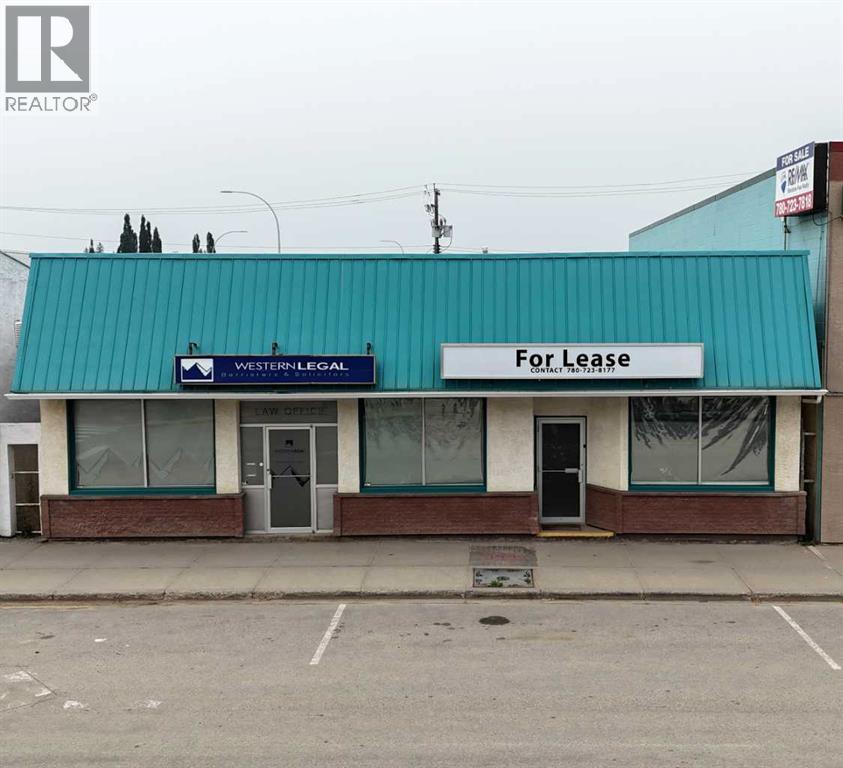
119 50 Street
Edson, Alberta
Excellent opportunity to secure a 2 unit commercial space in a highly visible Main Street location in Edson. Situated near the busy intersection of 50 Street and Highway 16 E, this property offers excellent exposure and convenient access for clients, customers and staff. The building has recently undergone extensive renovations and updates, providing a refreshed and updated space ready for your business. Recent mechanical upgrades include a new furnace and hot water tank installed in June 2026. Central air conditioning for year-round comfort. On-site parking adds convenience, while the central location places you in the heart of Edson's commercial district with easy access to surrounding businesses and amenities. A great opportunity for a variety of commercial uses in a prominent, easily accessible location. (id:63476)
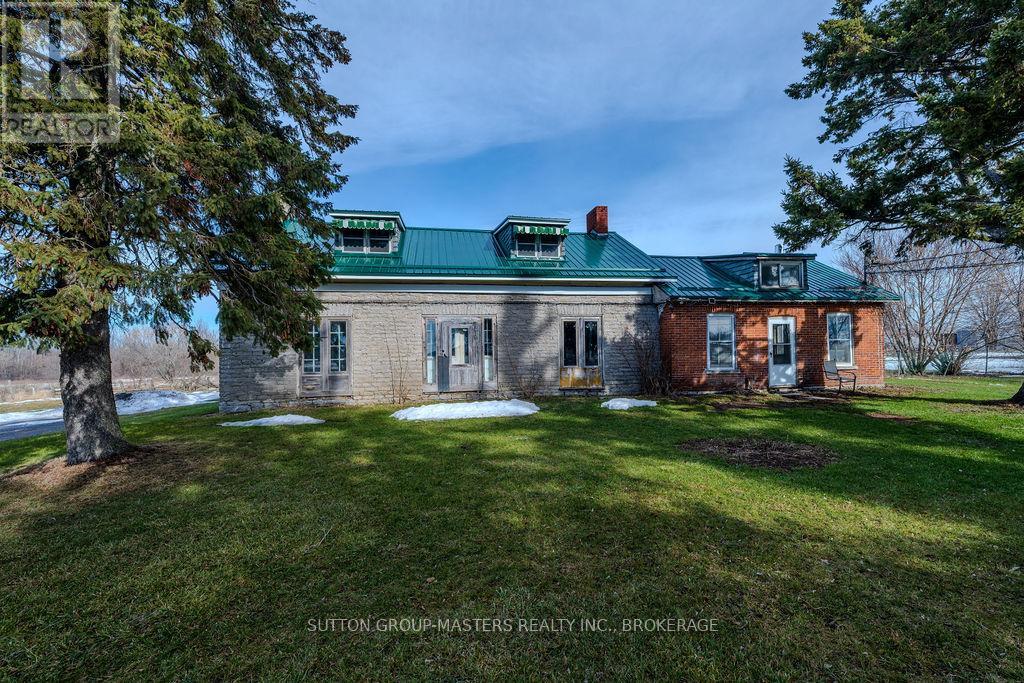
407 Blessington Road
Belleville, Ontario
After hearing some of the family history of this lovely farm property, I am moved to tell a little story about it. The original Homestead was built in 1880 and my sellers' family has owned it since 1929. The land accompanying the house is approximately 175 acres. The beautiful limestone house has two kitchens, four bedrooms, and one bathroom expanding over 3300 ft.. The staircase leading up to the bedrooms has one of those bannisters that calls out "slide down me", which I've been told happened a lot throughout the years. Although the dwelling has definitely weathered and is not currently in a liveable state, it's big and beautiful and I'm hoping someone will come in and love it enough to give it an opportunity to live and thrive again. Some may say I'm dreaming but isn't it good to dream and dream big?! The farmland has been many things over the years. It started as mixed-use, typical of the era of growing vegetables to sell at local markets, some cash crops, and later a team of draft horses. There's a very interesting story about a famous Arabian horse that was brought here by train in 1966. He had been a champion in Alberta, receiving many awards. He later became the foundation of the breeding program that ran for more than 60 years. The horse barn on the property has 18 horse stalls and a loft that still has hanging ropes for kids to enjoy swinging and falling into the hay. I can just hear the laughter and giggles of the children jumping and playing back in simpler times when fresh air was food for their soul. Currently, the farmland has around 20 acres of arable land, about 26 acres being used for hay and a solar project in place bringing in a good amount of income. This lovely property is 6km to the 401 and a short distance to Prince Edward County, our amazing local wine country that includes the beautiful Sandbanks beach. Perhaps, you've had a dream to own a piece of history like this one. Is it time to make that dream a reality? (id:63476)
4905 50 St.
Vermilion, Alberta
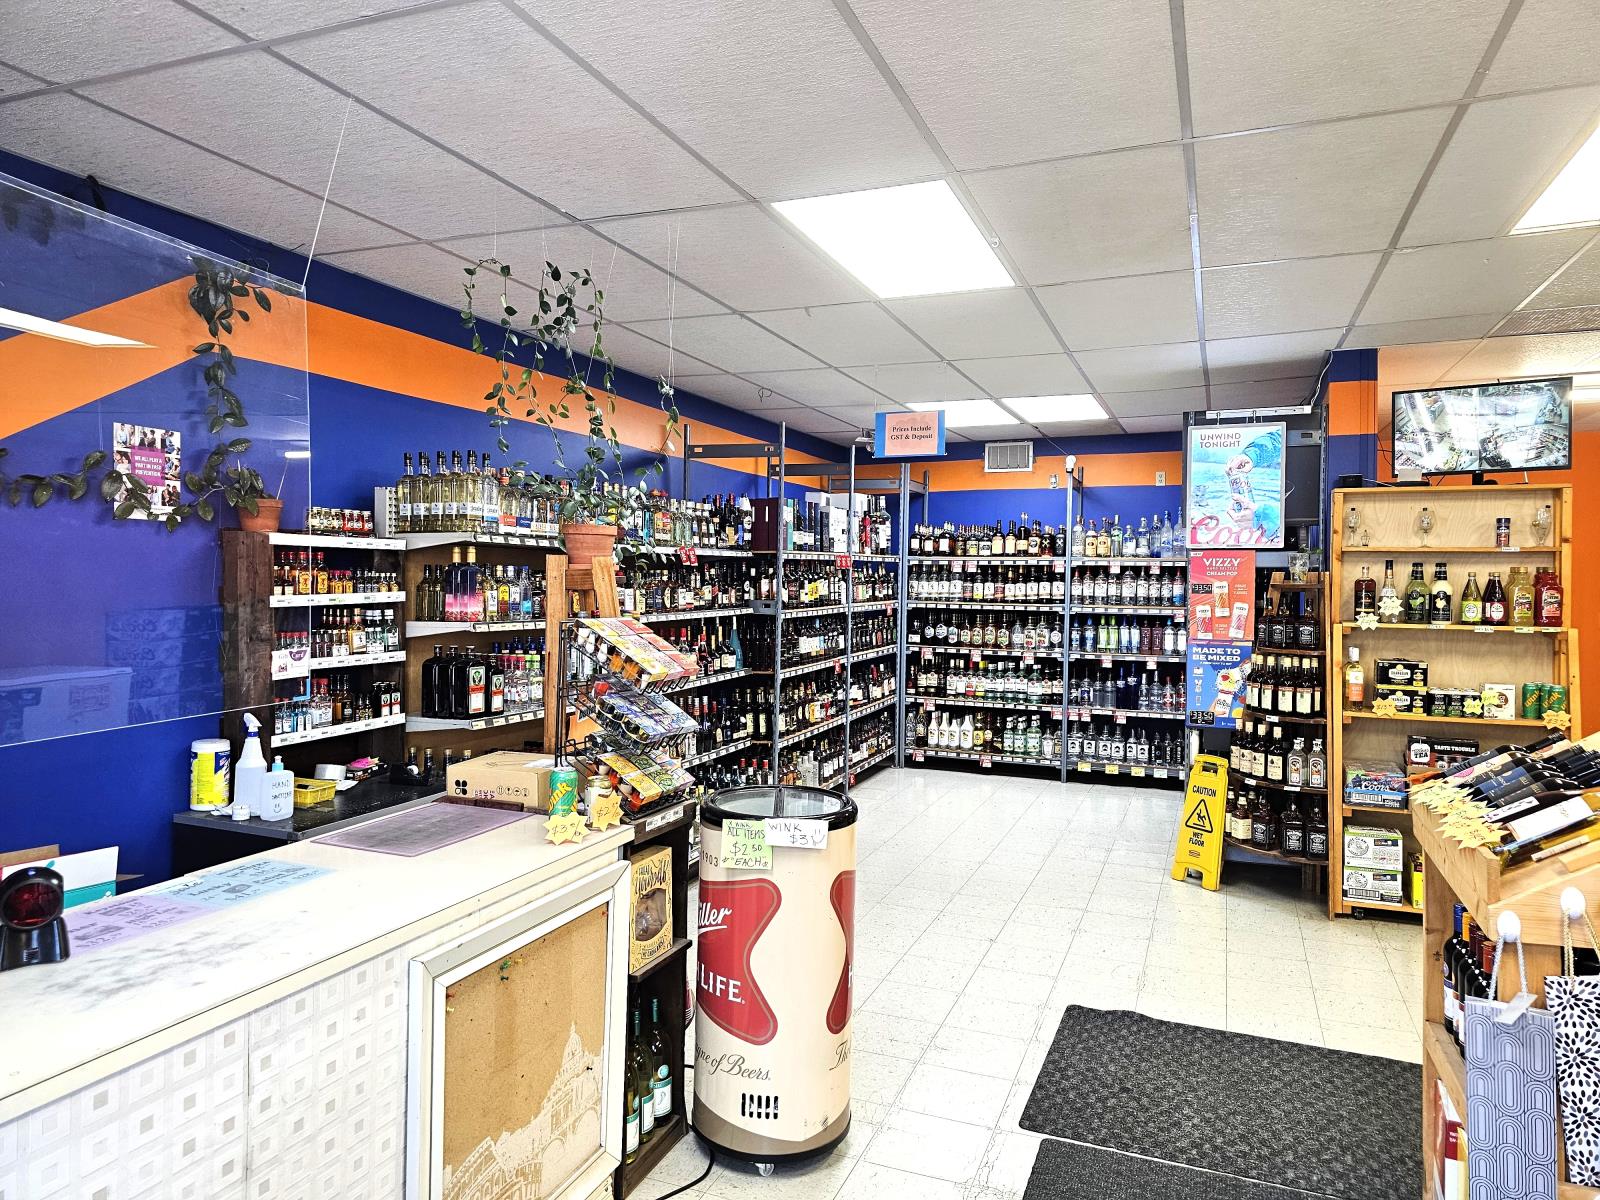
Exceptional commercial opportunity in Vermilion, AB! Lorraine’s Liquor Store presents a highly profitable, turn-key liquor retail business offered together with the primary commercial real estate (land and building). Successfully operated under the same ownership for over 10 years, the business has established a loyal local customer base, steady year-round traffic, and a proven track record of consistently maintaining annual sales of over $1 million.The property has benefited from extensive structural and facility improvements, including a complete roof replacement, expanded sales floor, updated interior paint, custom solid-wood display shelving, and modern refrigeration units. Efficiently operated as a family-run business with streamlined systems, this is an excellent turn-key opportunity for an owner-operator.The sale includes both the real estate and the business goodwill and equipment. Inventory is additional. Financial package available upon signing an NDA. Please do not approach staff or the owner directly. (id:63476)
590 Clear Lake Road
Parry Sound Remote Area, Ontario
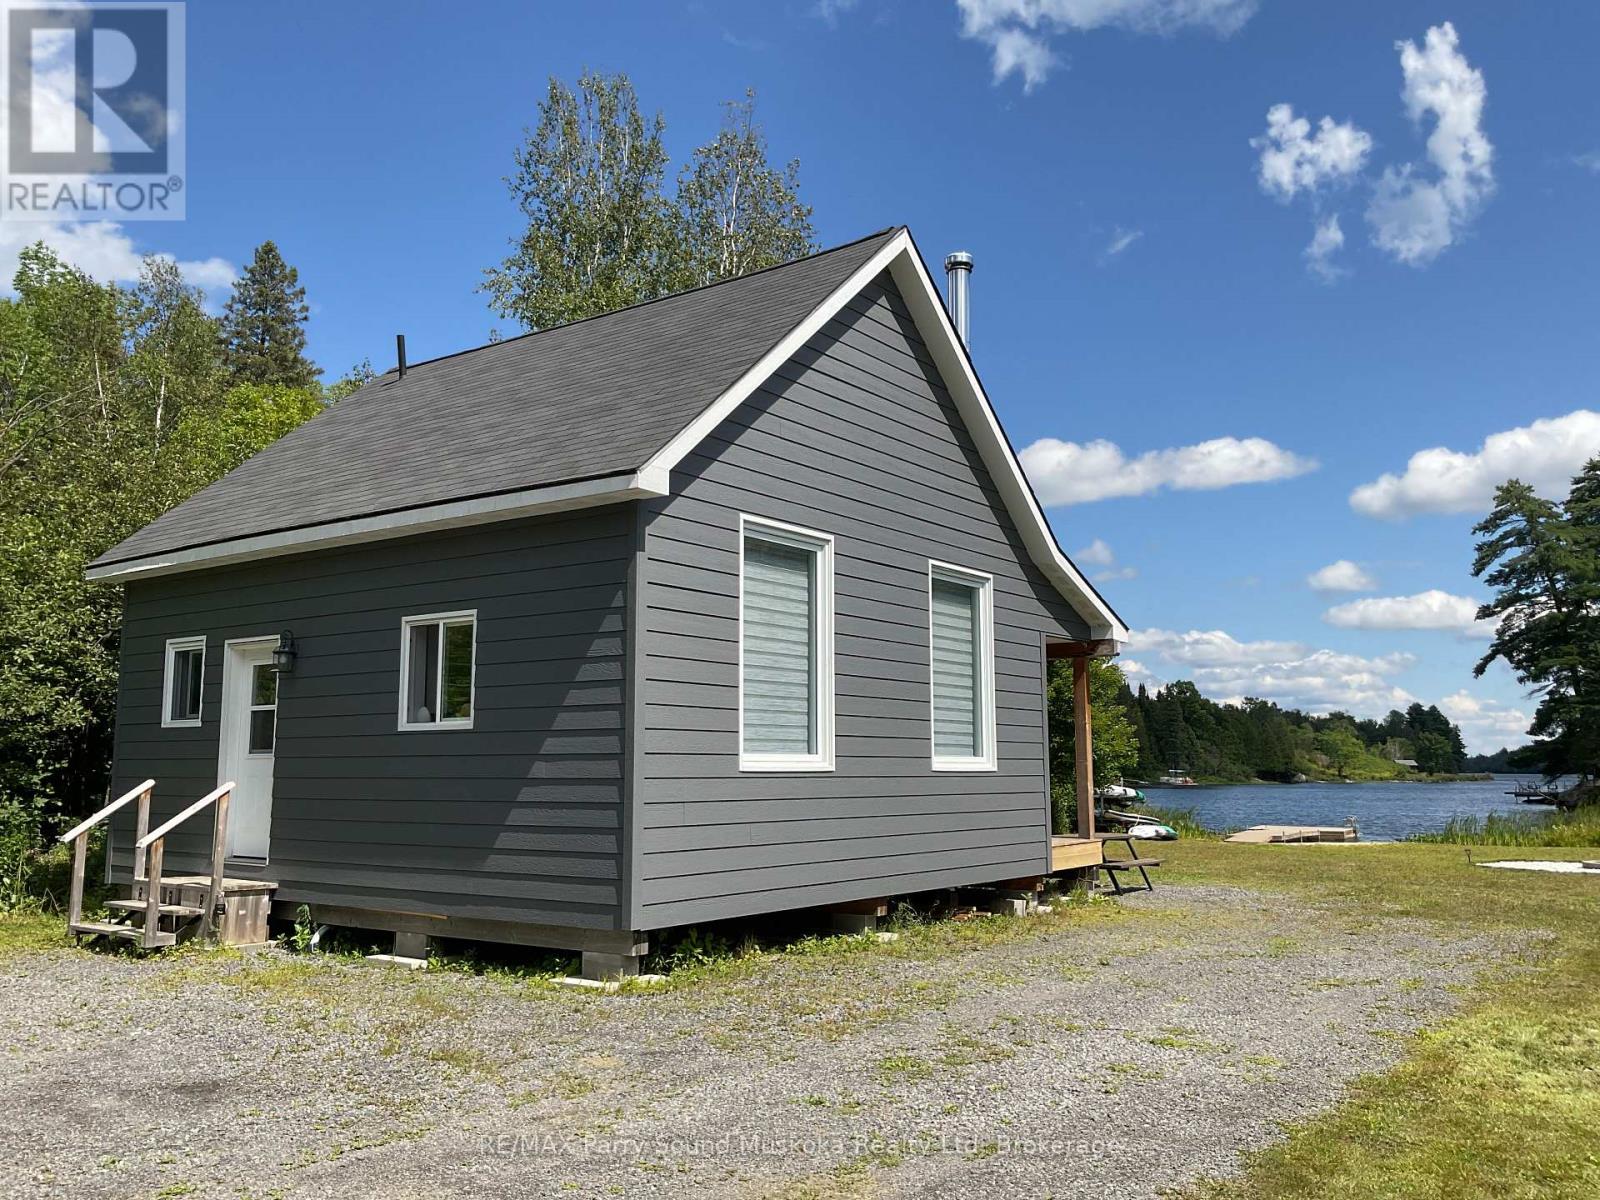
This drive-to cottage is accessible from a year round maintained public roadway and sits on the shore of spring fed Hampel Lake (also known as Clear Lake). Lots of room to play and enjoy. The custom built gazebo/barbecue area is a great place to sit and enjoy the view and entertain family and friends. This cottage is currently used to provide supplemental income through Airbnb bookings.(HST may apply to sale). Fully insulated and ready for year round use or living fulltime. This spring fed lake has no public boat launches so boating traffic is minimal, making it a great place to play. Jump off the end of the dock into about 1.5 metres off the end of the dock or wade in from the sandy beach area. Bass, Pickerel, Sunfish and Pike have been caught from the dock. This property is close to OFSC Snowmobile trails and situated in WMU47 close to an abundance of Crown Land. Situated in an Unorganized Township, you can build additional structures. You still need to build to Ontario Building Code as a minimum but only hydro and septic permits are required. A recent "lot line adjustment" is pending the survey and final steps to add additional property to the original lot. (id:63476)
35 Cottageclub Lane
Rural Rocky View County, Alberta
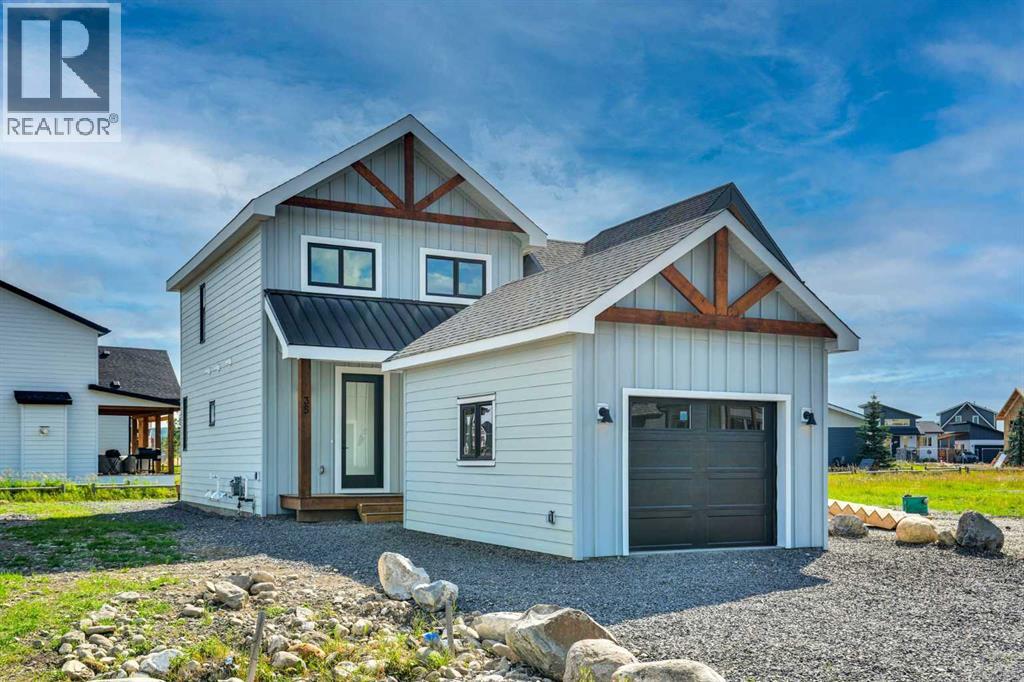
BRAND NEW BUILD | FULLY FINISHED BASEMENT | SINGLE GARAGE WITH EV CHARGER | SOUTH-FACING BACKYARD | CHALET-INSPIRED DESIGN | LOFTED BONUS ROOM | ENGINEERED HARDWOOD | STUNNING WET BAR | OUTSTANDING RESORT-STYLE AMENITIES. Modern design meets four-season lake living in this brand new home at CottageClub at Ghost Lake, where thoughtful craftsmanship, contemporary finishes and an unbeatable recreational lifestyle come together in one remarkable package. Bright, open and beautifully appointed, the main level welcomes you with 9' ceilings, oversized windows, designer lighting and engineered hardwood flooring that continues on the staircases for a seamless look. Gather around the impressive quartz island while preparing meals in the stunning kitchen featuring full-height cabinetry and an upgraded appliance package designed to inspire everyday cooking and effortless entertaining. Shared meals feel even more inviting in the dining area with built-in bench seating that cleverly incorporates additional storage. Soaring open-to-above ceilings fill the living room with natural light while a gas fireplace creates a warm focal point and patio doors connect seamlessly to the sunny south-facing backyard and rear deck for easy indoor-outdoor living. Everyday routines become more convenient with a stylish powder room and main floor laundry. Upstairs, warm wood-clad vaulted ceilings establish a cozy chalet atmosphere while the loft offers flexible space for a home office, reading nook or casual lounge. Retreat to the primary bedroom where a custom walk-in closet and a beautifully finished ensuite deliver everyday comfort with in-floor heating, an oversized glass shower and a deep soaker tub. Movie nights, game days and entertaining continue downstairs in the fully finished basement where the spacious recreation room is complemented by an elegant wet bar that keeps drinks and snacks close at hand. Guests or family members will appreciate the second bedroom, while the 3-piece bathroom a lso features in-floor heating for added comfort. Ample storage, a tankless hot water system, upgraded 2-stage furnace, spray foam insulated roof system and A/C rough-in further enhance long-term efficiency and peace of mind. Excellent curb appeal, a welcoming front porch and the rare single garage with EV charger add even more value in a community where garages are limited. CottageClub at Ghost Lake is a private gated community where every day feels like a getaway with private beach access, boat launch and day-use docks, tennis and pickleball courts, fitness centre, indoor pool, hot tub, community centre, library, wood-fired pizza oven, playgrounds, parks and scenic walking trails. Located just minutes from Cochrane and within easy reach of Calgary, Canmore, Kananaskis and the Rocky Mountains, this is an exceptional opportunity to enjoy lake life, mountain adventures and year-round recreation from a brand new home that is ready for its very first owner. (id:63476)
27 Lavina Crescent
Hamilton, Ontario
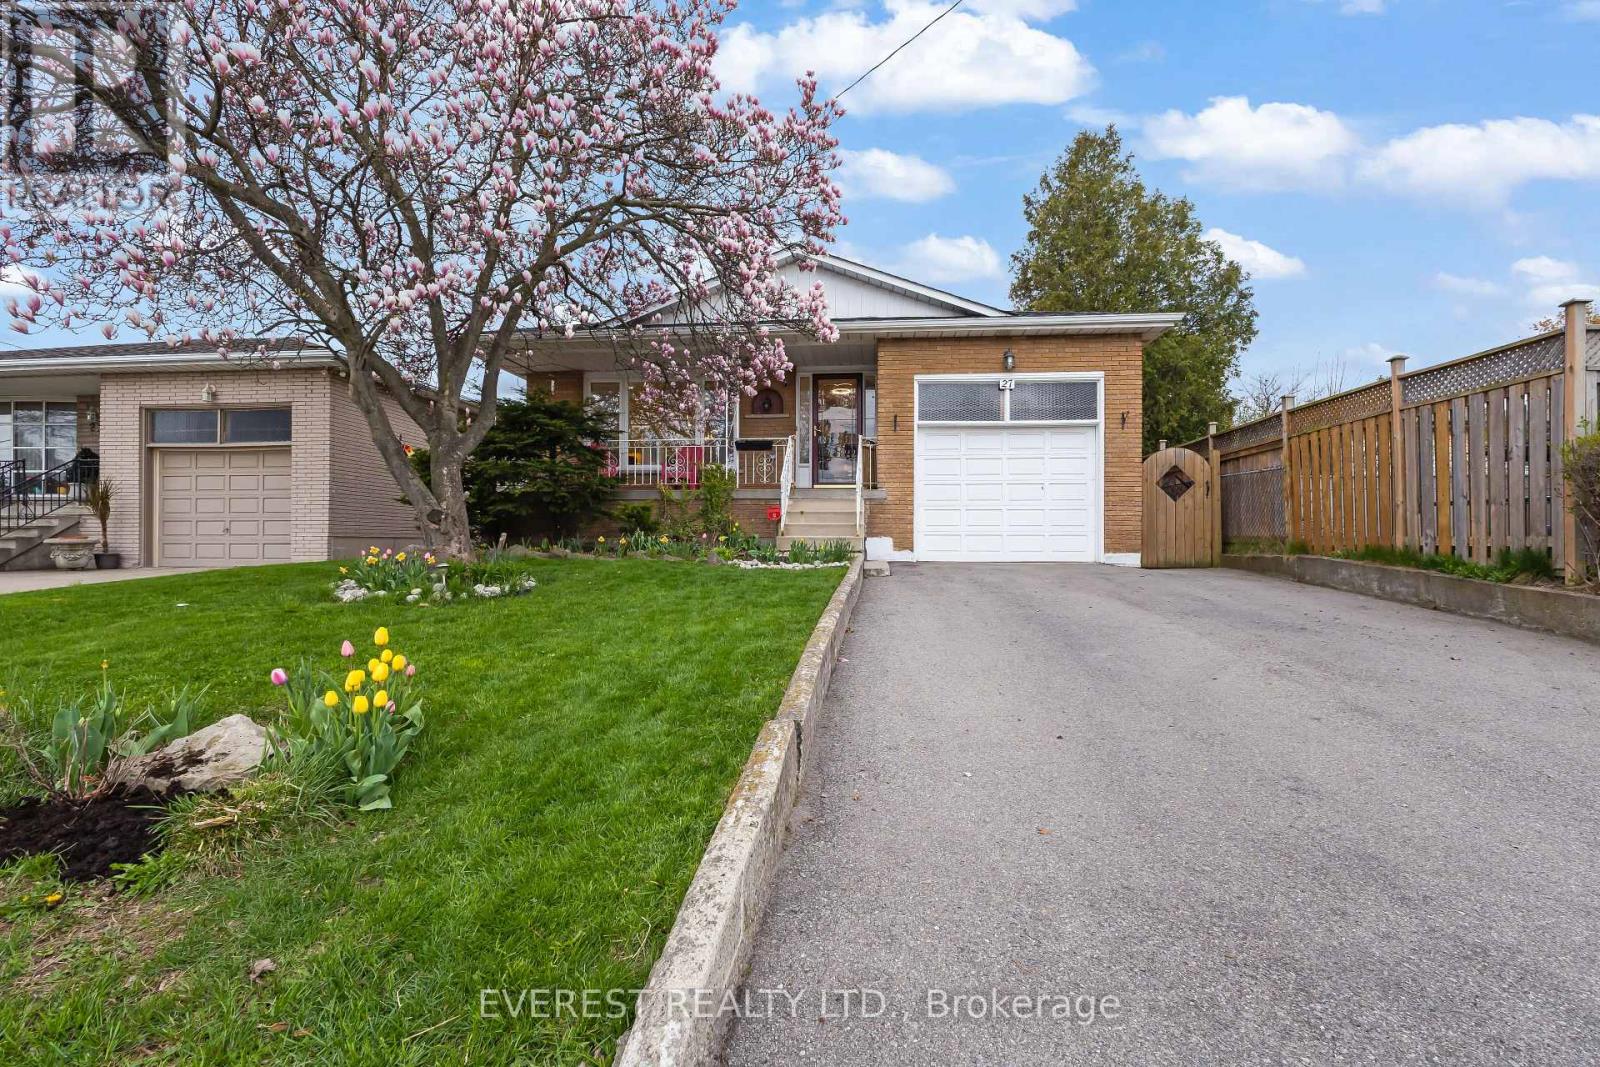
Client Remarks*** !!!! PRICED TO SELL!!!!Fully Renovated West Mountain Gem with Backyard Office Pod & In-Law Potential ! Discover turn-key luxury in one of Hamilton's most sought-after West Mountain enclaves. Tucked away on a quiet, mature street, boasting combined living space of~2,500 sq. ft. across both levels , this raised bungalow has been extensively remodeled for modern living. The Main Level: Step into an open-concept layout featuring a brand-new custom kitchen with Smart LG stainless steel appliances (2024), a sleek updated bathroom, and designer lighting throughout. Unique features like a built-in laundry chute add convenience for busy families. The Backyard Oasis: Escape to your private, fenced retreat featuring lush perennial gardens and mature trees. The standout feature is a newly remodeled, insulated office pod with a dedicated electrical connection-the ultimate quiet workspace or creative studio. The Potential: The fully finished lower level offers high ceilings, large windows, and a second kitchen, creating the perfect footprint for a legal in-law suite or high-end guest quarters. Prime Location ****Highlights: Commuter's Dream: 2 minutes to the Hwy/Linc and a short drive to the 403. Walkable Lifestyle: Steps to St. Teresa of Avila (Catholic) and Mountview Junior(Public) schools. Convenience: Walk to Farm Boy, Tim Hortons, and Harvard Square Plaza. Nature & Play: 5-minute walk to two parks; 5-minute drive to scenic escarpment trails. City provided sidewalk clearance ****Major Updates: Furnace (2024), Driveway (2021), Fully renovated main floor (2024).Offer Remarks (id:63476)
20 Haldimand Trail
Haldimand, Ontario
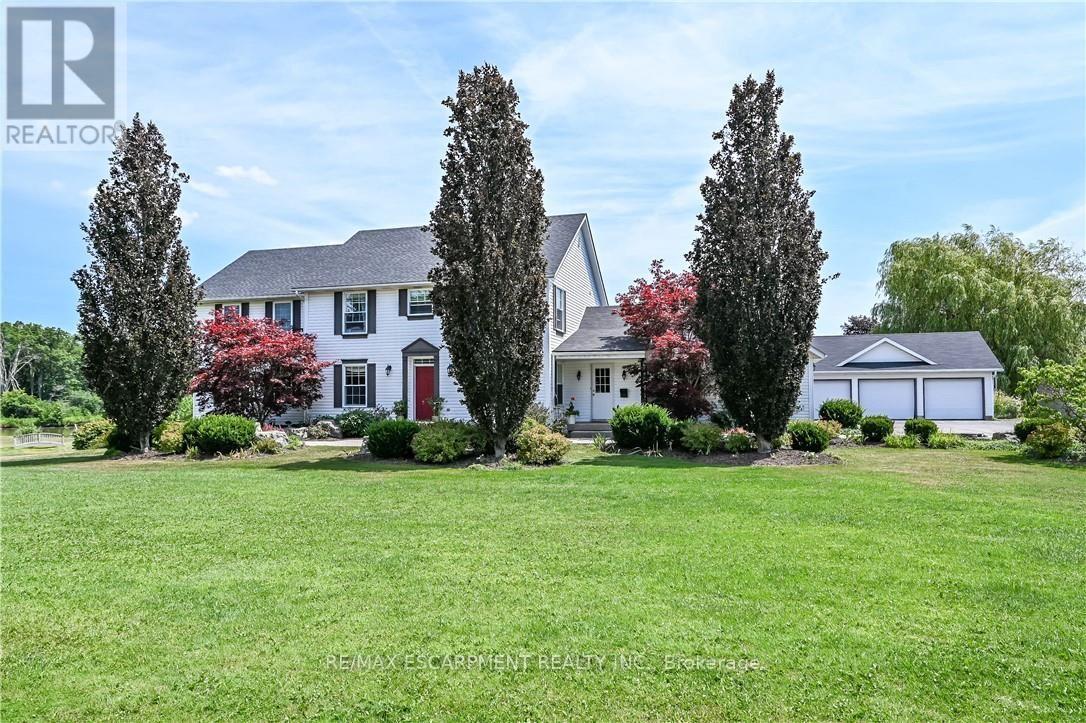
Exquisitely presented, Masterfully designed 5 bedroom, 5 bathroom Executive 2 storey home on exclusive Haldimand Trail with stunning views of the Grand River. Attention to detail & meticulous pride of ownership is evident from the moment you arrive. Stately curb appeal set well back from the road with paved driveway with concrete border accent, detached 3 car garage, attached 2 car garage, professionally landscaped with extensive exposed aggregate concrete walkways, & private back yard oasis complete with heated inground saltwater pool with waterfall feature, built in hot tub with paver stone surround, lush gardens, pergola, & extensive decking. The beautifully updated interior features over 5000 sq ft of distinguished living space highlighted by custom eat in kitchen with granite countertops, backsplash, & S/S appliances, formal dining room, family room with gas fireplace & built in cabinetry, desired main floor bedroom with 3 pc ensuite, additional family room, 2 pc bathroom, welcoming foyer, & MF laundry with granite & cabinetry. The upper level features walk out to upper level deck overlooking the river, 4 spacious bedrooms including primary suite with walk in closet & 5 pc ensuite with quartz counters, & additional 4 pc bathroom. The fully finished walk out basement present an Ideal opportunity for multi generational living / inlaw suite with large rec room with fireplace set in stone hearth, games area, gym, & 3 pc bathroom. Highlights include efficient Geothermal heating & cooling, gorgeous hardwood flooring throughout, roof shingles - 2025, lighting, fresh decor, paint, & more! Conveniently located minutes to Dunnville amenities, shopping, schools, hospital, Byng Conservation area, & Grand River. A truly Irreplaceable property, setting, home, & opportunity for you to Experience & Enjoy Dunnville Living! (id:63476)
844 Sobeski Avenue
Woodstock, Ontario
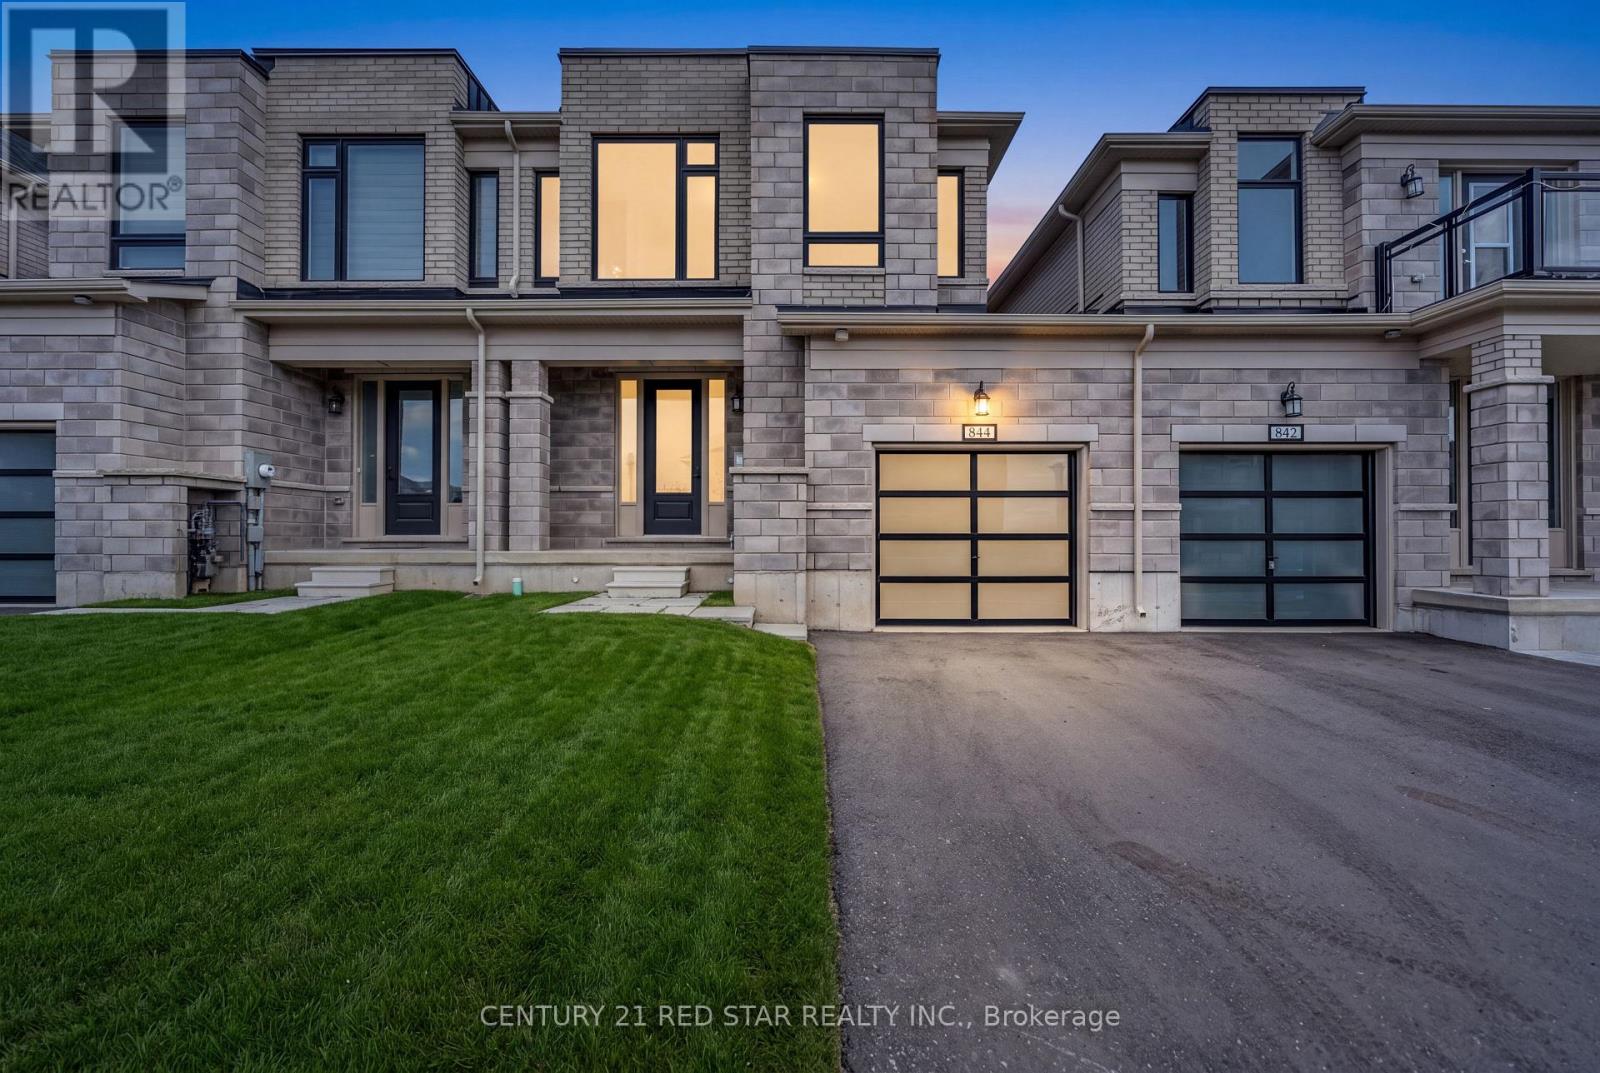
Welcome to this modern freehold townhome built in 2022 with no condo fees. Offering 4 bedrooms and 2.5 bathrooms, this bright and functional home features an attached garage, unfinished basement with room to grow, and large windows throughout that flood the space with natural light. Ideally located near amenities and under 300m from the new Turtle Island Public School, making it a perfect choice for families. A move-in-ready home in the highly desirable and growing community in Woodstock. (id:63476)
2 Cresthaven Drive
Hamilton, Ontario
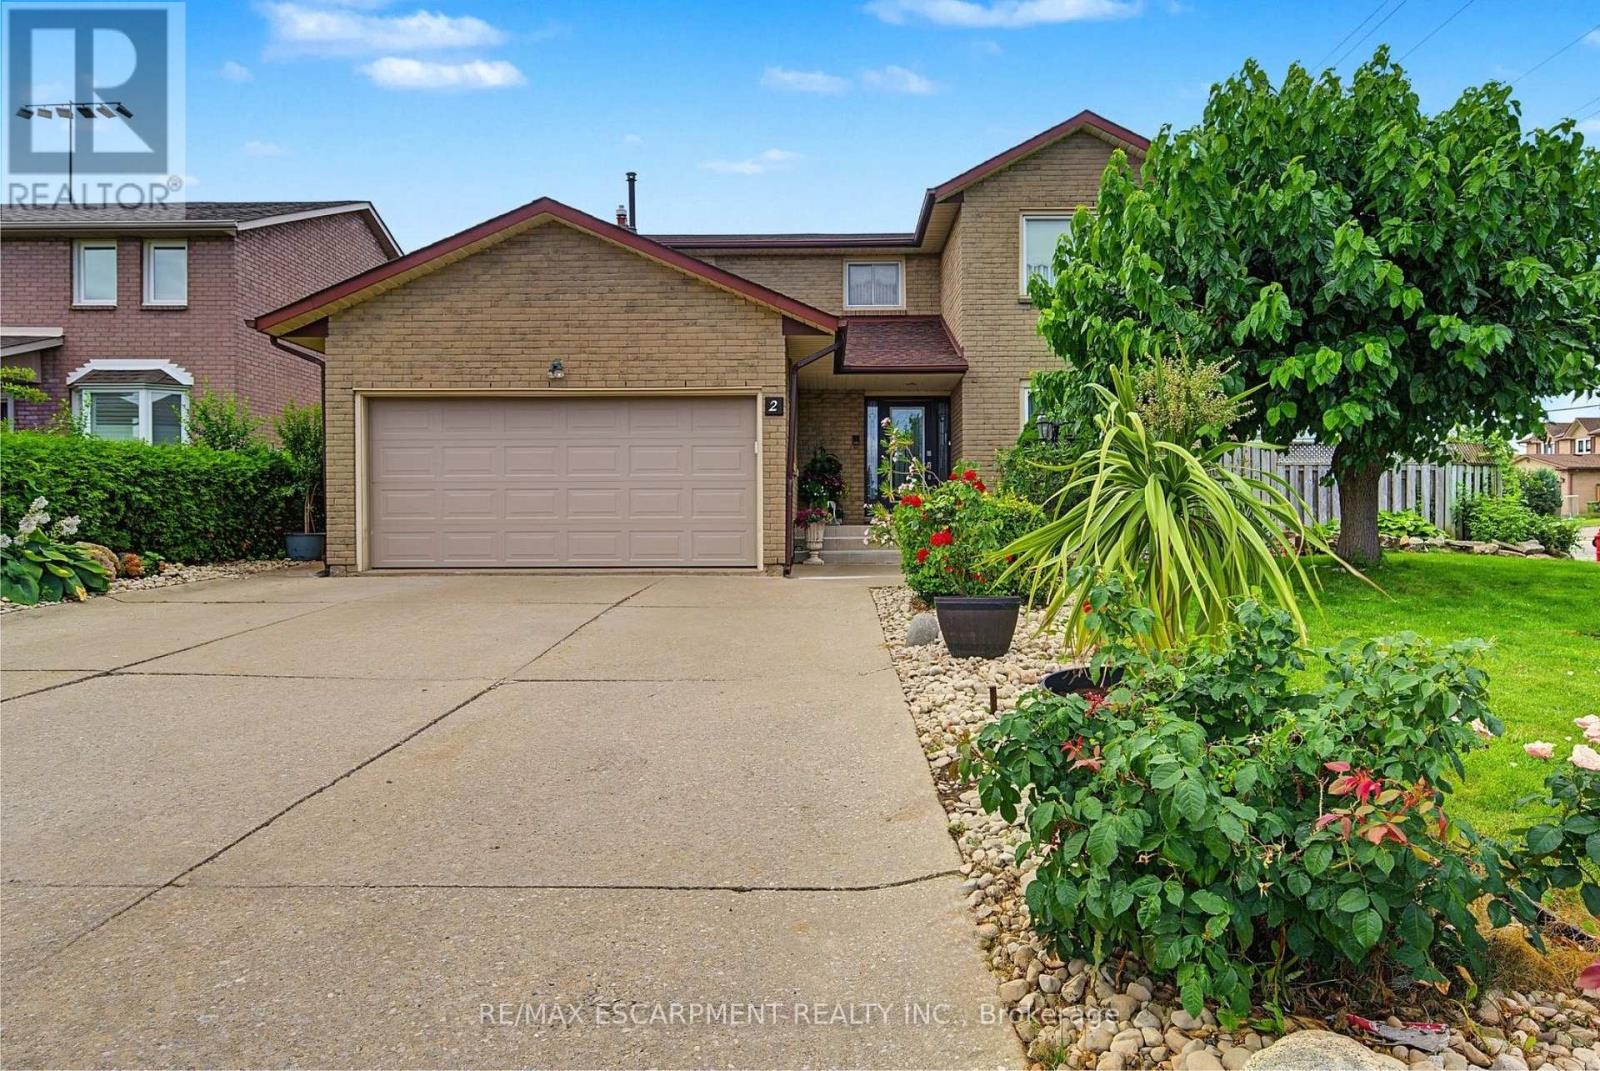
Welcome to 2 Cresthaven Drive in Stoney Creek, a spacious 2-storey home situated on a desirable corner lot in a family-friendly neighbourhood. Offering 4 bedrooms and 4 bathrooms, this well-maintained home provides an ideal layout for growing families and those who love to entertain.The main floor features updated kitchen cabinetry and sliding patio doors leading to the backyard, making outdoor dining and entertaining a breeze. The large dining room is perfect for family gatherings and flows seamlessly into the living room, while the cozy family room is highlighted by a gas fireplace and a walkout to the backyard. Also on the main level is a convenient 3-piece bathroom, along with a laundry room that offers access to the double-car garage and a separate door to the side yard, adding to the home's everyday functionality. Upstairs, you'll find four generously sized bedrooms, including a spacious primary suite complete with a private 4-piece ensuite. A second 4-piece bathroom serves the remaining bedrooms, providing plenty of space for the whole family. The finished basement expands the living space with a large ceramic tiled recreation room, a second kitchen that's ideal for entertaining, a 2-piece bathroom, and a generous storage area. Conveniently located close to schools, parks, shopping, restaurants, public transit, and all major amenities, this fantastic corner-lot home offers the perfect combination of space, comfort, and convenience. (id:63476)
11 Crooked Court
Kawartha Lakes, Ontario
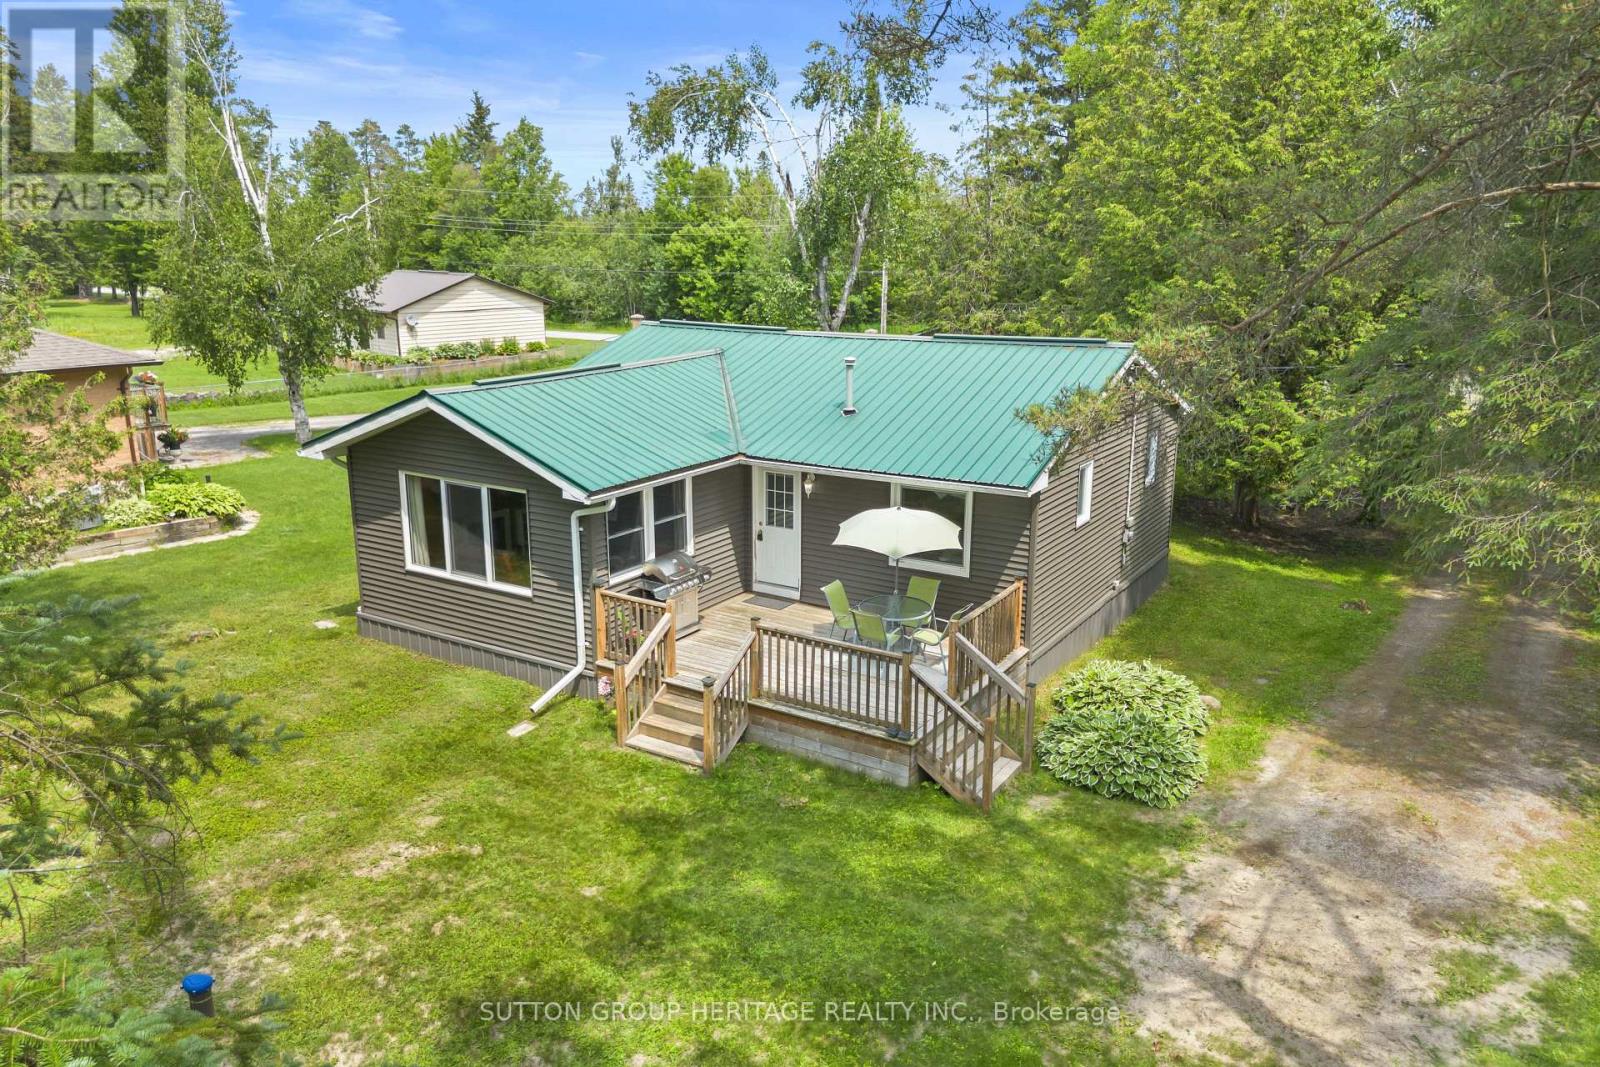
Welcome to 11 Crooked Court! This Cozy 2 Bedroom, 1 Bath four season home/cottage sits on a 179 foot water front (2 lots) on the beautiful Burnt River. Conveniently located just off Highway 121 and approx.15 minutes to Fenelon Falls, Bobcaygeon, Coboconk and Kinmount areas. Set on a private treed double lot it's an ideal retreat for swimming, kayaking or enjoying a scenic boat ride to Cameron Lake. Explore the nearby Victoria Trail for hiking, cycling, snowmobiling or ATV adventures. This well maintained property offers an open concept kitchen/dining/living area, main floor laundry, propane fireplace perfect to relax by in the evening! The detached 2 car garage is perfect for storing your recreational toys and/or vehicle. Located on a private year-round road with annual maintenance fees of $250.00. There's still time this summer to relax and enjoy waterfront living in The Kawarthas! (id:63476)
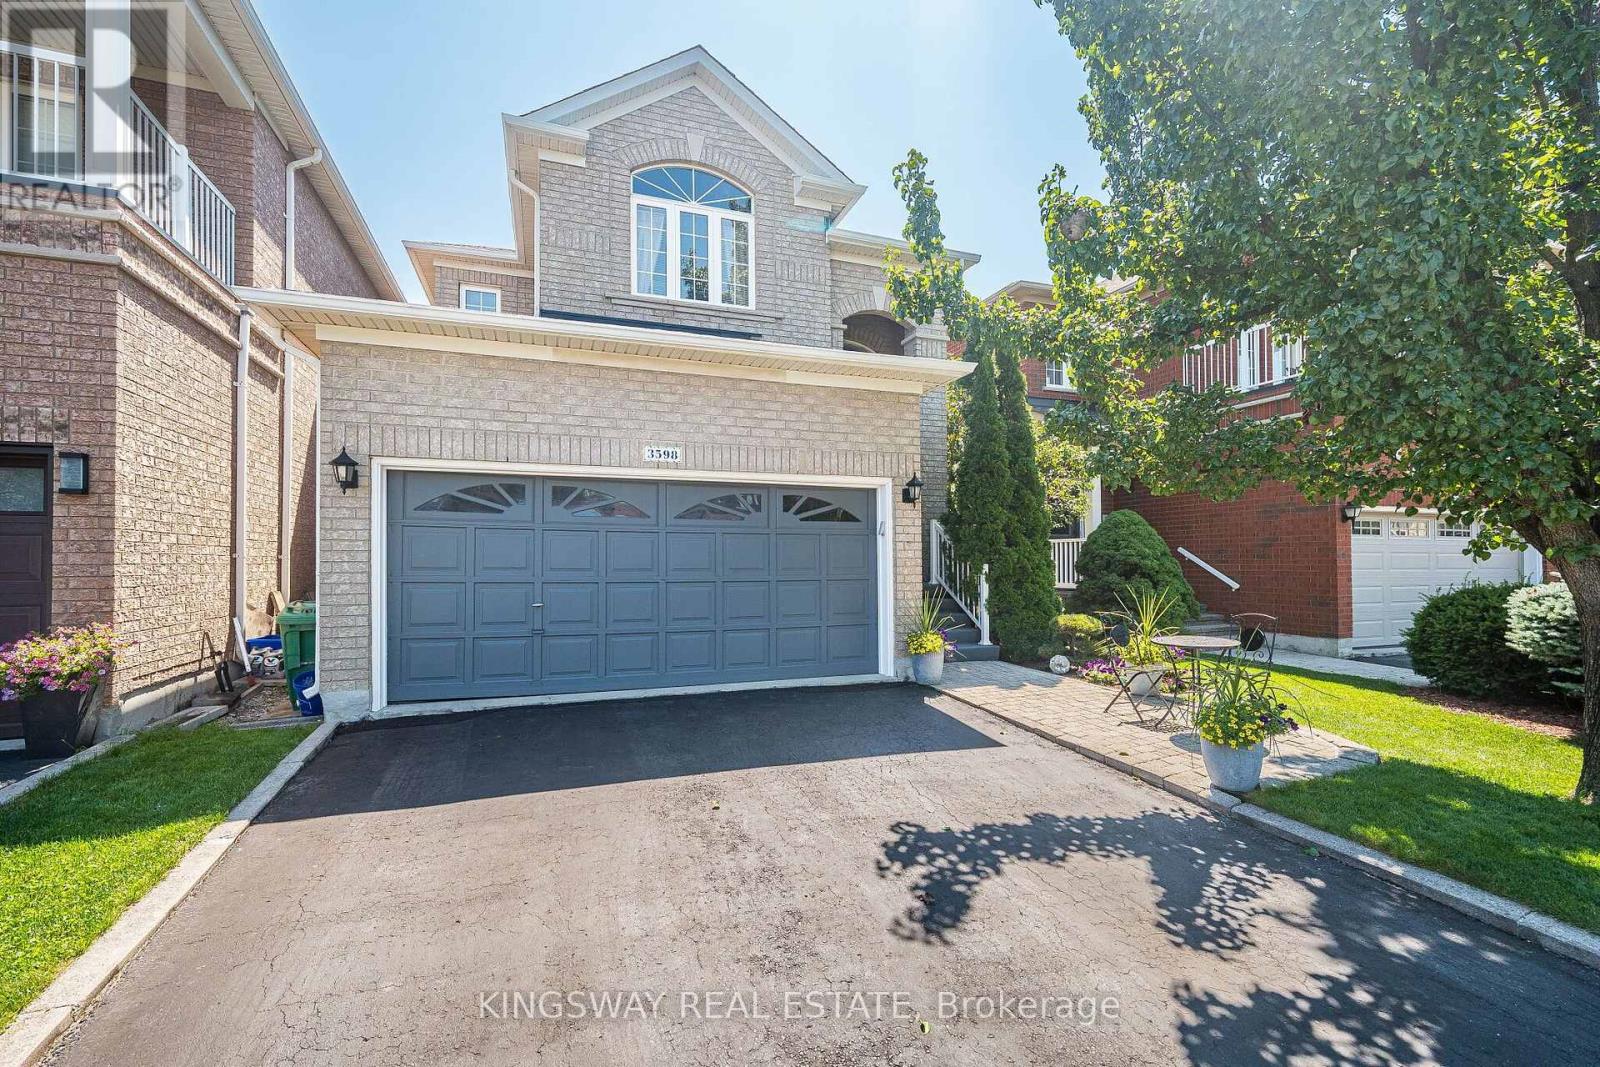
3598 Fountain Park Avenue
Mississauga, Ontario
Welcome to 3598 Fountain Park Avenue, an exceptional original Paradise Homes model replica in the heart of highly sought-after Churchill Meadows. Proudly owned and meticulously maintained by its original owner, this beautifully upgraded residence showcases a timeless full real brick façade, enhanced builder finishes, and impressive 9 foot ceilings.Designed for modern family living, this home offers 3 spacious BR, 4 WR, and parkg for 4 vehicles with a double car garage and pvt driveway. A builder installed provision for a future side separate entrance provides excellent flexibility for extended family or future possibilities (subj to municipal approvals).The bright main floor features elegant hardwood flooring throughout the living, dining, and family rooms, complemented by recessed lighting and an inviting layout ideal for everyday living and entertaining. The spacious kitchen overlooks a generous breakfast area, while a sep main-floor laundry room adds everyday convenience.Upstairs, you'll find three generously sized BR, all finished with hardwood flooring, including a comfortable primary retreat and two full Bathrooms.The professionally finished Bsmt extends your living space with a large recreation room, a dedicated entertainment area, and a full 3-piece BR, perfect for movie nights, family gatherings, or hosting overnight guests.Located in one of Mississauga's premier family communities, you'll enjoy excellent schools including Churchill Meadows Public School, Ruth Thompson Middle School, Stephen Lewis Secondary School, St. Joan of Arc Catholic Secondary School, and St. Faustina Catholic Elementary School. Shopping is just minutes away at Erin Mills Town Centre, SmartCentres, and the vibrant Ridgeway Plaza with its wide selection of restaurants, grocery stores, cafés, banks, and everyday conveniences. Parks, scenic trails, community centres, public transit, and quick access to Hwys 403, 407, and 401 complete the lifestyle this outstanding home offers. (id:63476)
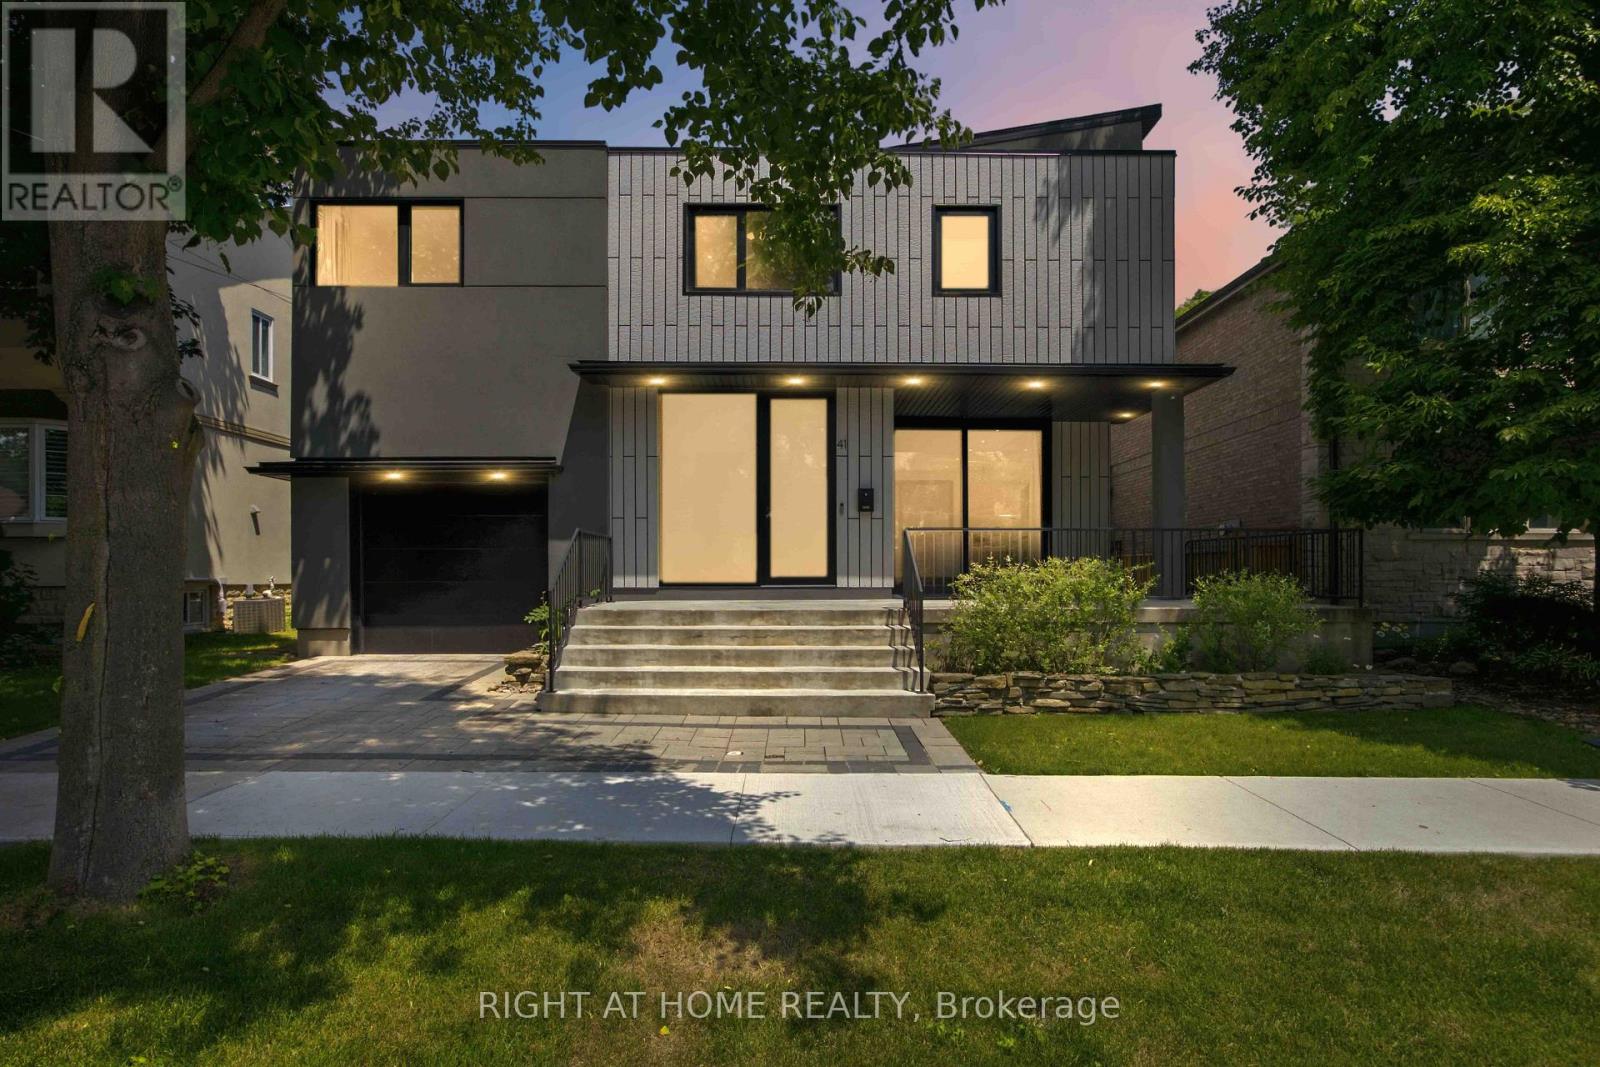
41 Bonnyview Drive
Toronto, Ontario
Welcome to 41 Bonnyview Drive, a beautifully reimagined 3-bedroom residence where timeless Art Deco inspiration meets contemporary luxury in the highly sought-after Stonegate-Queensway community of Etobicoke. Perfectly positioned on a rare reverse ravine lot, this exceptional home offers a unique blend of architectural elegance, privacy, and natural surroundings, just steps from Jeff Healey Park. Designed with both style and functionality in mind, the home showcases striking modern finishes, clean architectural lines, and an impressive open-to-above main living area that fills the space with natural light and creates a dramatic sense of volume. The thoughtfully designed open-concept layout is ideal for both everyday living and entertaining, seamlessly connecting the living, dining, and kitchen spaces. The sleek, contemporary kitchen is complemented by quality finishes and overlooks the beautifully landscaped backyard, where the reverse ravine setting provides a peaceful and private backdrop. Upstairs, three spacious bedrooms offer comfortable accommodations, while the home's refined aesthetic and carefully curated details create a sophisticated atmosphere throughout. Located in one of Etobicoke's most desirable family-friendly neighbourhoods, this home is surrounded by parks, top-rated schools, local shops, restaurants, and convenient transit options, with quick access to major highways and downtown Toronto. Whether enjoying a stroll through nearby Jeff Healey Park or relaxing in the serenity of your own backyard oasis, 41 Bonnyview Drive offers a rare opportunity to own a distinctive home in an exceptional location. (id:63476)
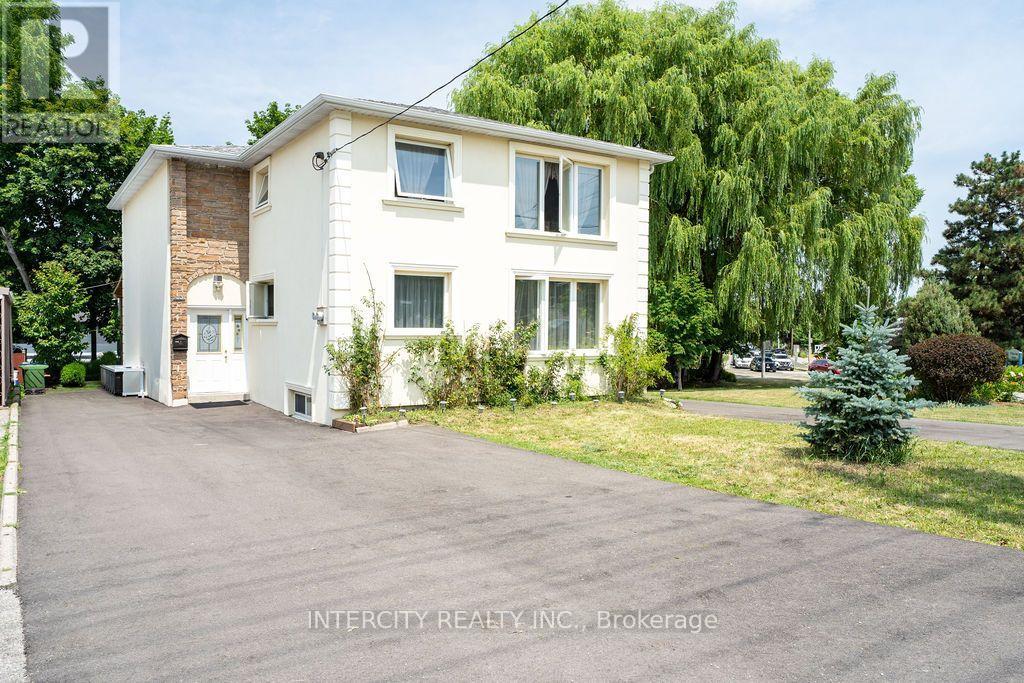
100 Dixon Road
Toronto, Ontario
Exceptional investment opportunity! This well-maintained legal duplex offers 4 self-contained residential units and will be delivered with vacant possession, making it an ideal opportunity for investors or owner-occupants. The property features two spacious upper units, each offering 3 bedrooms and 1.5 bathrooms, along with two lower-level 1-bedroom, 1-bathroom units. Clean, modern, and move-in ready, this turnkey property has been meticulously maintained and offers excellent flexibility for multi-generational living or generating rental income. Enjoy an expansive driveway with parking for up to 12 vehicles and a prime location close to major highways, public transit, schools, parks, shopping, restaurants, and everyday amenities. A rare opportunity to own a versatile, income-producing property in a highly convenient location. (id:63476)
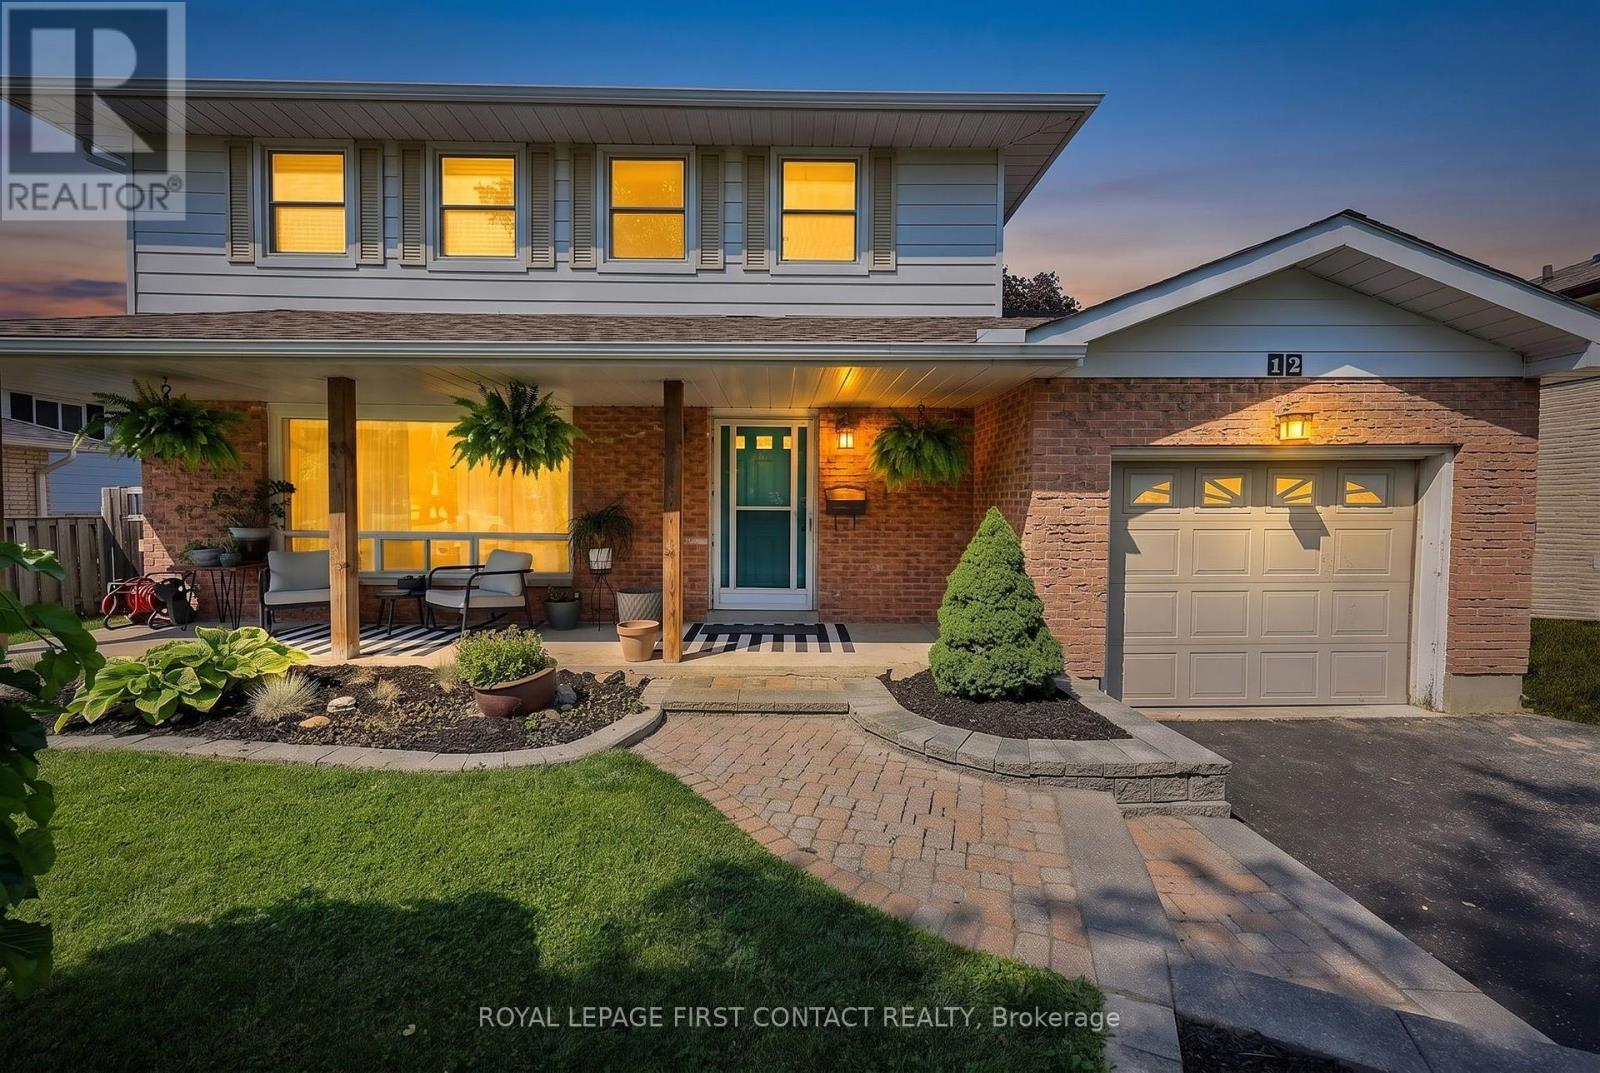
12 Davies Crescent
Barrie, Ontario
Welcome to 12 Davies Crescent, a beautifully updated 4-bedroom home in a convenient central Barrie location offering 1,889 sq. ft. of fully finished living space. Stylish, functional and move-in ready, this home has seen extensive updates inside and out. The bright main floor features new luxury vinyl flooring (2026), updated lighting, a gorgeous maple staircase and railing, and a welcoming front entry with built-in bench and hooks. Upstairs are 4 bedrooms and a completely renovated bathroom (2025) featuring heated tile floors that extend into the hallway for an added touch of comfort. The extensively renovated finished basement offers fantastic additional living space with a 3-piece bathroom, dedicated laundry room, cabinetry, shiplap detailing, beverage fridge, luxury vinyl flooring, new windows, solid wood doors, closet space and a built-in Murphy bed. Perfect for guests, a home office, rec room or additional living space. Outside, enjoy the patio and updated landscaping, plus peace of mind from major improvements including new shingles (2025), gutters (2024), A/C (2023), exterior doors, updated exterior electrical meter and a new sump pump (2026).The location ties it all together. Enjoy easy access to Georgian College, Highway 400, shopping, restaurants, the mall and recreation facilities, making everyday life and commuting a breeze. With 4 bedrooms on one level, 1,889 sq. ft. of finished living space, a beautifully renovated basement and an impressive list of recent upgrades, this is one you'll want to see. Move in and enjoy! (id:63476)