
100 Dixon Road Toronto, Ontario M9P 2L6

$1,599,000
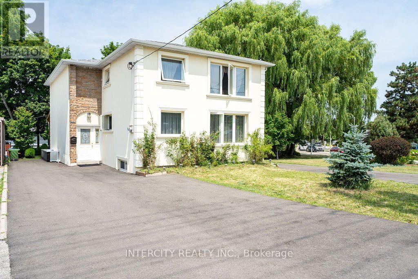
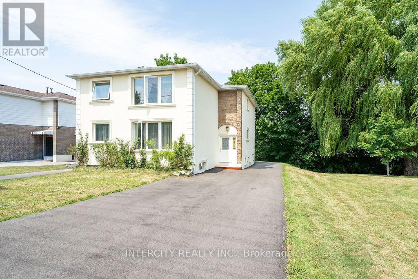
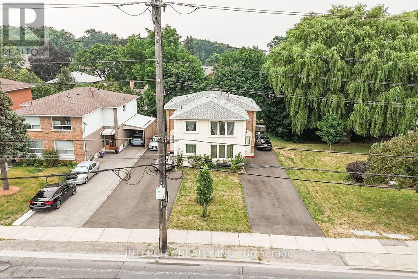
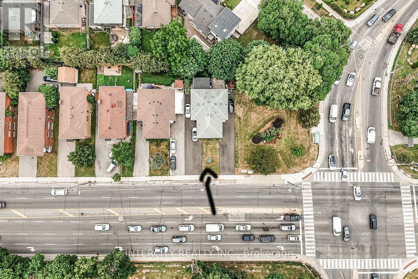
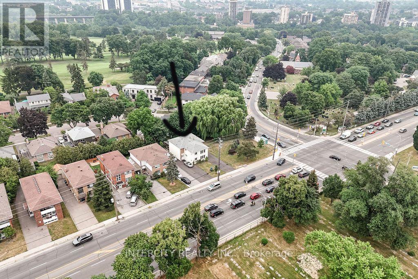
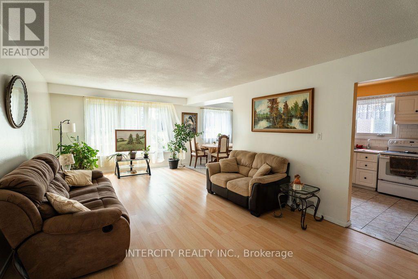
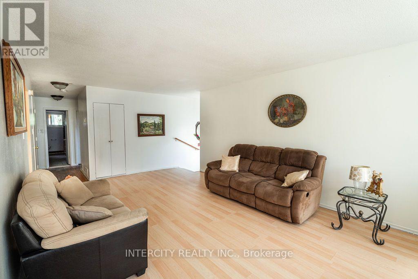
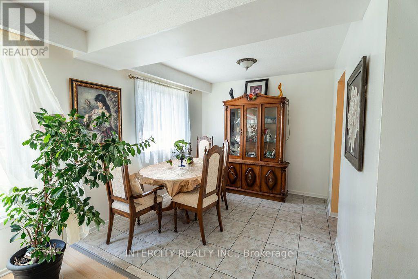
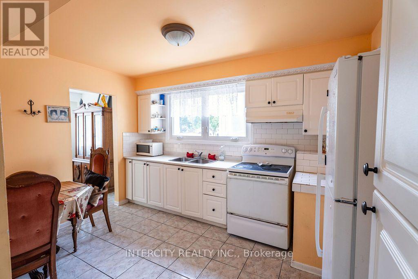
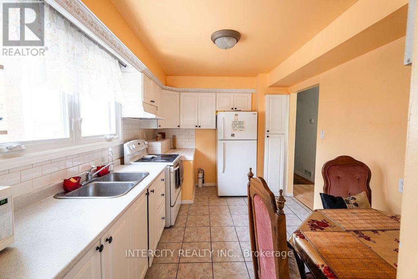
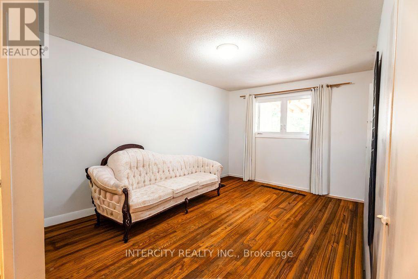
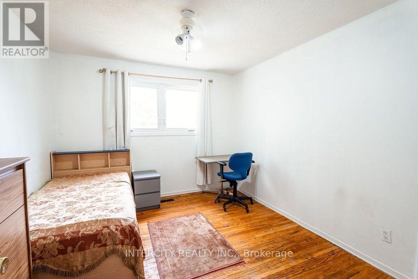
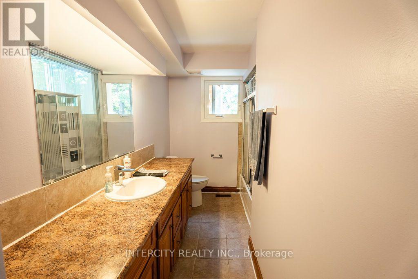
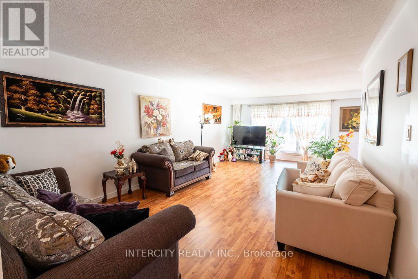
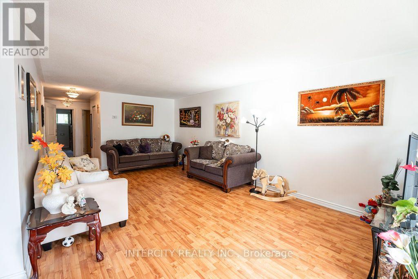
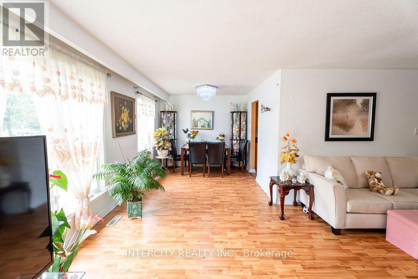
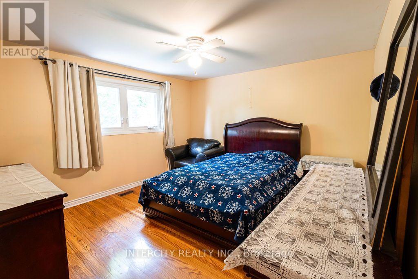
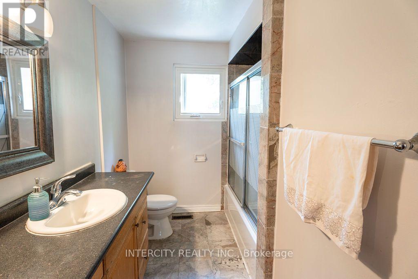
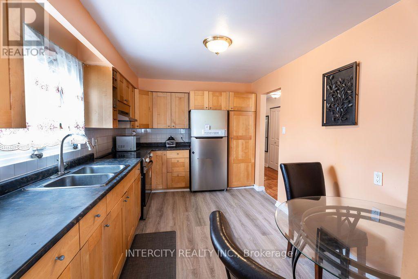
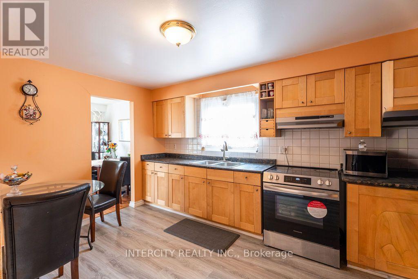
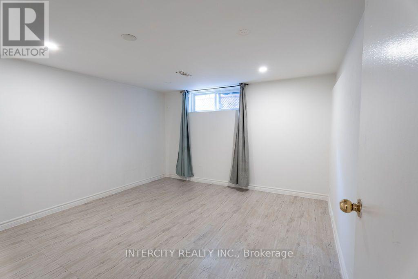
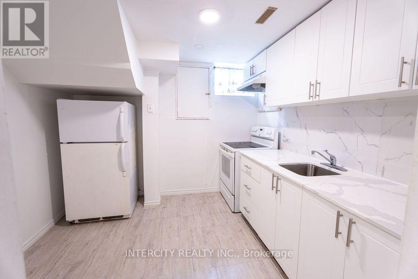
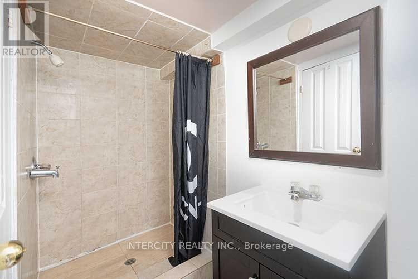
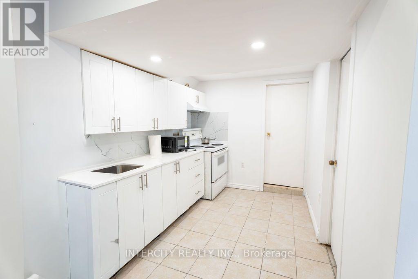
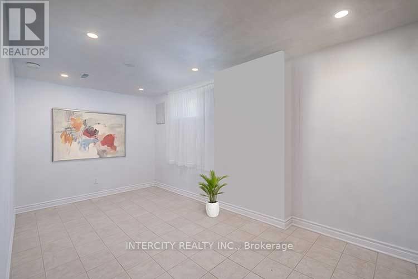
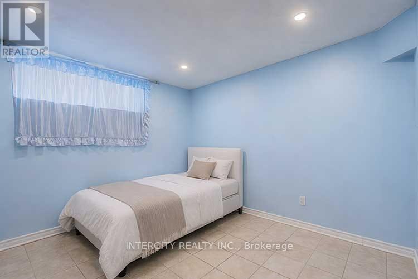
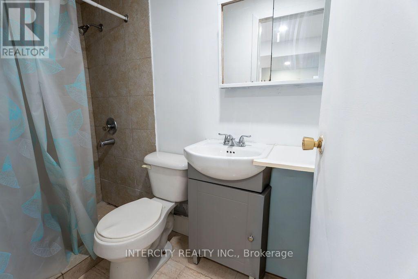
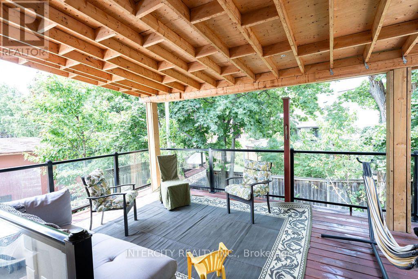
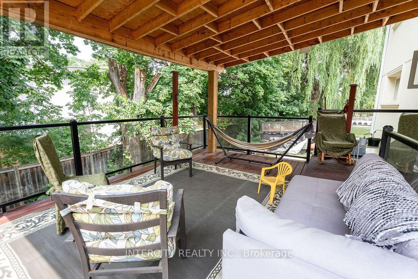
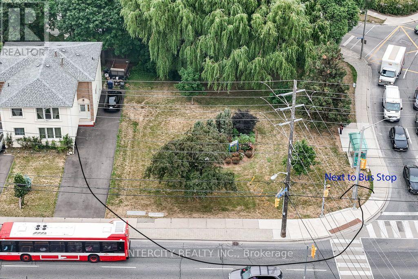
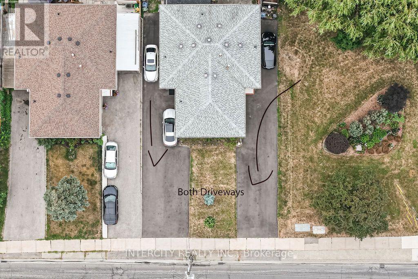
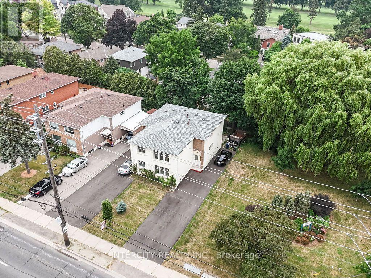
Exceptional investment opportunity! This well-maintained legal duplex offers 4 self-contained residential units and will be delivered with vacant possession, making it an ideal opportunity for investors or owner-occupants. The property features two spacious upper units, each offering 3 bedrooms and 1.5 bathrooms, along with two lower-level 1-bedroom, 1-bathroom units. Clean, modern, and move-in ready, this turnkey property has been meticulously maintained and offers excellent flexibility for multi-generational living or generating rental income. Enjoy an expansive driveway with parking for up to 12 vehicles and a prime location close to major highways, public transit, schools, parks, shopping, restaurants, and everyday amenities. A rare opportunity to own a versatile, income-producing property in a highly convenient location. (id:63476)
Property Details
| MLS® Number | W13587424 |
| Property Type | Multi-family |
| Community Name | Kingsview Village-The Westway |
| Amenities Near By | Hospital, Park, Public Transit, Schools |
| Parking Space Total | 12 |
Building
| Bathroom Total | 5 |
| Bedrooms Above Ground | 6 |
| Bedrooms Below Ground | 2 |
| Bedrooms Total | 8 |
| Appliances | Stove, Window Coverings, Refrigerator |
| Basement Features | Apartment In Basement |
| Basement Type | N/a |
| Cooling Type | None |
| Exterior Finish | Brick, Stucco |
| Foundation Type | Concrete |
| Half Bath Total | 1 |
| Heating Fuel | Natural Gas |
| Heating Type | Forced Air |
| Stories Total | 2 |
| Size Interior | 2,500 - 3,000 Sqft |
| Type | Duplex |
| Utility Water | Municipal Water |
Parking
| No Garage |
Land
| Acreage | No |
| Land Amenities | Hospital, Park, Public Transit, Schools |
| Sewer | Sanitary Sewer |
| Size Depth | 108 Ft |
| Size Frontage | 56 Ft |
| Size Irregular | 56 X 108 Ft |
| Size Total Text | 56 X 108 Ft |
| Zoning Description | Residential |
Rooms
| Level | Type | Length | Width | Dimensions |
|---|---|---|---|---|
| Basement | Living Room | 5.82 m | 2.45 m | 5.82 m x 2.45 m |
| Basement | Kitchen | 3 m | 3 m | 3 m x 3 m |
| Basement | Bedroom | 4.17 m | 3.25 m | 4.17 m x 3.25 m |
| Main Level | Living Room | 7.83 m | 5.67 m | 7.83 m x 5.67 m |
| Main Level | Bedroom | 3.02 m | 2.6 m | 3.02 m x 2.6 m |
| Main Level | Kitchen | 4.84 m | 3.02 m | 4.84 m x 3.02 m |
| Main Level | Primary Bedroom | 4.69 m | 3.72 m | 4.69 m x 3.72 m |
| Main Level | Bedroom 2 | 3.38 m | 3.1 m | 3.38 m x 3.1 m |
| Main Level | Bedroom 3 | 5.86 m | 3.11 m | 5.86 m x 3.11 m |
Contact Us
Contact us for more information

The trademarks REALTOR®, REALTORS®, and the REALTOR® logo are controlled by The Canadian Real Estate Association (CREA) and identify real estate professionals who are members of CREA. The trademarks MLS®, Multiple Listing Service® and the associated logos are owned by The Canadian Real Estate Association (CREA) and identify the quality of services provided by real estate professionals who are members of CREA. The trademark DDF® is owned by The Canadian Real Estate Association (CREA) and identifies CREA's Data Distribution Facility (DDF®)
August 16 2026 12:03:44
Toronto Regional Real Estate Board
Intercity Realty Inc.