
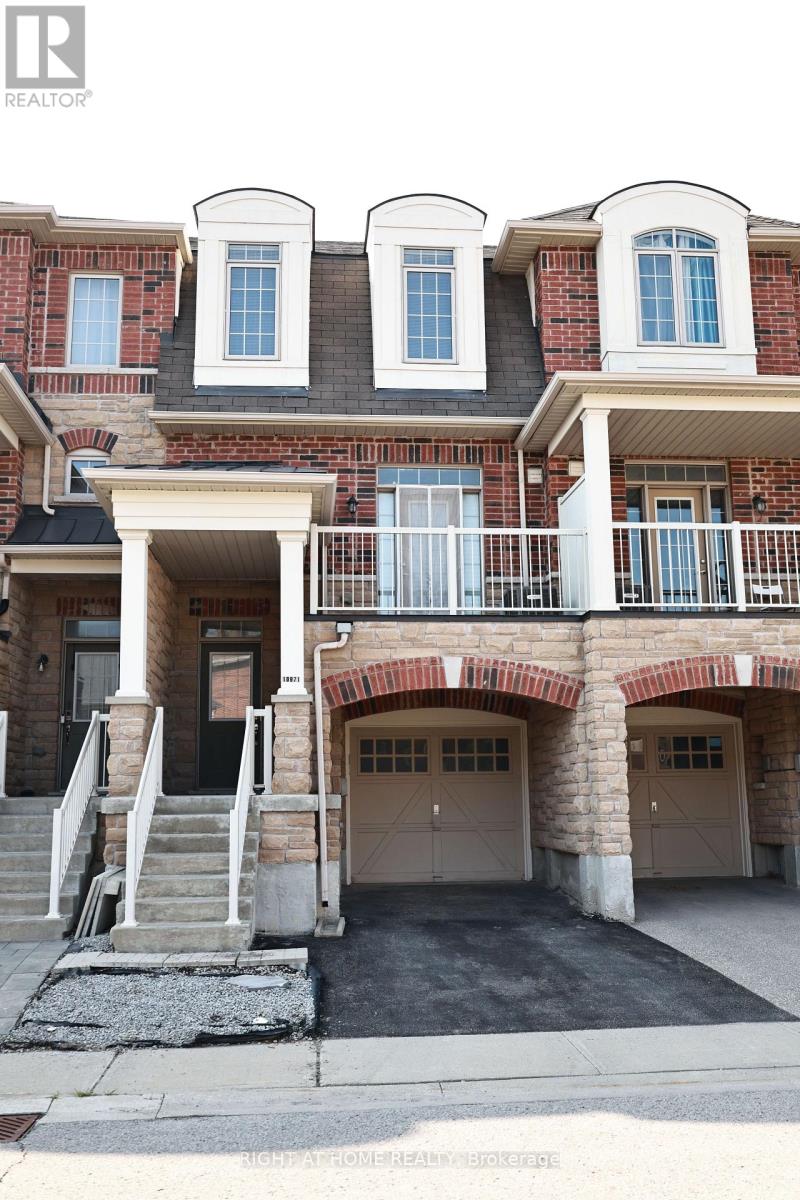
10971 Woodbine Avenue
Markham, Ontario
Welcome to this beautifully appointed freehold townhouse in the prestigious Woodbine & Elgin Mills community, where style, comfort, and convenience come together. Offering a thoughtfully designed layout with approximately 1,600 sq. ft. of living space, this sun-filled residence features 3 spacious bedrooms, 3 bathrooms (including 2 full bathrooms with showers and a main floor powder room), and an ideal floor plan for modern family living. The bright, open-concept main living level is designed for both everyday comfort and effortless entertaining, showcasing hardwood flooring and large west-facing windows that fill the home with natural afternoon and evening light. The upper level offers three generously sized bedrooms, including a spacious primary retreat with a private ensuite, while the additional bedrooms provide flexibility for growing families, guests, or a home office. An attached garage with direct interior access adds everyday convenience and practical storage. Located in one of Markham's most desirable family neighbourhoods, this home is surrounded by parks, walking trails, top-rated schools, community centres, shopping, restaurants, Costco, and everyday conveniences, with quick access to Highway 404 and public transit for an easy commute. An exceptional opportunity to own a move-in ready townhouse in a highly sought-after location. Ideal for first-time buyers, growing families, and investors alike. (id:63476)
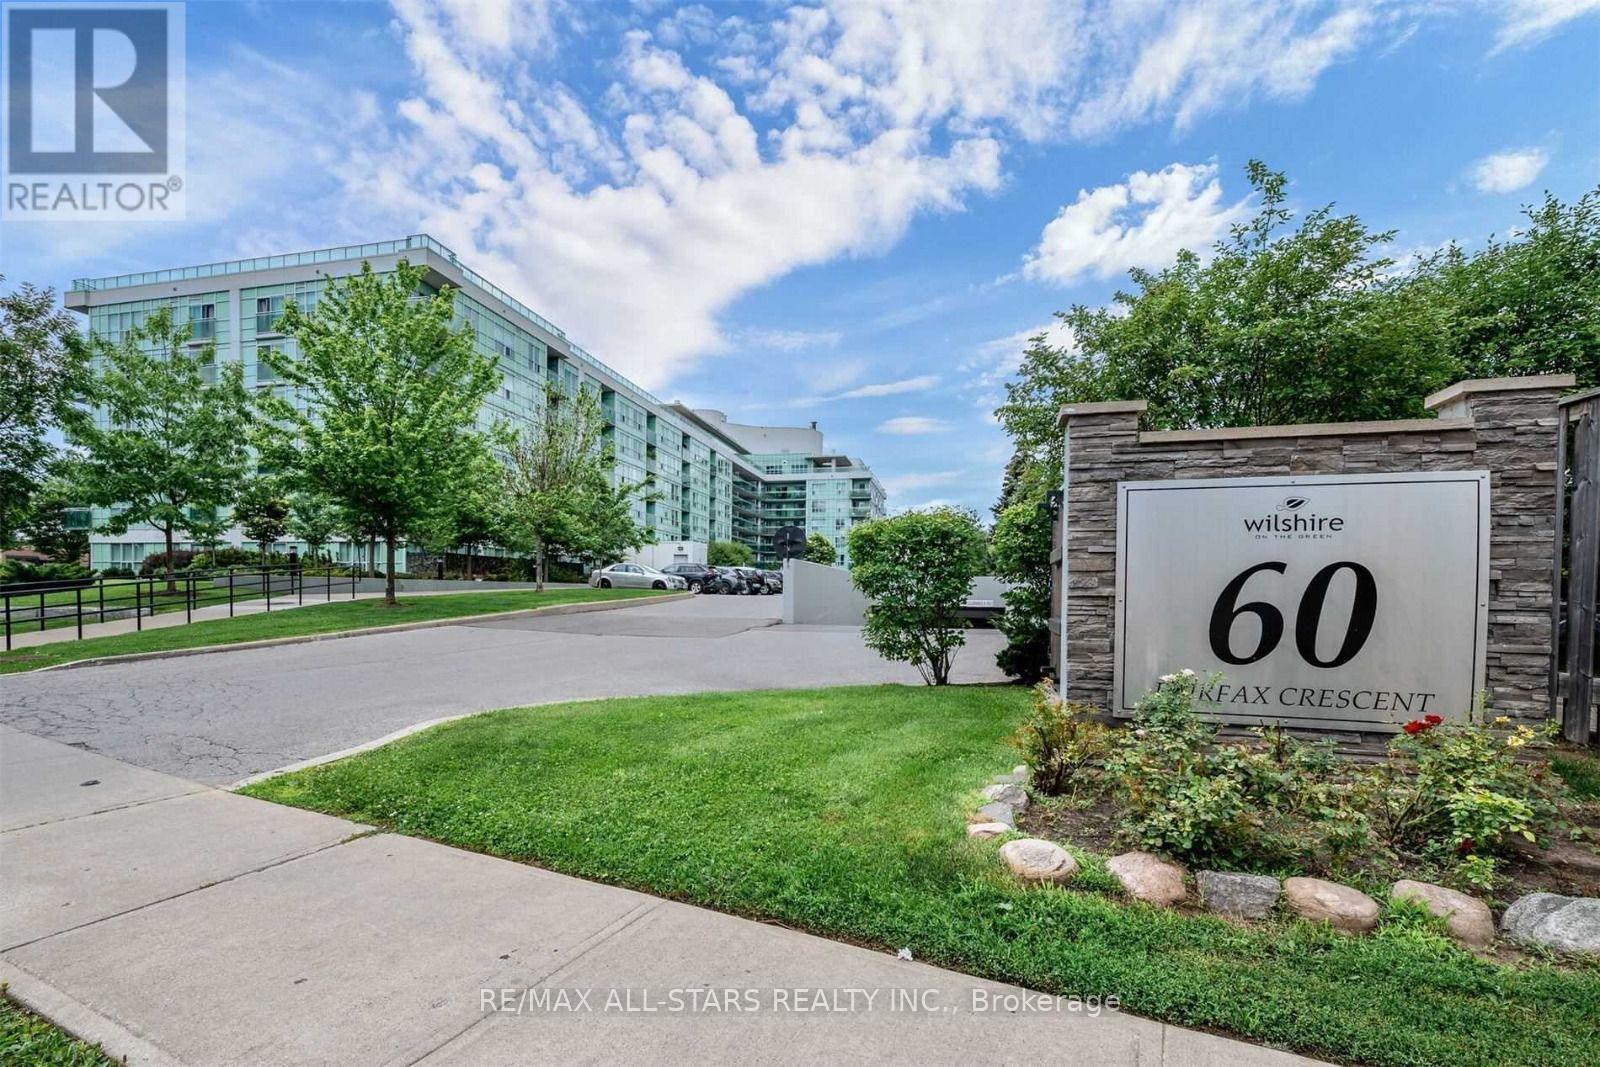
201 - 60 Fairfax Crescent
Toronto, Ontario
Bright and spacious 2 Bedroom and 2 Full wash suite In beautifully maintained building. Functional boasting unobstructed east-views and oversized private terrace- tons of natural sunlight! A few minutes walk to Warden Station, bus stop right beside the building. Great family-friendly community and amenities: Gym, party room, recreation room, tennis court, SATEC one of the top graded schools in the city just at the back of the building. Easy to show with lock box (id:63476)

57 Kersey Crescent
Clarington, Ontario
Nestled in one of South Courtice's most desirable neighborhoods in Clarington, this immaculate freehold townhome is truly move-in ready. Featuring a bright, open-concept layout, the home offers a beautifully renovated eat-in kitchen complete with quartz countertops and a spacious breakfast bar perfect for everyday living and entertaining. Elegant hardwood flooring flows through the living and dining areas, complemented by a solid oak staircase leading to the upper level.Upstairs, the home boasts an oversized primary bedroom with a generous 5-piece ensuite, along with two additional well-sized bedrooms and a cozy reading nook. The walkout basement opens to a fully fenced private yard, ideal for relaxing or hosting guests.Recent upgrades include a fully renovated kitchen with quartz countertops and a brand new HVAC system (2025), featuring a high-efficiency furnace and heat pump for optimal year-round comfort. Simply move in and enjoy! (id:63476)
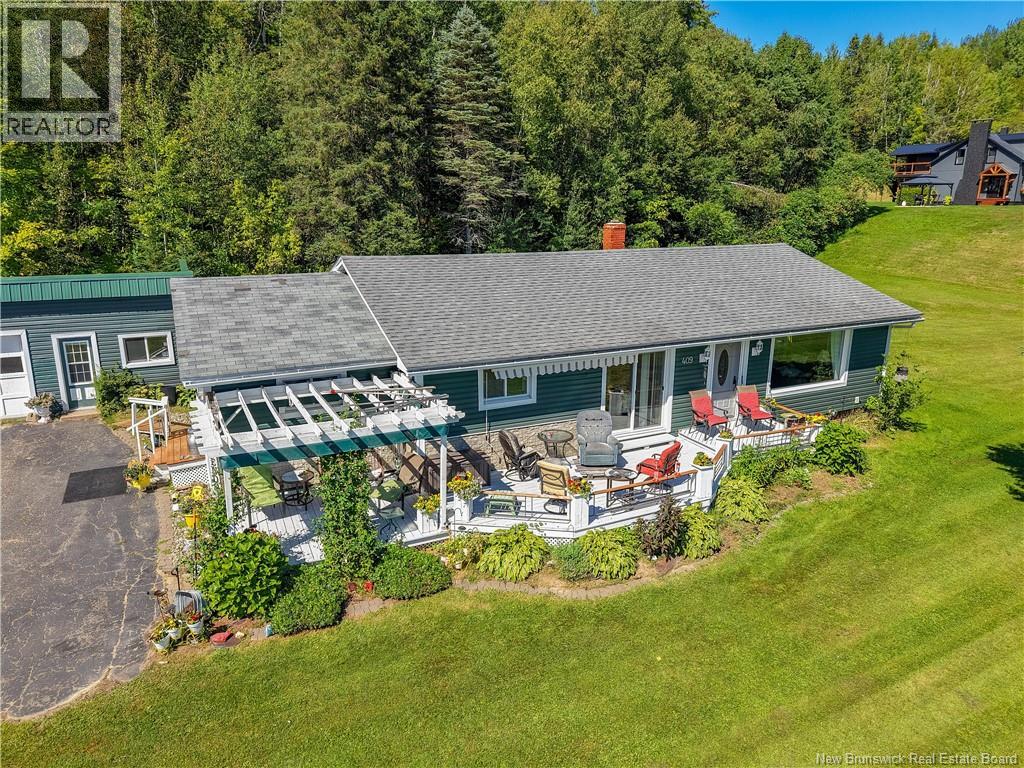
409 Otis Drive
Nackawic, New Brunswick
A rare combination of stunning views, acreage, space, and income potential! Set on nearly three acres overlooking the Saint. John River, this attractive three-bedroom, two-bathroom home offers comfortable living with spectacular panoramic water views. A spacious entry/mudroom welcomes you into the home and provides convenient access to the basement. The kitchen, separate dining area, and living room all take full advantage of the river views, creating beautiful spaces for everyday living and entertaining. Three bedrooms are located at the rear of the home, including a primary bedroom with ensuite, plus a second full bathroom. The partially finished basement offers an abundance of additional space and storage, while outside youll find a heated (mini split heat pump) garage, paved driveway, and an enormous barn. Currently used for winter storage of vehicles and boats, the barn provides valuable additional income and offers tremendous potential for other uses. With just under three acres, panoramic Saint John River views, generous storage, a garage, and an income-producing outbuilding, this property is a unique opportunity to enjoy country living while making your property work for you! (id:63476)
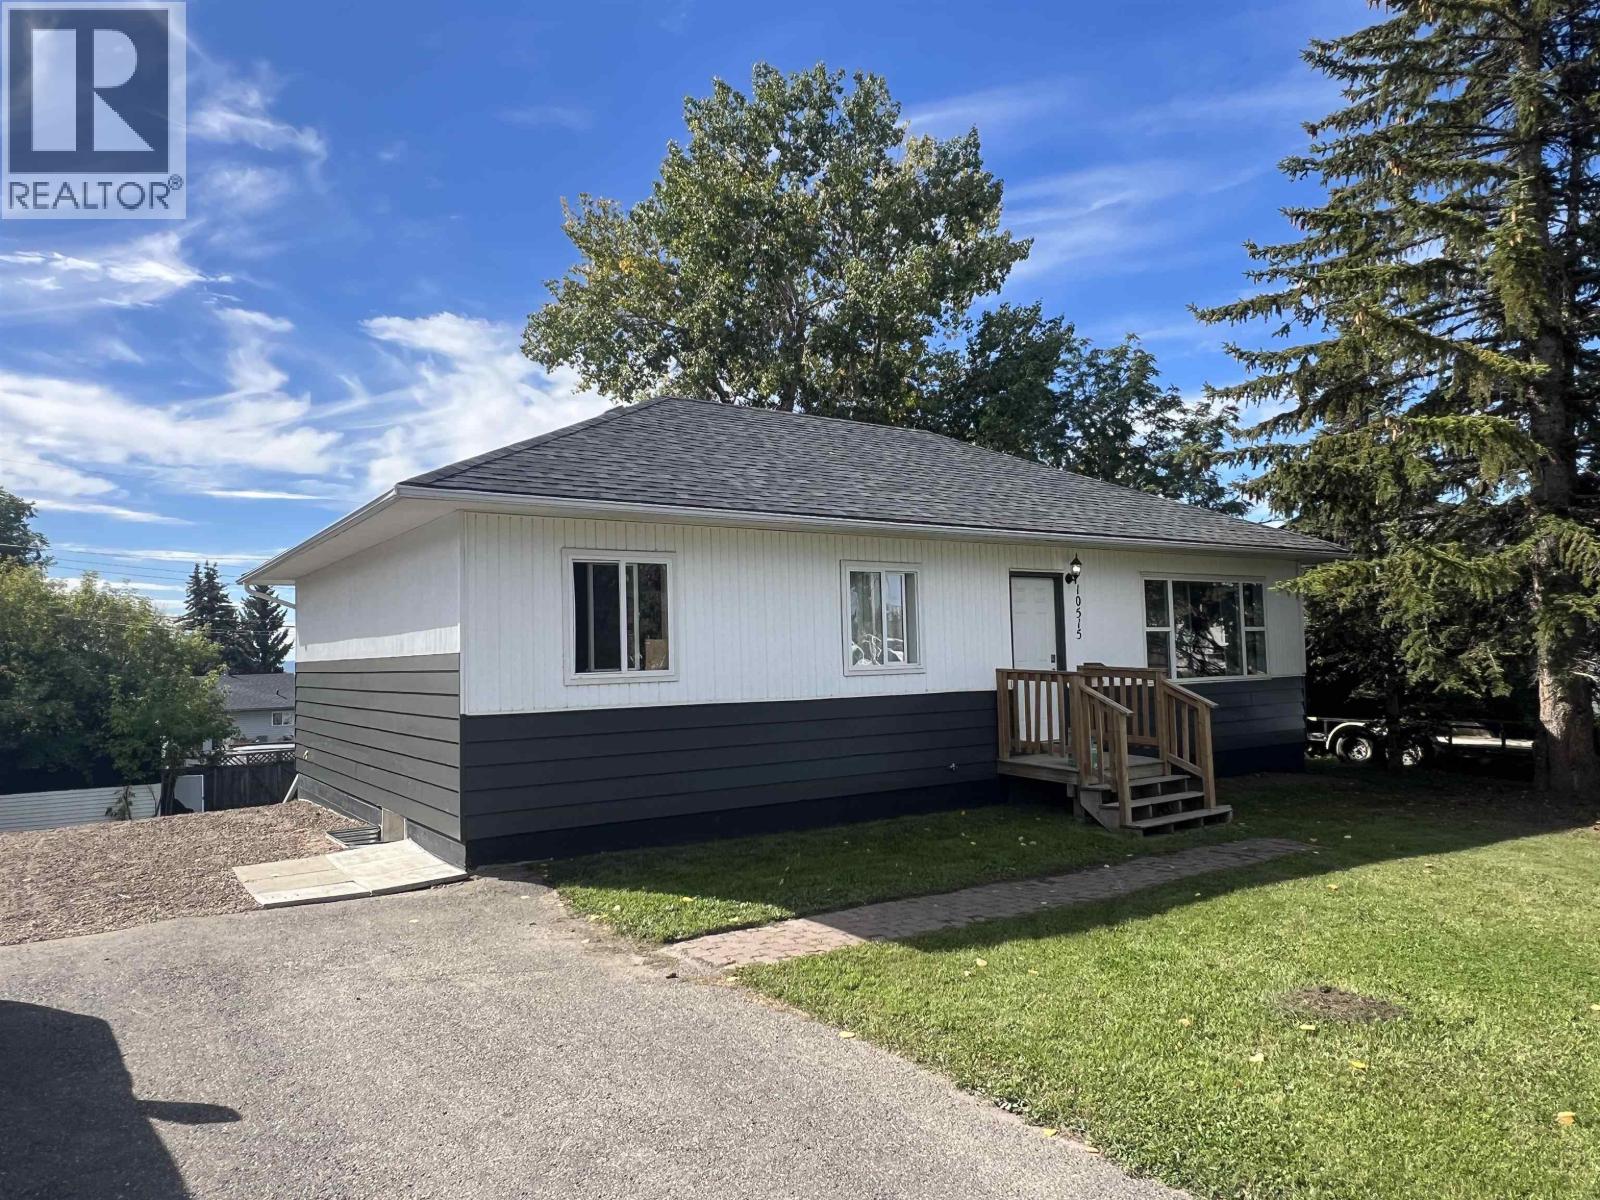
10515 104 Avenue
Fort St. John, British Columbia
Fantastic home with lots of updates including new shingles in 2025, newer furnace, updated windows, and all new paint. The home offers 3 bedrooms up and a well renovated 4 pc bathroom. The basement is wide open and ready for your finishing ideas. The lot is huge and includes a shed, firepit and alley access. This home is clean and well cared for and ready for its new owners. This is less than most duplexes! Includes all appliances. (id:63476)
4 - 595 St Clair Avenue W
Toronto, Ontario
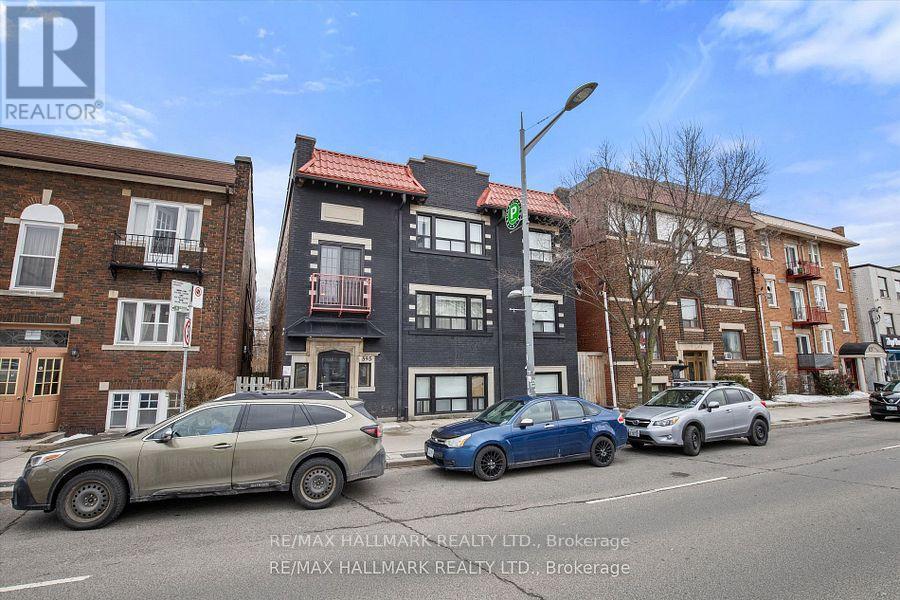
Welcome to Unit 4 - 595 St. Clair Avenue West, a beautifully renovated one-bedroom apartment in the heart of Midtown Toronto. Located in an upgraded low-rise building with an attractive grey brick exterior, this unit boasts a sleek, modern aesthetic with stylish renovated finishes and high-quality modern appliances. Enjoy living just steps away from the lively St. Clair West strip, where you'll find trendy cafes, restaurants, and boutique shopping. The Wychwood Barns & Farmers Market is just a short stroll away, offering a charming community feel. With the streetcar at your doorstep and easy access to subway stations and bus routes, commuting downtown or across the city is effortless. The surrounding area is perfect for those who love convenience, with grocery stores and essential services within minutes. Plus, if you enjoy walking or cycling, the neighborhoods walkable streets and bike-friendly routes make it easy to explore. Heat and water are included in the rent. Laundry is available in the building and street parking is also available through the City if anyone needs it. Offsite parking is also available at another building that landlord owns two blocks away. Don't miss this opportunity to secure a modern, move-in-ready apartment in a fantastic location! (id:63476)
153 Beecroft Road
Toronto, Ontario
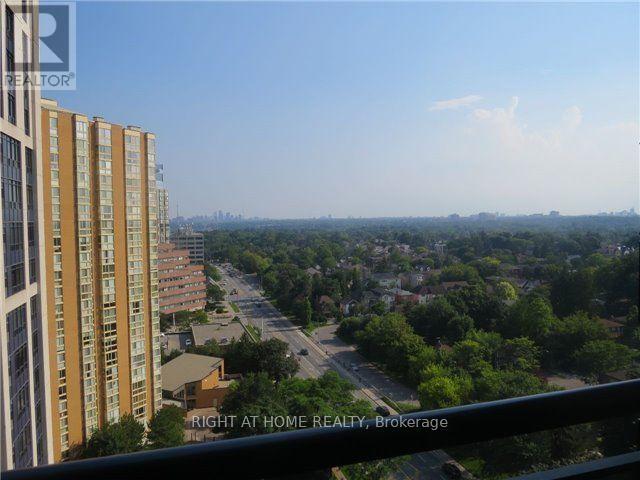
Locker included. EV charger in parking. Beautiful, Bright Suite In Prestigious Building In The Heart Of North York W/ Unobstructed S View. Den May Be Used As Second Bedroom. Tons Of Upgrades. New flooring, pot lighting, Custom Built-In Shoe Closet In Entrance Hallway, Built-In Dresser In Bedroom Closet & Custom Built-Wall Unit Makes For Tons & Tons Of Storage Space. Must See!!! Direct Access To Subway & Goodlife. Close To Shopping, Restaurants & Bars. (id:63476)
35 Gourok Avenue
Dartmouth, Nova Scotia
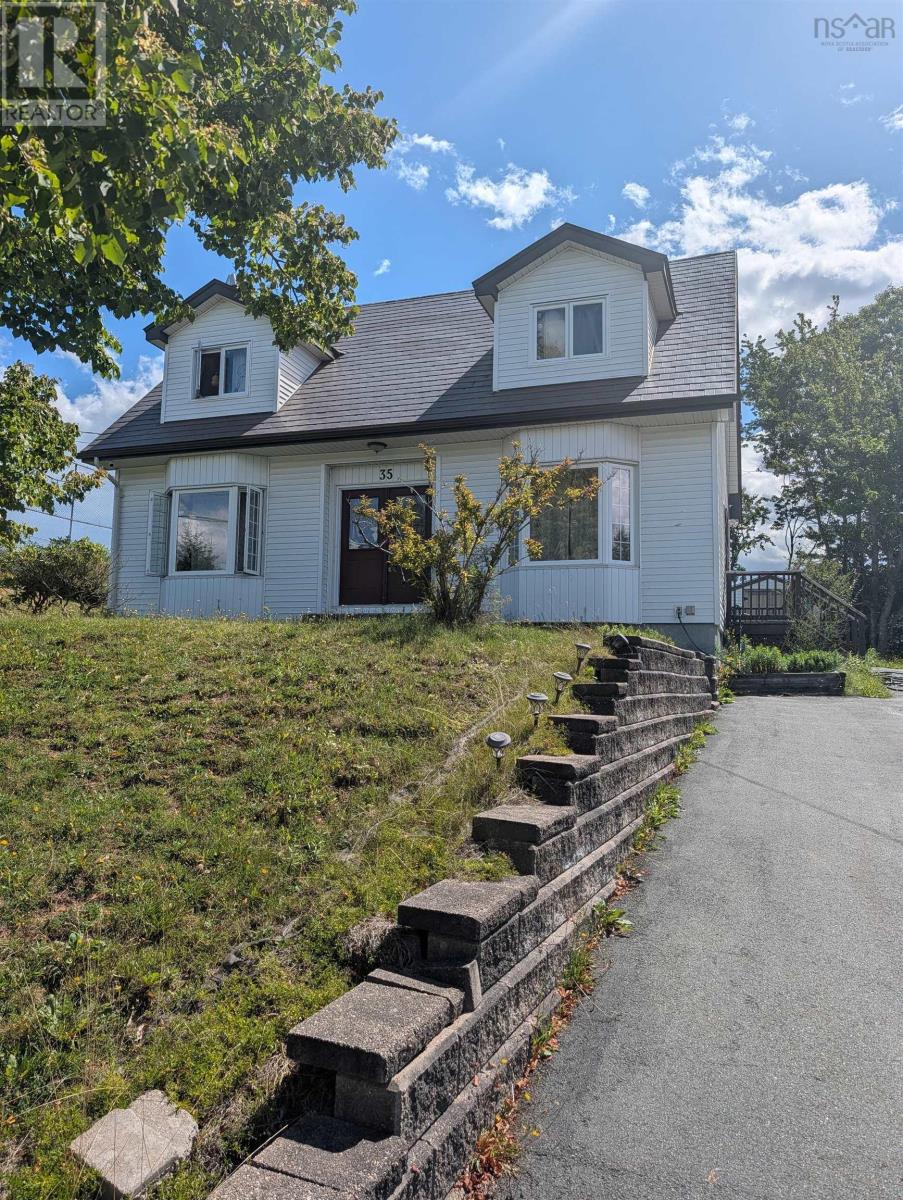
A wonderful opportunity to own a spacious, move-in-ready family home where location, recreation and substantial recent upgrades come together. With an elementary school and community sports field just steps away, plus Shubie Park, shopping and Dartmouth Crossing only a short distance away, this home offers an especially convenient setting for an active family lifestyle. The main level features a renovated kitchen with direct access to the back deck, spacious dining living room, a fireplace and a convenient powder room. Upstairs are three generously sized bedrooms, including an exceptionally spacious primary bedroom with walkthrough access to the four-piece bathroom and laundry area. New flooring throughout the upper level and fresh paint throughout the main and upper levels give the home a clean, updated feel. A newer refrigerator, washer and dryer add further value. The partially finished lower level provides valuable flexibility for recreation, a home office, storage or future development. A wood stove adds warmth and comfort, while the oil-fired boiler was replaced with an electric boiler in 2024 and the oil tank was removed. This eliminates the need for oil deliveries and future oil-tank maintenance or replacement, while also freeing up additional usable space in the utility area. The home also features 200-amp electrical service upgraded in 2023, providing capacity for modern and future needs such as EV charging, plus a generator pony panel with exterior inlet and a brand-new water tank installed in 2025. With a metal roof, new siding, renovated deck, new storage shed, 200-amp electrical service, electric boiler conversion, generator connection, new water tank, renovated kitchen, newer appliances, new upper-level flooring and fresh paint throughout the main and upper levels, many of the projects and major expenses buyers typically need to plan and budget for have already been completed. Your new home is ready and waiting come see all it has to offer! (id:63476)
17 Sunset Lane Valley
Valley, Nova Scotia
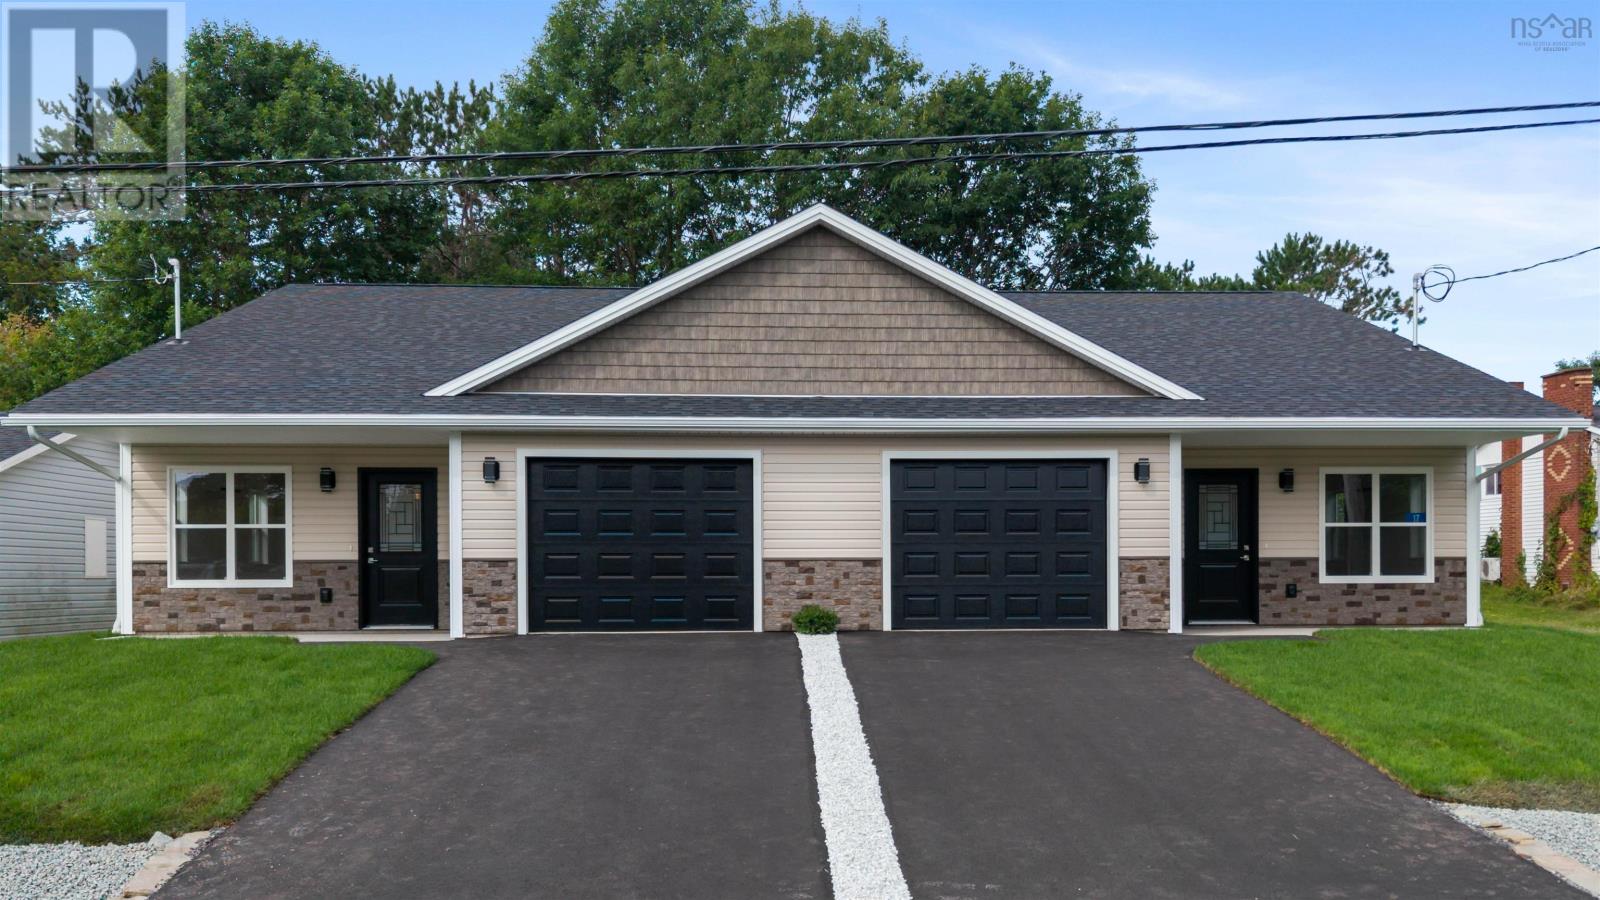
Beautiful New Construction in Sought-After Valley! Welcome home to this stunning new-construction semi-detached property in the highly desirable Valley area. Thoughtfully designed with modern finishes and everyday comfort in mind, this home offers 3 bedrooms and 2 bathrooms, making it an ideal choice for families, first-time buyers, or those looking for low-maintenance living. The spacious primary bedroom features a walk-in closet, while the home offers the warmth and comfort of in-floor heating throughout. The modern kitchen is finished with quartz countertops, creating a stylish and functional space for cooking and entertaining. The home also includes 5 appliances, adding convenience and value from day one. Enjoy your morning coffee or evening gatherings on the concrete patio, and appreciate the convenience of an attached garage for parking and storage. Location is a major highlight! Youll be within walking distance of Red Cliff Middle School and a variety of local amenities, putting schools, shopping, services, and everyday conveniences close to home. A fantastic opportunity to own a beautiful, modern home in one of the areas most sought-after communities! (id:63476)
1301 - 955 Bay Street
Toronto, Ontario
Magnificent Hotel Style Amenities, 2Bed 2Bath, Fabulous Layout, 713sf w/ Balcony, Clear View. Steps to U of Toronto, Toronto Metropolitan U, Queen's Park, TTC Subway stn, Hospitals, Shops, 24 Hrs Supermarket, Banks, Financial District, Yorkville, Restaurants, AAA Location! (id:63476)
533 Winterset Road
Ottawa, Ontario
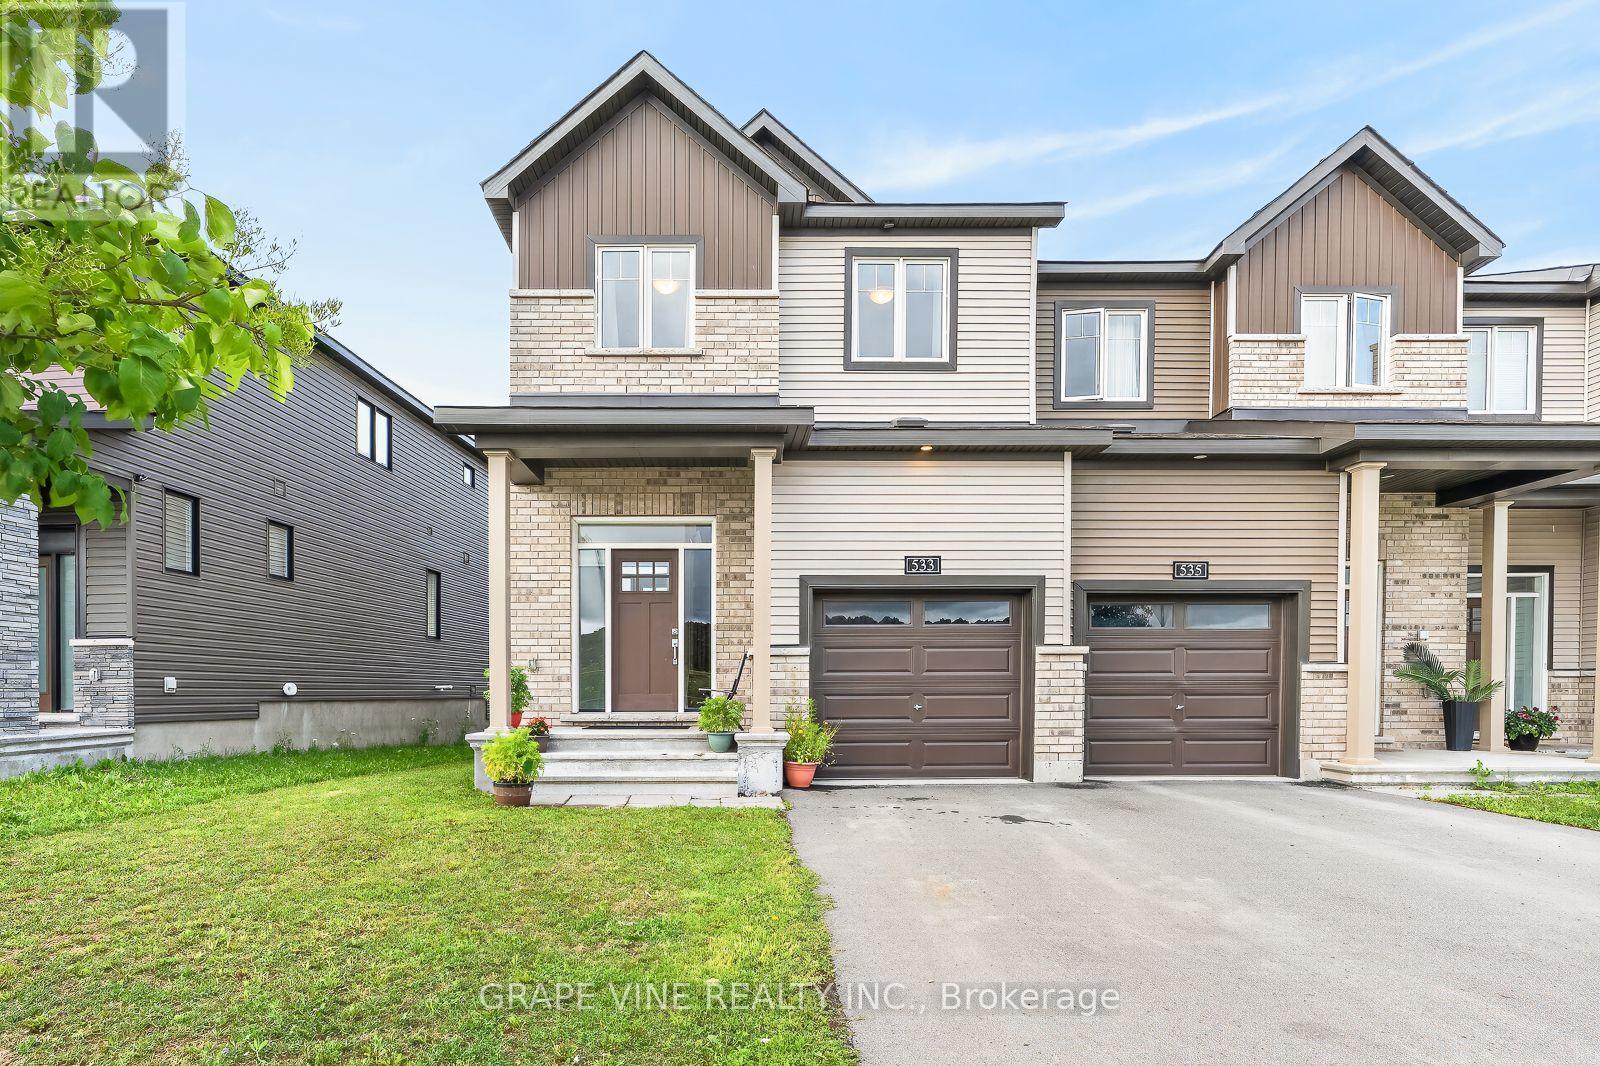
Welcome to 533 Winterset Road - a beautifully maintained, original-owner END-unit executive townhome in the sought-after Arcadia community of Kanata Lakes. Built by Minto (the "Tahoe" model) in 2022, this 4-bedroom, 3-bathroom home blends timeless curb appeal and exceptional everyday functionality. As a premium end unit, the home is filled with abundant natural light through large, energy-efficient windows on all three levels. The warm, open-concept main floor showcases rich Acorn Oak hardwood flooring and 9-ft smooth-finish ceilings, and a cozy gas fireplace anchors the spacious living and dining area, pre-wired for a wall-mounted TV. At the heart of the home, the gourmet kitchen features designer cabinetry with 36-inch uppers, a center island with a flush breakfast bar, a double stainless steel sink, and stainless steel appliances, plus a designer stacked-tile backsplash - all opening to a sun-filled breakfast area with a walk-out to the backyard. A convenient powder room completes the main level. Upstairs, four generously sized bedrooms await, including a primary retreat with a walk-in closet and private en-suite, plus a second full bath. Both upper baths feature designer vanities and full-height ceramic tile tub/shower surrounds, and you'll appreciate the convenience of a second-floor laundry room. The fully finished lower level adds a large family room ideal as a home office, gym, or play area. Additional comforts include a high-efficiency forced-air gas furnace with HRV, a natural-gas tankless water heater, and a central air conditioner installed in 2025 and still under warranty. Ideally located just steps from Arcadia Park and the scenic Carp River trails, and minutes to Tanger Outlets, the Canadian Tire Centre, Kanata Centrum, top-rated schools, transit, and Highway 417, this is a rare opportunity to own a move-in-ready end-unit townhome in one of Kanata's most desirable, family-friendly neighborhoods. (id:63476)
317, 2211 29 Street SW
Calgary, Alberta
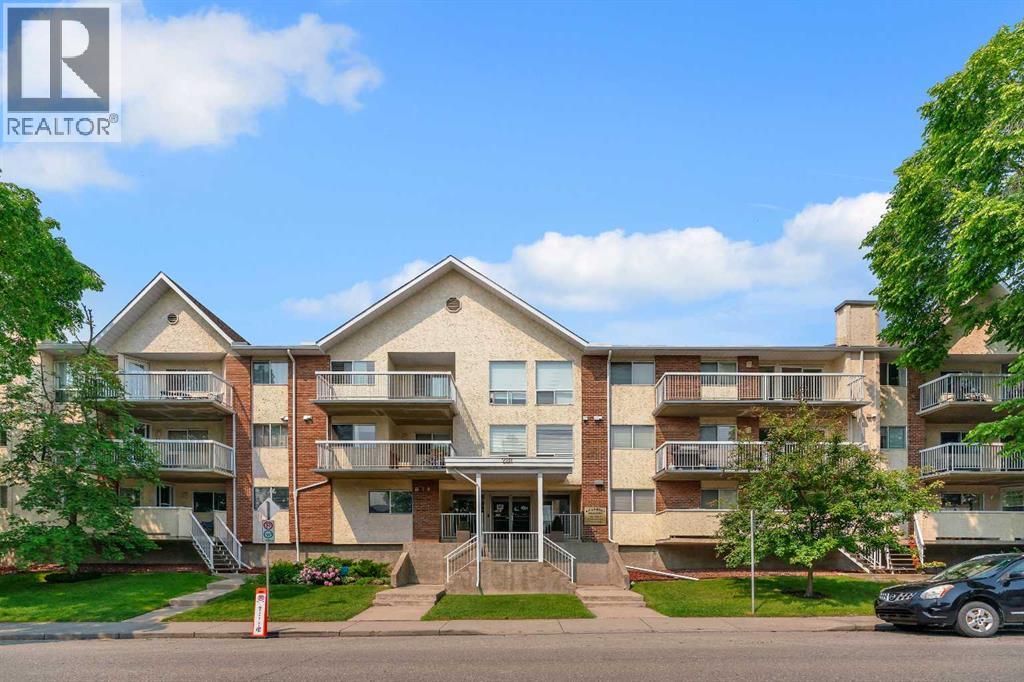
Enjoy treetop views and abundant natural light from this immaculate top-floor corner unit in the heart of Killarney. Located in a well-maintained 21+ adult living complex, this spacious 2-bedroom, 2-bathroom condo offers over 1,060 sq. ft. of comfortable living space with thoughtful updates throughout including luxury vinyl plank flooring, refreshed kitchen cabinetry, and bathroom vanities. The functional open-concept layout is ideal for both everyday living and entertaining, with a private wrap around balcony perfect for relaxing and enjoying warm summer evenings. The generous primary bedroom features a walk-through closet leading to a private 4 piece ensuite, while the spacious second bedroom is ideal for guests and offers plenty of room for a home office. Additional highlights include a 3-piece bathroom, convenient in-suite laundry with lots of storage space, a secure titled underground parking stall, and reasonable condo fees. This move-in-ready home is an excellent opportunity for first-time buyers, downsizers, or investors. Ideally situated just minutes from downtown, public transit, shopping and dining along 17th Avenue, parks, and the Killarney Aquatic & Recreation Centre, this home offers outstanding convenience in a highly desirable SW neighbourhood. This pet-friendly complex allows up to two pets with board approval and also has a bike storage area. (id:63476)