
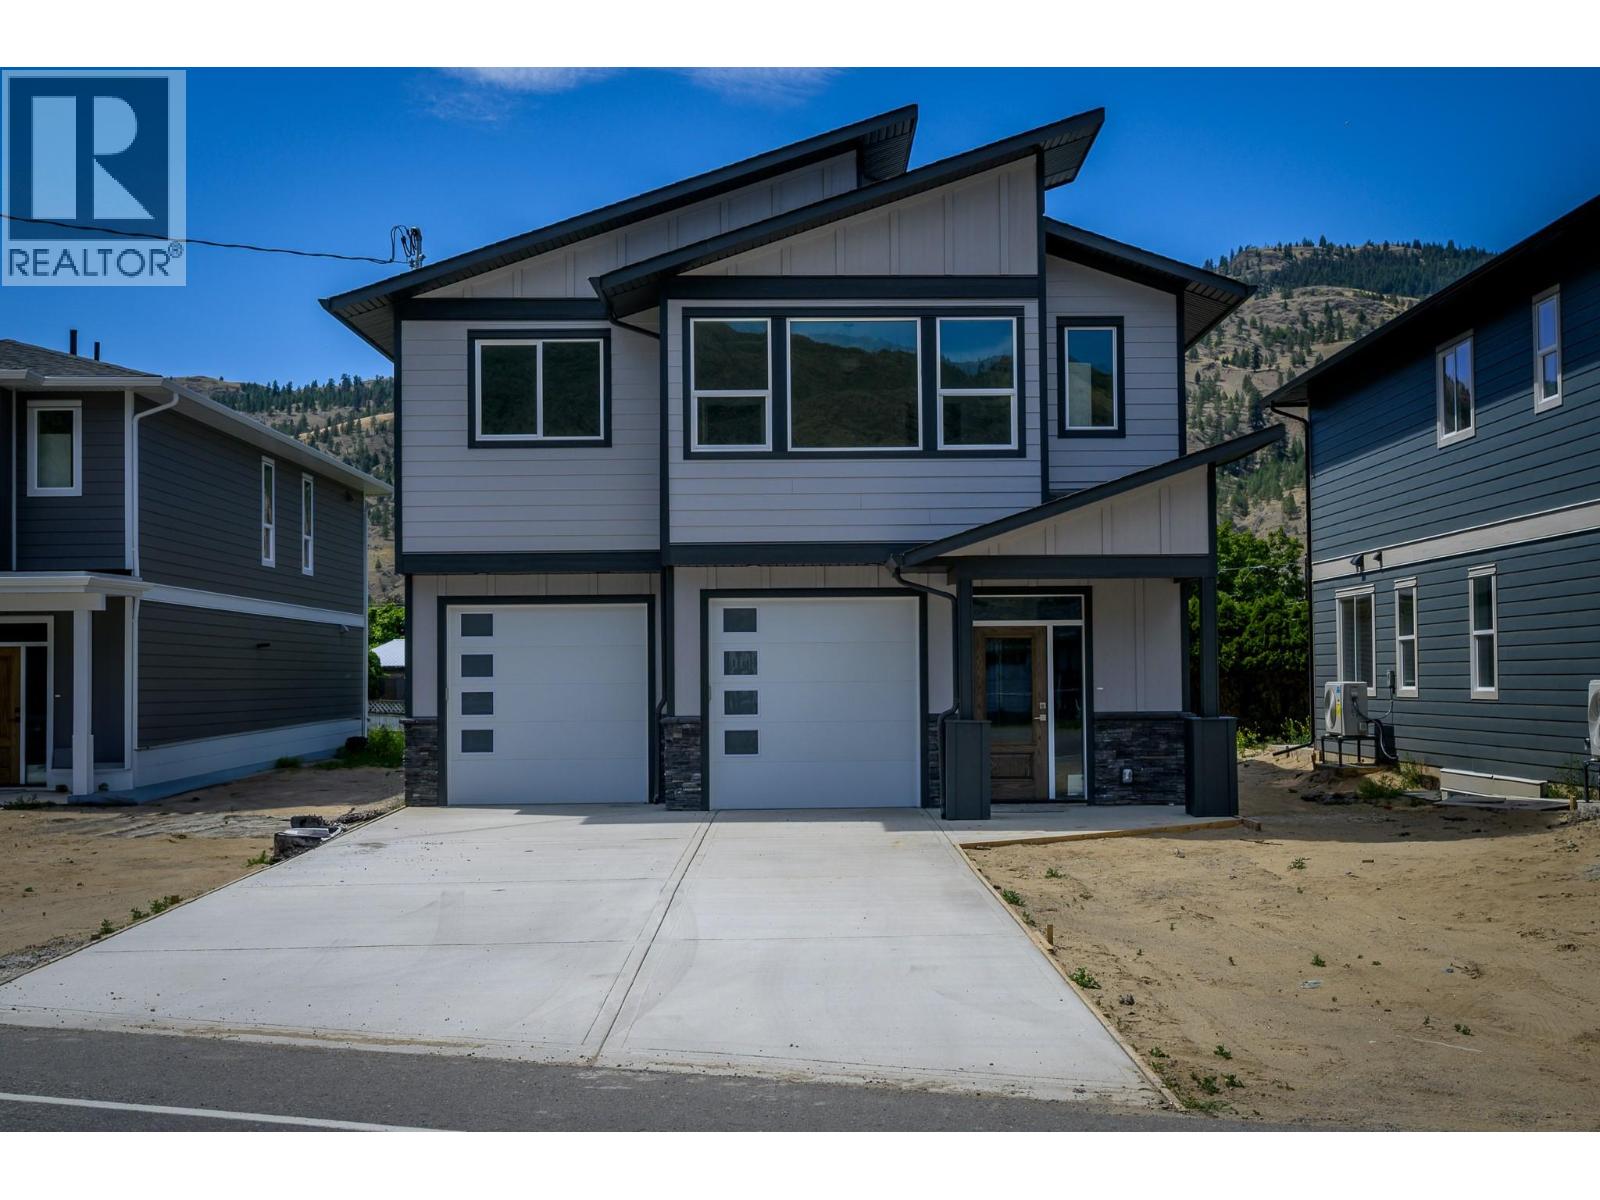
3224 Bank Road
Kamloops, British Columbia
Discover this brand new 5-bedroom, 3-bathroom walk-up style home located in the heart of Westsyde. Thoughtfully designed, this home is fully prepped for a 2-bedroom in-law suite, complete with a separate entrance and laundry hookups. Step into the main foyer, where you’ll find a convenient coat closet and direct access to a spacious two-car garage. Upstairs, the open-concept layout is enhanced by 9-foot ceilings, expansive windows that flood the space with natural light and durable engineered hardwood flooring throughout. The bright and functional kitchen features ample cabinetry, stone counters and a large quartz island. The living room enjoys western views and opens onto a generous covered deck. Three bedrooms are located on the main floor, along with a full 4-piece bathroom and a separate laundry room. The primary suite includes its own 4-piece ensuite and a walk-in closet. The lower level offers great potential for multi-generational living or suite rental. It includes two more bedrooms, another full bathroom, a private entry off the concrete patio and suite rough-ins ready for finishing. The property features a manageable yard and a large double driveway with room for multiple vehicles. Central A/C is roughed in. Just a short walk to all major Westsyde amenities: Save-On-Foods, Dollarama, Home Hardware, BC Liquor Store and close to transit and schools for all ages, this home offers comfort, convenience, and value in a family-friendly community. (id:63476)
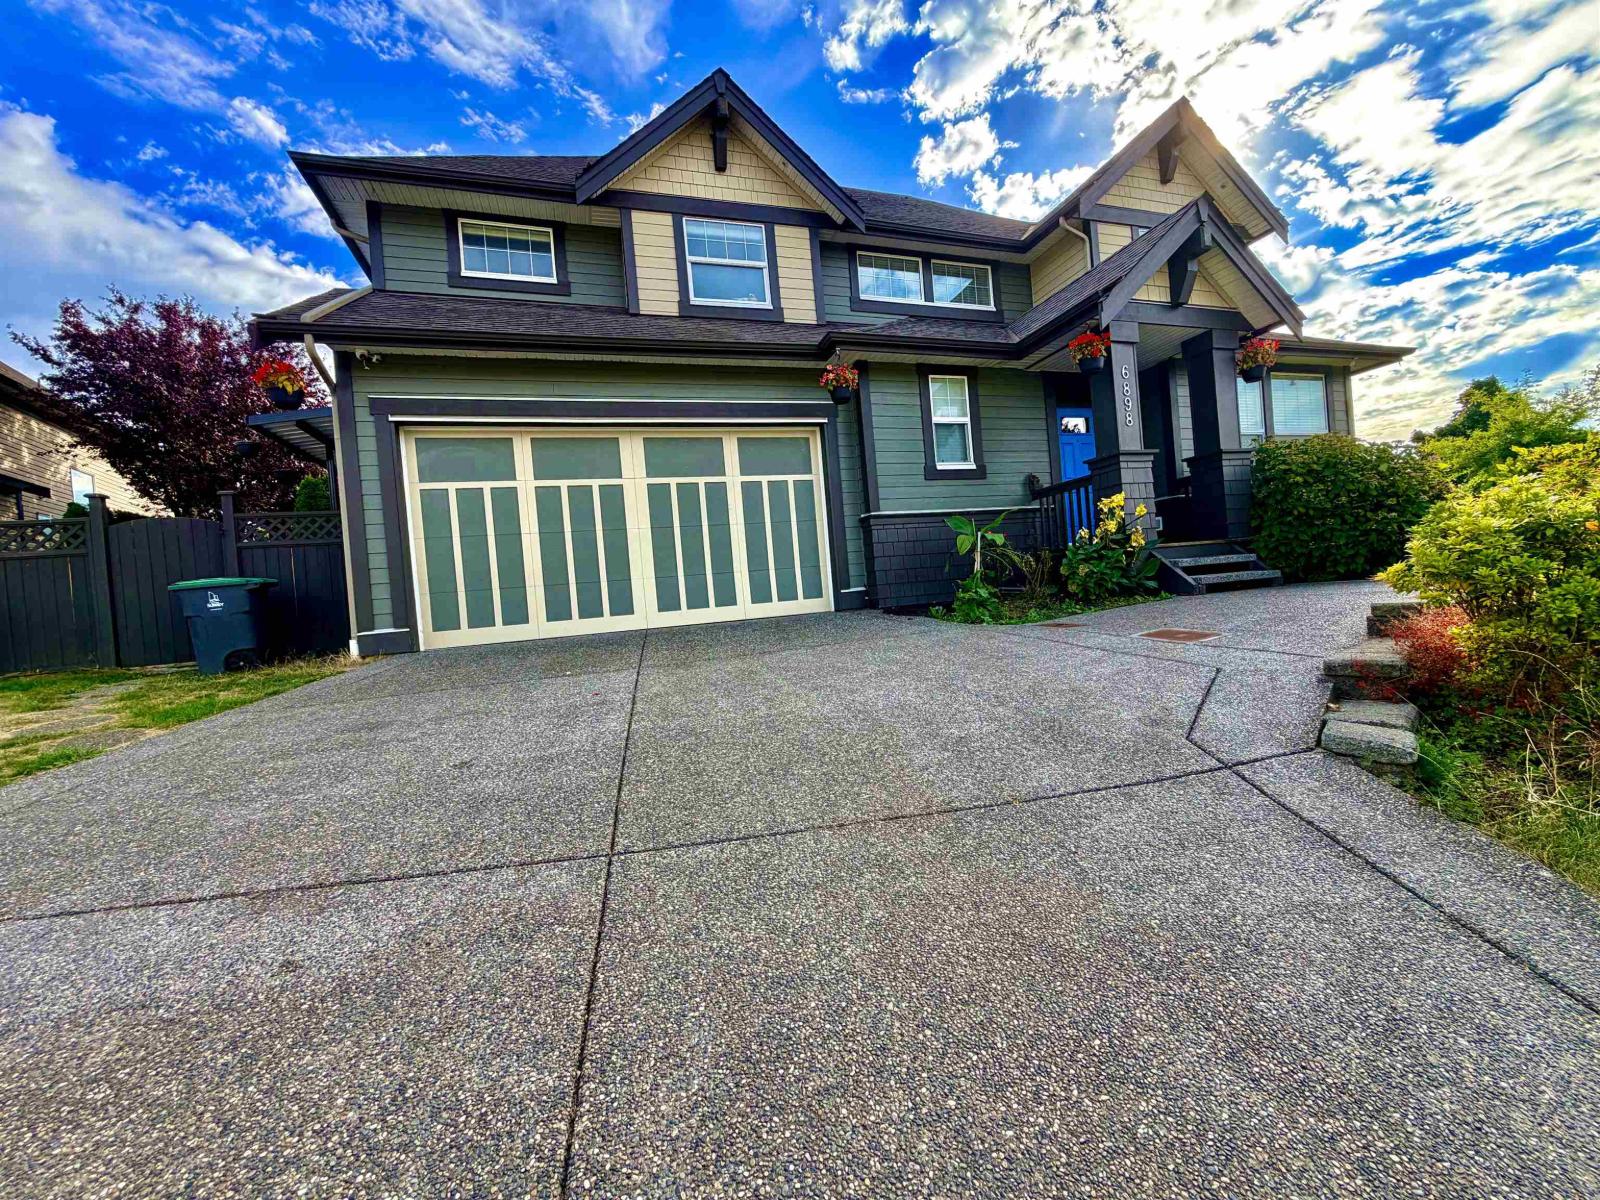
6898 177 Street
Surrey, British Columbia
This an absolutely an amazing house with great views and lots of Natural sunlight. Wake up to panoramic views of the mountains, the trees and a horse farm. Located at the start of a quiet cul-de-sac. The home features an open concept, with two levels plus a finished basement, with its own separate entrance. Separate formal dining room, and a spacious kitchen, with a large island and upgraded stainless steel appliances; maintenance-free backyard (artificial grass and pavers). This 4-bedroom home boasts (bsmt room has no window) a very spacious Master bedroom, with its separate heat control, vaulted ceilings, and a large spa-like ensuite. The home offers a two-car garage, bathroom granite counters, new flooring, an irrigation system, alarm, A/C and more. (id:63476)
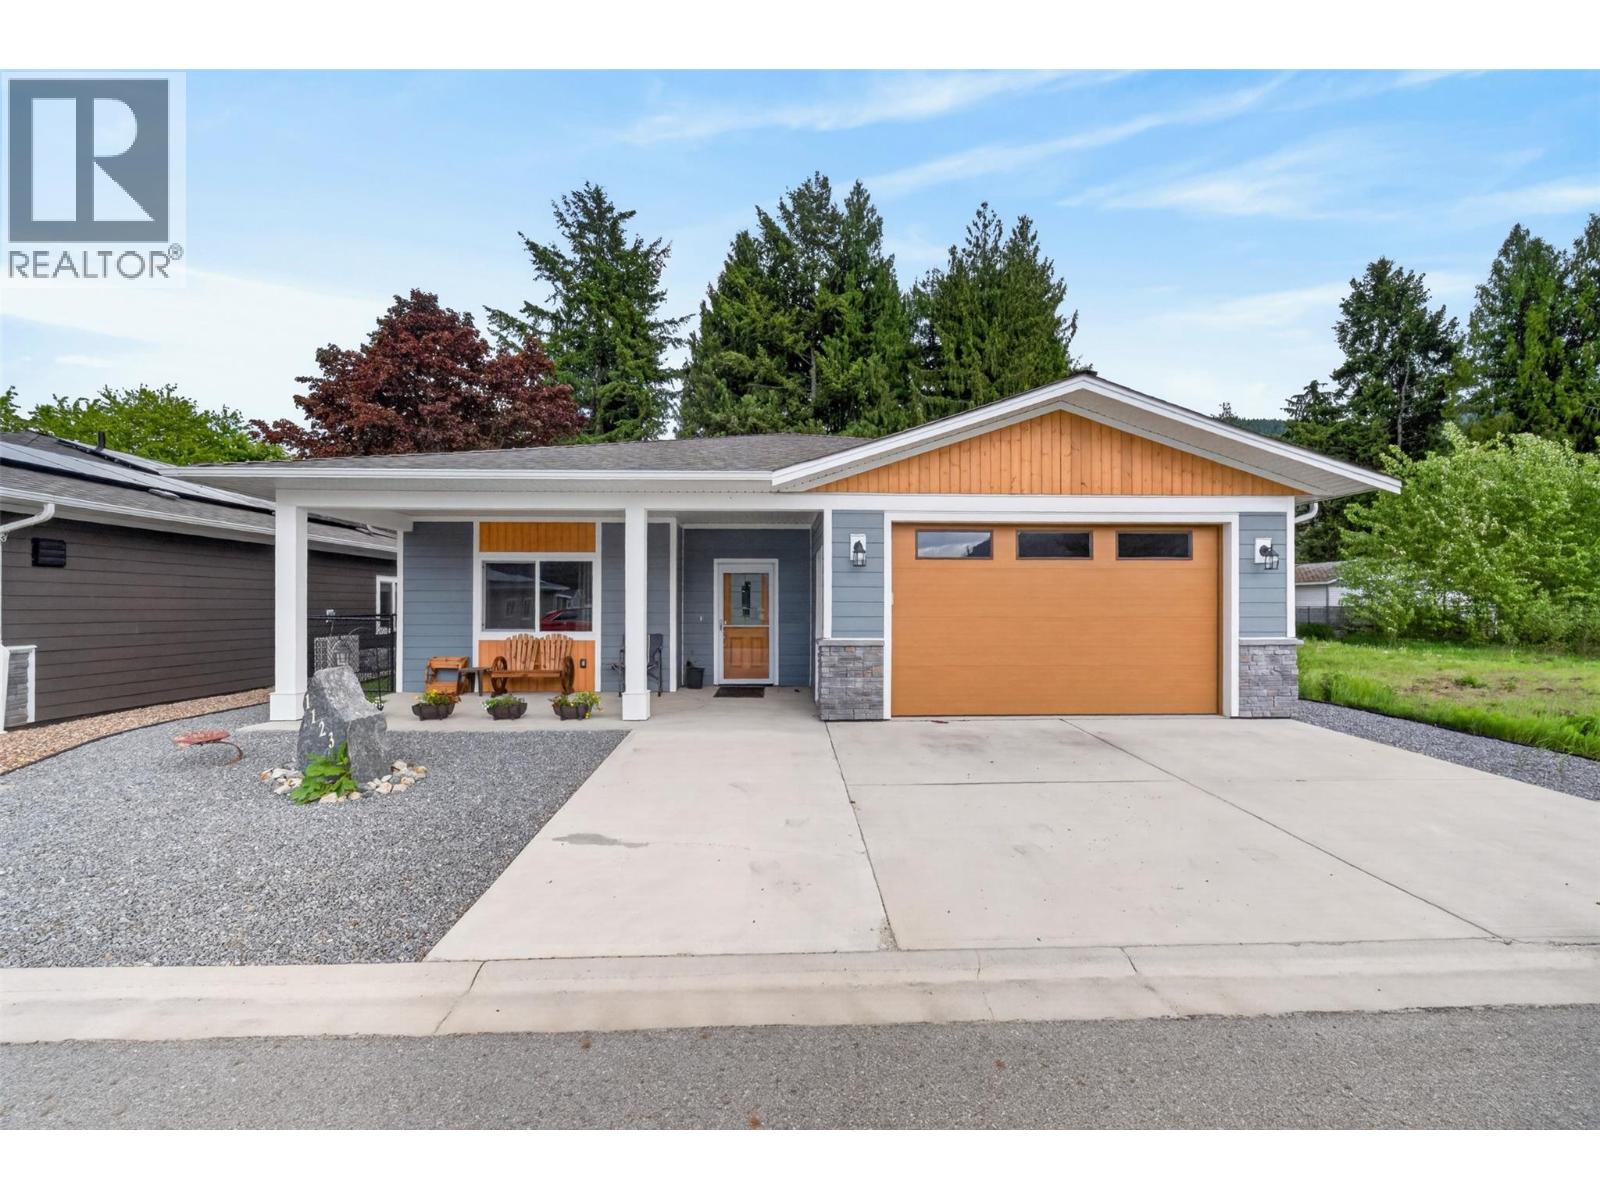
1123 Willow Row
Sicamous, British Columbia
Welcome to the good life! This functional and highly energy efficient 2 bed/2 bath home in Parksview Estates offers easy level-entry living in the heart of Sicamous. Step through the front door and admire the open concept kitchen and living room layout which flows seamlessly into the quiet & low maintenance backyard area. Come back inside and check out the large primary bedroom that features a walk-in-closet & 4 piece ensuite bathroom. This home also boasts an additional bedroom, den, a laundry area and an additional full bathroom and a large double garage. Strata fees are low at $75 and includes snow clearing. Come book your showing today! (id:63476)
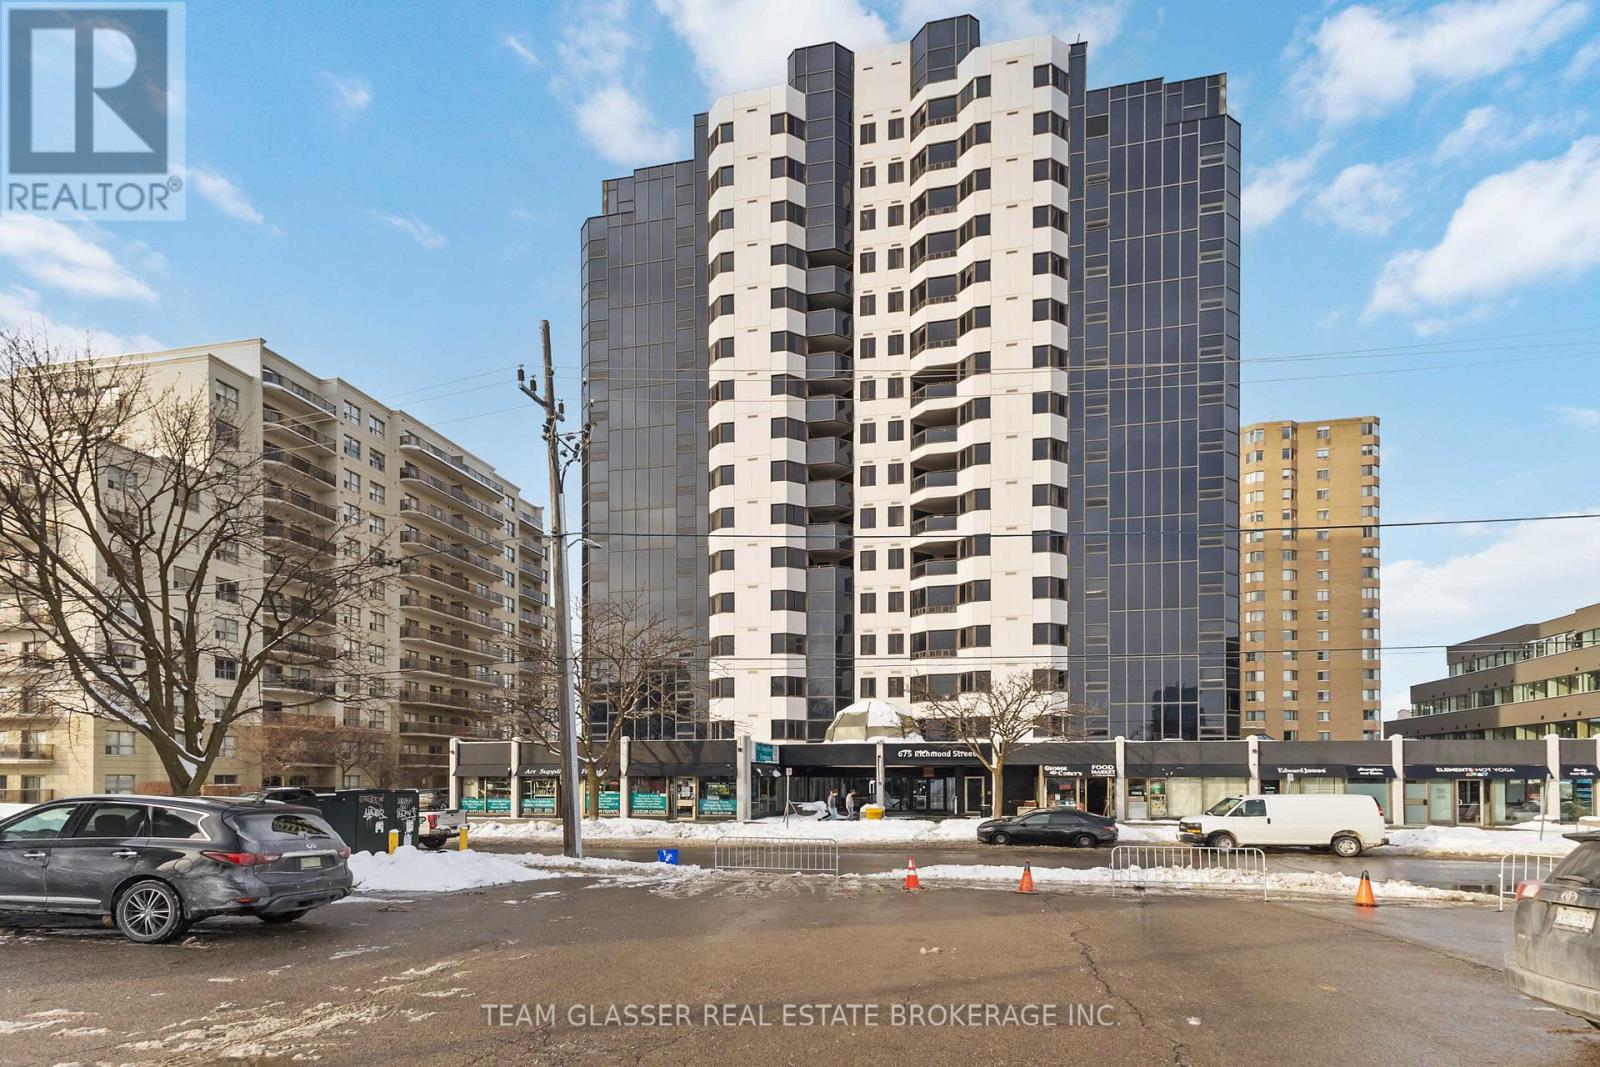
1211 - 675 Richmond Street
London East, Ontario
Welcome to refined urban living at 675 Richmond Street, where space, comfort, and convenience come together in one of Downtown London's most sought after rental buildings. This incredibly spacious 3-bedroom suite is ideal for students, working professionals, or small families seeking a modern home base with thoughtful amenities and a polished atmosphere. The unit features bright, open living areas, hard surface flooring throughout, and a contemporary kitchen complete with stainless steel appliances, dishwasher, over-the-range microwave, and in-suite laundry-designed for both everyday efficiency and effortless entertaining. Well-proportioned bedrooms provide flexibility for roommates, growing families, a home office, or a guest room. Residents enjoy access to a recently renovated lobby and common areas along with a state-of-the-art fitness facility with Peloton bikes, creating a well-rounded living experience beyond the suite itself. Ideally located at Richmond Street and Mill Street, the building sits just steps from Downtown London's best restaurants, grocery stores, boutiques, parks, and river pathways, all while remaining well-connected to major transit routes and arterial roads. Whether commuting to work, enjoying weekend walks along the Thames, or dining out nearby, this location supports a balanced, professional lifestyle. This is downtown living done right with a quality building, a spacious layout, and a tremendous location. (id:63476)
1551 Spadina Crescent E
Saskatoon, Saskatchewan
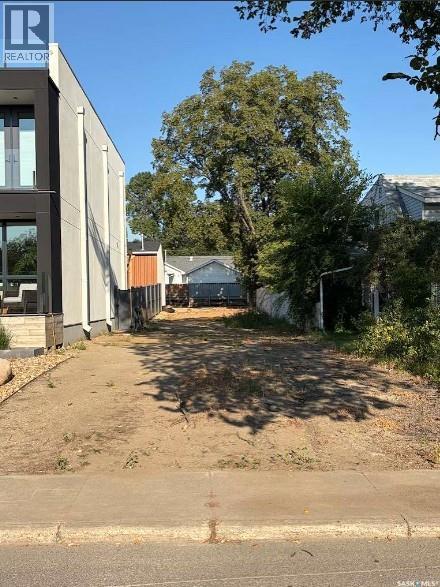
Rare riverfront opportunity in the heart of Saskatoon. This 25' x 150' lot sits directly across from the Meewasin Trail and the South Saskatchewan River, offering stunning river views and immediate access to some of the city's best walking and biking paths. Design and build a home that takes full advantage of the natural scenery right outside your door. Beyond the river, this location can't be beat for families and outdoor lovers; the neighbouring park offers a hockey rink, ball diamond, splash park, and a sledding hill, all just steps from your future front door. Families will also appreciate the close proximity to St. Paul's and North Park Wilson elementary schools. Bonus: Ready-to-Build Plans Included. This lot comes with professionally drawn blueprints, already prepared for city submission. Build this design as-is or use it as your starting point; either way, you skip months of design time and get closer to breaking ground. Highlights: Direct river views, southeast-facing exposure Steps from the Meewasin Trail for walking, running, and biking Neighbouring park with hockey rink, ball diamond, splash park, and sledding hill Close to St. Paul's and North Park Wilson elementary schools Quiet, established Saskatoon neighbourhood with quick access to downtown Professional blueprints included, ready for city submission A rare chance to build new construction in a mature, sought-after riverside setting Whether you're planning a custom family home or an architectural statement piece, this lot offers the setting to make it memorable — river views by day, city lights by night, and a park full of year-round activity next door. The included house plan gives you a head start on making that vision real. (id:63476)
1396 Campbell Road
Golden, British Columbia
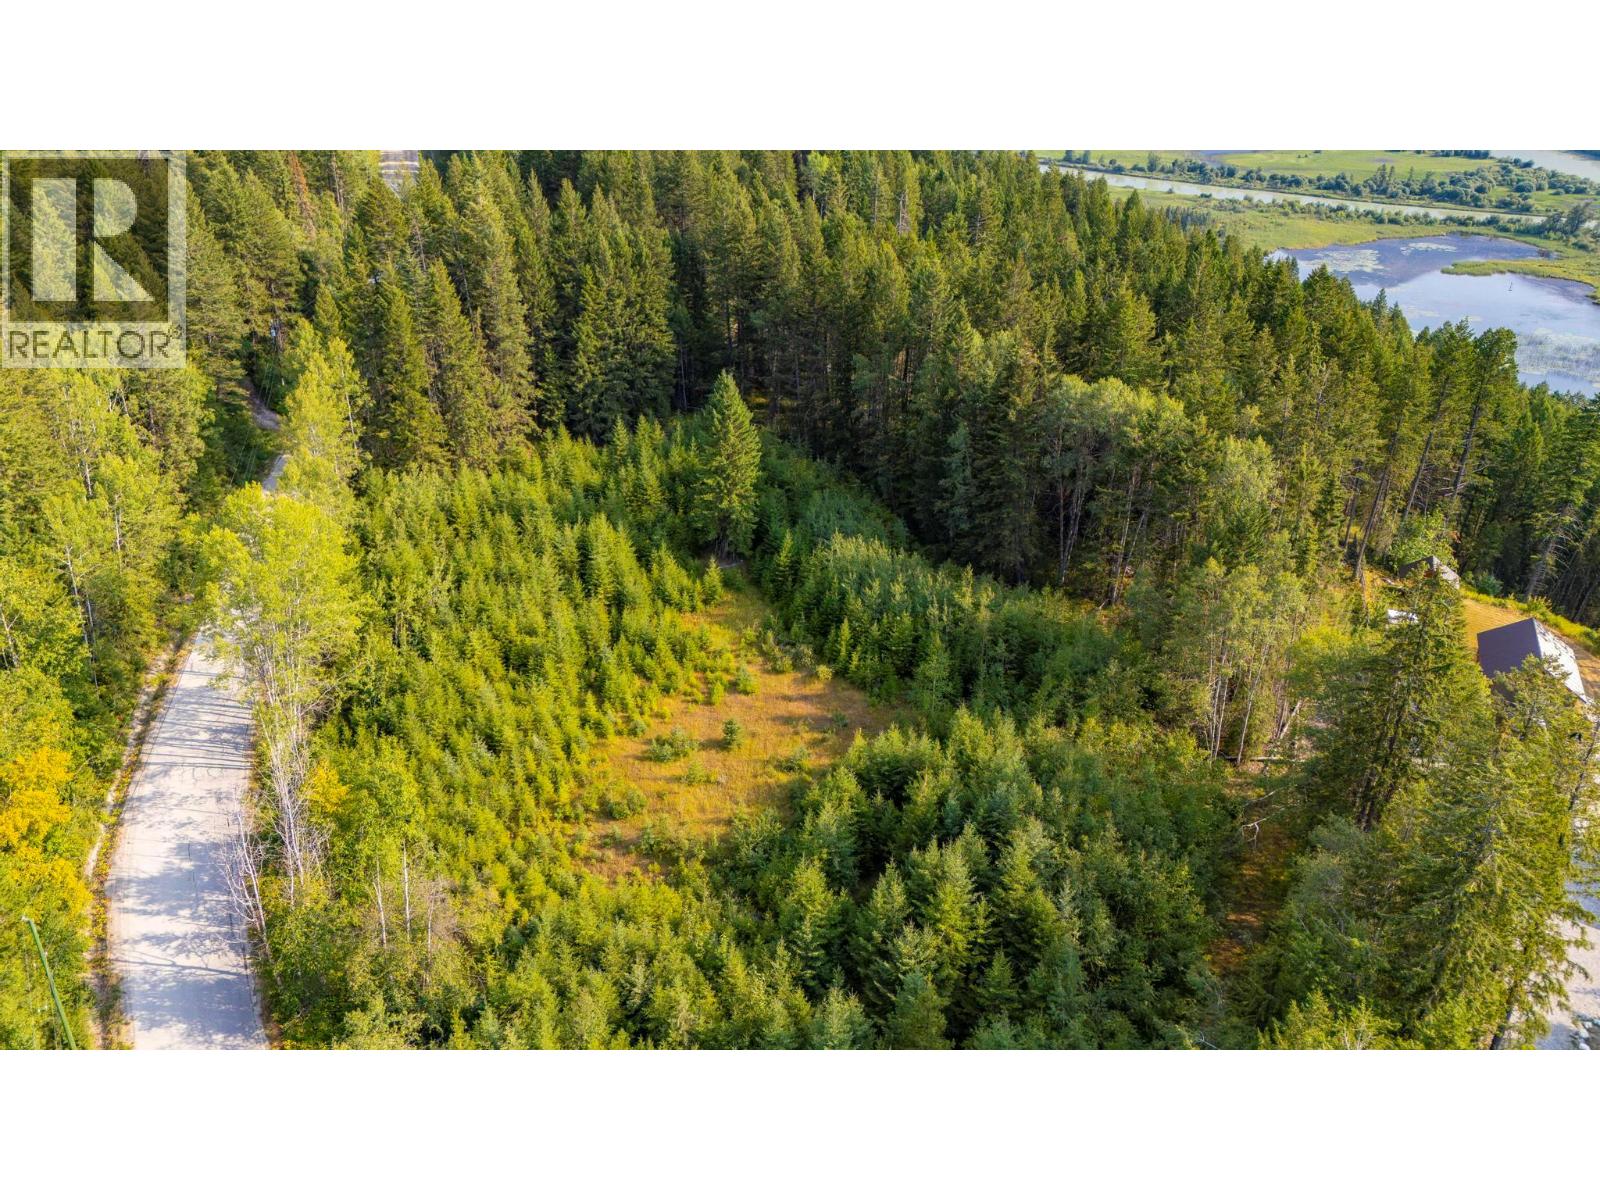
Welcome to 1398 Campbell Road, Set on 13 acres, this property is ready to bring your rural-living dreams to life! The property was previously developed with a full home, garage and several outbuildings, meaning power, water and septic systems have already been established. While the home and garage have since been removed, several outbuildings remain in varying condition including a pole barn, tree house and a separate sauna building with plenty of life left! The property also benefits from current water rights for irrigation use. The fields may be overgrown, but the potential here is abundant. Whether you’re dreaming of a private country retreat, a small hobby farm or simply more room to build the lifestyle you’ve always wanted, 1398 Campbell Road is well worth a look! Contract your REALTOR® for more information. (id:63476)
2177 Breckenridge Court
Kelowna, British Columbia
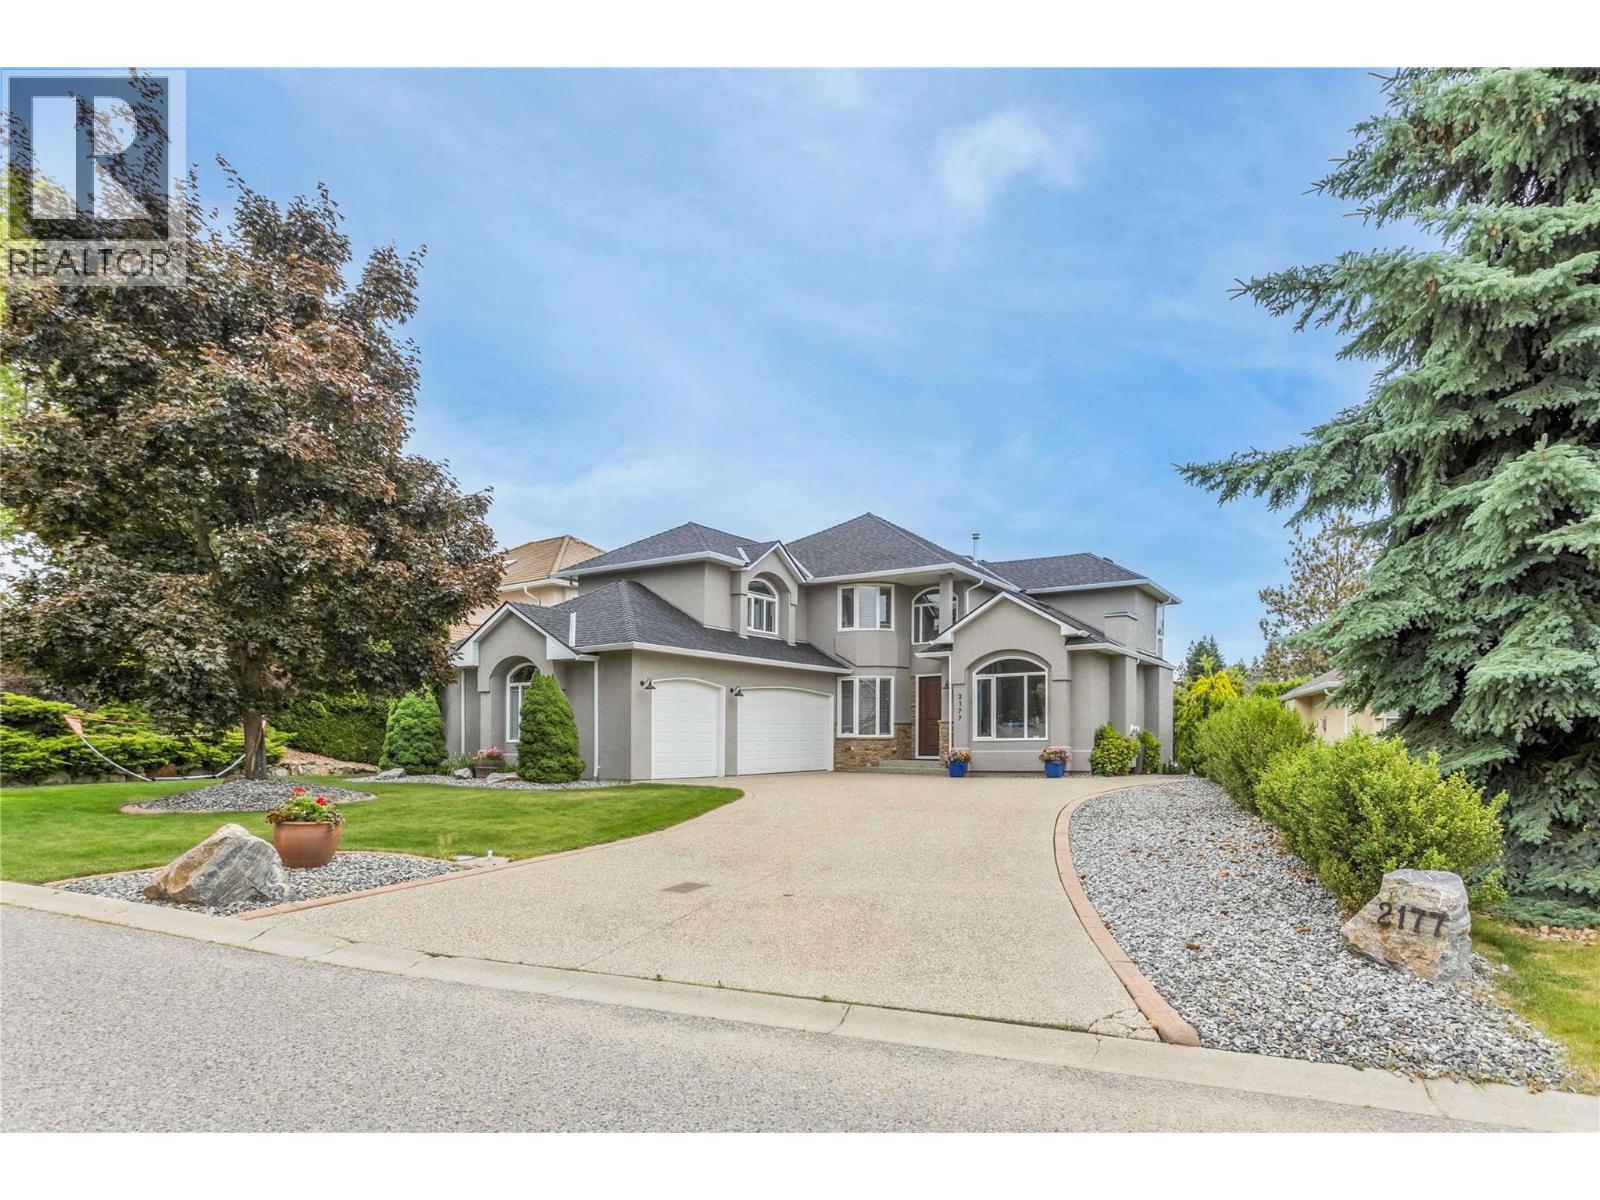
Welcome to 2177 Breckenridge Crt, beautifully renovated 6-bedroom, 4-bathroom home offering more than 4,300 sq. ft. of exceptional living space. Designed for both comfortable family living and entertaining, this impressive residence features a spacious open-concept floor plan, dedicated home office, updated flooring, fresh paint, and tastefully renovated bathrooms throughout. The bright kitchen seamlessly connects to the main living and dining areas, creating the perfect gathering space for family and friends. Upstairs, you'll find five generously sized bedrooms and two bathrooms, with several rooms showcasing stunning lake views. The fully finished lower level offers an additional bedroom and bathroom, along with a wet bar, wine cellar, and spacious recreation room—ideal for entertaining or relaxing. Step outside to your own private backyard oasis. Surrounded by mature landscaping and fully fenced, the outdoor living space features a sparkling salt water pool, expansive patio areas, and a cozy firepit, providing the ultimate setting for enjoying Okanagan summers. Recent upgrades provide peace of mind and include a new roof, furnace, air conditioning system, hot water tank, and updated PEX plumbing. A triple-car garage and ample additional parking offer plenty of room for vehicles, recreational equipment, and guests. Located just minutes from downtown Kelowna, shopping, golf courses, and hiking trails, property offers the perfect blend of luxury, privacy, and convenience. (id:63476)
102, 800 Yankee Valley Boulevard SE
Airdrie, Alberta
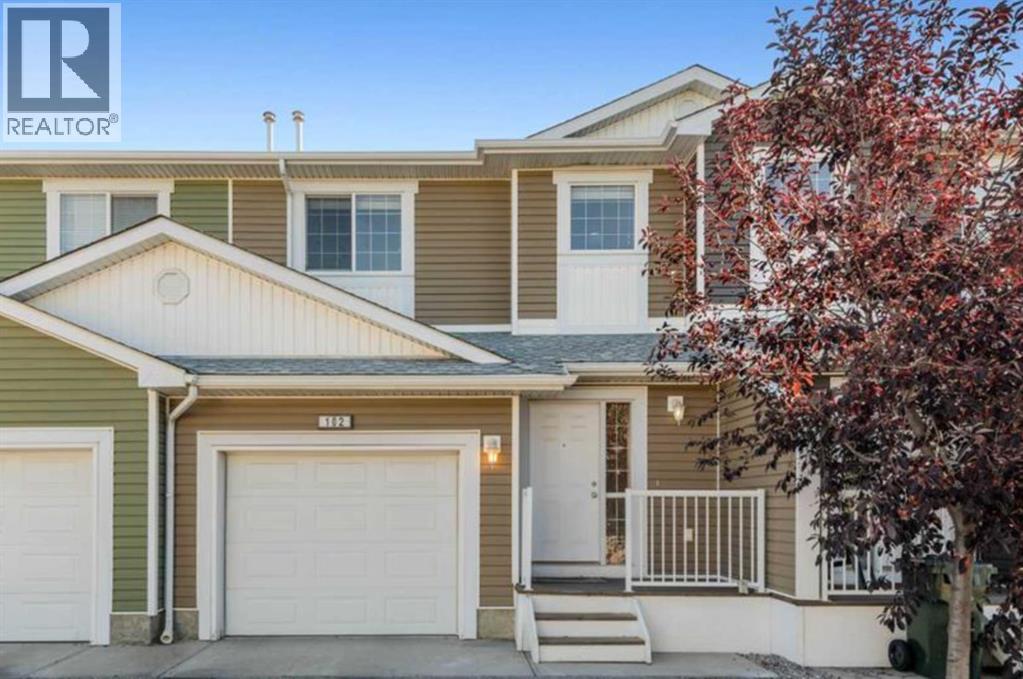
Welcome to Yankee Valley Crossing in Airdrie. The main level flows seamlessly welcoming you in the front door to a generously-sized foyer. An inviting living room is open to the modern kitchen which offers plenty of cabinet and cupboard space in addition the a bright dining area flooded with natural light. From here, step out onto the back deck, perfect for outdoor entertaining. A 2-piece bathroom completes this level. Upstairs, you’ll love the beautiful, plush new carpet which blankets the hall and beyond through the three spacious bedrooms. The primary retreat offers a walk-in closet, while a shared 4-piece bathroom and generous linen closet rounds out the bright upper level. The basement houses the laundry area and an abundance storage space awaiting your vision for future development. The attached garage adds convenience and comfort; while the oversized parking pad out front is large enough hold two additional vehicles. Yankee Valley Crossing is a well-managed complex with an unrivalled location offering easy access to Deerfoot Trail, almost immediate access to shopping, restaurants and countless other service amenities including parks, schools, Genesis Place Recreation Centre, bike paths, transit the Ron Ebbsen Arena. (id:63476)
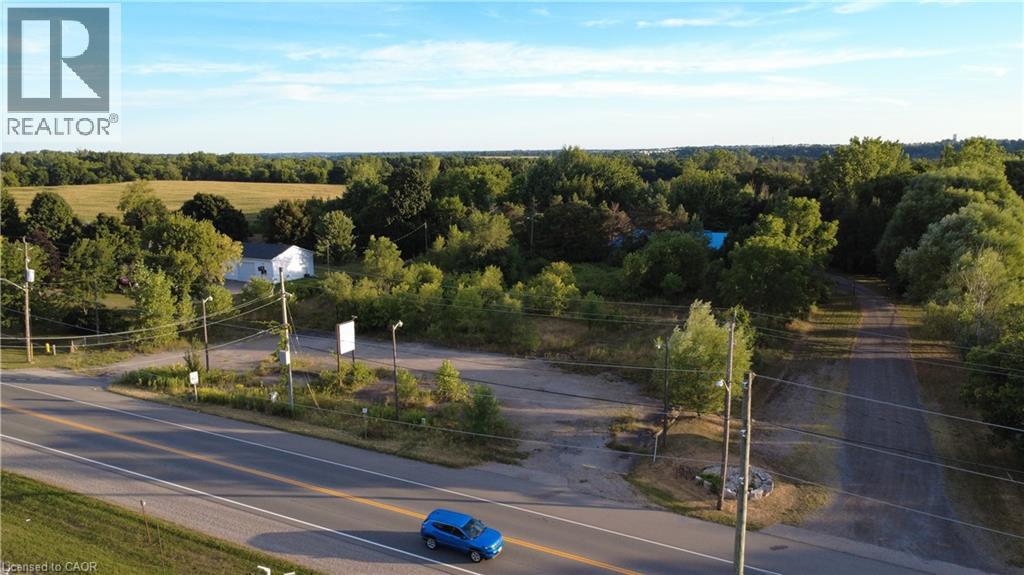
40 Paris Road
Paris, Ontario
Premium Commercial Land Lease Opportunity in Paris, Ontario – 40 Paris Road. Seize the chance to establish your business in one of the most strategically located areas of Paris, Ontario. This 1.26-acre parcel of commercial land offers approximately 200 feet of prominent frontage on a busy roadway, ensuring maximum visibility and exposure to constant vehicle traffic. Zoned C3, the Shopping Centre Commercial designation in Brant County, allows for a versatile range of uses including retail stores, service establishments, offices, restaurants, cafés, financial institutions, medical clinics, pharmacies, personal services, supermarkets, department stores, fitness centers, entertainment venues such as cinemas, and related accessory structures. This location is ideal for businesses seeking high visibility and accessibility in a thriving community. Its strategic position on a major thoroughfare means your business will benefit from significant vehicle flow, making it an excellent choice for retail outlets, offices, or mixed-use developments that rely on visibility and convenience. With easy access from main roads and potential for ample parking, the site is designed to support high customer and employee flow, attracting a broad customer base. Surrounded by a vibrant mix of local businesses, residential neighborhoods, and natural attractions, this area continues to grow, attracting new residents and visitors. This makes it a prime location to increase your brand visibility, generate sales, and build a strong community presence. Whether leasing for a retail store, office, or service business, or developing a multi-use facility, this site offers the perfect foundation for your next venture. Take advantage of this exceptional opportunity to position your business in a dynamic, accessible, and highly visible setting in Paris. (id:63476)

Unknown Address
,
Excellent opportunity to acquire an established kitchen cabinet manufacturing operation. The sale includes a fully equipped, turnkey production facility. The 5600 sqft warehouse includes an auto loading CNC machine, edgebander, in house paint booth, dust collection and venting system, forklift, and office space. The sale also includes a 1 ton delivery truck and cargo van. Equipped to service a wide range of projects, including high density residential developments, commercial spaces, and single family detached homes. An excellent opportunity to acquire a complete cabinet manufacturing setup with the equipment, vehicles, and production space already in place. Great opportunity for a contractor, renovator, cabinet professional or owner operator looking to step into an established operation or expand an existing business. (id:63476)
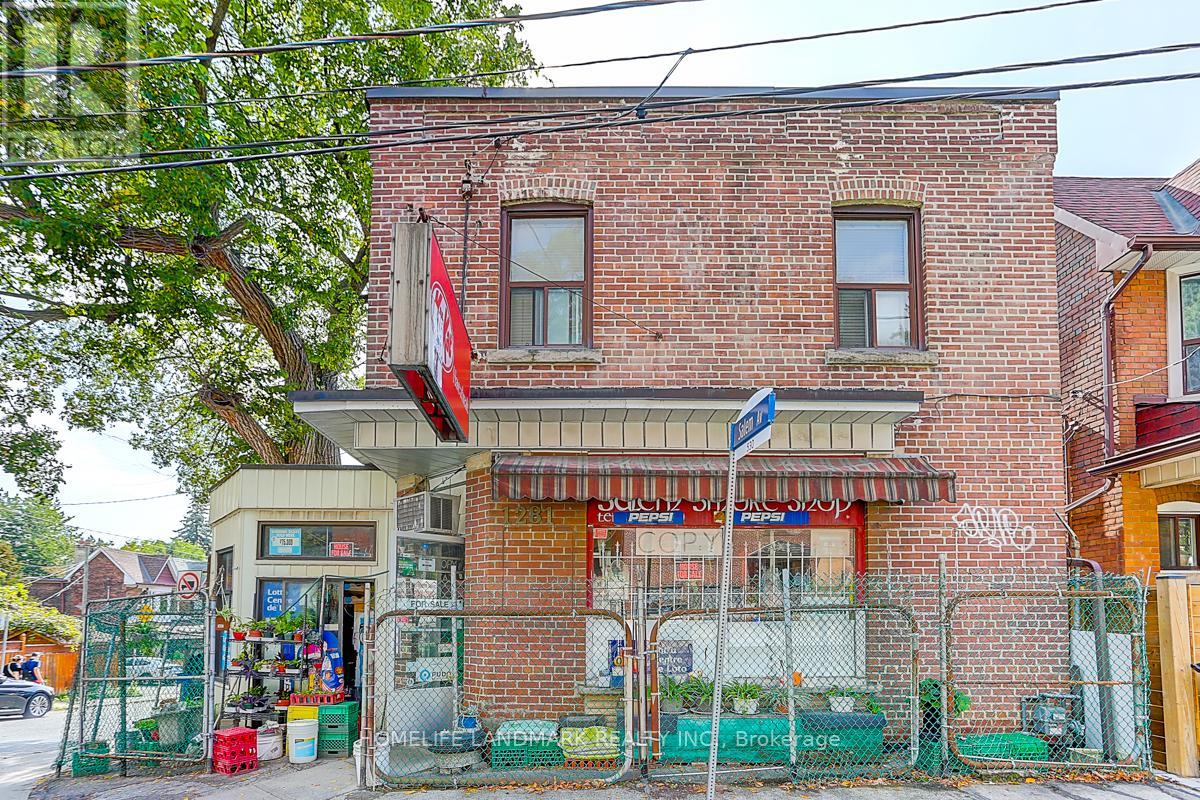
1281 Davenport Road
Toronto, Ontario
Mixed-Use Investment Opportunity Convenience Store + 3-Bedroom Apartment, This well-located detached property offers a fantastic investment with a ground-floor convenience store and a spacious 3-bedroom apartment upstairs. The current owners are retiring, presenting a rare chance to acquire a turnkey business with residential income in one. The property sold "As is, Where is".Property can be handed over empty at closing. (id:63476)
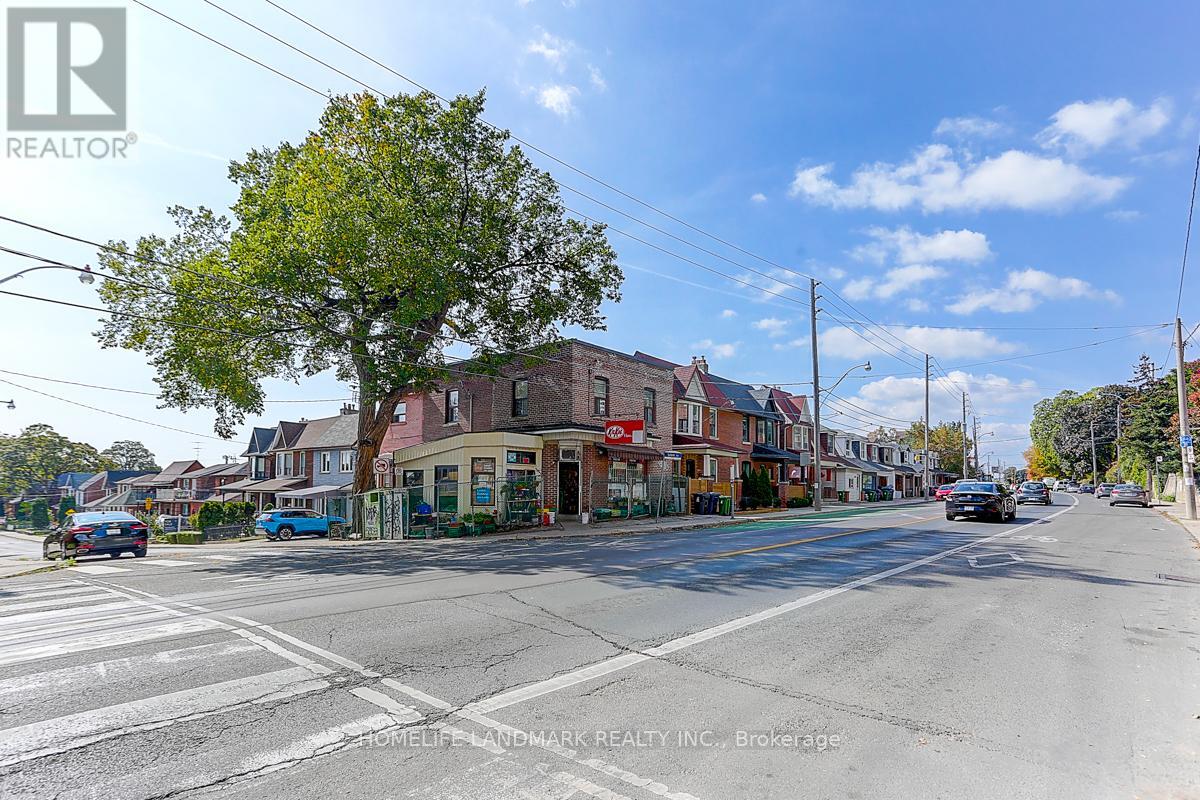
1281 Davenport Road
Toronto, Ontario
This well-located detached property offers a fantastic mixed-use investment with a ground-floor convenience store and a spacious 3-bedroom apartment upstairs. The current owners are retiring, presenting a rare chance to acquire a turnkey business with residential income in one. The property sold "As is, Where is".Property can be handed over empty at closing. (id:63476)
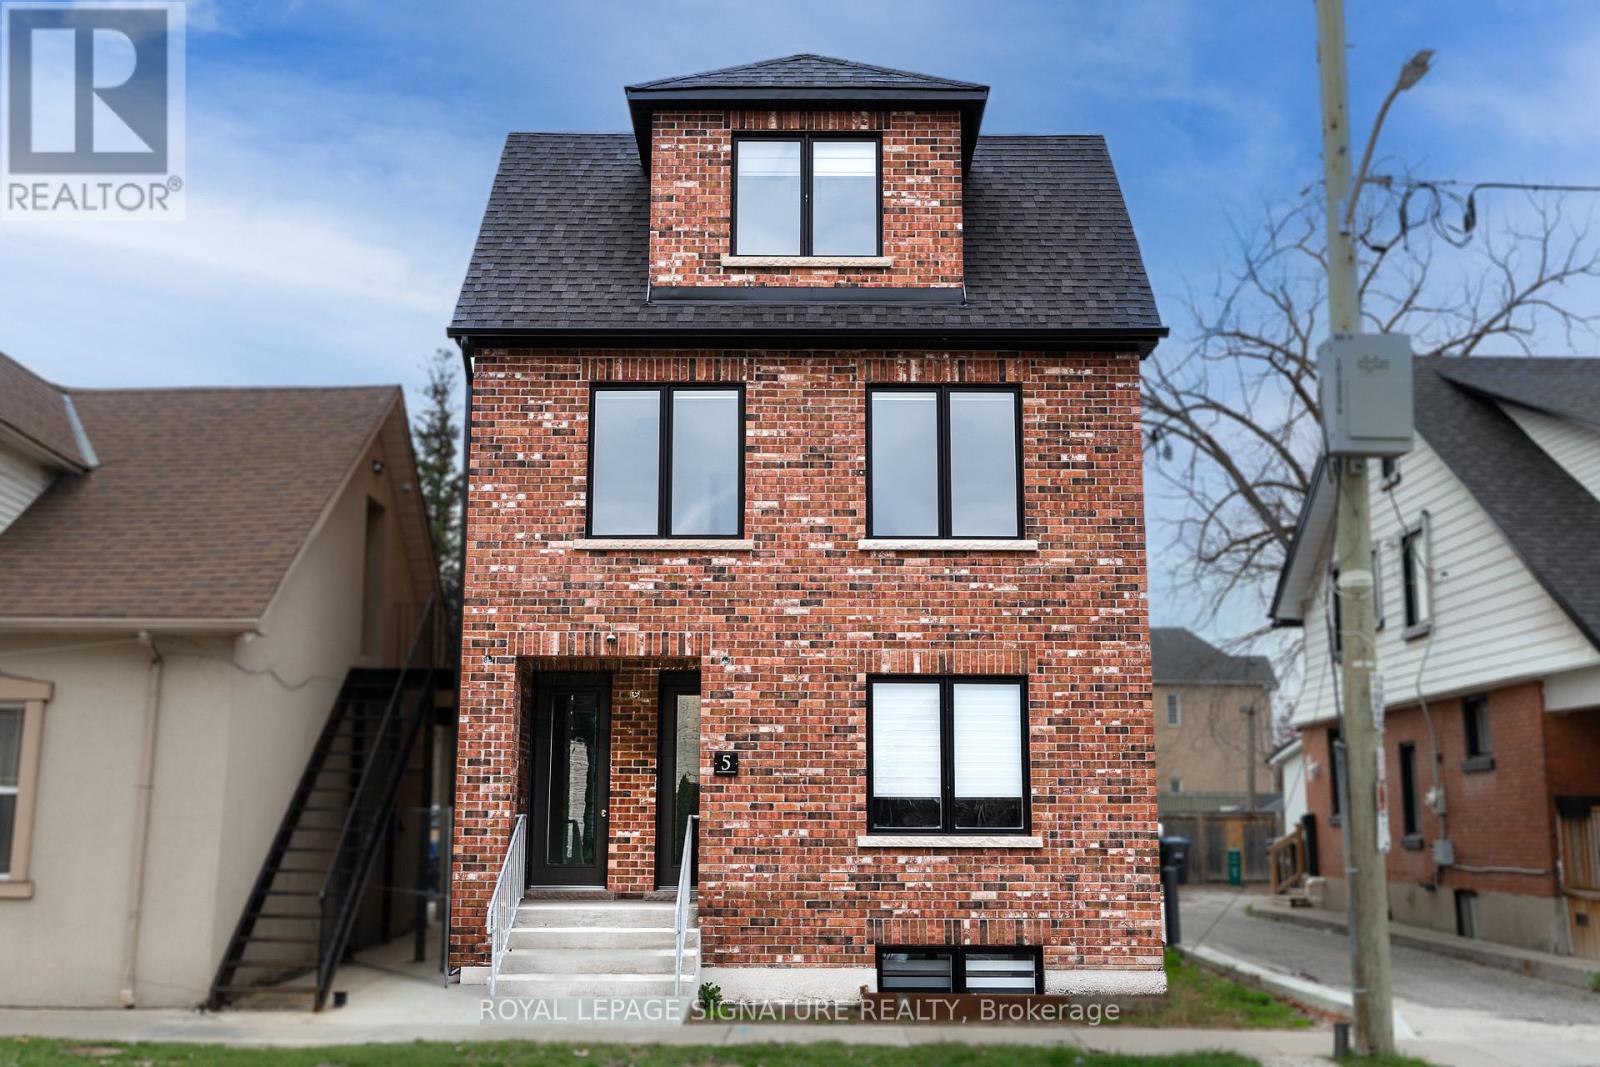
#3 - 5 Mill Street N
Brampton, Ontario
Brand new, never lived-in 2 Bed, 1 Bath unit available for lease, occupying the entire third floor of this newly built property. This bright and spacious suite features a separate entrance, bright and functional open-concept layout combining the living, dining, and kitchen areas, complemented by large windows. Both bedrooms are generously sized, and the unit includes in-suite laundry for added convenience. One parking space is included. Ideally located close to transit, shopping, restaurants, and all essential amenities. Tenant to pay utilities. No smoking (id:63476)
G05 - 2000 Appleby Line
Burlington, Ontario
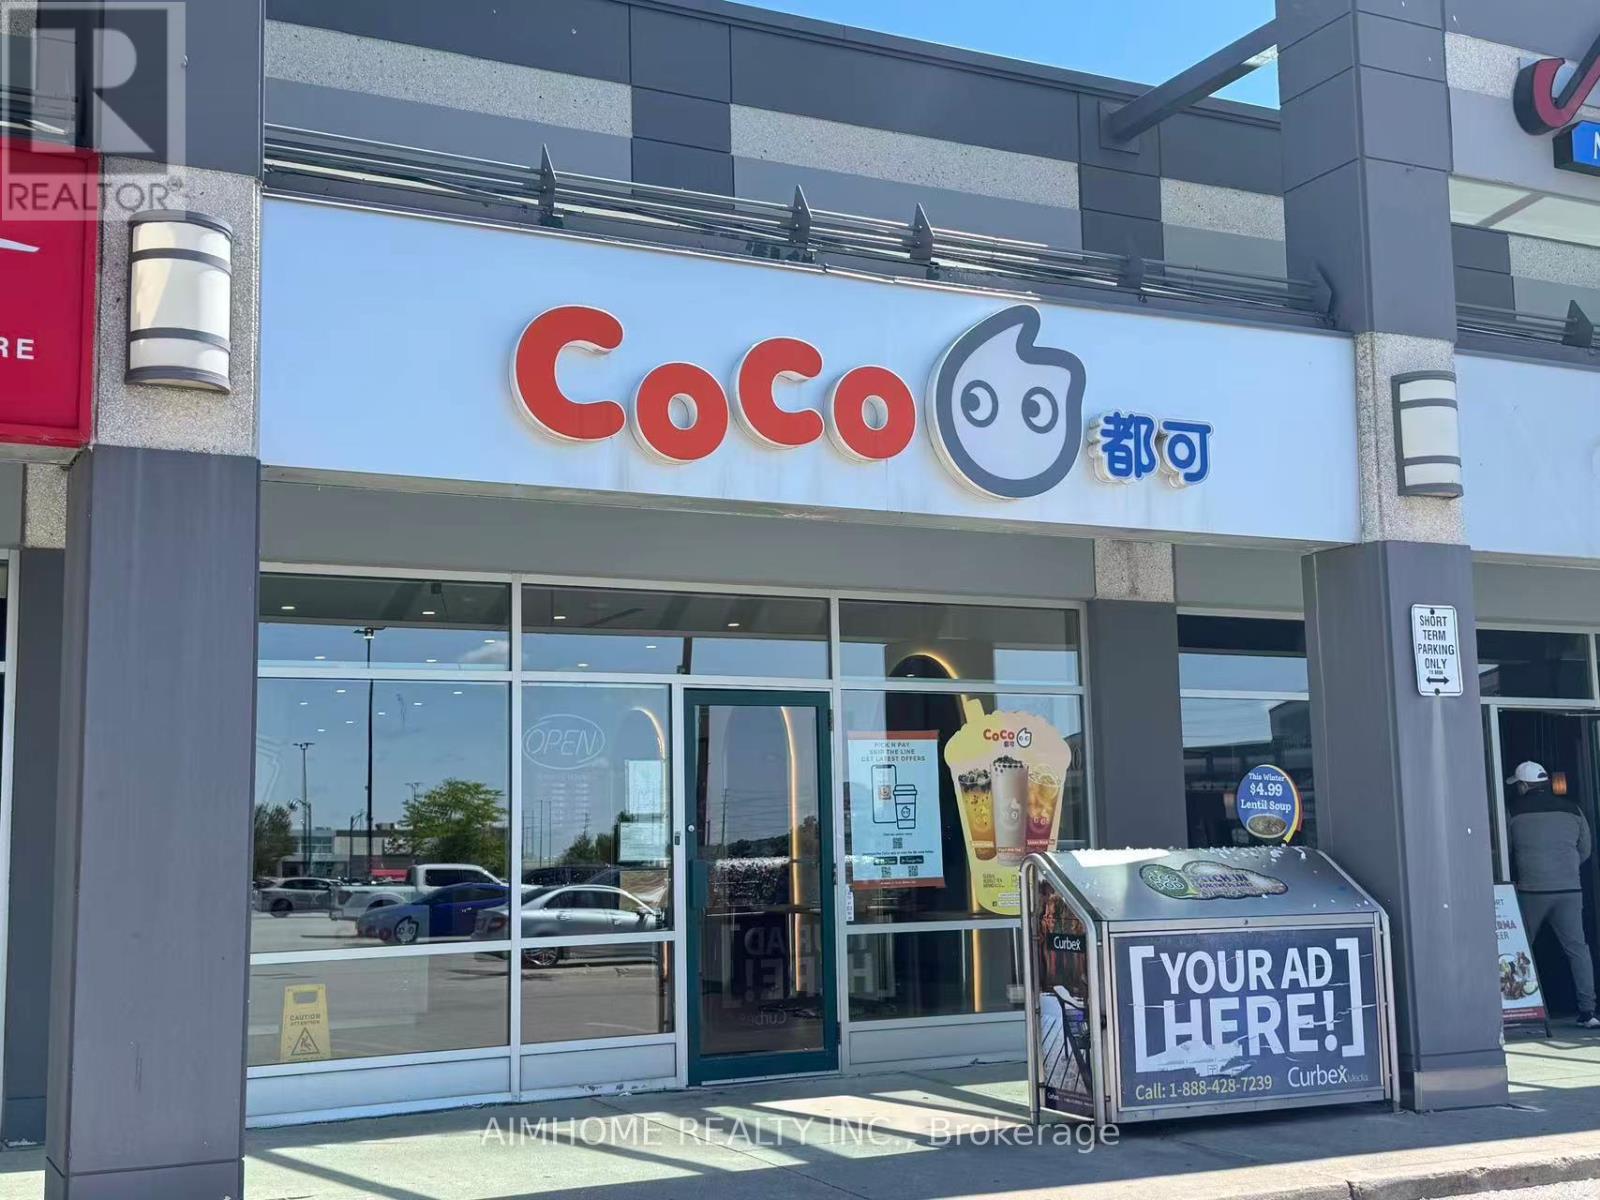
Business for Sale! Famous Franchise Bubble Tea Opportunity, Located in the Heart of Burlington's Appleby Line Plaza. Major anchors (Metro, Canadian Tire, LCBO, Shoppers Drug Mart etc) and surrounded by residential communities. Close to Schools, Highway, Offices, Banks and more. There are 4 Condo Towers Coming Beside the Plaza. Rent: $7123/m including TMI + HST, Lease Term: Existing 3 Years + Option to renew (id:63476)
120 Ellerslie Road
Brampton, Ontario
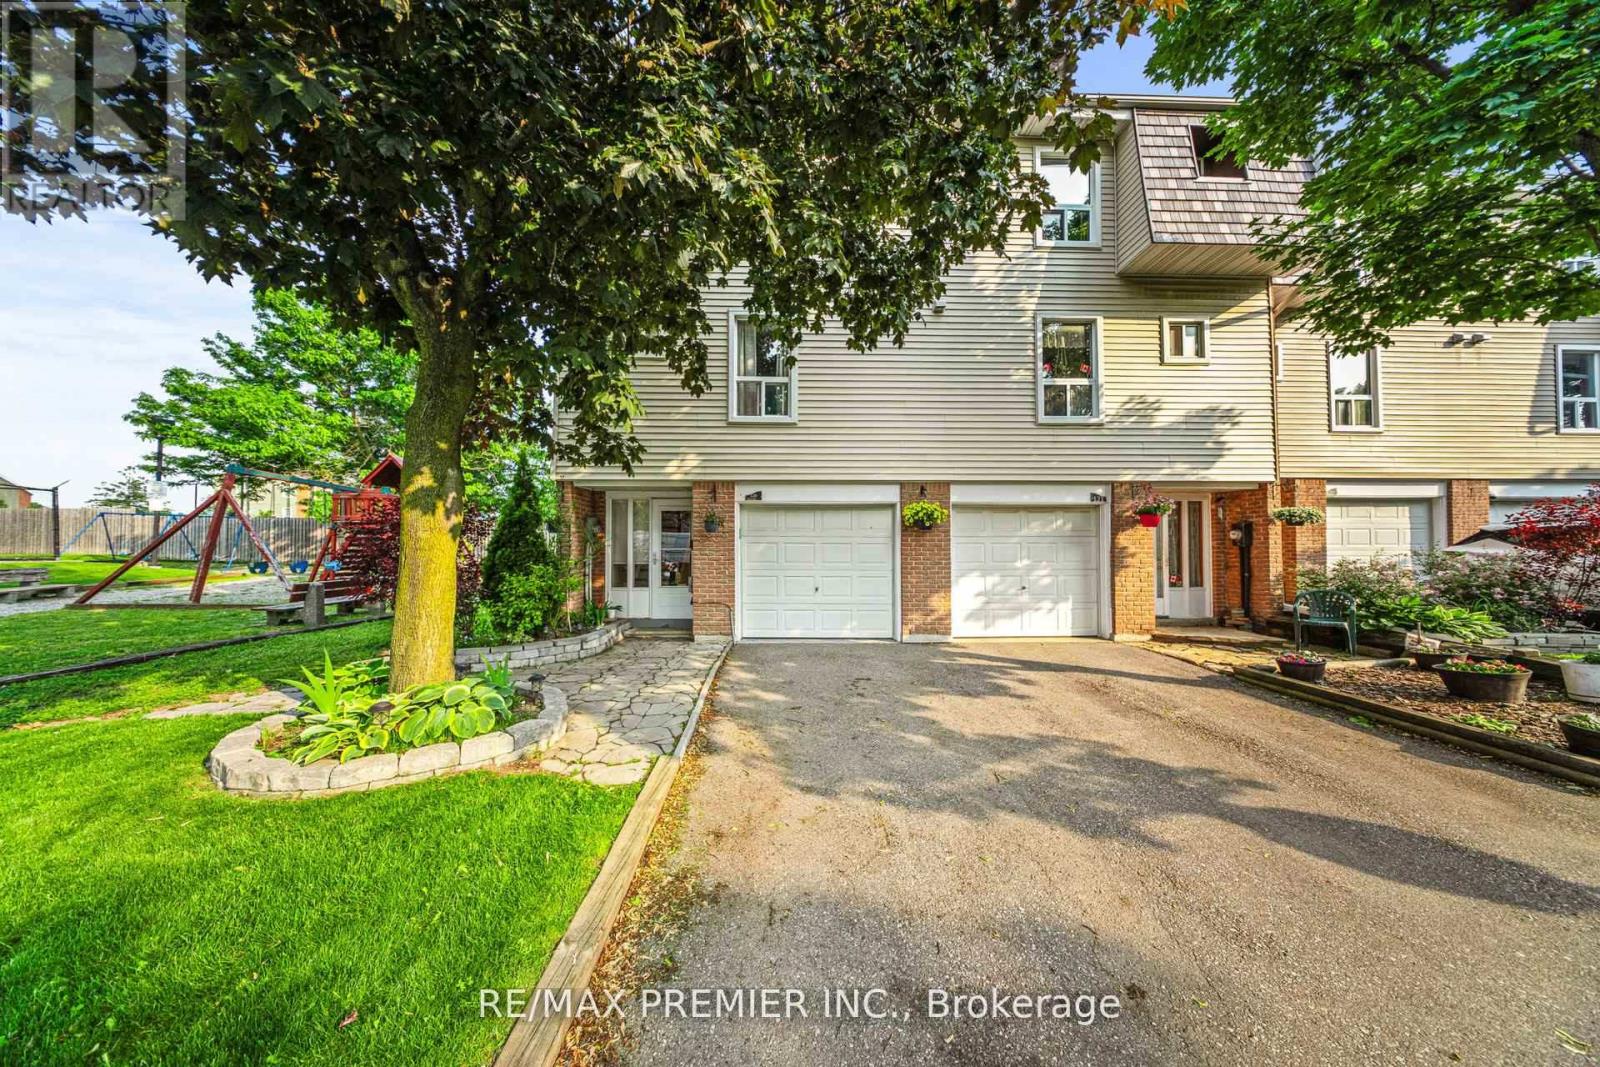
End-unit townhouse, partially furnished, move-in ready! Backing onto a tranquil greenbelt, this bright and spacious home features an upgraded kitchen, modern floors and washrooms, and sleek stainless steel appliances. Pride of ownership shines throughout-this condo is spotless. Enjoy a private deck for relaxing or entertaining, with vistors parking, pool, and playground just steps away. Well-maintained, welcoming, and perfectly located. This one checks all the boxes. (id:63476)
13 Birchfield Crescent
Caledon, Ontario
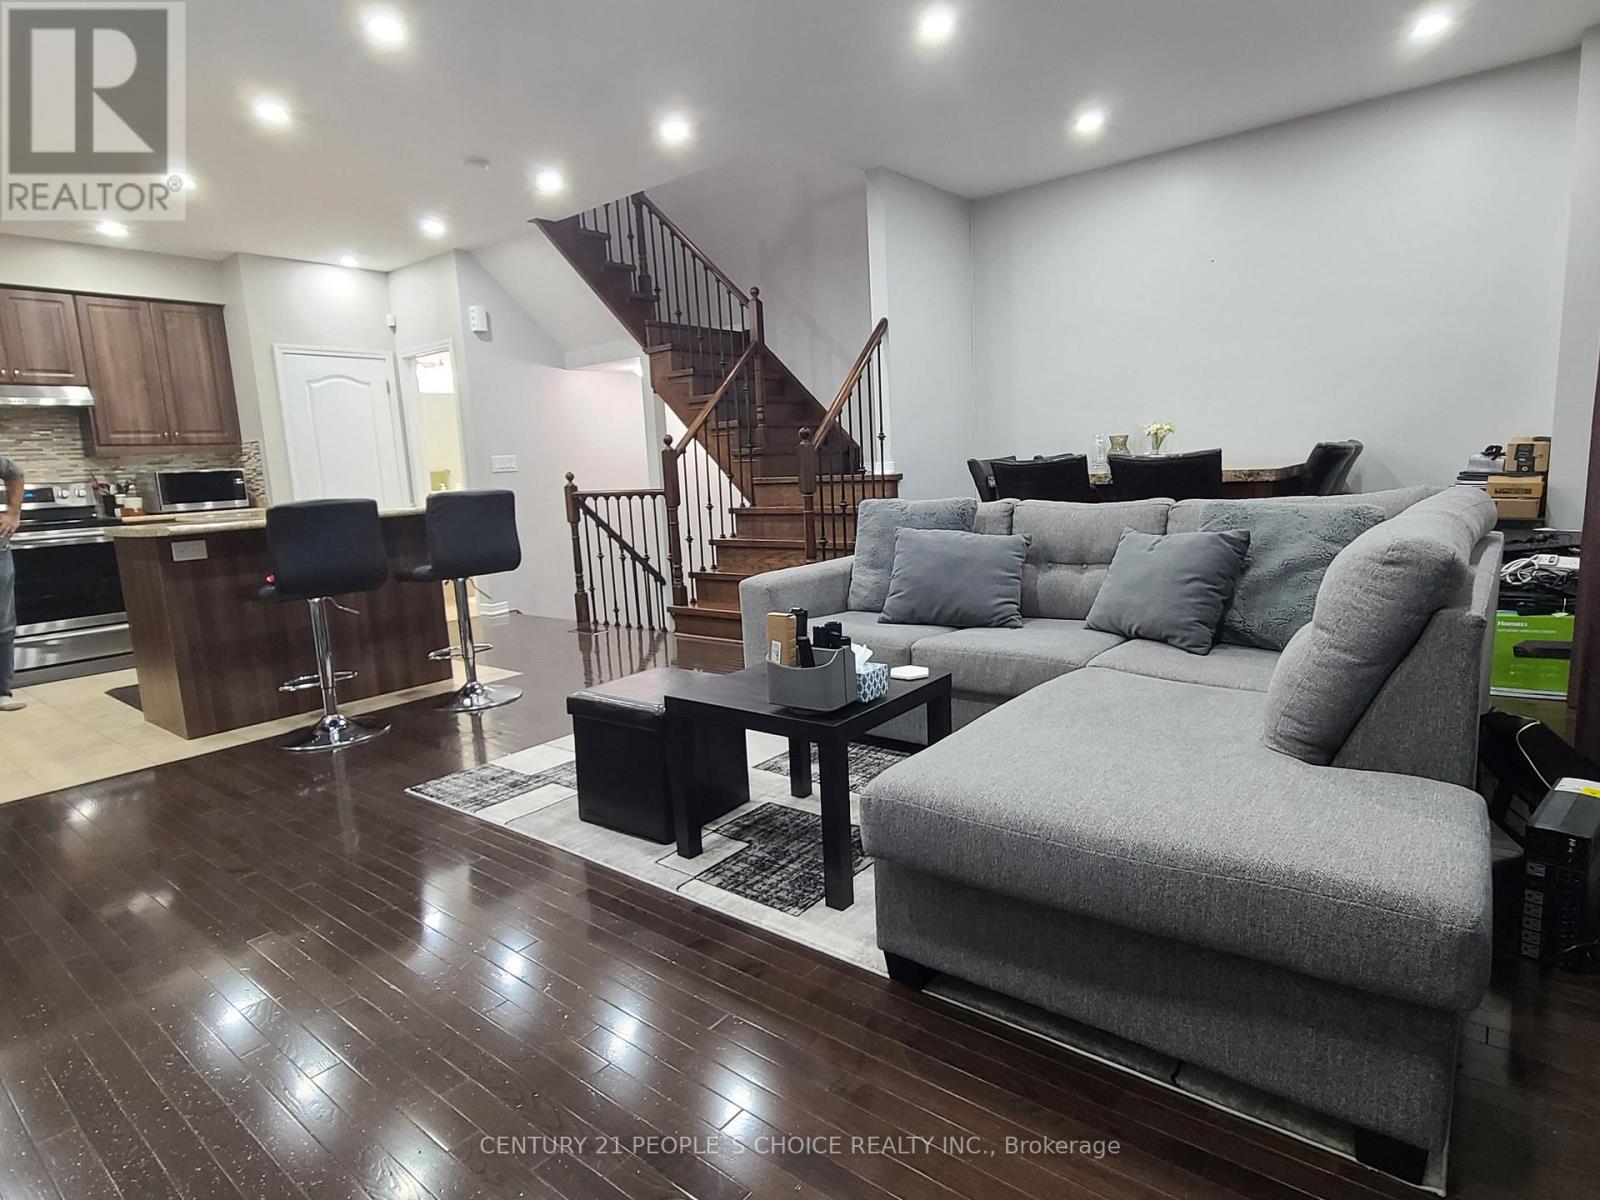
FREEHOLD | SOUTHFIELDS | MOVE-IN READY! Beautifully maintained home with $$$ in upgrades, offering modern comfort, style, and exceptional value. Features include brand-new oven & dishwasher, SECURITY CAMERAS with no monthly fee, POT lights, 9-ft ceilings, PREMIUM dark oak hardwood floors, elegant oak staircase, spacious open-concept layout, walk-out patio, upstairs laundry, walk-in closet, and GARAGE ACCESS TO HOME. Prime walkable location-just minutes to Southfields Recreation & Aquatic Centre, EXCELLENT ACCESS TO SCHOOLS, TRANSIT, Near Apex URGENT CARE MEDICAL CLINIC, PHYSIO, EXTRAYS, DOCTORS, INDOOR SWIMMING POOL and other amenities. Perfect for families, first-time buyers, seeking a low-maintenance freehold home in a vibrant community! Modern Living - CLOSE TO EV CHARGING STATIONS, AND CLOSE TO NEW 413 HIGHWAY. (id:63476)
193 Thornbush Boulevard E
Brampton, Ontario
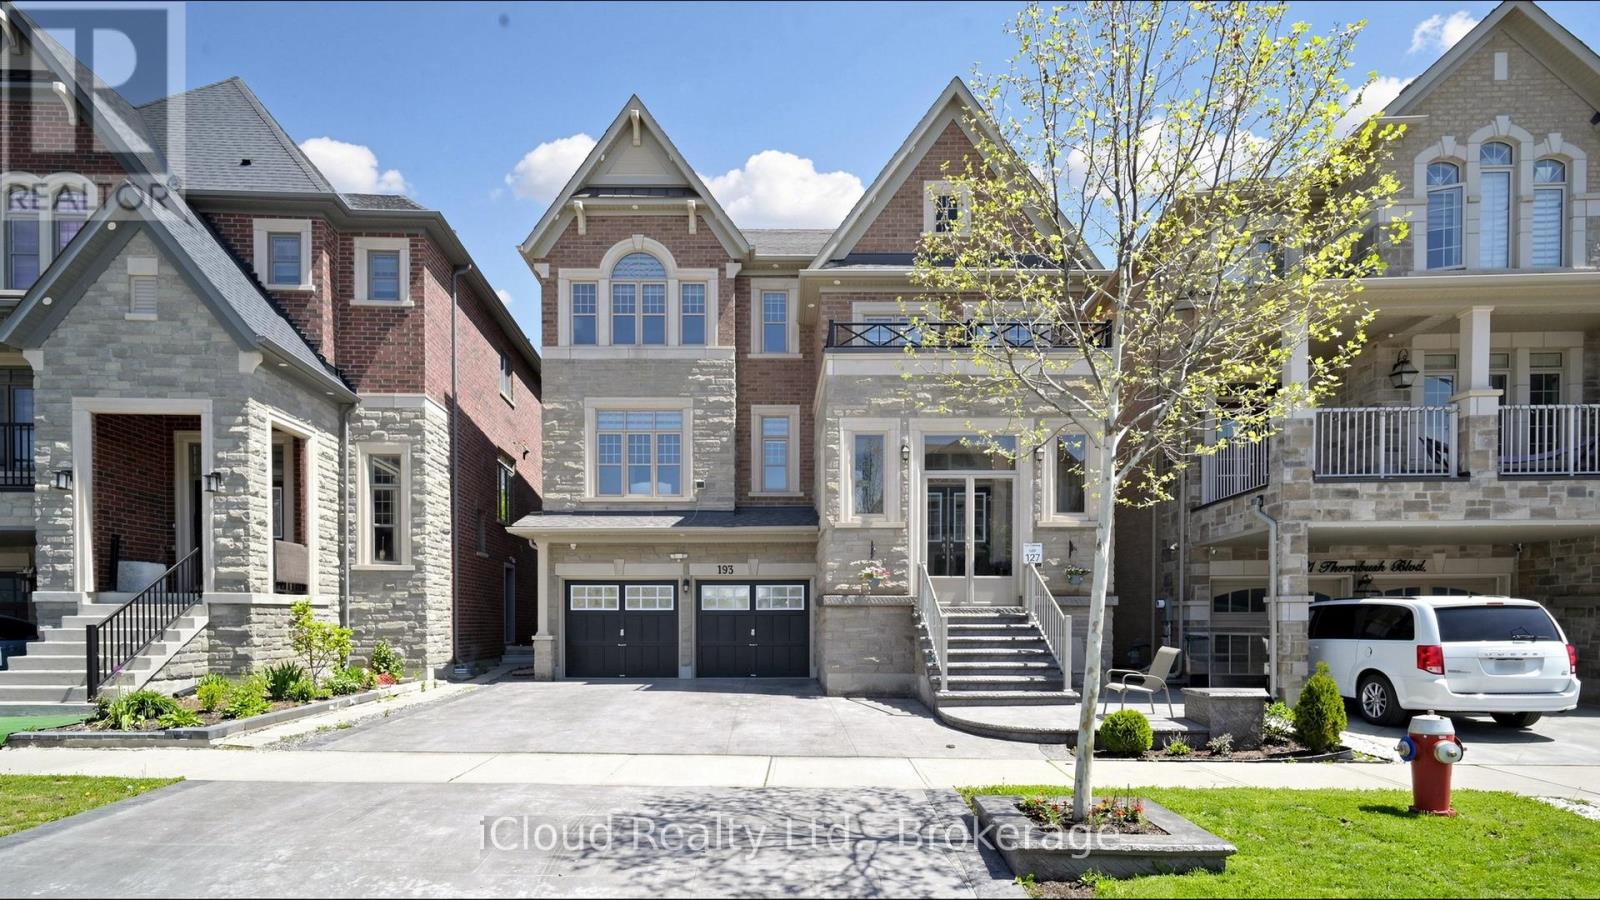
Experience the ultimate blend of luxury and financial intelligence, Spanning over 4,000 square feet of total living space, this magnificent property offers an expansive main residence and a fully compliant, high-quality 2-bedroom legal basement apartment. Backing onto a serene, protected ravine, this home provides both the privacy of an estate and the smart investment potential of a dual-income-capable property. (id:63476)
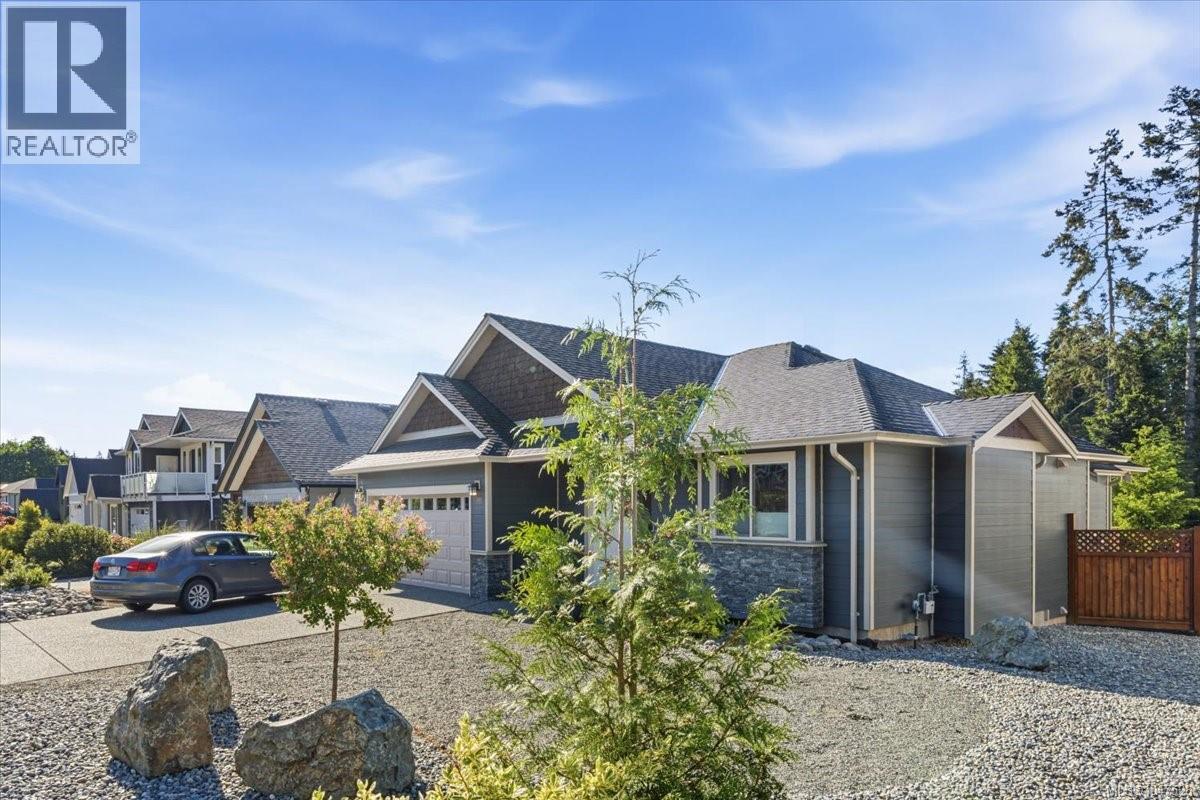
3825 Marjorie Way
Nanaimo, British Columbia
Welcome to this beautifully maintained 1,662 sq ft rancher nestled in the highly sought-after North Jingle Pot area. Built in 2018, this thoughtfully designed 3-bedroom, 2-bathroom home offers modern comfort, functional living, and stunning mountain views. Step inside to an inviting open-concept layout featuring elegant quartz countertops, stylish finishes, and a spacious kitchen complete with a walk-in pantry, perfect for storage and everyday convenience. The bright and airy living space is ideal for both relaxing and entertaining, with easy access to the deck where you can unwind and take in the scenic mountain backdrop. Designed for year-round comfort, the home includes an efficient heat pump for heating and cooling. The well-appointed primary bedroom offers a peaceful retreat, while two additional bedrooms provide flexibility for family, guests, or a home office. Outside, enjoy the low-maintenance lifestyle with a generous deck for outdoor gatherings and a double-car garage offering ample parking and storage. This home provides the perfect balance of tranquility and convenience, close to amenities, parks, and recreation. Don’t miss the opportunity to own this move-in ready rancher in one of Nanaimo’s most desirable neighbourhoods. (id:63476)
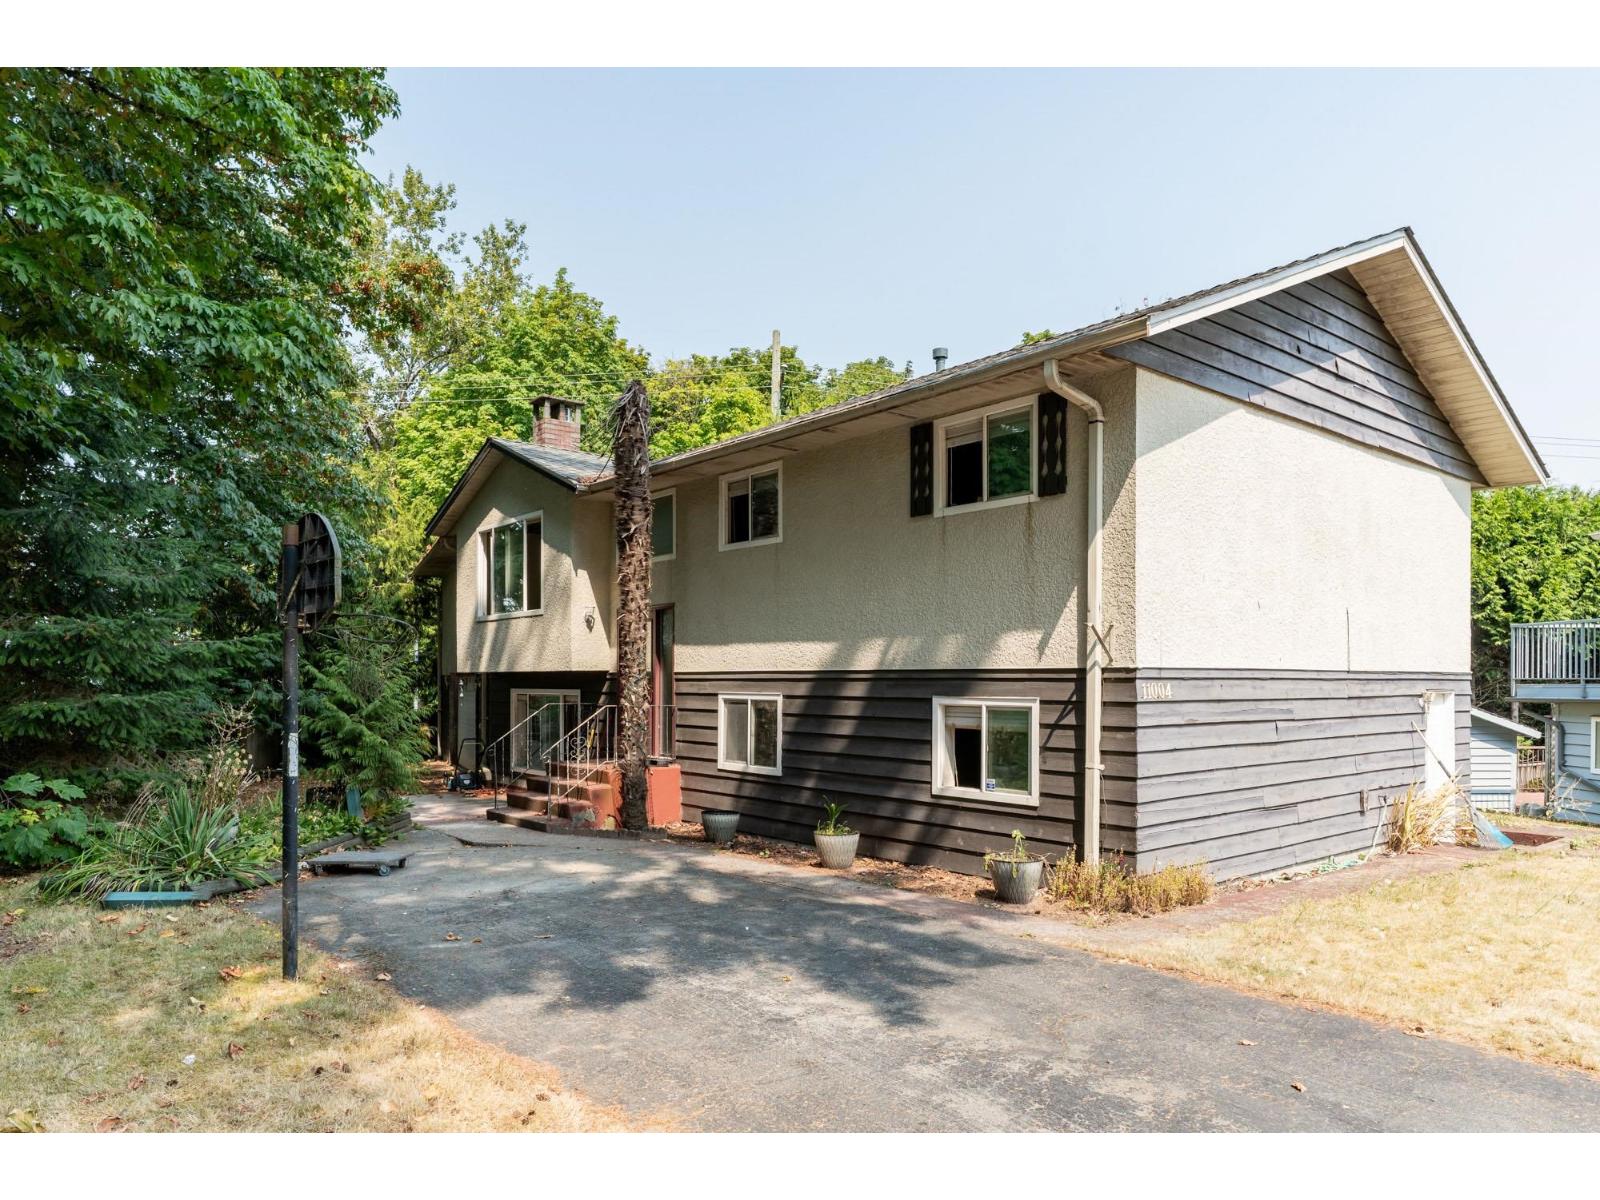
11004 Mcadam Road
Delta, British Columbia
Opportunity awaits for this home in Annieville! Two level home with 2132 sq.ft. PLUS 483 sq.ft. loft above garage-loft can be easily joined to main house via living room for a total of 2615 sq.ft. Upper floor living/dining area,adjacent kitchen, 2 beds (was 3-simple to convert back). Lower floor has large rec room, family room, storage/den. Currently 3 beds, easy to make 5/6 beds, or suite potential. Double garage (12'x23')+loft addition with permits in 2002. Roof 2025. Note seller removed carpets to prepare for sale, please review photos before viewing. Property is as viewed. Note ROW on photos-reno or build a large home, or add a garden suite-buyer to verify with city. Notice to show-min 24hrs, home is occupied. Call LS before writing an offers! RS1 zoned, lot is 6620sq.ft. 67'x97'x69'9 (id:63476)
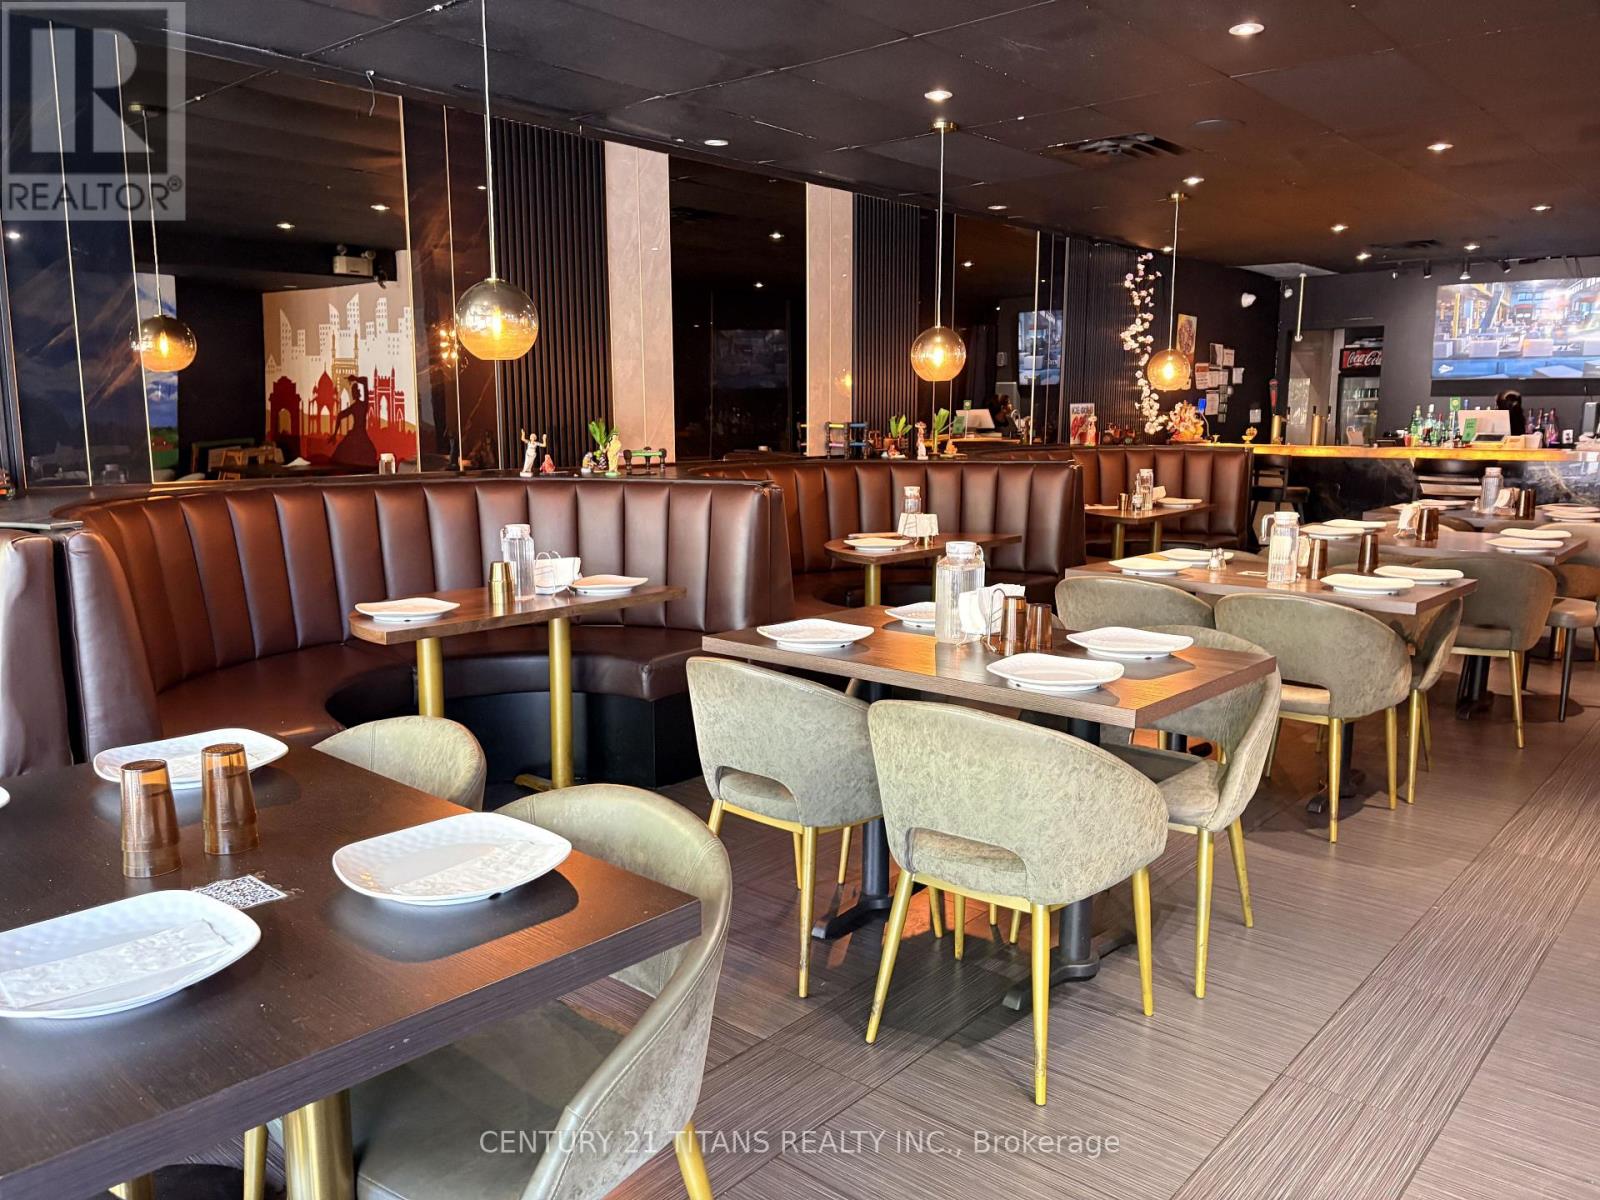
5 Baldwin Street
Toronto, Ontario
LOCATION LOCATION LOCATION! *** Summer is just around the corner- start out with a bang ** Exceptional TURNKEY restaurant opportunity in the heart of Downtown Toronto. ***constant pedestrian traffic*** Prime high-traffic location steps from the University of Toronto and Toronto's vibrant Chinatown, benefiting from strong pedestrian traffic generated by students, faculty, residents, office workers, and visitors year-round. Features approximately 120 indoor seats plus a *** large OUTDOOR PATIO***, offering excellent capacity for dine-in service, private events, and group functions. ***LLBO*** licensed and fully equipped with a commercial kitchen, making it ideal for immediate operation. Strong demographic fundamentals, consistent customer traffic **Excellent visibility and accessibility, surrounded by dense residential communities, educational institutions, retail businesses, and major transit routes. The established layout and infrastructure provide a seamless transition for a new owner or the opportunity to introduce a new concept with minimal startup costs. Significant growth potential through catering, delivery, private events, corporate functions, and extended operating hours. A rare opportunity for owner-operators, restaurateurs, hospitality groups, or investors to acquire a high-capacity licensed restaurant with a large patio in one of Toronto's most sought-after dining destinations. Ample of parking around the area. (id:63476)
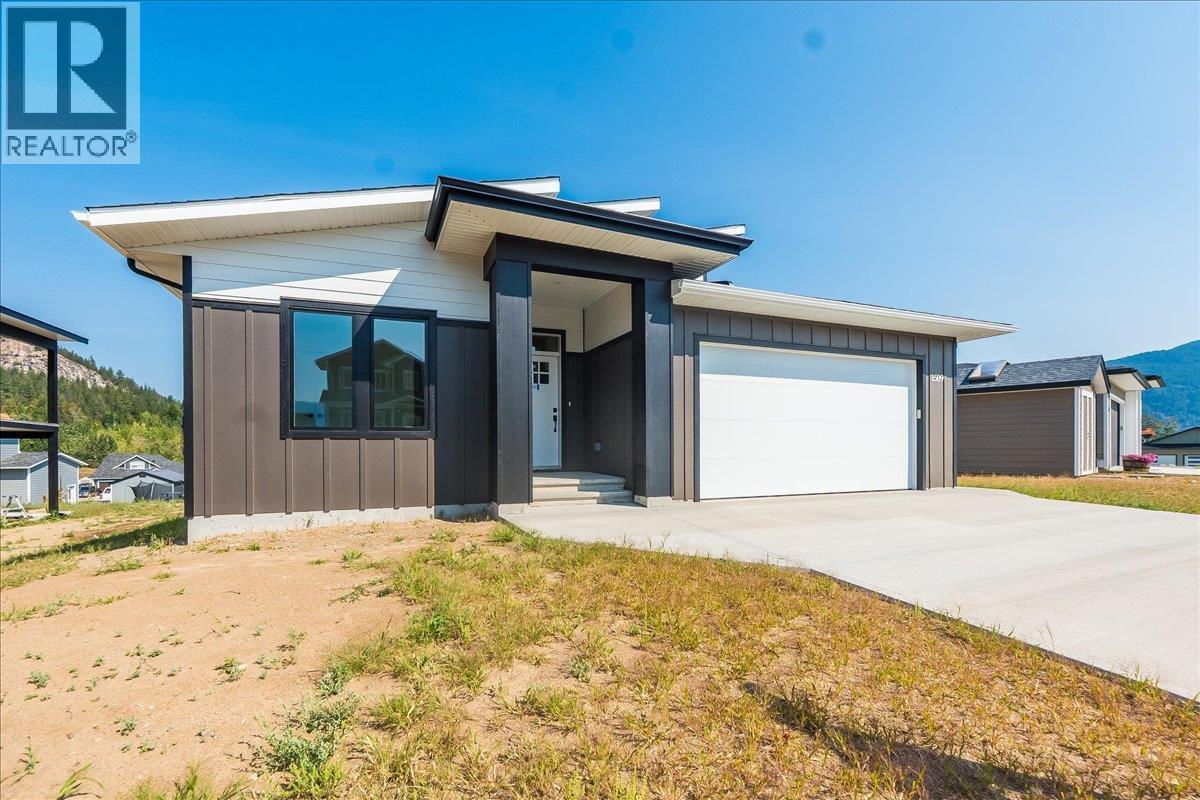
1509 Aspen Lane
Castlegar, British Columbia
GST New Housing Rebate for First-Time Home Buyers - Full rebate of GST on homes under $1,000,000 plus save the Property Transfer Tax when buying a new home for all buyers! Brand new 4 bedroom, 4 bathroom home fully finished and move-in ready in the Grandview subdivision. This home features a 3 bedroom, 3 bathroom main residence plus a self-contained 1 bedroom, 1 bathroom legal suite, perfect for extended family or rental income. The main level offers an open concept layout with a spacious living area, large kitchen complete with quartz countertops and a pantry area. A large covered deck off the back of the home is ideal for relaxing or entertaining. The main floor also includes two bedrooms, including the primary suite with a large ensuite and direct deck access. Downstairs, you'll find an additional living area, bedroom and bathroom, along with the legal suite featuring its own entrance, living space, kitchen, and bathroom with room for a stackable washer and dryer. All measurements are approximate and should be independently verified by any prospective purchaser. (id:63476)
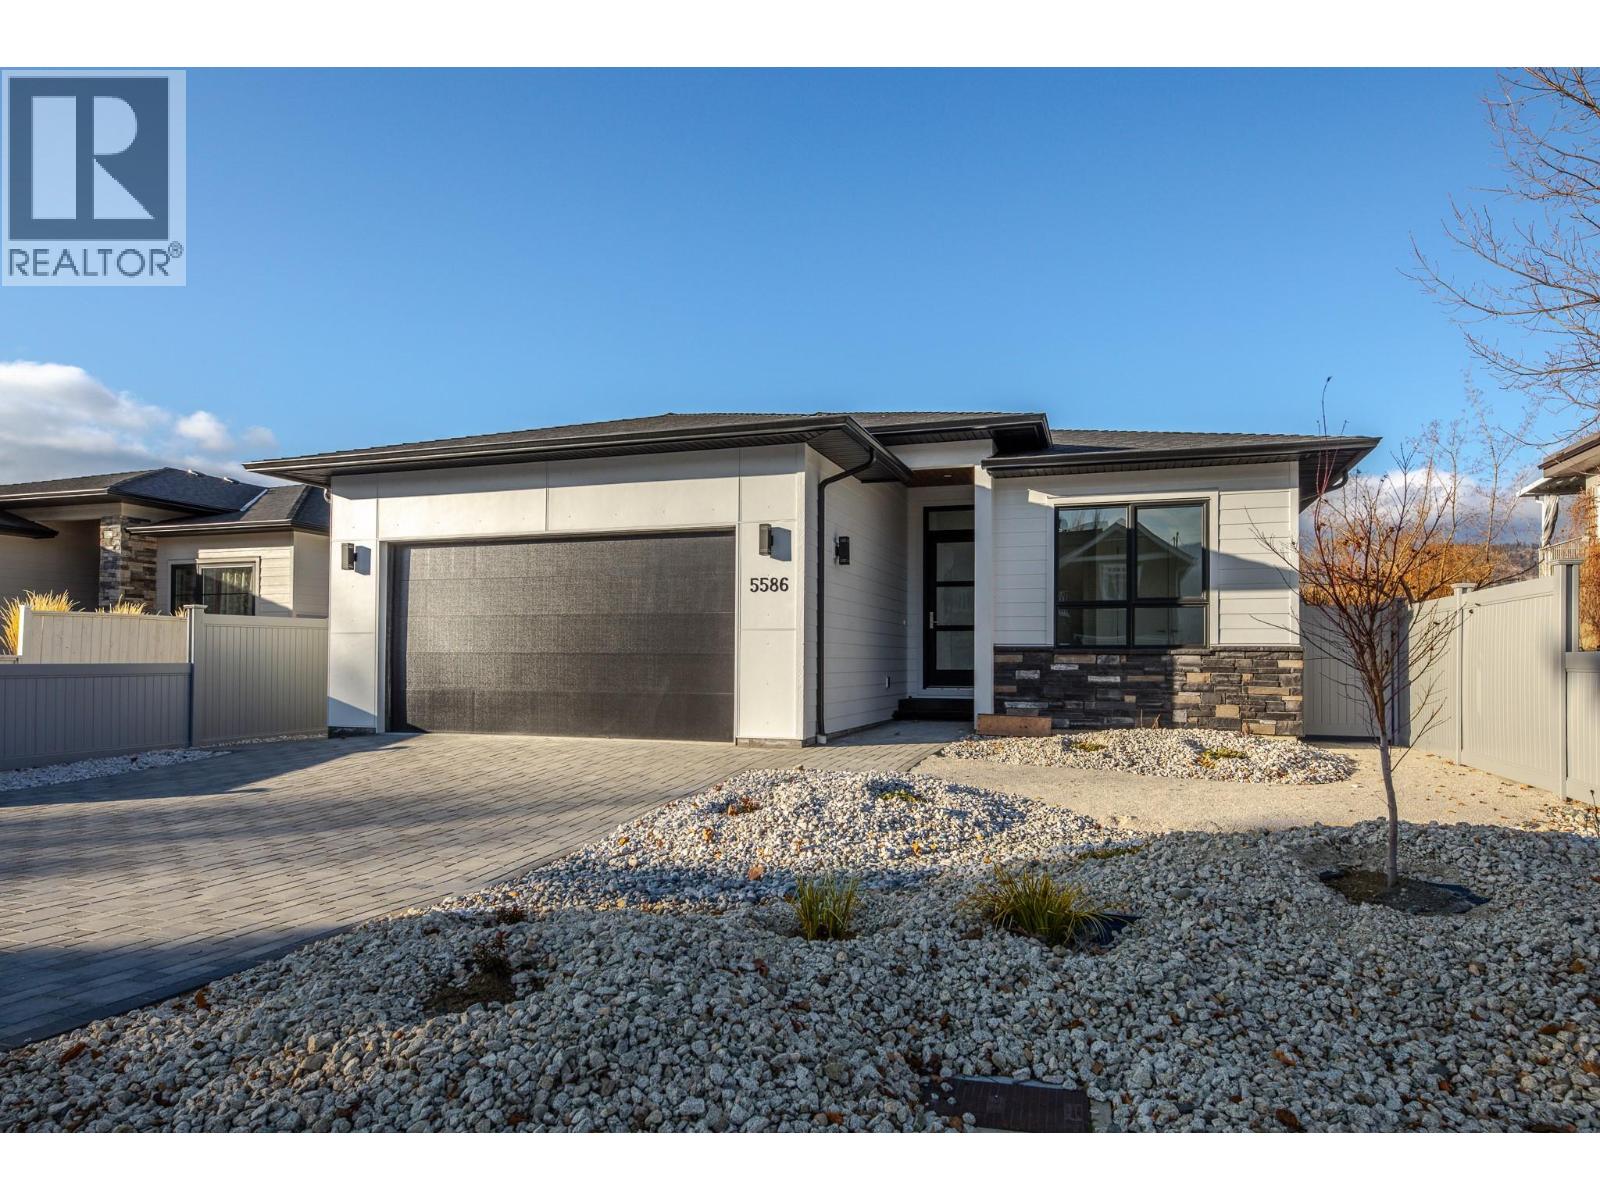
5586 Nixon Road
Summerland, British Columbia
Welcome to the Lake Breeze development in beautiful Trout Creek. This brand new 1730 sq. ft rancher offers premium modern finishes throughout. The gourmet kitchen is a chef's dream with quartz counters, extensive cabinetry and a large walk in pantry. The open concept great room features abundant natural light, a contemporary electric fireplace and wet bar for entertaining. The floor plan hosts three generous bedrooms, including a lavish primary suite with spa-like 5 piece ensuite and walk in closet. For convenience, the laundry room with sink is perfectly situated off the mudroom which leads to the oversized double garage. Enjoy entertaining on the large covered patio overlooking the fully fenced landscaped backyard. Covered by home warranty and located steps from Powell Beach, pickleball/tennis courts and around the corner from the boat launch on Wharf Street. The neighbourhood is flat and an easy walk to Okanagan Lake and Sunoka Beach/Dog park. GST is applicable. (id:63476)
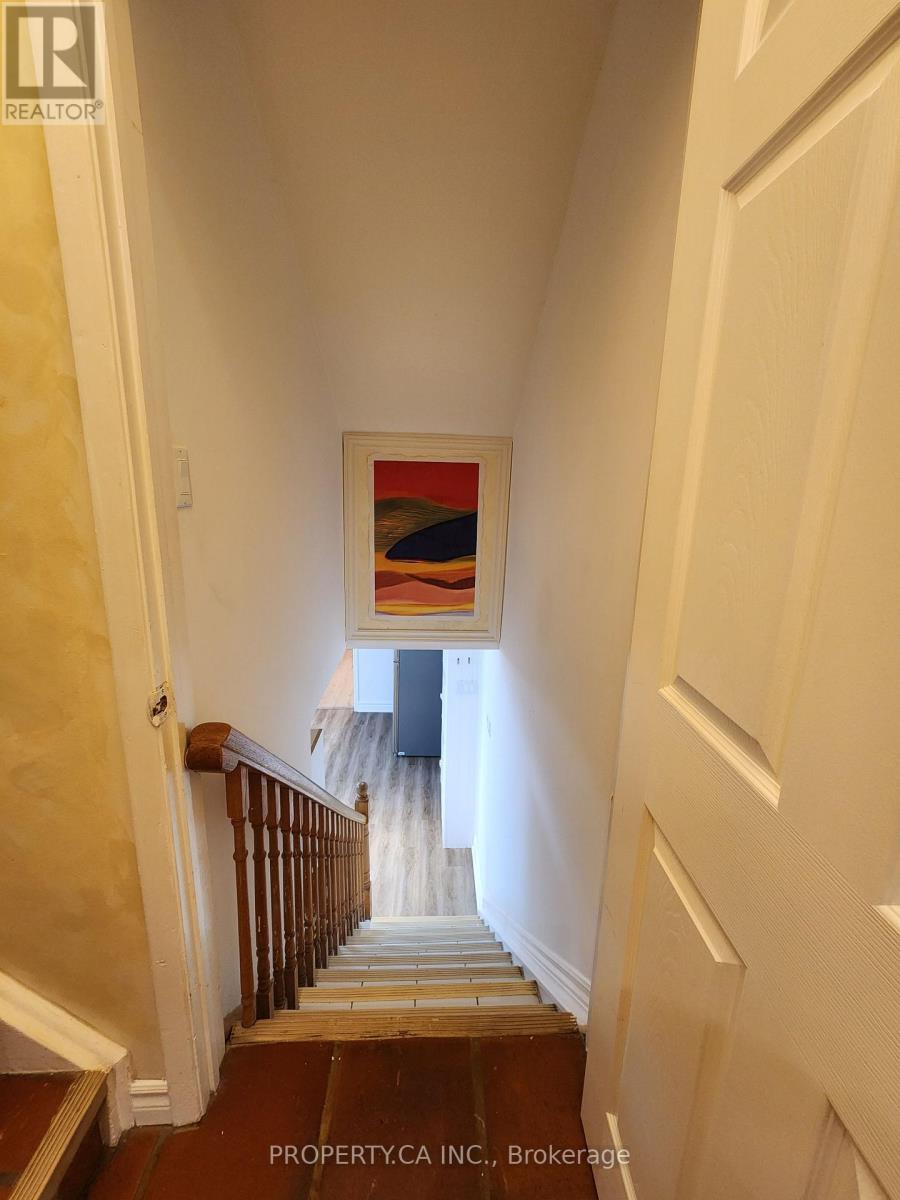
Bsmt - 159 Sandyhook Square
Toronto, Ontario
Separate Entrance Basement Apartment For Lease, Desirable Neighbourhoods. Close To All Amenities: Library, T&T Supermarket, Metro Square And Many Restaurants, Ttc and Parks! Utilities included a fridge, stove, washer & dryer, and one parking space. Unfurnished option is available. (id:63476)
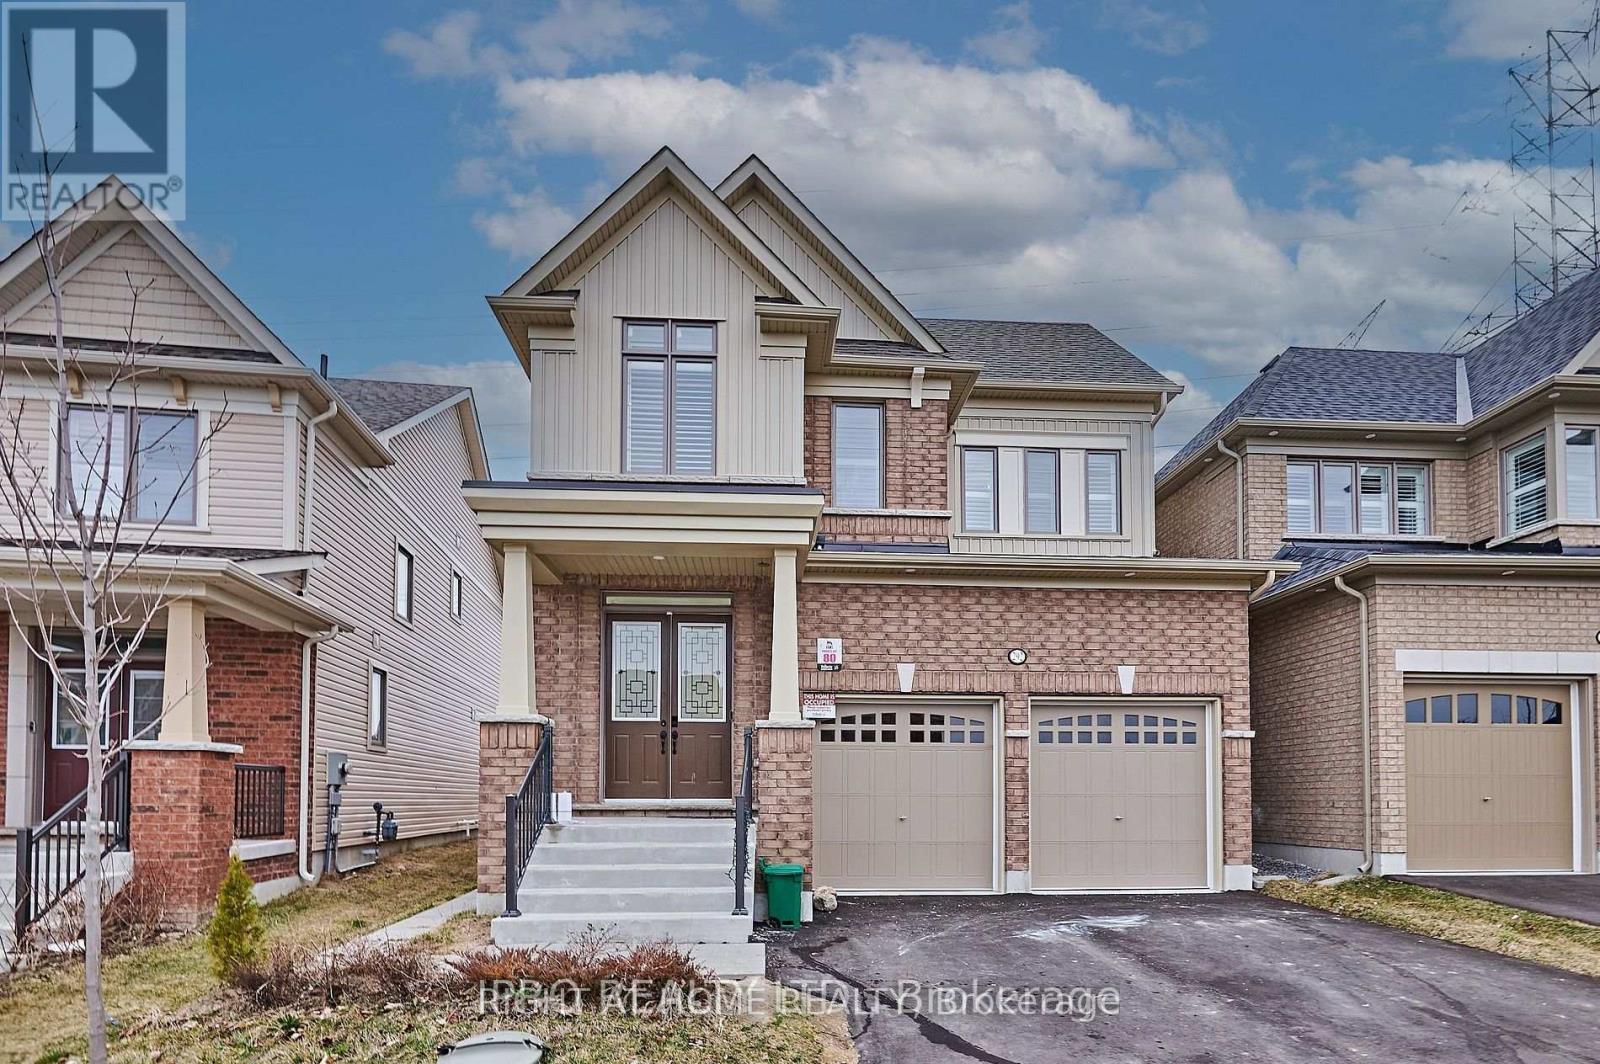
292 Windfield Farm Drive
Oshawa, Ontario
Bright 2-Bedroom Basement Apartment in Windfield Community in North Oshawa. Featuring high large windows that fill the space with natural light, this unit offers a welcoming and airy atmosphere. The open-concept living and dining area is perfect for relaxing or entertaining, while the modern kitchen comes equipped with quality appliances and ample storage.Both bedrooms are generously sized with large closets, and the full bathroom is stylish and functional. Enjoy private, separate entrance access, in-suite laundry, and 2 parking spot included. Located in a family-friendly neighbourhood, you're close to Ontario Tech University, Durham College, Costco, shopping centres, public transit, parks, and highways (407 & 412) for easy commuting. (id:63476)
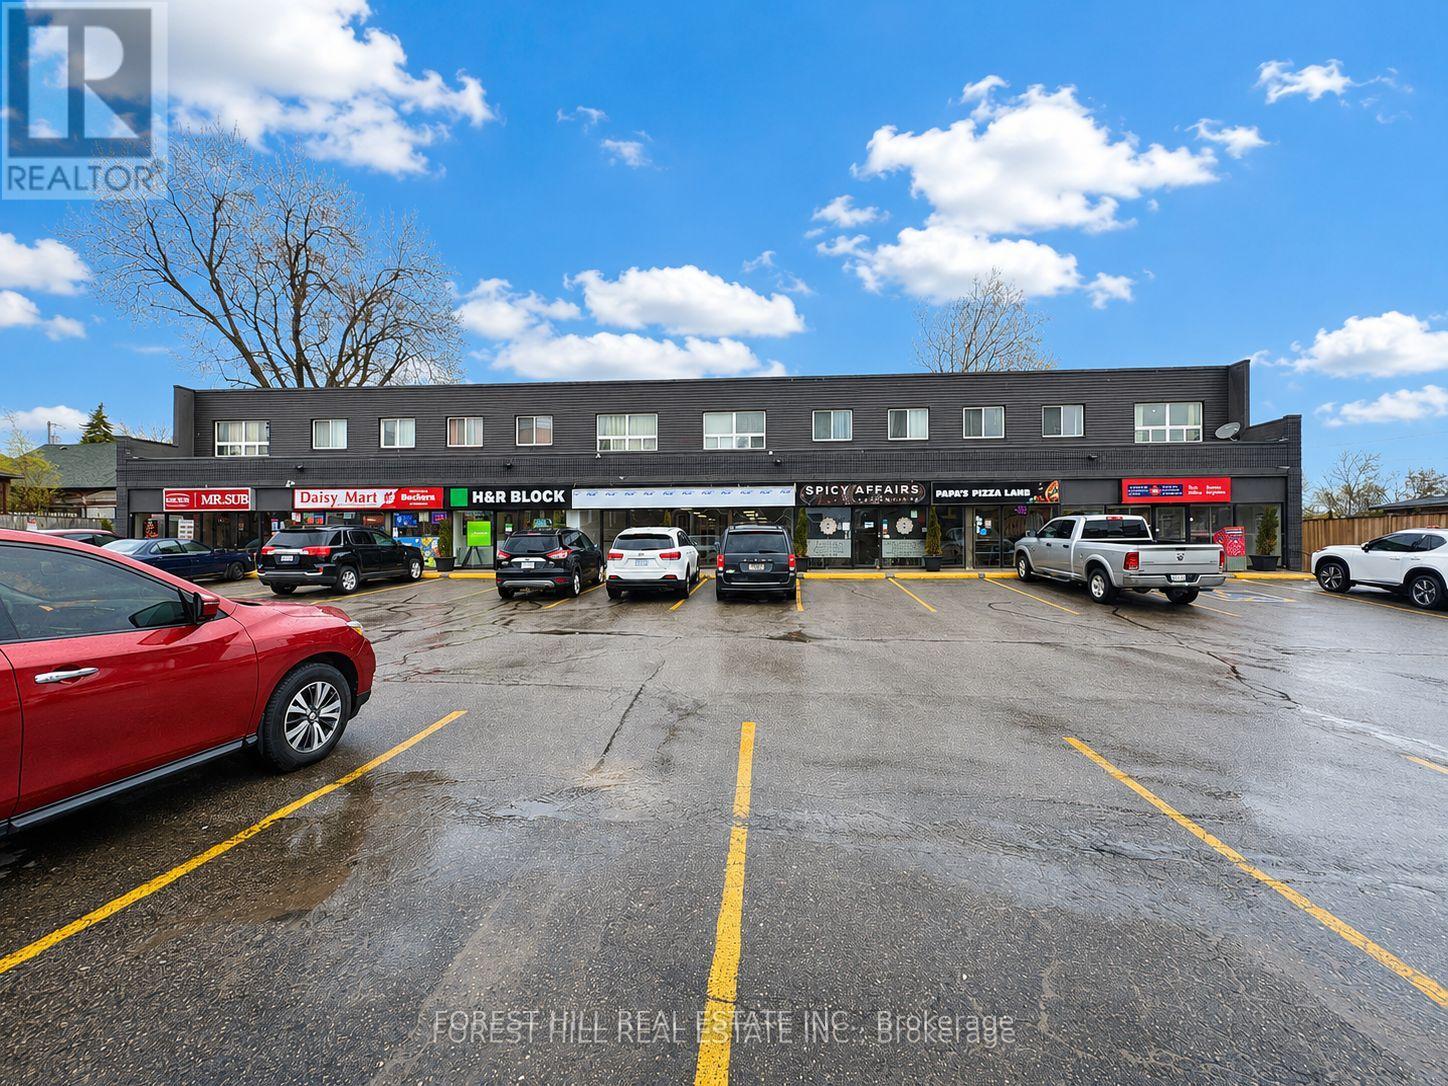
4 - 136 King Street E
Clarington, Ontario
Prime Commercial Opportunity In The Heart Of Bowmanville. Approx. 2,040 Sq.ft Of Versatile Space On One Of The Area's Busiest, High-exposure Roads. Zoned C1 Permitting A Wide Range Of Uses. Spacious Shell Unit Ready For Customization. Large Storefront Windows Provide Excellent Natural Light. Prominent Frontage With Great Signage Potential. Surrounded By Strong Neighbouring Tenants & Steady Foot/Vehicular Traffic. T.M.I Is Approx $12 Per Sq.ft. No Pizza, Sandwich & Convenience Store Uses. (id:63476)
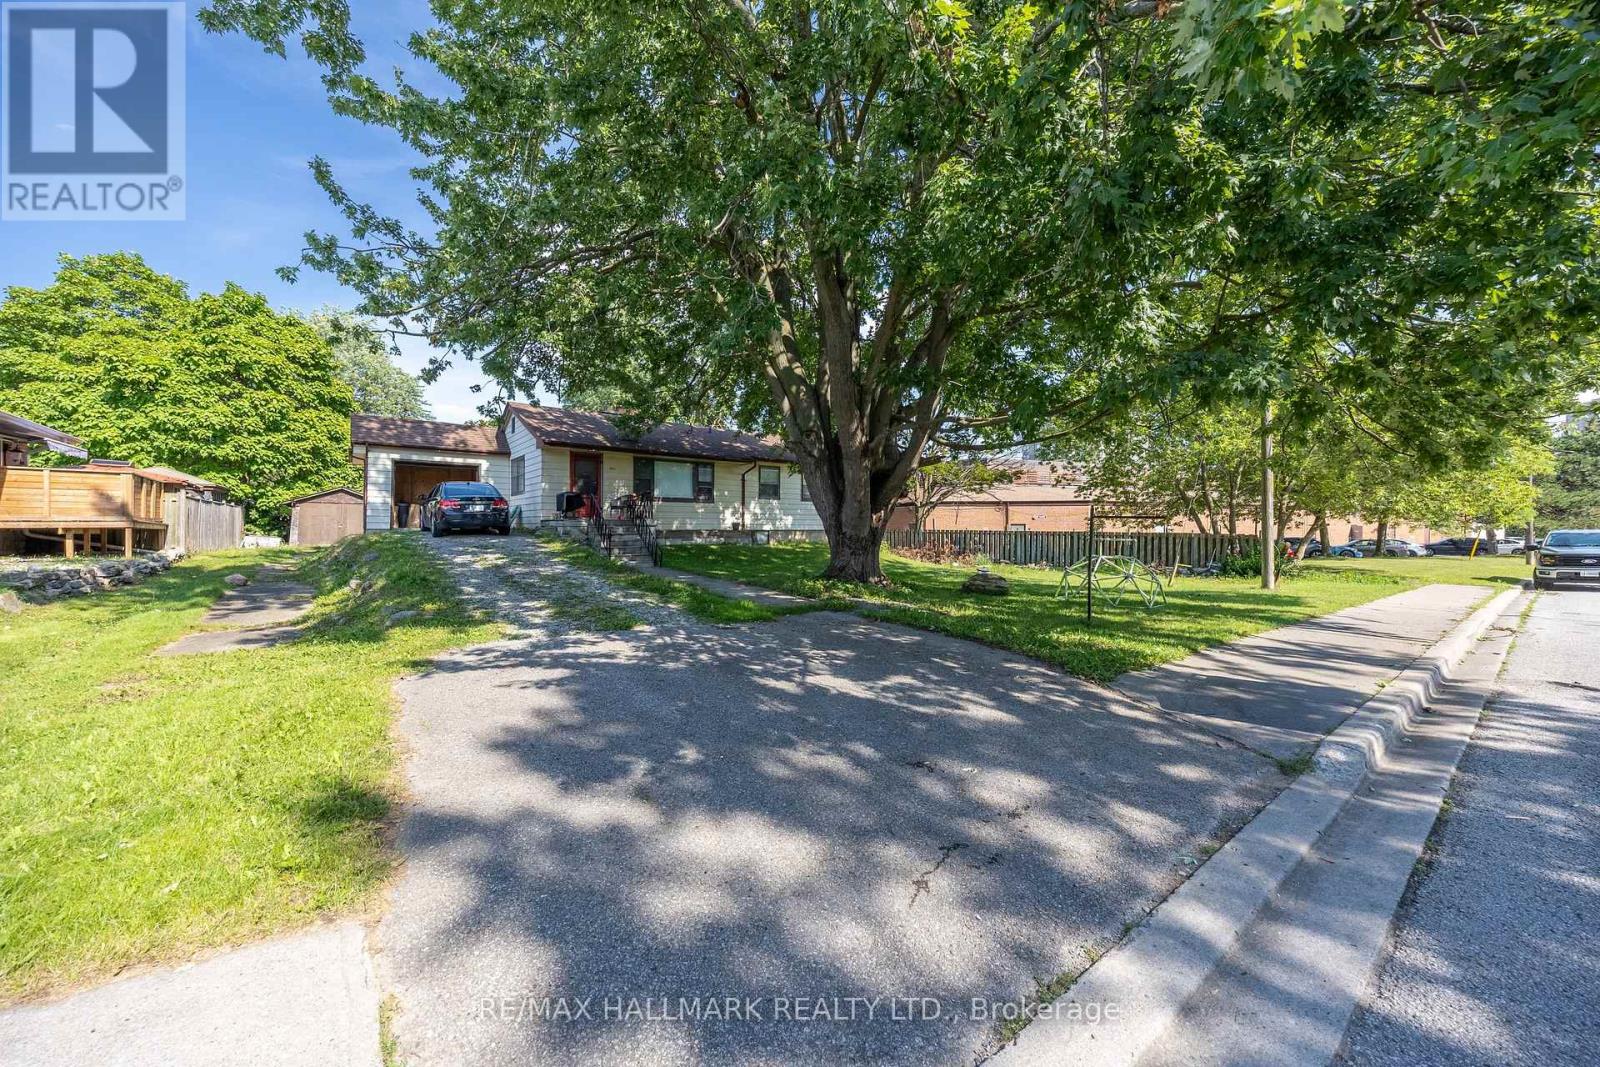
1911 Glenview Road
Pickering, Ontario
Situated on a quiet street tucked behind a commercial plaza, this property offers an impressive 250 ft x 97 ft (approximate) lot, zoned R3 currently, opening the door of future possibilities. Whether you're looking to build your dream home, explore multi-dwelling potential, or invest in a well-located property. The existing home features 3 bedrooms and a full bathroom on the main floor. The basement has an additional kitchen and living space for multi family use. The detached shed has a large footprint, set back in the property for additional storage or workspace. Roof (2022 approx). (id:63476)
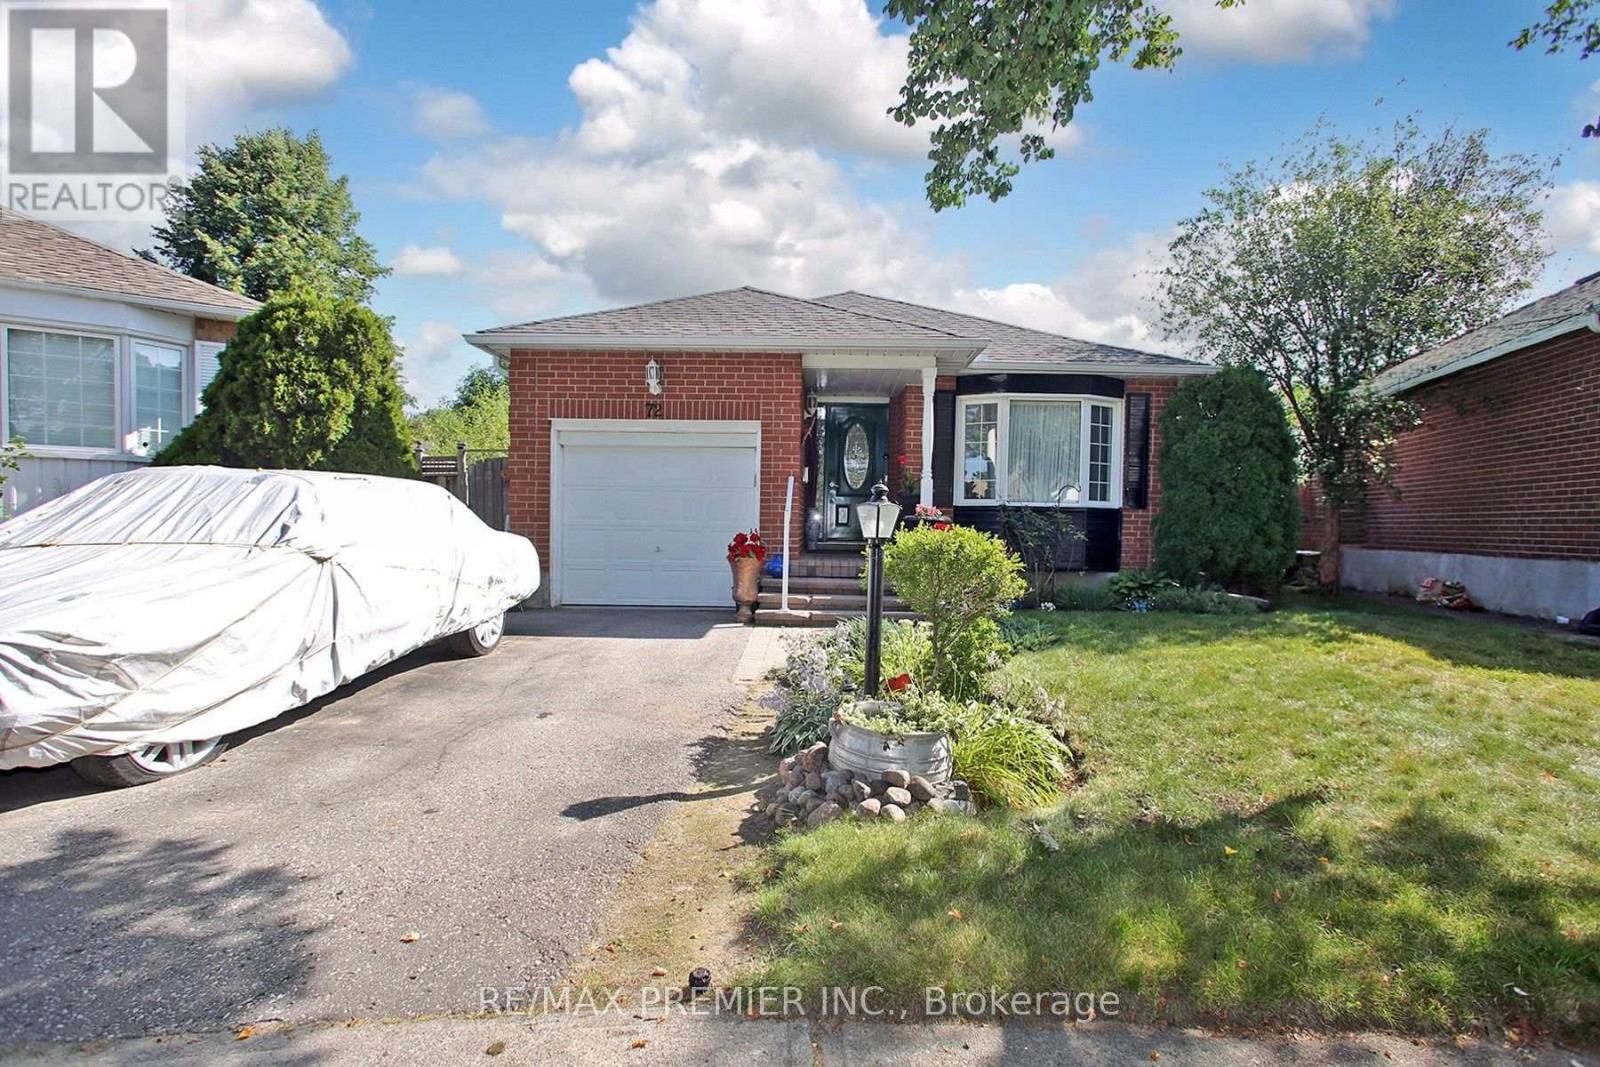
72 Homefield Square
Clarington, Ontario
Meticulously cared for home in family friendly neighbourhood. Huge, Fenced Backyard. Recent upgrades include: furnace (2019), Roof (2017), Insulation (2018), Water Softener (2019), Stove and Dishwasher (2020), Leaf Gutter System (2019), Deck Refinished (2023). Newer Windows and Sprinkler System. Close To Hospital, Schools, Places of Worship, Hwy #2, & Hwy #418. (id:63476)
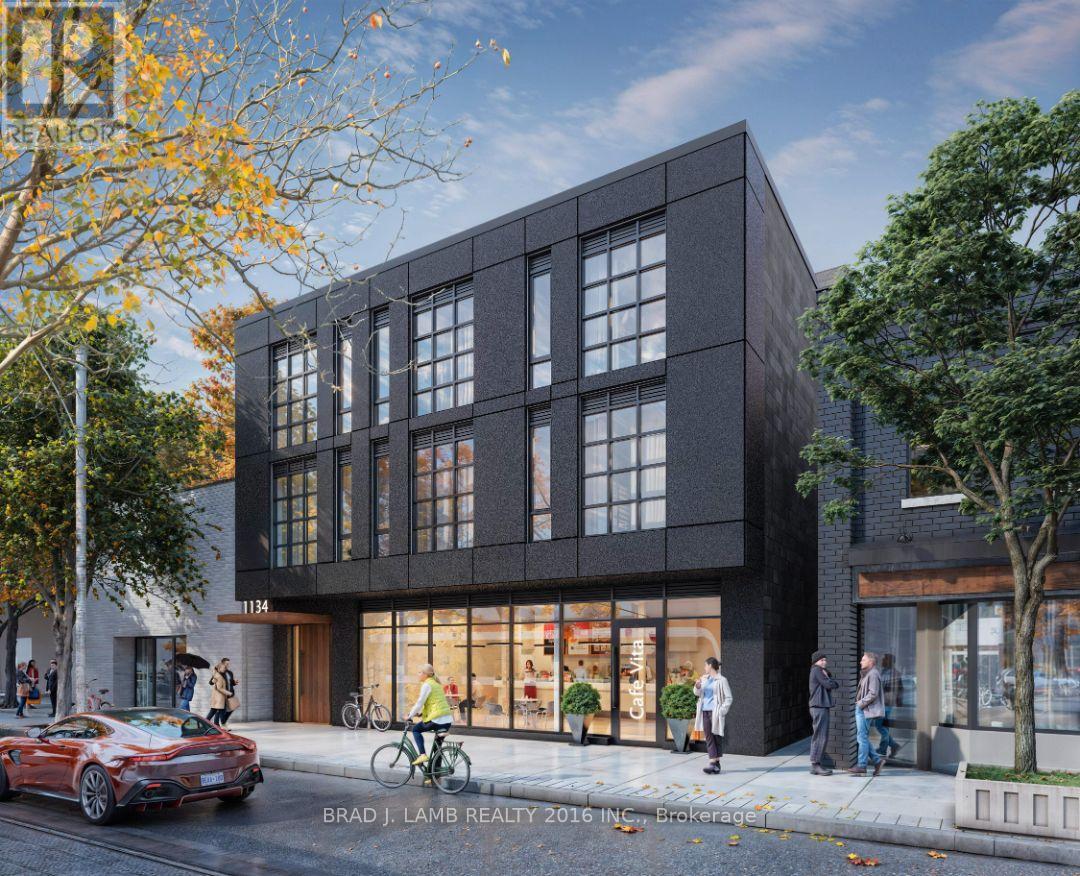
1134 Queen Street E
Toronto, Ontario
A prime leasing opportunity in the heart of Toronto's vibrant Leslieville neighbourhood. This ground floor retail unit at 1134 Queen Street East offers excellent street-level exposure on one of the city's most sought-after commercial corridors, surrounded by a dynamic mix of independent boutiques, cafés, restaurants, and design studios.Taxes are not yet assessed. $45.00 psf net plus TMI ($16.00 psf) (id:63476)
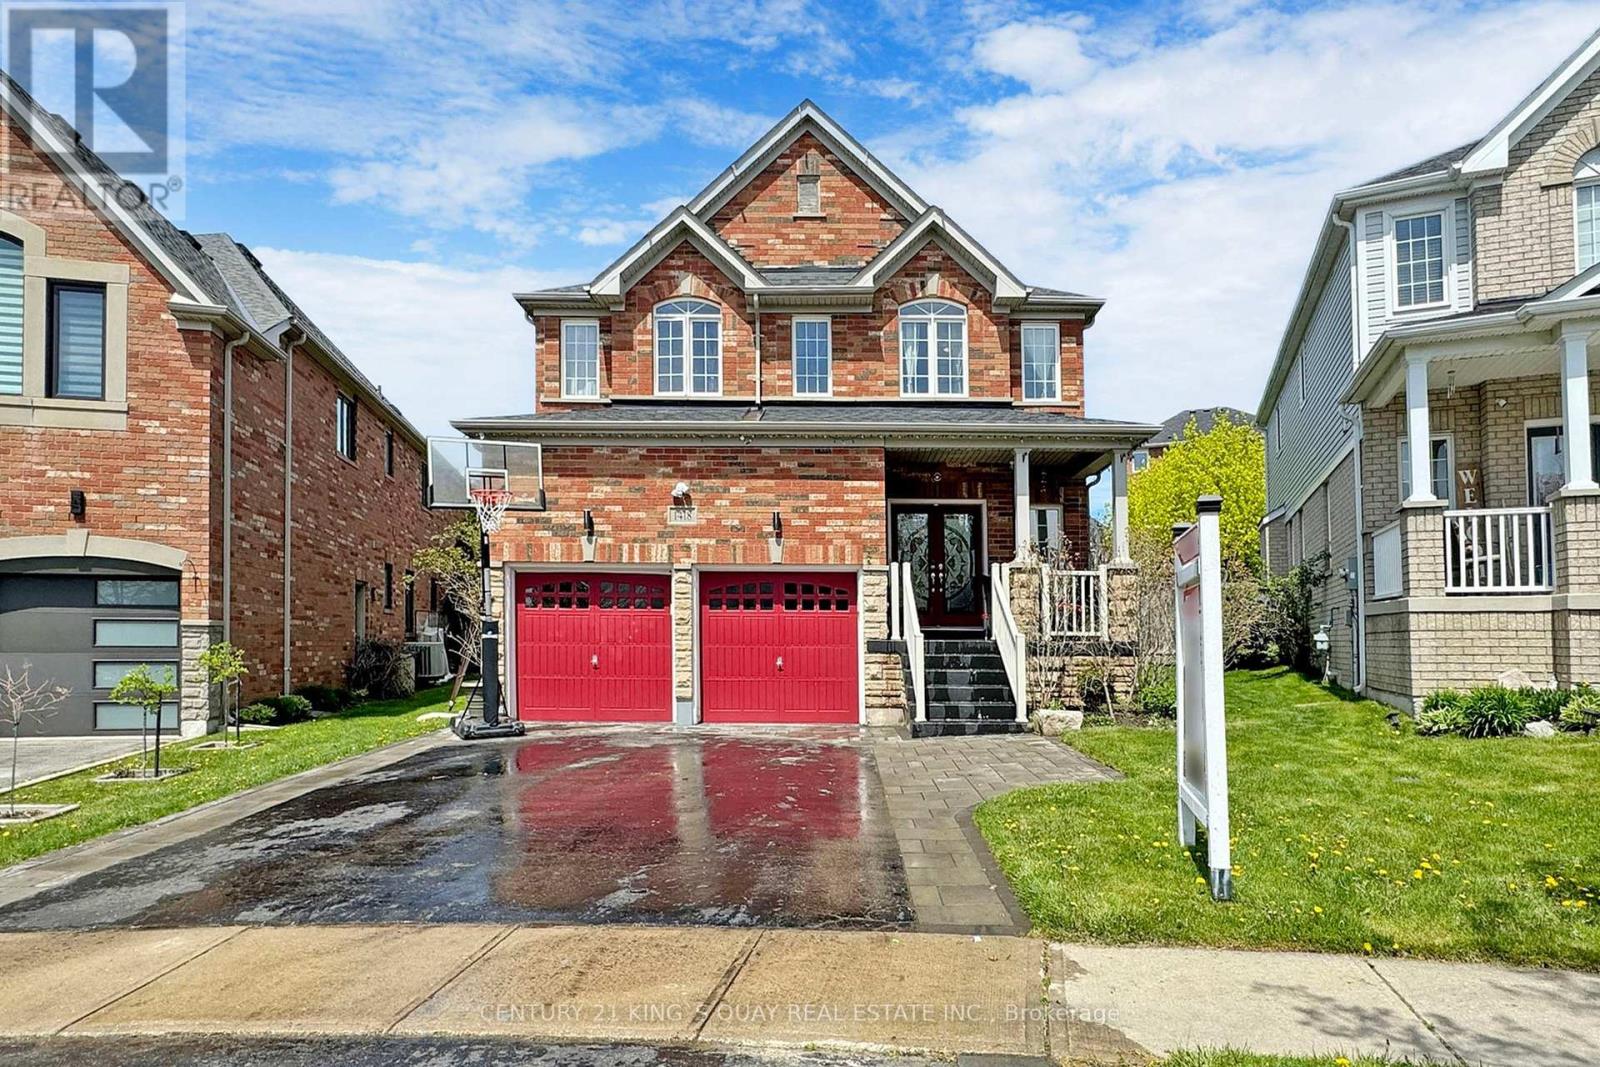
1418 Livesey Drive
Oshawa, Ontario
Welcome to this beautiful 4-bedroom detached home on a premium pie-shaped, extra-wide lot in sought-after Taunton, Oshawa. Bright and spacious open-concept layout featuring smooth ceilings, pot lights and hardwood flooring. Modern kitchen with quartz counters, stylish backsplash and large breakfast island. Spacious primary bedroom with walk-in closet and cozy fireplace with single-piece quartz surround. Walk out to a private backyard oasis with stone patio, covered gazebo and built-in BBQ kitchen with granite counter-perfect for entertaining. Open-to-below oak staircase with glass doors leads to a versatile loft. Main-floor laundry with ample storage. Heated garage with second-storey storage loft. Partially finished basement features a second laundry area and 4-piece bathroom. Beautiful perennial gardens surround the property. Walking distance to Sobeys, Walmart, Farm Boy, Superstore, Home Depot, LCBO and more. Instant hot water system. Located near 4 elementary schools and high school. withing walking distance plus Dell Park recreation center. in a quiet street. Two Costco's just 10 mins away! Close to all amenities yet away from all traffic in a quiet street. (id:63476)
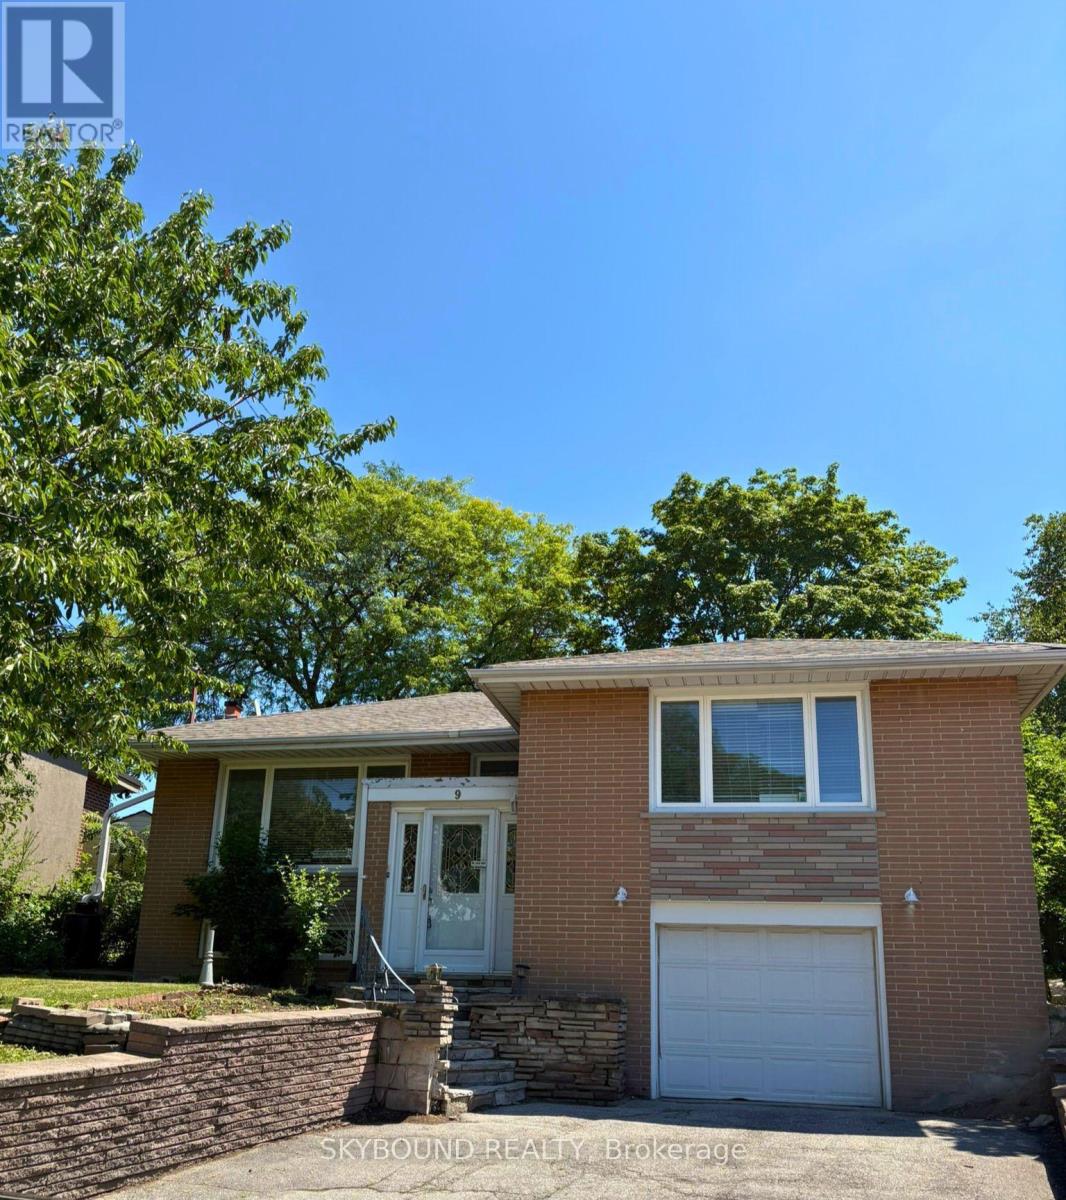
9 Caronport Crescent
Toronto, Ontario
LOCATION LOCATION LOCATION Rarely Offered in Parkwoods-Donalda! Situated on a quiet, child-friendly crescent, this bungalow sits on a one-of-a-kind, approximately 130ft deep pie-shaped lot with spectacular views of the Toronto skyline. With a 40ft frontage and huge 80ft rear this lot offers tremendous potential for renovation and development. Surrounded by top-rated schools (public, Catholic, French immersion, private, and an international high school) with nearby tennis courts, nature trails, ravines and parks. This home is just under 1500 SqFt and has incredible potential to renovate, reimagine or rebuild. The main floor features three good sized bedrooms and a three-piece bath. The open-concept living and dining area with an adjoining kitchen is great for hosting guests. The rear den with a gas stove is perfect for family time. Separate garage entrance to a finished basement with a second full bath. In addition to the single car garage there is room to park 4 cars in the private driveway. The generous lot features shade trees and a backyard that feels calm and private. This property provides endless possibilities in a prime location and convenient amenities, with easy access to Hwy 401/404/DVP. Book your showing today and imagine what you could create here. Note: Some photos are virtually staged and others represent the before (existing) and a potential renovation after look. The home is empty of all furniture. (id:63476)
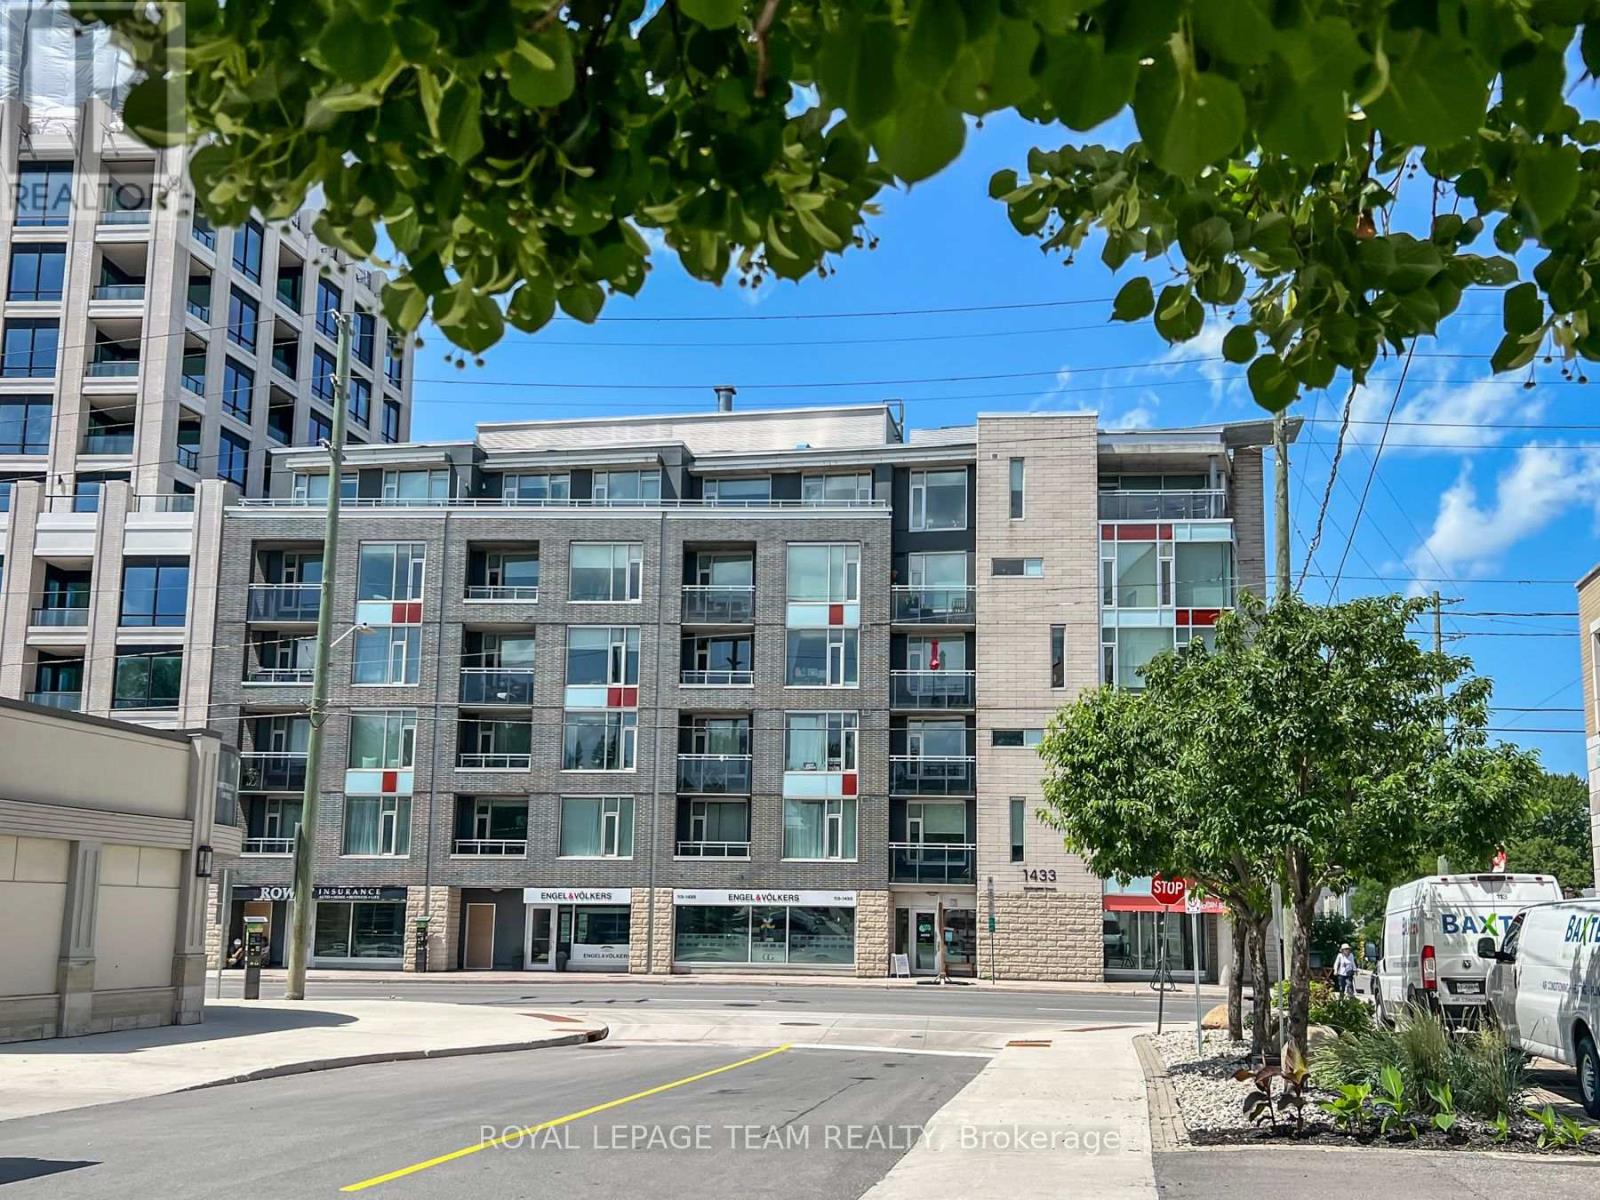
302 - 1433 Wellington Street W
Ottawa, Ontario
Welcome to contemporary living in the heart of Westboro. Perfectly positioned just steps from Wellington Street West, this beautifully appointed 1-bedroom, 1-bathroom condo offers the ideal blend of style, comfort, and convenience in one of Ottawa's most sought-after neighbourhoods.Thoughtfully designed with approximately 635 sq. ft. of bright, open-concept living space, the suite features rich hardwood flooring, expansive windows that flood the home with natural light, and a modern kitchen complete with stainless steel appliances, granite countertops, and a spacious island perfect for casual dining or entertaining.Enjoy your own private north-facing balcony-an ideal spot to relax with a morning coffee or unwind after a busy day. The unit also includes the convenience of in-suite laundry and an exclusive storage locker. Residents enjoy exceptional building amenities, including a fully equipped fitness centre, party room, and a beautifully landscaped outdoor terrace with BBQ facilities. Located just moments from boutique shopping, acclaimed restaurants, cafés, grocery stores, parks, public transit, and the scenic Ottawa River pathways, this home offers an unmatched urban lifestyle with everything you need just outside your door. Whether you're a first-time buyer, downsizer, or investor, this exceptional condo presents an outstanding opportunity to own in one of Ottawa's most vibrant and desirable communities. (id:63476)
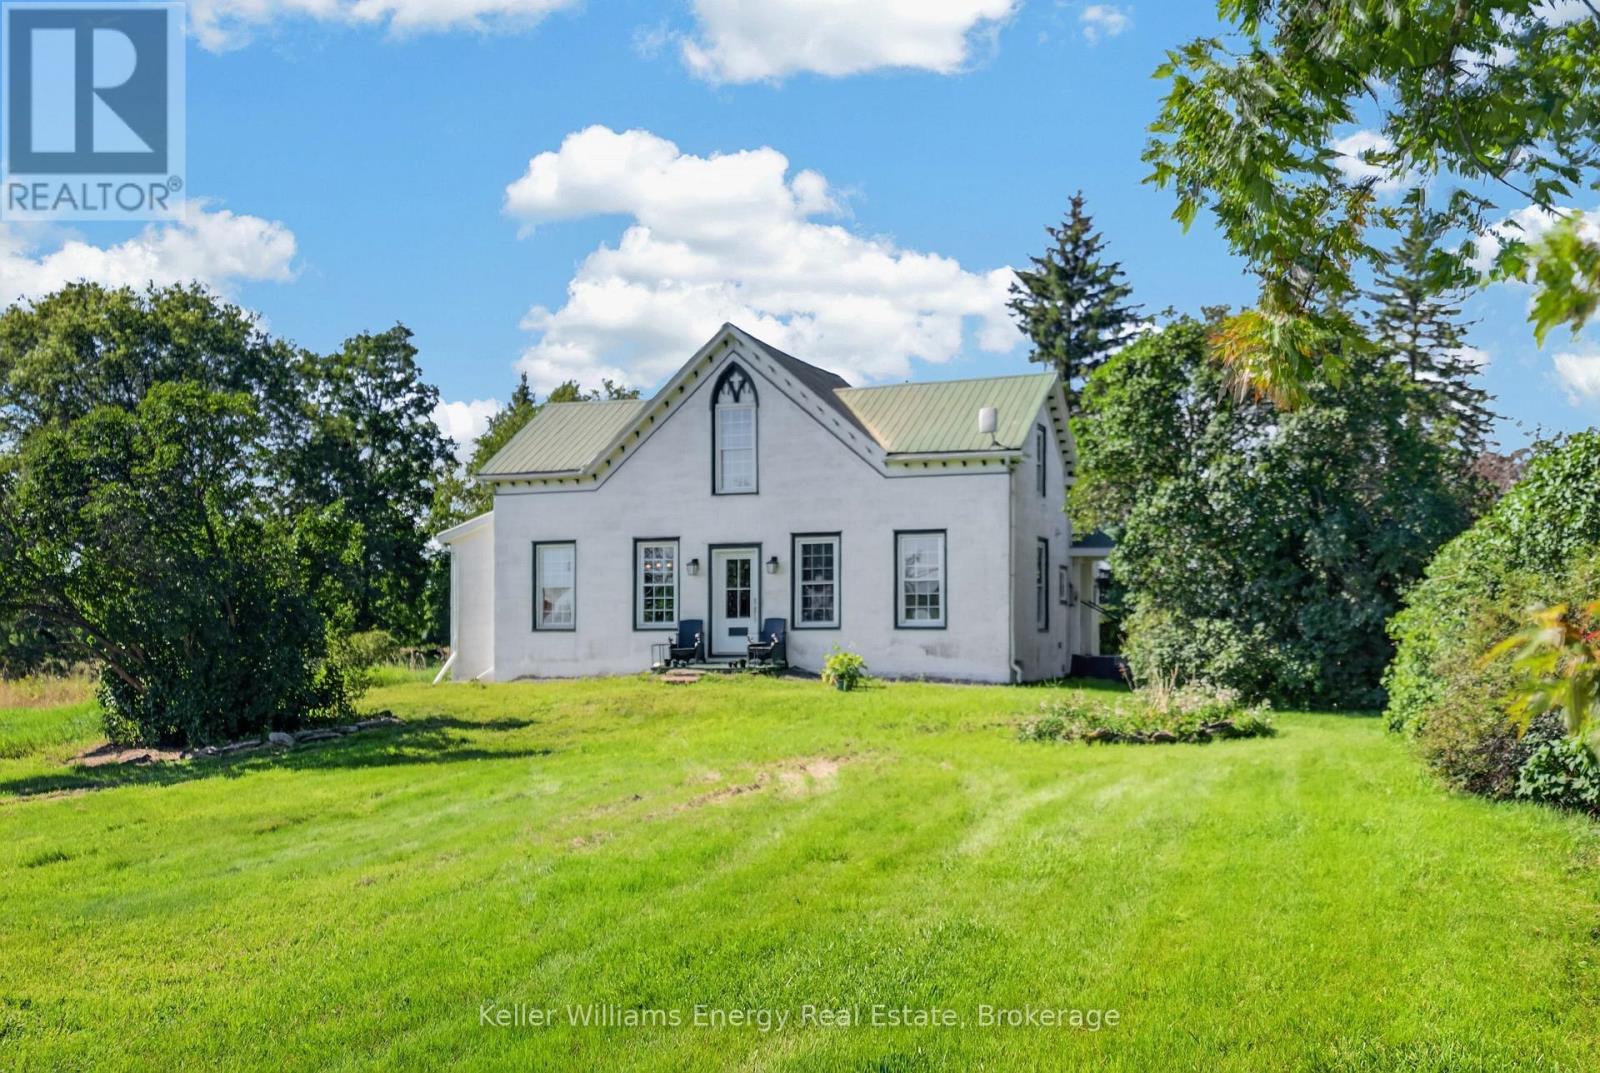
578 Bethel Road
Prince Edward County, Ontario
More than 55 acres to call your own, with a charming farmhouse at the centre of it all. This is the kind of property that gives you room to slow down, spread out, and start building the lifestyle you've been thinking about.The one-bedroom, two-bathroom home has been thoughtfully updated with a number of custom touches, including a beautiful chef's kitchen, generous dining room made for entertaining, cozy study, and a wood-burning fireplace that makes staying home feel pretty easy.Outside, there are fruit trees to enjoy, a detached two-car garage, and expansive fields currently maintained by a local farmer. Whether you're dreaming of gardens, animals, projects, growing your own food, or simply having a whole lot more room to breathe, there's plenty of space here to make it your own.A charming farmhouse, 55+ acres, and the freedom to create your own version of country living. Sometimes the best properties are the ones that give you room to dream. (id:63476)
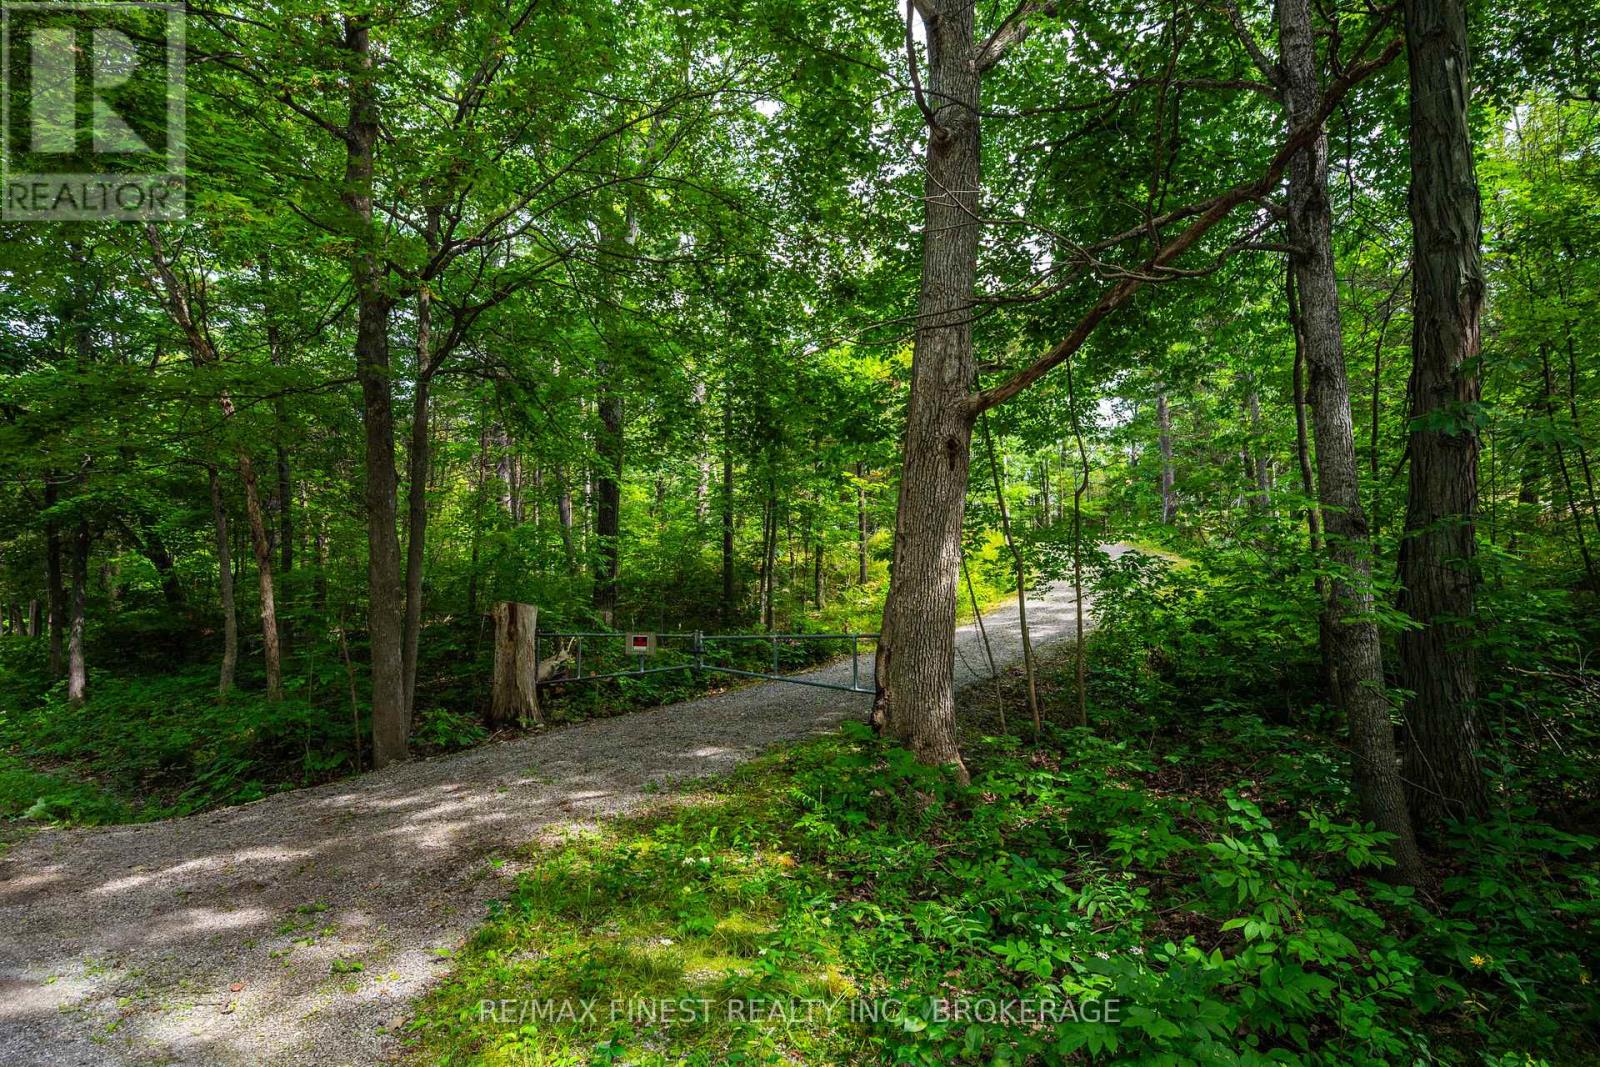
169 Old River Road
Leeds And The Thousand Islands, Ontario
Here is a rare opportunity to build your dream home in the heart of the Thousand Islands! Stunning vista views combined with peaceful surroundings. Minutes away from Highway 401,Marina, Beach, Bike Path, and so much more. Conveniently located halfway between Brockville &Kingston. This vacant lot comes with the entrance/driveway already in place, and just missing your building plans. Call for a guided tour of this incredible property today! Immediate possession available. (id:63476)
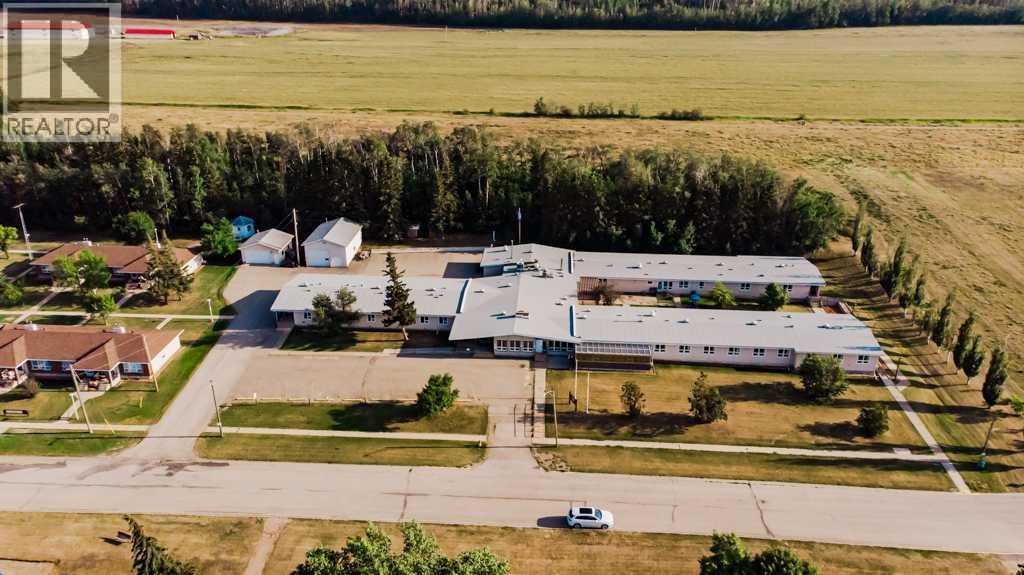
5230 44 Avenue
Spirit River, Alberta
Exceptional redevelopment or operational opportunity in Spirit River! Pleasant View Lodge is a well-maintained, institutional-quality 42-suite care facility offering 22,177 sq. ft. of space on 2.32 acres of R4 High Density Residential land, priced at only $45/sq. ft. Now vacant and available for immediate occupancy or repositioning, this versatile property offers tremendous potential for seniors housing, assisted living, specialized care, workforce accommodation, or multi-family conversion. Every suite features its own private bathroom, with 26 suites equipped with full tubs or showers. The facility is exceptionally well equipped with a commercial kitchen, spacious common areas, assisted bathing rooms, staff facilities, offices, commercial laundry, hair salon, and a 26' x 40' maintenance shop. Extensive capital improvements provide a strong foundation for the next owner, including boilers replaced in 2015, hot water tanks in 2022/2023, a torch-on roof completed in 2018, and modern double-glazed vinyl windows. Outside, the property offers ample parking, mature landscaping, and a peaceful setting close to parks and local services. Located approximately 50 minutes from Grande Prairie, this substantial property combines existing infrastructure, flexible R4 zoning, and an attractive acquisition cost, creating a unique opportunity for investors, operators, developers, or organizations seeking a large-scale facility in Northern Alberta. (id:63476)
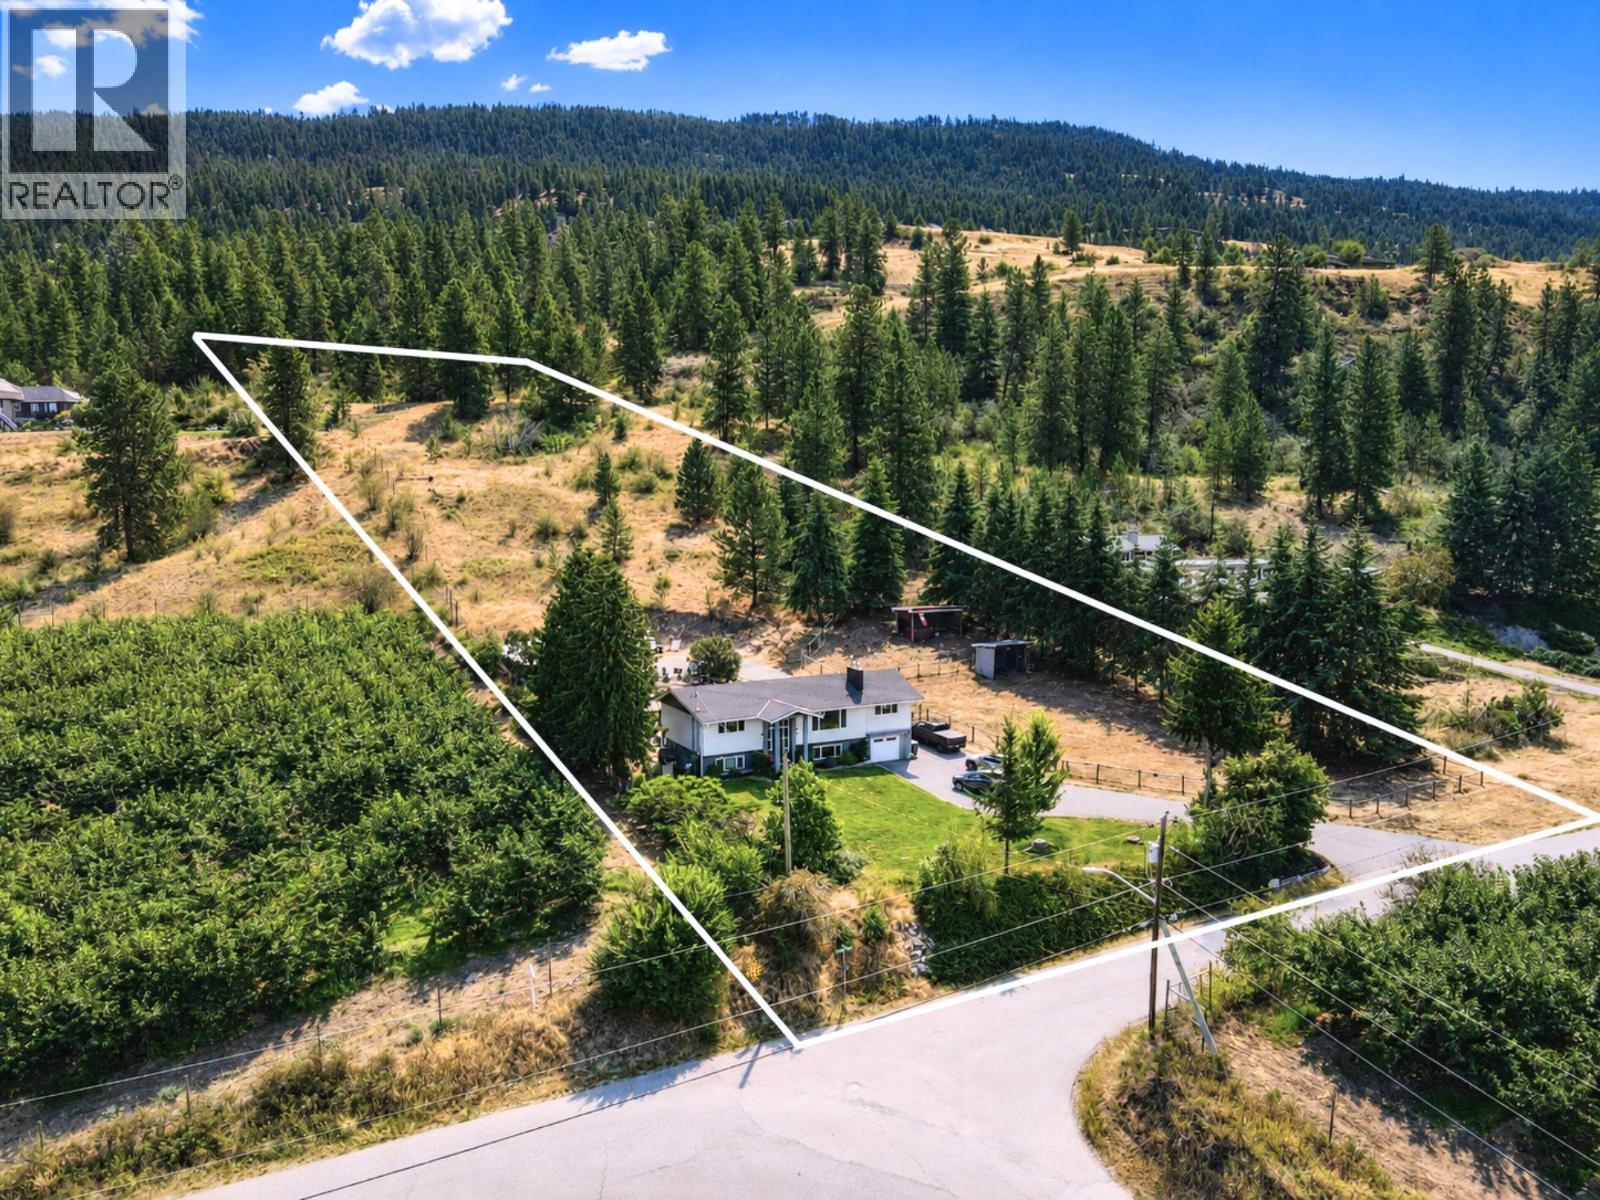
13487 Middle Bench Road
Lake Country, British Columbia
Mature trees, orchard views, and no through traffic define this 3.55-acre property on a quiet Lake Country road, bordered by neighbouring orchards. The fully renovated 2,500+ sq ft home offers an open floor plan with quartz countertops, on demand hot water, central vacuum, and an attached garage. The rear deck steps down to a large patio wrapping the fiberglass pool ( no liner to ever replace) with an automatic cover. The pool and patio area is the perfect setup for summer entertaining, plus established garden areas perfect for gardening or growing your own vegetables! Equestrian-ready with two fenced paddocks, each with its own tack shed and/or lean-to, plus plenty of room to expand. The main property is mostly level, with an easy drive into the residence and a 24' x 48' carport/storage outbuilding — ample space for the RV, trailer, and toys, with room left over for a workshop. The back of the property is fully fenced with automatic gate access. The views from the upper portion of the property give panoramic views of both Wood and Kalamalka Lake! A perfect location for another entertaining area. Quiet without being remote: beach recreation just down the road, and all your shopping needs only five minutes away. Rare to find this much usable acreage, this level of finish, and this much privacy in a single property. (id:63476)
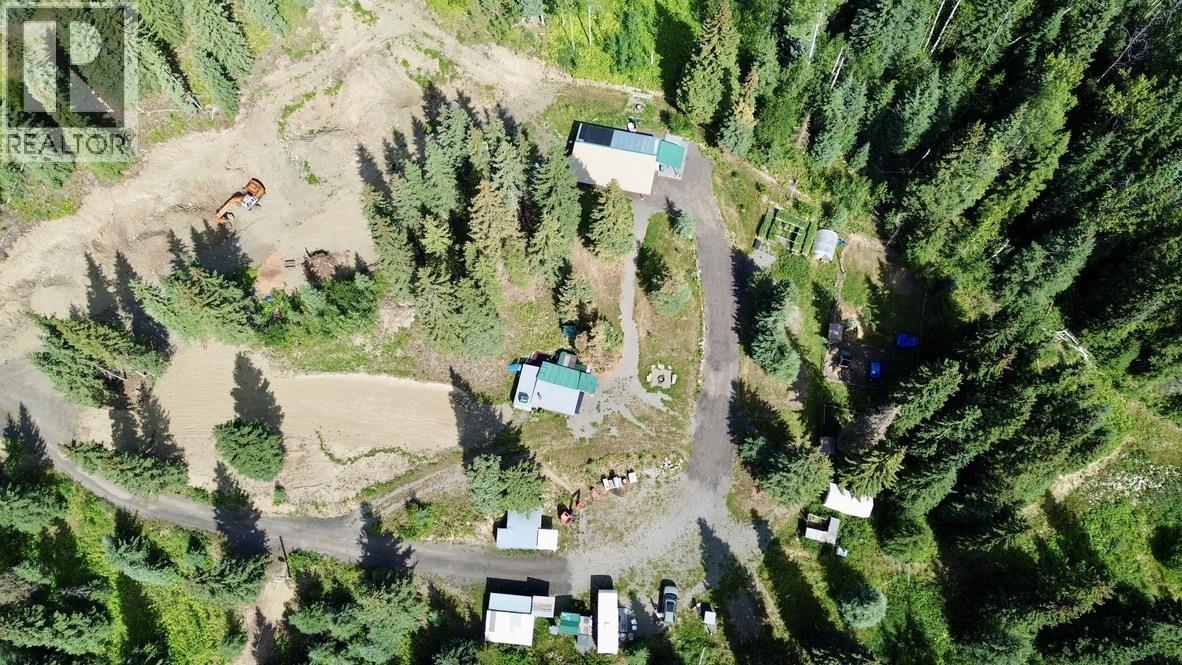
8541 Little Fort 24 Highway
Bridge Lake, British Columbia
Set in Lac des Roches, this 11.8 acre property offers a great start to your next chapter in the Cariboo. Extensive driveways built throughout with three building site options already cleared and levelled. Featuring a drilled well, 200 amp power, 8x8 washhouse, 5th wheel, 40 foot insulated container with newly certified power & three 20 foot insulated & wired containers offering plenty of secure storage and potential for workshop or project space. 5 separate fenced animal pens make it easy to start your hobby farm and lots of potential with timber, gravel and ample highway frontage. Whether you’re dreaming of building, creating a recreational getaway, or simply looking for land with room to spread out, much of the groundwork has already been started for you. Telus Fibre available. (id:63476)
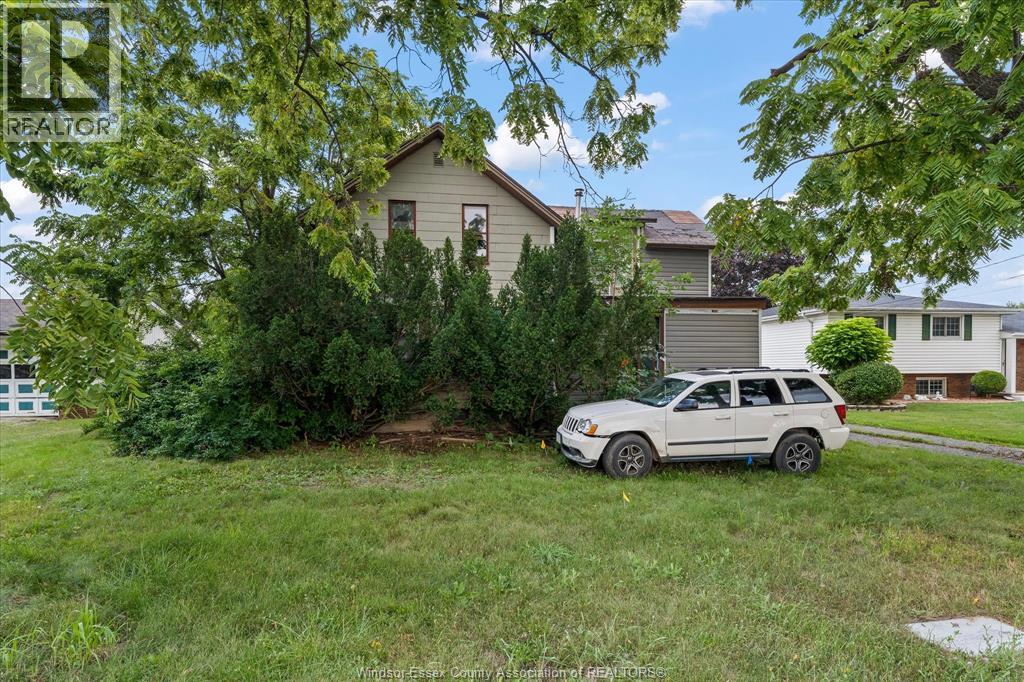
12122 Intersection Road
Tecumseh, Ontario
Attention builders, investors and developers! Welcome to an exceptional opportunity in Tecumseh, situated on an impressive 75.29ft x 247.91ft lot with hydro, gas and municipal water services connected. This property offers approximately 0.43 acres of land with tremendous potential for redevelopment. The existing home is being sold AS IS WHERE IS and is primarily a tear-down. Due to the condition of the existing home, interior access is not available for regular showings. Upon an accepted offer, the buyer may have the opportunity to view the interior of the home, subject to the seller's approval and appropriate safety considerations. Enjoy the convenience of being close to Tecumseh's shops, restaurants, schools, parks, and other amenities. (id:63476)
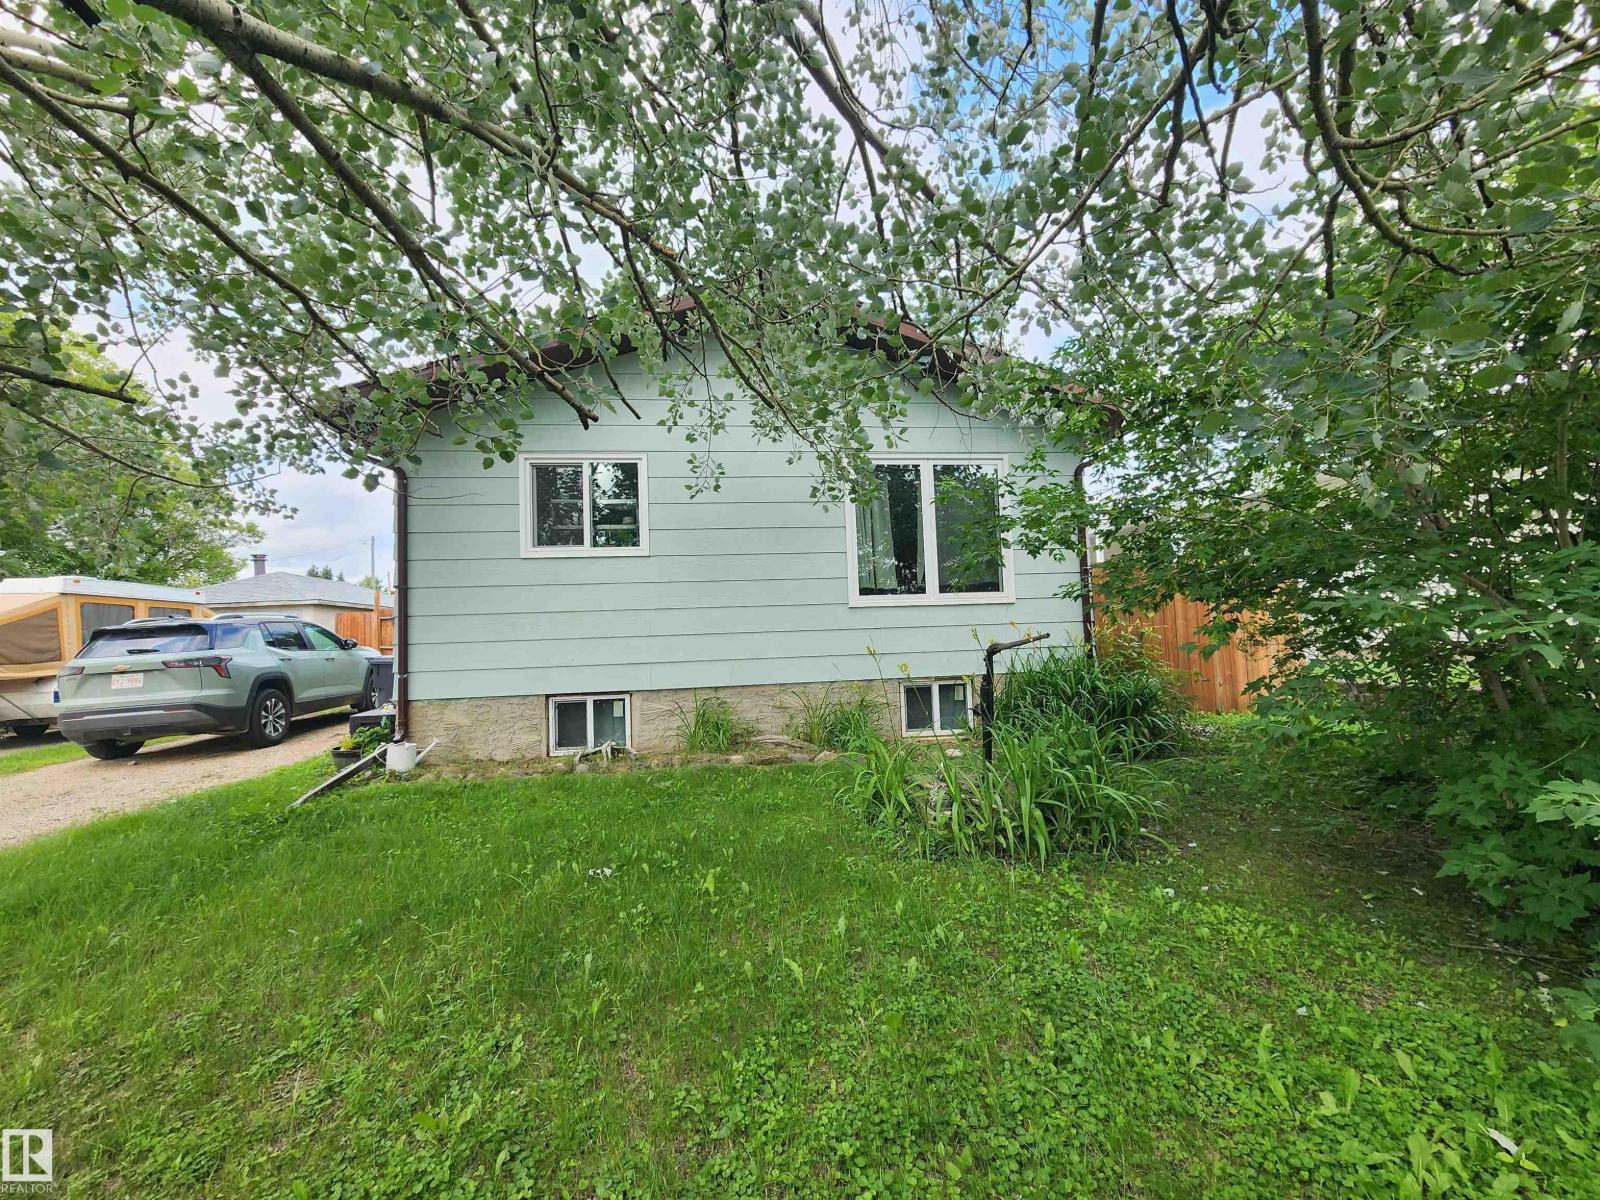
4806 52 Av
Elk Point, Alberta
Perfect for the first time home buyer, retirees or small families! This fantastic home with NEW SHINGLES is the perfect place to call your own if you are in the market for a beautiful modern design coupled with affordability. Built in 1984 with 2x6 construction, this 720 sq.ft. 2 bedroom, 1 bath home features an OPEN DESIGN with ample kitchen cabinets and a spacious living room with lots of natural light. Included are modern kitchen appliances including a smooth top stove, 3 door fridge & a portable dishwasher. This raised bungalow includes a full cement unfinished basement just waiting for your creative design or leave as is for storage, craft or fitness area. Front load washer & dryer are included as well as HIGH EFFICIENCY FURNACE & HOT WATER HEATER and also 100 AMP POWER. You'll love the large 50x150' lot with privacy fence and an amazing newer WRAP-AROUND WOOD DECK measuring appr. 500 sq.ft. The lot includes a storage shed, firepit and front driveway. This is one you don't want to miss! (id:63476)
211 Railway Avenue
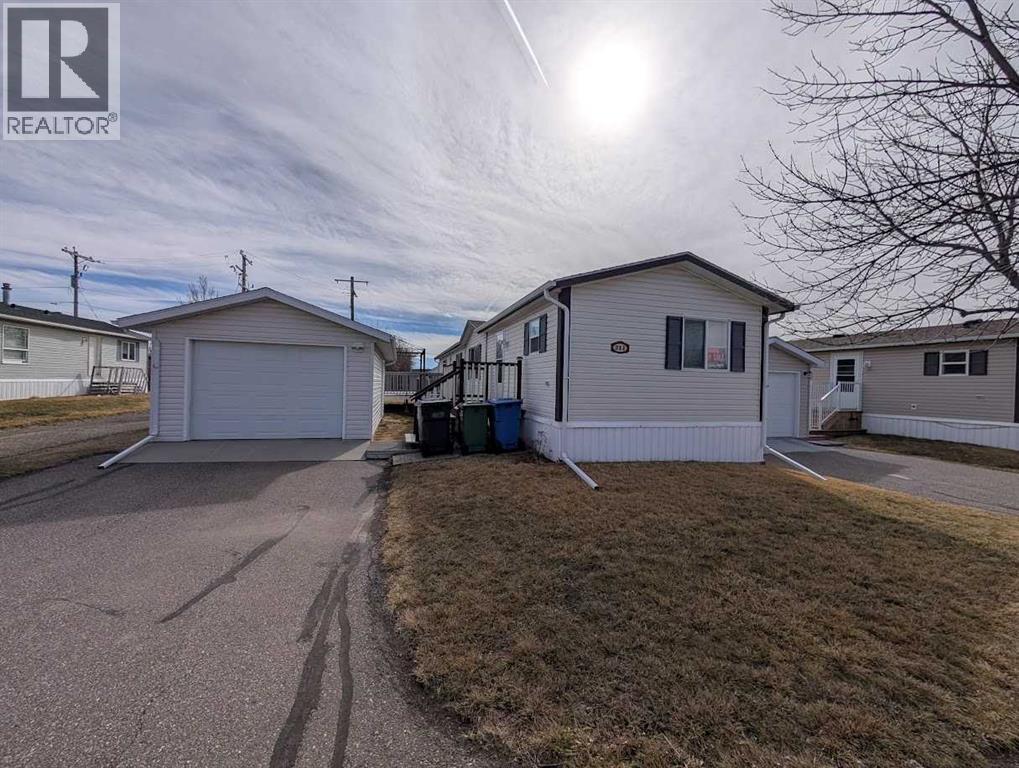
Coaldale, Alberta
Perfectly positioned on a corner lot, this 1,216-square-foot residence offers an exceptional blend of modern interior efficiency and high-value exterior amenities, headlined by a single detached garage and an expansive deck designed for quintessential outdoor living. The 76' x 16' floor plan is anchored by a central, open-concept kitchen and vaulted living area that serves as a natural privacy buffer between the sleeping wings, ensuring the sprawling master retreat—complete with a four-piece ensuite and walk-in closet—remains a secluded sanctuary. Opposite the main living hub, two additional well-proportioned bedrooms and a full guest bath provide the ideal layout for a growing family or a sophisticated home office setup. Beyond the interior's vaulted ceilings and functional utility room, the property’s exterior features a clean, neutral-toned facade with professional skirting and a detached garage (14x24)that provides essential shelter and supplemental storage. Perfect for first time buyers or even consider adding this to your portfolio. Contact your Realtor today and schedule your own private viewing. (id:63476)
119 North Cayuga Street W
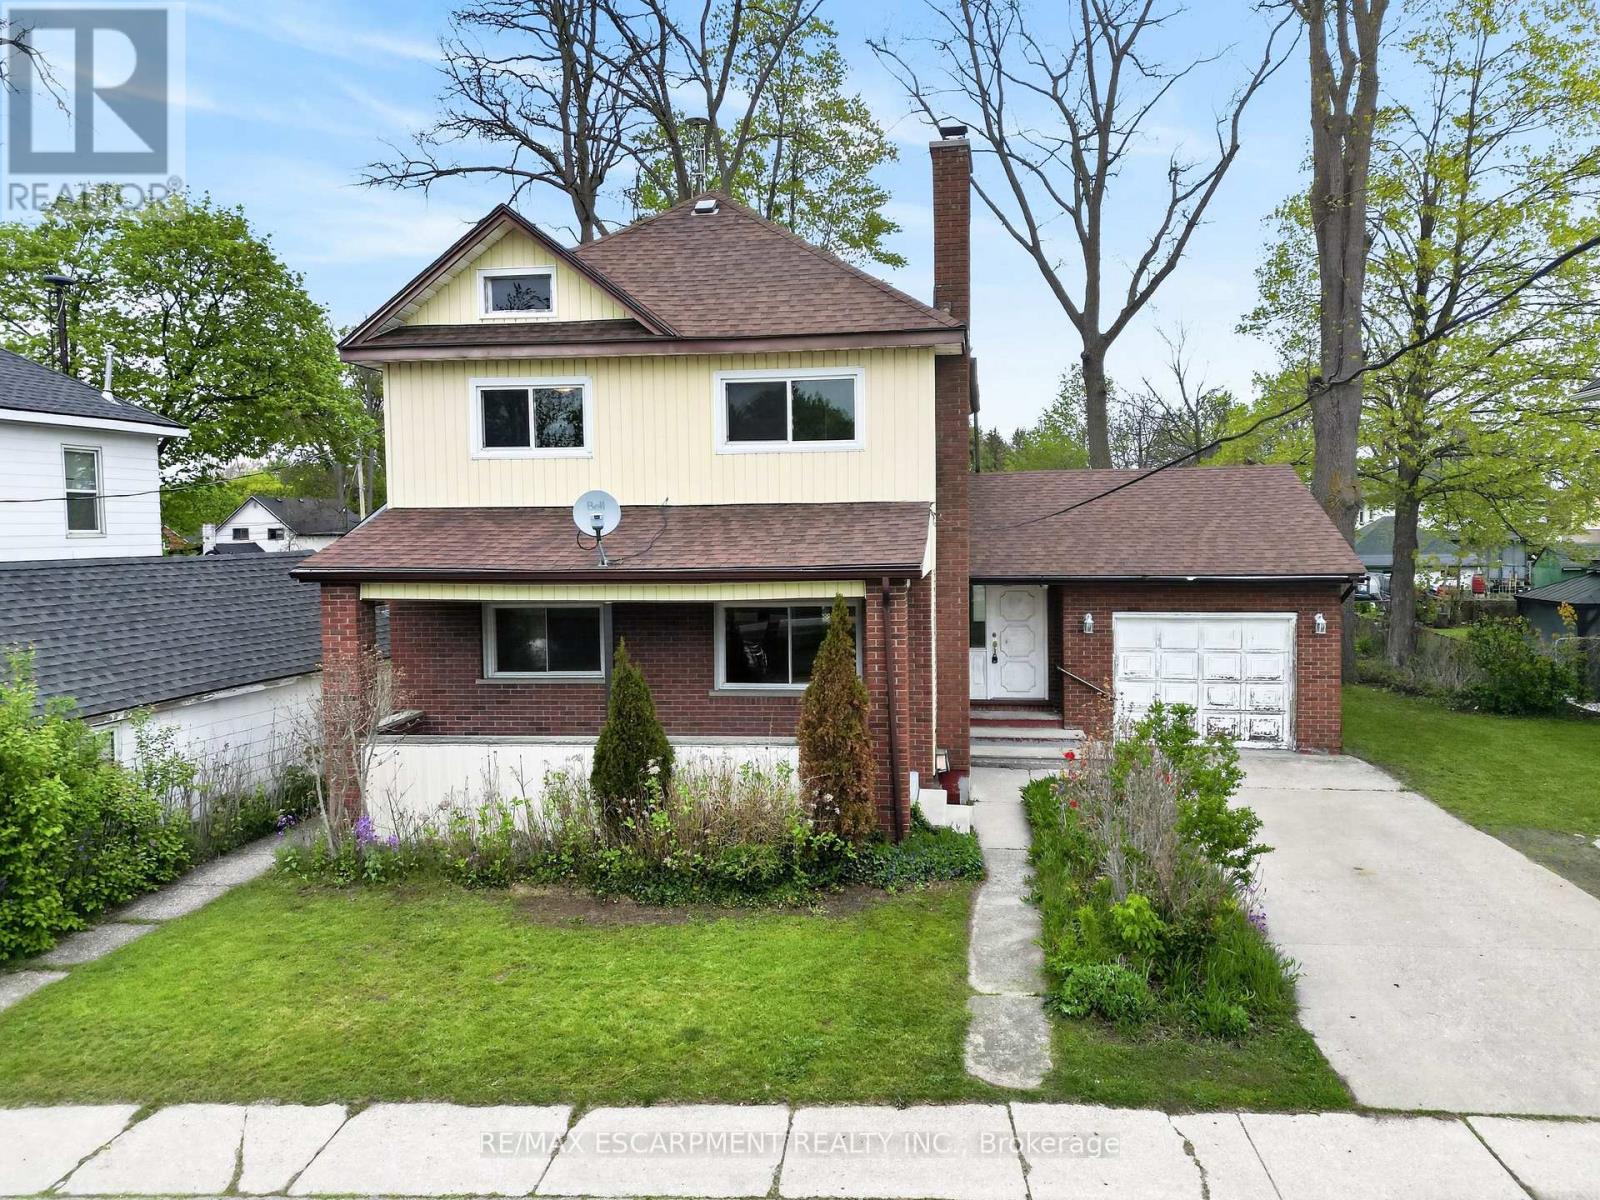
Haldimand, Ontario
Classic & stately 2 storey (1312sf) in central Dunnville - walking distance to schools, the hospital, Grand River, & the vibrant town core! With R2 zoning, this house is currently configured as an up/down duplex with private side entrance. Each unit has one bedroom, living room, kitchen, & a 4pc bath. Use the rental income to offset your mortgage OR easily convert it back to a single-family home. Generously sized 66x122 lot with a scattering of mature trees, detached shed w/ concrete floor, and a covered deck & porch. Bonus: 100AMP breaker panel, f/air gas furnace, vinyl windows, full block basement, & attached 12x24 garage. Whether you're looking to build equity with a tenant or build a life in a family home, this is an affordable opportunity you can't afford to miss! (id:63476)
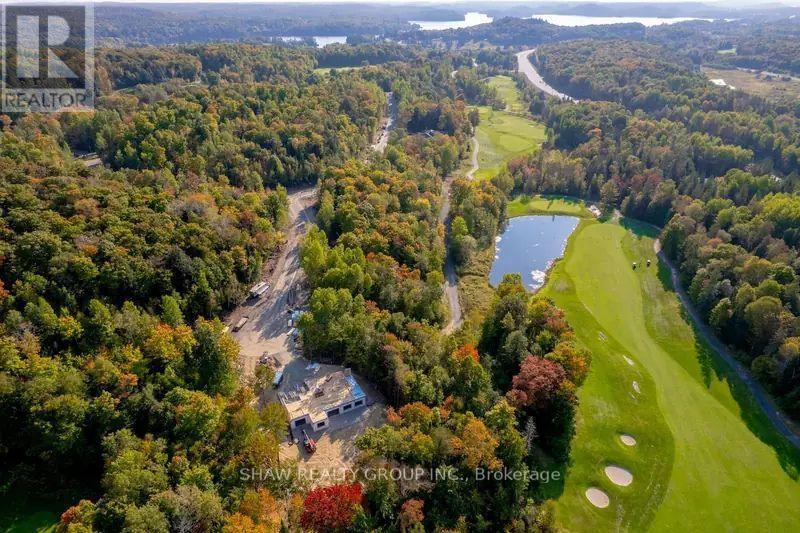
Lot 17 Glen Eagle Court
Huntsville, Ontario
Backs onto the pond at Hole 14. The widest frontage of the four lots we have available, and the rear boundary sits on the pond at Hole 14, with no cart path running behind it. That combination, water and no through traffic, is the kind of privacy you cannot design into a lot that does not already have it. Lot 17 fronts on Glen Eagle Court. It is a regular rectangular parcel, deep enough to set the house well back from the road. There is no cart path behind the lot, which means no golfers, no carts, and no foot traffic crossing the rear of the property, just the water. Services are at the lot line. This is a serviced lot inside an established subdivision, not raw land, so there is no well, no septic, and no private road to build before you start. (id:63476)
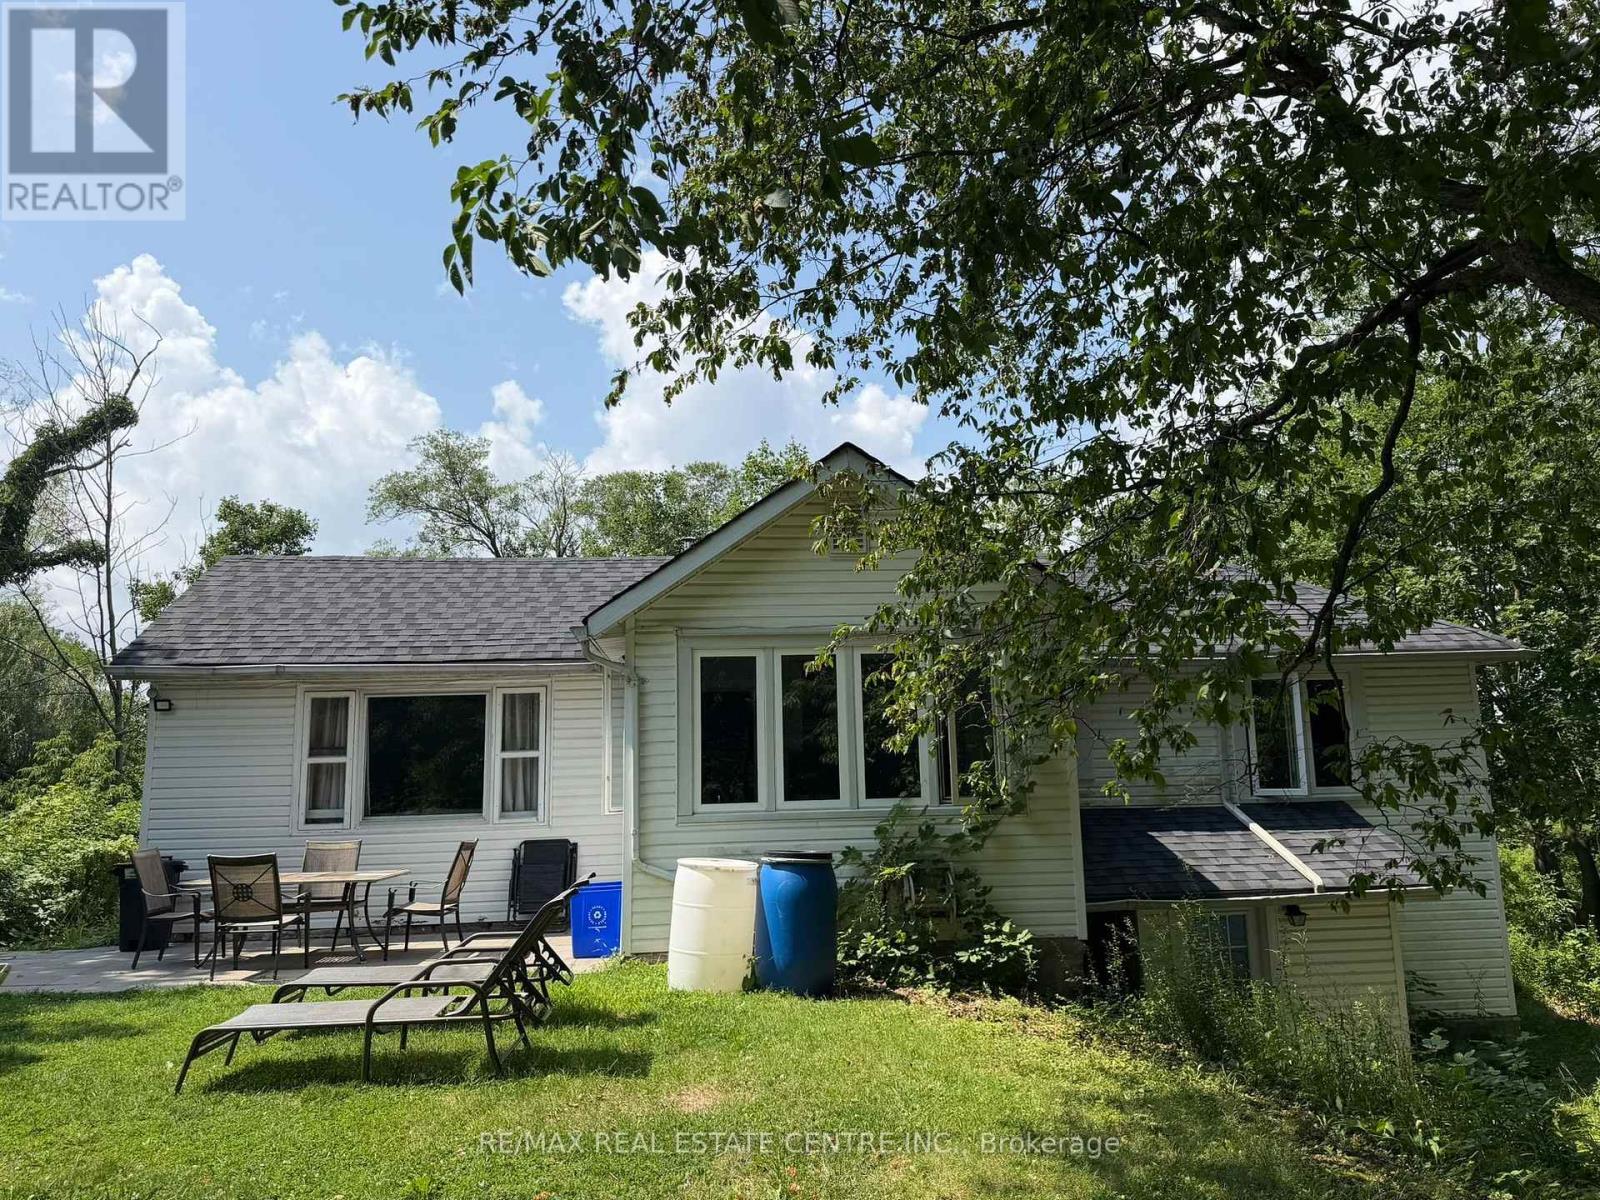
716 Artaban Road
Hamilton, Ontario
Welcome to 716 Artaban Rd , Breathtaking Private Retreat on Approx. 5 Acres ravine and picturesque sort after location. Minutes walk to the falls. - a rare opportunity to own a private estate in the highly desirable Dundas-Ancaster area. Set on an extraordinary 300' x 650' lot (approx. 4.75 acres), this fully renovated bungalow is surrounded by mature woodland, offering exceptional privacy, breathtaking natural scenery, and abundant wildlife. A private gated entrance leads to a spacious driveway with parking for 4+ vehicles and your own secluded forest retreat, complete with scenic walking trails, deer, wild turkeys, and a variety of bird species. Nature lovers will appreciate being just steps from the Bruce Trail, Monarch Trail, Sherman Falls, Tiffany Falls, and Canterbury Falls, providing endless outdoor recreation opportunities. Perfectly located just 2 km (under 5 minutes) from downtown Ancaster and Costco, this property offers quick access to shopping, dining, schools, transit, major highways, and is only 10 min fr McMaster University & 15 minutes fr GO Station. Enjoy an exceptional outdoor lifestyle with two bonfire pits, a volleyball court, breathtaking forest patios, green space, perfect for entertaining, family gatherings, or simply relaxing in nature. Inside, the fully renovated bungalow features no carpeting throughout, offering modern comfort and low-maintenance living. A separate annex building provides the ideal space for games, movie nights, hobbies making it perfect for families, entertaining guests. Adding to its appeal, the rare estate-sized lot offers excellent potential for future expansion, allowing buyers to build their dream home. A truly one-of-a-kind property offering privacy, natural beauty, outdoor adventure. Experience the perfect balance of luxury, nature, and convenience. (id:63476)
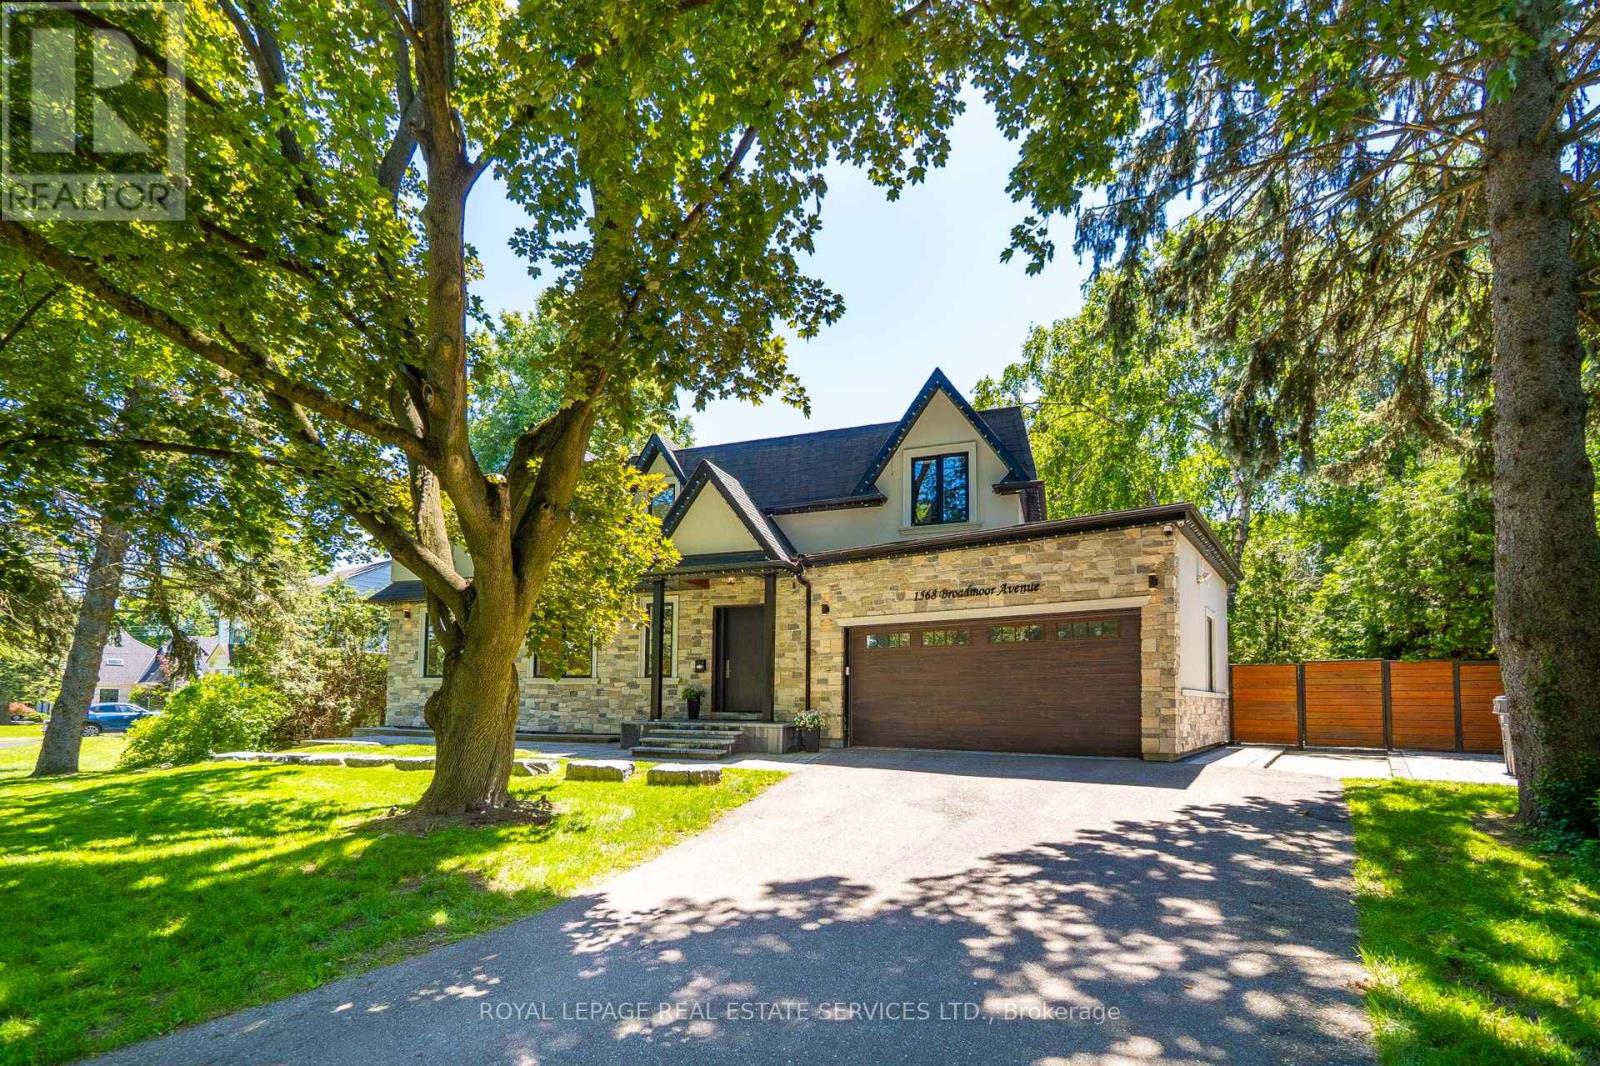
1568 Broadmoor Avenue
Mississauga, Ontario
Nestled in the highly sought-after enclave of Mineola East, Mississauga, this magnificently crafted custom home perfectly blends expansive open-concept living with warm, sophisticated details. The bright layout features soaring ceilings and massive picture windows that frame stunning views of the mature, tree-lined lot. Designed for ultimate comfort, each bedroom suite serves as a private retreat, complete with its own dedicated ensuite bathroom, a spacious walk-through closet, 9-foot ceilings, and windows that look out into nature. Morning Sun rise on the front of the home from the East and simply electrifies the home full of natural light while the Sun sets in the West continuing to shower the home with light. (id:63476)
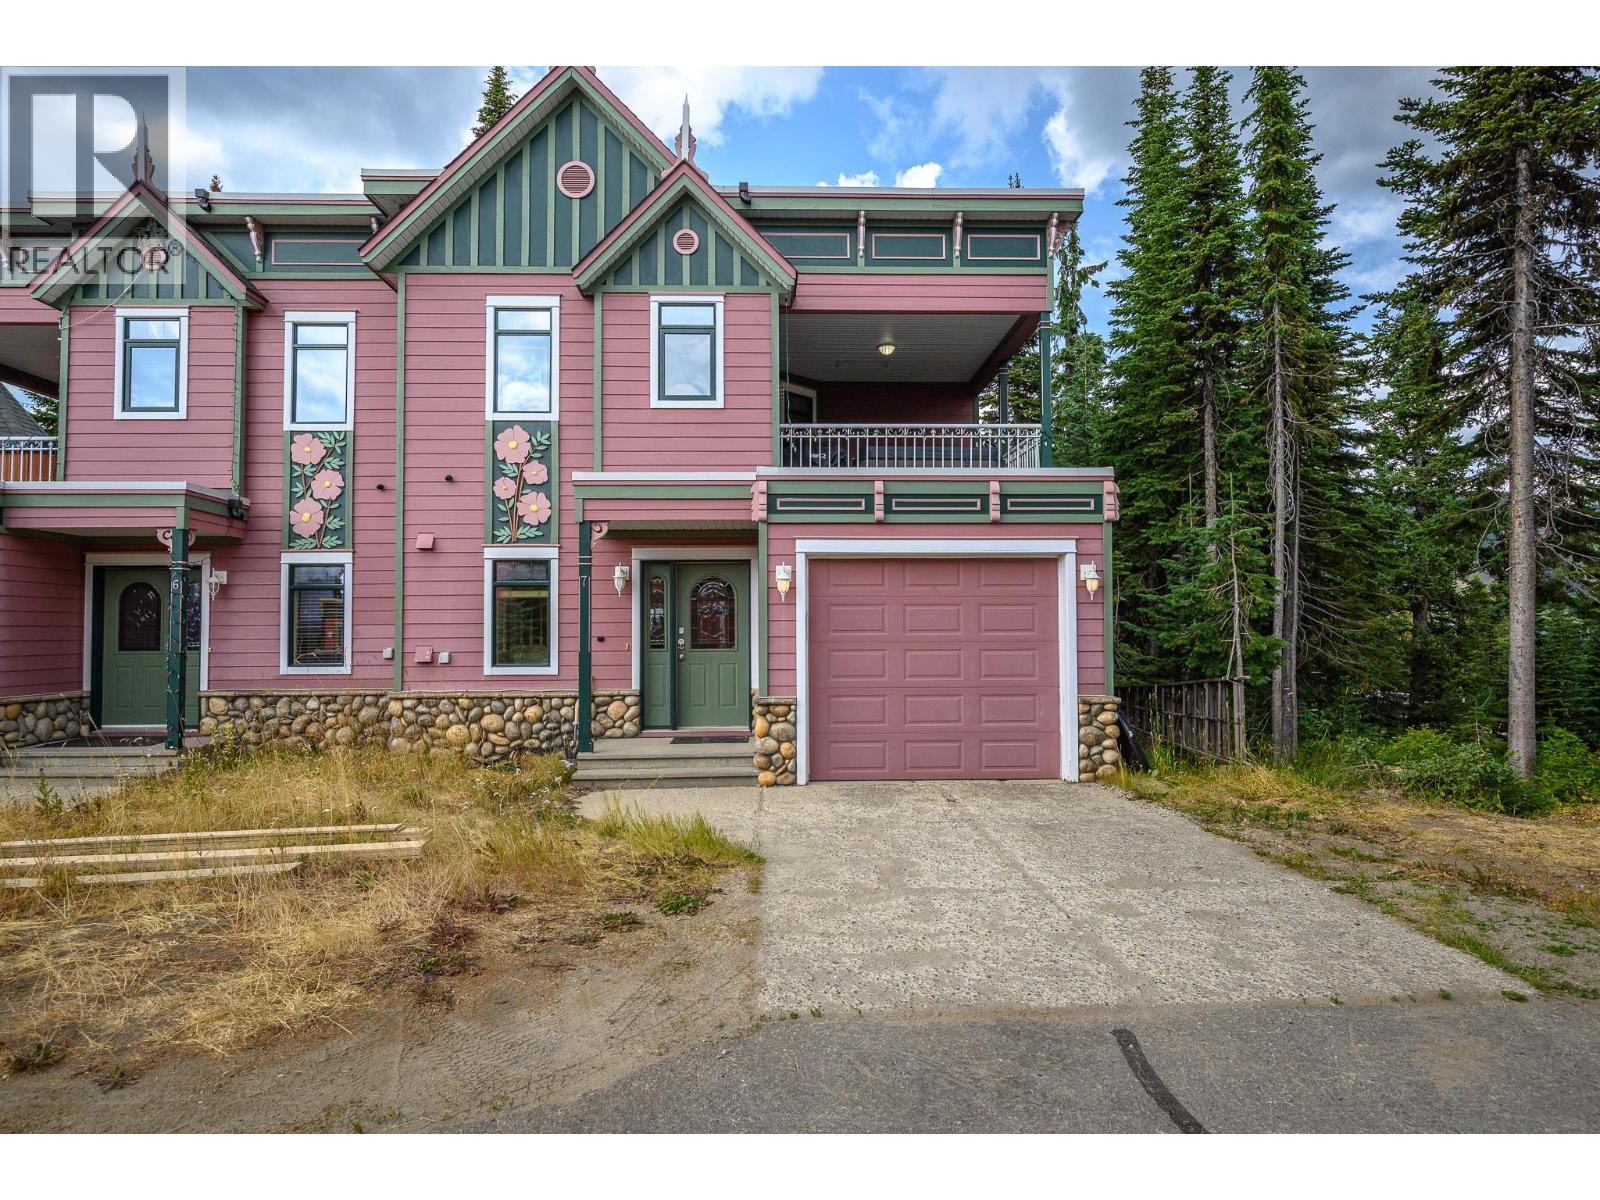
635 Monashee Road Unit# 7
Silver Star, British Columbia
Perched at the highest point on The Knoll at Silver Star Mountain Resort, Silver Views offers spectacular views of the ski slopes and The Ridge Subdivision from a quiet, no-thru road. Known as the “Wild Rose,” this spacious semi-detached end unit provides three levels of comfortable mountain living, exceptional privacy, and excellent year-round rental potential. The upper level is designed for gathering and entertaining, with a bright open-concept living area featuring a cozy gas fireplace, peaceful sitting nook, generous dining space, and a large kitchen with plenty of room for family and friends. Step onto the covered deck and relax in the private hot tub while taking in the beautiful mountain views. The entry level offers a comfortable retreat with a spacious primary bedroom and soothing ensuite complete with soaker tub and separate shower. A second bedroom and full bathroom provide additional space for family or guests. The walkout lower level adds valuable living and recreation space, including a large ski-entry room with benches, family room, third bedroom, bathroom, and laundry. A single garage plus uncovered parking for two vehicles adds convenience for owners and guests. Updated with new paint, furnishings and flooring, this turn-key mountain retreat is ready to enjoy. If you're looking for a private family getaway, a four-season vacation home, or a proven rental opportunity, this townhome is what makes living at Silver Star so special. (id:63476)
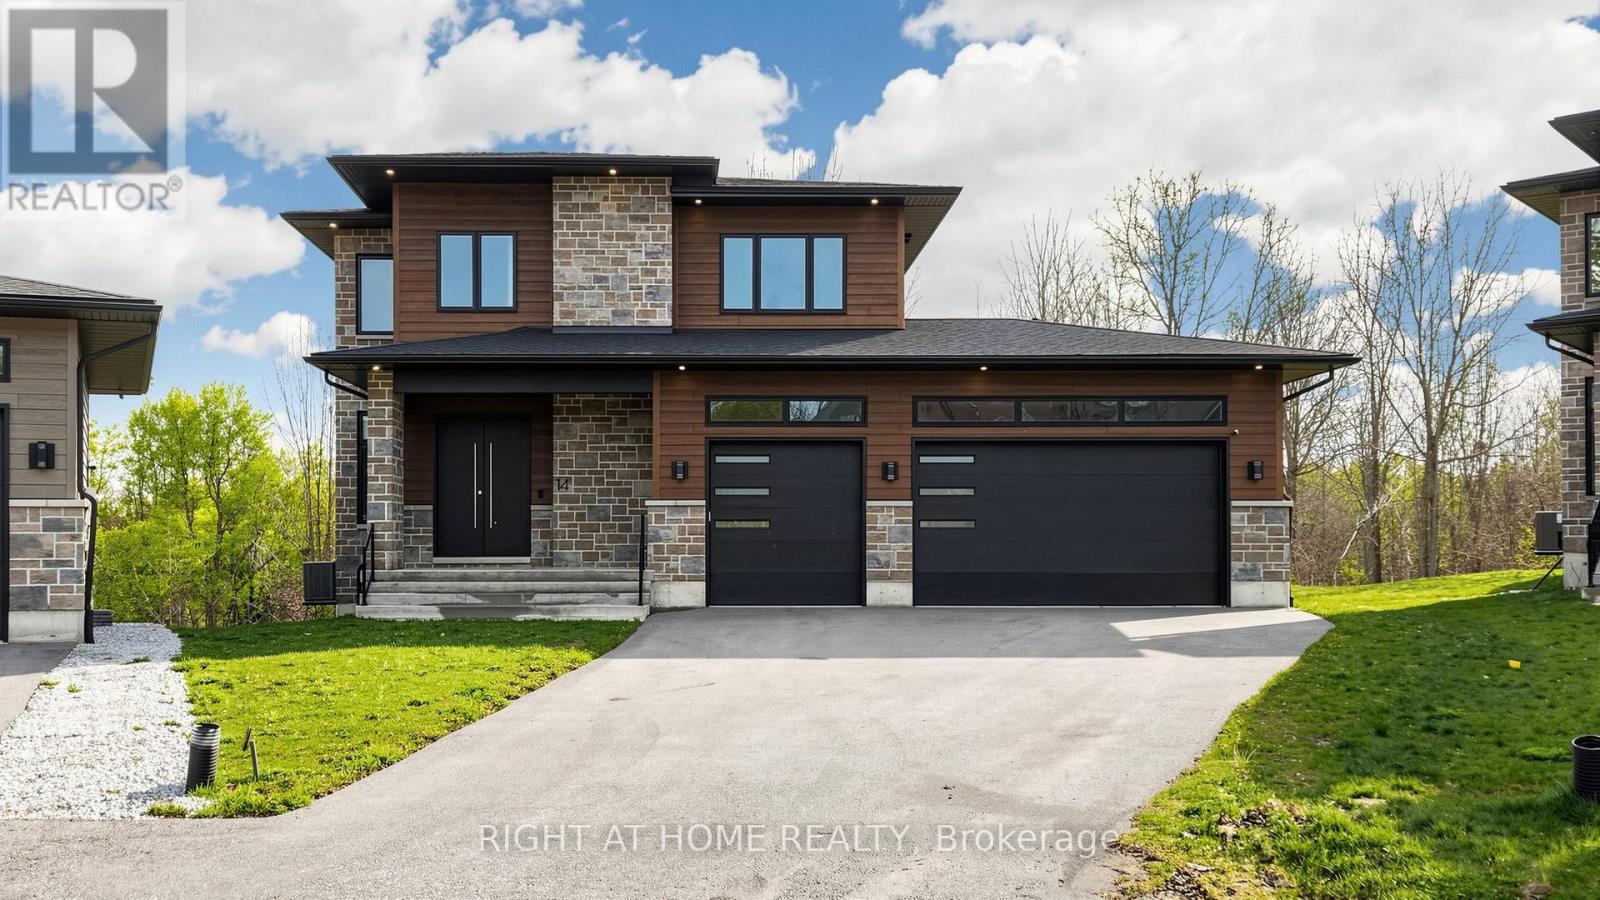
14 Dixon Court
Barrie, Ontario
Welcome to 14 Dixon Court - an exceptional custom-built executive home offering almost 4,000 sq. ft. of beautifully finished living space on a premium pie-shaped lot overlooking the tranquil treescape of Lovers Creek. Built in 2022, this impressive residence combines quality craftsmanship, luxury finishes and outstanding functionality. The bright, spacious interior features 10-ft ceilings on the main floor, 9-ft ceilings upstairs, engineered hardwood flooring, oversized windows and 4 generous bedrooms with ensuite access. At the heart of the home is a chef-inspired kitchen with quartz countertops, upgraded cabinetry, built-in appliances, large center island and walk-in pantry. Enjoy seamless indoor-outdoor living from the newly completed elevated walkout deck with privacy shutters and peaceful treed views. The fully finished walkout basement provides exceptional additional living space complete with a second kitchen and 2 additional washrooms - ideal for extended family, guests or multi-generational living. The striking stone and Hardie Board exterior is complemented by triple-pane windows, exterior pot lights and a rare 3-car garage featuring oversized insulated garage doors, impressive 13-ft ceilings and convenient backyard access. Additional features include 200-amp electrical service with EV charger rough-in, central air conditioning, HRV system, smooth ceilings, upgraded lighting and more. A distinctive, nearly new custom home offering exceptional space, privacy and quality in a quiet Barrie court setting - now offered at an outstanding value. (id:63476)
17 Valleyview Drive
Oro-Medonte, Ontario
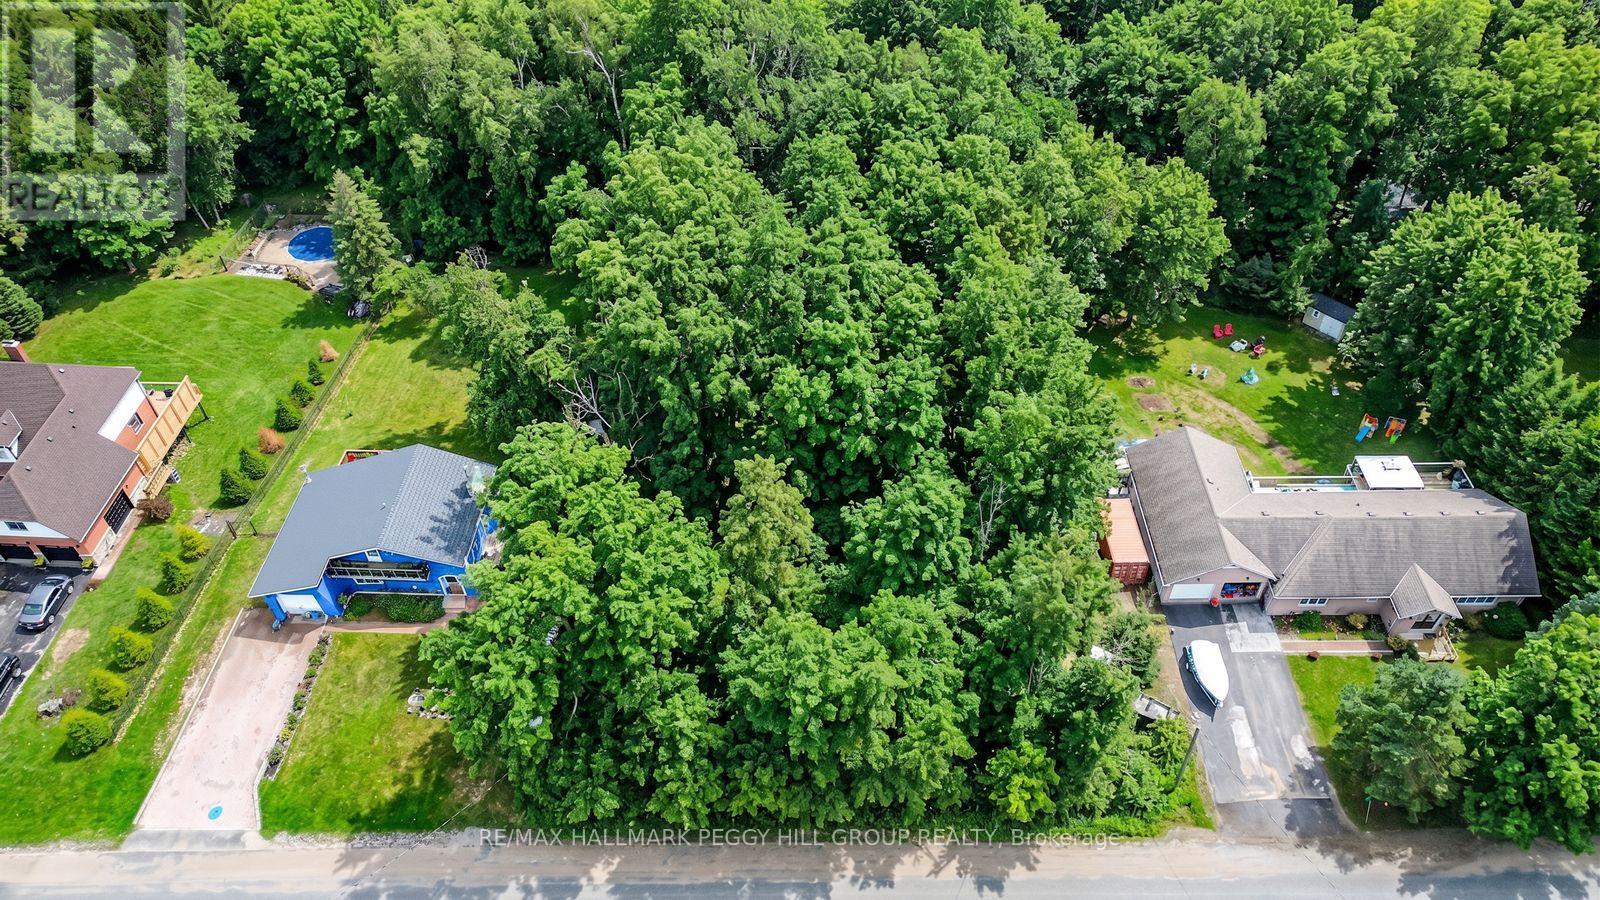
Over Half An Acre To Create Something Entirely Your Own In Moonstone! Set on a quiet cul-de-sac among impressive custom-built homes in an established executive neighbourhood, this 114 x 219 ft vacant lot gives you a private, wooded backdrop and the freedom to design a home around exactly how you want to live. Mature trees frame the property and give the setting a distinctly rural feel, while municipal water, natural gas and hydro are available at the lot line. Mount St. Louis Moonstone is only minutes away, turning ski days into an easy part of the weekend, with trails, parks and golf adding even more reason to make the most of every season. Highway 400 is nearby for straightforward access south toward Barrie or north into cottage country. More than half an acre, a beautiful natural setting and an established neighbourhood of custom homes make this an exciting place to bring a long-held vision to life. (id:63476)
1005 Mountain View Road Unit# 3e
Rossland, British Columbia
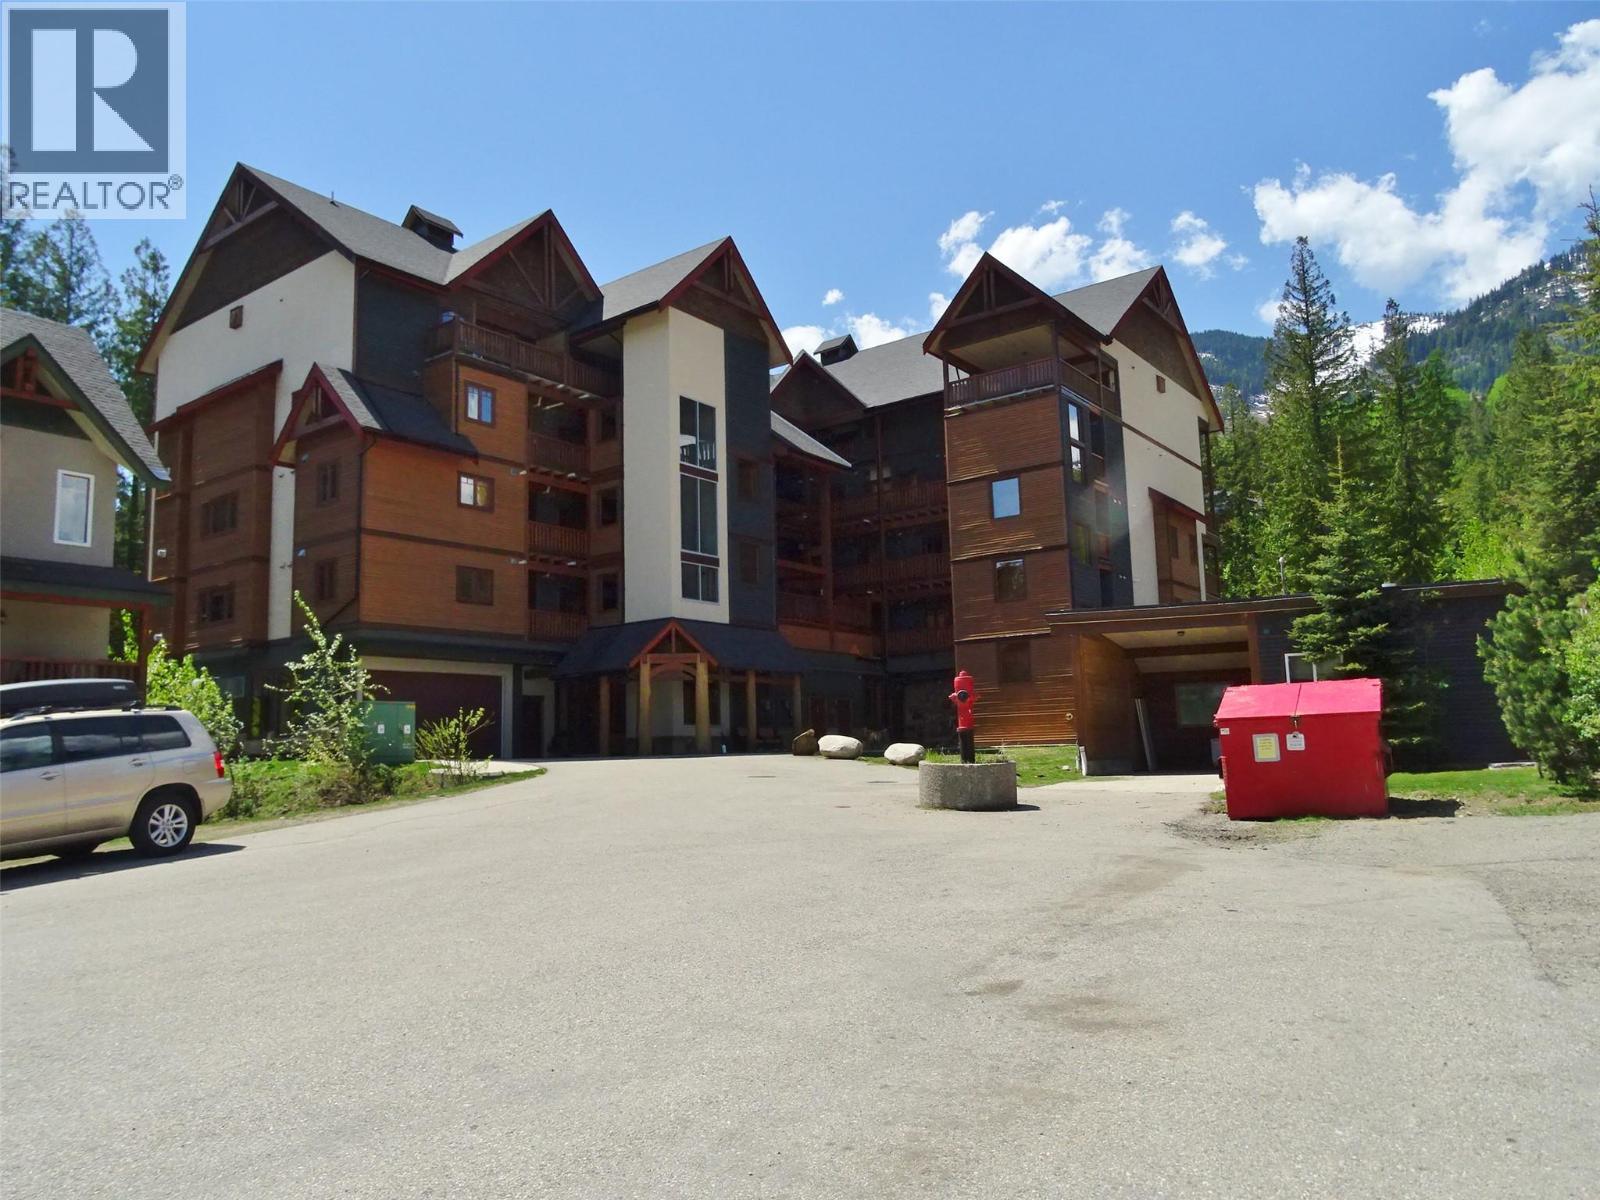
Welcome Home to Cascade Lodge!! Adventure meets comfort in 1337 sq. ft. of thoughtfully designed single-floor living in this 3 bedroom / 2 bath ski-in condo at Red Mountain. Large enough to be a permanent residence but can also be rented out if desired, residents enjoy all the benefits of condo living in a development with ample storage, an elevator, great parking and a back yard for kids and pets to play. Warm low-maintenance LVP flooring flows seamlessly through the open-concept living area, creating an inviting ambiance that instantly feels like home. The spacious living room offers generous natural light and a relaxed, airy layout perfect for unwinding in front of the gas fireplace after a day on the slopes or trails. The kitchen (with a gas range), features maple cabinetry, stone countertops and stainless steel appliances. The 190 sq. ft. primary bedroom is a true sanctuary with a serene atmosphere ideal for deep rest. Two additional bedrooms offer flexibility for guests, a home office, or growing families. Solid wood doors with craftsman-style trim add a warm, artisanal character and both the primary bedroom and second bedroom have sliding glass doors to small decks which look out to the yard. Nestled at Red Mountain in legendary Rossland, this home places world-class skiing, hiking, and mountain biking right at your doorstep with the 18 hole Redstone Golf Course nearby. This is more than a home — it's a lifestyle. (id:63476)
6369 Jasper Road
Sechelt, British Columbia
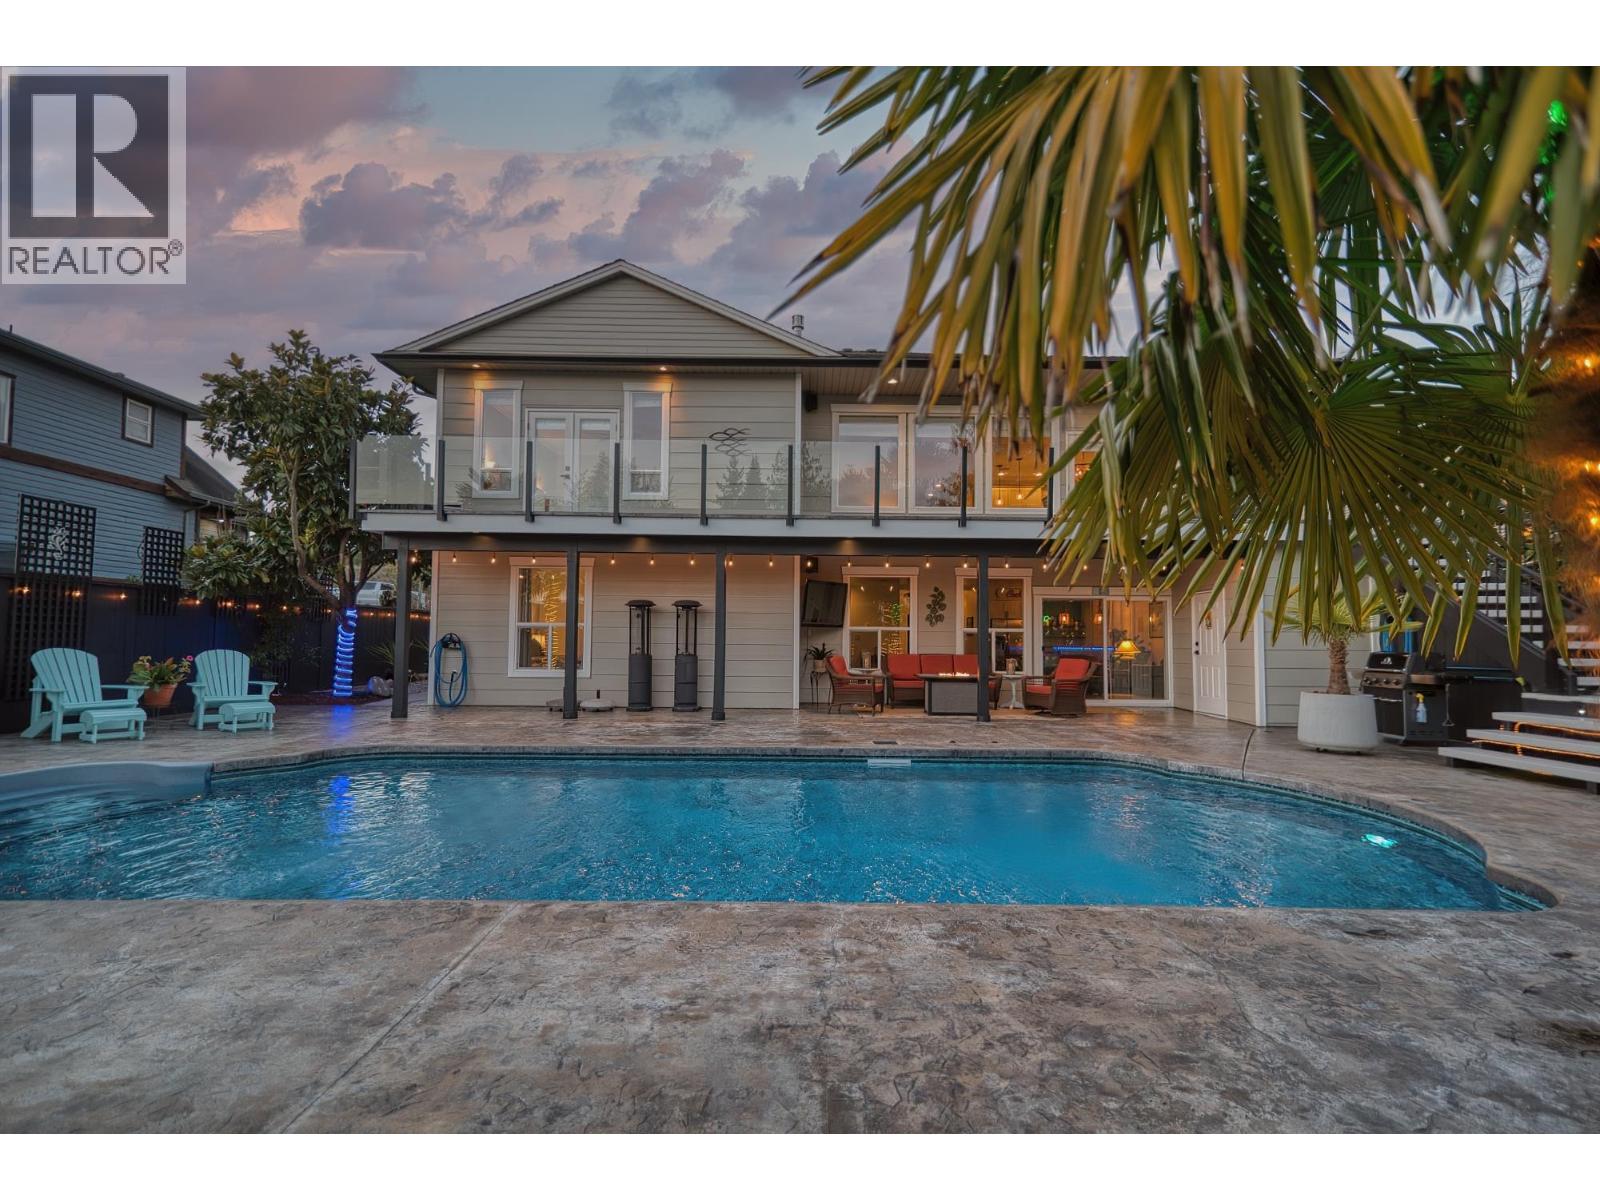
Experience resort-style living in this exceptional ICF-built executive home, designed for effortless entertaining and relaxed everyday living. Impeccably maintained, the open-concept main level flows to a spacious stamped-concrete patio overlooking the heated pool, lush gardens, lower patio and entertainment area. Multi-zone surround sound enhances the indoor and outdoor spaces. The luxurious primary suite features a spa-inspired ensuite with a deep soaker tub and custom shower, while bamboo flooring and slate tile add style and durability. Downstairs offers a custom bar, large recreation room, media room or gym, and two generous bedrooms. Ideal for families, entertainers or anyone seeking a private staycation retreat. The home may be offered furnished. Don't wait, book your showing today! (id:63476)