
120 Ellerslie Road Brampton, Ontario L6T 4C3

$2,900 Monthly
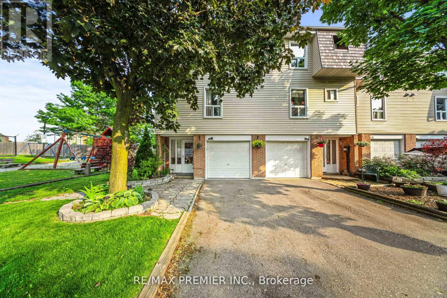
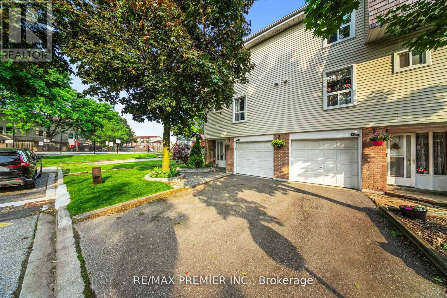
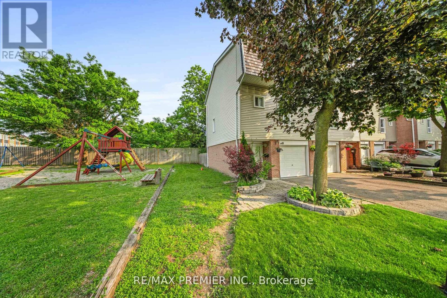
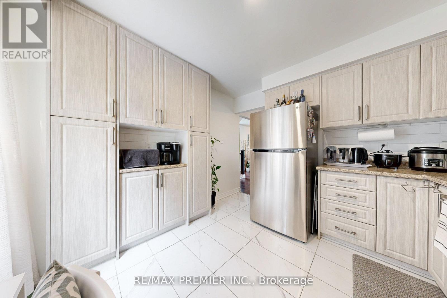
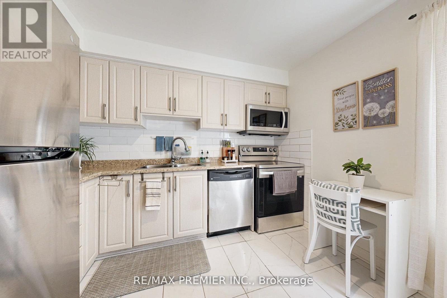
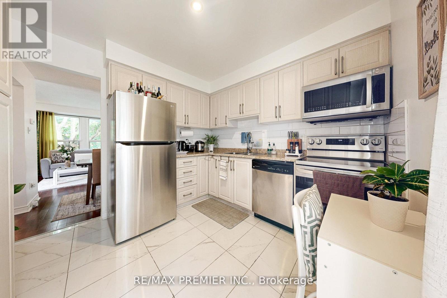
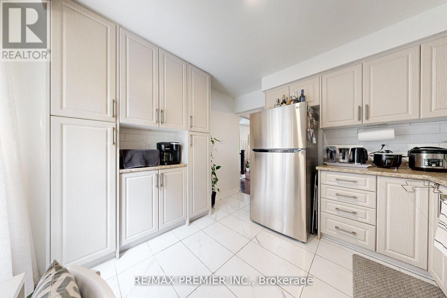
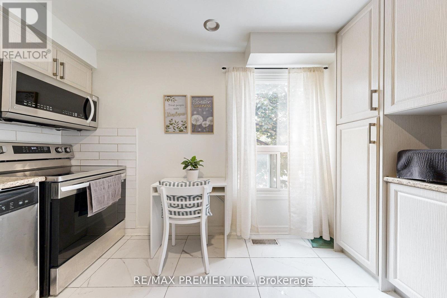
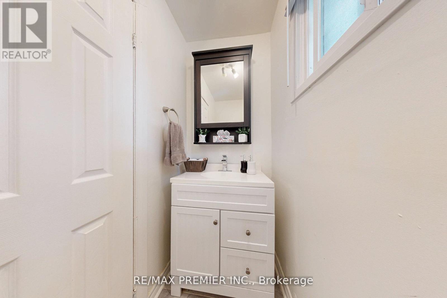
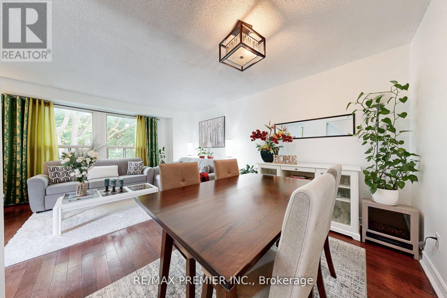
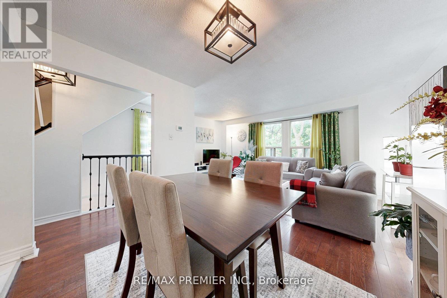
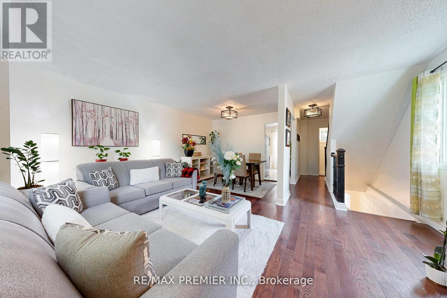
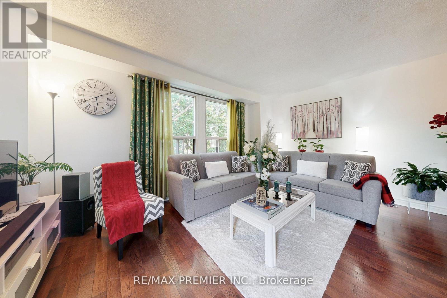
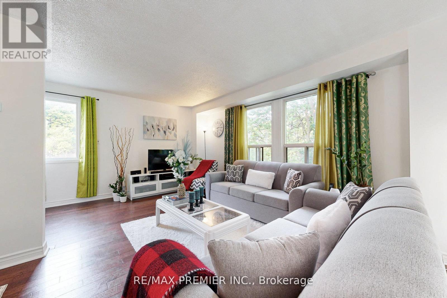
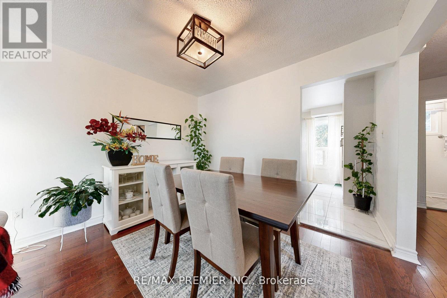
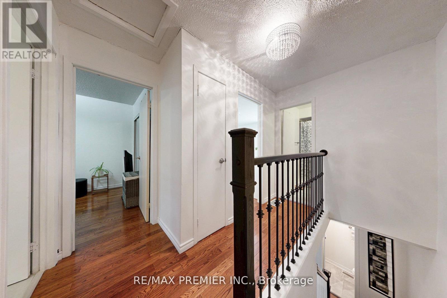
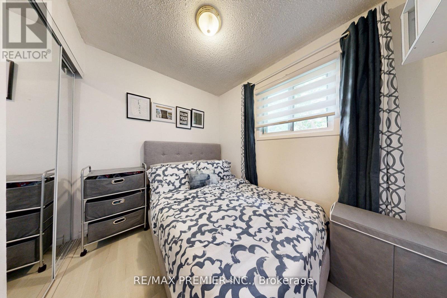
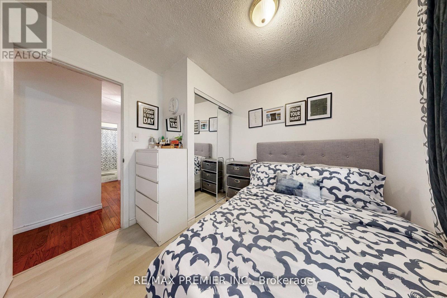
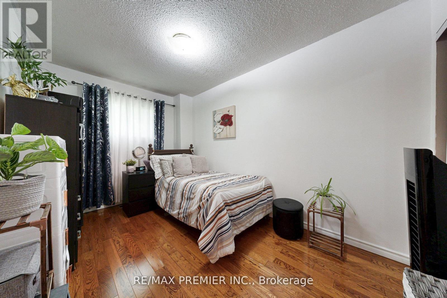
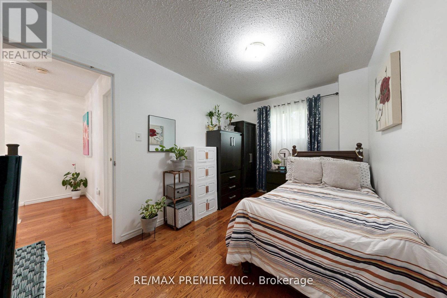
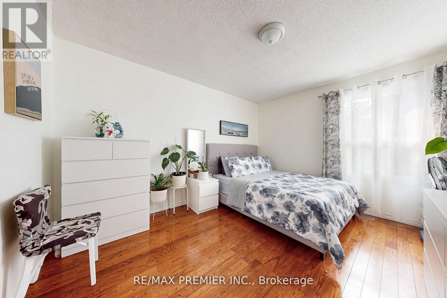
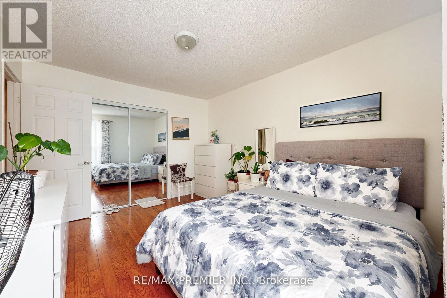
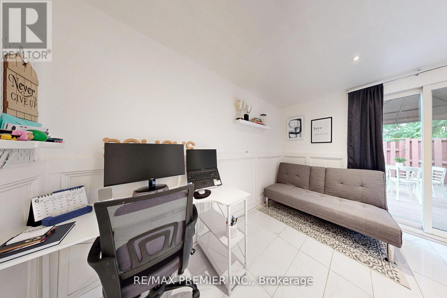
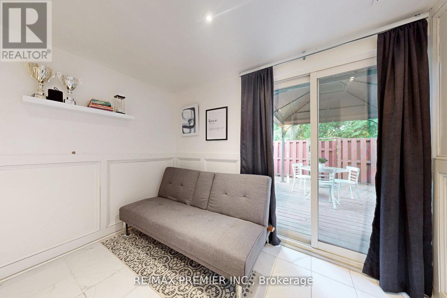
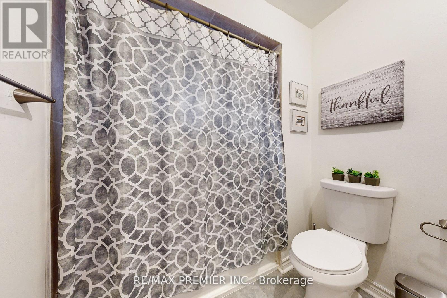
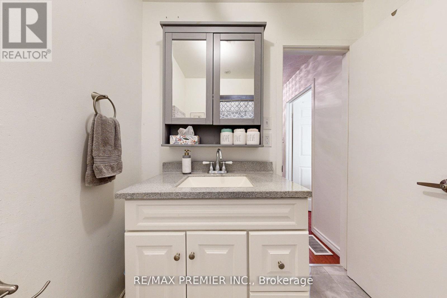
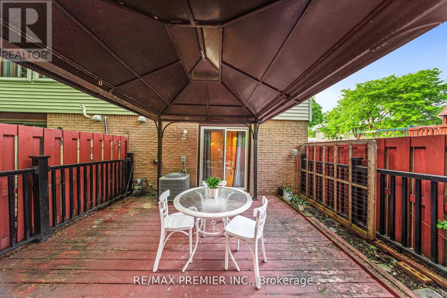
End-unit townhouse, partially furnished, move-in ready! Backing onto a tranquil greenbelt, this bright and spacious home features an upgraded kitchen, modern floors and washrooms, and sleek stainless steel appliances. Pride of ownership shines throughout-this condo is spotless. Enjoy a private deck for relaxing or entertaining, with vistors parking, pool, and playground just steps away. Well-maintained, welcoming, and perfectly located. This one checks all the boxes. (id:63476)
Property Details
| MLS® Number | W13702182 |
| Property Type | Single Family |
| Community Name | Southgate |
| Community Features | Pets Allowed With Restrictions |
| Features | In Suite Laundry |
| Parking Space Total | 2 |
Building
| Bathroom Total | 2 |
| Bedrooms Above Ground | 3 |
| Bedrooms Total | 3 |
| Appliances | Dryer, Hood Fan, Stove, Washer, Refrigerator |
| Basement Development | Finished |
| Basement Features | Walk Out |
| Basement Type | N/a (finished) |
| Cooling Type | Central Air Conditioning |
| Exterior Finish | Brick, Vinyl Siding |
| Flooring Type | Hardwood, Tile |
| Half Bath Total | 1 |
| Heating Fuel | Natural Gas |
| Heating Type | Forced Air |
| Stories Total | 3 |
| Size Interior | 1,000 - 1,199 Sqft |
| Type | Row / Townhouse |
Parking
| Attached Garage | |
| Garage |
Land
| Acreage | No |
Rooms
| Level | Type | Length | Width | Dimensions |
|---|---|---|---|---|
| Second Level | Living Room | 5.24 m | 3.41 m | 5.24 m x 3.41 m |
| Second Level | Dining Room | 3.06 m | 2.13 m | 3.06 m x 2.13 m |
| Second Level | Kitchen | 3.06 m | 2.67 m | 3.06 m x 2.67 m |
| Third Level | Primary Bedroom | 3.95 m | 3.27 m | 3.95 m x 3.27 m |
| Third Level | Bedroom 2 | 3.67 m | 2.45 m | 3.67 m x 2.45 m |
| Third Level | Bedroom 3 | 2.91 m | 2.74 m | 2.91 m x 2.74 m |
| Ground Level | Recreational, Games Room | 3.27 m | 3.03 m | 3.27 m x 3.03 m |
Contact Us
Contact us for more information

The trademarks REALTOR®, REALTORS®, and the REALTOR® logo are controlled by The Canadian Real Estate Association (CREA) and identify real estate professionals who are members of CREA. The trademarks MLS®, Multiple Listing Service® and the associated logos are owned by The Canadian Real Estate Association (CREA) and identify the quality of services provided by real estate professionals who are members of CREA. The trademark DDF® is owned by The Canadian Real Estate Association (CREA) and identifies CREA's Data Distribution Facility (DDF®)
August 21 2026 09:32:19
Toronto Regional Real Estate Board
RE/MAX Premier Inc.