
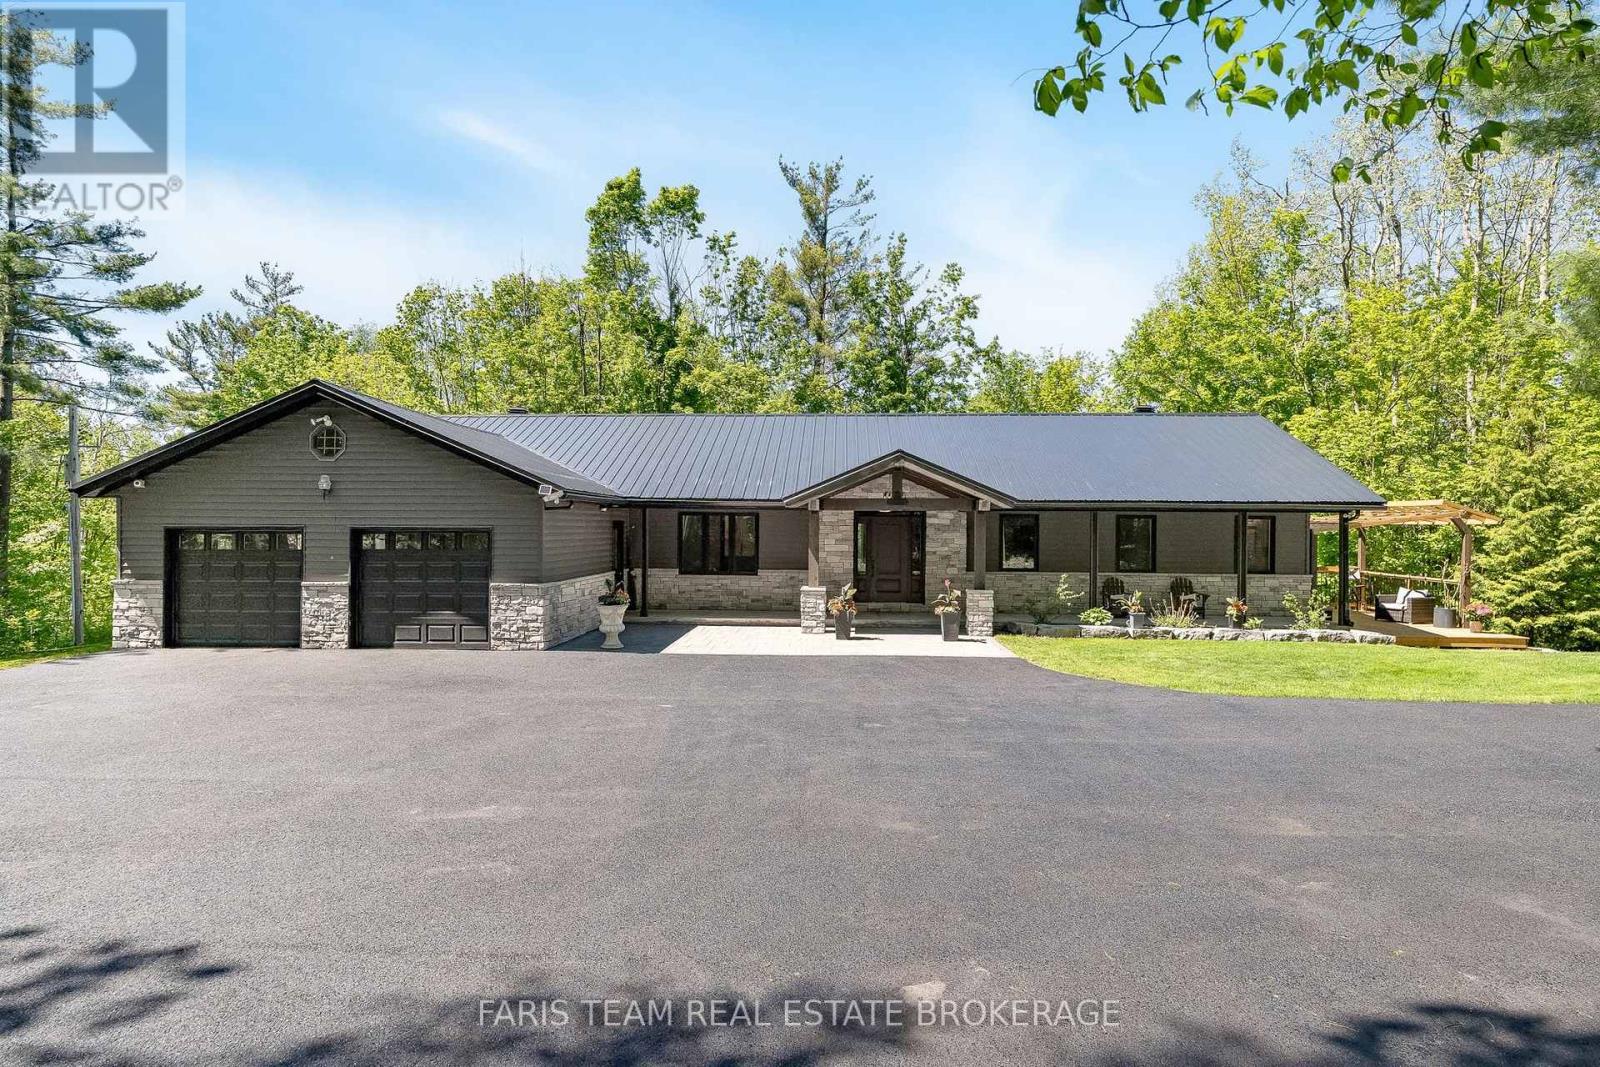
800 Mount St. Louis Road W
Oro-Medonte, Ontario
Top 5 Reasons You Will Love This Home: 1) Nestled on nearly 4-acres of complete privacy surrounded by mature trees and picturesque views, delivering the lifestyle that dreams are made of, where you can enjoy peaceful mornings on the stunning covered porch with rustic timber frame posts and a vaulted tongue-and-groove ceiling, while being perfectly located in the heart of country living with nearby walking trails, biking, skiing, and snowmobiling 2) The home has been thoughtfully renovated with a warm mix of modern finishes and rustic character, highlighted by hardwood flooring, coffered ceilings with exposed beams, designer lighting, custom built-ins, and beautiful fireplaces that create an inviting atmosphere throughout, while the open-concept layout flows seamlessly for everyday living and entertaining 3) The beautifully updated kitchen is designed for both function and style, featuring quartz countertops, a large island, a farmhouse sink, stainless-steel appliances, extended cabinetry with pantry storage, and a spacious eat-in area with direct access to the dream covered porch for effortless indoor-outdoor living 4) The primary suite feels like a private retreat, with custom closet organizers, and a stunning renovated ensuite complete with a walk-in shower, a standalone tub, a dual sink vanity topped with quartz countertops, and a separate water closet for added privacy, plus unique features like the hidden-door office, custom shelving, and versatile spaces throughout the home 5) Recently renovated walkout basement presenting exceptional flexibility with separate entrance potential for an in-law suite, multiple bedrooms and den spaces, a huge cold cellar, and open areas ready to be customized to suit your needs, combined with a new metal roof in 2024, generator hookup, double garage, and a prime location, this is a rare opportunity to own a lifestyle property with endless potential. 1,967 above grade sq.ft. plus a finished basement. (id:63476)
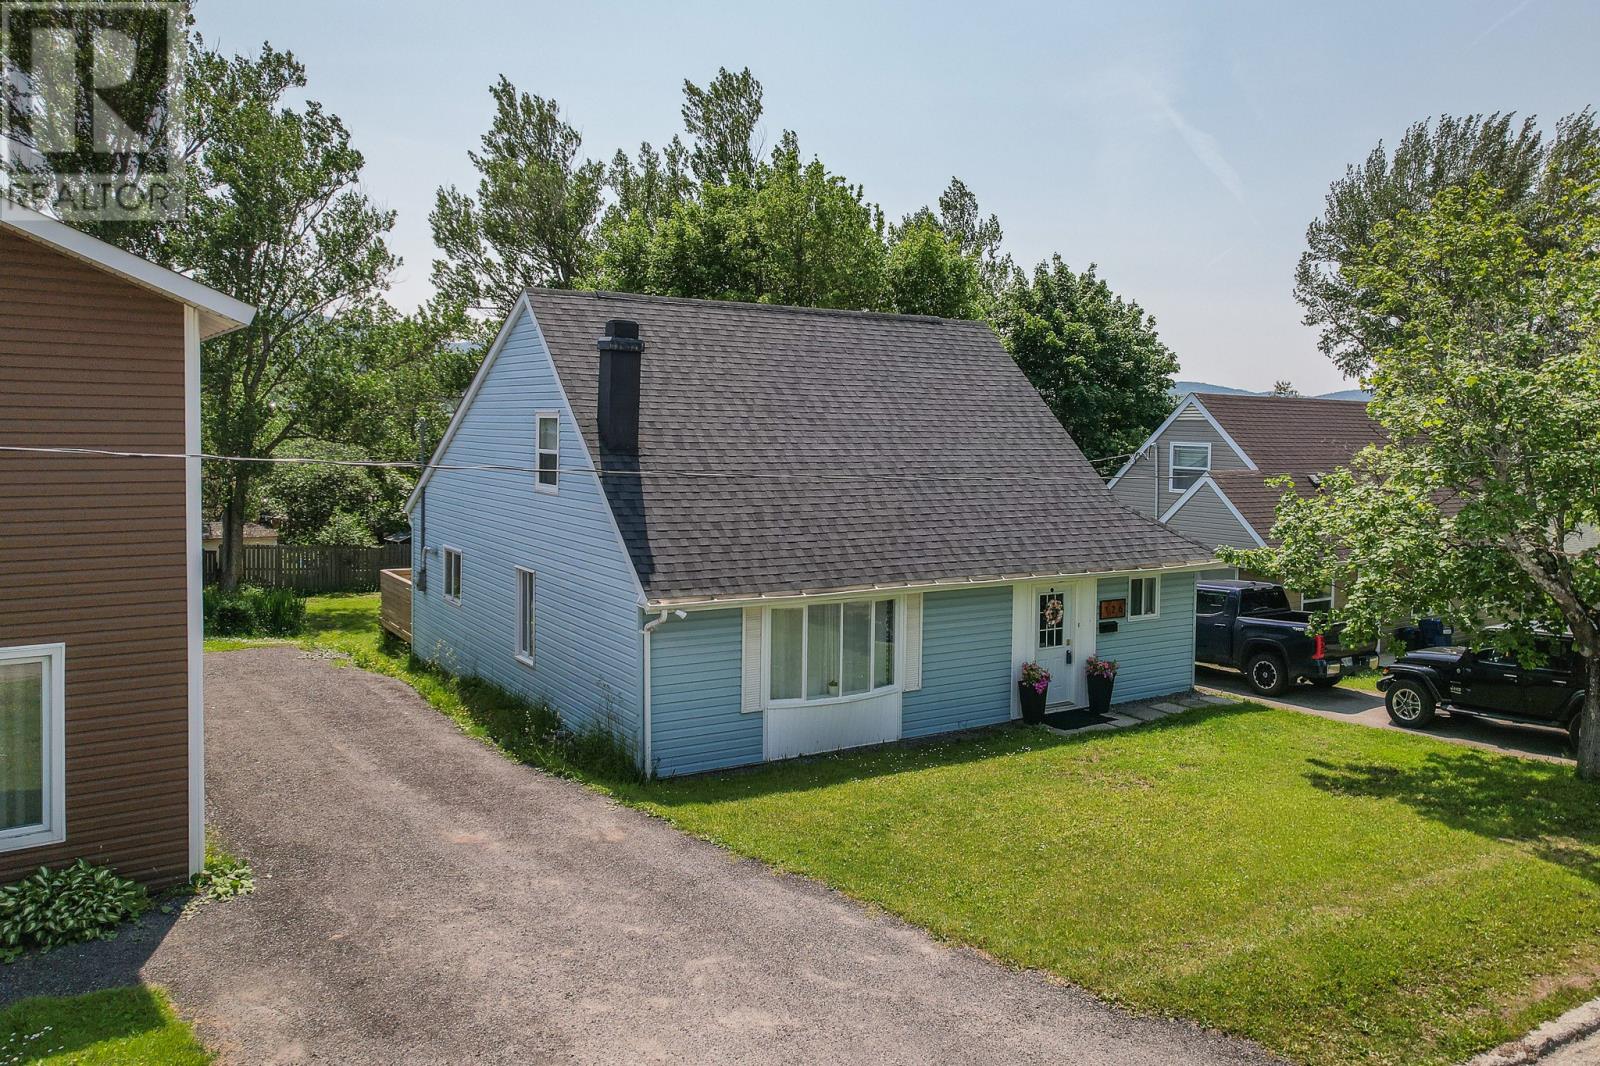
126 East Valley Road
Corner Brook, Newfoundland & Labrador
Deceptively spacious from the street, this well-maintained five-bedroom, approximately 2,500 sq. ft. townsite home offers exceptional flexibility for family living and entertaining. Originally built in 1953, the home has benefited from two significant additions, one adding a second storey and another extending the main floor, creating generous, well-balanced living spaces. The main level features an updated kitchen, formal dining room, laundry, main bath, and two inviting living areas, including a bright 20’ x 15’ living room overlooking the expansive rear yard. A main-floor bedroom provides versatility as a guest room, home office, or playroom. Upstairs, the spacious primary suite enjoys views of the backyard and includes a modern ensuite bath and large closet. Three additional bedrooms on this level are generously sized, with ample storage throughout the home. Recent improvements include new shingles in 2023, while the electric forced-air furnace offers reliable comfort for years to come. A roomy home in a convenient location. Schedule your personal viewing today. (id:63476)
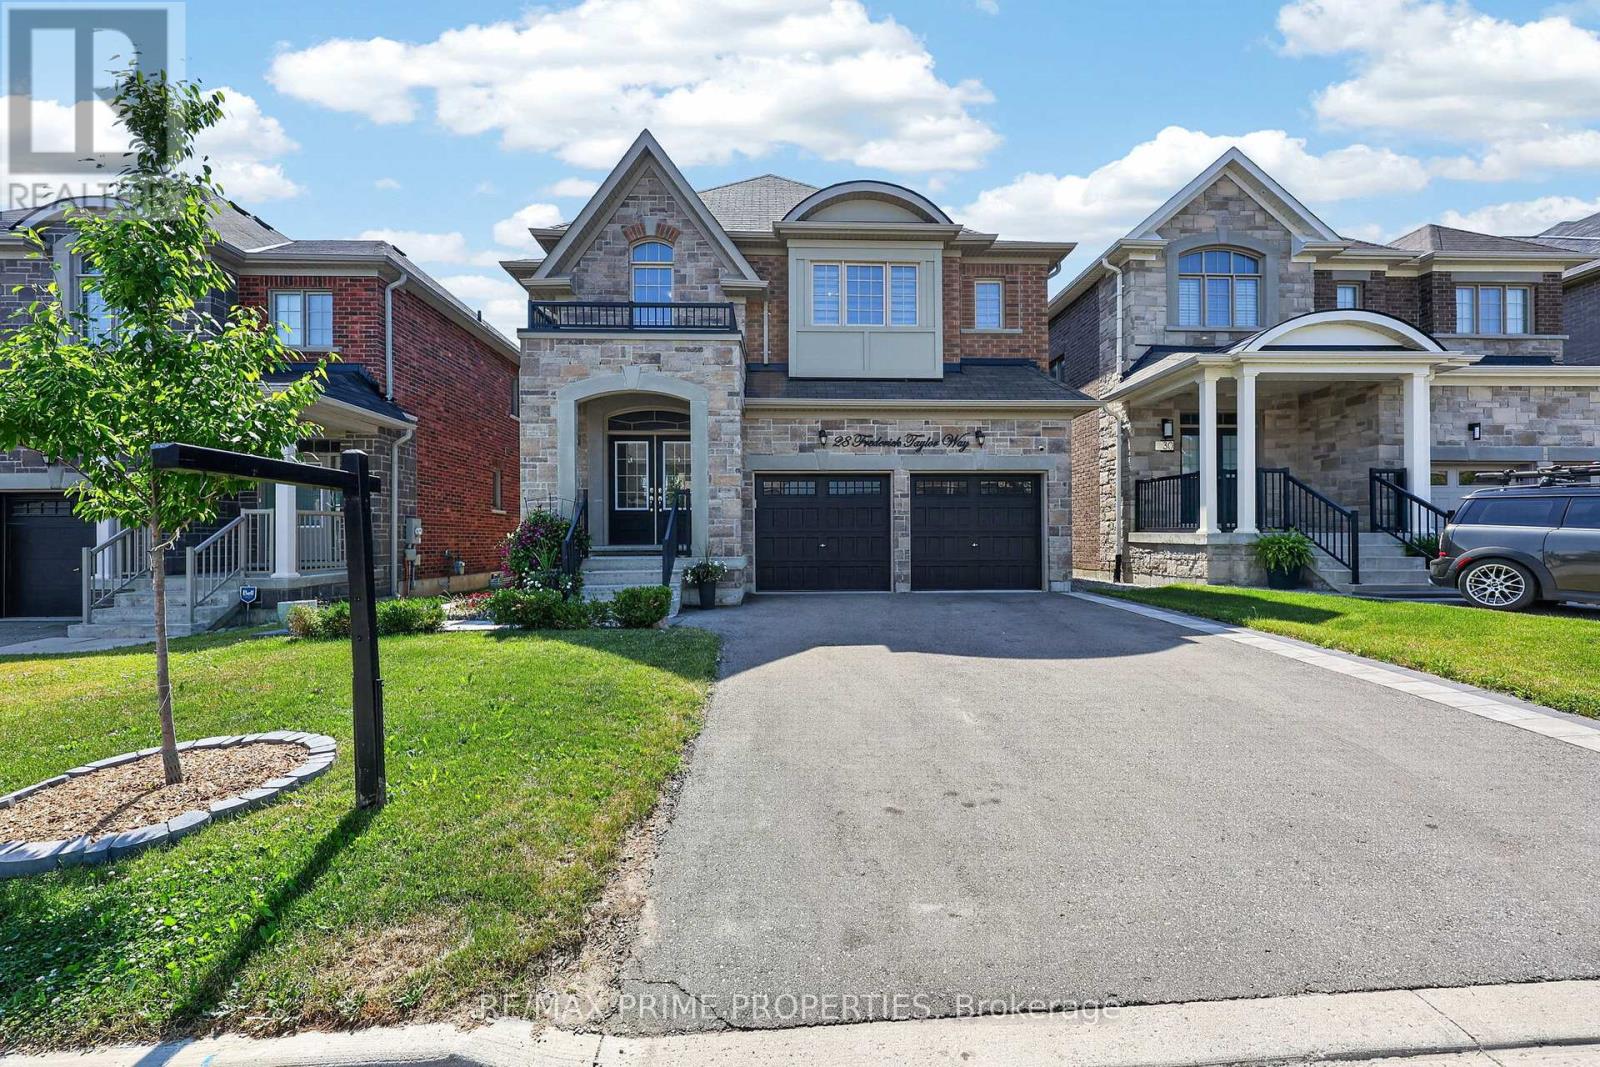
28 Frederick Taylor Way
East Gwillimbury, Ontario
Welcome to this exceptional 4+1 bedroom home offering over 3,000 sq. ft. ofliving space in a sought-after family-friendly neighbourhood. From the impressive double-door entry to the premium finishes throughout, every detail has been carefully curated. The open-concept main floor features 9-foot ceilings, is completely carpet-free, and showcases stunning 7-inch engineered hardwood flooring along with upgraded hardwood stairs accented by modern iron pickets.At the heart of the home is a beautifully appointed chef's kitchen featuring extended cabinetry, a spacious pantry, quartz countertops, an oversized breakfast bar, and premium stainless steel appliances, including a gas cooktop and built-in wall oven and electric blinds. The bright living and dining areas are perfect for everyday living and entertaining, highlighted by a cozy gas fireplace and a walkout from the breakfast area to a fully fenced backyard complete with a 12' x 12' covered deck-ideal for summer BBQs and outdoor gatherings. The spacious mudroom provides convenient access to the double-car garage luxurious primary retreat features a custom walk-in closet and a spa-inspired 5-piece ensuite with a double quartz vanity, oversized glass shower, separate water closet, and relaxing soaker tub. Bedrooms two and three share a Jack-and-Jill bathroom with double sinks, while the fourth bedroom enjoys the privacy of its own 3-piece ensuite. With nearly $40,000 in builder upgrades, abundant natural light, and an unfinished basement complete with a bathroom rough-in, this home offers incredible potential to customize additional living space. Ideally situated just steps from parks and the scenic Vivian Creek walking trail, with a public school within walking distance and additional highly regarded schools conveniently accessible by bus .Combining luxury finishes, a functional family-friendly layout, and an outstanding location, this exceptional home is truly move-in ready and one you won't want to miss. (id:63476)

480 + 490 South Avenue
Spruce Grove, Alberta
Exceptional industrial opportunity situated on 2.34 acres in Spruce Groves established industrial district. This modern ±10,078 SF facility combines quality construction, functional design, and extensive yard space to accommodate a wide range of industrial operations. The professionally finished office area is complemented by a highly functional shop featuring six oversized drive-through overhead doors, crane infrastructure, wash bay with Hotsy system, in-floor heating, make-up air system, and concrete loading aprons. The fully fenced and secure site offers excellent circulation for large commercial vehicles and an exceptionally low site coverage ratio, providing outstanding flexibility for outdoor storage, equipment, and future operational expansion. Strategically positioned in one of Spruce Groves premier industrial areas, the property benefits from immediate access to Highway 16A via Century Road and excellent connectivity to Highway 16, providing efficient transportation throughout the Edmonton Metropolitan Region. M1 zoning provides exceptional flexibility for a wide range of industrial, commercial, automotive, office, service, wholesale, and equipment related businesses. A rare opportunity to acquire a well-appointed industrial facility offering modern improvements, exceptional functionality, and extensive yard space. Available for immediate possession (id:63476)
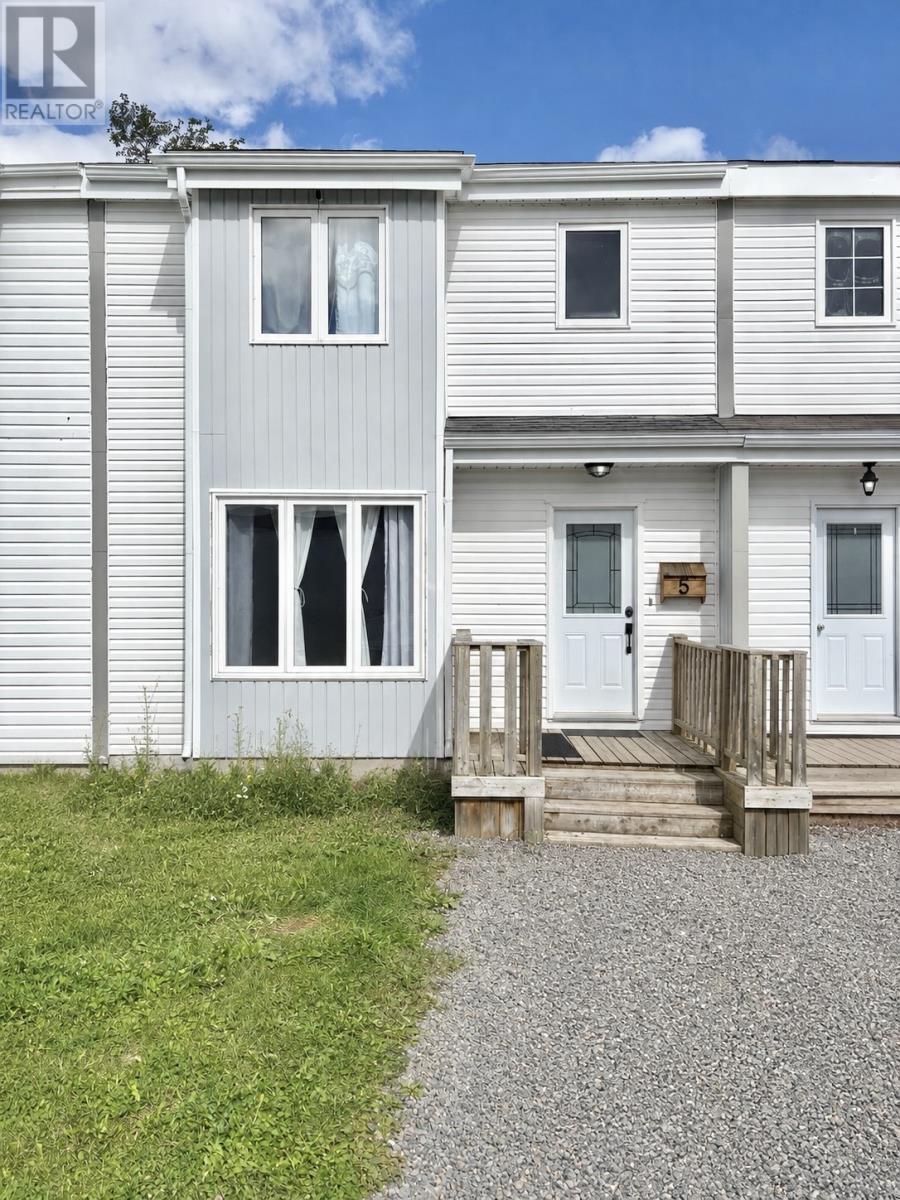
5 Tucker Place
Grand Falls- Windsor, Newfoundland & Labrador
Welcome to this well-maintained 3-bedroom, 2-bathroom home that has seen extensive renovations and upgrades over the past five years. Offering a great combination of comfort and peace of mind, many of the major improvements have already been taken care of. Recent updates include flooring throughout, upgraded plumbing and electrical, renovated bathrooms, fresh paint, new shingles, updated decks, and fencing. The numerous improvements give the home a fresh, modern feel while making it a great option for buyers looking for a move-in-ready property. With three good-sized bedrooms, two full bathrooms, and plenty of recent upgrades inside and out, this home is ready for its next owners to move in and enjoy. (id:63476)
21 Main Street
Summerford, Newfoundland & Labrador
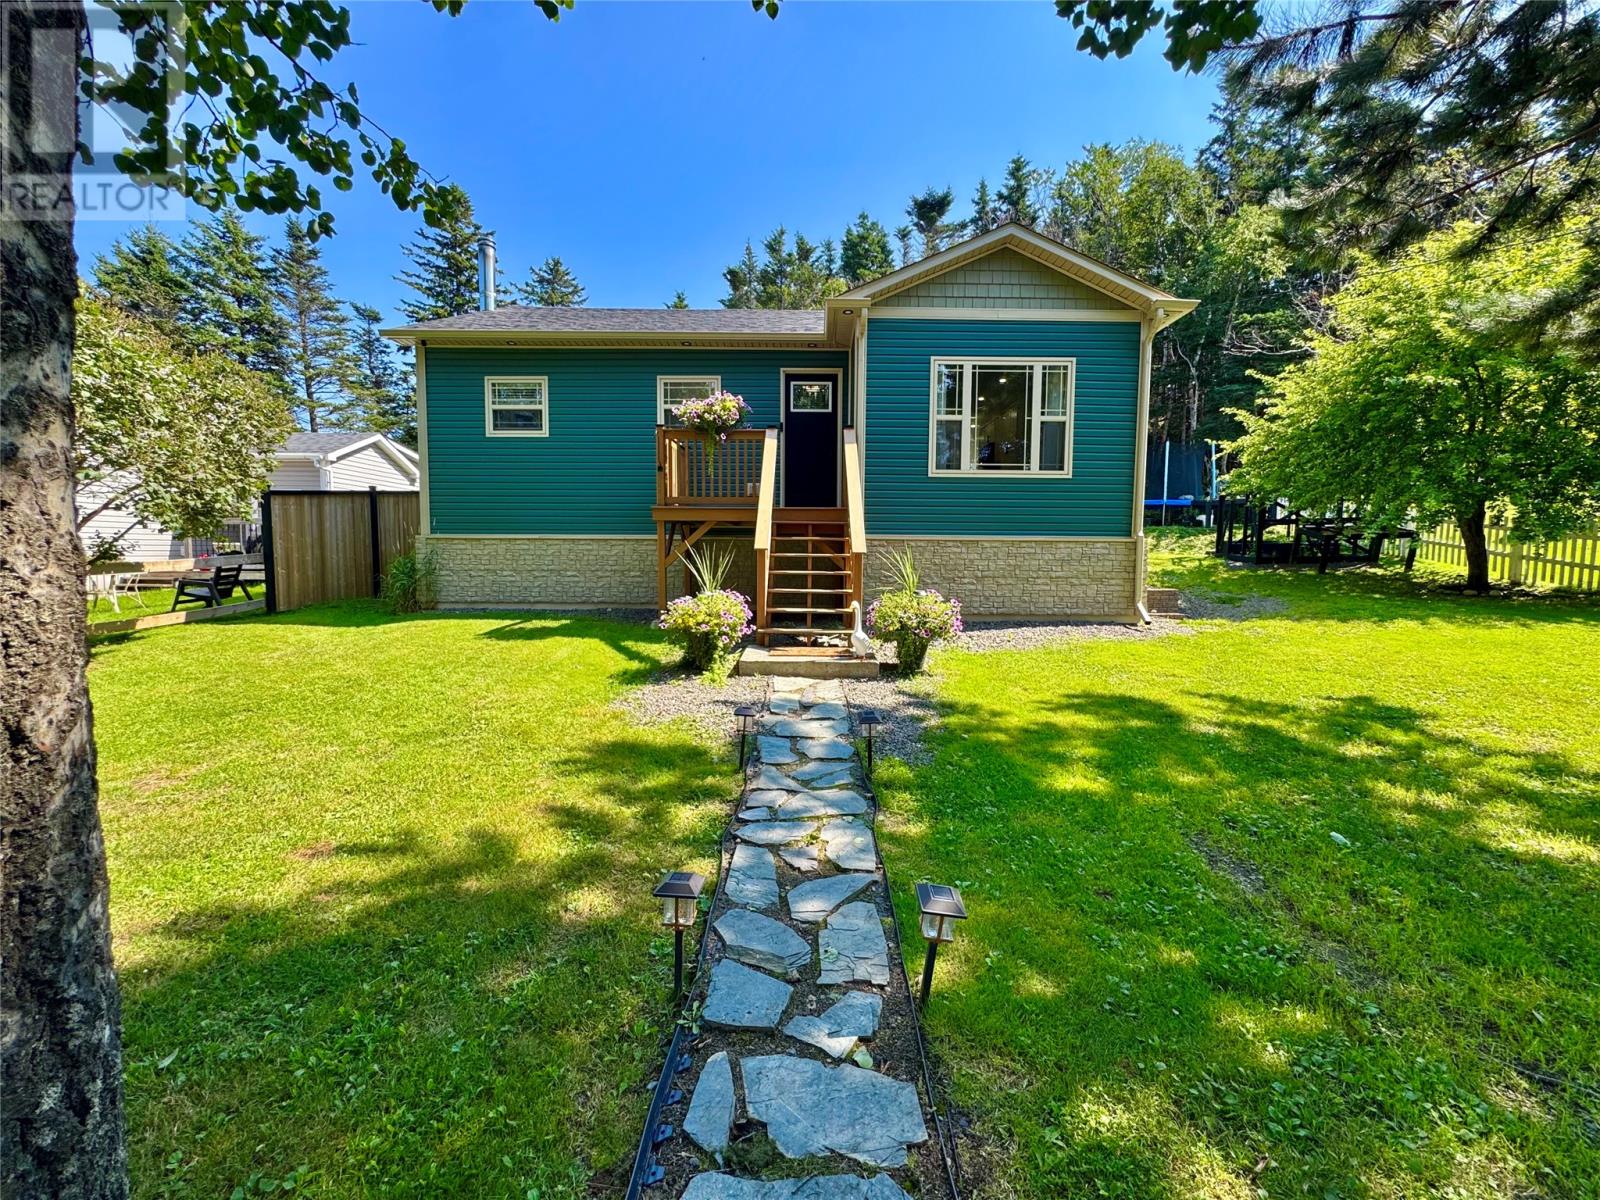
Welcome to 21 Main St. in the coastal community of Summerford—this neat and sweet, truly move-in ready home that’s been fully gutted to the studs and completed with everything brand new. If you’re looking for a first-time home, a comfortable retirement option, or an addition to your investment portfolio, you’ve found it. This charming residence, just under 950 sq. ft., offers a smart, efficient layout and is heated with an oil furnace, wood furnace, and a centralized heat pump (induct/heat pump mini-split) for extra comfort. The upgrades are extensive: completely rewired, new plumbing, new insulation with vapor barrier, brand new windows and doors, and a new shed that's slab on grade. Enjoy the everyday charm of the outdoors with apple trees on the property, and take comfort in knowing there’s nothing left to do here—just unpack and enjoy. Best of all, you’re located near the action: with close proximity to Gander International Airport, plus easy access to Fogo Island and the world-famous Iceberg Alley, Twillingate, you’re perfectly positioned for travel, work, and memorable coastal adventures. Don’t miss this one—schedule your viewing today and see why 21 Main St. is a standout opportunity. As per sellers direction, no conveyance of offers until September 8th at 5:00pm, offers to remain open until 10:00pm (id:63476)

133 - 375 Sea Ray Avenue
Innisfil, Ontario
Turn-Key & Fully Furnished at Friday Harbour Resort! Welcome to Aquarius, where effortless resort living meets modern comfort. This beautifully furnished 2-bedroom, 2-bathroom suite offers a bright, thoughtfully designed layout with peaceful courtyard views and desirable west-facing exposure. The open-concept kitchen features quartz countertops, stainless steel appliances, generous pantry storage and an oversized breakfast bar, creating the perfect space for everyday living and entertaining.The spacious primary bedroom includes a walk-in closet and private ensuite, while the second bedroom is ideal for family, guests or a home office. Step outside onto your private balcony to unwind and enjoy the tranquil surroundings. Additional conveniences include in-suite laundry, underground parking and a private storage locker.Located in the heart of Friday Harbour Resort, you'll be just steps from the Nature Preserve, scenic walking trails, marina, boardwalk, restaurants, cafés, boutique shopping and year-round resort amenities. Whether you're searching for a full-time residence, weekend escape or investment property, this move-in-ready suite offers an incredible opportunity to enjoy the Friday Harbour lifestyle from day one.Condo Fees: $614.34/month. Club Fees: $230.60/month. Resort Fee: $1,719.24/year. Buyer to pay a one-time Resort Fee equal to 2% of the purchase price + HST. (id:63476)
Unknown Address
Bonnyville Town, Alberta
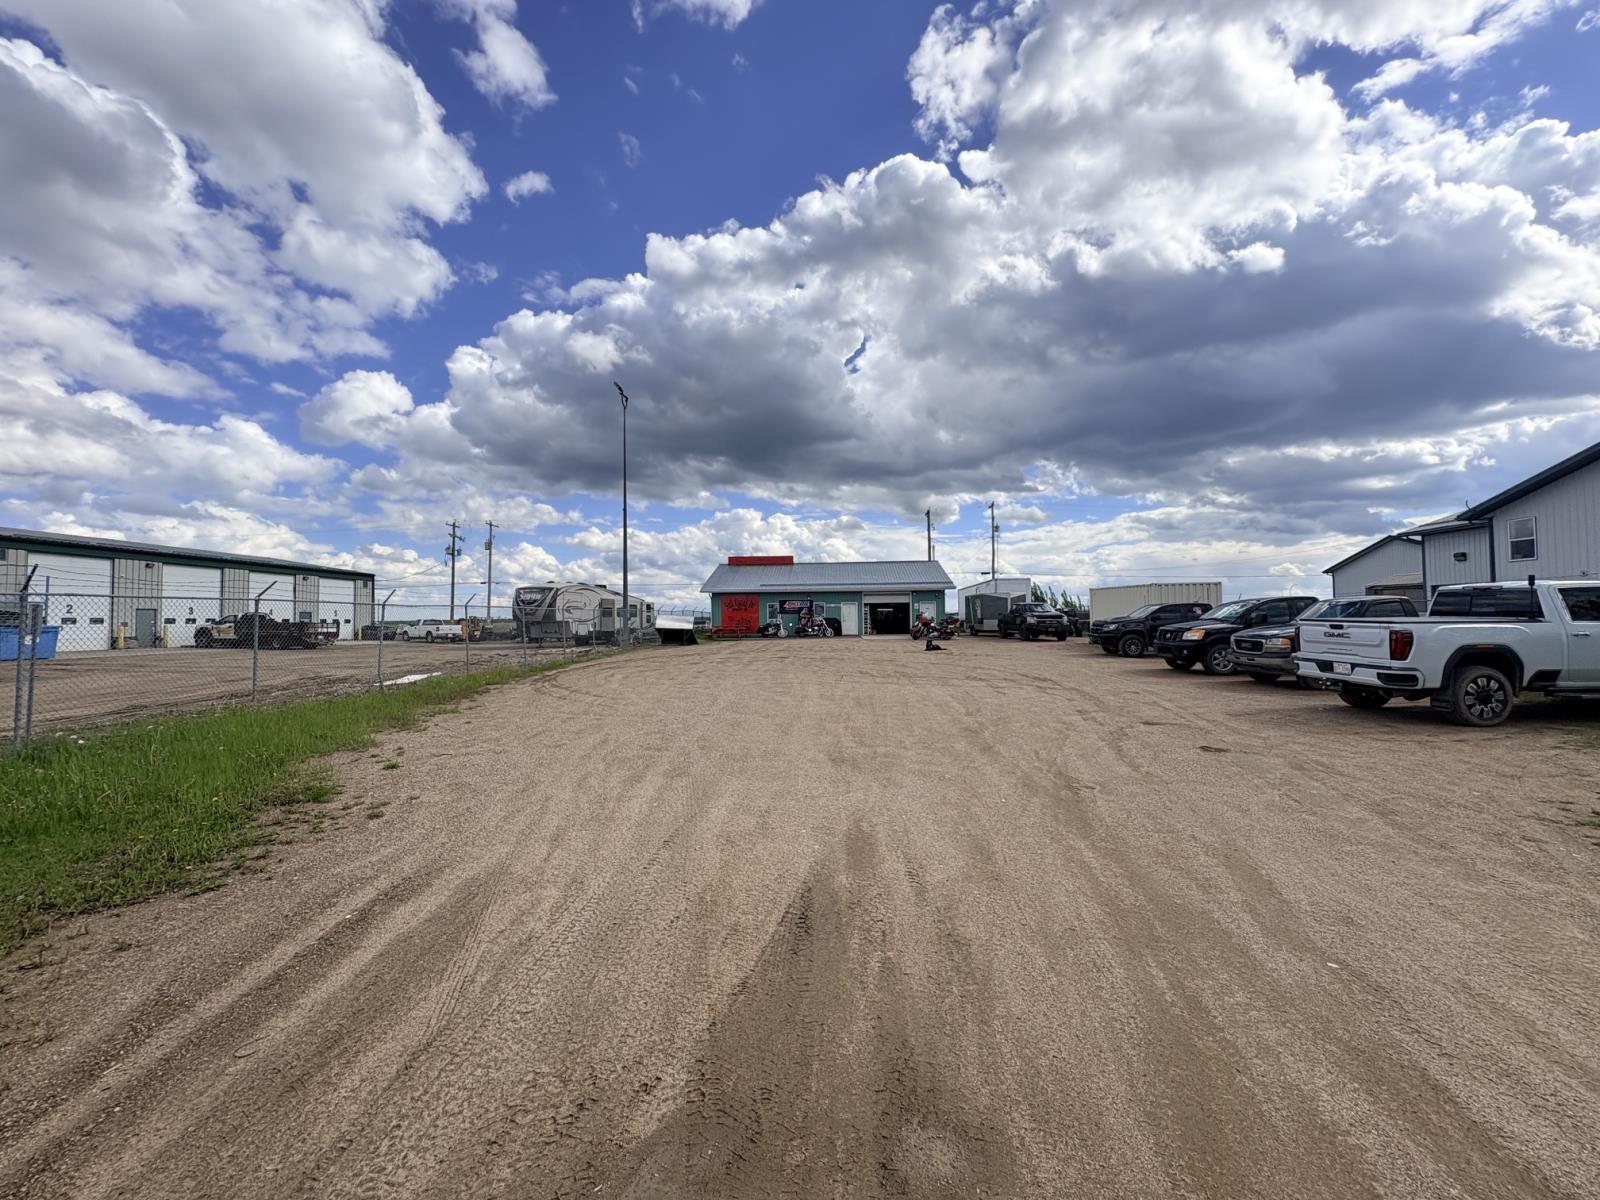
An exceptional opportunity to own a well-established and respected motorcycle service and retail business in Bonnyville. Sick Cycles has been successfully serving the Lakeland region for the past six years and has built a loyal customer base through quality workmanship, excellent customer service, and a passion for the riding community. This turnkey sale includes the real estate, all equipment, tools, parts inventory, showroom inventory, apparel, accessories, and business assets required to continue operations seamlessly from day one. Current staff are willing to remain with the business, providing valuable continuity and a smooth transition for new ownership. Sick Cycles is a full-service motorcycle repair and maintenance facility offering routine servicing, diagnostics, troubleshooting, out-of-province inspections, performance upgrades, and major repairs. Licensed mechanics provide professional service across a wide range of motorcycles and ATVs. The retail showroom features an extensive selection of riding gear, apparel, helmets, jewelry, accessories, and motorcycle-related merchandise, creating multiple revenue streams beyond service work. Whether youre an experienced operator looking to expand or an entrepreneur seeking a proven business with established systems and clientele, this is a rare opportunity to acquire a longstanding operation with strong community recognition and growth potential. (id:63476)
Unknown Address
Elk Point, Alberta
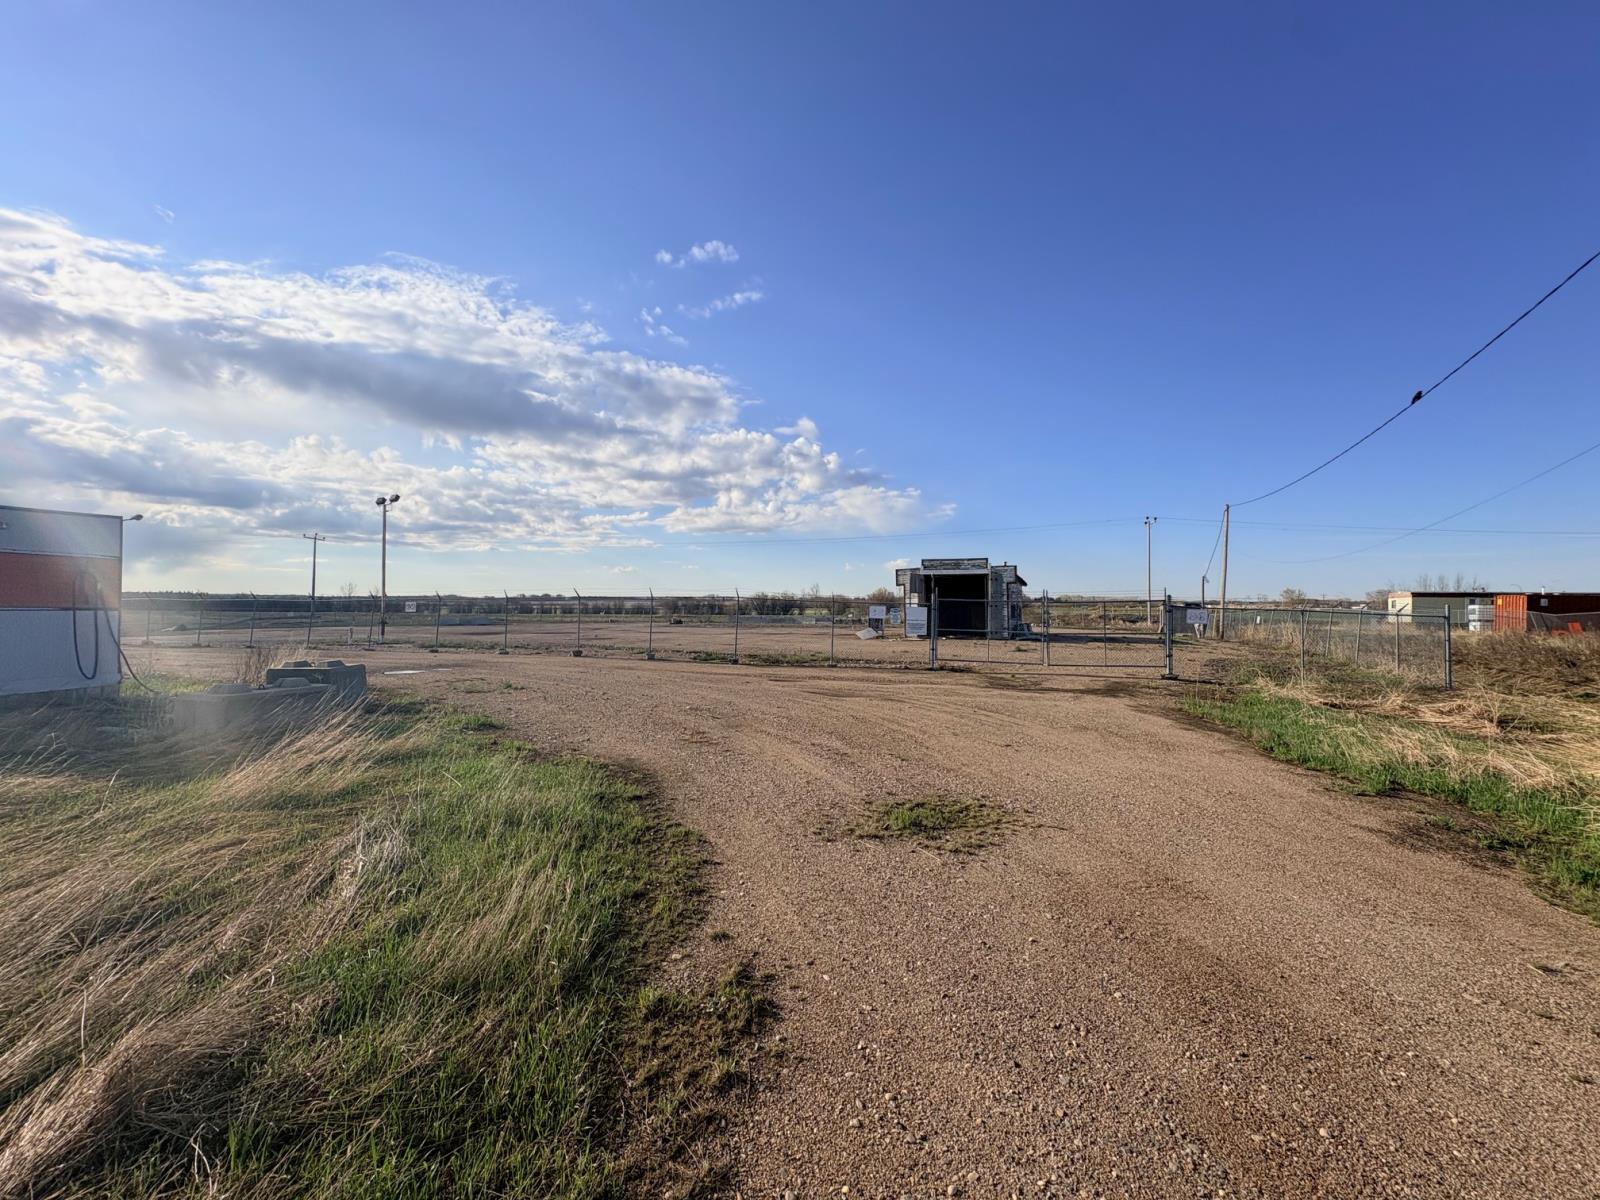
This 1.5 acre parcel is Ideally located on Railway Ave in Elk Point with excellent access to highway 41. The parcel is fully graveled and compacted from 35 years of use, year is fenced with chainlink. Older storage and office trailer are just a bonus! (id:63476)
7 1283 Carter Crest Rd NW NW
Edmonton, Alberta
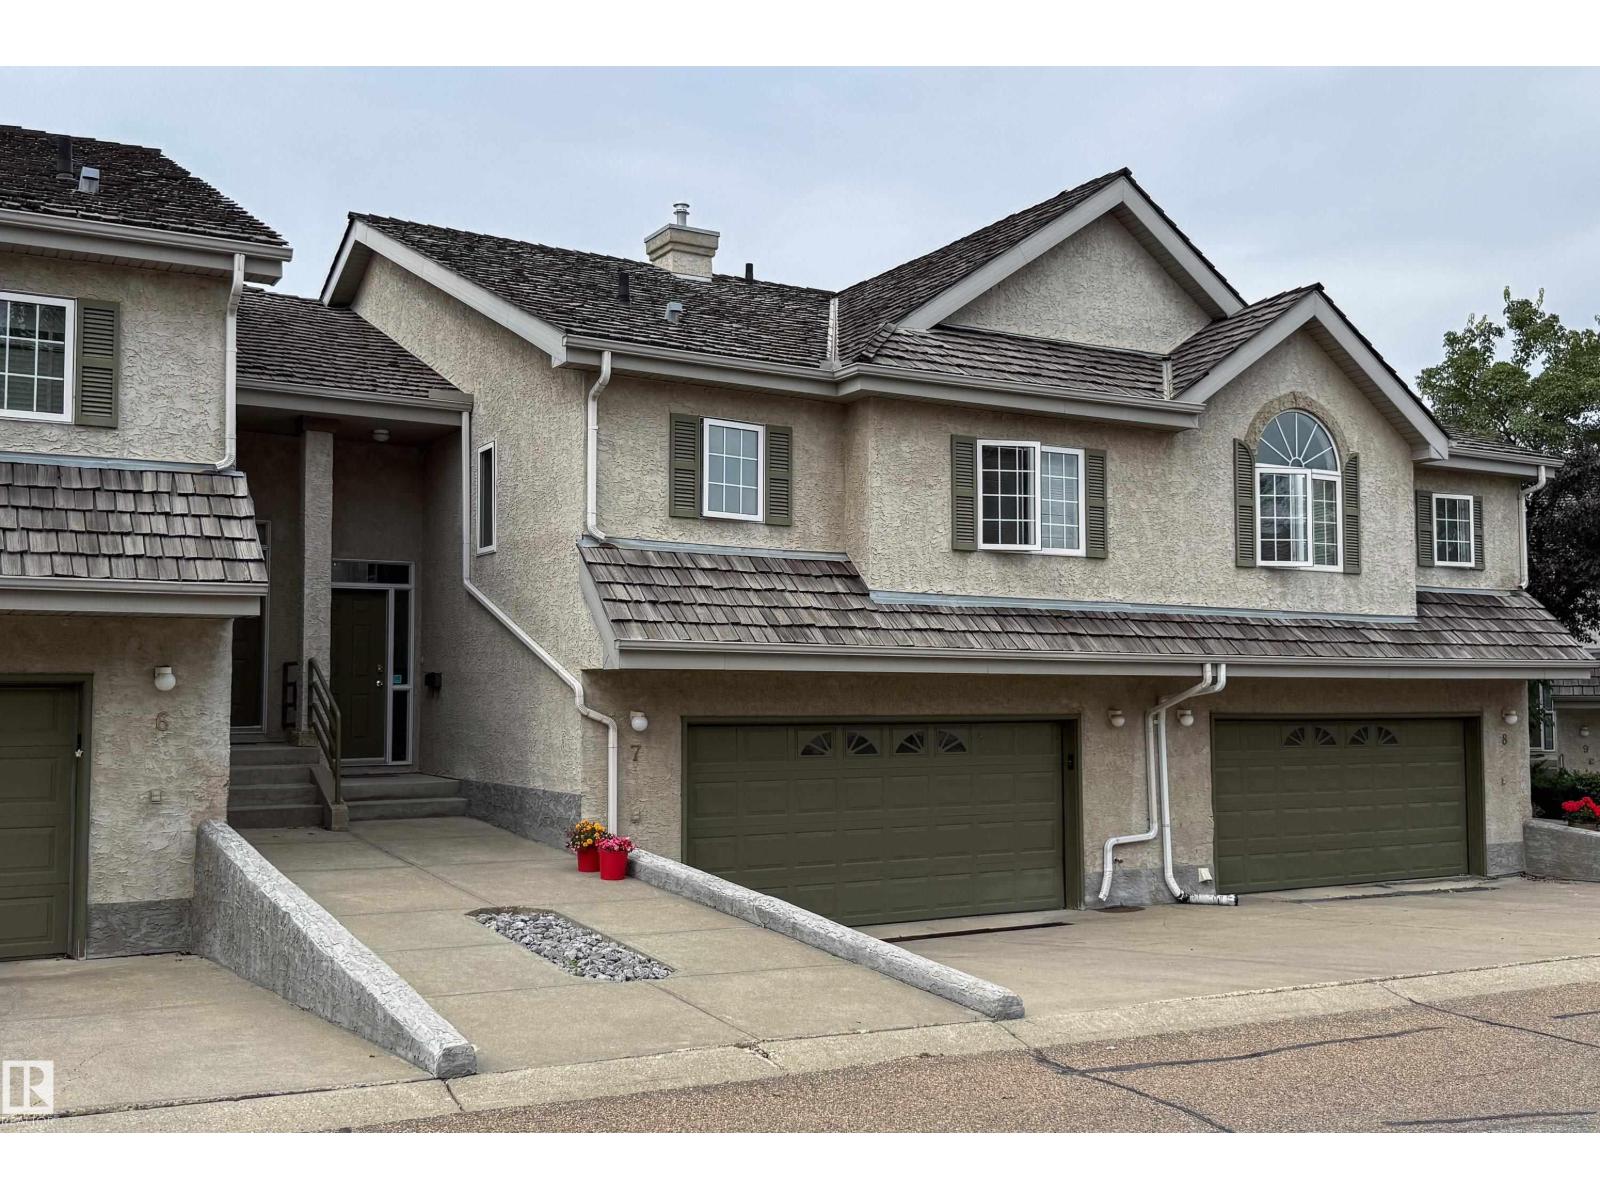
Rarely do homes come available in Avanti of Whitemud. This is a wonderful 1,360 sq. ft. bilevel home with vaulted ceilings, open floor plan, soft corners with decorative arched entryways and 3 four-piece bathrooms. Huge kitchen leading to secluded deck. Spacious front room with fireplace. Two bedrms main floor and one large bedrm lower level. In total there is approx. 2,000 sq. ft. of enjoyable living space. Large primary bedrm with 4 pce. ensuite and walkin closet. You will be impressed with lots of natural lighting, a new furnace, and comfort, knowing all new water lines. This is a friendly 18+ adult community with only a total of 16 other units and in a private location. Good access to all main roads: Terwillegar, Whitemud, Anthony Henday and Riverbend Dr. Easy drive to downtown and airport. Price reflects some updates may be required. (id:63476)
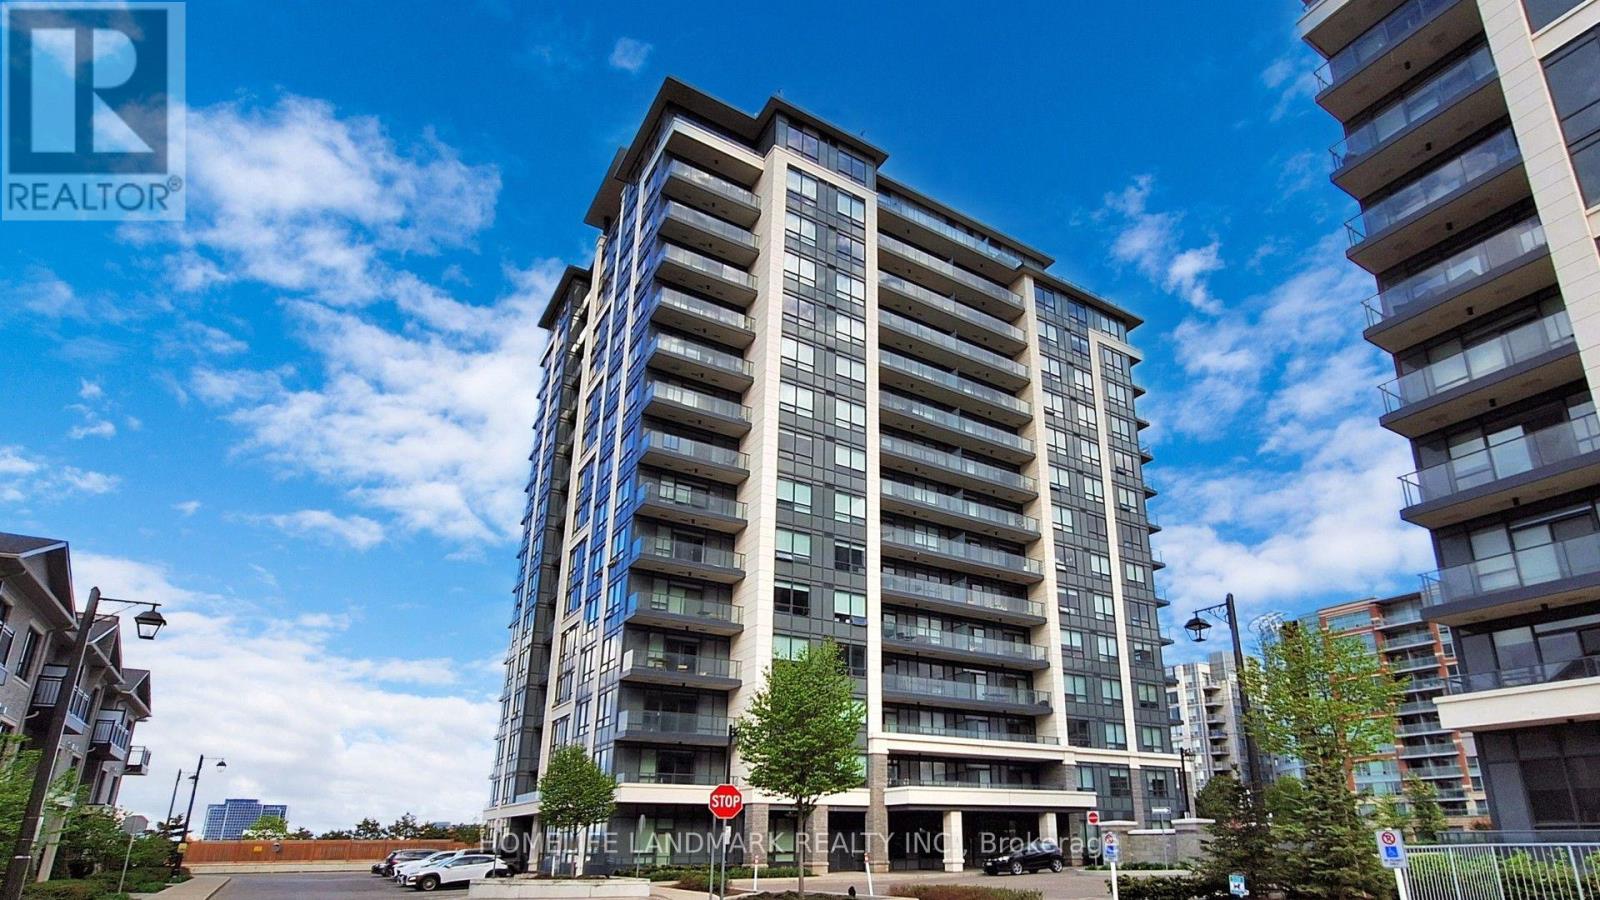
805 - 398 Highway 7 E
Richmond Hill, Ontario
Welcome to Valleymede Tower - one of the newest buildings in the neighbourhood! This stunning 2-bedroom + den, 2-bathroom unit offers an open-concept layout that is both bright and spacious. Enjoy unobstructed views and modern finishes, including laminate floor throughout, quartz kitchen counter tops and convenient under-cabinet sensor lights. Located with easy access to Hwy 404 & 407, and just steps away from shopping, restaurants, Viva/YRT transit, and all everyday amenities - this home truly has it all. Don't miss out on this perfect blend of comfort and convenience! (id:63476)
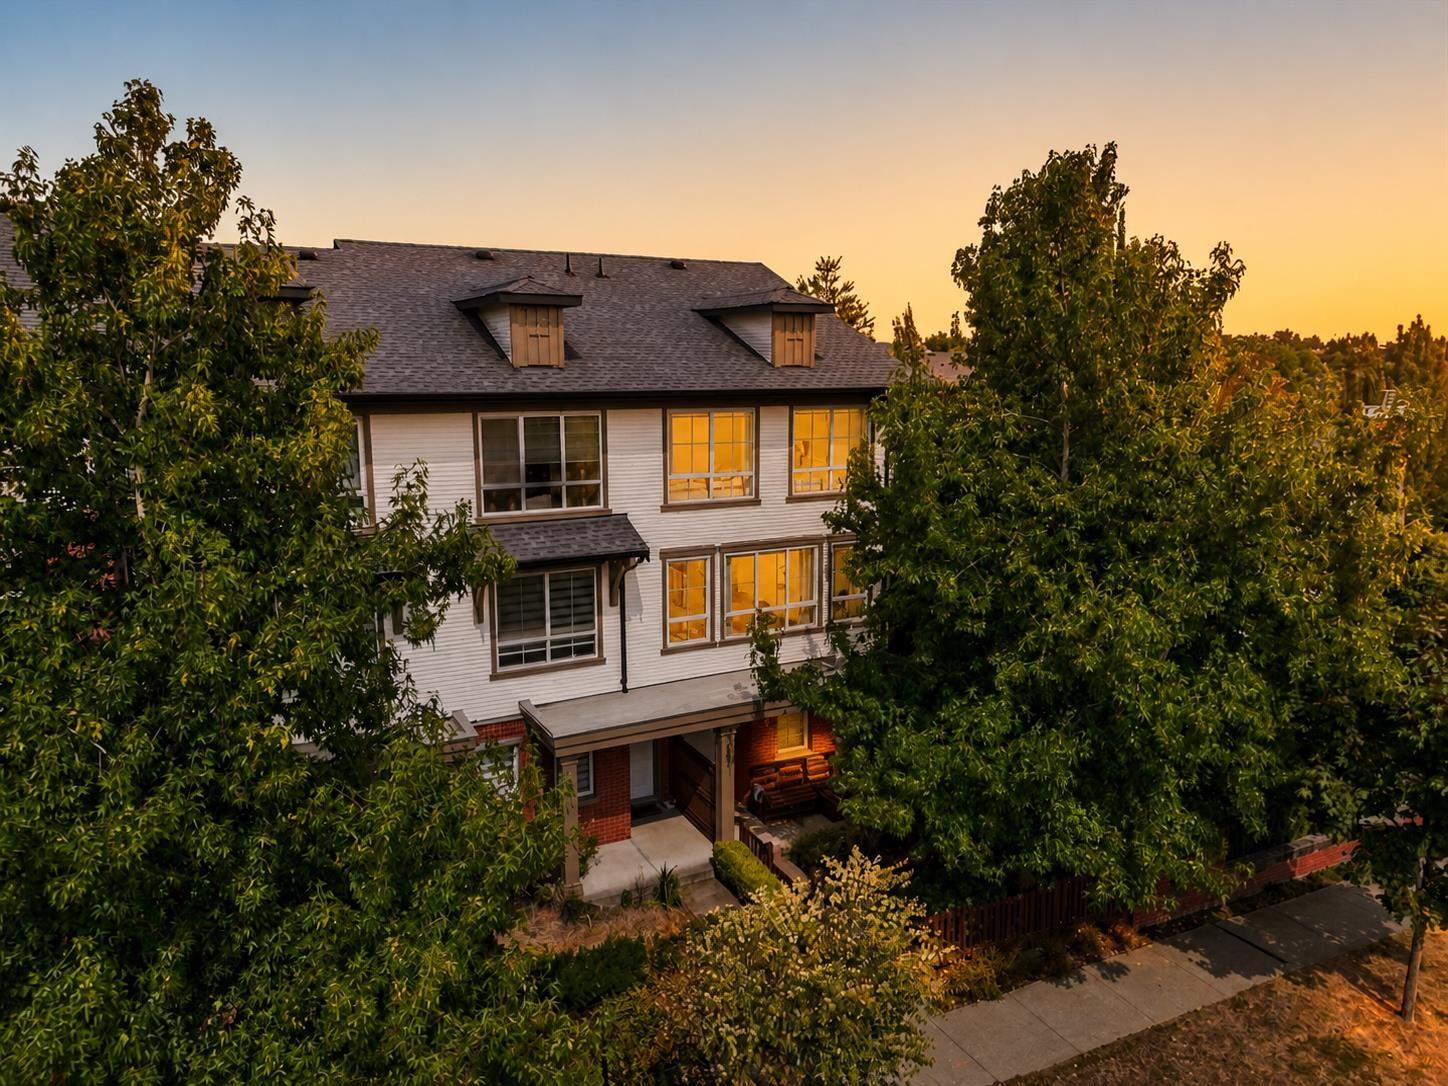
128 19505 68a Avenue
Surrey, British Columbia
Welcome to Clayton Rise by award-winning Townline Homes! This beautiful END UNIT 3 BED + 2 BATH townhome features a bright open layout, A/C heat pump, high-end hardwood flooring throughout, and custom stairs. The kitchen offers quartz countertops, and a custom-built island perfect for entertaining. Enjoy incredible amenities across 2 clubhouses with 2 gyms, outdoor pool, billiards, fully enclosed floor hockey rink, and more! Well-kept and move-in ready with plenty of tandem parking and space for a small car on driveway, this home is ideally located in a quiet, family-friendly community close to Katzie Elementary, parks, shopping, and everyday amenities. (id:63476)