
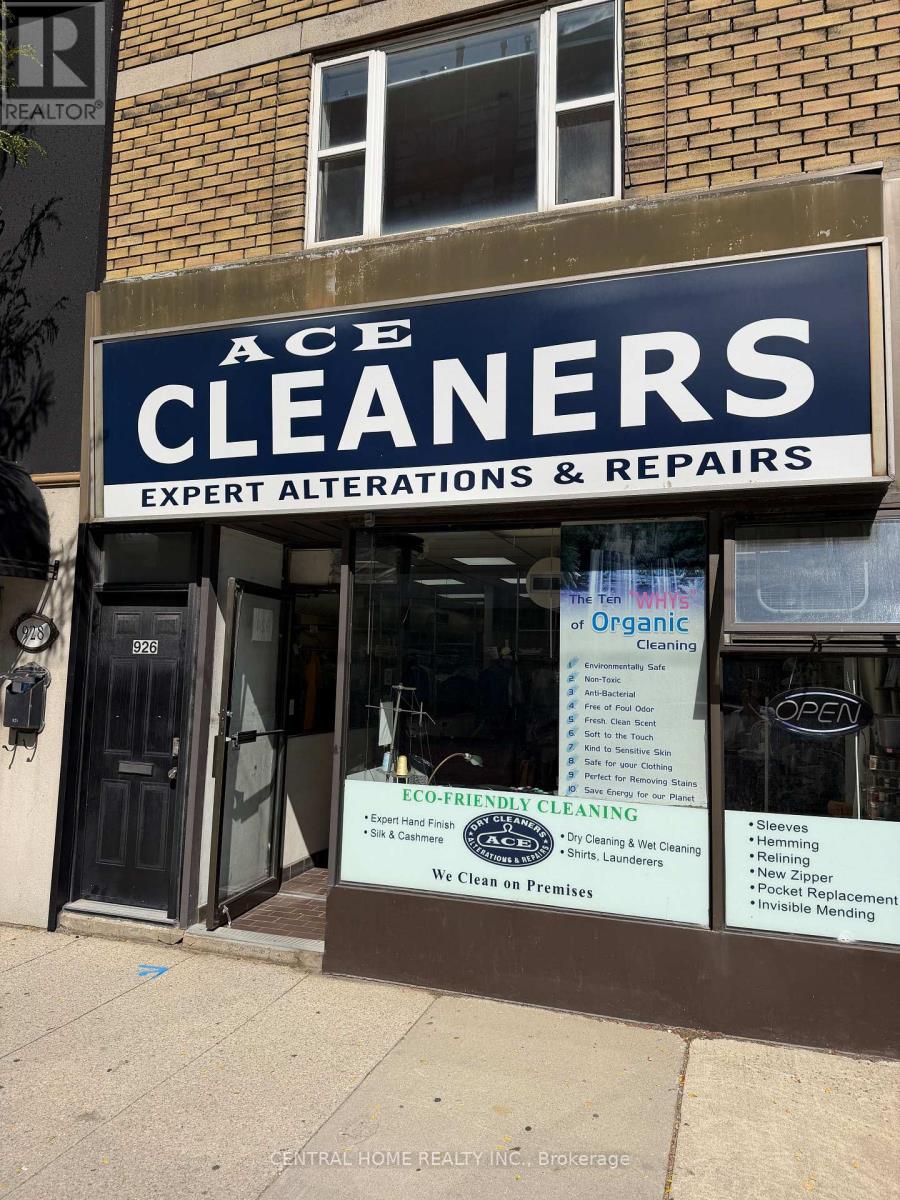
924 Eglinton Avenue W
Toronto, Ontario
An excellent opportunity to acquire a well-established Dry cleaning "depot" and Alterations business proudly serving the Forest Hill community and surrounding areas for over 24 years. The owner is retiring and is offering this established operation for an urgent & quick sale. With a loyal customer base, an established presence in the community, and significant room for growth, this is an attractive opportunity for an owner-operator or an established dry-cleaning company looking to expand. Annual Sales: Approximately $173,000, Seller-Reported Net Income: Approximately $81,300. Monthly Rent: $3,650 + HST. Current Lease: Expires December 2027, Renewal: 5-year option to follow. Hours:Monday-Friday: 9:00 AM-6:30 PM, Saturday: 9:30 AM-4:30 PM and Sunday: Closed. Significant Growth Potential, The business currently has substantial untapped potential for pickup and delivery services, Expanding into residential and commercial pickup and delivery could provide an excellent opportunity to increase sales and strengthen customer convenience. This is an ideal opportunity for an owner-operator seeking an established business with an existing customer base, or for an established dry-cleaning company looking to expand its footprint and customer reach in the Forest Hill area. (id:63476)
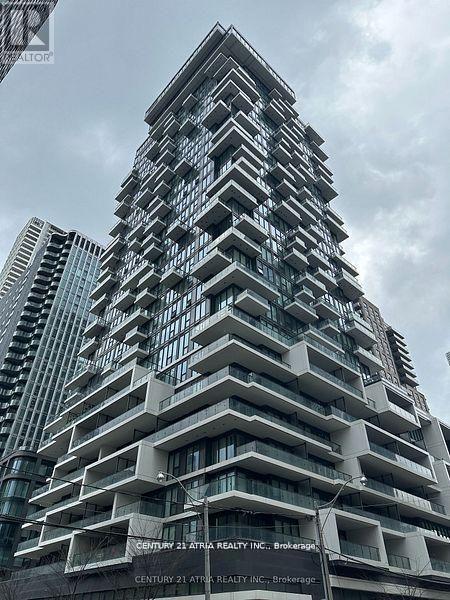
1611 - 77 Shuter Street
Toronto, Ontario
Very Well Kept Unit By Existing Tenants. 5 Years New 88 North 1 Bedroom Unit. Approx 467 Sq Ft + Balcony. Curtains In Master And Roller Blinds In The Living Room, North Facing. Steps Away From St NOfrills, St Michael Hospital, Eaton Centre, Toronto Metropolitan University, Queen/ Dundas Subway,, Mins Away From Everything You Need. Amenities Including Outdoor Swimming Pool, Gym, Sun Lounger, Bbq And Many More (id:63476)
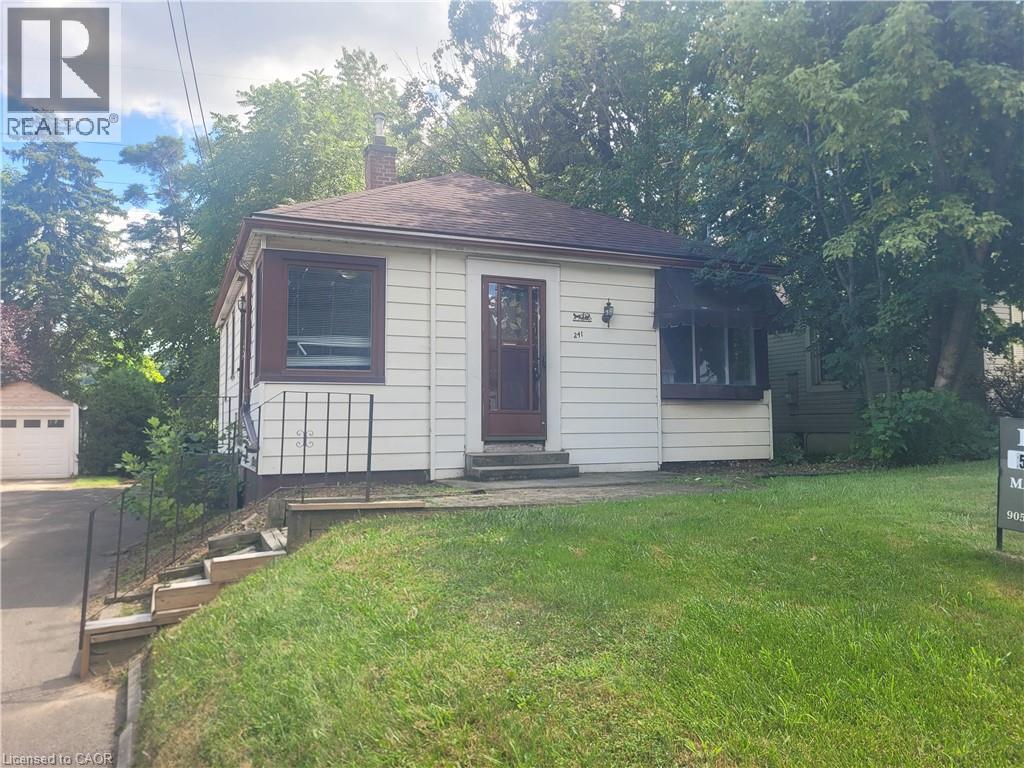
241 Haddon Avenue S
Hamilton, Ontario
Cozy, bright and charming west end bungalow, 10 minutes walk to McMaster, ideal for a group of 4-5 students. This 2+3 bedroom, 2 bath home has plenty of main floor space with common area, a patio door walkout from the master bedroom to an amazing backyard deck. All located just minutes to Westdale shops, public transit, highways and McMaster University. Parking for one vehicle. $250/month for utilities. House is freshly painted and cleaned prior to moving in. (id:63476)
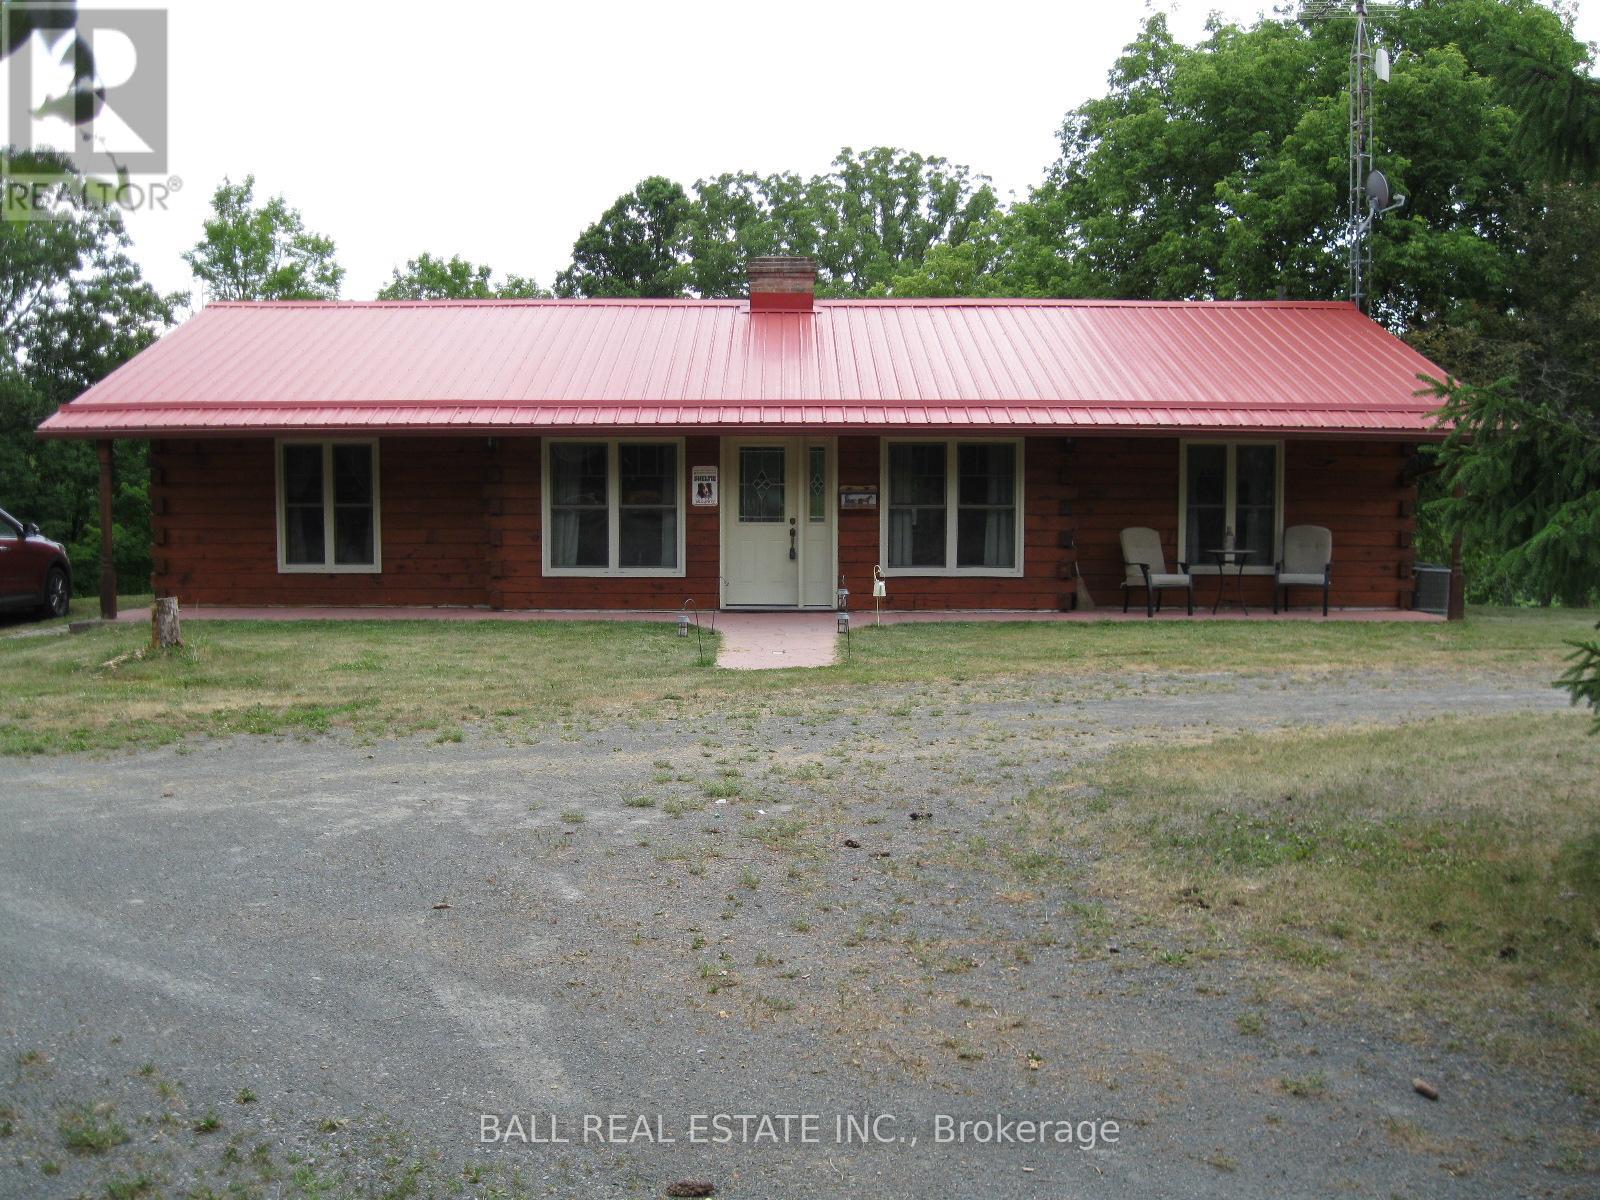
895 Crowe River Road
Trent Hills, Ontario
Great Hobby Farm consisting of 27 Acres including an 8 Acre 3 Seasonal Pond nestled in the quiet Countryside of Trent Hills. Come explore what nature has to offer. Crowe River Conservation Park is just around the corner for your Family Picnics. This Home features Square Log Construction, upgraded High quality Windows, Replacement Metal Roof, Walkout Basement, and glorious views from the Upper Deck overlooking the Pond area and Woodlands. Inside this lovely Home we have the Primary Bedroom with a 2 Piece Ensuite with room to expand a custom Shower, two Guest bedrooms, Cozy sized Living Room with Vaulted Ceiling, modern upgraded Hickory Kitchen with separate Dining Area and a walkout to the Large Sun deck. Downstairs to the Recreation room with walkout Patio Doors to the Hot Tub, Utility Room, Laundry room and Storage Rooms. I saved the best to last for all you Workshop/ Garage and/or Horse Lovers we have a 25'X 35' Workshop Building with 12' Door, a Covered Outdoor Horse Shelter, A Barn with 3 Box Stalls, Outdoor Year Round Water Tap, Upper Loft and a single Carport attached to the Building, Two Tractor Trailer Storage Units and a single detached Garage. Well are you ready for your next move to the Country? Come for a Visit and Stay for the Lifestyle. (id:63476)
2643 Applegreen Court
West Kelowna, British Columbia
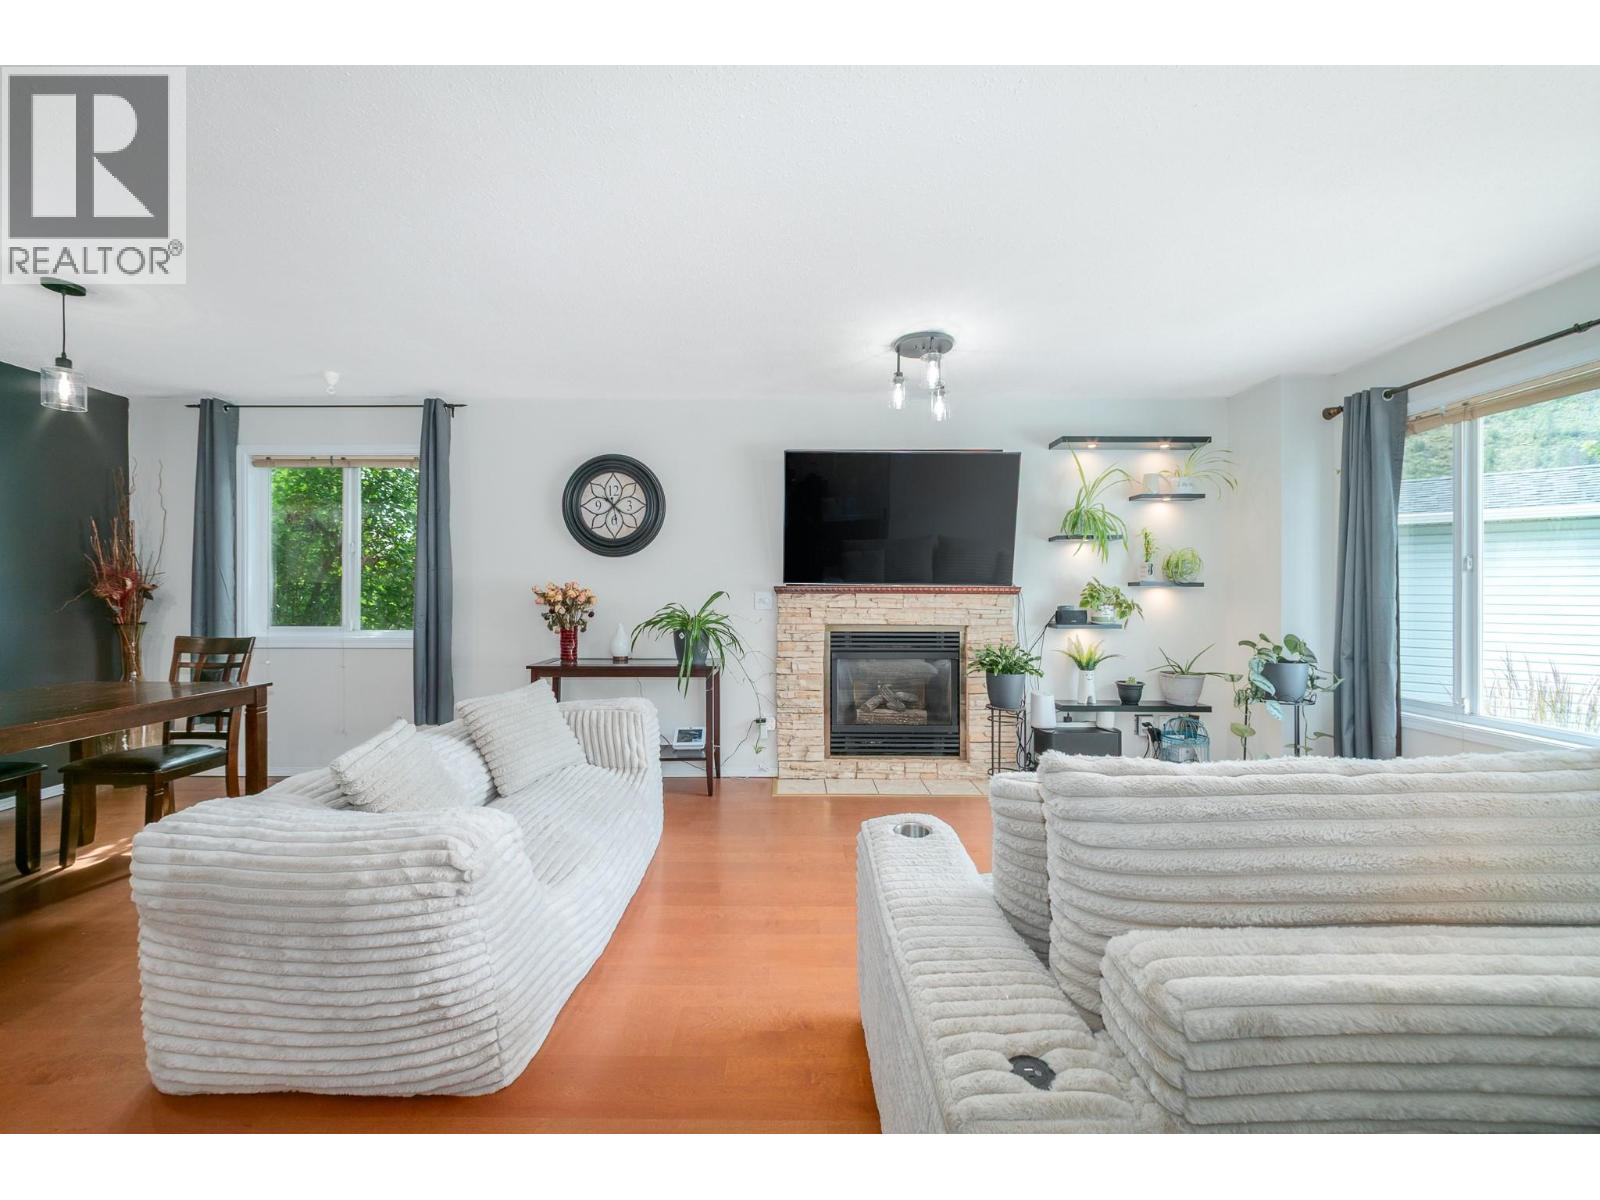
Welcome to this beautifully updated 4 bedroom, 2 bathroom home featuring a highly flexible 1 or 2 bedroom mortgage helper! The bright main floor boasts a cozy living & dining area, a sizeable primary bedroom, a generous second bedroom, a refreshed bathroom w/convenient laundry setup including a brand-new washer & dryer. The fully renovated kitchen is a chef's delight, complete w/new flooring, cabinets, modern shelving & backsplash, butcher block countertops, a brand-new fridge, double sink w/vegetable washer & a dedicated coffee nook. Step through the patio doors into your PRIVATE OASIS: a large flat, fully fenced, nicely landscaped backyard boasting laneway access w/large gate—perfect for effortlessly parking boats, trailers or RVs. Feel like you're on vacation by spending your days basking in the sun, picking fresh pears/blackberries & your evenings relaxing in the hot tub or unwinding by the fire pit. Downstairs, the third bedroom offers unique versatility, functioning seamlessly as part of the main house or locking off to create a spacious 2-bedroom suite. The suite itself is exceptionally bright and cozy, featuring a great kitchen, large bedroom, its own separate entrance & independent laundry! Enjoy year-round comfort with Low-E windows & peace of mind with an 11-year-old roof. Freshly painted, move-in ready & ideally located within walking distance to the Mount Boucherie Secondary School, Royal Lepage Place, parks, transit & just 10 minutes to downtown Kelowna! (id:63476)
215 Snug Harbour Road
Kawartha Lakes, Ontario
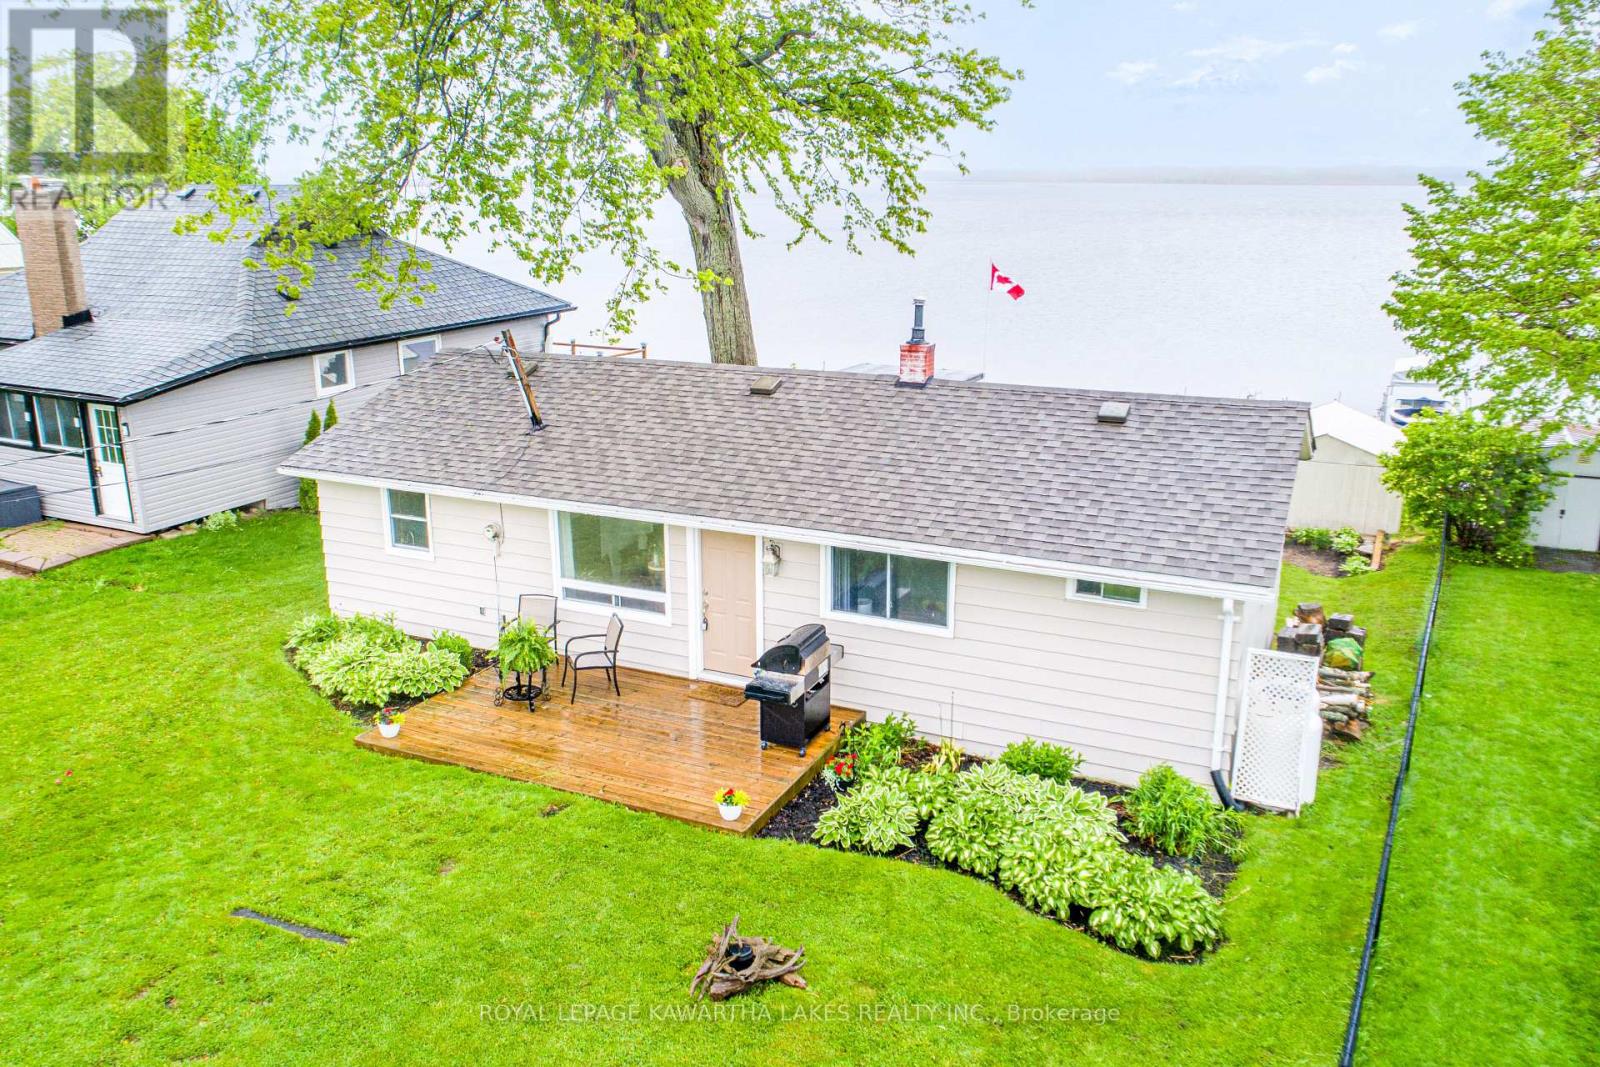
Enjoy the beauty of lakeside living year-round in this charming 3-bedroom bungalow on the shores of Sturgeon Lake. Inside you'll find a bright kitchen, a cozy living room combined with the dining area with walk out to deck, and a 4-piece bathroom, perfect for relaxed, easy living. Step outside and take in the incredible waterfront lifestyle with your own private dock, boat lift, and dry boathouse, ideal for storing water toys and gear. The property also features a drilled well, offering peace of mind and convenience. Whether you're looking for a year-round home, weekend retreat, or investment, this Sturgeon Lake gem is not to be missed! (id:63476)
2233 Terrero Place
West Kelowna, British Columbia
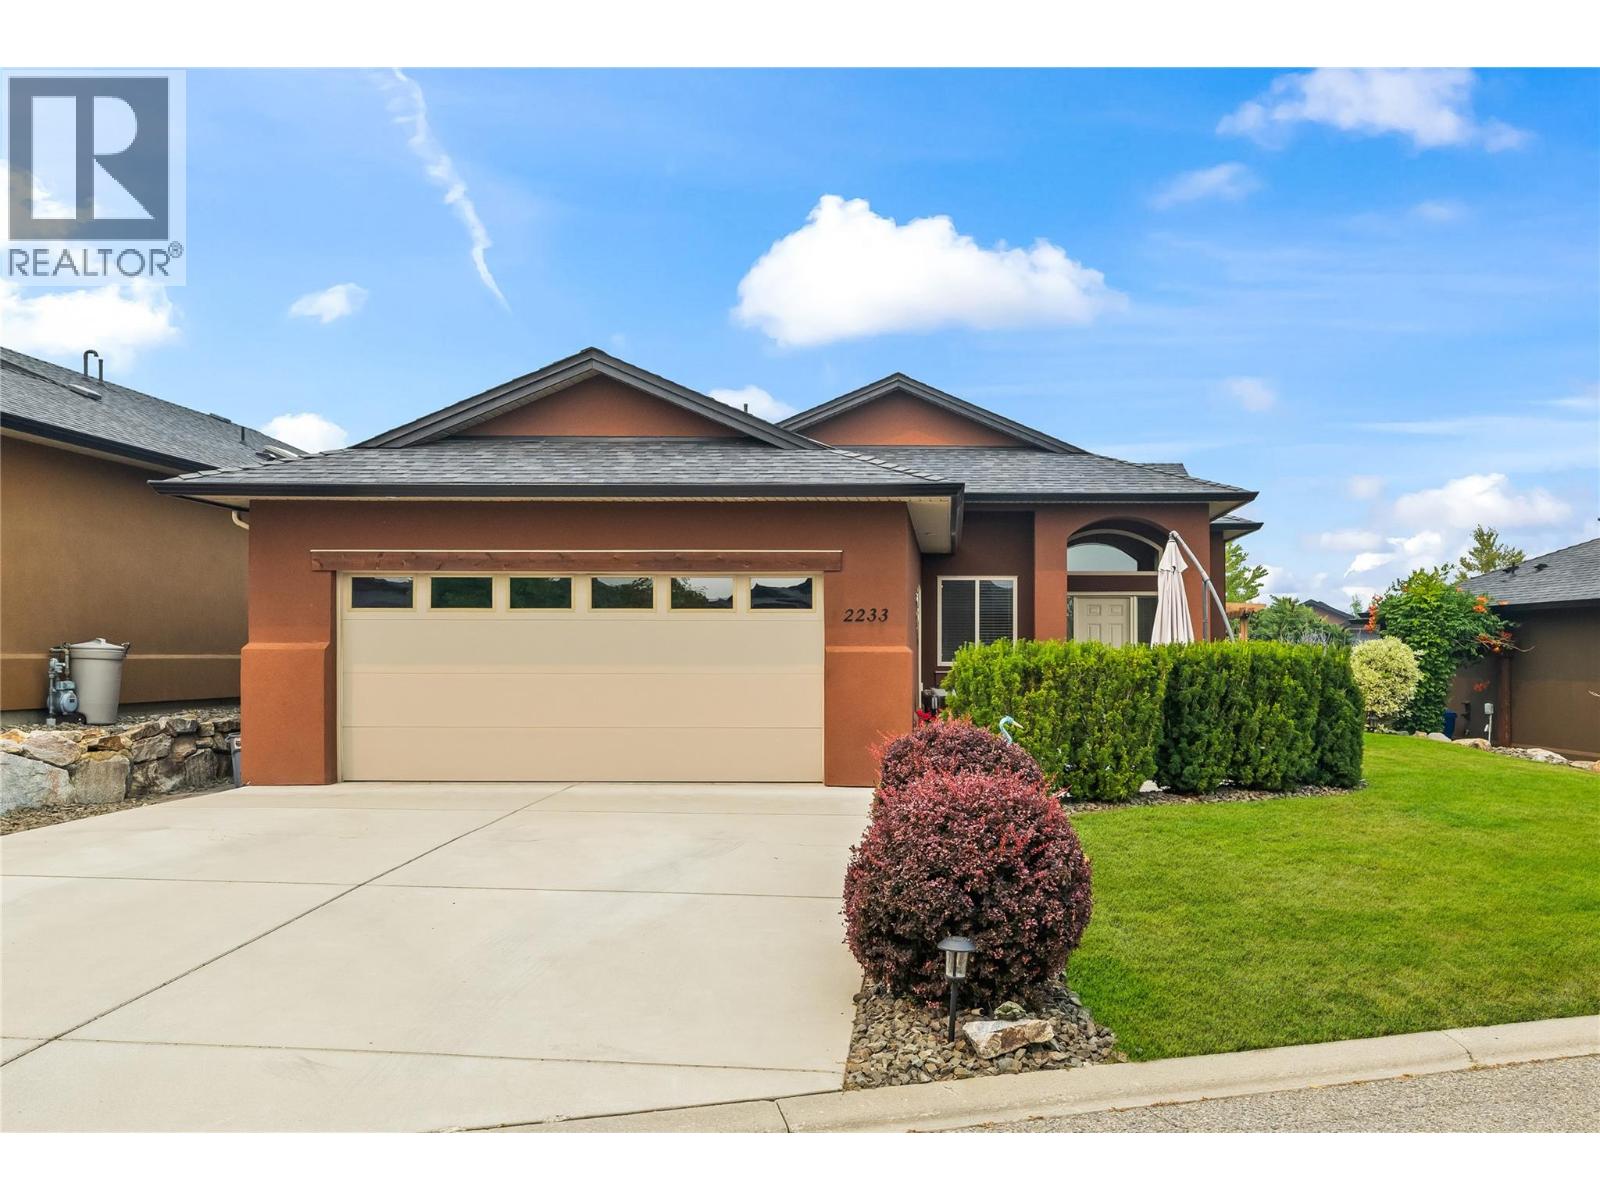
Location Location Location! Come live the DREAM! Welcome to this beautiful Monterey-plan rancher located on one of the most sought after streets in Sonoma Pines. Set behind an extended driveway and a private front patio, this lovely home offers easy single-level living across 1,400 square feet, an ideal fit for anyone looking to downsize or simplify without giving up space or comfort. The open layout begins with a spacious foyer with an office area and a versatile front bedroom that works beautifully as a guest room or home office. At the heart of the home is an entertainer's kitchen with stainless steel appliances, a large centre island, a walk-in pantry, and a coffee/ bar area. The living and dining areas feel bright and dramatic beneath a vaulted ceiling, hardwood floors & gas fireplace and flow seamlessly onto an extended back patio for effortless indoor-outdoor living. The primary suite is a comfortable retreat with custom window treatments, a walk-in closet, and a 5-piece ensuite. A 4-piece main bath, dedicated laundry room, and double garage complete the layout. The furnace, AC & HWT are all brand new July 2026!!! Sonoma Pines is a wonderful community with no age restrictions, set right on the Two Eagles Golf Course and within walking distance of shopping and everyday amenities. The location is fantastic with Okanagan Lake, local wineries, and the lake all just a five-minute drive away. This is true Okanagan living. NO Property Transfer Tax or Speculation Tax. (id:63476)
8721 128 Avenue
Grande Prairie, Alberta
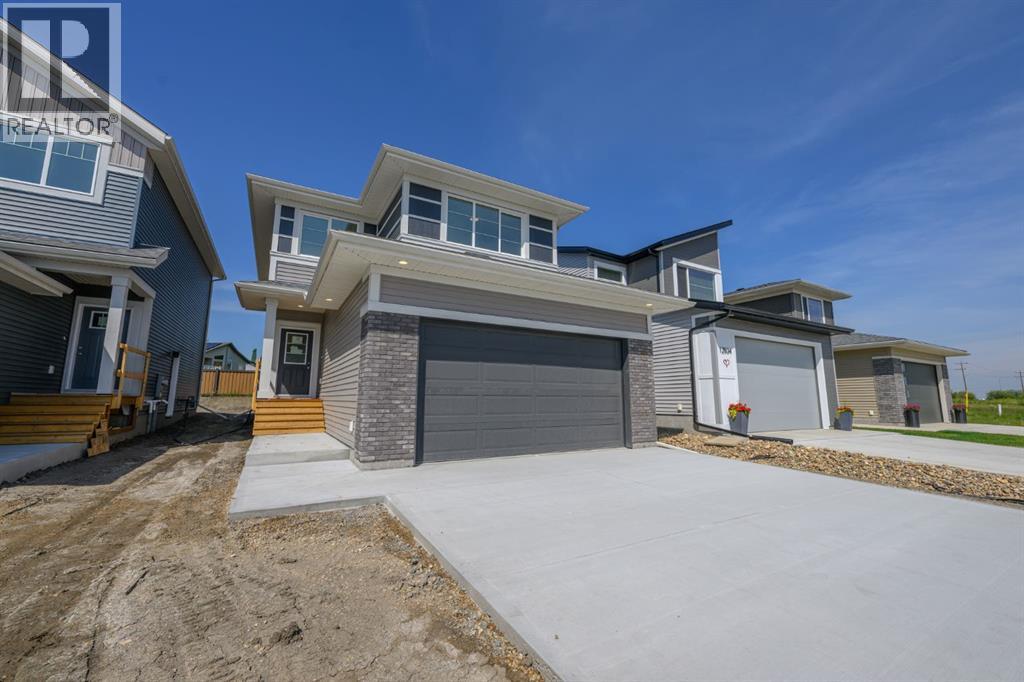
Capture the Extraordinary opportunity to own an amazing property in Grande Prairie’s newest modern community of EASTHAVEN. Front Drive 160 New Construction Home | 2 Storey | 1768 Sq.Ft. | 3-Bedrooms | 2.5-Bathrooms | Open Floor Plan | 9’ High Ceilings | Chef’s Kitchen | Pantry | Luxury Vinyl Plank & Vinyl Tile Flooring | Upper-Level Bonus Room| Kitchen Appliances Included | Upper Level Laundry | Loaded with Upgrades | Attached Double Garage | South Facing Lot | Partially Fenced. Presenting Front Drive 160 a showstopping two-storey home that is going to capture your attention from the moment you walk-thru the door. Now let’s begin our tour and start to check the boxes on your list: Beautiful Entry loaded with natural light & closet, main floor powder room, mudroom with bench leading to garage access great feature for busy families, kitchen pantry with great storage & shelving, open concept kitchen/dining/great room offering a ultra modern fireplace feature in the living area. This brand new home features quartz counters throughout, upgraded millwork, triple pane windows, floor drains in laundry area + garage, upgraded lighting/plumbing fixtures and so much more!!! Now onto the upper level: Primary suite offers great privacy being separated from the other bedrooms by the bonus room, also comes with large window overlooking the backyard, four-piece ensuite with 5ft. shower stall, dual sinks + huge walk-in closet to complete the package. A well-designed laundry room with storage space located near the bedrooms. Bedrooms 2 + 3 offer large window for natural light. The adjoining bathroom with bathtub is easily accessible. The upper-level bonus room has quickly become the staple in the larger two storey home, it could be your additional family room, kids play room, workout area, office space or anything that fits your needs. A side entrance to the home that leads to the lower level can offer many different options, even a potential to develop a basement suite(subject to ci ty approval) which is very popular in today’s world. Built and designed by Anthem properties. Anthem doesn’t just build homes, they create communities. With over 30 years of experience Anthem is proud to be able to build homes designed for you. Photos are samples from another home. Spring 2027 Completion Date. *Property taxes are estimated* (id:63476)
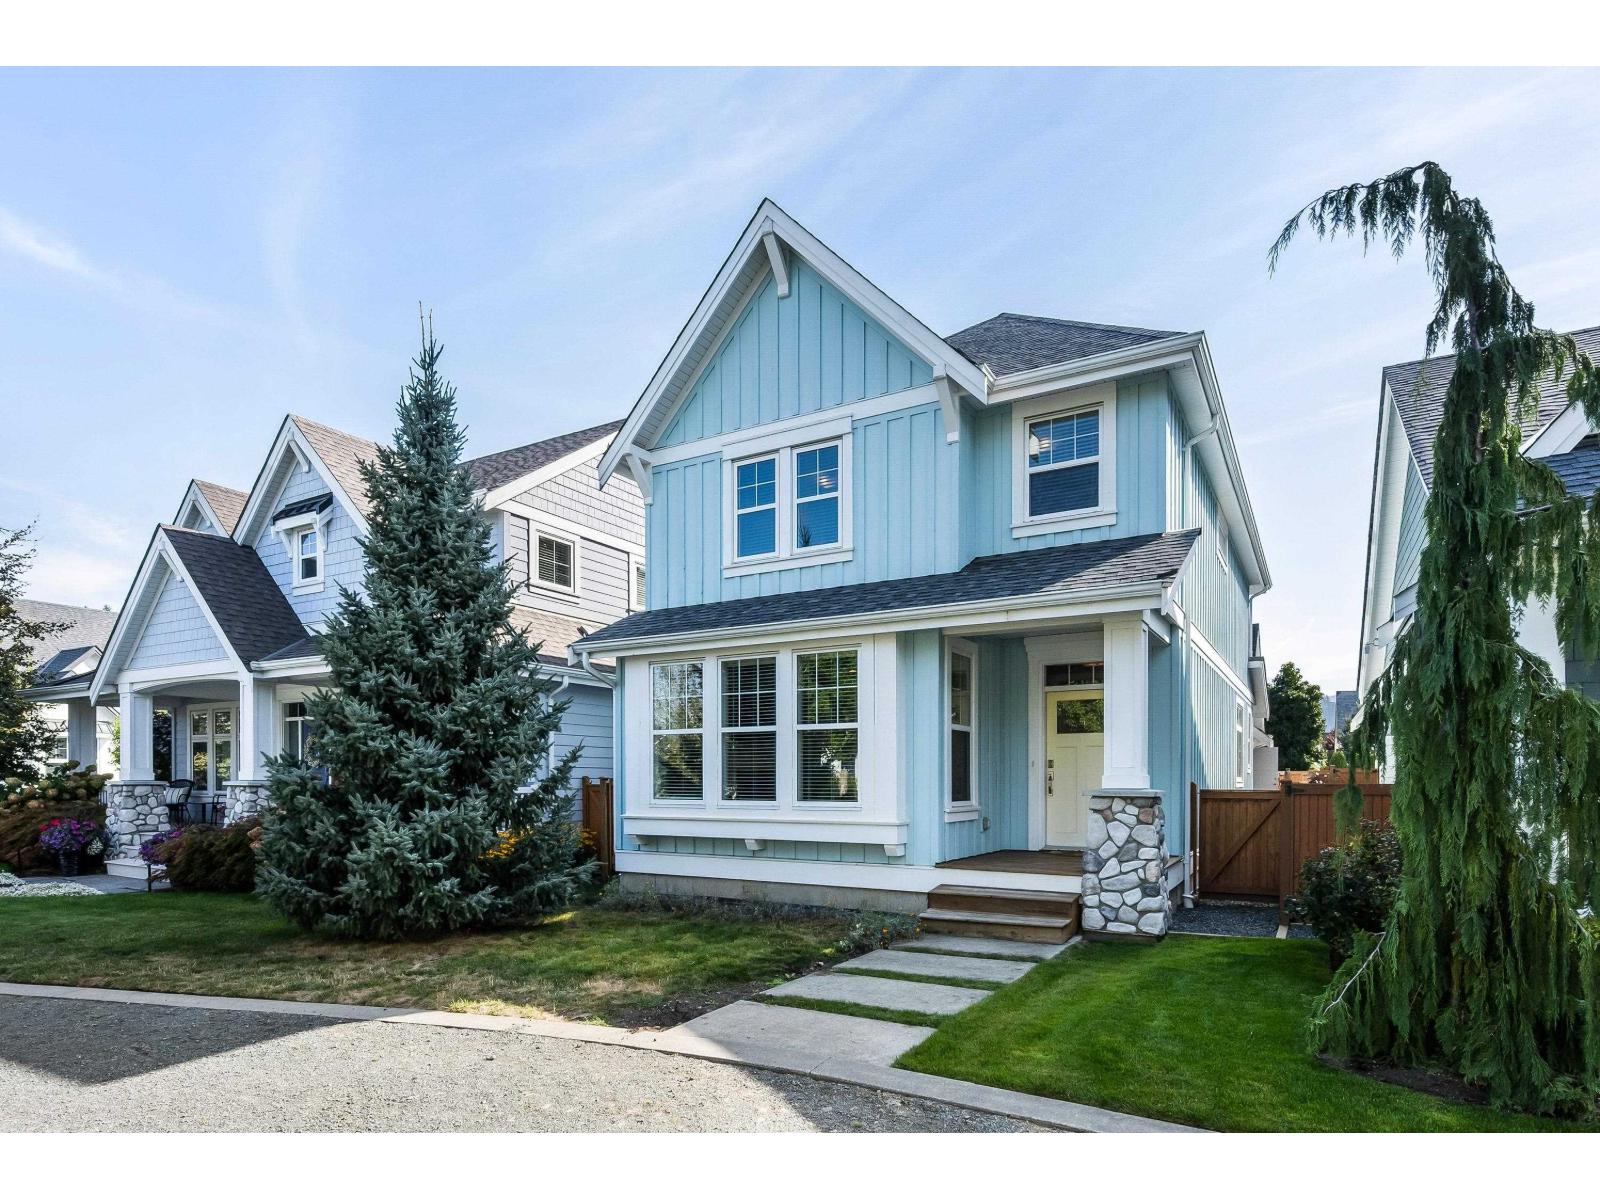
5369 Kokanee Lane, Garrison Crossing
Chilliwack, British Columbia
THE ULTIMATE FAMILY HOME ON GREEN STREET IN RIVER'S EDGE! Offering 3,068 sq.ft w/ 4 bedrooms & 4 bathrooms, this spacious home sits in arguably one of the BEST LOCATIONS in the community w/ beautiful GREENSPACE, parks, Vedder River & endless trails at your doorstep! Enjoy a bright white kitchen, inviting living room w/gas fireplace & a main floor den, perfect for a home office or playroom. Upstairs features the laundry & 3 bedrooms incl. a primary retreat w/ WI closet. Fully finished bsmt offering even more room for the family w/ a HUGE rec room, 4th bedroom, full bath & storage. Central A/C, HW on demand, fenced low-maintenance yard w/artificial turf, gas BBQ hookup, patio & deck space PLUS a detached DBL garage w/finished storage above. An INCREDIBLE place to raise a family! * PREC - Personal Real Estate Corporation (id:63476)
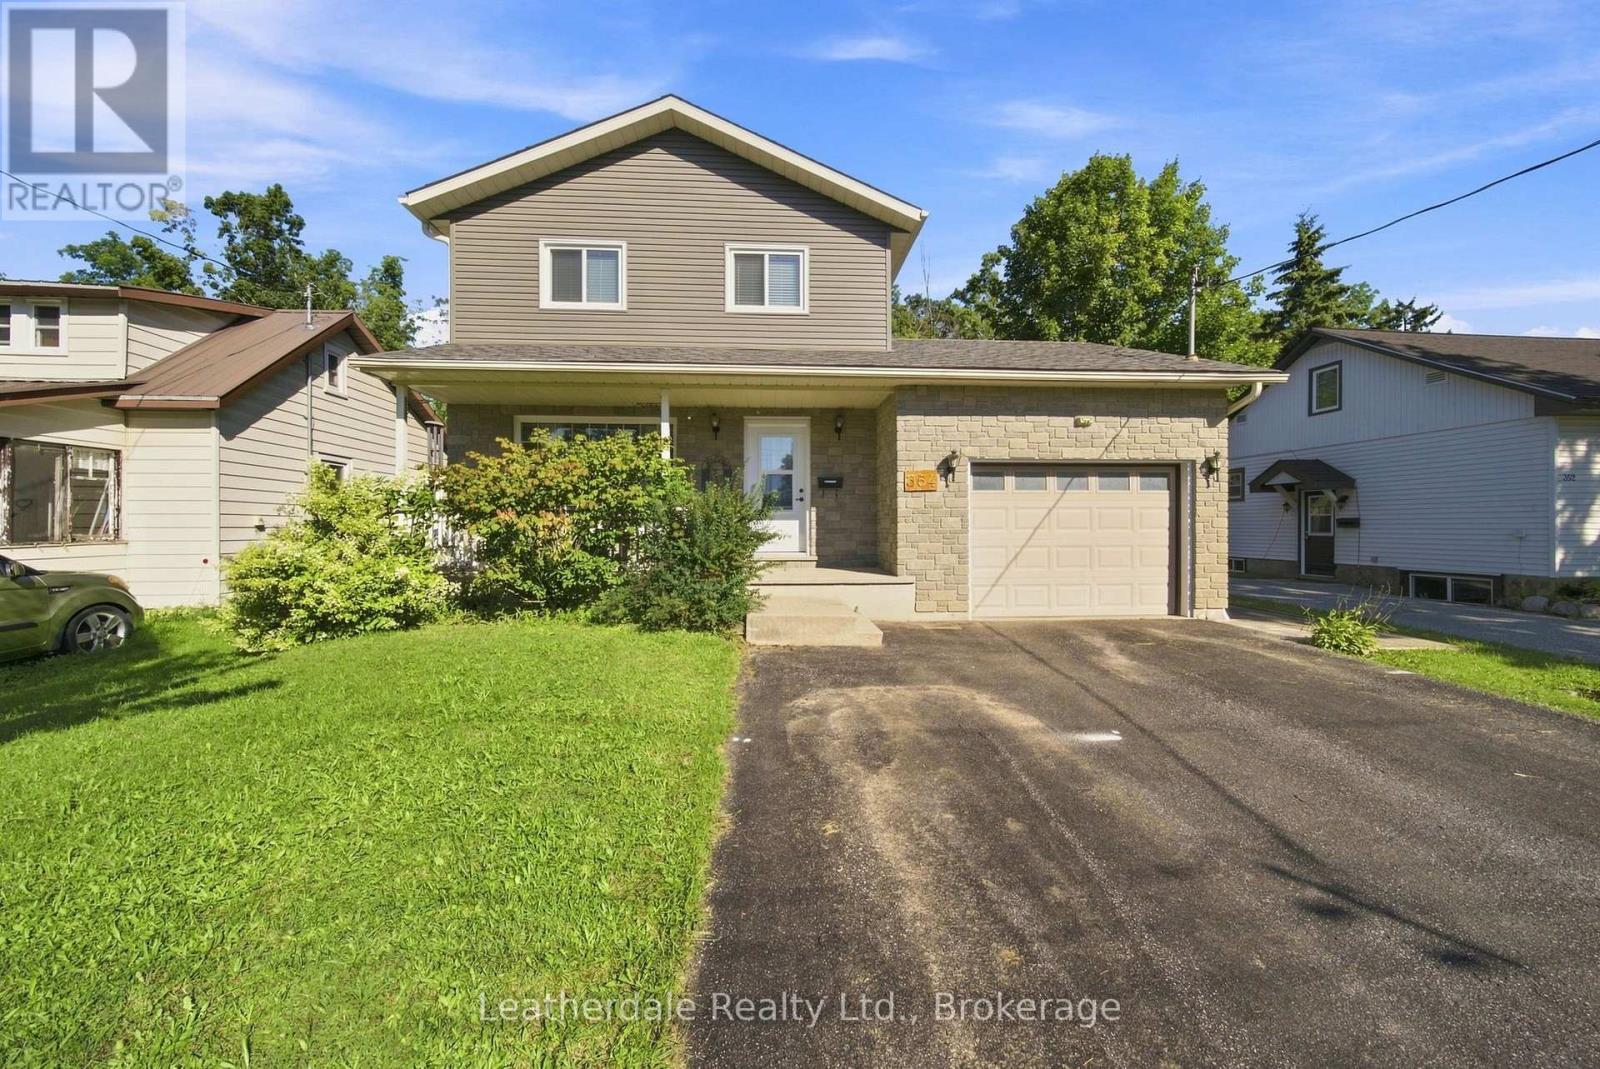
354 Arthur Street
Orillia, Ontario
Well Here It Is!! Great Location and well maintained 2 storey home with 3 plus 1 bedrooms. Perfect family home close to amenities including hospital and on bus route. Outside it offers a well landscaped property with plenty of gardens, rear deck and brick patio, 10' x10' steel enclosed gazebo on deck overlooking private back yard, double paved driveway. Upgrades in 2025 include new siding, windows, front door and rear sliding door. New shingles in 2023. Inside there are 3 bedrooms on upper level, main level has large living room with gas fireplace, an eat in kitchen with plenty of cupboards and sliding doors to rear deck. The lower level houses a one bedroom in law suite. In 2021-2022 many major renovation were done to the home including gas fireplace, heat pump and some new appliances. All appliances are included. (id:63476)
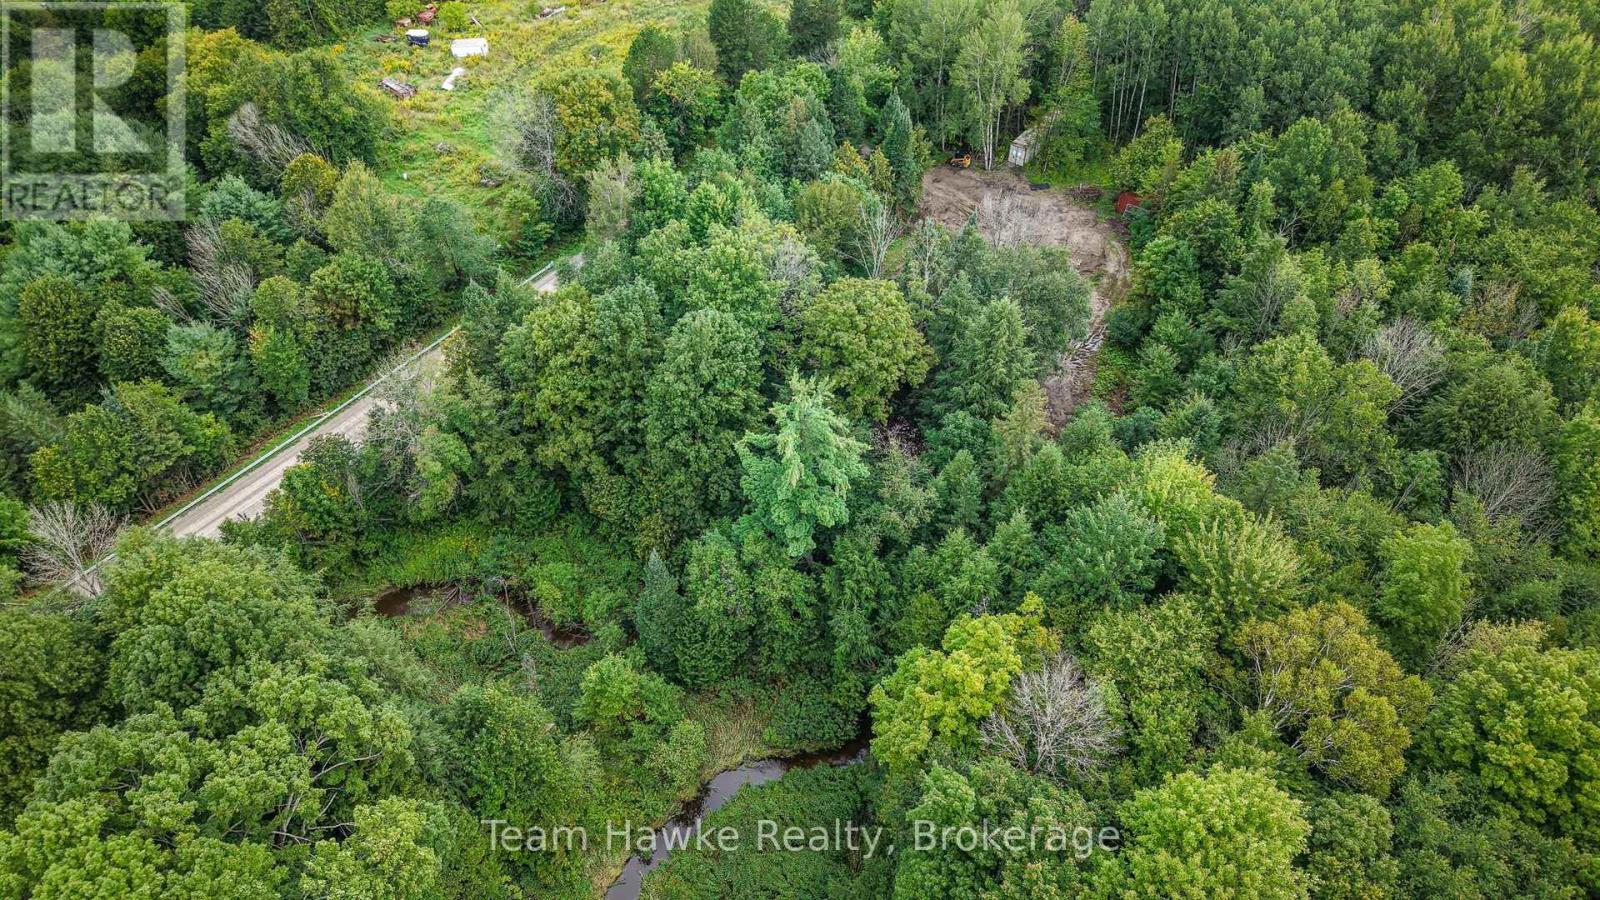
5493 Mcmann Side Road
Tay, Ontario
A rare opportunity to create your own private rural retreat in beautiful Tay Township! Set on approximately 45 acres, this property offers a wonderful combination of open space, natural surroundings, and privacy. A cleared building area and existing driveway are already in place, providing a great starting point for your future home. The property features a beautiful mix of trees throughout, with a creek running along the southwest side, which adds to the property's natural character and peaceful setting. The former home was demolished and removed from the property in August 2026, creating a blank canvas for your vision. An existing drilled well is located on the property; buyers must conduct their own due diligence to verify the well's suitability and capacity for servicing a new dwelling. Buyers are responsible for conducting their due diligence regarding any applicable development charges, building requirements, permits, servicing and other development considerations. Zoned Rural & EP. With approximately 45 acres to call your own, this is an exceptional opportunity to build a home surrounded by nature, privacy, and the beauty of rural Tay Township. Bring your vision and make this property your own! (id:63476)
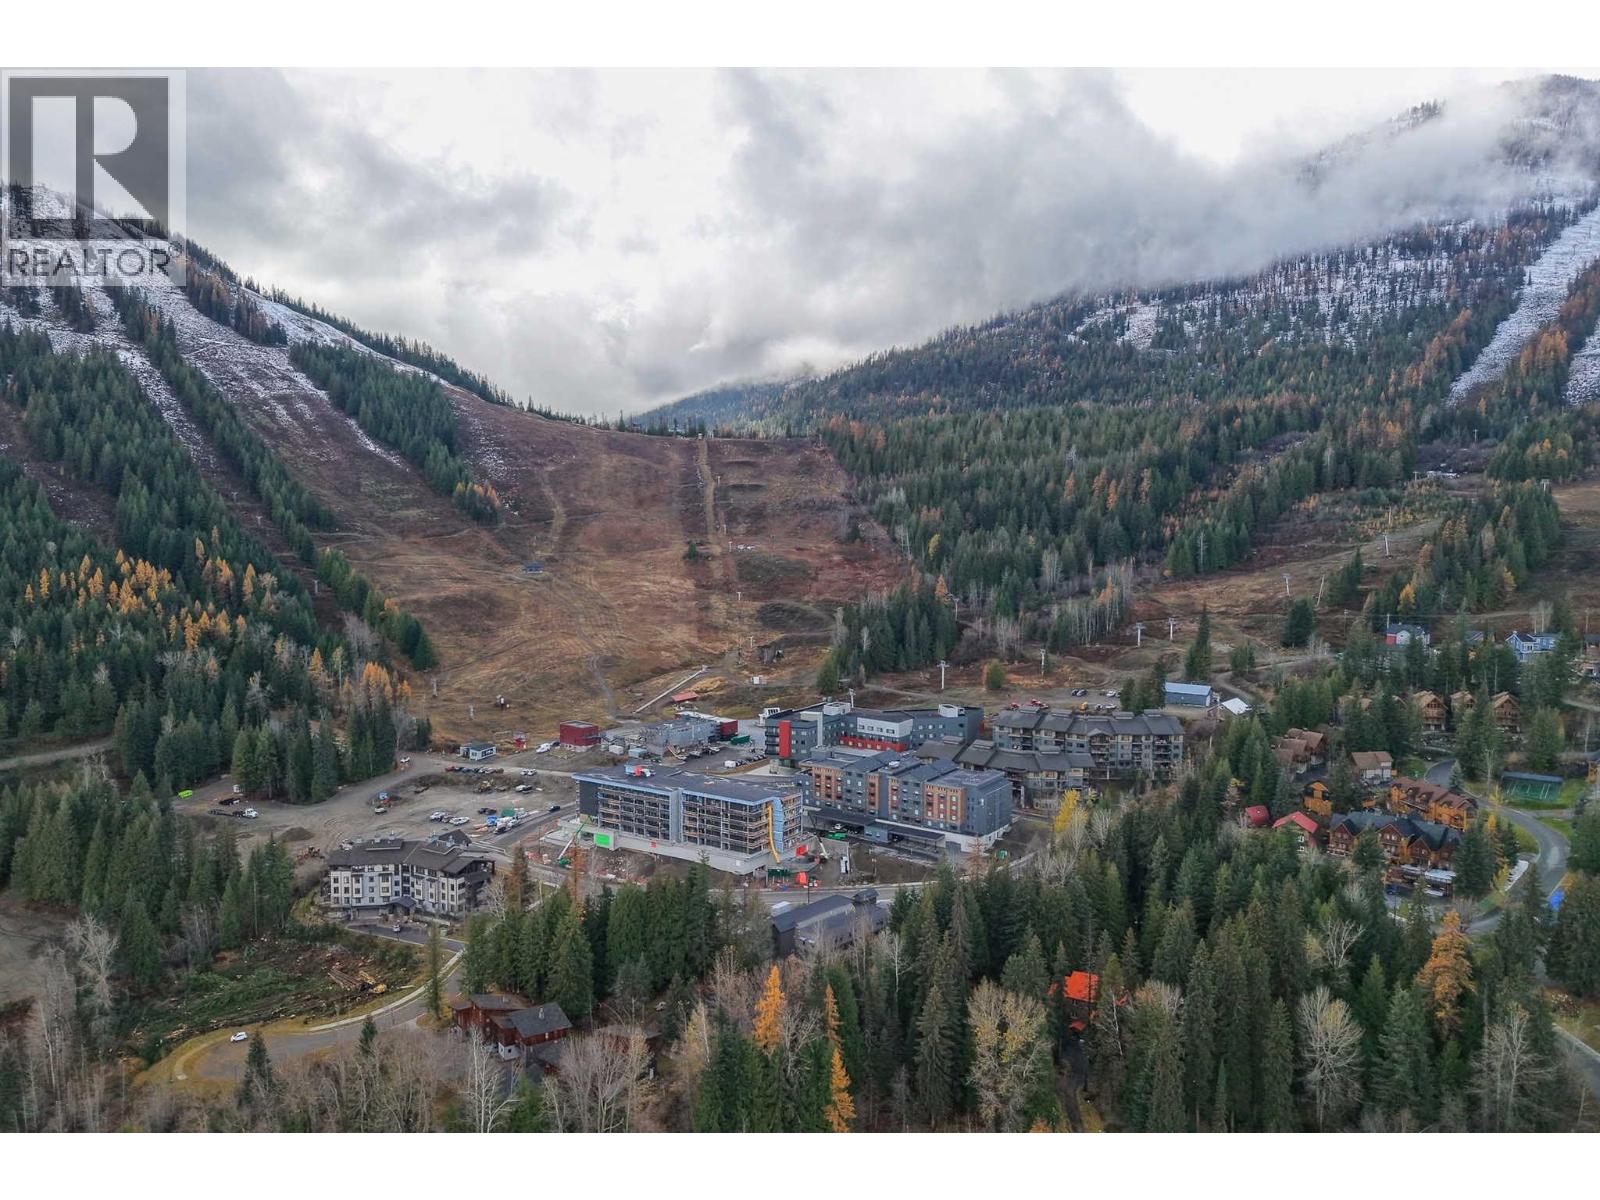
4280 Red Mountain Road Unit# 315
Rossland, British Columbia
Welcome to The Crescent at RED Mountain, where adventure and convenience meet in one of Rossland’s most sought-after locations. This bright corner studio offers a turnkey mountain escape, complete with furniture, appliances and a fully stocked kitchen, making it an ideal choice for weekend getaways, a personal retreat, or a property with the potential to generate rental income when you’re not using it. Positioned just steps from Red Mountain’s chairlift and close to The Josie, day lodge and Rafters, you’ll have the resort at your doorstep. Spend winter days on the slopes and summer exploring the trails, mountain bike park and vibrant events that make RED a true year-round destination. Completed in 2024, The Crescent combines the appeal of new construction with thoughtful amenities designed for both owners and guests. Enjoy access to a fitness centre, coworking area, owners’ lounge and rooftop patio with BBQs and impressive mountain views. An elevator, secure underground parking stall and dedicated storage locker add everyday convenience, while pet-friendly bylaws make it easy to bring your four-legged adventure companion. With its exceptional location, modern building and effortless lock-and-leave lifestyle, this is an opportunity to own a piece of the RED Mountain experience and the Kootenay lifestyle. (id:63476)