

116 Pitt Street
Cornwall, Ontario
116 Pitt St is a mixed use property with approximately 1,400 sq ft of Commercial space on the main floor and a 1,100 sq ft 2 bedroom apartment on the second floor. The main floor was last used as a vegan restaurant and features 2 two piece washrooms, with large kitchen, both indoor and patio dining areas. There is a newer HVAC HRV and gas hot water tank in the retail store. The second floor apartment has a forced air electric furnace with A/C 1, large 5 piece bath, living room with fireplace. There are 4 parking spaces at the rear of the property. The Property has a 400 amp main service that is split into 2 metered panels. Note: Schedule 1 must be included in all offers. Property is being sold "AS IS". (id:63476)
16 Johnson Way
Revelstoke, British Columbia
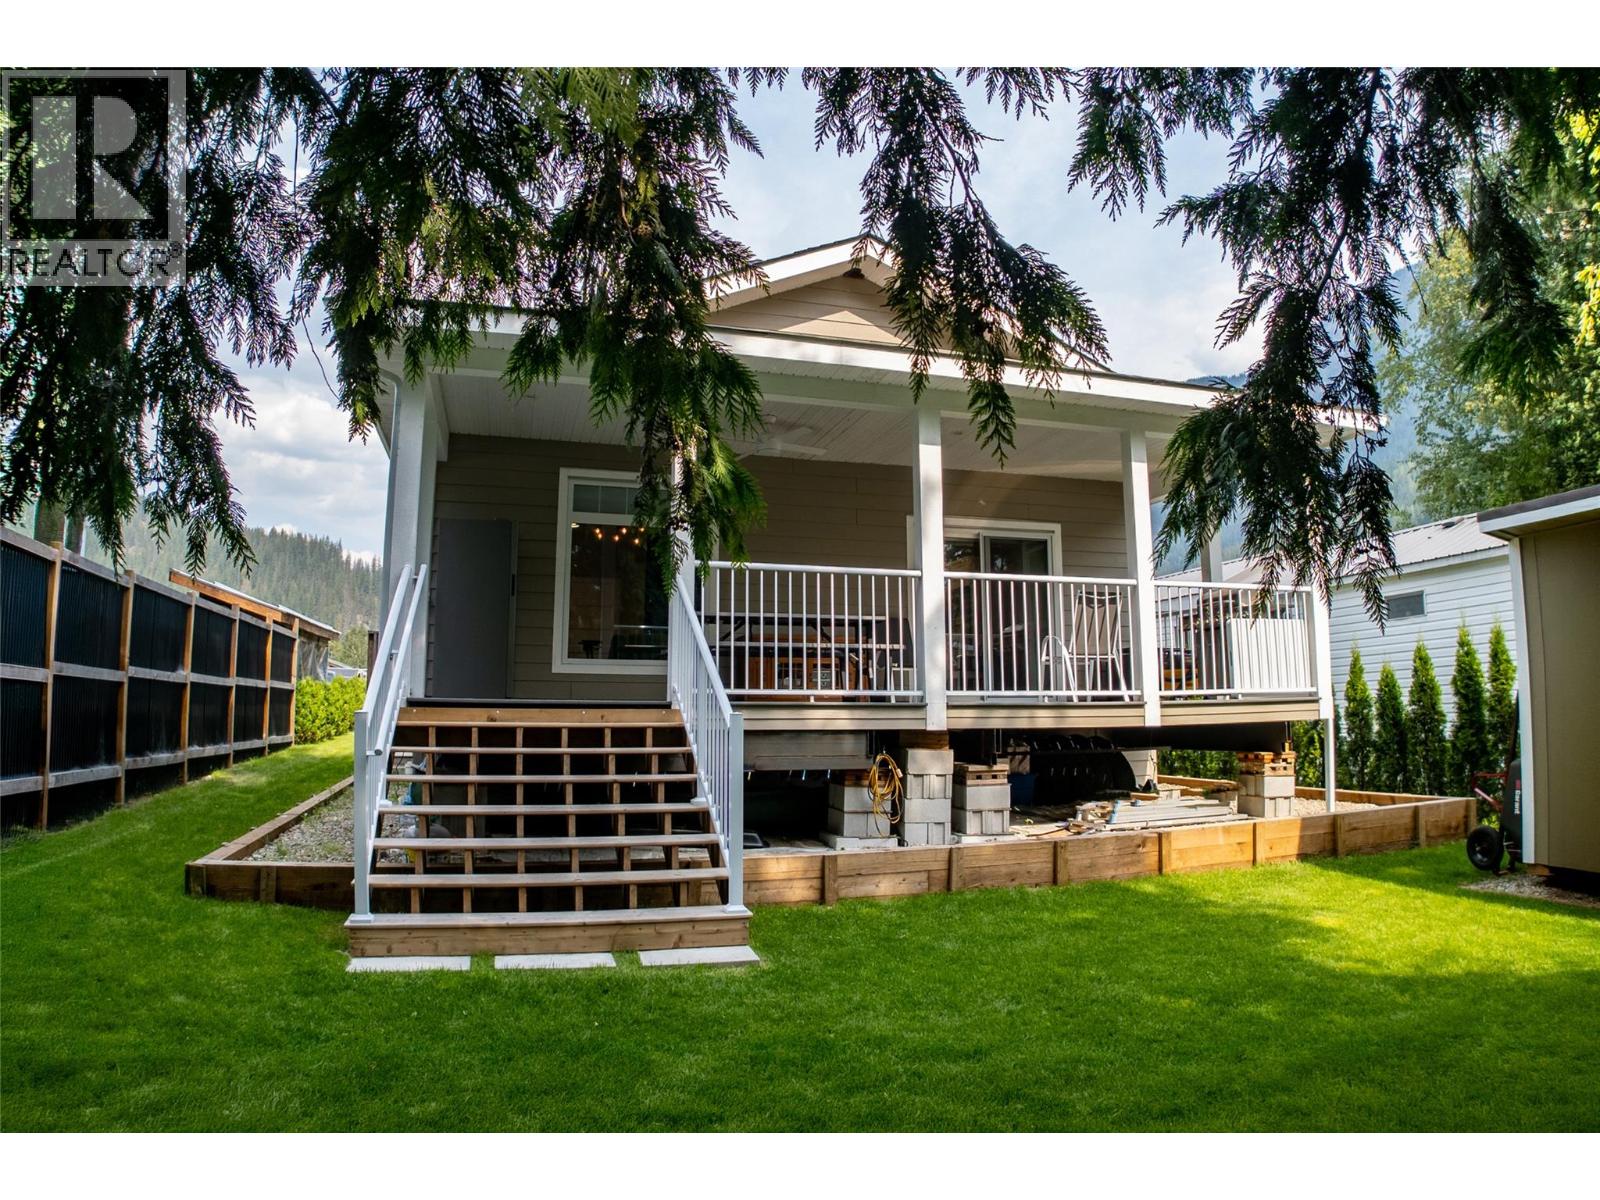
Step inside to find 9 foot ceilings, full drywall finishing, and custom interior moldings and window coverings that elevate the entire home. The open concept main living area flows seamlessly onto a 27' x 10' covered deck, perfect for year round entertaining. The chef ready kitchen features a high end appliance package, solid surface countertops, and a generous island designed for gathering. Three spacious bedrooms and two beautifully appointed bathrooms offer comfort and style, including a primary suite with premium finishes and custom blinds throughout. The home is powered by 200 amp electrical service, propane forced air heating, and central air conditioning for total climate control. Outside, the upgrades continue: fiber cement siding, a matching garden shed, and extensive professional landscaping. The concrete driveway includes proper drainage, and the private backyard blends into natural green space for a peaceful retreat. This is a rare opportunity to own a fully upgraded, move in ready home that stands out in every way. Located just minutes to everything that Revelstoke offers for both work and play. (id:63476)
194 Escarpment Crescent
Collingwood, Ontario
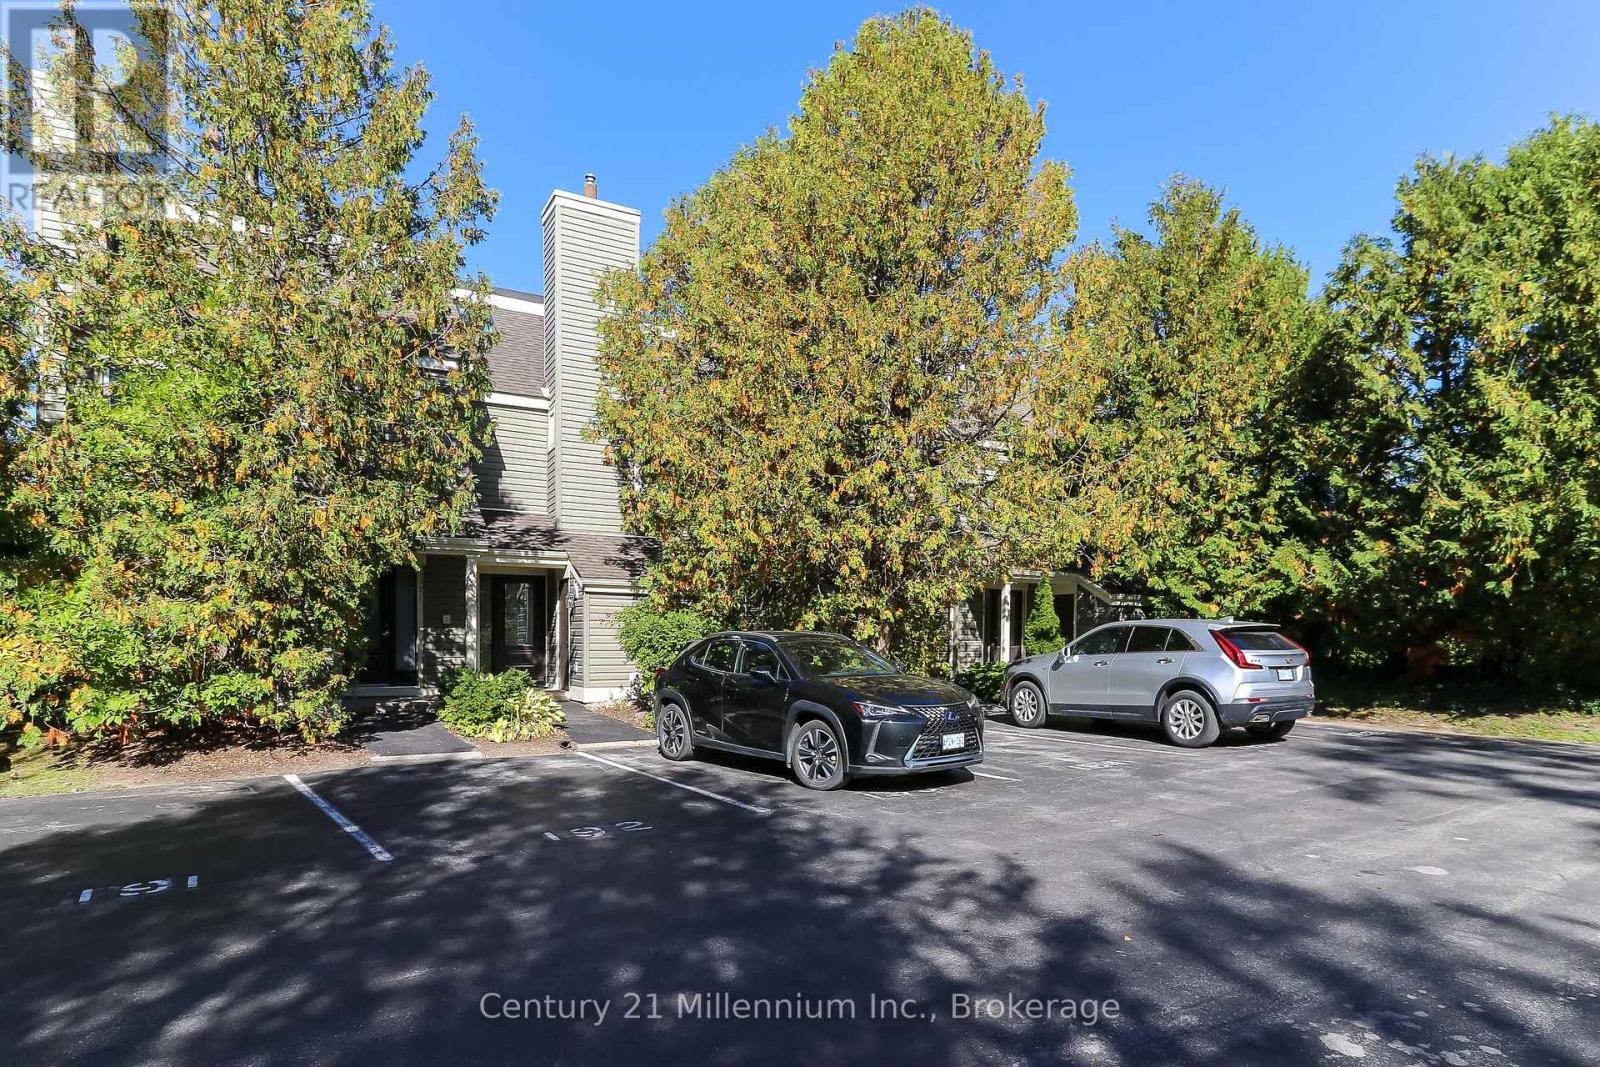
SEASONAL FALL/WINTER LEASE - COMPLETELY RENOVATED, ALL INCLUSIVE - HAS BEEN LEASED FOR WINTER (AVAILABLE FOR SEPT, OCT, & NOV) 3 Bedroom/2 full bath completely furnished end unit offers exceptional privacy and modern luxury throughout. The main living space features vaulted ceilings, an open-concept design, a striking fireplace with a floor-to-ceiling rustic barn board accent wall. The gourmet kitchen has stone countertops, sleek matte finished kitchen cabinets, stainless steel appliances and a reverse osmosis water system. The space is bright and inviting thanks to an added window that fills the room with natural light. Sliding glass doors lead to a private deck with a BBQ surrounded by mature trees, perfect for apres-ski evenings. Unwind on the extra-large plush sofa and let all your stress slip away. This fully furnished Collingwood townhouse makes your move effortless, just bring your suitcase and settle right in. From day one, you'll be living the resort lifestyle with comfort and style. Ideally located close to all the private ski clubs and just minutes from Blue Mountain Village, and walking distance to Collingwood. You'll have world-class skiing, dining, shopping, and entertainment right at your doorstep. Whether you're seeking a seasonal getaway or a serene escape, this turn-key rental is a rare opportunity. One designated parking spot and 4 visitor parking spots provides lots of parking for family and visitors. Snow removal is included in rental rate. (id:63476)
49 Royal Beech Drive
Wasaga Beach, Ontario
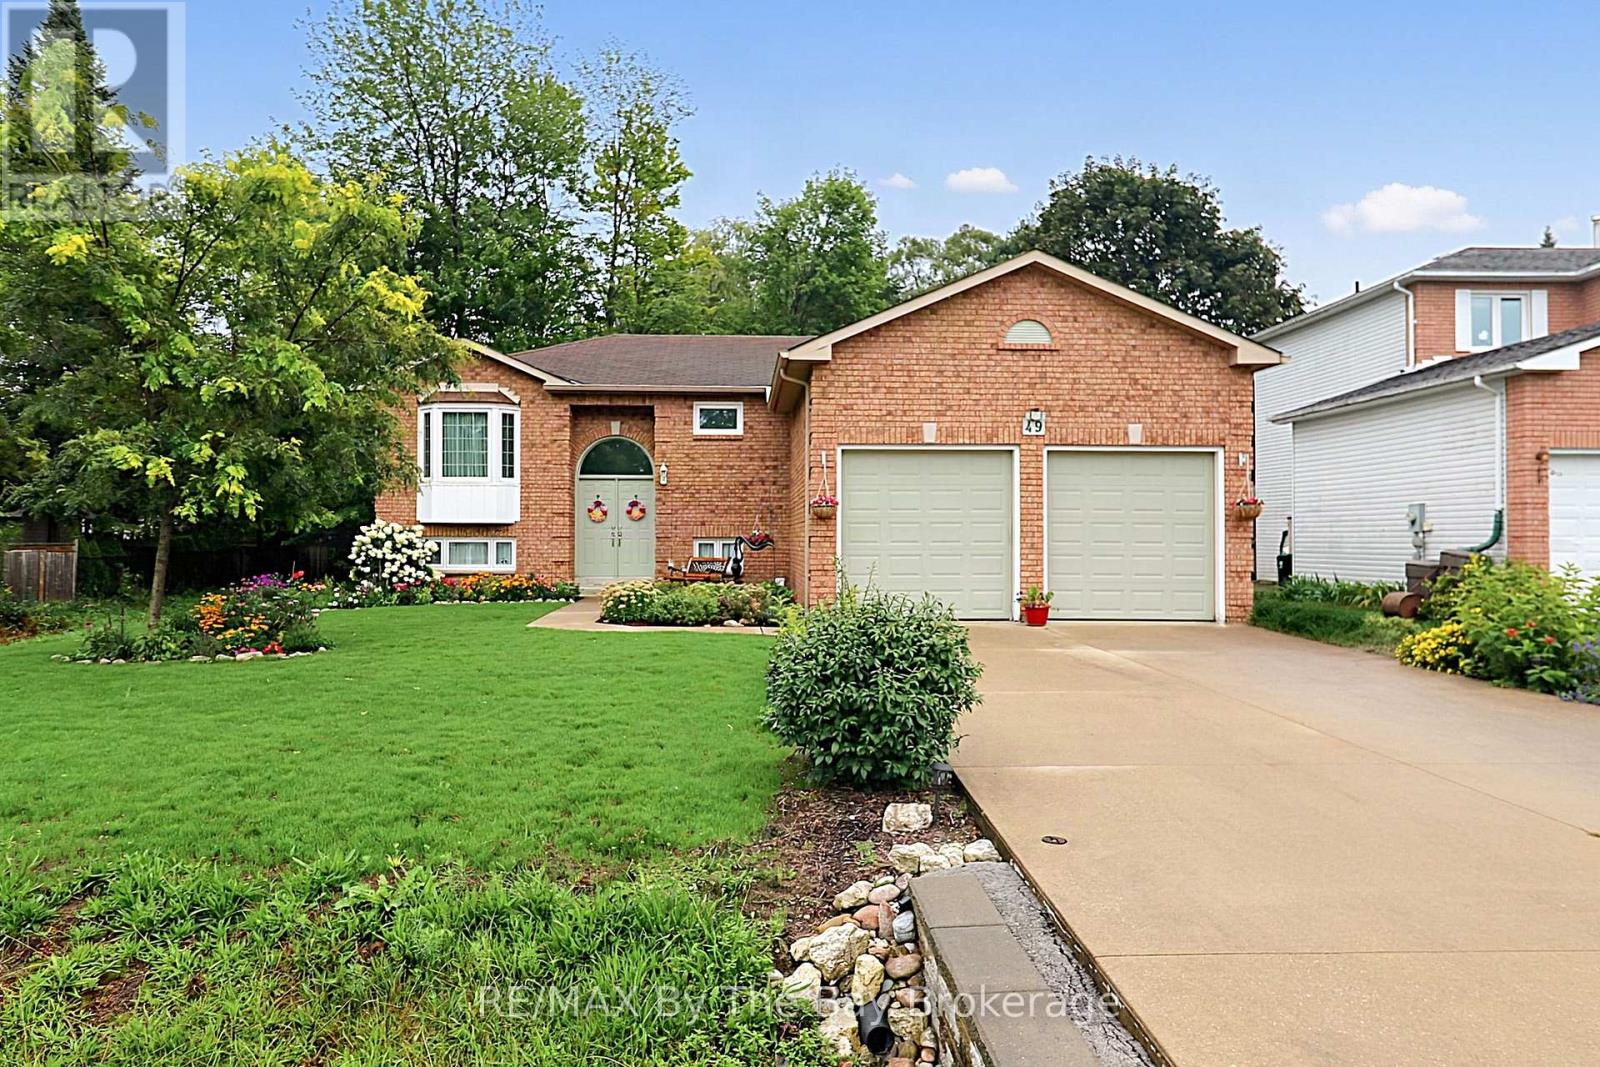
If you're looking for an affordable home, this one has a lot to offer. Located in the popular Blueberry Trails area of Wasaga Beach,this fully finished home sits on a wide 60' lot and backs directly onto parkland, with no neighbours behind.Blueberry Trails has been a sought-after area for more than 25 years. Wider lots, more space between homes and wide streets give the neighbourhood an open feel that is hard to find in many newer developments.Inside, two bedrooms on the main floor make this a great choice for couples, small families. retirees or those looking to downsize. The primary bedroom has a 4-piece ensuite and main-floor laundry adds extra convenience.The fully finished basement gives you even more living space. There is a 3rd bedroom with its own sitting area or a private home office ( possibly even a 4th bedroom), lots of storage, a rough in bathroom and a large rec room with a gas fireplace and built-in bar. With its wood finishes and brickwork, it has the warm feel of an English country pub. Outside, enjoy a fully fenced backyard, two-tier deck and the privacy of parkland behind you. The concrete driveway is another great feature.The location adds even more value. The Provincial Park trail system is close by, with over 30 km of trails for walking, cycling, cross-country skiing and snowshoeing. The beach, Stonebridge Town Centre, Walmart, shops and restaurants are all just a short drive away. A great combination of space, privacy, location and value in one of Wasaga Beach's established neighbourhoods. (id:63476)
1735 38 Avenue SW
Calgary, Alberta
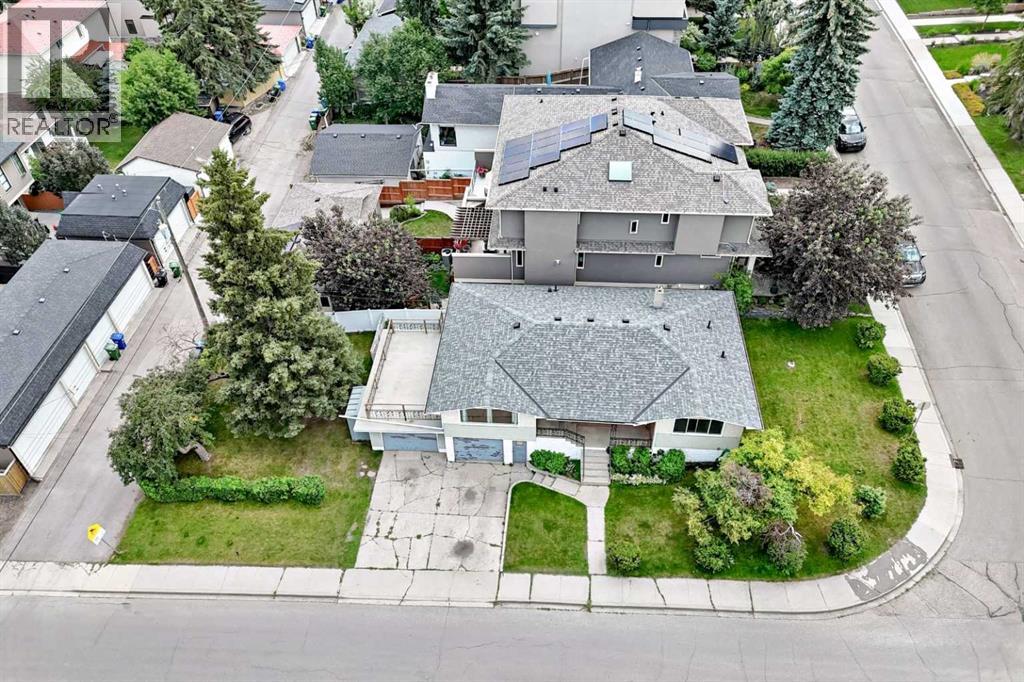
Click brochure link for more details. ATTENTION BUILDERS, DEVELOPERS & INVESTORS! Rare redevelopment opportunities like this are becoming increasingly difficult to find in the heart of Altadore. Situated on an impressive 44’ x 124.5’ walk-out corner lot, this property is surrounded by luxury custom homes and high-end infill developments in one of Calgary’s most sought-after inner-city communities. R-CG zoned and offering exceptional redevelopment potential, this 5,478 sq. ft. property presents an outstanding opportunity to build a luxury custom home, premium semi-detached infills, or a townhouse development, subject to City of Calgary approval. The desirable walk-out configuration and prominent corner location provide outstanding design flexibility and strong long-term value. The existing raised bungalow offers excellent holding income while redevelopment plans are finalized. The upper level features a bright 3-bedroom layout with hardwood flooring, large windows, a spacious kitchen, and a raised rear deck overlooking the private backyard. The lower level contains a 1-bedroom illegal suite. The property has generated approximately $3,145 per month for the main floor (legal) rental income, providing immediate cash flow for investors and developers. Ideally located just steps from Kiwanis Park and within walking distance to River Park, Marda Loop’s restaurants, cafés, shopping, and everyday amenities, this property also offers quick access to downtown, Crowchild Trail, and major transportation routes. Whether you’re looking to build, hold, or invest, this is a rare opportunity to secure a large walk-out corner redevelopment parcel in one of Calgary’s strongest and most established luxury infill communities. Development concepts are for illustrative purposes only. All redevelopment is subject to City of Calgary approval, applicable zoning regulations, development permits, and building permits. (id:63476)
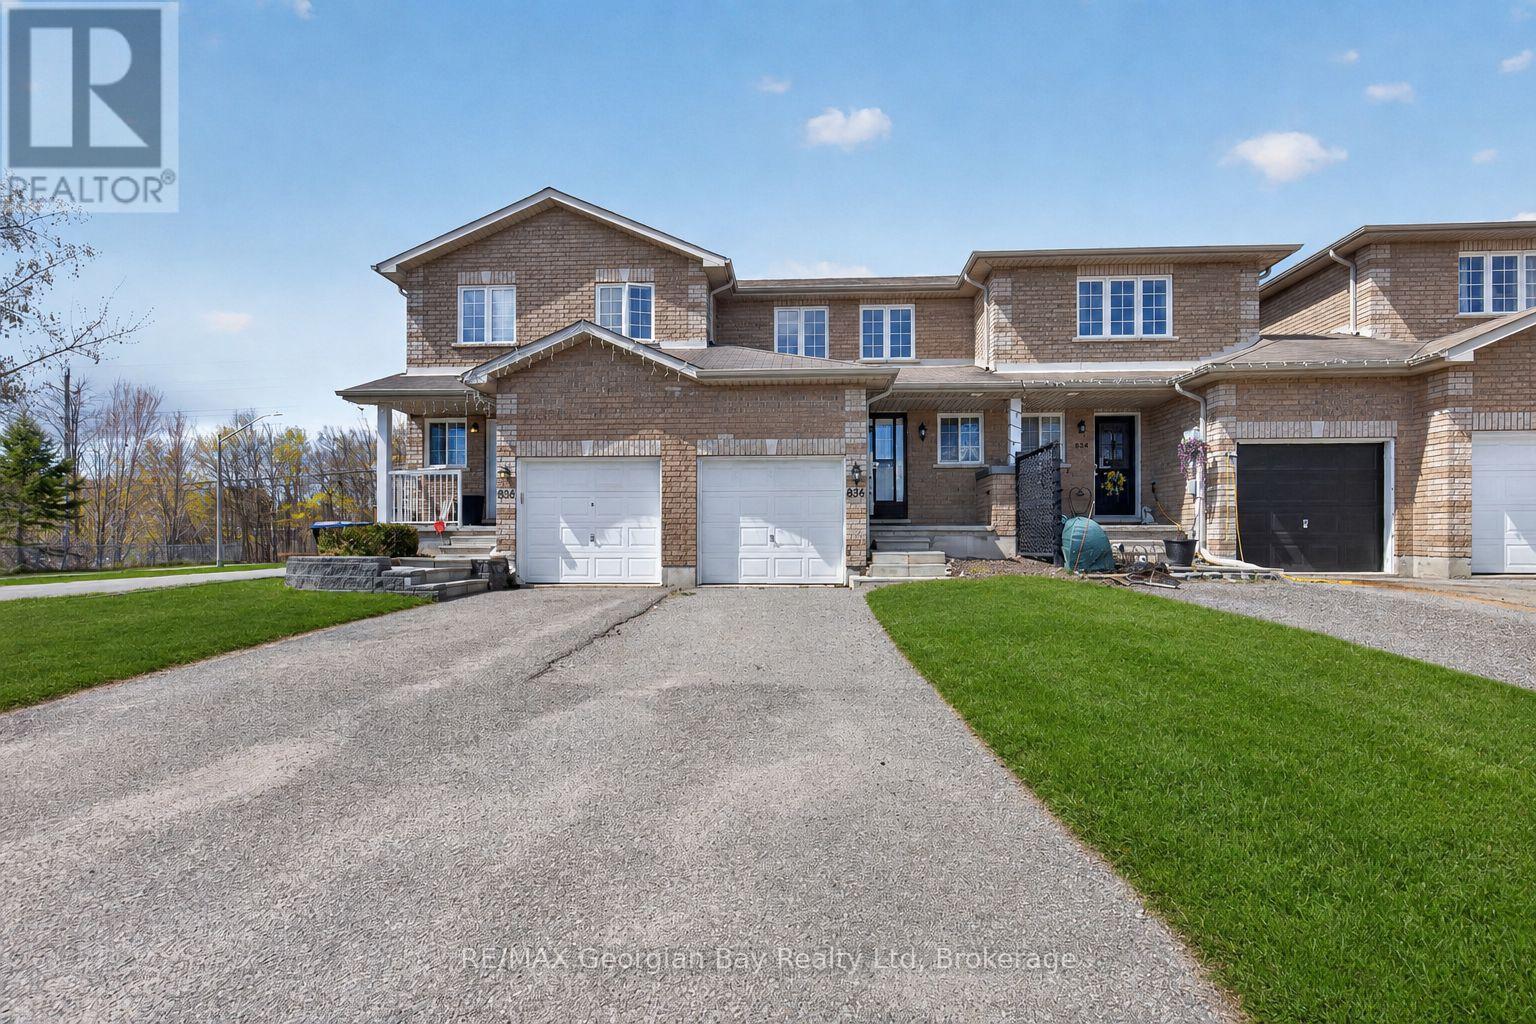
836 Coral Springs Lane
Midland, Ontario
Welcome to 836 Coral Springs Lane - the perfect starter home or investment opportunity! This well-kept 3-bedroom, 2-bathroom home features an inviting open-concept kitchen, living, and dining area, ideal for everyday living and hosting family and friends. Enjoy the comfort of gas heat and central air, plus the convenience of an attached 1-car garage. Step outside to a walkout deck and fully fenced yard, offering a great space for entertaining family & friends, kids, or pets. Located in a desirable neighbourhood, this home is centrally situated close to all amenities, schools, parks, and beautiful Georgian Bay. Move-in ready and full of potential - don't miss this great opportunity! What are you waiting for? (id:63476)
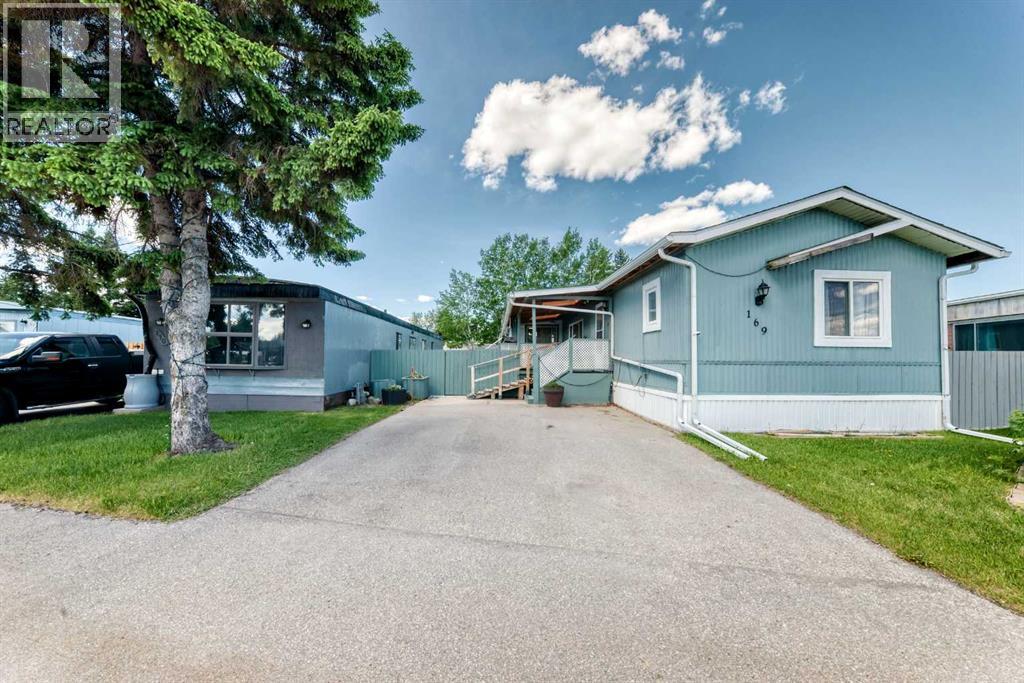
169, 6724 17 Avenue SE
Calgary, Alberta
Welcome to 169 6724 17 Ave SE. Built in 1990, this very well designed and well maintained 1260 sq.ft. family home, has a bright open floor plan with vaulted ceilings, 3-Bedrooms, 2 full bathrooms, includes the (4pc) ensuite off primary bedroom plus a second full bathroom, laundry room, with water softener and reverse osmosis INCLUDED. Large living room and kitchen with a beautiful skylight offering an abundance of light, plenty of cupboards, counter space and storage. Vinyl windows, 2x6 walls, well insulated for lower utility costs. Large yard with lots of sun (for the gardener in you), covered deck also offers shade (with 2 skylights). Mountview is a clean MHP, lot fee includes water, sewer, trash pick-up, park maintenance. New hot water tank 2023 (electric), laminate flooring (2016) new shingles 2016, new washer & dryer(2014), furnace (2021) (checked by ATCO 2025), levelled and new skirting 2020. Great location close to Eliston Park, bus rapid transit to downtown Calgary, Stoney Trail ring road, East Hills shopping centre with Costco, Walmart, Cineplex Cinema, all amenities. Two parking stalls and lots of street parking very close. Quick possession available, well priced to sell, call today to view. (id:63476)
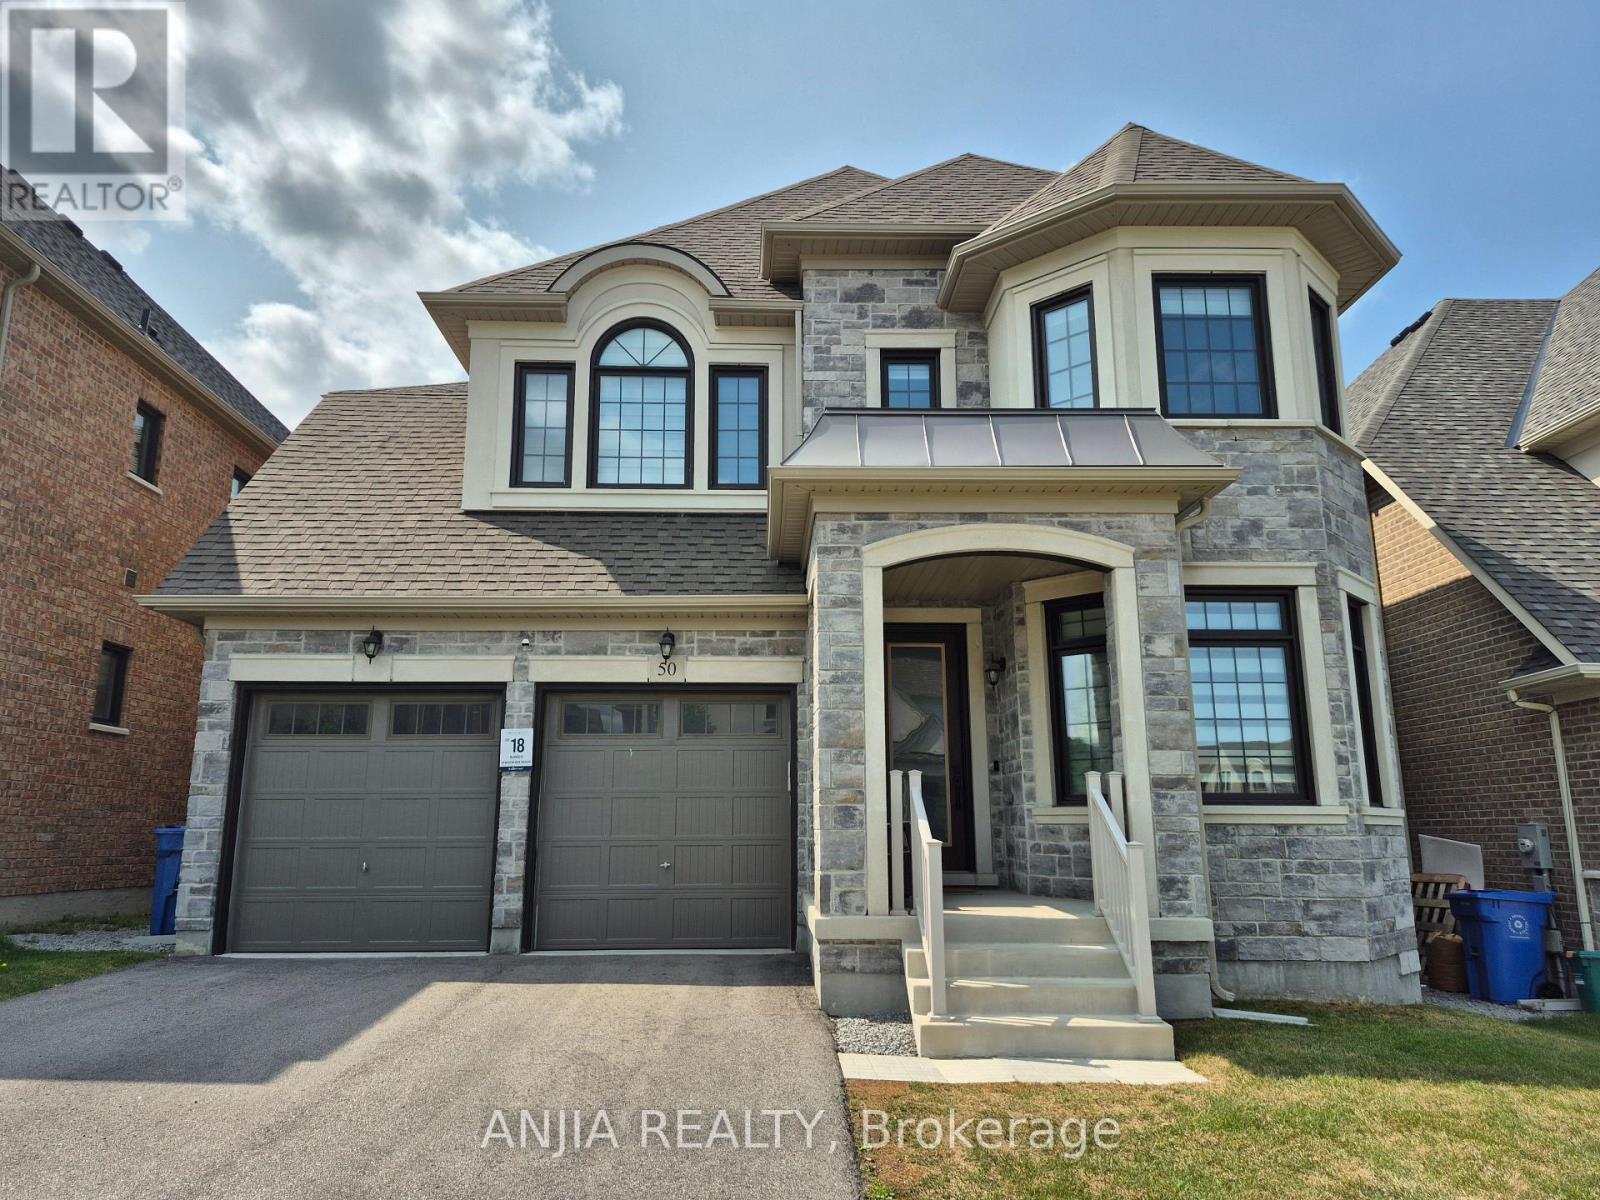
50 Meadow Vista Crescent
East Gwillimbury, Ontario
Welcome to 50 Meadow Vista Crescent! This 3-year-new luxurious 4+2 bedroom, 4+1 bathroom detached home in highly sought-after Holland Landing boasts 3,534 sq. ft. of above-ground living space, featuring a builder-finished grade walk-out basement and a long driveway with ample parking space. This residence seamlessly blends elegance, comfort, and everyday convenience. Main Floor Highlights: Gourmet Kitchen: Fully equipped with high-end premium built-in stainless steel appliances, a gas cooktop, built-in oven and Microwave, quartz countertops, stylish backsplash, expansive center island and cabinet, and a bright breakfast area, step out onto the balcony and enjoy serene views overlooking the meadow- perfect for daily meals or entertaining. Living & Work Space: Open-concept living and dining areas feature gleaming hardwood floors throughout and floor-to-ceiling windows that flood the home with natural light. A dedicated main-floor office provides an ideal setup for working from home. Convenience: Includes a dedicated laundry room with ample closet space and direct access to the double-car garage. Upper Level: Primary Suite: A tranquil retreat featuring a spa-like 5-piece ensuite and spacious his-and-hers closets. Additional Bedrooms: Second and third bedrooms share a convenient Jack-and-Jill bathroom, while the fourth bedroom enjoys its own private 3-piece ensuite. Bonus Space: A versatile second-floor loft serves as a cozy family lounge or an extra workspace. Basement Highlights: Bright walk-out basement featuring 2 spacious bedrooms, a full kitchen, 1 full bathroom, dedicated laundry, and generous extra storage, complete with 2 separate private entrances via the garage and backyard. Outdoor Living: step outside to a private rear patio and balcony backing onto a serene, lush ravine-offering ultimate privacy and a peaceful backdrop for outdoor relaxation. (id:63476)
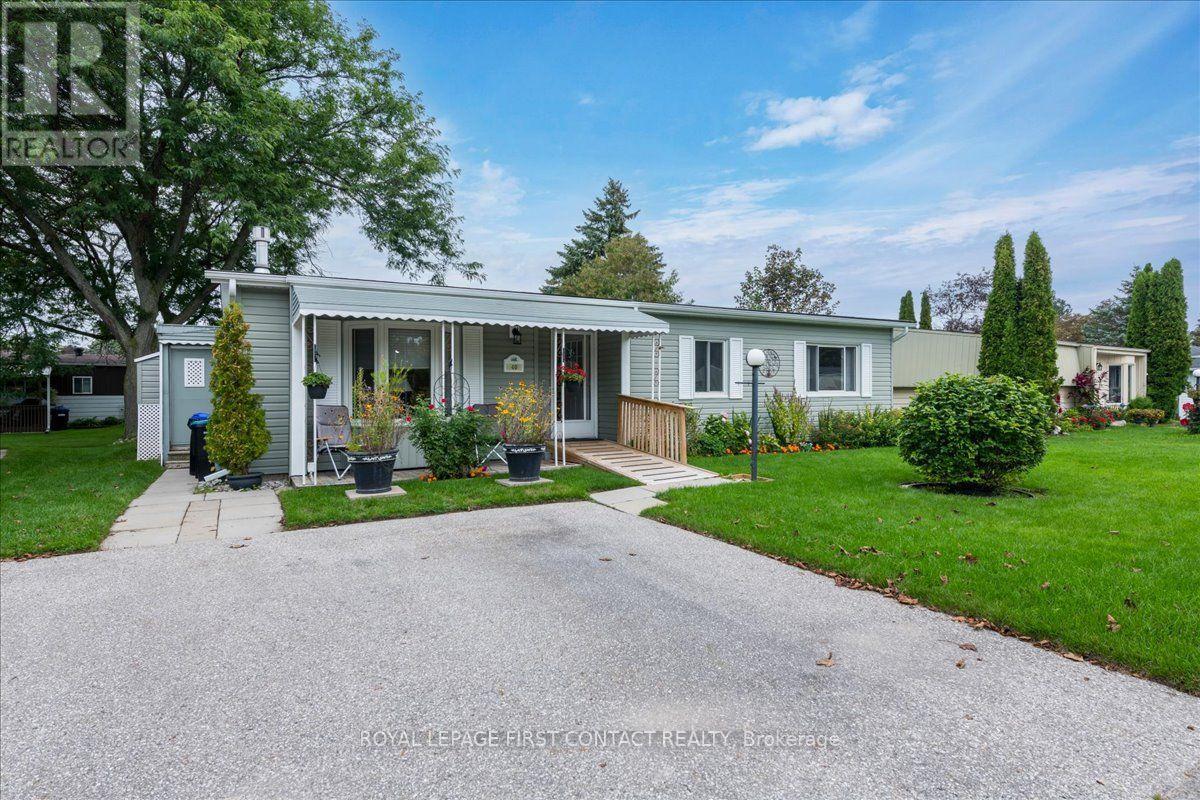
40 Corner Brook Trail
Innisfil, Ontario
Welcome to this popular and well-maintained site-built Sandalwood II home, located in the vibrant adult community of Sandycove Acres south. The home has an open-air floor plan with 2 bedrooms, 2 bathrooms, completely drywalled interior with crown moulding in the main living areas. Exterior is vinyl siding with a covered front entrance including a ramp for easy access from the side by side 2 car parking. The floor plan offers a spacious living room including a gas fireplace and built-in shelving, generous dining area, galley style kitchen and a bright family room. Complementing the floor plan is a main bathroom with a walk-in shower, ample sized second bedroom, large primary bedroom with a walk-through closet and a 3-piece ensuite. A walk out from the family room takes you to a 3-season wraparound sunroom with gas hook up, leading to the backyard. There is an attached storage room which contains the furnace, hot water heater and water softener. Adjacent to the storage room is a good sized garden shed for all your landscaping requirements. Sandycove Acres is an adult lifestyle community close to Lake Simcoe, Innisfil Beach Park, Alcona, Stroud, Barrie and HWY 400. There are many groups and activities to participate in, along with 2 heated outdoor saltwater pools, 2 community halls, games room, fitness centre, outdoor shuffleboard and pickle ball courts. New assumed lease fees are $824.76/mo. rent and $150.29/mo. taxes. Come visit your home to stay and book your showing today. (id:63476)

3000 Princeton Avenue
Coquitlam, British Columbia
Please Email or Text to book the showing, thanks. 1. Address:33xx Princeton Avenue Burke Mountain 2. Area: Coquitlam 3. Style: House 4. Room:1bed1bath 5. level: Ground 6. Floor sqft: 900 sqft 7. lot sqft: sqft 8. Age: 9. Rent: $1800 10. Utility: Tenants need to pay for 11. Requirements: tenants insurance with at 2 million third party liability, credit check, no pets, no smoking 12. Furnished: Part 13. Available:Now 14. School Catchment: Elementary K - 5 Smiling Creek Elementary Middle 6 - 8 École Kwayhquitlum Middle Secondary 9 - 12 Terry Fox Secondary 15. Bus: 191,188,174 16. Park: Victoria Park, Greenmount Park and Coquitlam River Park. 17. Including :hydro, gas , water, wifi Please Email or Text to book the showing, thanks. (id:63476)
9712 Yonge Street E
Richmond Hill, Ontario
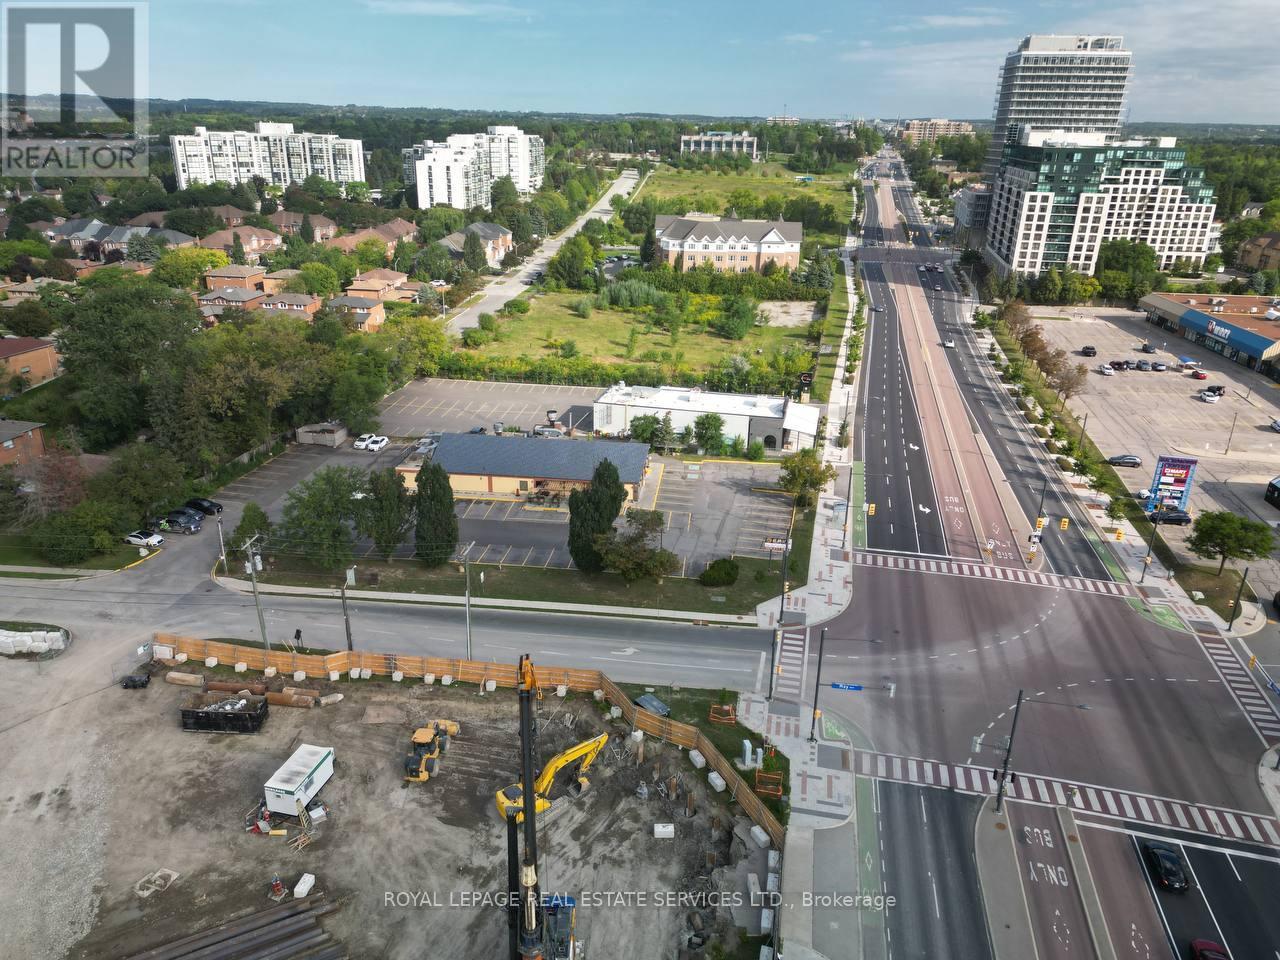
Positioned in the heart of Richmond Hill's Yonge corridor, one of York Region's key transit oriented growth areas, this site sits within a rapidly densifying stretch served by VIVA rapid transit and close to the Richmond Hill Centre Terminal. Surrounded by expanding residential communities and steady infrastructure investment, it's an area primed for continued growth.Curious about the development potential here? (id:63476)
82 Jessup Island
Nipissing, Ontario
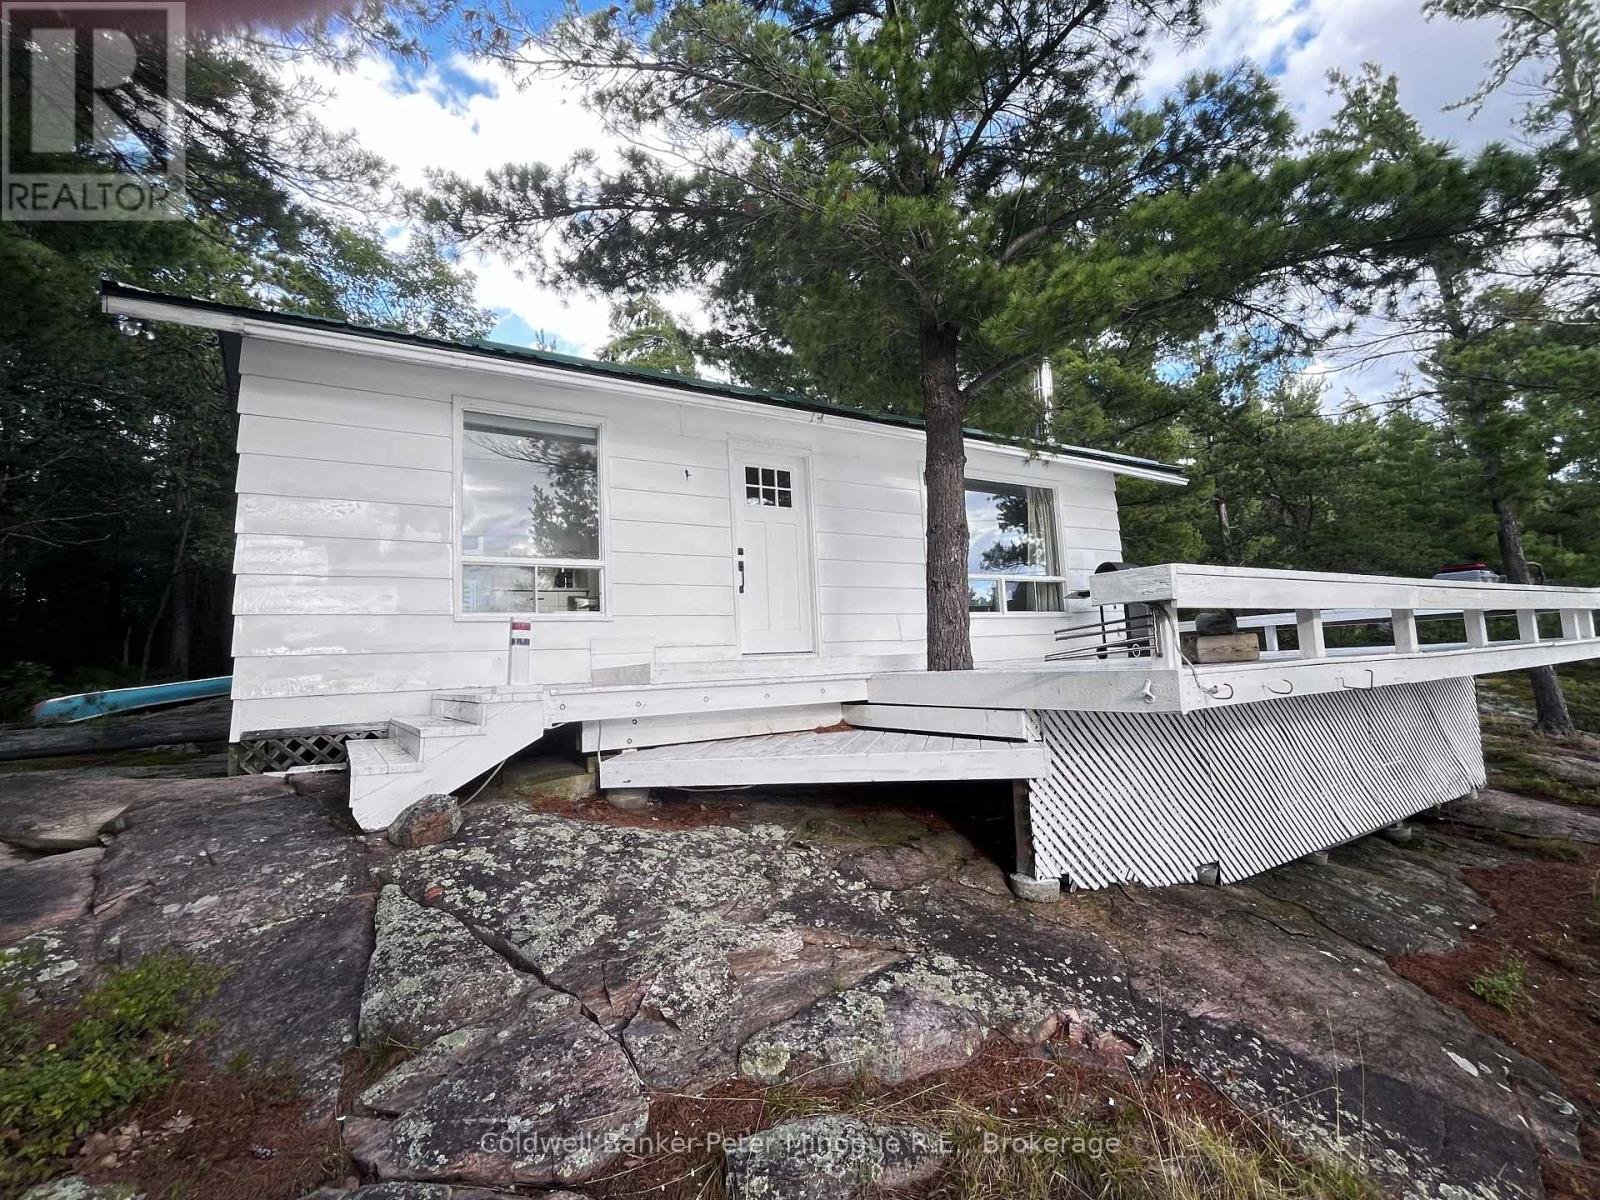
Escape to your own private island retreat! This beautiful 3.5-acre, west-facing island property offers the perfect setting for peaceful cottage living, incredible sunsets and endless time on the water. Even better, the property faces a Provincial Park, ensuring the stunning natural view in front of you will remain untouched and never change. The insulated 3-bedroom cottage is designed for comfortable seasonal enjoyment and features a steel roof and airtight wood stove for cozy evenings. Enjoy beautiful water views, excellent docking and easy access to great fishing. Surrounded by mature trees, natural beauty and beautiful shoreline, this is the ideal place to unplug, relax and enjoy everything cottage country has to offer. A truly special island getaway where you can enjoy privacy, protected views and unforgettable sunsets. (id:63476)