
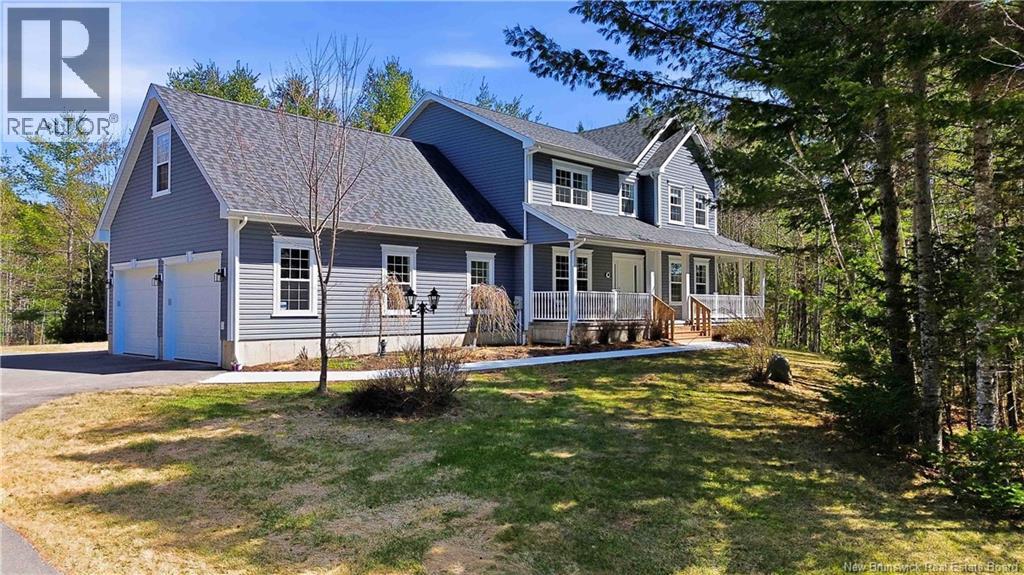
18 Pelican Court
Hanwell, New Brunswick
Sitting on 2.15 acres, surrounded by mature trees and positioned on a quiet court in Hanwell NB, this home offers so much privacy. This large 2 storey with wrap-around covered front porch, new back deck overlooking the professionally installed tennis court (multi sport surface), detached single car 22 x 24 ft garage with loft are all just some of the features that make this home a retreat. Step into this home from the front porch and you're greeted with warmth and comfort, immediately to your left is a great little den and adjacent to that is the large living room with custom window seating, fireplace insert, open to the dining area all with massive and bright windows. The kitchen has quartz countertops and the large island a butcher block top all with easy access to the walk in pantry for all your kitchen needs. The hallway between the garage and home has plenty of storage and a half bath. Upstairs you'll find 3 large bedrooms, the upper level bathroom and a bonus room above the garage that could be made into a 4th upper level bedroom. The Primary suite has a walk-in closet and full ensuite bath. In the Basement level you'll find another bedroom, a full bath, storage space, a family room and gym space. Looking for more storage, the detached single car garage has a bright loft space perfect for a multitude of uses. The tennis court/multi sport area is fenced and professionally lit with industrial lighting. This large family home is a one owner custom build perfect for all. (id:63476)
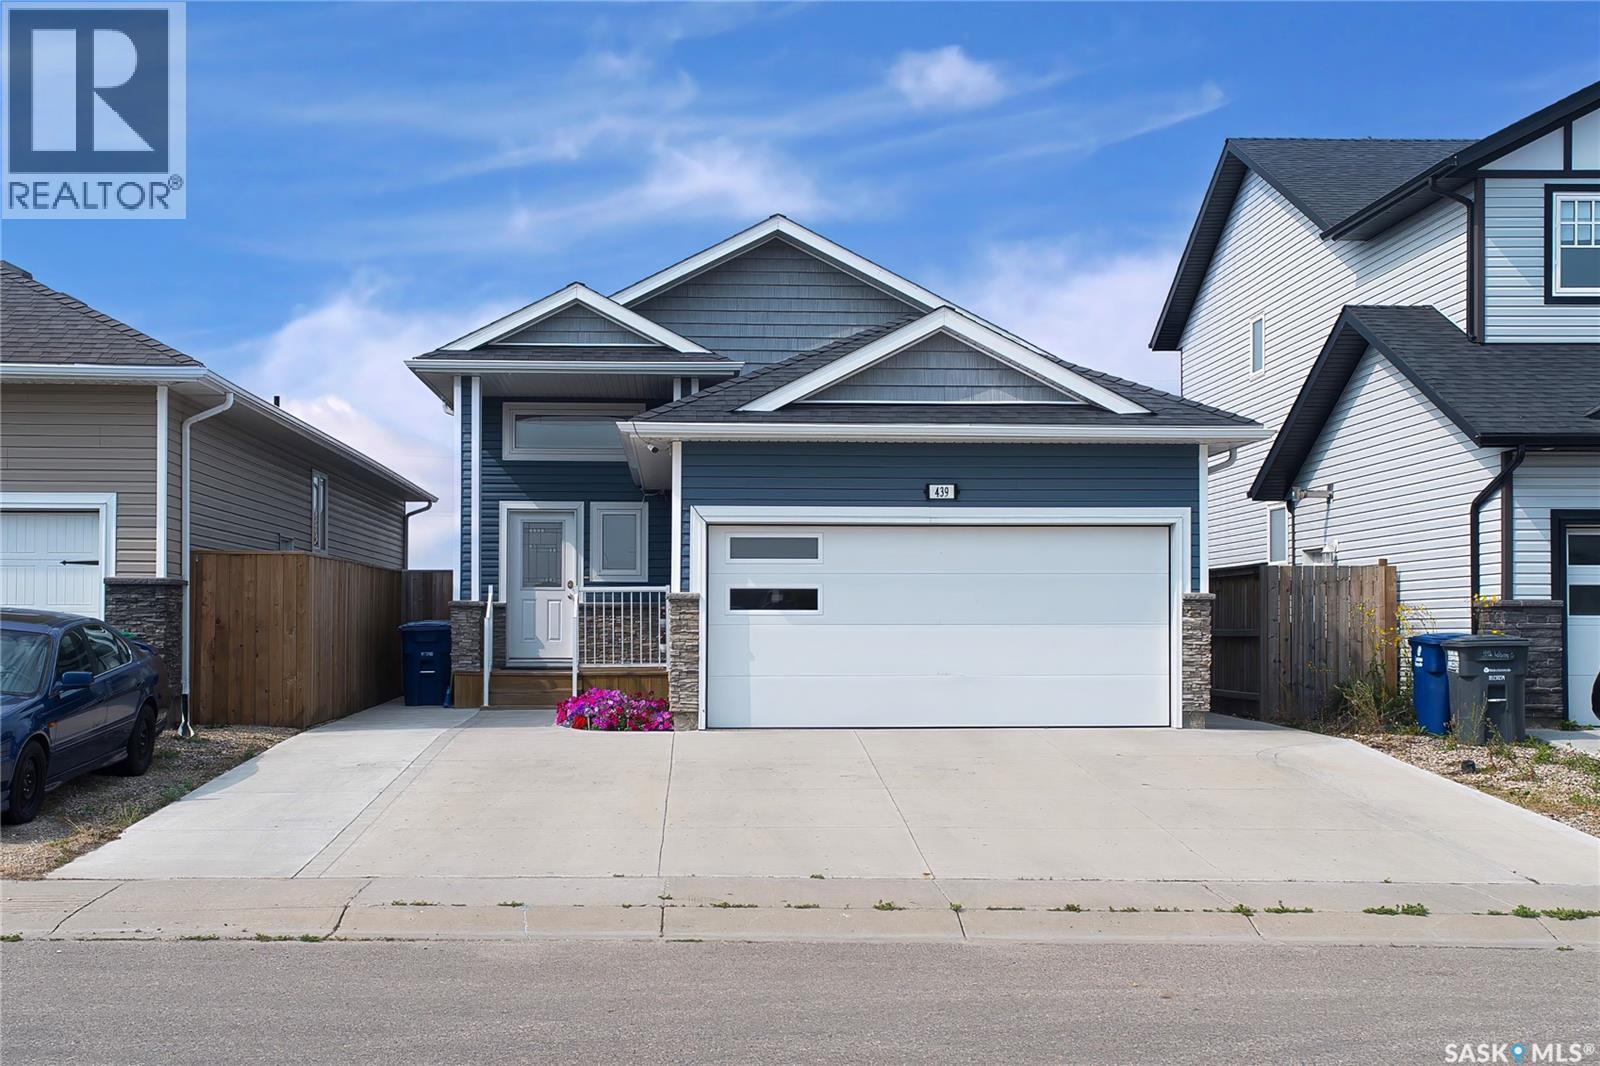
439 Labine Crescent
Saskatoon, Saskatchewan
Welcome to this beautiful bi-level home situated in desirable community of Kensington . This well-designed and maintained home offers the perfect blend of style, comfort, and versatility. As you enter the home, you'll be greeted by a spacious foyer leading to the main floor, which features a large living area with plenty of natural light. The main floor offers living area ,Dining Area and kitchen offers stainless steel appliances, an oversized island . The dining area leads you to the Large deck in the backyard . The master suite offers a private retreat with a large walk-in closet and 4 piece ensuite bathroom. The house also includes two additional bedrooms on the main level. When you head downstairs to the basement area, you will find a Bonus Room and laundry in utility room. The home offers a double attached garage , Oversized deck .The other side of the basement offers a 2 bedroom 1 bathroom LEGAL SUITE with a separate entrance. quality finishings throughout this home. Located in a sought-after neighborhood, this home offers convenient access to parks, shopping centers. This home is an absolute MUST SEE HOME! Call your REALTOR® today to schedule a showing. (id:63476)
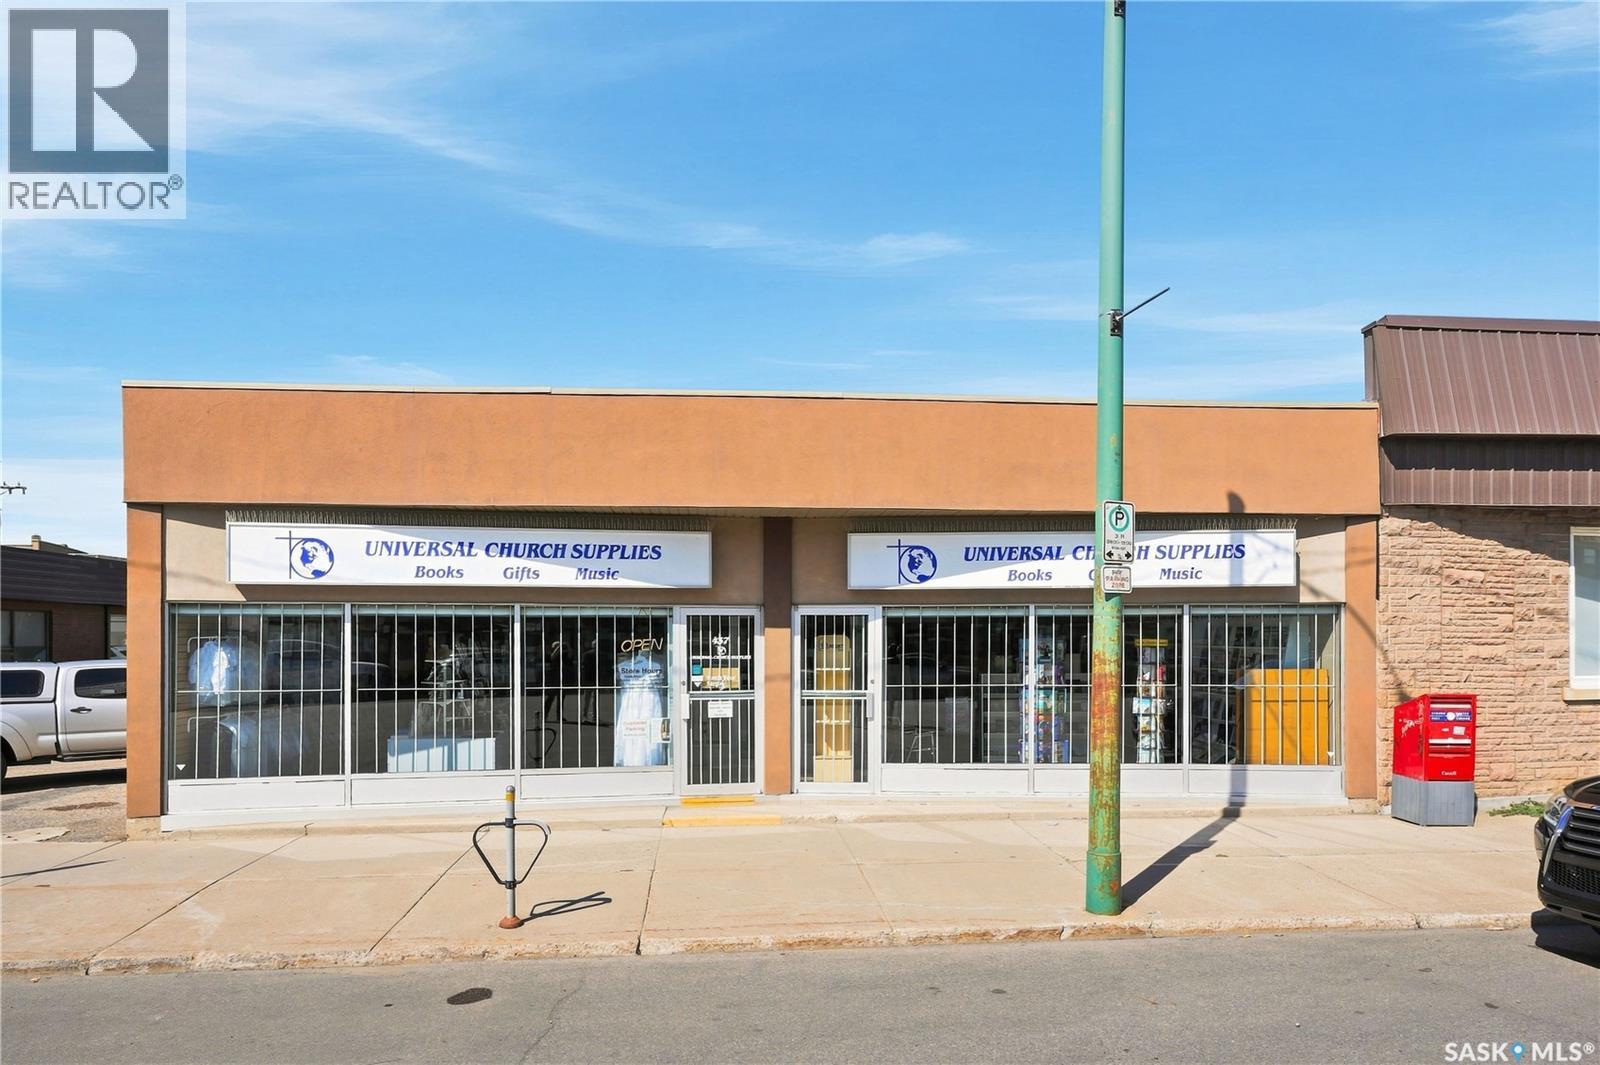
437 / 439 2nd Avenue N
Saskatoon, Saskatchewan
Rare opportunity to acquire an established Saskatoon business together with a well-maintained commercial building and land. After nearly 30 years of serving Saskatoon and Saskatchewan, Universal Church Supplies is being offered for sale as the current owners prepare for retirement. Established in 1997, this respected specialty retailer has built a loyal customer base and a strong reputation for knowledgeable, personalized service. Located at 437 / 439 2nd Avenue North, the 3,892 sq. ft. building is in great condition and offers excellent flexibility for both an owner-operator and future investors. The layout could be easily divided down the middle into two separate spaces, providing potential for multiple tenants, an owner-occupied space with rental income, or future redevelopment opportunities, subject to applicable approvals. The established business offers an extensive selection of Catholic and Christian resources, church and liturgical supplies, Bibles and religious books, candles, sacramental items, rosaries, crosses and crucifixes, statues, artwork, jewelry, clerical apparel, giftware and seasonal merchandise. The business serves individuals, families, churches, parishes and religious organizations throughout Saskatoon and Saskatchewan, with an established online presence providing additional opportunity for growth. This unique offering combines an established business, well-maintained commercial building and flexible future investment potential in one package. Business, building and opportunity — all in one offering. Confidential financial information, inventory details and additional property information available to qualified purchasers. (id:63476)
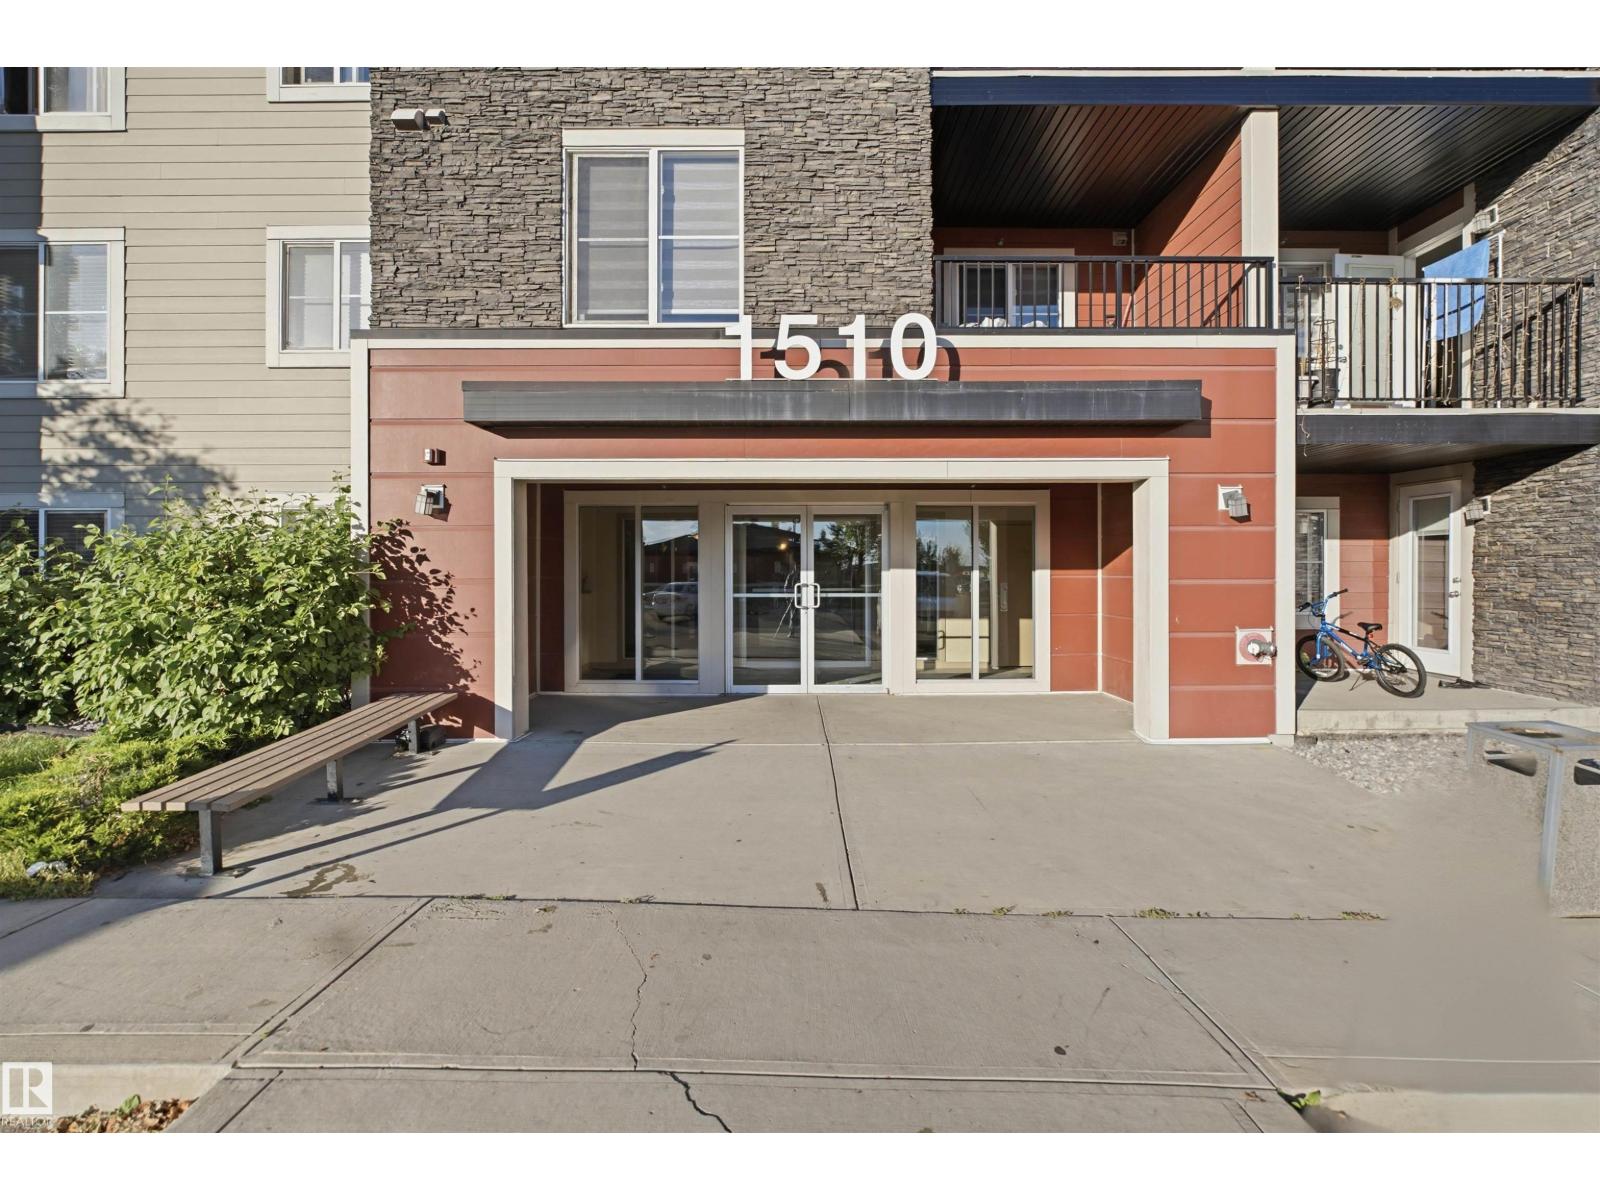
#225 1510 Watt Dr SW
Edmonton, Alberta
Bright 2-Bedroom + Den in Aurora Greens! Welcome to this well-maintained unit in a popular and well-kept building in Aurora Greens. This spacious 2-bedroom plus den home offers a bright, open-concept floor plan with a great layout for both everyday living and entertaining. The well-appointed kitchen provides plenty of space for any home chef and flows seamlessly into the generous living and dining areas. The primary bedroom features a private 4-piece ensuite, while a second 4-piece bathroom provides added convenience for family and guests. A versatile den offers the perfect space for a home office, reading area, or additional storage. In-suite laundry, secure heated underground parking, and a move-in-ready interior add to the comfort and convenience of this home. As part of the Aurora Greens community, residents can enjoy the many amenities and beautiful surroundings the area has to offer. Ideally located close to shopping, schools, parks, public transit, and everyday amenities. (id:63476)
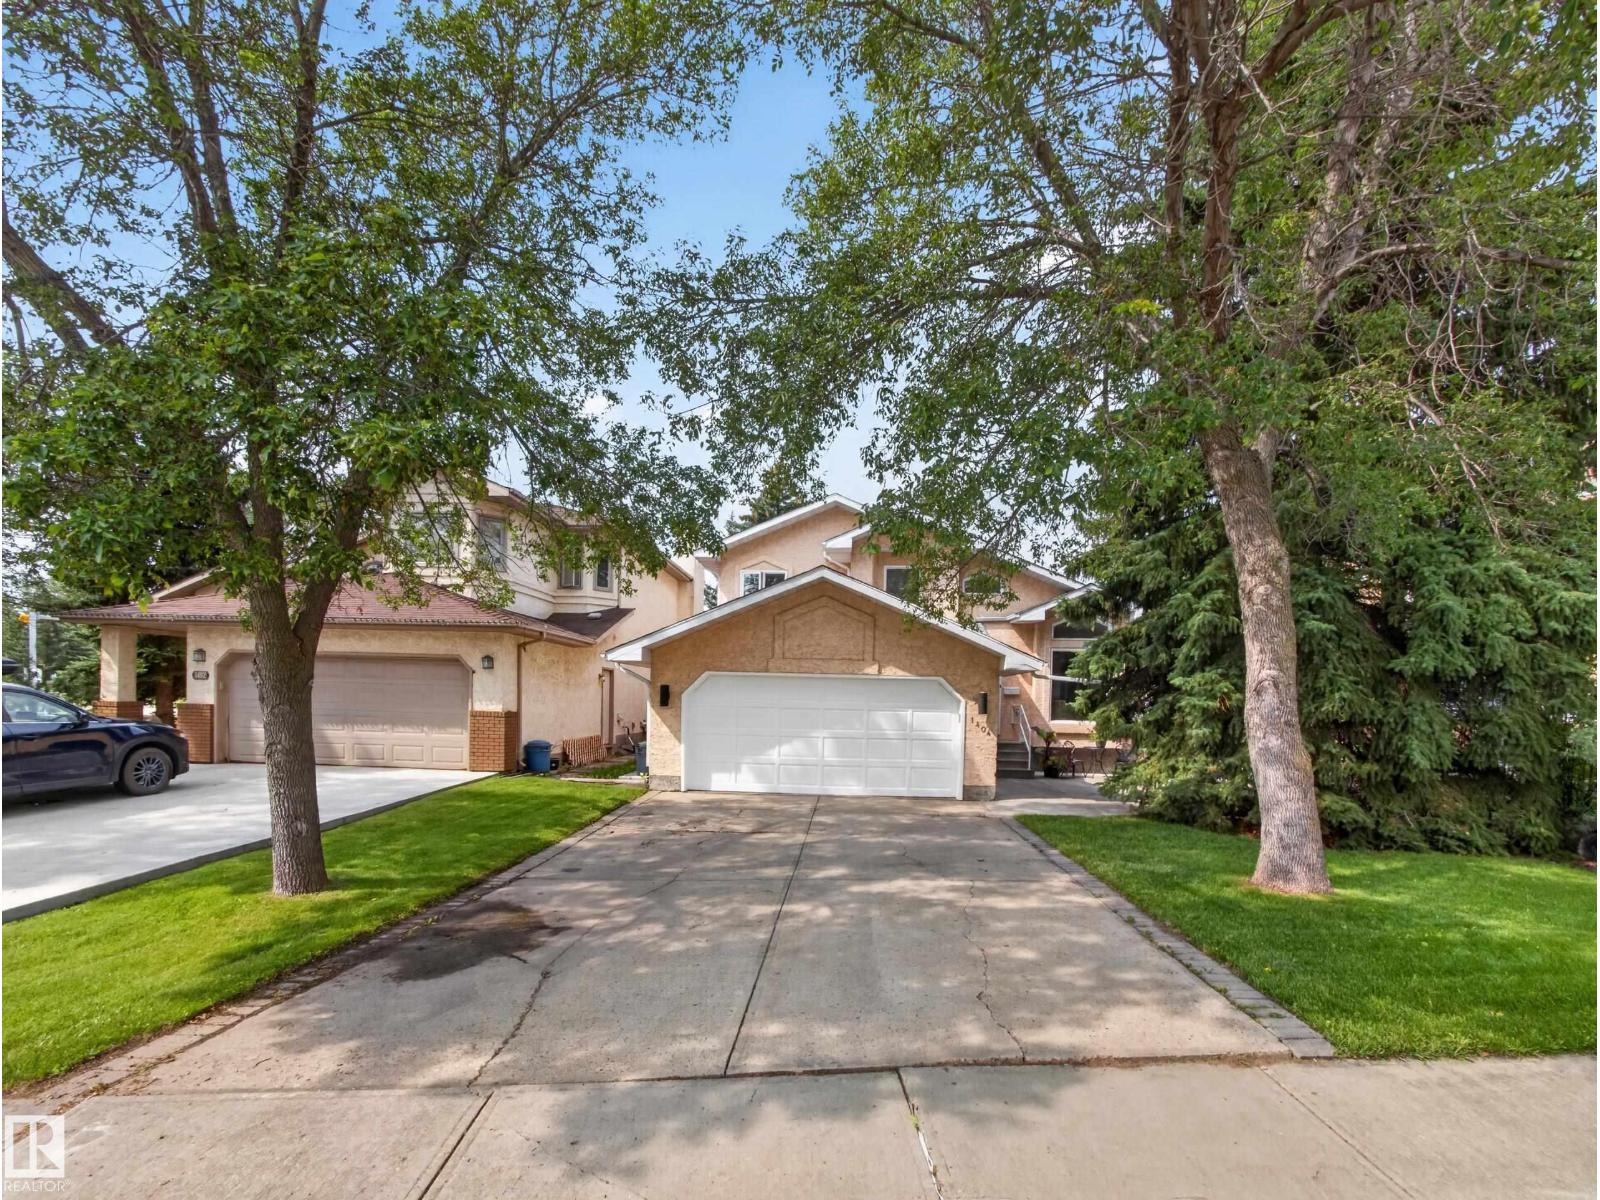
1404 Falconer Rd NW
Edmonton, Alberta
This home has been cared for by the same owners for 34 years, and it’s ready for its next chapter. Inside, you’ll find over 1,800 square feet with a functional 2 storey layout. The main floor features plenty of living space, a bright kitchen, and a separate office/bedroom perfect for working from home. Upstairs are three bedrooms, including the primary suite with an UPDATED ENSUITE and newer walk-in shower. The fully finished basement gives you even more space, with another living area, bedroom, and bathroom (w/ INFLOOR HEATING), bringing the home to 5 BEDROOMS and 3.5 BATHROOMS in total. The home has been FRESHLY PAINTED, plus you’ve got a roof approximately 10 years old, HOT WATER ON DEMAND installed about six years ago, and an attached double garage. This is a well-cared-for family home in an established Riverbend neighbourhood. *No Poly B* (id:63476)
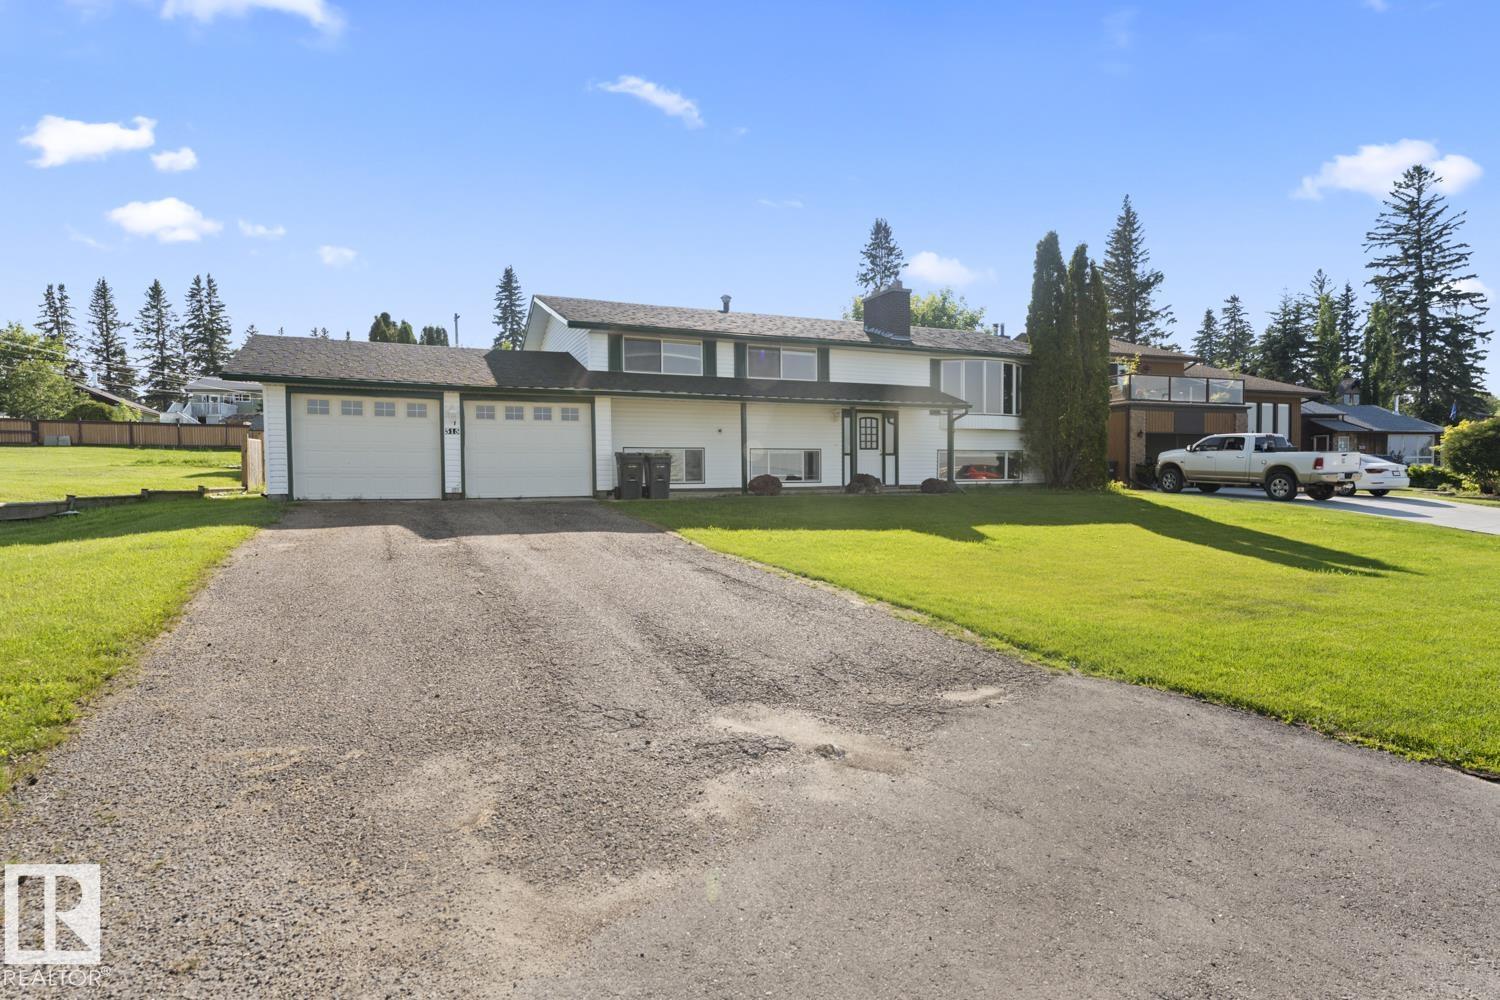
315 Lakeshore Dr
Cold Lake, Alberta
Paradise on prestigious Lakeshore Drive. Perfectly positioned across from the lake, this 1,400 +/-sq. ft. home captures stunning, unobstructed lake views from multiple rooms while overlooking the NEW Lakeshore Drive Boardwalk. The main floor offers a bright open-concept living and dining area with direct backyard access, plus a walk-through kitchen featuring abundant cabinetry, an eating nook, breakfast bar, and patio access. Three bedrooms and a 5-piece bathroom complete the main level. Large windows fill the lower-level family room with natural light, alongside a fourth bedroom, 3-piece bathroom, and storage/mudroom with direct access to the double attached garage. Situated on a generous lot with a large backyard, alley access, and storage shed, this is an incredible opportunity to enjoy lake views, an unbeatable location, and the lifestyle you've been waiting for. ***BUILDER OWNED WITH THE UNIQUE OPPORTUNITY TO PERSONALIZE SELECT FINISHES AND UPGRADES TO SUIT YOUR STYLE. Inquire today! (id:63476)
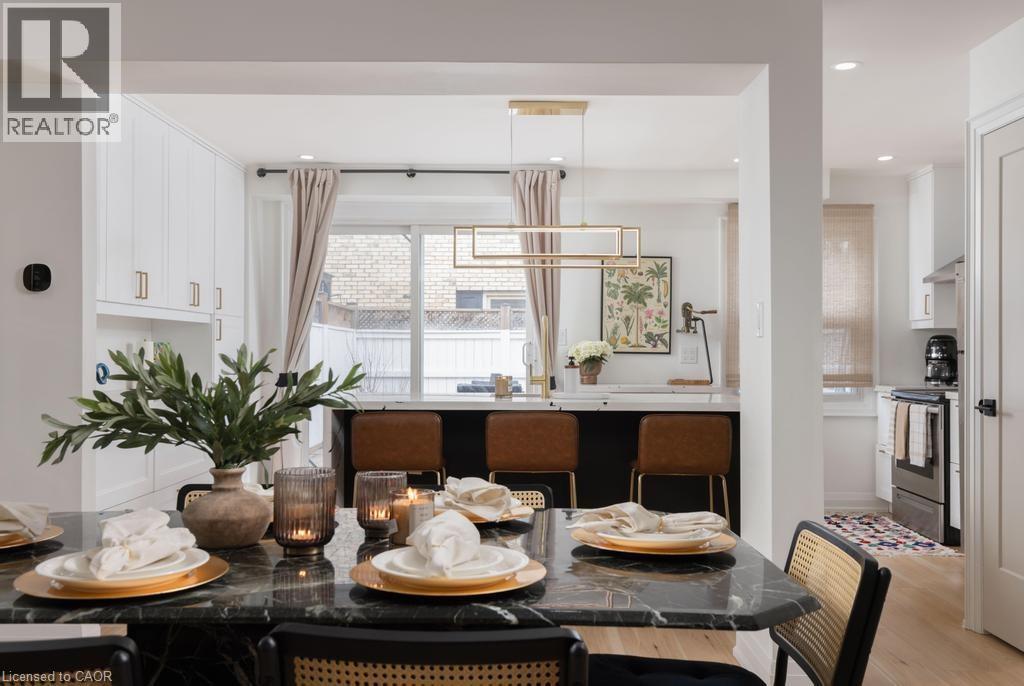
1422 Ghent Avenue
Burlington, Ontario
This is a home that isn’t asking for your imagination or your weekends. It’s already been taken care of, top to bottom. Not “mostly done,” not “just needs your touch,” and definitely not code for bring a contractor and a therapist. Main floor offers open-concept layout that flows, while the kitchen is clean, sharp and functional with quartz countertops, custom cabinetry, and stainless steel appliances, everything you could ask for. 3 bedrooms and 2.5 bathrooms just enough space to never fight over a sink or scheduling your showers. Fully finished basement that gives you options, office, rec room, escape plan... whatever the day calls for. Storage is handled, who are you trying to kid, you know you need it. Location is just off Brant St close to downtown, the GO station, restaurants, coffee, and everything else you pretend you’ll walk to more often. You either recognize it immediately... or you’ll be circling back when it’s gone. (id:63476)
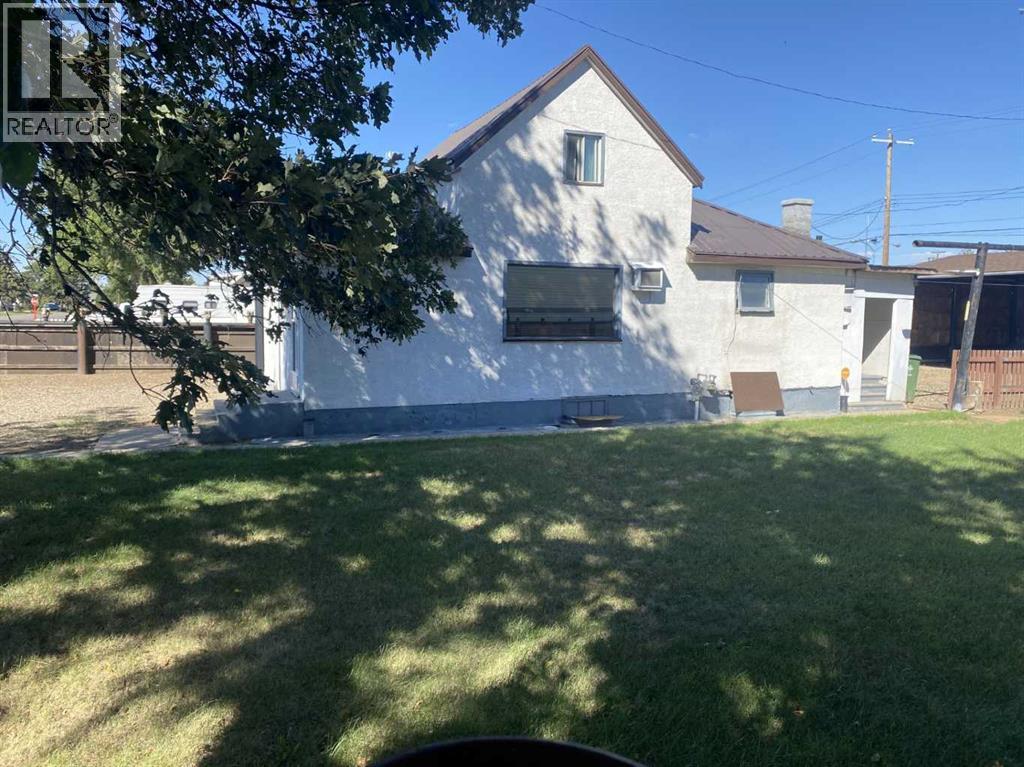
5309 57 Street N
Taber, Alberta
Have a look at this 4 bedroom 1 bath 2 storey home on a 75'x125' lot. Has new appliances along with new flooring on the main floor, freshly painted, and new hot water tank. It has a uninsulated 33'x24' garage in the back along with a 34'x24' RV carport. Call to book a showing. (id:63476)
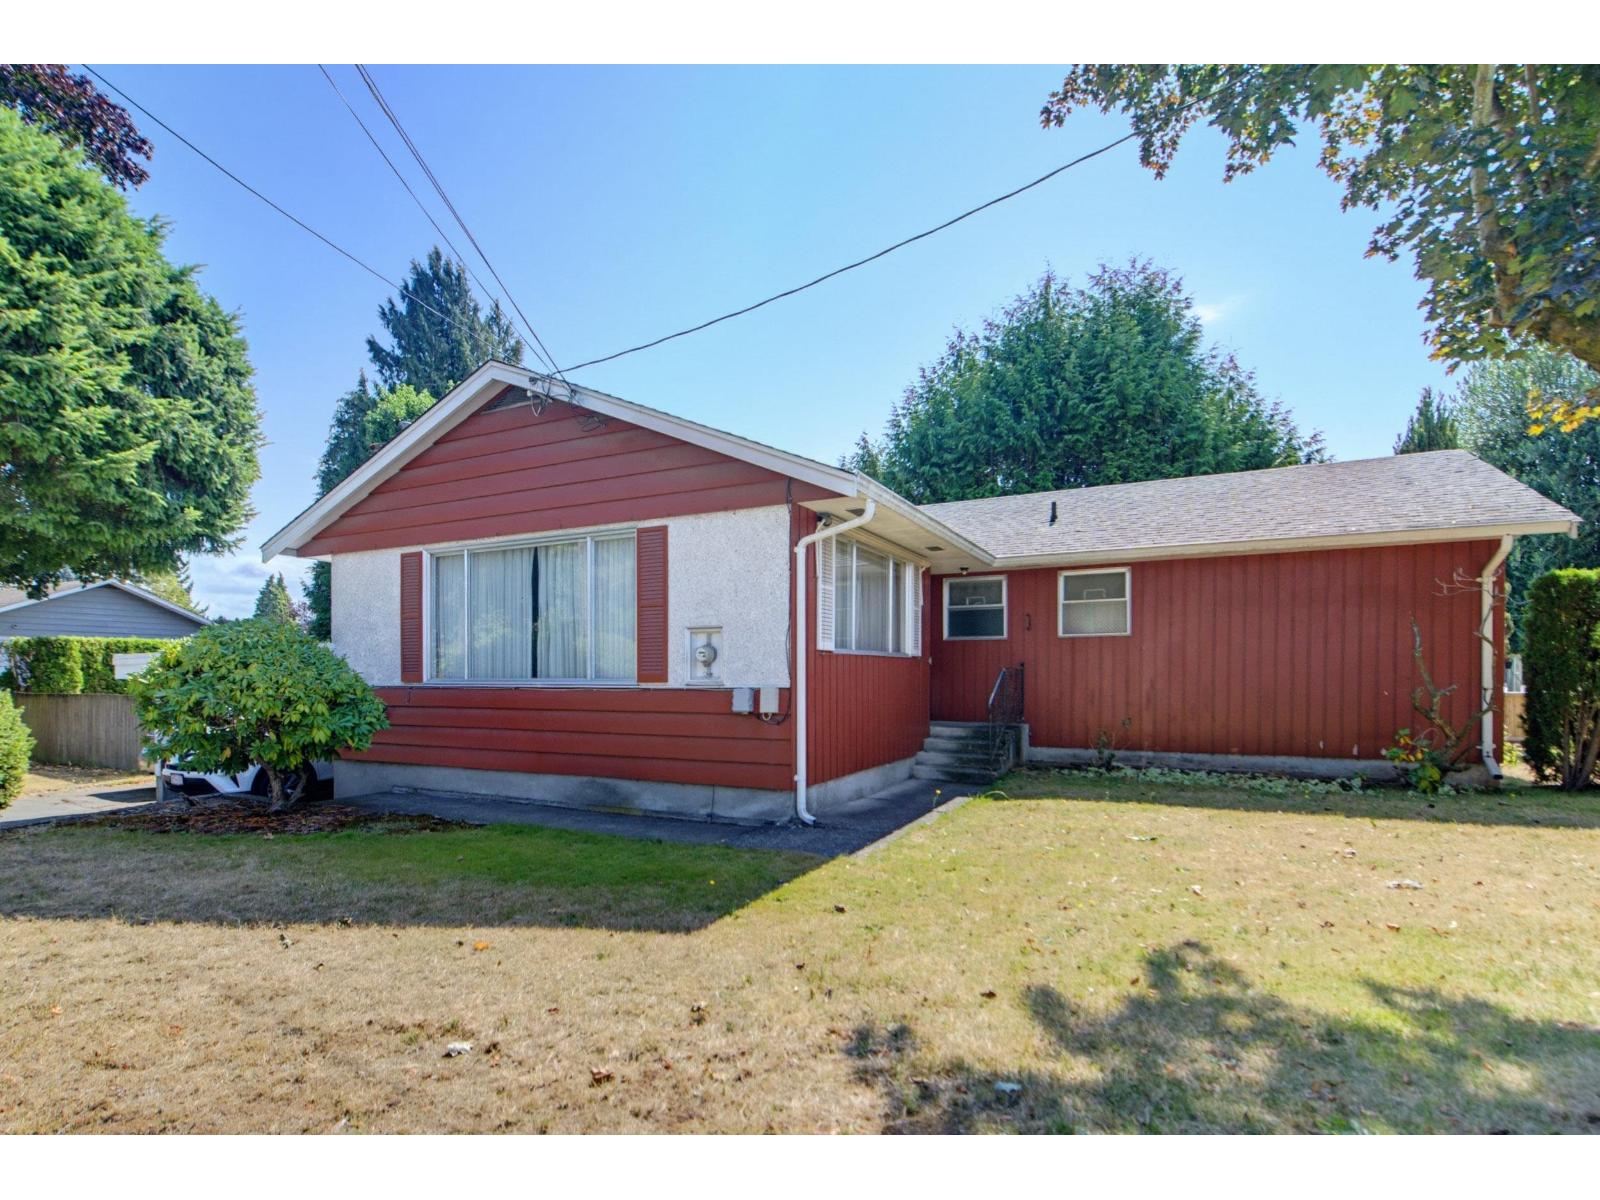
32712 Bevan Avenue
Abbotsford, British Columbia
This home was custom built in 1965 for a local business man. The mid century and vintage features have been maintained and preserved. Pleant of room for a family with 4 bedrooms. The large lot also provides plenty of room to play. Excellent development potential and in a great area of parks and all level of schools. Book your showing and come take a look. (id:63476)
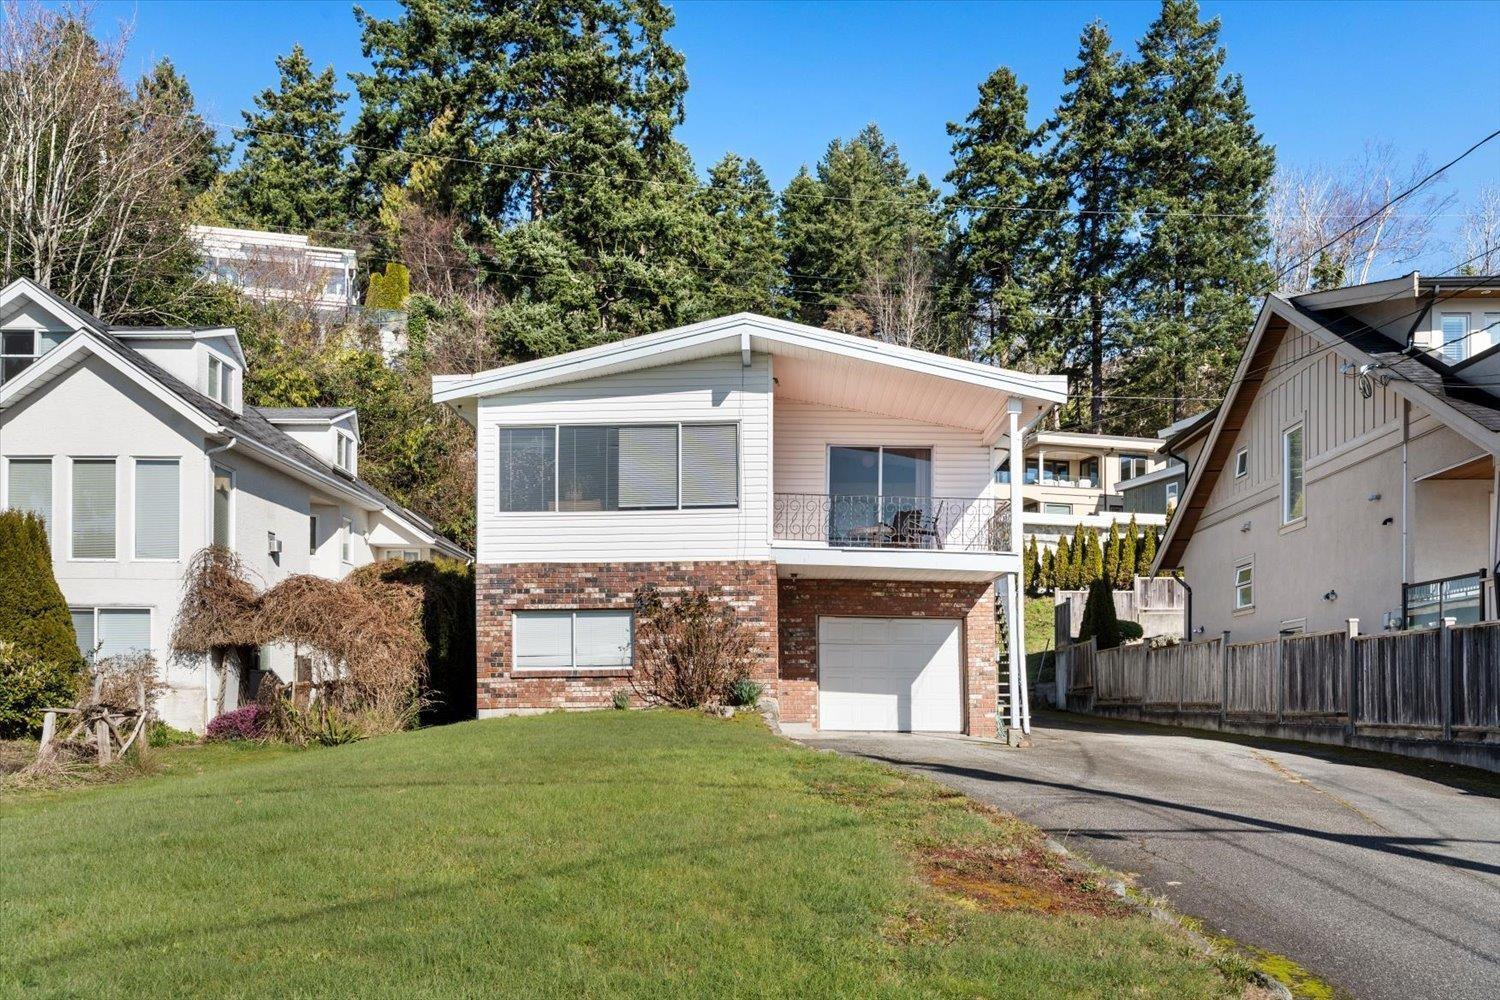
14667 W Beach Avenue
White Rock, British Columbia
Exceptional opportunity to secure a prime 5250 sqft building lot in one of White Rock's most desirable locations. Situated just one block off Marine Drive, this property offers an easy, level walk to the beach and iconic pier, along with a 10 to 15 minute walk to the shops and restaurants in the west end. The lot features excellent building dimensions, no homes directly behind, and the potential for ocean views from upper levels. The existing home is a cute and well kept residence that, with some TLC, can be comfortably lived in or rented while you plan your build. Ideal for builders, investors, or end users looking to create a custom home in a premier coastal community. (id:63476)
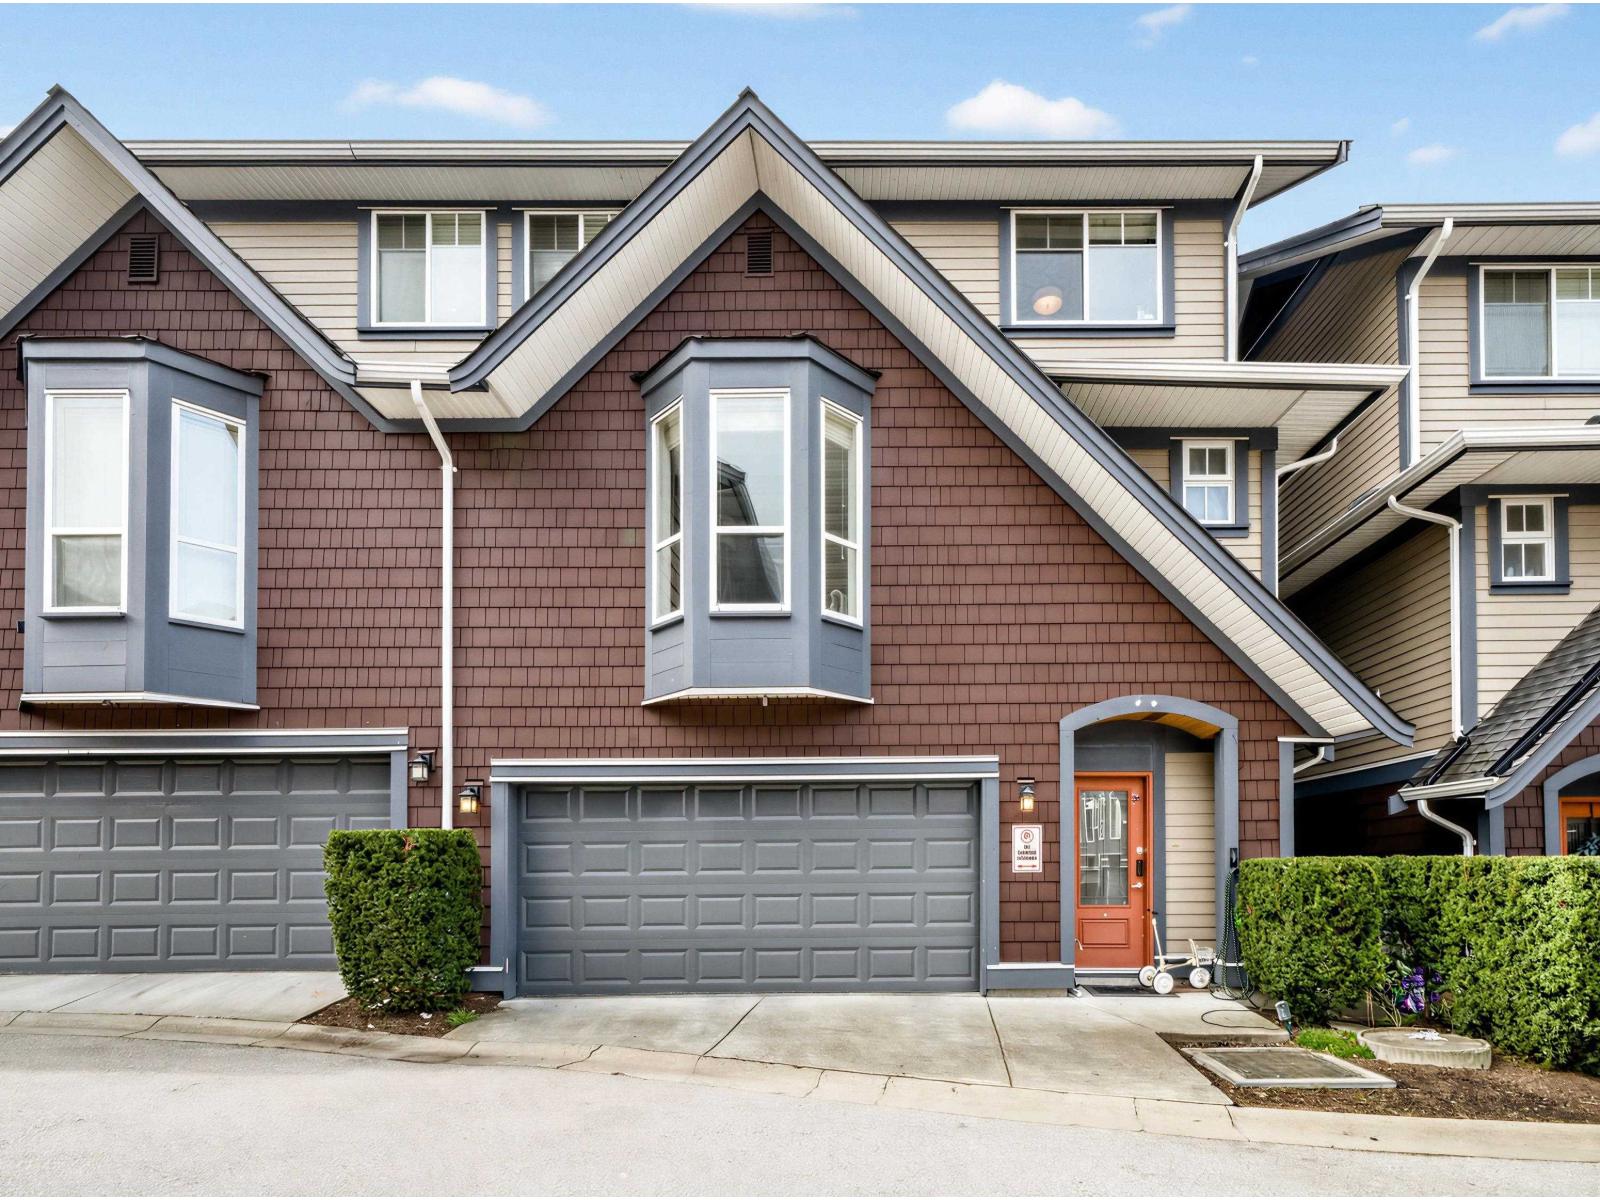
34 15977 26 Avenue
Surrey, British Columbia
You have it all in this spacious 5-bedroom, 4-bathroom duplex-style townhome offering over 2,300 sq ft of versatile living space. The main floor boasts a generous primary bedroom with a luxurious ensuite, soaring vaulted ceilings in the living room, and a cozy fireplace that creates the feel of a detached home. The high-end kitchen seamlessly connects to the backyard, perfect for entertaining and everyday living. Enjoy year-round comfort with built-in air conditioning. Upstairs offers three additional bedrooms plus a loft, providing flexible space for a home office or study area. The lower level features a recreation room and potential for a rental suite. Unbeatable location walking distance to Morgan Crossing and directly across the street from Southridge School. (id:63476)

391 Birchcliff Road
Birchcliff, Alberta
Most lakefront properties offer the view. What comes with them is yours to determine.This one is different.391 Birchcliff Road is a completely reimagined 3-bedroom, 2-bathroom bungalow on 97 feet of Sylvan Lake waterfront in Birchcliff, Alberta. Fully renovated in 2023 from top to bottom, the home is essentially brand new: vaulted tongue-and-groove ceilings, floor-to-ceiling lake-view windows, Bosch appliances, slab backsplash, wine fridge, and sage cabinetry in an open-concept kitchen built for long dinners and easy entertaining. Custom Spanish quartz sinks, Ann Sacks tile, and mid-century modern light fixtures carry the quality through both bathrooms. Wide plank white oak engineered flooring runs throughout. A stone fireplace anchors the living room for the evenings you want to stay in. Every major system was replaced: HVAC, plumbing, electrical, well pump. Smart home throughout: Alexa lighting, Nest thermostat, Ring security. Nothing was left behind.Outside, the 456 sq ft deck with pergola and retractable shade canopy is where the season actually lives. Mornings with coffee and an unobstructed lake view. Afternoons in the hot tub. Evenings around the fire pit with the kind of quiet that is getting harder to find. A boardwalk with seating sits at the water's edge. A Pier Pleasure dock system and electric boat lift handle the rest. Mature trees for privacy. Community sewer for peace of mind.Birchcliff, Lacombe County, Alberta. Approximately 15 minutes to Sylvan Lake's full amenities. (id:63476)