
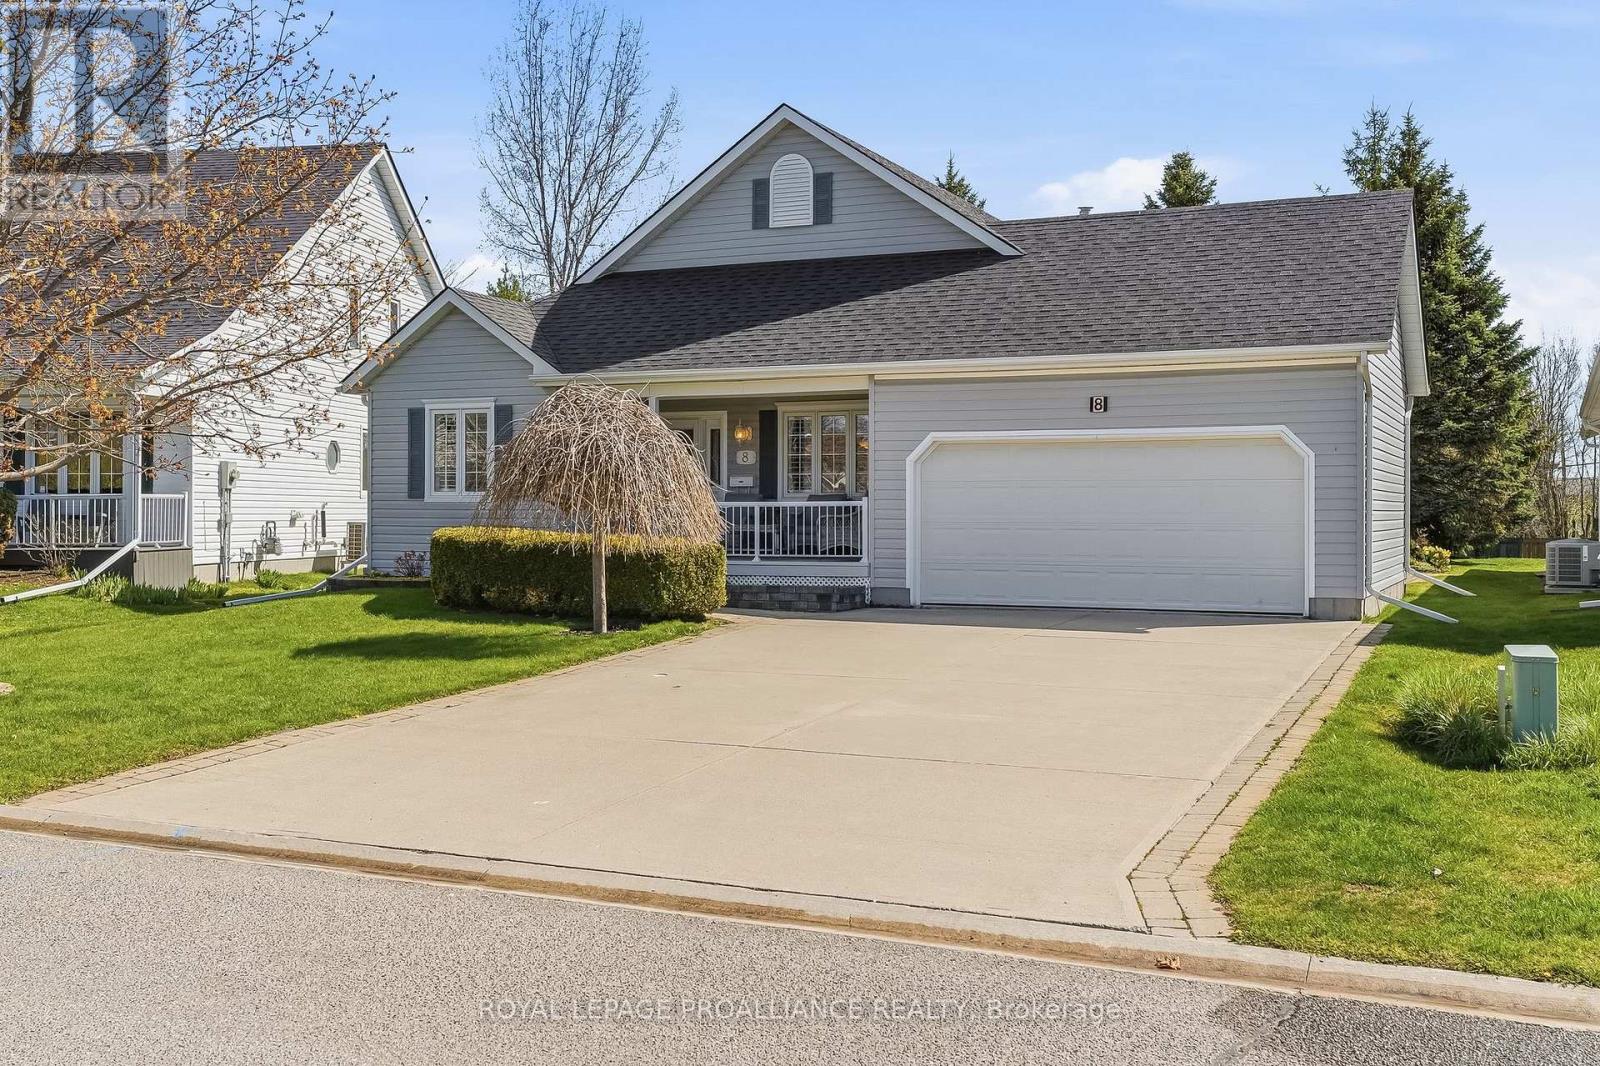
8 Sandpiper Way
Brighton, Ontario
Set on a prime lot within the sought-after adult lifestyle community of Brighton by the Bay, this meticulously-maintained bungalow offers a terrific opportunity to enjoy small-town living near the shores of Lake Ontario. Known for its strong sense of community, beautifully maintained homes, and attractive landscaping, Brighton by the Bay stands apart from many other adult lifestyle communities and is located walking distance to marina and restaurant, a short bike ride to Presqu'ile Provincial Park and its beaches,and a short drive to golf courses and the wineries of Prince Edward County. Ideally positioned in one of the most desirable locations within the community, 8 Sandpiper enjoys a peaceful setting facing the pond across the street and a deep backyard lined with mature trees providing a lovely sense of privacy. Built in 2001, this bungalow offers approximately 1,500 sq ft on the main level and shows beautifully throughout. The layout includes 2 bedrooms and 2 bathrooms, featuring oak hardwood and vinyl flooring. The spacious primary bedroom overlooks the private backyard and offers a walk-in closet along with a nicely-appointed ensuite, complete with double sinks and a glass-enclosed shower. A second bedroom and full bathroom are located toward the front of the home. The bright, eat-in kitchen flows into both the dining area and the welcoming living room, anchored by a striking three-sided glass fireplace. The generously-sized four-season sunroom faces east, and provides a wonderful space to relax year-round. The drywalled, unfinished basement features a rare 8' ceiling height with an added flex room. Outside, the covered front porch features a peaceful setting to enjoy the slower pace of life during the warmer weather, while the rear deck provides a low-maintenance private retreat Heating and cooling are efficiently provided through a heat pump system. If you are considering a change in lifestyle, this house and its location may be what you're looking for! (id:63476)
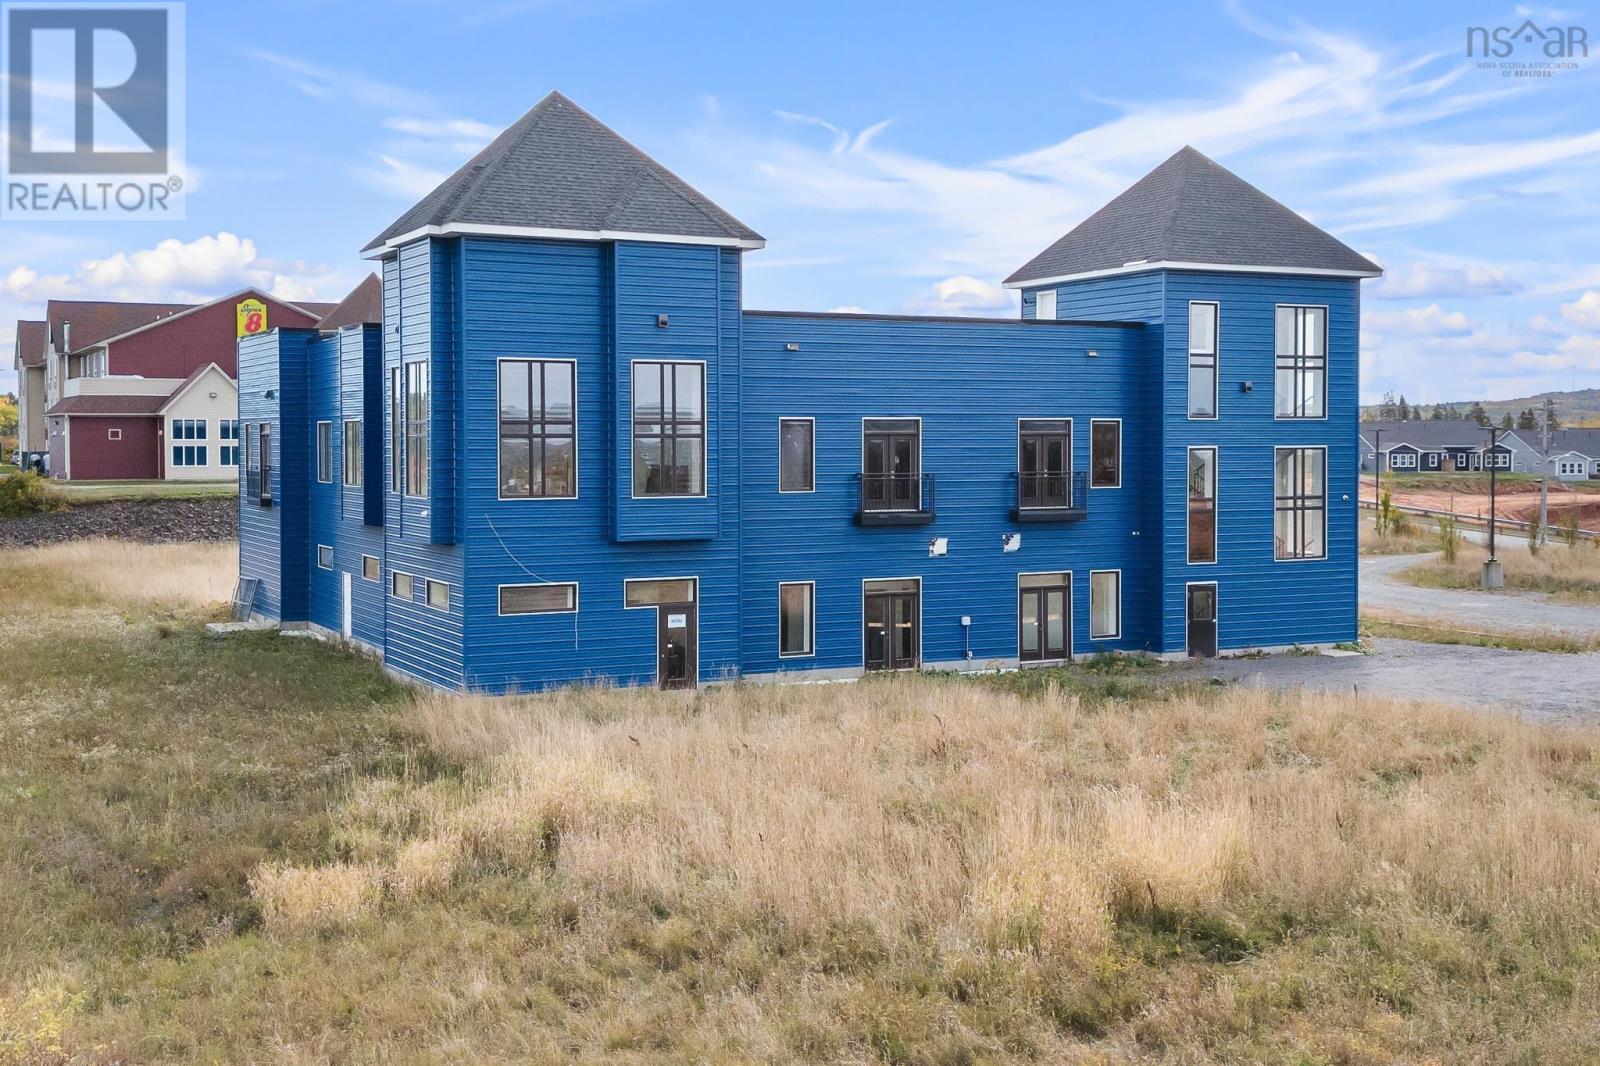
49 Cole Drive
Garlands Crossing, Nova Scotia
Industrial Office Space | High Visibility Off Highway 101 This impressive property offers almost 15,000 square feet of versatile industrial and office space, perfectly positioned with high visibility off Highway 101 in the growing Garlands Crossing/Windsor area. A rare opportunity like this doesnt come along often. Whether youre looking to expand your own operations or invest and lease portions to other businesses, this property offers endless potential. Inside, youll find multiple offices, open workspaces, and ample room for manufacturing, production, or warehousing. The loading door allows for easy truck access for loading and unloading, while the second floor has been recently modernized with fresh carpeting and contemporary office finishesready for immediate use. Additional features include: Elevator - New (currently not fire inspected) Wired for air conditioning (condenser and heads not yet installed) Exceptional ceiling height and layout flexibility Prime location offering quick access to Halifax, Dartmouth, and the Annapolis Valley Whether youre scaling your business, starting something new, or looking for a smart investment with leasing potential, 49 Cole Drive delivers on space, visibility, and opportunity. Zoning 31.0 JOINT INDUSTRIAL TYPE THREE (LI-3) (id:63476)
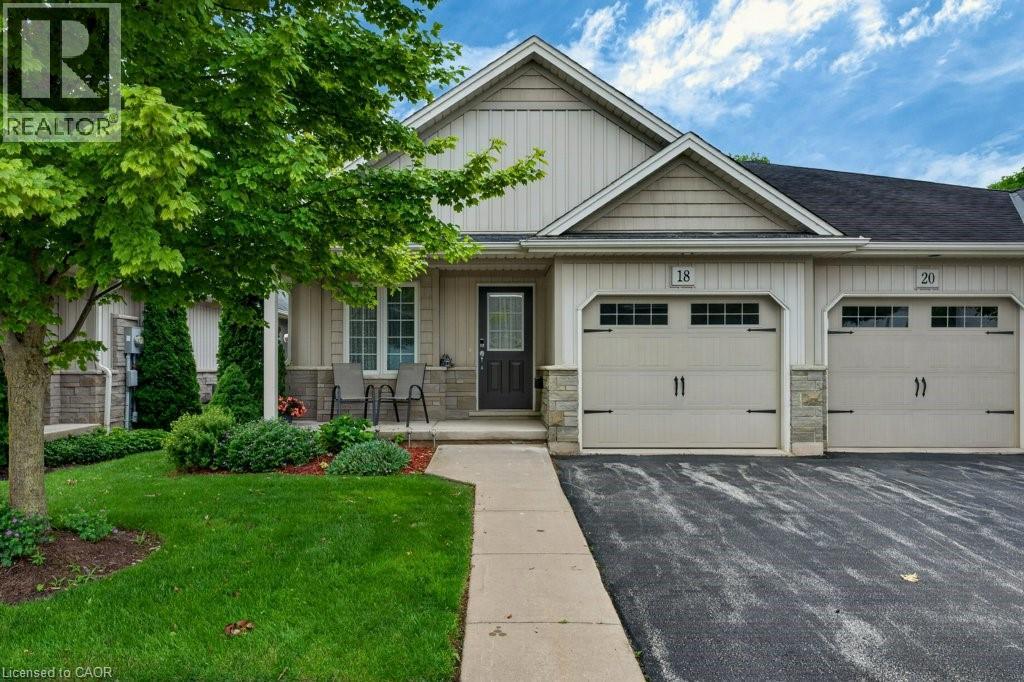
22 Jenny Crescent Unit# 18
Smithville, Ontario
Easy living awaits in the heart of Smithville! Enjoy the convenience of walking to shops, parks, restaurants, and everyday amenities while becoming part of a welcoming community where neighbours quickly become friends. This immaculate 2+1 bedroom bungalow has an inviting open-concept layout with the kitchen flowing seamlessly into the dining and living areas—perfect for everyday living and entertaining. A second 2 peice bathroom on the main floor, conveniently incorporated laundry for true one-floor living. Step outside to your private backyard retreat featuring a spacious covered deck overlooking a partially treed setting with no direct rear neighbours—the perfect place to enjoy your morning coffee or unwind with a good book. Experience the charm of small-town living without sacrificing convenience. Smithville offers all the essentials, including on-demand transit, and is just 15 minutes from the new hospital in Grimsby. If you’ve been looking for a move-in-ready home in a friendly community with a country feel and modern conveniences, this is one you won’t want to miss! (id:63476)
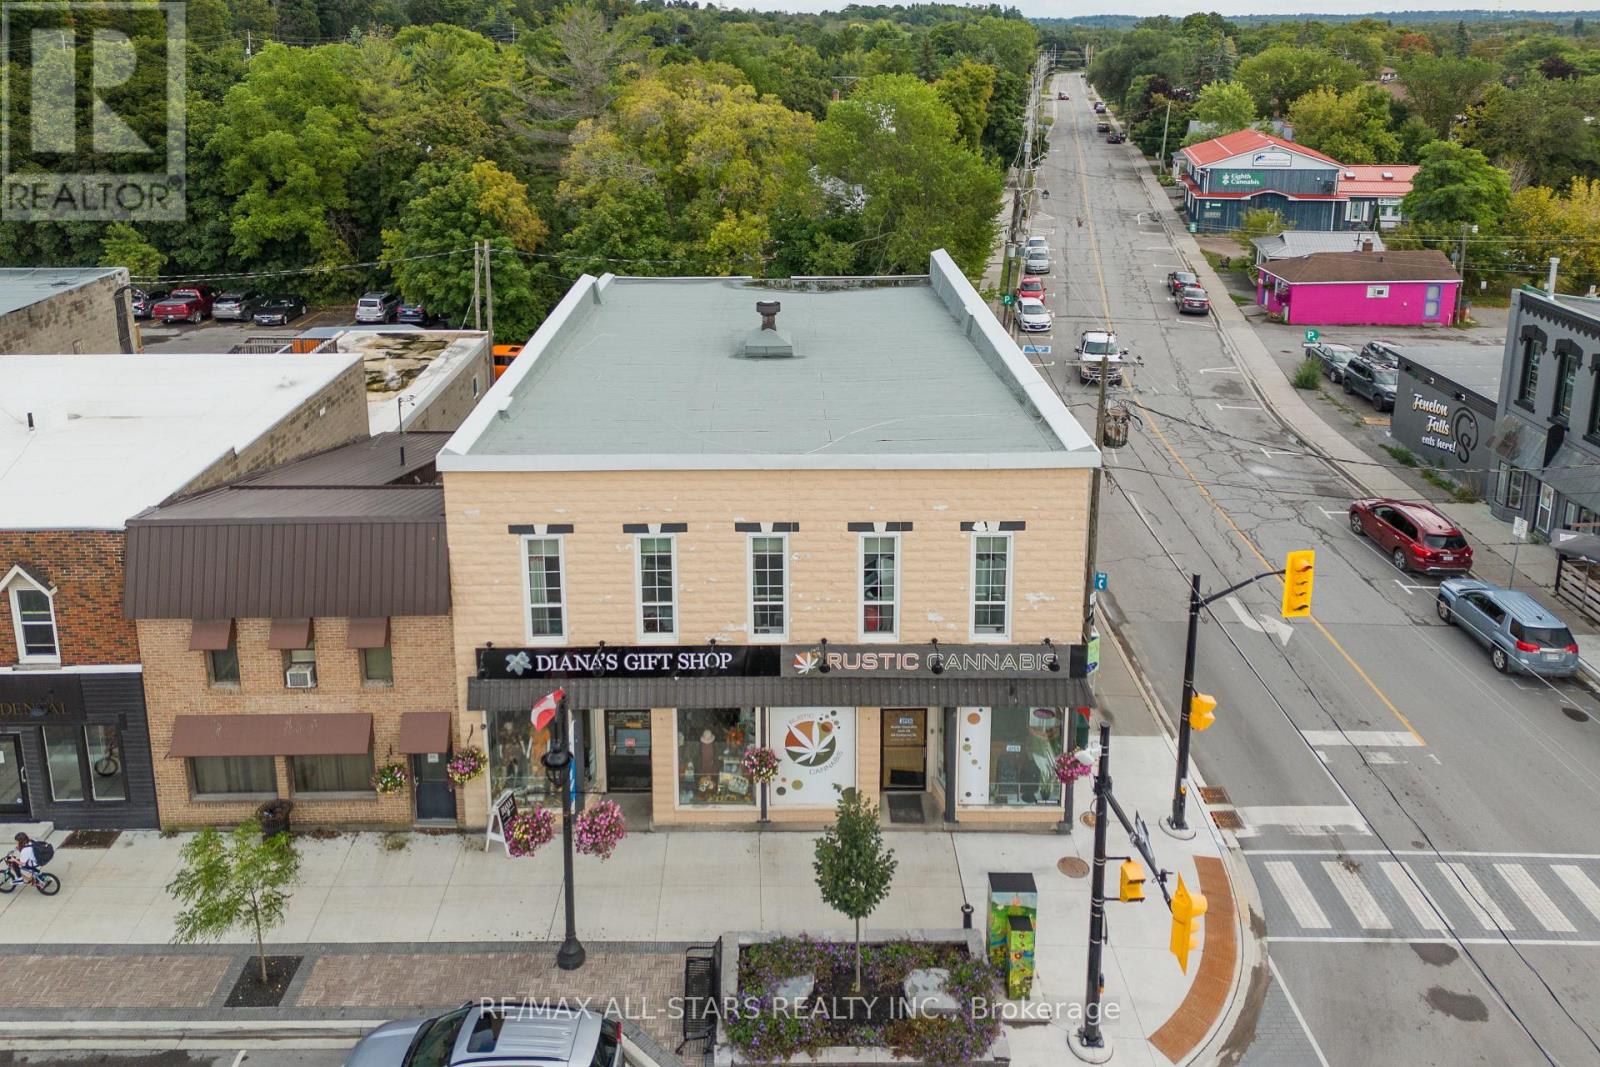
42-44 Colborne Street
Kawartha Lakes, Ontario
Situated in a vibrant downtown core within a highly sought-after and thriving community, this versatile mixed-use property is zoned C1, offering exceptional flexibility for a wide range of uses. The building features four commercial units on the main floor, ideal for retail or professional office space, with residential units(s) located above. With under 10,000 sq. ft. of gross building area, this property aligns well with many downtown investment stratigies. The building is currently fully occupied, providing immediate income potential. Recent upgrades include fresh interior painting, renovated apartments, updated breaker panesl in the basement, an updated electric furnace, and central air servicing the commercial spaces. Street and /or onsite parking adds further conveniece. A rare opportunity to invest in a dynamic, tourism-driven area rich in commerce, arts and amenities. (id:63476)

59 Jones Avenue
Toronto, Ontario
Experience refined urban living in this newly renovated, over 1400 sq. ft.( above grade) residence located in one of downtown Toronto's most coveted pockets. Set on a peaceful street just moments from the city's energy, this home blends luxury, comfort, and thoughtful design. Every detail has been elevated with premium finishes, en-suite bathrooms in all three bedrooms, additional powder room on the main floor, and two elegant balconies that extend your living space outdoors. Sunlight pours through the home, enhanced by a dramatic skylight that creates a warm, inviting atmosphere. Enjoy a private fenced backyard, a rare indoor garage, and a versatile lower level with the option to add a fourth bedroom. Whether you're seeking a sophisticated investment or a forever home, this property is truly turn-key and exceptional.Within The Sought After Bruce PS And Riverdale CI School Catchments. * Property taxes still to be assessed (id:63476)

57 Jones Avenue
Toronto, Ontario
Beautifully renovated 3-bedroom, 4-bathroom freehold home in a prime downtown Toronto location, tucked on a quiet street yet steps from the city's best amenities. Offering over 1400 sq. ft. of above grade living space, this bright and spacious property features high-end finishes throughout, en-suite bathrooms in every bedroom, and two private balconies. The main level flows into a fenced, private backyard, perfect for relaxing or entertaining. A rare indoor 1-car garage adds exceptional convenience. The lower level offers flexibility with the potential to create an additional bedroom. Natural light fills the home from every angle, highlighted by a stunning large skylight. A true turn-key opportunity-ideal as an investment or your forever home. Steps To Shops, Cafes, Transit, And Parks, And Located Within The Sought After Bruce PS And Riverdale CI School Catchments.* Property taxes still to be assessed. (id:63476)
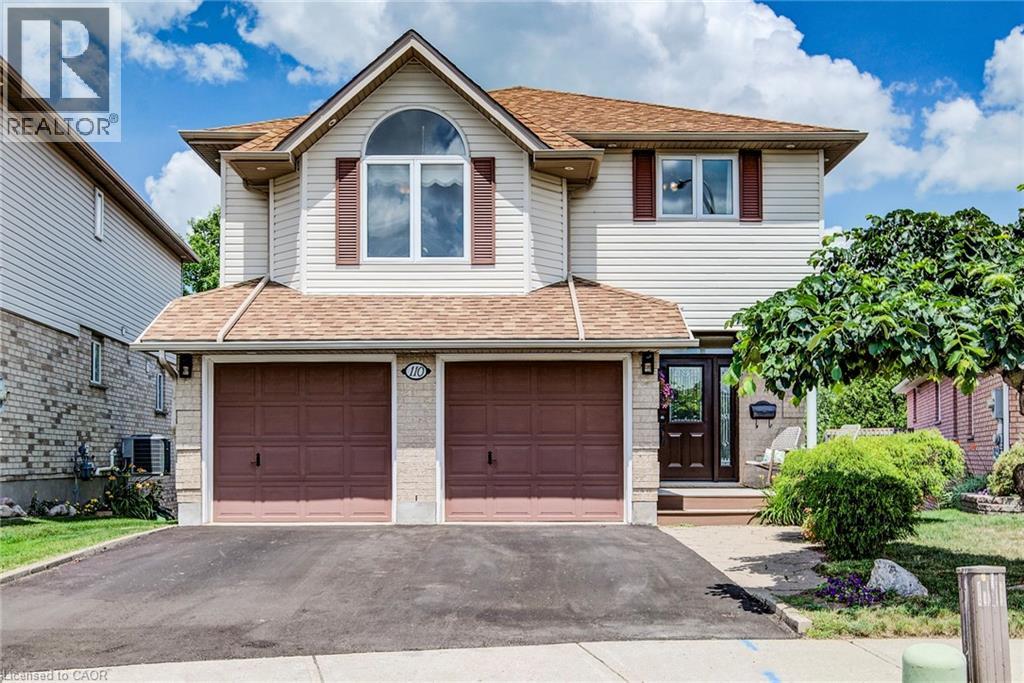
110 Glencliffe Court
Kitchener, Ontario
This beautifully updated 2-story home located on a quiet court in Grand River North offers an incredible array of exciting features, including a magazine worthy chef’s kitchen, in-law potential with a second full kitchen in the walk-out basement, a private backyard oasis highlighted by an onground pool, and no rear neighbours. A recently repaved driveway and double car garage set the stage, and you’ll be blown away by the stunning main floor renovation (2023) that left no stone unturned. Highlighted by engineered hardwood flooring, this level offers an extra wide powder room, open concept living & dining rooms, as well as the aforementioned chef’s kitchen which boasts an extra large granite island, granite counters, herringbone backsplash, dark stainless appliances including an extra wide gas oven, built-in dual beverage taps, designer coffee bar with a feature wall, potlights and sliders to the elevated backyard deck. Upstairs you’ll find 3 bedrooms, along with a large family room offering a gas fireplace (there are doors so this room can be converted to a bedroom). The large primary features a walk-in closet, stylish feature wall and a gorgeous 4-piece ensuite with a glass shower and large soaker tub. Two additional bedrooms and a second 4-piece bathroom complete this upper level. Heading to the basement don’t miss the mud room with laundry just off of the kitchen, and once downstairs you’ll find the second recently updated kitchen, a living room, large rec-room, a 4-piece bathroom and a walk-out to the backyard patio. Add a wall to convert the living room to a 5th bedroom if so desired. In addition to the pool and deck, the backyard paradise also boasts a hot tub, poolside cabana bar, a shed, and numerous seating areas. Backing onto trees and with no rear neighbours, you’ll love spending time in this idyllic setting. Incredibly well cared for with exceptional attention to detail, this home shows AAA and needs to be experienced in person! (id:63476)
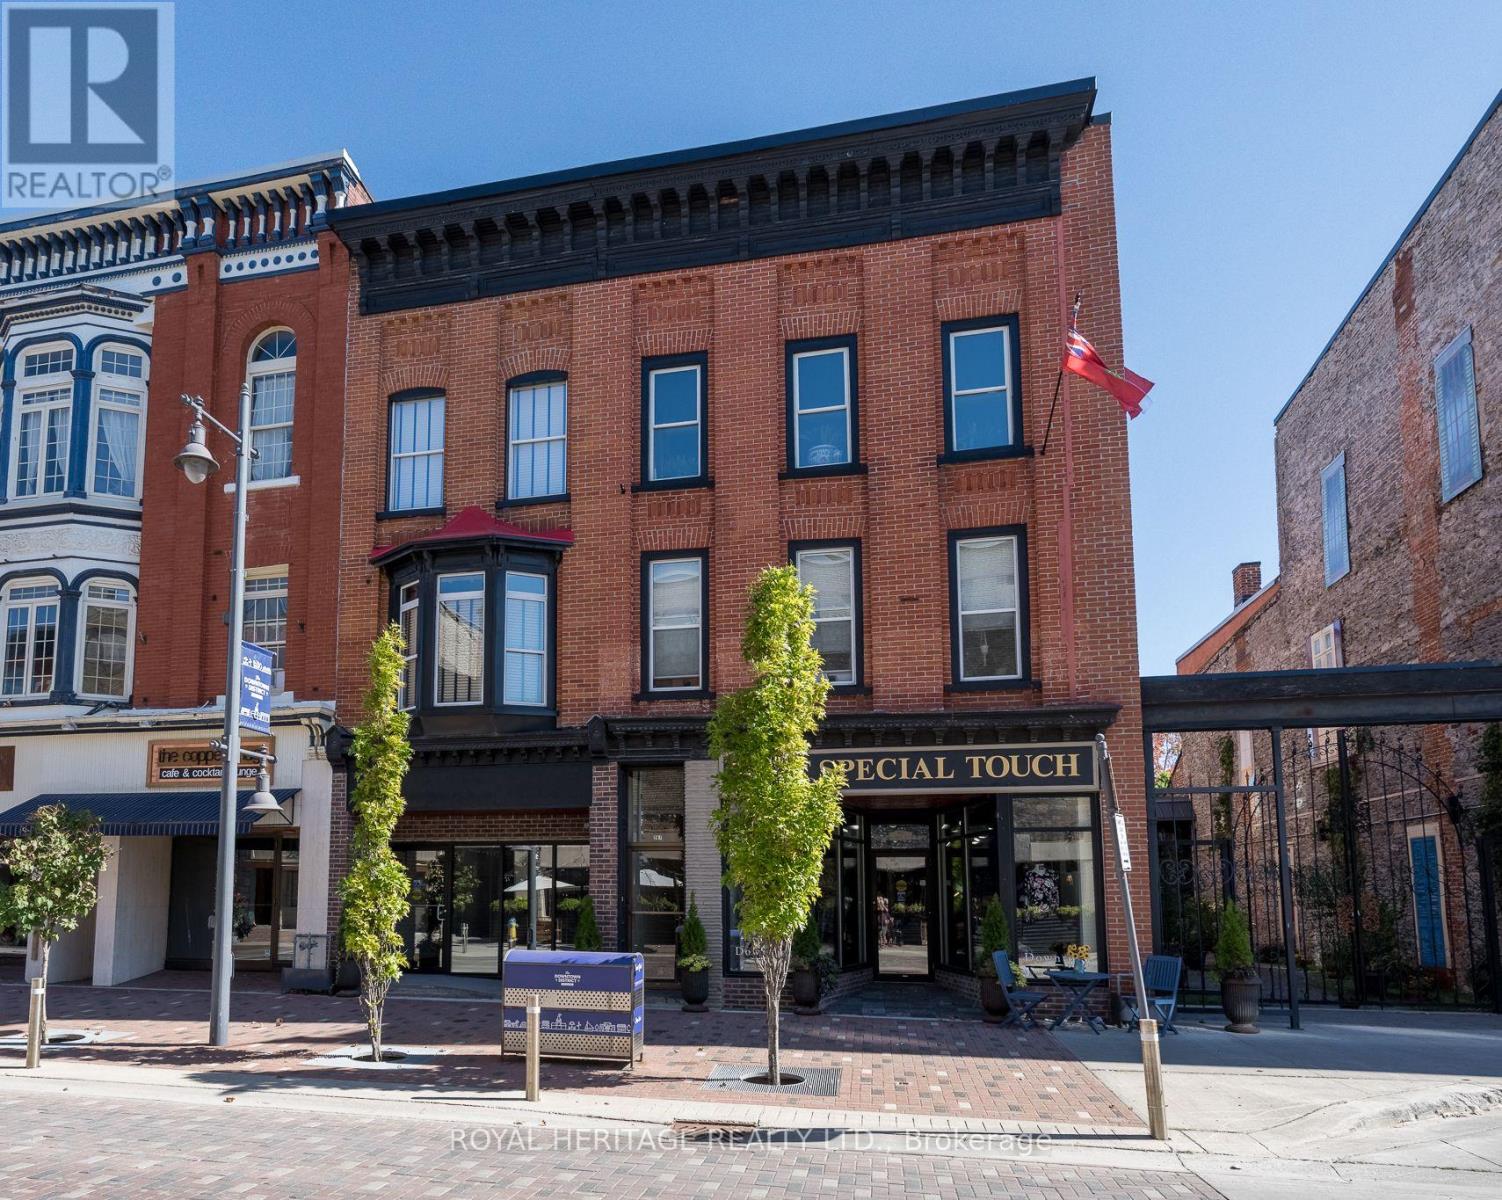
269 Front Street
Belleville, Ontario
Located in the vibrant Historic Downtown Belleville District, this Unique 2600 SF mixed-use building combines timeless character with modern upgrades. Offering both residential and commercial space, it is ideal for owner-occupiers, investors, or entrepreneurs seeking a distinctive live-work opportunity in a high-visibility location. The main level features an impressive commercial space perfect for retail, office, or studio use with high ceilings, exposed brick, 3 PC washroom, a kitchenette, and large front windows that flood the space with natural light. Blending original architectural elements with contemporary finishes, this area offers great flexibility for a variety of business types. The second and third levels feature a stylish two-level residential loft with open-concept living at its finest. With exposed brick, high ceilings, and east-west light exposure, this residence offers warmth, space, and urban charm. Hardwood floors span throughout. The Industrial style kitchen is fully equipped with sleek stainless steel appliances, open shelving, and a walk-in pantry, making it perfect for both daily living and entertaining. Guest bedroom/office and 3 PC modern bathrooms thoughtfully finished. The private primary bedroom is located on the third level, complete with 4 PC en-suite, sitting/yoga area, and Laundry. Additional upgrades include a durable membrane roof (approx. 10 years), and all windows and doors replaced within the past decade. Two forced-air gas furnaces, two central air units, and a heat pump (all 2019) ensure year-round comfort and efficiency. Whether you're looking to invest, live in, or operate a business, this historic gem blends location, character, and modern comfort in one rare offering. Includes back patio entrance and tandem parking. Close to trails, parks, golf courses, shopping, entertainment, public transportation, 2 hours to Ottawa or Toronto along with easy access to the 401 corridor, a true lifestyle investment opportunity. (id:63476)
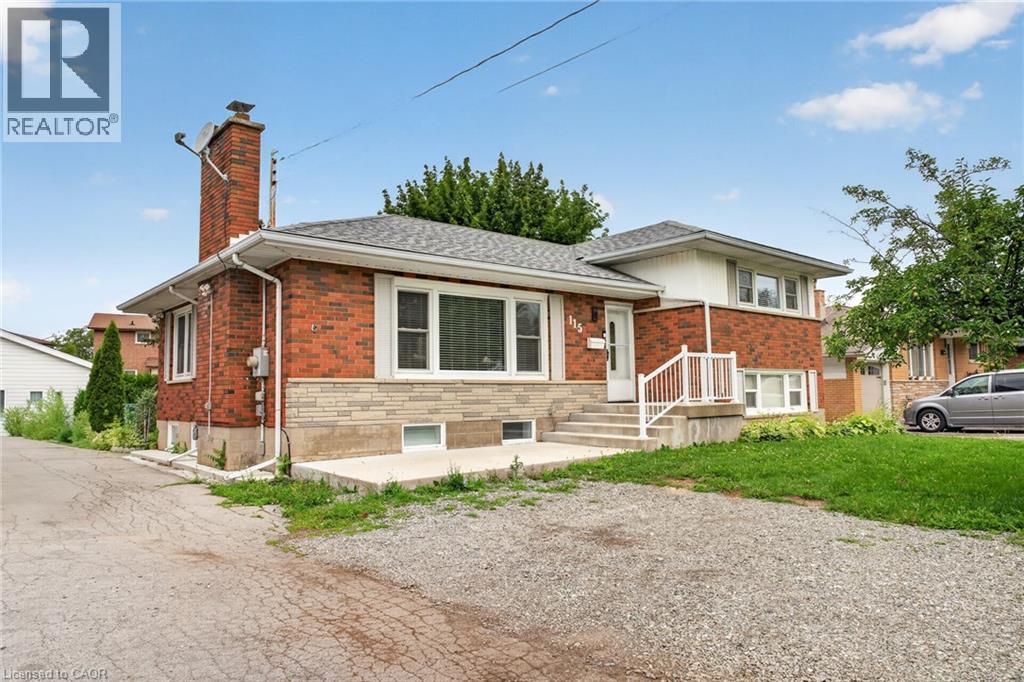
115 Green Road
Stoney Creek, Ontario
Welcome to this spacious and recently upgraded side-split in Stoney Creek, offering approximately over 2,000 sq. ft. of finished living space and a flexible layout ideal for families, multi-generational living, or buyers looking for added income potential. Featuring 2+2 bedrooms, 2 full bathrooms, and two kitchens, this home provides excellent functionality across multiple levels, with the lower level offering great potential for extended family use or a future income setup. The separate double garage adds even more value, with plenty of room for parking, storage, or use as a workshop. Ideally located close to schools, parks, public transit, and everyday amenities, this property also offers beautiful views of the escarpment, combining space, convenience, and long-term potential in a desirable Stoney Creek location. (id:63476)
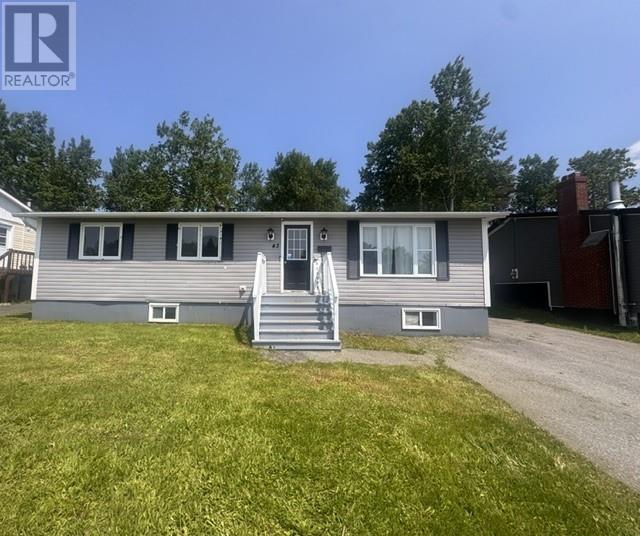
43 Bennett Drive
Gander, Newfoundland & Labrador
Welcome to 43 Bennett Drive! This well-maintained three-bedroom, one-bathroom home offers comfort, functionality, and plenty of potential. The bright and inviting living room features a large picture window that fills the space with natural light, while the main level includes kitchen and dining area perfect for everyday living and entertaining. The home was painted last year, with recent touch-ups completed, giving it a fresh, move-in-ready feel. Updated pot lights and modern light fixtures add a contemporary touch throughout. The laundry room is located in the unfinished basement, which also features two framed in bedrooms, a spacious rec room, and a roughed-in bathroom, providing an excellent opportunity to finish the space to suit your family's needs or add future value. Outside, you'll appreciate the drive-through access to the large backyard, offering plenty of room for vehicles, trailers, future garage access, or recreational toys. The mature trees provide privacy and create a beautiful outdoor setting for relaxing or entertaining. Additional updates include: Roof shingles approximately 5 years old Hot water tank approximately 5 years old Back deck updated approximately 2 years ago Whether you're a first-time homebuyer, growing family, or investor looking for a home with room to expand, 43 Bennett Drive is a fantastic opportunity. (id:63476)
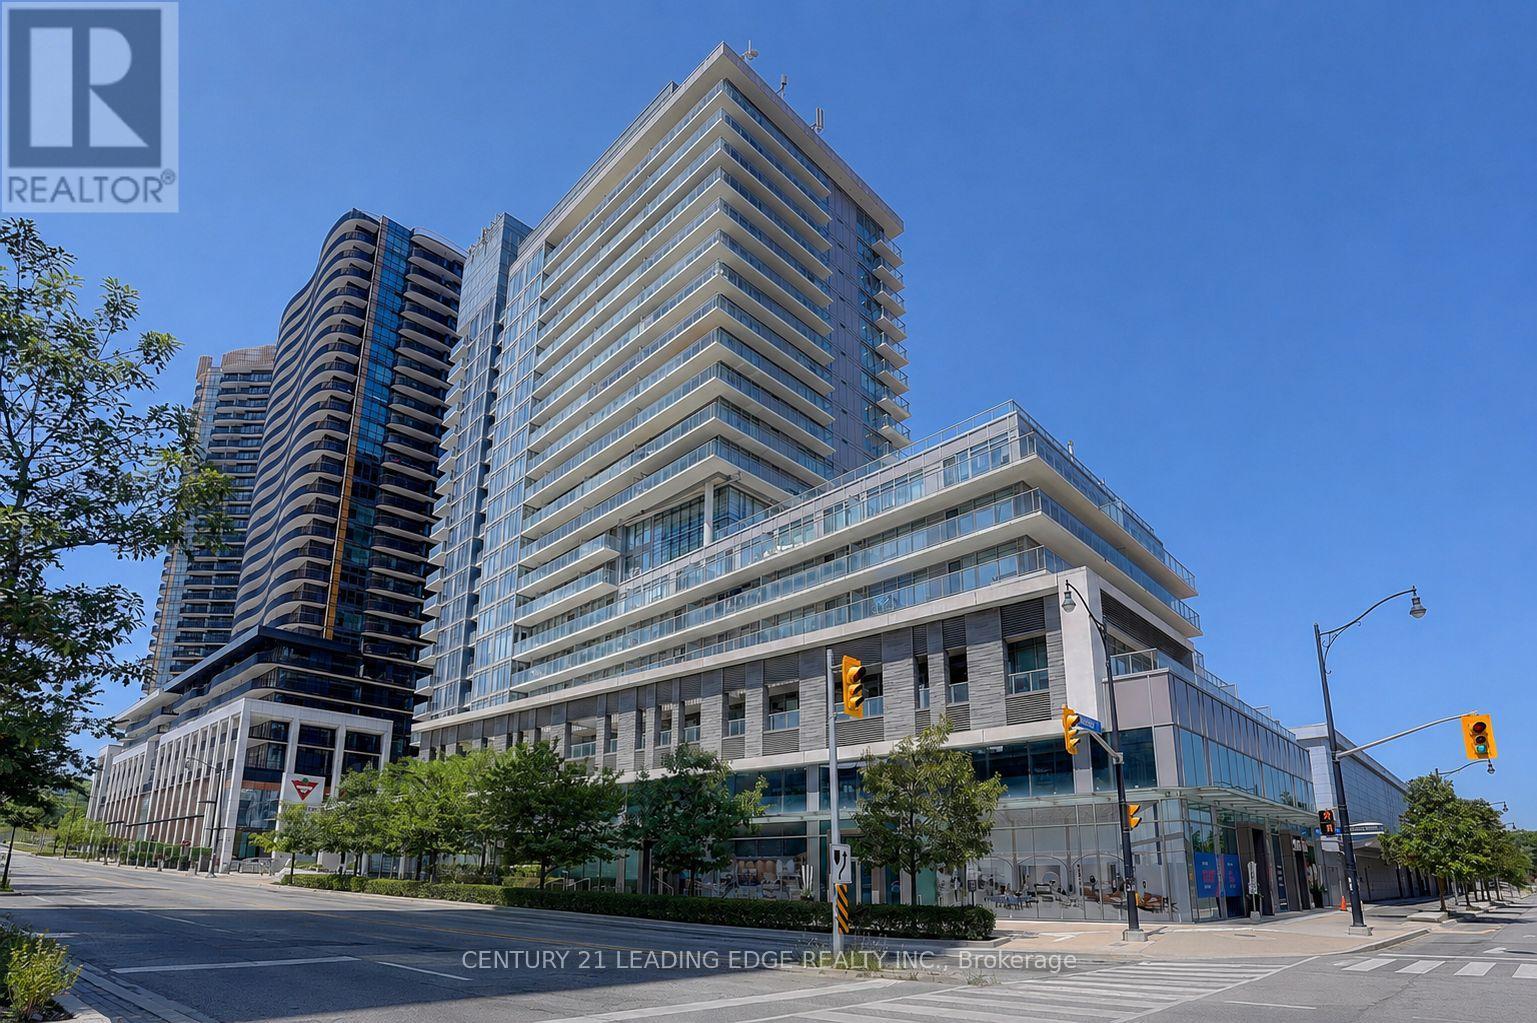
2102 - 72 Esther Shiner Boulevard
Toronto, Ontario
Welcome to this bright, spacious 1 + DEN Suite offering bright, sun-filled south view and privacy, floor-to-ceiling windows. Modern kitchen with a newly installed dishwasher and well-maintained stacked washer and dryer. Wonderful Open Concept Layout. Next To Park, Walk To 2 Subways Stations ( Bessarion and Leslie/Sheppard) , Ttc, Shops, Banks, Ikea, Canadian Tire, Banks, Close To 401/404/Dvp.Open-concept Living Plus 98 SqFt Private Balcony. Enjoy Unobstructed Souths Views Through Floor-to-ceiling Windows, Elegant Laminate Flooring Throughout, And A Large Ensuite Storage locker with built-in organizers provide exceptional storage and can also serve as a convenient pantry.The Building Delivers Amenities Including A Well-equipped Gym, Party Room, Rooftop Patio, And 24-hour Concierge. One Parking Space Included , Unit # 4005 (id:63476)
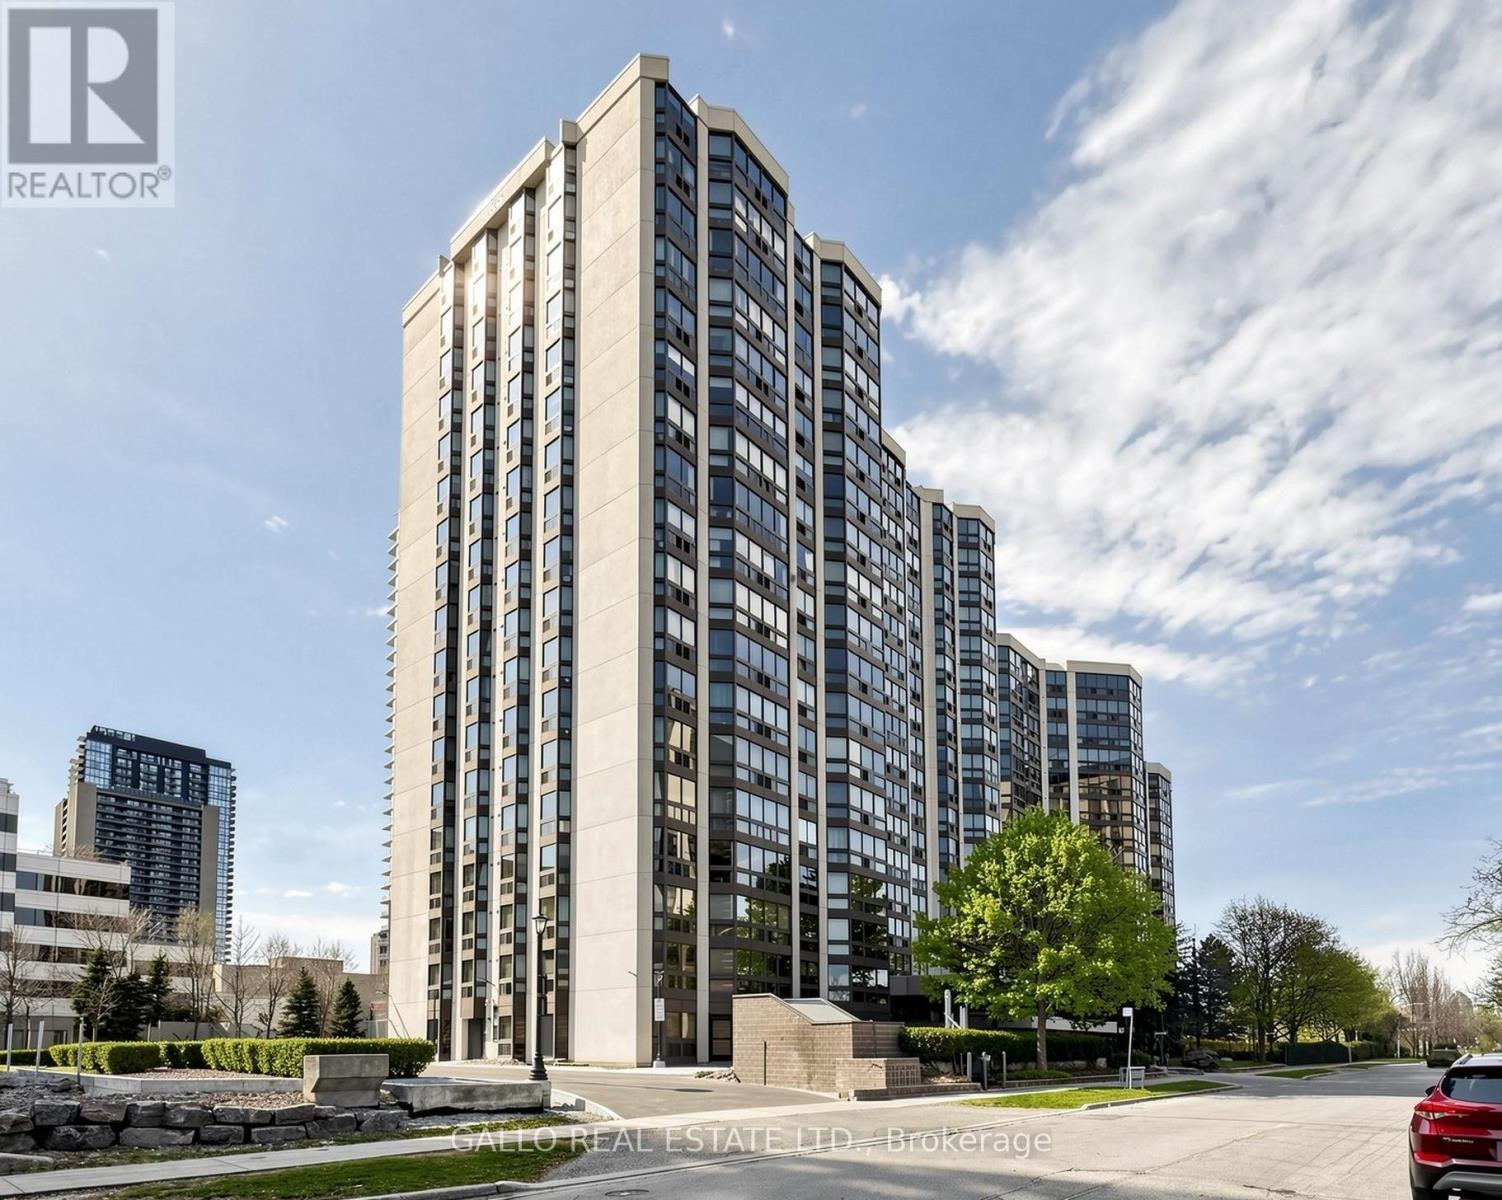
203 - 10 Kenneth Avenue
Toronto, Ontario
Welcome to the Pavilion located in prominent Willowdale East Neighborhood minutes to Yonge and Sheppard- at entertainment central yet quietly tucked away on Kenneth Ave with close proximity to subway- Line 1 - Yonge/University & Line 4- Sheppard and 401 Highway. You will love this well designed, expansive CORNER SUITE of almost 1300 sq ft that feels like you are home. Enter into this spacious front foyer with double closet that leads you into the spacious dining room and living room area that is open concept. Features an eat- in kitchen that overlooks the solarium which can be used as a home office, meditation/exercise room, library room or nursery as it is located beside the primary bedroom. The bedrooms are split in the design with bathrooms to allow for privacy from guests or extended family members. The primary bedroom includes built-in shelving, walk-in closet and 4 pc bath with soaker tub & separate shower plus large enough for a king size bed. Main floor laundry has newer washer and dryer and built-in shelving for pantry close to kitchen. This unit is close to exit stairs and garage for ease of carrying items to your unit. The underground parking spot is 4 parking spaces from entrance door. It is a lovely maintained building with community BBQ area with lawn area & picnic tables, gym, indoor pool, sauna, squash court, golf room, party/meeting room, games room and ample visitors parking. The 24 hour security is a plus and peace of mind for extra added safety. Close to excellent schools like, Earl Haig Secondary School, Cardinal Carter Es And Avondale Public School. Maintenance fees includes all utilities including cable tv. No need to fuss with extra bill payments! One parking space and two lockers. This is without a doubt a great opportunity to live in one of the most sought after Neighborhoods of the City! (id:63476)