
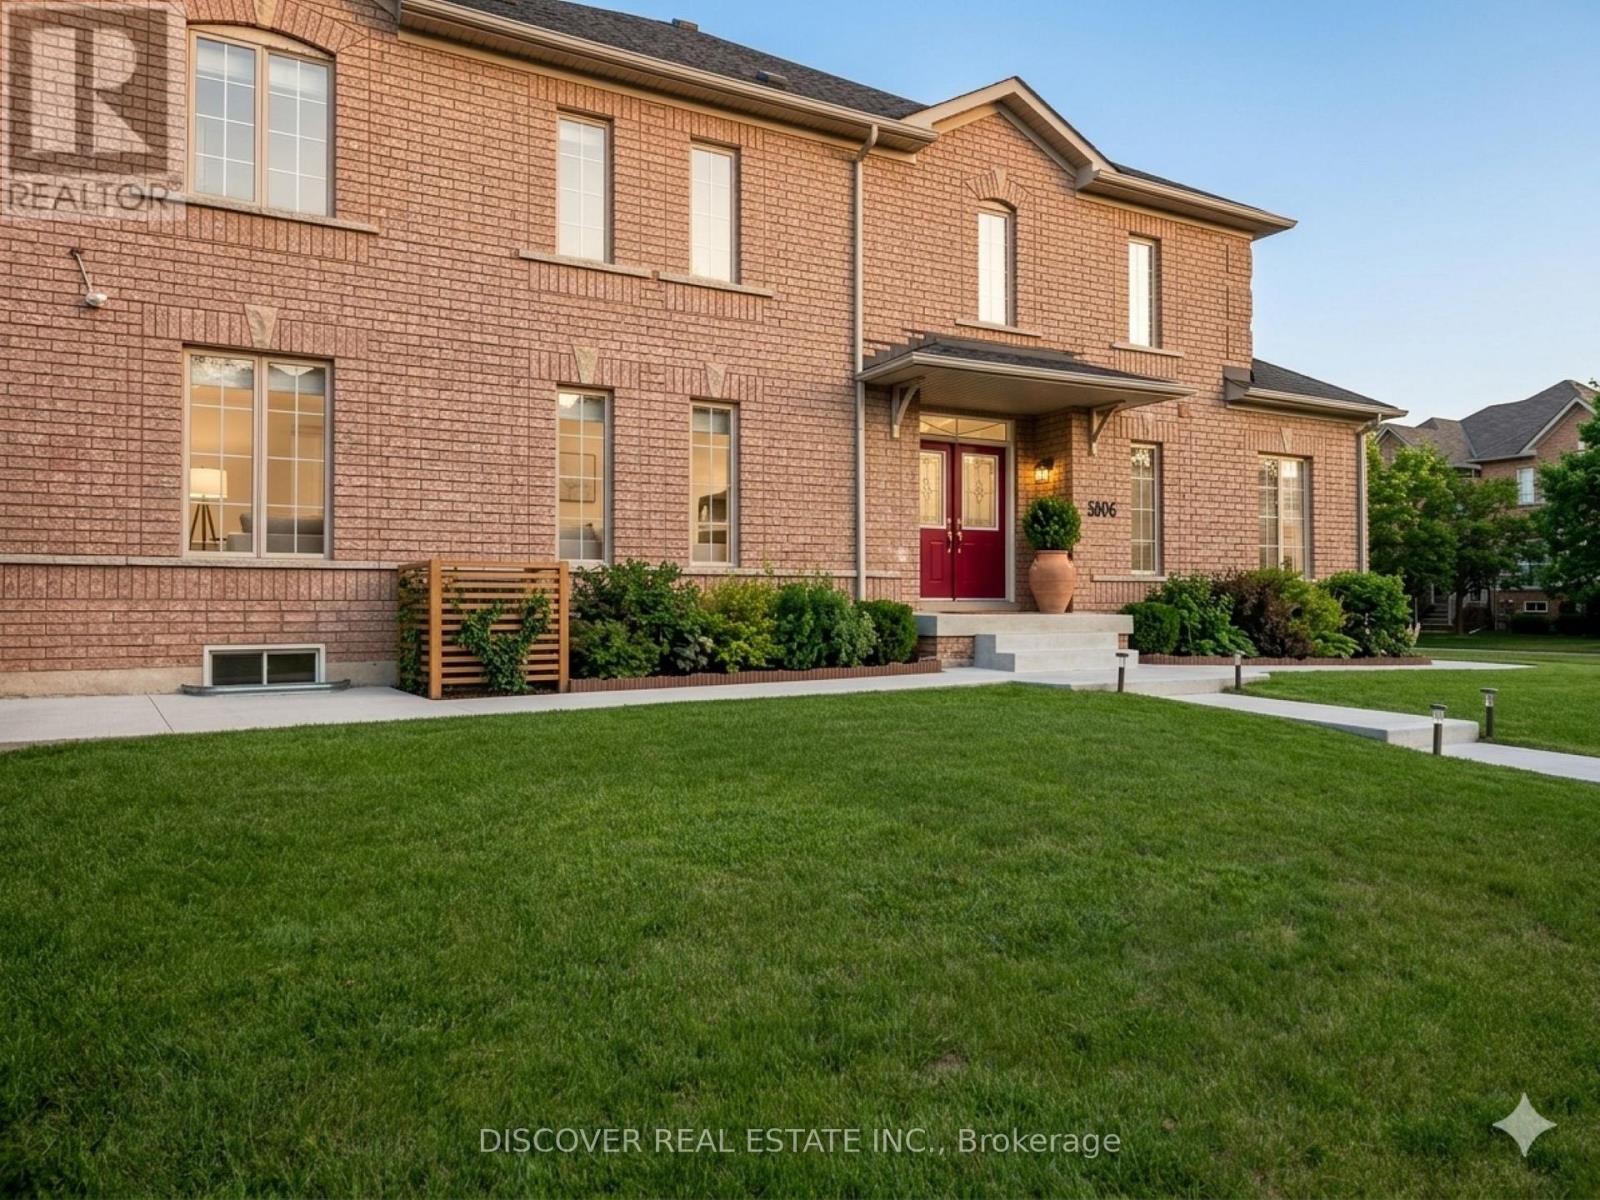
5806 Rainberry Drive
Mississauga, Ontario
Fully Furnished Home With All Utilities For Short Or Long Term Rent. Minimum stay is 30 days. Rent Is $1,800 Weekly Or $5,900 Monthly All Inclusive Of Utilities And Internet Etc. Include 3 Bedrooms on 2nd Floor,+ 1 Bedroom basement apartment. 3 Full Bathrooms And One 2 Piece. Fully Functional Kitchen And Family Room Etc. See Feature Sheet Attached For More Details. DEN/Office has a Sofa Bed and Office furniture on ground floor may be used as extra bedroom if needed. Master Bedroom with Queen Bed, 2nd Bedroom with Queen Bed, 3rd Bedroom with 2 single beds, Basement with Queen Bed and Pull out Sofa bed for 2. (id:63476)
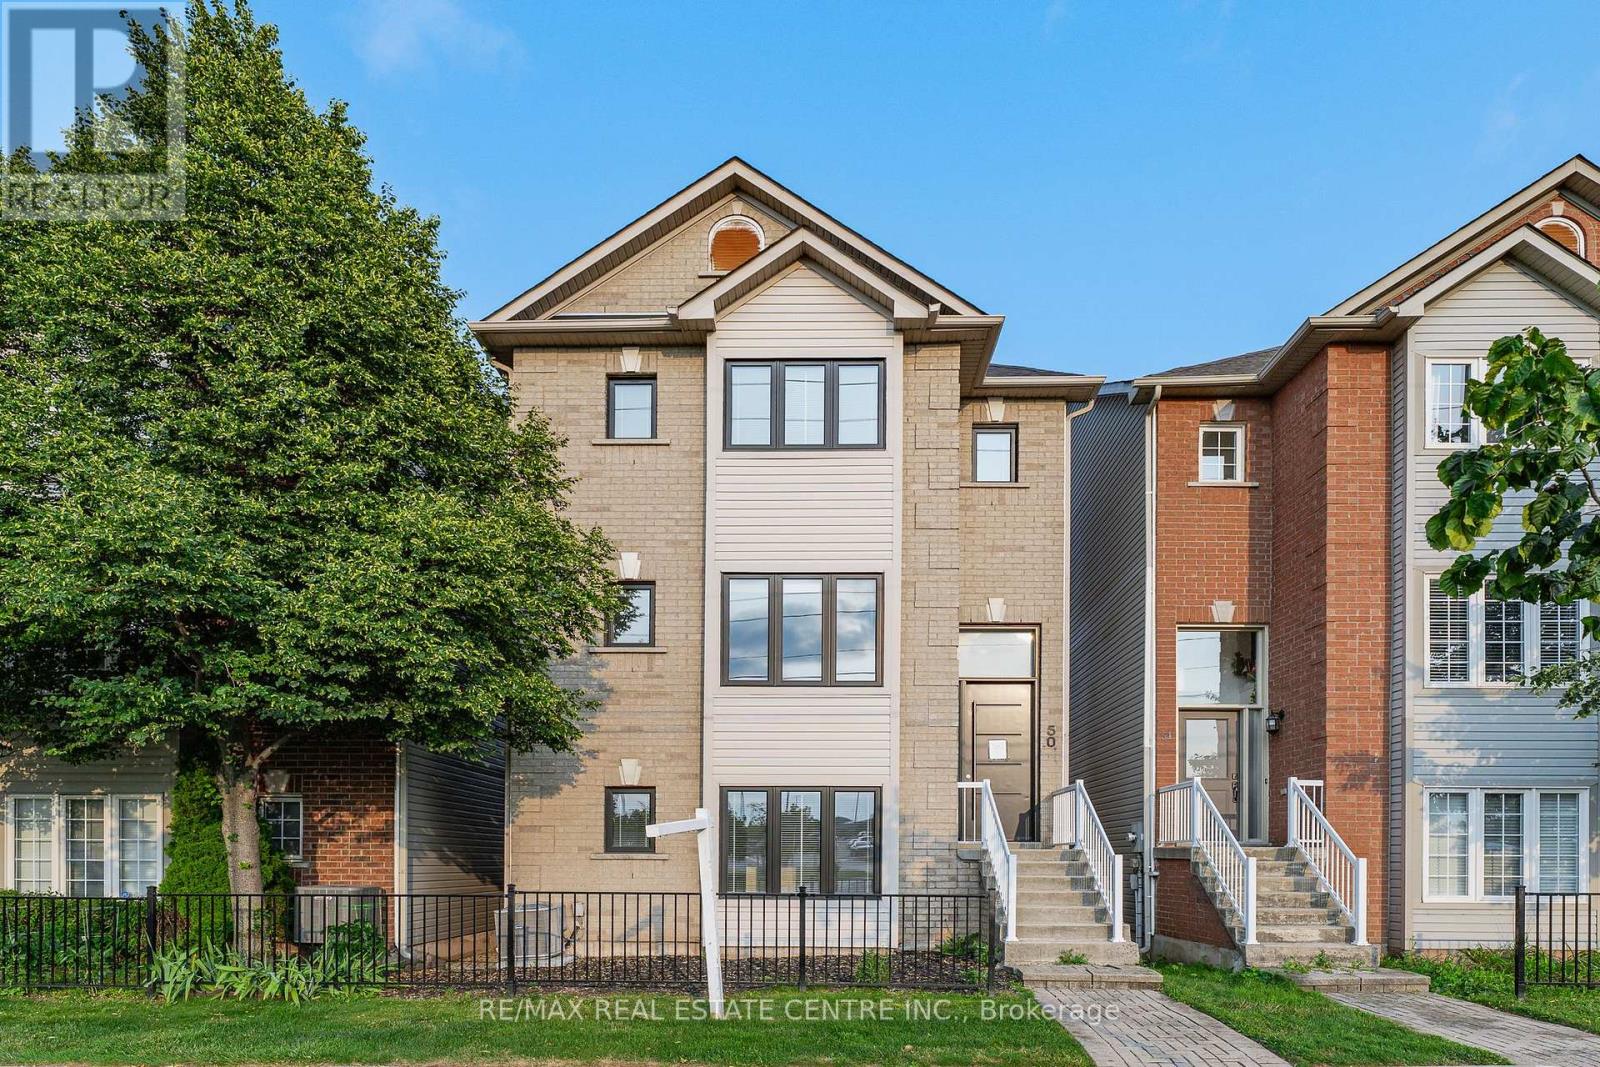
50 - 5090 Fairview Street
Burlington, Ontario
Fully renovated detached home at an exceptional price point. Whether you're a first-time buyer ready to make the leap or looking to up-size without the stress of renovations, this move-in-ready home offers the perfect blend of luxury, space, and convenience. Offering over 2,100 sq. ft. above grade, this beautifully redesigned residence features 3 bedrooms, 4 bathrooms, and thoughtfully curated, high-end finishes throughout. The open-concept living and dining area is filled with natural light and a stunning feature wall. Step out onto the covered balcony, the perfect place to enjoy your morning coffee or unwind in the evening. The custom chef's kitchen is both stylish and functional, featuring quartz countertops, modern cabinetry with ample storage. Overlooking the bright breakfast area, it's perfectly designed for everyday living and effortless entertainment. The primary suite is a true retreat, complete with a spa-inspired ensuite featuring heated floors, an exceptional touch of everyday luxury. Ideally located just steps from Appleby GO Station, commuting to downtown Toronto is quick and convenient. With easy access to major highways, top-rated schools, parks, shopping, and everyday amenities, this location is ideal for commuters and families alike. Fully renovated from top to bottom and completely move-in ready, this exceptional home offers the perfect combination of modern design, quality craftsmanship, and an unbeatable location. Simply move in and enjoy. (id:63476)
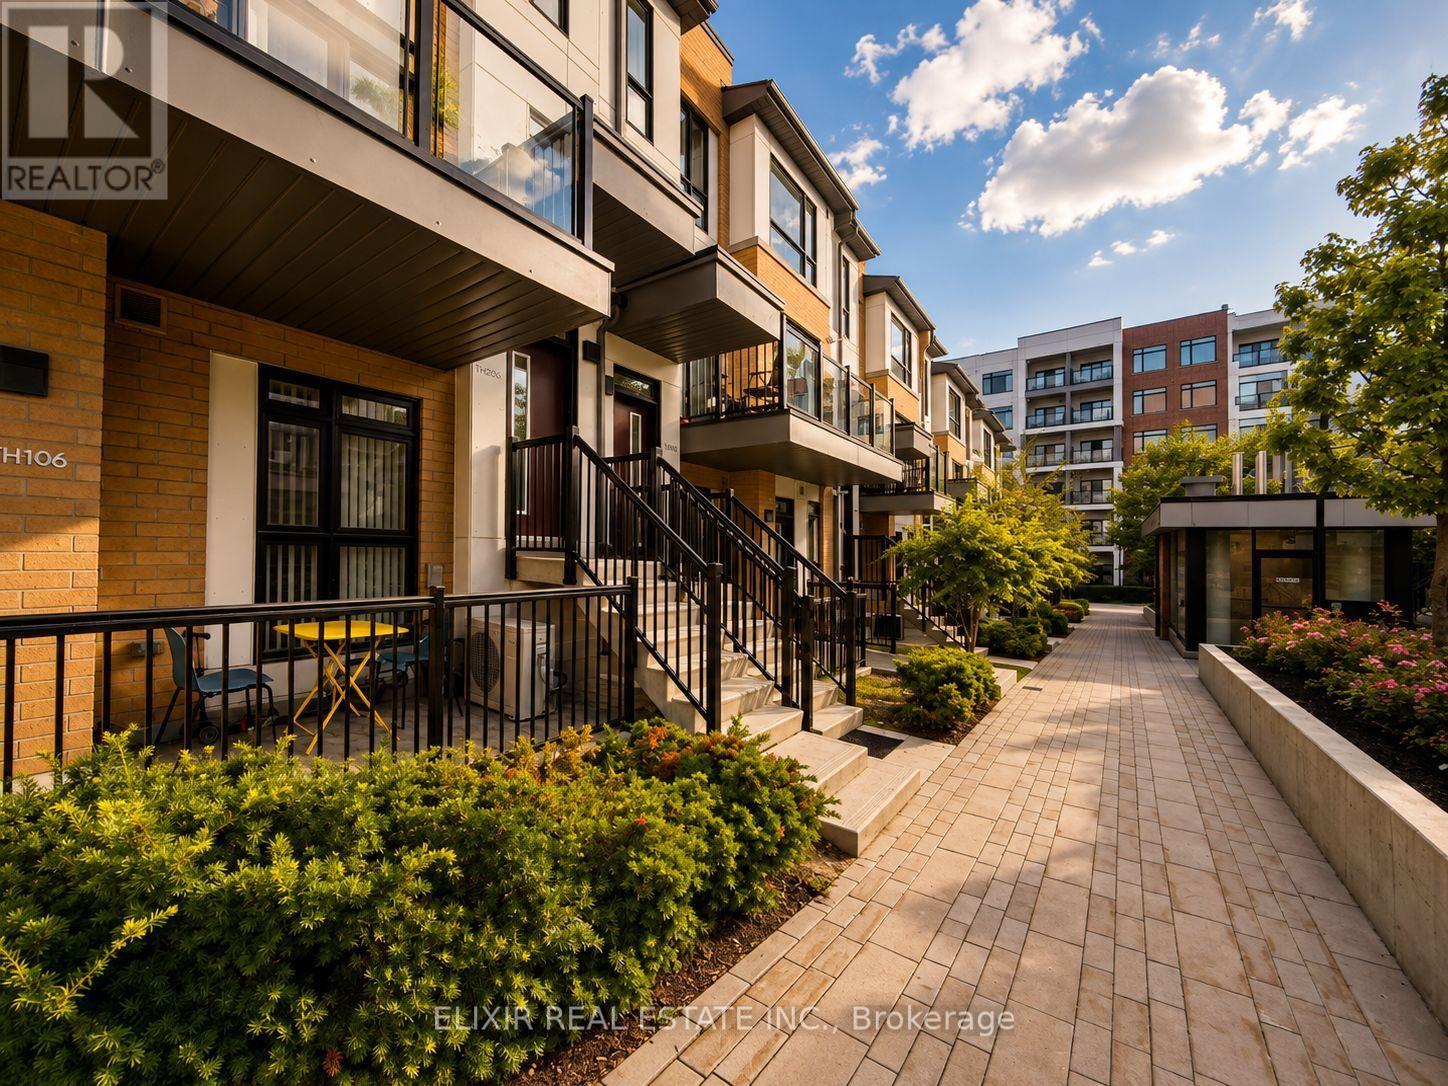
206 - 140 Canon Jackson Drive
Toronto, Ontario
WHY SETTLE FOR ONE BALCONY WHEN YOU CAN OWN TWO? Welcome to this stunning 1,353 sq. ft. contemporary stacked 3 bed + 3 Bath townhome in the highly desirable Daniels Keelesdale community. Thoughtfully designed with modern finishes and an exceptional layout, this move-in-ready home offers the perfect combination of style, comfort, and convenience. Step inside to discover 9-foot ceilings, an open-concept living and dining area filled with natural light, and a beautifully upgraded kitchen featuring quartz countertops, stainless steel appliances, designer backsplash, and abundant cabinetry-perfect for everyday living and entertaining. A standout feature is the main-floor bedroom with a full bathroom, ideal for multi-generational living, overnight guests, or a private home office. Upstairs, you'll find two generously sized bedrooms, each with its own private ensuite, providing comfort and privacy rarely found in townhome living. Two private balconies-one off the main living area and another connected to the primary bedroom-creating the perfect spaces to enjoy your morning coffee or unwind after a long day. Situated just steps from the Eglinton Crosstown LRT, TTC, parks, walking trails, schools, shopping, restaurants, and Highway 401, this home offers unmatched connectivity while being surrounded by a beautiful ravine and green space. Whether you're a first-time buyer, growing family, professional, or investor, this exceptional home delivers the lifestyle you've been waiting for in one of Toronto's fastest-growing communities. (id:63476)
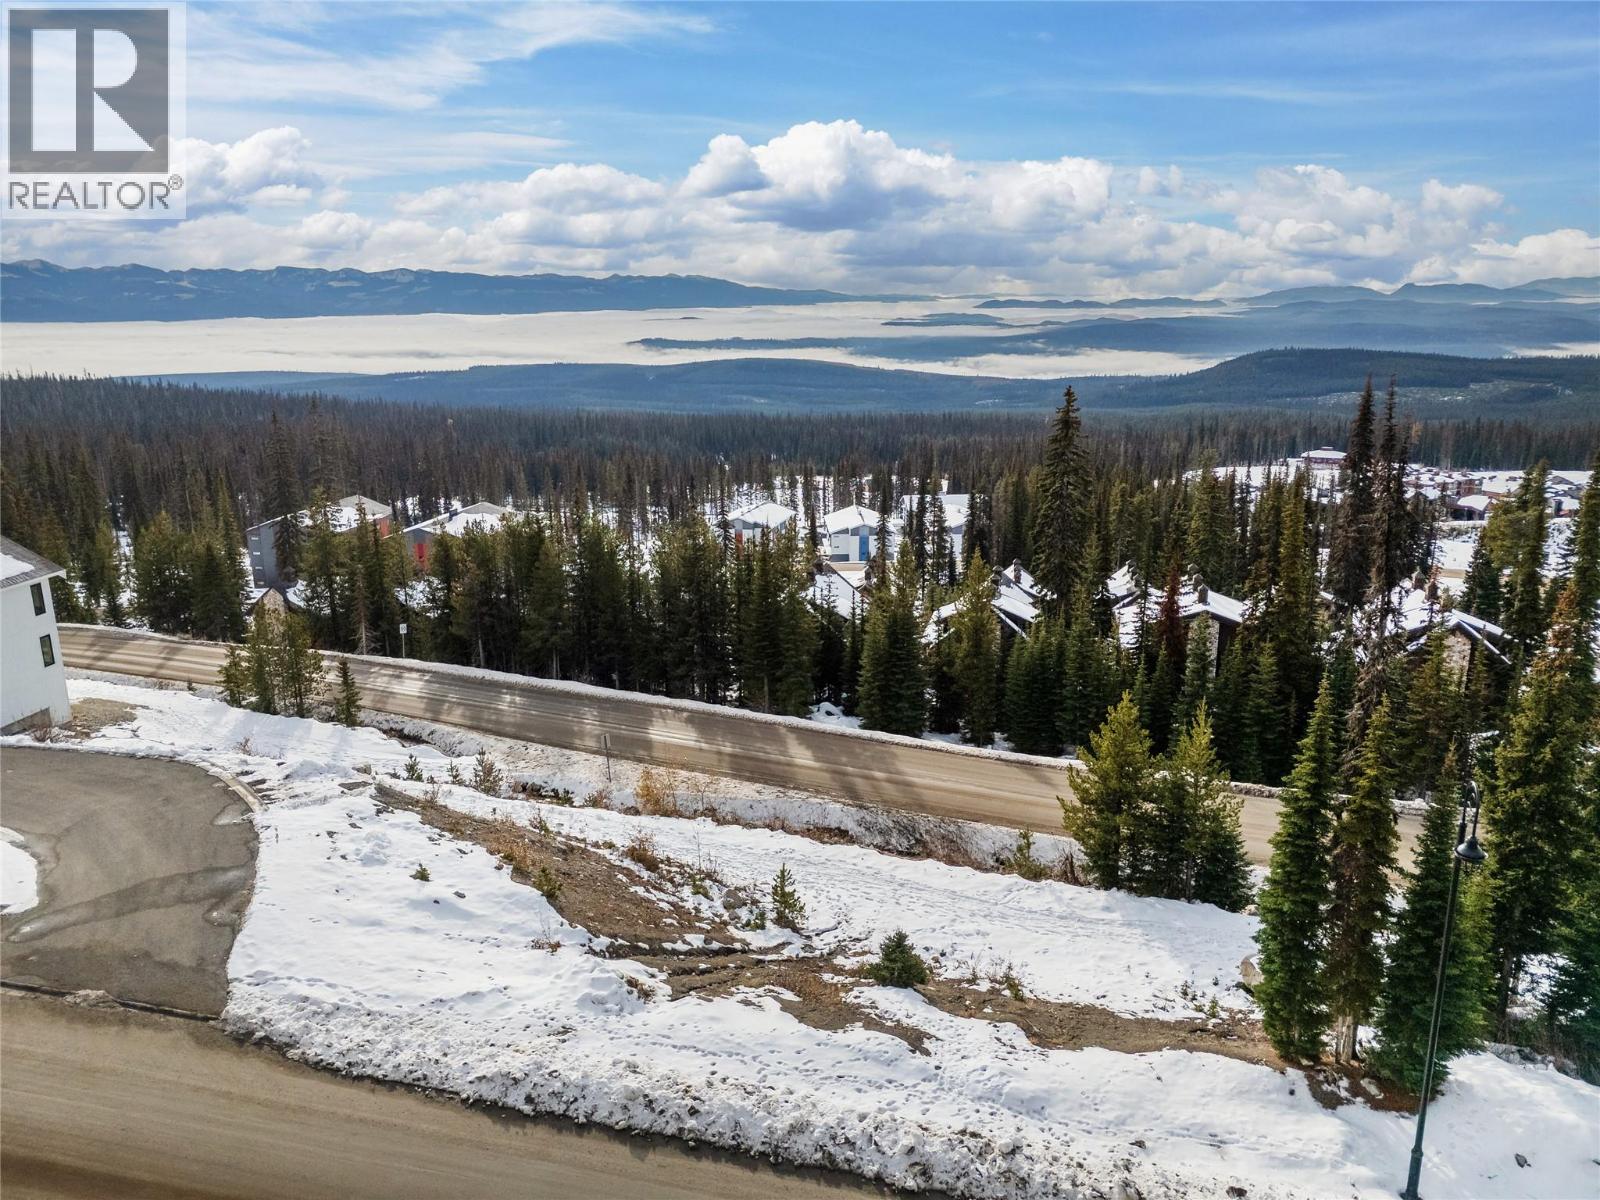
200 Feathertop Way Lot# 1
Big White, British Columbia
This is the final opportunity to own in The Terraces, one of Big White's most exclusive luxury home communities. Perfectly positioned at the entrance of the development, this prime, serviced lot offers unmatched panoramic views of the Monashee Mountain range and valley, arguably the best outlook in the entire neighbourhood. Ideally situated in front of Sundance, beside Copper Kettle, and just ahead of the Feathertop gate, allowing an easy four to five minute walk to the village and convenient access to both the Bullet and Black Forest Chairs. The lot is fully serviced and ready for your vision, with no time frame to build, giving you the flexibility to buy and hold for a future opportunity or bring your own builder and start creating your mountain chalet right away. Build plans are available to match the renderings shown. The asking price reflects the lot only, with construction costs additional. This rare offering must be seen to fully appreciate the views, setting, and lifestyle it affords. Big White Ski Resort is celebrated as one of Canada's premier family friendly mountain destinations, known for its world famous Okanagan Champagne Powder, extensive terrain, and vibrant alpine village. With over 7,000 feet of elevation, 119 designated trails, and a lively events calendar, every season brings its own kind of magic. Just 45 minutes from Kelowna, Big White offers accessibility, natural beauty, and world class amenities, making it a truly exceptional place to call home. (id:63476)
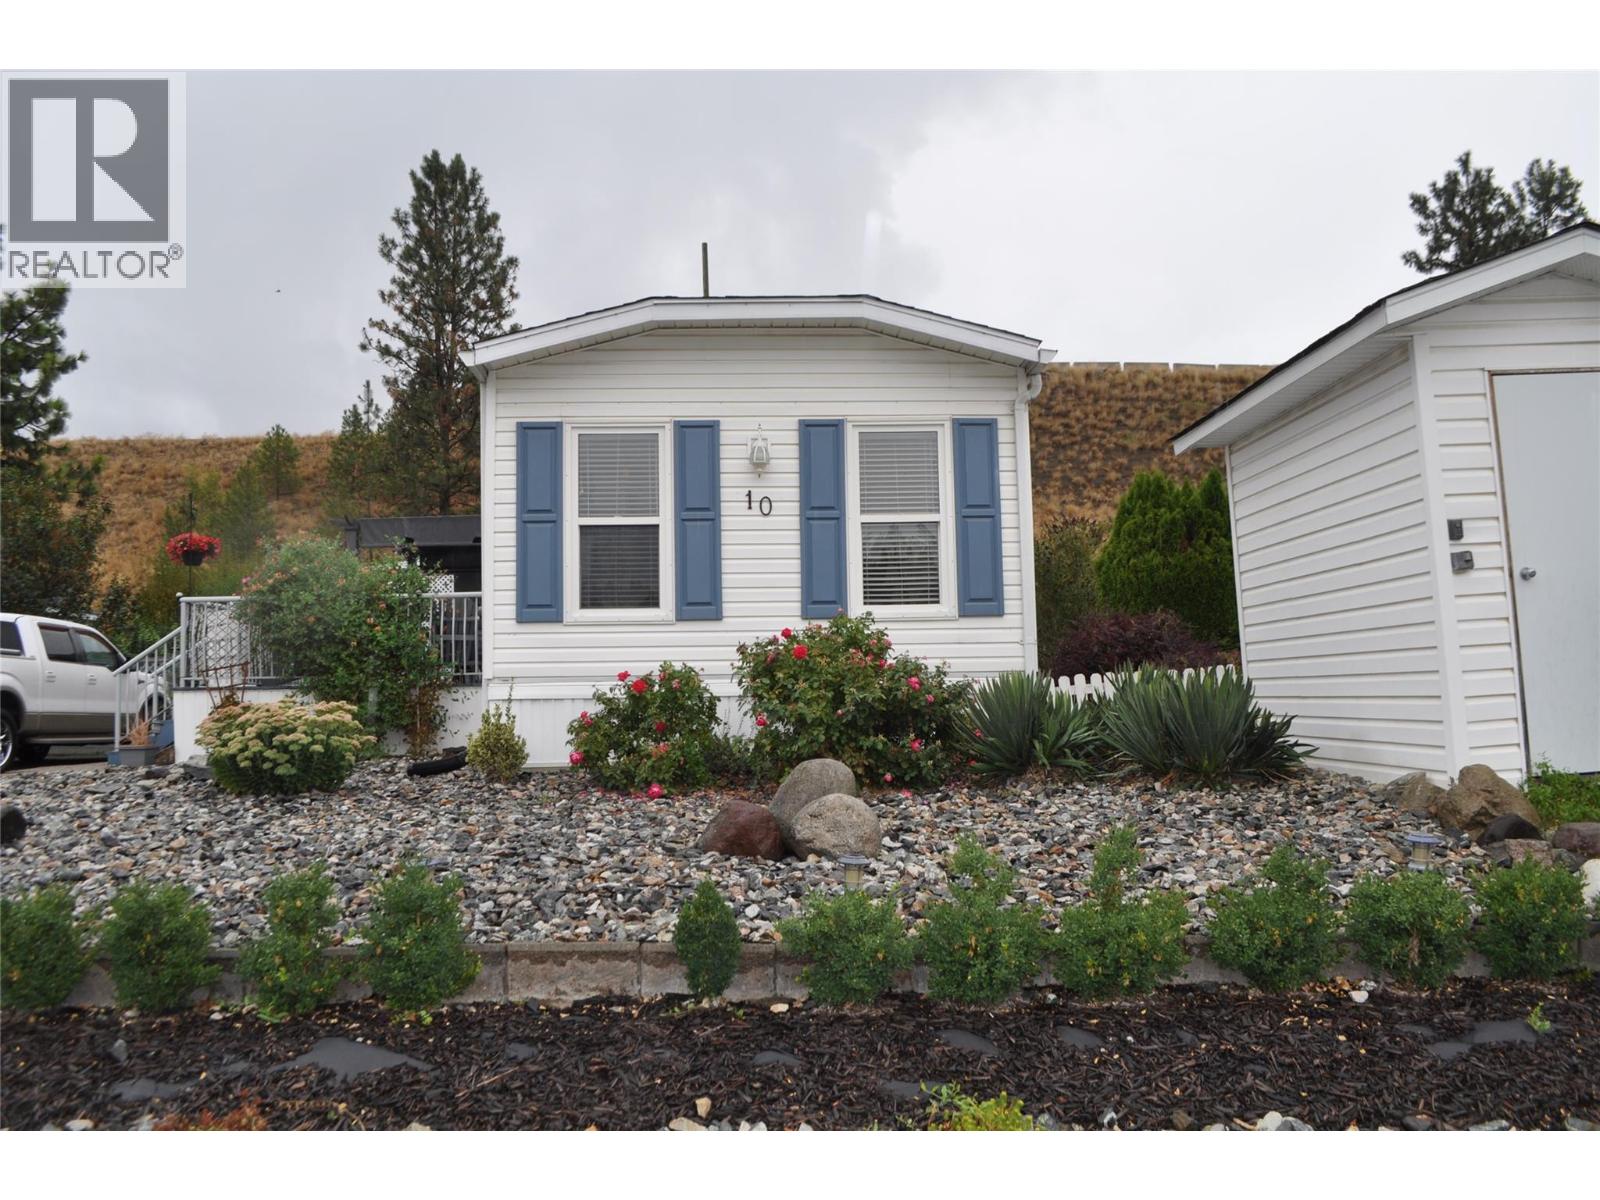
610 Katherine Road Unit# 10
West Kelowna, British Columbia
3 Bedroom 2 Bath 1100 square foot home Manufactured home in West Kelowna in reasonable condition. With sun deck good parking and storage shed. Court ordered sale. (id:63476)
RE/MAX City Realty

9 - 2230 Walkers Line
Burlington, Ontario
Wow. Unparalleled value. Nature's privacy meets urban Convenience in this ravine-side Townhome. Experience the perfect blend of tranquility and city living in this hidden gem. Situated in a highly sought-after, very small, and quiet enclave of townhomes, this residence offers a rare opportunity to live tucked away from the noise, backing directly onto a lush, serene ravine with no rear neighbors abutting the property. The prime Location is centrally located in Burlington. Enjoy close proximity to excellent schools, transit, and great shopping. Wait til you see the bright foyer open to above with a large skylight. Check out the ravine views: Enjoy your morning coffee with private, scenic views of the ravine in your own backyard. Dual Ensuites: Featuring 2 spacious bedrooms, each offering the luxury of their own private ensuite bath, perfect for privacy or guests. The cozy family room features a charming gas-burning fireplace, creating a warm and inviting atmosphere. Well-Maintained & lovingly kept by the present owner, this home offers immediate comfort while providing the perfect canvas to add your personal modern touches. Your new home boasts significant above-ground living space of 1480 square feet plus an unspoiled basement for you to create your perfect bonus living, fitness, office or whatever areas you desire. With a private single garage, direct entry into the home, and additional driveway space, you'll have everything you need. Just a short 10-minute drive to Burlington's vibrant downtown and Lake Ontario, this home offers the lifestyle you have been looking for-peaceful, well-located, and waiting for your final touches. (id:63476)
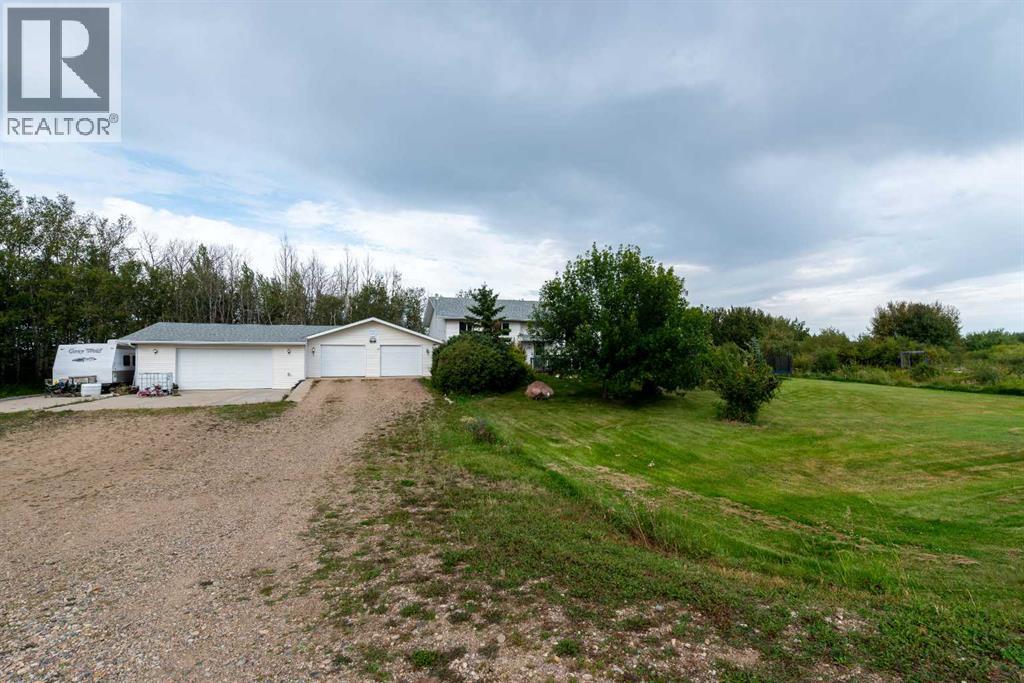
#19 Silver Willow Estates
Rural Vermilion River, Alberta
Perfect Acreage. This 4.18 acre acreage is located in the picturesque Silverwillow Estates just a short drive from Lloydminster. Surrounded by mature trees makes for a gorgeous setting. There's a small pond on the grounds, a nice hill with lookout tower, apples trees, plum trees, lots of perennials and more. The house has had lots of upgrades in the last few years including new fridge, stove, washer, dryer, hot water tank, dishwasher, kitchen cabinets, poly B plumbing replaced, soaker tub and suround, permanent outdoor lights and more! (A full list can be supplied and there still some work in progress that will be finished prior to possession) With 6 bedrooms and 3 baths you've got tons of space for everyone or use a bedroom for an office or den. Another great feature is the 2 huge heated garages that measure close to 1,600 square feet! All this plus central air conditioning and the entire perimeter has in-ground dog fence so you don't have to worry about "Rex" running away! Check out the 3D tour! (id:63476)
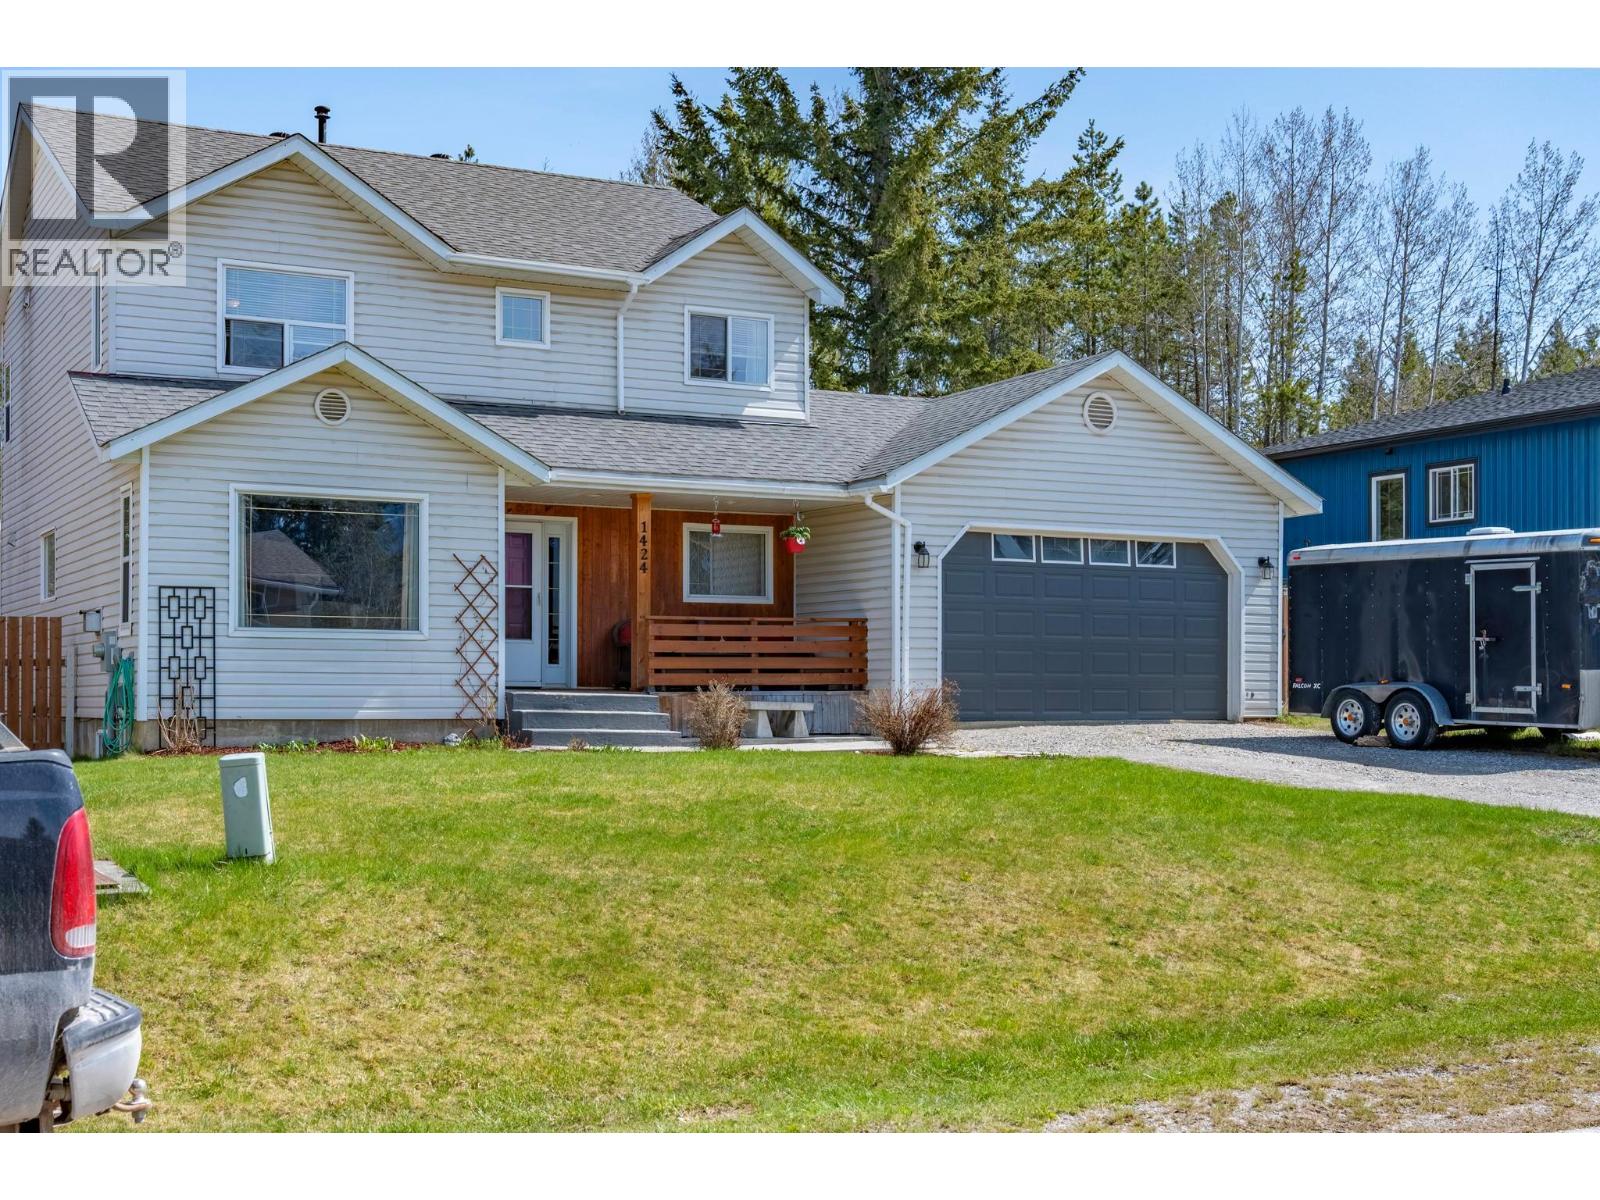
1424 Deer Ridge Road
Golden, British Columbia
Welcome to your dream home nestled in a serene cul-de-sac, where breathtaking mountain views greet you every day! Inside, you’ll be welcomed by a large but cozy living room and open kitchen and dining area that create a warm, inviting space for friends and family to come together. Practical features like a half bathroom and a laundry/mud room leading to the attached garage enhance the convenience of everyday living. Upstairs, the master bedroom is a true retreat, boasting stunning views of Kicking Horse Resort and a walk-through closet leading to a luxurious 4-piece ensuite, complete with a corner soaker bathtub—perfect for unwinding after a long day. The upper floor provides a further 2 bedrooms and a well-appointed bathroom all connected by a loft-style open hallway. The finished basement has fantastic potential with a spacious multi room recreational area that could easily accommodate two additional bedrooms and a new bathroom is about 90% complete, giving you the chance to personalize the finishing to your taste. The expansive yard is a gardener's paradise! Enjoy beautiful flower beds and a vegetable garden, along with raised garden beds that are all ready for the growing season. If you enjoy hosting summer barbecues and enjoying a quiet evenings around a campfire, you’ll love the outdoor spaces this home offers. The front porch is perfect for sipping your morning coffee while taking in the mountain views. (id:63476)
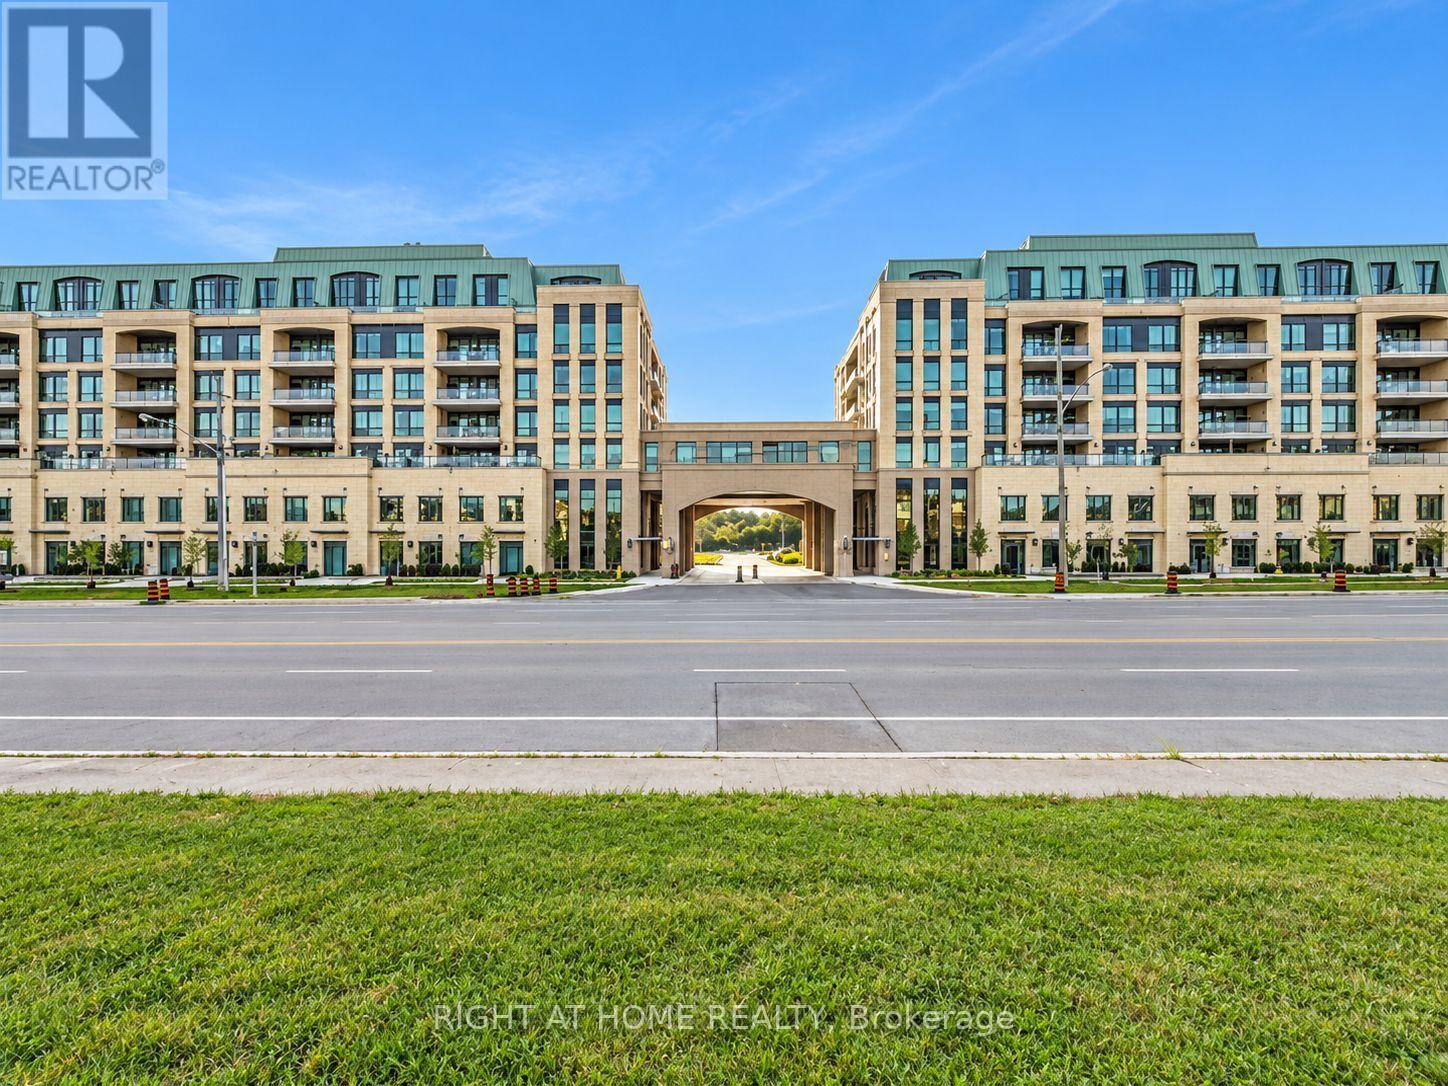
130 B - 11750 Ninth Line
Whitchurch-Stouffville, Ontario
Discover sophisticated urban living in this exceptional Pemberton Group condo townhome, offering approximately 1,545 sq. ft. of thoughtfully designed living space with a desirable east-facing exposure and walk-out to Ninth Line. The home features an impressive combination of style, comfort and functionality, including wide-plank hardwood flooring throughout, 9-foot smooth ceilings and an abundance of pot lights that create a bright and elegant atmosphere. The open-concept kitchen, dining and living areas provide an ideal setting for both everyday living and entertaining, while the gourmet kitchen showcases quartz countertops, soft-closing cabinetry, stylish backsplash and under-cabinet lighting. The spacious primary bedroom offers a luxurious 4-piece ensuite and walk-in closet, while the second bedroom provides excellent flexibility for family, guests or a home office. Two underground parking spaces with direct access to the townhome and a large underground storage locker add exceptional convenience. Residents also have access to an outstanding collection of building amenities, including concierge service, guest suite, fitness centre, pet wash station, golf simulator, children's playroom, media room, party room and visitor parking. Ideally located minutes from Stouffville GO Station, Markham Greensborough and with convenient access to Highways 404 and 407, this remarkable residence offers an attractive blend of spacious living, upscale finishes, extensive amenities and excellent connectivity. (id:63476)
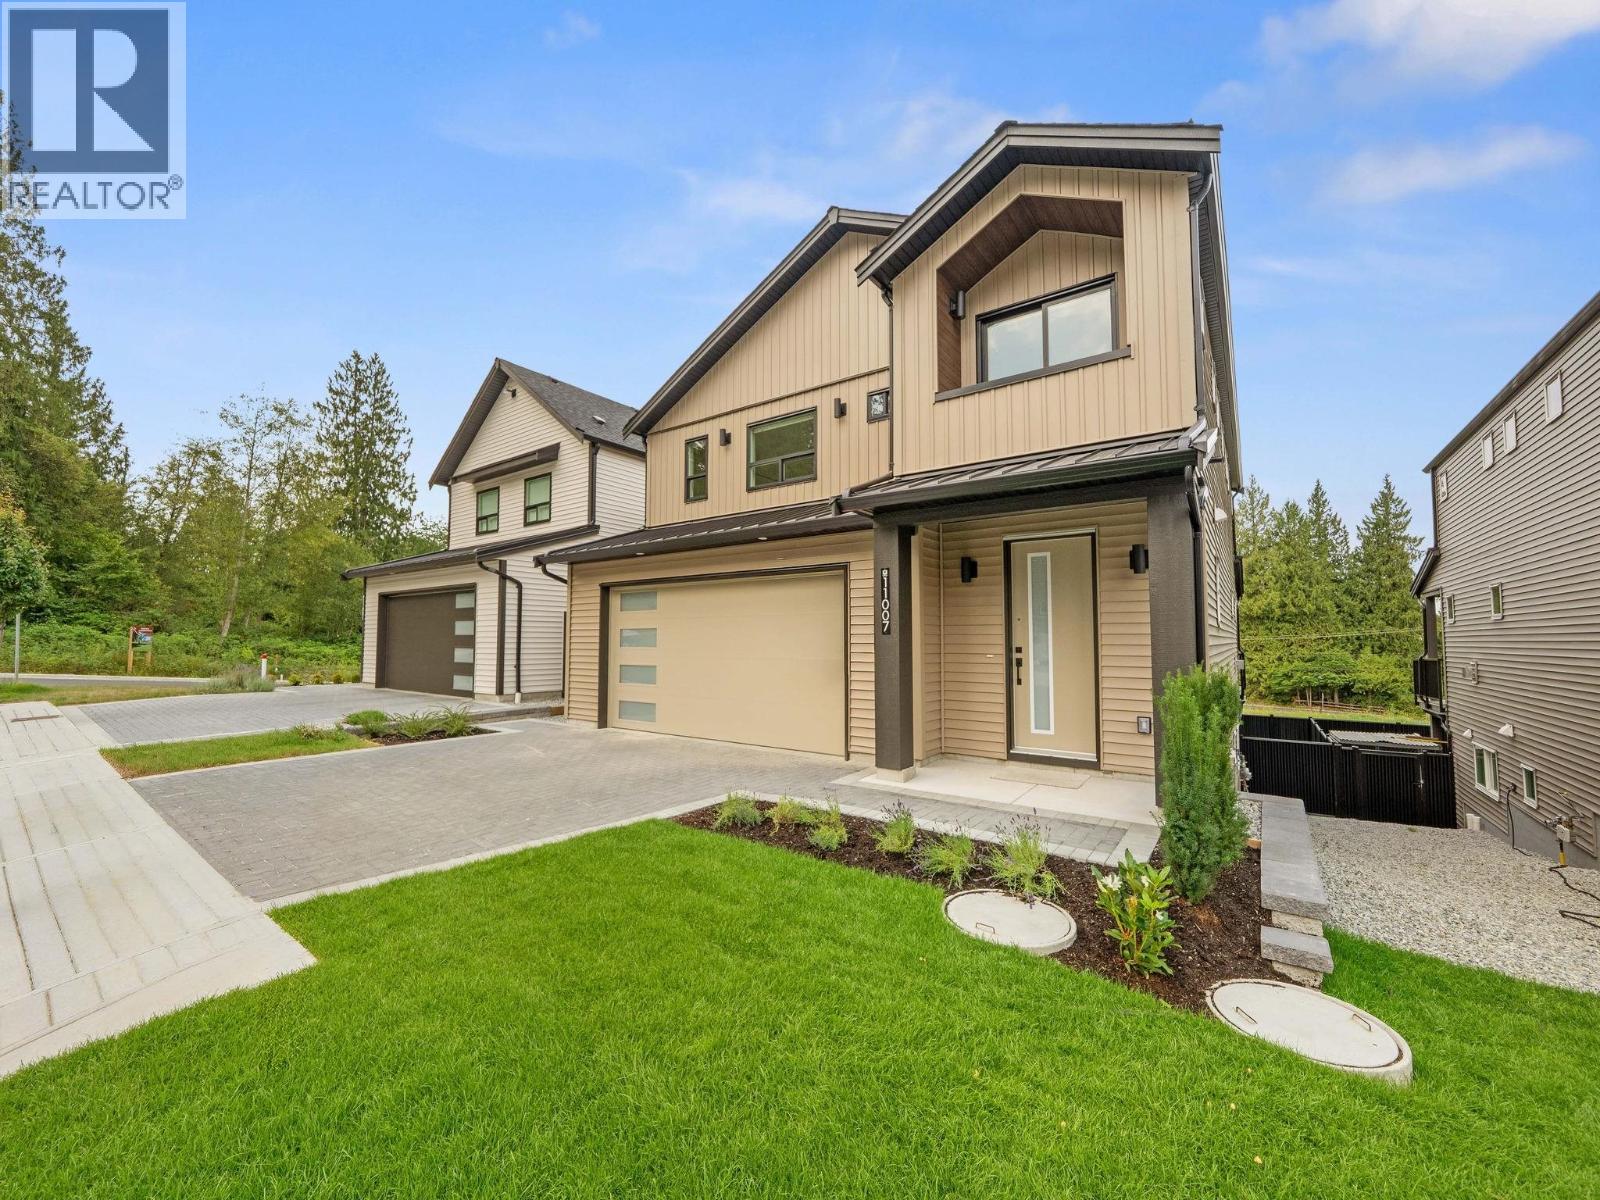
11007 250a Street
Maple Ridge, British Columbia
MOVE-IN TODAY The Cedar is an effortlessly functional home offering a versatile layout that fits naturally into any corner of the community. Its flowing main spaces connect living, dining, and kitchen with ease, while private nooks create room for quiet moments. Set against serene greenbelt views or the privacy of a no-through street, each home is a tranquil retreat. Haven is a limited collection of Scandinavian-inspired homes featuring gourmet kitchens and industry-leading energy efficiency. *Images are of Haven show homes. Home Store & Show Homes Open Sat-Wed, 11 AM-5 PM (id:63476)
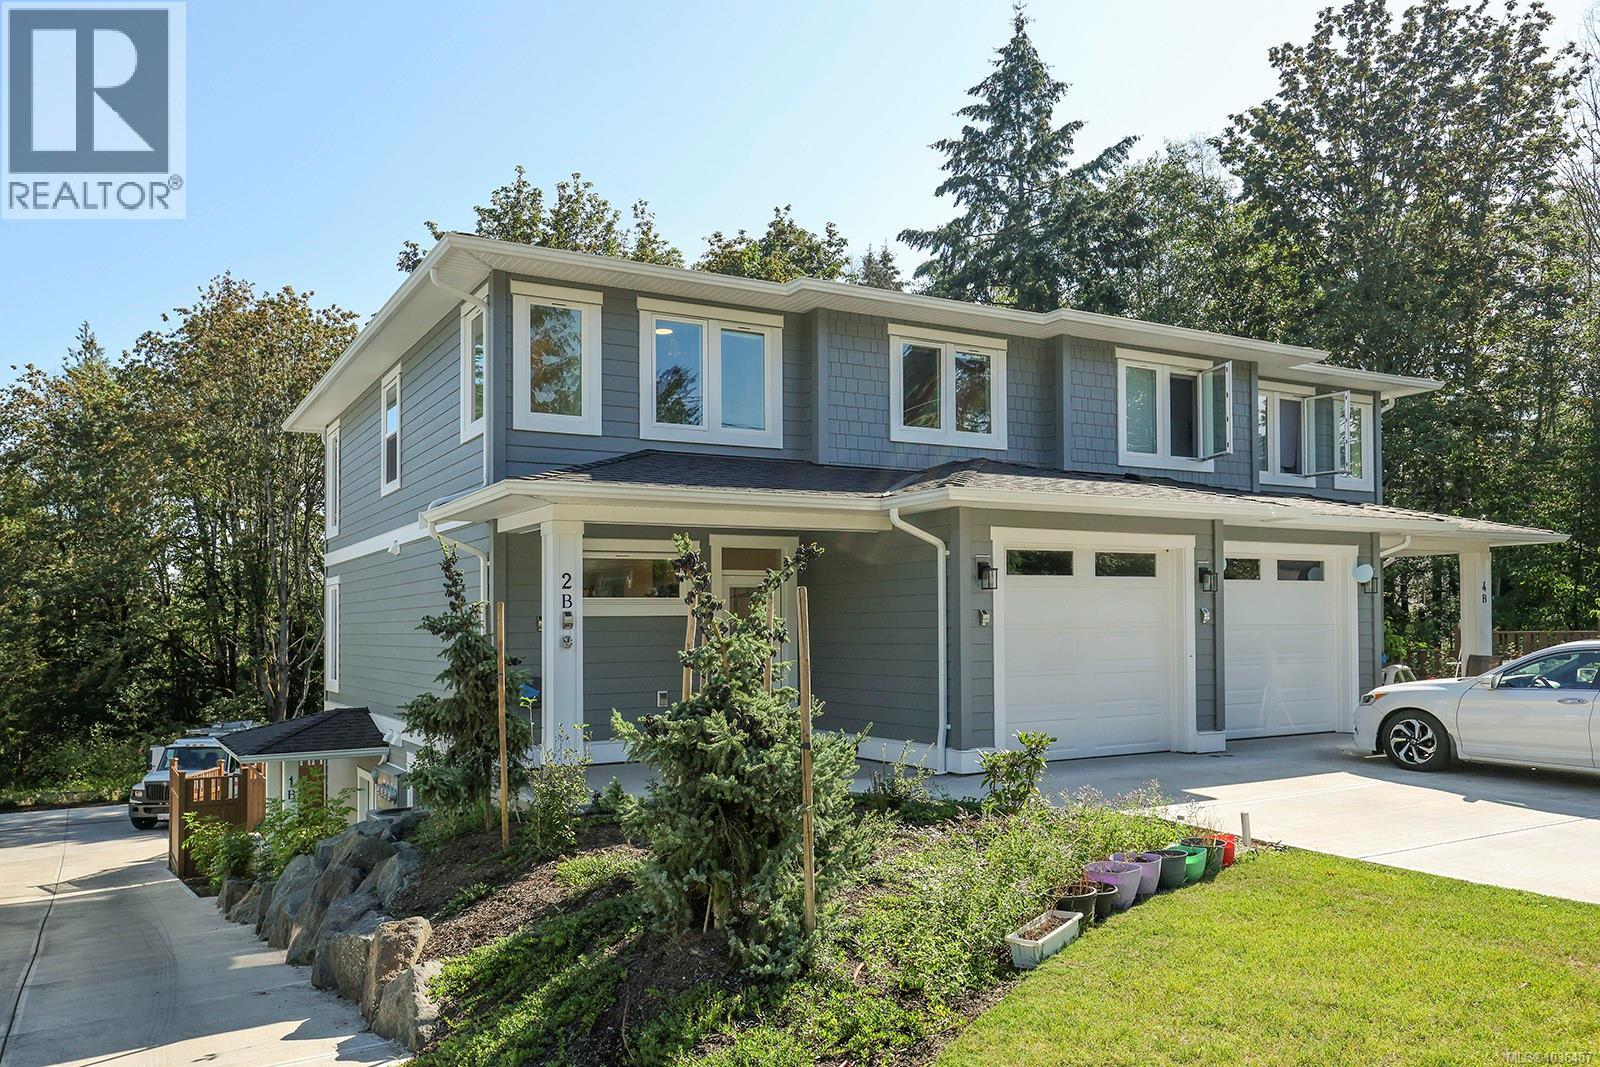
2b 2800 Arden Rd
Courtenay, British Columbia
Beautifully built! 4 year old, 3 bedroom 3 bathroom townhome in semi- rural location. The material and finishings inside and out are superior and include engineered hardwood flooring and 9ft ceilings on the main, high efficiency heat pump with air conditioning, quartz counters throughout, and ample parking. The 3 bedrooms are located on the upper level, as well as the laundry and the primary bedroom offers a generous walk-in closet with built ins, and a 3-piece ensuite. This property stands out with its quality, beautiful landscaping, low density, and convenient location. For more information, please contact Christiaan Horsfall 250-702-7150 or visit www.comoxvalleyrealty.com (id:63476)
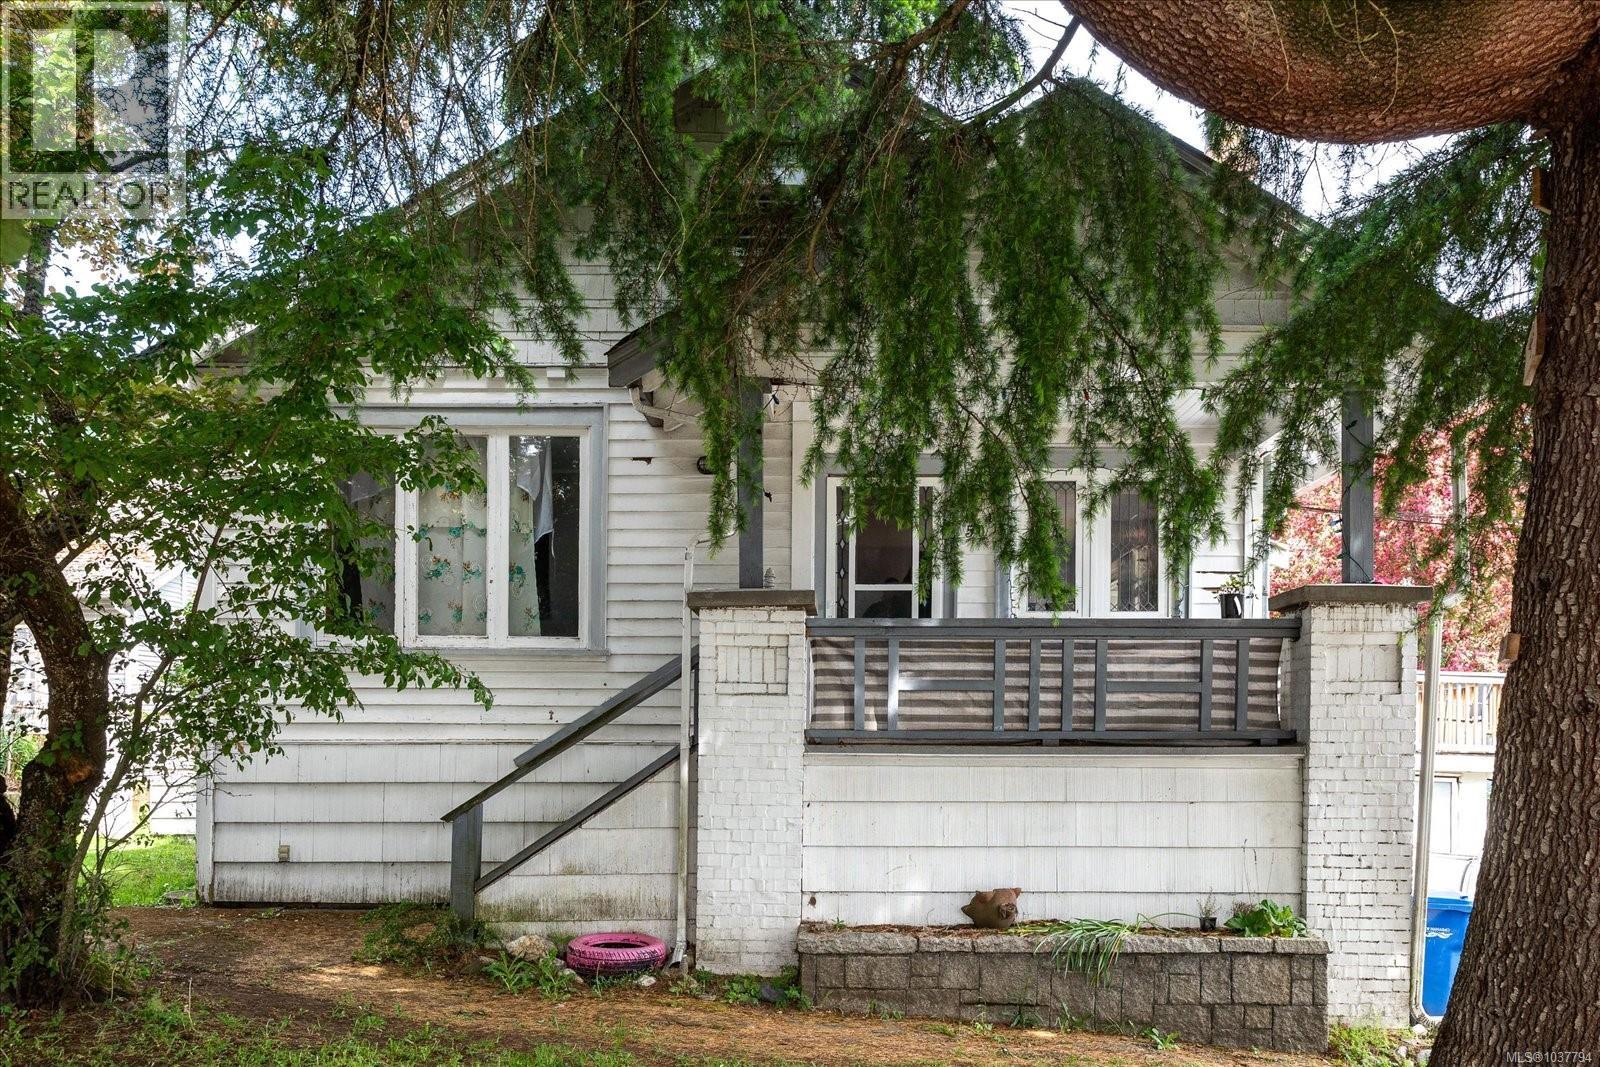
50 Mt. Benson St
Nanaimo, British Columbia
Steps from the waterfront in downtown Nanaimo, this 1920’s character home zone R8 offers ocean views, original charm, and plenty of potential for the right buyer. With 1,111 sqft of main level living, the home features 3 bedrooms, 1 bathroom, stained glass details, and character touches throughout. The unfinished lower level provides an additional 1,203 sqft of storage or workshop space and offers future possibilities for redevelopment or added utility. In need of updating and restoration, this property is ready to be reimagined and refined with a new owner’s vision and creativity. Located close to Nanaimo’s waterfront, marinas, restaurants, shopping, and downtown amenities, this is a unique opportunity to bring new life to a classic home in a sought-after location. (id:63476)