
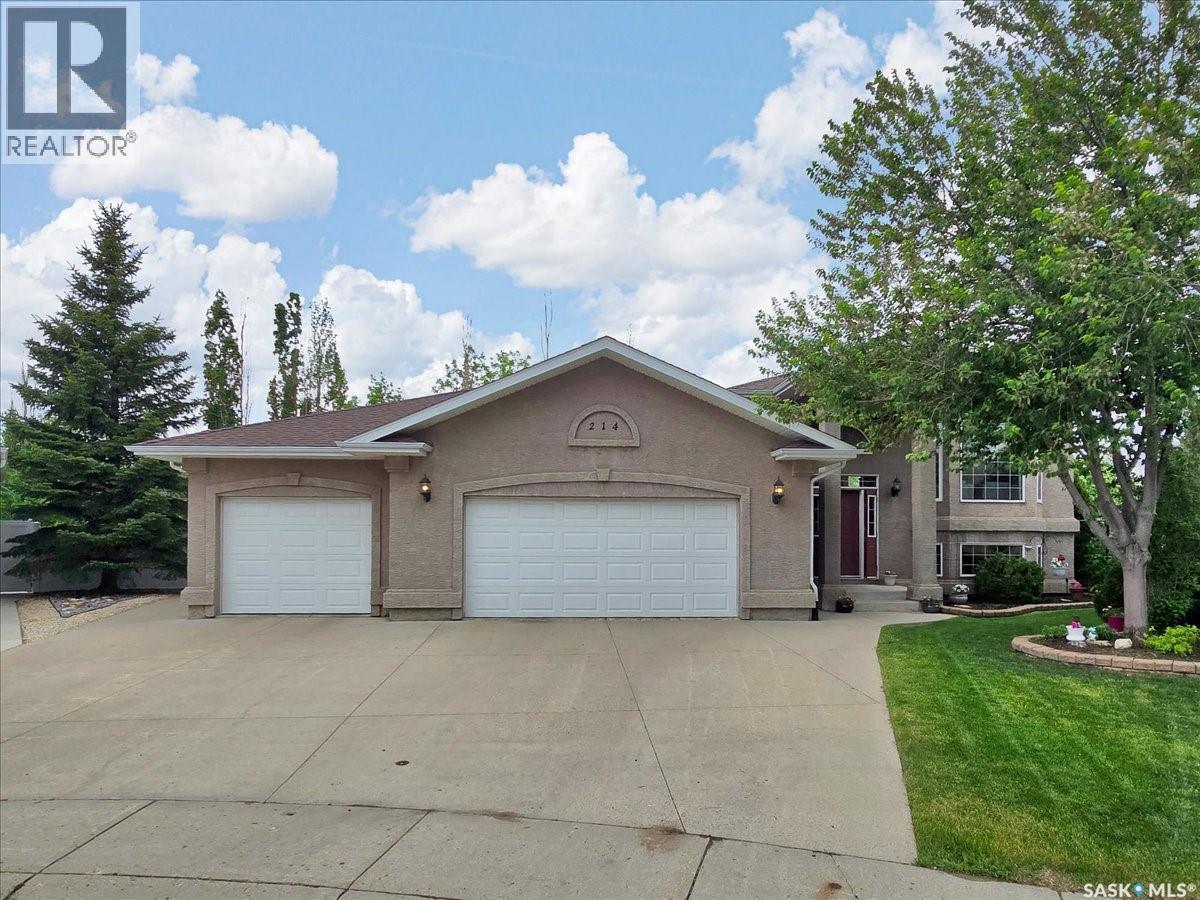
214 Burke Place
Warman, Saskatchewan
Welcome to this beautifully maintained home in Warman, offering 4 bedrooms and an exceptional combination of indoor comfort and outdoor living. Located on a quiet cul-de-sac with a senior bungalow community behind, this property provides a peaceful setting while still being just minutes from Saskatoon. The bright main floor features an open-concept design with hardwood and tile flooring throughout. The kitchen is both functional and inviting, offering an abundance of cabinetry and counter space, a large island, updated stainless steel appliances all open to the spacious dining and family room. The large windows on the main level allow for beautiful natural light! Completing the main is a spacious master bedroom with large ensuite with soaker tub as well as an additional bedroom. The fully developed lower level features 2 bedrooms, a large family room with additional living space for family and guests. Situated on a beautifully landscaped lot of just over a quarter acre, the outdoor space is truly a standout feature. The freshly rototilled garden is ready for planting and includes dedicated sprinklers, while the two-tiered deck and patio with pergola offer multiple areas to enjoy the outdoors. Additional features include a retractable awning, natural gas BBQ hookup, built-in dog house beneath the deck and amazing back alley access for future builds. The expansive yard offers plenty of room for future additions such as a pool, putting green, or other recreational amenities. Car enthusiasts, hobbyists, and those needing extra workspace will appreciate the heated and insulated triple attached garage, as well as the impressive 18' x 24' detached garage with back alley access and an overhead door opening into the backyard. This versatile space could easily serve as a workshop, man cave, or golf simulator. Combining generous living space, incredible garage options, and a private park-like yard, this Warman home is a rare opportunity that offers something for everyone. (id:63476)
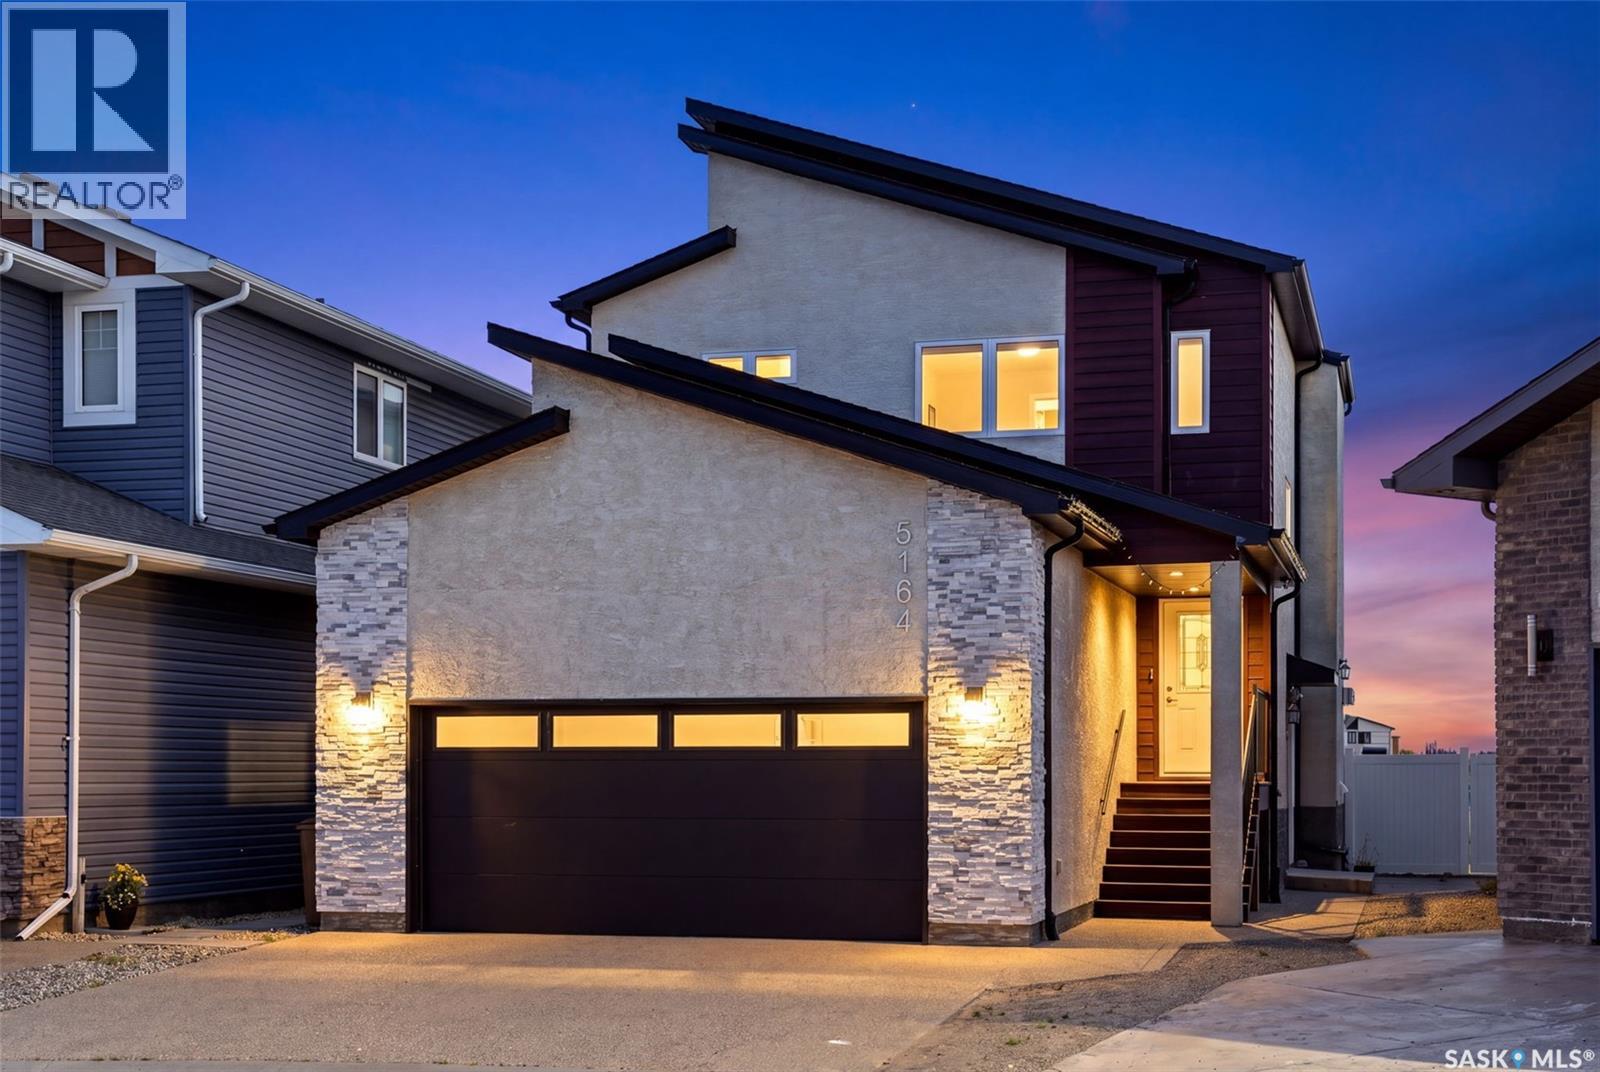
5164 Crane Crescent
Regina, Saskatchewan
Discover 5164 Crane Crescent, an impressive 1,681 sq. ft. two-storey home situated on a generous 5,029 sq. ft. lot in desirable Harbour Landing. Thoughtfully designed with quality finishes and a highly functional layout, this property offers exceptional lifestyle and investment potential. The home features 9' ceilings and large windows, creating a bright and welcoming atmosphere. The living room is centred around a cozy gas fireplace, while the kitchen offers ample cabinetry, quartz countertops with a large island, a convenient walk-through pantry, fully owned water softener and hot water on demand. Upstairs the three spacious bedrooms have their own private bathroom, along with the convenience of second-floor laundry. The 22'x 24' insulated garage offers ample parking, storage and is equipped with a natural gas hookup. The fully fenced and landscaped backyard backs onto a beautiful green space with a covered deck with a BBQ gas hookup provides the perfect space for entertaining. The fully finished basement features a regulation suite with oversized windows, a separate side entrance, its own laundry and independent utility meters. Currently rented. Note ornament in back yard has been removed. (id:63476)
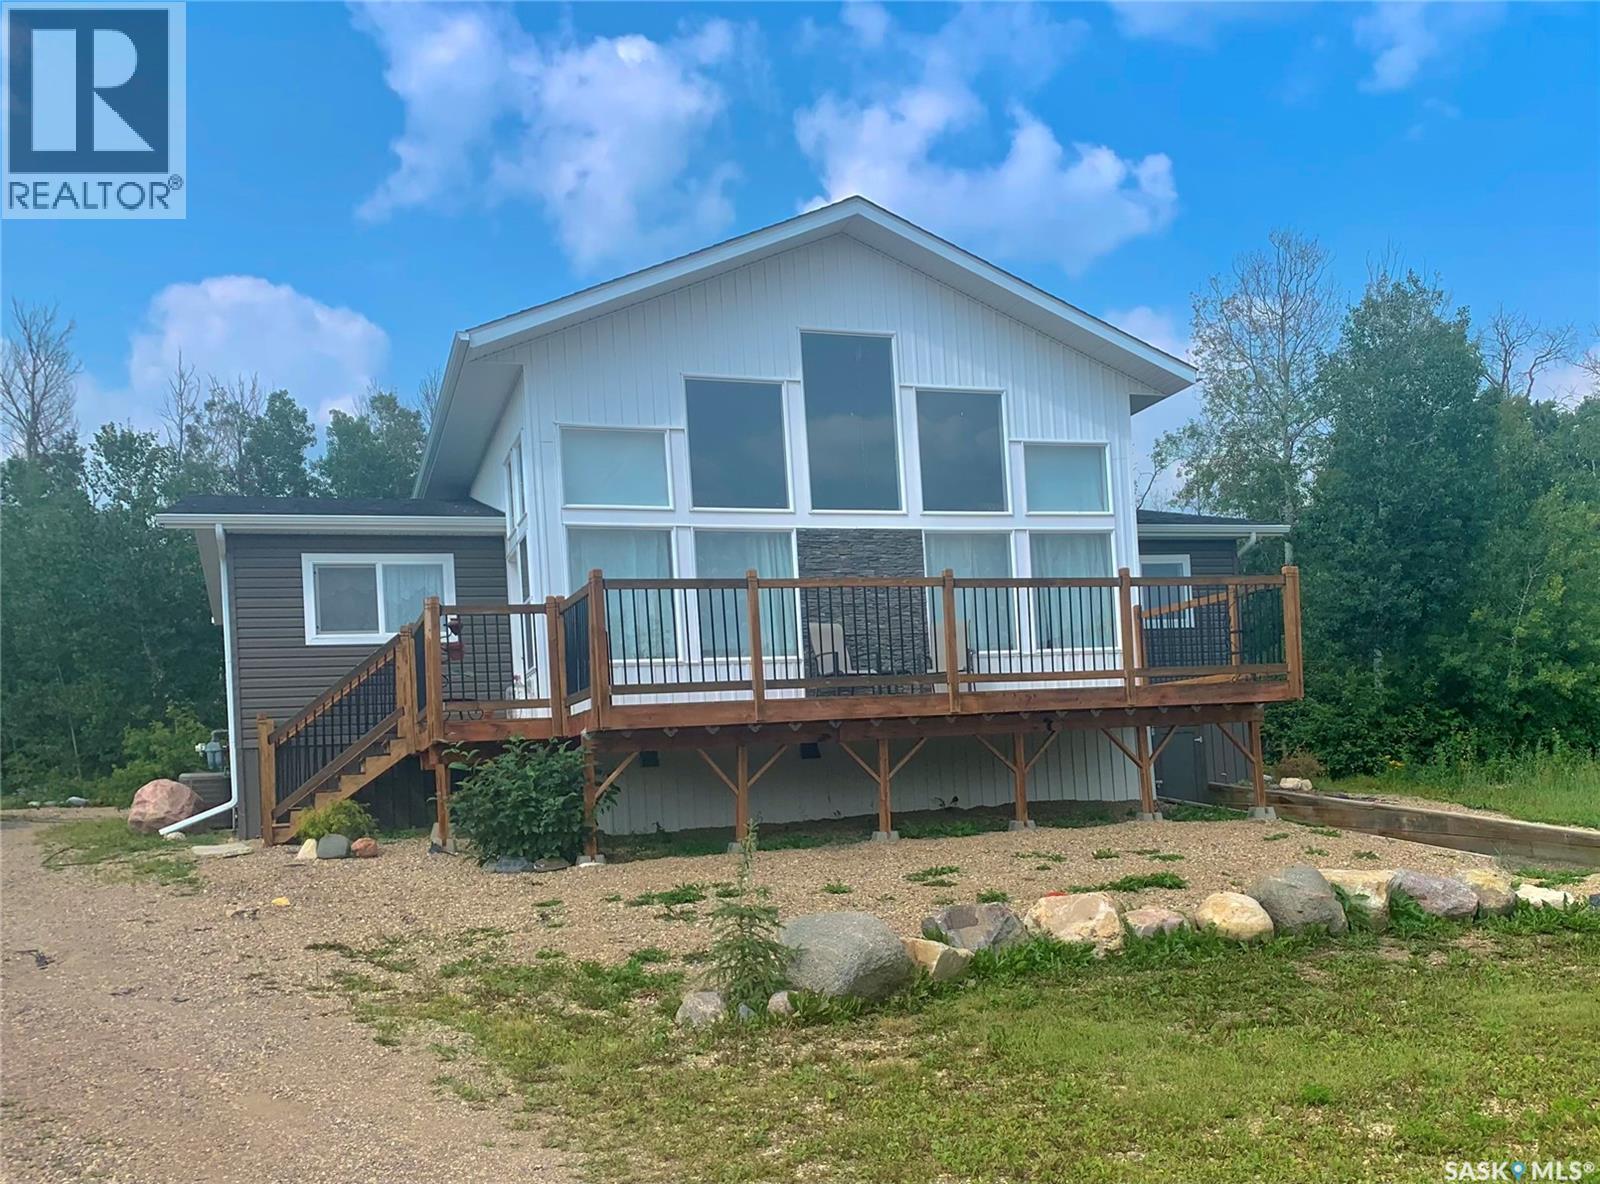
49 Lakeshore Drive
Invergordon Rm No. 430, Saskatchewan
A Struthers lake gem! Only 45 minutes from Prince Albert, this tucked away lake home provides 4 season recreational living at it's finest. The main level of the residence comes complete with a quaint white kitchen, huge living room with plenty of windows that bring in a ton of natural lighting, 4 bedrooms and 2 bathrooms. Additionally, a loft on the second provides secondary living/sleeping space that overlooks the water. The property is equipped with natural gas heating, AC, 1,000 gallon water holding tank, 1,000 gallon septic tank, a 6ft crawl space that doubles as a huge storage room and an air exchanger. The exterior of the property supplies a massive south facing deck, low maintenance yard, rear entertaining area and a gazebo. (id:63476)
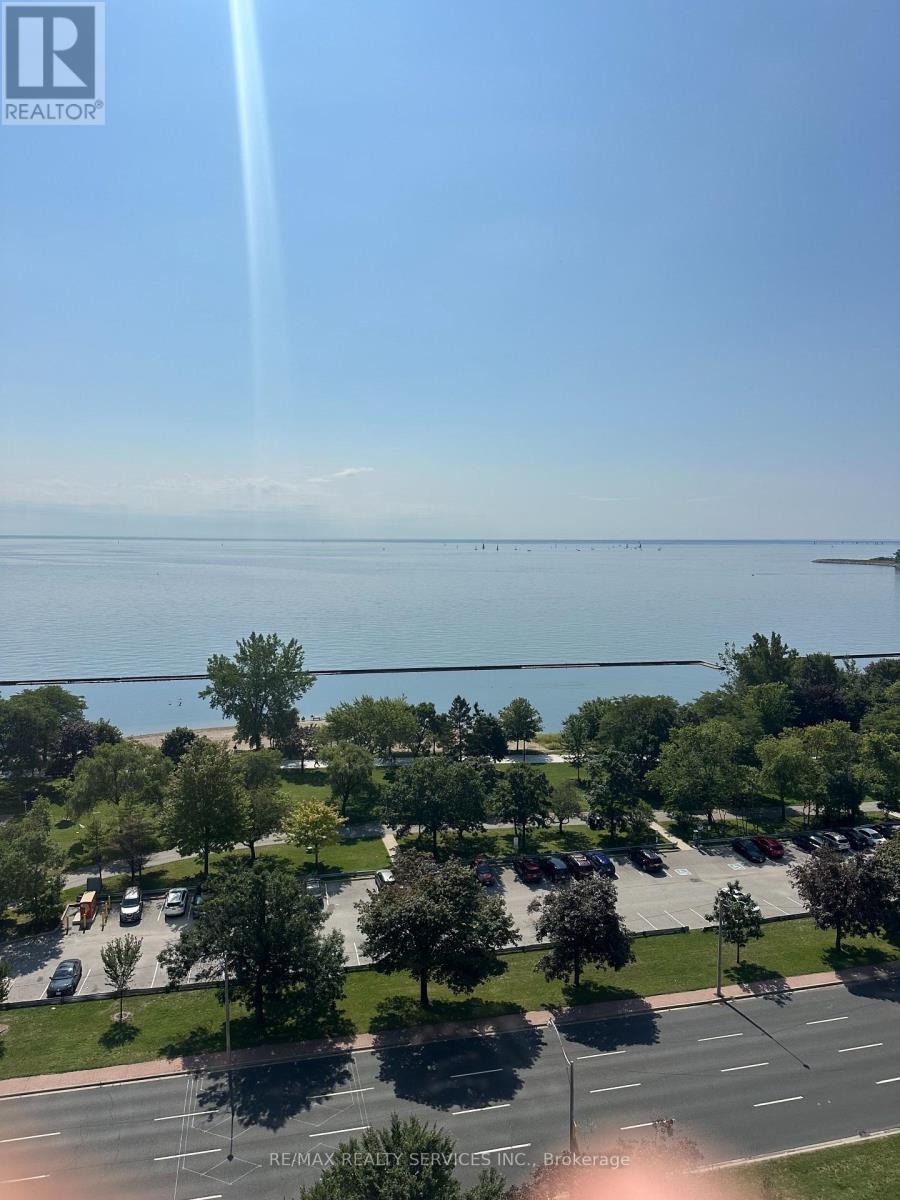
1508 - 1926 Lakeshore Boulevard W
Toronto, Ontario
Welcome to this stunning luxury suite at Mirabella Condos (East Tower).Featuring 2 bedrooms and 2 full bathrooms, this unit offers a bright open-concept layout that seamlessly connects the living, dining, and kitchen areas-perfect for both relaxing and entertaining. The spacious primary bedroom includes a stylish full ensuite bathroom, while the second bedroom is ideal for guests, a home office, or a child's room.Step out onto your private balcony-perfect for morning coffee or unwinding with serene lake views. The suite is enhanced with upgraded appliances and cabinetry. Conveniently located within walking distance to the lake and transit, with easy access to downtown, hospital, parks,and restaurants. Includes parking and locker. Building amenities feature 24/7 concierge and security, fitness centre, outdoor garden with BBQ, swimming pool, visitor parking, and party room. (id:63476)
903 - 1195 The Queensway
Toronto, Ontario
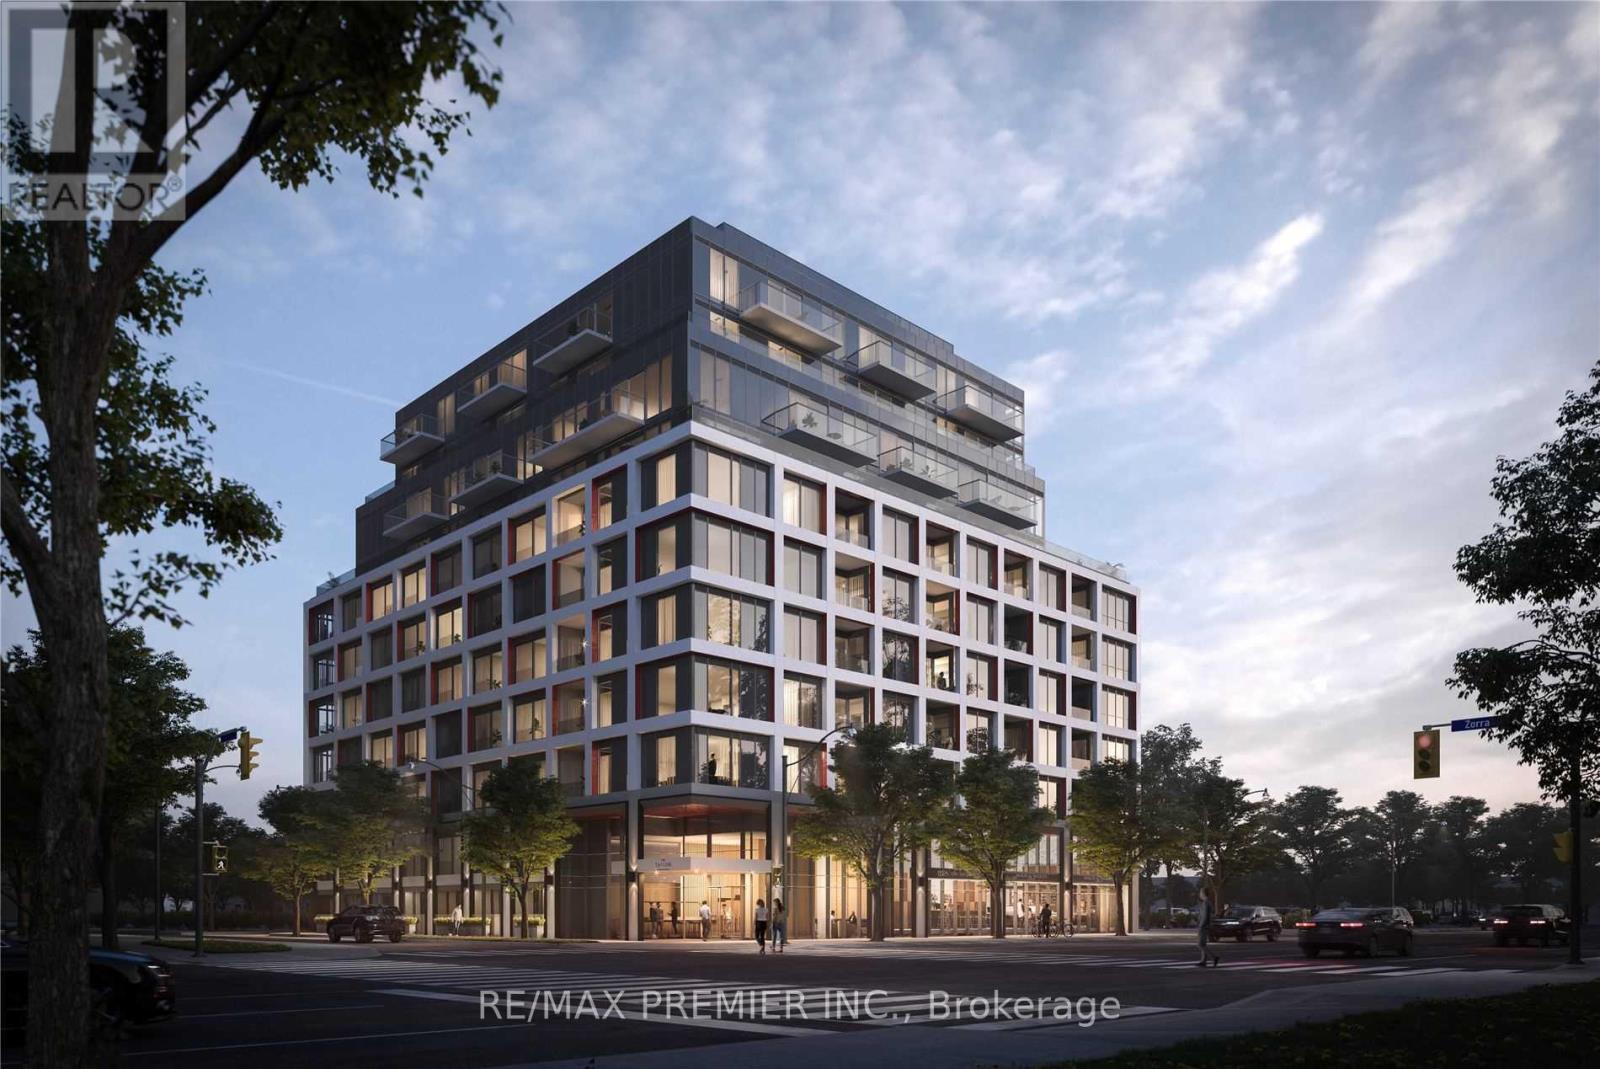
Welcome To The Tailor Residences, A Never-Lived-In 2-Bedroom, 2-Bathroom Condo Offering Modern Living In A Prime Etobicoke Location. This Bright And Spacious Suite Features A Functional Open-Concept Layout, Soaring 9-Ft Ceilings, Laminate Flooring Throughout, And A Private Balcony. The Contemporary Kitchen Is Finished With Quartz Countertops, A Stylish Backsplash, And Stainless-Steel Appliances. Enjoy The Convenience Of Ensuite Laundry. Residents Have Access To Premium Amenities Including Concierge Service, A Wellness Centre With Yoga And Fitness Facilities, Library Lounge, Event Space, And A Rooftop Terrace With Bbqs And Dining Areas. Ideally Situated With Easy Access To The Gardiner Expressway, Hwy 427, Mimico GO Station, TTC Transit, Shopping, Restaurants, And Parks. Perfect For First-Time Buyers, Professionals, Downsizers, Or Investors Seeking A Stylish, Low-Maintenance Home In A Vibrant And Well-Connected Community. (id:63476)
2303 Buick Street
Cadillac, Saskatchewan
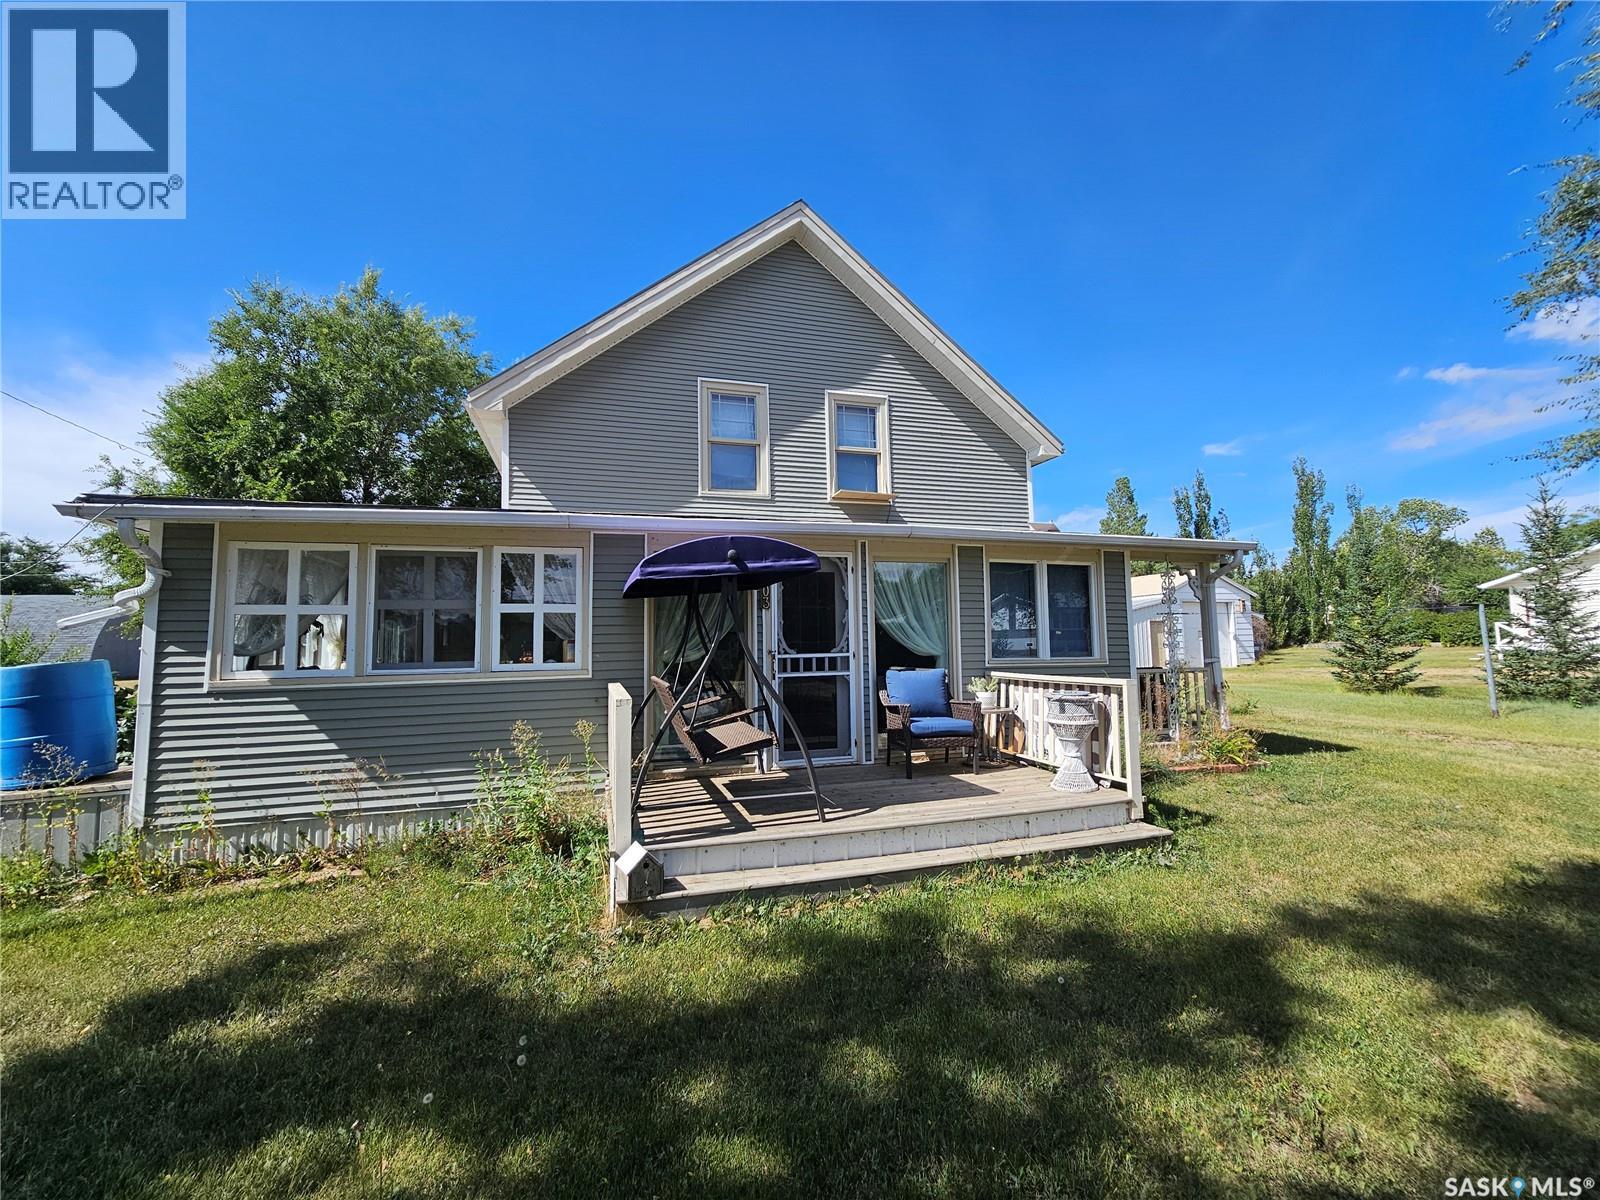
If character is high on your house wish list, this 3 bed/2 bath home in Cadillac might be just what you are looking for. An enclosed front sunroom adds to the character and provides a perfect spot for plants, a craft or seating area and your morning coffee. The door off the sunroom brings you into a spacious living room with beautiful hardwood floors which flow through to the dining room. The kitchen offers plenty of cabinet and counter space and also has room for a small table. A laundry room off the front porch, a 4- piece bathroom and a second sunroom on the side of the house finish off the main level. Upstairs consists of 3 bedrooms, one being the large primary suite with double closets, and a 2 piece bathroom. The basement is partially finished with a space for family room, home gym and endless possibilities. Outside you will find a double garage connected by a breezeway to a workshop heated with a wood stove. Cadillac offers the ease of small town living with a local gas station, camping and RV park, plus the added benefit of the town RO water system for its residents. Think this home could be the one? Book a showing today and come see it for yourself. (id:63476)
1320 Princess Street
Regina, Saskatchewan
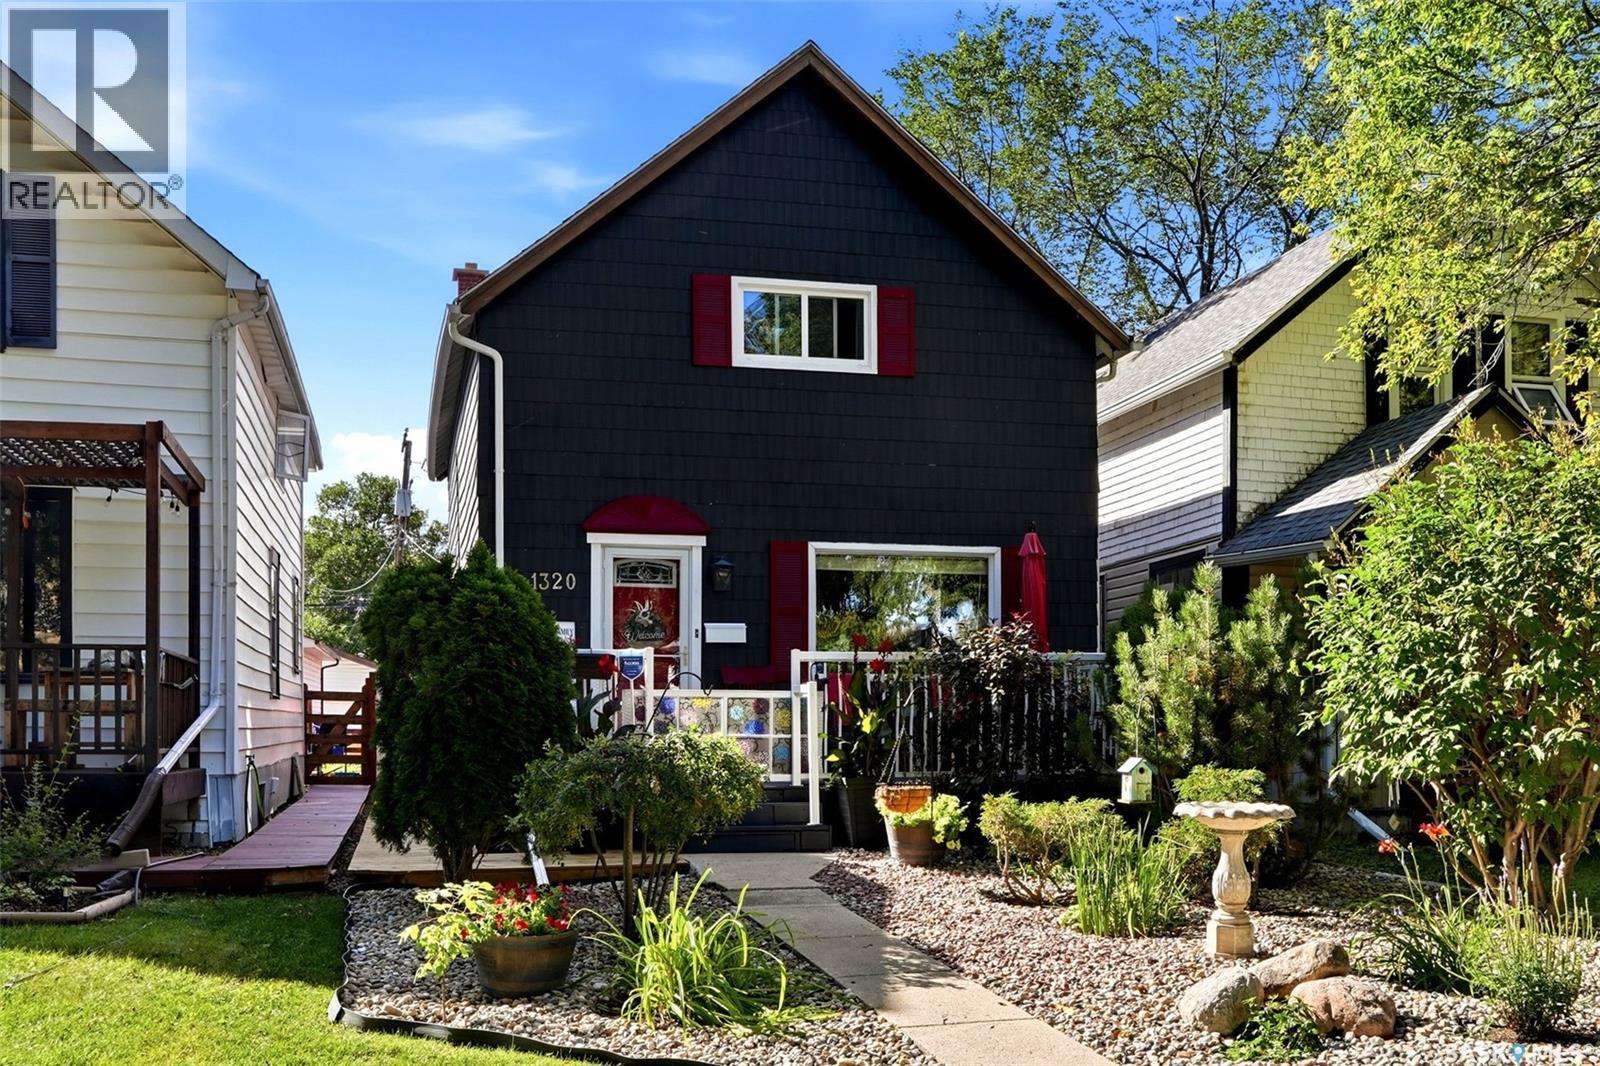
Welcome to 1320 Princess Street—a charming and thoughtfully updated character home with striking curb appeal and a beautifully landscaped, low-maintenance front yard. The dark exterior with cheerful red accents, inviting front deck and white railing create a memorable first impression. Inside, the home blends character with practical improvements. The kitchen has been refreshed with paint, updated cabinet hardware, a new sink and hood fan, along with a fridge and stove purchased in 2025. For added convenience, the washer and dryer have been relocated to the main-floor kitchen and neatly enclosed behind a framed door. The living room features updated flooring, while both upper bedrooms have newer laminate flooring. New carpeting on the staircase and upper landing adds warmth and comfort. Additional improvements over the years include four replacement windows, two storm doors, two screen doors, a newer chimney, added attic insulation, central air conditioning, ceiling fan/light fixtures, basement electrical upgrades and basement wall bracing. Fresh interior and exterior paint further enhances the home. The fully fenced yard offers an inviting outdoor retreat with a wood deck, paving-stone patio, sod and a newer side boardwalk. The garage has also been freshly painted and topped with newer shingles. With numerous updates completed inside and out, this well-cared-for property is ready to welcome its next owner. Contact your REALTOR® Benjamin Murray today for questions and book showings on app. (id:63476)
327 - 858 Dupont Street
Toronto, Ontario
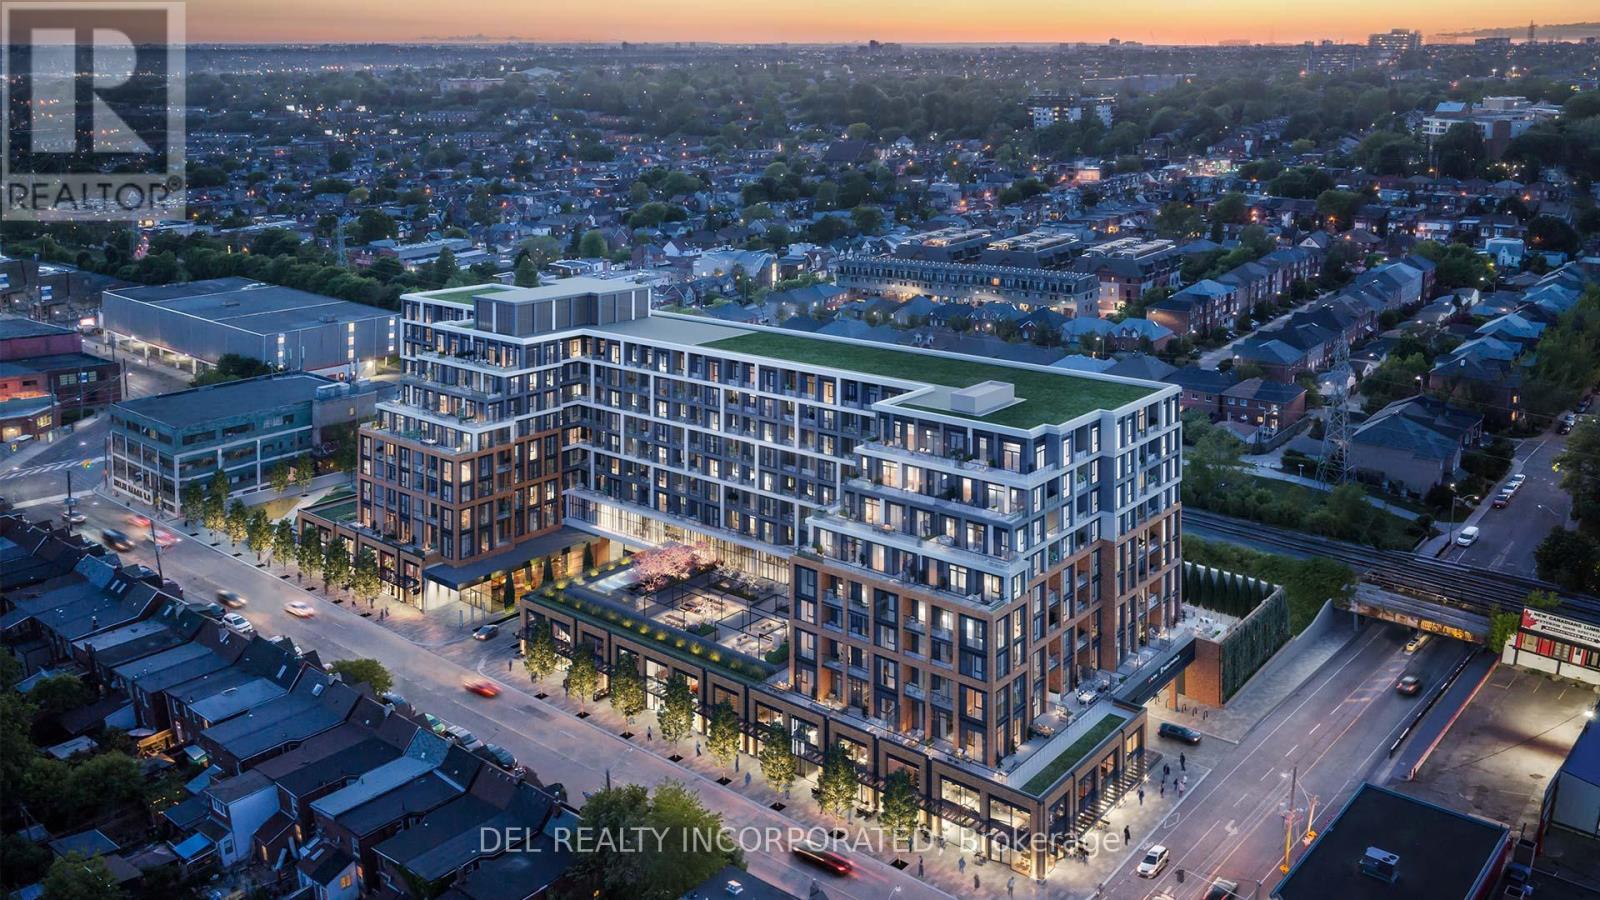
Tridel's The Dupont - Residences East of Ossington. Brand new Two Bedroom plus Den, Approx. 837 s.f. plus balcony, w/ 2 bath. 9' tall smooth ceiling. Outdoor Amenities including Outdoor Swimming Pool, BBQ area, Outdoor Fireside Lounges. Indoor Fitness Centre, Sauna, Steam Room, Yoga Studio, Party Room, Games Room, Kids Play Room. (id:63476)
31 Bearwood Drive
Toronto, Ontario
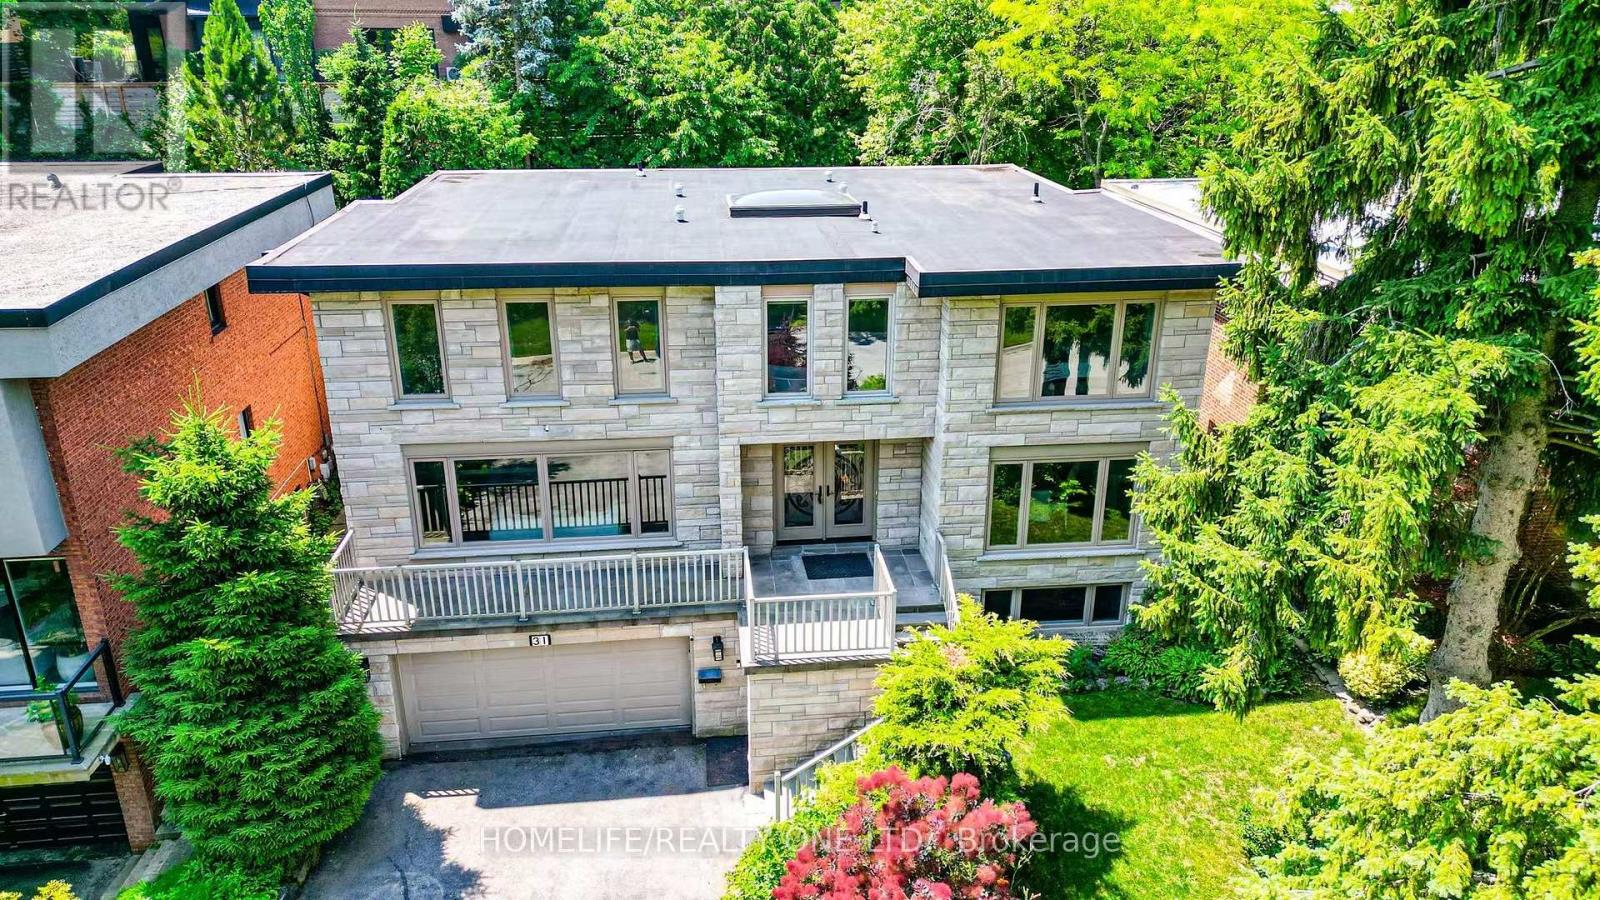
Welcome to stunning home in the prestigious Edenbridge-Humber Valley neighbourhood. Set on a rare, whisper-quiet lot, this thoughtfully renovated 5-bedroom, 6-bathroom home offers an extraordinary blend of privacy, natural beauty, and refined design, with serene, picturesque views throughout. The interior is highlighted by an oversized contemporary skylight that fills the home with abundant natural light. The chef-inspired kitchen features custom cabinetry, stone countertops, and appliances, seamlessly flowing into open-concept living, family, and dining spaces-perfectly designed for grand-scale entertaining. Experience modern sophistication with extensive pot lighting, expansive windows, and a bright walk-out lower level that opens to a beautifully landscaped outdoor oasis. Ideally located just steps from Lambton Golf & Country Club, James Gardens, and the Humber River trails, with convenient access to tennis clubs, shopping, and top-rated schools. Complete with a two-car garage and Tesla charging station, this home perfectly balances lifestyle, luxury, and location. (id:63476)
91301 Alaska Highway
Whitehorse, Yukon
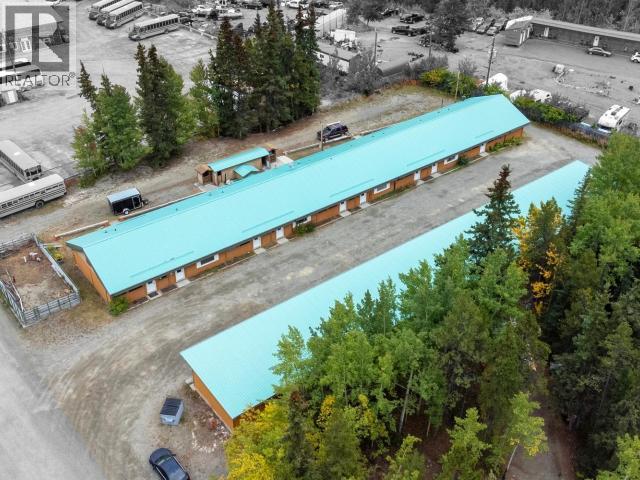
Welcome to the Paddle Wheel Apartments - Prime Investment Opportunity situated on 1.63 acres just minutes from downtown. All together there are 9 units, five 2-bed units and four 1- bed units. Each unit includes its own designated carport parking as well as their own private heated storage. Property and out building are sold "As Is Where Is" (Cash purchase OR Vendor Take Back Mortgage - only). Don't miss out on this opportunity, call today for your own private tour. (id:63476)
13727 Creditview Road
Caledon, Ontario
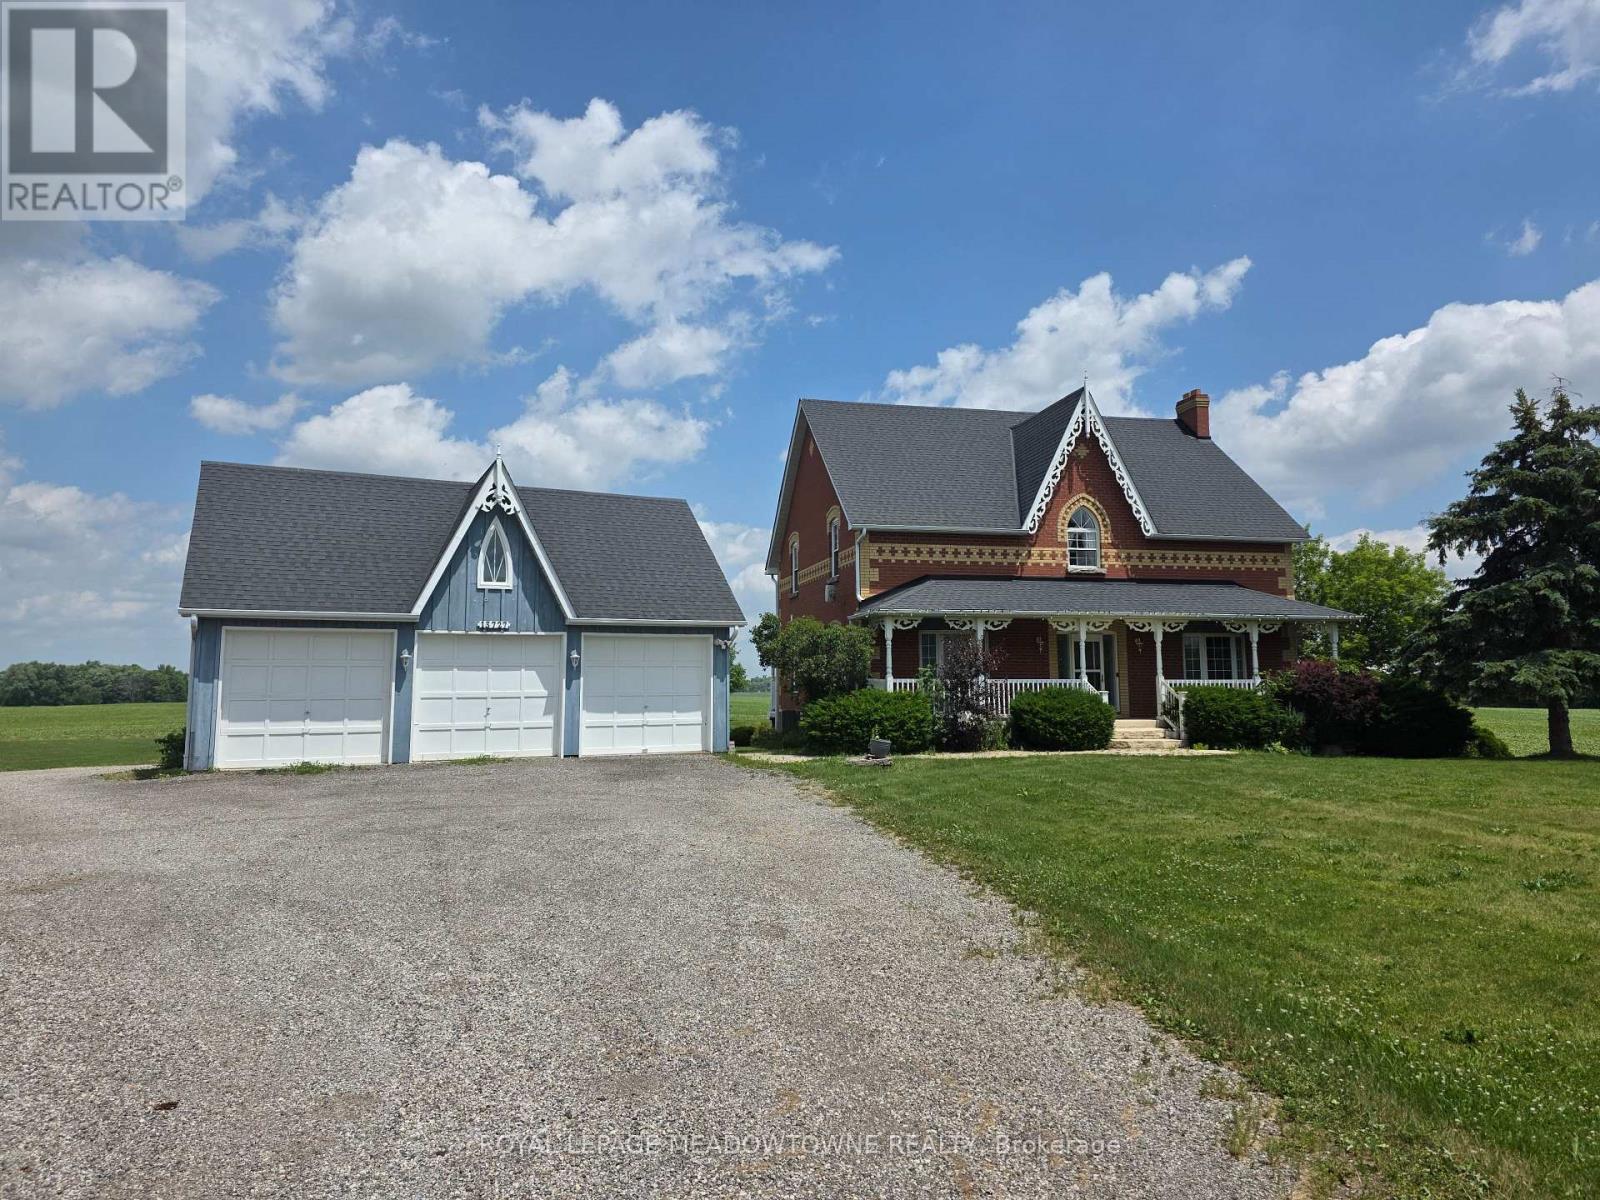
Creditview/ King Road, Caledon. Available for lease is this spacious 2-storey home on Creditview Road, just south of the quiet village of Cheltenham. Conveniently situated between Caledon and Brampton, the property offers easy access to major highways, Pearson Airport, Caledon Ski Club, and some of Ontario's finest golf courses. The home features five bedrooms - four on the second level and one in the basement - along with a bright main-floor kitchen and living areas. The basement includes a full kitchen with its own separate walkout entrance, perfect for extended family or multi-generational living. Additional features include a detached 3 car garage, and front driveway parking. The home is serviced by well water and septic system /propane. internet is included, No dogs or cats permitted. Please note that the coverall at the back of the property is not available. This versatile home provides ample space and privacy in a serene rural setting - ideal for long-term tenants. (id:63476)
23 Nathan Crescent
Barrie, Ontario
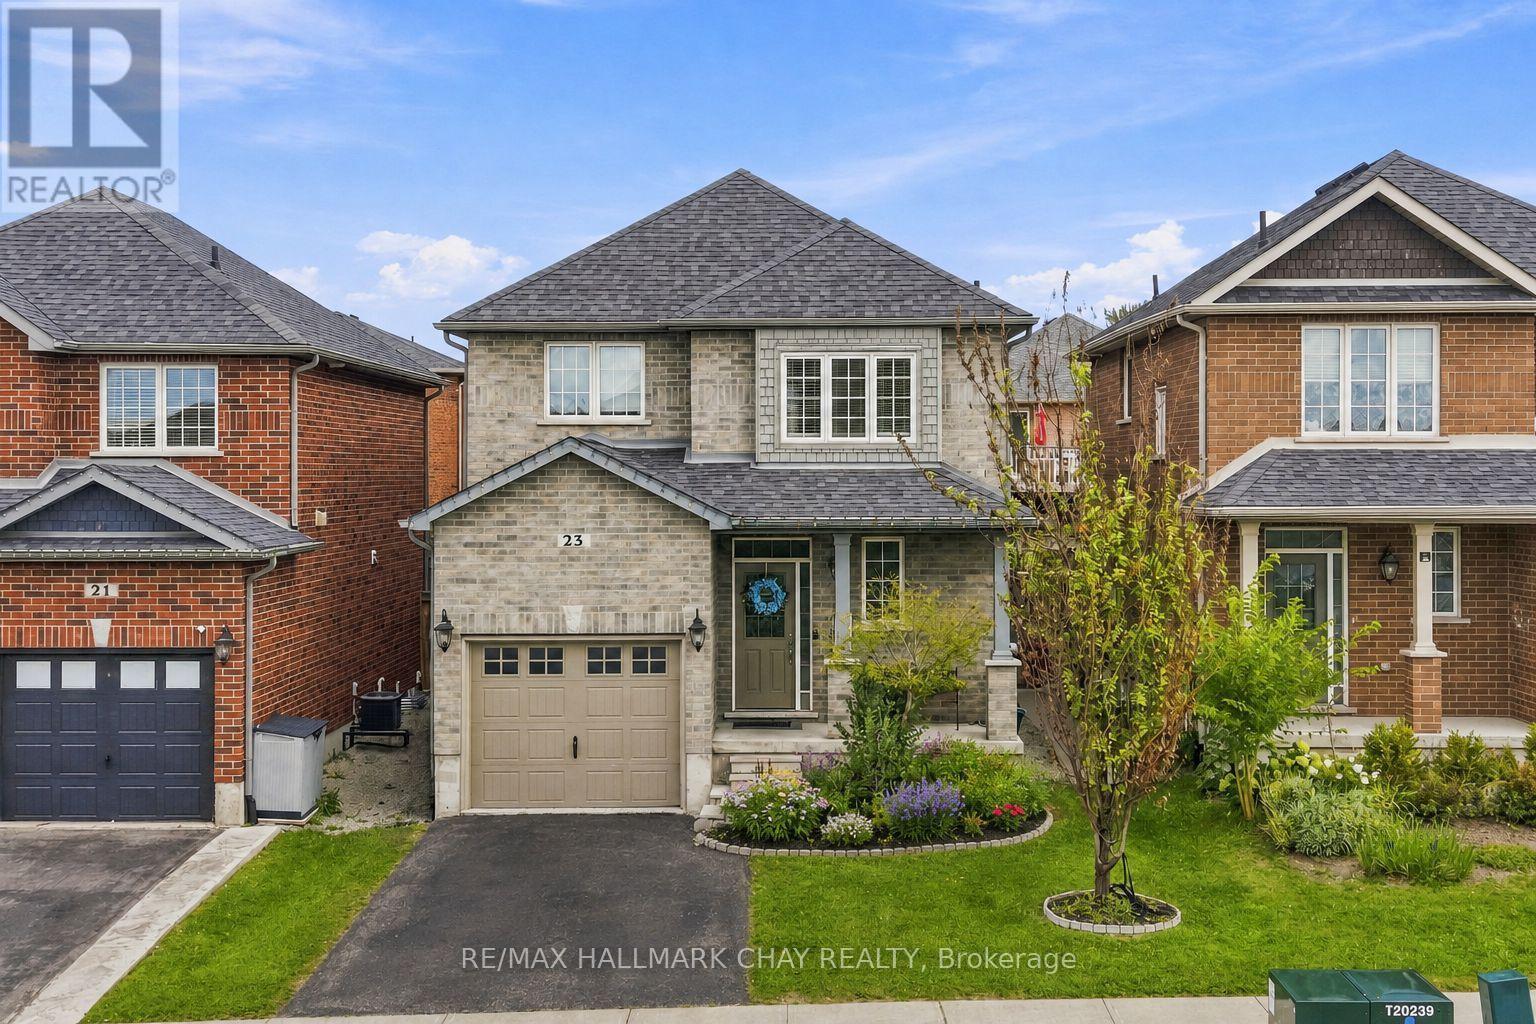
Welcome To 23 Nathan Crescent, A Beautifully Maintained 4 Bedroom, 2 Storey Freehold Detached Home Located In The Highly Desirable Painswick South Community. Offering A Spacious & Functional Layout Designed With Everyday Family Living In Mind, This Home Provides The Perfect Blend Of Comfort, Style & Convenience. Step Inside To A Bright & Inviting Main Floor Featuring 9-Foot Ceilings, Laminate Flooring & Generous Living Spaces Perfect For Both Relaxing & Entertaining. The Well-Appointed Kitchen Features Elegant Marble Countertops & Stainless Steel Appliances, Creating A Stylish & Functional Space For Preparing Meals & Gathering With Family & Friends. The Open & Welcoming Layout Allows For An Easy Flow Between The Main Living Areas, Making It Ideal For Both Everyday Living & Hosting Guests. Upstairs, You'll Find Four Generously Sized Bedrooms Along With The Added Convenience Of Second-FloorLaundry. The Spacious Primary Bedroom Offers A Privacy, Complete With A Walk-In Closet & A Beautiful Ensuite Featuring A Modern Glass Shower. Each Additional Bedroom Provides Plenty Of Space For Family, Guests, A Home Office Or Whatever Best Suits Your Lifestyle. Newly Painted Throughout, This Home Offers A Clean, Bright & Move-In Ready Interior With Plenty Of Space To Make Your Own. Ideally Situated In A Great Location Close To Everyday Amenities, Schools, Parks, Shopping & Commuter Routes, This Home Offers The Convenience Of Having Everything You Need Just Minutes Away. A Fantastic Opportunity To Enjoy Comfortable Family Living In One Of Barrie's Sought-After Communities! (id:63476)