
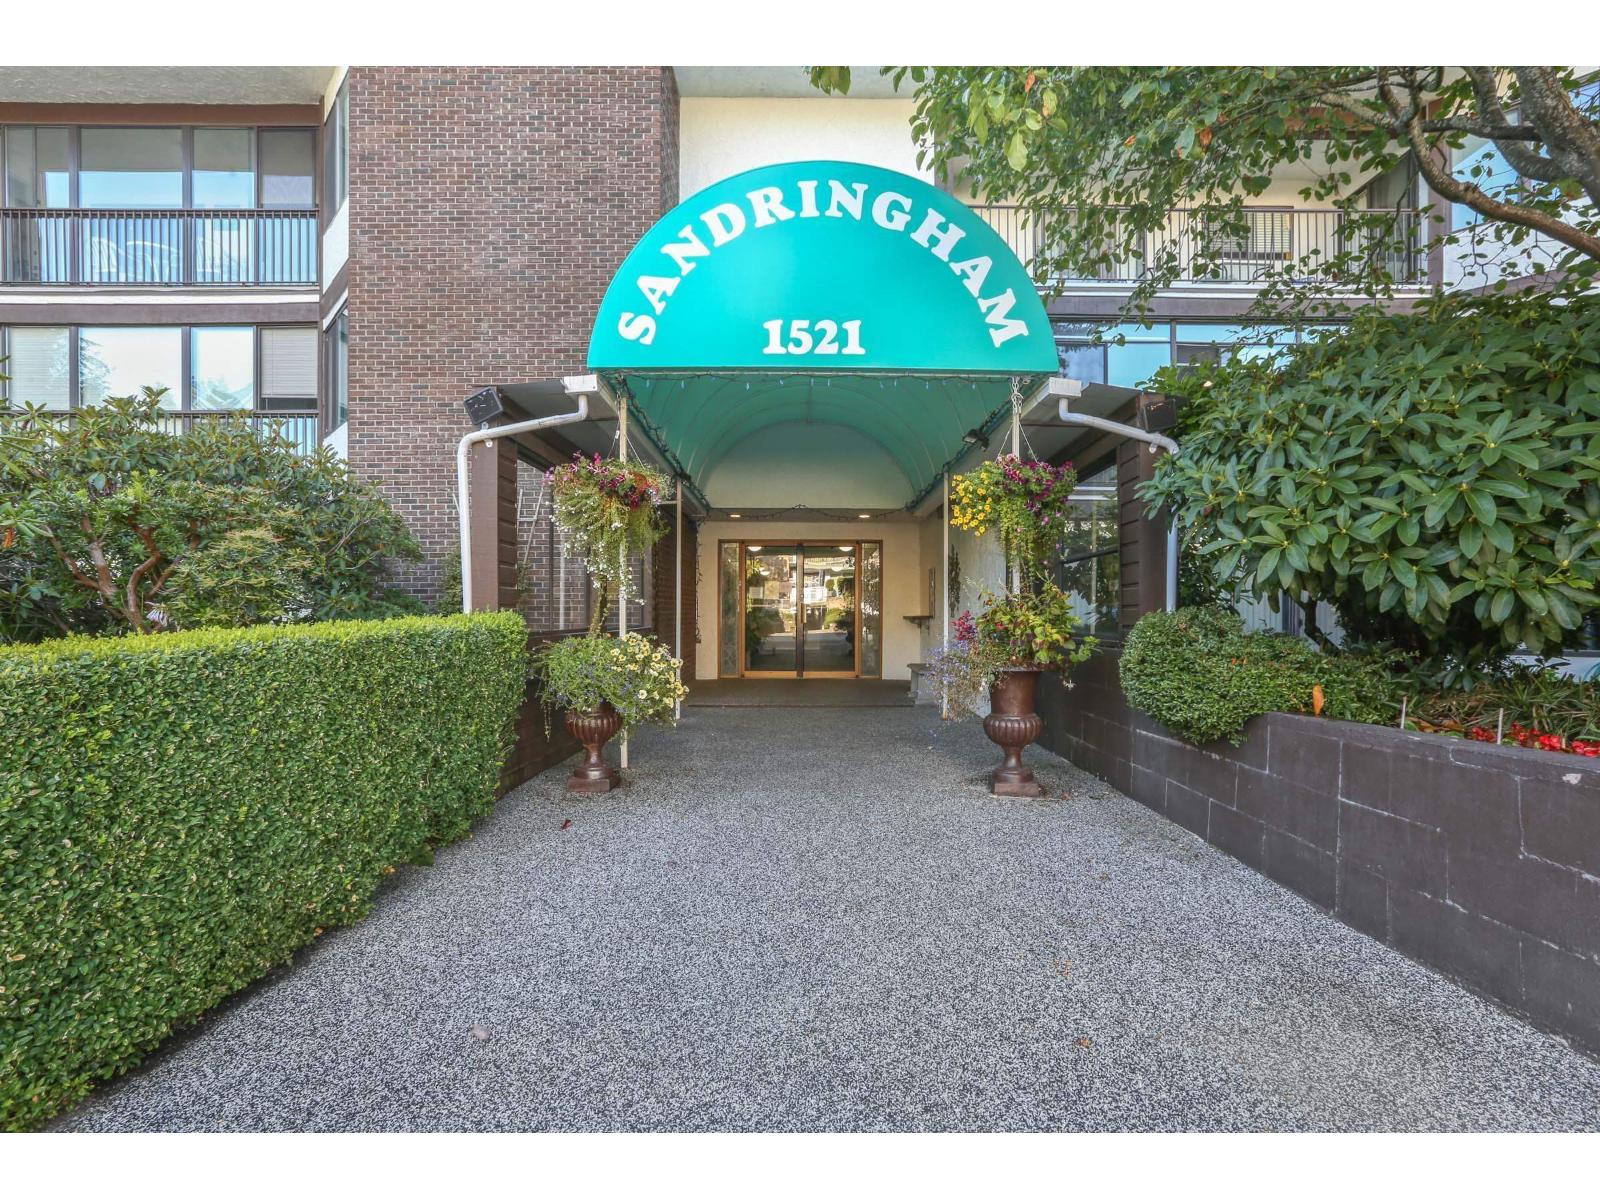
111 1521 Blackwood Street
White Rock, British Columbia
Ready for it's new owner, this unit at The Sandringham on Blackwood provides easy access to bus routes and uptown White Rock/Semiahmoo Mall. 1dog (14"at shoulder), or 2 cats welcome - create their own little spot in the enclosed balcony, to watch the world go by or a quick dog walk straight out to the sidewalk - no hallway or elevator to worry about. Ground floor with two balconies: one open, one enclosed. Good sized kitchen with easy access to the dining/living room area. Corner unit means extra windows, as this one faces S/E so you get lots of light, without the oppressive summer heat. Put your decorator muscles to work here and elevate a very nice unit to fantastic. 55+ building. Photos w/furniture are virtually staged. Quick possession works just fine here. No waiting. (id:63476)
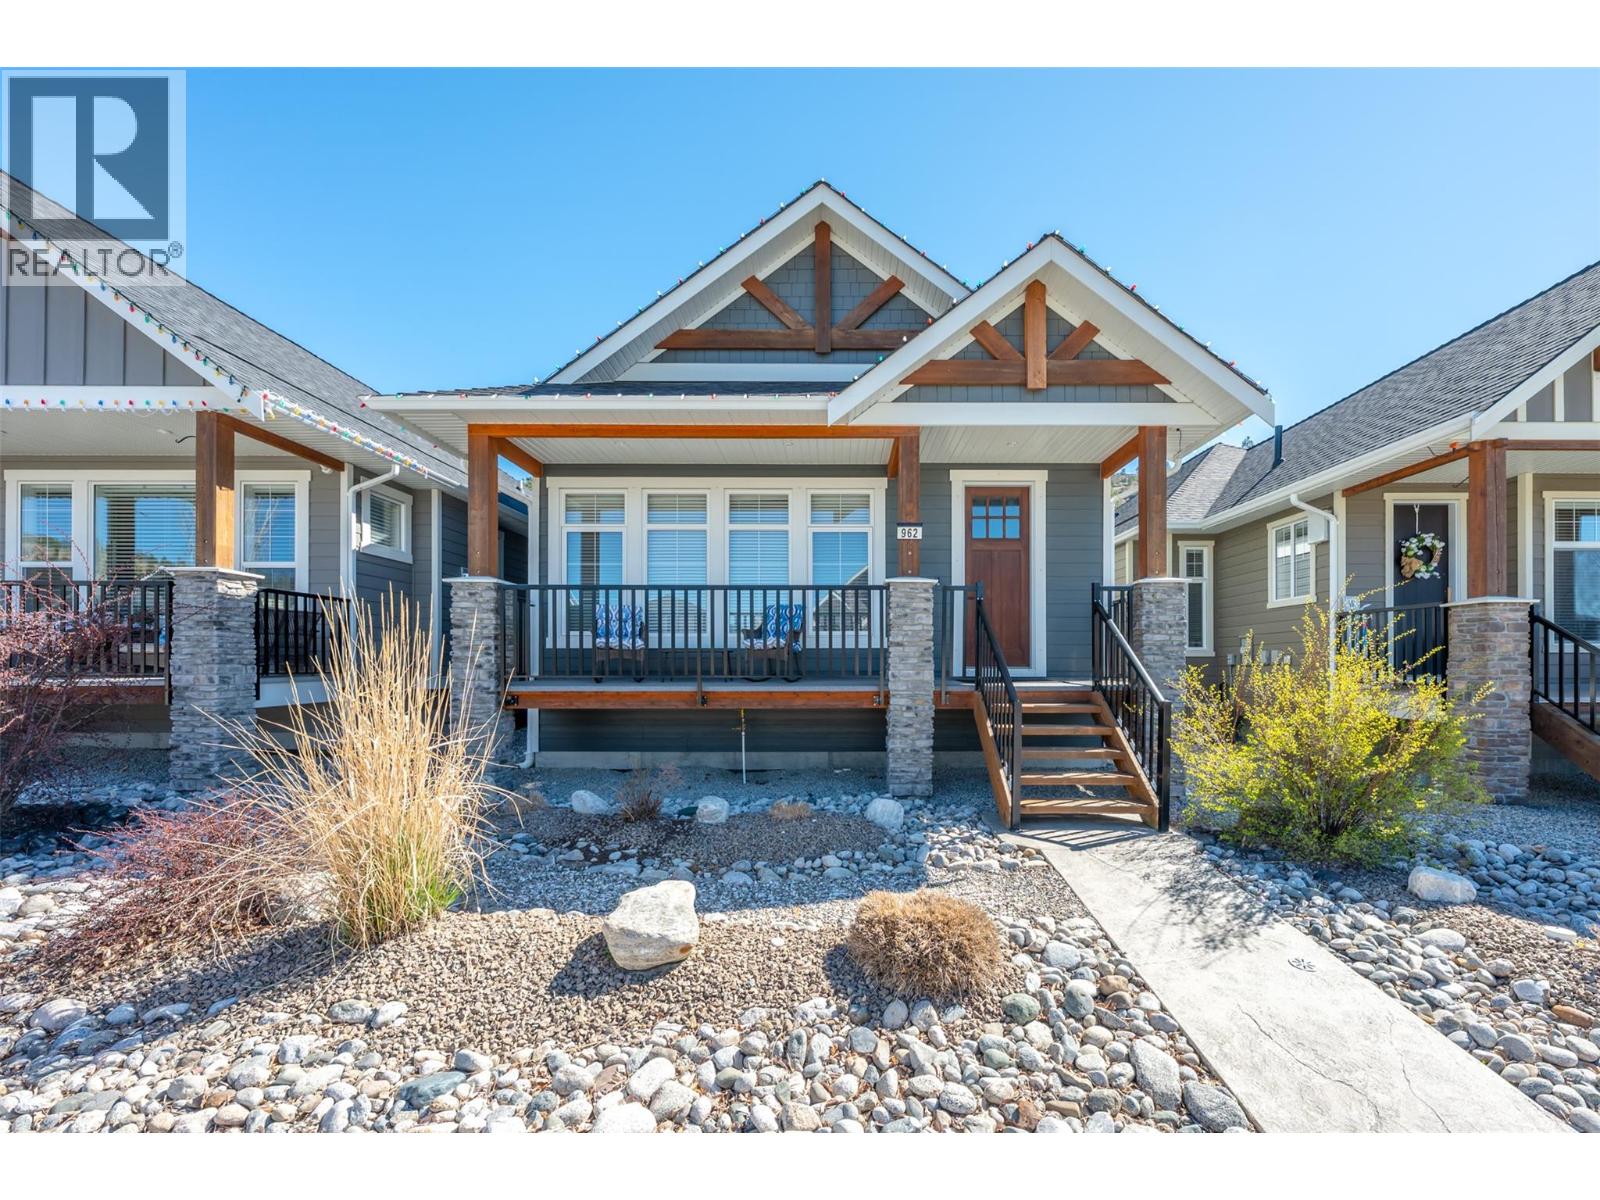
962 Holden Road
Penticton, British Columbia
This beautiful 4 bedroom, 3 bathroom home in Sendero Canyon has been meticulously cared for since new. In addition to the open concept living area, this floor plan offers everything you need on the main floor, including the primary bedroom with walk in closet and full ensuite, a second bedroom and a second full bathroom, plus the laundry. Features include a large kitchen island, vaulted ceilings, pantry, gas fireplace, large windows and ample closet space. Downstairs you will find a huge recreation room, two more large bedrooms, a full bathroom and tons of storage. No need to spend your weekends on the yard! The yard is fully landscaped with ease of maintenance in mind with xeriscape complete with artificial grass in the back yard. Park in the single car detached garage, or the additional parking stall accessible from the lane way and of course there is street parking in front as well. This well established, family oriented community is one of the most desirable areas of Penticton. Check out the online virtual tour and call to book your private viewing. (id:63476)

474 County Rd 50 East
Harrow, Ontario
Comfortable country living in Oxley along Essex County's wine route. Large corner country lot with views over open fields. LR has original open beam construction. Open concept kitchen, DR and FR. Primary BR has beamed ceiling and large walk-in closet. Finished attic with dual aspect natural light providing versatile bedroom or flex space. The great room has vaulted ceiling, a deck off the patio doors and an outside entrance. All within close. proximity to golf course, marina and wineries. (id:63476)
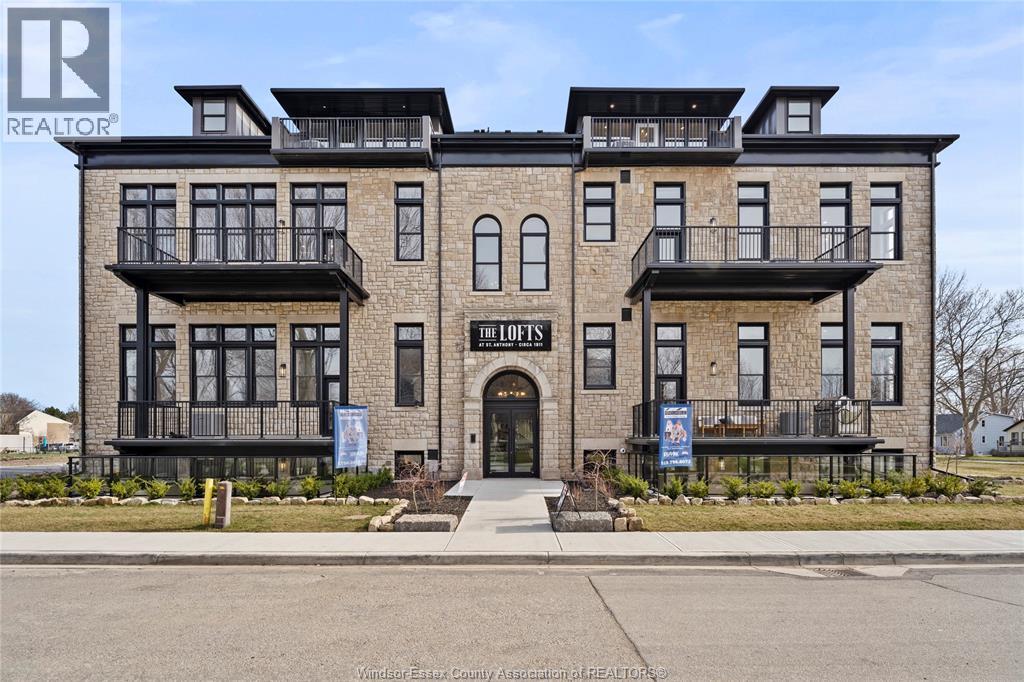
247 Brock Street Unit# 104
Amherstburg, Ontario
WELCOME TO THE 1173 SQ FT PRIVATE MODEL AT THE HIGHLY ANTICIPATED LOFTS AT ST. ANTHONY. ENJOY THE PERFECT BLEND OF OLD WORLD CHARM & MODERN LUXURY WITH THIS UNIQUE LOFT STYLE CONDO. FEATURING GLEAMING ENGINEERED HARDWOOD FLOORS, QUARTZ COUNTER TOPS IN THE SPACIOUS MODERN KITCHEN FEATURING LARGE CENTRE ISLAND AND FULL APPLIANCE PACKAGE. 1 SPACIOUS PRIMARY SUITE WITH WALK IN CLOSET AND BEAUTIFUL 4 FC BATHROOM WITH CHEATER DOOR. IN SUITE LAUNDRY. BRIGHT AIRY LIVING ROOM WITH PLENTY OF WINDOWS. PRIVATE 295 SQ FT WALK OUT TERRACE WITH BBQ HOOK UP. THIS ONE OF A KIND UNIT FEATURES PLENTY OF ORIGINAL EXPOSED BRICK AND STONE. SITUATED IN A PRIME AMHERSTBURG LOCATION WALKING DISTANCE TO ALL AMENITIES INCLUDING AMHERSTBURG'S DESIRABLE DOWNTOWN CORE. DON'T MISS YOUR CHANCE TO BE PART OF THIS STUNNING DEVELOPMENT. MINIMUM 1 YR LEASE. RENTAL APP, CREIDT CHECK, PROOF OF INCOME, AND FIRST & LAST REQUUIRED. TENANT PAYS UTILITIES, LANDLORD PAYS THE CONDO FEES. (id:63476)
RE/MAX Capital Diamond Realty
313 Crystal Bay Drive
Amherstburg, Ontario
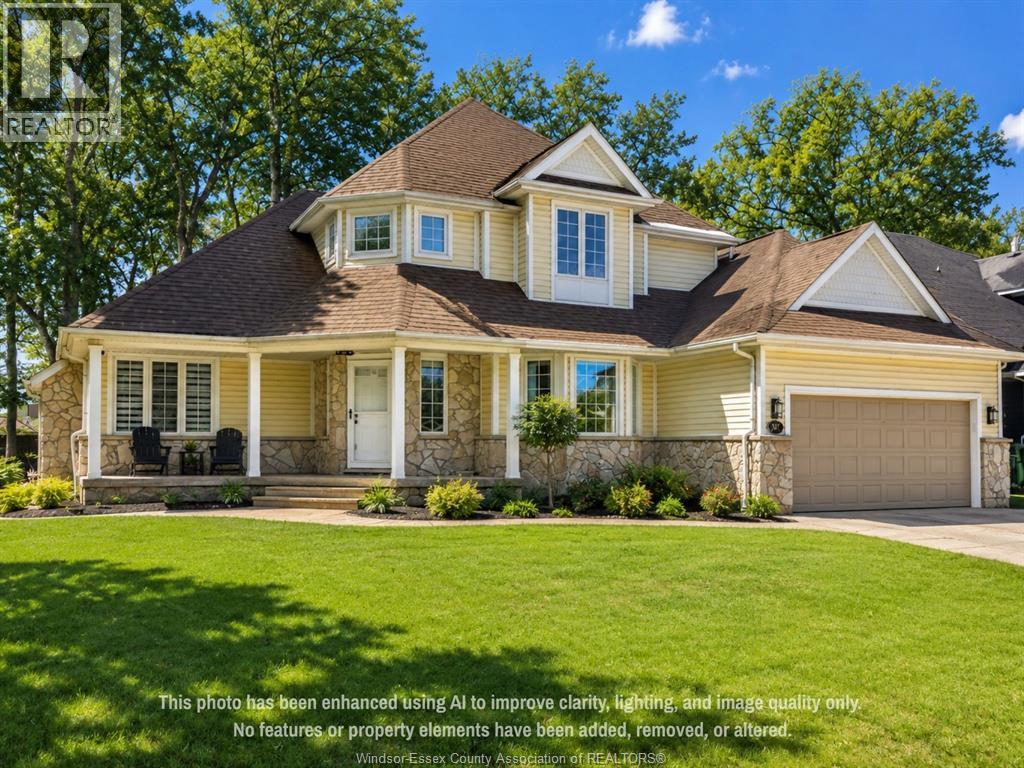
Located on Crystal Bay Drive on historic Boblo Island, this well-appointed two-storey home offers a blend of modern finishes and island lifestyle living just minutes from Amherstburg. The property features 5 bedrooms and 4 bathrooms, including a main-floor primary suite. The open-concept main level is designed for everyday living and entertaining, highlighted by a custom kitchen island crafted from reclaimed wood sourced from the former Boblo Island Bumper Car Building - a unique architectural feature that reflects the island's history. The fully finished lower level provides additional living space, including a large recreation/great room, bedroom, bathroom, and flexible-use areas suitable for guests, fitness, or family living. Outdoor spaces offer opportunities for entertaining and relaxation in a waterfront island setting. Residents of Boblo Island enjoy access to ferry transportation, walking trails, and golf cart- friendly community living. A distinctive opportunity to own a spacious home in one of Windsor-Essex County's most unique waterfront communities. (id:63476)
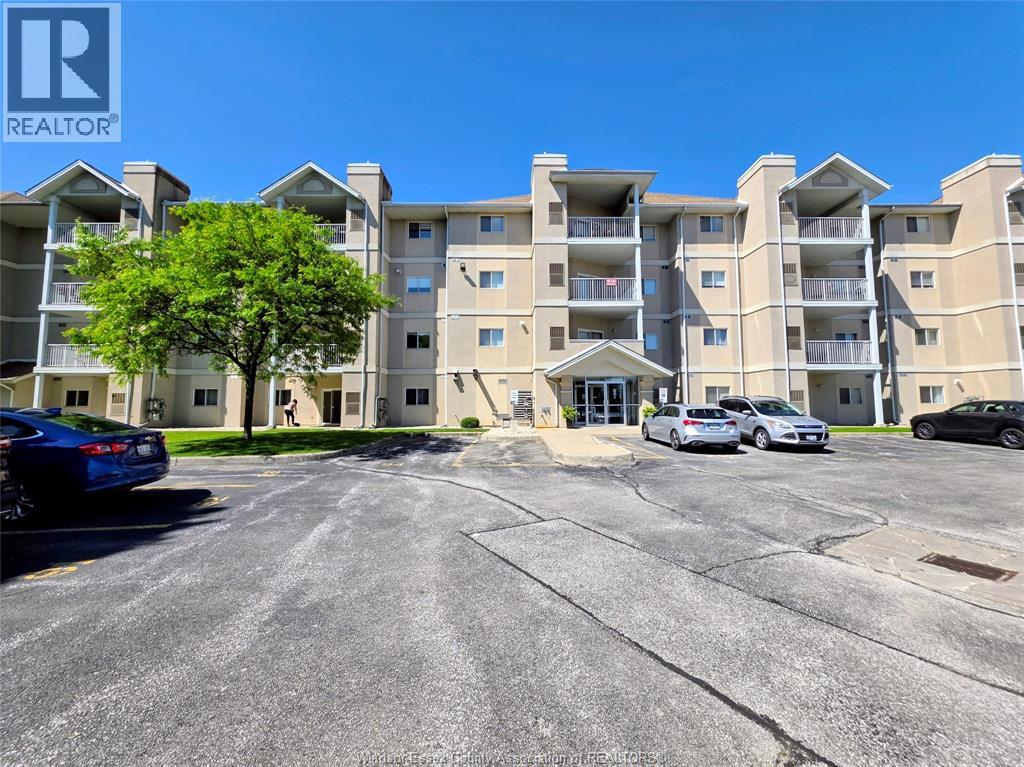
1655 Grand Marais Unit# 113
Windsor, Ontario
WELCOME TO UNIT 113 AT 1655 GRAND MARAIS RD W, A WELL MAINTAINED GROUND FLOOR CONDO IN THE HEART OF SOUTH WINDSOR. PROUDLY OWNED BY THE ORIGINAL OWNER SINCE 2001, THIS 2 BED, 2 BATH UNIT OFFERS CONVENIENT MAIN FLOOR LIVING WITH EASY ACCESS TO PARKING SPOT #92 WITHOUT ELEVATORS OR LONG HALLWAYS. FEATURES INCLUDE UPDATED FLOORING, FRESH PAINT, NEWER MICROWAVE HOOD FAN, AND A NEWER OWNED FURNACE & A/C COMBO UNIT (APPROX 3 YRS OLD) PROFESSIONALLY SERVICED TWICE YEARLY. BRIGHT LAYOUT WITH 2 FULL BATHS, GAS FURNACE, GAS DRYER, IN-SUITE STACKABLE LAUNDRY, AND ALL APPLIANCES INCLUDED. ALL MECHANICALS ARE OWNED WITH NO RENTALS. CONDO FEES OF $469.64 INCLUDING BUILDING MAINTENANCE AND COMMUNAL WATER HEATER COSTS. WATER IS SUB-METERED. LOCATED STEPS FROM SHOPPING, RESTAURANTS, TRANSIT, BANKING, TIM HORTONS, SHOPPERS DRUG MART AND MORE. GREAT OPPORTUNITY FOR DOWNSIZERS, RETIREES, OR LOW MAINTENANCE LIVING. (id:63476)
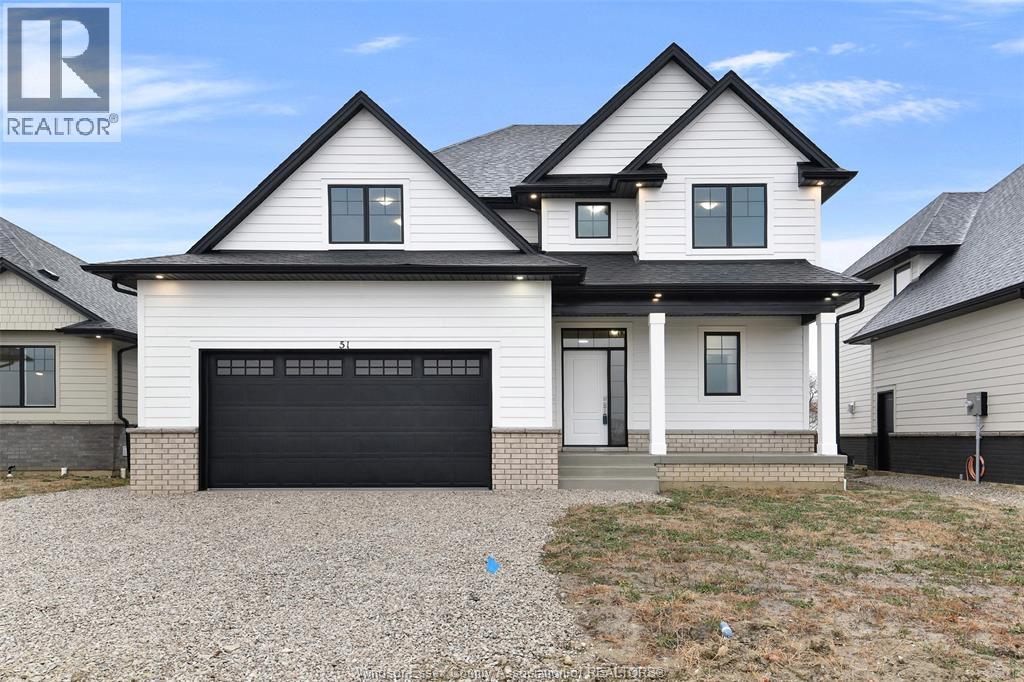
251 Dolores Street
Essex, Ontario
LIMITED TIME HST REBATE PRICING!!! BK Cornerstone, known for top-quality finishes and Energy Star-certified homes, is offering only 5 exclusive lots in this brand-new development. Centrally located in the county, this community offers a perfect blend of small-town charm while being just 15 minutes from Windsor. The ‘Lancaster’ is a spacious two-storey home featuring a large foyer, powder room, and a great layout for entertaining with an L-shaped kitchen, large island, and open-concept living. The home can be built in both 3 and 4-bedroom versions, with a large primary suite offering a private ensuite with a walk-in shower, separate soaker tub, and double vanity. Convenient second-floor laundry. Choose from multiple models to build your dream home with BK Cornerstone’s superior craftsmanship. Photos of a previously built model and may reflect upgrades. (id:63476)
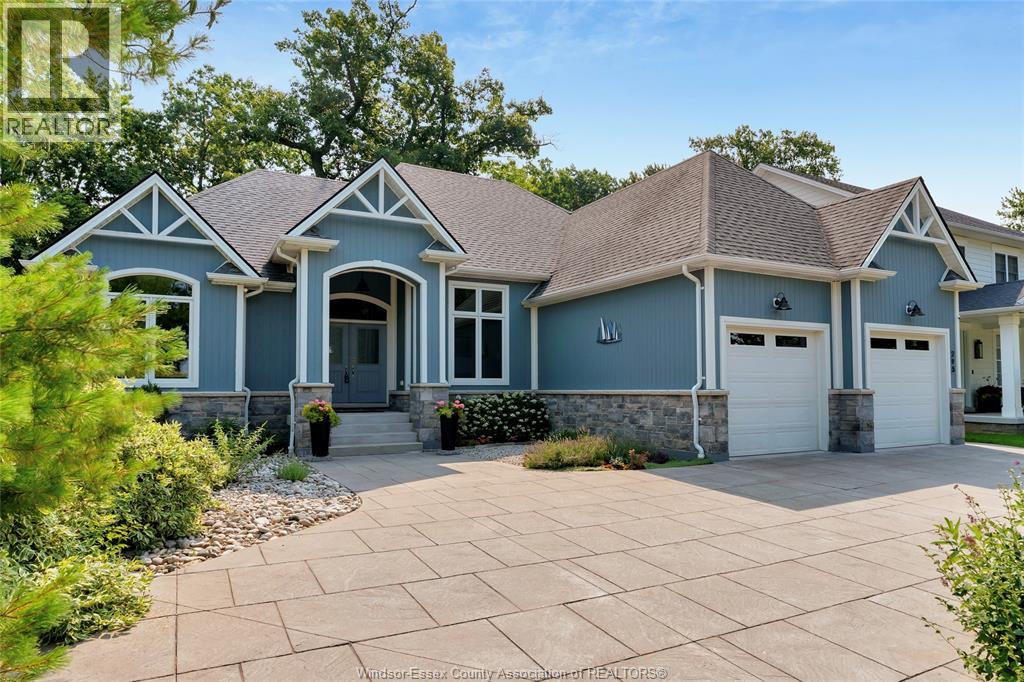
295 Crystal Bay Drive
Amherstburg, Ontario
Experience private island living surrounded by nature and peaceful water views. This beautifully landscaped ranch-style home offers the ease of one-floor living with exceptional comfort and style. The bright kitchen features stunning granite countertops and abundant cabinetry. Enjoy a spacious primary suite with luxurious ensuite and walk-in closet, main floor laundry, and a relaxing 3-season sunroom. The fully finished lower level adds incredible living space with a large family room perfect for entertaining, movie nights, or games, plus two additional bedrooms, a full bathroom, and ample storage. Outside, the stamped concrete driveway and low-maintenance landscaping provide excellent curb appeal. Impeccably maintained, this island retreat offers the perfect blend of privacy and tranquility. Take the scenic 4-minute ferry ride from the mainland to experience Boblo Island living. (id:63476)
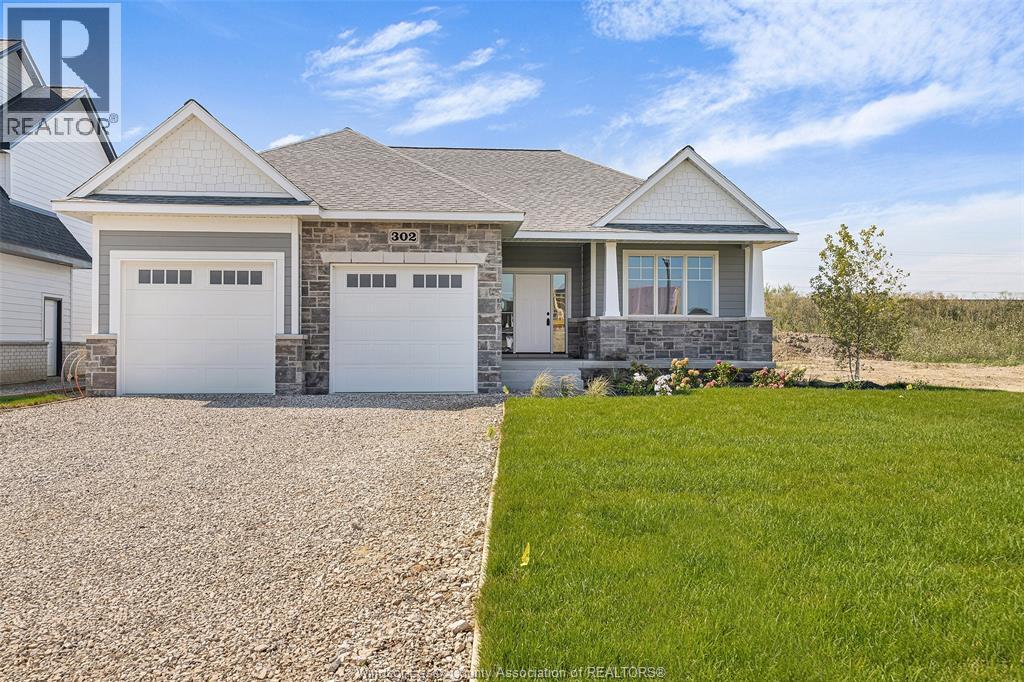
247 Dolores Street
Essex, Ontario
LIMITED TIME HST REBATE PRICING !!! BK Cornerstone, known for top-quality finishes and Energy Star-certified homes, is offering only 5 exclusive lots in this brand-new development. Centrally located in the county, this community offers a perfect blend of small-town charm while being just 15 minutes from Windsor. The 'Tiverton' is a thoughtfully designed 2-bedroom, 2-bath ranch featuring an open-concept layout, 9' ceilings, and an L-shaped kitchen with a large island and adjacent dining space. The primary suite includes a private ensuite and walk-in closet, situated across from the second bedroom and main bath. A spacious mudroom with laundry adds convenience, while a giant covered porch extends your living space outdoors. (id:63476)
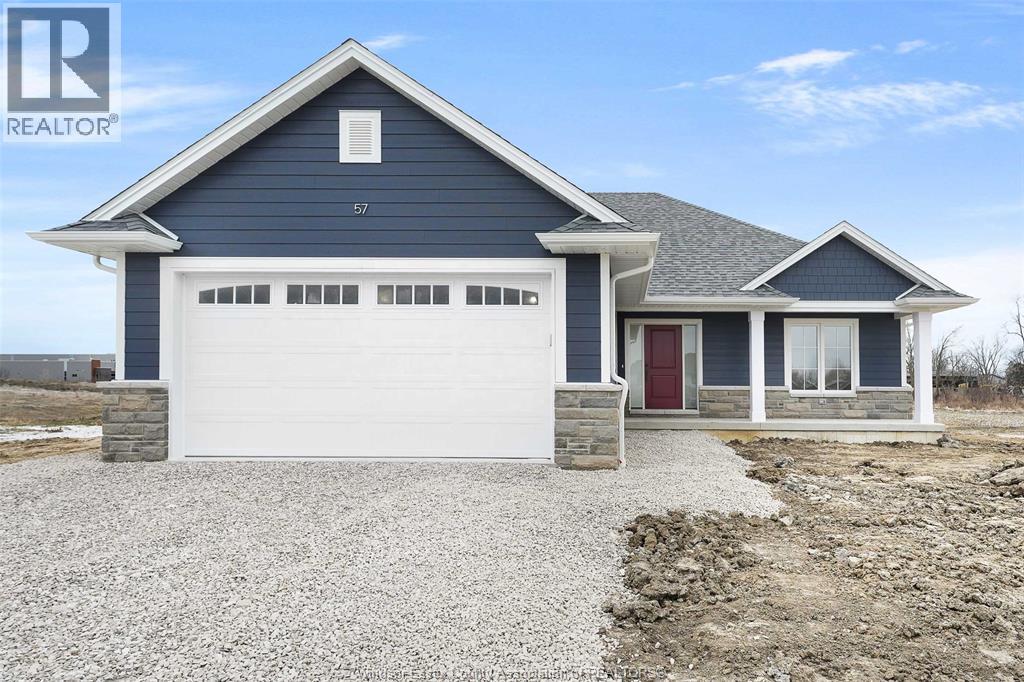
243 Dolores Street
Essex, Ontario
LIMITED TIME HST REBATE PRICING!! BK Cornerstone, known for their top-quality finishes and Energy Star-certified homes, is offering only 5 exclusive lots in this brand-new development in Essex! Centrally located in the county, this community offers the perfect blend of small-town charm while being just 15 minutes from Windsor. The ‘Oxford’ is a thoughtfully designed 2-bedroom, 2-bath ranch-style home featuring timeless curb appeal, an open-concept family room with plenty of natural light, and a gourmet kitchen with quartz countertops and custom cabinetry. The spacious layout includes a private primary suite with a walk-in closet and ensuite bath, as well as convenient main floor laundry. Choose from multiple models to build your dream home with BK Cornerstone’s superior craftsmanship. (id:63476)
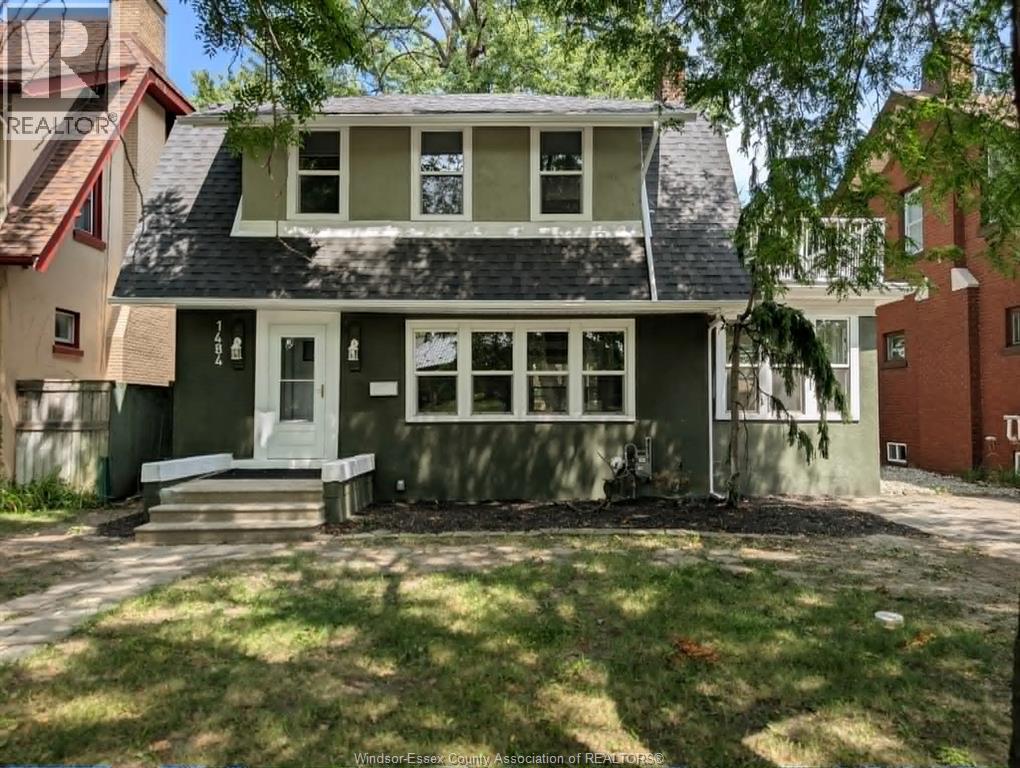
1484 Victoria Avenue
Windsor, Ontario
CONTACT OWNER DIRECTLY: Click “More Information” on REALTOR.ca for questions, showings and buyer-agent commission details. GORGEOUS UPDATED 2 STORY ON WINDSOR’S BEAUTIFUL VICTORIA AVENUE! SET AMONGST STATELY HOMES. THIS HOME IS RENOVATED TOP TO BOTTOM AND FEATURES NEW (2026) ELECTRICAL, PLUMBING, 50-YEAR SHINGLES, NEW SOFFITS, FLASHING & GUTTERS, OUTDOOR LIGHTING, LIFETIME GUARANTEED WINDOWS & DOORS, FRONT DRIVEWAY, SUNROOM, BALCONY, ENORMOUS BACKYARD WITH NEW SOD AND BACK FENCE, FULL BASEMENT WITH RUBBERIZED WATERPROOF MEMBRANE, NEW GUARANTEED FURNACE WITH A/C UNIT, NEW (2026)OWNED HOT WATER TANK, KITCHEN WITH SOLID-WOOD CABINETRY EQUIPPED WITH QUARTZ COUNTERTOPS, NEVER-USED APPLIANCES, UPDATED BATHROOM, LUXURY VINYL-PLANK FLOORING THROUGHOUT, AND FIREPLACE READY FOR GAS INSERT. No calls or texts — all inquiries through the REALTOR.ca® listing. Click ""More Info"" there for contact details and full property information. (id:63476)
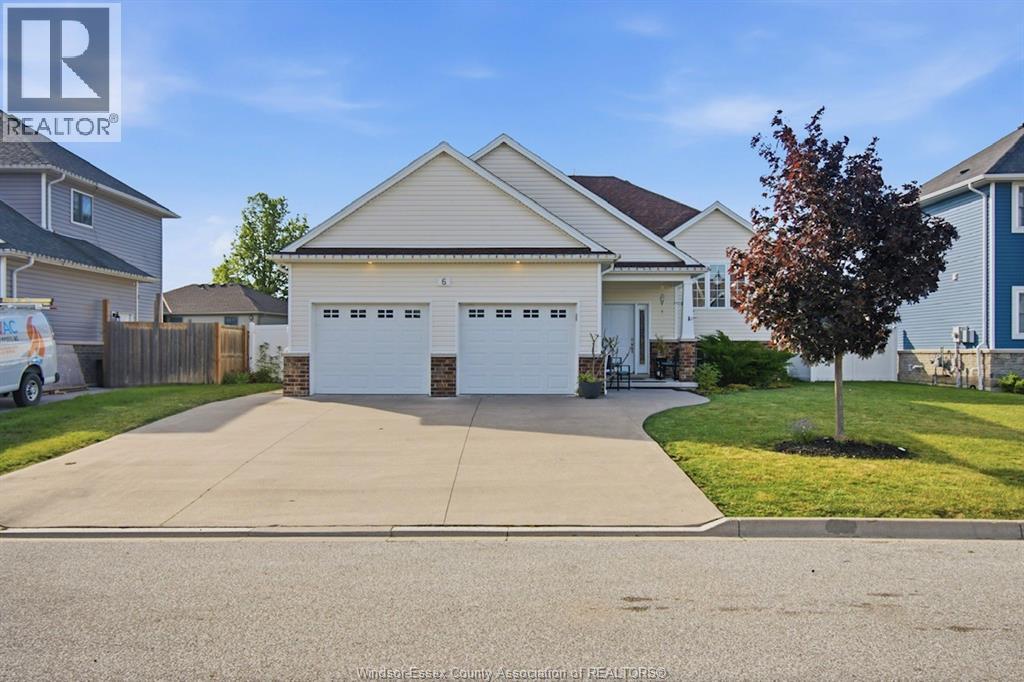
6 Joaney Lane
Cottam, Ontario
Set on a quiet cul-de-sac in a sought-after family-friendly neighbourhood in Cottam, this spacious raised ranch offers the perfect blend of comfort and versatility. The main floor features 2 bedrooms including a primary with ensuite, bright open-concept living and convenient main floor laundry. The fully finished basement offers 2 additional bedrooms, a full bathroom, additional living space and a second laundry hookup making it ideal for growing families or potential in-law suite conversion. Step outside to beautifully landscaped gardens and a fully fenced backyard offering a private outdoor space, perfect for relaxing or entertaining. (id:63476)
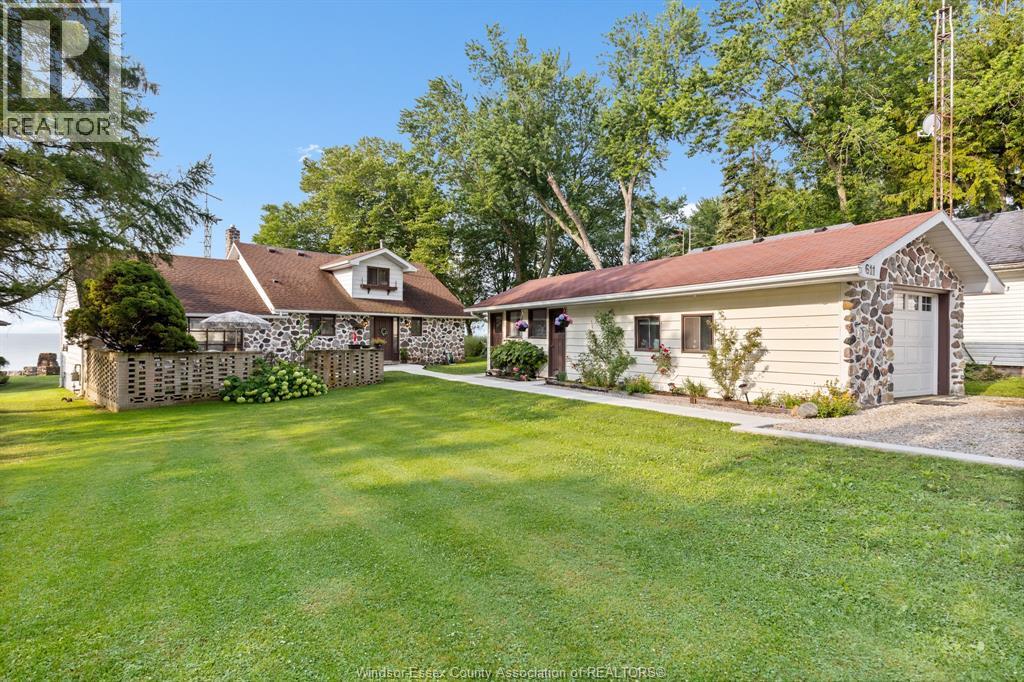
611 Poplar Bluff
Harrow, Ontario
Own a truly enchanting storybook home that has changed hands only twice in nearly a century. Offering unparalleled charm, an exceptional location, and a private sandy beach, this is a rare opportunity to own one of Colchester's most treasured waterfront properties.Situated on one of Colchester's most sought-after streets, just behind Oxley Beach Golf Course and only a short bike ride to the region's renowned wineries. Inside, you'll find three spacious bedrooms, each offering breathtaking lake views. Warm wood accents throughout the home enhance its timeless appeal. Gas and natural wood fireplaces and soaring ceilings in the family room create a bright, inviting space with spectacular views overlooking the lake.Outside, enjoy a garage/workshop, welcoming front and back patios, and brand-new stairs leading directly to your own private sandy beach. Don't miss this extraordinary opportunity. Contact us today to book your private showing. (id:63476)
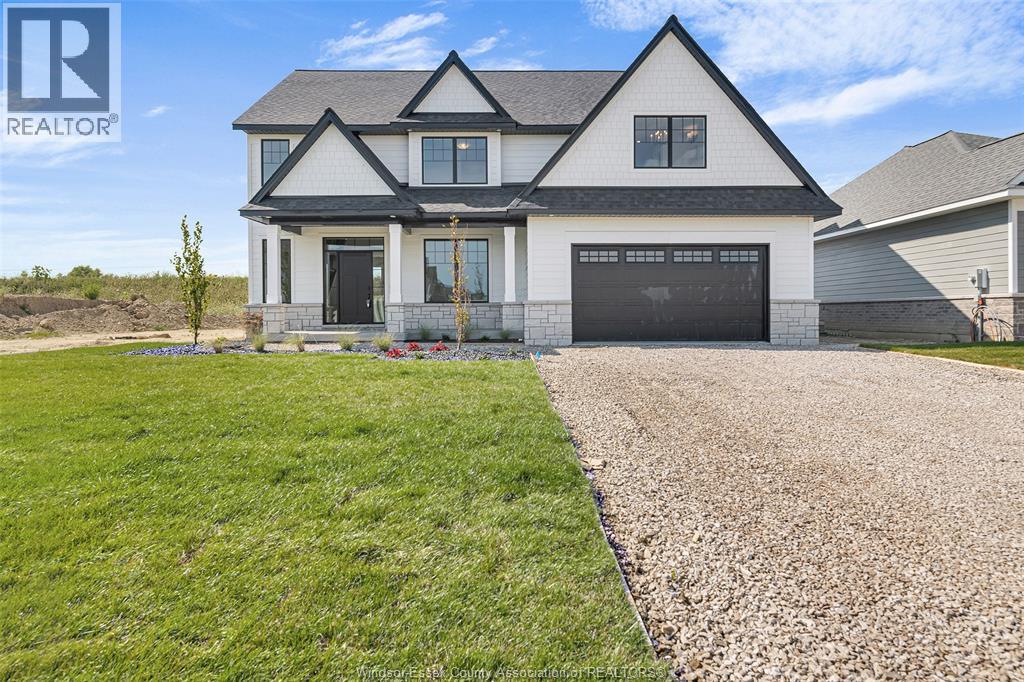
261 Charles Street
Essex, Ontario
LIMITED TIME HST REBATE PRICING!! BK Cornerstone, known for top-quality finishes and Energy Star-certified homes, is offering only 5 exclusive lots in this brand-new development in Essex. The ‘Stratford’ is an impressive two-storey home featuring an 18' grand foyer, 9’ ceilings, main floor office, and an open-concept kitchen and living areas. With 4 bedrooms and 2.5 baths, this home offers plenty of space for families. The U-shaped kitchen with a large island, walk-in pantry, and mudroom with walk-in closet offers great functionality. The large primary suite includes a private ensuite with an oversized shower, free-standing tub, and double vanity. A second-floor laundry room adds convenience. Choose from multiple models to build your dream home with BK Cornerstone’s superior craftsmanship. **Photos are from a previously built model and may reflect upgrades** (id:63476)
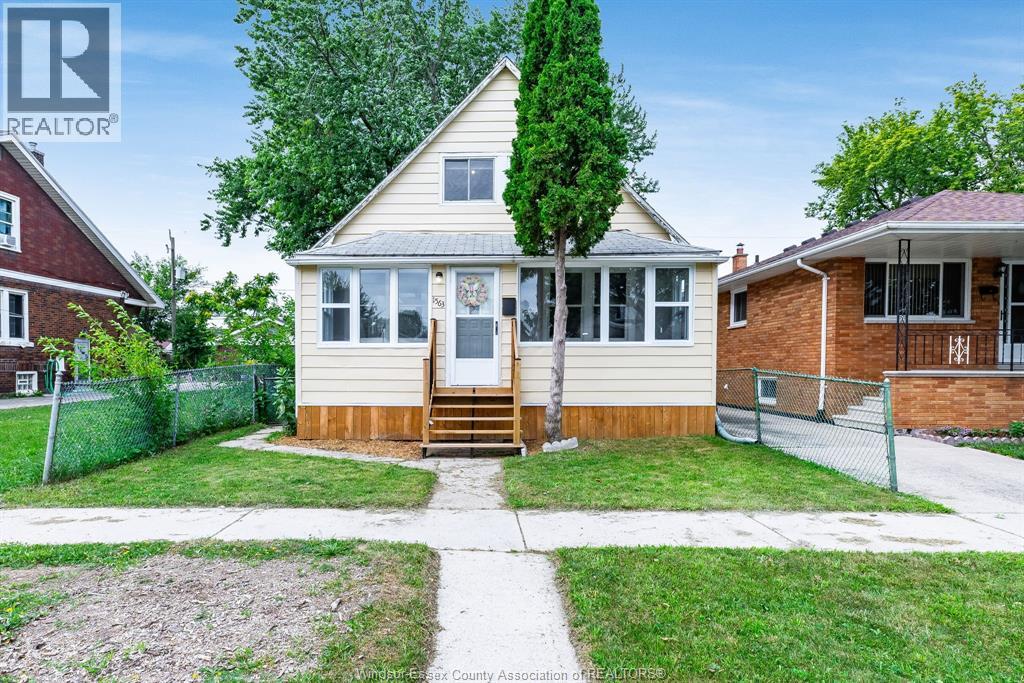
1563 Albert Road
Windsor, Ontario
Welcome to this charming 1 1/2-storey home offering the perfect blend of character and functionality. Featuring three comfortable bedrooms and two full bathrooms, this home provides a practical layout ideal for first-time buyers, growing families, or those looking to downsize. The main floor offers inviting living spaces filled with natural light, while the upper level provides additional privacy with 2 additional bedrooms. Outside, enjoy a fenced yard with plenty of room for entertaining, gardening, or simply relaxing. Conveniently located close to schools, parks, shopping, and everyday amenities, this home offers an excellent opportunity to enjoy comfortable living in a desirable neighbourhood. (id:63476)
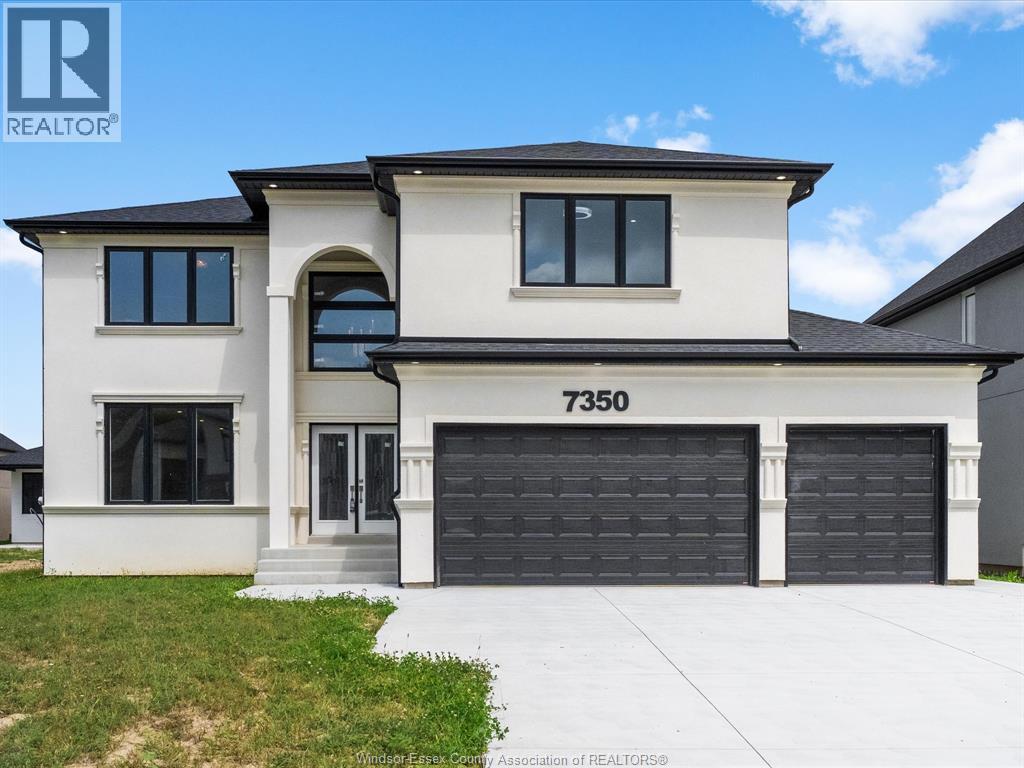
7350 Garnet Crescent
Amherstburg, Ontario
Enjoy quiet country living in McGregor with this beautifully built 2-storey home by Hadi Custom Homes. The bright, open-concept layout offers a welcoming living room with fireplace, spacious kitchen with large island, quartz countertops, plenty of cabinetry, a full bath and convenient laundry. Upstairs you'll find 4 generously sized bedrooms and 3 full baths, including a spacious primary suite with luxurious ensuite and soaker tub, plus a junior suite with its own private bath. Two additional large bedrooms share a third full bath. The unfinished basement with grade entrance offers excellent potential for future living space. Concrete driveway and Tarion New Home Warranty included. Essex, Amherstburg and Windsor are all within easy reach. (Open houses held every Sunday 1-3pm at 111 Bonnett & 7350 Garnet Cres) (id:63476)
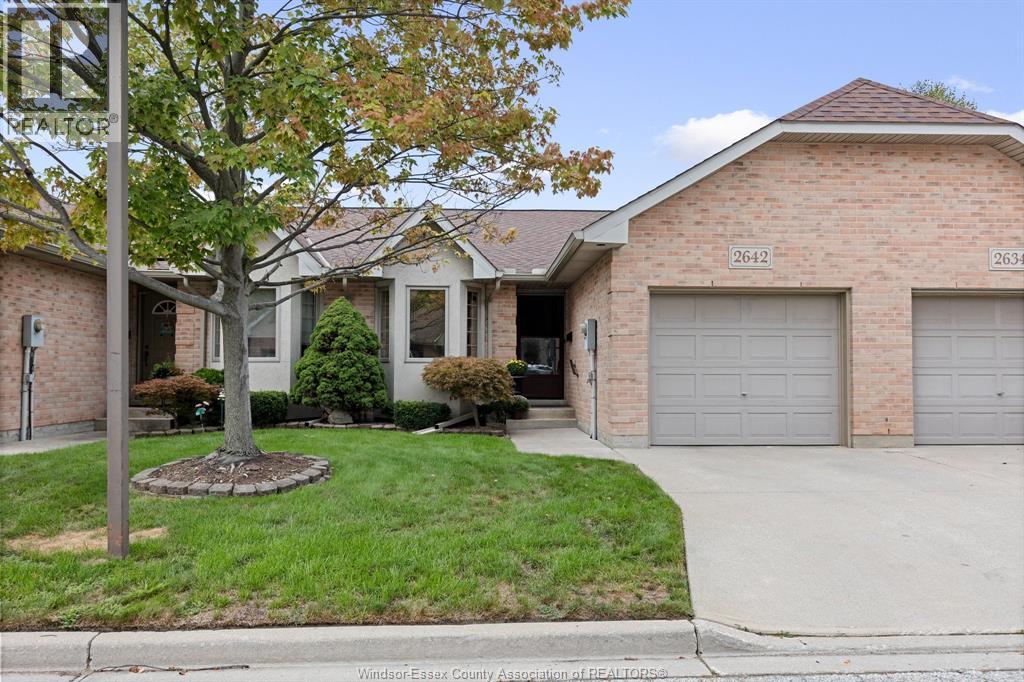
2642 Norfolk Pines Crescent Unit# 15
Windsor, Ontario
Ranch townhome near the Capri arena, shopping and all conveniences. Known as Norfolk Pines. This 2+ Bedroom with a spacious primary with en-suite and walk-in closet, main floor laundry and gorgeous hardwood flooring. Lower is finished with Family room, Bedroom, bath, workshop, hobby area and more. Immaculate home, on both levels in well maintained area. Call today for a personal viewing before its ""SOLD"". (id:63476)
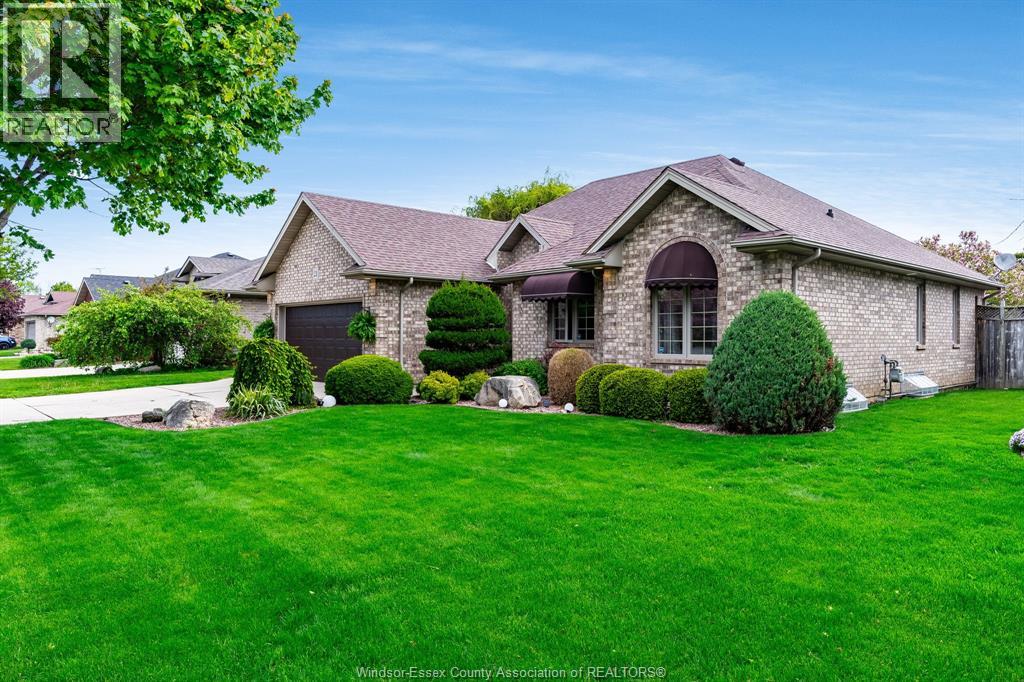
21 Conservation Boulevard
Kingsville, Ontario
Set in the desirable Golfside Village neighbourhood of Kingsville, 21 Conservation delivers easy living with a backyard that feels like a private resort. This brick-to-roof ranch offers comfortable main floor living, featuring three bedrooms, including a primary suite with a 3-piece ensuite, and a functional layout designed for both everyday living and entertaining. The inviting living room is highlighted by a beautiful gas fireplace, creating a warm and welcoming space to gather with family and friends. Step outside and you'll discover what truly sets this home apart—a stunning inground pool surrounded by a thoughtfully designed outdoor living space, perfect for summer afternoons, evening entertaining, or simply relaxing in your own private oasis. Enjoy an unbeatable location just a short walk to Kingsville Golf & Country Club, with Cedar Island Beach only minutes away for lakeside walks and sunsets. The neighbourhood also features a nearby dog park, making it an excellent choice for pet owners and active lifestyles. Close to local wineries, shopping, restaurants, and all that Kingsville has to offer, this is a fantastic opportunity to enjoy low-maintenance, main floor living in one of the town's most sought-after neighbourhoods. (id:63476)
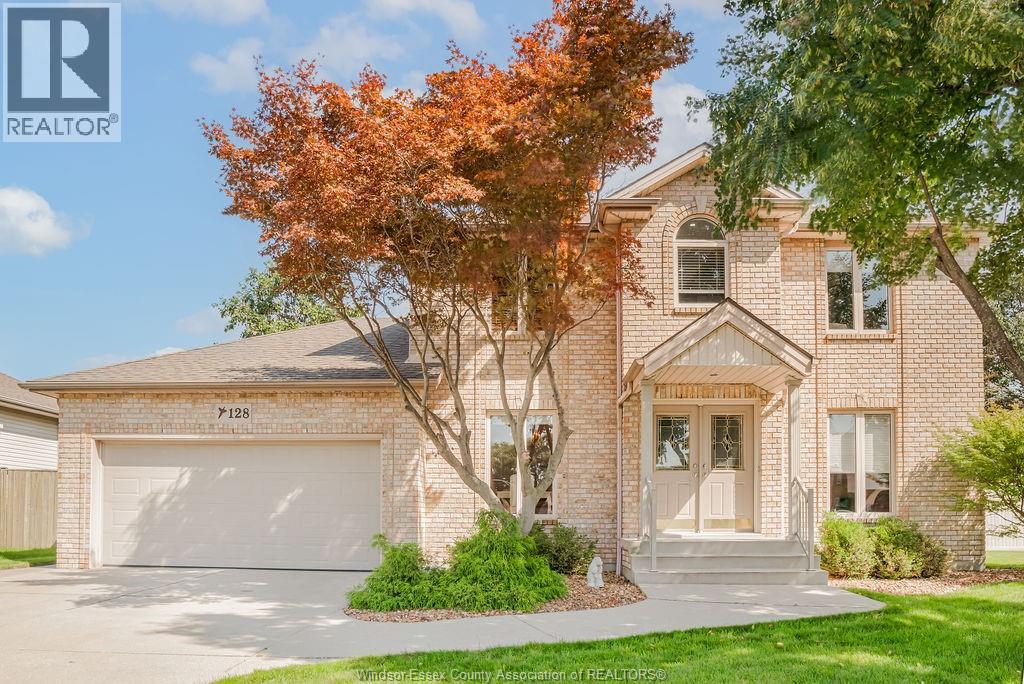
128 Pheasant Run Drive
Lakeshore, Ontario
Welcome to this beautiful family home in a highly sought after Lakeshore area. Situated among mature trees, this home offers privacy as well as space to stretch out and enjoy with a large pie-shaped backyard, including an in-ground pool and covered back porch. Inside, you'll find a thoughtfully designed main floor with an office, dining room, living rom with gas fireplace, plus an updated kitchen, laundry and powder room. The second floor was built with four bedrooms, but now boasts an extra large primary suite to go along with two more bedrooms and second full bath. Downstairs you'll find even more room for family games or movie nights, an exercise area, plus tons of storage. This home is sure to please! Offers being viewed as they come. (id:63476)
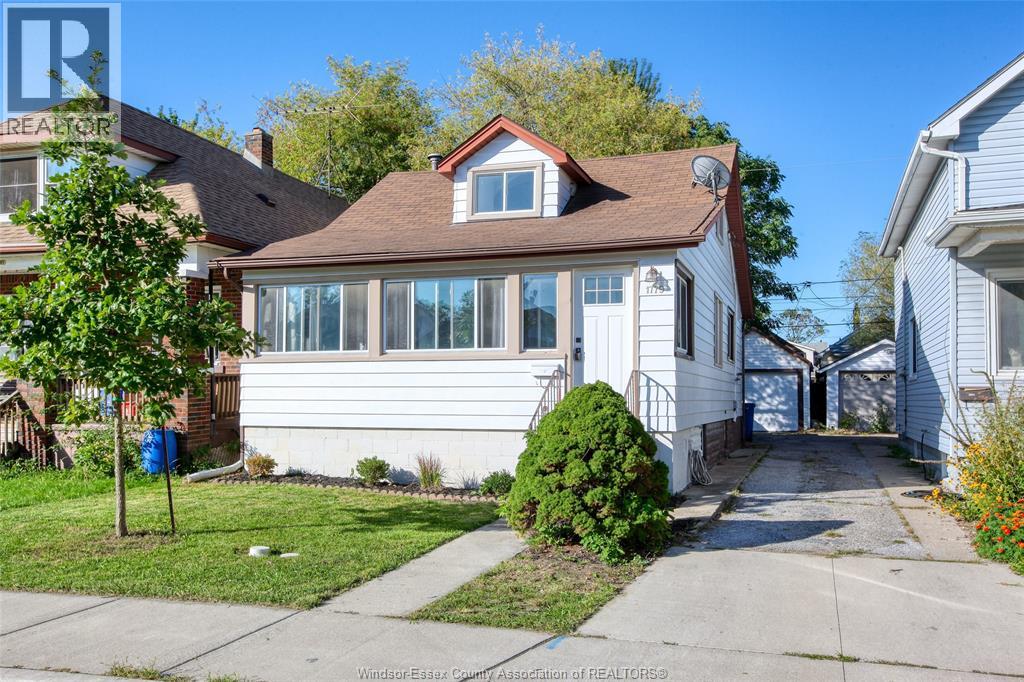
1779 Cadillac
Windsor, Ontario
Move-in ready with plenty of space to grow! This well-kept 1 1/2-storey home offers 2+1 bedrooms, 1 full bath and 2 half baths with a bright, functional layout. The sun-filled kitchen opens through patio doors to the fully fenced backyard, while the main floor also features a welcoming living room, dining area and cozy sunroom. Upstairs, the spacious loft-style bedroom offers added privacy with its own 2-piece bath. The lower level provides even more usable space with a generous bedroom, office or gym, laundry and storage. Important updates include professional basement waterproofing with transferable warranty, sump pump and backflow valve. Complete with a detached garage and conveniently located near Met Hospital, schools, Chrysler and everyday amenities. A comfortable, versatile home with the updates already taken care of! Move-in ready! (id:63476)
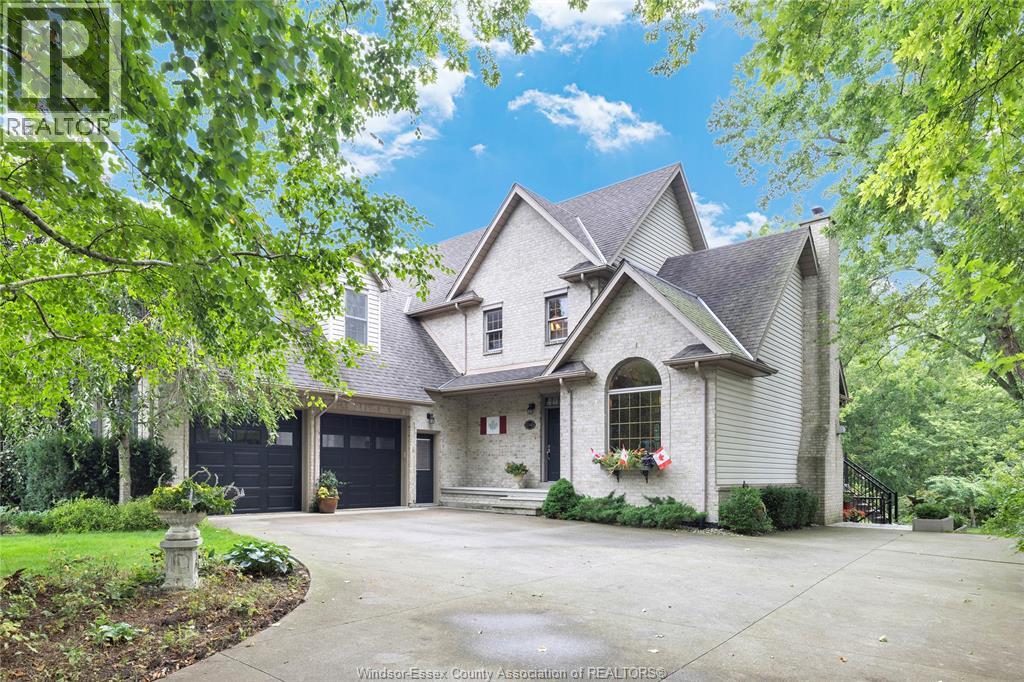
1340 Graham Sideroad
Kingsville, Ontario
Welcome to this beautifully maintained two-storey home, proudly cared for by its original owners and perfectly suited for multigenerational living. Situated on approximately half an acre backing onto a peaceful wooded lot and ravine, this exceptional property offers 5 bedrooms and 3.5 bathrooms. The spacious primary suite features a private ensuite, while the inviting main floor is warmed by a gas fireplace. A double-car garage with grade entrance and a walkout basement featuring a mother-in-law suite and natural fireplace provide excellent flexibility for extended family or independent living. Surrounded by mature, beautifully landscaped grounds, this home offers an ideal combination of space, privacy and versatility—a true pleasure to show! (id:63476)
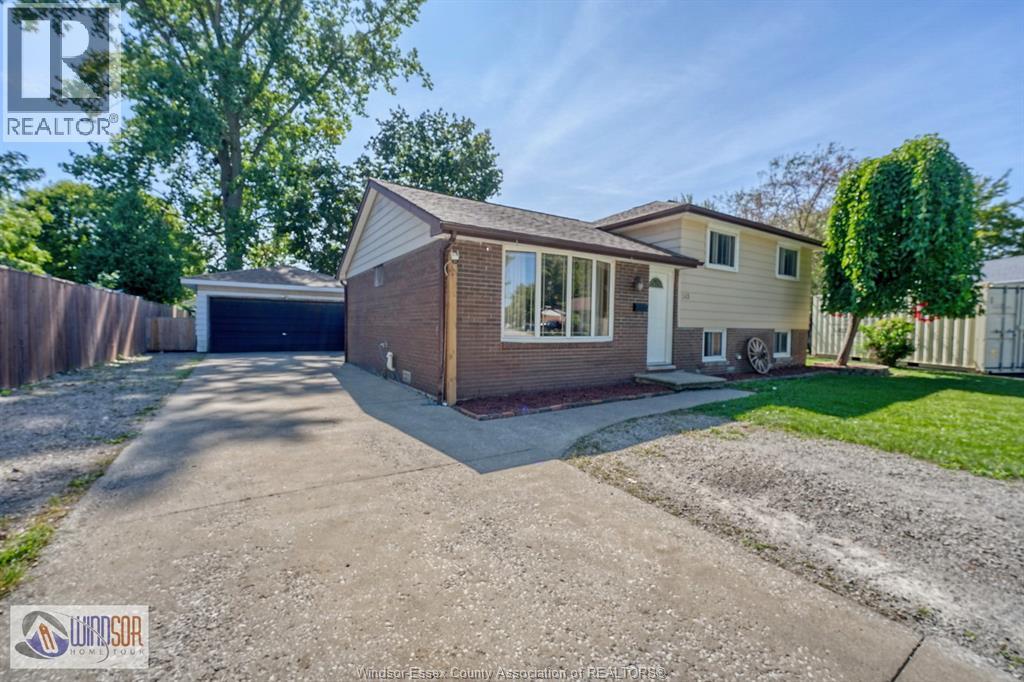
243 Hawthorn
Amherstburg, Ontario
WELCOME TO 243 HAWTHORNE LOCATED ON A QUIET CULDESAC IN THE HISTORIC TOWN OF AMHERSTBURG AND CLOSE TO CONVIENIANCES. FEATURES INCLUDE SOME APPLIANCES, 2 +1 BEDROOMS, 2 BATHS, A CAR AND HALF DETACHED GARAGE WITH 220 AMP SERVICE, A HUGE FENCED YARD WITH AN ABOVE GROUND POOL. (id:63476)
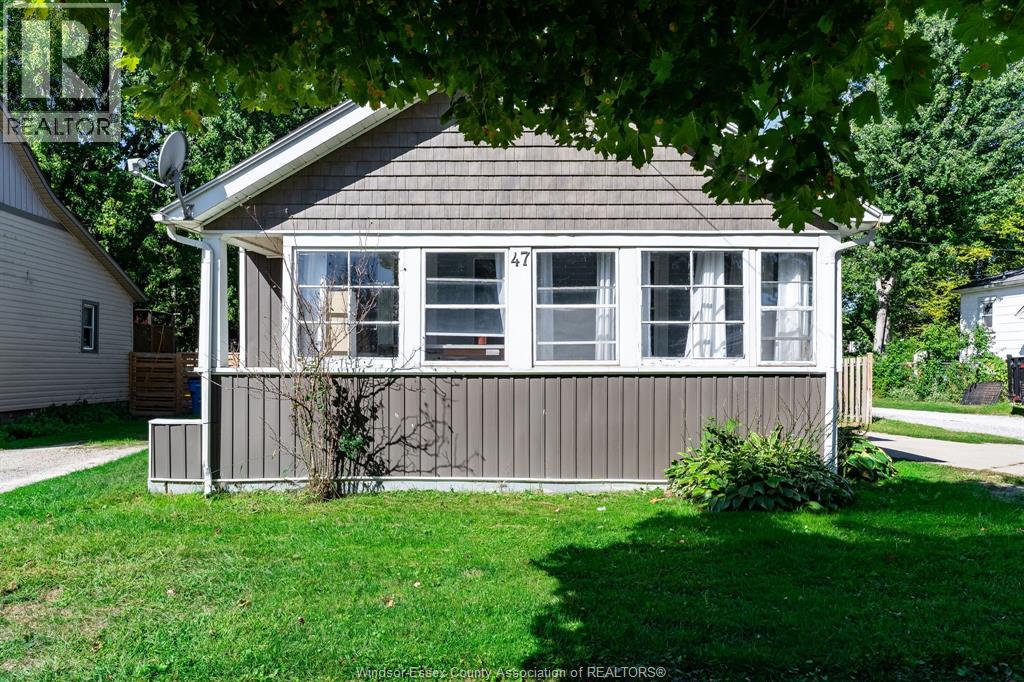
47 Wigle Street
Leamington, Ontario
Welcome to this charming 1 1/2-storey home offering a comfortable layout with 3 bedrooms and 1 full bathroom. Featuring an updated kitchen and newer flooring, this home blends modern updates with plenty of character and functionality. The detached garage provides excellent space for parking, storage, a workshop, or hobby use. Located in the heart of Leamington close to shopping, schools and restaurants. A great opportunity for first-time buyers, downsizers, or investors looking for an affordable, move-in-ready property. (id:63476)
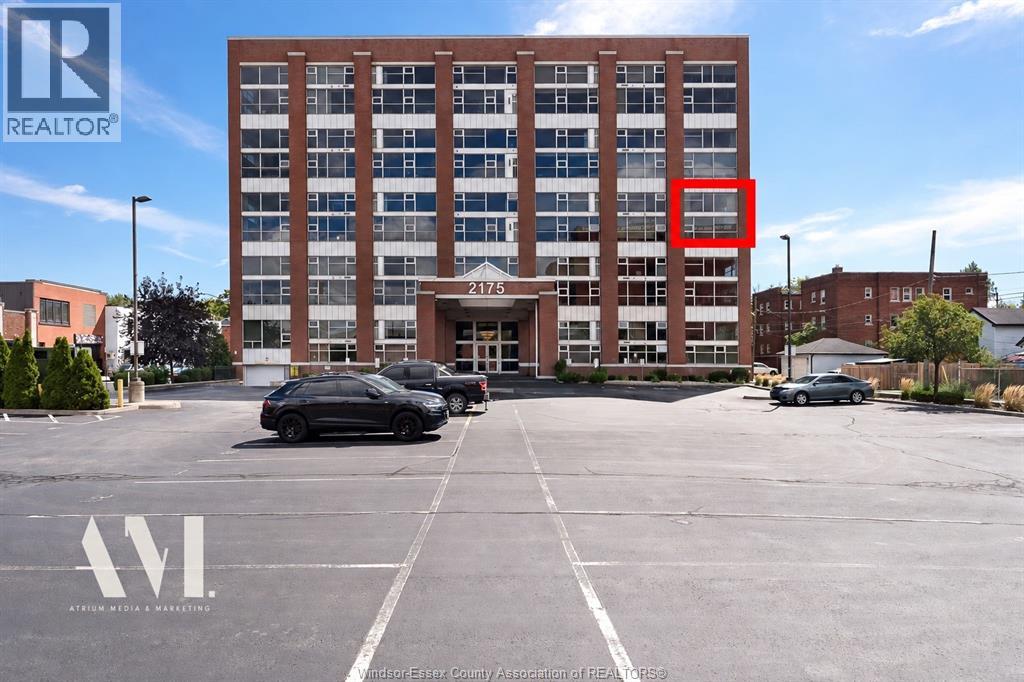
2175 Wyandotte Street East Unit# 312
Windsor, Ontario
THE BEST VIEWS IN THE BUILDING. A beautiful blend of history, character and modern design, this exceptional Walker Model offers approximately 2,400 sq. ft. of living space across two levels. This rare corner residence is wrapped in iconic views and features 2 spacious bedrooms, 2 full baths and a stunning great room made for entertaining. The custom kitchen and appliances were updated in 2017, along with the fireplace, mantle and statement chandelier. Additional updates include newer upper-level flooring and draperies, plus furnace and A/C (2022) and a European-style ventless Bosch dryer. Enjoy an 8’ x 10’ storage locker, underground double-wide parking and an underground car wash. Building amenities include a fitness room, party room and one of the region’s largest rooftop terraces. A truly unique residence in one of Windsor’s most distinctive historic buildings. A MUST SEE! Traditional Listing and Viewing Offers as they Come. (id:63476)
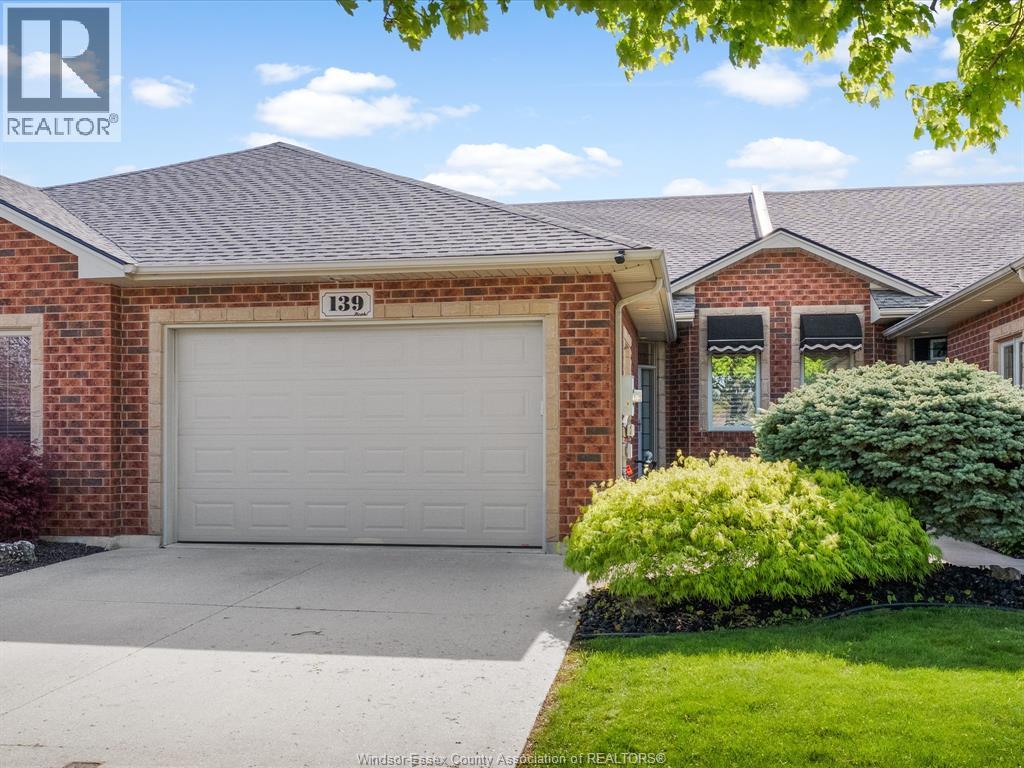
139 Woodycrest Avenue
Kingsville, Ontario
Move in, unpack and enjoy. 139 Woodycrest is a beautifully renovated, all-brick townhome in Kingsville where the big updates have already been taken care of. Perfect for downsizers, first-time buyers or anyone looking for a turnkey home with less maintenance and more time to enjoy it. Built in 2005, this middle-unit townhome offers 2+1 bedrooms, 3 bathrooms, new carpet and laminate flooring in 2023, new blinds in 2023 and an updated kitchen featuring quartz countertops completed in 2023. The major items are covered too, with furnace and central air replaced in 2023, fridge, stove and dishwasher in 2021, an owned hot water tank and a new roof in 2025. Outside, the fenced rear yard completed in 2023 offers added privacy and an easy space to relax or entertain. Located in a walkable Kingsville neighbourhood close to schools and everyday amenities, this home offers the combination buyers want: updated, low-maintenance and truly move-in ready. Book your private showing today and come see why 139 Woodycrest could be the easy next move you've been looking for. (id:63476)
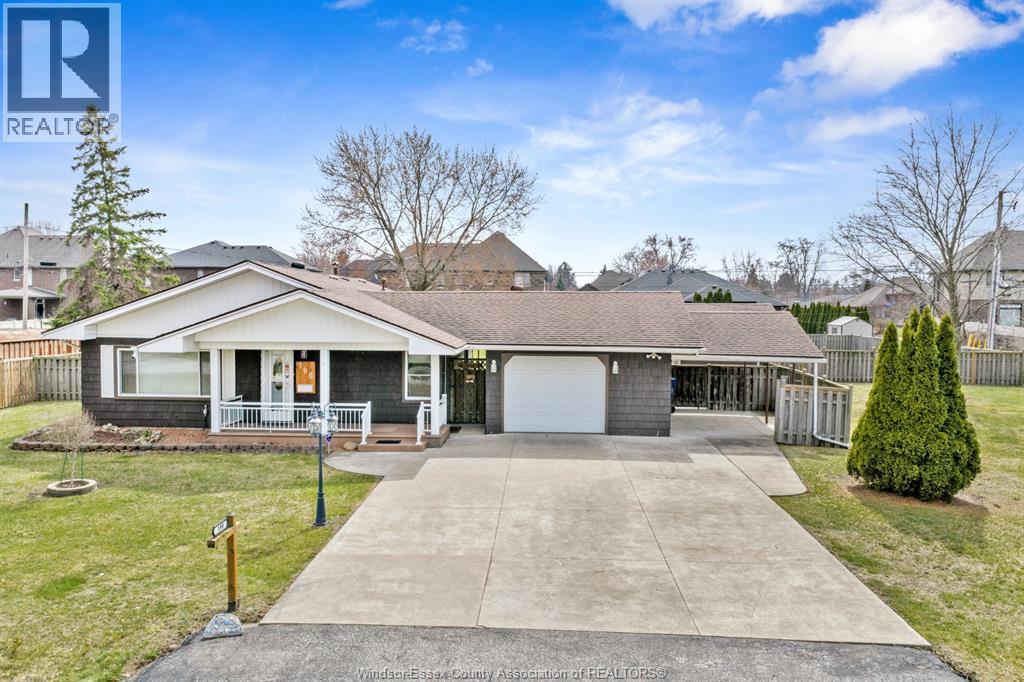
180 Elsworth
Lasalle, Ontario
WELCOME TO 180 ELSWORTH AVENUE. THIS PROPERTY IS SITUATED IN A NICELY TREED 135' X 167' LOT. PROPERTY MUST BE SEEN TO BE APPRECIATED. WHAT A FANTASTIC OPPORTUNITY TO OWN A 3 BEDROOM BUNGALOW WITH ATTACHED 2 CAR GARAGE AND ATTACHED CARPORT WITH THE POTENTIAL OF AN ADJACENT SERVICED LOT AVAILABLE. THIS PROPERTY HAS BEEN APPROVED FOR 2 SEMI-DETACHED LOTS AND APPROVAL FOR ADU UNITS IN THE REAR FOR THE AVID INVESTOR. ALL IN ALL, THIS PROPERTY WOULD BE PERFECT FOR MANY USES. PERFECT OPPORTUNITY FOR A YOUNG FAMILY, INVESTORS OR BUILDERS. EXCELLENT LOCATION WALKING DISTANCE TO THE EXCITING LASALLE WATERFRONT EXPANSION, 5 MINUTES TO THE NEW GORDIE HOWE BRIDGE, SHOPPING, GREAT SCHOOLS AND 401 HIGHWAY. BUYER TO VERIFY ZONING, TAXES & PERMITTED USES. (id:63476)
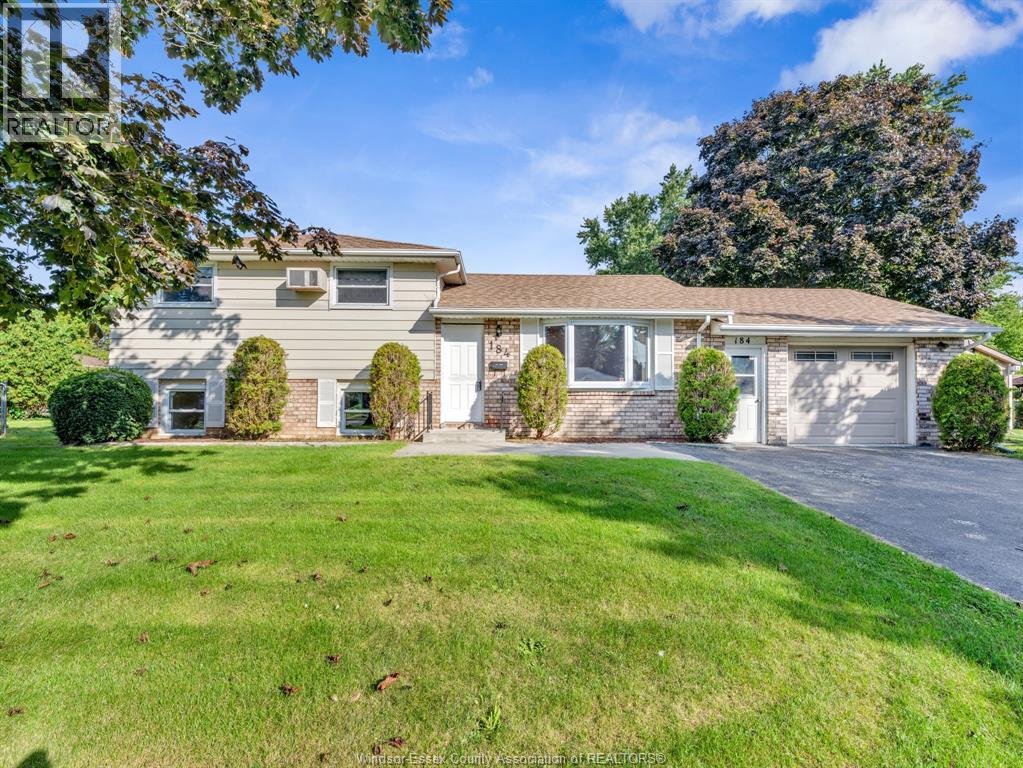
184 Harold Cull Drive
Kingsville, Ontario
Welcome to this charming and well-maintained home just moments from the beautiful shores of Lake Erie! Featuring 3+1 bedrooms and 1.5 baths, this inviting property offers the perfect blend of comfort, functionality, and location. Step inside to find stylish laminate flooring throughout, creating a warm and cohesive living space that's both modern and easy to maintain. The spacious layout provides plenty of room for a growing family, with an additional bedroom ideal for guests, a home office, or a playroom. The practical kitchen flows seamlessly into the main living areas, making it perfect for everyday living and entertaining. The lower level has been completely renovated with an open concept layout featuring a family room , 2 pce bathroom and bedroom. Enjoy the convenience of a 2-car garage with inside entry- especially appreciated during colder months. Major updates offer peace of mind, including a new hot water tank, as well as an updated furnace and air conditioning system for year-round comfort. Situated in a desirable location close to parks, schools, and the waterfront, this home is an ideal choice for first-time buyers or anyone looking to settle into a family- friendly community. Don't miss you chance to make this wonderful property your own! Baseboard Heaters do work, but are not in use. (id:63476)
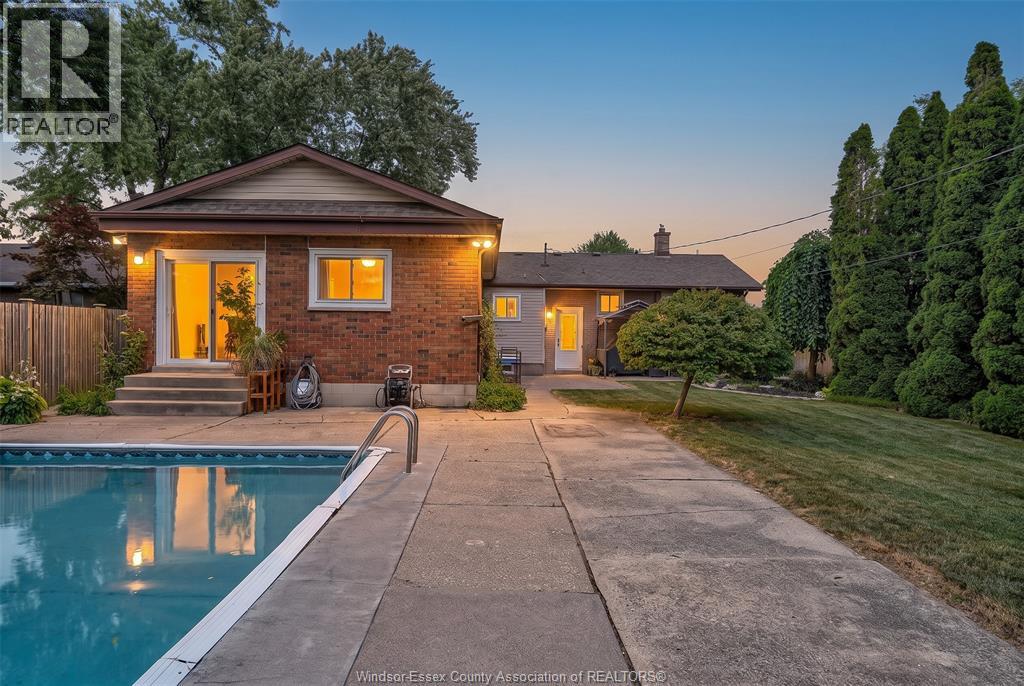
3417 Woodlawn Avenue
Windsor, Ontario
Oversized ranch on a huge private lot with NO rear neighbours! This stunning home offers 4 bedrooms on the main floor, including a primary suite with 3pc ensuite. The beautiful kitchen boasts plenty of cabinetry & counter space. A spacious addition adds a family room with gas fireplace – perfect for gathering. The large basement offers an additional bedroom/office, tons of storage & great potential. Step outside to your own backyard oasis featuring a heated inground pool & covered poolside entertaining area, with plenty of room to enjoy. Space, privacy & an amazing yard – this fantastic family home is now an even better value. Don't miss it! (id:63476)
1528 Ravine Line Road
Kingsville, Ontario
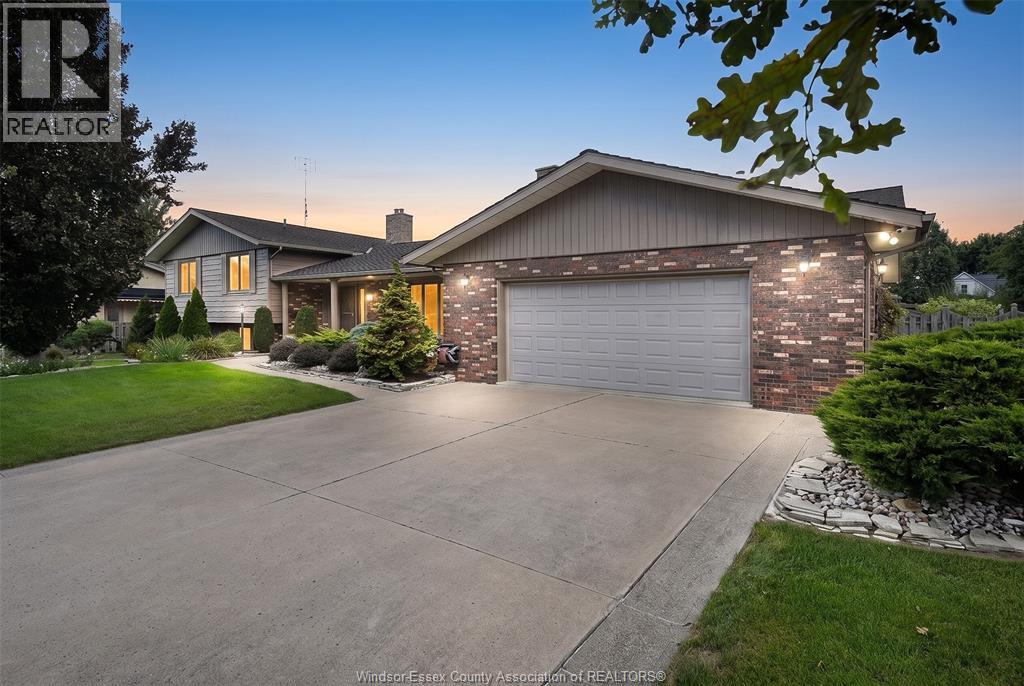
Welcome to 1528 Ravine Line. Pride of ownership shines in this meticulous, one-owner home on a beautiful quiet crescent in Kingsville. Set on over ½ acre of mature, manicured grounds, this 3 BR, 2 BA, 4-level side-split has been lovingly cared for and exceptionally well preserved. Move in and enjoy as is or update over time to make it your own. Outside, enjoy your private backyard retreat with inground pool, fruit trees, vegetable gardens and plenty of space to entertain. A dbl attached garage PLUS detached garage offers great space for vehicles, storage, hobbies or workshop. Homes that have been cared for like this are becoming harder to find. A beautiful property, an incredible lot and a wonderful Kingsville location. Contact listing agent for list of details. (id:63476)
207 Summer Street
Belle River, Ontario
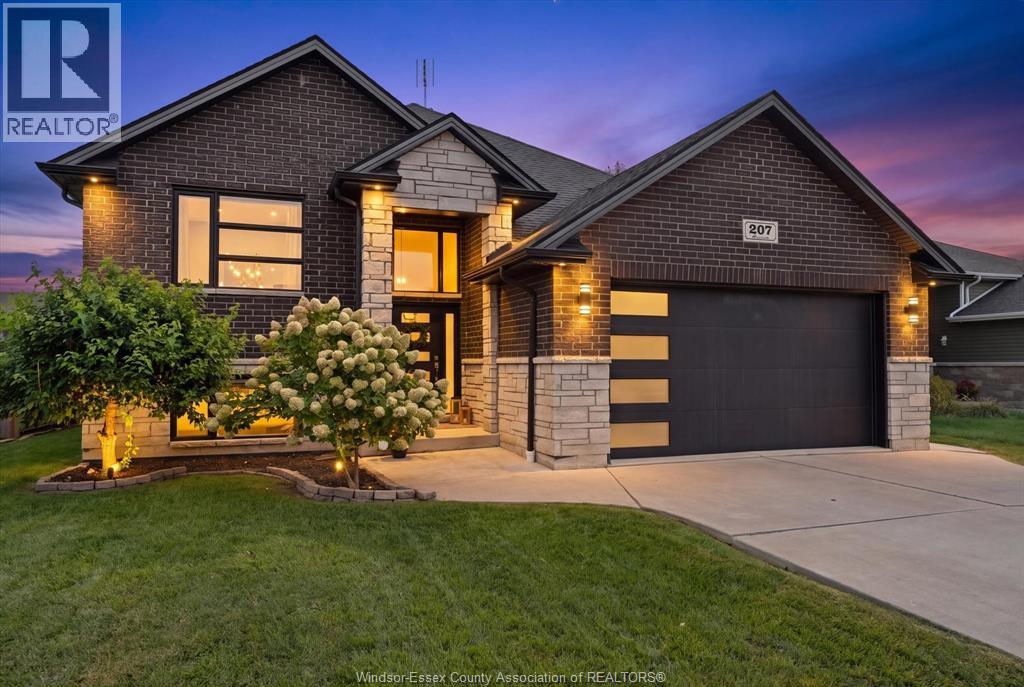
Welcome to 207 Summer St in the heart of Belle River! Located in a quiet, family-friendly neighbourhood, this fully finished home offers plenty of space inside and out, all within a vibrant lakeside community close to schools, parks, the marina, the beach and everyday amenities. Inside, the home has a bright, light and airy feel, enhanced by high ceilings on both levels and inviting living spaces throughout. Featuring 5 bedrooms and 3 bathrooms, there’s plenty of room for the whole family. The spacious kitchen offers granite countertops, while custom-designed bathrooms and showers add a stylish finishing touch. Step outside to a fully fenced backyard made for enjoying the warmer months, complete with a covered patio, on-ground pool with a wood surrounding deck, and an impressive 18' x 24' workshop offering excellent space for hobbies, storage or projects. A bright and spacious family home with a fantastic backyard, all in a location that lets you enjoy everything Belle River has to offer (id:63476)
1023 Marjorie Drive
Windsor, Ontario
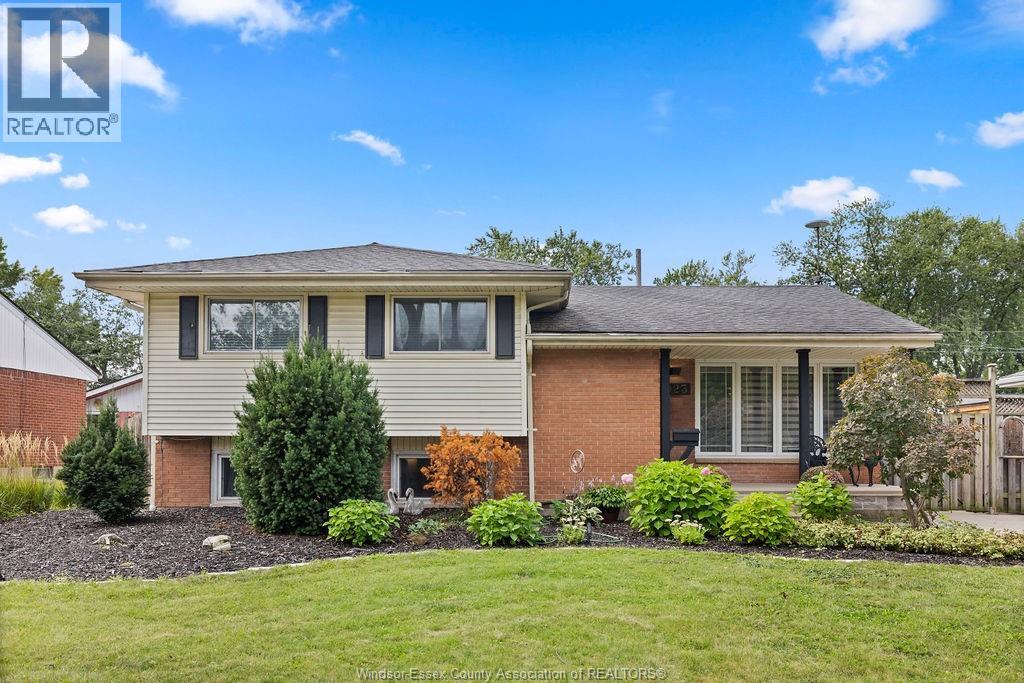
Welcome to this spacious Riverside home where effortless entertaining meets resort-style backyard living. Offering 3+1 bedrooms and 2 full bathrooms, this thoughtfully designed home provides generous living space for families and those who love to entertain. The main living areas flow seamlessly into multiple entertaining spaces, creating the perfect setting for intimate gatherings or larger celebrations. Step outside to your private backyard oasis, featuring an expansive patio, putting green, and an impressive inground soaking pool-your own private retreat for relaxing, entertaining, and enjoying summer days. Located in one of Riverside's sought-after family-friendly neighbourhoods, this home combines comfortable living with an exceptional outdoor lifestyle. A rare opportunity to enjoy space, versatility, and a backyard designed to impress. Contact listing agent for your private tour. (id:63476)
430-432 Campbell
Windsor, Ontario
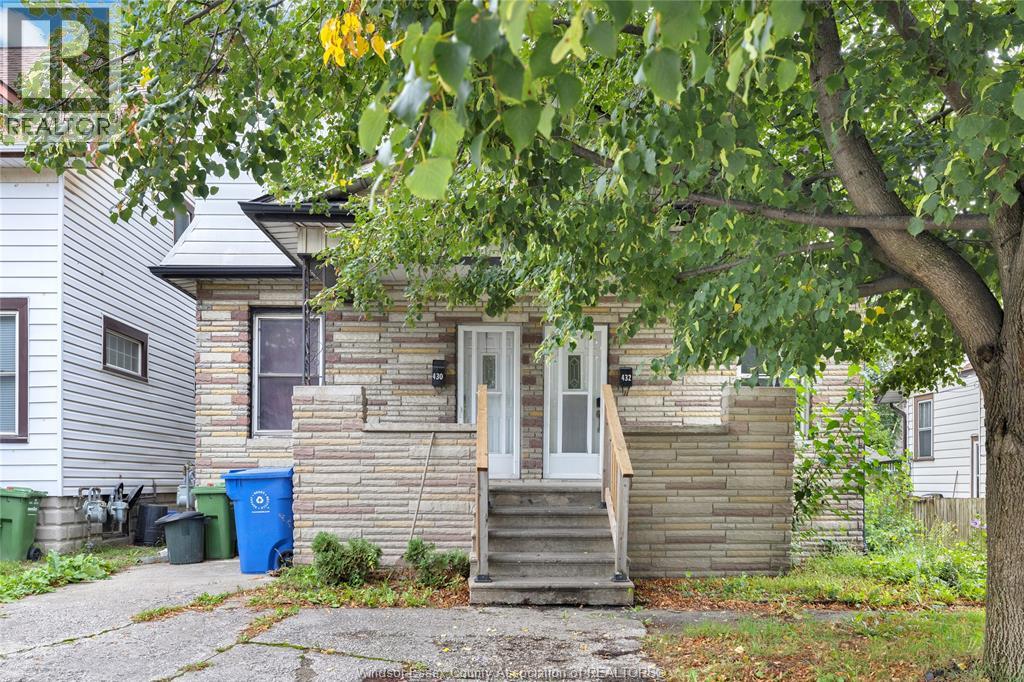
Attention investors, first time buyers, and large families here is your chance to own this SIDE BY SIDE DUPLEX walking distance to the University of Windsor, on a bus route and close to all amenities, Ambassador bridge and tunnel for commuters! Both units have been freshly painted, new flooring and some new lighting, Brand new kitchen with quartz counters and stainless steel appliances in 432 Campbell. Whether your looking for your first home with the opportunity to rent out the other side to offset your mortgage, or accommodate two families in close proximity or strictly investment purposes the choice is yours! Home is being sold as is where is. 1 hwt rented 1 hwt owned. (id:63476)
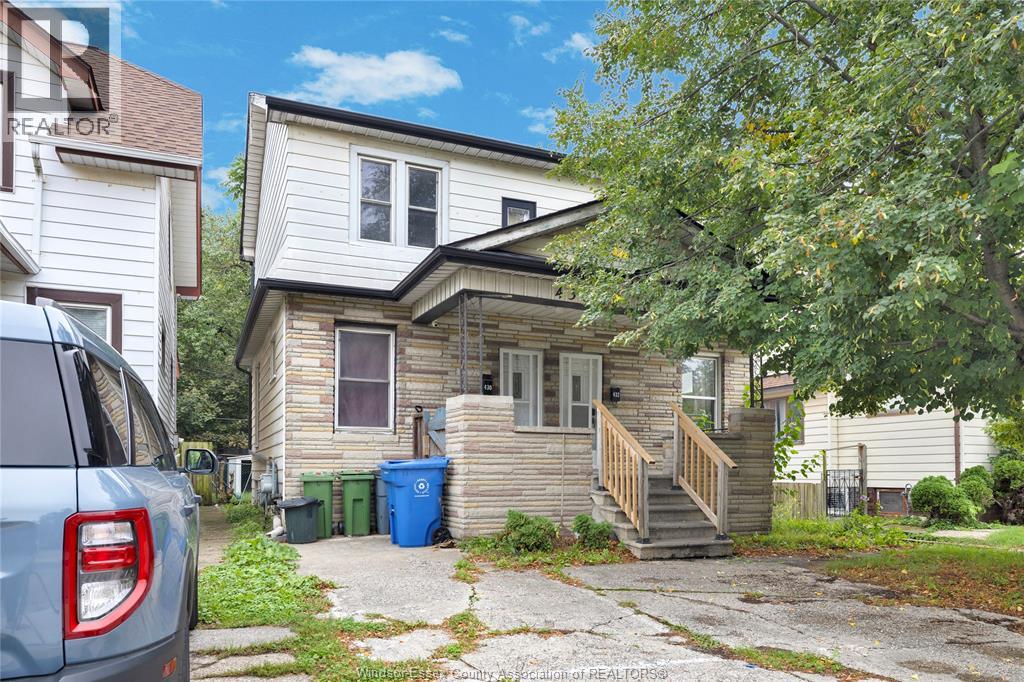
430-432 Campbell
Windsor, Ontario
Attention investors, first time buyers, and large families here is your chance to own this SIDE BY SIDE DUPLEX walking distance to the University of Windsor, on a bus route and close to all amenities, Ambassador bridge and tunnel for commuters! Both units have been freshly painted, new flooring and some new lighting, Brand new kitchen with quartz counters and stainless steel appliances in 432 Campbell. Whether your looking for your first home with the opportunity to rent out the other side to offset your mortgage, or accommodate two families in close proximity or strictly investment purposes the choice is yours! Home is being sold as is where is. 1 hwt rented 1 hwt owned. (id:63476)
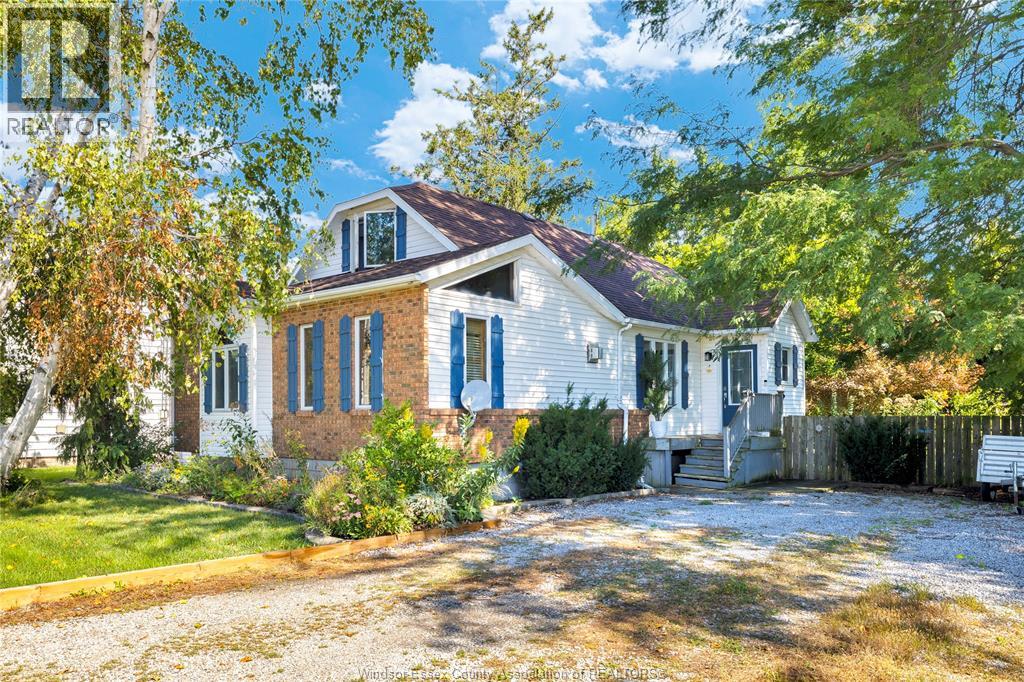
24093 Winterline Road
Pain Court, Ontario
Check out this 2+1 Bed 1.5 story COUNTRY CHARMER! Vaulted ceilings in Main Living area that is drenched in natural light highlighting the unique wood beams. The gas fireplace is perfectly placed between the Dinning and Lounge areas. A 4Pc Bath with soaker tub and stand alone shower on the Main level is adjacent to the Main Floor Bedroom. Just off the Maple kitchen is a bright Laundry/Mudroom. Upper floor has 2 Bedrooms with quaint cubby space for storage. Huge Double Lot yard with a cornucopia of vegetable gardens, butterfly shrubs, and mature fruit trees make it a true natural oasis. Stately 30yr old Magnolia and Japanese maple shade a charming cobblestone patio on warm summer days. The powered workshop and additional 1 car garage are a bonus. Whether you're looking for a starter home, a finisher, or a home with space, gardens and a truly peaceful setting, this one has it all! (id:63476)
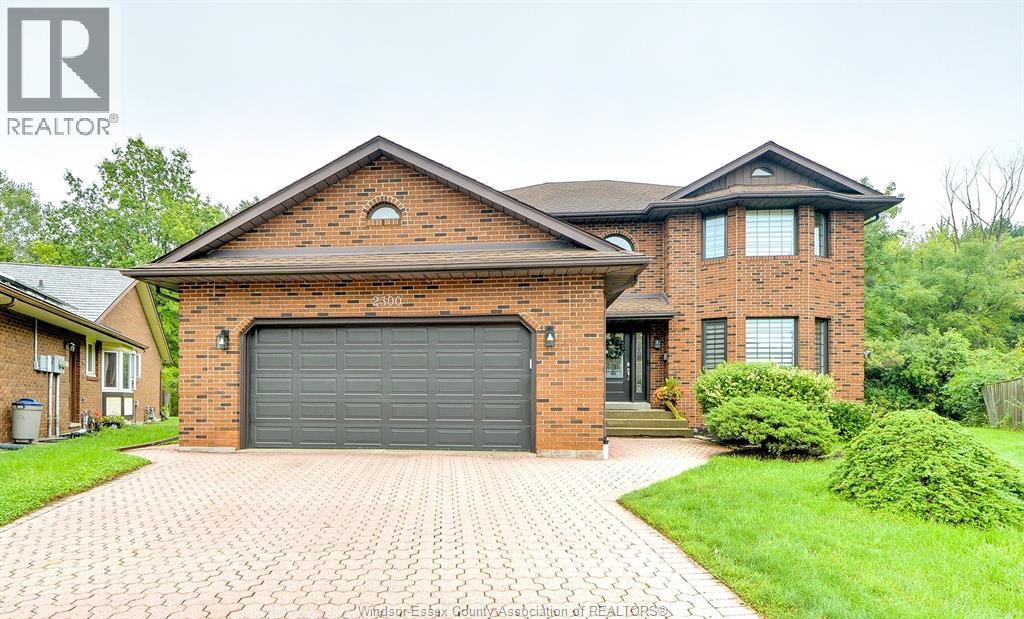
2300 Santo Drive
Windsor, Ontario
If you're looking to increase your living space, look no further than 2300 Santo in South Windsor! Tucked away on a quiet, family friendly cul-de-sac, this impressive 3,200sf residence offers the perfect blend of space & functionality. The main level features an updated kitchen with granite counters, family room with gas fireplace, living room, dining room and a full main floor bath. Upstairs you will find 4 spacious bedrooms, including a primary retreat complete with its own private ensuite bath, ensuring plenty of room and privacy for the whole family. The basement is partially finished featuring a rough-in bath that is ready for your final design choices. Located in a premier neighborhood renowned for top-tier schools, parks, and exceptional local amenities, this gem is ready for its next chapter. (id:63476)
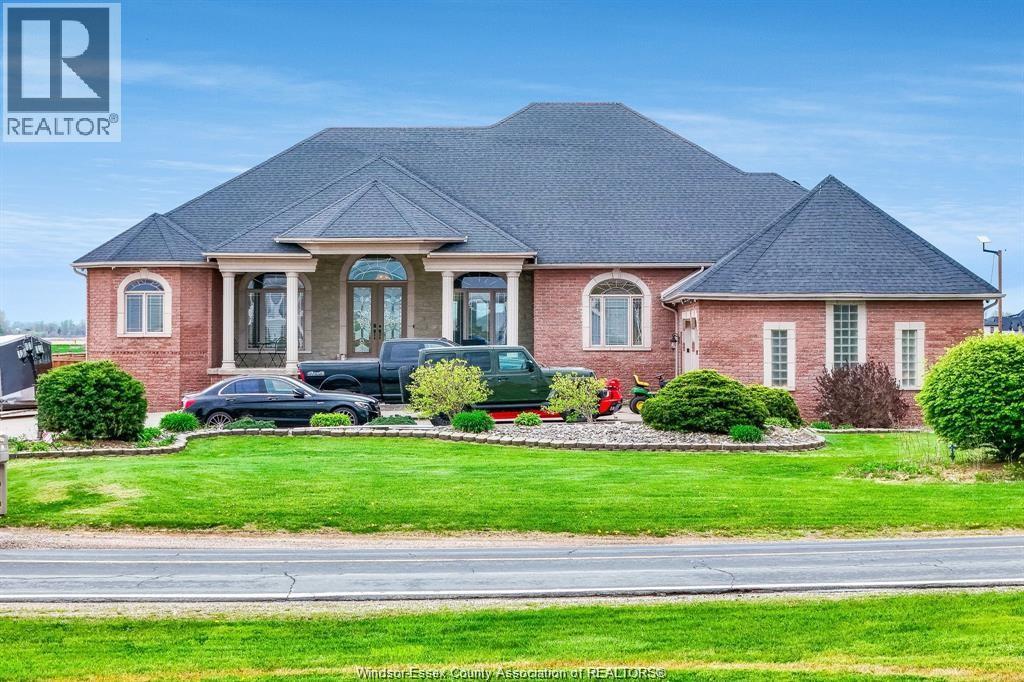
916 Mersea Rd 2
Leamington, Ontario
Set on a peaceful country property just minutes from Leamington, this impressive custom-built full Brick Ranch offers the perfect blend of luxury, space, and functionality. Thoughtfully designed with over 3500 sq ft on main level, over-the-top craftsmanship and an expansive open-concept layout, this exceptional home features 5 spacious bedrooms on the main level, 3.5 baths, and the rare advantage of 2 private primary suites - ideal for large families or multi-generational living. Soaring cathedral ceilings create a grand first impression, while the heart of the home showcases generous living and entertaining spaces filled with natural light. Designed for both everyday comfort and upscale entertaining, the home offers convenient main floor laundry, grade entrance access from backyard or from the attached 3-car garage. Step outside to enjoy covered front and rear porches overlooking the fully fenced backyard, offering privacy and plenty of room to relax or entertain. The massive concrete driveway provides parking for 10+ vehicles with ease. The lower level continues to impress with a full partially finished basement featuring large bright windows, a sprawling open-concept family room, 2 additional bedrooms, and an oversized workshop area perfect for hobbyists, storage, or future finishing possibilities. Recent upgrades include a new gas boiler system and efficient in-floor heating throughout the basement for year-round comfort. Located in a desirable country setting with natural gas service and just a short drive to town amenities, this is a rare opportunity to own a truly distinguished executive ranch offering both luxury and practicality. (id:63476)
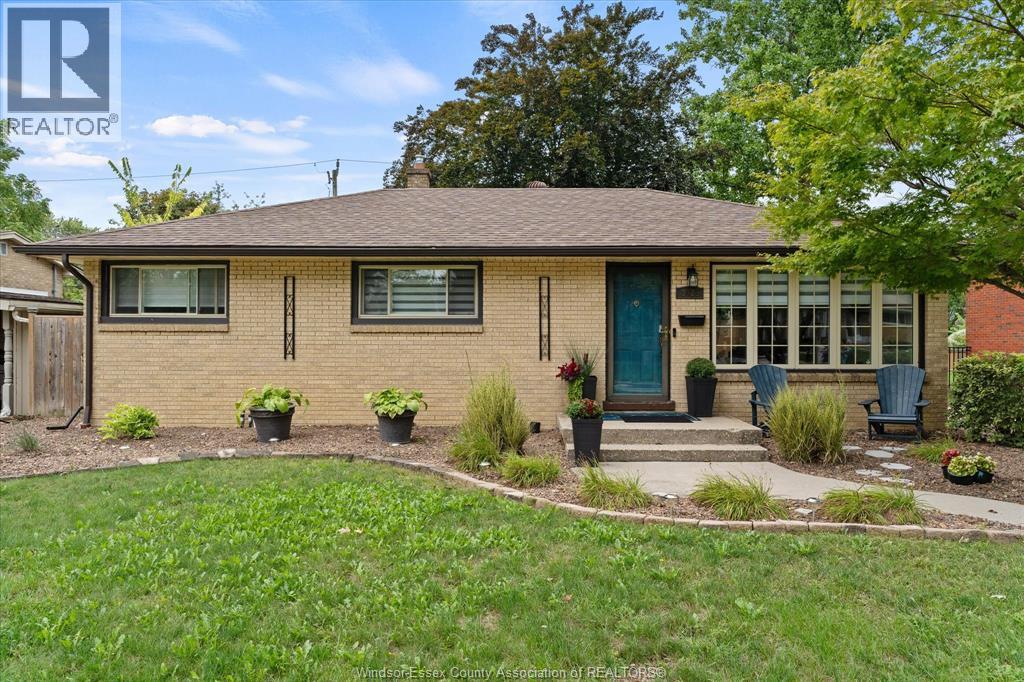
3425 Roxborough Boulevard
Windsor, Ontario
Welcome to this well-maintained brick 3-bedroom, 2-bath home in sought-after South Windsor, ideally situated within walking distance to both Glenwood Public School and Vincent Massey High School. Numerous updates throughout include new window treatments, light fixtures, kitchen countertops, sink and backsplash, plus a gas line hookup for a gas stove (2021) and new pot lights (2025). The finished lower level provides excellent additional living space with a cozy family room and fireplace, bar and large modern 3-piece bath. Step outside to enjoy the spacious, park-like backyard featuring an on-ground pool - perfect for relaxing, entertaining and summer fun. A wonderful family home in a convenient location close to schools, parks, shopping and amenities. (id:63476)
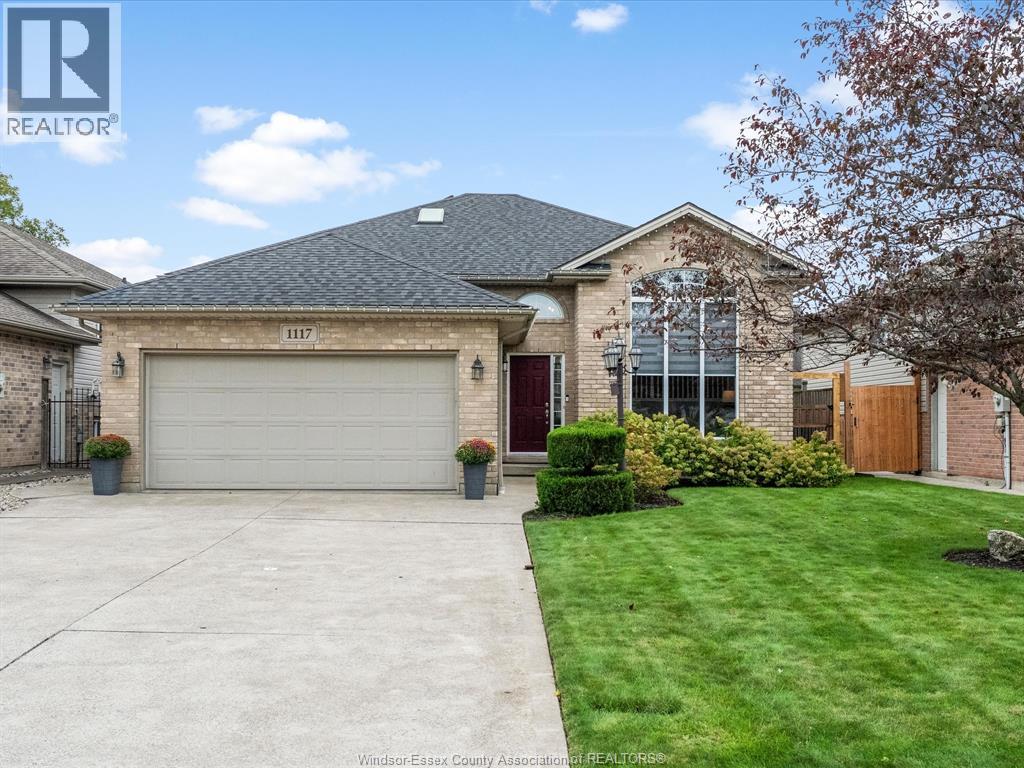
1117 Monarch Meadows Drive
Lakeshore, Ontario
Immaculate Raised Ranch in desirable Belle River. Located in a well-established neighborhood close to schools and the Atlas Tube Arena, this beautifully maintained home offers spacious living and thoughtful updates throughout. The main level features a large kitchen with open-concept dining overlooking the sunken living room, hardwood and ceramic flooring, custom California shutters, 3 generously sized bedrooms,and a main bath W/skylight. The fully finished basement adds valuable living space with a family room featuring a gas fireplace, large bathroom, and an additional bedroom providing ample space for a growing family, guests or a home office. Enjoy the outdoors with a split-level deck perfect for relaxing and entertaining, shed, and beautifully completed landscaping.2-car garage w/inside entry Please see the list of updates in the Documents tab. (id:63476)
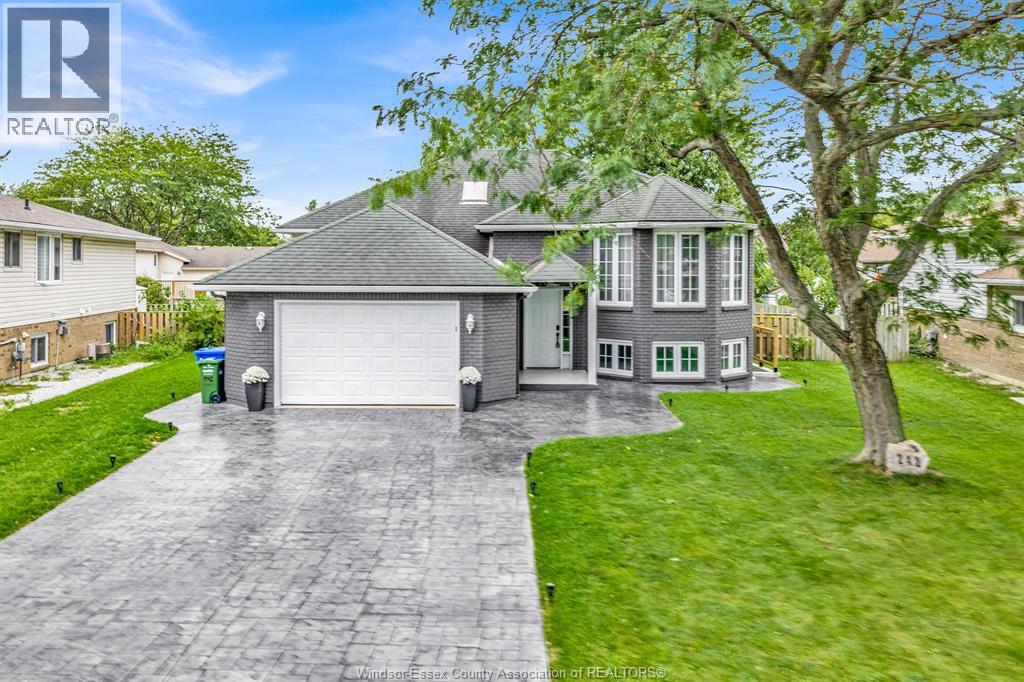
242 George Crescent
Lakeshore, Ontario
WELCOME TO THIS BEAUTIFUL RAISED RANCH HOME LOCATED IN A HIGHLY DESIRABLE LAKESHORE NEIGHBOURHOOD! THE MAIN FLOOR OFFERS A BRIGHT & SPACIOUS OPEN-CONCEPT LAYOUT FEATURING A LARGE LIVING ROOM WITH ELECTRIC FIREPLACE, AN OVERSIZED KITCHEN WITH BREAKFAST BAR, AND DINING AREA. BEAUTIFUL VAULTED CEILINGS WITH LED LIGHTING ADD TO THE HOME'S MODERN & INVITING FEEL. MAIN LEVEL ALSO FEATURES 3 SPACIOUS BEDROOMS AND A FULL BATHROOM COMPLETE WITH DOUBLE VANITY SINKS & STAND-UP SHOWER. THE FULLY FINISHED LOWER LEVEL PROVIDES EXCEPTIONAL ADDITIONAL LIVING SPACE WITH A LARGE FAMILY/REC ROOM, 2 ADDITIONAL BEDROOMS, FULL BATHROOM, SECOND FULL KITCHEN & LAUNDRY ROOM. SEPARATE GRADE ENTRANCE TO THE LOWER LEVEL OFFERS EXCELLENT FLEXIBILITY FOR MULTIGENERATIONAL LIVING, AN IN-LAW SUITE, OR POTENTIAL RENTAL/INCOME OPPORTUNITY. OUTSIDE, ENJOY THE ADDED VALUE OF A NEW STAMPED CONCRETE DRIVEWAY, FRESHLY PAINTED EXTERIOR & AN OVERSIZED FULLY FENCED BACKYARD FEATURING A TWO-TIER DECK & GAZEBO—THE PERFECT SPACE FOR RELAXING, ENTERTAINING & FAMILY GATHERINGS. CONVENIENTLY LOCATED CLOSE TO SHOPPING, SCHOOLS, BEACH, MARINA, PARKS & ALL ESSENTIAL AMENITIES. (id:63476)
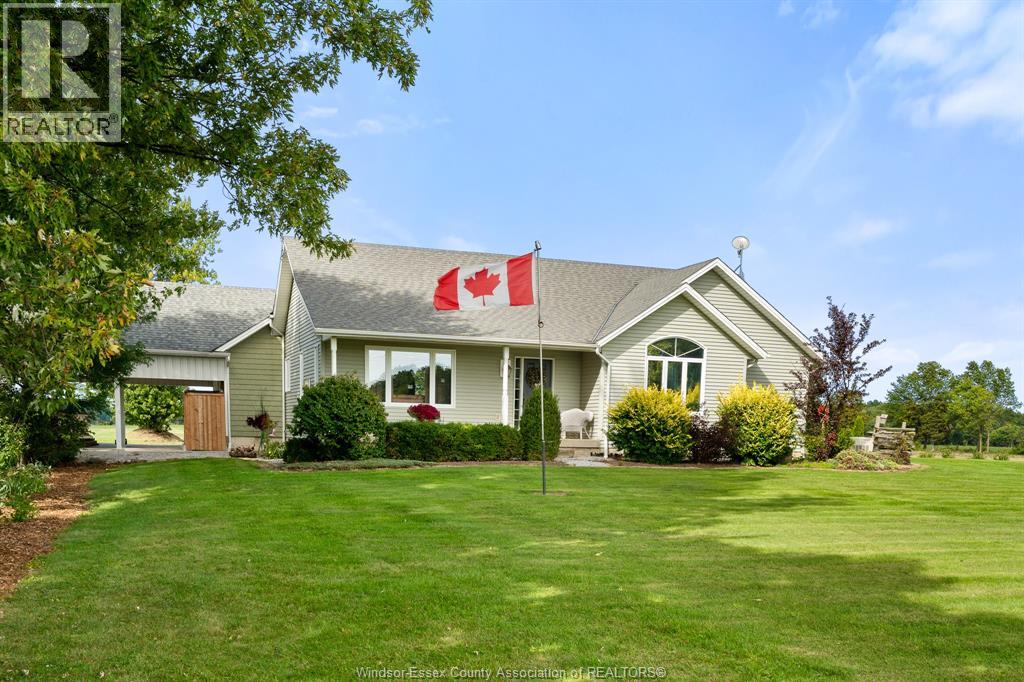
1642 Road 2 West
Kingsville, Ontario
Welcome to 1642 Road 2 West, a beautifully maintained ranch on approximately 2 acres near Kingsville. Offering 2 spacious bedrooms, 2 baths, beech flooring and a finished lower level with family room and office, this home is filled with thoughtful features. Enjoy the impressive 2020 sunroom with vaulted ceiling and gas fireplace, updated ensuite with heated floor, Cummins generator, attached 2-car carport and 2 converted grain silos providing powered workshop and storage space. (id:63476)
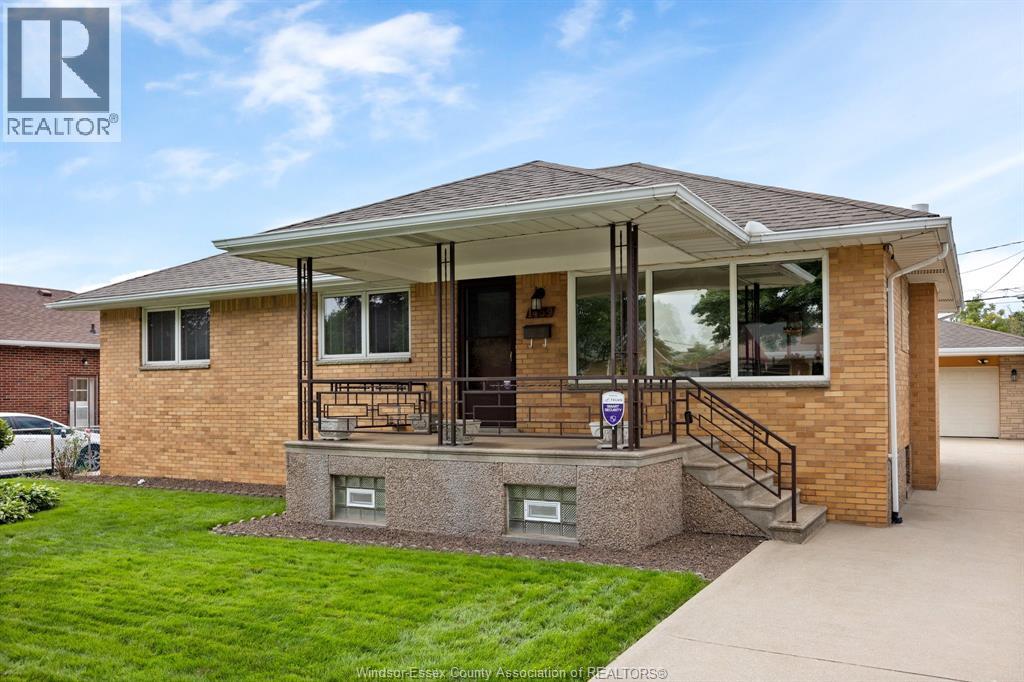
1459 Partington Avenue
Windsor, Ontario
WELCOME to 1459 Partington Ave. If you think looking for that ideal home is like finding a needle in a hay stack, well here it is. This 3 Bedroom, 2 Full bath, 2nd Kitchen home has kept its beautiful charm and character over the years due to the second owner keeping it beyond clean and fresh. With an addition in 1994 to bring this homes main floor square footage to just over 1500, creating a larger main floor Bathroom and Primary Bedroom. Carpet, Tile, and Stunning Harwood throughout give a great warm and cozy feeling to be able to sit in any room and relax. The 60 foot x 133 foot lot also host a 2-1/2 car heated garage with with lots of attic storage, and attached workshop area for the gardener or one who has hobbies that requires there own space. Curb appeal is what makes this home and street stand out from the rest. Full concrete side drive that leads back to the garage and patio area with awning. Bring the family to see this home and ""Let's Make This Your Best Move Yet"". (id:63476)
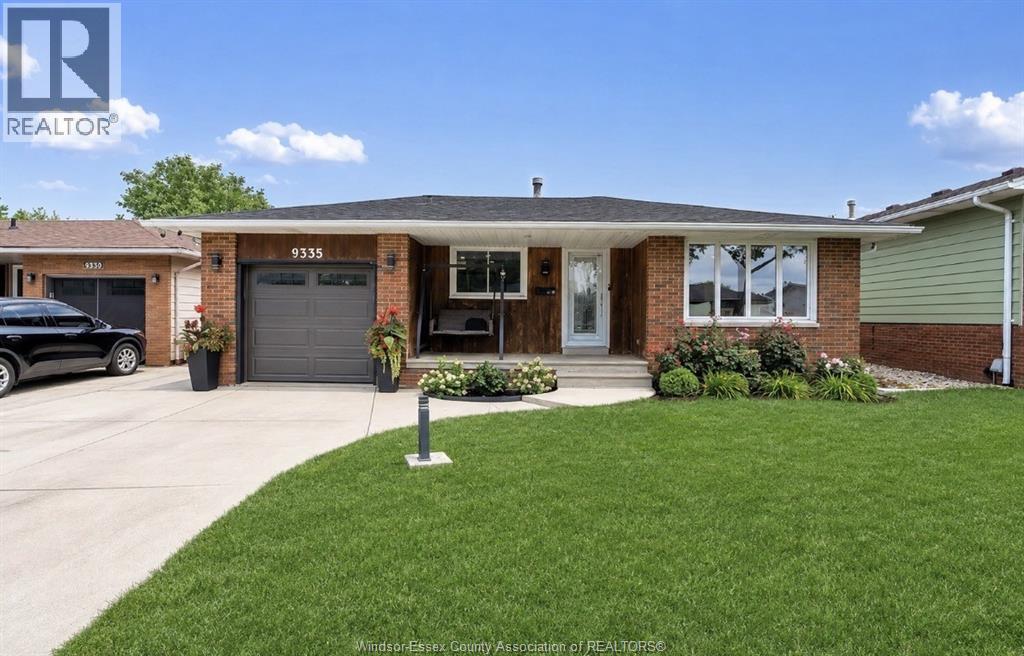
9335 Esplanade
Windsor, Ontario
WELCOME TO THIS BEAUTIFULLY RENOVATED 4 LEVEL BACKSPLIT, PERFECTLY SITUATED IN A FAMILY FRIENDLY NEIGHBOURHOOD BAKING UNTO THE PARK!! OFFERING 3+3 BEDROOMS, 2 FULLY RENOVATED BATHS, THIS HOME HAS SEEN EXTENSIVE RENOVATIONS INCLUDING STUNNING NEW KITCHEN, FLOORING, TRIM & DOORS, LIGHTING, FRESH PAINT ALL IN 2023. ROOF (2024) NEW GARAGE DOOR (2026) AND OWNED HOT WATER TANK. BACKYARD OASIS OFFERS TERRIFIC PRIVACY WITH IN-GROUND POOL AND NEWER LINER (2024) ARTIFICIAL GRASS AND CONCRETE (2024) HOT TUB WITH GAZEBO MAKING IT THE ULTIMATE FOR GATHERINGS. THIS EXCEPTIONAL HOME SHOWS LIKE NEW AND IS PRICED TO SELL WITH NO HOLD OFF ON OFFERS! (id:63476)
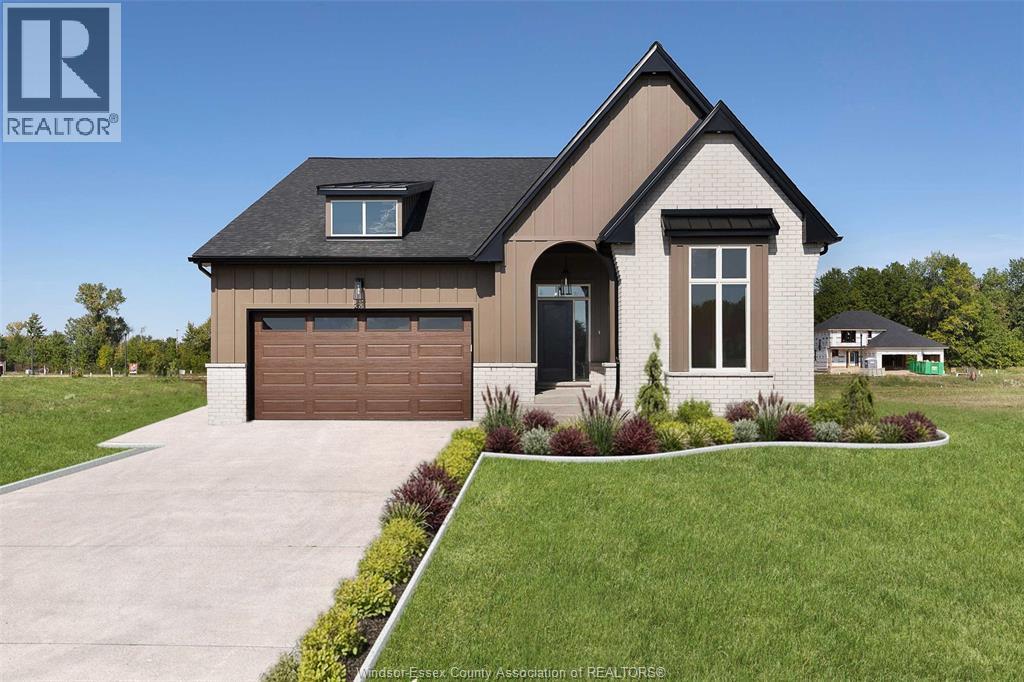
265 Charles Street
Essex, Ontario
LIMITED TIME HST REBATE PRICING! Welcome to Woodview Estates in Essex! BK Cornerstone proudly presents the Tiverton, now available in this sought-after new subdivision. This move-in ready home is LOADED with upgrades, starting with a striking modern Tudor exterior and covered front porch. Inside, you’ll love the bright open-concept layout, gourmet kitchen with custom cabinetry, quartz counters and oversized island, plus a cozy gas fireplace in the family room. Featuring 3 spacious main floor bedrooms, including a private primary suite with walk-in closet and ensuite bath, plus convenient main floor laundry. The fully finished basement provides incredible additional living space for family and entertaining. Built with the unmatched quality of BK Cornerstone and Energy Star certified, this home delivers luxury, comfort and efficiency. Seller reserves the right to accept or reject any offer for any reason. (id:63476)
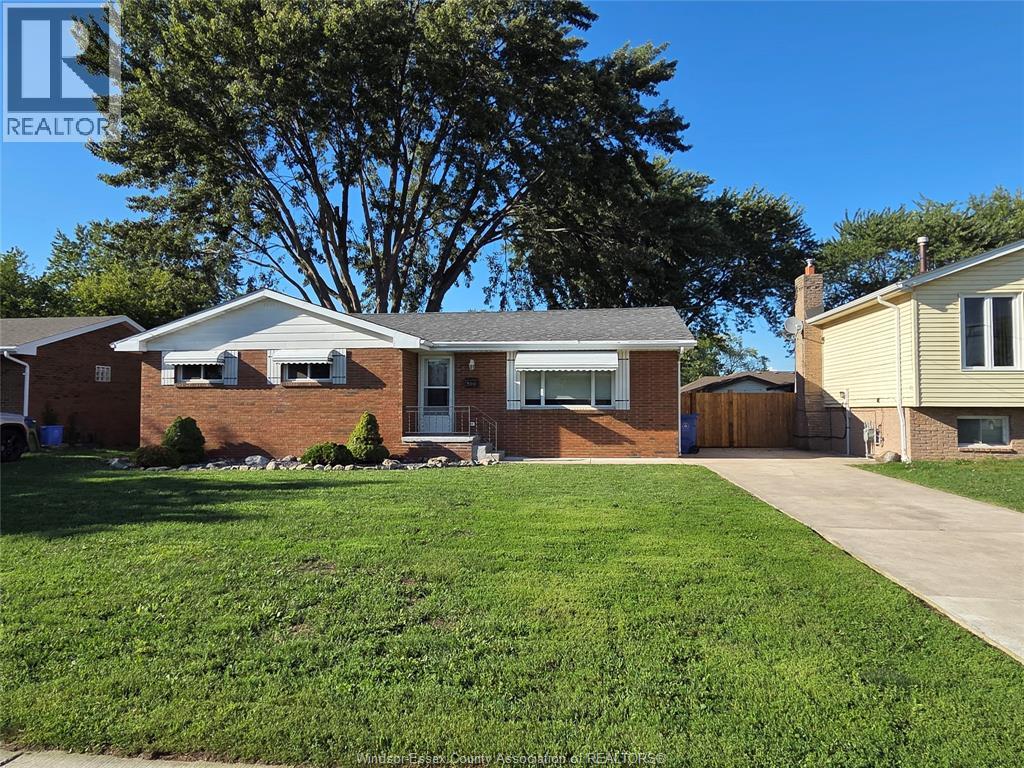
399 St. Peter Street
Lakeshore, Ontario
CHARMING BRICK RANCH - MOVE-IN READY! Welcome home to this well-kept one-level brick ranch featuring 3 bedrooms and 2 bathrooms. This classic home offers comfortable living with a spacious yard, perfect for relaxing, entertaining, or gardening. Recent updates include a brand-new furnace and air conditioning system (2024), giving you peace of mind and year-round comfort. Conveniently located close to schools and shopping. Whether you're a first-time buyer or looking to downsize this home checks all the boxes! (id:63476)
4045 Dougall Avenue
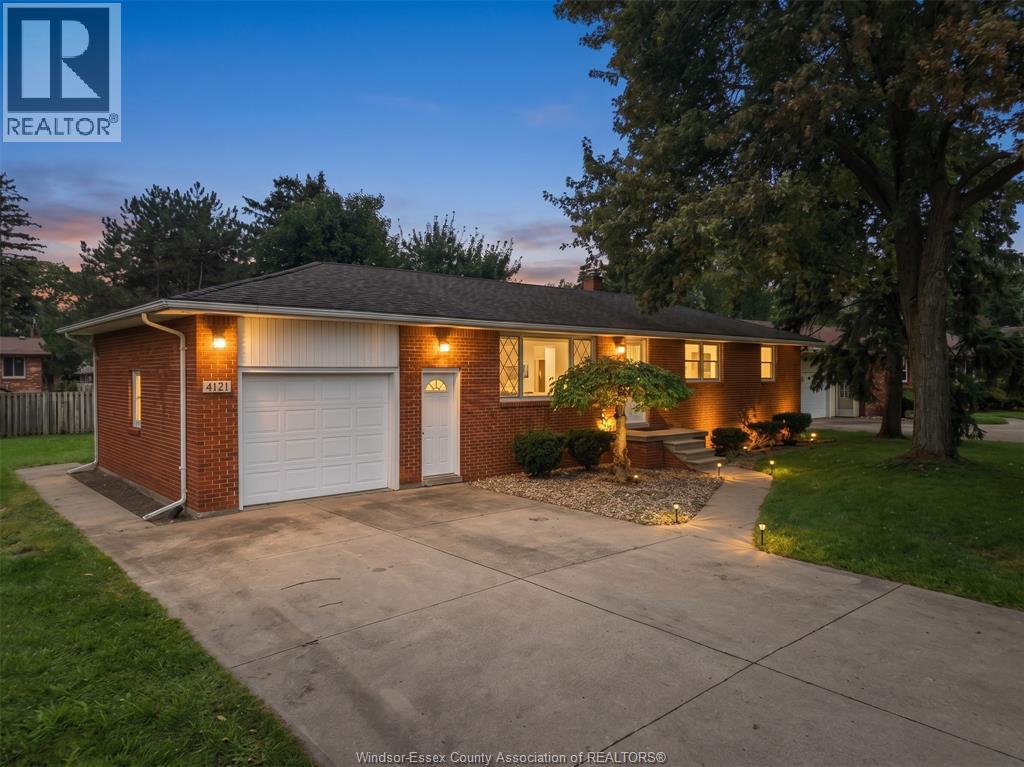
Windsor, Ontario
Freshly renovated and full of possibilities! Welcome to 4045 Dougall Avenue, a beautiful South Windsor ranch with impressive frontage, an attached garage and a spacious backyard. The main floor offers 3 bedrooms and a full bathroom, while the finished basement features an additional bedroom, study, second kitchen and full bathroom. Conveniently located near Roseland, shopping, schools, parks and major highways. Potential for future commercial conversion adds further opportunity! (id:63476)
622 Middleton Line
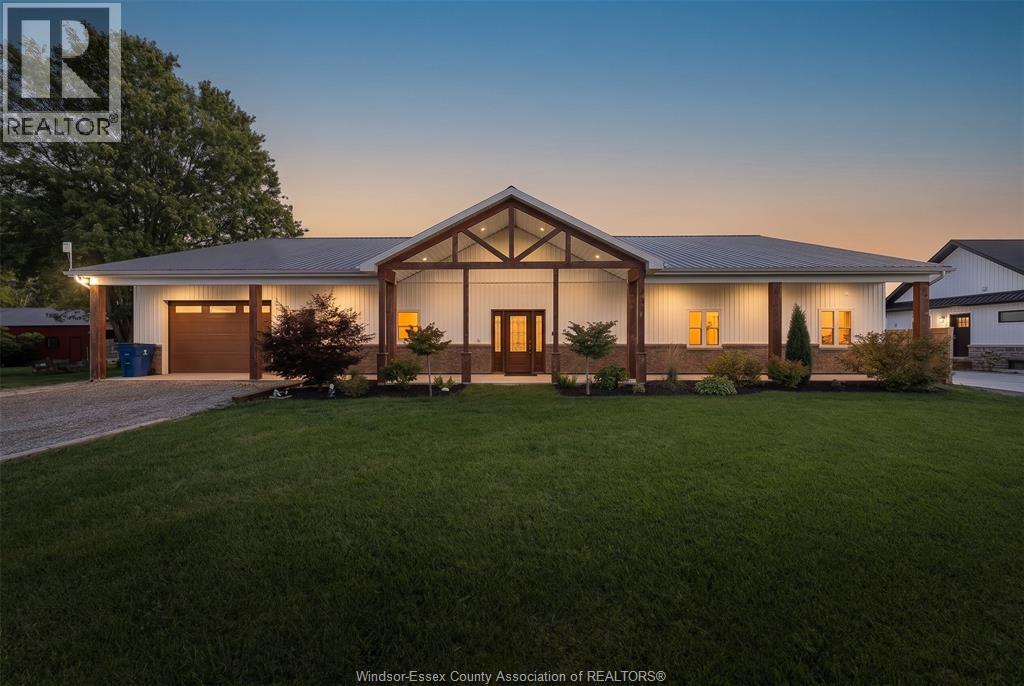
Wheatley, Ontario
Set on nearly an acre with Wheatley Provincial Park along the side and rear, the setting feels wonderfully private while keeping nature close to home. This 2021-built darndominium has impressive soaring ceilings, open to a living space centred on a stone/amethyst gas fireplace. The kitchen steals the show: a 10-foot island, quartz countertops, ample space with solid maple cabinetry, a walk-in pantry & gas range make it ready for everything from quiet mornings to a full house. Four bedrooms, 2 full baths - primary includes beautiful 5pc ensuite w/ large walk in closet. Three-zone in-floor heat bring comfort throughout & saves on cost. Outside, the covered back porch with gas BBQ hookup overlooks fruit trees, raised gardens and a yard where wildlife is a regular visitor. Add a huge covered front porch, drive-through garage, metal roof, tankless water heater and generator hookup, & there’s even more to appreciate, inquire to know more. Come for the home, stay for the setting! (id:63476)
1362 Elsmere
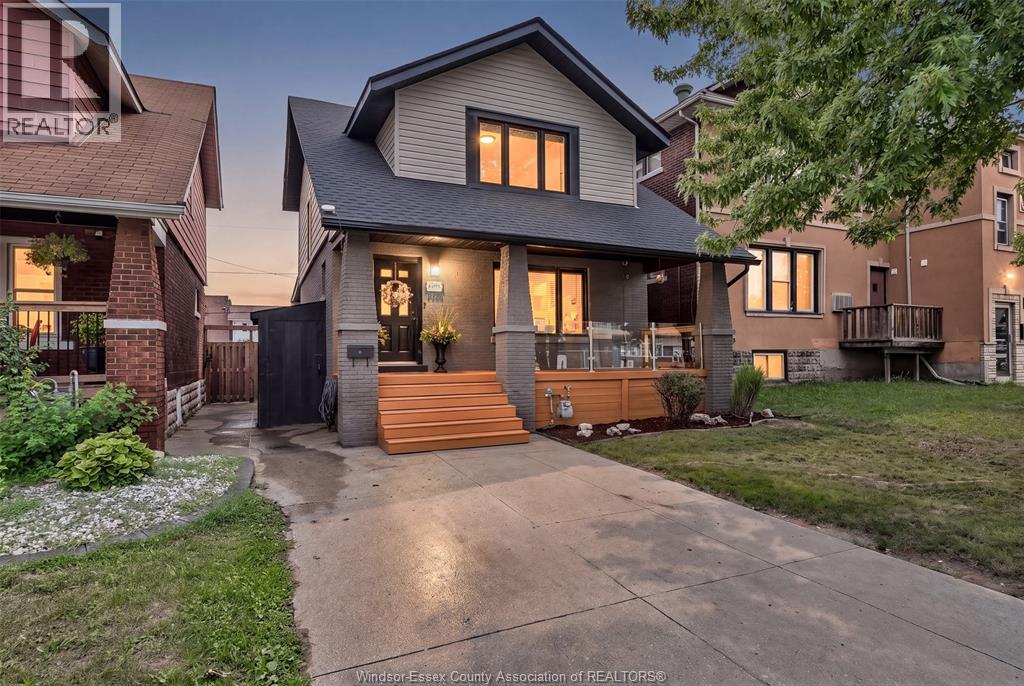
Windsor, Ontario
ABSOLUTELY STUNNING FROM TOP TO BOTTOM! This beautifully finished 2-storey home on Elsmere is packed with style, character and impressive upgrades throughout. Step inside to a gorgeous kitchen featuring a large island, beautiful cabinetry and a layout made for both everyday living and entertaining. With 3 bedrooms and 2 fantastic full bathrooms, this home offers the space, comfort and finish today’s buyers are looking for. Upstairs features 3 bedrooms, convenient second-floor laundry and plenty of thoughtful detail throughout. Outside, enjoy the best of both worlds with a covered front patio perfect for morning coffee and a private covered rear deck overlooking the fenced backyard. From the finishes to the functionality, every part of this home has been beautifully brought together. Stylish, inviting and completely move-in ready—this is one you do not want to miss! Furnace/AC 2026 (id:63476)
36 Henry O' Way
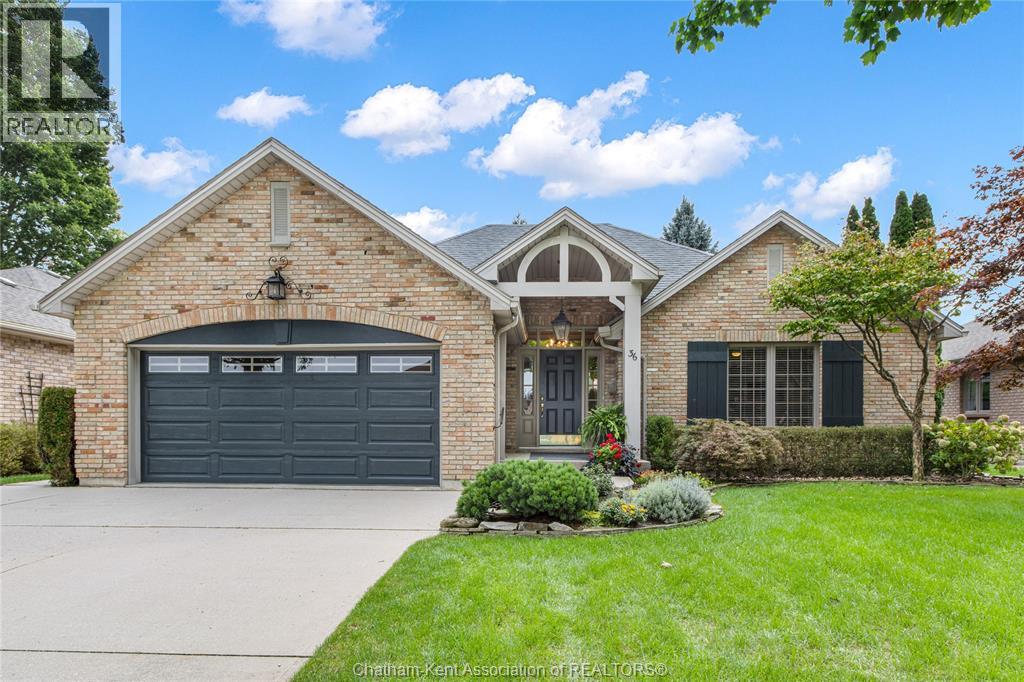
Chatham, Ontario
Step into effortless main floor living with this impeccably kept brick ranch tucked away into a sought-after North side neighbourhood. Showcasing standout curb appeal, a sprawling concrete drive, double garage, and an irrigated lawn surrounded by mature trees this home is sure to impress! Pride of ownership invites you into a large foyer and great floor plan designed for pure ease for entertaining and relaxation. The spacious kitchen features ample cabinetry, a walk-in pantry, and a dining area at the rear of the home. The dining space flows seamlessly into the inviting family room, complete with cathedral ceilings, a gas fireplace, and direct access to the private backyard. There’s an additional family room providing options for a larger dining area, office or a sitting room and a convenient 2pc bath. Enjoy two main-floor bedrooms that both feature private ensuites and a thoughtfully designed, fully wheelchair-accessible bath while the primary bedroom offers a walk in closet. Important mechanical upgrades take the stress out of buying, featuring an updated roof, refreshed exterior shutters, modern family room flooring, and energy-smart systems like high-efficiency HVAC and hot water on demand. Downstairs, the massive partially finished basement already includes a den with expansive open space is ready for your custom home gym, media room, or additional living space. Complete with all appliances included and walkability to nearby parks, trails, and neighbourhood shops, this turn-key residence offers a rare blend of accessible comfort and refined style! Call today (id:63476)