
211 415 Maningas Bend
Saskatoon, Saskatchewan
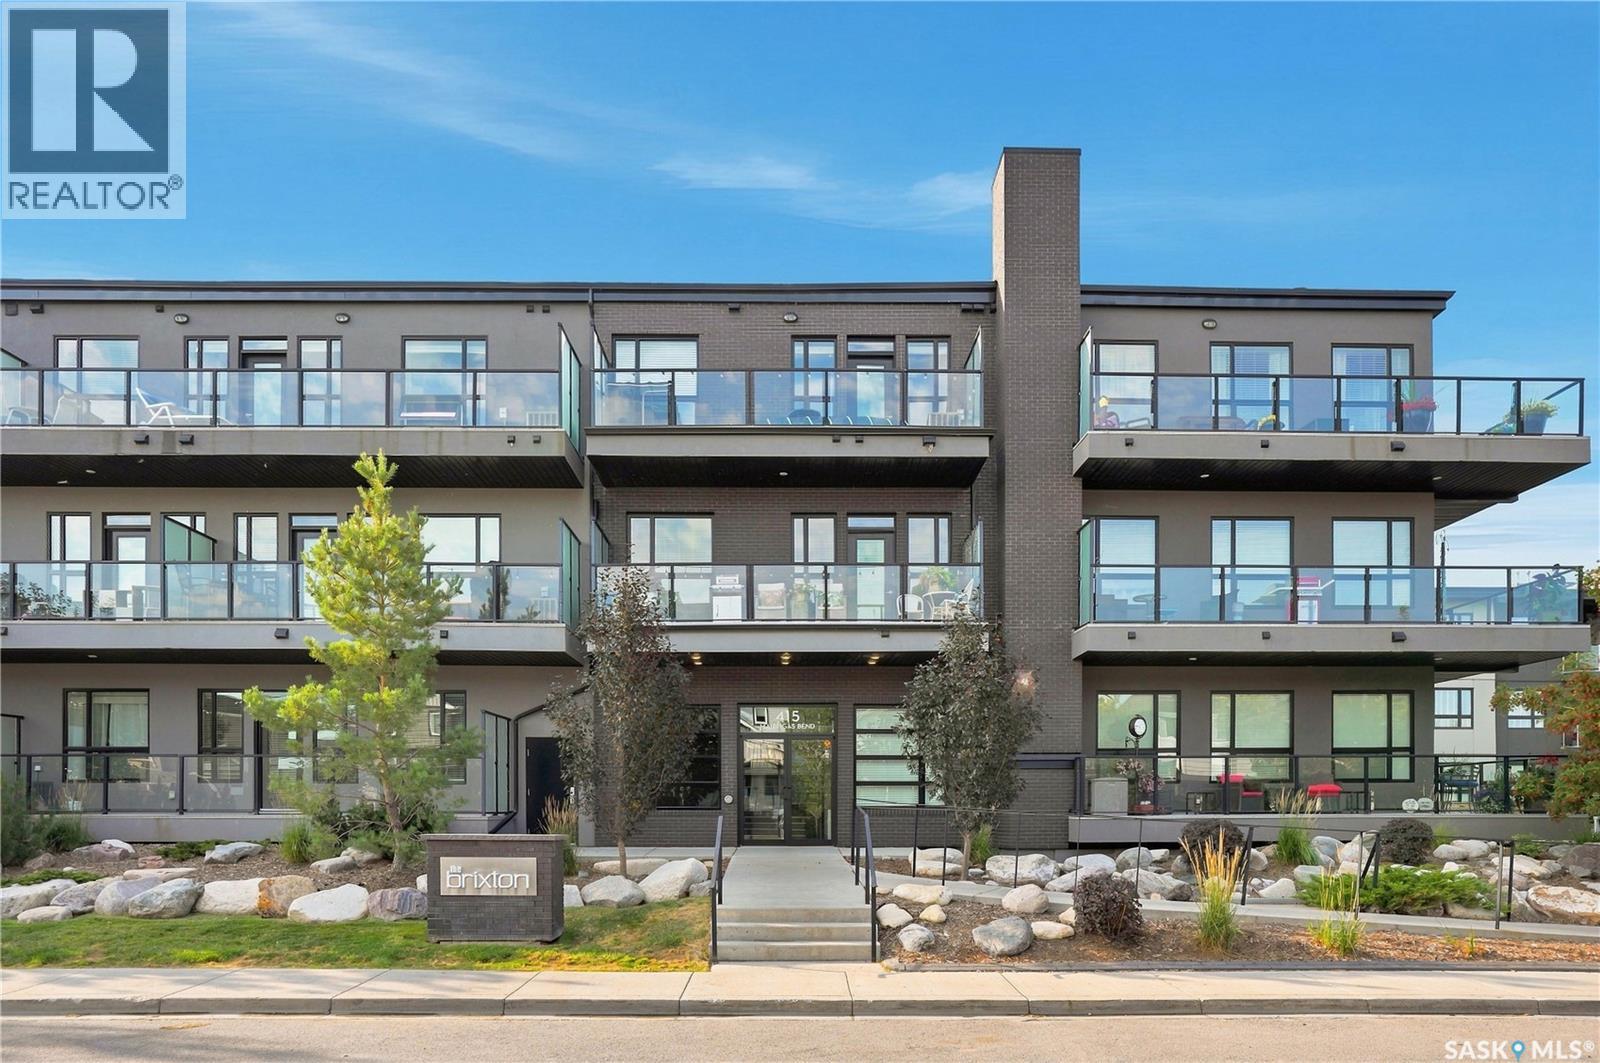
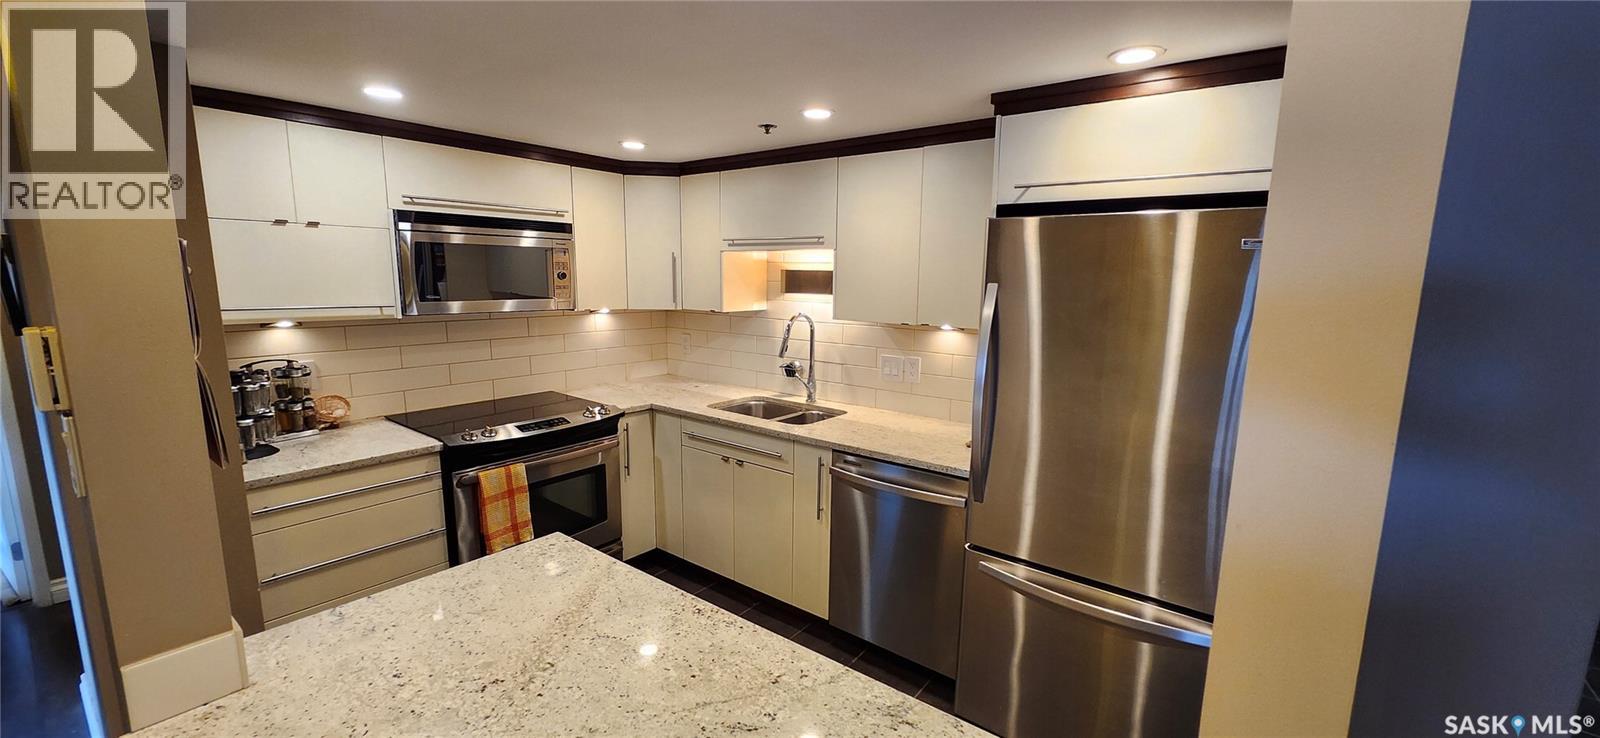
Welcome to #211-415 Maningas Bend, a beautifully appointed 732 sq. ft. apartment-style condo in The Brixton, located in the desirable Evergreen neighbourhood. This well-designed unit offers 1 bedroom plus a versatile den, along with the convenience of Central A/C, a heated underground parking stall, and a private storage unit. The open-concept kitchen features granite countertops, a large eat-at peninsula island, and stainless steel Whirlpool appliances, creating a functional and stylish space for everyday living and entertaining. The spacious living room offers plenty of natural light and provides direct access to an impressive private balcony spanning approximately 24 feet wide, complete with a natural gas hookup for your BBQ. The unit also features a modern 4-piece bathroom with granite countertops, in-suite laundry, and additional space that can be used as a pantry or extra storage. Residents of The Brixton can also enjoy access to two amenity rooms within the building. With its excellent layout, quality finishes, heated underground parking, and convenient Evergreen location, this fantastic condo is ready to welcome its next owner! (id:63476)
Rm Of Morse Acreage
Morse Rm No. 165, Saskatchewan
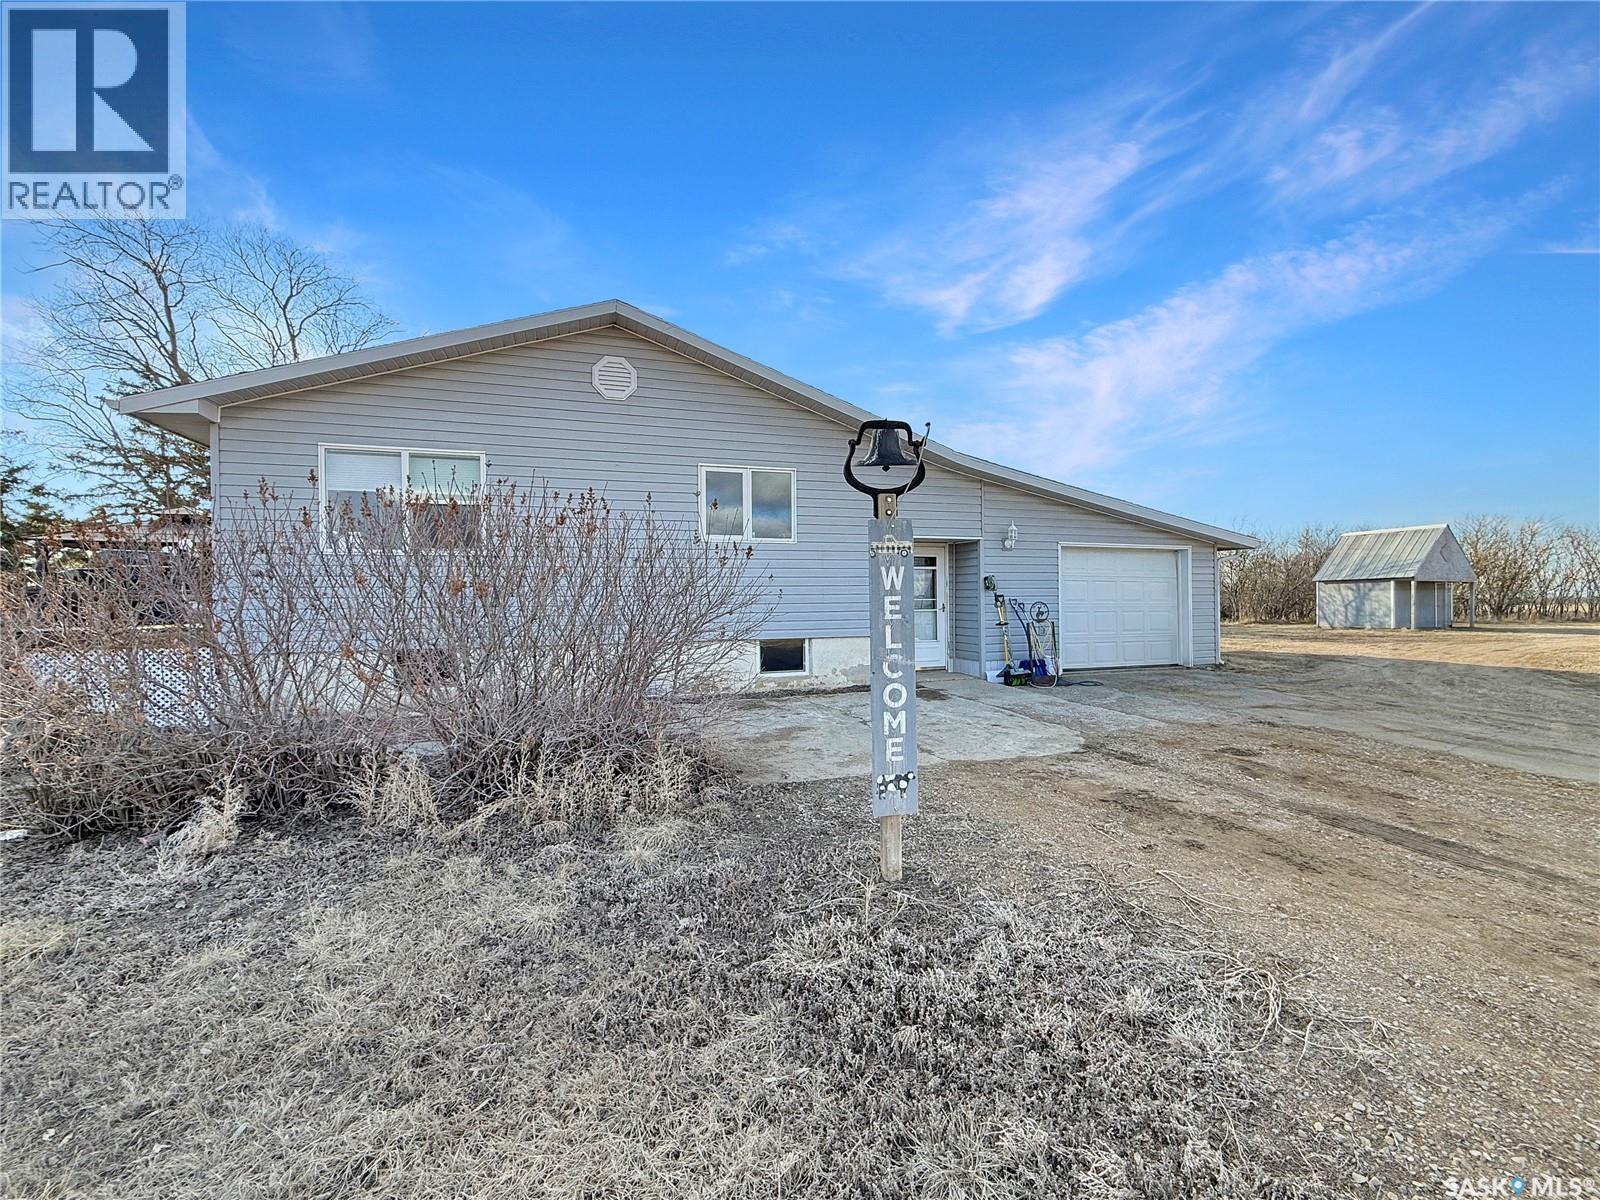
If you’ve been searching for your own piece of paradise, you’ll find it at the Herbert Acreage—private and peaceful, yet only 13 km to Herbert. With no direct neighbours, mature trees, and a well-established shelterbelt, the yard feels like a retreat with room for a firepit, gardening, and wide-open space. Enter through the breezeway connecting the home to the attached single garage (insulated, not heated). The main floor offers a bright, open-concept layout with a modern kitchen featuring two-tone cabinetry, ceramic tile backsplash, updated countertops, and a large island. The dining area overlooks the yard, and the spacious living room opens to a three-tier cedar deck. Two bedrooms are on the main level, including a primary suite with walk-in closet and 2-piece ensuite. The second bedroom has patio doors to the front deck. The main bath includes a deep soaker tub and glass-tile shower. Updated main-floor windows and flooring add to the move-in-ready feel. Downstairs find a family room, two additional rooms, large storage/laundry + utility space, and a cold room.Key updates: shingles (approx. 7 years), central A/C (2025), deck improvements, updated windows, plumbing updates, and fresh paint.Outbuildings include a powered barn w’ watering bowls, plus 3 box stalls (not insulated)and fenced area.The shop (approx. 40’ x 60’, built 10–12 years ago) offers a 14’ overhead door, 16’ ceilings, steel exterior, 100-amp panel, 220V plug, and concrete/partial gravel floor—ideal for equipment and projects. Water: hauled setup with 1,700-gallon tank (included) and approx. 6,000-gallon cistern (12–14’ deep) behind the home with roofed shelter + heat lamp. Seller notes a spring-fed dugout with plumbing run to the house; reactivation needs a new pump (est. $20,000–$30,000). Future flexibility: services/hookups across the yard from a second residence include sewer and power, with piping to the lagoon. Call today for more information! (id:63476)
Lot 6 Sub 3 Meeting Lake Regional Park
Meeting Lake, Saskatchewan
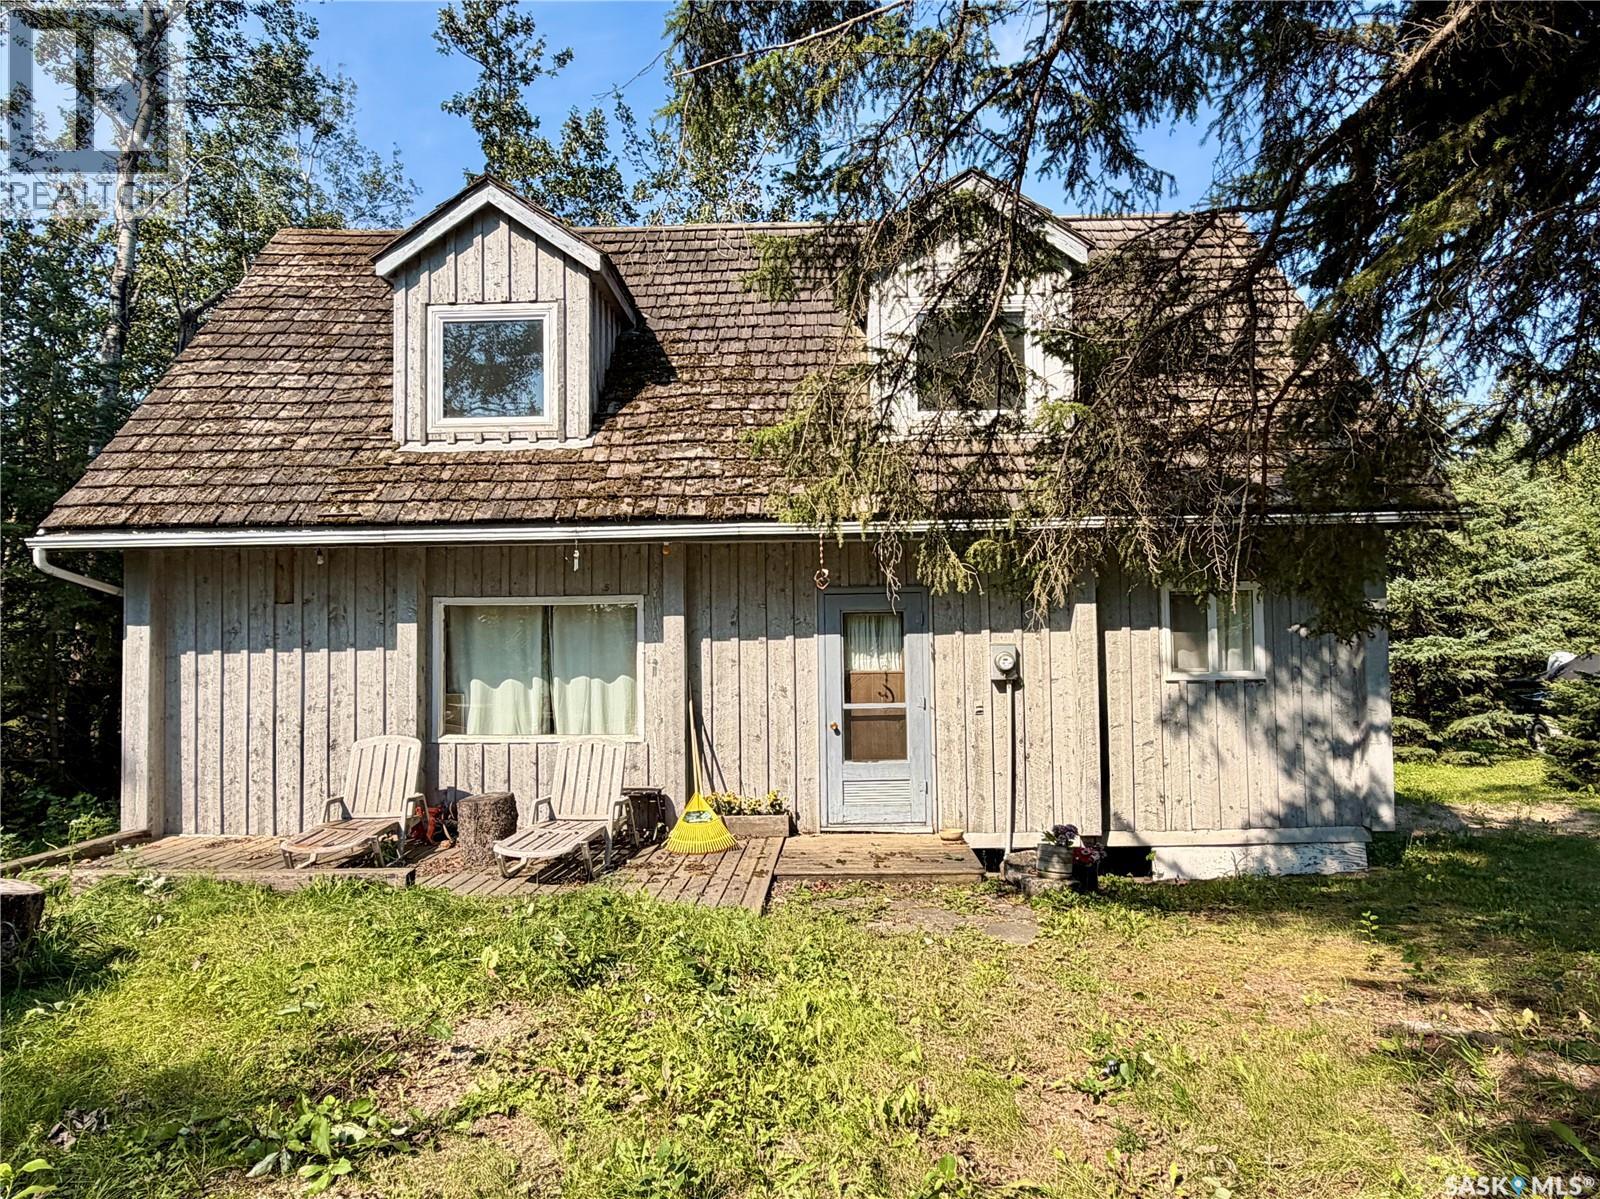
Welcome to your summer getaway at Meeting Lake Regional Park! This charming 1½-storey cottage is ready for you and your family to begin making lasting memories at the lake. The main floor features one bedroom, one bathroom and a bright, open-concept living space. Garden doors lead to a private, well-treed backyard complete with a patio area and storage shed—perfect for relaxing and enjoying summer days outdoors. Upstairs, an open loft overlooking the main floor, allowing plenty of natural light to fill the cottage while creating a warm and inviting atmosphere. Two additional rooms are currently used as sleeping areas; however, as they do not have windows, they cannot be classified as bedrooms. A third upstairs room is roughed in for a future bathroom, offering added potential. Some furniture and appliances are included, making this cottage ready for your personal finishing touches. Taxes $706.00 Lease fees $1900.00 and yearly water fee $660.00. (id:63476)
Chaplin Acreage - Two Houses And Large Shop
Chaplin, Saskatchewan
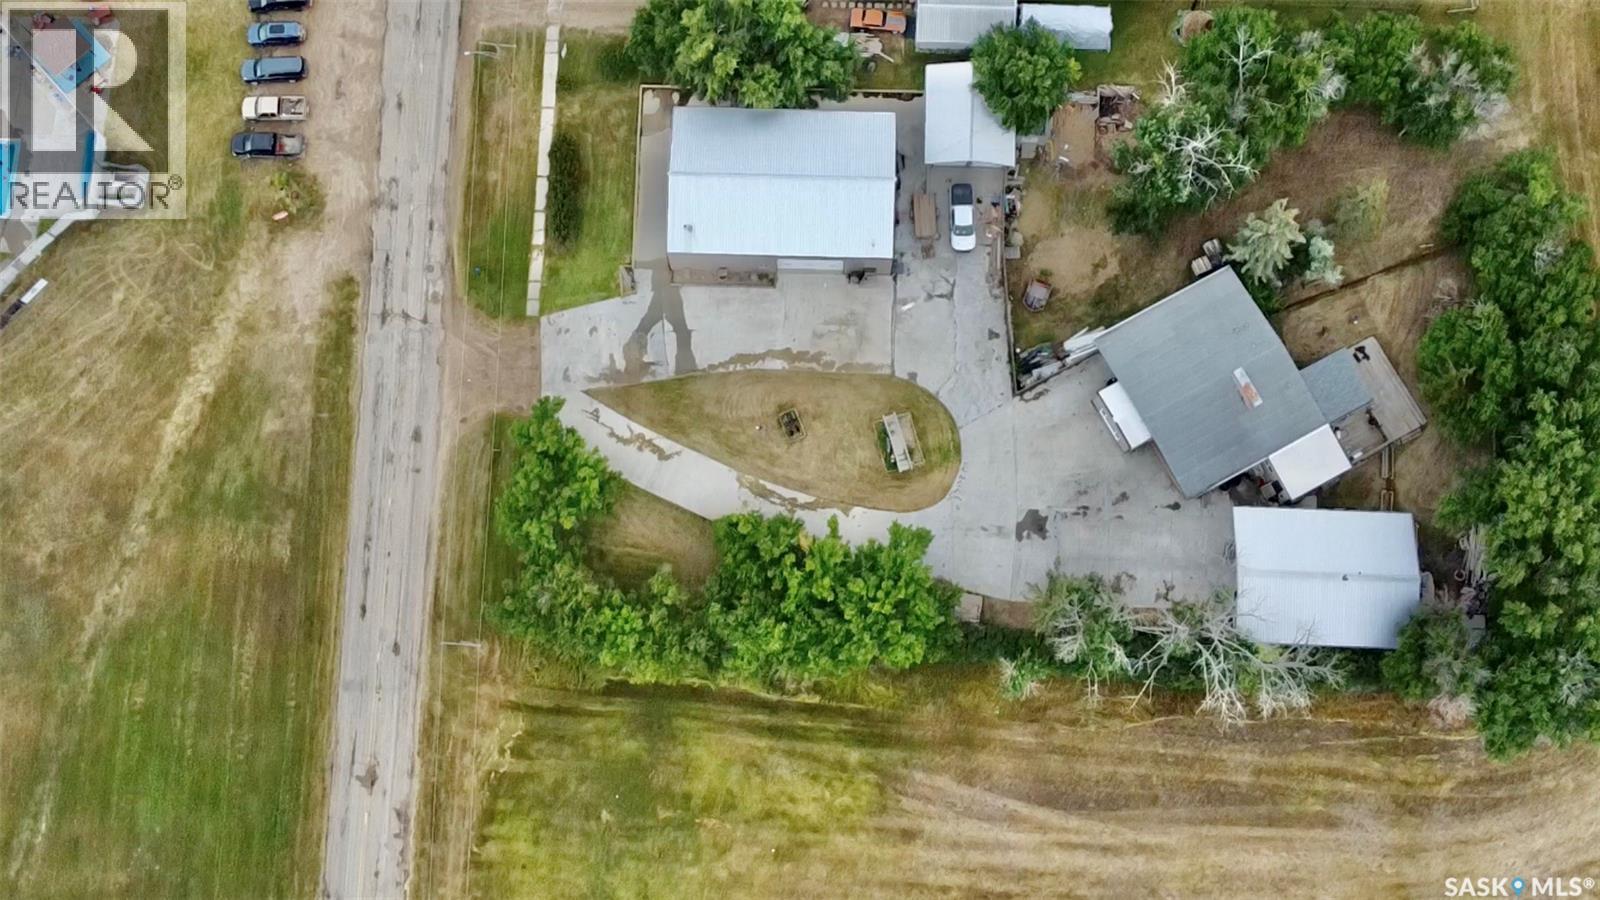
Two homes, a 40' x 60' heated shop and a fully serviced 0.86-acre parcel on the edge of Chaplin make this an exceptionally versatile property. The main 1,457 sq. ft. bi-level offers three bedrooms on the main floor, a fourth bedroom downstairs, two bathrooms, two wood-burning fireplaces, central air conditioning and a fully finished basement with a large recreation room and excellent storage. Two sunrooms extend the living space, while the deck, hot tub, mature trees, front and back lawns and partially fenced yard provide plenty of room to enjoy the outdoors. The separate 1,216 sq. ft. slab home includes three bedrooms, a four-piece bathroom and its own laundry, providing an excellent option for extended family, guests, staff or independent living. The 40' x 60' shop is a standout feature, fully insulated and heated with 200-amp service, an RV cleanout, a three-piece bathroom on the main level and a developed mezzanine with a second three-piece bathroom. A heated and insulated detached garage, 10' x 10' garden shed, RV parking and ample driveway space add even more function. Connected to public water and municipal sewer, with residential/commercial zoning, this unique property brings together substantial living space, serious shop capacity and outstanding flexibility in one complete package. (id:63476)
1007 311 6th Avenue N
Saskatoon, Saskatchewan
Wow---Check out the AMAZING VIEW of the river and downtown city lights from this sunny, south-facing 10th floor 2 bedroom condo in The Hallmark, one of downtown Saskatoon’s finest addresses. Inside this unit has been updated over the years with all new laminate & ceramic tile flooring, baseboards & trims, doors & lighting. The updated maple kitchen features an eating bar with quartz countertops, stainless steel appliances, tile back splash, & undercabinet lighting. The bathroom features a soaker tub/shower with ceramic tile, & modern maple vanity. The master bedroom, with a spacious walk-in closet, has patio doors to the south facing balcony. The 2nd bedroom for office or accommodating family or guests. The open plan dining room / living room faces a wall of south-facing windows to that amazing city view. The concrete balcony has space enough for a BBQ and al fresco dining. Ensuite laundry & plenty of storage. Central air conditioning. One surface parking stall (#158) included. The 27 story Hallmark building features a renovated lobby area, on-site convenience store, & fitness facilities with weights, cardio, & a squash/racquetball court. Super convenient downtown location close to the river, U of S, and downtown amenities. (id:63476)
3043 Brighton Common
Saskatoon, Saskatchewan
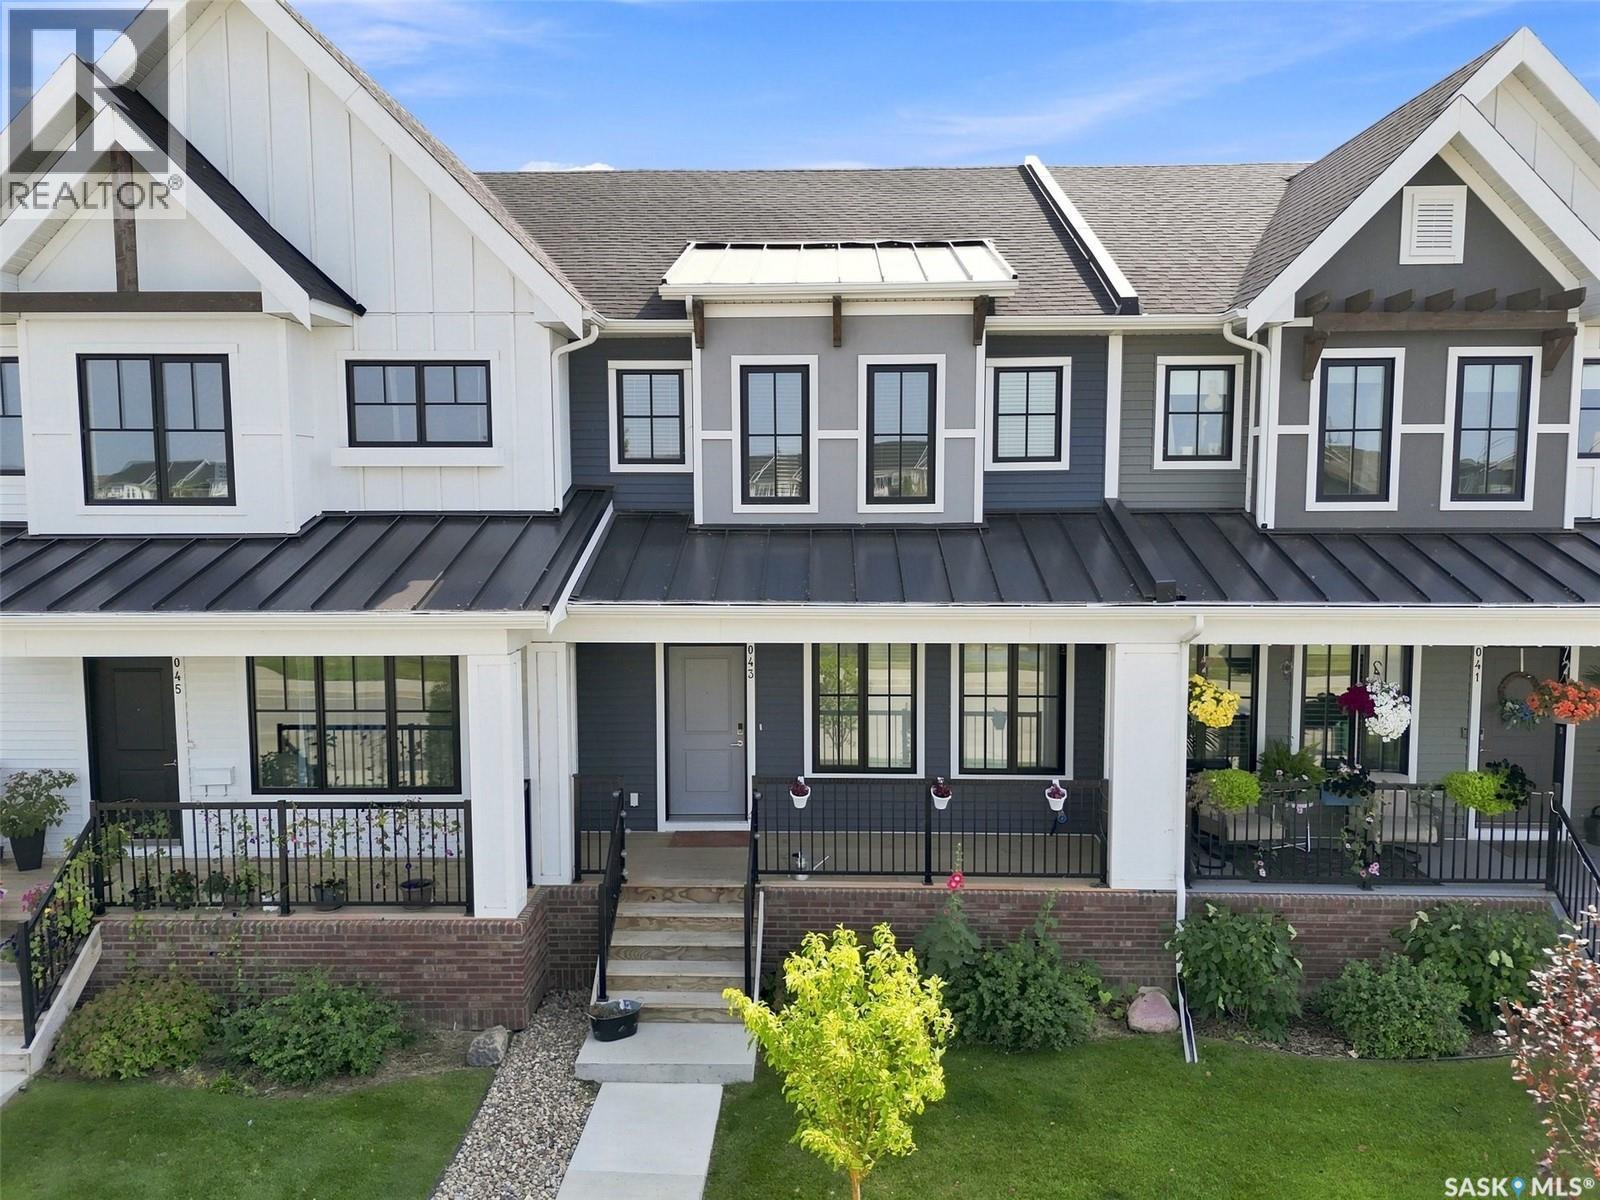
LOCATION, LOCATION, LOCATION! Welcome to this beautifully maintained, like-new two-storey townhome ideally situated fronting a peaceful water feature and surrounded by parks, schools, and everyday amenities. The main floor offers a bright, open-concept layout with luxury vinyl plank flooring throughout, creating a stylish and seamless flow from the spacious great room into the dining area and kitchen. The well-appointed kitchen features granite countertops, stainless steel appliances, ample cabinetry, and a convenient eat-up island/bar — perfect for casual meals, entertaining, or keeping the conversation going while you cook. Upstairs, you’ll find three comfortable bedrooms, including a generous primary suite complete with a luxurious five-piece ensuite. The thoughtful layout provides plenty of space for family, guests, or a home office. Enjoy the convenience of a detached double garage, offering excellent parking and storage, while the front-facing water feature provides a lovely outlook and adds to the peaceful setting. With schools, numerous parks, walking paths, and other amenities just minutes away, this is a location that truly checks all the boxes. (id:63476)
Johnson Land
Corman Park Rm No. 344, Saskatchewan
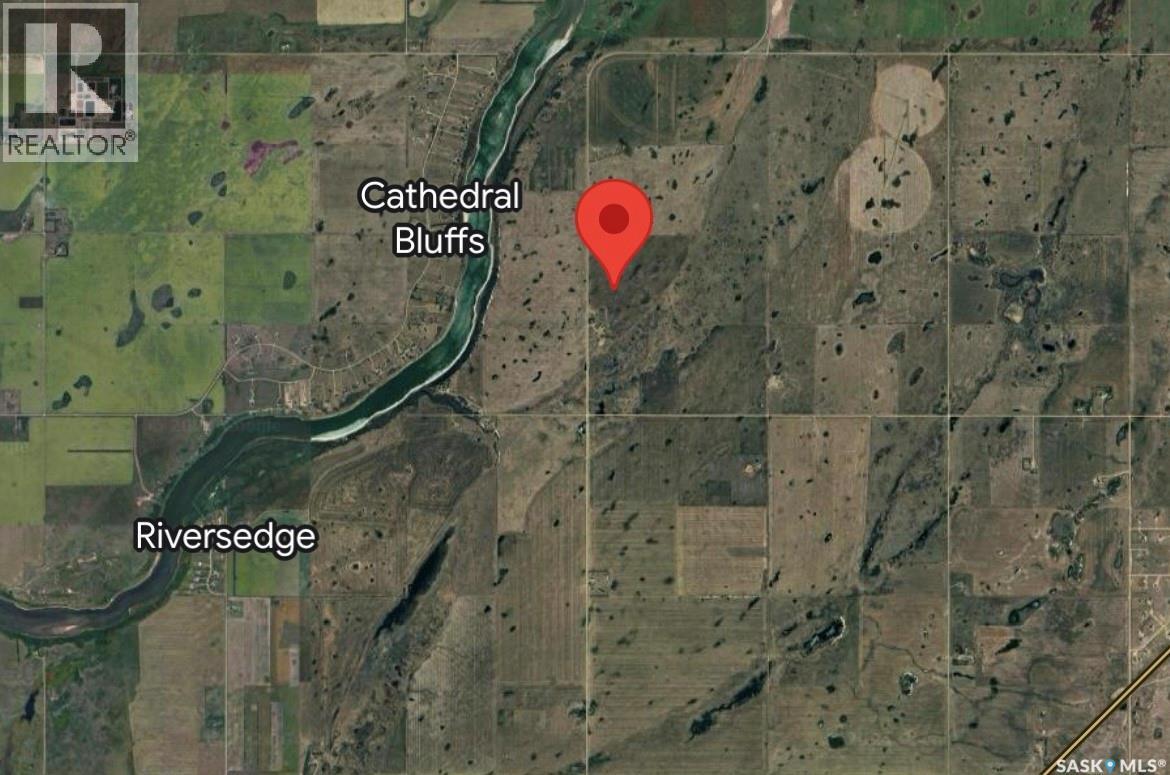
An outstanding opportunity to own 232 acres of prime land north east of Saskatoon, with quick access to Evergreen amenities as well as North Industrial, this property offers the perfect balance of open prairie living and convenient city access. The land currently includes 160 acres of grain crops providing immediate agricultural use while also presenting strong future potential. City water, natural gas, and electrical utilities are located nearby, making the property an attractive option for future development or long-term investment. Enjoy the tranquility of acreage life, close to the river and proposed Saskatoon Ring Rd, with lots of possibilities for future development! Directions: Going E on Hwy 41, turn left on RR 3043 and go north for 8.5kms (id:63476)
Boettcher Road Land
Buckland Rm No. 491, Saskatchewan
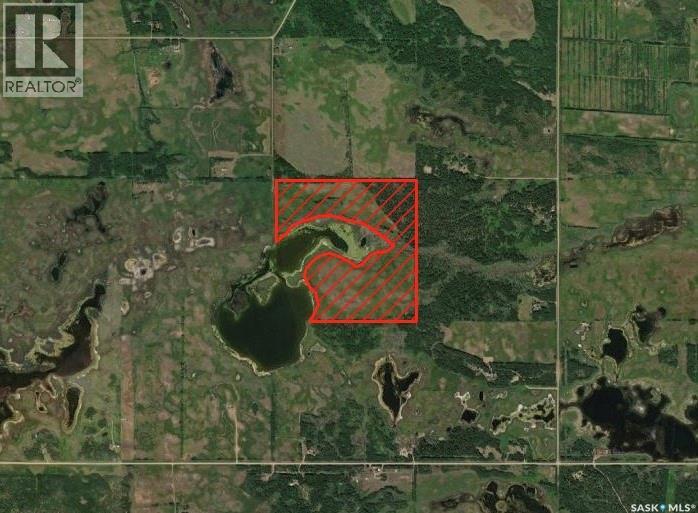
Great opportunity to own 110.93 titled acres in the RM of Buckland, conveniently located just minutes from Prince Albert and along the route to northern lake country. According to SAMA, the property is classified as agricultural pasture/non-arable range land and includes approximately 73 acres of native grass pasture, 20 acres of pasture with aspen/coniferous tree cover, and 18 acres classified as native grass with wetland and shrub cover. The varied landscape offers a combination of open land, mature trees and natural wetland, with the property also bordering a large body of water. Several potential building locations provide options for a future country residence, hobby farm, pasture or recreational use. Natural gas runs along the east property line and the parcel offers good access. An excellent opportunity to own a large, private parcel while remaining within easy reach of Prince Albert. (id:63476)
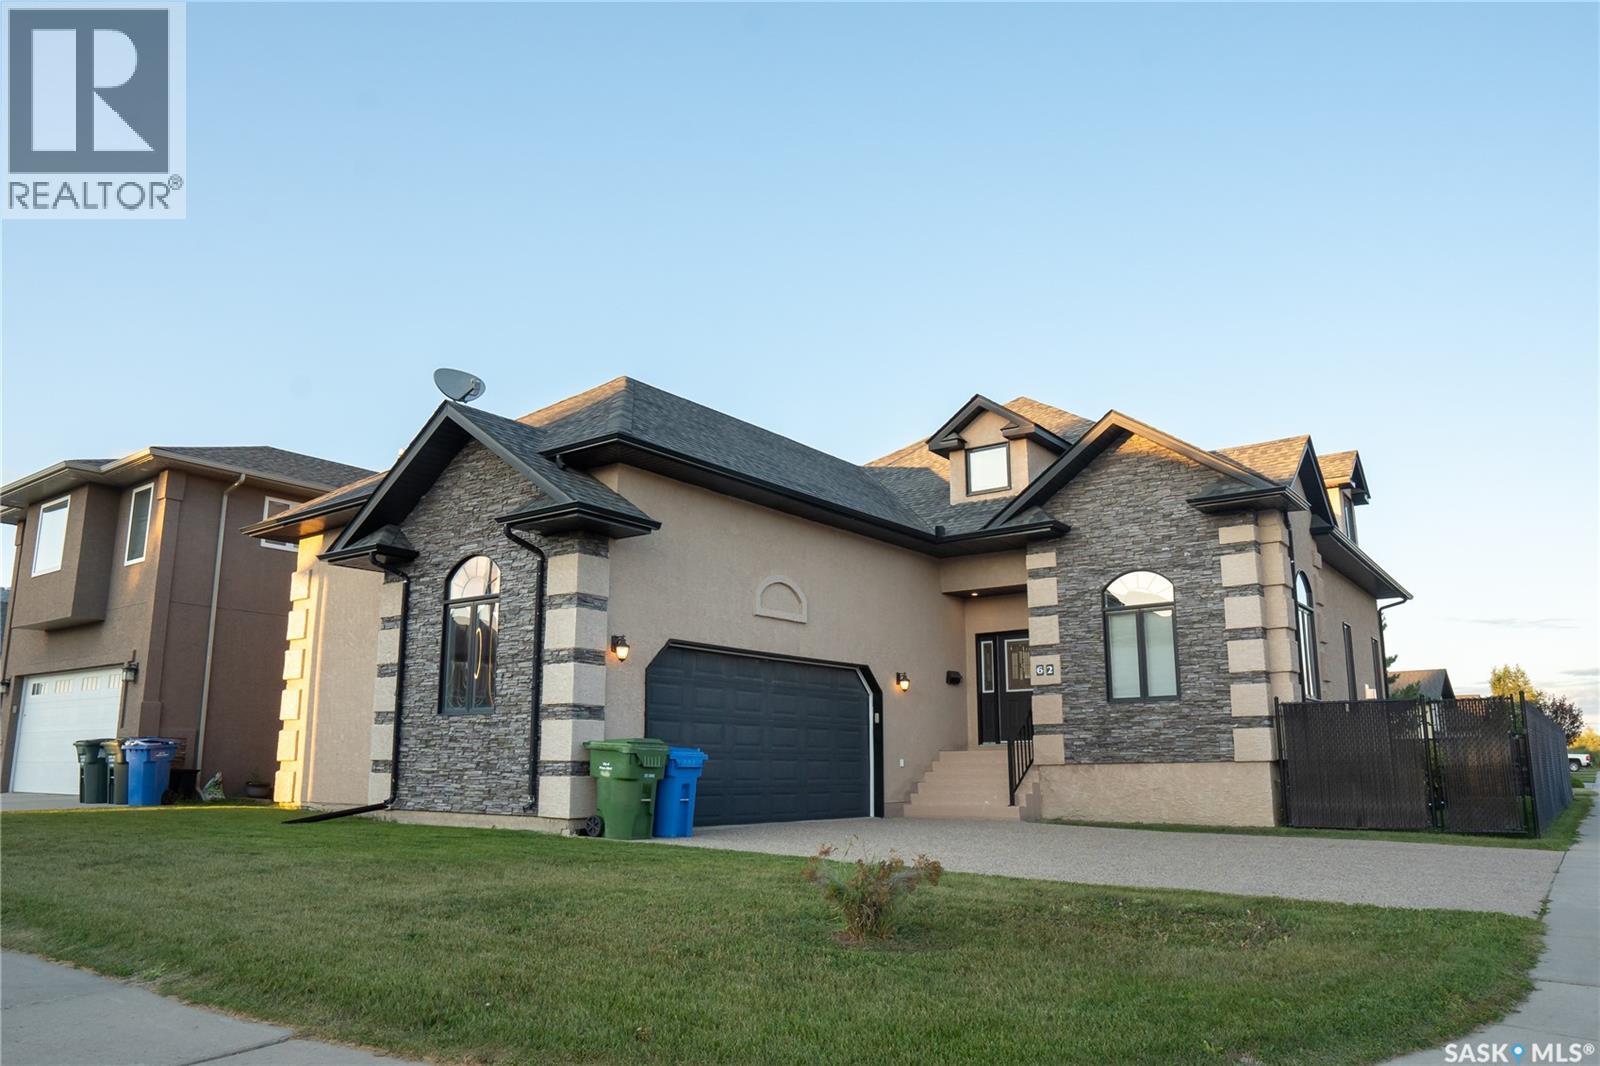
62 Glen Howard Way
Prince Albert, Saskatchewan
Welcome to 62 Glen Howard Way, an exceptional custom-built 1 1/2-storey residence offering 6 bedrooms and 4 bathrooms in the highly desirable Crescent Acres neighborhood of Prince Albert. Positioned on a beautifully landscaped, fully fenced corner lot, this home backs directly onto open green space with private gate access to the scenic 23-kilometer Rotary Trail system. Offering 2,650 sq ft of above-grade living space, the interior showcases superior architectural craftsmanship, oak hardwood floors, and durable PVC vinyl tile. The main floor features a dedicated private office/den near the foyer, a functional laundry room, and a grand living room anchored by a floor-to-ceiling stacked-stone natural gas fireplace. The gourmet alder kitchen is equipped with solid granite countertops, a center island, built-in china cabinetry, and a walk-through pantry, opening directly to a spacious dining area and covered deck. Retreat to the executive main-floor primary suite, complete with a walk-in closet and a 4-piece ensuite featuring a Jacuzzi tub and double makeup vanity. The upper level is designed for family living, offering a central loft/family room, a 3-piece bathroom, and two generous bedrooms with walk-in closets. The fully developed basement provides an expansive 31' x 23' recreation room with integrated 2-zone surround sound, three additional bedrooms, a fourth full bathroom, and ample storage—ideal for large or multi-generational families. Exterior highlights include low-maintenance stucco and stone finishes, an insulated two-car attached garage, central air conditioning, central vacuum, and underground sprinklers. Situated within walking distance to École Vickers and St. Francis schools, this turnkey home combines prime location, luxury, and unmatched lifestyle appeal. (id:63476)
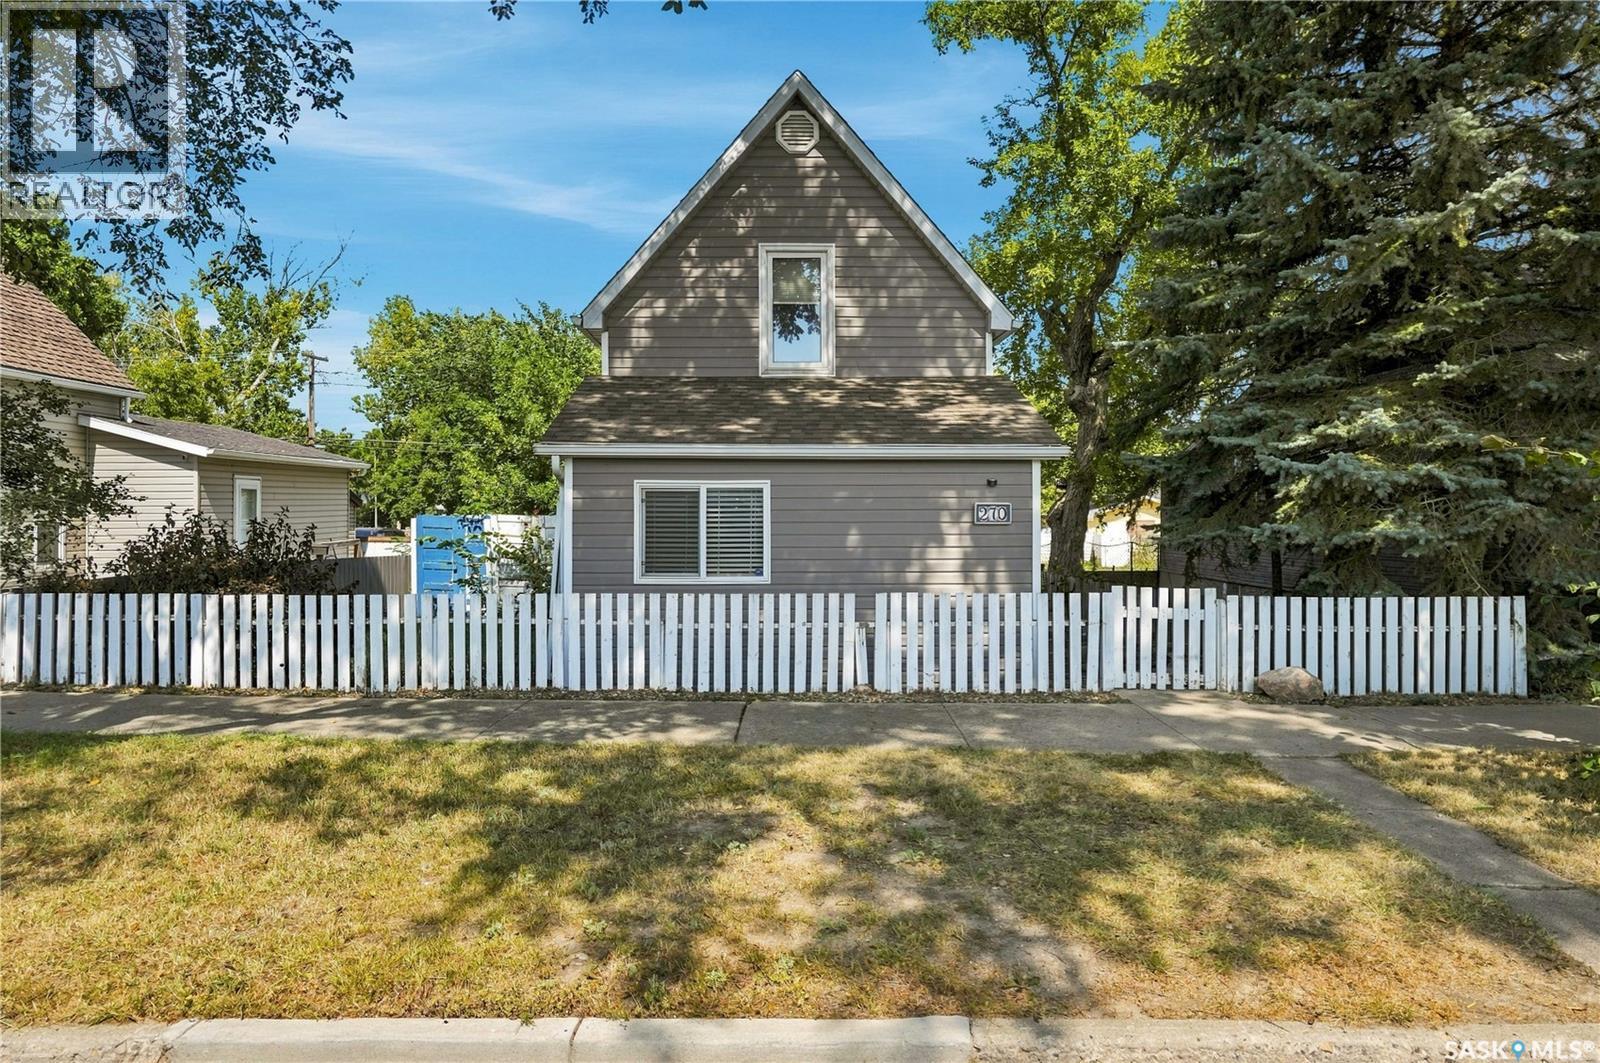
270 Duffield Street W
Moose Jaw, Saskatchewan
Are you looking for a charming and updated character home? You won't want to miss this one. This 2 bed/ 2 bath home boasts over 900 sq.ft on 2 floors. Excellent curb appeal as you arrive. As you come inside you are greeted by a spacious living room that opens into your formal dining. Next we find an eat-up breakfast nook and an updated 2 piece bath. At the back of the home we find a beautifully updated U-shaped kitchen with lots of storage and a stainless steel appliance package. On the second floor we find 2 good size bedrooms both with spacious closets as well as another updated 4 piece bathroom. In the basement we find a spacious laundry room and lots of extra storage space. Outside we find a deck off the back of the home which is sure to be your favorite spot for your morning coffee. The backyard is fully fenced with a second deck setup for sun tanning. We also have a single detached garage and 3 other off street parking spaces. Excellent value here - great for a first time buyer. Hard to find such a nicely updated character home. Reach out today to book your showing! (id:63476)
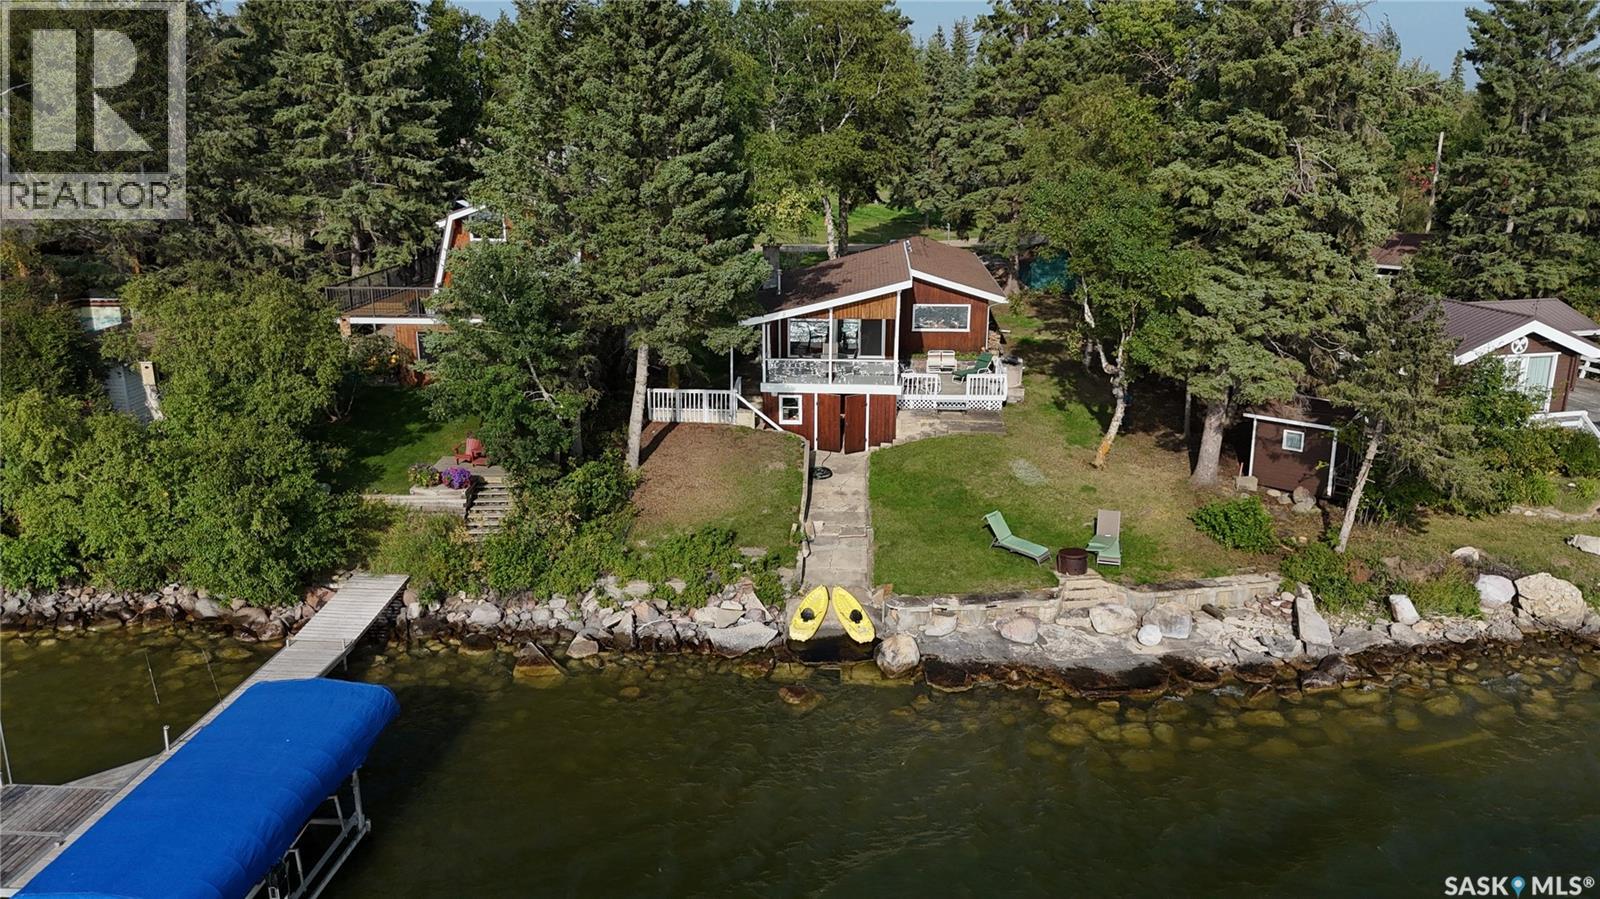
2220 Spruce Crescent
Turtle View, Saskatchewan
Welcome to 2220 Spruce Crescent at Indian Point, where lake living means relaxation and a slower pace! This charming home offers breathtaking views of Turtle Lake and spectacular Saskatchewan sunsets and moonlight evenings from a landscaped lakeside yard or from the lower and upper decks. The home has two bedrooms and a den that can be used as a bedroom. The dining area overlooks the lake. The living room has a stone fireplace and opens up to the upper deck. The property is connected to a drilled-in lake water system and sits on a spacious lot with ample space for RV parking, boats, trailers, or additional vehicles. Outside is a storage shed and a maintained lakeside yard designed to maximize outdoor enjoyment. Turtle Lake offers an exceptional lake lifestyle for fishing and boating. Whether you're searching for a year-round residence, weekend retreat, or family getaway, this property offers the perfect combination of comfort, convenience, and lakefront community living. (id:63476)
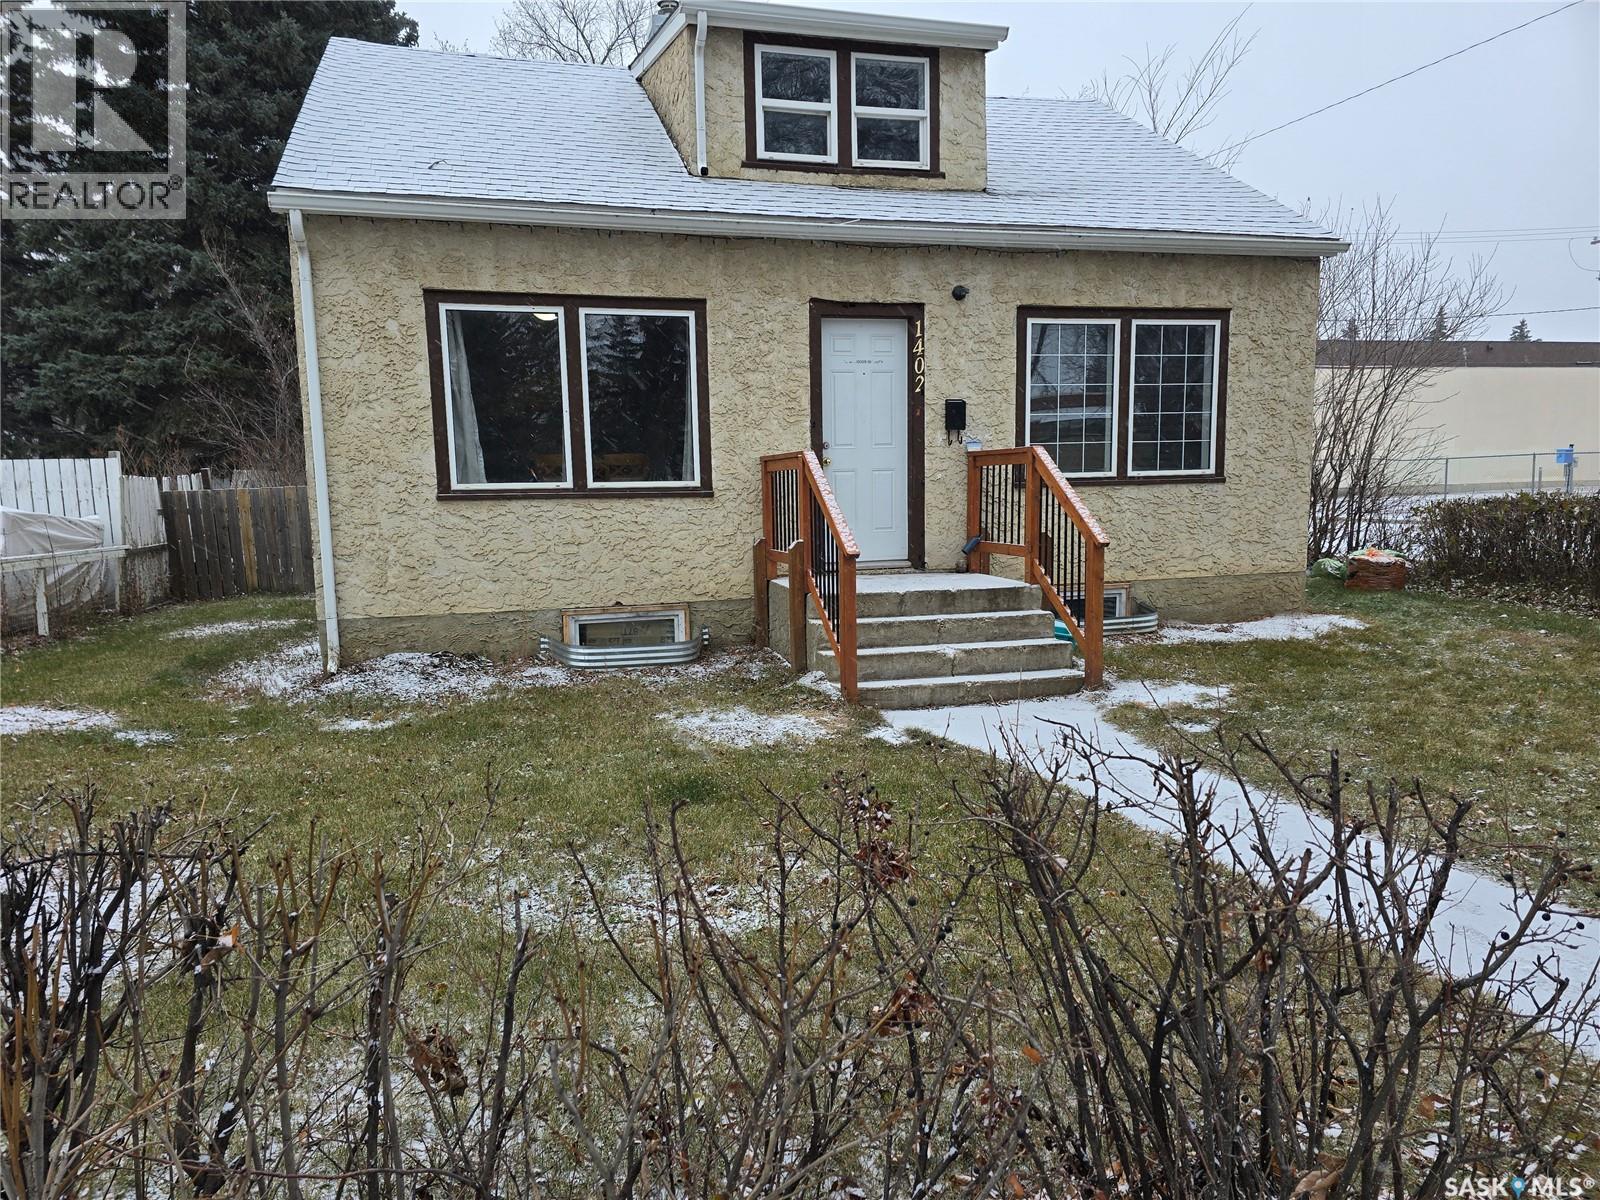
1402 102nd Street
North Battleford, Saskatchewan
This 5 bedroom house has a lot to offer for the price point. On the main floor you have a large living room open to the dining room with large west facing windows with a view of the park across the street. The kitchen over looks the large back yard. Also on the main floor is a 4 piece bathroom and a bedroom. Upstairs you will find 3 bedrooms (note that one does not have a closet). Downstairs you have a fully developed basement including a large bedroom, large family room, a den and laundry area. The home has upgraded windows and a newer electrical panel. All this on a large corner lot that is fully fenced with newer treated material. Also there is a gravel driveway for 2 vehicles. Lots of mature trees on this property. This is a solid home! (id:63476)