
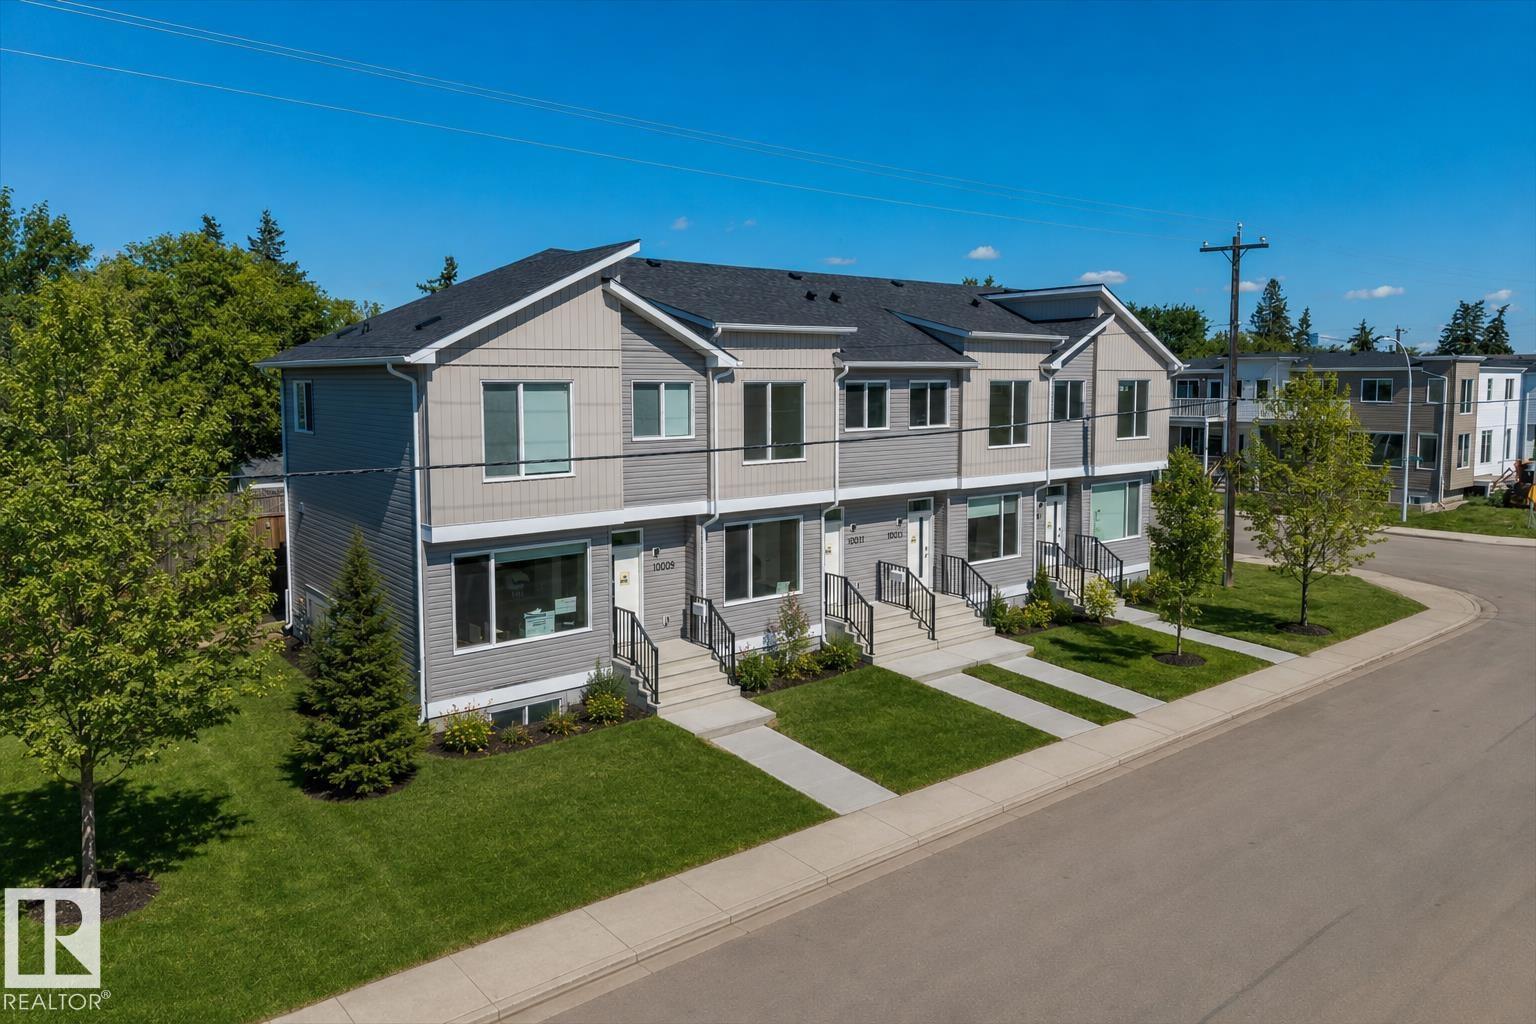
15020 90 Av NW
Edmonton, Alberta
Welcome to Joey! One of the newest townhomes in the desirable Jasper Park neighbourhood! Featuring a modern open-concept layout, this home offers 3 bedrooms, 2.5 bathrooms, and stylish finishes throughout. The kitchen is equipped with a gas stove, stainless steel appliances, and plenty of counter space, you will fall in LOVE with the custom storage cabinetry that spans the entire wall. Enjoy the convenience of in-suite laundry, a single-car garage, and additional street parking. Ideally located close to Freson Bros. grocery store, Meadowlark Shopping Centre, West Edmonton Mall, schools, parks, public transit, and major roadways. Everything you need is just minutes away! (id:63476)
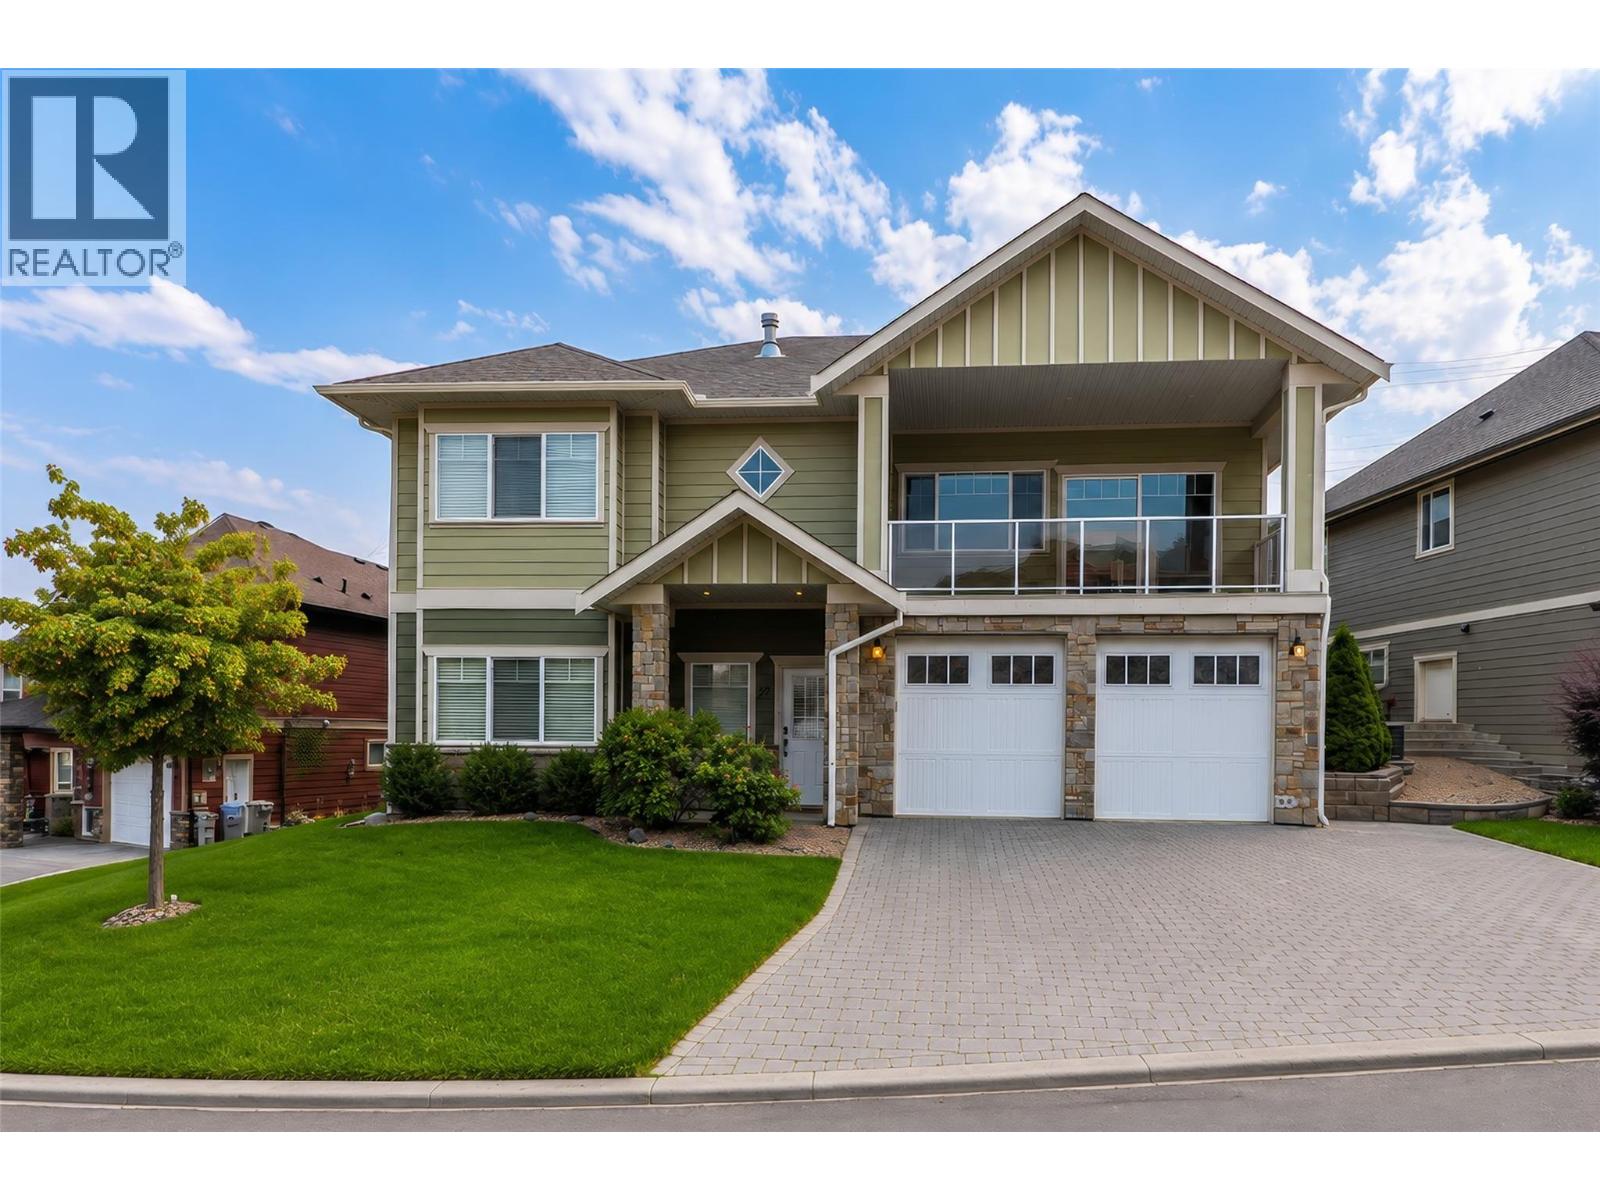
460 Azure Place Unit# 27
Kamloops, British Columbia
Welcome to 27-460 Azure Place in Upper Sahali, offering the space, flexibility and income potential today’s buyers are looking for. This 4-bedroom, 3-bathroom home features approximately 2,503 sq. ft. of finished living space on a 6,679 sq. ft. lot. The 3-bedroom, 2-bath main living area features a bright, open-concept layout with a spacious kitchen, large island, stainless steel appliances and a living room anchored by a stone-faced gas fireplace. The primary bedroom includes an ensuite and walk-in closet, while a bonus room downstairs provides extra space for an office, gym or family room. The separate-entry 1-bedroom suite has its own laundry and is currently rented for $1,500/month, offering an attractive mortgage helper or added flexibility. The main residence also has separate laundry. Outside, enjoy updated landscaping, a large paver patio, deck, covered front balcony, double garage and generous driveway. Located close to Thompson Rivers University, shopping, transit and everyday amenities, this Upper Sahali home delivers an exceptional combination of location, lifestyle and income potential. Bareland strata: 190/month. (id:63476)
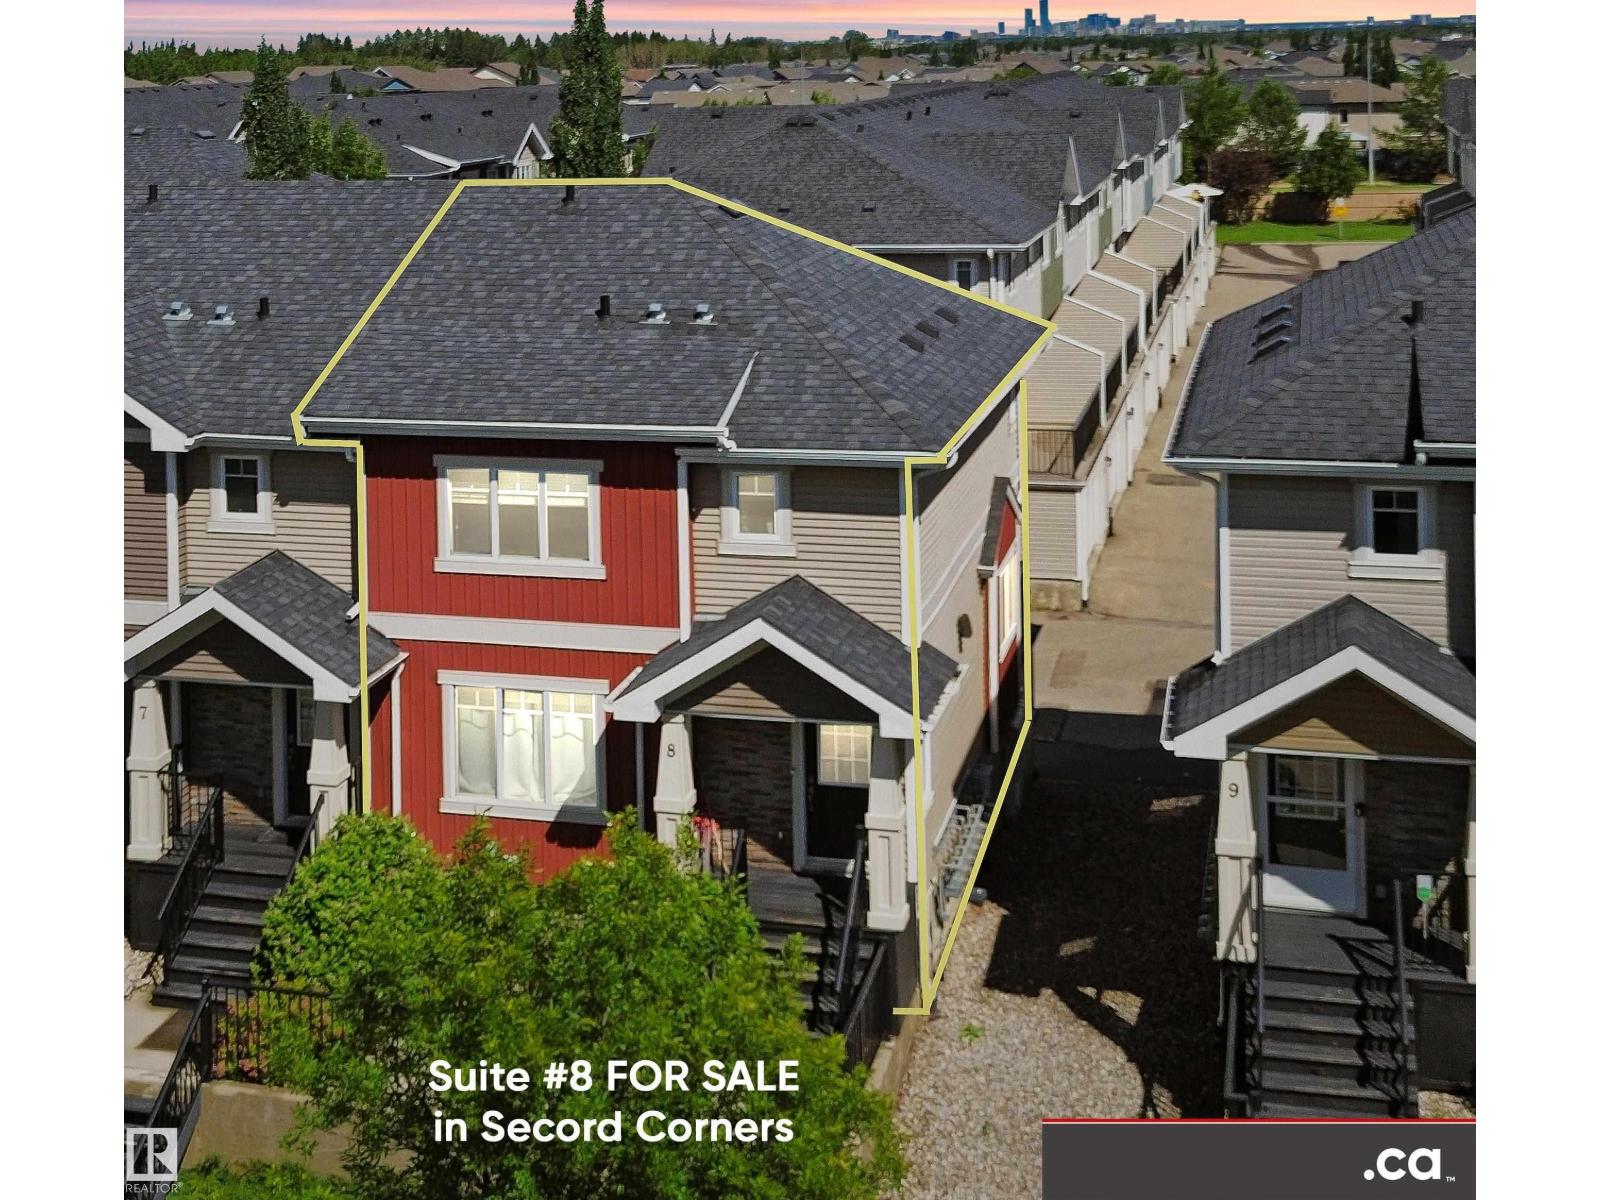
#8 9535 217 St NW
Edmonton, Alberta
FOR SALE: Excellent Condition 2-Storey Townhouse Condo End Unit in Secord Corners with West-facing Lake Ravine Views! Unit features: * 3 Bedrooms & 2.5 Baths * Hardwood Floors * Feature Glass Stairway Divider Wall * Nicely Carpeted Staircases * Granite Countertops * Upgraded Cabinets * Stainless Steel Appliances * Balcony Access Off Kitchen / Dining Room (With Gas BBQ Outlet) * Sizeable Primary Bedroom with Full En Suite Bathroom and Walk-in Closet * Air Conditioning * Smart Wiring * Triple-Paned Windows * Attached and Oversized Double Attached Garage with Basement Access. Secord Corners Condominium is a quality 2013-built complex by Footprint Developments & professionally managed by CORE Management. $480K reserve fund with current condo documents package available for review. Located in West Edmonton (Community of Secord) with easy access to Winterburn Road, Stony Plain Road, Retail, Professional Services, Ranch Golf & Country Club, Whitemud Drive, & Anthony Henday Drive. (id:63476)
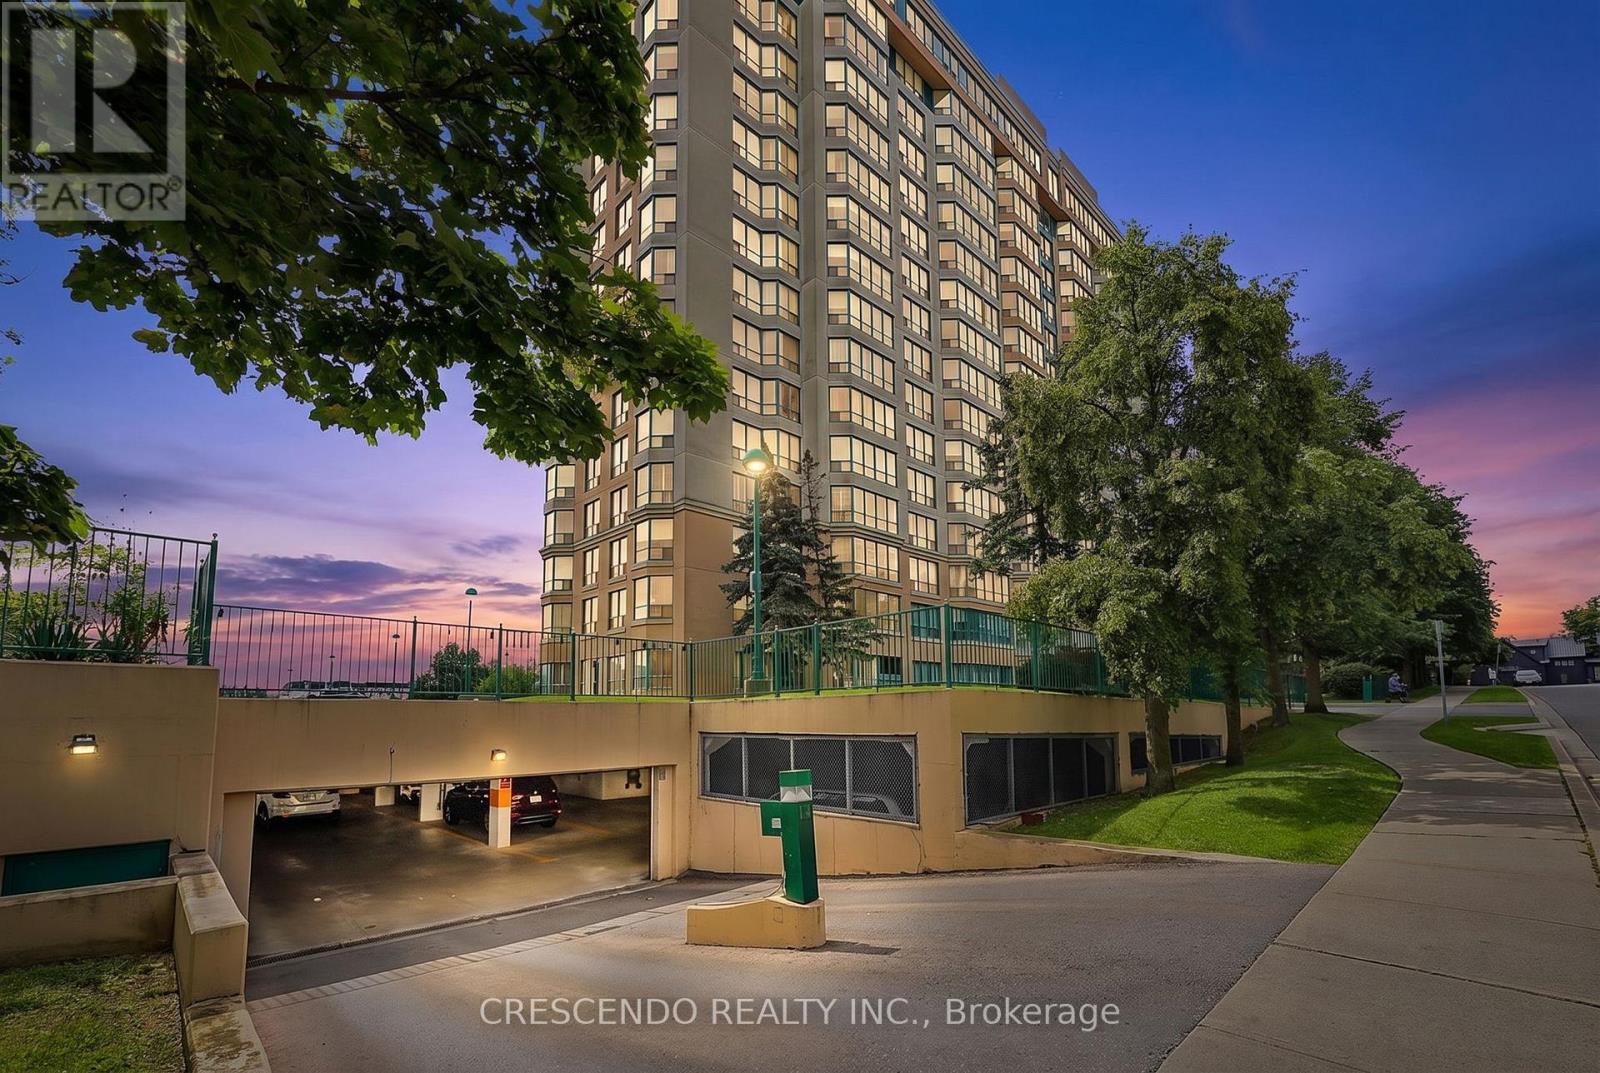
201 - 100 Millside Drive
Milton, Ontario
Welcome to Village on the Parc - where effortless living meets exceptional convenience and community. Discover this bright and beautifully positioned south-facing 1-bedroom suite, offering approximately 756 sq ft of thoughtfully designed living space in one of Milton's sought-after communities. Perfectly suited for first-time buyers, downsizes, or anyone seeking a low-maintenance lifestyle, this inviting home is just steps from downtown Milton, Mill Pond walking trails, parks, schools, shops, cafes, and restaurants. Enjoy an abundance of natural light through the suite's large windows, along with generous closet space and a convenient utility room. The spacious 4-piece bathroom features an updated shower and tub (2025). A combination of laminate, vinyl, and ceramic flooring throughout offers both style and practicality. The suite also includes one underground parking space. Life at Village on the Parc extends well beyond your front door. Residents enjoy an impressive array of amenities, including an indoor pool, hot tub, sauna, fitness centre, guest suite, party room, outdoor patio, underground parking, and car wash - everything you need to enjoy a comfortable and convenient lifestyle without leaving home. Adding exceptional value, the monthly maintenance fees include heat, hydro, water, Bell Fibe Internet, and a TV package, allowing you to enjoy worry-free living with many everyday expenses conveniently covered. The community atmosphere is equally appealing, with a variety of organized activities and social events throughout the year, including art classes, knitting, Tai Chi, breathing classes, an annual golf event, barbecues, tea parties, and garden parties. Embrace a relaxed, connected and carefree lifestyle in the heart of Milton. With nature, amenities, dining, shopping, and downtown charm all just outside your door, Village on the Parc offers the perfect blend of comfort, convenience, and community. (id:63476)
39968 Kippen Road
Bluewater, Ontario
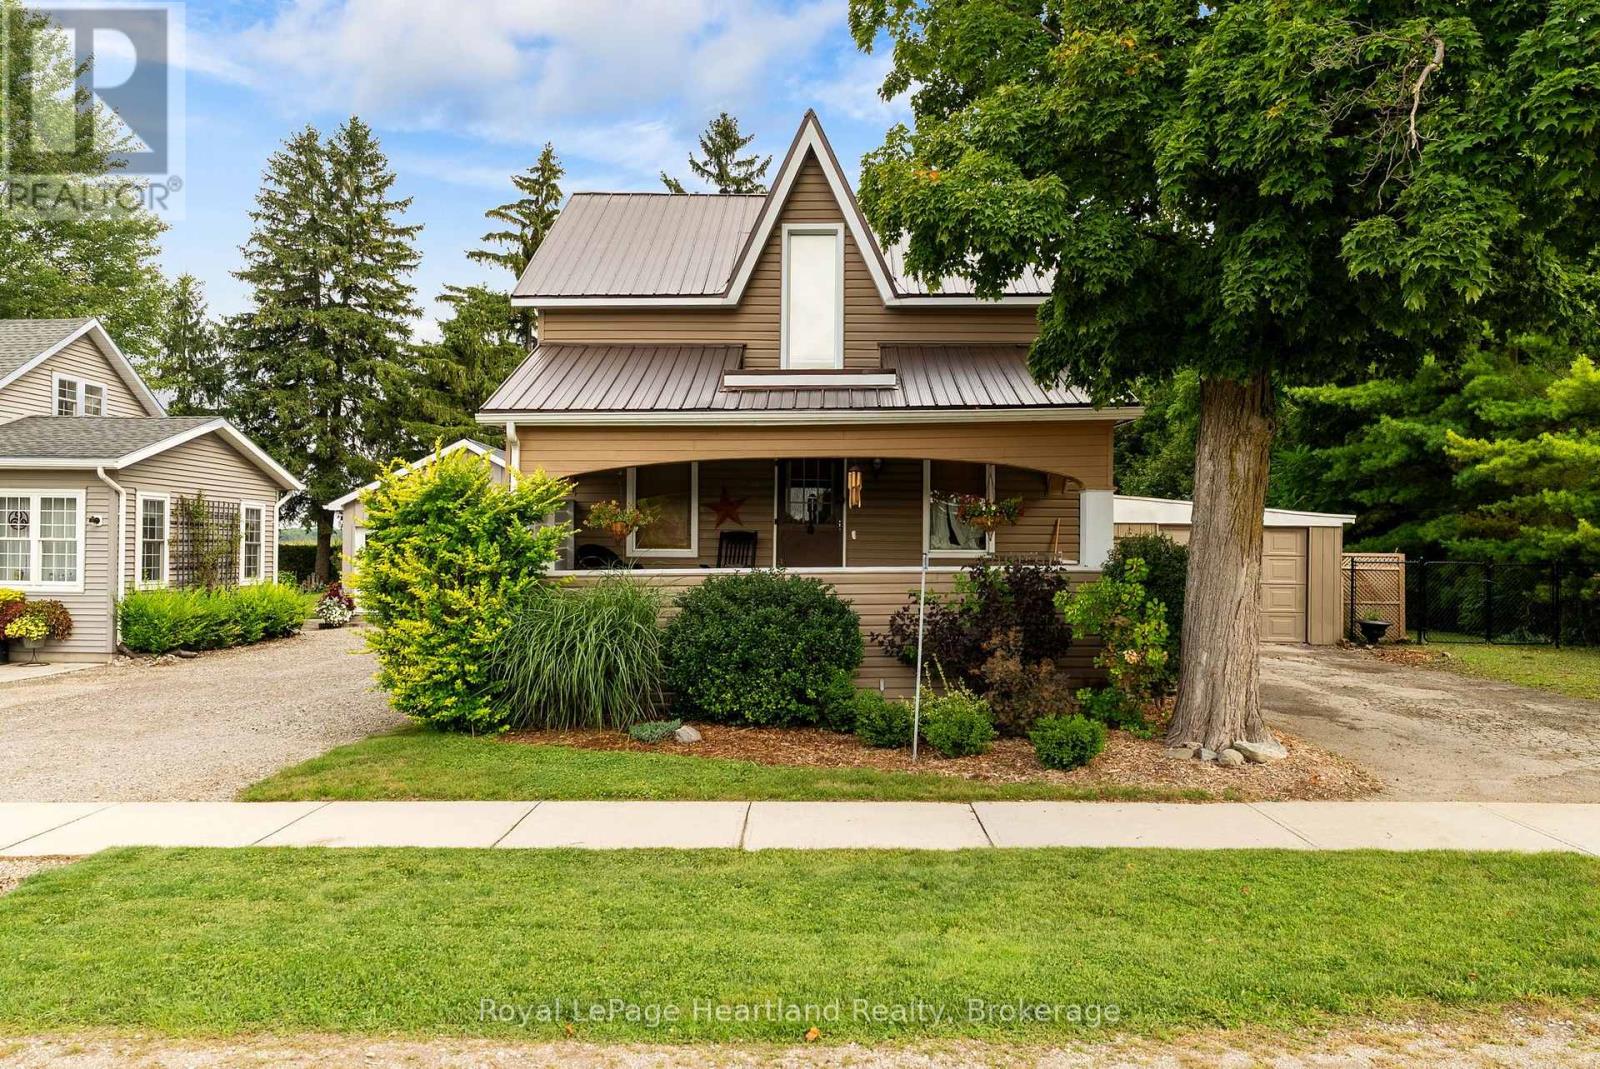
This home is where country living meets the convenience of being in the community of Kippen, located close to Clinton, Seaforth and Exeter. This inviting property offers an excellent opportunity for buyers looking for space, privacy and the relaxed lifestyle that rural Huron County has to offer. Set along Kippen Road, the property provides a peaceful setting with plenty of potential for families, hobbyists, first-time buyers or those looking to enjoy more room to live, work and play. The surrounding countryside offers the quiet atmosphere many buyers are seeking, while nearby communities provide convenient access to everyday amenities. Inside, the home offers a comfortable layout with opportunities to make the space your own. Whether you're looking for a place to settle in and enjoy as-is or a property with potential for future improvements. Outside, the property provides valuable space for enjoying the outdoors, gardening, entertaining or pursuing your favourite country hobbies. Enjoy the bounty from your own apple, pear, quince, paw paw, fig, and mulberry trees as a bonus. (id:63476)
1906 - 80 Marine Parade Drive N
Toronto, Ontario
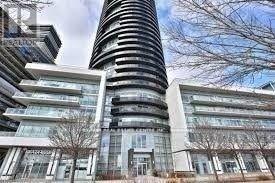
Experience stunning lake views and spectacular sunsets from this bright, modern one-bedroom suite, wrapped in floor-to-ceiling windows. The open-concept kitchen, dining, and living areas flow seamlessly onto an oversized circular balcony, perfect for soaking in the sunshine and breathtaking scenery. Enjoy world-class amenities, a welcoming 24-hour concierge, and direct access to the shores of Lake Ontario for relaxing walks or evening jogs. Conveniently located with easy transportation, this lakeside residence offers the ideal blend of comfort, lifestyle, and location. (id:63476)
224, 195 Kincora Glen Road
Calgary, Alberta
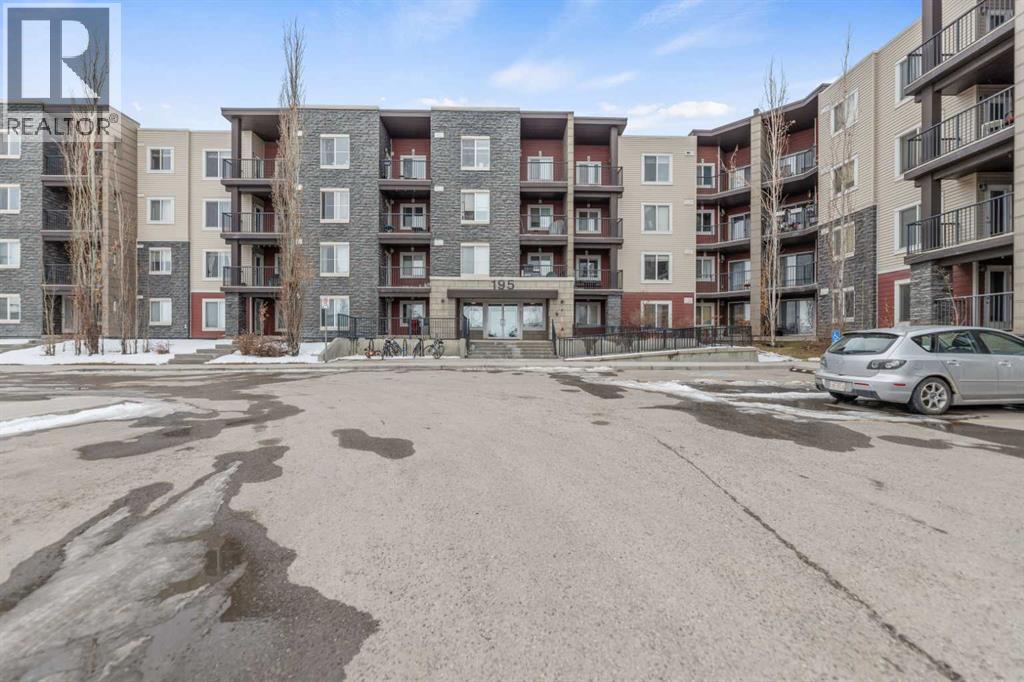
Ground floor cozy 2 bedroom plus Den and 2 baths is nestled in the family-friendly neighborhood of Kincora. Situated right in the midst of all kinds of amenities - transit routes, shopping centers, schools, recreational facilities, walk and bike paths. This is urban living at its best!. Freshly painted, spacious entrance you are ushered into the open floor concept of living room and dining area. To the left of the entrance is good size Den and the laundry room. Then there is the 4pce bathroom and a good size bedroom. To the right as you enter is good size kitchen with plenty of cabinets and counter top space, also the primary/master bedroom complete with walk in closet and 4pce ensuite. The porch off the living room has good view of the complex and neighborhood for those summer days hang out. Condo fees cover both heat and water, offering additional convenience. With easy access to Stoney Trail, Shaganappi Trail, and Beddington Trail, you'll enjoy a hassle-free commute and excellent connectivity to everything you need. (id:63476)
43712 Adelaide Street
Huron East, Ontario
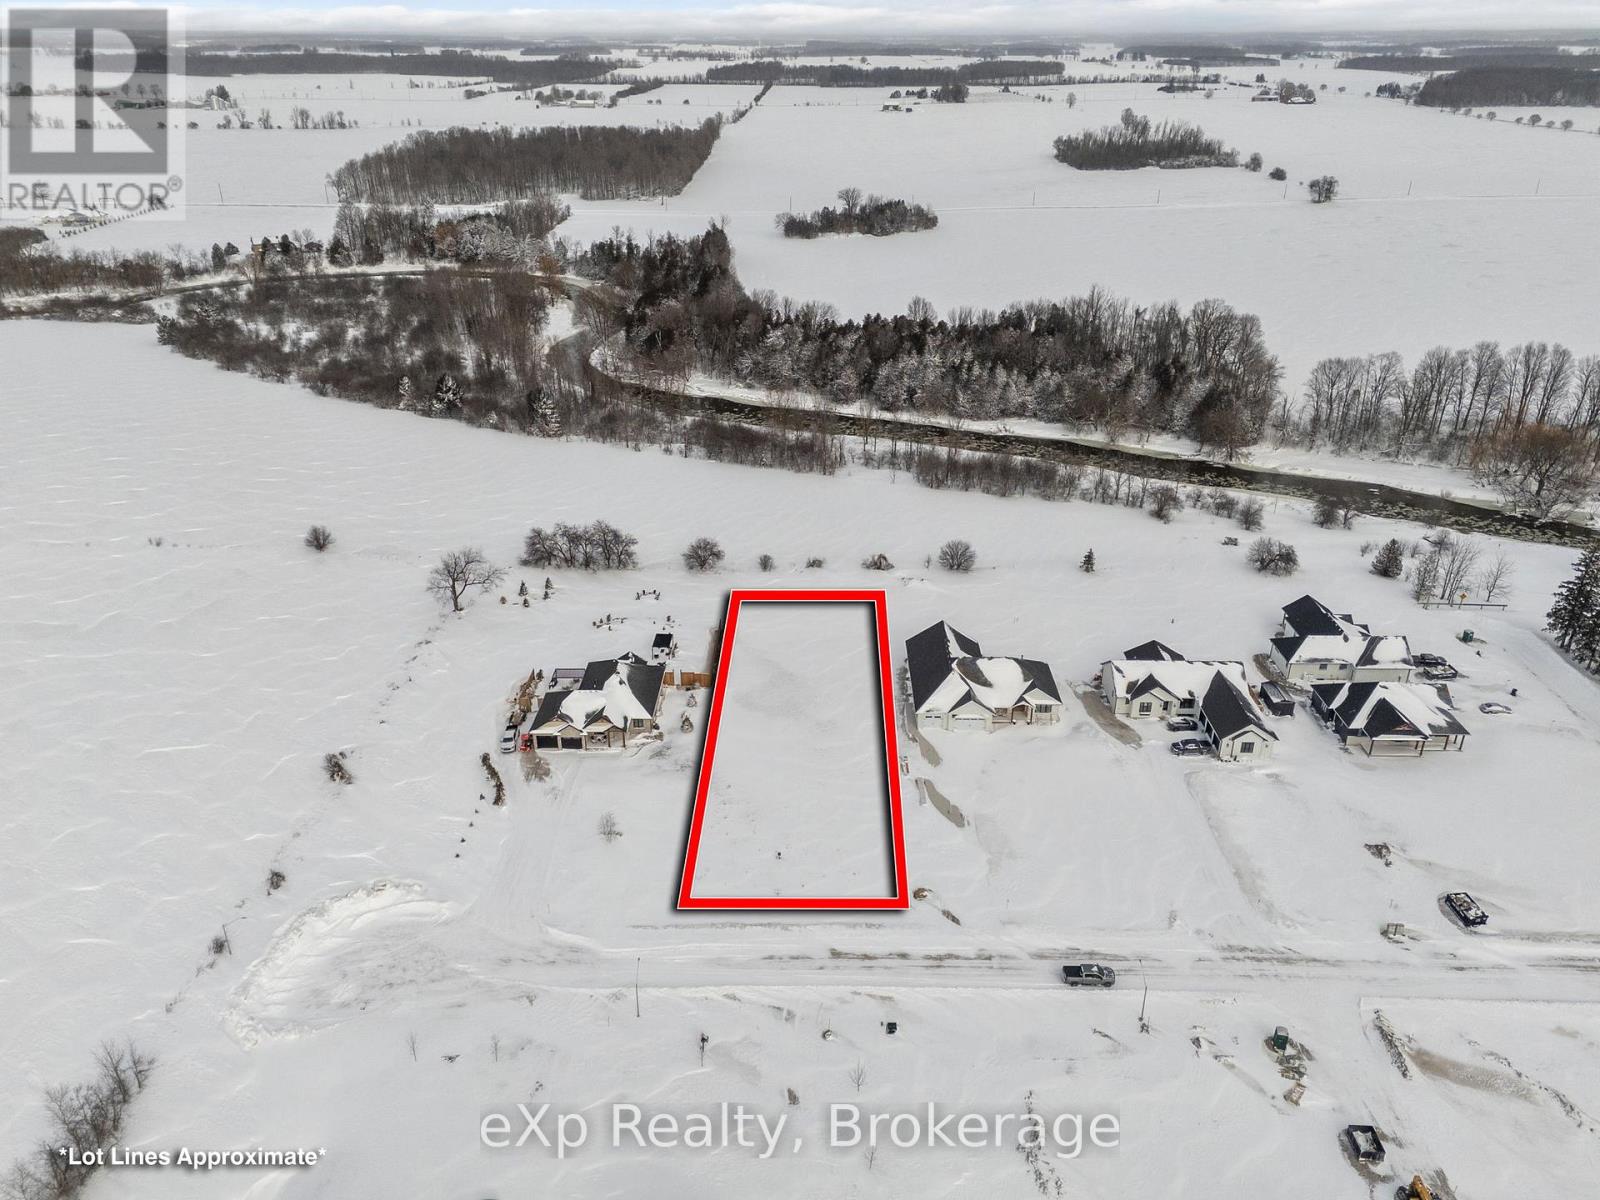
Lender ready to finance the vacant land with 25% down! Building options available! Have you been dreaming of building your ideal home in the countryside? This rare opportunity offers the last large 0.75-acre lot in a peaceful country enclave just steps from the Maitland River in beautiful Huron County. Enjoy the privacy of a quiet road, the beauty of nature, and the freedom to design the lifestyle you've always wanted.With hydro, Rogers high-speed internet, and an individual drilled well already in place, this property is ready for your vision. There is ample space for a pool, workshop, RV parking, outdoor living areas, and more - the possibilities are endless. House plans are available to help you get started sooner.Located only minutes from Blyth's Festival Theatre and Cowbell Brewery, close to Walton Raceway, and just a short drive to the stunning shores of Lake Huron, this location blends rural tranquility with excellent amenities. Conveniently positioned less than two hours from Toronto Pearson Airport, about one hour to London and Kitchener-Waterloo, and 30 minutes to Stratford, this lot delivers both escape and accessibility.Turn your dream into reality - country living starts here. (id:63476)
99 Mercado Crescent SE
Calgary, Alberta
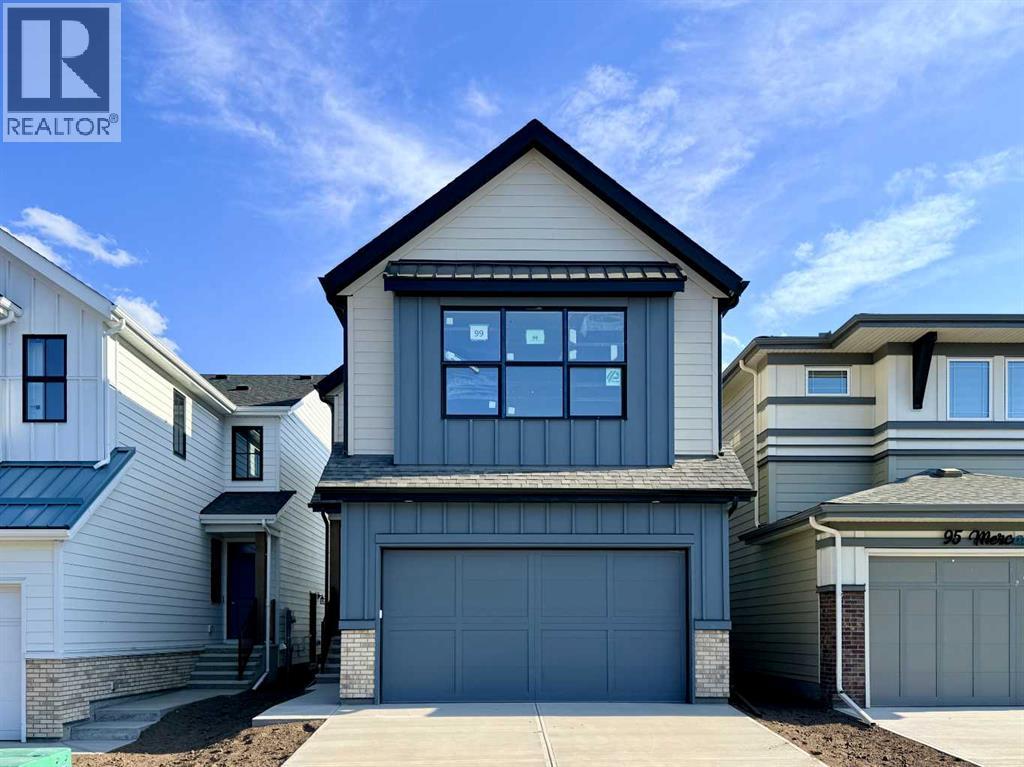
Introducing the exquisite “Tilsa” by Hopewell Residential in Calgary’s award winning lake community of Mahogany, where thoughtful design, modern finishes, and four season lifestyle all come together. From the moment you arrive, this home feels inviting and functional, with an expansive floor plan that’s made for busy families, casual get-togethers, and everything in between. Step inside and you’re greeted by a versatile main floor flex room with a barn door that can easily adapt as your life does, home office, kids’ homework zone, playroom, or hobby space. Just beyond, the open-concept living and dining area creates a seamless flow that’s perfect for entertaining. Large windows draw in natural light and frame your main floor in a warm, comfortable glow, whether you’re hosting friends for dinner or enjoying a quiet night in around the fireplace. At the heart of the home sits a chef-inspired kitchen that’s as beautiful as it is functional. The spacious central island offers plenty of seating for casual breakfasts or after-school snacks, while the gorgeous quartz countertops, two-tone cabinetry, extra drawers for organized storage, and classic marble style tile backsplash elevate the space with timeless style. A sleek chimney hood fan and stainless steel appliances complete the picture, giving you a kitchen that’s ready for everything from weeknight meals to holiday hosting. Upstairs, the layout is designed with family living in mind. A perfectly placed central bonus room separates the primary suite from the additional bedrooms, adding privacy and creating an ideal spot for movie marathons, game nights, or watching the big game. The primary bedroom is a true retreat—spacious, serene, and tucked away—featuring a luxurious 5-piece ensuite with dual sinks, a soaker tub, separate shower, and a large walk-in closet to keep everything neatly organized. The additional bedrooms are bright and comfortable, ideal for kids, guests, or a second home office. The upper-floor laundry is just steps away from all bedrooms, making day-to-day living that much easier. Outside, this home is set up for sun-filled outdoor living. With sunny south exposure, you’ll enjoy warm, bright days on your future deck or patio—perfect for summer BBQs, backyard hangouts, or just unwinding after a day at the lake. The 9' foundation and secondary side entrance open the door to future basement development, making this home ready for a potential secondary suite or extended family space down the road (a secondary suite would be subject to approval and permitting by the city/municipality). A double attached garage provides plenty of room for vehicles, storage, and all your lake toys. Living in Mahogany means you’re not just buying a home—you’re stepping into a lifestyle. (id:63476)
or rent
528 2 Avenue SE
Airdrie, Alberta
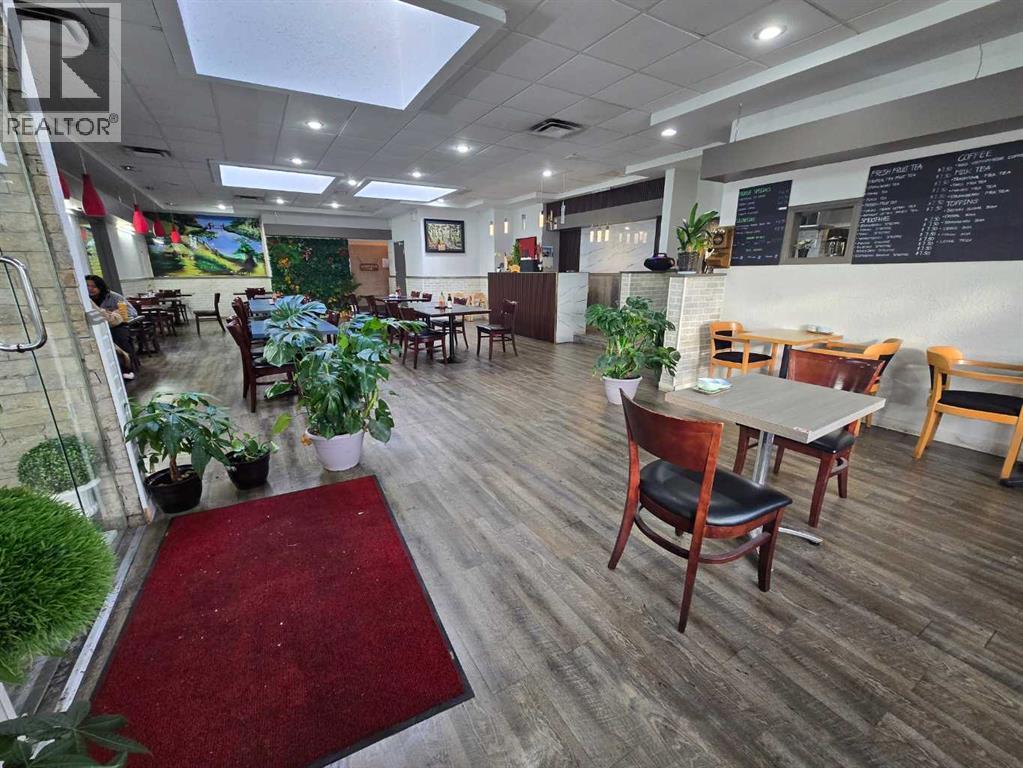
Price Drop!*** Amazing Value*** Turnkey Vietnamese Restaurant for Sale – Prime LocationWell-established Vietnamese restaurant available for sale featuring 1,958 sq. ft. with seating for approximately 70 guests. Located in a high-traffic commercial area, offering excellent visibility and strong neighbouring businesses. Commerical kitchen with walk in cooler and freezer and hoodfan on the site The space includes a large, fully equipped kitchen with:Walk-in coolerWalk-in freezerSpacious rear storage roomIdeal for a high-volume restaurant or any large food operation. Menu change is possible with landlord approval, allowing flexibility for different concepts.Conveniently situated next to a liquor store, nail salon, hotel, gas station, and antique mall. Generating consistent foot traffic and exposure.Great opportunity for owner-operators or investors looking to establish or expand their business in a prime location. Please do not approach restaurant. All viewings must be accompanied with a licensed agent. (id:63476)
4337 W 15th Avenue
Vancouver, British Columbia
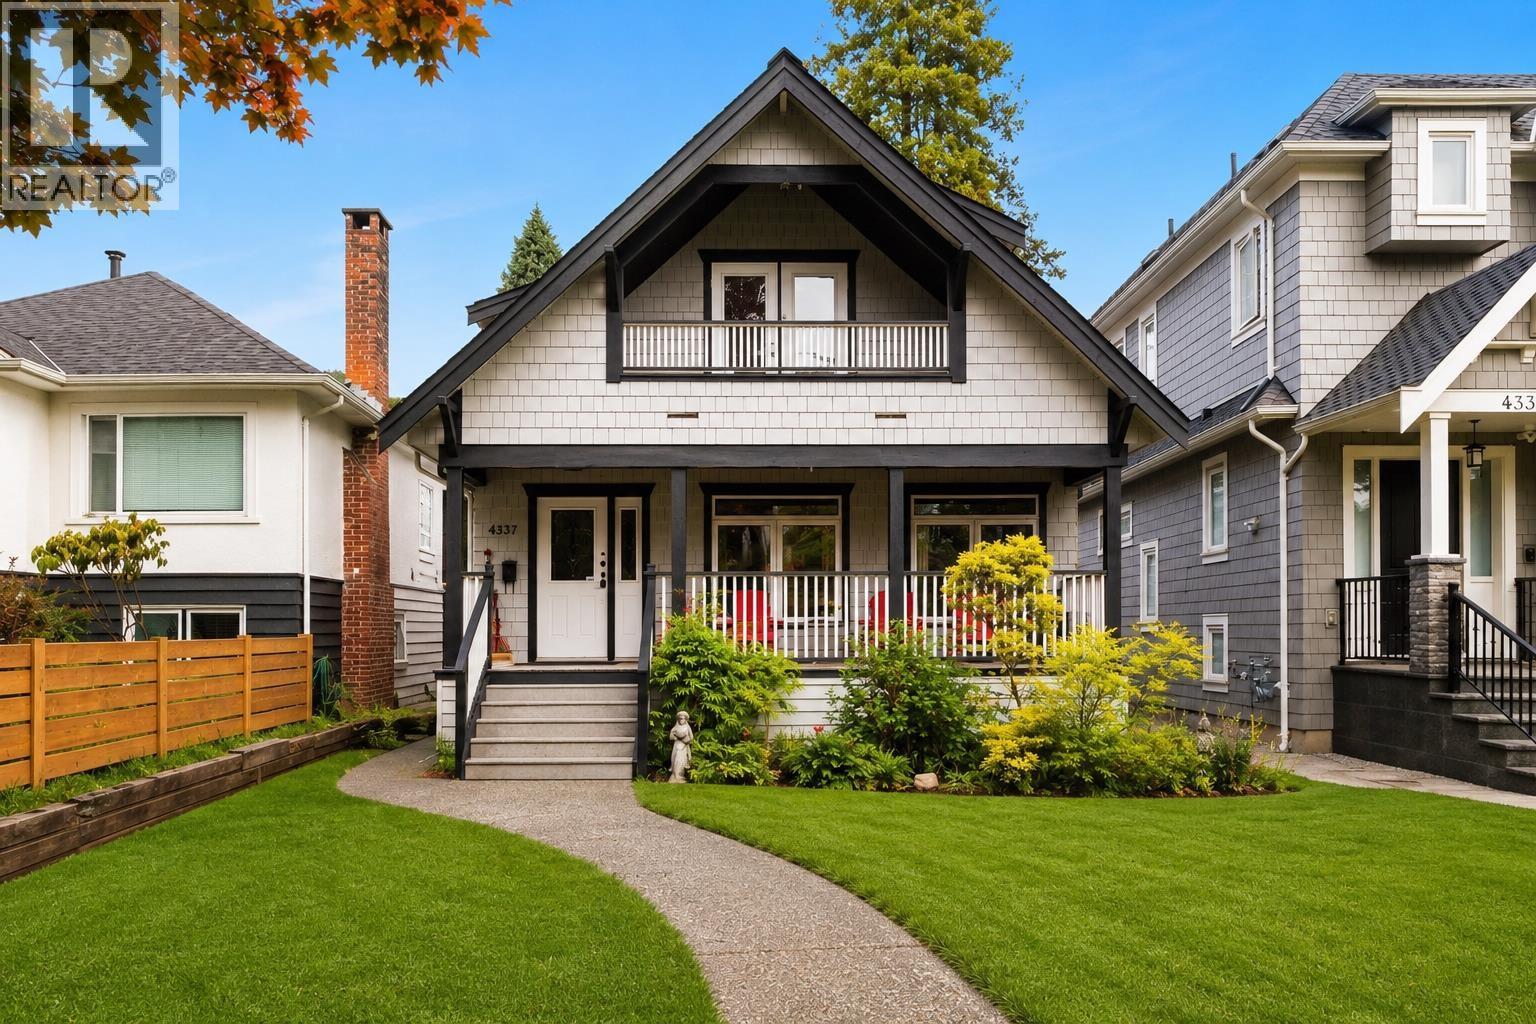
HERITAGE CHARM. CUSTOM BUILD QUALITY. PRIME POINT GREY. Custom-built Point Grey residence blending classic character with modern construction. Grand verandah, solid maple floors, stained glass, and gas fireplace. Kitchen with granite counters, maple cabinetry, and premium stainless appliances, including a DSC gas cooktop and Miele dishwasher. French doors open to a sun-filled deck and private backyard with hot tub, putting green, and double garagewith EV charge. Upstairs offers two vaulted bedrooms and a spa-style bath. Lower level includes a rec room with 2-bedroom suite potential. Upgrades include new furnace, heat pump, and A/C. Prime location near top schools, UBC, beaches, and parks. Open House Sun AUG30 2-4pm (id:63476)
57 12500 Mcneely Drive
Richmond, British Columbia
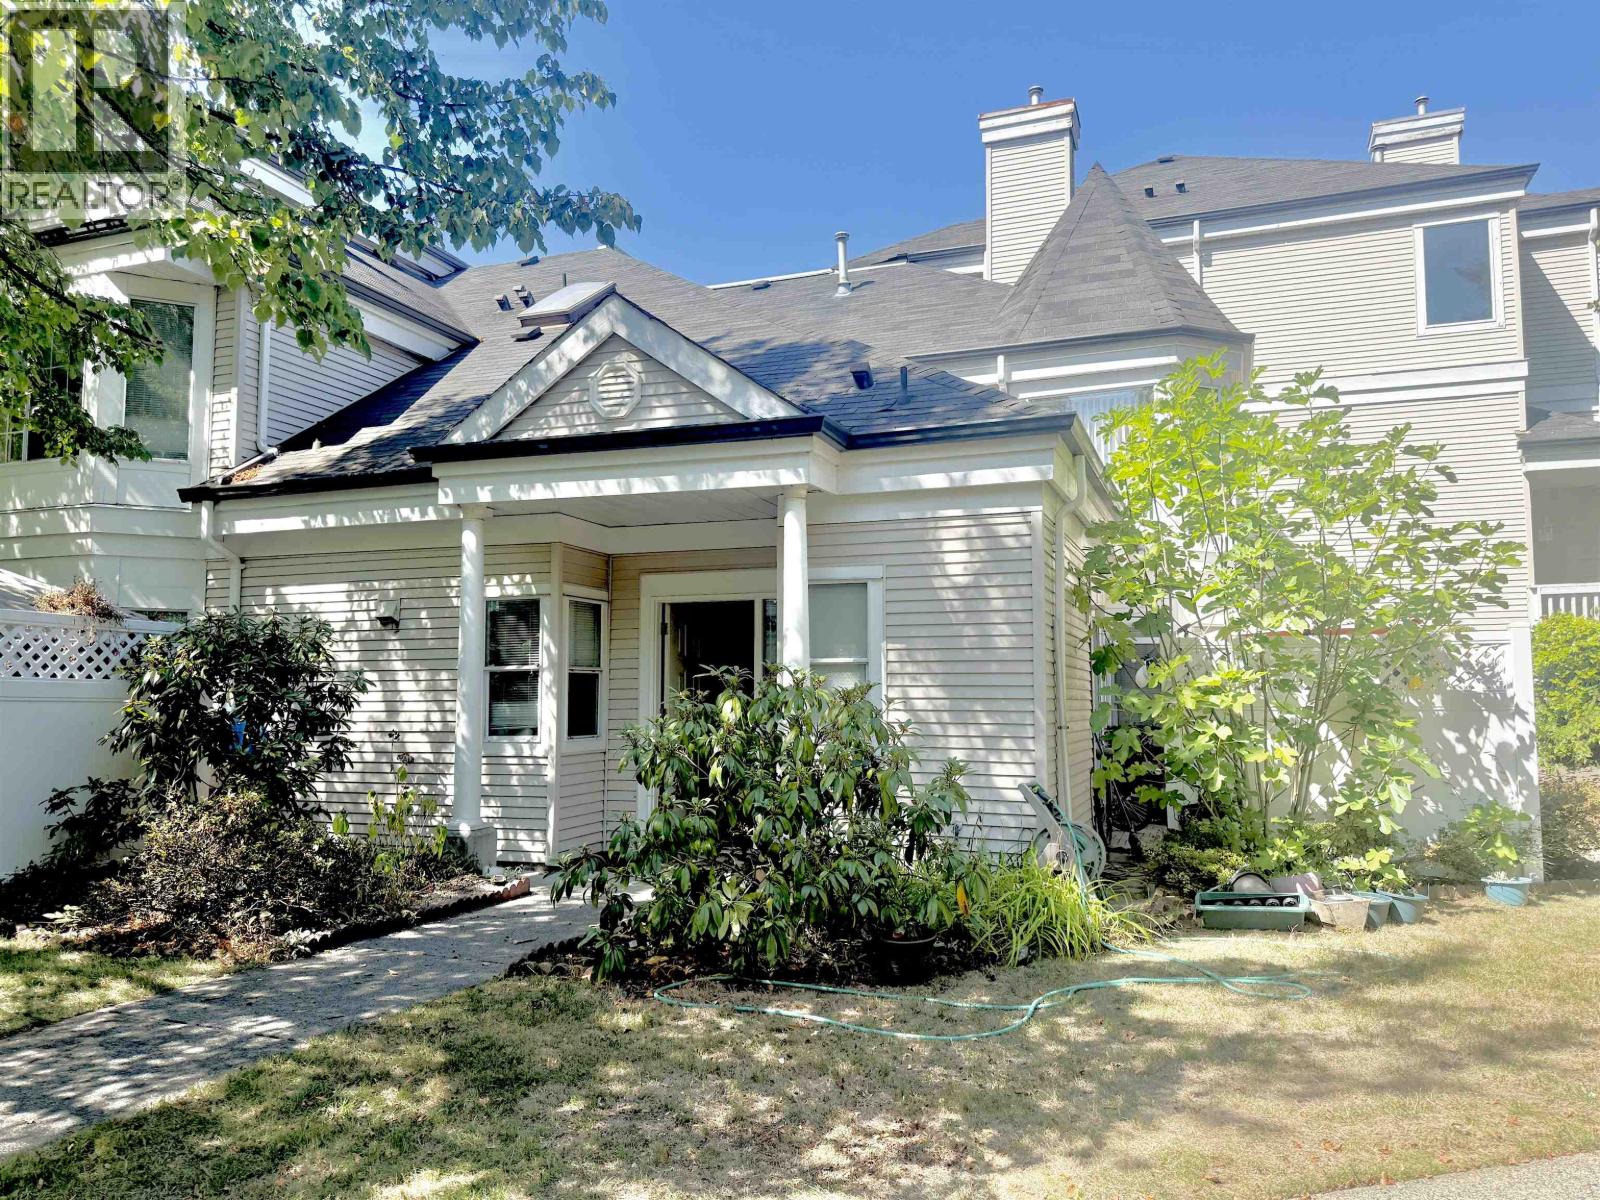
New on market! Rare and most wanted layout in the complex , 2 levels townhouse with Side-by-Side Garage. Corner unit. High 2 level high Ceiling Living Room. 3min walk to elementary school, King George Park. few minutes away from Cambie Secondary School and Cambie community centre. Convenience community bus to Bridgeport Station, quick connect to Sky Train. (id:63476)