
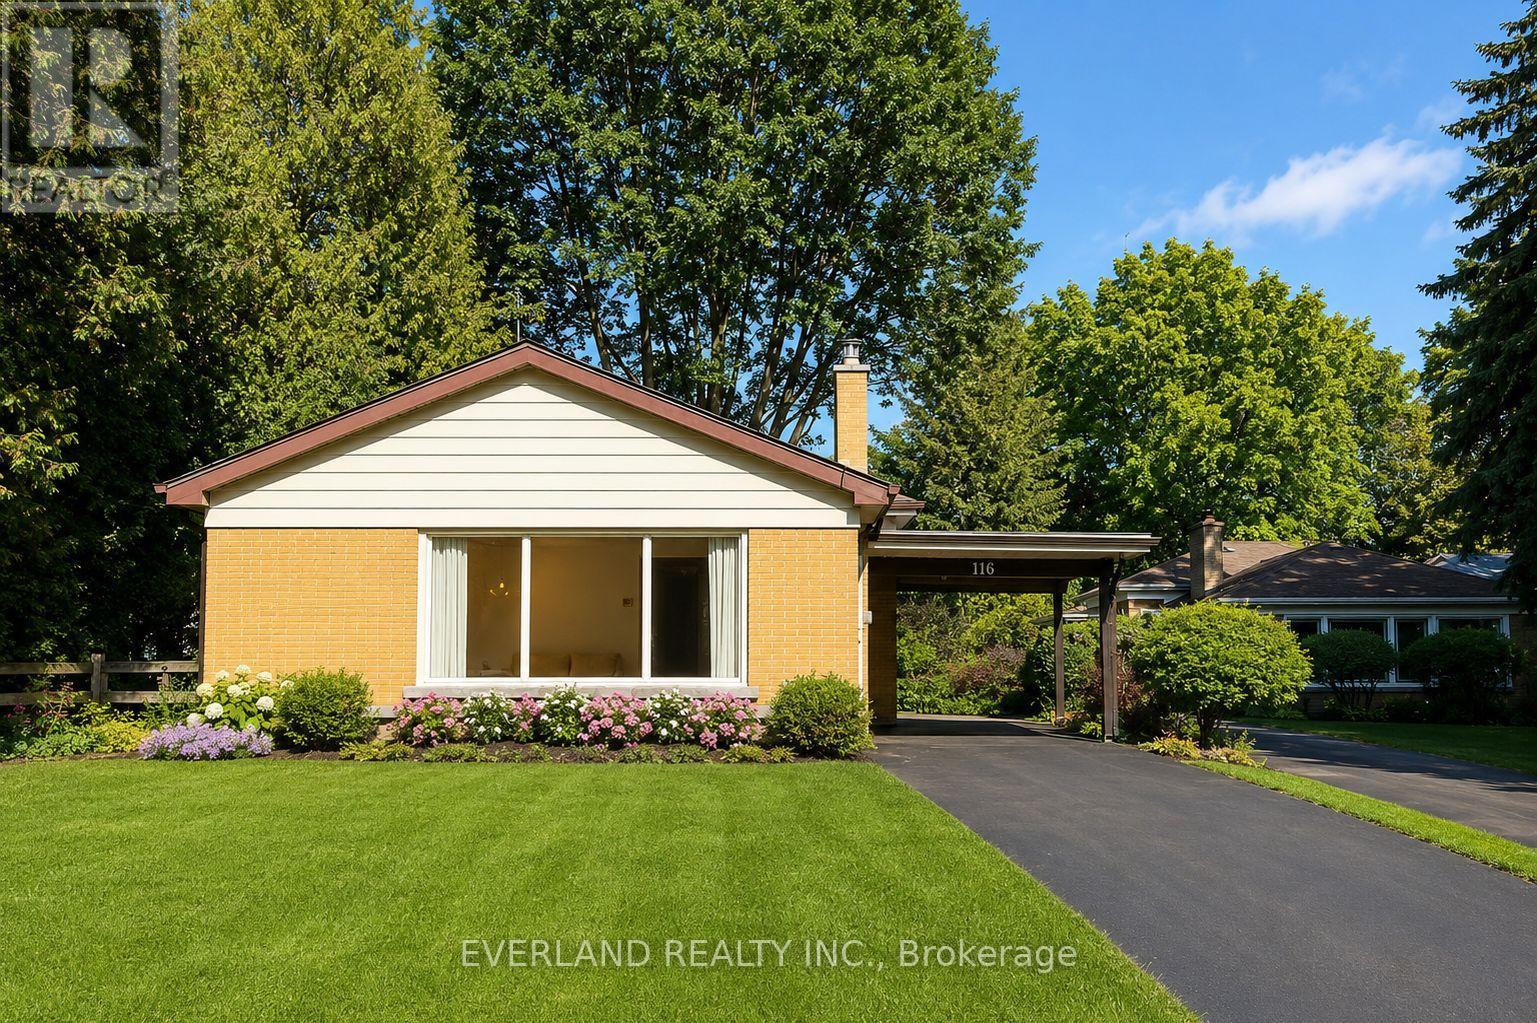
116 Sylvan Avenue
Toronto, Ontario
Discover a rare opportunity to own a beautifully renovated home on an exceptionally large, private lot in a quiet and established Scarborough Village neighbourhood. Thoughtfully updated with more than $300,000 in renovations, this move-in-ready home combines modern living with the space, privacy, and flexibility of an oversized property.The main level features a bright, open-concept layout with new flooring, fresh paint, pot lights, and expansive windows that fill the home with natural light. The renovated kitchen offers contemporary cabinetry, quality countertops, and stainless-steel appliances, flowing seamlessly into the spacious living and dining areas.The lower level adds valuable flexibility with a separate entrance and a self-contained one-bedroom suite-ideal for extended family, guests, an adult child, or potential rental income.Outside, the exceptionally deep lot provides generous private outdoor space and exciting long-term potential for buyers who value land, while allowing you to enjoy the benefits of a beautifully renovated home today.Enjoy the best of both worlds in this peaceful, established neighbourhood, just minutes from the Scarborough Bluffs, waterfront trails, parks, schools, shopping, and major transit routes. Located within the Elizabeth Simcoe Junior Public School area and close to Guild Park & Gardens and scenic walking trails, the location offers an exceptional blend of nature, community charm, and urban convenience. Guildwood GO Station provides convenient access to downtown Toronto, making this an appealing location for families and professionals alike.Whether you're looking for a move-in-ready family home, multigenerational living, supplemental rental income, or a property with long-term potential, 116 Sylvan Avenue offers a rare combination of a renovated home, an exceptionally large lot, and flexible living space in an established Toronto neighbourhood. (Living room images are virtually staged) (id:63476)
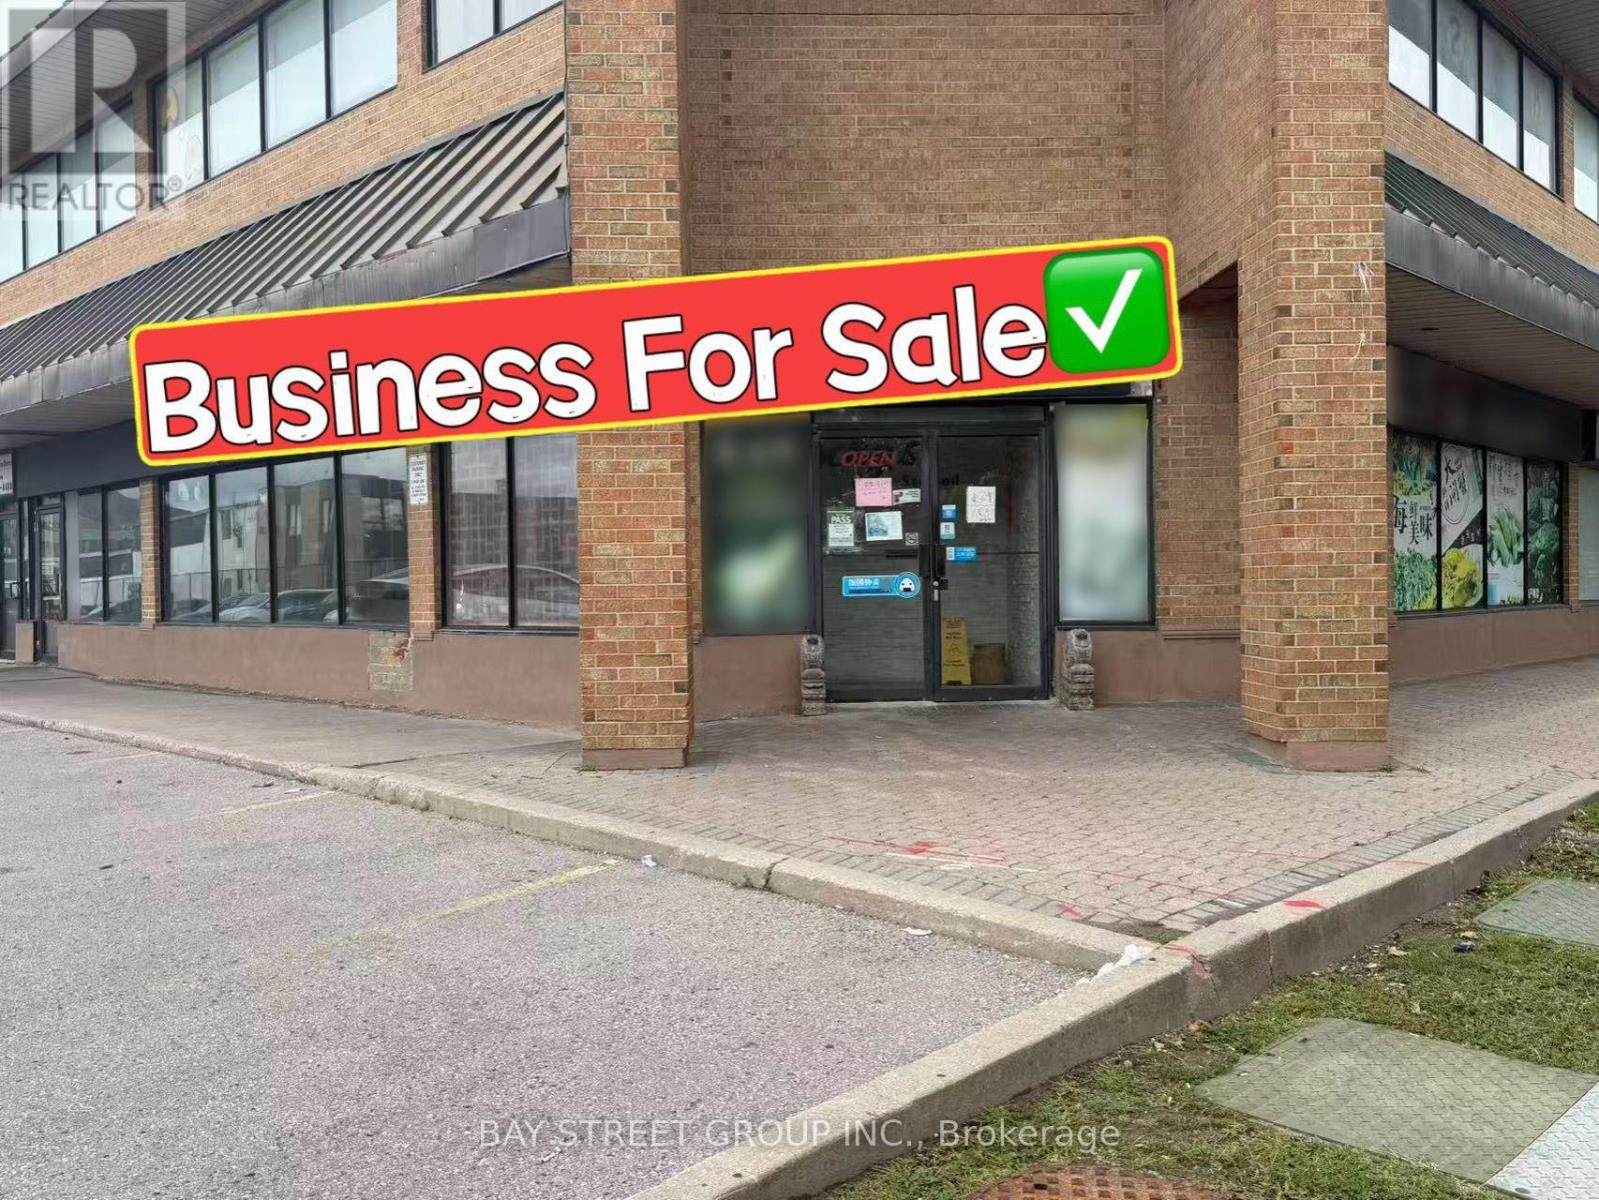
16-18,21 - 3380 Midland Avenue
Toronto, Ontario
Excellent Location In The Heart Of Scarborough, At Finch/Midland, With Busy Traffic & Excellent Visibility. Situated At The Prominent Corner Of The Building, This Well-Established & Popular Restaurant Offers Approx. 3,776 Sq. Ft. On The Main Floor Plus A 2,214 Sq. Ft. Basement. Approximately 150 Seats, 3 Fully Finished Private Dining Rooms, And A Liquor Licence. Fully Equipped Kitchen With Everything In Place For Operation. Basement Includes Washrooms, Walk-In Cooler & Freezer, And Ample Storage Space. Strong & Stable Business With Excellent Potential To Grow. Suitable For A Variety Of Restaurant Concepts And Cuisines. A Great Opportunity To Take Over A Well-Established Restaurant In A High-Traffic Scarborough Location. (id:63476)
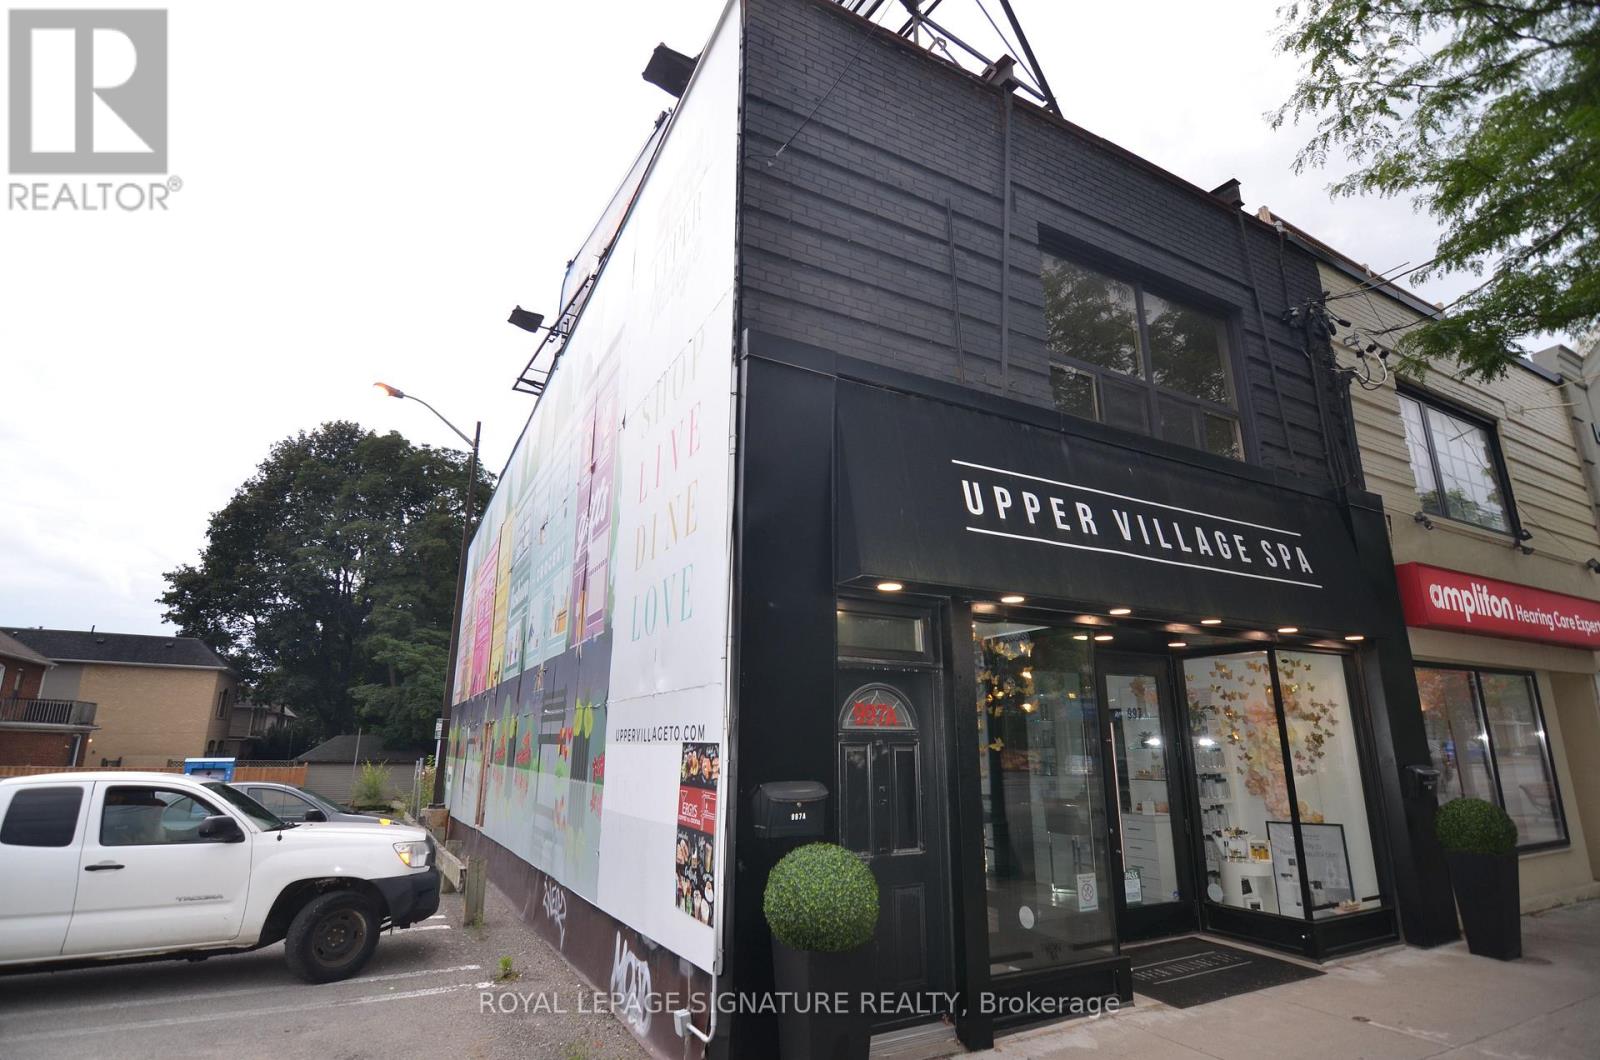
997 Eglinton Avenue W
Toronto, Ontario
Fantastic Investment, Redevelopment & User Opportunity! Rarely offered corner commercialbuilding ideally situated in the dynamic Eglinton West corridor, directly adjacent to amunicipal parking lot and along the transit line. This property offers an exceptionalcombination of existing income, future rental upside, signage opportunities and long-termredevelopment potential. The main floor is currently leased, providing immediate income, while the newly renovatedsecond floor is vacant and ready for occupancy or leasing. The property also offers multipleprominent roof and side-wall signage opportunities, creating additional income potential. Potential for an additional apartment, subject to zoning, permits and municipal approvals,provides another avenue for future value creation. The property also features 2 dedicatedparking spaces at the rear. A rare opportunity to acquire a corner income-producing asset with multiple revenue streams, arenovated second level, signage potential, parking and significant future redevelopment upsidein one of Toronto's most active and rapidly evolving corridors. (id:63476)
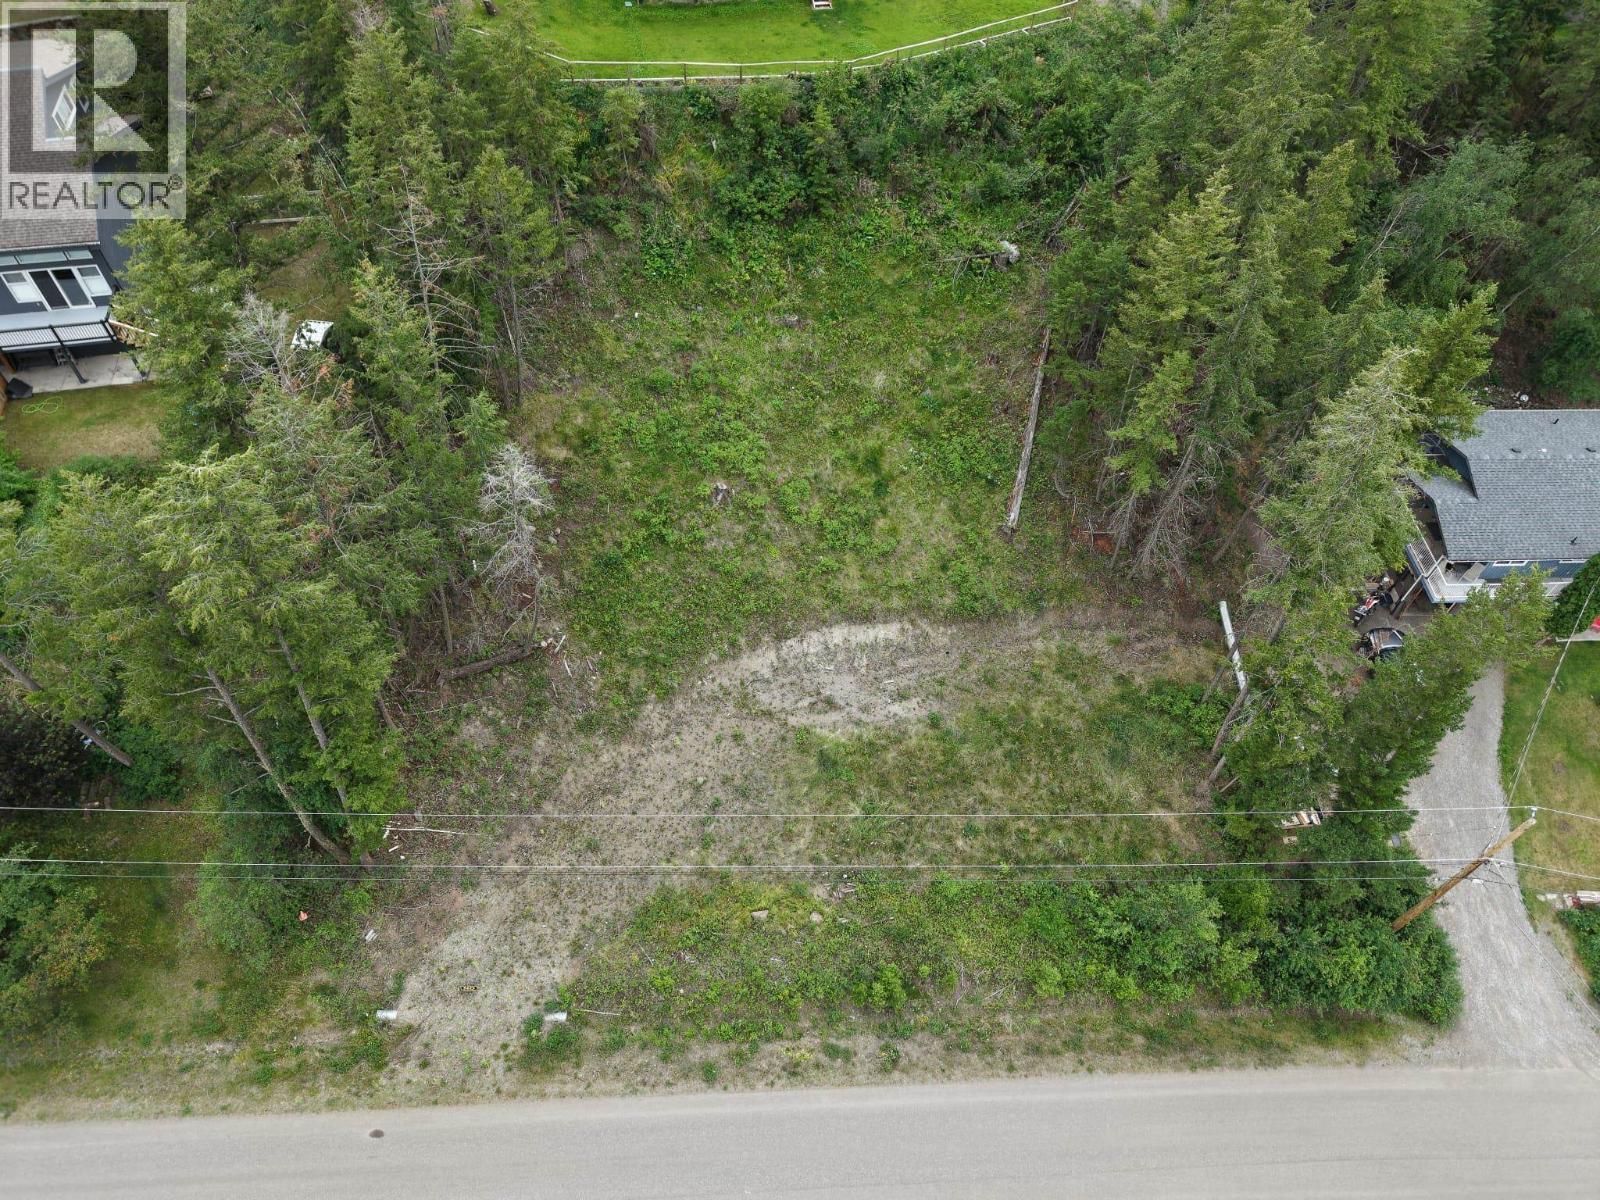
2123 Kinglet Road
Lakeside Rural, British Columbia
Build your dream home in the sought-after Russet Bluff Subdivision! This 0.429-acre vacant lot offers beautiful lake views and is ideally located near walking and hiking trails, providing the perfect balance of nature and convenience. Zoned R2, the property permits a variety of residential uses including a single-family home, duplex, secondary suite, or carriage house, subject to applicable bylaws and approvals. Whether you're looking to build your forever home or invest in one of Williams Lake's desirable neighbourhoods, this is an opportunity you won't want to miss. Buyers are encouraged to verify all development potential and servicing requirements with the appropriate authorities. (id:63476)
4736 Halliwell Avenue
Terrace, British Columbia
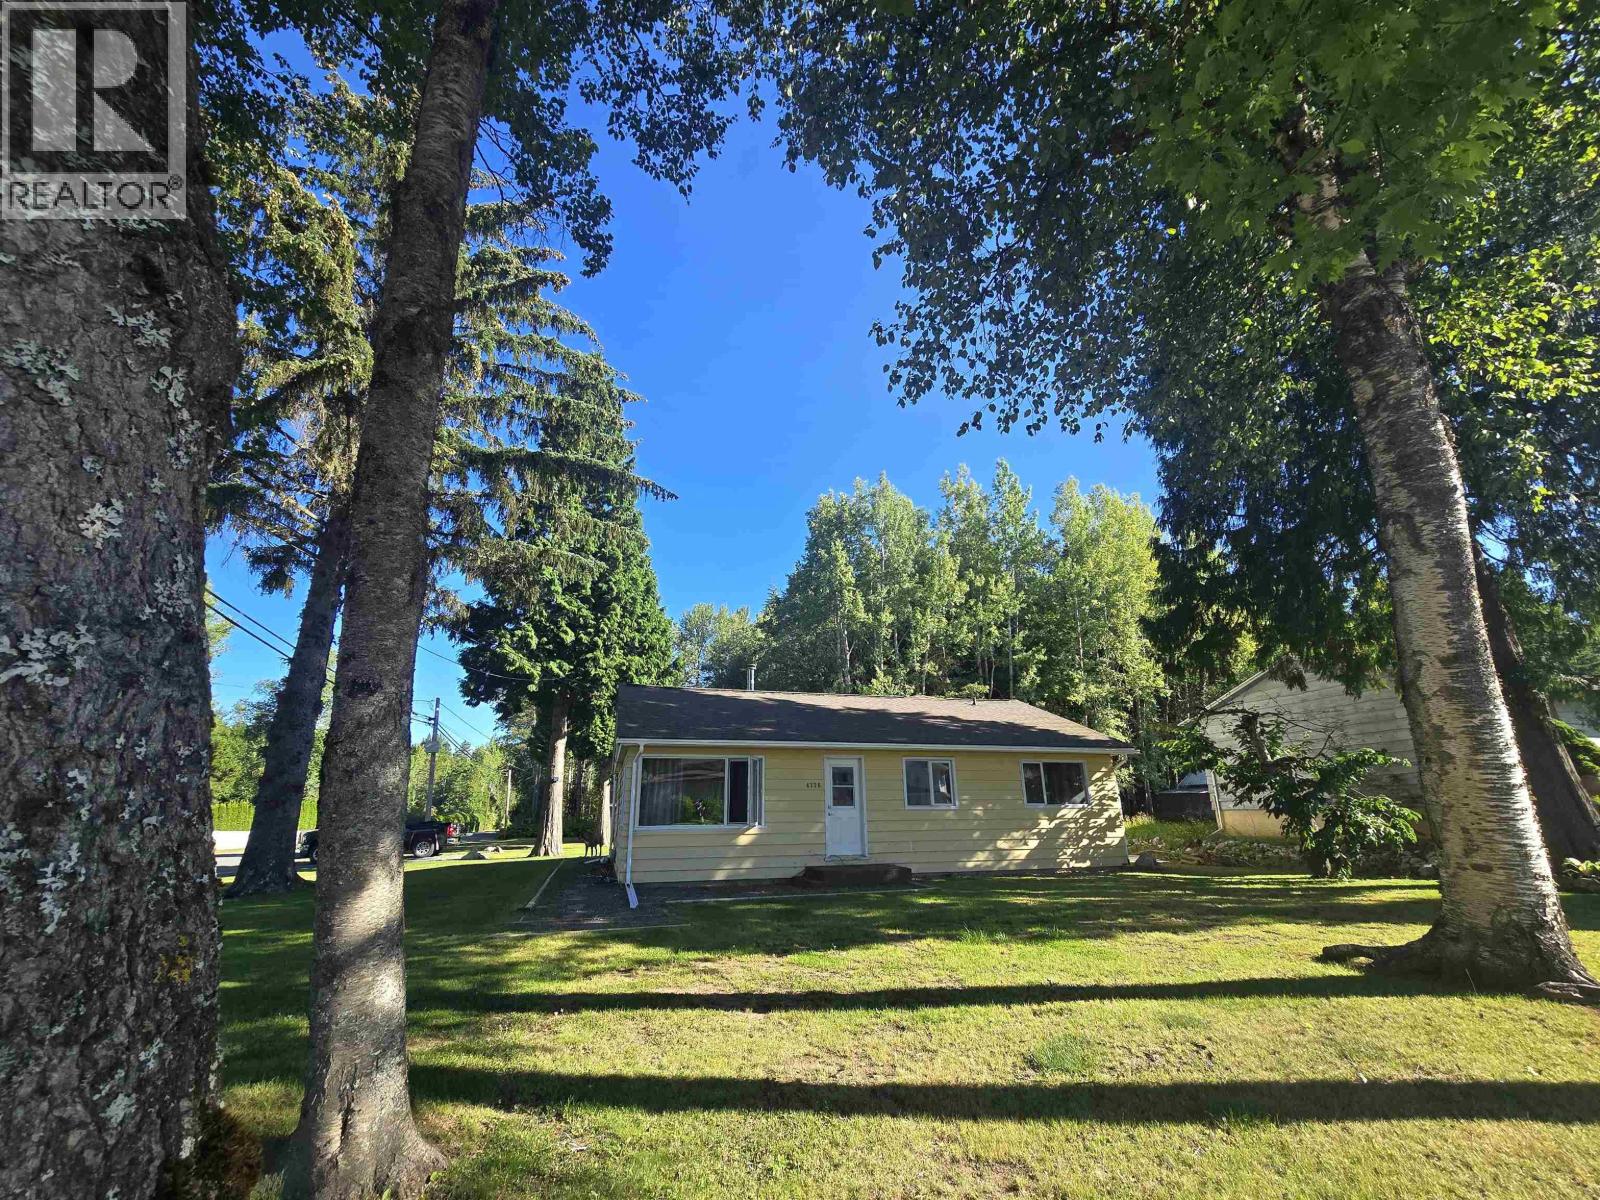
Lovely 4 bed 2 bath home, a short ride from the trails, park, schools and the college! The quarter acre lot has several mature trees, an established garden area and an attached 24x12 foot shop (which could be converted back into a a garage), as well as dry storage for 6 chords of firewood. The home offers a good sized entrance area off of the Eby Street side and largely 1 floor living with 3 bedrooms and the main bath at the same level as the galley kitchen and livingroom. The primary bedroom is a a few steps up along with the dual access ensuite and laundry. There is even a small unfinished basement suitable for storage or a small gym space! (id:63476)
9632 #1 And #2 110 Ave NW
Edmonton, Alberta
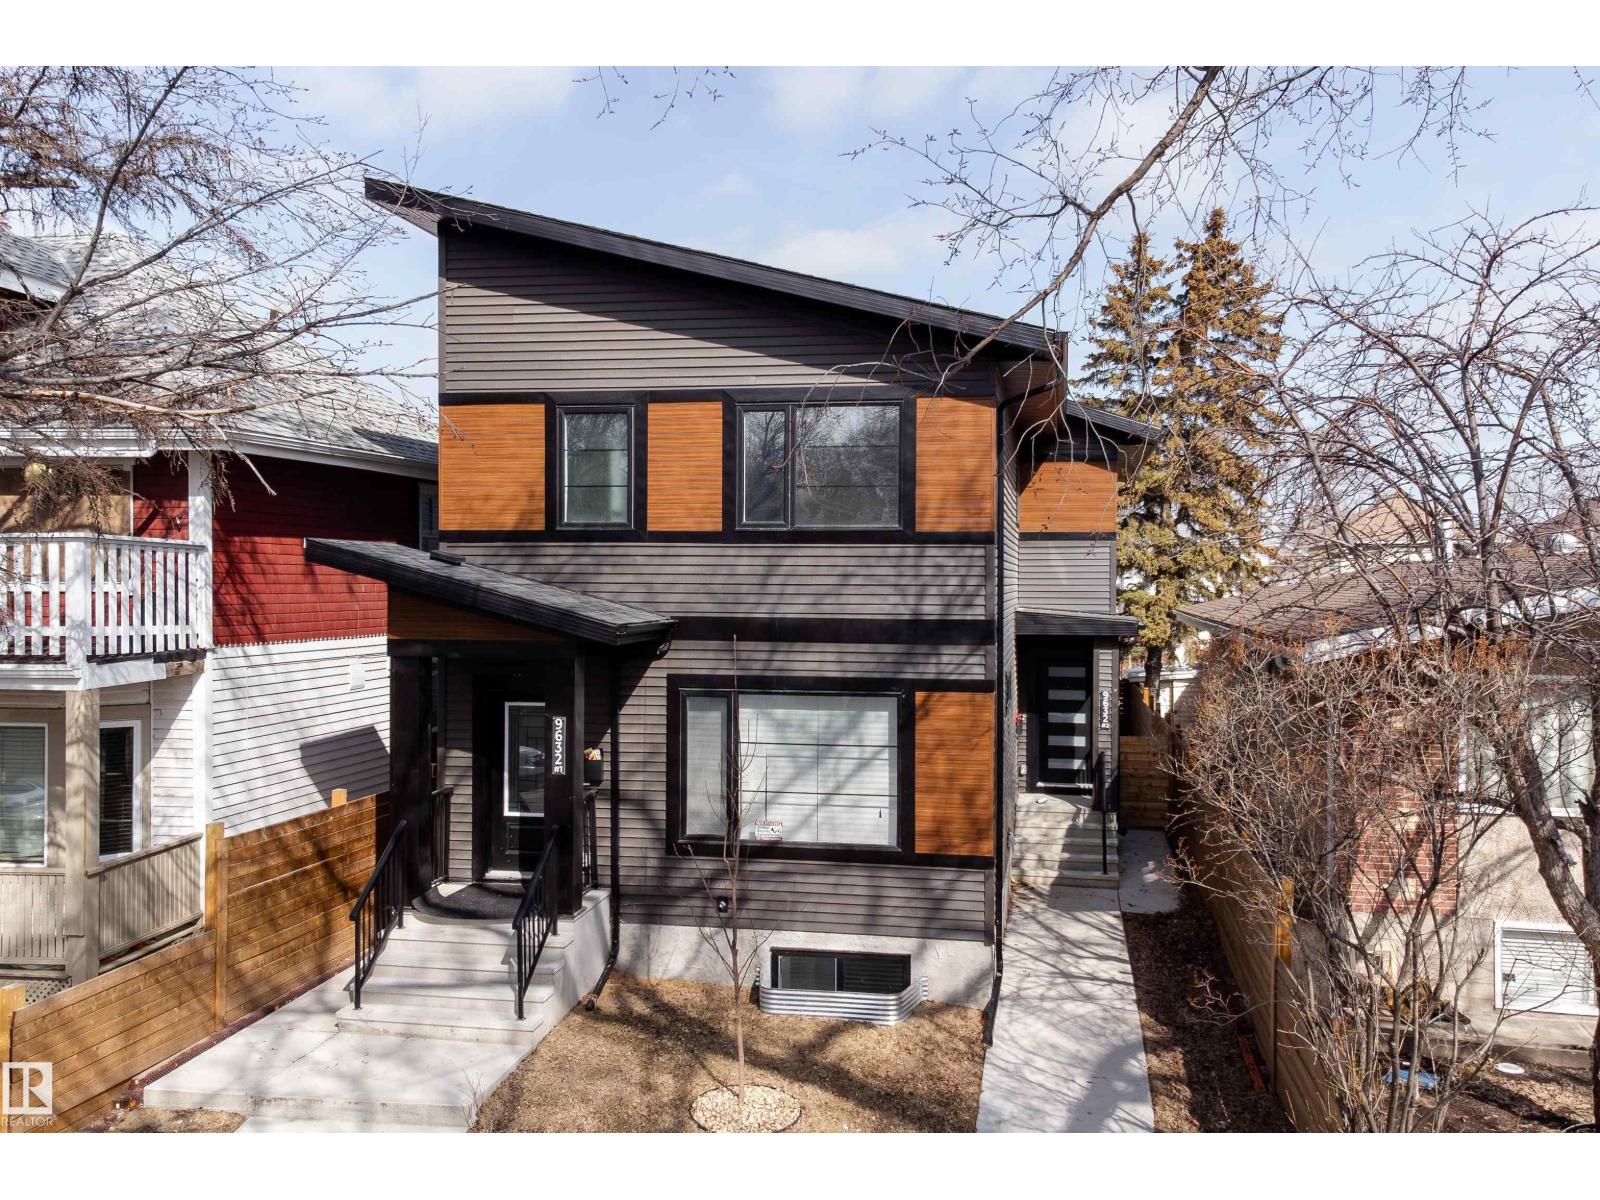
2 LEGAL BASEMENT 4-BEDROOM SUITES — A RARE CASH-FLOWING OPPORTUNITY! Welcome to this stunning 2024-built infill duplex offering both front & back units, sold together as one exceptional investment. With a total of 10 bedrooms across the property, a prime opportunity for investors looking to maximize rental income and build long-term, multi-generational wealth. Each side of the duplex is thoughtfully designed with modern finishes, functional layouts, and includes fully self-contained LEGAL basement suites—making it ideal for multiple streams of rental revenue. Whether you’re house-hacking, expanding portfolio, or securing a high-performing asset, this property delivers flexibility and strong income potential. Separate mechanical room at the back. Located in a well-established & centrally positioned community of McCauley, this property offers unbeatable convenience w/ quick access to downtown, public transportation, & schools. Its central location provides seamless connectivity across the entire city. (id:63476)
4200 Lakeshore Drive Unit# 329
Osoyoos, British Columbia
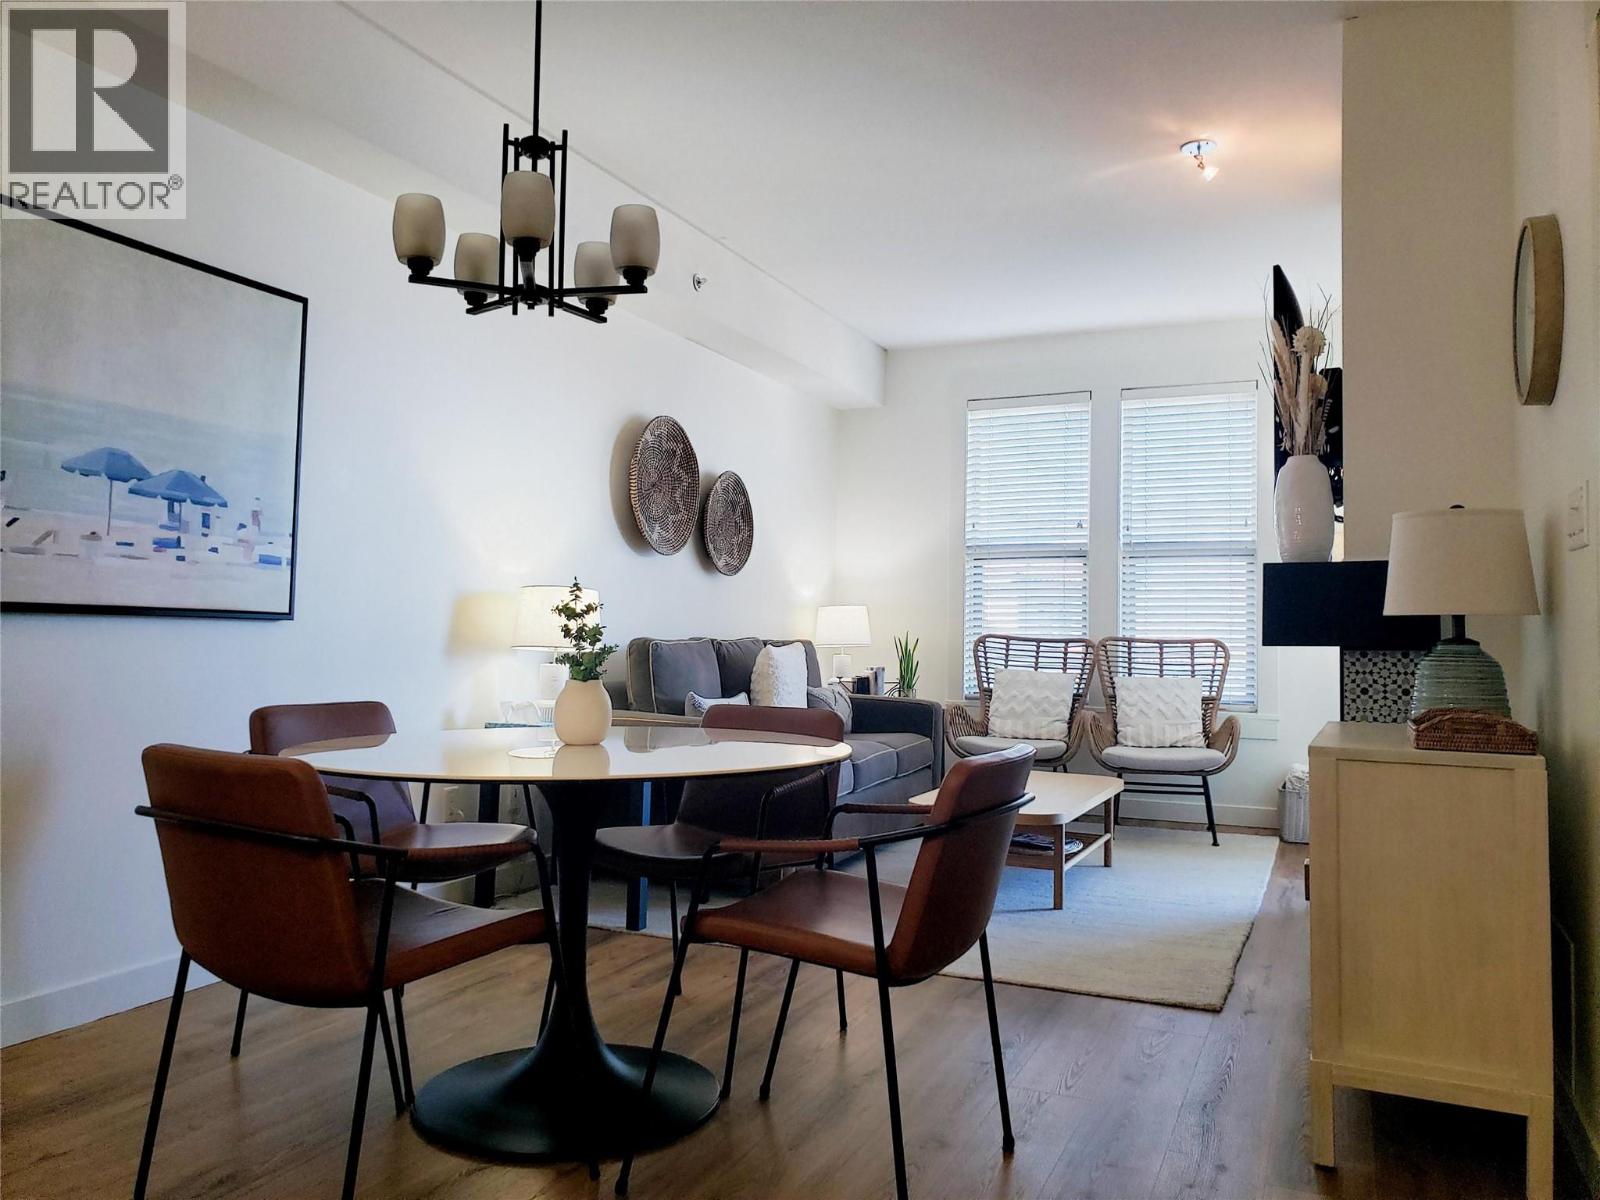
RARE FIND, 1 BEDROOM APARTMENT AT WALNUT BEACH RESORT. Vacation property or full-time residence. Enjoy all the amenities of the Resort and use as often as you wish. Lake and pool views, enjoy sitting on the covered deck with your morning coffee or evening cocktails as you relax and enjoy the views. Modern open concept enhanced with modern upgrades over the past 5 years included, bar stools, dining room table and chairs, coffee table, king bed with storage, fresh paint, refaced fireplace, new stone counter tops, new faucets, wicker side chairs and artwork. Enjoy this ready to move in comfortable, Sauvignon unit. A must see to appreciate the life style at this lake front Resort. Walnut Beach has one of the few private beaches in Osoyoos. Stay in Canada and spend the winter in one of Canada's mildest winter locations, yet close to ski hills and skating. Summer time lake fun, outdoor dining, year round heated pool, hot tubs. BBQ's provided, restaurant and fitness centre on site. Do you own a boat? First come boat mooring while you stay at the resort. You won't find a better price for a condo in Osoyoos with what Walnut Beach has to offer and the views this unit provides. Osoyoos Lake is the warmest lake in Canada, world class wineries, local distilleries, walk and hike trails, Area 57 nearby and so much more. No age restrictions, looking to buy your first home, impress your family and friends with living here. Sorry no pets and no rentals permitted. Strata Fees $767.20 (id:63476)
Lower - 4125 Bishopstoke Lane
Mississauga, Ontario
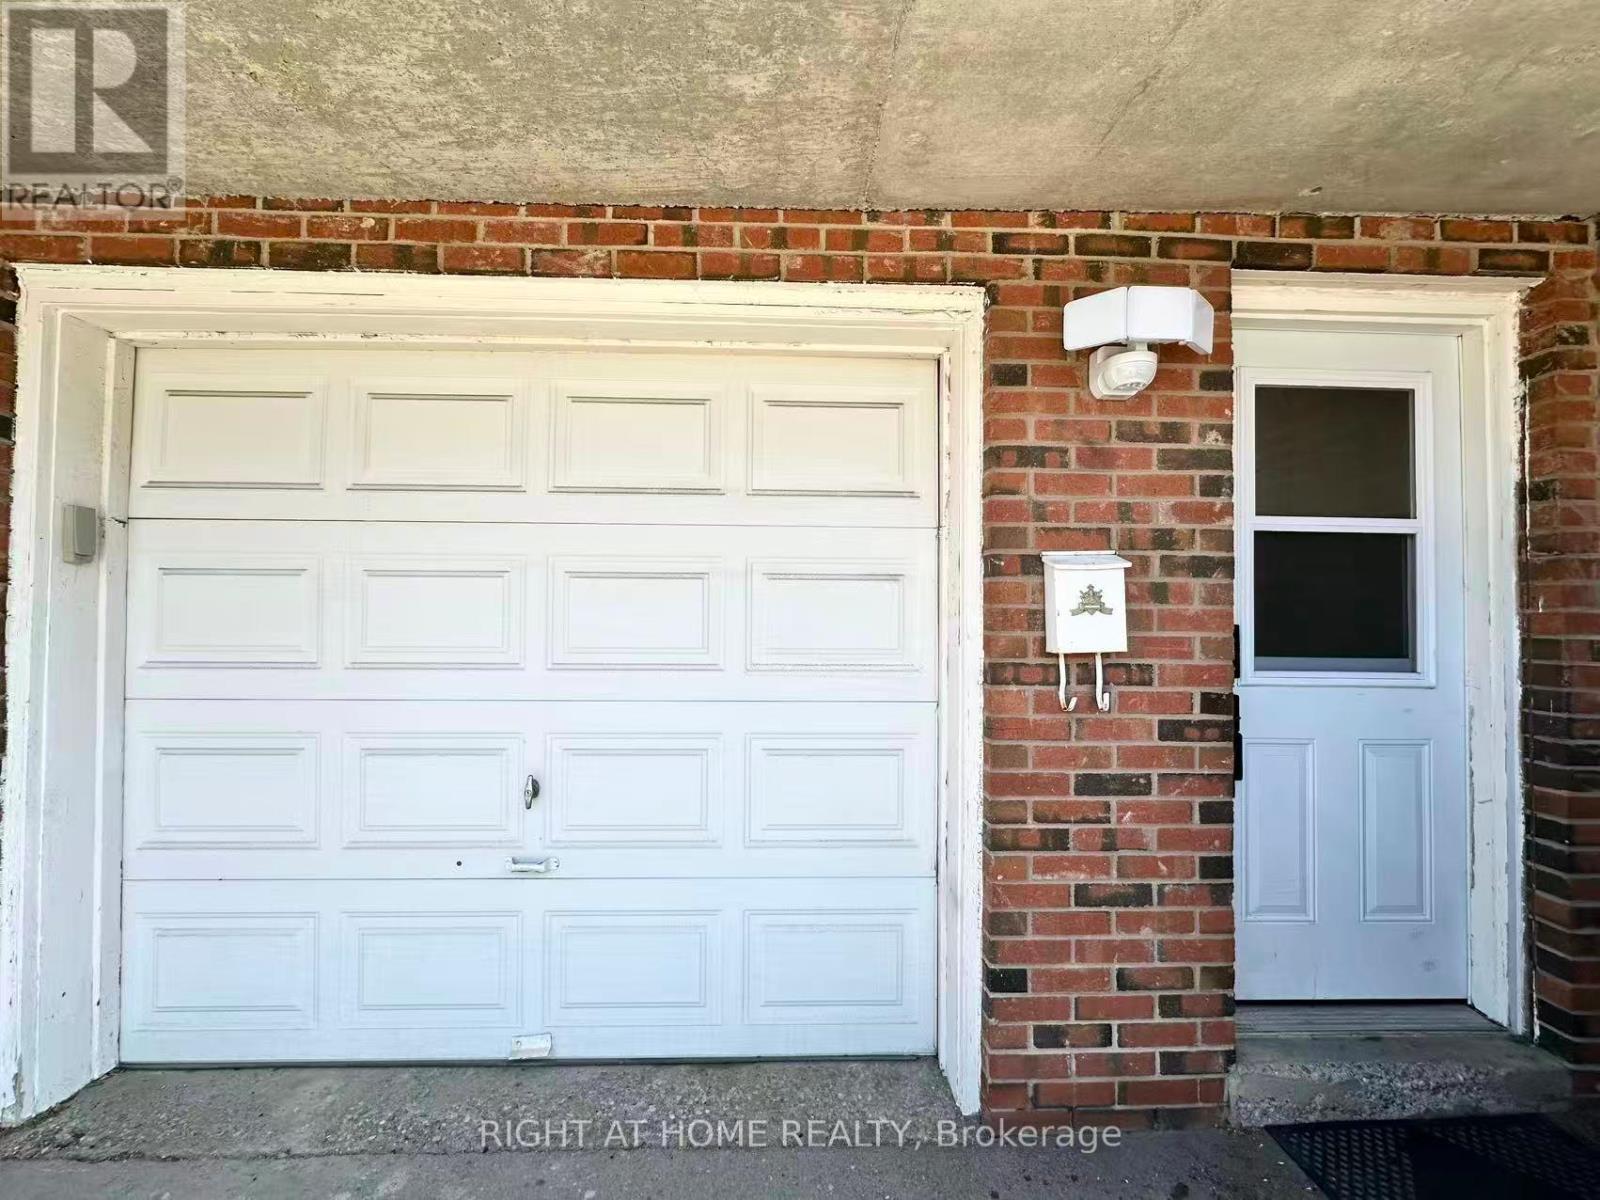
Beautiful well-maintained 2-bedroom, 1-bath basement apartment with separate entrance in a quiet neighborhood. Bright living area with fresh paint throughout. Features newer stainless steel stove and range hood, plus shared laundry with newer washer and dryer. Includes 1 driveway parking; second space available at additional cost. Convenient location close to schools, transit, shopping, and Square One, with easy highway access. partially furnished apartment. Furniture can be removed if not required. 30% Utilities. (id:63476)
203 - 2345 Confederation Parkway
Mississauga, Ontario
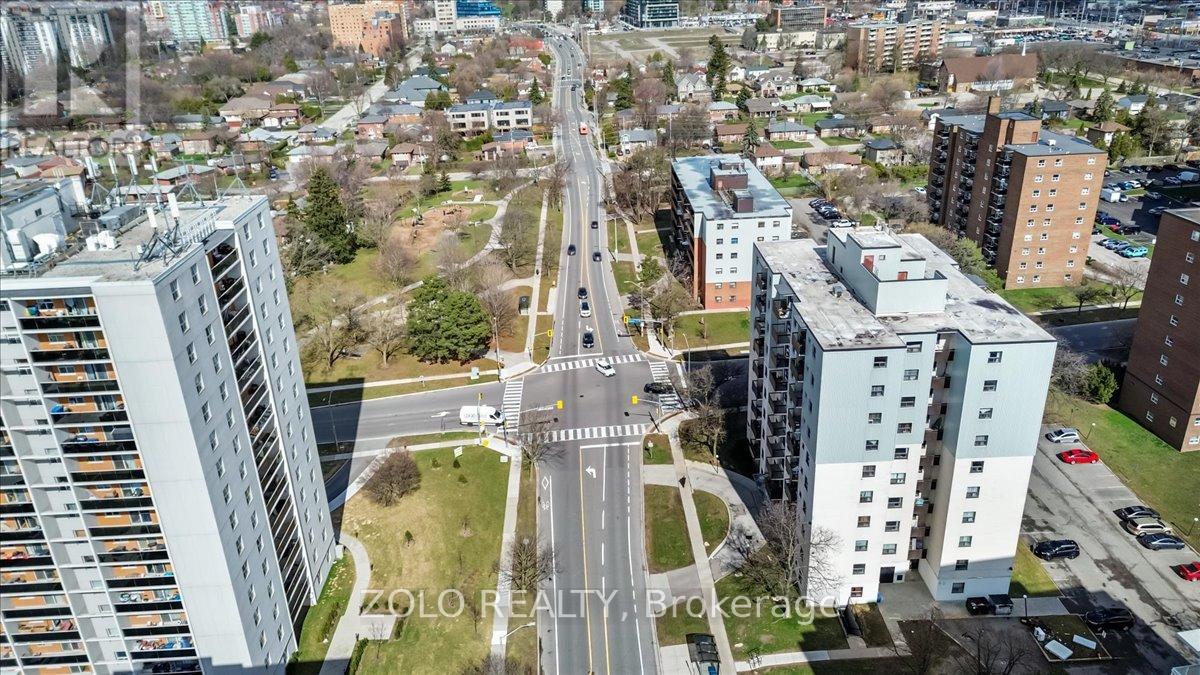
Welcome to Spacious and Large 3 Bedroom With 2 Bathroom, possibility of converting 2nd half bathroom into a full bathroom, 2 balconies Condo in beautiful downtown Cooksville, Mississauga. Bright Unit With Amazing Living Space. Updated Kitchen With Open Concept Combined with Living Room And Dining Room.Updated hardwood floors, Good Sized Ensuite Laundry. Updated Main 3 Piece Washroom And 2 Piece Master Ensuite Washroom. Master Bedroom Has Walk In Closet. Ensuite Storage and Energy Efficient Windows. Quiet building, perfect for families and only has 4 units on each floor. The building is half a block from the hospital and five minutes from the new LRT and has a public transit directly in front for ease of travel. Shopping is within walking distance as well as essential services. Close to Square One Shopping Centre. (id:63476)
3426 Blueberry Drive
Whistler, British Columbia
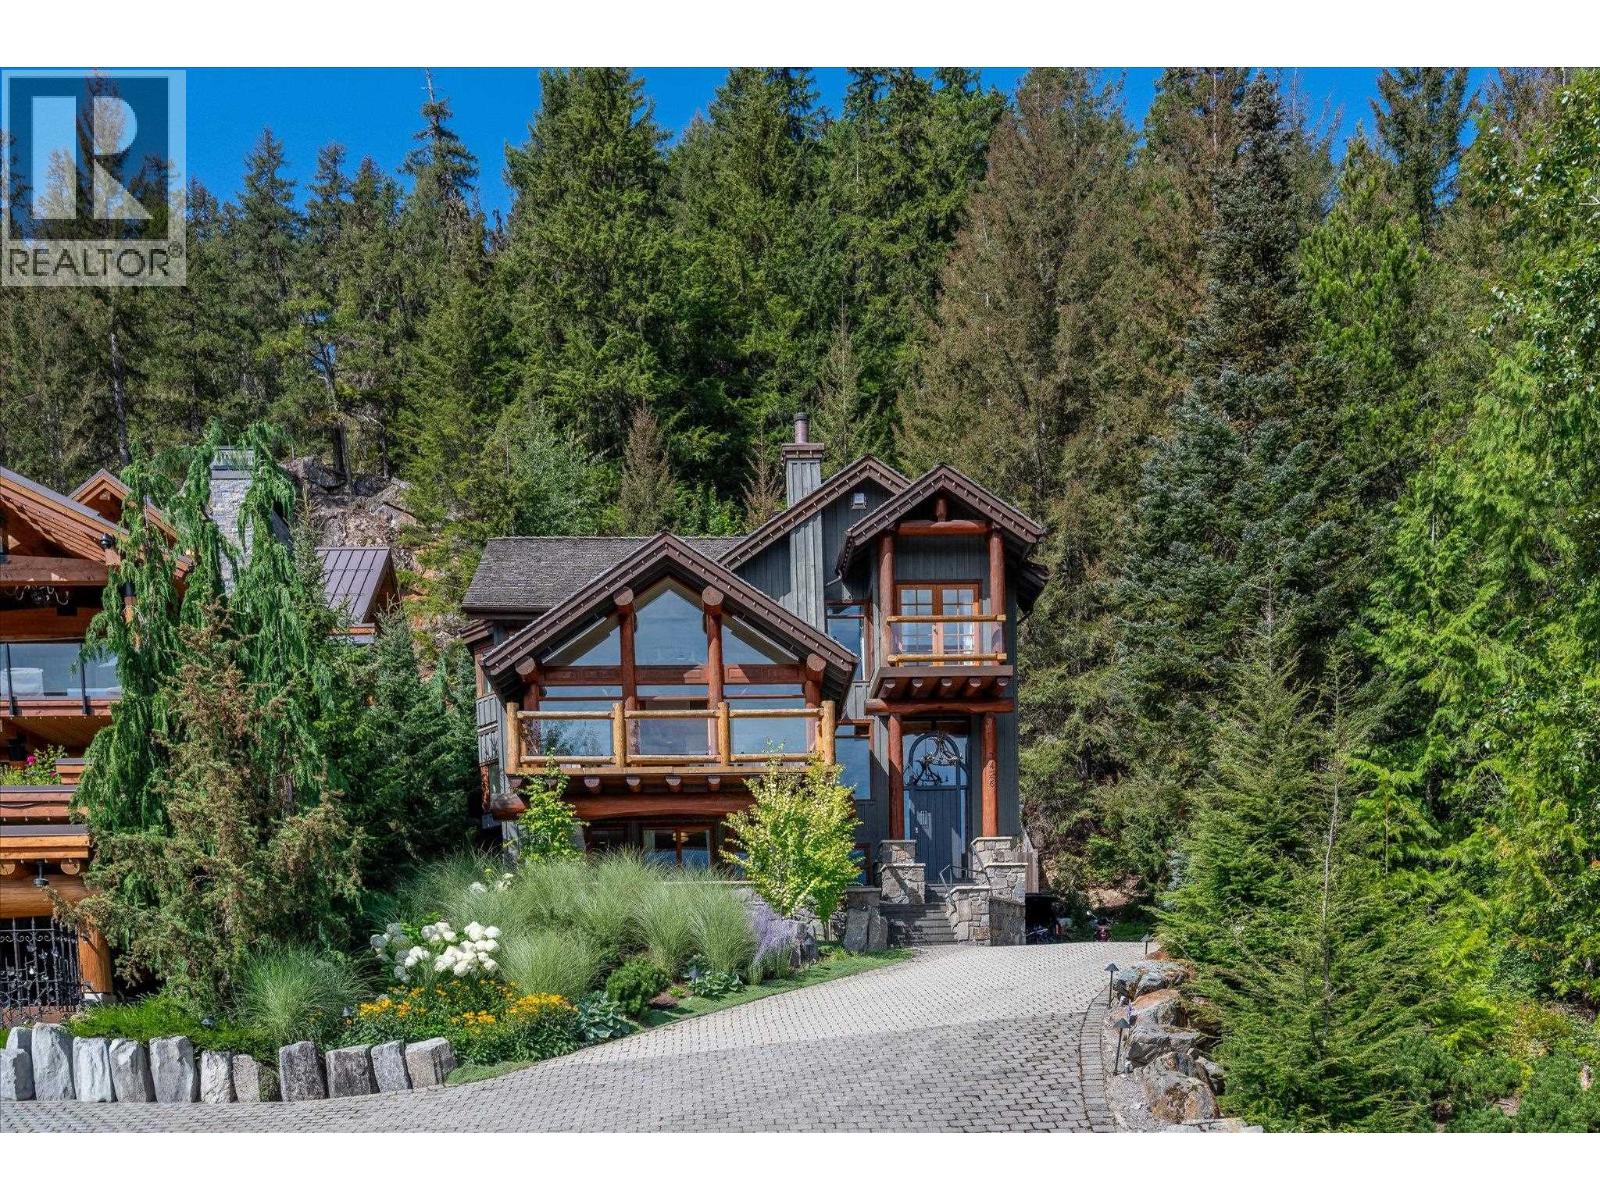
Welcome to this traditional cabin, perfectly positioned to take in sweeping views of Whistler and Blackcomb Mountains. Set on a generous 15,296 square foot lot, this 4,167 square foot home offers 5 bedrooms and 4.5 bathrooms, with a wood burning fireplace warming the living room and a gas fireplace anchoring the library. Forced air heating and air conditioning keep the home comfortable through every season, while Lutron lighting adds a refined, effortless touch throughout. Outdoor living is where this property truly shines, with heated patios at the front, rear, and lower levels, a gas fire pit for cool mountain evenings, and a dedicated play area for kids in the backyard. A heated driveway leads to the 2 car garage, ensuring ease through Whistler's winters. Adding further value, this home allows nightly rentals under Phase 1, a rare and sought-after feature in this part of Whistler. This is mountain living at its finest, inside and out. (id:63476)
6979 Sechelt Inlet Road
Sechelt, British Columbia
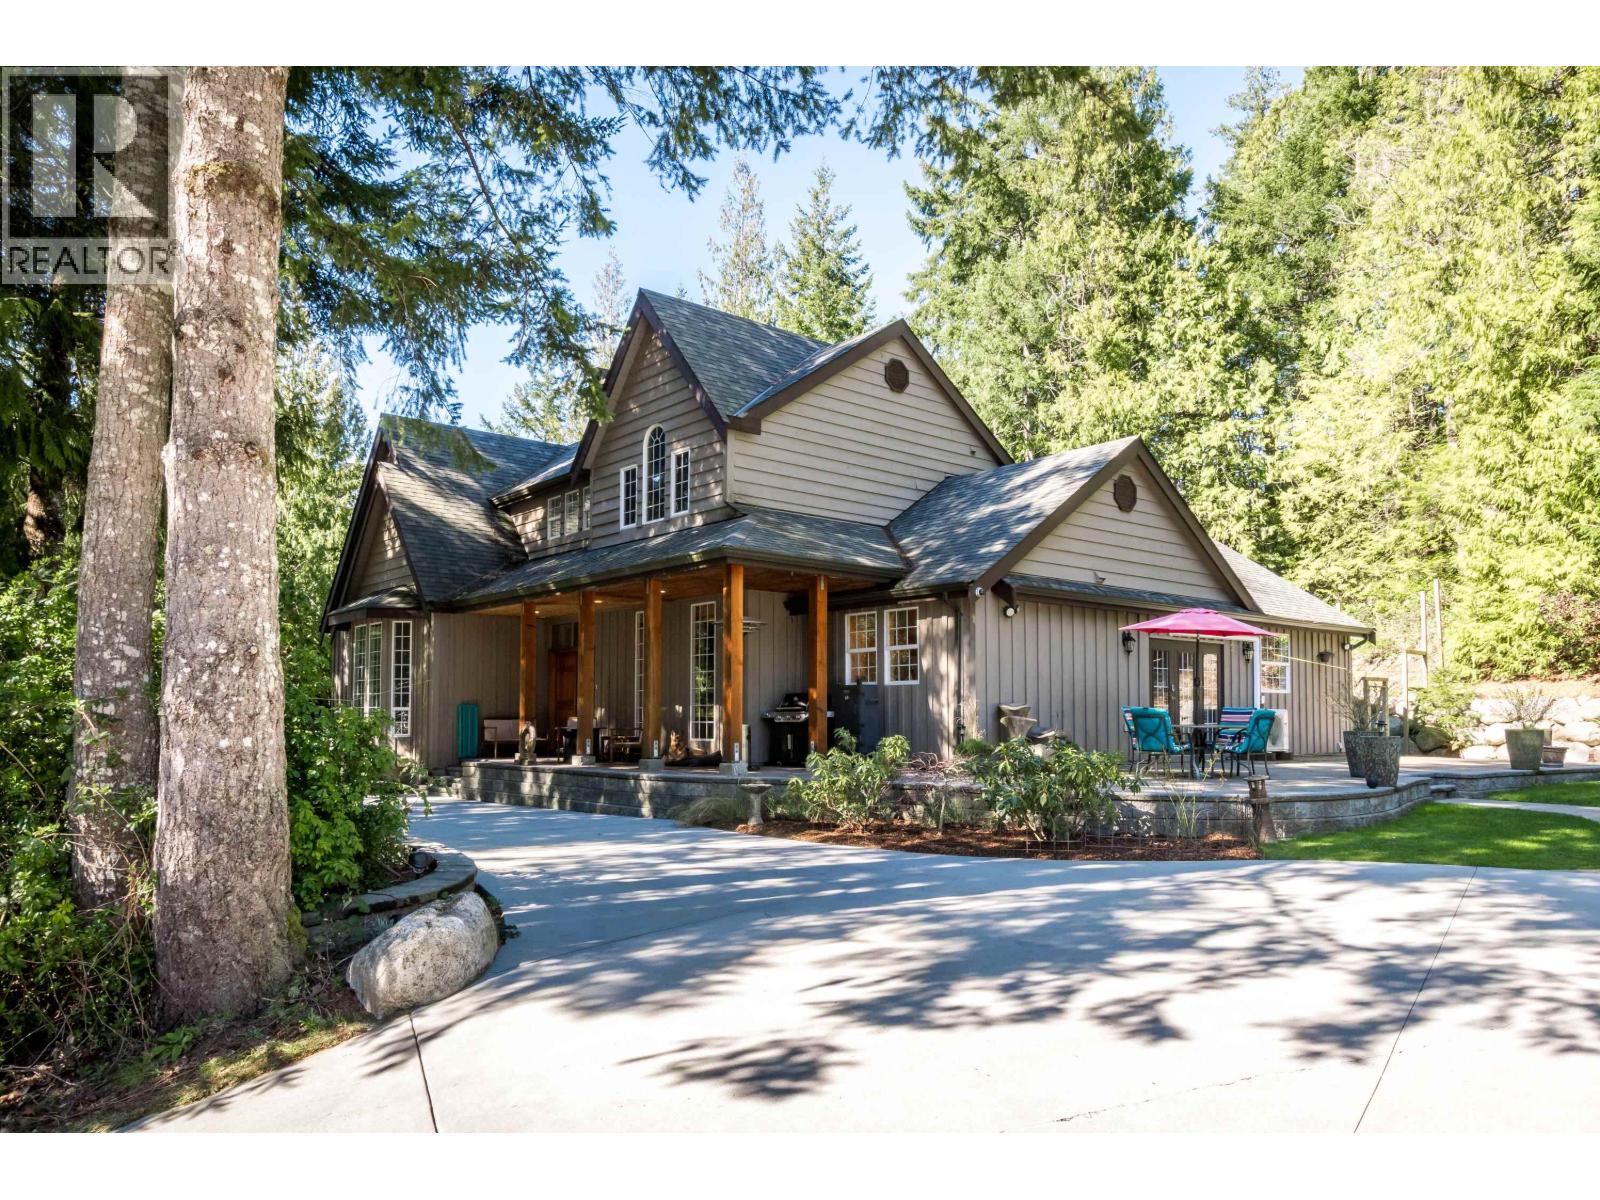
OUTSTANDING VALUE for this gorgeous home, situated on nearly 6 acres of prime subdividable acreage offering the perfect blend of space, privacy & future potential. Bordering the Sechelt Heritage Forest, the setting is incredibly quiet, surrounded by nature & bathed in sunshine. The well-built 3,132 sq.ft. home features 3 beds/5 baths + an over 2,000 sq.ft. unfinished basement. Thoughtful layout incl's a spacious main-level primary bedroom, vaulted ceilings, large windows & French doors, 2 cozy stone fireplaces & AC. Outside, the level property is perfect for gardens, entertaining or simply enjoying the privacy of your surroundings. Huge separate workshop, and zoned for a second home, this is a rare opportunity to enjoy the property as is, or develop. A MUST SEE! (id:63476)
9113 Briar Road
Burnaby, British Columbia
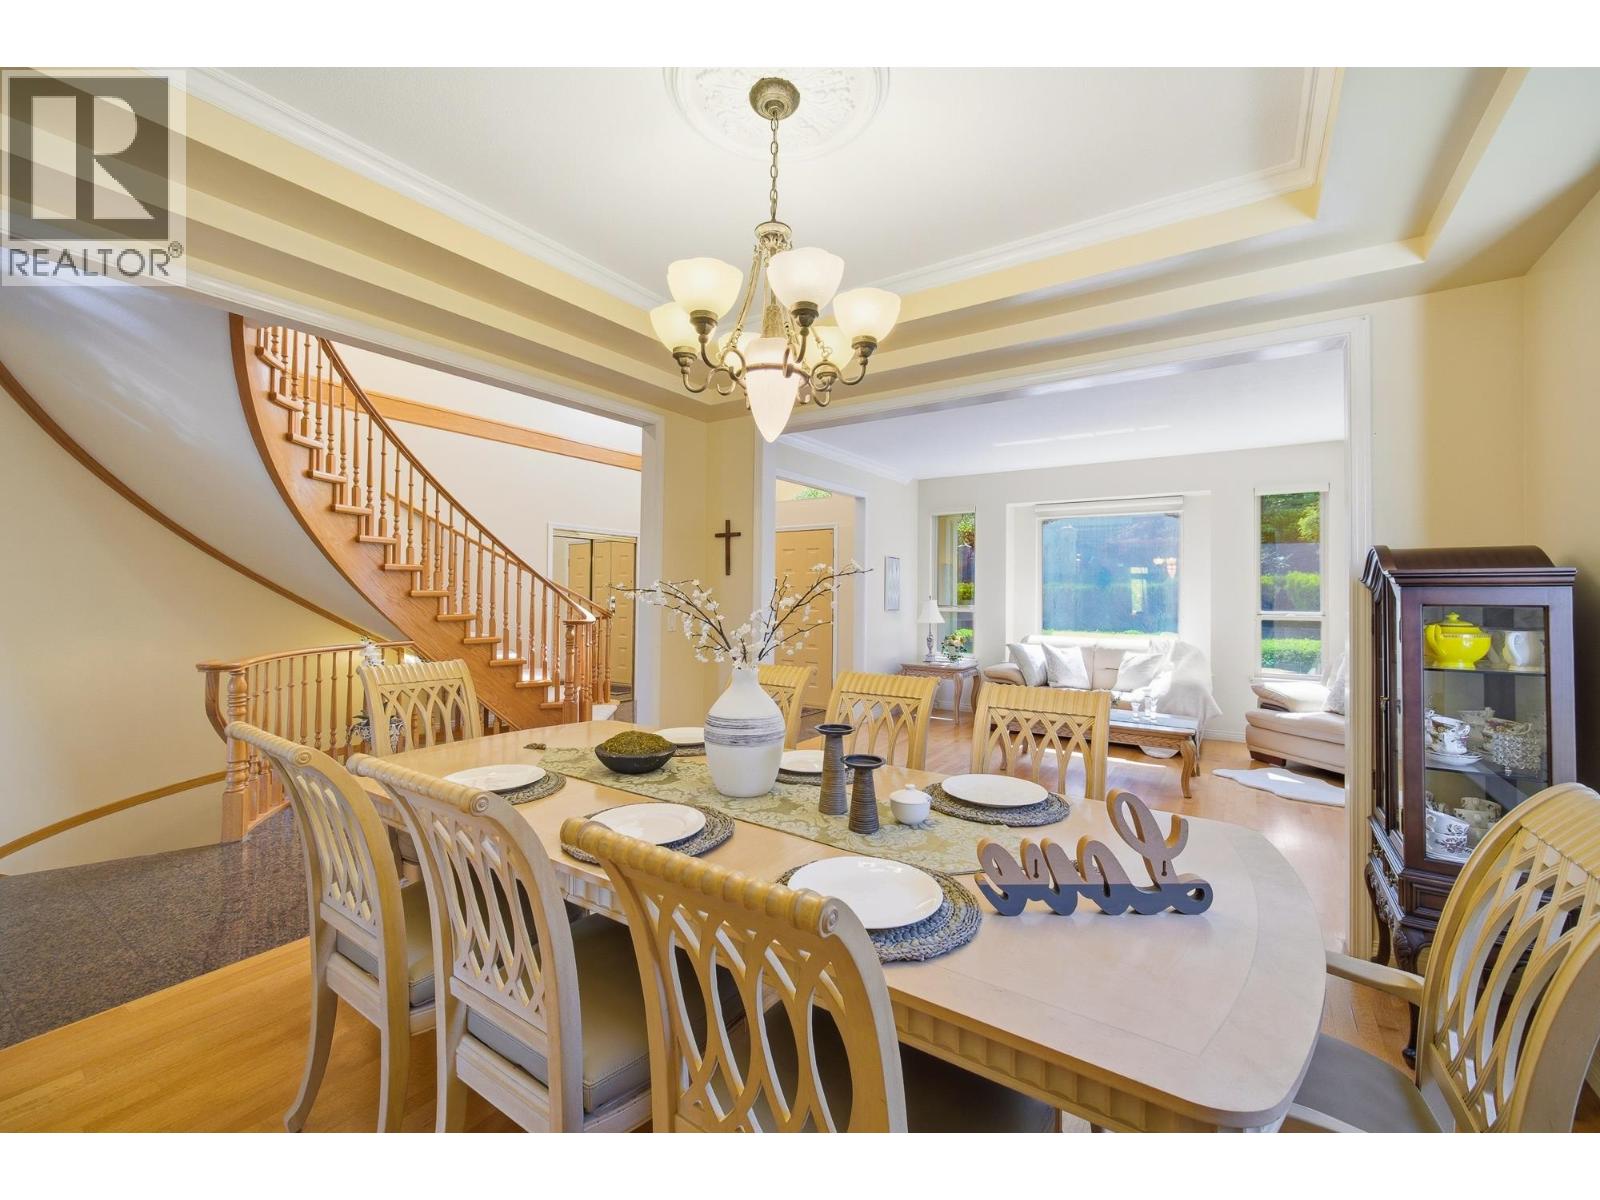
Beautifully maintained custom home in the highly sought-after Crest area. This 8-bedroom residence sits on a quiet, scenic street-famous for its cherry blossoms every spring-and offers breathtaking mountain views. The main floor features high ceilings and a grand entry leading into elegant formal living and dining rooms. The primary ensuite has been tastefully renovated, featuring a modern soaking tub and a separate large shower for a spa-like retreat. The lower level provides incredible flexibility with a separate entrance, 3 bedrooms, a rec room, and a wet bar-ideal for guests or extended family. A solid, well-kept home with fantastic views - MUST SEE! (id:63476)
2 4463 Walden Street
Vancouver, British Columbia
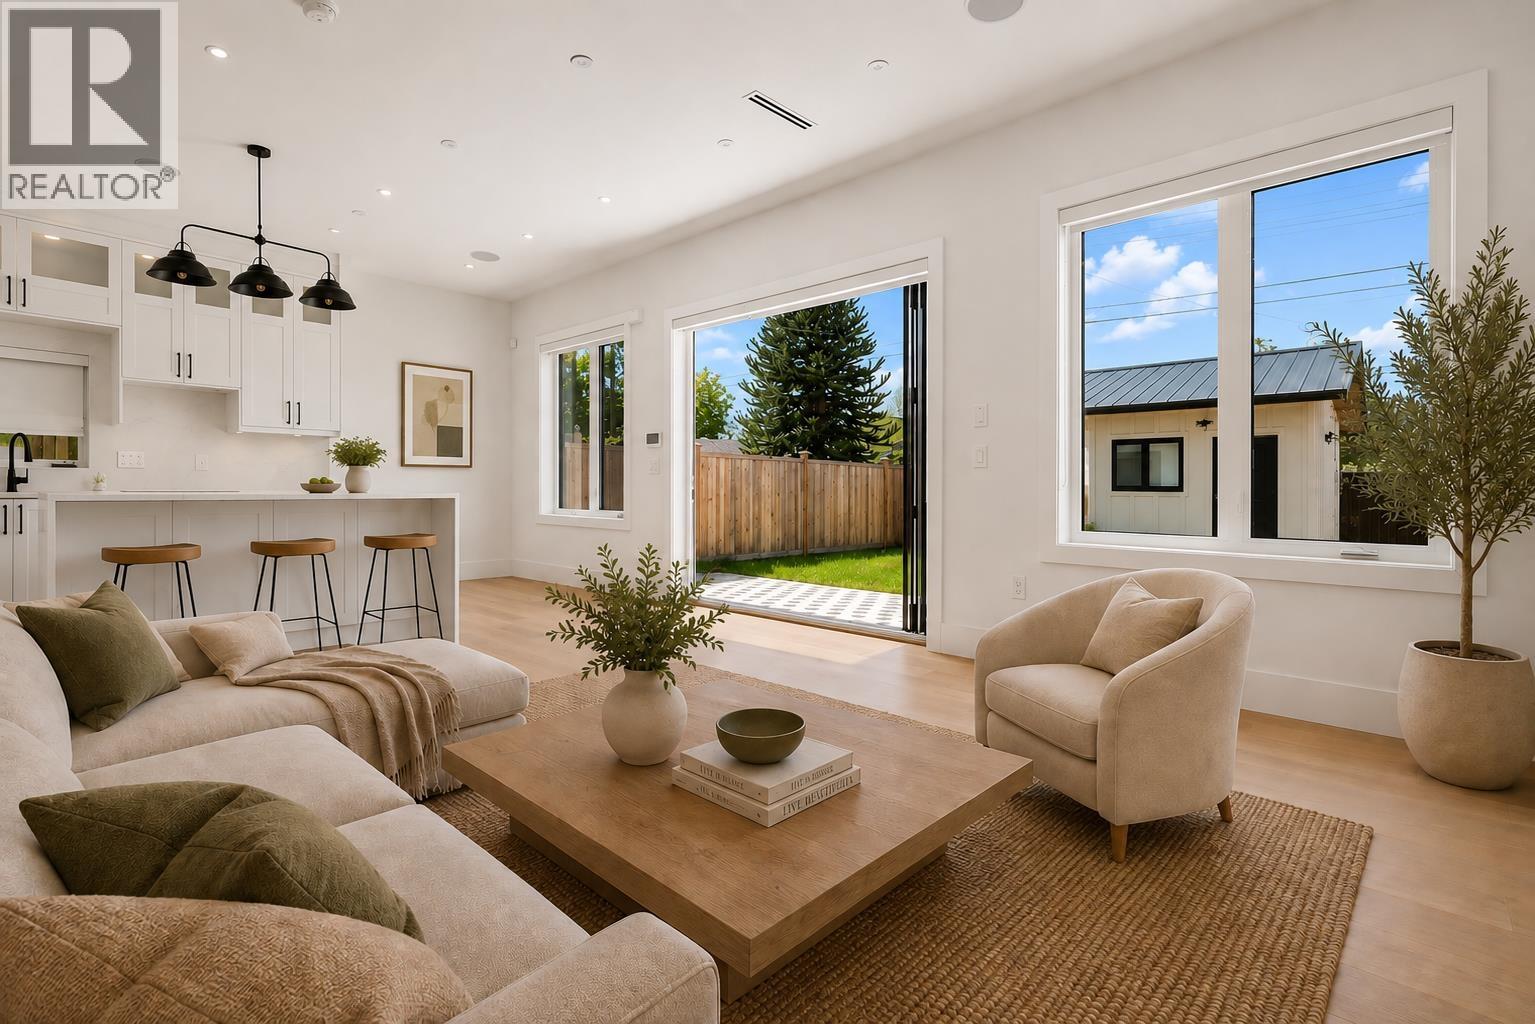
A rare opportunity in one of Vancouver´s most desirable neighbourhoods! This spacious 4 bed & 4 bath BACK duplex offers a thoughtfully designed living space along with an extra large private yard plus a garage and additional car pad. Enjoy an unbeatable Main Street location surrounded by some of the city´s best restaurants, cafes, shopping, grocers and everyday amenities. Riley Park, Hillcrest Community Centre, QE Park & excellent schools are all within easy walking distance. Inside, soaring ceilings, A/C and large accordion doors create an impressive indoor-outdoor flow. The well appointed kitchen features a generous island and is ideal for both family living and entertaining. A wonderful home in an exceptional community with no strata fees, two parking spots, 600 sqft of crawl space & incredible private outdoor space. (id:63476)
4891 Seminole
Windsor, Ontario
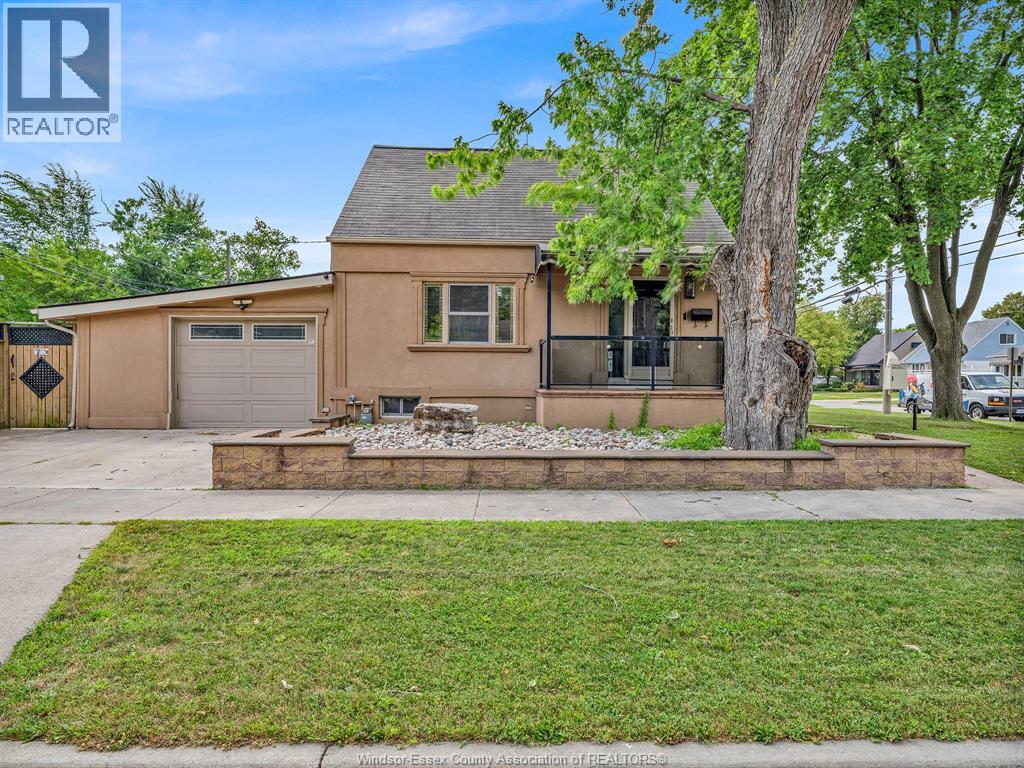
Welcome to 4891 Seminole, where style, comfort, and outdoor living come together! Situated on a generous corner lot, this beautifully renovated 11-storey home is truly move-in ready. Featuring 2 bedrooms, a gorgeous full bath with granite countertops, a stunning kitchen with matching granite, and a fully finished basement offering endless possibilities as a spacious family room, home office, or potential 3rd bedroom. Step outside to your own private backyard oasis featuring a heated saltwater inground pool, covered entertaining area, and beautifully landscaped grounds-your perfect summer retreat. A detached double-car garage provides plenty of space for vehicles, storage, or a workshop. Furnace, A/C, and hot water tank are rentals and approximately 2 years old. (id:63476)
303 22577 Royal Crescent
Maple Ridge, British Columbia
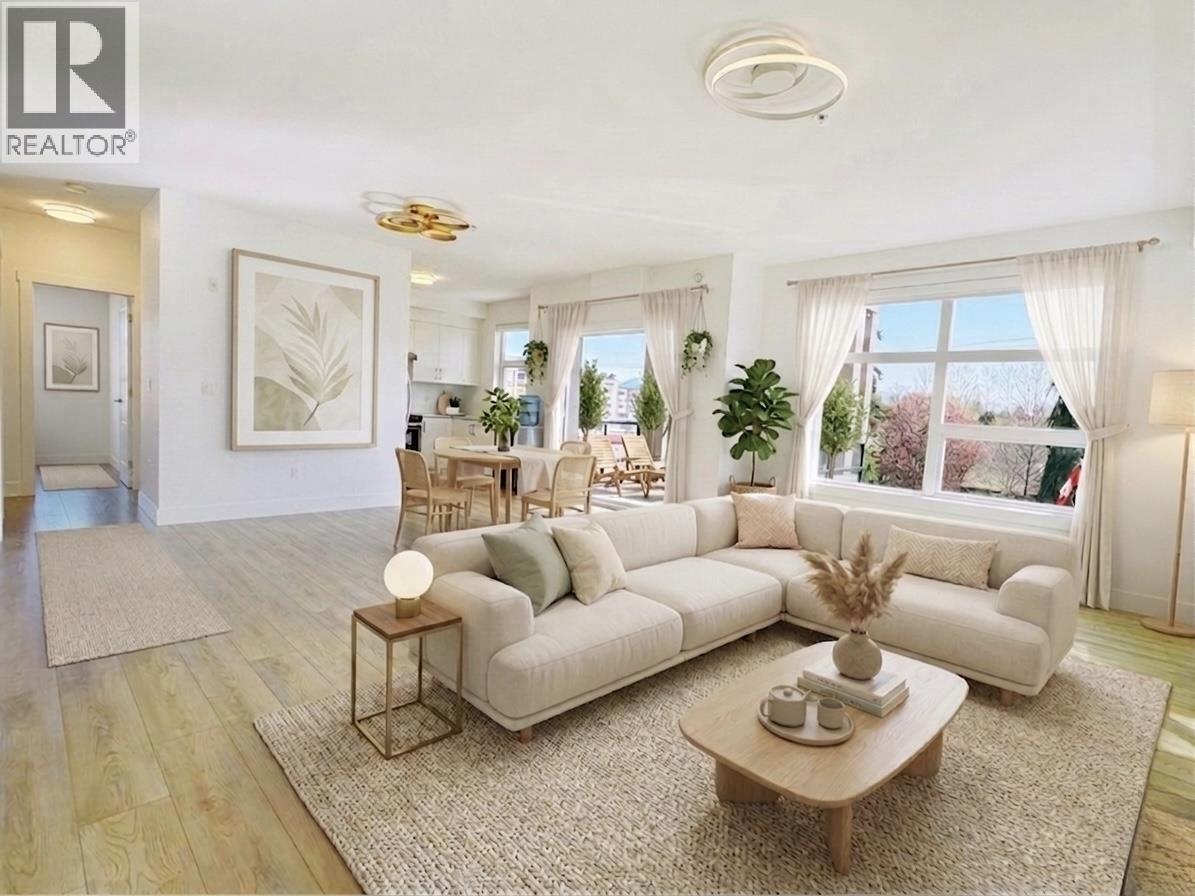
Welcome to this bright and spacious 3-bedroom home. Offering a total of 1,360 sq. ft. of living space, this residence features two oversized balconies that have been professionally upgraded into sunrooms, significantly increasing your usable area. The location is exceptionally convenient, within easy walking distance to a variety of shops and restaurants. some picture are virtually staged (id:63476)
901 5131 Brighouse Way
Richmond, British Columbia
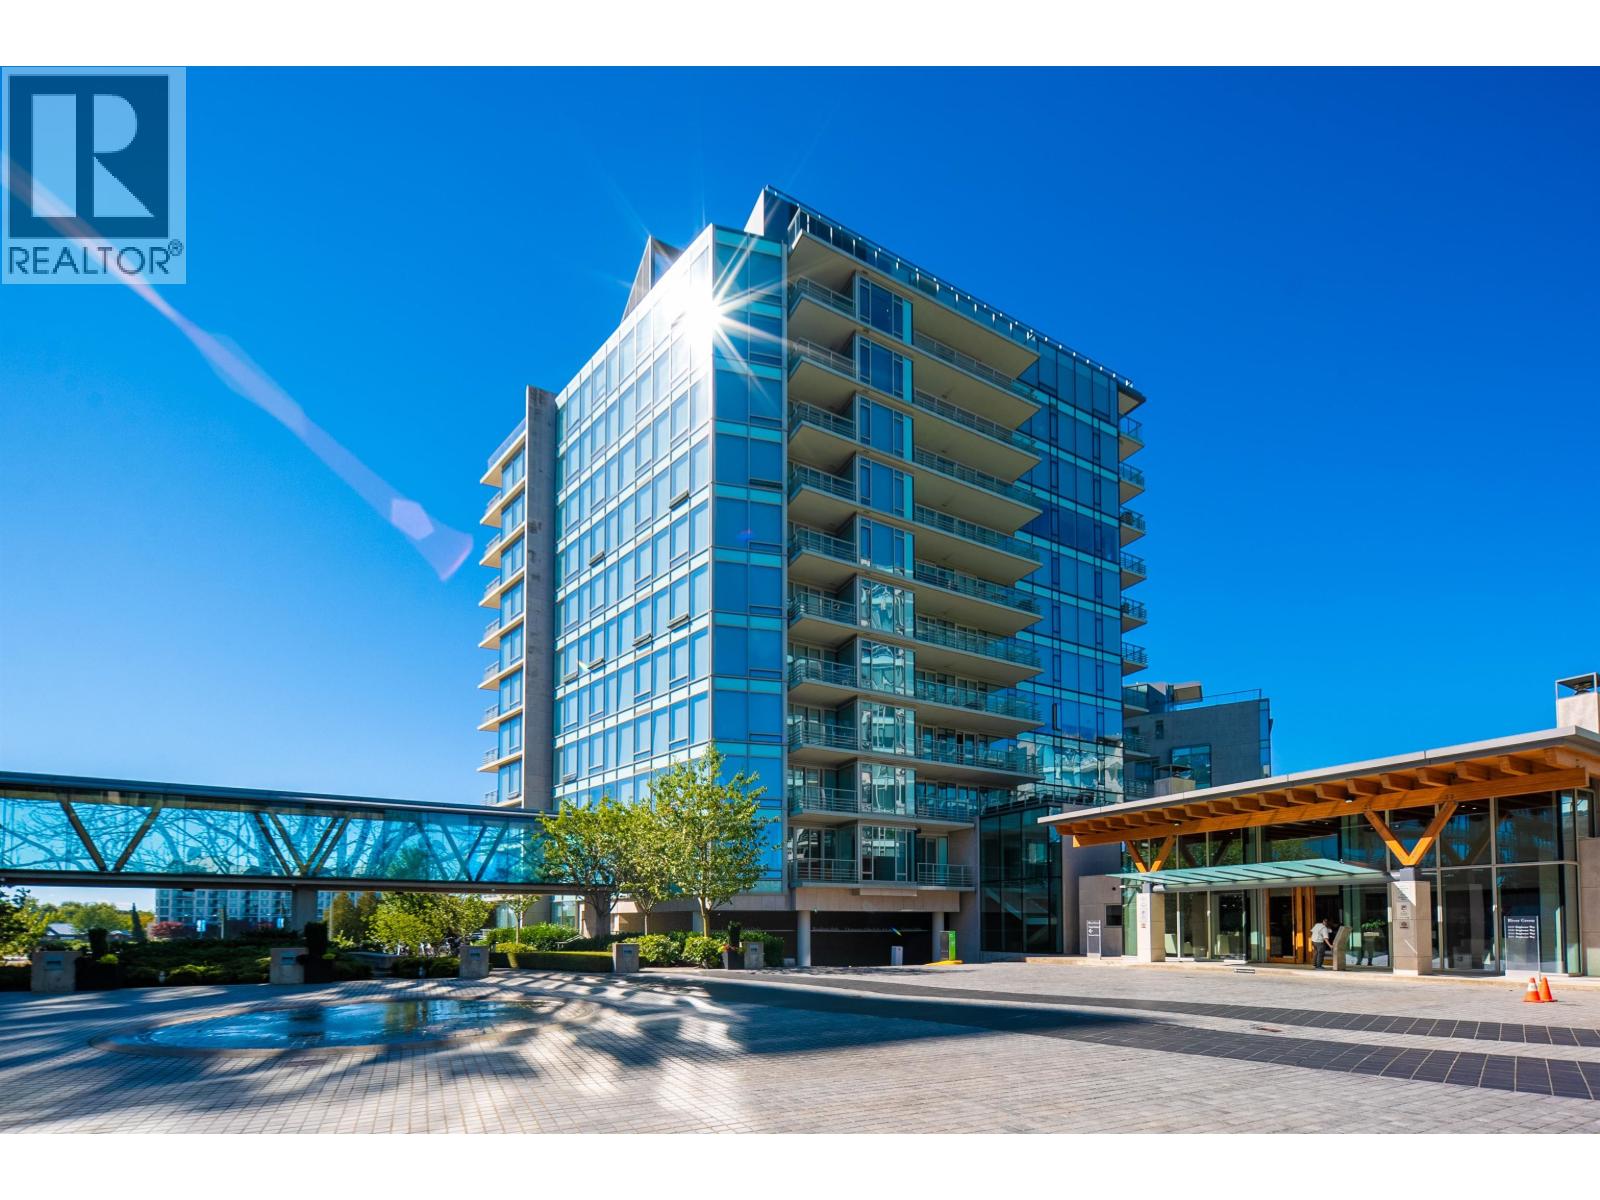
One of the best view penthouse at One River Green. Enjoy unobstructed panoramic views of the river, ocean, North Shore mountains, and city, with breathtaking sunrise and sunset scenery from every corner of this 4 bed, 5 bath residence. Over 3,000 square ft of interior space plus a massive 1,600 square ft outdoor patio. Features 23 ft height ceilings in the living room, central A/C, and a designer Snaidero "Orange Line" kitchen with Miele steam oven, Sub-Zero fridge, and premium hood fan. Rare enclosed double garage plus a third parking stall-perfect for car enthusiasts. Luxury resort-style amenities include indoor lap pool, hot tub, sauna, steam room, virtual golf, theatre, party room, water gardens, and 24-hour concierge. Excellent privacy, only 2 units on 9th floor. Must be seen to be appreciate (id:63476)
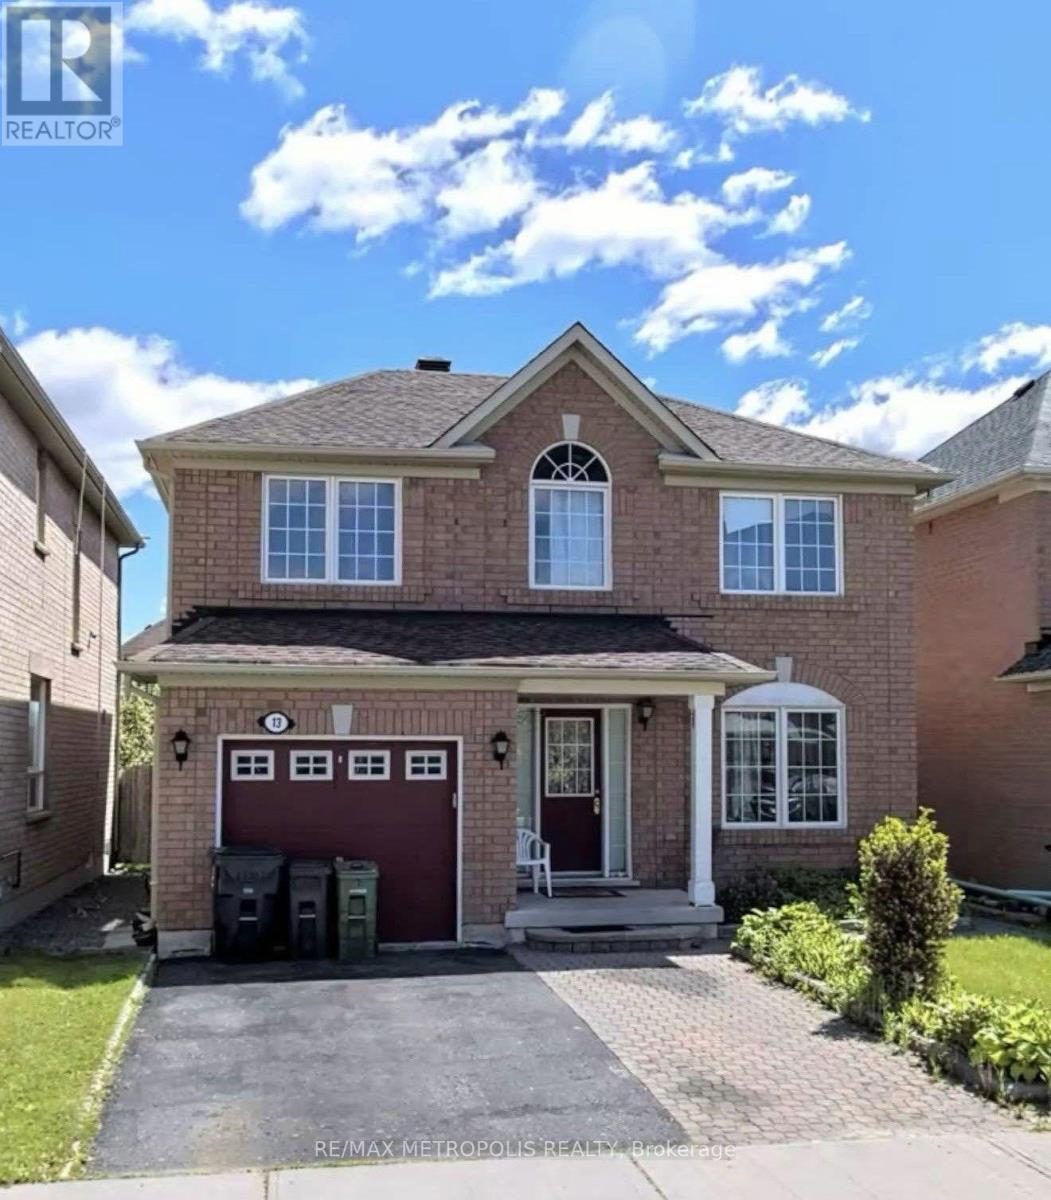
Basement - 13 Cranberry Drive
Toronto, Ontario
Welcome To This Bright and Spacious 2 Bedroom Basement Apartment Featuring a Comfortable Living Area, A Full Kitchen and 3 Piece Bathroom. Private Separate Entrance, In Unit Washer and Dryer, 1 Parking Space. Family Friendly Neighborhood. Close to TTC, Schools, Parks, Shopping. Tenant Pays 30% Utilities. Perfect for Small Families or Professionals Seeking Well-Maintained Home In A Great Area (id:63476)
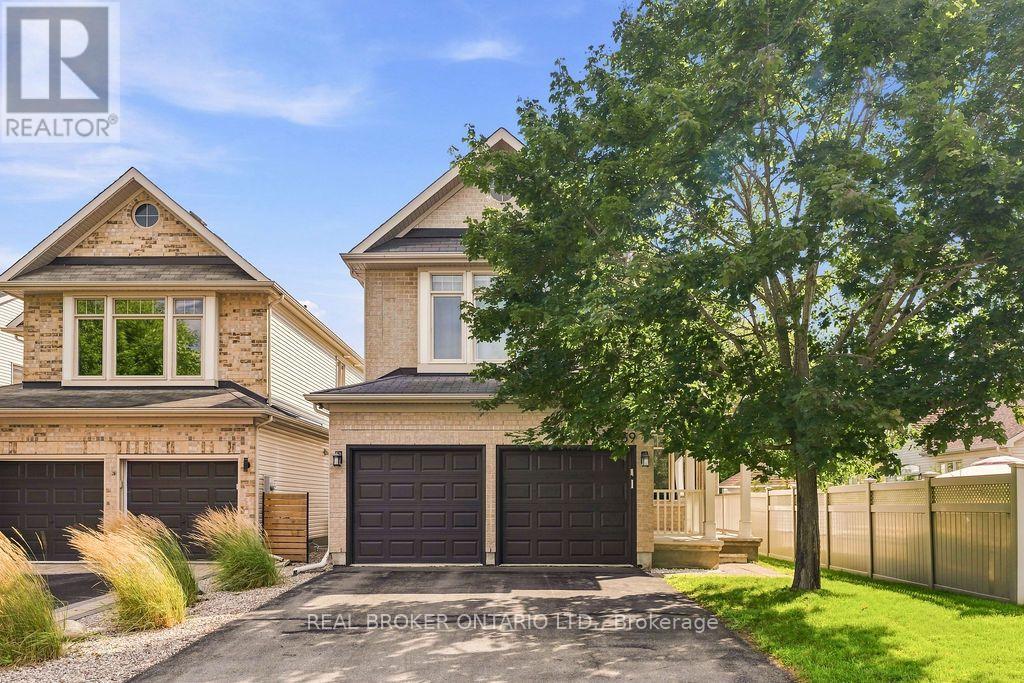
139 Trail Side Circle
Ottawa, Ontario
Set within Orléans, Springridge offers a quieter, more established neighbourhood feel while keeping everyday conveniences close at hand. It's a community made for getting outside, with parks and an extensive network of walking and cycling paths. Coyote Trail Park runs just behind the street, putting 31 hectares of trails, tennis and pickleball courts, an off-leash dog park, outdoor fitness and picnic areas practically at your doorstep. There's something refreshing about a home that gives everyone a little room to breathe, and 139 Trailside Circle does exactly that. Generous proportions and a thoughtful layout create space to come together when you want to, and retreat when you need to. The main floor strikes that balance beautifully. The living room feels bright and open, with soaring ceilings, expansive windows and a fireplace as its natural focal point. There's room for everyday meals in the kitchen, a proper dining area when everyone's around the table, and a separate office that keeps work from spilling into the rest of the house. Patio doors extend daily life into the backyard. Upstairs, the open-to-below design adds volume and keeps the home feeling connected. Three comfortable bedrooms offer room for family, guests or changing needs, while the primary provides a little more privacy. Downstairs, a finished rec room adds another place to spread out for movie nights, a playroom or a home gym. The unfinished portion keeps practical space in reserve for storage, laundry and everything else you'd rather keep out of sight. Outside, thoughtful landscaping gives the backyard a polished, established feel, while the double garage and front porch add everyday practicality. Spacious without feeling cavernous and traditional without being predictable, this is a home with room for busy mornings, quiet corners, big dinners, overnight guests and everything in between. It's not just about how much space you have, but how well it works for the life happening inside it. (id:63476)
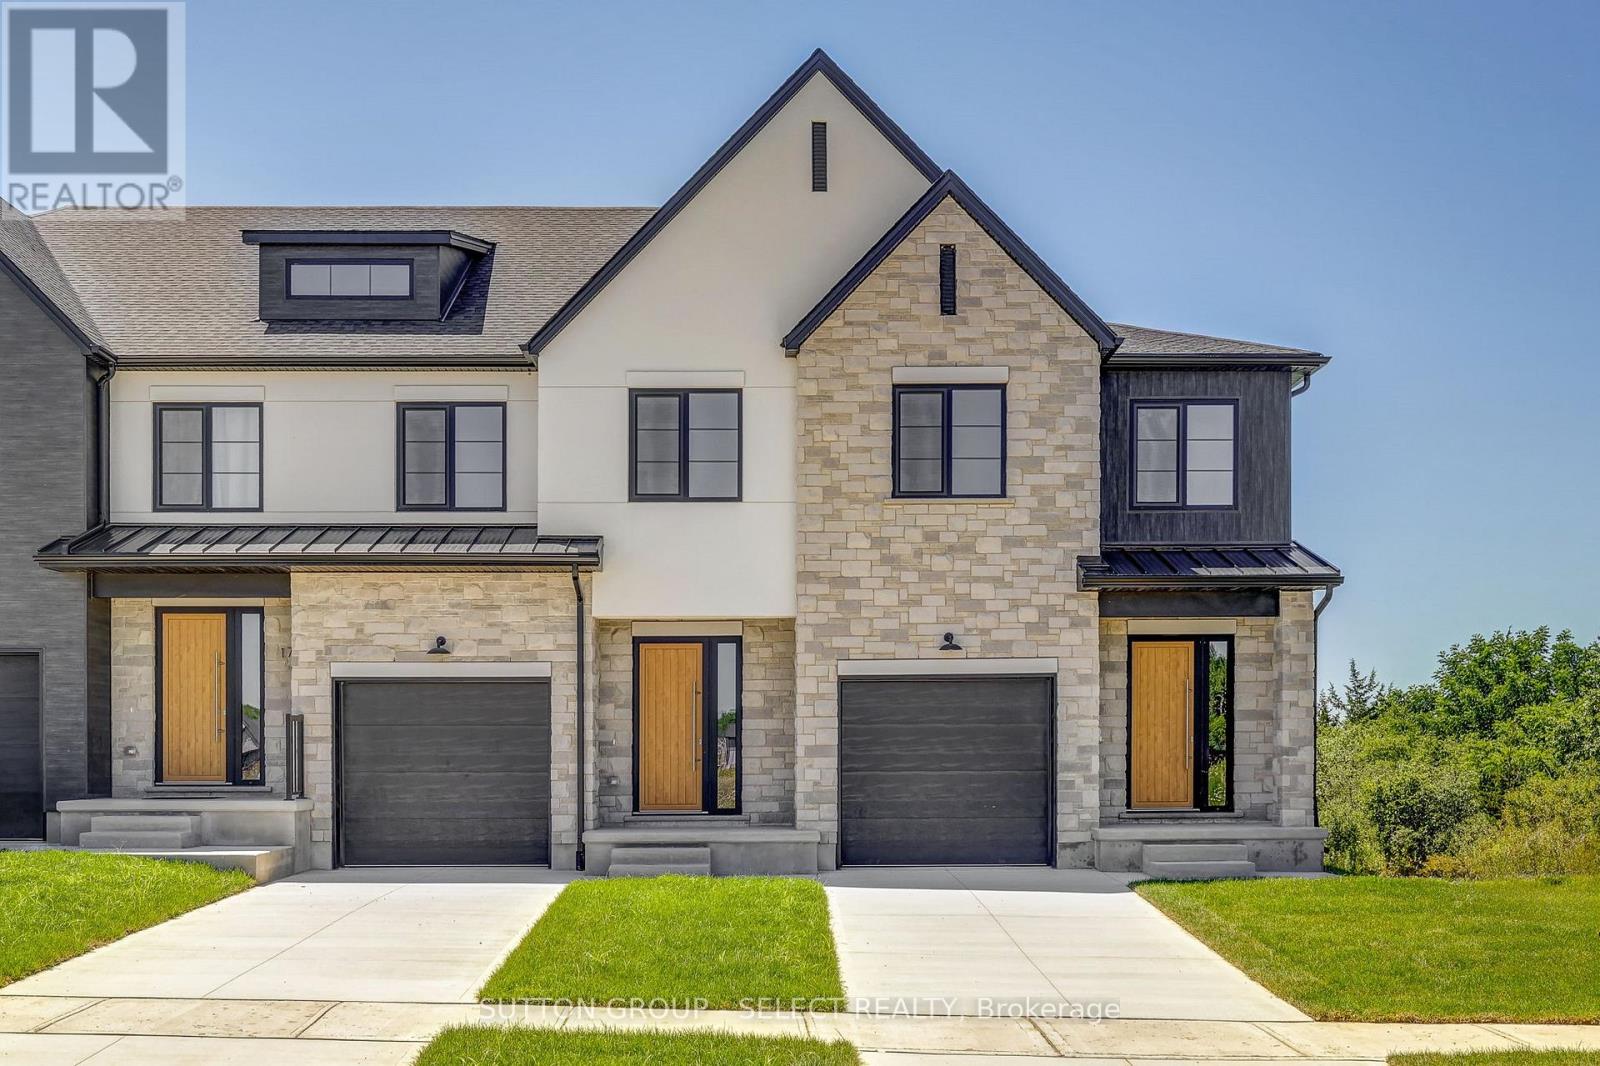
31 Optimist Drive
Southwold, Ontario
The listing price includes proposed 2026 HST rebates. Final rebate amount is subject to the passing of Provincial/Federal legislation and purchaser eligibility (Primary Residence/Qualifying Rental) as per government guidelines. Currently under construction with a projected closing date early 2027.Currently being built, end unit. These stunning freehold towns have unmatched finishes. Stucco and stone exterior with great curb appeal. Featuring 3 bedrooms and 1880 sq ft of living space. The basement has a walkout elevation backing onto a pond. Available for purchase now. Interior units and lookout basements are available in this phase of Pre-construction units. (id:63476)
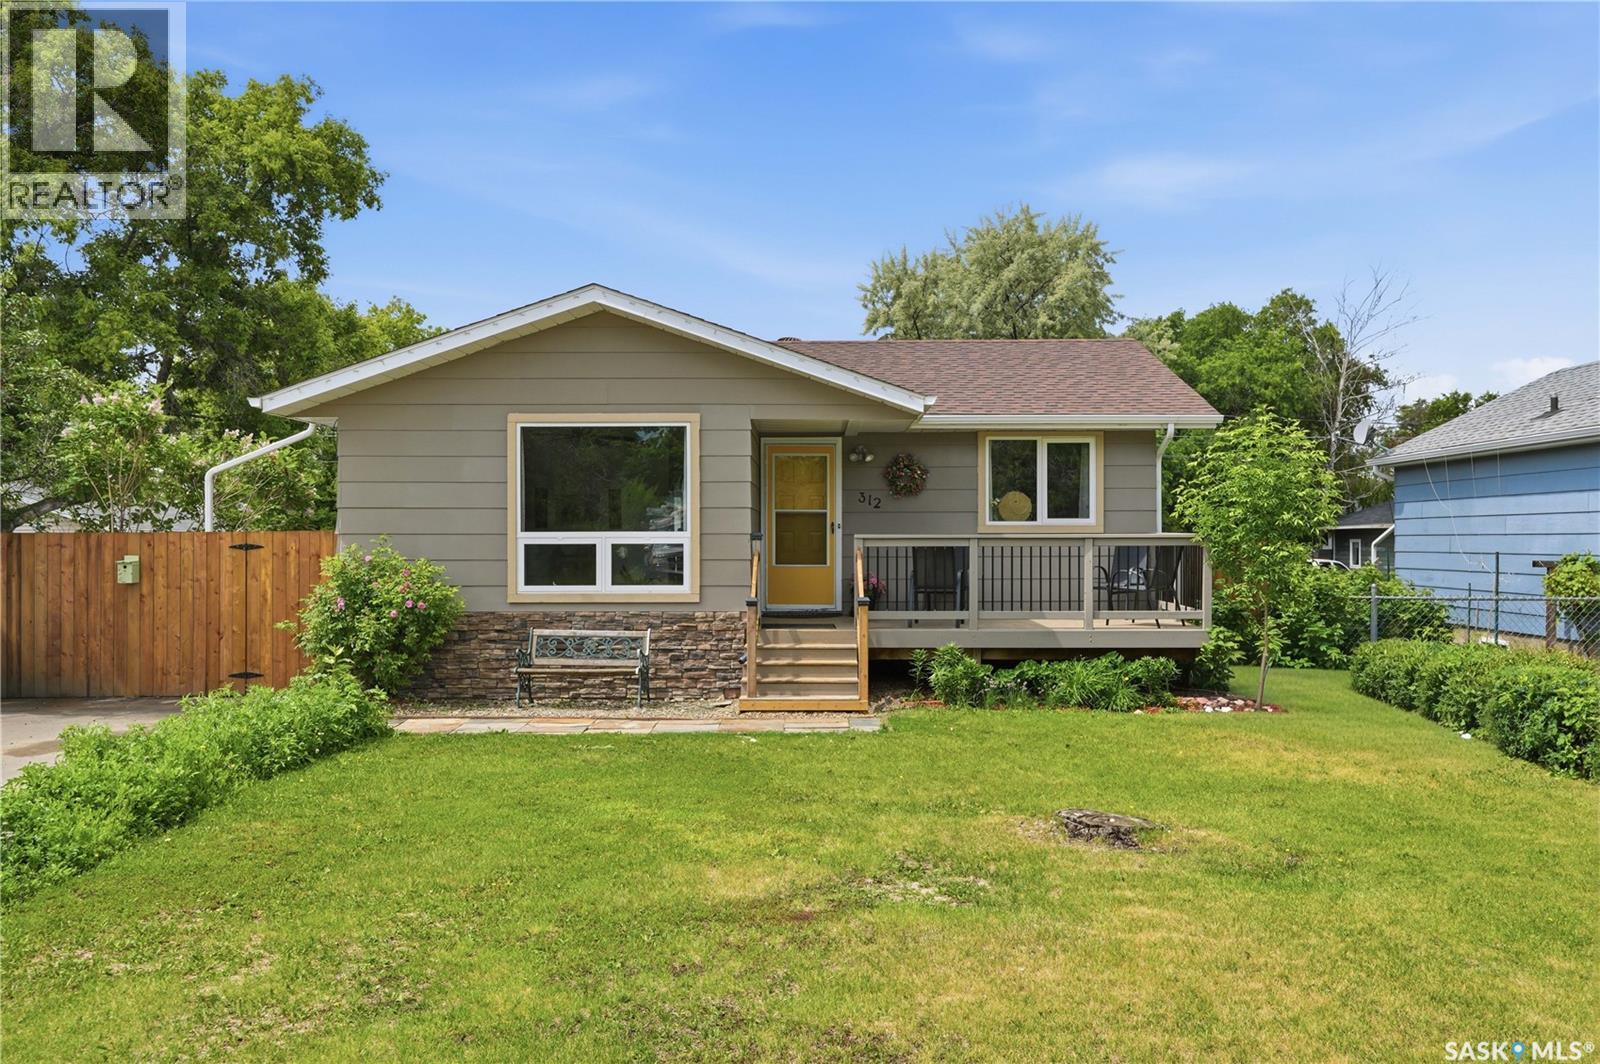
312 Ash Street
Outlook, Saskatchewan
Welcome to this beautifully updated 1,077 sq ft bungalow in Outlook, SK. With excellent street appeal, a functional layout, and numerous updates throughout, this home is an excellent option for families looking for comfortable, move-in ready living. The main floor features 3 bedrooms, including a spacious primary bedroom, main floor laundry, an updated kitchen with modern backsplash, and updated laminate flooring throughout. Large updated windows allow plenty of natural light to fill the home, while the sunken living room adds character and a welcoming space to gather. The 4-piece bathroom has been refreshed with a new vanity and tub shower surround, adding to the home's modern appeal. The basement offers even more living space with a large recreation room, oversized fourth bedroom, 3-piece bathroom, and updated vinyl plank flooring, making it ideal for a growing family, guests, or a home office setup. Additional features include central air conditioning, a high-efficiency furnace, and an air exchanger for year-round comfort and efficiency. Step outside to enjoy the front and back decks, a fully fenced yard, and a double detached insulated garage with electric overhead door, providing plenty of room for vehicles, storage, and hobbies. Located in the thriving community of Outlook, you'll enjoy access to schools, shopping, healthcare services, recreation facilities, and the nearby South Saskatchewan River and Lake Diefenbaker. Known for its friendly atmosphere and abundance of outdoor activities, Outlook is a wonderful place to call home. This well-maintained property offers the perfect combination of space, updates, and location for family living. (id:63476)
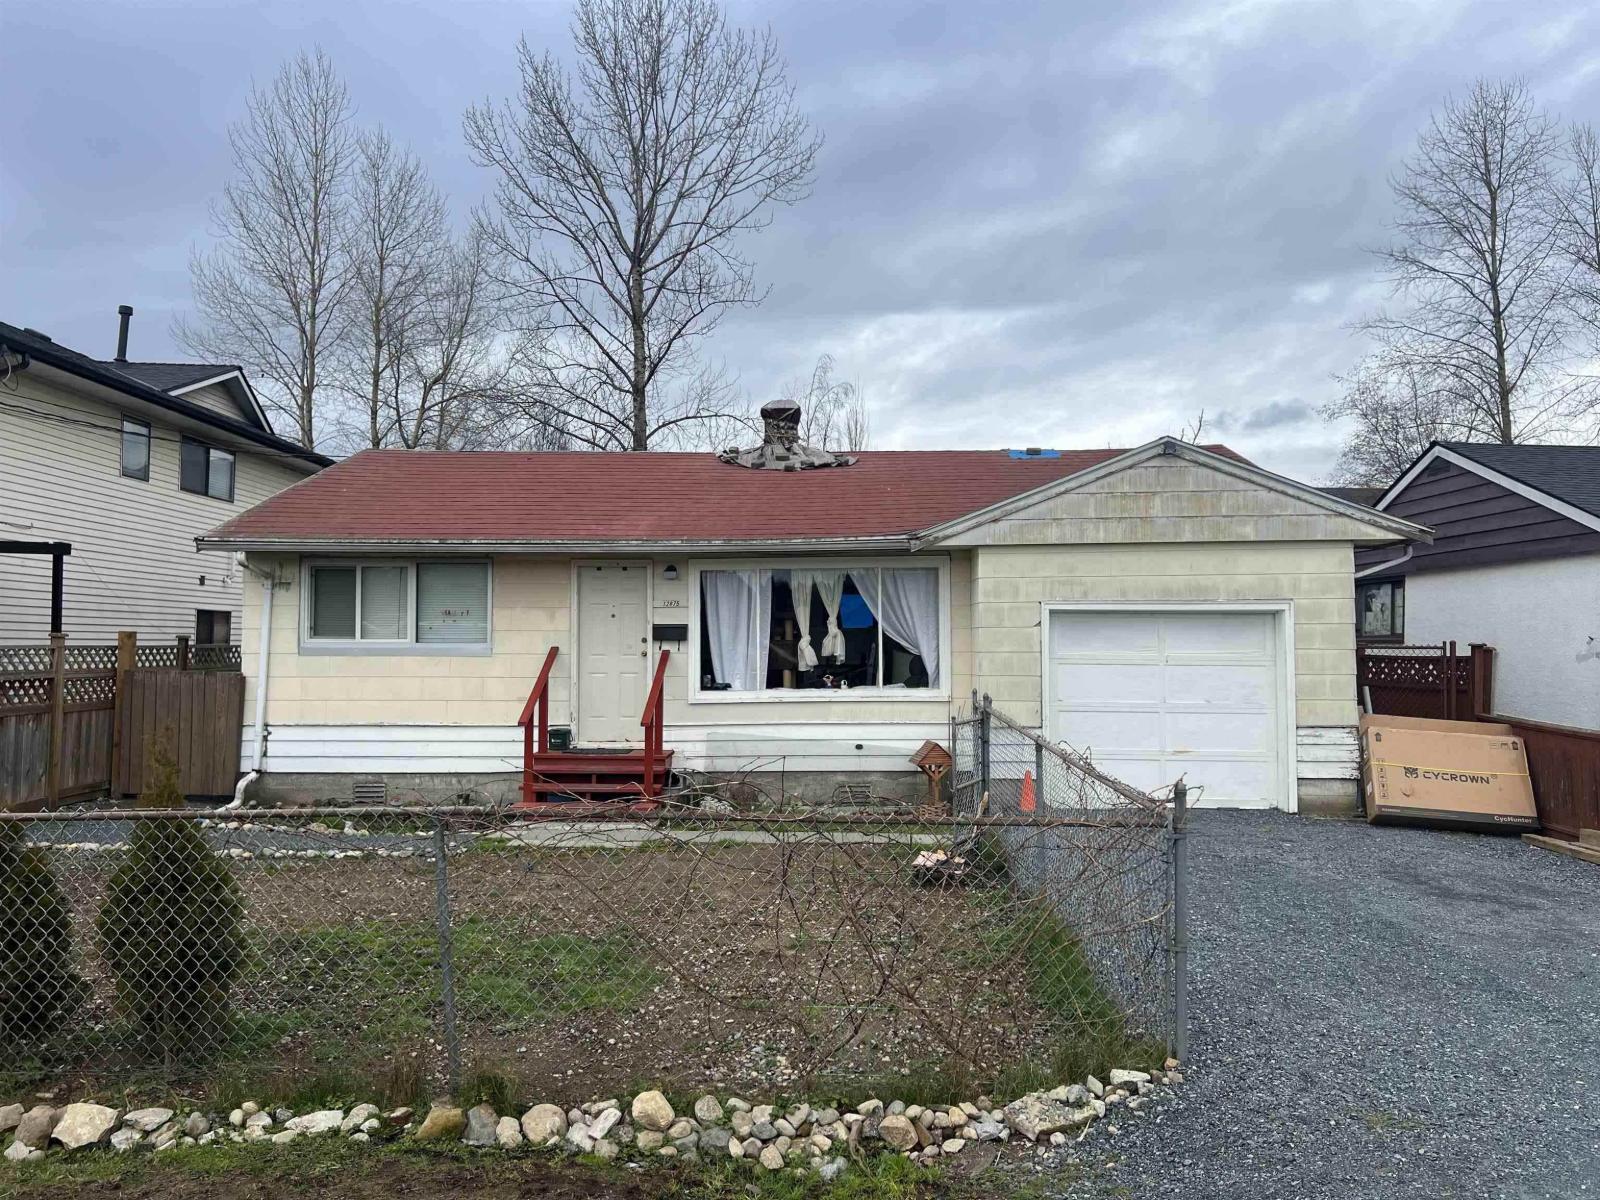
12875 114a Avenue
Surrey, British Columbia
Great development opportunity in Bridgeview. Chance to construct your dream home on this 5,000 sq ft lot in Bridgeview. Tucked away on a quiet street, the property presents strong potential, including garden suite possibilities. Just a short walk to Bridgeview Park and only minutes from Scott Road SkyTrain Station, offering access to new major bridges and commuter routes into the city. The current home features 2 bedroom and 1 bathroom and could be renovated, rented as a holding property, or removed for new construction. Perfect for builders, investors, or buyers wanting to design a custom home. (id:63476)
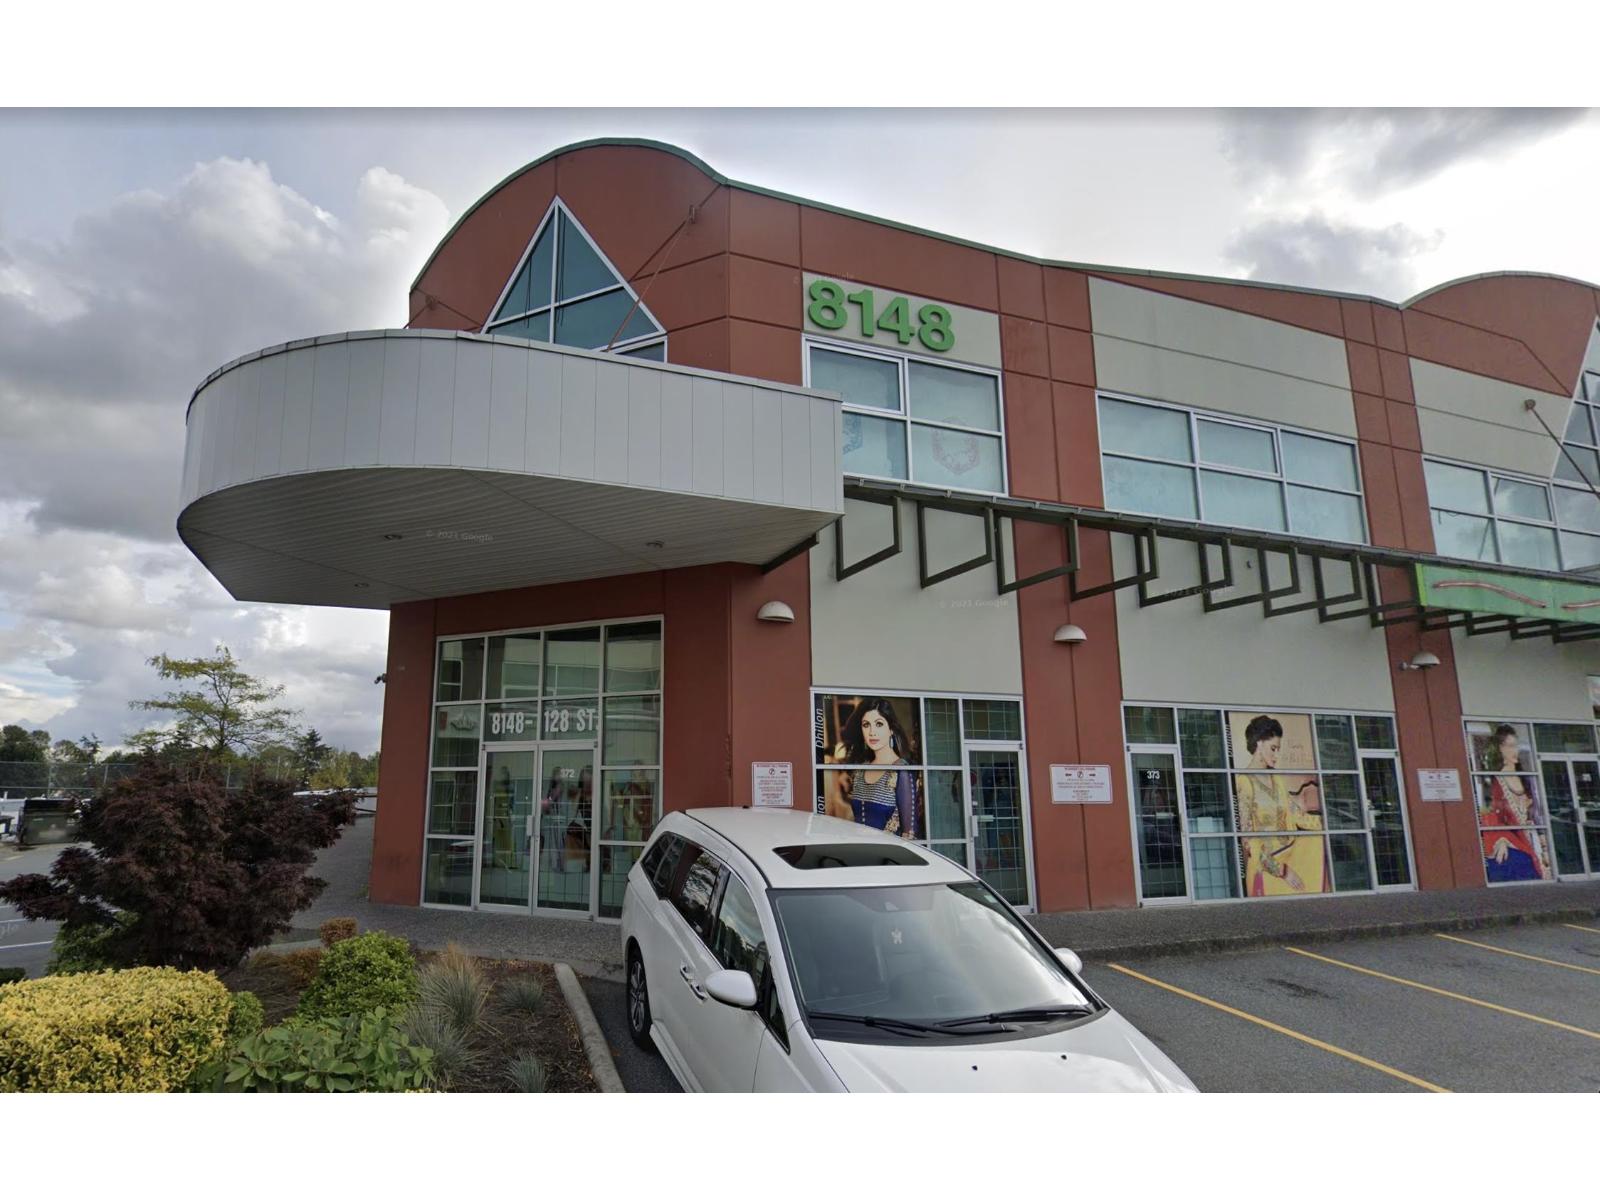
372 8148 128 Street
Surrey, British Columbia
Rare turn-key Punjabi fashion and textile boutique available in the high-traffic Payal Business Centre. Occupying a prime 4,300+ SQFT corner unit with massive multi-angle exposure and a dedicated backside shipping/loading dock, this established, high-margin operation generates a strong $40,000-$50,000 NET profit per month. Offered at $600,000, which includes the business, lease takeover, and over $1M in high-margin inventory. The sale features a seamless transition with warm handovers to trusted local and overseas suppliers, along with 2-4 weeks of hands-on owner training to ensure continued success. Positioned for long-term growth and high profitability for years to come. Message to arrange a private walkthrough. (id:63476)
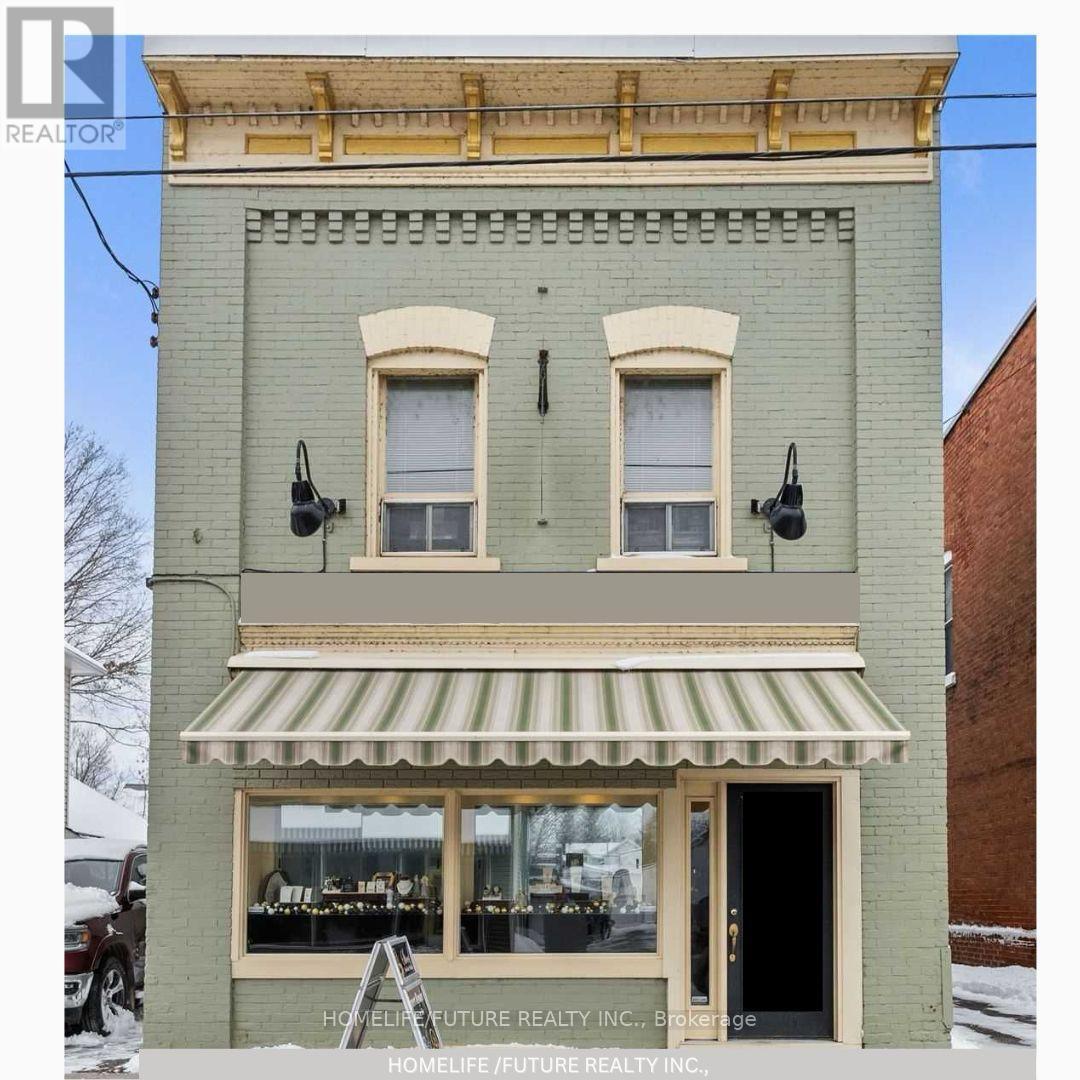
236 Victoria Street N
Tweed, Ontario
Prime Main Street Commercial Leasing Opportunity - TweedExcellent Opportunity To Lease A Bright And Spacious Main-Floor Commercial Unit In The Heart Of Main Street, Tweed. This High-Exposure Corner Location Offers Excellent Visibility And Easy Accessibility, Making It Ideal For A Variety Of Retail, Office, Or Professional Uses.The Space Features A Fully Renovated Display Window, Abundant Natural Light, Open-Concept Retail Area, Kitchenette, 2-Piece Bathroom, And A Spacious, Easily Accessible Basement Providing Valuable Additional Storage Or Workspace.Conveniently Located Near Government Offices And Other Amenities, This Property Is Well-Positioned To Attract Both Local Customers And Passing Traffic.New Businesses Are Welcome! Don't Miss This Opportunity To Establish Your Business In A Highly Visible And Convenient Main Street Location. (id:63476)
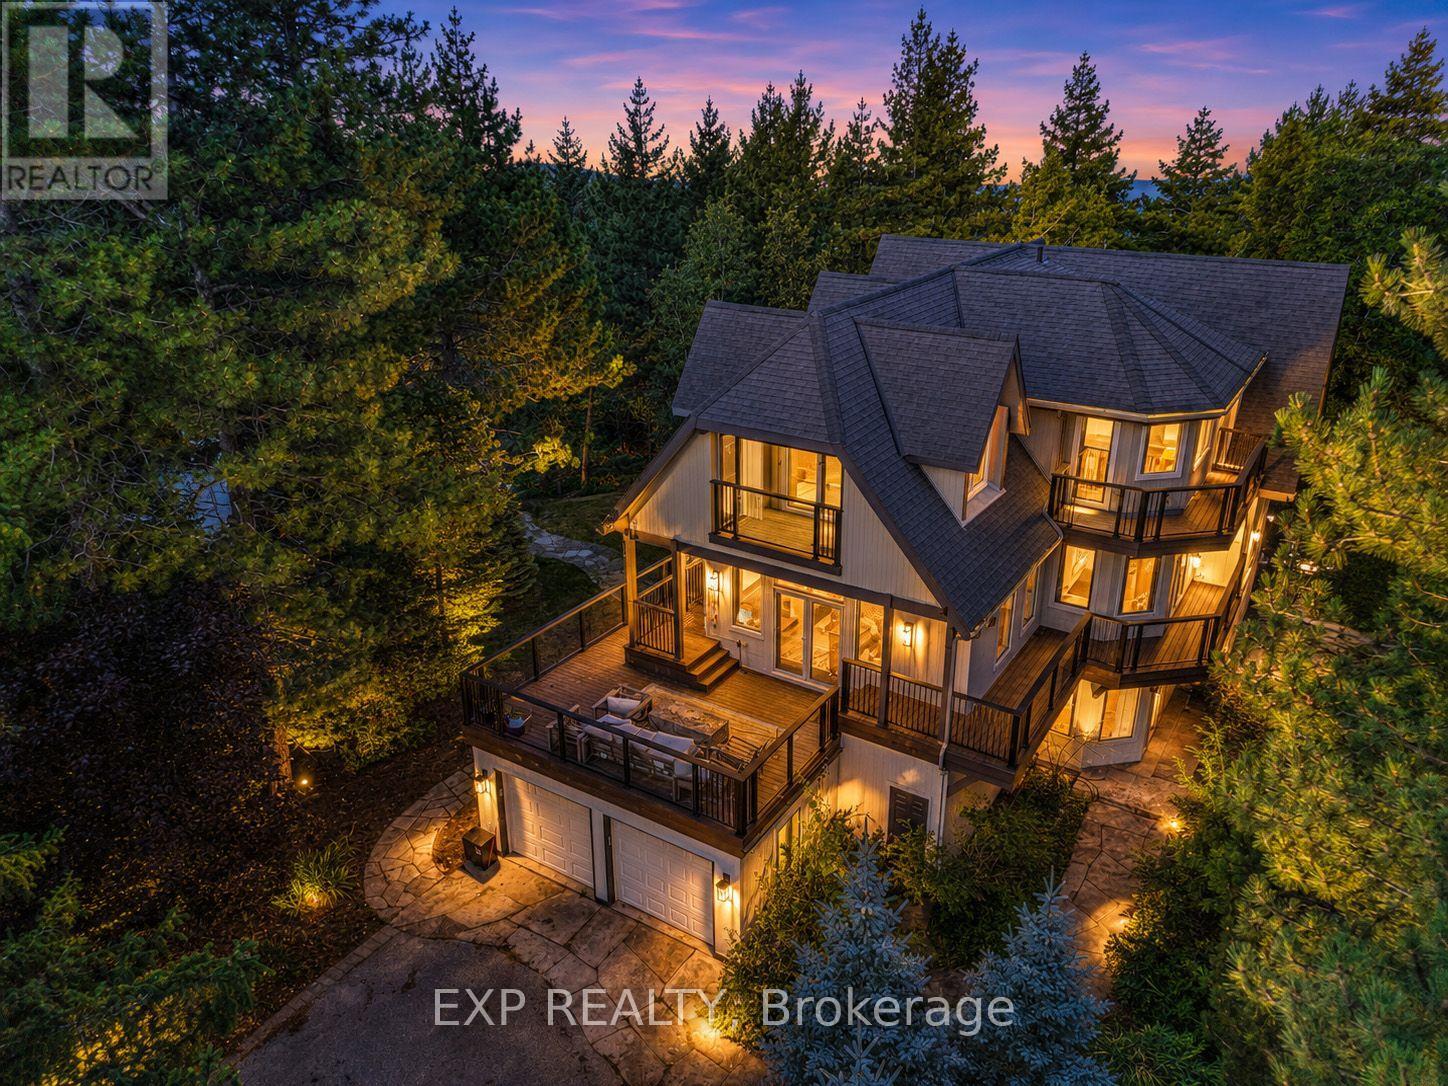
106 Plater Street
Blue Mountains, Ontario
Where every season feels like a getaway. Nestled at the base of Blue Mountain, this exceptional custom-built chalet offers a rare blend of mountain serenity and vibrant resort living. Just a 7-minute walk to Blue Mountain Village, enjoy world-class skiing, golf, acclaimed dining, cafes, boutique shopping, and year-round festivals, then return to the privacy and tranquility of your own mountain retreat. Crafted for unforgettable gatherings, this remarkable residence features 5 spacious bedrooms, expansive entertaining spaces, two inviting living rooms that open onto expansive decks, a beautifully designed custom kitchen, and a grand dining area that naturally brings family and friends together. Timeless craftsmanship is showcased throughout with reclaimed century-old elm flooring, warm wood finishes, soaring post-and-beam ceilings, and breathtaking mountain views. Unwind beside one of the gas fireplaces, relax in the sauna or hot tub after a day on the slopes, or retreat to the private primary suite with its own balcony. More than a home, it's the ultimate four-season Blue Mountain lifestyle-where lifelong memories are made. (id:63476)
24 Summer Breese Drive W
Quinte West, Ontario
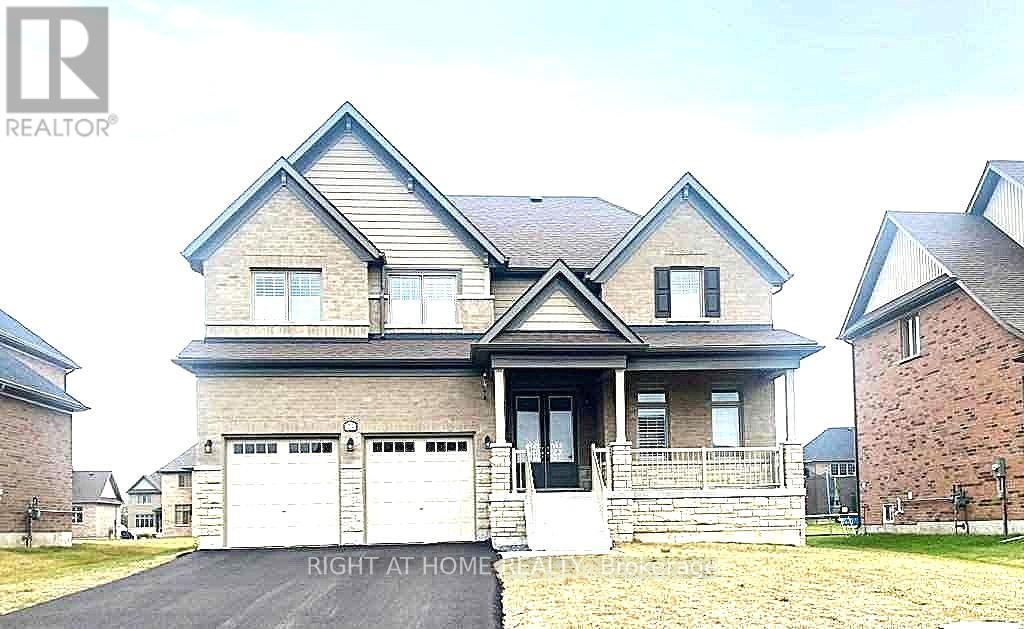
Located in the desirable Young's Cove Prince Edward Estates is a custom-built open-concept design featuring 9-foot ceiling modern detached home. Spacious, flat premium lot, backs onto serene green spaces near Wellers Bay and the famous Millennium Trail. A quick access to Hwy 401. 4 bedrooms plus a main-floor primary retreat, 3 full bathrooms, an attached double garage with up to 6 drive parking spaces. Luxury primary ensuite with a standalone soaker tub. Elegant full brick and stone facade, hardwood and ceramic tile mix on the main levels, with carpet in the bedrooms. Custom cabinetry with granite countertops, a large center island, and a flush breakfast bar area. Energy-efficient tankless water heater, forced-air natural gas, central A/C, ERV/HRV (fresh-air exchange system), a cozy natural gas fireplace, pot lights, a 2nd-floor office or bonus room, and a full walk-out basement. A tenanted-property (month-to-month) generates immediate income, with reliable renters and flexible closing is an ideal turn-key investment. It also gives future homeowners plenty of time to plan their move. (id:63476)
2008 41 Street SE
Calgary, Alberta
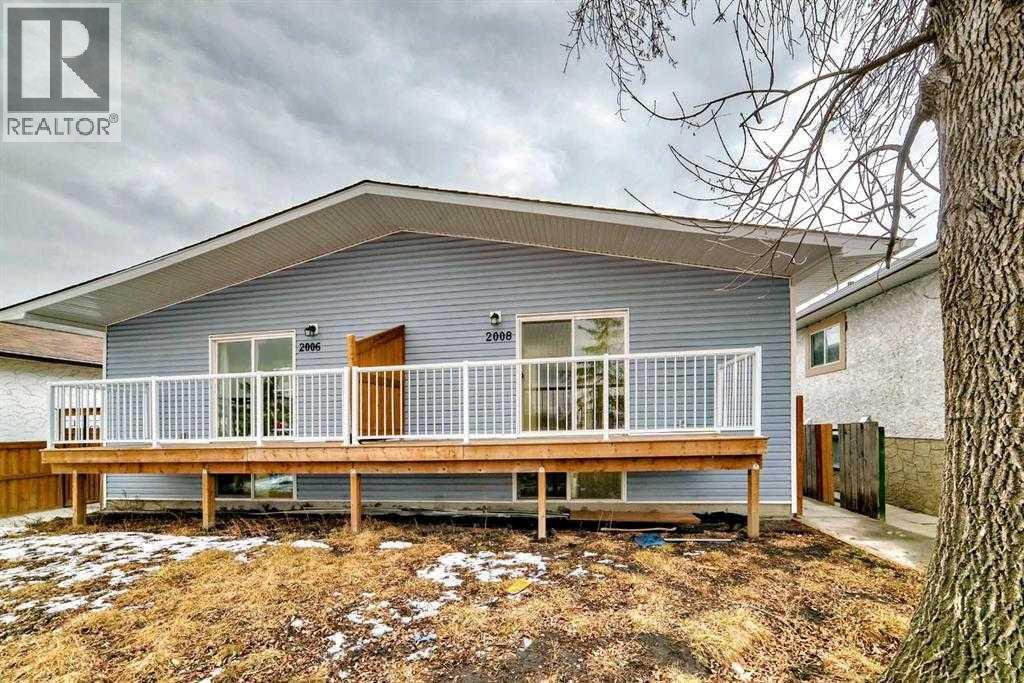
This half duplex is fully renovated /remodled IN 2023 AND HAVING LEGAL SUITE . It has new furnaces , hot water Tank , all electric , new roof , new appliances with legal suite . The main level & legal suite is rented out which will be a big time mortgage helper and mortgage qualification . It has own independent entry and privacy . The community is getting vibrant with all around new construction projects going on for rental units potential . The property is close to all amenities like bus route , no frills , KFC and many more close to International Avenue and 10 minutes drive to down town to join a work force and enjoy the down town life . Do not miss to occupy to merge in a vibrant community . The 2006-41 Street SE is not listed but buyer can buy AS A full plex . The RMS are taken from last listing , There is no alteration after the last listing . (id:63476)
17 Sutton Drive
Ashfield-Colborne-Wawanosh, Ontario
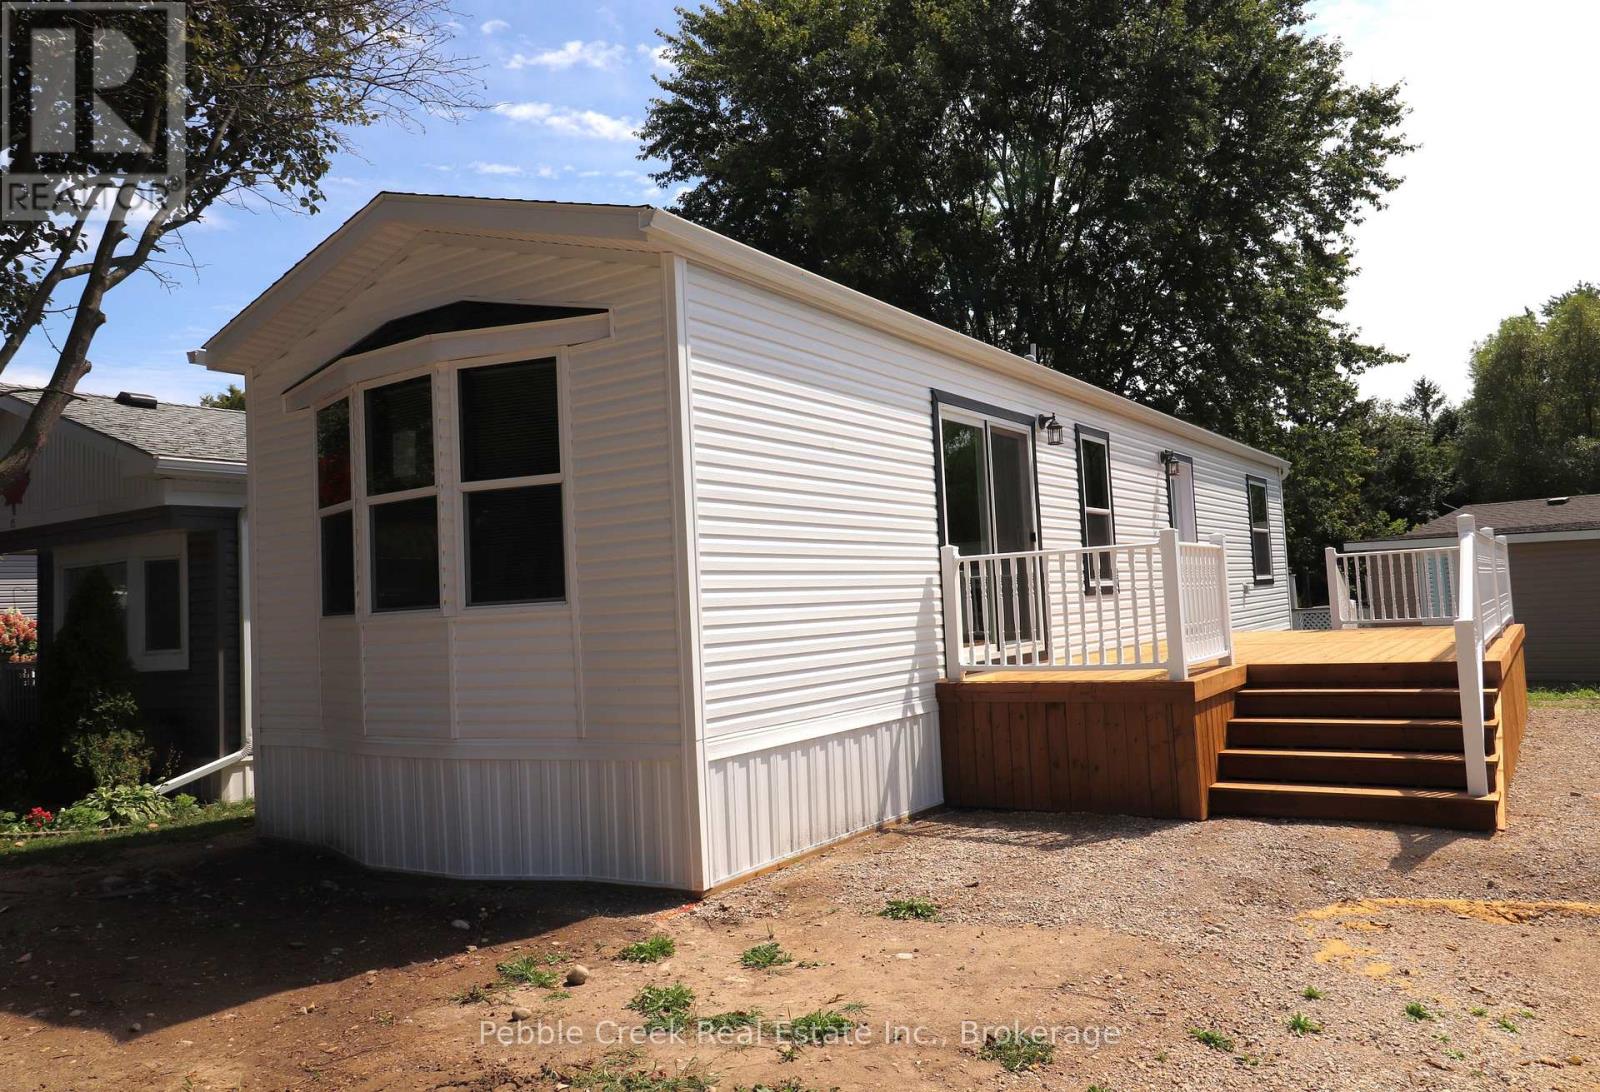
BRAND NEW HOME! This beautiful new modular has just been placed in Huron Haven Village, a charming year-round land lease community located minutes north of Goderich. The home features a large kitchen with an abundance of cabinets and peninsula, 4 appliances and patio doors leading to a huge deck, cozy living room, primary bedroom, smaller second bedroom/den, 4 pc bath and plenty of closet space for storage. Heating is provided by a high efficiency propane furnace and includes central A/C. This lovely home is situated a short walk from the village rec center with outdoor swimming pool and is located close to several golf courses, shopping and the shores of Lake Huron! (id:63476)
633 Augustus Street S
Cornwall, Ontario
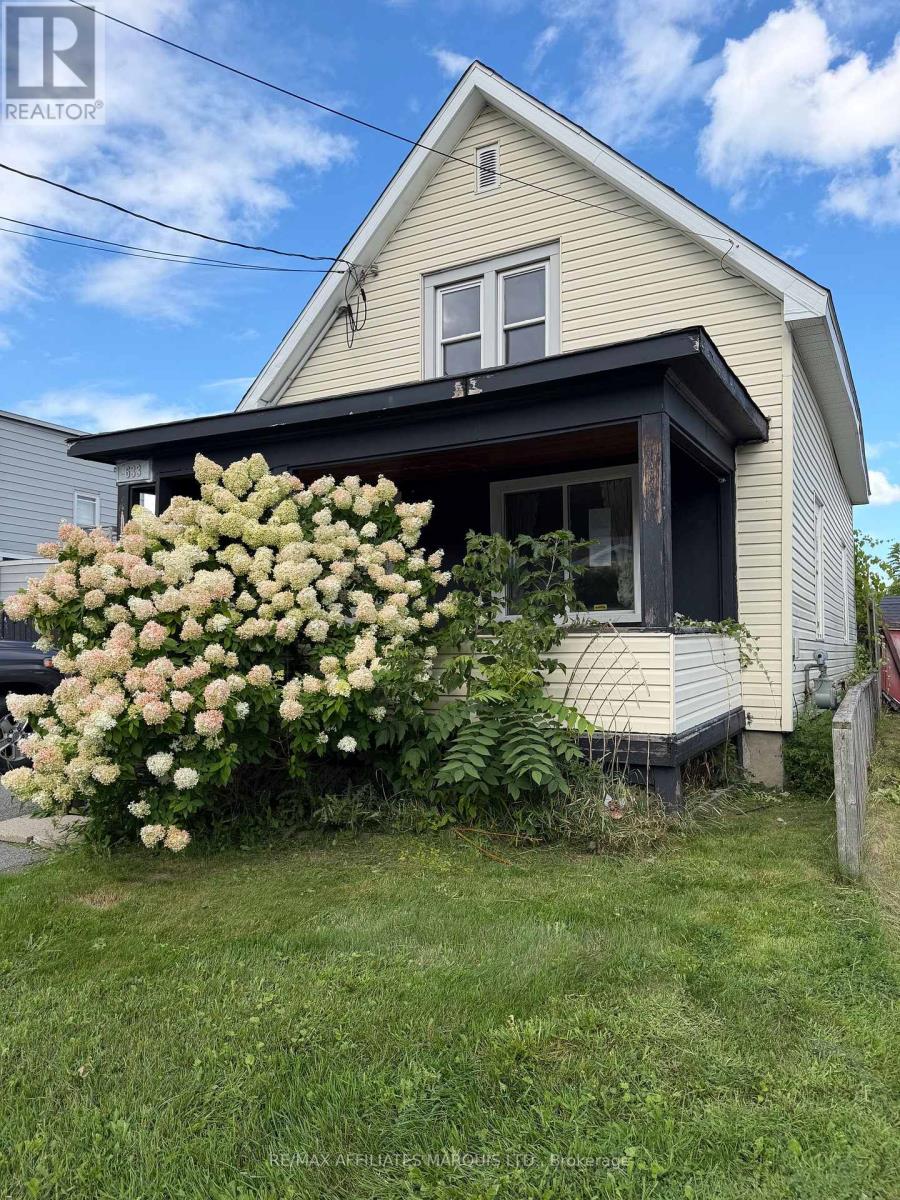
Ready to move in, close to most amenities, low travelled one way street, many upgrades. (id:63476)
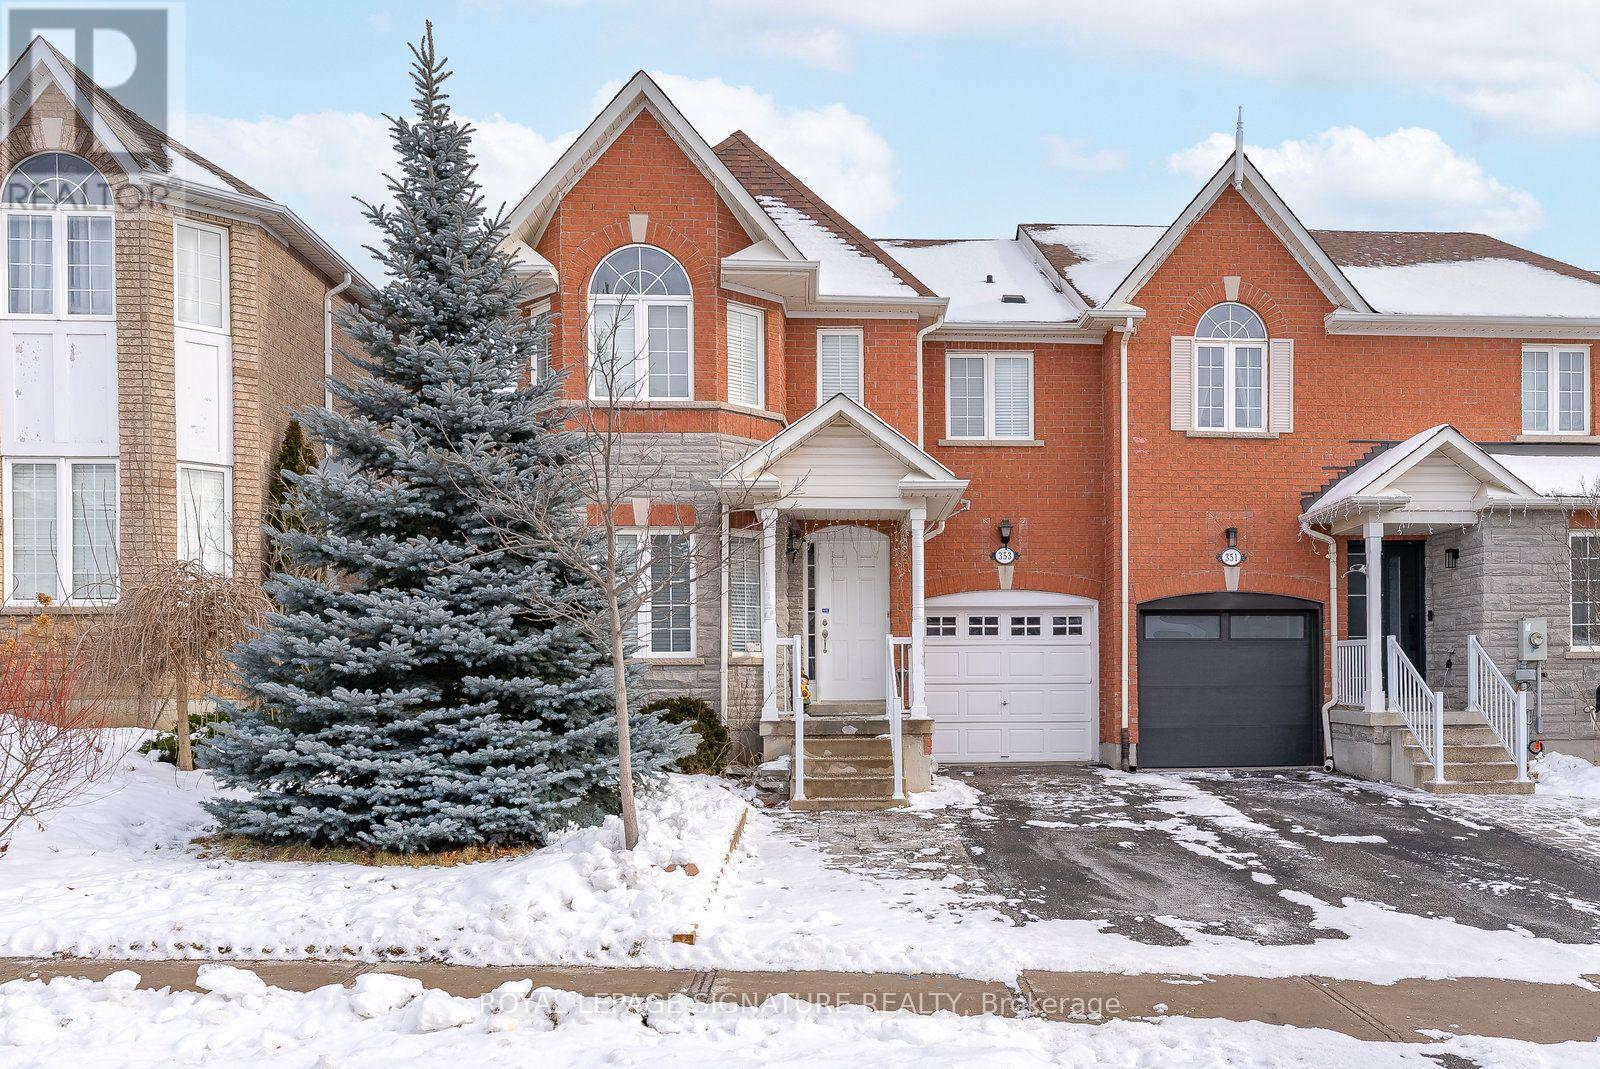
Bsmt - 353 Wood Duck Lane
Newmarket, Ontario
This stunning and newly renovated 1 bedroom apartment located In A Charming Neighbourhood indowntown Newmarket! Enjoy The Gorgeous Kitchen With Custom Cabinetry, Brand New Stainless SteelAppliances, Lots Of Cupboard Space! It comes with an Ensuite Stacked Washer & Dryer. Perfectlocation, within walking distance to restaurants, shops and grocery stores, mall etc.. Suitablefor a couple or a single person. (id:63476)
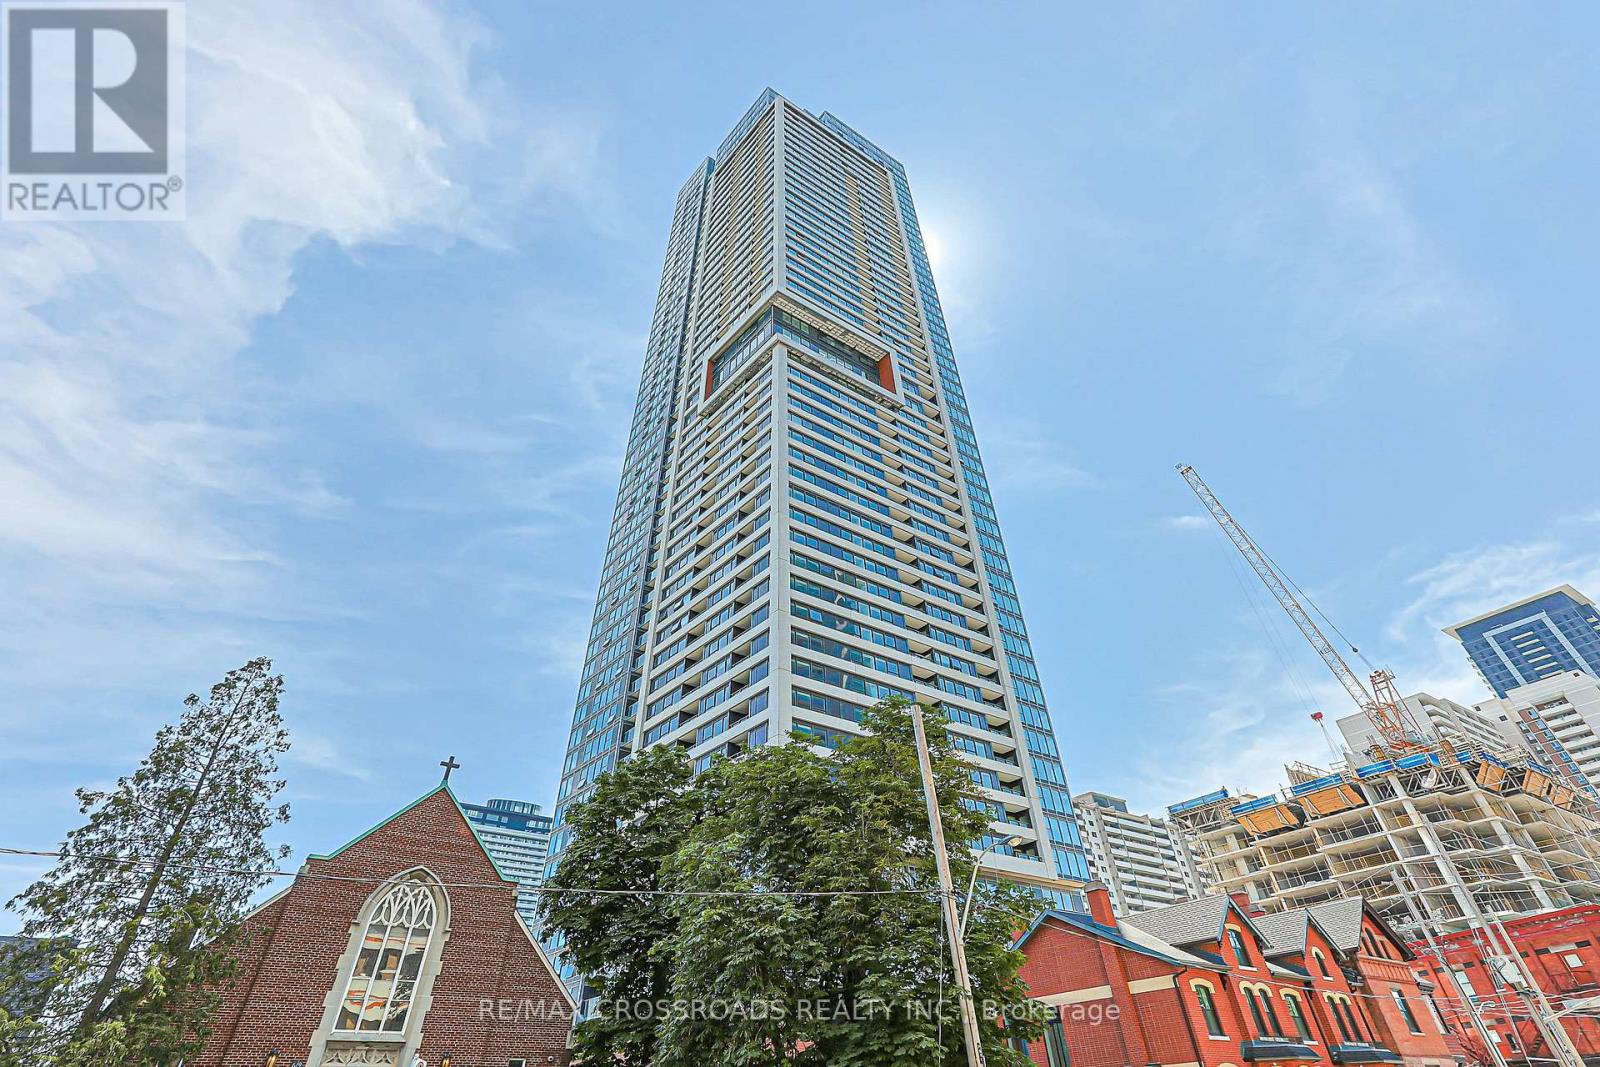
1204 - 609 Sherbourne Street
Toronto, Ontario
Experience elevated urban living in this brand-new, never-lived-in corner suite offering over 1,100 sq. ft. of bright, thoughtfully designed living space with premium finishes and unobstructed green views. The functional split-bedroom layout features an open-concept living, dining, and kitchen area with built-in appliances, custom cabinetry, and abundant natural light. The spacious primary bedroom features a large closet and a well-designed ensuite bathroom, while the additional bedrooms are ideal for family, guests, or a home office. Enjoy outstanding amenities, including a 24-hour concierge, fitness centre, yoga and spin studios, co-working lounge with meeting rooms, party room, private dining room, theatre, music and games rooms, children's room, guest suite, pet wash station, secure parcel storage, and beautifully landscaped outdoor terraces with BBQs and lounge seating. Located just a 1-minute walk to Sherbourne Subway Station, with grocery stores, cafes, restaurants, Yorkville, and the scenic Rosedale Ravine nearby, this exceptional home offers the perfect blend of luxury, convenience, and nature. Furniture shown in the photos has been virtually staged and is not included in the sale. Property taxes have not yet been assessed. (id:63476)
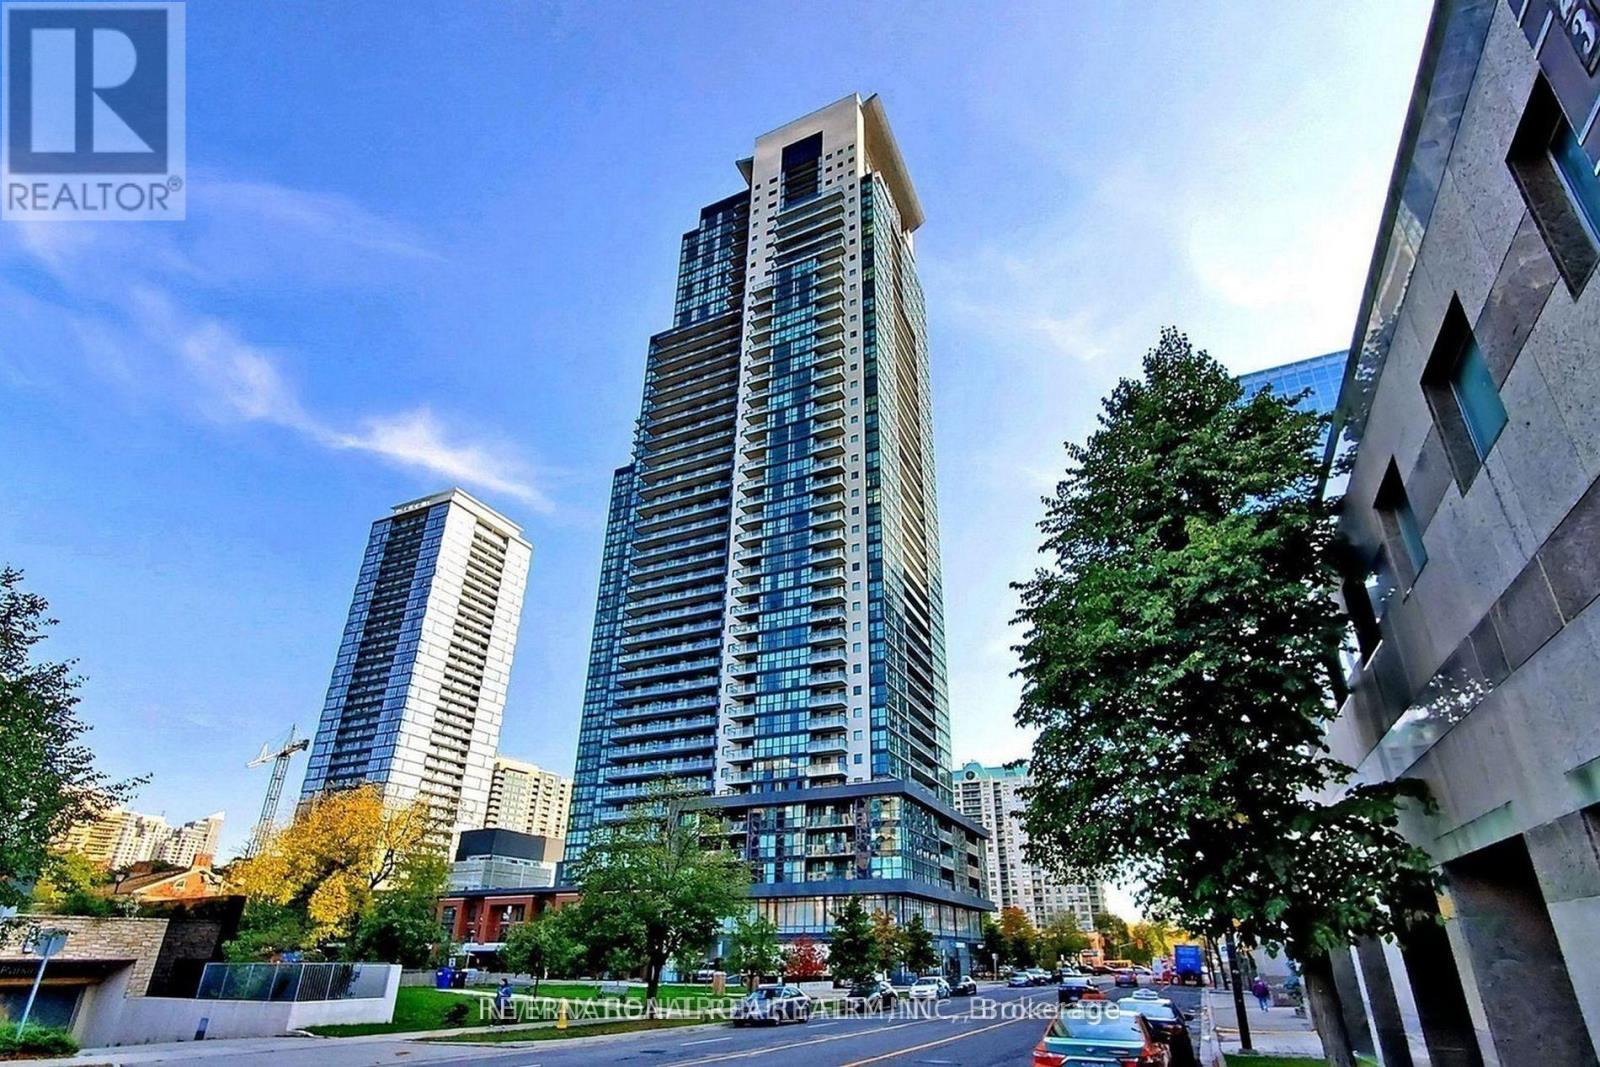
1811 - 5162 Yonge Street
Toronto, Ontario
Best Location! North York City Centre - Luxurious & Prestige Menkes Gibson Square (South). Upscale & Partially Furnished & Spacious & Bright Suite On A High Floor! 588 Sq Ft Plus Spacious Balcony! Direct Access To Subway! Modern Kitchen W/ Granite Counter-Top, Laminate Floors! Floor To Ceiling Windows! Partially furnished. All Imaginable Facilities Swimming Pool & Gym! Direct Access To Shopping, Cinema, Library, City Hall, Restaurants1 (id:63476)
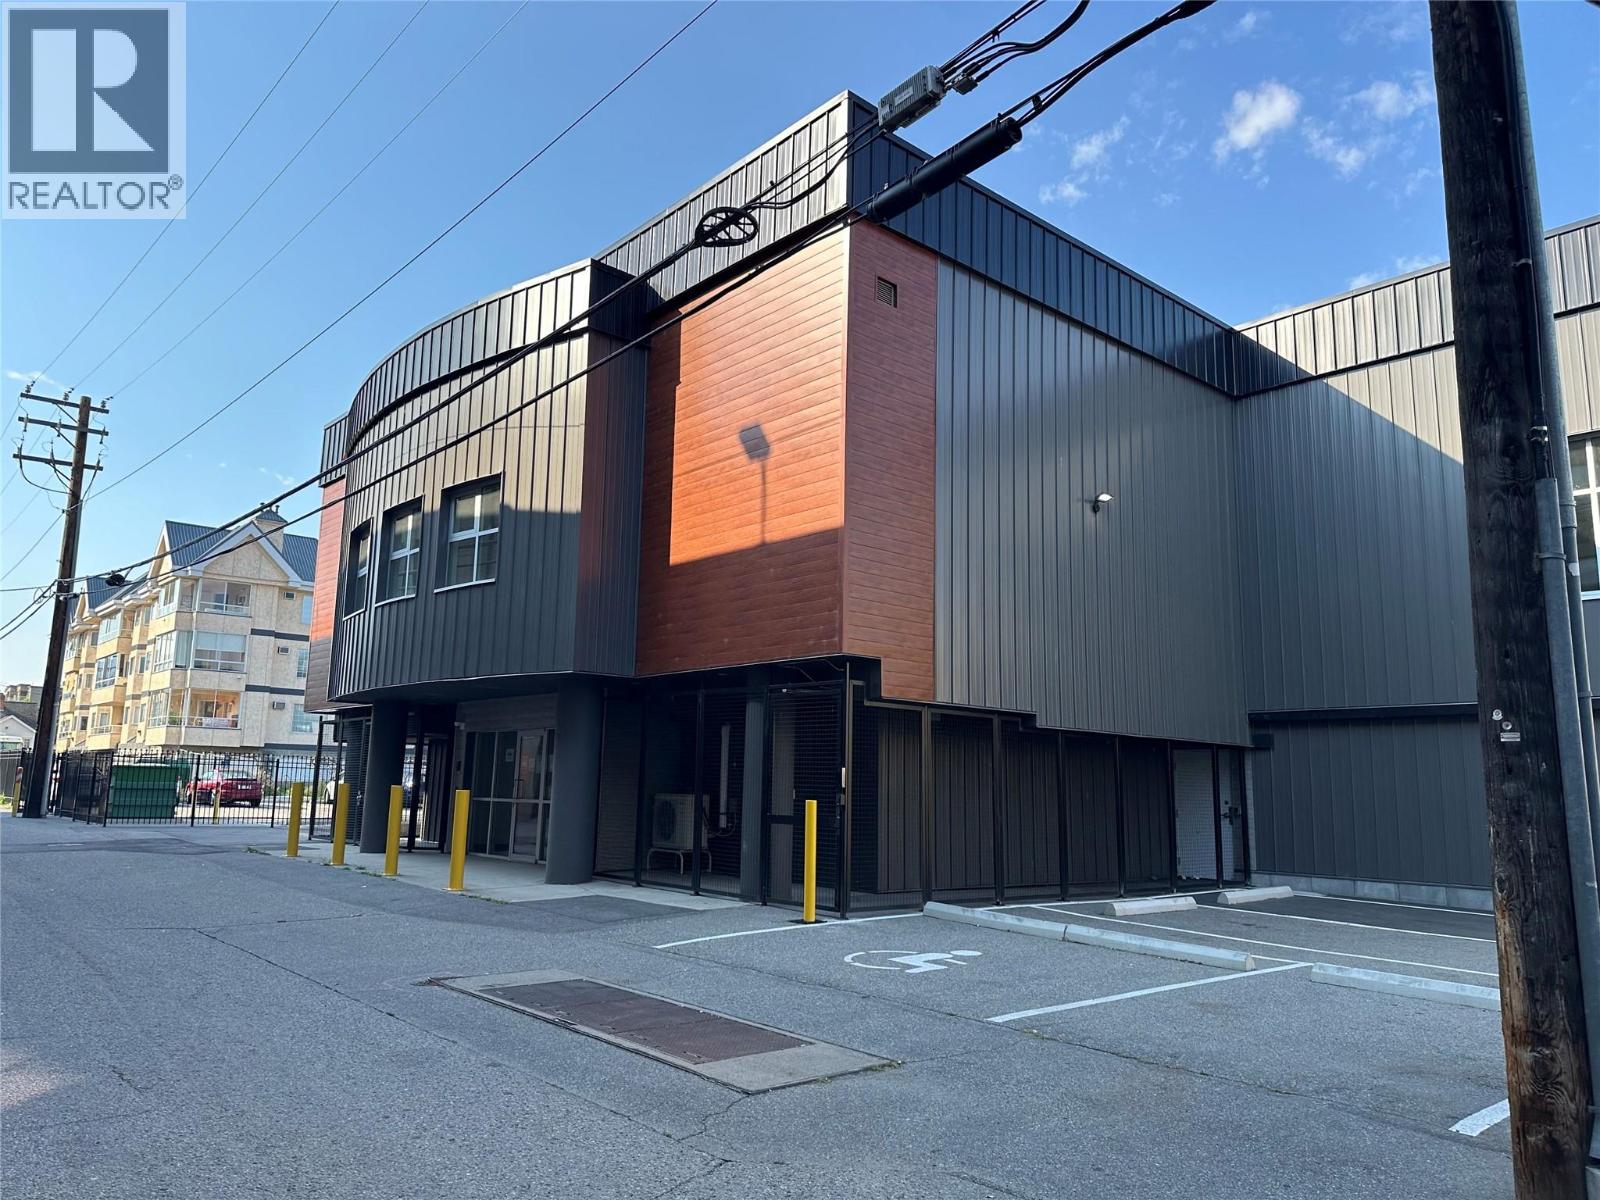
352 Winnipeg Street Unit# 207
Penticton, British Columbia
High-end downtown 957 SQFT of lease space. C5 Zoning allows for office, retail, brewery, daycare, commercial school, health services, yoga studio, fintess center and so much more. The building has had extensive renovations done to both the interior and exterior. $7.50/SQFT additional rent. On-site parking is available and additional storage for rent. This unit is ready for immediate occupancy. Call today for more details. (id:63476)
127 Westview Drive
Nanton, Alberta
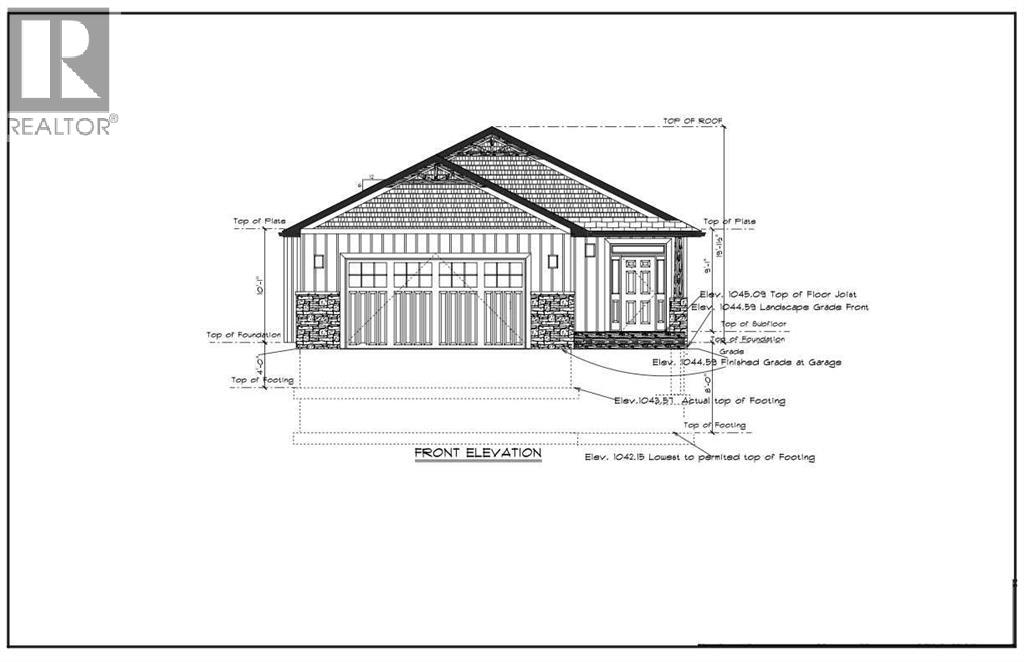
Welcome to 127 Westview Drive in Nanton, a thoughtfully designed new build bungalow offering modern finishes, functional living space, quality features throughout and amazing views. The main floor has been carefully laid out with the primary living spaces, bedrooms and laundry room, all conveniently located on one level. An attached double garage provides plenty of room for vehicles, storage and everyday necessities. The bright, open concept main floor is centred around a custom kitchen featuring extensive cabinetry, a pantry, dedicated coffee and beverage station, and a large bar style island with seating for five. The kitchen flows seamlessly into the dining and living areas, where large windows provide plenty of natural light and a fireplace creates a welcoming focal point. Right off the kitchen you will have a covered deck with duradeck surfacing. The walkout basement has a rough-in for a third washroom, in-floor heat and an easy to work with open lay out to turn it into the perfect space for you. (Drawing of basement development is shown as a potential option not included in the advertised purchase price. Photos of finished product are from the most recent build as a reference of past work.) (id:63476)
3038 10th Avenue
Keremeos, British Columbia
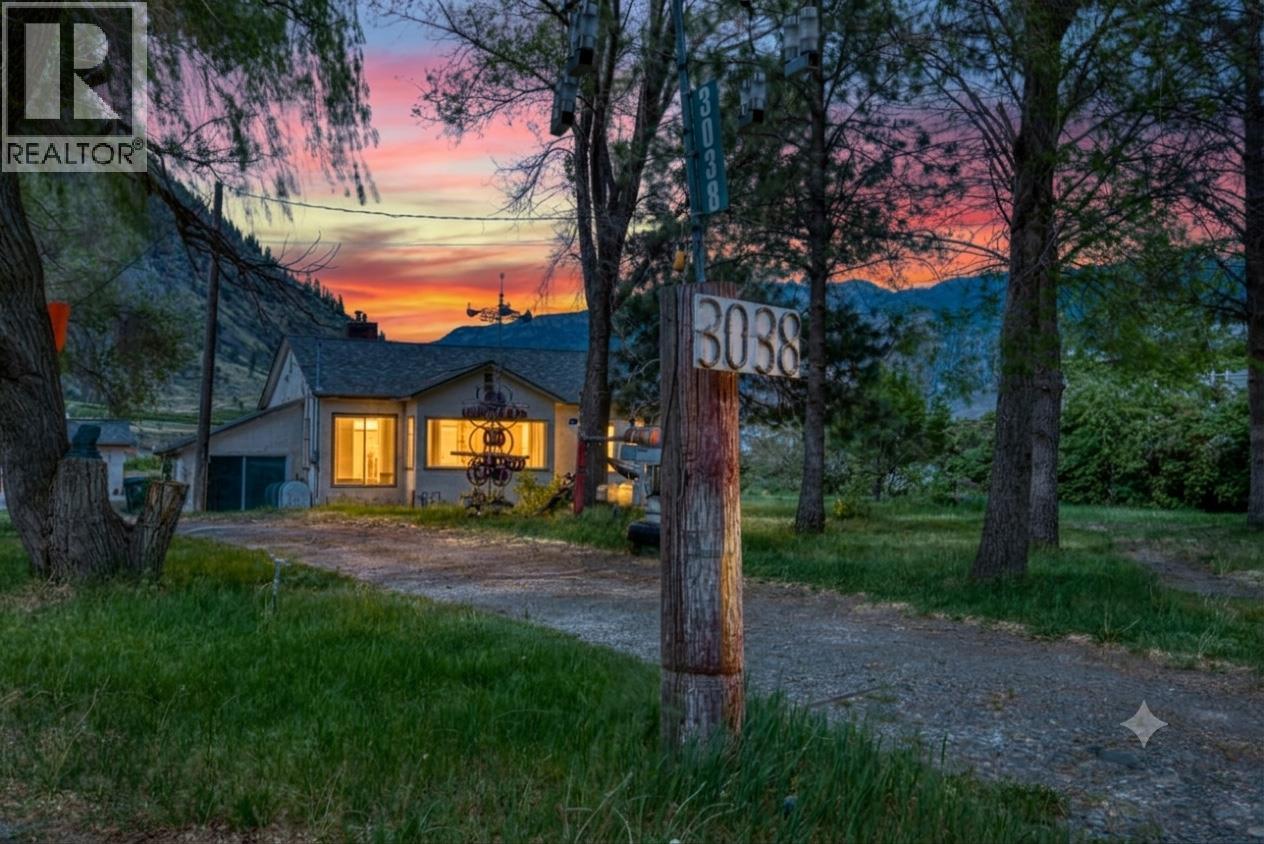
Tucked away in the desirable southwest corner of Keremeos-surrounded by stunning vistas, historic orchards, vineyards, and neighbouring horse farms-lies a property that hasn't been on the market in three generations. If you've been dreaming of the quiet, small-town life where you can roll up your sleeves and build real sweat equity, your search ends here. 1,700 sq ft rancher + cellar space. Built in 1946, parts of this house are very original, along with key mechanical upgrades including plumbing, electrical, furnace and roof. Some newer wood floors, and a high-end gas stove in the original kitchen. 1.5 baths are original. Large principal rooms with high ceilings. You’ll still need a modest budget to brighten up this home. Pancake flat 1.47 acre property measures approximately 169’ x 393’. There’s an outbuilding used in the past for chickens. 700 sq ft double door garage/shop with concrete floor and subpanel measures 28’ x 25’. Enough open parking for even the biggest collection of cars, trucks, boats and RVs. Only a 1/4 mile from the Village of Keremeos boundary lines, so only a short drive to town! This rare 1.47-acre property is ready for its next chapter. Grab your toolbelt, bring your ideas, and come see the incredible potential for yourself! A Note from the Neighbourhood: This is a peaceful, tight-knit farming community where neighbours still wave and the pace of life slows down. Holdings like this-held by the same family for decades-don't come up often. (id:63476)
Parts 3 And 8, Lots 5/6 Lunn Lane
Wallacetown, Ontario
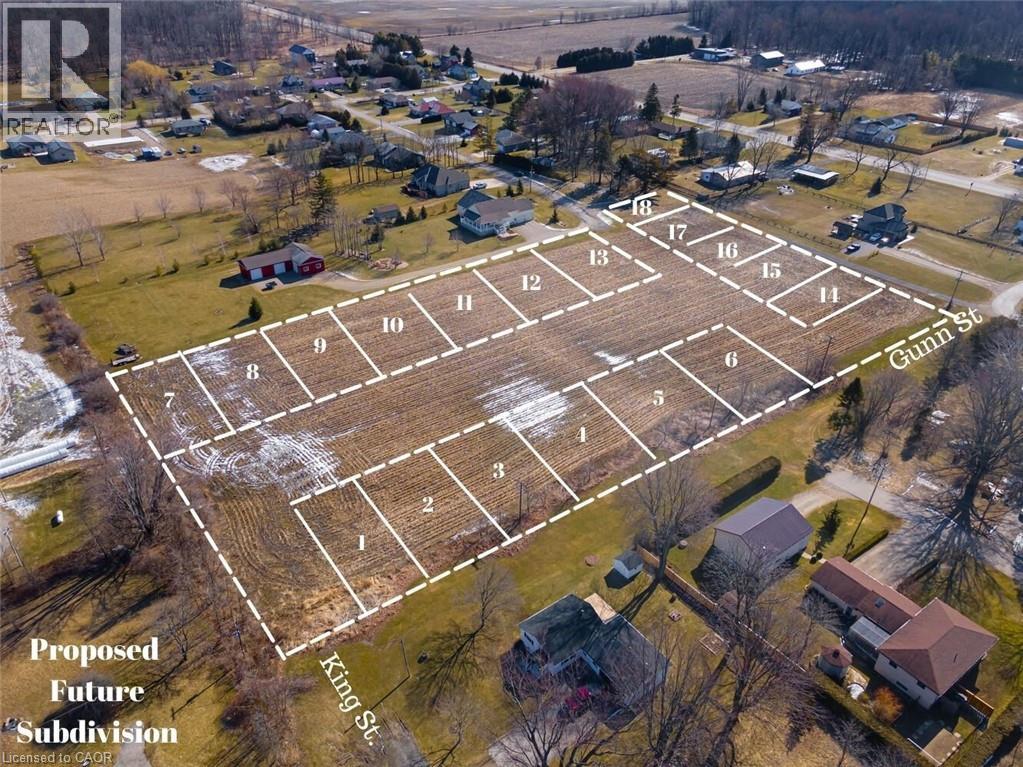
Incredible development potential in the heart of Wallacetown! 4.1 acres of farmland ready to be turned into a sub division. Proposed engineered plan of 18 residential building lots available. Servicing, and stormwater study has been completed; pending approval of municipality. This parcel of land is located just 5 minutes from Dutton and 30 minutes to the edge of London, On. 4.1 Acres compromised of two parcels plus road allowance off of Lunn Lane. Previous owner had plans created where road currently is planned. (Water utilities are under proposed road). Hydro and Gas are at the lot line. Zoned Hamlet residential, agricultural usage currently. All documents pertaining to lot, survey, and zoning available through listing agent. As shown on Geowarehouse. PART OF PARK LOT 5 & 6, EAST SIDE OF GUNN ST. PLAN 44 DESIGNATED AS PART 3, 11R-8957; DUTTON/DUNWICH PART OF PARK LOT 6, EAST SIE OF GUNN STREET PLAN 44 DESIGNATED AS PART 8, 11R-8957; DUTTON/DUNWICH. (id:63476)
1068 Xavier Street
Gravenhurst, Ontario
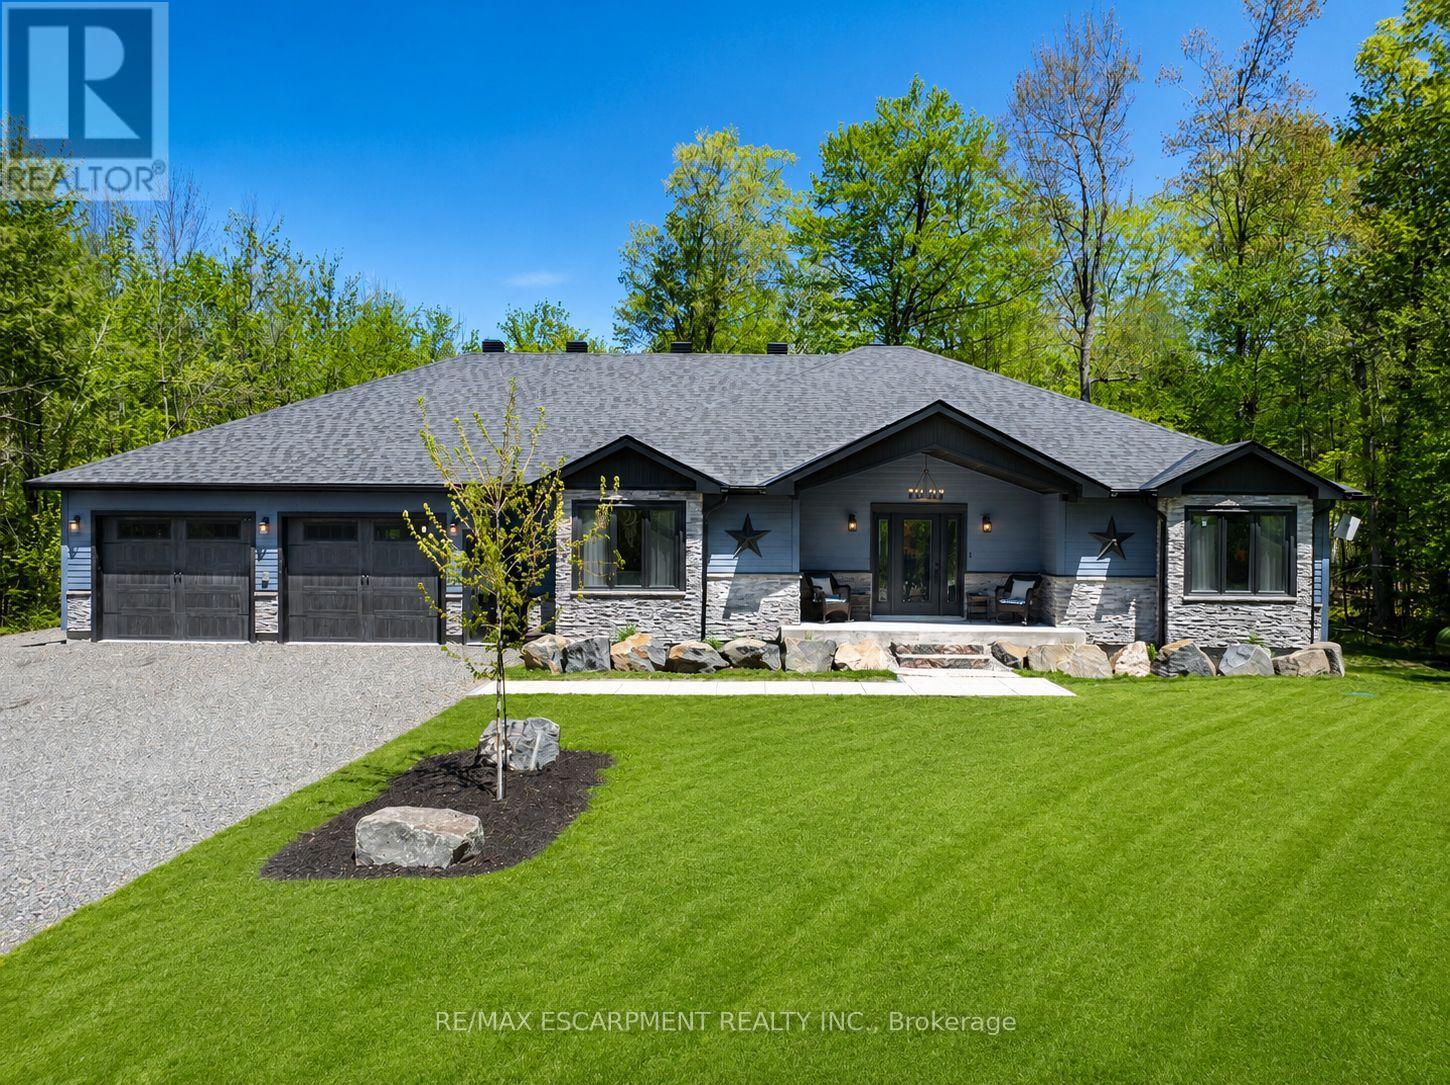
Discover The Space, Privacy & Relaxed Lifestyle Of Muskoka In This Custom 2021 Ranch Bungalow, Set On Nearly 1 Acre Of Beautifully Treed Property In A Quiet Enclave Of Custom Homes In South Gravenhurst, Just Minutes From Town. Offering Over 4,100 SF Of Finished Living Space, This Home Was Designed With Everyday Comfort, Entertaining & Multigenerational Living In Mind. Step Inside To Soaring Ceilings, Expansive Windows, Pot Lights Throughout & An Open-Concept Layout Filled With Natural Light. The Main Living Area Is Anchored By A Gas F/P & Striking Vaulted Ceiling, While Modern Vinyl Flooring Offers Style & Easy Maintenance. The Chef-Inspired Kitchen Features Quartz Counters, Custom Cabinetry, Premium Appliances & A Generous Centre Island Made For Gathering. Just Beyond, The Bright Muskoka Room Creates A Peaceful Place To Enjoy Morning Coffee, Unwind In The Evening & Take In The Natural Surroundings. Well-Appointed Bedrooms & Baths Complete The Main Level. The Fully Finished Lower Level Offers Even More Living Space With 2 Additional Bedrooms, A Large Rec Room, Dedicated Gym, 2nd Kitchen & Full Bath, Providing Excellent Options For Extended Family, Guests Or In-Law Potential. A Washer/Dryer Rough-In Is Also Available In The Mechanical Room. Then There's The Impressive 30' x 42' Drive-Through Garage! With Space For Up To 6 Vehicles, Concrete Floors, Automatic Openers & A Rear Roll-Up Door Providing Direct Backyard Access. Fully Insulated With Insulated Walls & Blown-In Ceiling Insulation, It's Also Roughed-In For A Propane Heater With The Propane Line Available At The Rear, EV Charging & A Dedicated Generator Line. Surrounded By The Best Of Muskoka, With Kahshe & Sparrow Lakes, Marinas, Golf, Trails & Year-Round Recreation Nearby, While Gravenhurst Amenities Remain Just Minutes Away. The Space To Spread Out, Room For All The Toys & A Peaceful Setting To Enjoy It All. (id:63476)
0 Betty Court
Wollaston, Ontario
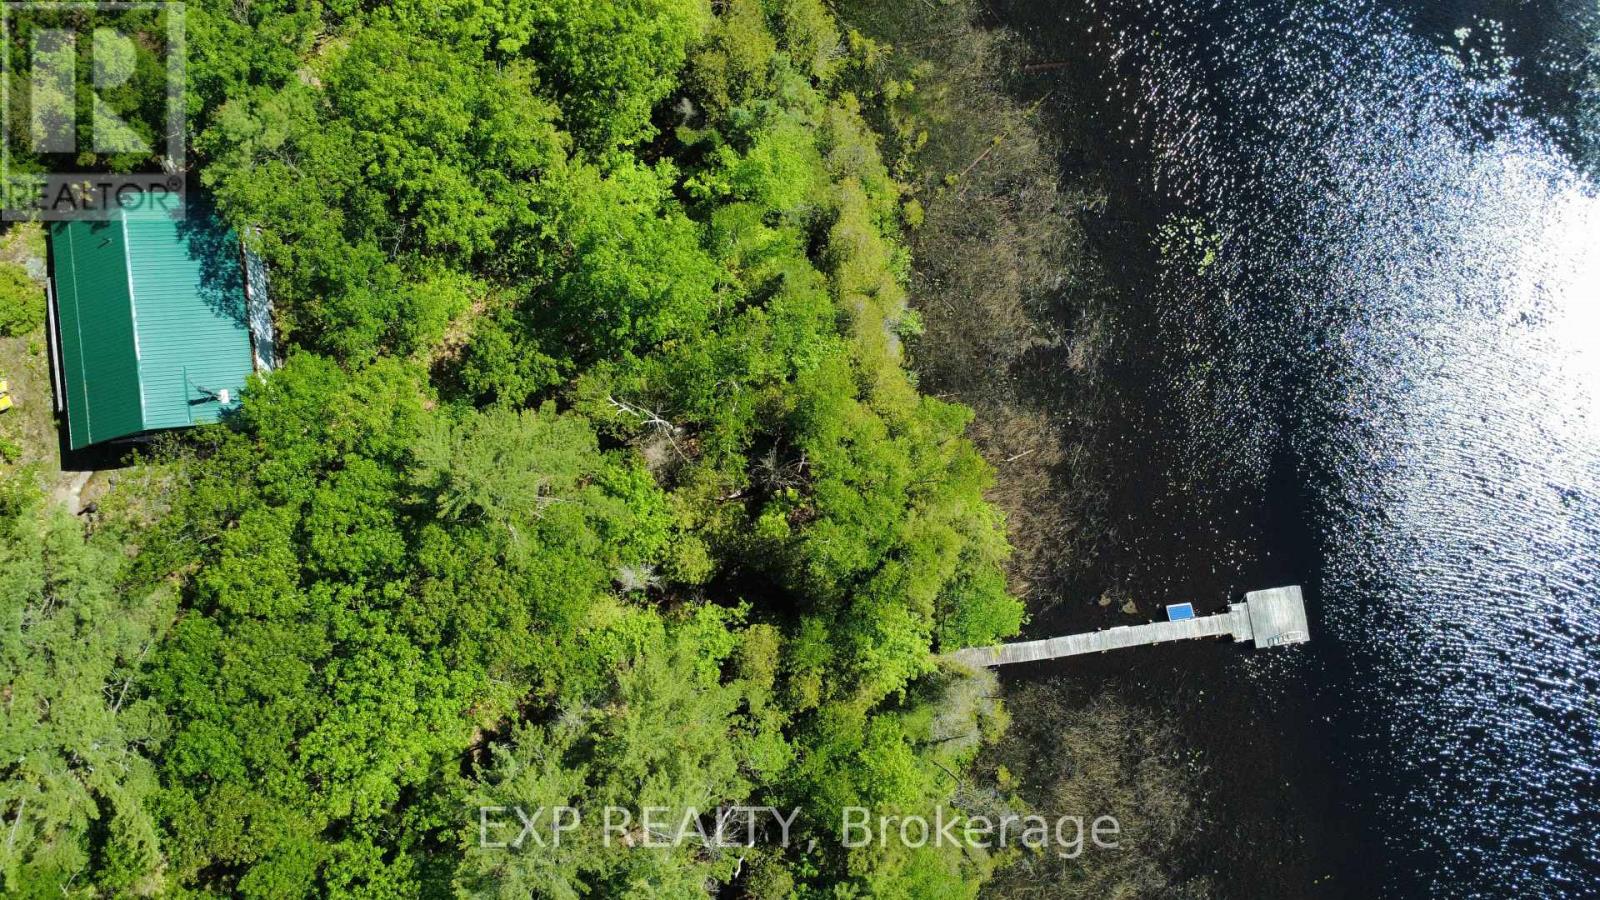
True Off-Grid Riverfront Log Cottage | 1.91 Acres on Deer River. Rare opportunity to own a 960 sq. ft. off-grid log retreat nestled on 1.91 heavily wooded acres with 200 ft of riverfront along the Deer River. Boat directly into Wollaston Lake from your private dock or explore miles of surrounding nature. Built with quality essentials already in place: solar power system with EP solar charge controller, 3x220 solar panels, septic, woodstove, new 2022 metal roof, and 2022 driveway. The 2-bedroom open-concept layout is ~90% finished, making it ideal for handy buyers wanting an affordable, high-quality getaway without starting from scratch. Turn-Key Inclusions: Full boat package (15ft aluminum boat + 25HP motor), kayaks, paddleboat, solar top-mount fridge, pumps, and all furniture included! Private gated road access (4x4 required). Book your tour to experience total peace and riverfront freedom. (id:63476)
356-360 Main St
Tofino, British Columbia
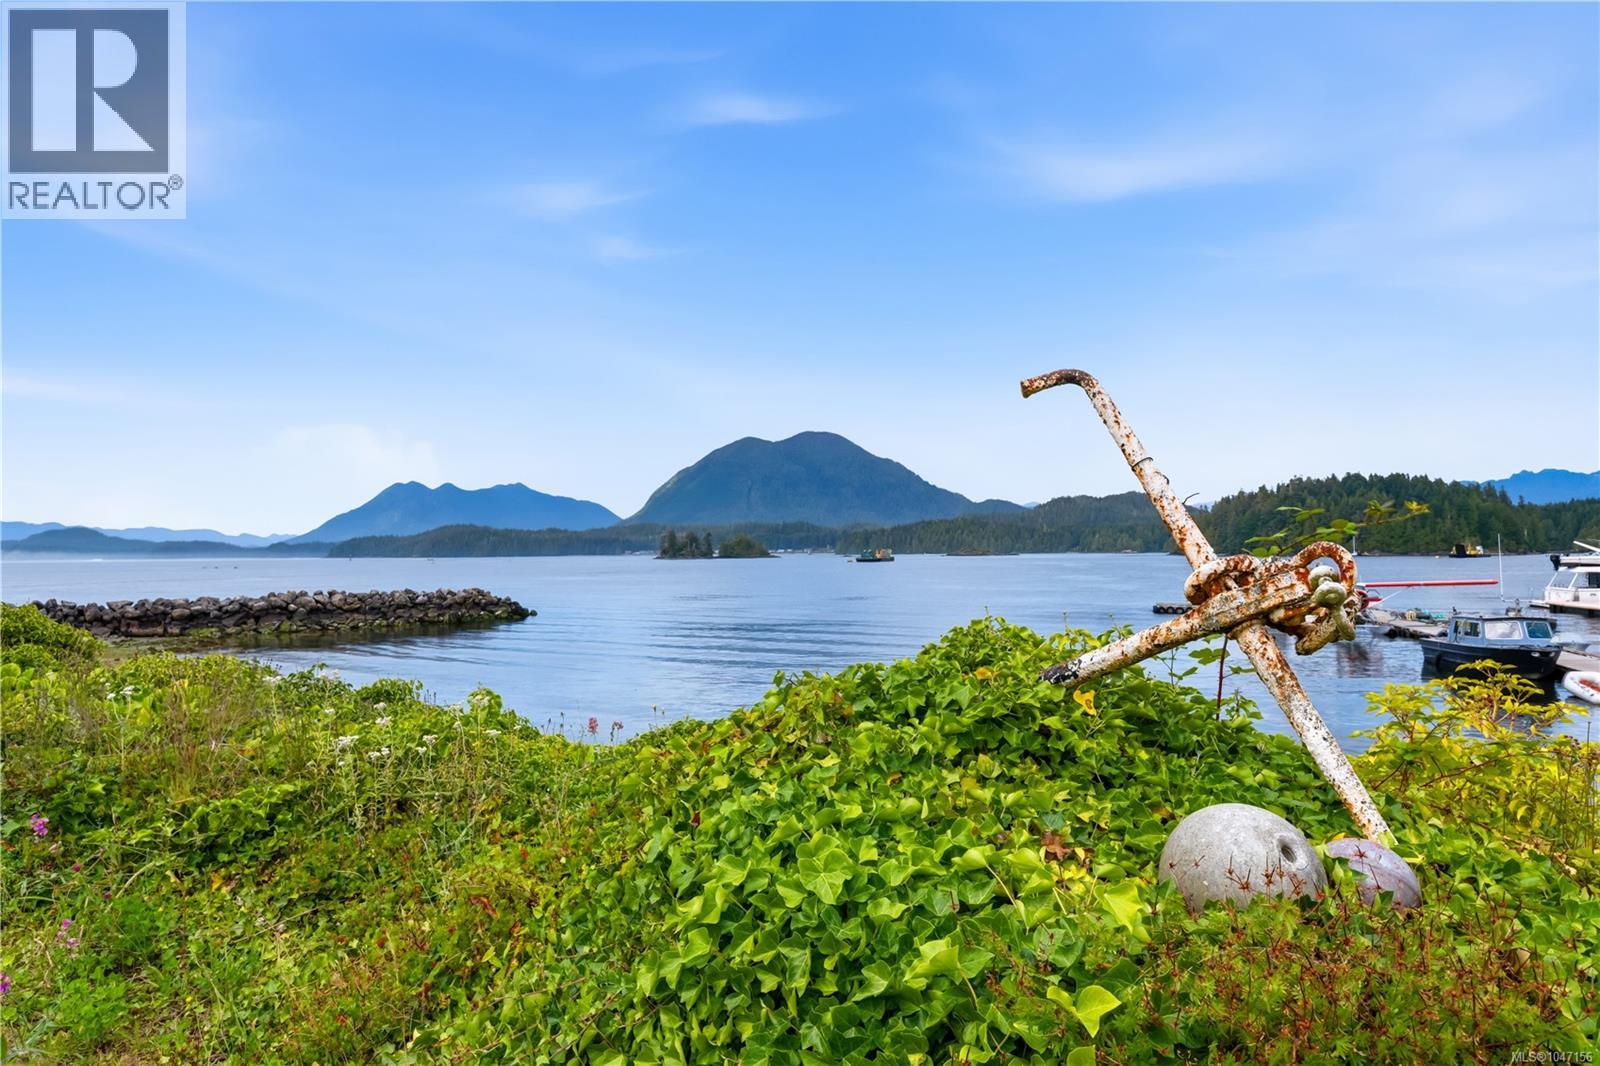
A rare harbourfront redevelopment opportunity in the heart of Tofino. 356 + 360 Main Street comprise two and a half adjoining waterfront lots, centrally located along Tofino’s historic working harbour and offered together with three separate titles, creating an exceptional opportunity for future redevelopment. Positioned within Tofino’s Downtown Main Street Development Permit Area, the properties are part of an area envisioned as a vibrant, people-focused waterfront that celebrates Tofino’s historic character, working harbour and connection to Clayoquot Sound. The OCP supports the revitalization of Main Street while preserving its distinctive coastal character, historic scale, and important visual and physical connection to the waterfront. With two adjoining harbourfront lots in a prominent downtown location, this is a unique opportunity to invest, redevelop and contribute to the future of one of Tofino’s most iconic streets. Inquire for zoning, title and property details. (id:63476)
47 St 58 Ave
Tofield, Alberta
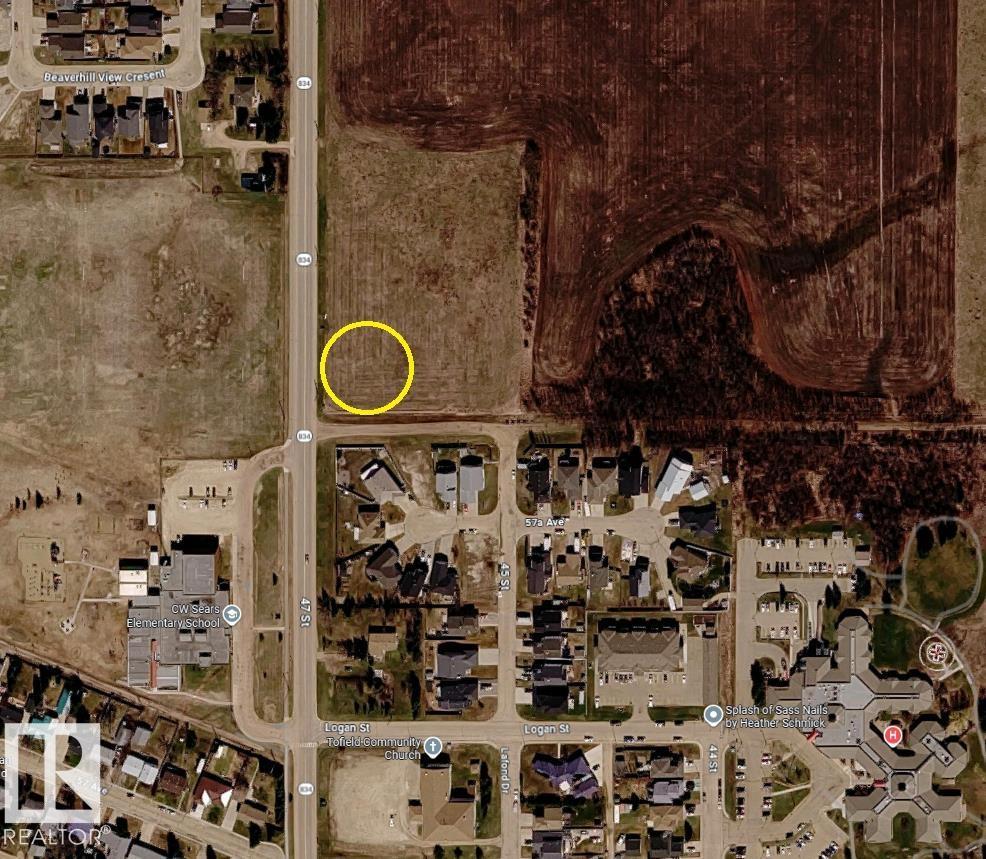
Includes both lots 1 & 2 at 50x150 feet each! Corner lots right across from the school and located within the Northeast Tofield Area Structure Plan for future development. The town of Tofield is offering tax incentives for contstrucition. (id:63476)
#206 7220 144 Av NW
Edmonton, Alberta
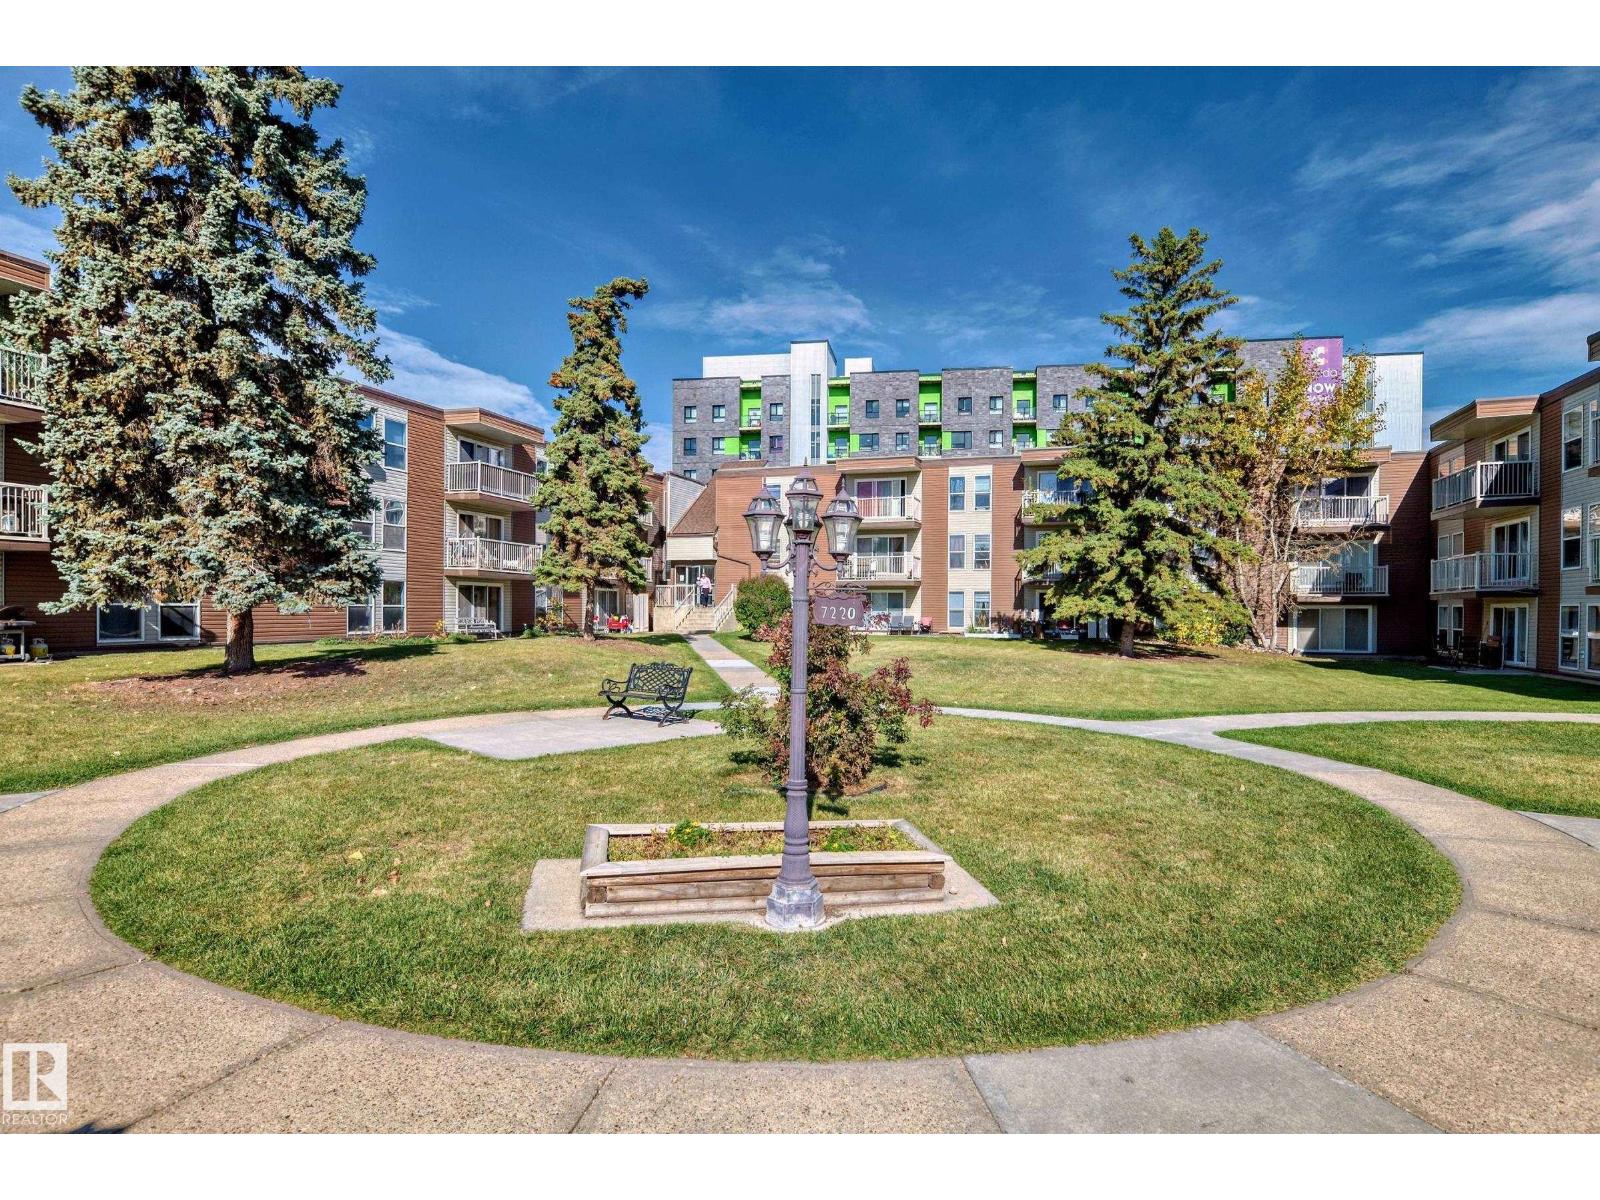
Amazing 1 bedroom, 1 bathroom condo located in the we'll run complex of Londonderry Heights. Unit features Brand new paint, newer flooring, newer baseboards. Comes with stall parking.This condo has been well cared for and has west facing deck. Entire complex is SPOTLESS and truly shows excellent. Very close to schools , shopping, and public transportation, Very well run complex with REASONABLE CONDO FEES! (id:63476)
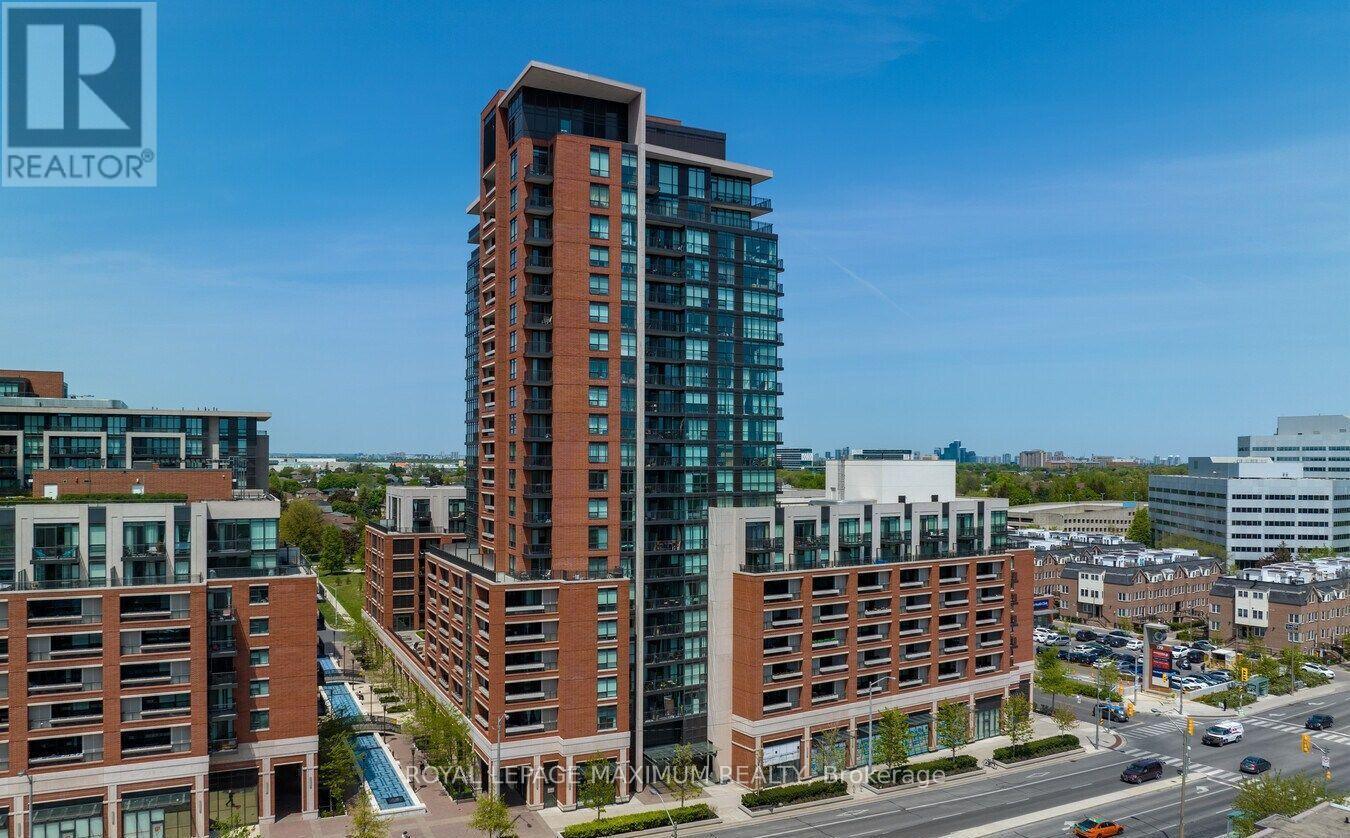
814 - 800 Lawrence Avenue W
Toronto, Ontario
Welcome to the Treviso Condominiums! This Spacious and Customised Unit Includes Custom Floors, a Kitchen Island, and an Added Dining Room. This is One of the Best Units in the Building. With South City Breathtaking Views from the Oversized Balcony. This Unit is Located in One of the Best Locations, with Access to Transit, Shops, Highways, and More. Truly a Must-See if Looking for a Spacious Unit in the City. (id:63476)
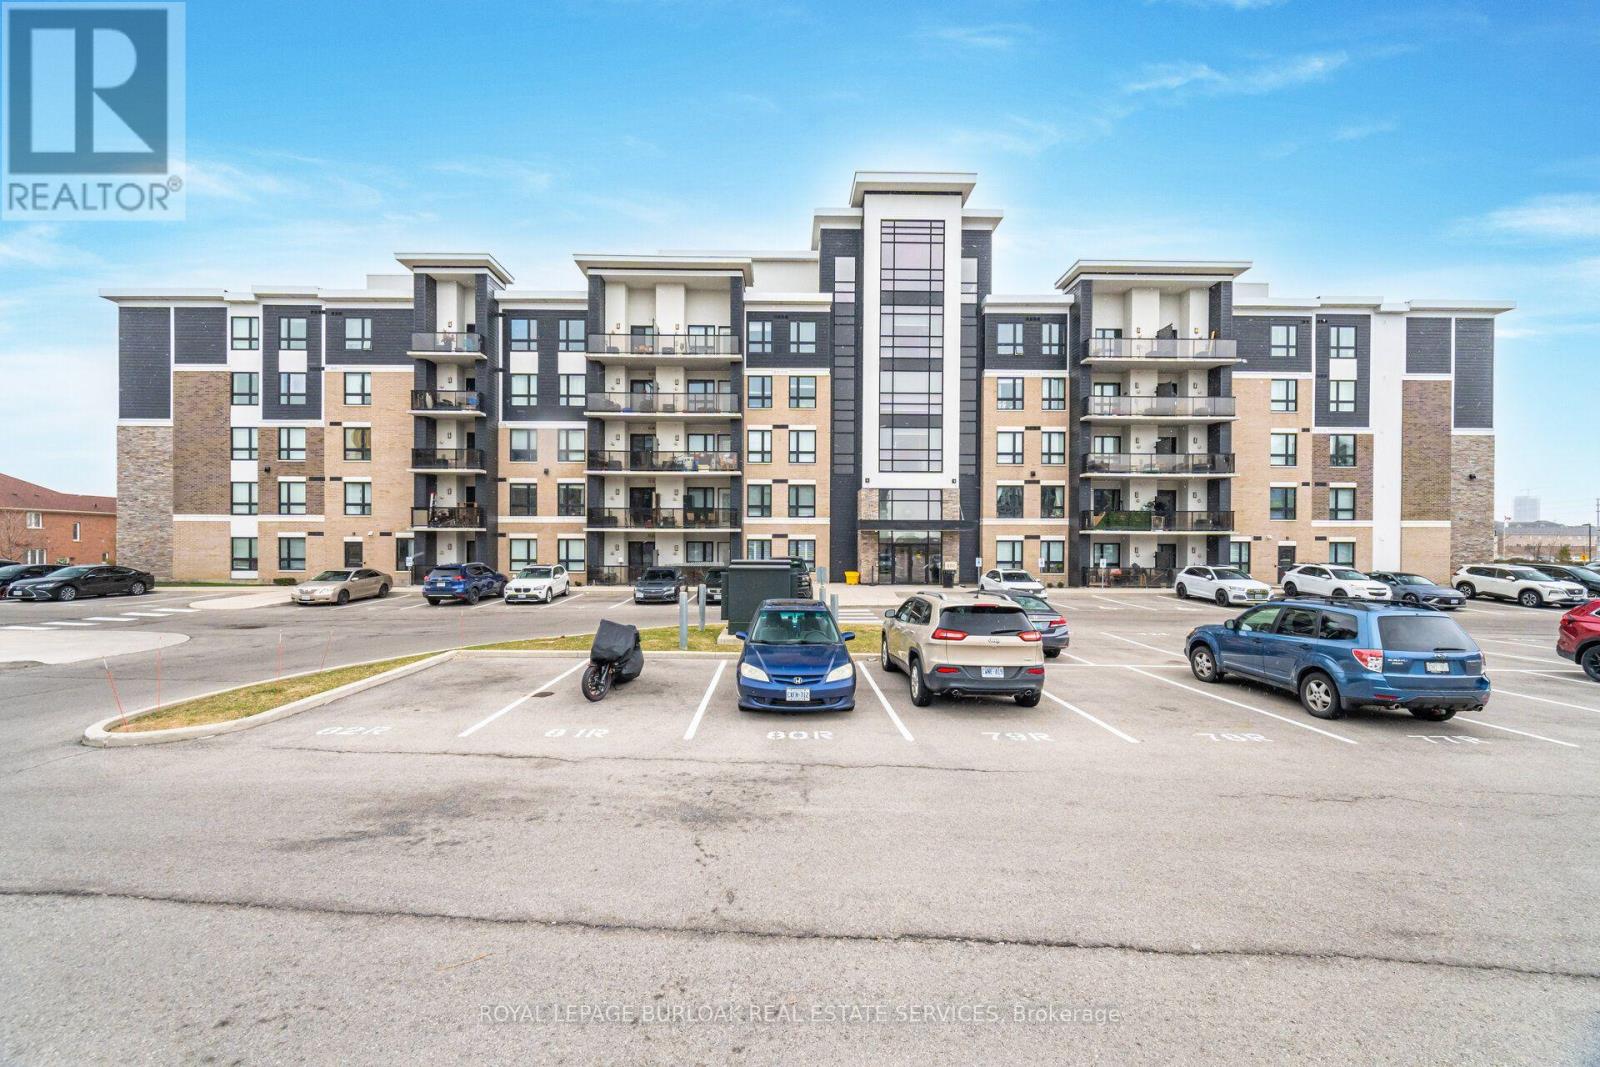
107 - 650 Sauve Street
Milton, Ontario
Opportunity Knocks at 107- 650 Sauve Street Milton. This bright, ground-floor unit features an open-concept living and kitchen area with fantastic functional flow. Offering exceptional value, the suite includes a bright primary bedroom and a versatile secondary den ideal for quiet home office, study or flex space. Enjoy the added convenience of in-suite laundry and step outside to your own private terrace. Situated in a fantastic location close to public transit, shopping, dining and major commuter routes, this unit is perfect for first-time homebuyers, commuters or investors! (id:63476)
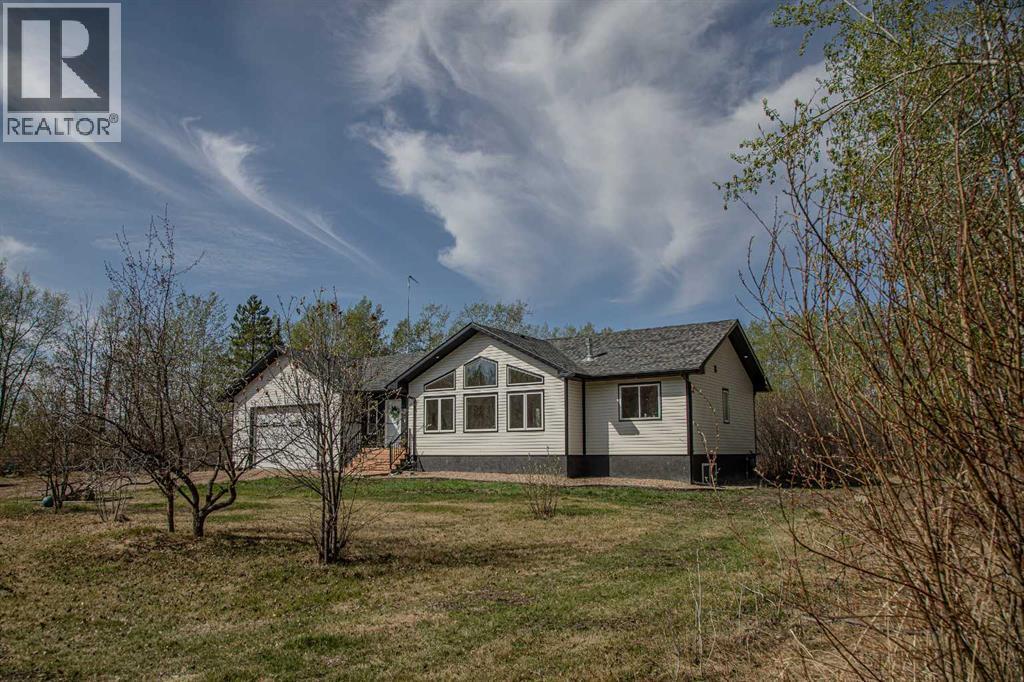
19125 Township Road 1104
Rural Mackenzie County, Alberta
VENDOR MOTIVATED!!!! THE ABSOLUTE DREAM PROPERTY CAN BE YOURS !! The endless fresh air and privacy, the peaceful elements relay a life lived with balance in nature, you are bound to find and so much more all on this amazing 12 Acre property, only minutes from High Level. Before entering this warm and inviting modern farmhouse home, spend a quiet moment savoring the beauty and tranquility of the peaceful setting and the soft whispers of the winds in the trees. The home offers over 2800 sq ft of living space, featuring 5 bedrooms and 3 bathrooms. From the moment you walk in you will enjoy the open concept of this home with soaring vaulted ceilings , the oversized Sitting Room featuring a wall of windows to enjoy the morning sunrises, a very handsome fireplace with a beautiful wood mantel and shiplap, leading to the DREAM spacious kitchen with tons of cabinetry, complete with a Stunning custom wood island, tiled backsplash, top of the line appliances with a gas range, a great corner pantry and the perfectly placed sink overlooking the backyard thats home to garden space galore and mature fruit trees . Off the kitchen you will find the Primary featuring a walk-in closet with STUNNING barn door and ensuite boasting a beautiful tiled walk-in shower . On the other side of the wing you will find 2 more bedrooms and the main bathroom. Leading down the stairs to the inviting lower level is where you'll find another 2 bedrooms, ful bath with double sinks and a very spacious Entertainment Room or Drop down the big screen and enjoy hours of bonding , entertaining and games nights with the most amazing storage area , a Cold Room and finished Laundry Room .the good life is certain!! Add to this many outbuildings including a older shop with radiant overhead heat,including fencing for all your animals , you are sure to make all your outdoor dreams come true. Enjoy the beautiful northern evenings around the fire with family and friends laughing and making memories that will last a lifetime. Located just north-east of town! This warm and elegant home awaits your admiration, the ONLY question is: will you be the lucky one ? really are just WAAAY too many features to list ! It's a must see!! (id:63476)
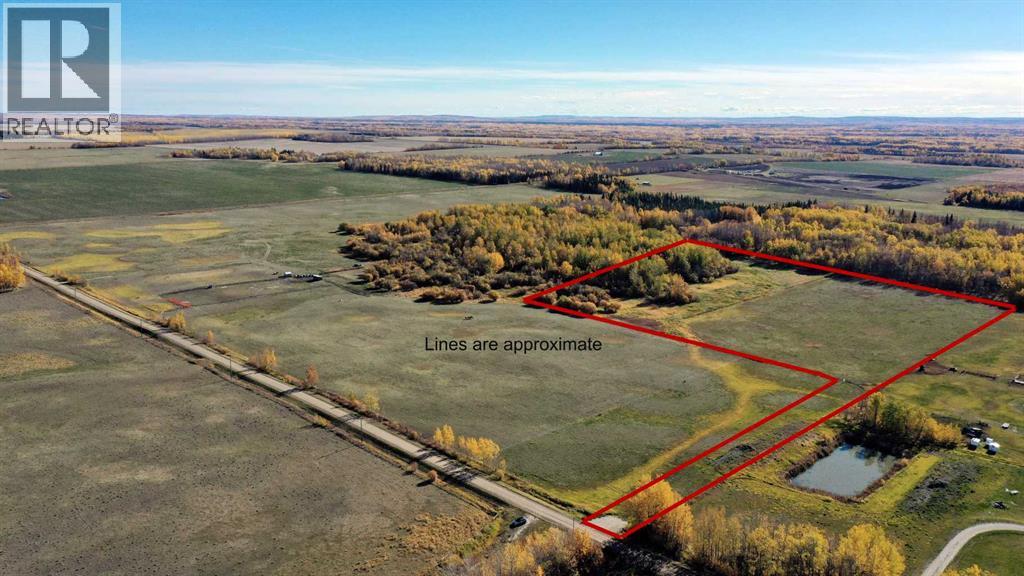
Twp Rd 704
Rural Grande Prairie No. 1, Alberta
This beautiful 13.28-acre parcel offers endless possibilities with its CR5 zoning, making it ideal for building your dream home, hobby farm, or recreational getaway. The property is well situated with an approach already in place and natural gas and power located at the road. Featuring a flat, open area perfect for building, the land is enhanced by lush grasses and a mix of bush on the East and South sides, creating natural privacy and shelter. For outdoor enthusiasts, the location is unbeatable — just a 5-minute quad ride to the Beaverlodge River! Call today! Please do not go on the property without an appointment. (id:63476)
112 Schooners Lane
Blue Mountains, Ontario
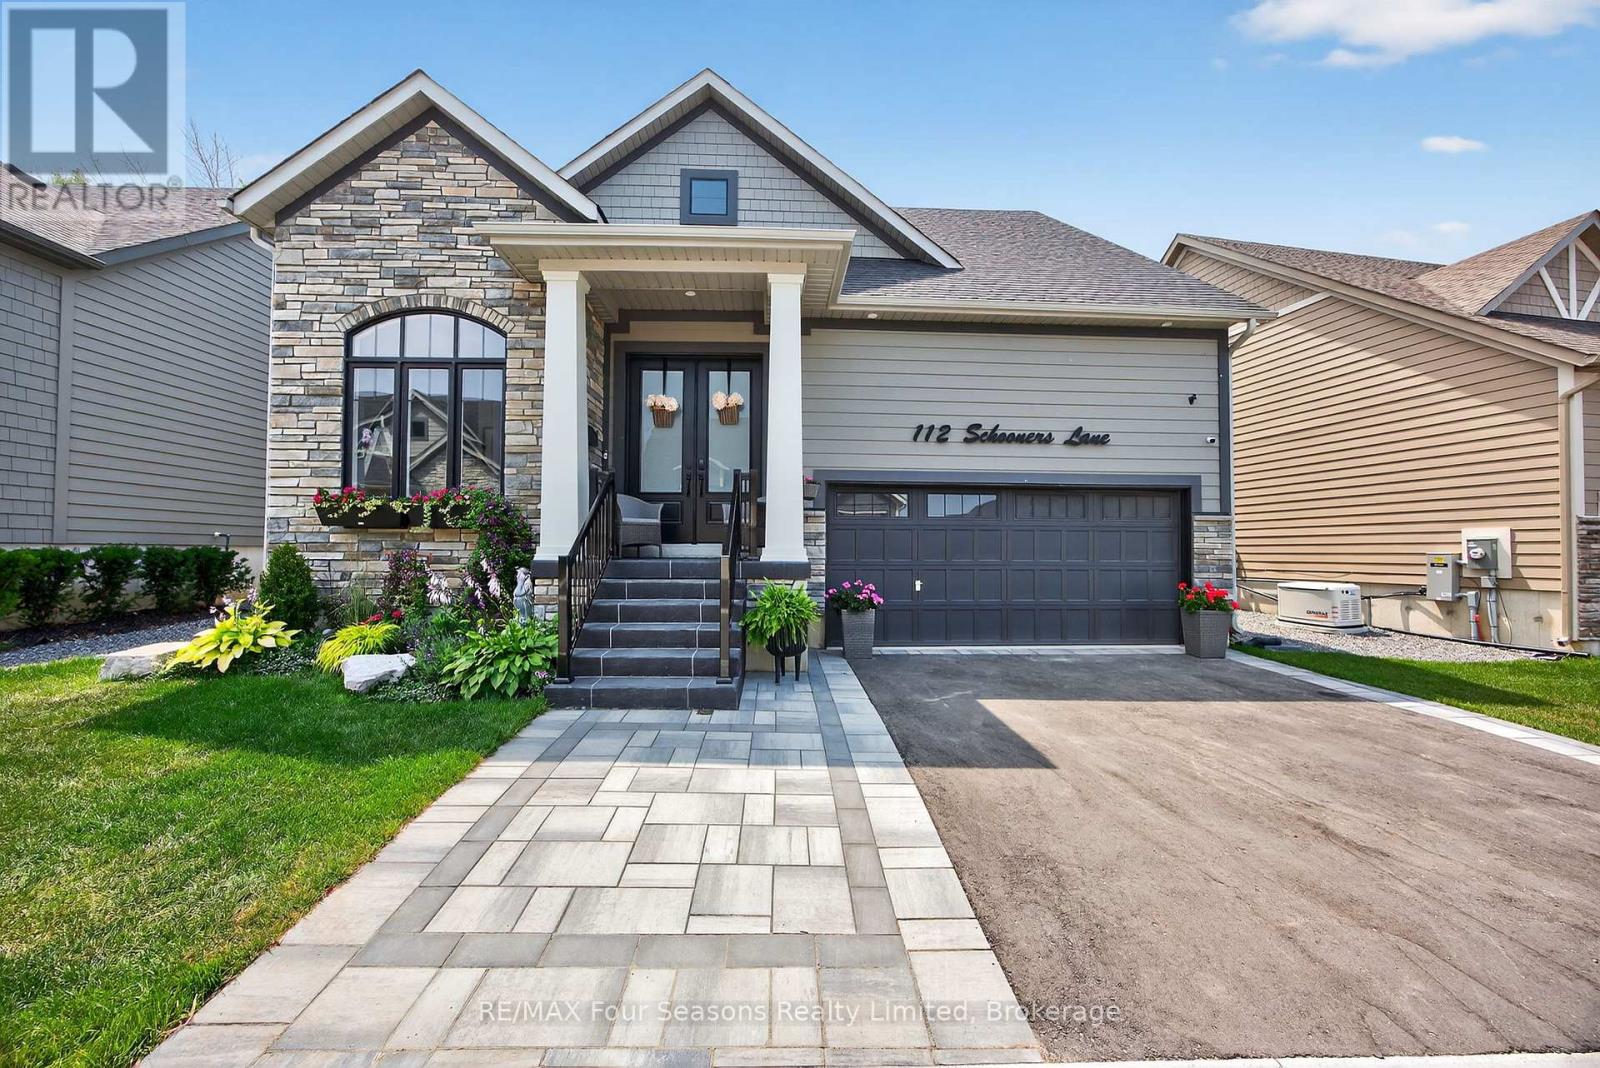
Welcome to 112 Schooners Lane, where refined living meets the natural beauty of Southern Georgian Bay. Located in the prestigious Lora Bay Cottages community, this impeccably designed 5-bedroom, 4-bath bungaloft offers 2,218 sq. ft. of luxurious above-grade living space, complemented by a fully finished lower level with 2 additional bedrooms, a spacious rec room, wet bar, and full bathroom - ideal for entertaining family and guests. Thoughtfully upgraded throughout, the home showcases soaring cathedral ceilings, engineered hardwood flooring throughout with no carpet, oak staircases to both the loft and basement, upgraded interior and exterior doors, and upgraded higher ceilings on both the main floor and basement. The gourmet kitchen features quartz countertops and premium KitchenAid appliances, while the versatile front den offers the perfect space for a home office or reading nook. The main floor primary suite is a private retreat complete with a spa-inspired ensuite featuring a jacuzzi bathtub and heated bathroom floors. Two gas fireplaces add warmth and ambiance throughout the home.Upstairs, the spacious loft overlooks the great room and provides an additional bedroom and flexible living space for guests or family. Step outside to your serene backyard oasis, where a forested backdrop creates exceptional privacy and tranquility. Enjoy evenings on the large composite deck, relax year-round in the private hot tub, and appreciate thoughtful exterior upgrades including pot lights, custom front doors, invisible dog fencing, and a Generac whole-home generator for added peace of mind. The fully insulated and heated double-car garage features brand-new epoxy flooring, combining functionality with polished style. As a resident of Lora Bay, you'll enjoy access to private beaches, a fitness facility, golf, and scenic walking trails - all just moments from the shops, restaurants, ski hills, golf courses, and waterfront charm of Thornbury and Georgian Bay. (id:63476)
187 (1e63) - 7215 Goreway Drive
Mississauga, Ontario
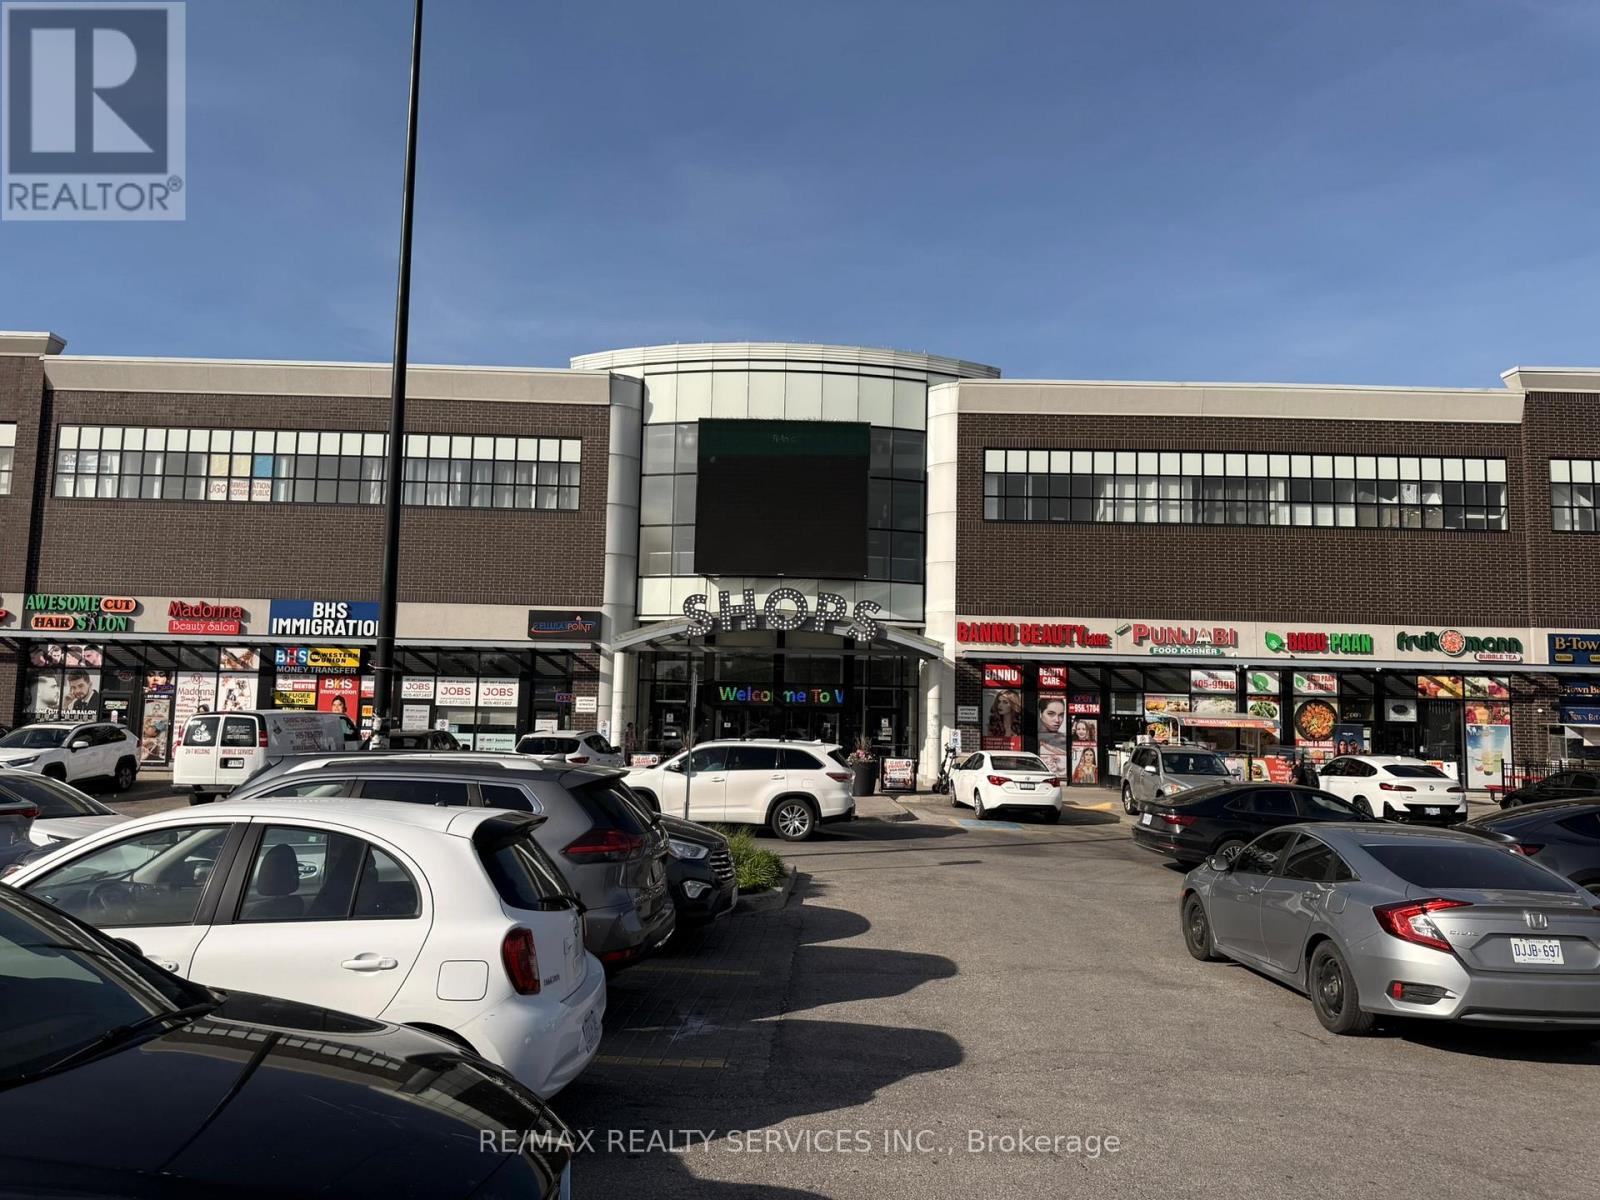
Thinkin gof starting your business? Thisis the perfect 170 Sq. Ft space for your business. Two previous businesses grew their clientelle here and have to ove to a bigger space. You are the next. This is your low-cost testing ground. Very nice and cooperative landlrod. Great management company. Proximity to washrooms and exit door. You can never go wrong in this busy shopping mall with sizeable foot traffic that brings people to your business. Escalating lease. Hydro paid by tenant in addition to the monthly rent. (id:63476)
Master B - 11 Markville Road
Markham, Ontario
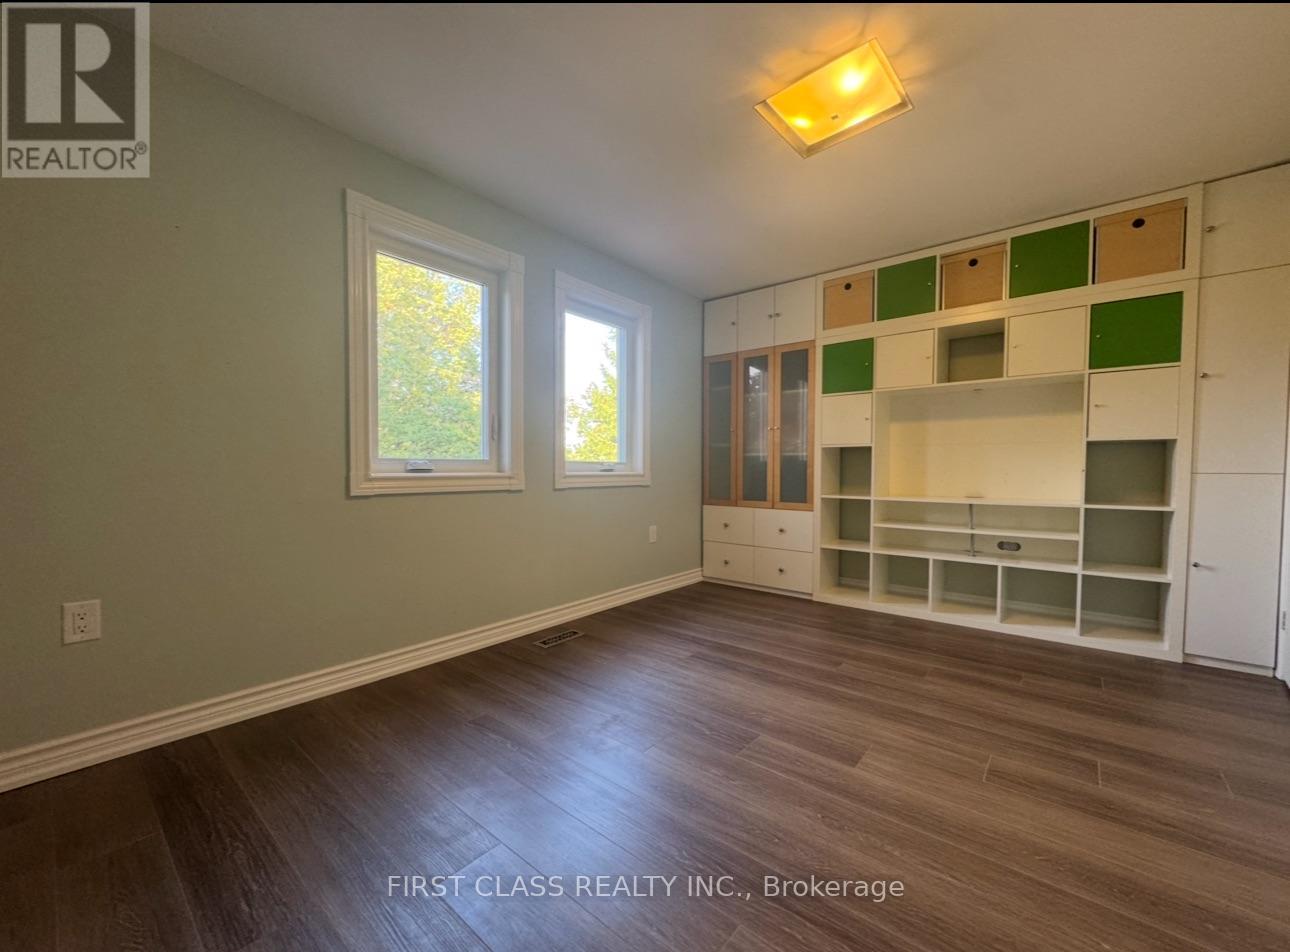
Ground and second floor just fully renovated! Welcome to this bright and clean home in the heart of Markville! Master bedrooms on the second floor are available for lease, sharing one washroom. *Optional parking: $50/month per spot. Rooms can be rented together or separately. Partially furnished, with optional furniture available. Includes shared kitchen and laundry. Conveniently located steps to Markville Mall, GO Station, Centennial Park, and top-ranked Markville Secondary School.Seeking clean and responsible tenants. No pets, no smoking. Utilities shared with other occupants. (id:63476)
988 Cemetery Road
Gibsons, British Columbia
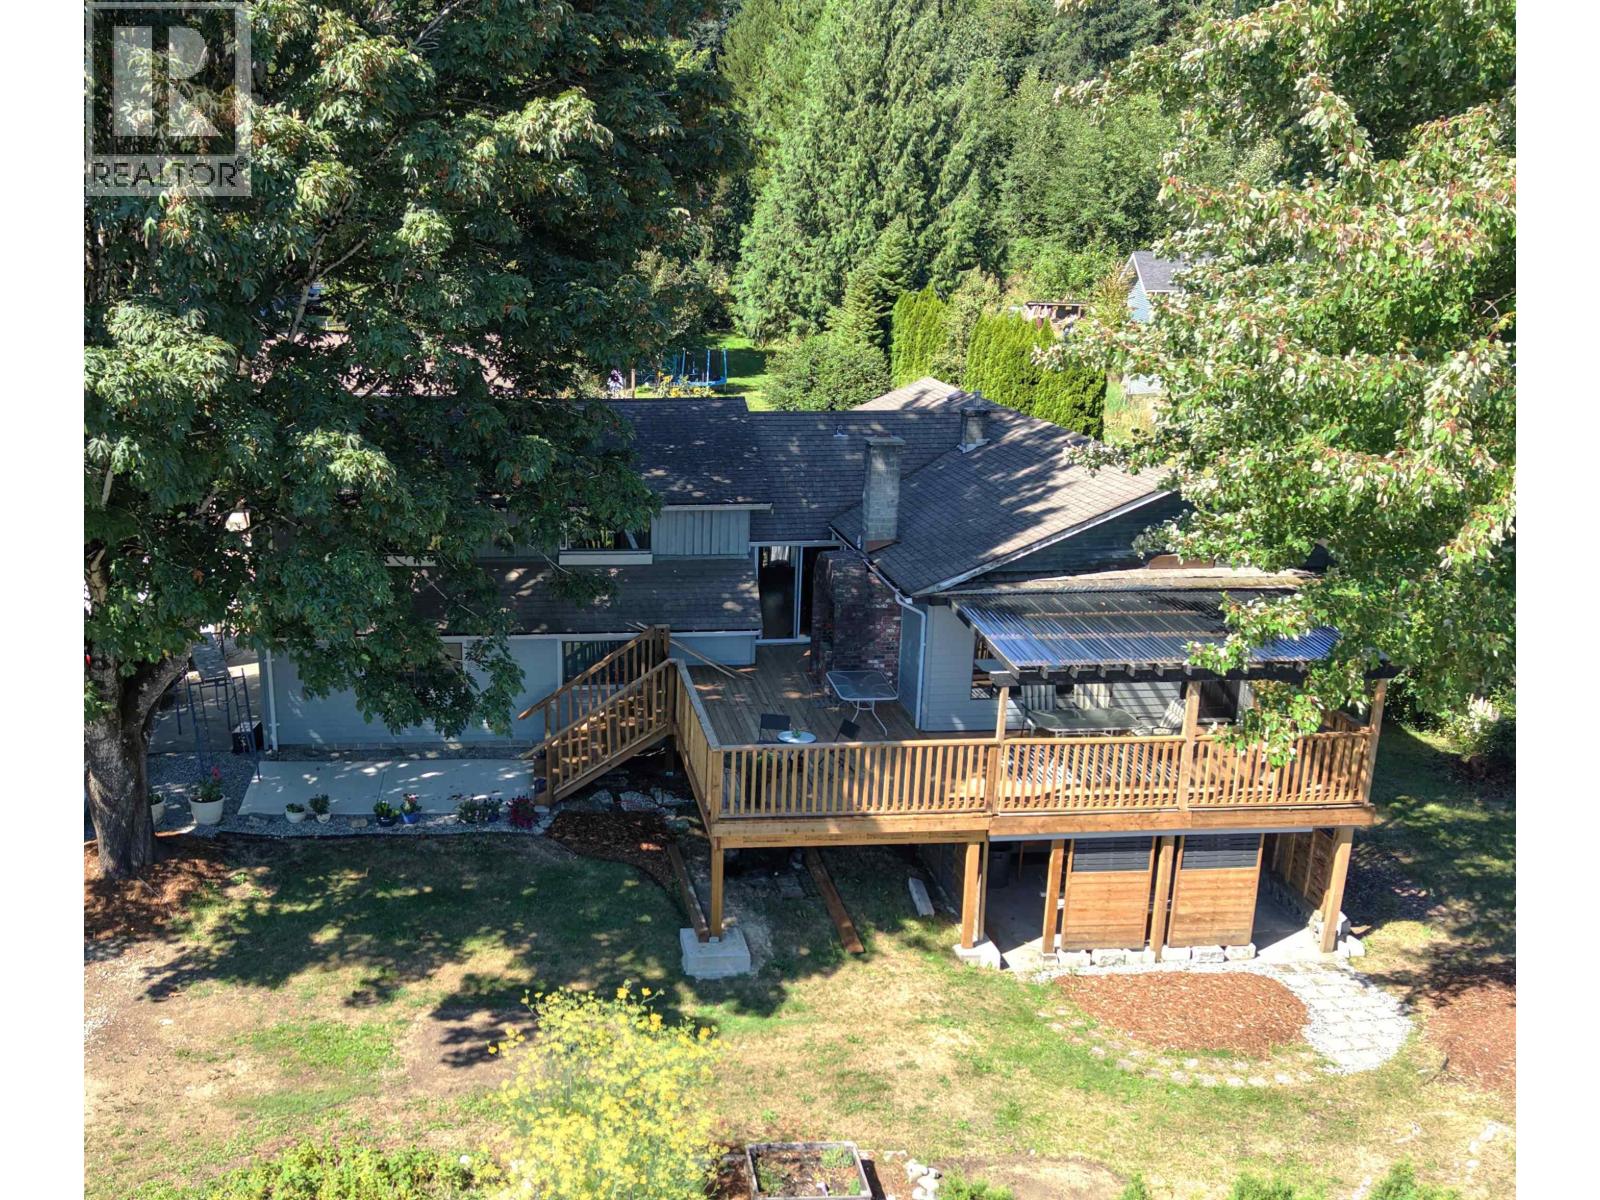
Just shy of 1 Acre, this 3000+ SqFt Rancher style home has tons of character, with it's country kitchen located conveniently in the center of the home. Living and dining room on one side and a private reading/sitting room on the other side. 4/Plus Bedrooms, 2 Bath and a huge loft bedroom and a massive deck to entertain friends and family. The home has a unique layout and make sure you leave yourself enough time to explore as the layout could work for the largest families. The 24x40 detached Garage/Workshop is the Mechanic/Carpenters dream and is already set up with Power and Water. Great property with a view over to Vancouver Island and a South facing deck. (id:63476)