
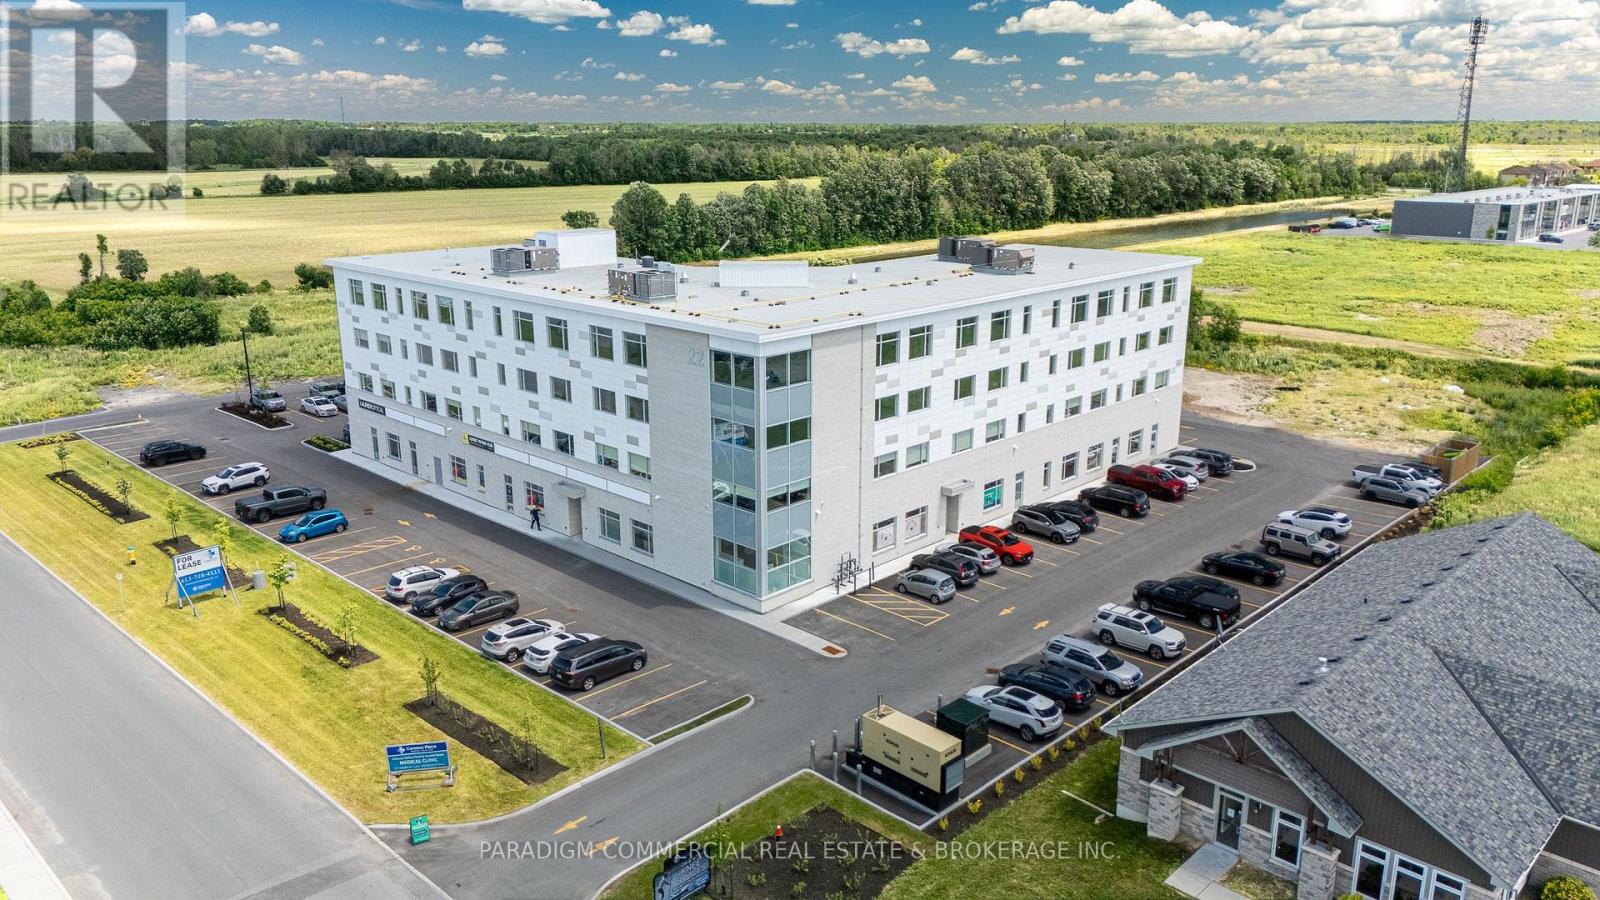
304 - 22 Costello Drive
Carleton Place, Ontario
HEALTH CARE PROVIDER OPPORTUNITY. Now open and operating, the Carleton Place Regional Health Hub is a purpose-built primary care facility merging all local family physicians into a single 15,000 square foot clinic. The Hub serves the western outlying Ottawa Region from the Ottawa western suburbs to regional towns such as Perth and Smith Falls. The building currently welcomes 300+ patient visits per day and growing, creating exceptional exposure and referral opportunities for allied health providers. Physicians are looking to provide continuity and coordination of patient care by collaborating on-site with other inter-professional health providers. A strong tenant mix is already in place including pharmacy, hearing, optical, psychotherapy and counselling services. Carleton Place is the epicentre of West Regional Ottawa, Canada's fastest growing region, with easy access to a population basin over 600,000. Retail has responded to the region's growing needs with a strong presence in Carleton Place including numerous big-box players. The Health Hub is a proactive response to the region's lacking, yet continuously growing, need for primary care delivery. Exciting opportunities remain for collaboration, including podiatry, dentistry, endoscopy, dermatology, pain management, and others. Units available from 1,000 to 8,000. Some units can be merged for larger users. (id:63476)
RE/MAX Boardwalk Realty
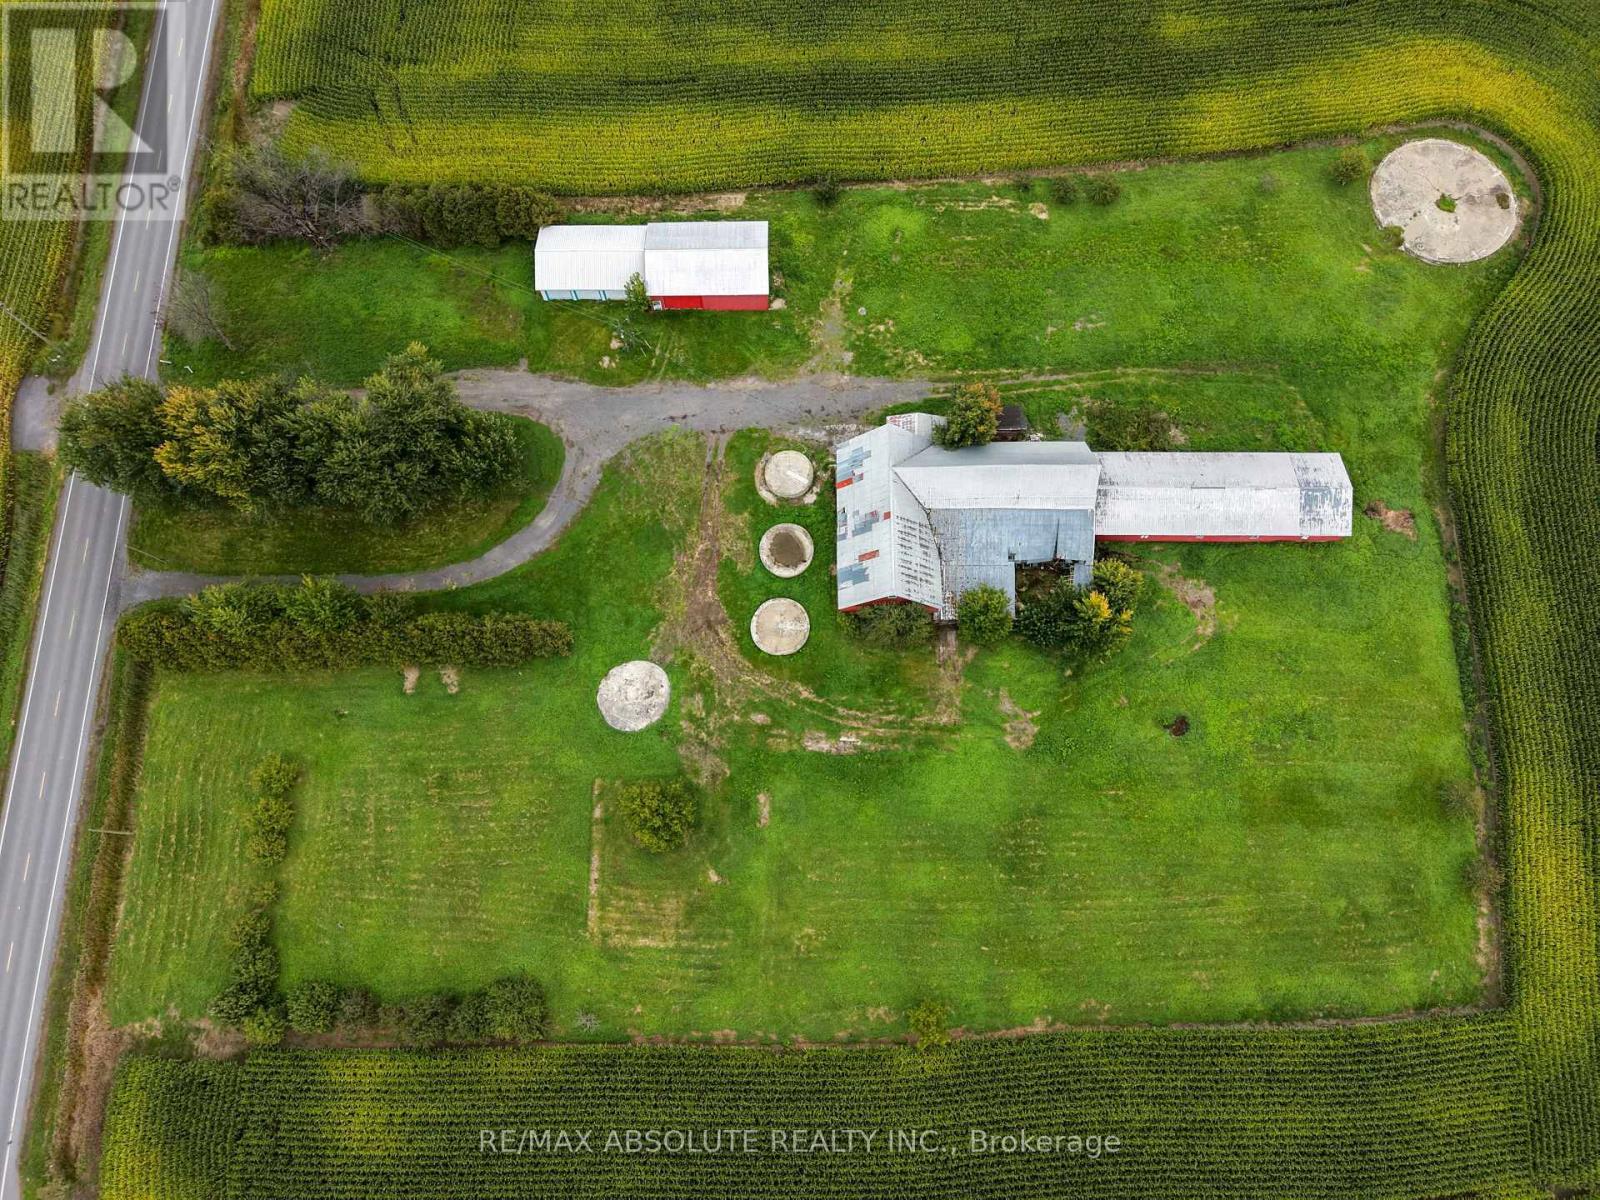
2624 Conc 20 Concession
The Nation, Ontario
Discover the possibilities at 2624 Concession Road 20! Set on approximately 3.5 acres, this vacant property offers the peace and privacy of country living while remaining within convenient reach of essential amenities. Whether you're dreaming of building your future home or exploring the potential for a home-based business, this property offers plenty of space and flexibility to bring your vision to life. Already on site is a barn, along with two smaller outbuildings, one featuring three garage doors and updated for use as a dog kennel. Enjoy the open space, quiet surroundings, and room to create the country property you've been looking for. A unique opportunity with existing structures and plenty of potential! (id:63476)
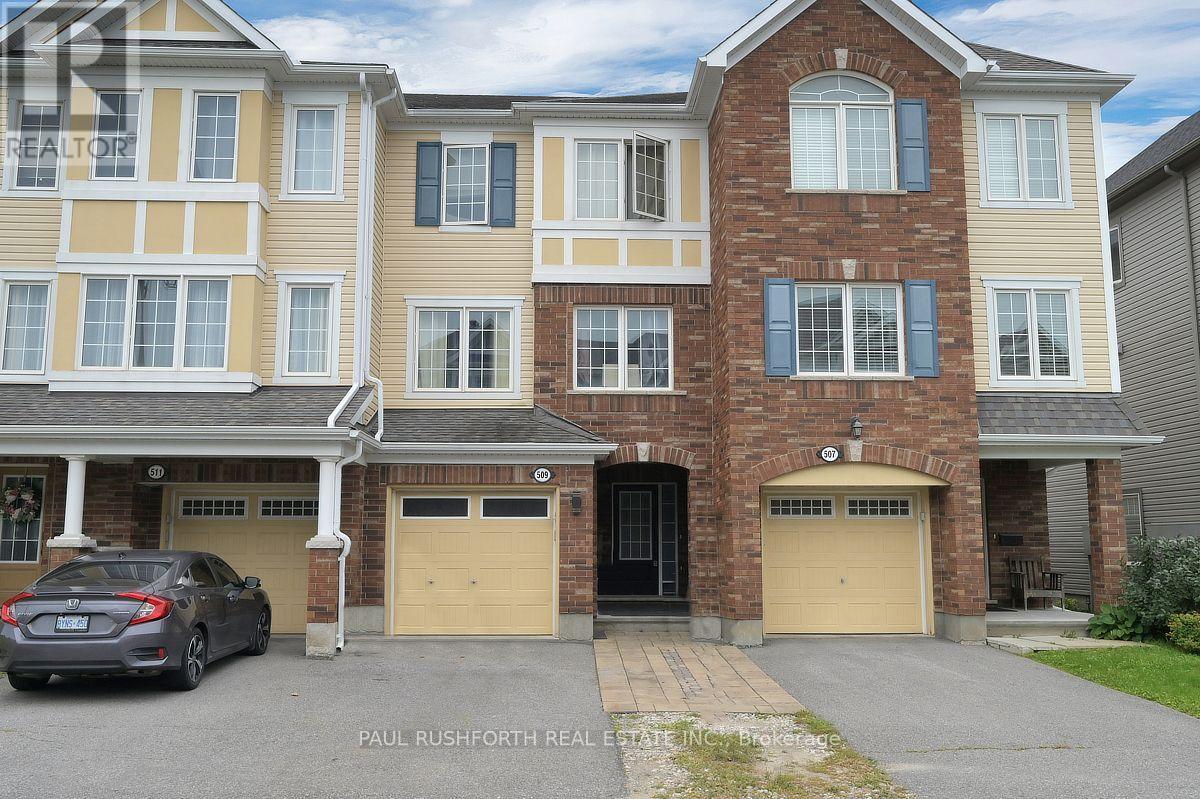
509 Coldwater Crescent
Ottawa, Ontario
OPPORTUNITY KNOCKS!!...Exceptional value for the right Buyer. 3 BEDROOMS. 2.5 BATHROOMS, FINISHED WALKOUT LOWER LEVEL....and NO REAR NEIGHBOURS. Welcome to 509 Coldwater, a 3 storey freehold (no fees) townhome. 1 car garage plus space for 2 more in driveway. PRIMARY BEDROOM with private 4pce ensuite. Fully finished basement currently being used as 4th bedroom.Oversized windows FILL THE HOME W/ NATURAL LIGHT. Stunning kitchen with central island and granite counters. An ideal home for LARGE or MULTI GENERATIONAL FAMILIES. Cozy front porch. WONDERFUL CURB APPEAL bursting with Style. MASSIVE rear yard is fully fenced. EXCELLENT LOCATION: close to Schools, Parks, Recreation Centre & transit in Emerald Meadows/Trailwest community of Kanata South. Tenant occupied. Min.24HRS notice for showings. (id:63476)
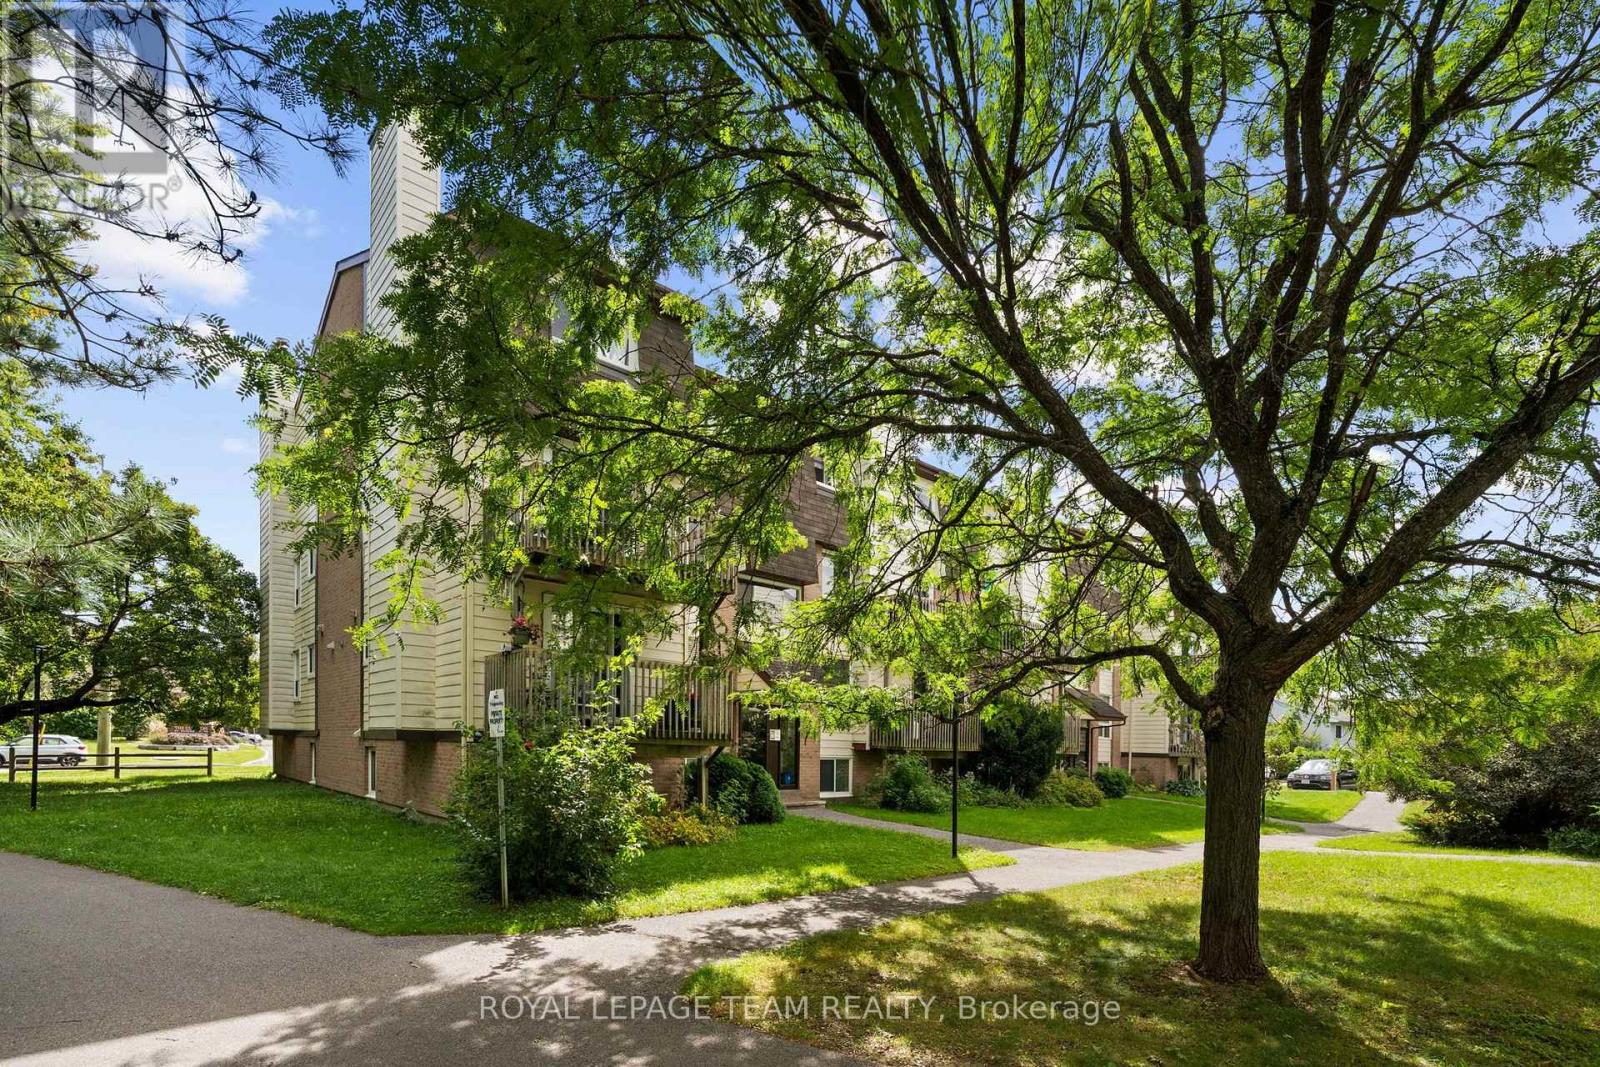
113 - 1587 Goth Avenue
Ottawa, Ontario
Sun-drenched, turn-key living awaits at 113-1587 Goth Avenue! Nestled at the end of a peaceful dead-end street beside serene Sawmill Creek, this updated 2-storey, 2-bedroom, 2-bathroom condo offers the perfect blend of modern finishes, nature views, and urban convenience. The main level boasts an inviting open-concept living and dining area bathed in natural light, courtesy of prime southern exposure and mirrored walls. Cozy up by the wood-burning fireplace on winter evenings or step out onto your private balcony to enjoy green space views. Brand-new luxury vinyl plank (LVP) flooring flows seamlessly throughout the main level. The well-appointed kitchen features abundant counter space, ideal for home cooks, and sits adjacent to a powder room and a large walk-in coat closet. The lower level continues the stylish aesthetic with updated LVP flooring across the landing and in the full bathroom. Relax in the spacious primary bedroom or versatile second bedroom, both offering quiet comfort and newer carpeting. Convenience is key with updated washer and dryer right on the bedroom level, alongside a generous in-unit storage room. Complete with 1 assigned outdoor parking spot, complimentary indoor bike storage, and a prime location minutes from the South Sawmill Creek Trail for walking and biking, transit, several great schools and many wonderful parks. Less than a 10 minute walk to Farm Boy, Tim Horton's and a host of other restaurants and shops along Bank Street. An exceptional turn-key opportunity for first-time buyers, down-sizers, or investors! (id:63476)
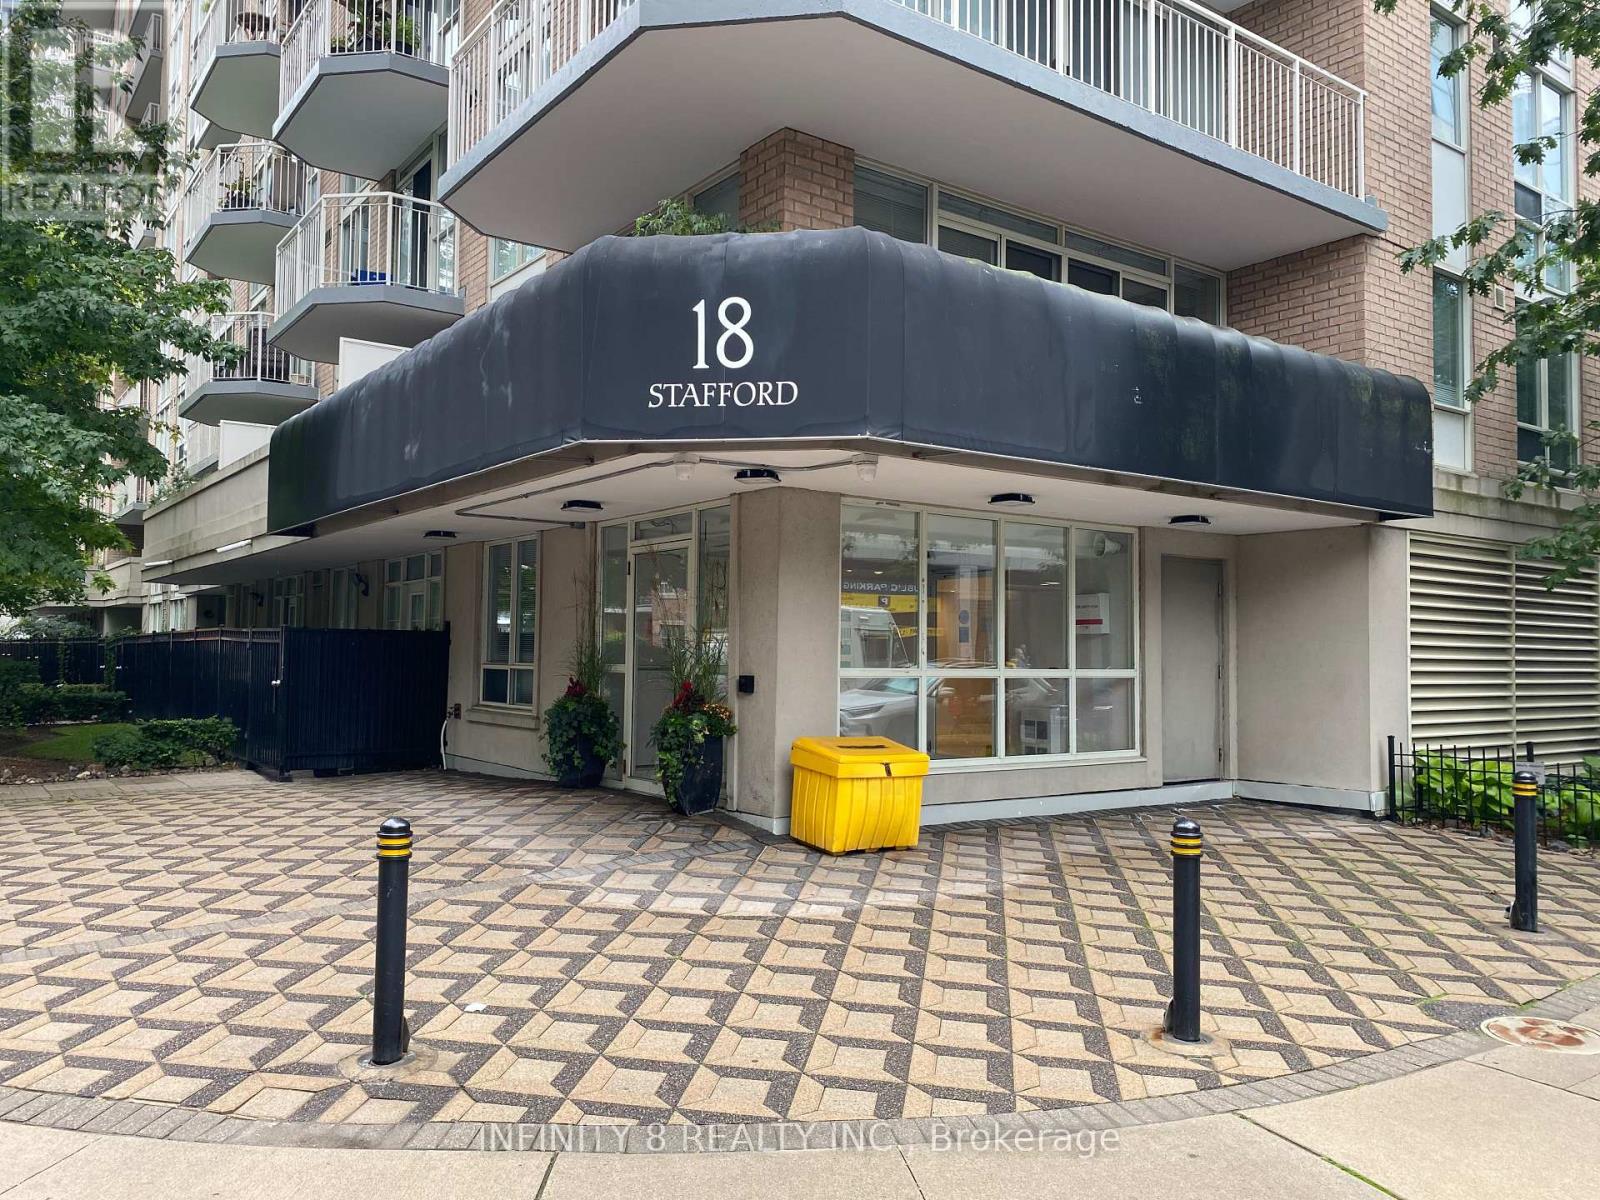
1113 - 18 Stafford Street
Toronto, Ontario
Welcome to Wellington Square Condos !! Fabulous 694 Sq/Ft Penthouse, 1 Bedroom Corner Suite. Located in one of King West Village's highly sought after boutique buildings. This Spacious Open Concept Living/Dining Area flows seamlessly to it's Large wrap around Balcony with stunning City View. The Kitchen features a Breakfast Bar with plenty of cupboard space. Laminate floors throughout and Bedroom features a walk In closet. Unbeatable Location is steps away from Trinity Bellwoods, Stanley Park, The Well, Liberty Village, Queen West, The Lakeshore & Garrison Crossing. This Building offers many perks: Stunning Roof Top Terrace with BBQs and Fantastic City Views, Full Onsite Gym & Exercise Room. Party & Rec (Billiards) Room, Underground Visitor Parking available. Super Convenient TTC Access. 1 Parking Space & 1 Locker included. Must See Before it's Gone !!! (id:63476)
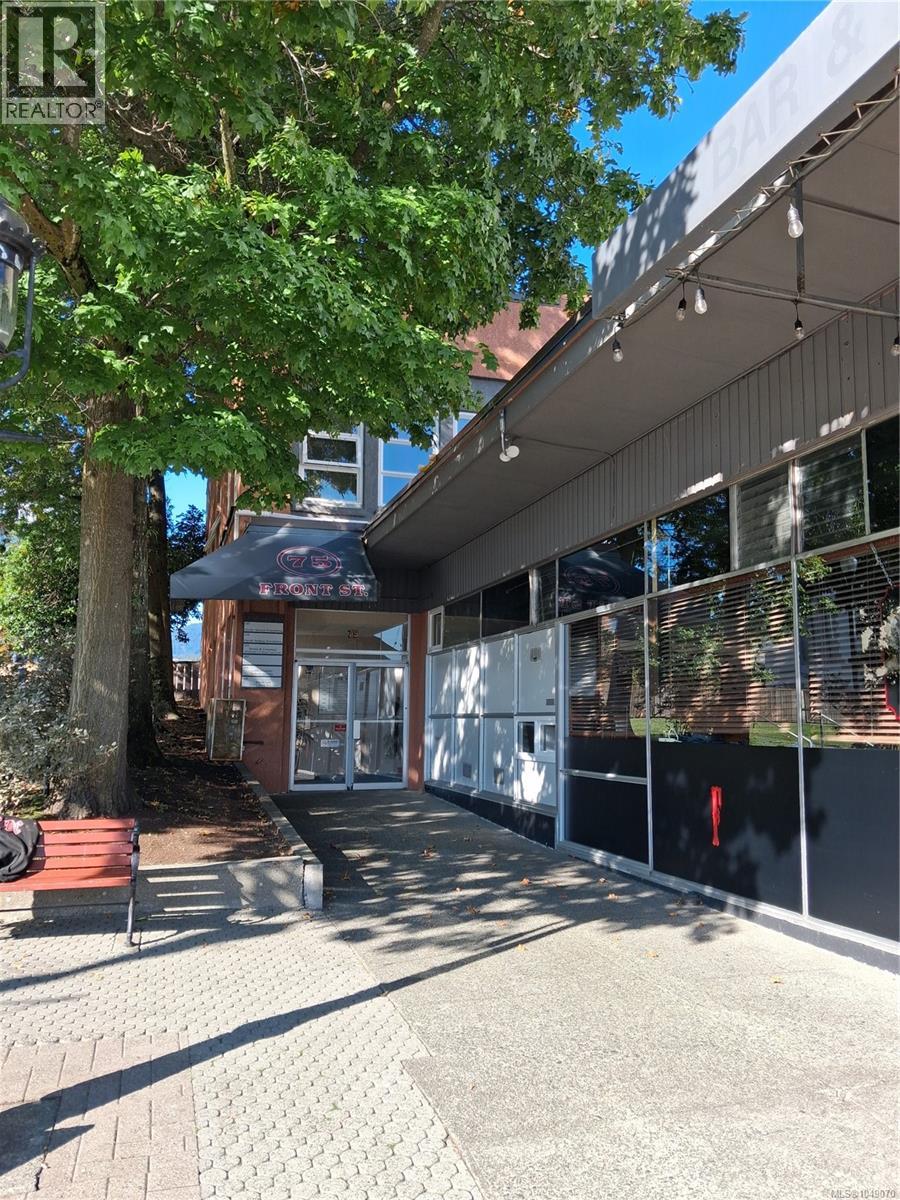
103 75 Front St
Nanaimo, British Columbia
Ground floor commercial unit in a two-storey building in downtown Nanaimo, conveniently located across from harbour transportation and within easy walking distance of the waterfront and seaplane terminal. The 1,107 sq. ft. space offers one large open area and two private offices, providing a practical layout for a variety of office, service or professional uses. Recently renovated with new paint and LED lighting. Close to the courthouse, public transit and the downtown core, with the amenities and services of downtown Nanaimo nearby. Available February 1, 2027. Additional rent estimated at $13.33 per sq. ft (id:63476)
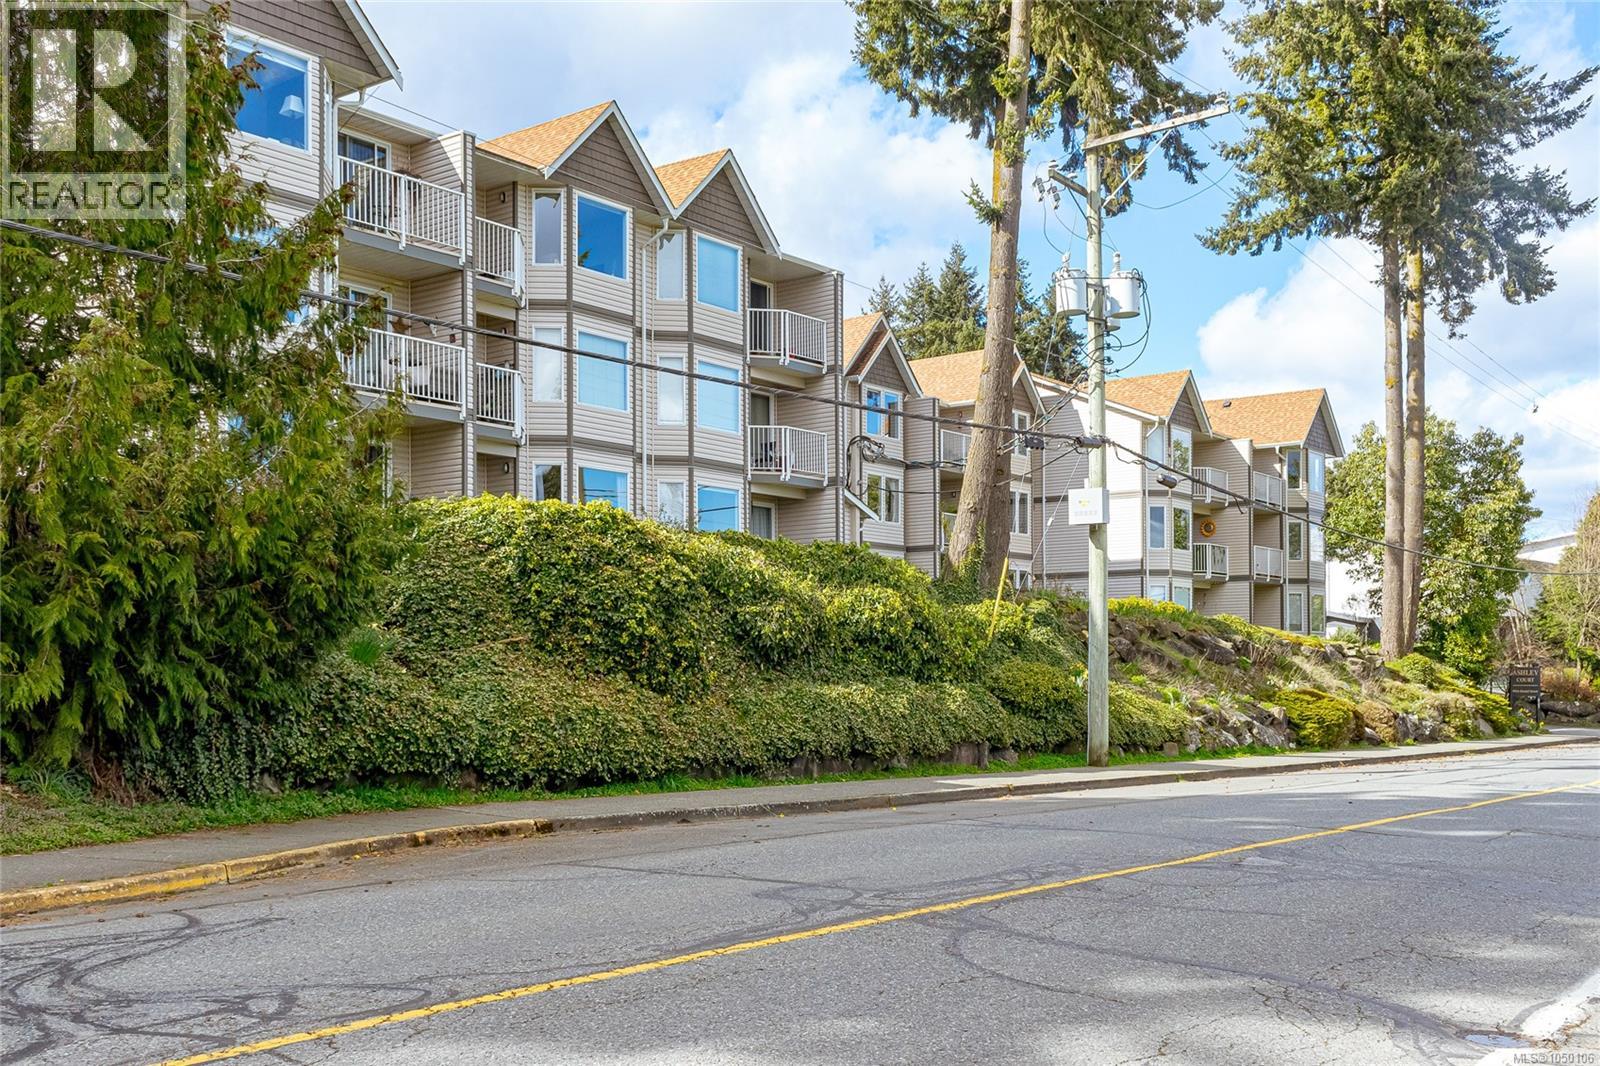
107 9916 Daniel St
Chemainus, British Columbia
OCEANVIEW Welcome to this completely renovated 1 bed, 1 bath main-floor unit offering effortless coastal living. This bright, open-concept home has been completely updated from top to bottom, featuring new flooring, trim, fresh paint, a modernized bathroom, and a stylish kitchen equipped with all new appliances (2022). Stackable washer and dryer add everyday convenience. Step outside to your private walk-out patio—perfect for relaxing or easily letting your pet out. One dog or one cat is permitted (see bylaws for details), making this an ideal home for animal lovers. Located in a quiet, well-maintained building, you’ll enjoy the ease of walking to town, shops, ocean, parks, and transit . Embrace the charm of Chemainus, known for its scenic waterfront, welcoming community, and renowned live theatre. Low monthly strata fees! $270 As an added bonus, furnishings can be included, making this a truly turnkey opportunity. Whether you're a first-time buyer, downsizer, or investor, this home offers comfort, style, and an unbeatable location. This is the most updated unit in the building - a must see today! (id:63476)
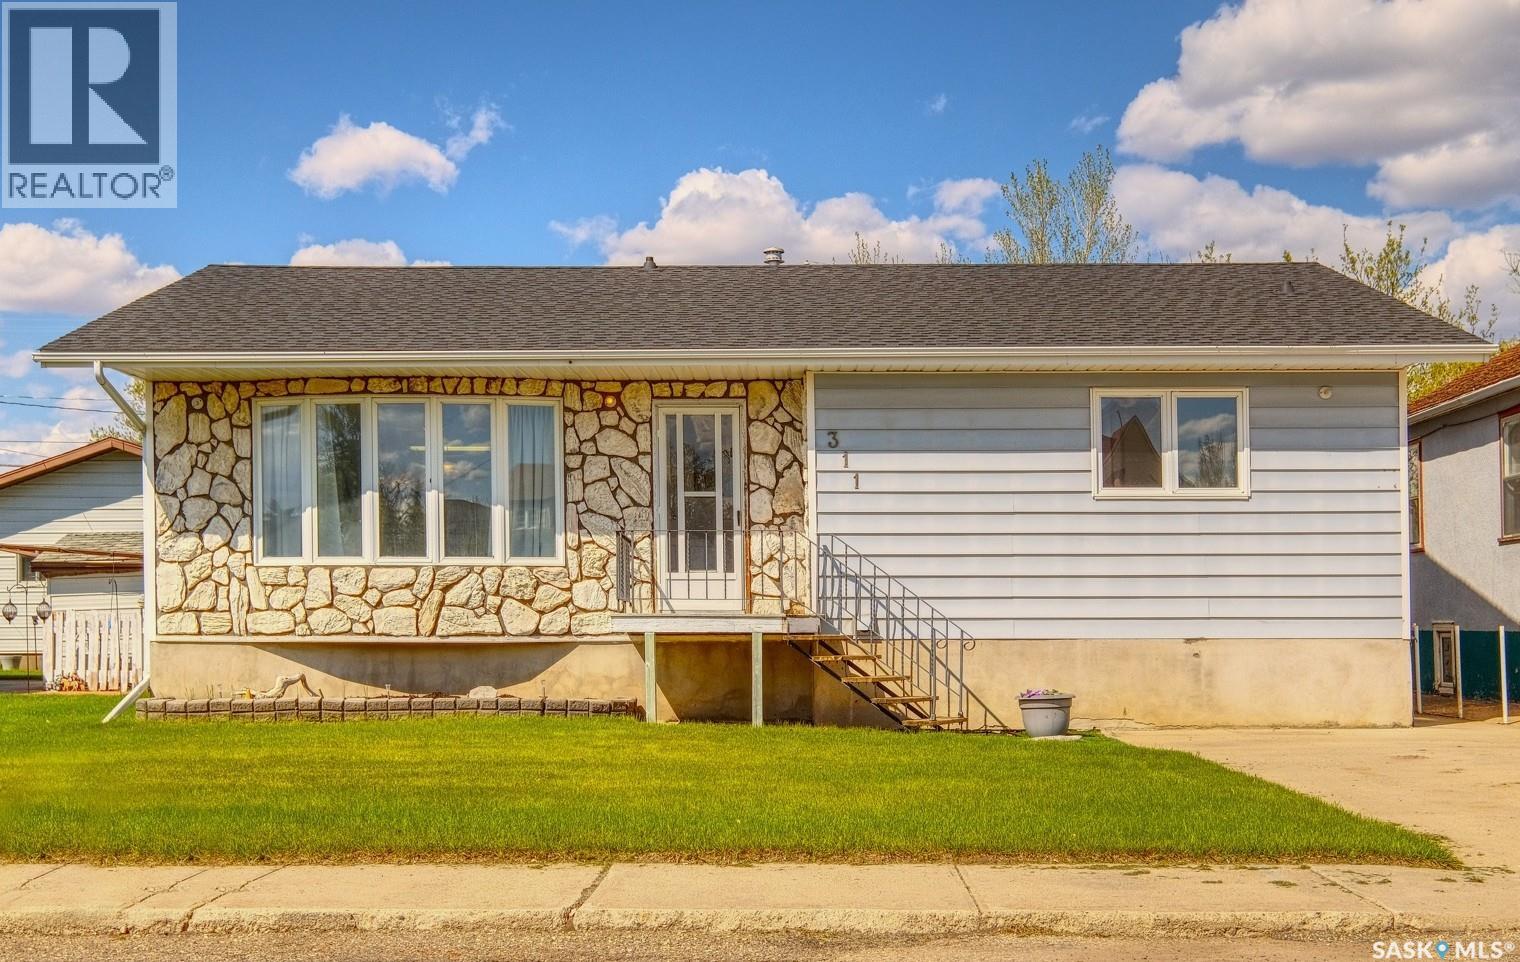
311 4th Avenue E
Biggar, Saskatchewan
TRADITIONAL, TIMELESS AND TAILORED TO BE ONE OF A KIND! Welcome to 311 4th Avenue East - a beautiful bungalow that is a blend of soul, substance and style! Perfectly positioned within an established neighbourhood, this home offers more than 1,250 sq. ft and beckons you inside! Where you’ll find a foyer that guides you to the open concept living room, dining room and kitchen intricately intertwined. Lending itself to effortless everyday living and entertaining, there are contemporary touches around every turn including delicate upper cabinetry with a mixed medium of glass that adds elegance and airiness. The rest of the main floor reveals a guest bedroom that is spacious, shimmered in sunshine and looks out at your front yard. There's an ornate 3-piece bathroom that is regal and features a jet tub to let the stresses of the day melt away! The primary bedroom is oversized, soothing and sun-kissed with a peaceful palette. Complete with a walk-in closet and further complemented by an ensuite designed for comfort. Main floor laundry provides efficiency to your routine then a mini mudroom leads you downstairs, where the home’s harmonious composition continues! A wide-open space with a structured family room, gym and games area is paired with impressive ceiling heights. While under-stair storage is a delightful surprise along with two exquisite bedrooms showcasing personality with each. A well-appointed 4-piece bathroom is ideal for company or a growing family. Next up - escape to your backyard that is a haven for you to enjoy with an elevated deck re-imagined with care that is a gorgeous backdrop to rest and relax. A fire pit section sets the scene for making memories with the kids surrounded by lush green space and towering trees! PLUS there’s the double detached garage that makes winter days all the more manageable! Situated close to Main Street and blocks from schools, the swimming pool and baseball diamonds - essentials and recreation are all within walking distance! (id:63476)
711012 Range Road 64
Rural Grande Prairie No. 1, Alberta
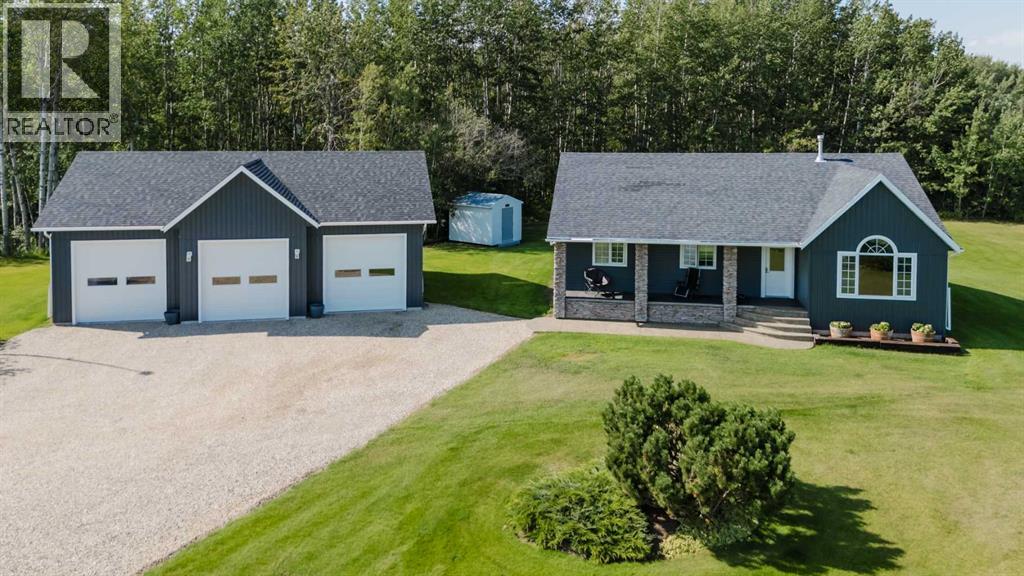
Welcome to your own slice of country living! Set on 11.89 acres and located 5 km from city limits (on pavement with city water to the house and shop), this impressive acreage offers the space, infrastructure, and versatility you’ve been looking for. Zoned CR-5 (providing versatility for major home business opportunities), the property provides plenty of opportunity for those looking to embrace an acreage lifestyle, hobby farming (including 2 chicken coops 12'x8' and 8'x25'), or equestrian setup. The 1,469 sq. ft. bungalow underwent a complete renovation in 2016, along with new siding in 2025, giving the home a fresh and modern feel. Offering 4 bedrooms and 3 bathrooms, the home features hardwood flooring upstairs, main-floor laundry, a gas range, and newer refrigerator, dishwasher, and microwave. Downstairs, the fully developed space includes 9' ceilings and a cozy gas fireplace, perfect for relaxing evenings. Major updates include a new furnace in 2021 and a newer hot water tank, providing peace of mind for years to come. Outside, the property is designed for enjoying the acreage lifestyle. There are 2 west facing patios and decks, one off the bedroom as well as off the dining room. Gather around the fire pit and gazebo area or take advantage of the hot tub-ready wiring. A barn (15'x30') with power, red shed (12'x16'), and partial horse fencing add functionality, while the decommissioned livestock waterer and dugout with electrical pump provide additional water infrastructure. The property also features a shop (40'x60') and detached, heated triple-car garage (built in 2025) measuring 44'x30', offering an incredible amount of space for vehicles, equipment, hobbies, and storage. The shop includes a washroom, mezzanine, refrigerator, and washer/dryer, along with an approx. 3000 gallon cistern for extra water storage, heavy duty Karcher pressure washer, and a huge graveled parking area. With ample room, extensive renovations, multiple outbuildings, and useful acreage i nfrastructure already in place, this is a rare opportunity to own a property that is ready to enjoy. Numerous pieces of farm equipment are also available for negotiation, providing an opportunity to make the transition to acreage living even easier. (id:63476)
7 Birch Street
Port Elgin, New Brunswick
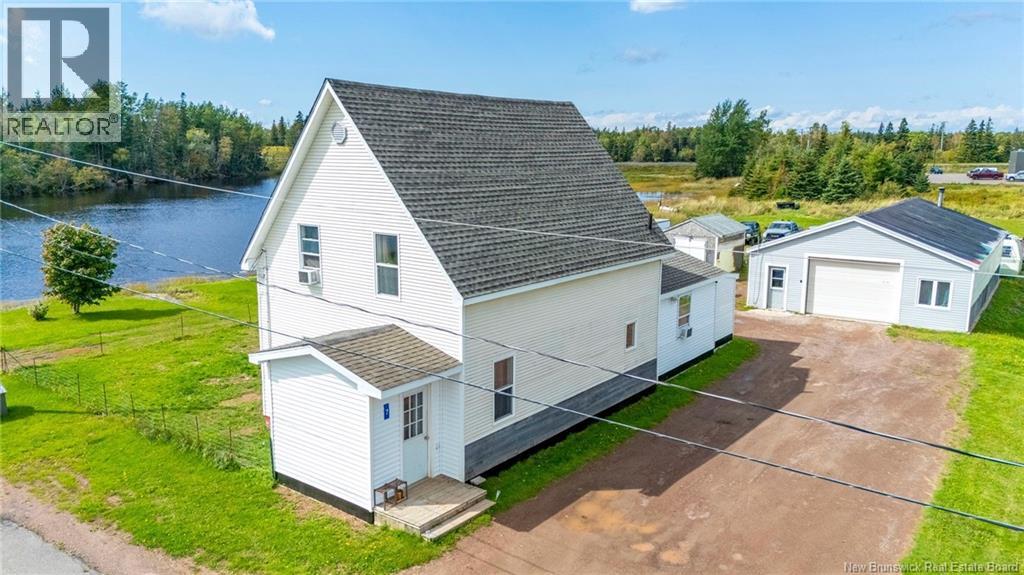
Welcome to this beautifully updated 3 bedroom, 2 full bathroom waterfront home overlooking the scenic Gaspereau River in Port Elgin, NB. Offering a peaceful riverside setting and extensive improvements completed since 2019, this property is an excellent opportunity for those looking for a move in ready home with plenty of space for hobbies, storage, or a home based business. Numerous major updates have been completed, including the foundation, plumbing, kitchen, both bathrooms, and downstairs flooring. The roof was replaced in 2026, providing additional peace of mind for the new owner. A standout feature of the property is the impressive 30' x 50' detached garage, featuring 12' vaulted ceilings, full electrical wiring, and running hot and cold water. Whether you're looking for a workshop, space for vehicles and equipment, or room for your projects, this garage offers plenty of flexibility. The property also includes two additional outbuildings, measuring approximately 10' x 14' and 8' x 26', providing additional storage and workspace. Enjoy the tranquility of waterfront living while taking in the beautiful views of the Gaspereau River. With extensive updates, multiple outbuildings, and an oversized garage, this property offers a unique combination of comfort, functionality, and waterfront appeal in Port Elgin. Close to Port Elgin Regional School, marina, parks and beautiful beaches in the area. Only a short drive to the Confederation Bridge to PEI. Approx. 45 Minutes to Moncton and 20 Minutes to Sackville NB and Amherst NS (id:63476)
206 4th Street
Estevan, Saskatchewan
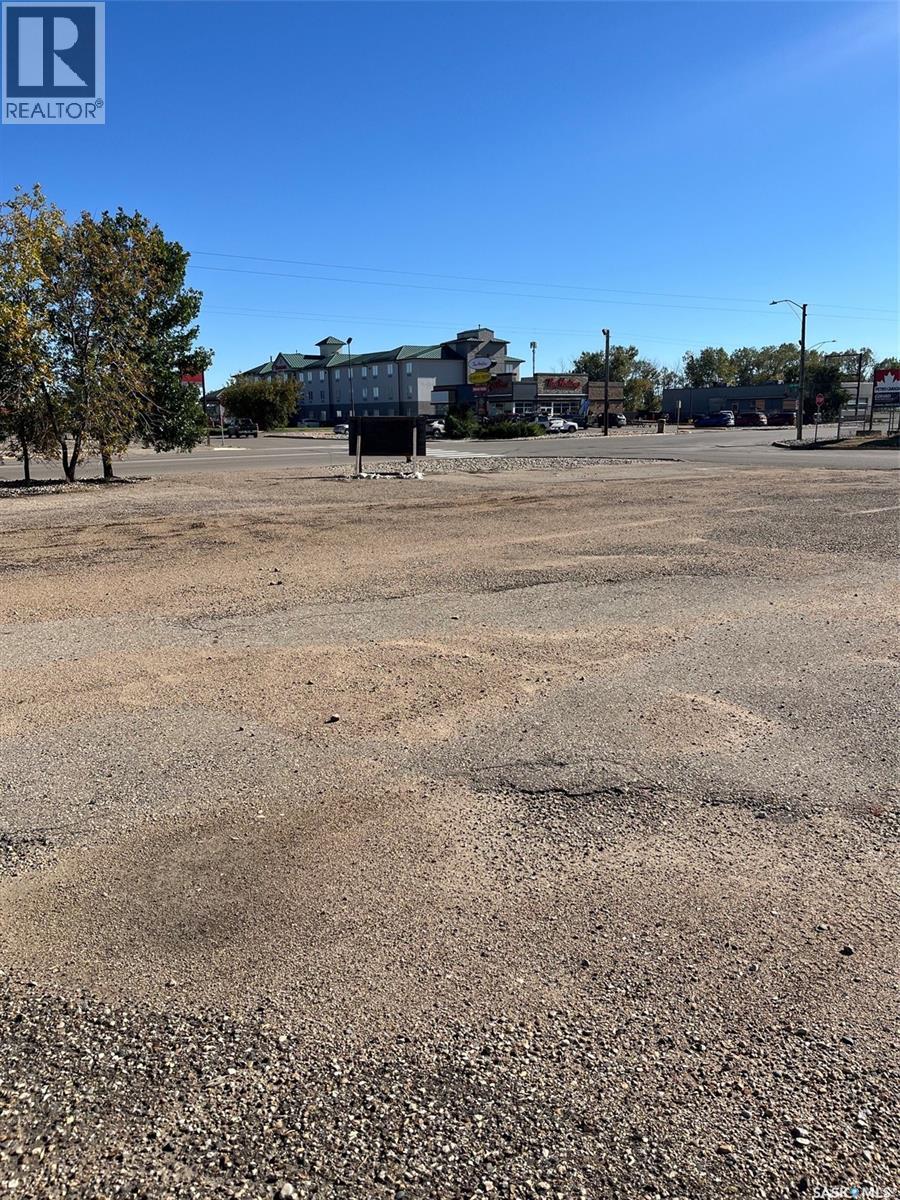
Prime Development Opportunity – High-Exposure Commercial Lot Exceptional opportunity to own a vacant lot in one of Estevan's busiest and most visible locations. Situated on 4th Street, this property offers outstanding exposure with consistent daily traffic, making it an ideal site for your next commercial or mixed-use development. (id:63476)
304 King Edward Street
Davidson, Saskatchewan
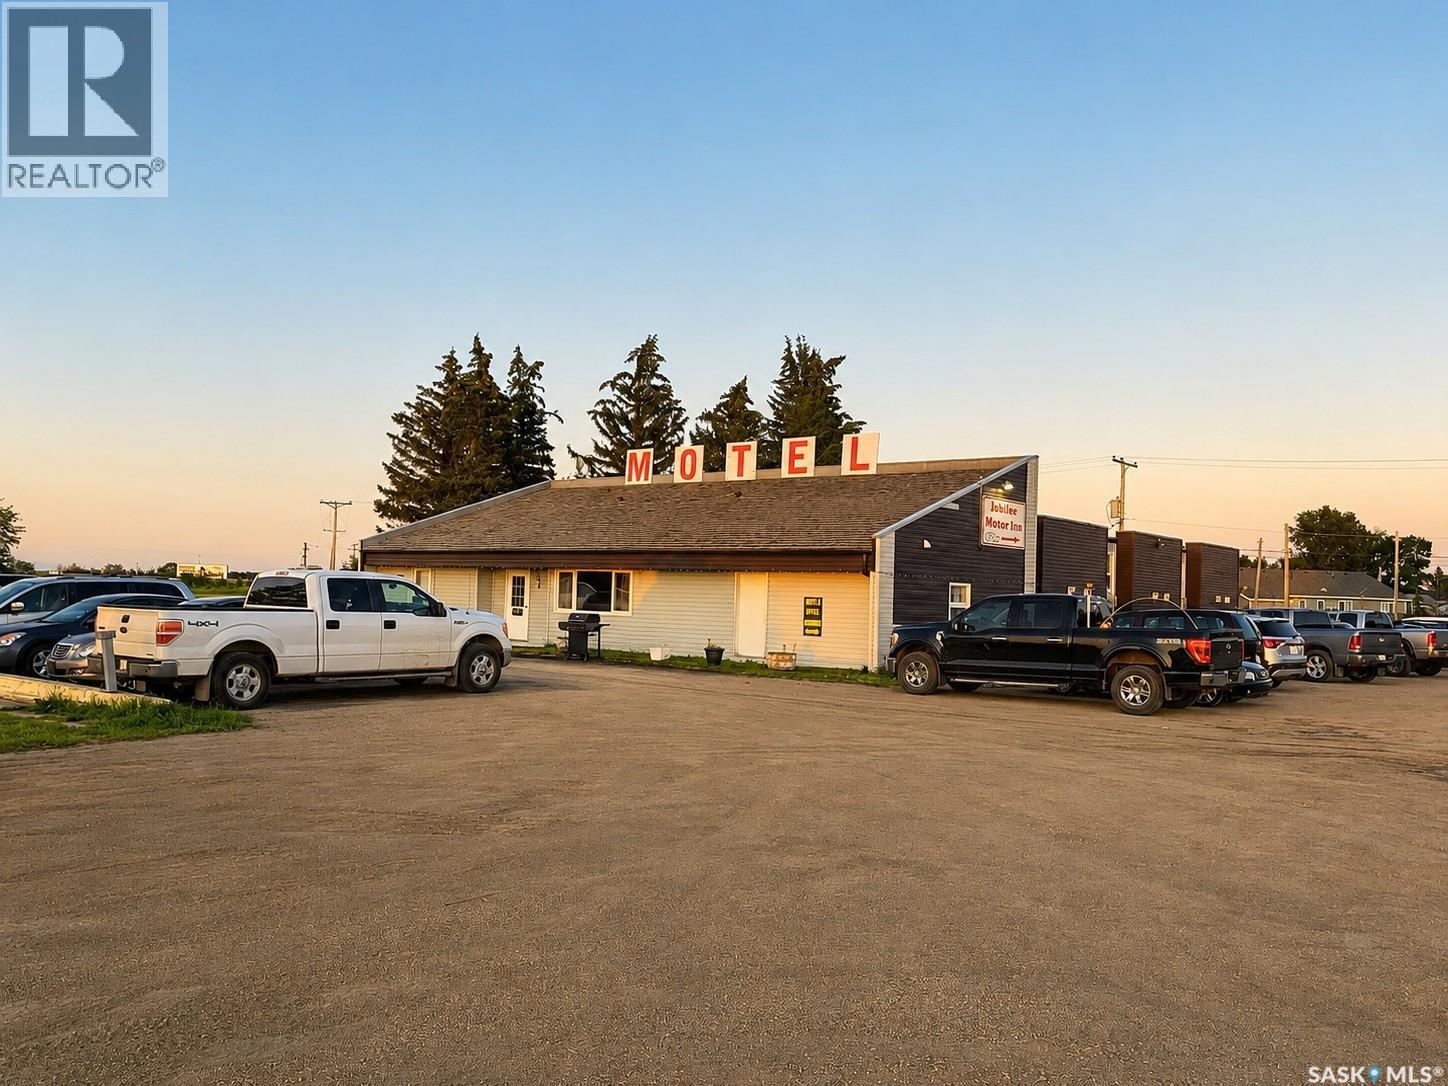
Established 24-Room Motel Between Regina & Saskatoon Proven Business • Operational Simplicity • Flexible Ownership Located at the intersection of Highway 11 and Highway 44 between Regina and Saskatoon, Jubilee Motor Inn offers the opportunity to acquire a well-established hospitality business with a proven operating history. For many years, the motel has served contractors, commercial travellers and highway guests, building a loyal base of repeat customers through consistent service and dependable operations Offering 24 guest rooms (1 King, 13 Queen and 10 Double Rooms), the property is ideally sized for efficient management while providing strong revenue potential. Its straightforward operating model, manageable scale and established clientele create an attractive opportunity for buyers seeking a business that is ready to operate from day one. The property has been carefully maintained and continuously improved. In 2024, all ground-floor guest rooms were extensively renovated with updated furnishings, and the high-speed internet system was upgraded to enhance the guest experience. A spacious two-bedroom owner's residence, together with a separate manager's suite, provides exceptional flexibility for owner-operators or professionally managed operations. One of the business's key strengths is its operational efficiency. The current ownership has demonstrated that the motel can be successfully operated with a lean staffing model, reducing reliance on full-time owner involvement while maintaining consistent day-to-day operations. Situated along one of Saskatchewan's primary transportation corridors, Jubilee Motor Inn is well positioned to benefit from continued regional commercial activity. The roof on the motels just replaced (Aug 2026). (id:63476)