
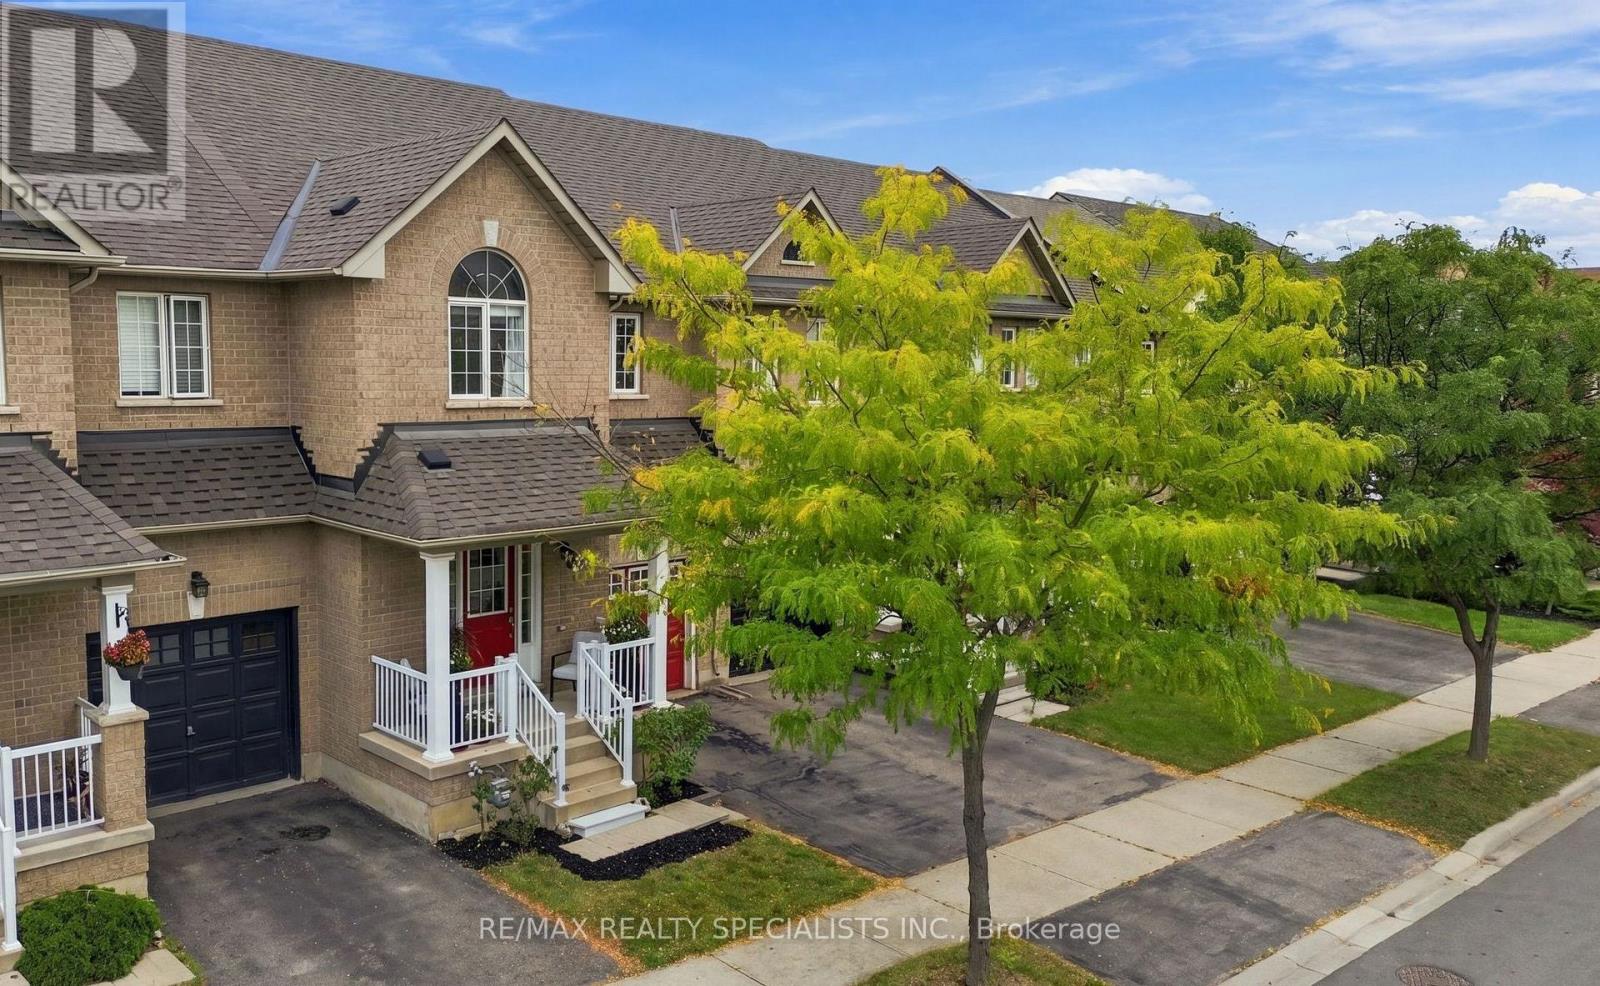
1140 Bonin Crescent
Milton, Ontario
Dreams do come true! A bright, updated and spacious 3 bed, 3 bath freehold two-storey townhome located in a key area of Milton, right within your price range! Here are 7 reasons why this is the dream home you have been waiting for! 1- One of the BEST DEALS in Milton! An incredible value! 2- SPACIOUS: Over 1,800 sq. ft. above grade plus a finished basement. Work out of home, you have your own office here, need rec-room or a gym, again you have it here. 3- PRIVACY: No neighbours at the back and located on a quiet street. 4- Generous BEDROOM SIZES: A vast primary bedroom plus spacious 2nd & 3rd bedrooms. Do you have large furniture or a king size bed? No problem here! 5- STYLISH & move in ready: Upgraded kitchen, flooring, lighting, wood staircase, EV charging & much more. Furnace 2025, roof 2021, dishwasher 2022. 6- An ENTERTAINERS' DELIGHT: Entertain guests in the open concept kitchen and living area, then extend the gathering outdoors by simply walking out to the deck. 7- A SUPERB LOCATION: Walking distance to the GO Station, elementary schools, high school, Central Library, Arts Centre, grocery store, banks, restaurants, several parks and trails. Only a 5 minute drive to Highway 401. Some of the features include:9' ceiling on the main floor, Engineered Hardwood, quartz countertop, Kitchen Island, Upgraded faucet, upgraded vent, tall cabinet, glass cabinets, Soft closing drawers, b/I wine/beverage rack, fridge enclosure, stainless steel kitchen appliances, backsplash with stone inserts, smooth ceiling, pot lights, wood staircase with embedded night lighting, walk-in closet and ensuite batheroom, large linen closet. b/I shelving in bedroom, convenient computer nook, smooth ceiling in the basement with pot lights, enclosed laundry area, laundry room cabinetry with sink, access to home from garage, access to backyard through garage and much more (id:63476)
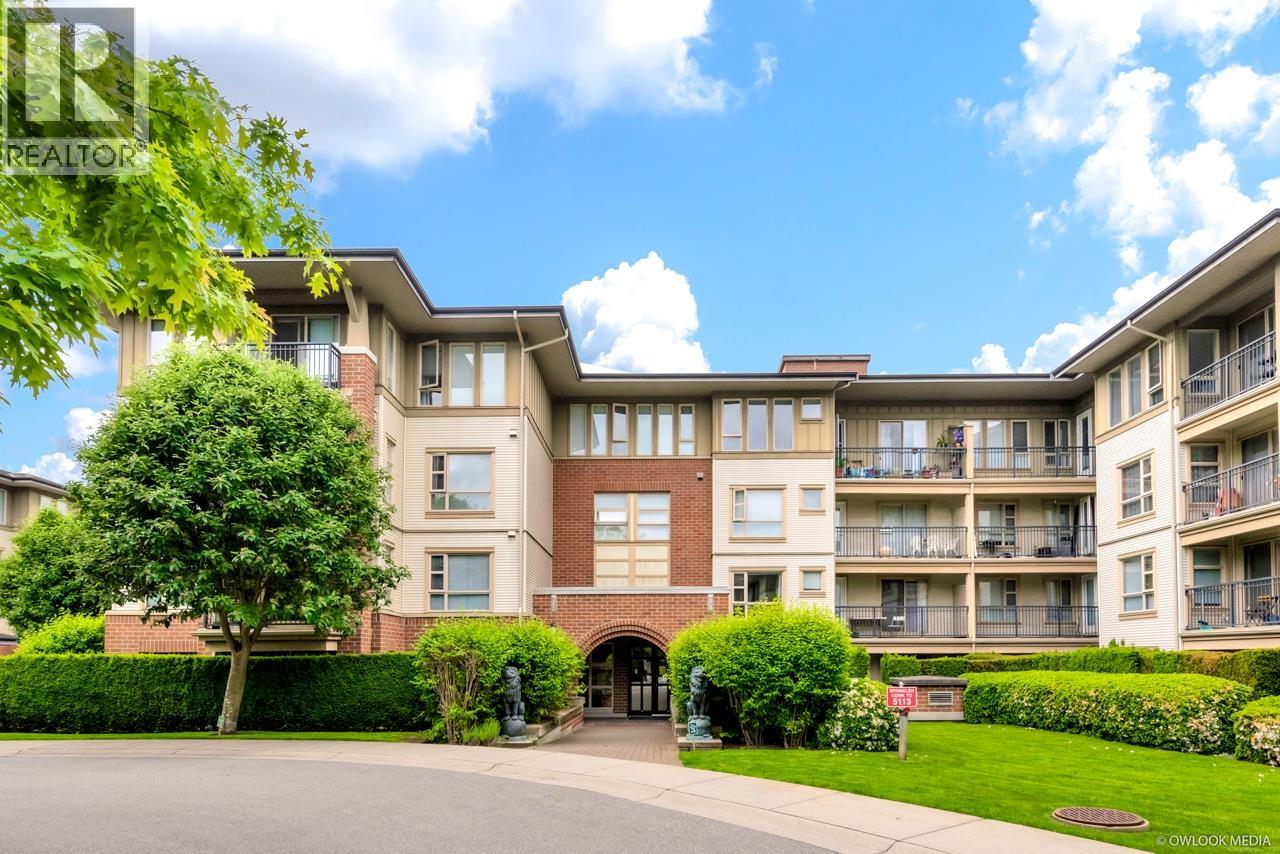
2112 5113 Garden City Road
Richmond, British Columbia
Open house :2-4pm Sat , Oct 17 SOUTHEAST Corner, Bright and spacious corner unit featuring 3 bedrooms, 2 full bathrooms on the ground floor. Quiet building in the middle of community. 2 underground parking stalls and 1 storage locker. fresh paint,new bathroom floor, laminate flooring, and a huge private patio. New fridge, Dishwasher, and stove in 2025. Close to Lansdowne Centre, banks , Kwantlen Polytechnic University, restaurants, supermarkets, transit and Canada Line. Amenities including an outdoor pool, hot tub, fully equipped gym, theatre, billiards room, library, ballet/music room, 3 guest suites and on-site caretaker, thee public EV chargers (id:63476)
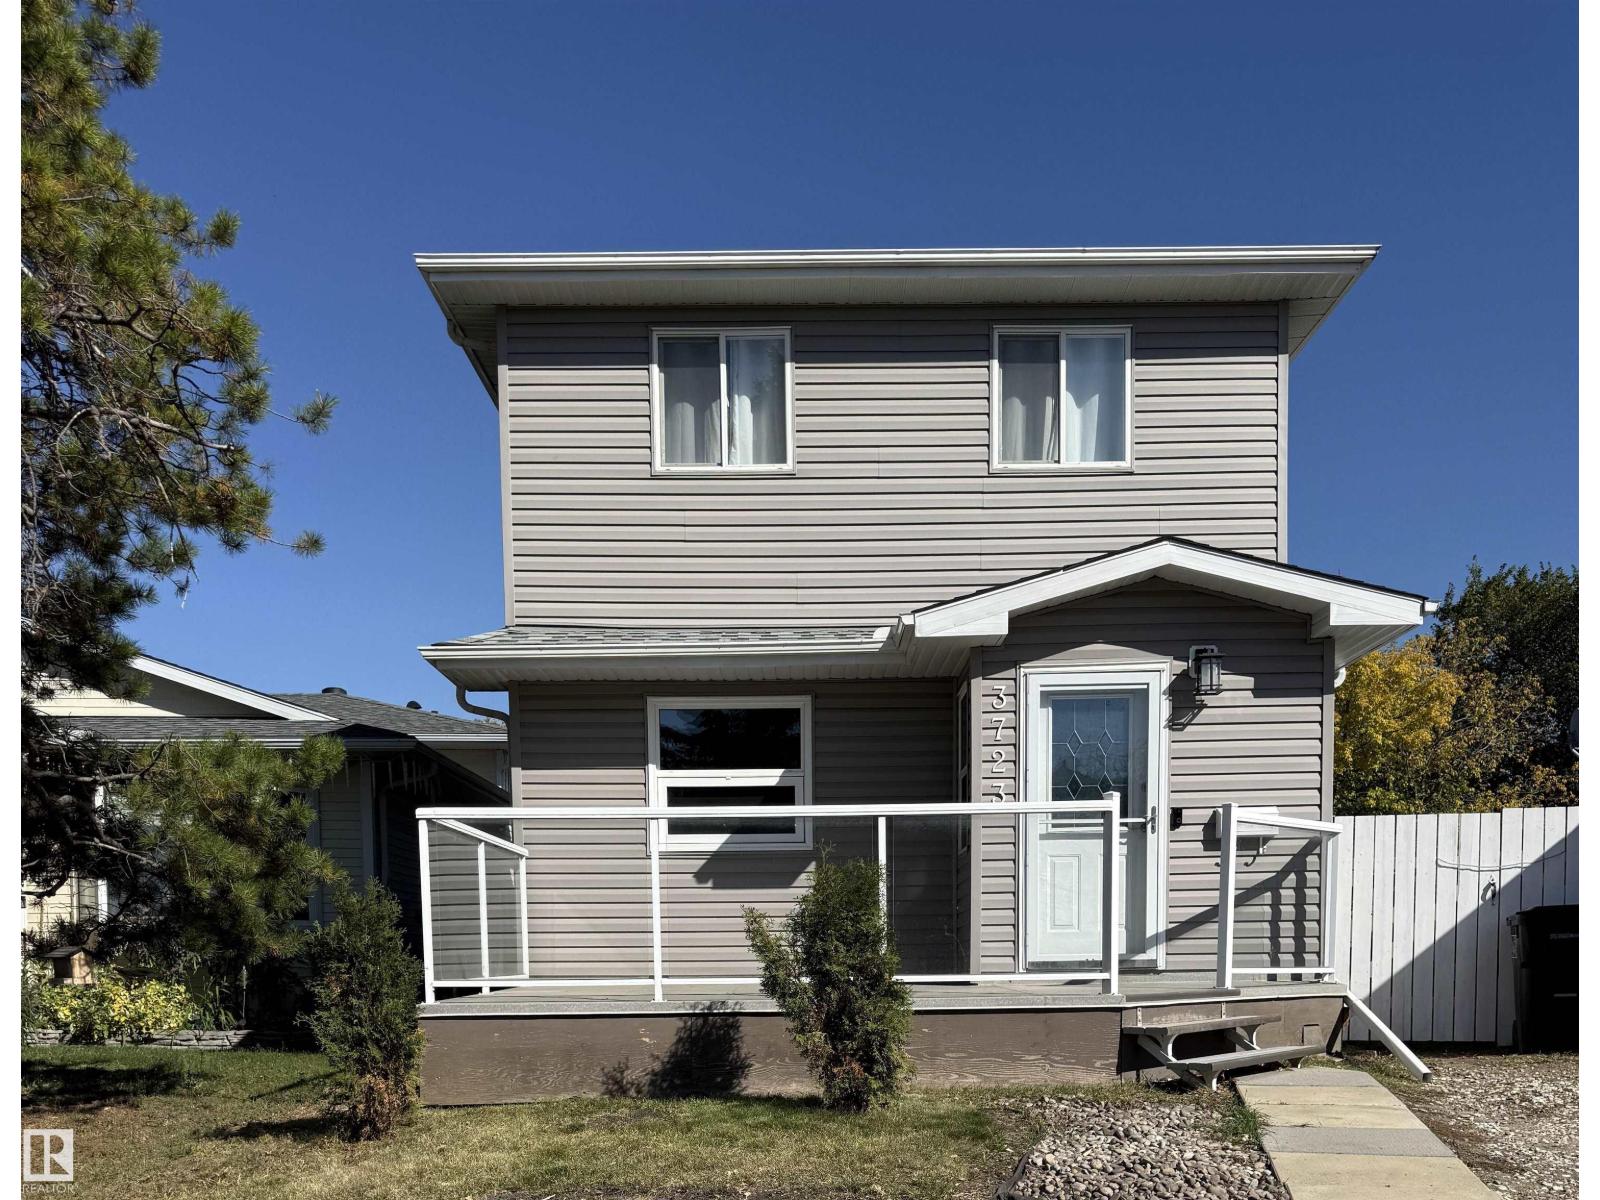
3723 46 St NW NW
Edmonton, Alberta
Bright, Freshly Painted & Move-In Ready! This upgraded 2-storey home offers 3 bedrooms, 2 full bathrooms, and plenty of comfortable living space. The main floor features a great working kitchen with granite countertops, and a stainless steel baker’s island; a separate dining area. The living room has patio doors leading to the back deck and the exceptionally large, park-like backyard. Upstairs, the spacious primary bedroom offers a walk-in closet, while the two additional bedrooms feature convenient closet organizers. The fully finished basement (separate side entrance) includes a brand new family room, including new laminate flooring, full bathroom, and laundry area. Enjoy the charming front deck with plexiglass! Newer vinyl windows; brand new updates include a new tub surround in the upper bathroom, and all interior and exterior lighting fixtures. A lovely family home with over 1,800 sq. ft. of total living space! (id:63476)
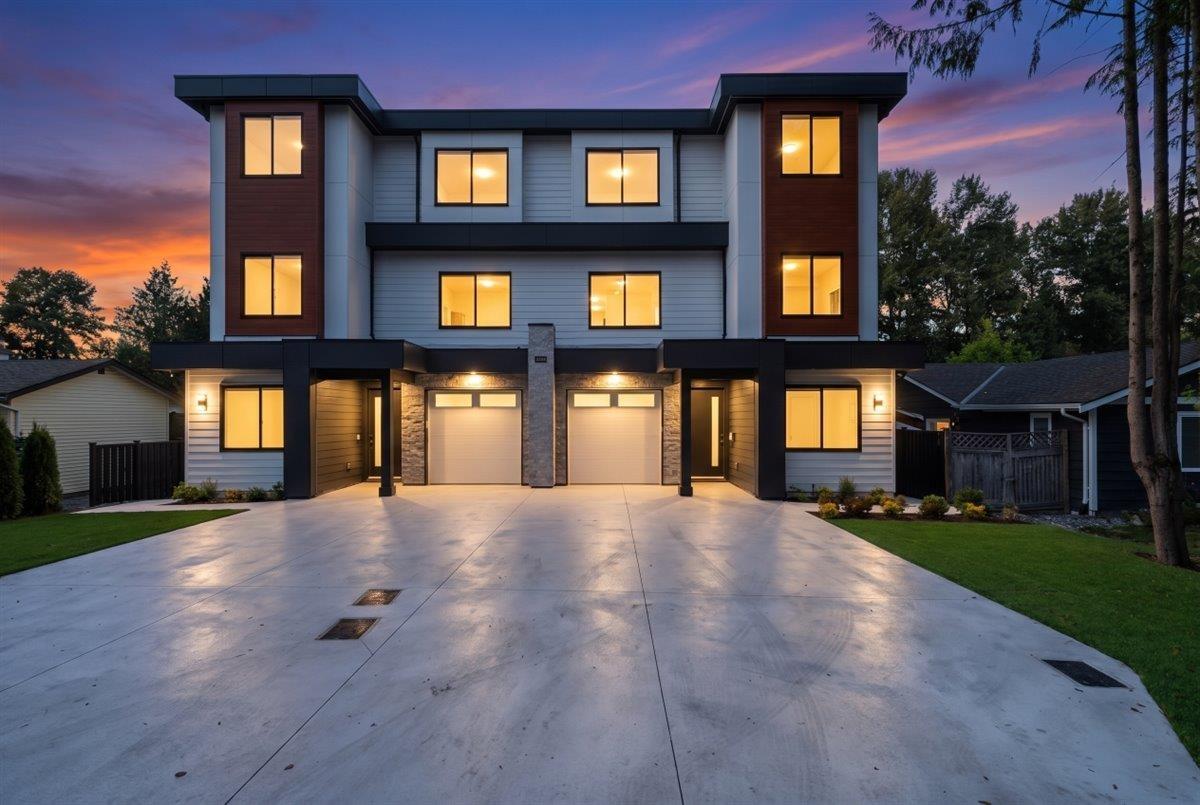
102 13437 Crestview Drive
Surrey, British Columbia
NO STRATA FEES! This spacious 2,835 sq. ft. custom built home features 8 bedrooms and 6 bathrooms, ideal for large or multi-generational families. The ground floor includes a separate entrance and a 2-bedroom mortgage helper, offering flexibility and potential rental income. Built to Step Code 4 with solar power panels to help lower energy costs, potentially no electricity bill in summer. Enjoy a well-appointed kitchen with KitchenAid appliances and a separate spice kitchen featuring a gas stove perfect for preparing meals while helping keep cooking aromas out of the main living areas. Central air conditioning and heating provide year-round comfort, while the legal suite has its own heating system and separate electrical panel. Close to SkyTrain, major highways and bridges for easy travel throughout Metro Vancouver. Enjoy generous space, versatile living and a connected Surrey location. Contact us to arrange your private viewing! (id:63476)
27, 130 Discovery Drive SW
Calgary, Alberta
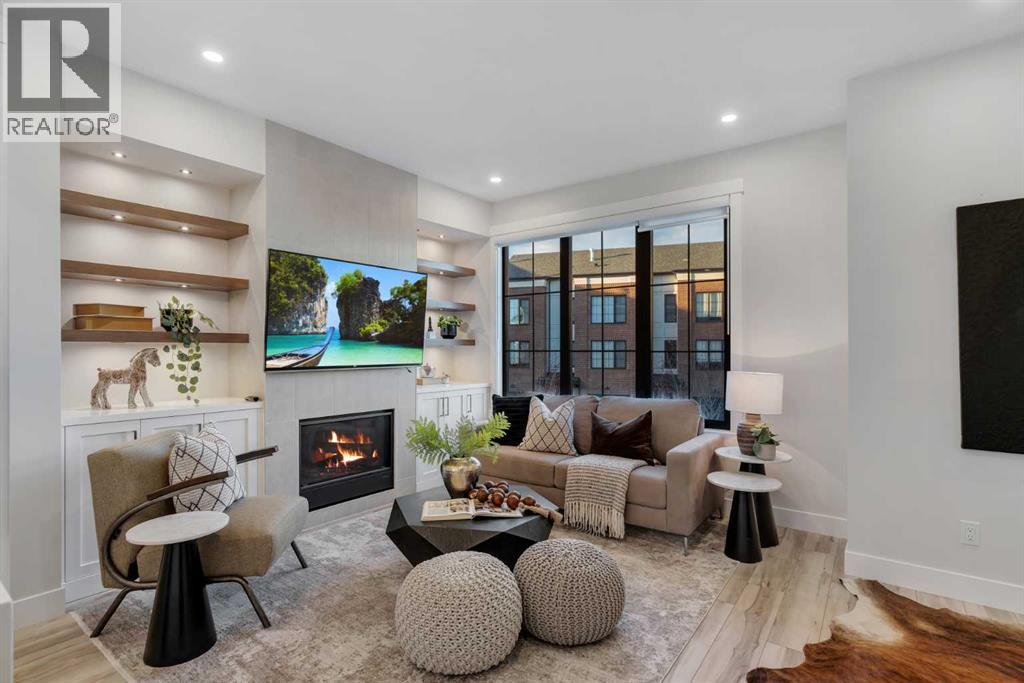
Your morning could start with coffee on the balcony and a walk through Griffith Woods. This beautifully finished three-bedroom, 2.5-bathroom townhome in Discovery Ridge offers a thoughtful three-level layout with plenty of space for everyday life. The entry level offers direct access from the double attached garage and a versatile flex area, ideal for a home office, workout space or quiet spot to unwind. On the second floor, the kitchen features quartz counters and stainless steel appliances, including a gas cooktop, separate wall oven and built-in microwave. The adjoining dining area opens onto the balcony, complete with a barbecue gas line. Air conditioning keeps summer days comfortable, while a gas fireplace brings warmth to the spacious living room. Hardwood flooring carries throughout the home, adding warmth and a cohesive finish. A built-in desk just off the living room adds a convenient workspace, and a powder room completes this level. Upstairs, vaulted ceilings bring an airy feel to the primary bedroom, complemented by a walk-in closet with organizers and a five-piece ensuite featuring a walk-in shower, soaker tub and dual vanities. Two additional bedrooms, a full bathroom and conveniently located laundry complete the top floor. Set in the well-managed Griffith Pointe complex, this home puts the forested pathways and Elbow River scenery of Griffith Woods close by, with shopping, restaurants and everyday services at Westhills and Signal Hill within easy reach. Stoney Trail and Glenmore Trail keep your daily commute connected, while easy access west makes weekend trips to Bragg Creek and the mountains that much simpler. Beautifully finished, easy to settle into, and surrounded by reasons to get outside. Come see what life in Discovery Ridge could look like. (id:63476)
2a - 45 Bloor Street
Oshawa, Ontario
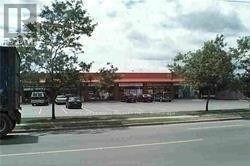
Convenient Location, Lots Of Parking, Close To Hwy 401, Zoning Permits Many Uses Such As Retail Stores, Office, Medical Office, Dental Office, Church, Storage Etc, Very Close To The Hwy 401/Simcoe Road Interchange. Entrance From The Back Of The Plaza (id:63476)
1 1655 Agassiz-Rosedale No 9 Highway, Agassiz
Agassiz, British Columbia
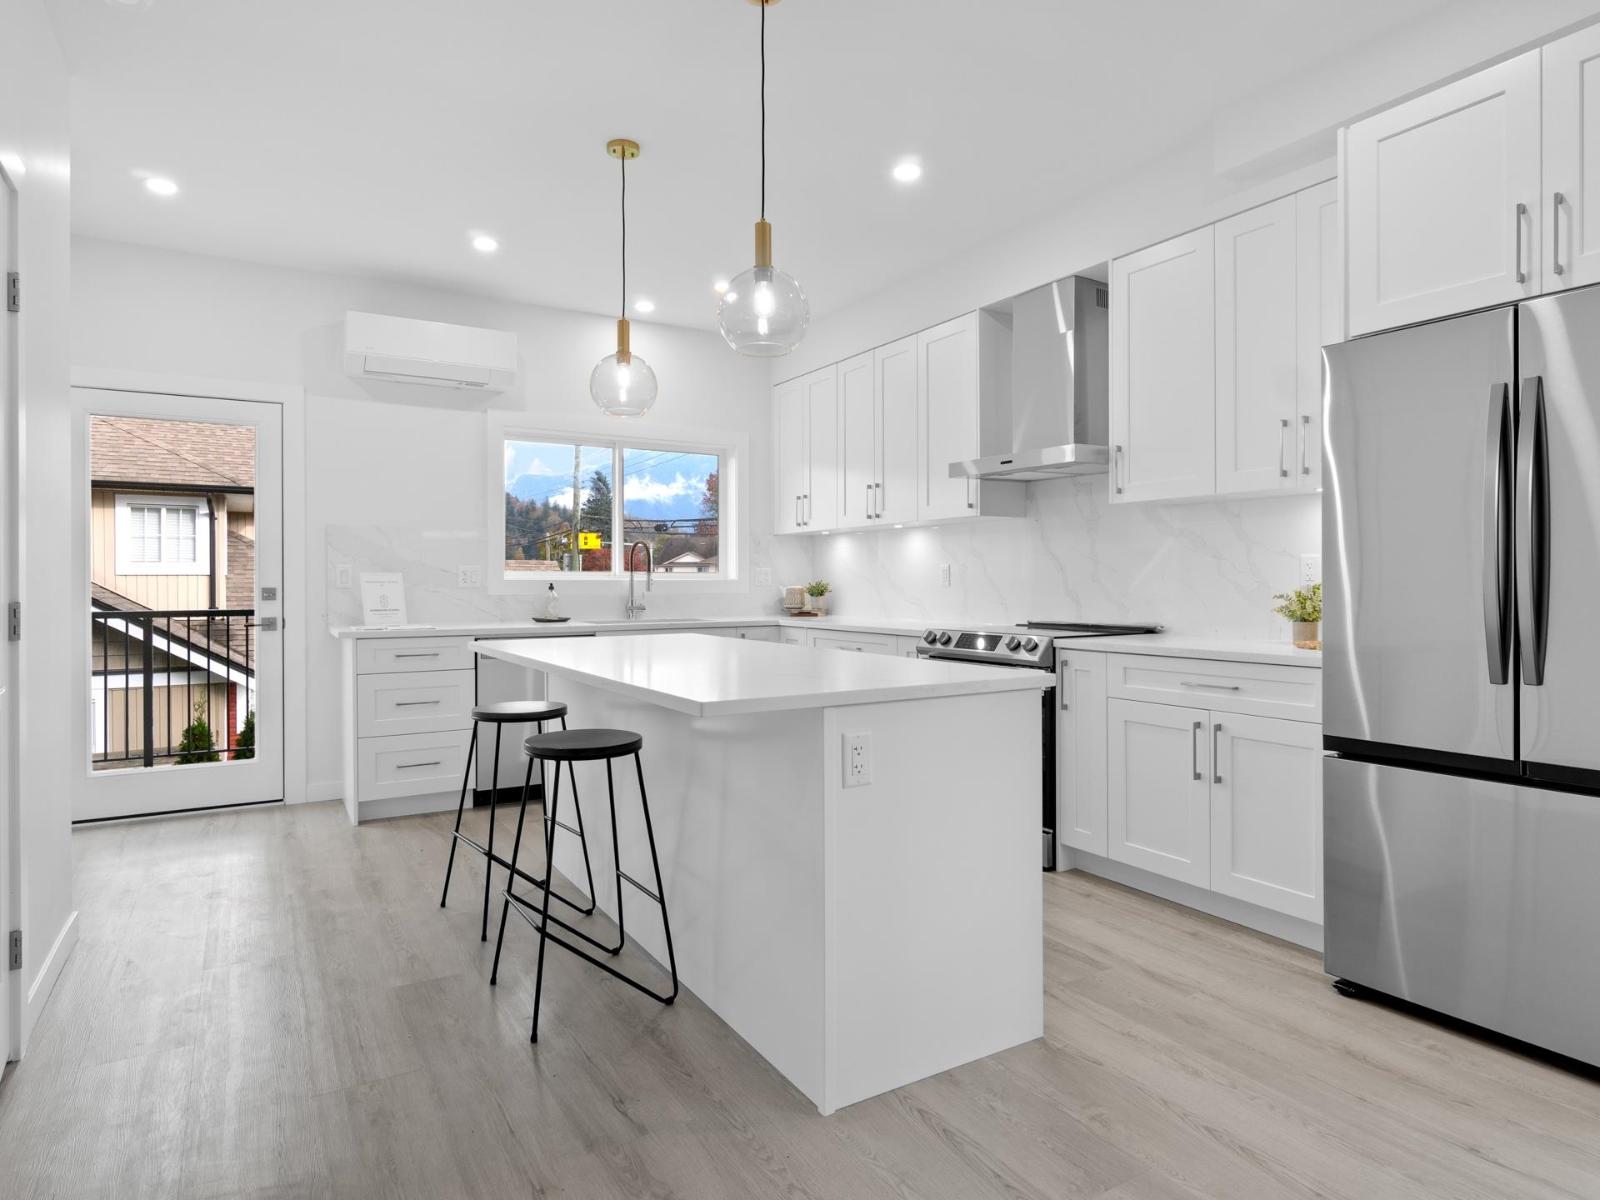
Welcome home to MountView, a lovely centrally located complex in the heart of Agassiz. This modern END UNIT features quartz counter tops, stainless kitchen appliances, a large island & an excellent open plan with a balcony off of the kitchen. Upstairs, find the primary bedroom with ensuite plus a laundry room, 2 more bedrooms & another full bathroom are available for family & friends. With an extra storage room on the garage level, EV ready, tandem parking in the 10'10 x 38' garage & a fenced yard, this could be your new home! An easy walk to shopping, restaurants, schools & recreation. Only a 10 minute drive to Harrison Hot Springs & a 15 minute drive to Chilliwack. Note to Investors: Excellent rental return at $2800. per month. Potential for purchase of an already rented unit. * PREC - Personal Real Estate Corporation (id:63476)
1832 Huckleberry Bend, Cultus Lake South
Cultus Lake, British Columbia
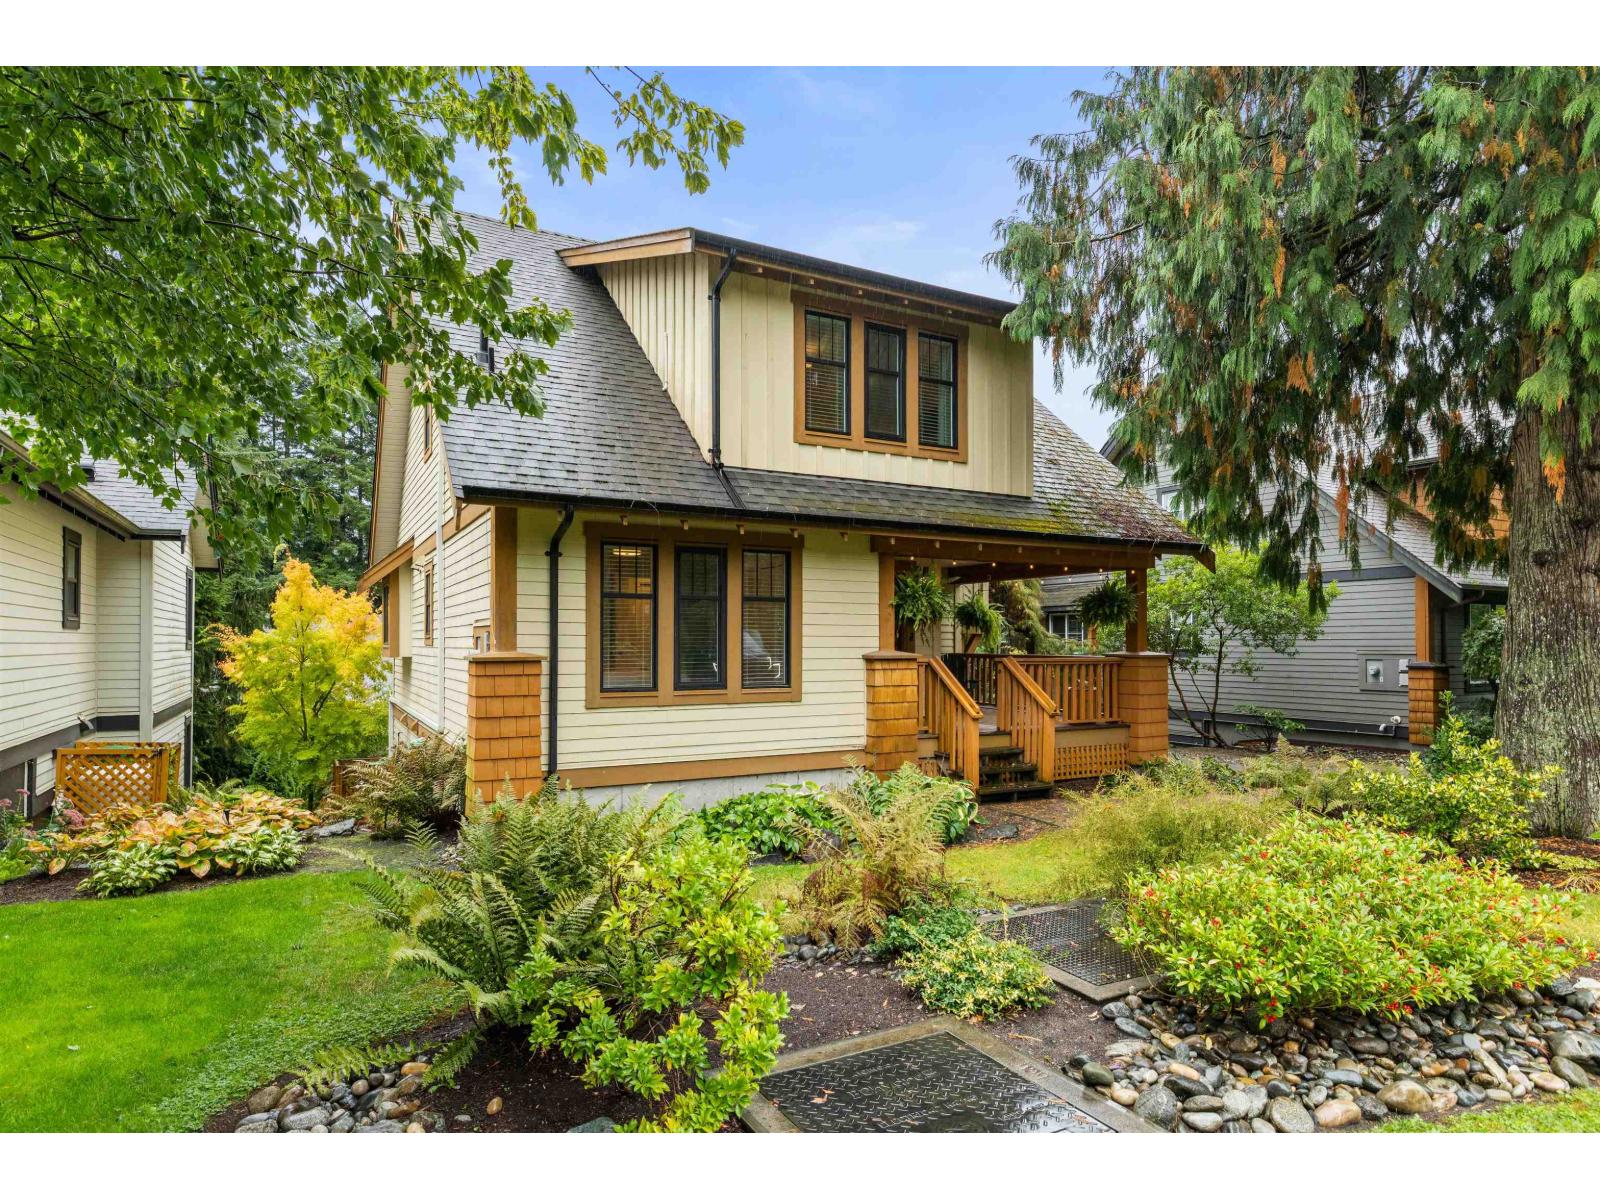
Embrace the Cultus Lake lifestyle at The Cottages! A one of a kind setting near the lake. This community is nestled in the trees, and has the best amenities around. Featuring one of the biggest and rarest floorplans The Cottages has to offer - here is your opportunity! This bright 4-bed, 3 bath home with walkout basement is main floor living, features beams & vaulted ceiling, hardwood, two decks, 2 fireplaces, A/C, privacy, and so much more. The basement is walkout and the extra space here is key: Home office, rec room, or TV room, wet bar, and plenty of storage. The community offers: 2 outdoor pools, hottubs, gym, playgrounds, parks, trails, boat parking, pickle ball, tennis, and more! No spec/vacancy tax. A perfect retreat year round home, or a rec property close to home. Air bnb allowed (id:63476)
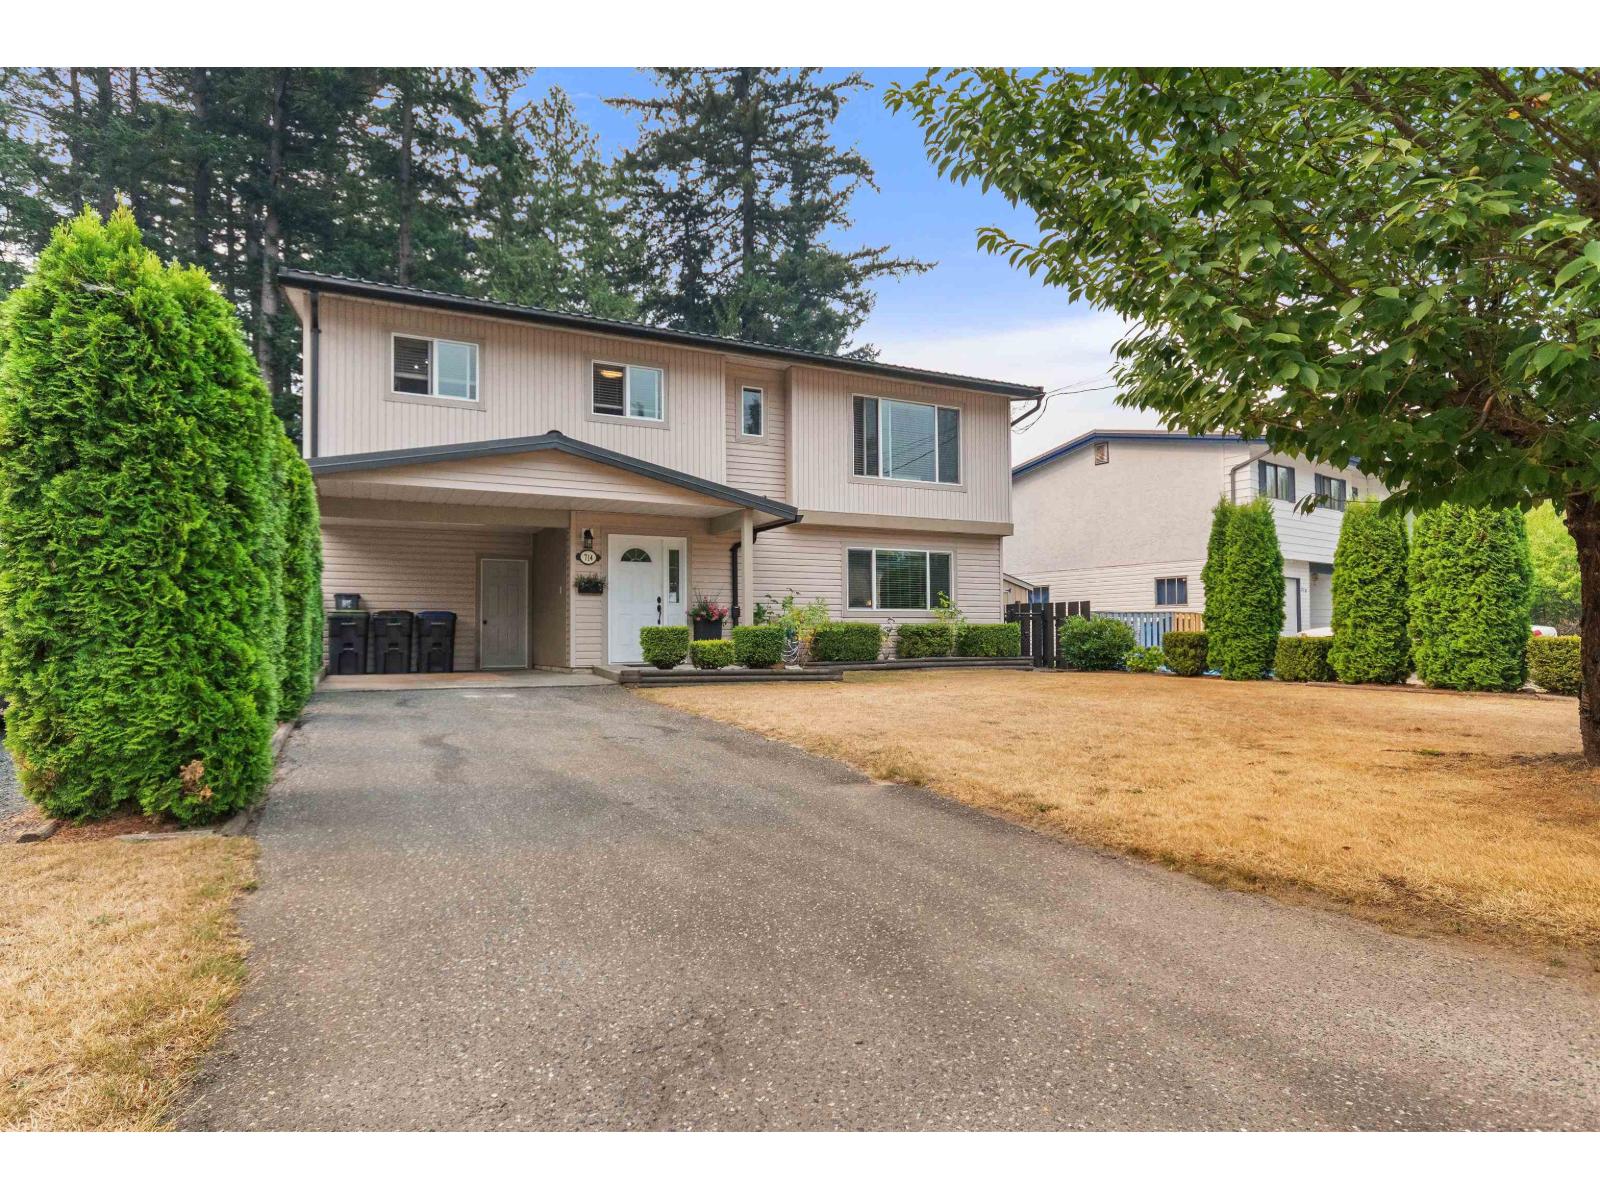
714 River Parade, Hope
Hope, British Columbia
Backing onto a park and overlooking a river. Yes, you can have both for under $700,000. This well kept family home features three bedrooms and two bathrooms.Open living room/kitchen design. Huge family room downstairs. This lot has a single carport plus rv parking. Large fully fenced backyard with storage shed and room for garden area. Nice sized workshop with power. Hot tub to take in great surrounding mountain views. Located close to downtown and recreation centre. Good value here. * PREC - Personal Real Estate Corporation (id:63476)
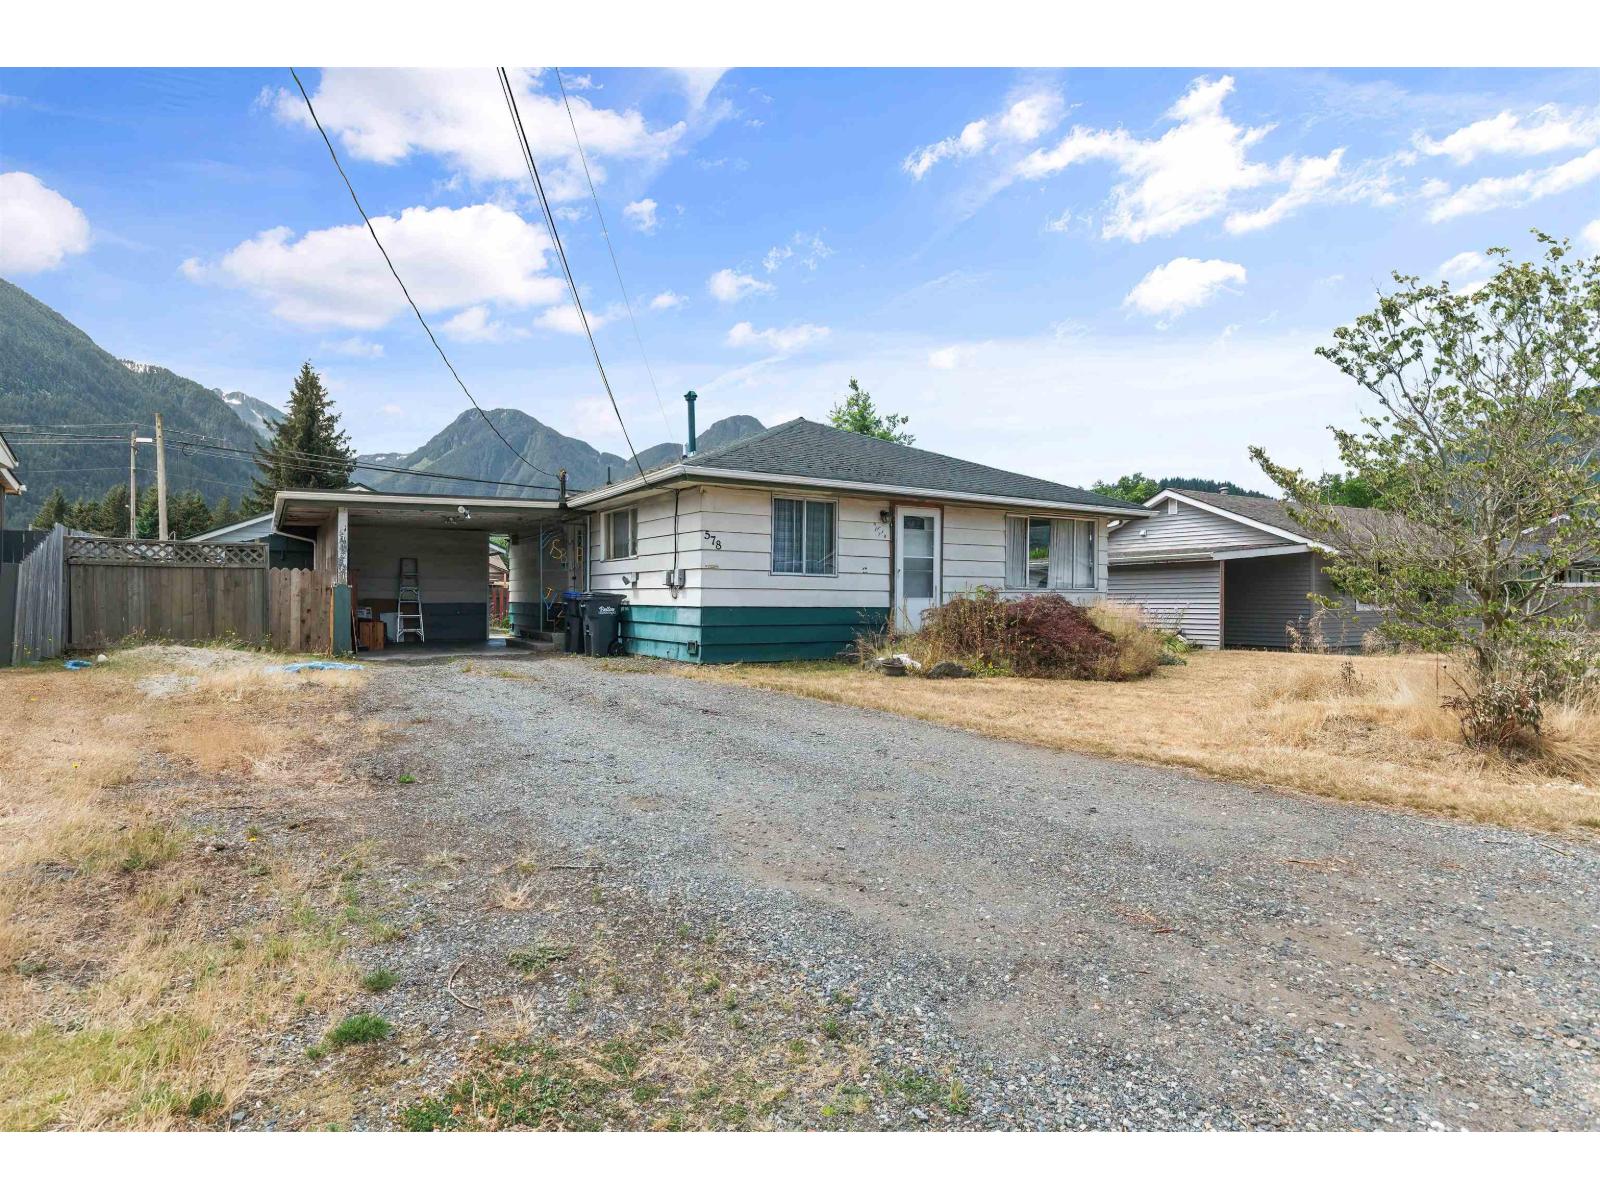
578 Thacker Avenue, Hope
Hope, British Columbia
Great location on a quiet street in Hope. Walk to all schools, Rivers and trails. This yard has amazing panoramic mountain views. A nice starter or retirement home. Upgraded washroom with huge shower. Three bedrooms and large living room. Huge lane accessed 24'8x 19'5 Shop as well as a single carport. Well priced. * PREC - Personal Real Estate Corporation (id:63476)
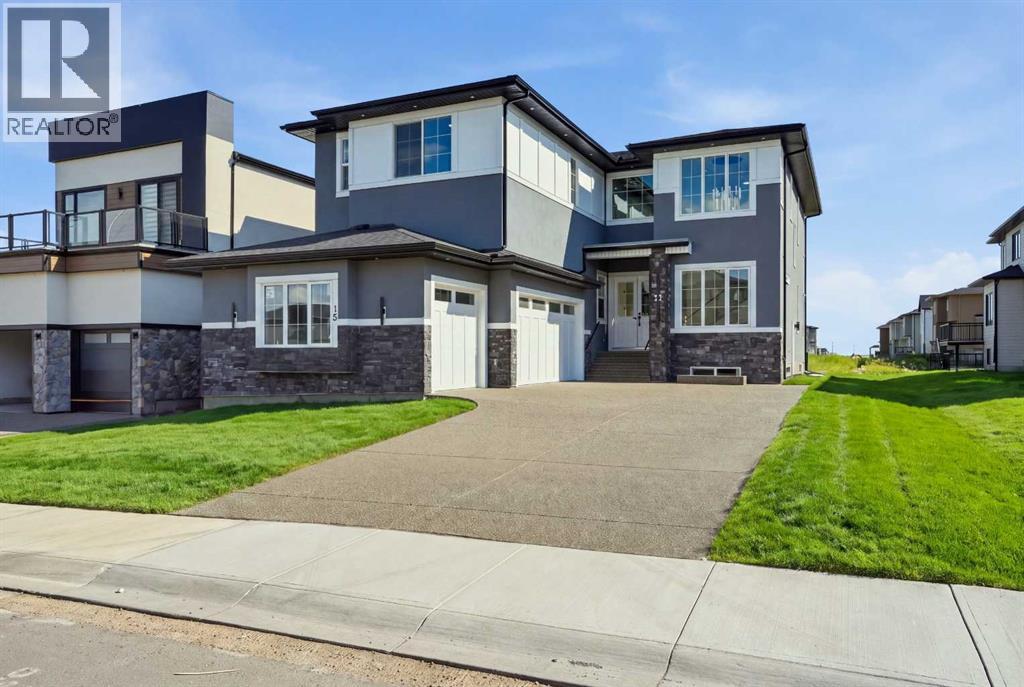
15 Watercrest Gate
Chestermere, Alberta
WELCOME TO 15 WATERCREST GATE! THIS NEW-BUILD HOME IS LOCATED IN THE BRAND-NEW COMMUNITY OF WATERFORD ESTATES IN CHESTERMERE. THIS TRIPLE CAR GARAGE HOME OFFERS MORE THAN 3600 SQ. FT OF LIVING AREA. THE MAIN FLOOR OFFERS 10FT HIGH CEILINGS THROUGHOUT, A FORMAL LIVING ROOM, DINING ROOM AND FAMILY ROOM. THE MAIN KITCHEN GIVES YOU A LARGE CENTER ISLAND WITH HIGH-END APPLIANCES. THE SPICE KITCHEN GIVES YOU A GAS STOVE AND THE SAME COUNTERTOPS AS THE MAIN KITCHEN WITH EASY TRANSITION COMING FROM THE GARAGE. THE MUDROOM HAS AN ABUNDANCE OF STRONG AND HOOKS FOR A VERY CLEAN AND SLEEK LOOK. THIS FLOOR ALSO HAS A BEAUTIFUL TWO-PIECE BATHROOM AND A MAIN FLOOR BEDROOM WITH ITS OWN THREE-PIECE BATHROOM AND CLOSET. THE UPPER FLOOR HAS LARGE WINDOWS WITH A GREAT SOURCE OF NATURAL LIGHT THROUGHOUT THE HOME. THE UPPER FLOOR ALSO HAS 2 MASTER BEDROOMS, EACH WITH A THREE-PIECE ENSUITE, A THIRD BEDROOM WITH A JACK AND JILL BATHROOM SHARED WITH THE BONUS ROOM AND A LARGE PRIMARY RETREAT WITH A BEAUTIFUL FIVE-PIECE ENSUITE AND LARGE WALK-IN CLOSET. A DESIGNATED LAUNDRY ROOM WITH LARGE FRONT-LOADING MACHINES ON THE UPPER FLOOR GIVES YOU EASY CONVENIENCE. THE BASEMENT HAS A SIDE ENTRANCE AND IS WAITING FOR YOUR FINISHING TOUCHES ON HOWEVER YOU MAY DESIRE. THE OUTSIDE OF THE HOME IS FULLY STUCCOED AND HAS BEAUTIFUL STONE WORK .THE HOME ALSO OFFERS SPEAKERS THROUGHOUT, ROUGH-IN FOR CENTRAL VACCUMS, CAMERA/ALARM ROUGH-INS, AGGREGATE DRIVEWAY AND GAS LINES IN THE GARAGE AND PATIO. WITH FUTURE SCHOOL AND OTHER AMENITIES JUST MINUTES AWAY, BOOK YOUR PRIVATE SHOWING TODAY. (id:63476)
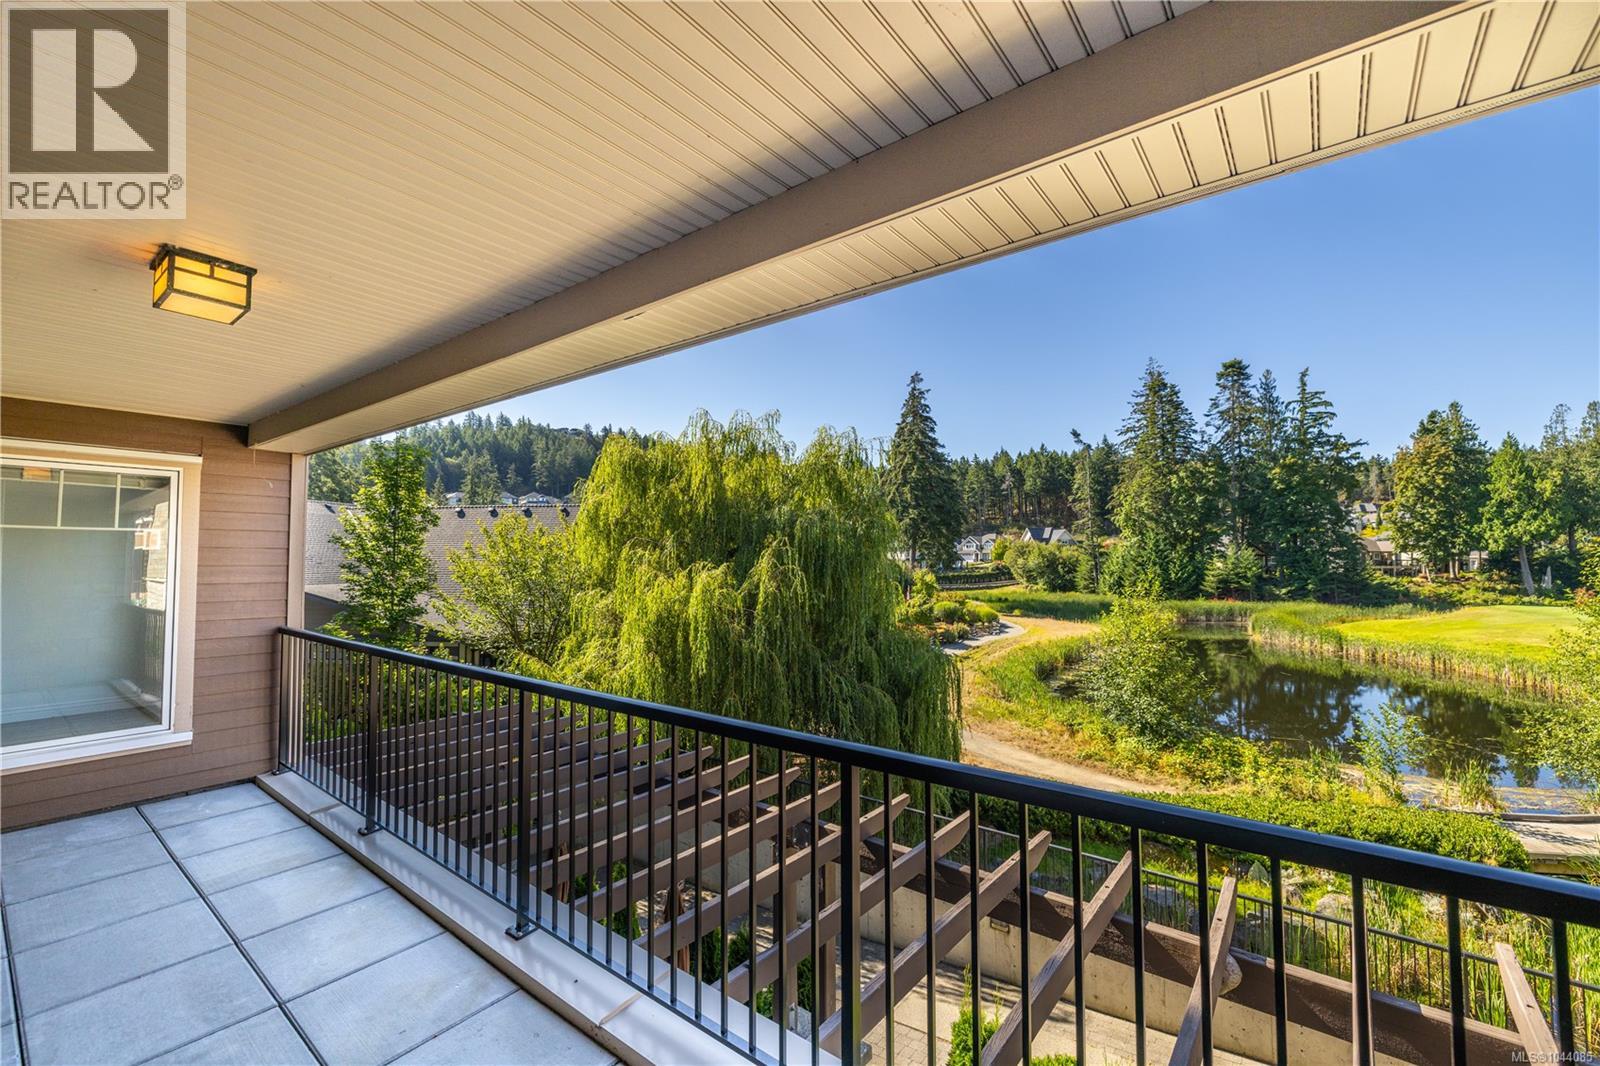
204 1325 Bear Mountain Pkwy S
Langford, British Columbia
Experience luxury resort living in this south-facing 2-bed, 2-bath + den suite at Bear Mountain, overlooking a tranquil willow-lined pond at the 9th green of the Golf Course. Set in a well-run building, this spotless 1,069 sq. ft. home includes a 156 sq. ft. covered deck, perfect for morning coffee or evening wine with a view. Up to 3 parking spots (1 reserved + 2 unassigned) make this ideal for a couple, a home office setup, or visiting family. Inside, the kitchen features quality wood cabinetry, stainless steel appliances, and a new induction range, while the primary ensuite offers a soaker tub and separate walk-in shower for true spa-style living. The versatile den suits a home office, gym, or hobby room. Enjoy new flooring, new in-suite laundry, Pella windows, secure underground parking, storage, and bike lock-up. Pets and rentals are welcome, making this a smart option for owners and investors alike. Live the exceptional Bear Mountain lifestyle: cafés, restaurants, hiking and cycling trails, a fitness centre, outdoor pool, the Westin Bear Mountain Resort & Spa, and 2 Nicklaus Design championship golf courses, all just steps from your door. Langford's commercial hub, with shops, groceries, and dining, is minutes away, and downtown Victoria is a short, scenic drive. Book your private showing today and discover why Bear Mountain living is unlike anywhere else on Vancouver Island. Note: Seller is a licensed REALTOR®. (id:63476)
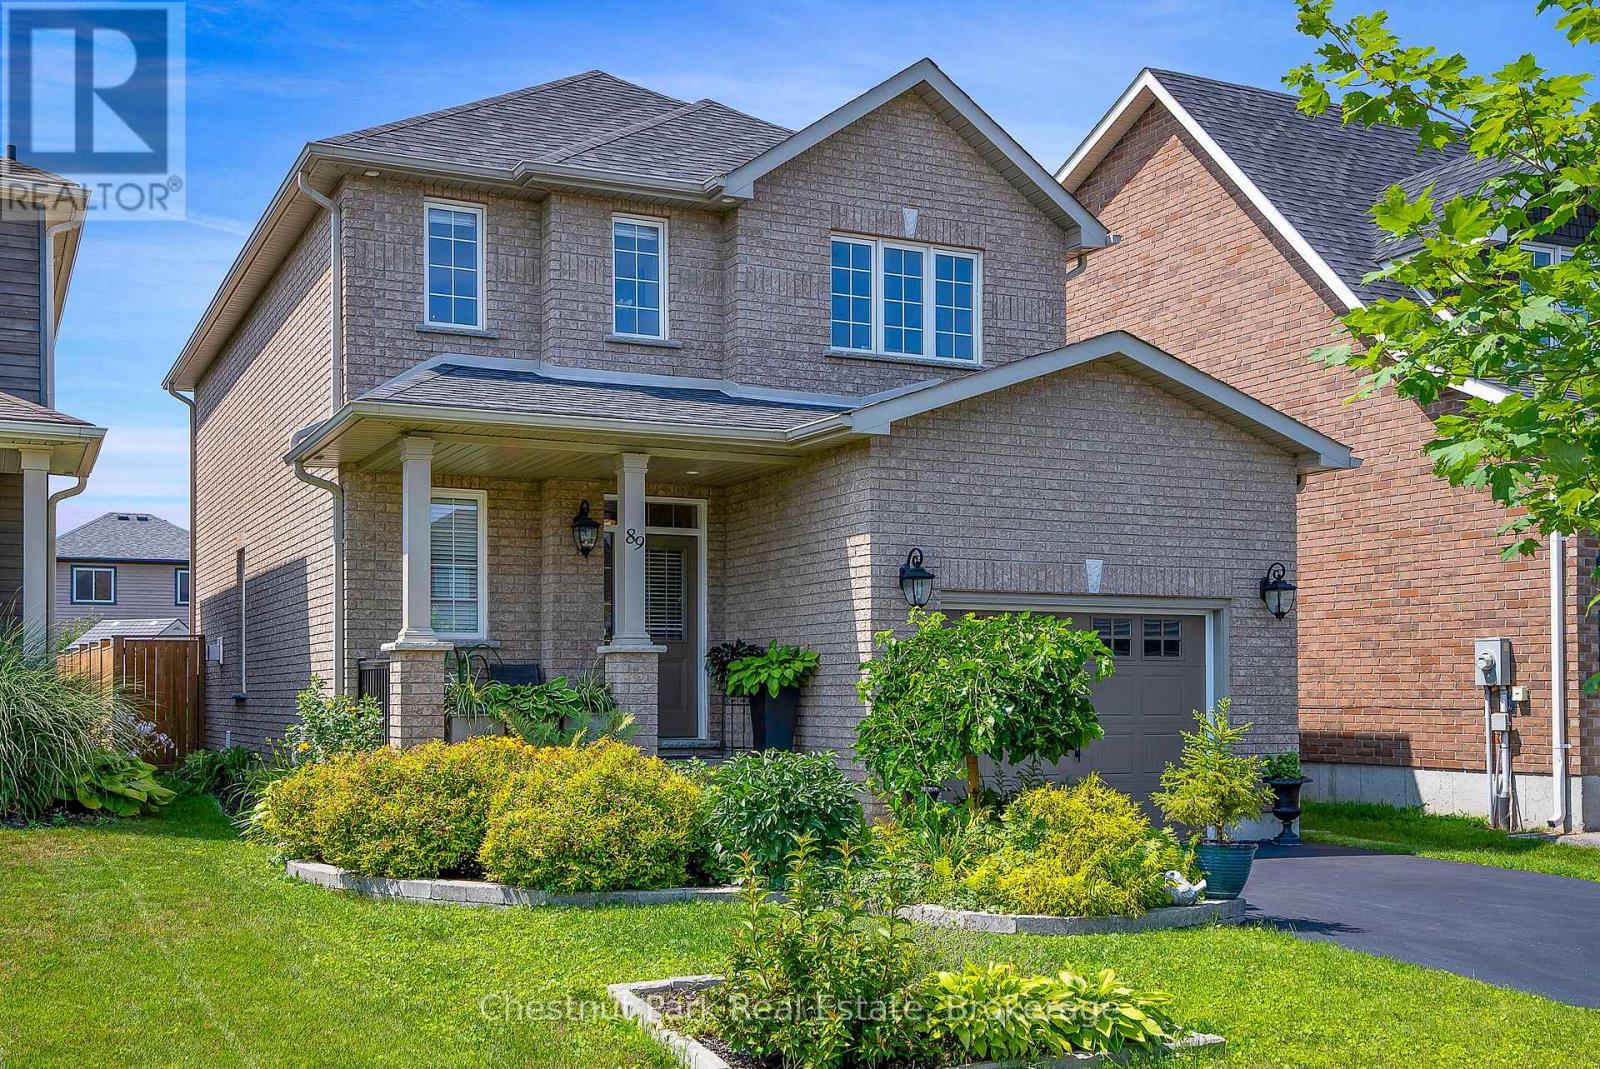
89 Garbutt Crescent
Collingwood, Ontario
Immaculate family home in desirable Mountaincroft, offering the very best of Collingwood's four-season lifestyle! Ideally located just minutes from downtown Collingwood, Georgian Bay beaches, Blue Mountain, golf courses, scenic trails, parks and schools. This popular Eaton Model offers 2,288 sq. ft. of total finished living space with 3 bedrooms and 4 bathrooms. The bright open-concept main floor features a modern kitchen with quartz countertops, stainless steel appliances, main floor laundry, 2-piece powder room and a convenient foyer walk in closet. Unwind by the cozy gas fireplace or entertain in the beautifully landscaped, fully fenced backyard featuring a spacious patio and pergola. The finished lower level offers versatile living space, ideal for a family room, with space for a home office, gym or playroom. Upstairs, the generous primary suite boasts a walk-in closet and private ensuite with a glass shower and jacuzzi tub. An oversized attached garage with inside entry and additional storage completes this exceptional home. Move-in ready and ideally situated to enjoy everything Collingwood has to offer, don't miss your opportunity to make this beautiful home yours! (id:63476)
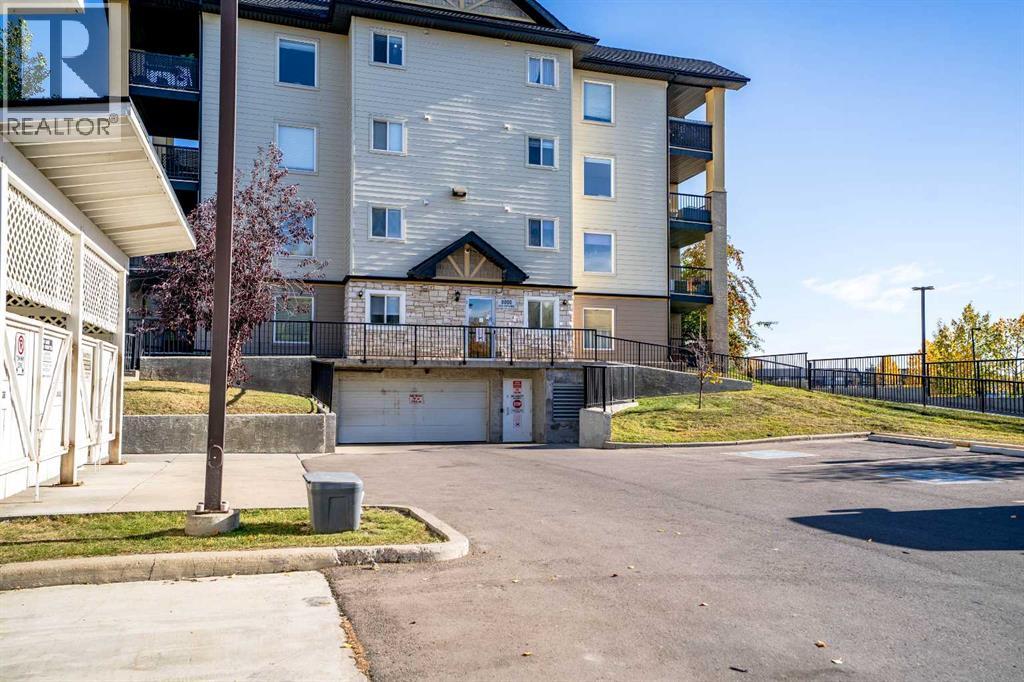
8412, 304 Mackenzie Way SW
Airdrie, Alberta
Welcome to Unit 8412 at 304 Mackenzie Way SW, a beautifully refreshed fourth-floor, one-bedroom plus den apartment offering a functional layout and convenient location just steps from the elevators. The spacious kitchen and dining area provides plenty of room for everyday living and entertaining, complemented by new countertops, fresh paint throughout, and new baseboards and casings for a clean, updated finish.The well-sized primary bedroom is joined by a versatile den, ideal for a home office, hobby room, or additional sitting area. The bathroom is a standout feature, equipped with a fully accessible walk-in tub featuring jets and hydrotherapy, providing added comfort and accessibility. A full-size stacked washer and dryer adds everyday convenience right inside the suite.With its fourth-floor location, thoughtful accessibility features, generous living spaces, and extensive interior updates, this move-in-ready home is an excellent option for buyers looking for comfortable, low-maintenance condo living in Airdrie. (id:63476)
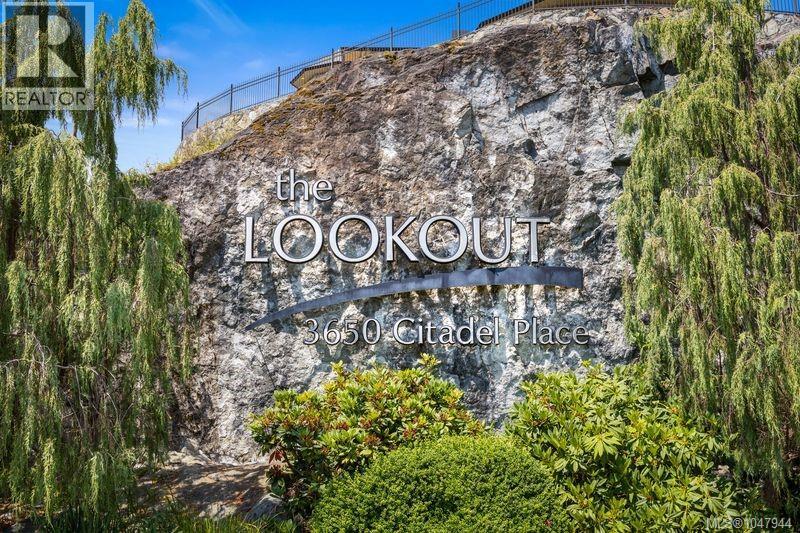
10 3650 Citadel Pl
Colwood, British Columbia
Welcome to #10-3650 Citadel Place at The Lookout—enjoy scenic ocean & mountain views from this quality 2-bed/3-bath home. Warm hardwood floors, fir trim & expansive windows highlight the stunning vistas. The gourmet kitchen offers granite counters & built-in appliances, opening to a dining area with double-sided fireplace & a view-filled living room. Glass doors lead to a deck with mountain, ocean & Metchosin farmland views. The main-level primary suite features deck access, plus a spa-like ensuite with a soaker tub, walk-in glass shower & double vanity. The lower level includes a large rec room, guest bedroom, separate bathroom and massive storage area. Additional features: 9' ceilings, 8' doors, in-floor bathroom heating, radiant heat, 5 Phantom screen doors & double garage. Minutes to Royal Bay shopping, Esquimalt Lagoon & Olympic View Golf Course. (id:63476)
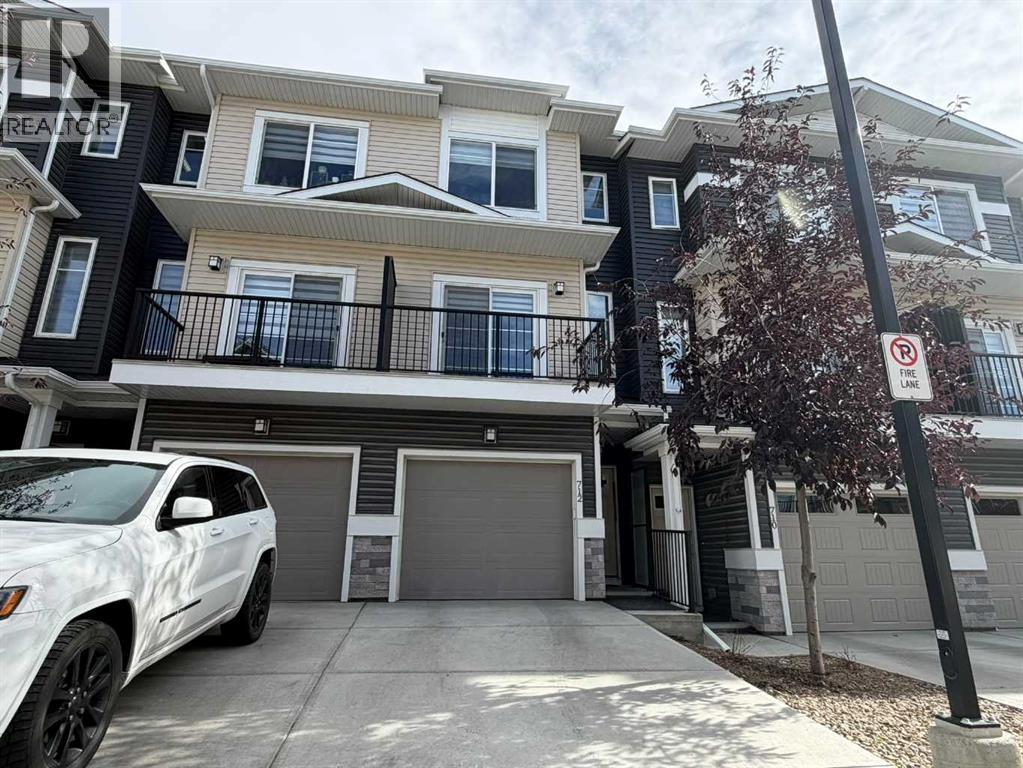
712 Sage Hill Grove NW
Calgary, Alberta
Welcome to 712 Sage Hill Grove NW! This modern 2022-built townhouse offers 1,590.38 sq. ft. of above-grade living space, 4 bedrooms, 4.5 bathrooms, and 3 private ensuites, making it an excellent option for families, professionals, or multi-generational living. The main level features a versatile bedroom/den with its own 4-piece ensuite, along with access to the attached garage. Upstairs, the bright and open living level features a spacious living room, dining area, modern kitchen, 2-piece powder room, and outdoor deck space—perfect for everyday living and entertaining. The third level offers the primary bedroom with private ensuite, an additional bedroom with its own ensuite, and convenient laundry. The partially finished basement adds even more functional space with a recreation room, 4-piece bathroom, and additional storage/undeveloped area. Located in the desirable community of Sage Hill, this home is close to shopping, schools, parks, pathways, transit, and major roadways (id:63476)
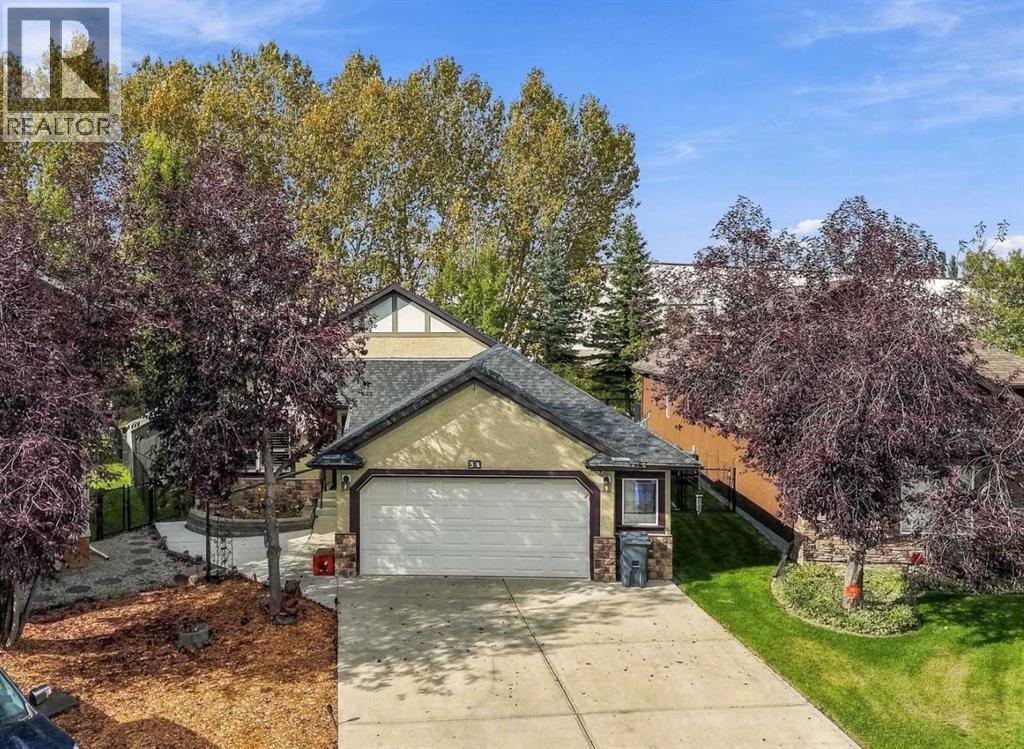
34 Billy Haynes Trail
Okotoks, Alberta
Welcome to 34 Billy Haynes Trail, an impressive bungalow tucked away on a quiet cul-de-sac in the prestigious Air Ranch community. Set on an oversized 8,105 sq. ft. lot with an exceptional 88+ ft. width at the rear, this beautifully maintained home offers space, privacy, and an outstanding lifestyle just steps from scenic walking and biking paths, nearby lakes and parks, and a short walk to Crystal Ridge Golf Course.Offering 4 bedrooms, 3 full bathrooms, and a fully developed lower level, this inviting residence is defined by its open-concept design, soaring vaulted ceilings, and abundance of windows that flood the interior with natural light.A spacious front foyer with double closets welcomes you inside, while an adjacent home office with large south-facing windows provides an ideal setting for working from home.The heart of the residence is the expansive kitchen, dining, and living area, where impressive vaulted ceilings create an airy sense of space. The chef-inspired kitchen features light wood shaker cabinetry, updated quartz countertops, ceramic tile backsplash, a generous corner pantry, and an oversized quartz island—perfect for casual dining and entertaining.The adjoining dining area enjoys beautiful backyard views, while the spacious living room is anchored by a built-in gas fireplace with stone surround and mantle, creating a warm and inviting focal point.Step outside to discover a private and beautifully landscaped backyard retreat. The oversized lot widens to more than 88 feet across the rear, providing exceptional outdoor space and privacy. The expansive deck offers plenty of room for summer dining and BBQs, while the large spa hot tub provides the perfect place to relax year-round.The main level continues with a conveniently located laundry room near the garage and a generously sized secondary bedroom with an adjacent full bathroom. Privately positioned, the spacious primary retreat easily accommodates a king-sized bed and features its own ensui te complete with ceramic tile flooring, a large soaker tub with tiled surround, and peaceful views overlooking the backyard.The fully developed lower level significantly expands the home's living space. Finished with laminate flooring throughout, it features an expansive recreation and entertainment area complete with a wet bar, built-in cabinetry, and additional storage—ideal for movie nights, games, or hosting family and friends. Two additional large bedrooms and a full bathroom complete the lower level.Completing the property is an oversized, fully insulated and heated garage—an exceptional space for the hobbyist or handyman. Outfitted with extensive built-in cabinetry and workbenches, it offers excellent functionality for parking, projects, and additional storage. A rare opportunity to own a beautifully appointed bungalow in one of the area's most distinctive communities—just minutes from golf, pathways, parks, and everyday amenities. This home delivers a great mix of comfort, space & Lifestyle. (id:63476)
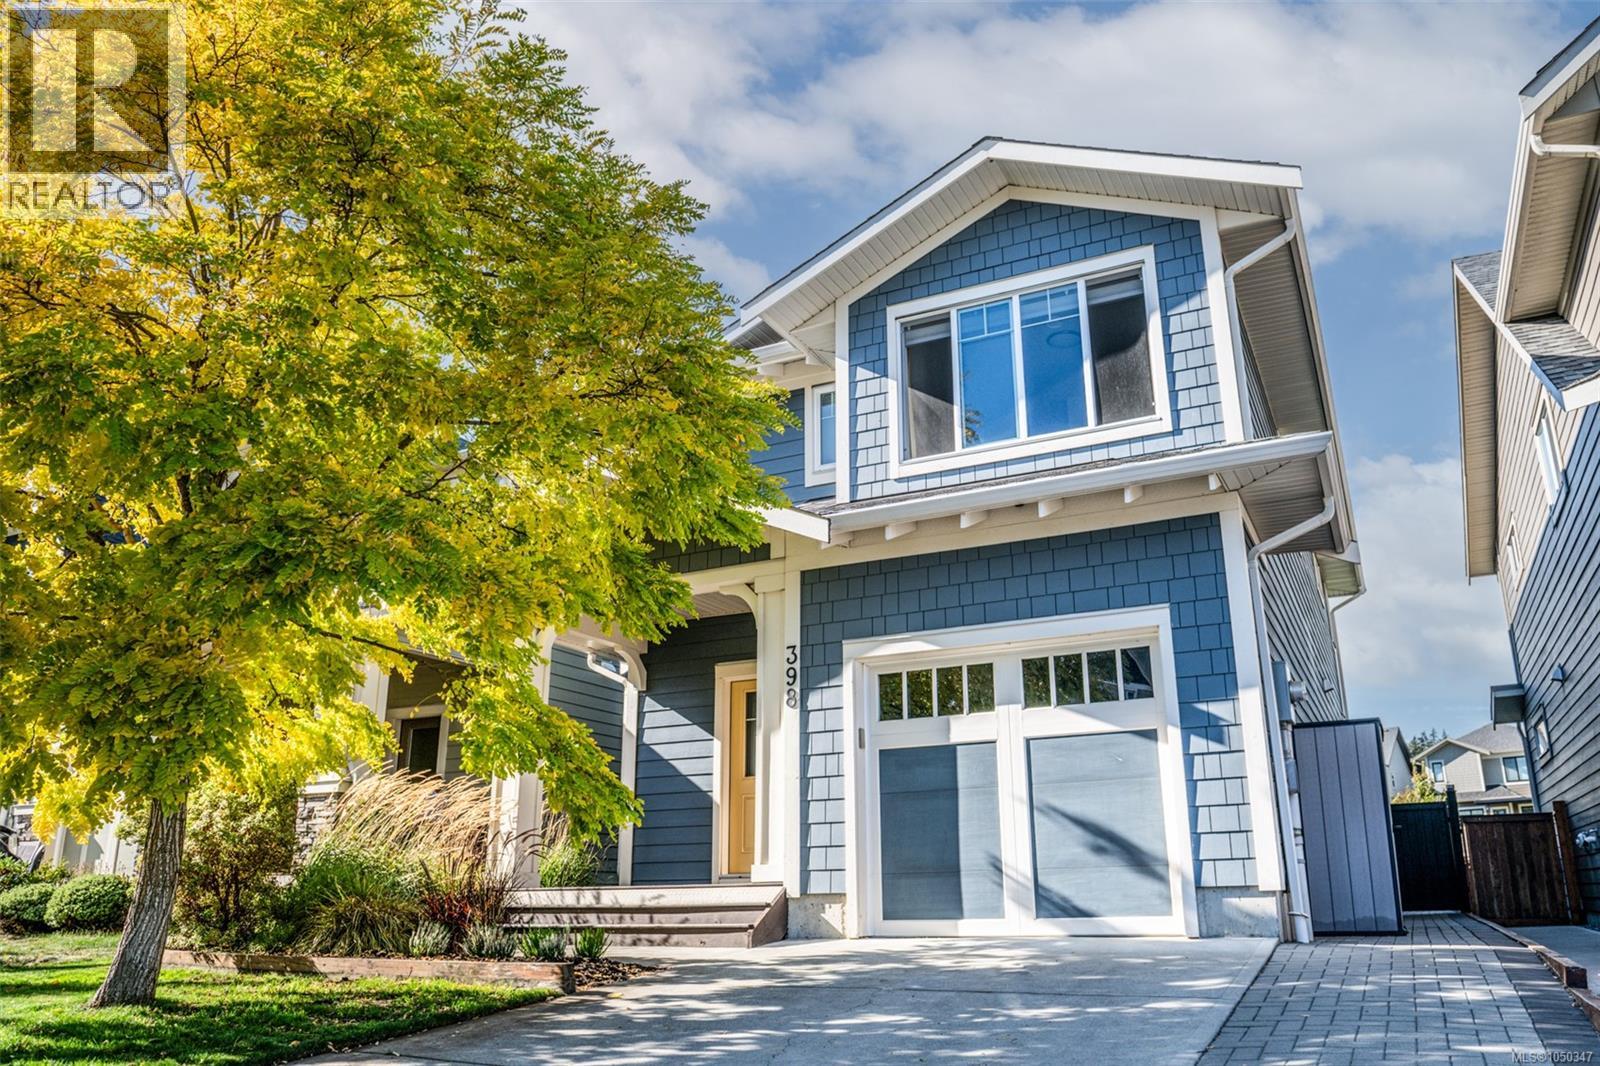
398 Bonaparte St
Colwood, British Columbia
Feel at home from the moment you walk in and start making family memories. On a quiet street where kids play street hockey, this beautifully maintained 4-bed, 3.5-bath home in established Royal Bay backs onto the Greenway, offering privacy, mature landscaping & freedom from the construction of newer phases. With nature at your doorstep, enjoy easy walks to Murray's Pond, nearby trails, Meadow Park & the beach. Inside, thoughtful upgrades provide flexibility for every stage of life, including a finished basement with large rec room, full bath & 4th bedroom with Murphy bed, ideal for guests, teens or growing families. Outside, gather & unwind in the professionally landscaped backyard with its cedar pergola, sunken gas fire pit, paver patio, Arctic Spa saltwater hot tub & natural gas BBQ. The garage completes this exceptional property with epoxy floors, clever storage, hot/cold water & dog wash. Select furnishings available. Move in, unpack and enjoy the Royal Bay lifestyle from day one. (id:63476)
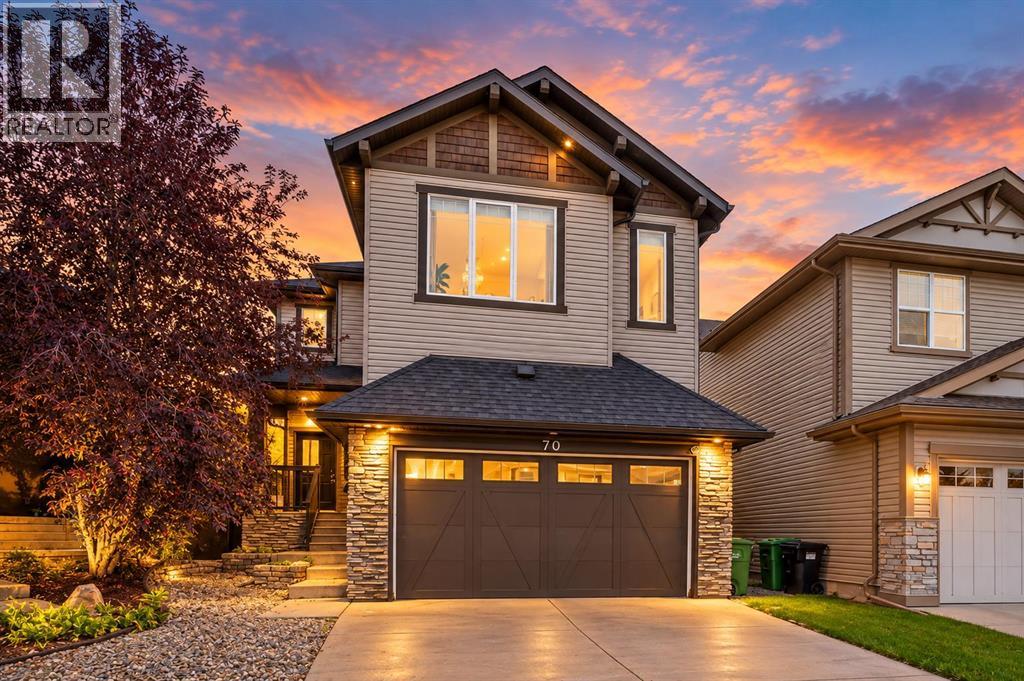
70 Chaparral Valley Grove SE
Calgary, Alberta
Welcome to Chaparral Valley, where luxury living meets an incredible outdoor lifestyle. Perfectly situated just steps from the Blue Devil Golf Course and the scenic trails of Fish Creek Park, this fully developed 2,548 sq. ft. two-storey walkout is defined by its impressive upgrades and elegant design. Step inside to an airy, open-concept main floor framed by soaring ceilings and oversized windows. Premium finishes like rich hardwood and 24” x 24” travertine tile lead you into the spectacular great room, anchored by a dramatic 18’ stone fireplace. Overlooking the bright living space is a chef-inspired kitchen built for entertaining, boasting full-height maple cabinetry, granite countertops, a premium Jen-Air stainless steel appliance package, and a 5-burner gas cooktop. Upstairs, the upgraded 9’ ceilings continue throughout. This level features an oversized, vaulted bonus room with stylish cork flooring, two generous secondary bedrooms, and a private primary retreat complete with a spa-inspired ensuite and a custom-tiled shower. The fully developed walkout basement maximizes your living space, offering 9’ ceilings, a fourth bedroom, and a full bathroom that includes a luxurious custom-tiled steam shower. Step outside to your expansive pie-shaped lot—a rare find. Enjoy the views from your upper deck or unwind on the private concrete patio tucked into the corner of the yard. It’s an ideal outdoor oasis for entertaining, kids, or simply relaxing. Loaded with high-end upgrades—including central A/C, a dual-zone furnace, a tankless hot water system, epoxy-finished concrete, and a mix of wood and power blinds—this home truly has it all. With golf, nature, and biking trails practically at your doorstep, this isn't just a beautiful home—it’s a lifestyle. (id:63476)
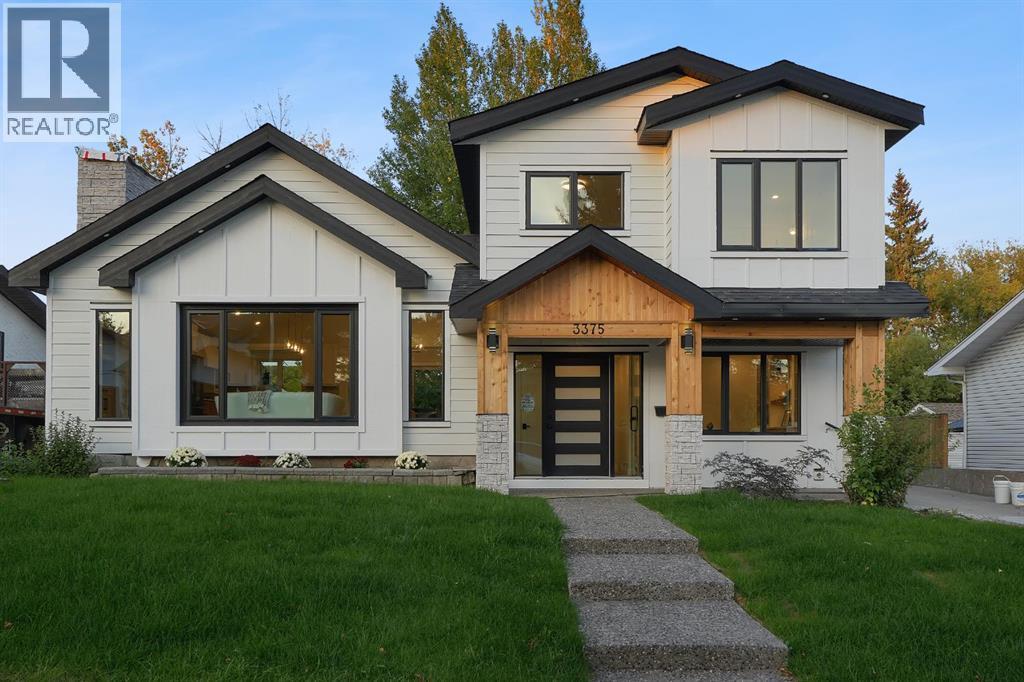
3375 Breton Close NW
Calgary, Alberta
NEARLY 8,000 SQ. FT. LOT | VAULTED CEILINGS | PRIVATE BACKYARD OASIS | THEATRE ROOM | OVERSIZED DOUBLE GARAGE + WORKSHOP | 3 BEDROOMS + OFFICE | 3.5 BATHROOMS | BACKING ONTO GREEN SPACEWelcome to an exceptional residence in the heart of Brentwood, one of Calgary’s most established and highly sought-after communities. Offering a refined blend of modern design, warmth, and functionality, this beautifully finished home sits on an impressive nearly 8,000 sq. ft. lot and backs onto green space.From the moment you enter, the home feels bright, spacious, and thoughtfully designed. A private front office with custom built-ins creates the perfect work-from-home space, study, or additional guest room.The main living area makes an immediate impression with soaring vaulted ceilings, expansive windows, and a striking feature fireplace. The chef-inspired kitchen is equally impressive, featuring premium built-in appliances, a gas cooktop, pot filler, custom cabinetry, and elegant finishes throughout. A bright breakfast nook sits just off the kitchen, while the nearby formal dining area offers additional flexibility for entertaining or family living.A functional mudroom with generous storage, spacious laundry room, and beautifully finished three-piece bathroom complete this level.Upstairs, the primary retreat features a walk-in closet and stylish private ensuite. Two additional generously sized bedrooms and another beautifully appointed three-piece bathroom complete the upper floor.The lower level was designed with entertaining in mind, offering a large recreation area, kitchenette/bar, dedicated theatre room, and convenient two-piece bathroom.Outside, the backyard is truly one of the standout features of the property. Designed to feel like a private grand oasis, the expansive yard offers incredible space for outdoor dining, entertaining, lounging, gardening, or creating your own resort-inspired retreat. Backing directly onto green space adds privacy and a peaceful se tting that is difficult to find in the inner city.An oversized double garage with workshop space and a large driveway provide excellent storage and additional parking.Located minutes from top-rated schools, parks, shopping, restaurants, transit, the University of Calgary, Foothills Medical Centre, Market Mall, Nose Hill Park, and major roadways, this Brentwood home offers a rare combination of space, design, privacy, and location. (id:63476)
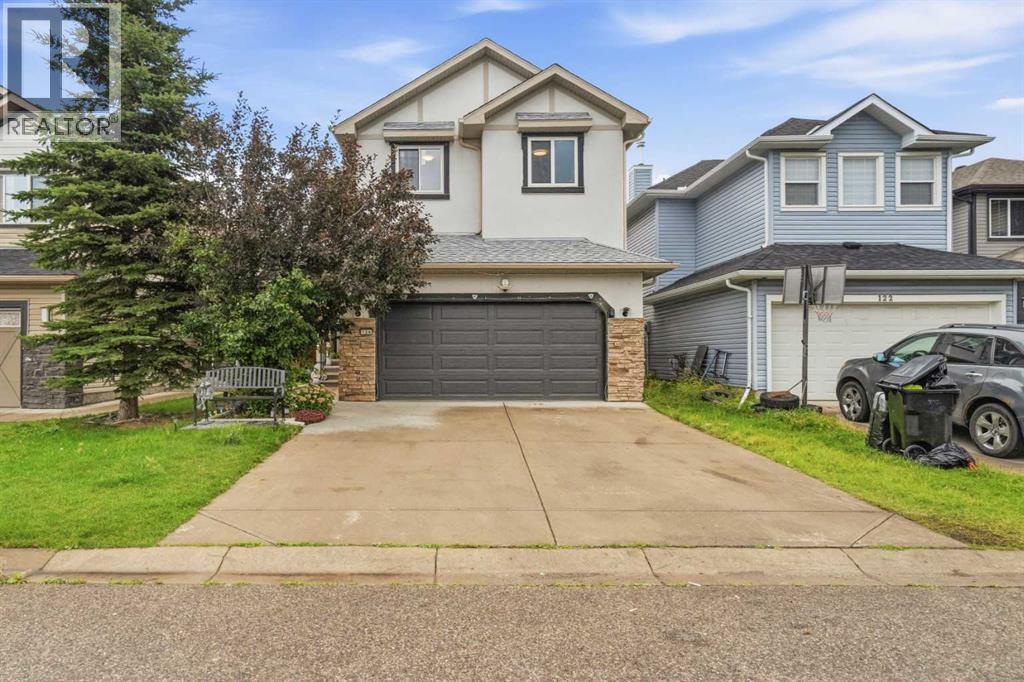
126 Saddlecrest Way NE
Calgary, Alberta
Welcome to this spacious 2-storey home in the family-friendly community of Saddle Ridge! Offering over 2,355 sq. ft. of developed living space, this well-designed home features 5 bedrooms and 2.5 bathrooms, providing plenty of room for a growing family.The main floor offers a bright and functional layout with a comfortable living room, dining area, dedicated office, and well-appointed kitchen featuring an abundance of custom cabinetry, providing excellent storage and functionality for everyday family living and entertaining.Upstairs, the spacious primary bedroom features a 4-piece ensuite and walk-in closet, while a generous family room provides additional space to relax or gather with family. Three additional bedrooms and a 5-piece bathroom complete the upper level.The partially finished basement adds even more flexibility with an additional bedroom and ample storage space, offering plenty of potential for future development or additional living needs.Enjoy added peace of mind with several important recent upgrades, including a newer furnace and hot water tank, as well as a new roof.Outside, enjoy a fenced backyard with garden space, perfect for kids, pets, or enjoying the warmer months. The double attached garage provides parking for two vehicles, with additional driveway space allowing room for up to four vehicles total.Conveniently located close to parks, playgrounds, a pond, schools, shopping, and walking and biking paths, this home offers a great combination of space, functionality, and value in an established Calgary community.Don't miss the opportunity to make this Saddle Ridge home your own! (id:63476)
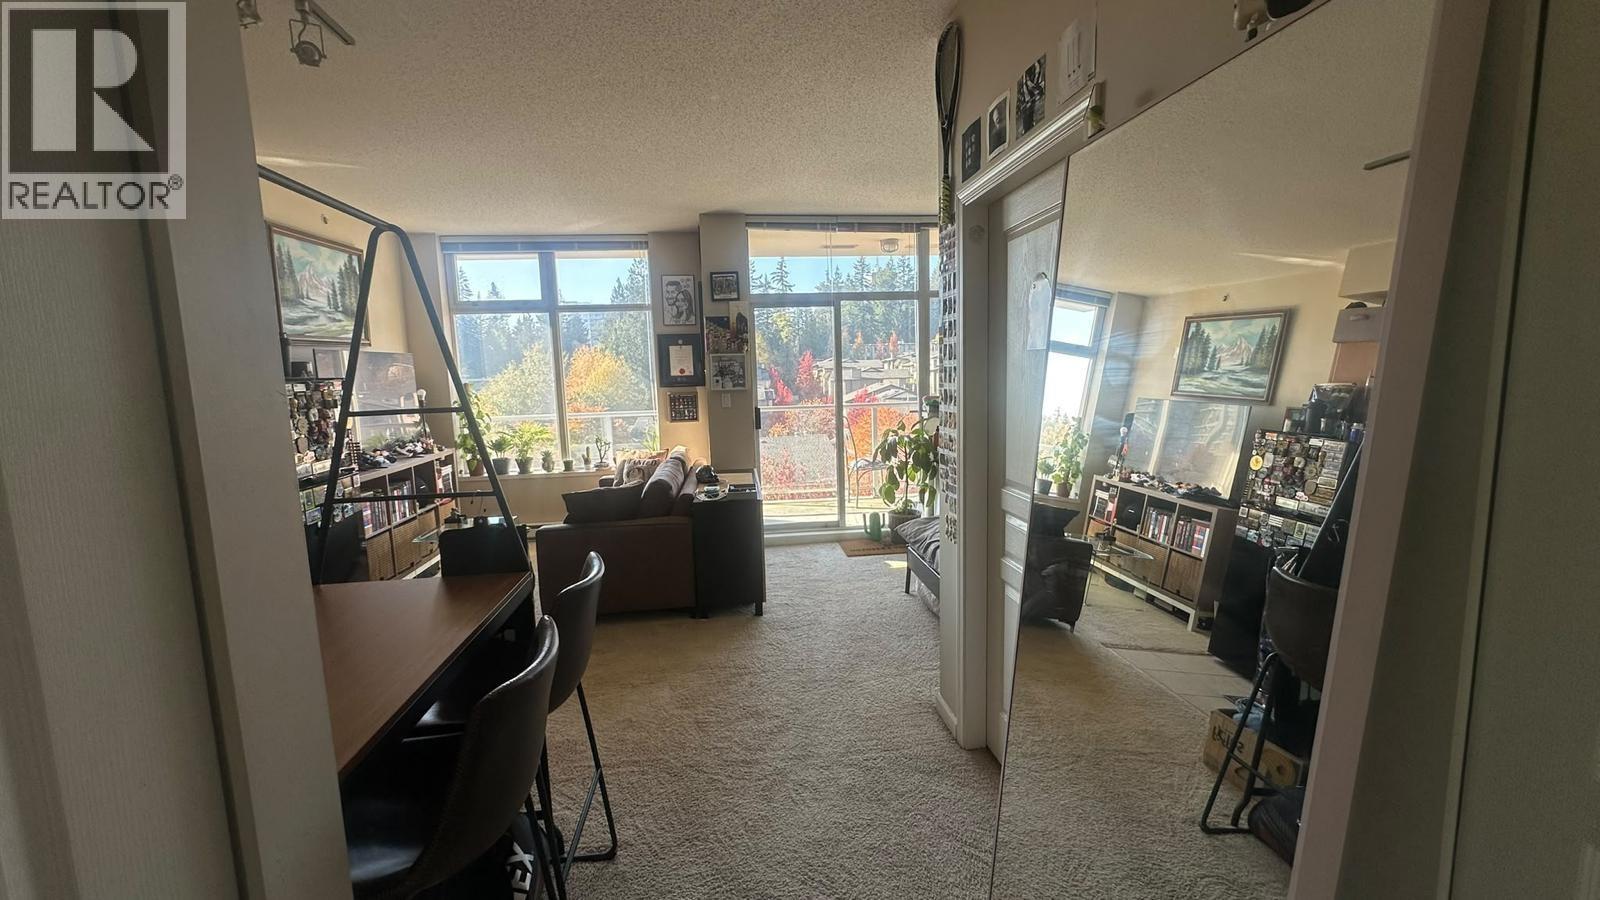
602 9298 University Crescent
Burnaby, British Columbia
Bright studio with gorgeous views in Novo I, located on University Crescent in the SFU neighborhood. With high ceilings and floor-to-ceiling windows, the home offers a comfortable and peaceful setting surrounded by nature. The kitchen features granite countertops, and updated appliances such as microwave, stove and oven, fridge, and dishwasher. Your new home comes with in-suite laundry, private balcony & 1 parking stall! Novo 1 offers a comfortable selection of amenities such as a fitness centre, sauna, bike room & visitor parking. Residents enjoy easy access to the natural trails and green space of Burnaby Mountain. *No Smoking - No Pets - Available For one year Lease - Credit And Reference Check Required** This property is professionally marketed and managed by HomeLife Deeyar Realty (id:63476)
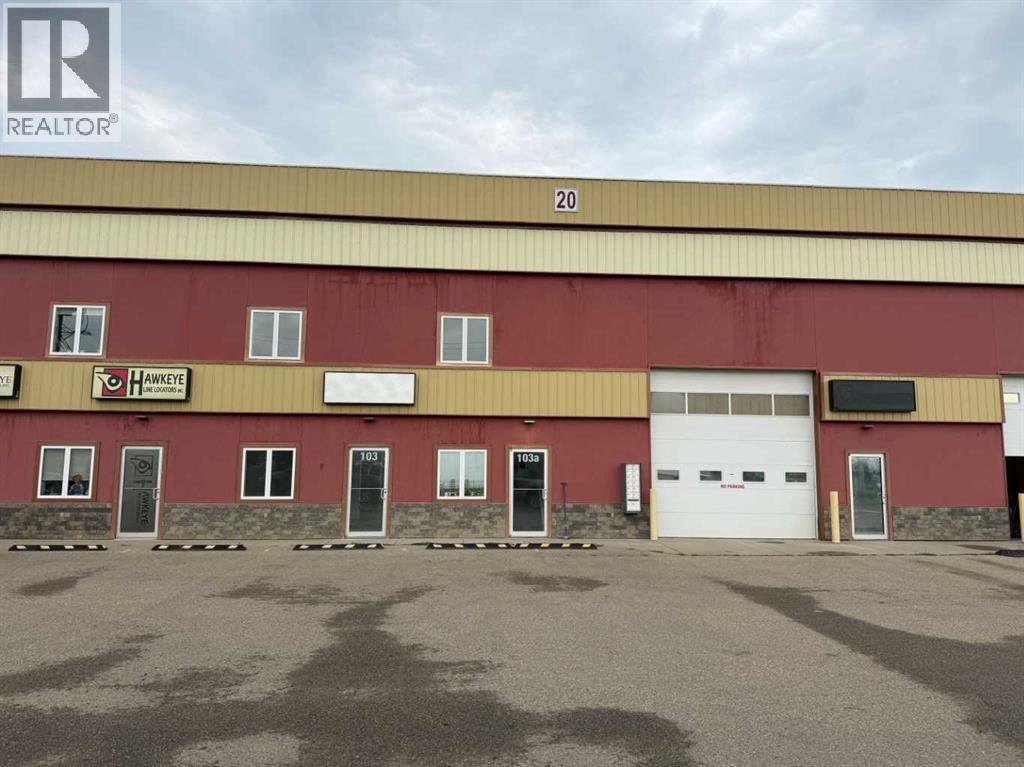
103, 20 Cuendet Industrial Way
Sylvan Lake, Alberta
Renovated industrial bay for lease in Beju Industrial Park, Sylvan Lake, just east of Highway 20. Open concept main floor with 16 ft overhead door and rear access. Gated rear yard for outdoor storage or parking. Second floor with separate exterior entrance suits office, storage or private workspace. Two washrooms. Freshly painted throughout with upgraded lighting. Built 2012, zoned I1. Utilities separately metred and billed. Immediate possession. Five year term preferred, extension and renewal options considered. (id:63476)
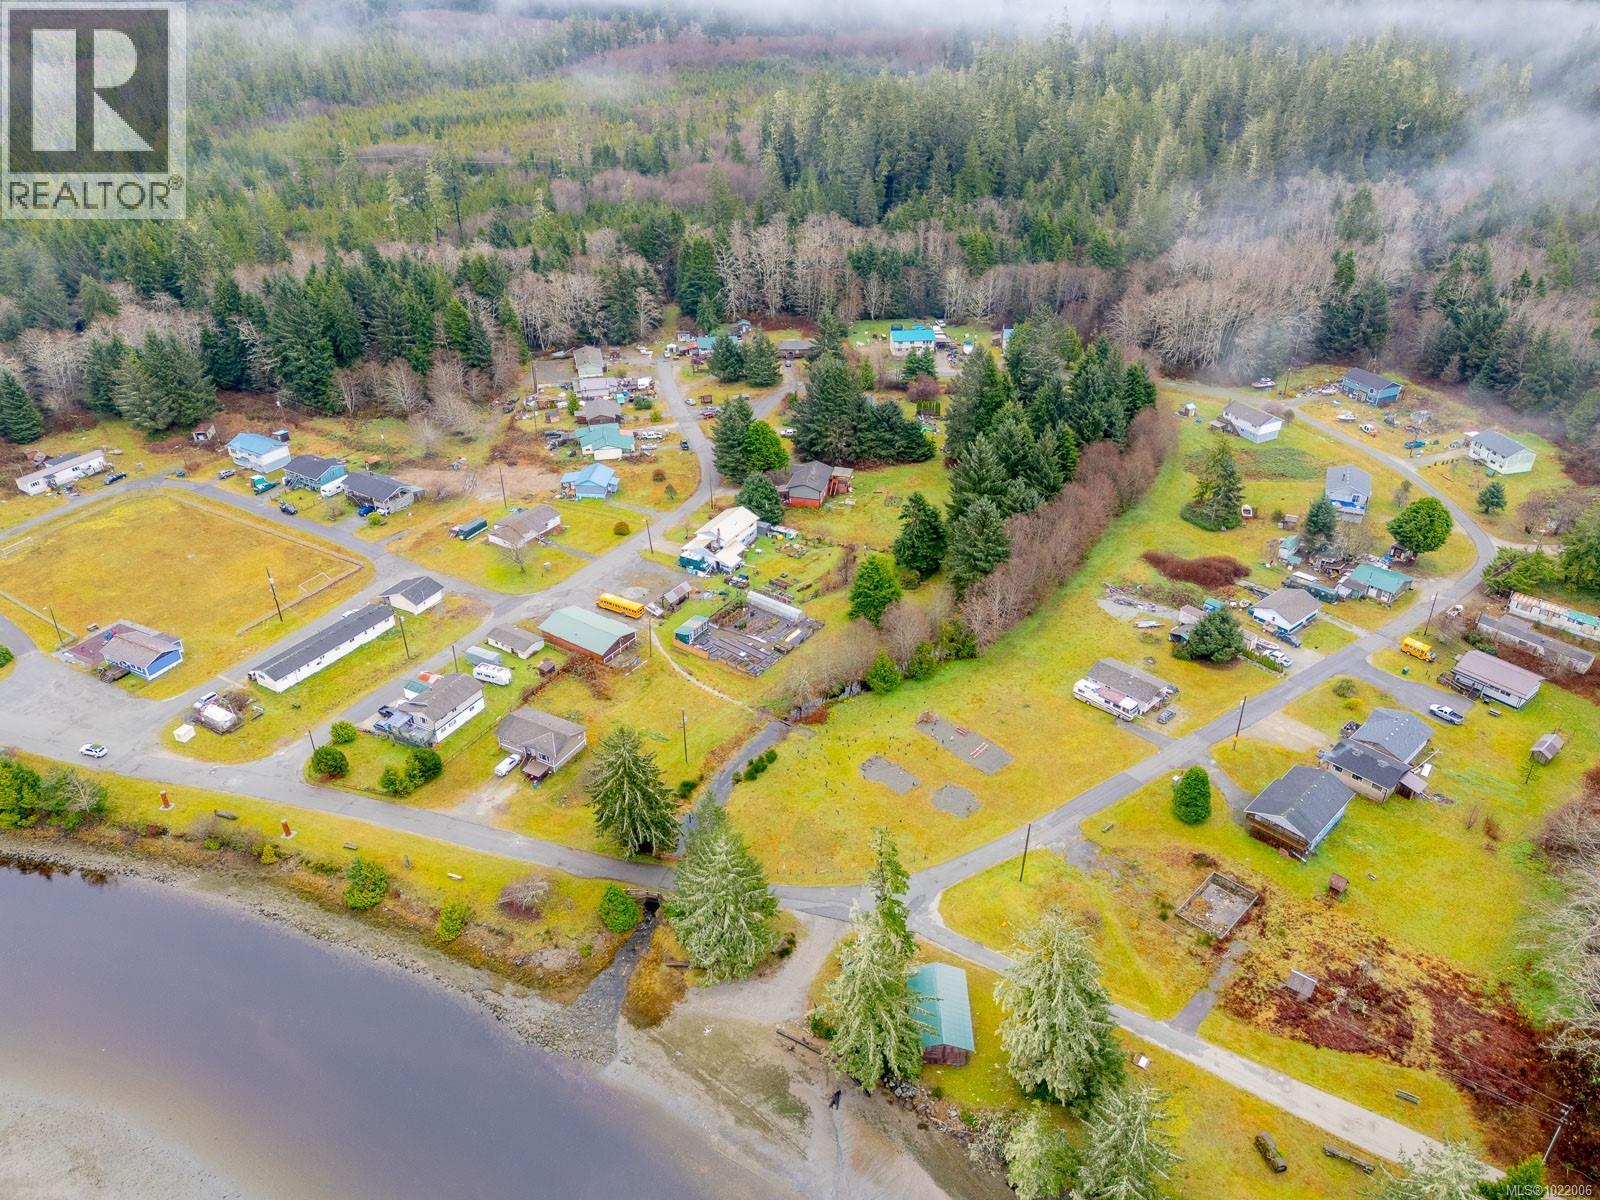
230 Clutus Rd
Bamfield, British Columbia
Rare Bamfield Gem! Just steps from the breathtaking shores of Pachena Bay, this charming 1,080 sq ft, 3-bedroom, 1-bath rancher offers a unique opportunity. Situated on Huu-ay-aht First Nations land, the property benefits from a long-term lease with over 85 years remaining, providing peace of mind for generations to come. The home features a newer roof, electric baseboard heating, and cozy wood heat, making it a comfortable retreat year-round. With its desirable location and layout, there is excellent potential for Airbnb or vacation rental use. Surrounded by wild west coast beaches, stunning hiking trails, and rich cultural history, Bamfield is the perfect destination to enjoy gorgeous summers or storm watch. Whether you’re seeking a full-time residence, recreational getaway, or income-producing property, this rare offering captures the very essence of West Coast living. (id:63476)
2601 Soole Rd
Duncan, British Columbia
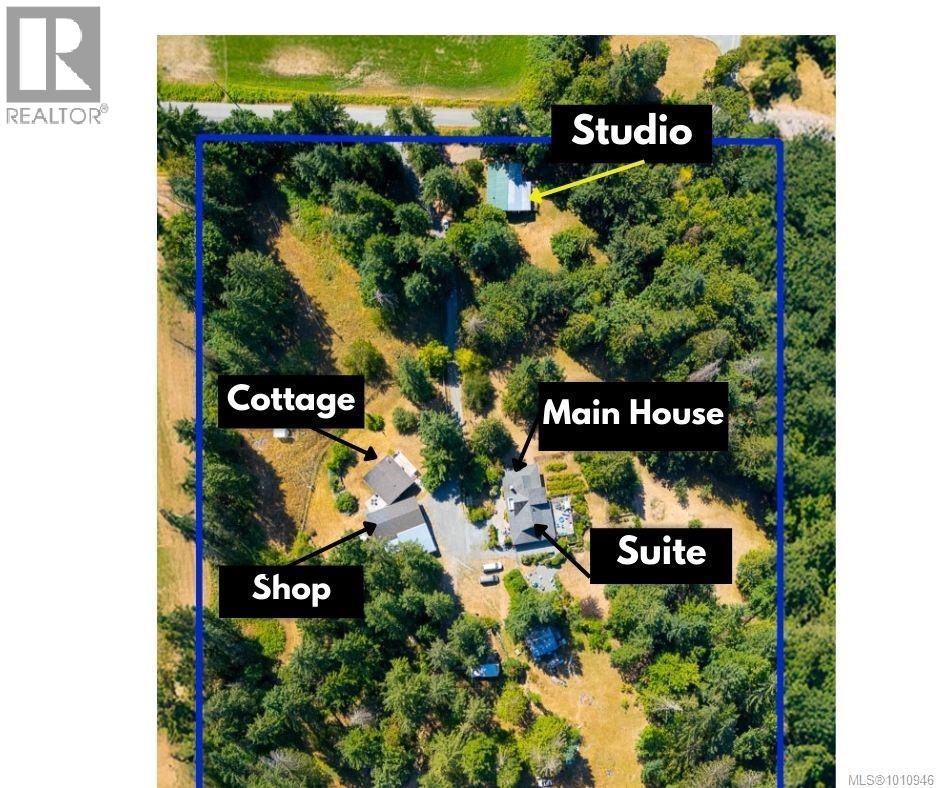
Welcome to this magical 17.93-acre parklike property, offering a harmonious blend of mature trees, open hay fields, treed gullies, established gardens, fruit trees, & berry patches. Complete privacy is enjoyed here, with four generations of one family calling it home. The main residence, built in 2004, offers 3566 sq. ft. & includes an attached legal 2-bedroom suite, while a charming separate cottage—historically used as a daycare—adds flexibility. A detached studio provides exciting potential for hobbies or future development, currently occupied as a residence and ready for renovation. Additional outbuildings include a 600 sq. ft. workshop with 10’ ceilings, 220 power, & attached carport, plus a pole barn & fenced fields for sheep. A truly enchanting property where every turn offers something new to discover. Serviced by a reliable well with a 1000-gallon cistern, this private retreat is only minutes from town yet feels a world away. (id:63476)
5169 Argyle St
Port Alberni, British Columbia
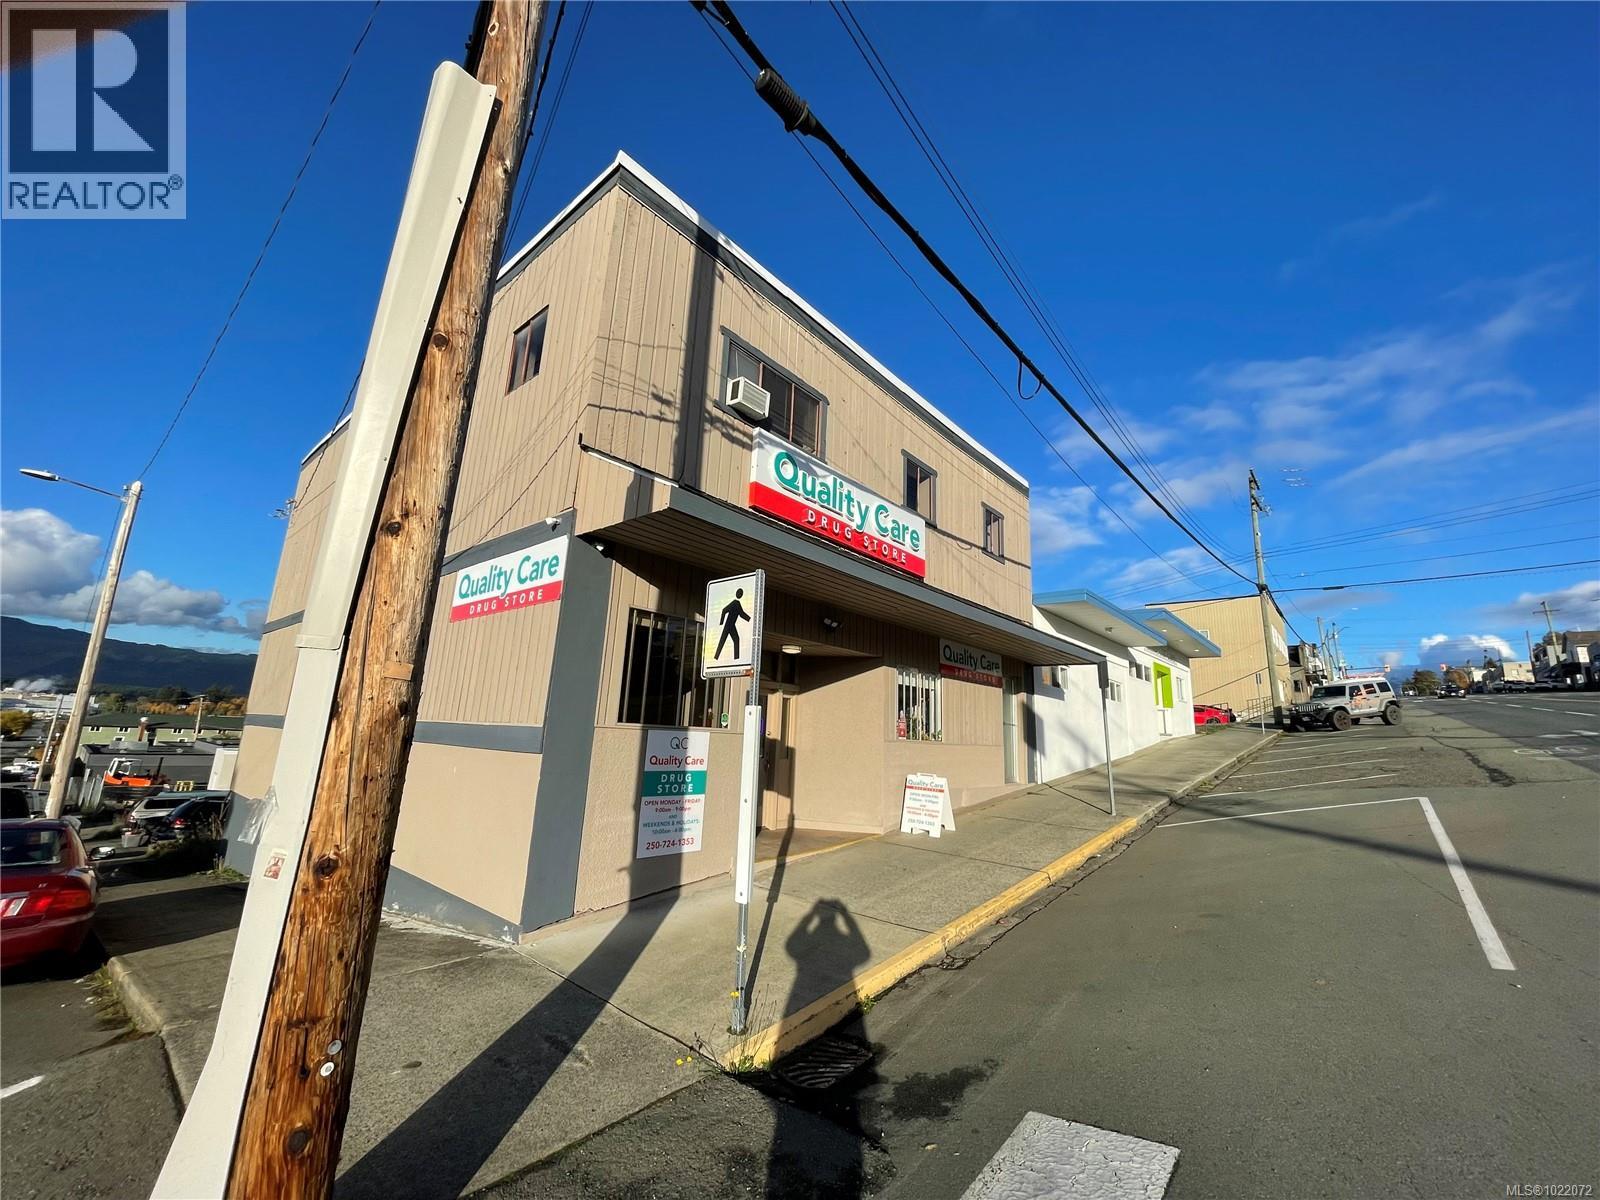
Highly visible Commercial building in the revitalized South Port area close to the popular Harbour Quay. Zoned C7, offering a multitude of opportunities including potential for residential upstairs. This 3,619 sq ft building is steps away from fantastic restaurants, bakeries, brew pub and retail shopping. The main floor of the building features recent updates to the reception area and office spaces. The upper floor includes 3 more office spaces along with 2X 2 pc bathrooms. Downstairs offers plenty of room for storage as well as a 2 pc bathroom. The building is currently leased at $2450/month with a vacant office with potential lease $400 for total potential of $2850. All measurements are approximate and must be verified if important. (id:63476)
A 3174 3rd Ave
Port Alberni, British Columbia

Lease space! This 3628 sq ft lease space features 15 ft ceilings and is open and spacious, ready for your ideas. Located on busy 3rd Avenue, this space has loads of room for you to re-locate your existing business or open your dream business and be your own Boss. All measurements are approximate and must be verified if important. (id:63476)
C 3174 3rd Ave
Port Alberni, British Columbia
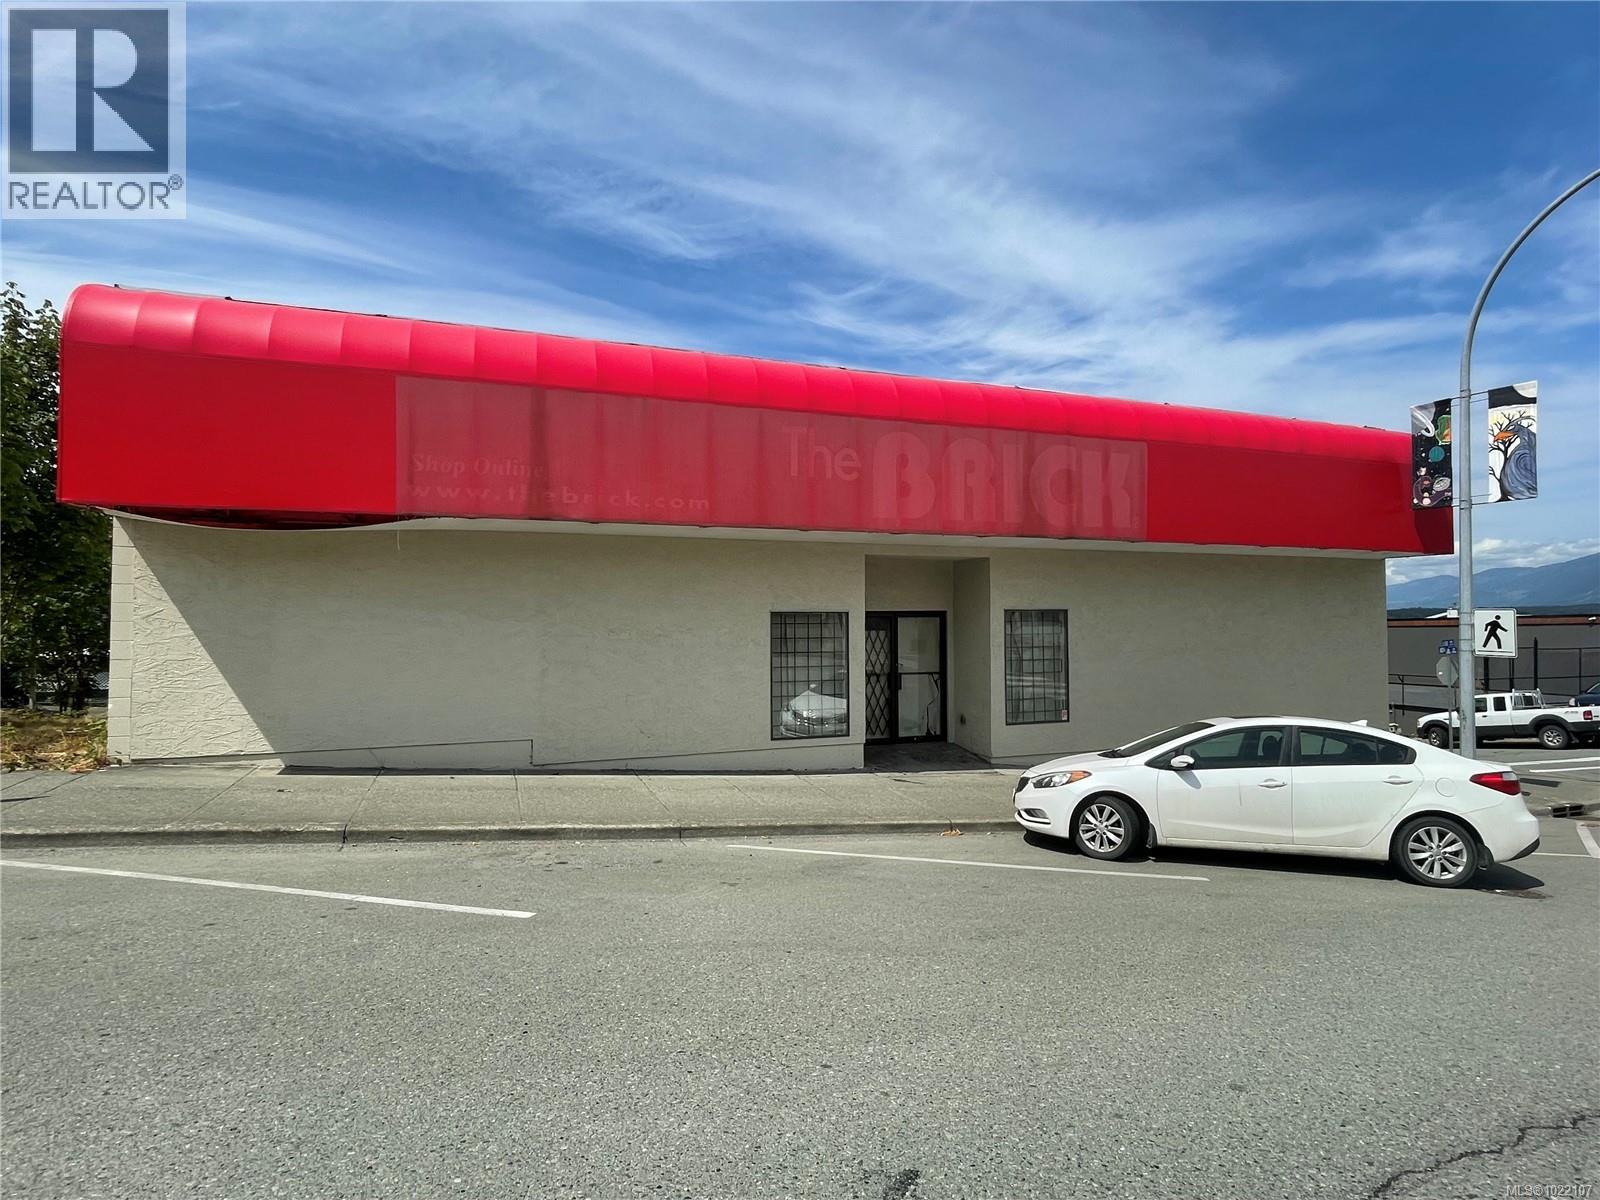
Lease space! This 5894sq ft lease space is open and ready for your ideas. Located on busy 3rd Avenue in the uptown area, this space has alley access and loads of room for you to re-locate your existing business or open your dream business and be your own Boss. All measurements are approximate and must be verified if important. (id:63476)
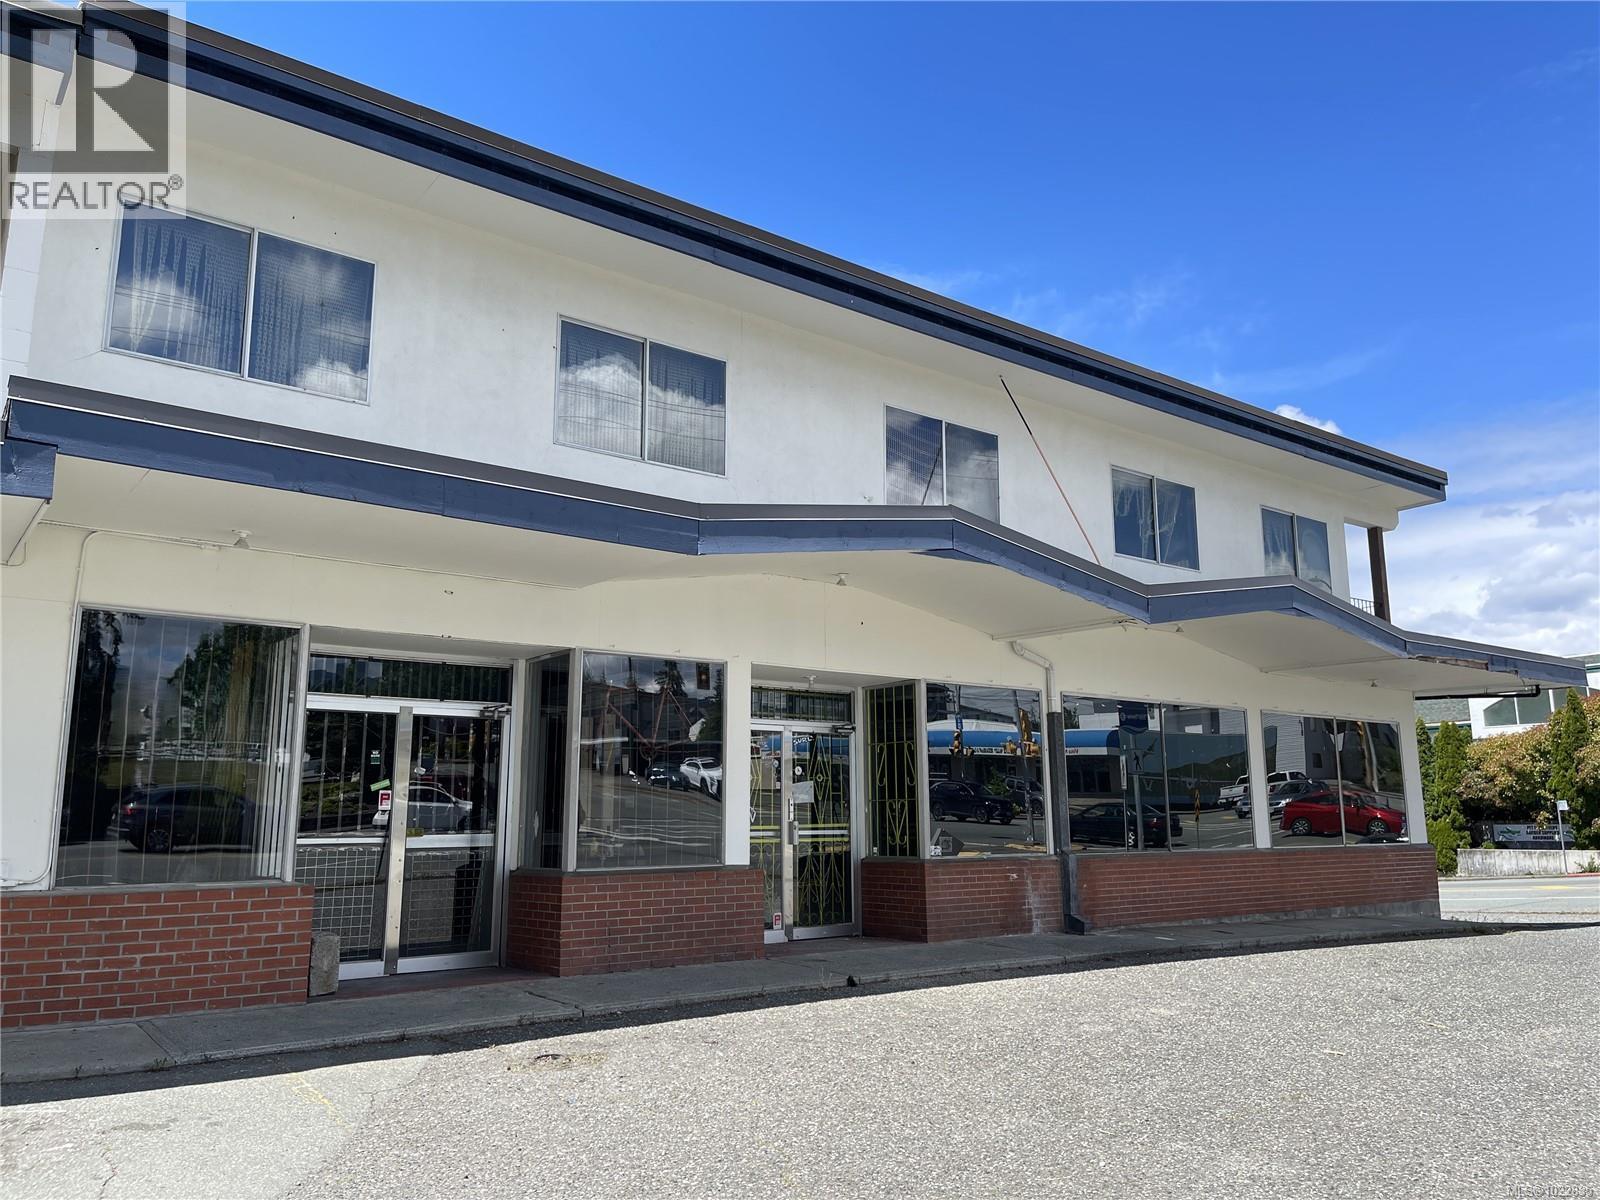
4276 10th Ave
Port Alberni, British Columbia
Prime lease opportunity! This 863 sq ft commercial space is ideally situated in a plaza alongside other established businesses. Located on the corner of busy 10th Avenue near Alberni District Secondary School (ADSS) and popular recreation facilities, this location offers excellent visibility. The unit features an open layout suitable for a wide range of retail or service-based businesses, bathroom, and with customer parking available on-site. Don’t miss this chance to establish your business in an excellent area. All measurements are approximate and must be verified if important. (id:63476)
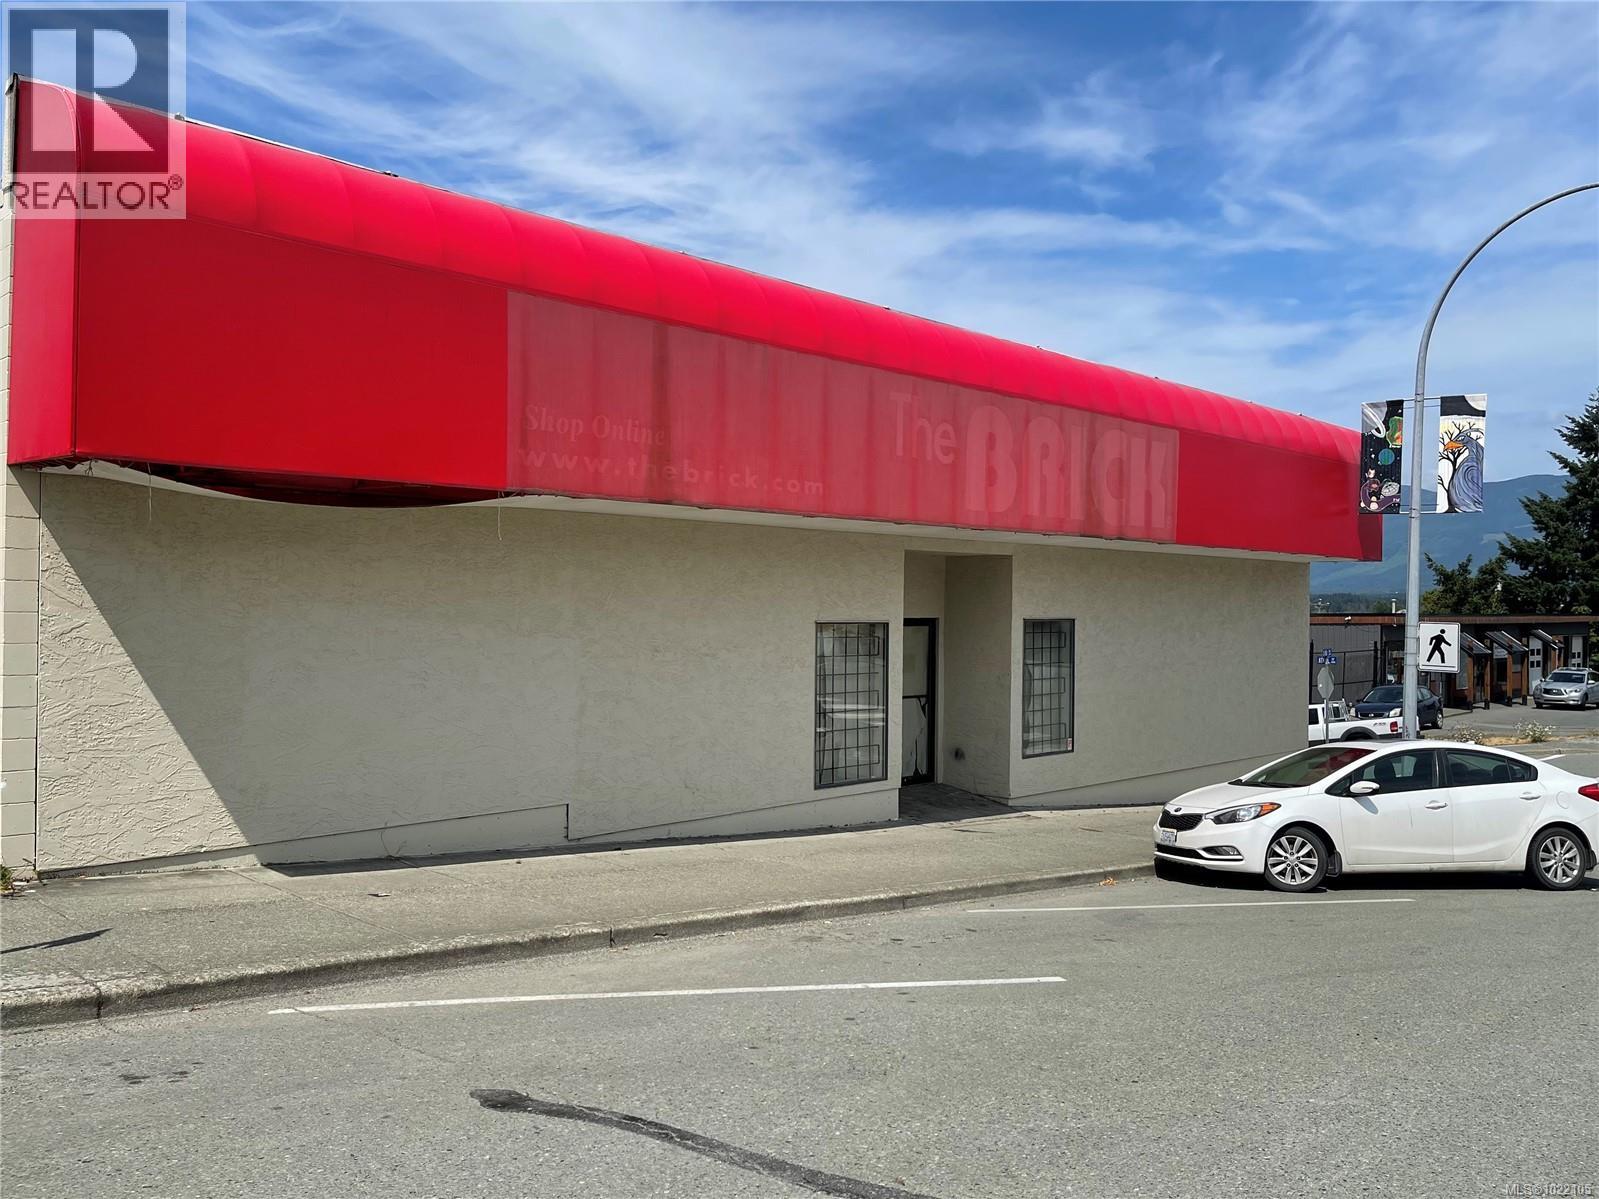
B 3174 3rd Ave
Port Alberni, British Columbia
Lease space! This 3628 sq ft lease space features 15 ft ceilings and is open and spacious, ready for your ideas. Located on busy 3rd Avenue, this space has loads of room for you to re-locate your existing business or open your dream business and be your own Boss. All measurements are approximate and must be verified if important. (id:63476)
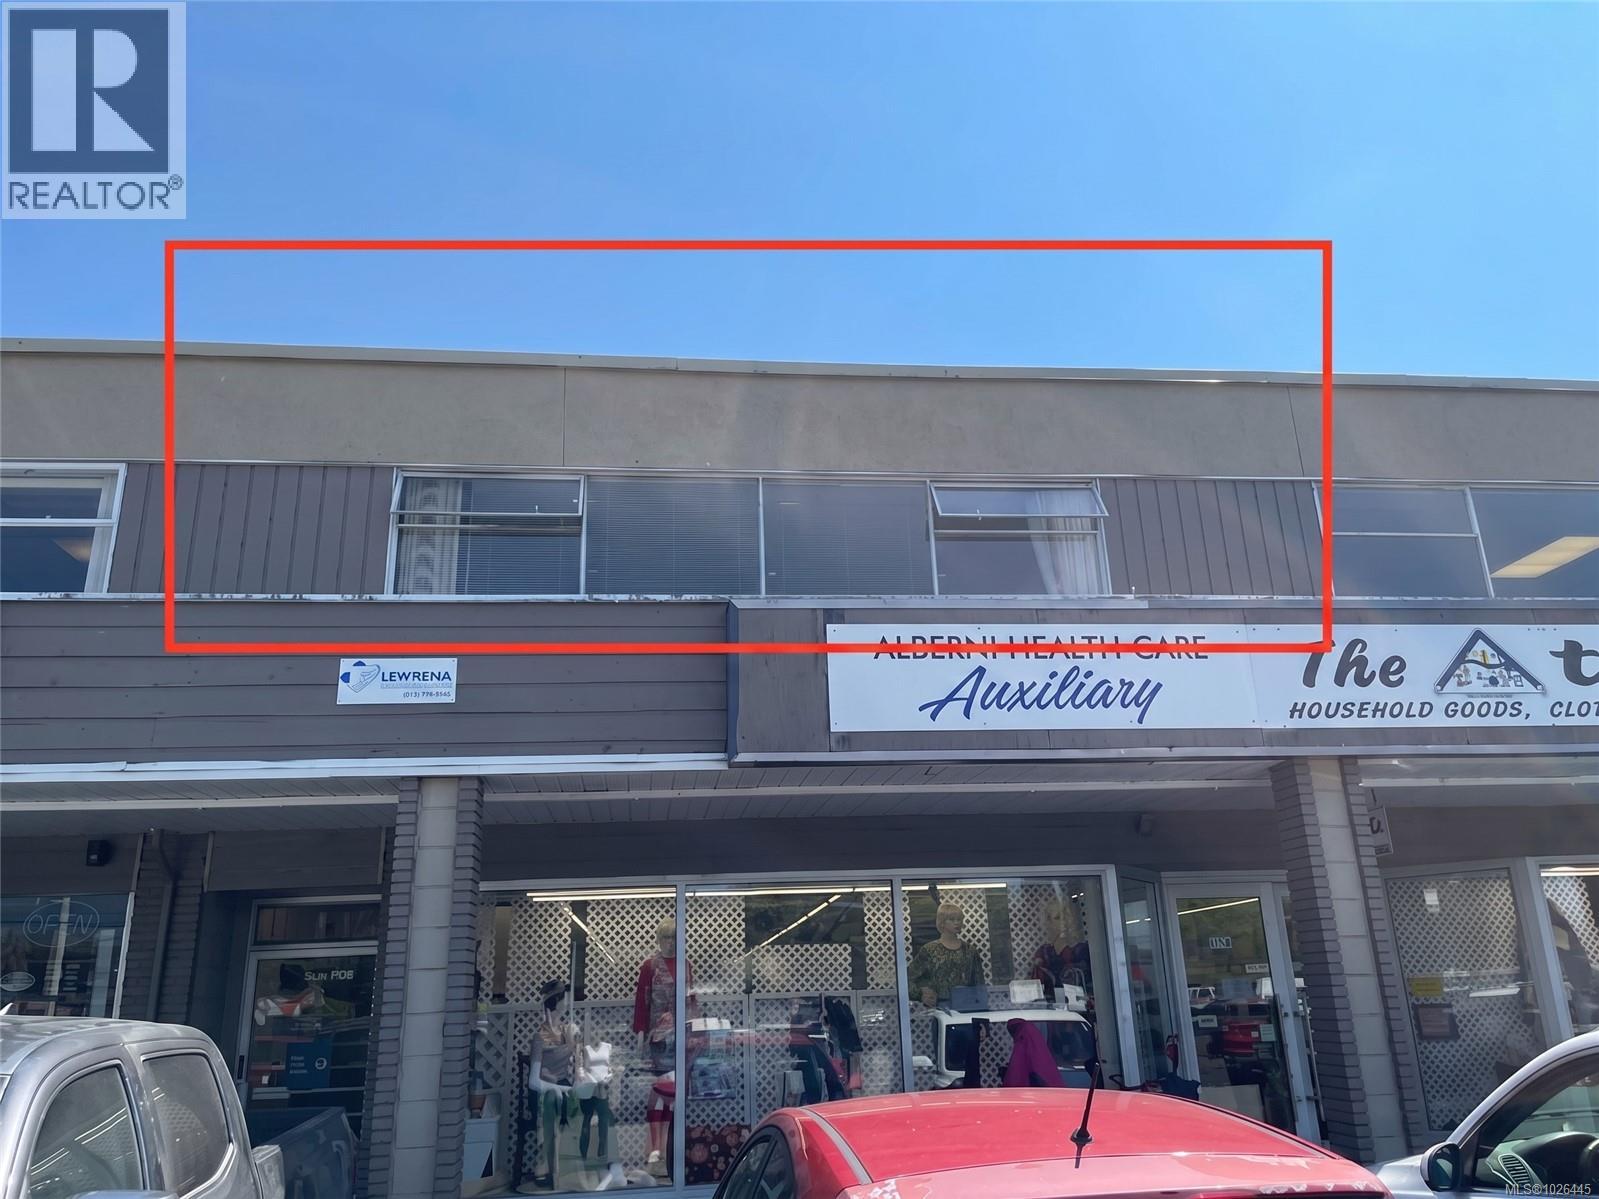
C 4770 Johnston Rd
Port Alberni, British Columbia
Bright, professional office space available for lease in the thriving Adelaide Centre, prominently fronting busy Johnston Road — the main thoroughfare through Port Alberni. This inviting space is filled with natural light and offers mountain and city views, creating an inspiring work environment for you and your clients. Ideally situated for visibility and convenience, the location provides excellent exposure along one of the area’s highest-traffic corridors. Shared amenities include bathroom facilities and stair access. The 2026 base rate plus CAM is $1,001.39 per month plus GST. A fantastic opportunity to establish or grow your business in a high-profile, central location. All measurements are approximate; verify if important. (id:63476)
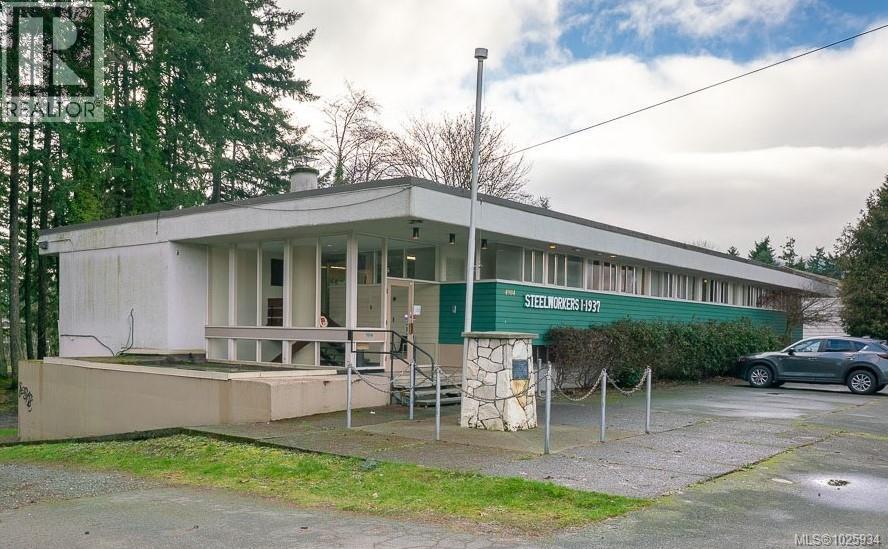
4904 Montrose St
Port Alberni, British Columbia
First time on the market, this 8,543 sq. ft. Steelworkers Union building offers exceptional opportunity in a prime park-side setting. The main floor features eight private offices, a spacious boardroom, kitchen/staff room, and two bathrooms, providing a functional layout ideal for professional or administrative use. The lower level adds an additional 2,556 sq. ft. hall, second kitchen, two more bathrooms, and generous storage space—perfect for gatherings, programming, or expanded operations. Situated on a 0.36-acre lot with 10 parking spaces out front, ample parking at the back of the building, and easy access, this solidly constructed property is zoned P1 Institutional, opening the door to a variety of permitted uses including offices, childcare, community services, and more. A rare opportunity with flexibility, space, and long-term potential. All measurements approximate; verify if important. (id:63476)
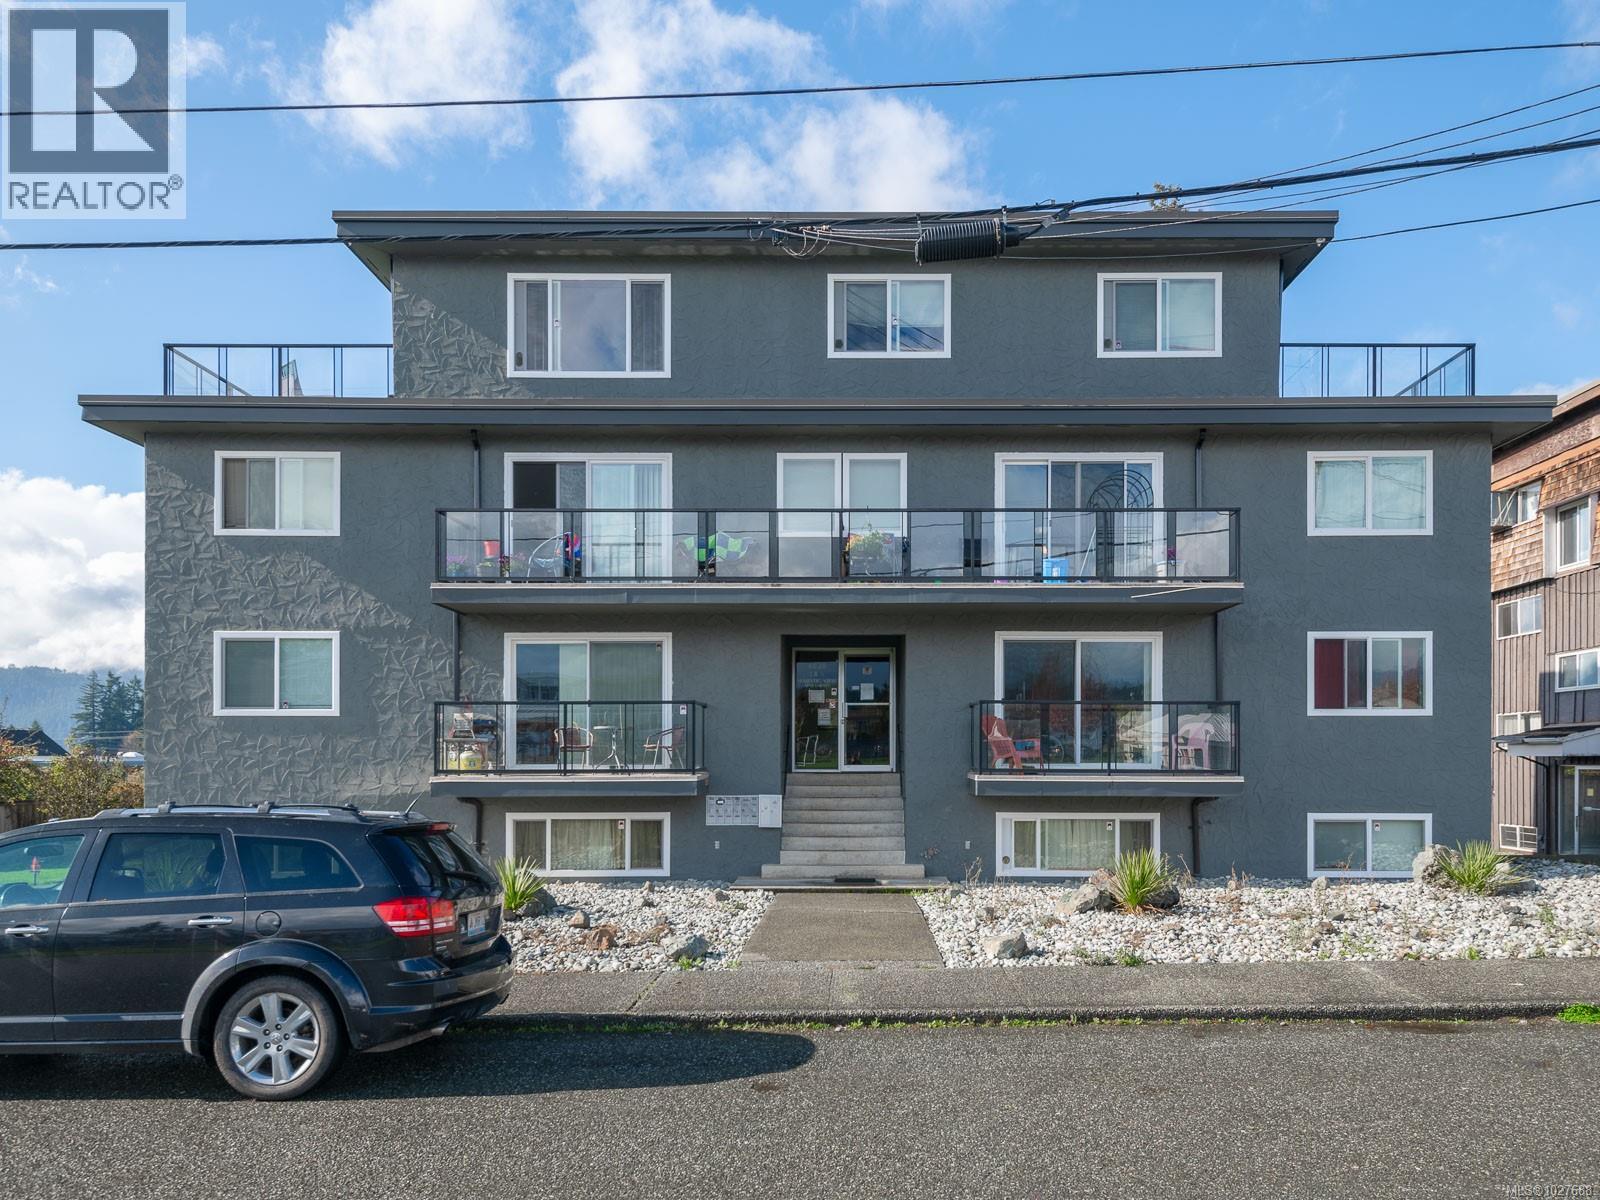
4028 7th Ave
Port Alberni, British Columbia
Excellent multi-unit investment opportunity featuring 7 residences on a generous .36-acre lot with stunning mountain views. This property includes five 2-bedroom units, one 1-bedroom unit, and a spacious 3-bedroom penthouse complete with two private decks—perfect for maximizing rental income and tenant appeal. Each unit is separately metered and offers its own glass-paneled balcony, allowing residents to enjoy the views in comfort, along with covered parking for added convenience. The property also features a wired shop with an overhead garage door, ideal for storage, maintenance, or additional income potential. Ideally located close to the Echo Centre, as well as nearby schools and shopping, this well-maintained apartment building offers strong income potential. All measurements approximate. (id:63476)
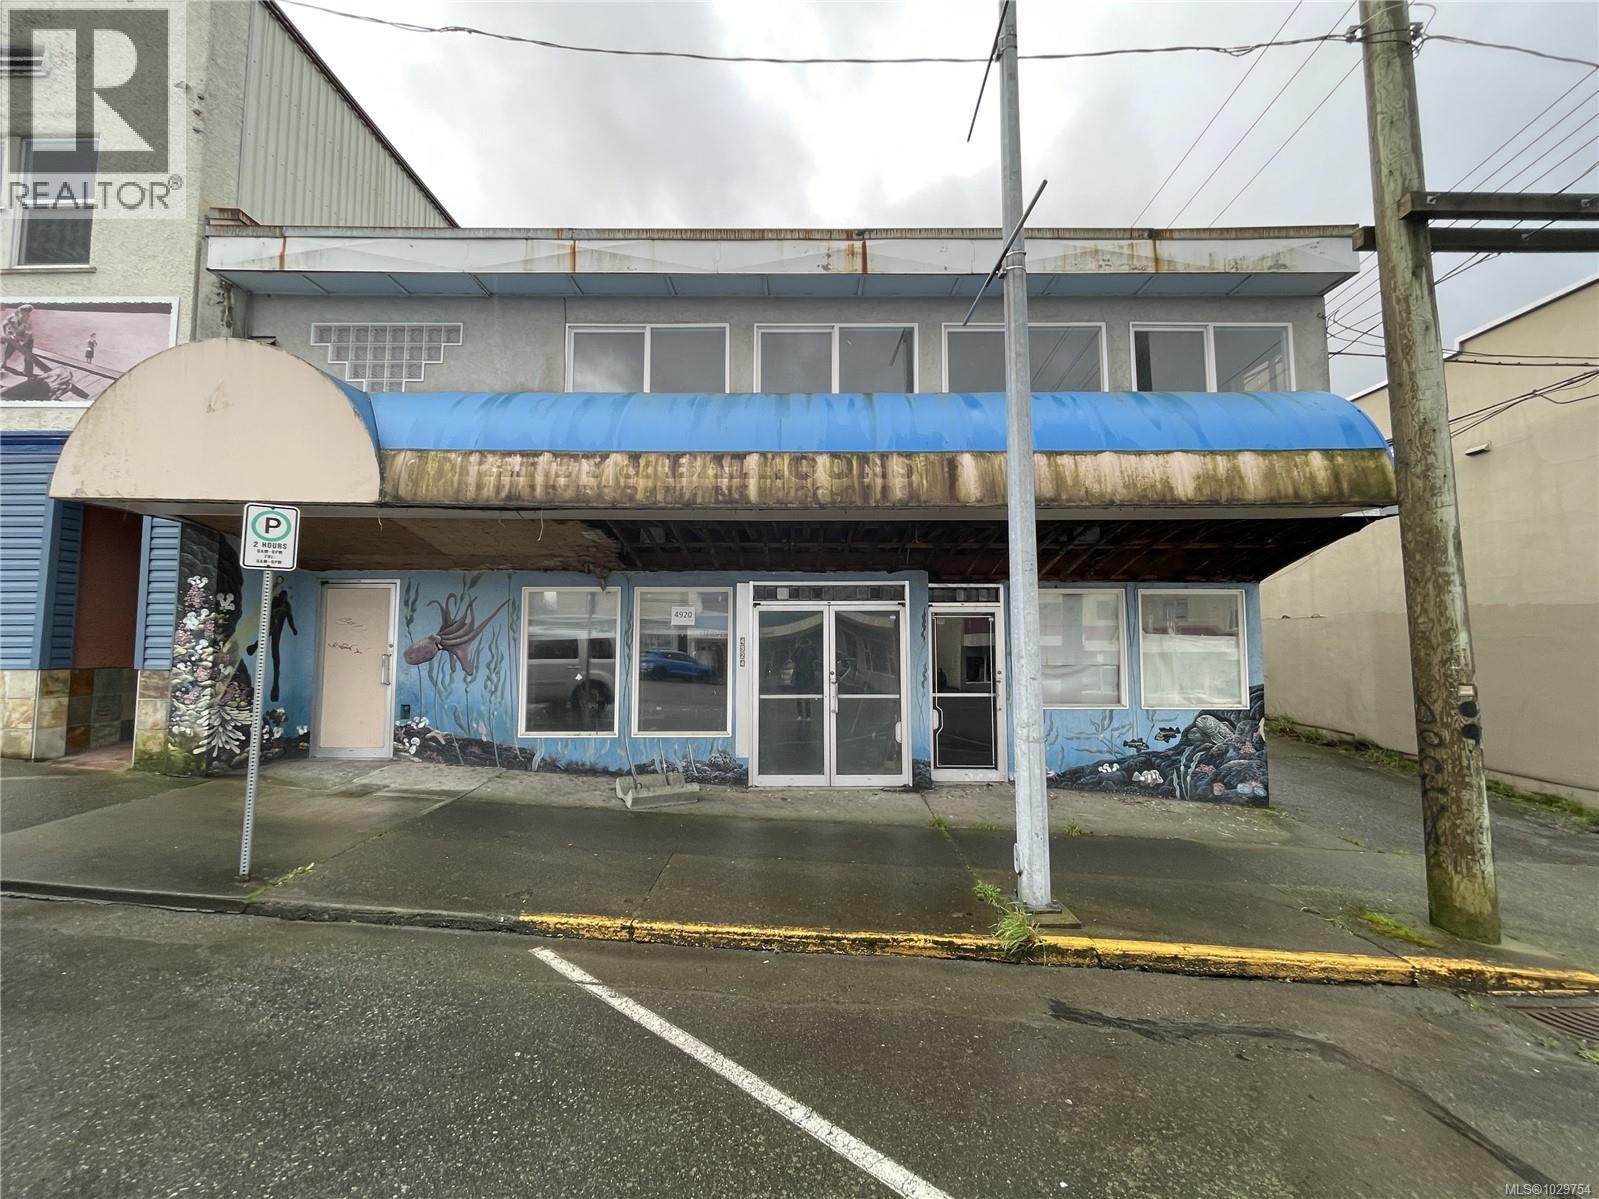
4920 Argyle St
Port Alberni, British Columbia
Uptown investment opportunity featuring an 8,860 sq ft commercial building in a highly visible location on Argyle Street close to theatres, restaurants, breweries, and boutique shops. Zoned C7, this versatile property offers great potential for a variety of commercial uses including retail or restaurant. The building includes a spacious open second floor, ideal for creative workspaces, or future development, while the main level provides flexible space suitable for offices, retail, or service-based businesses. Additional highlights include convenient laneway access and street parking directly out front, enhancing accessibility for customers and staff alike. Bring your ideas! All measurements are approximate and must be verified if important. (id:63476)
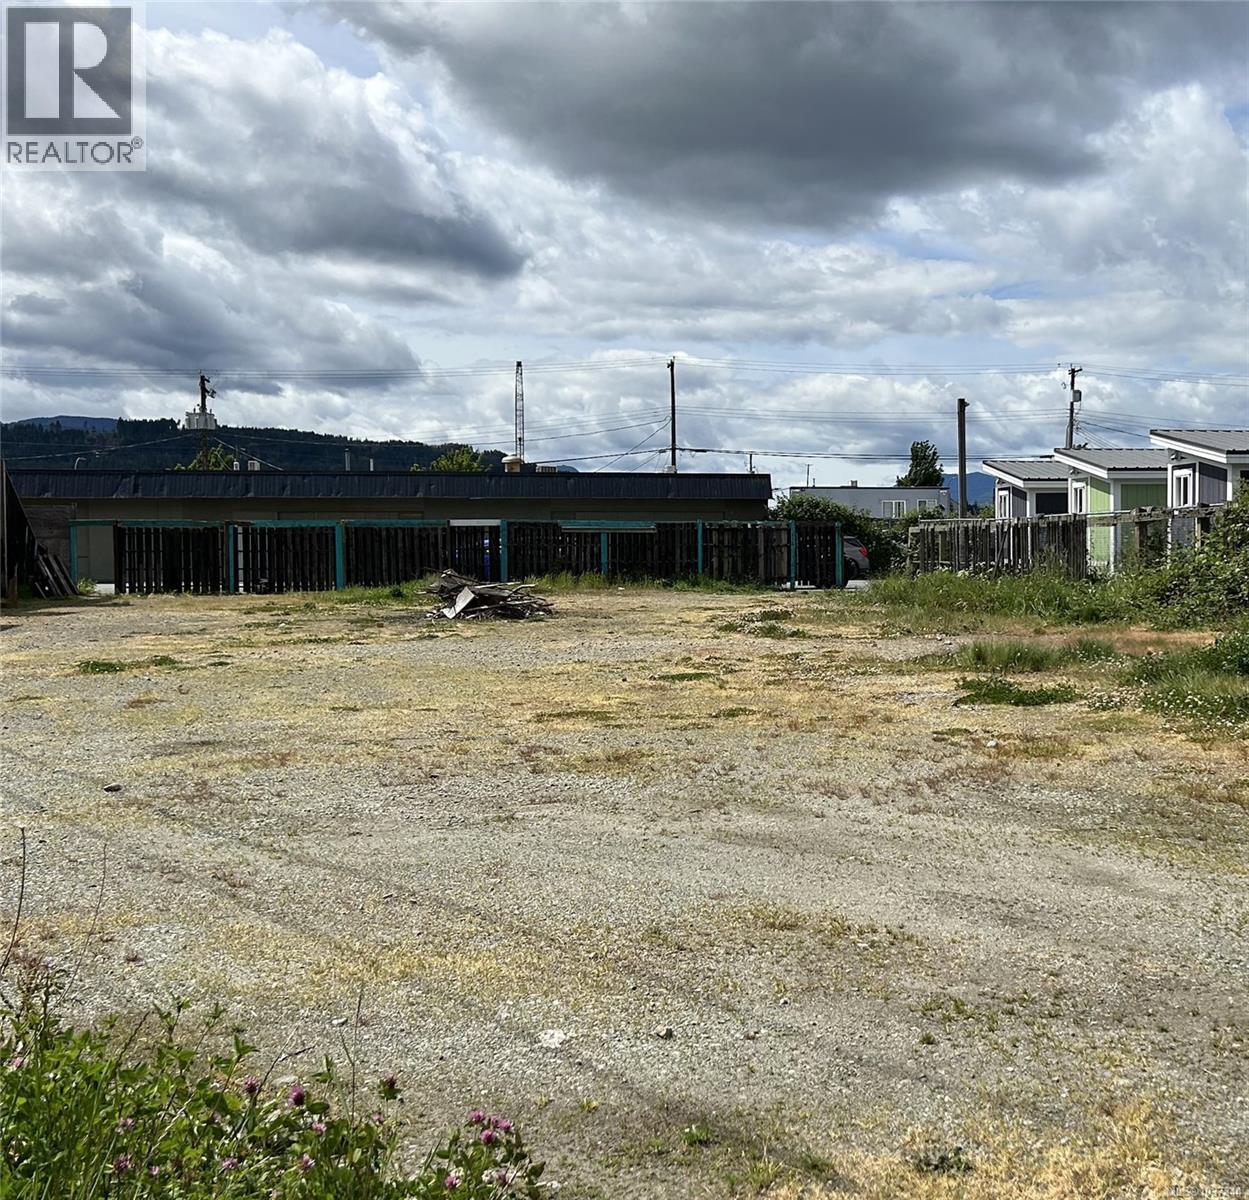
3633 4th Ave
Port Alberni, British Columbia
Commercial building lot in a central location offering great development potential with desirable C3 zoning. Conveniently situated near public transportation and a wide range of amenities, this property provides great accessibility and visibility, just off busy Redford Street and 3rd Avenue. This is an ideal opportunity for investors and developers alike. All measurements are approximate and must be verified if important. (id:63476)
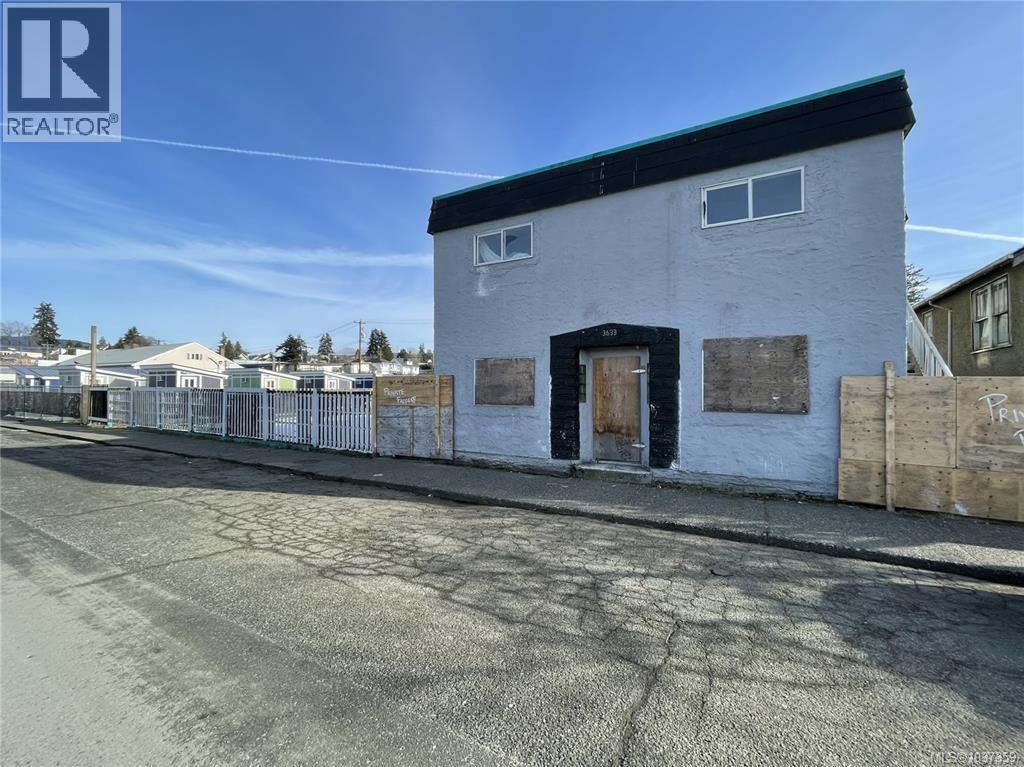
3629 4th Ave
Port Alberni, British Columbia
Commercial lot with 7plex, zoned C3. The 7-plex features five one-bedroom units and two two-bedroom units. Each suite has its own unit for convenience, plus a meter for utility. One of the back units has sustained fire damage. This property is centrally located, offering easy access to local amenities and public transportation. All measurements are approximate and must be verified if important. (id:63476)
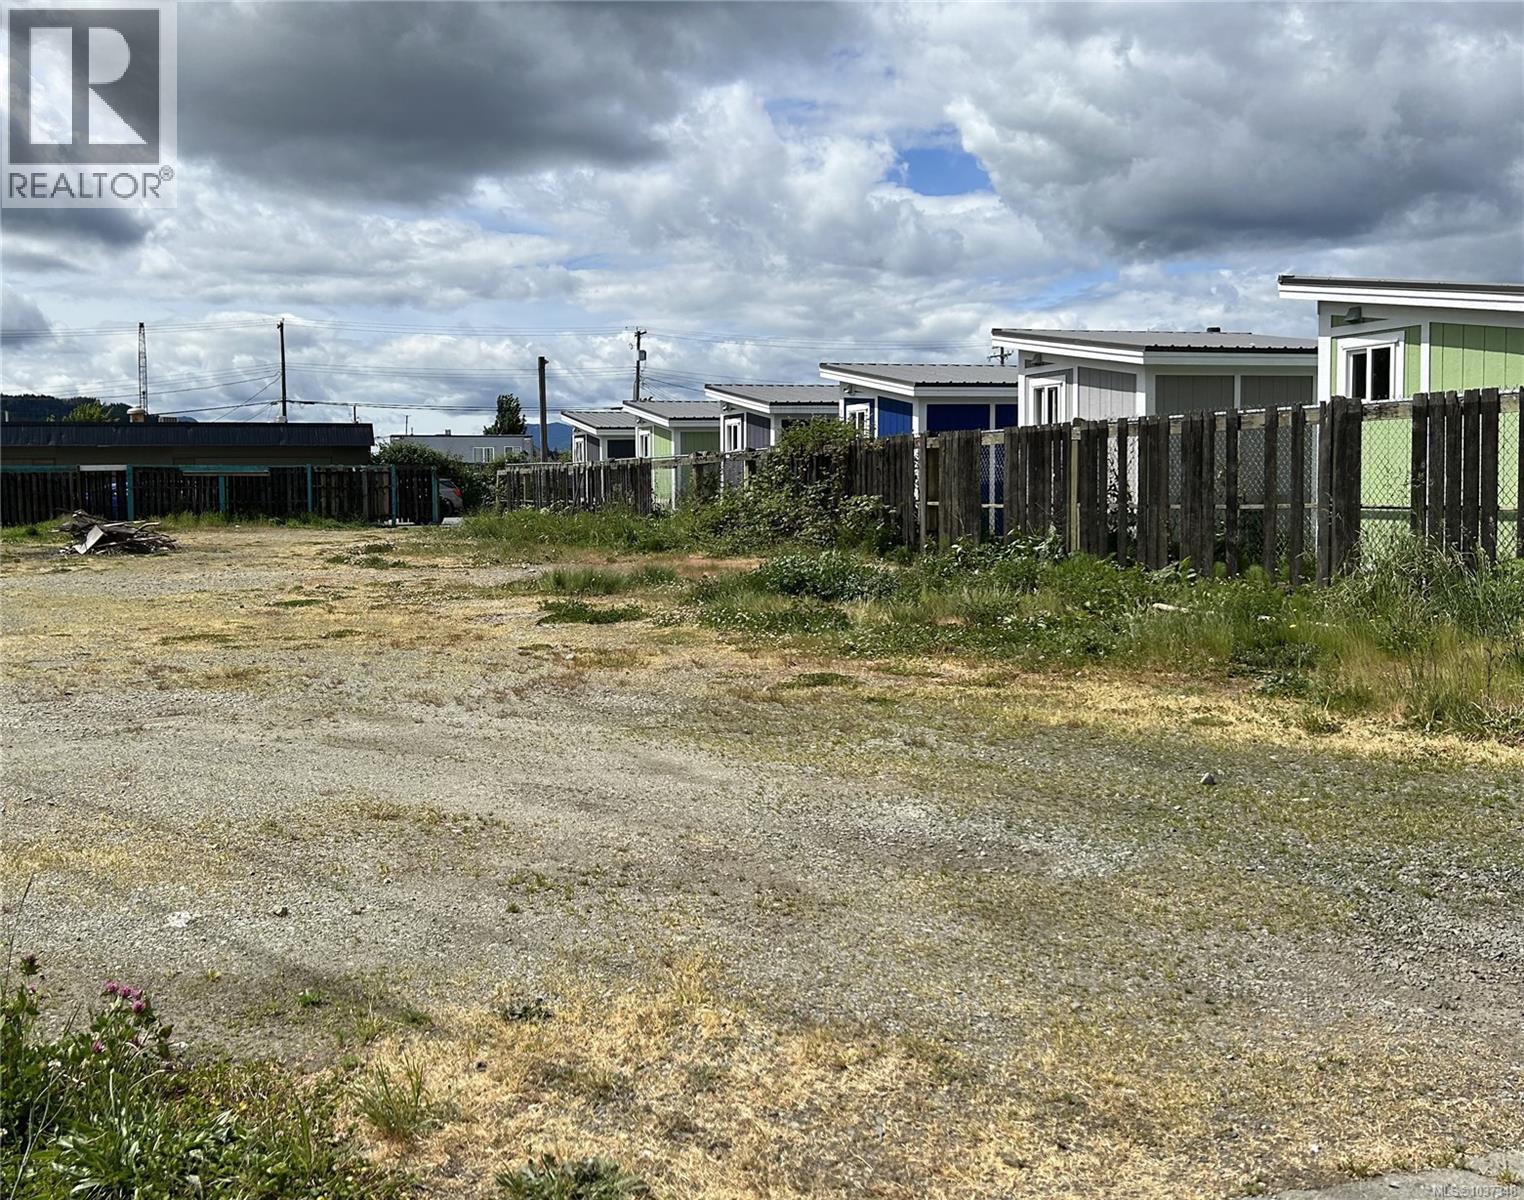
3655 4th Ave
Port Alberni, British Columbia
Commercial building lot in a central location offering great development potential with desirable C3 zoning. Conveniently situated near public transportation and a wide range of amenities, this property provides great accessibility and visibility, just off busy Redford Street and 3rd Avenue. This is an ideal opportunity for investors and developers alike. All measurements are approximate and must be verified if important. (id:63476)
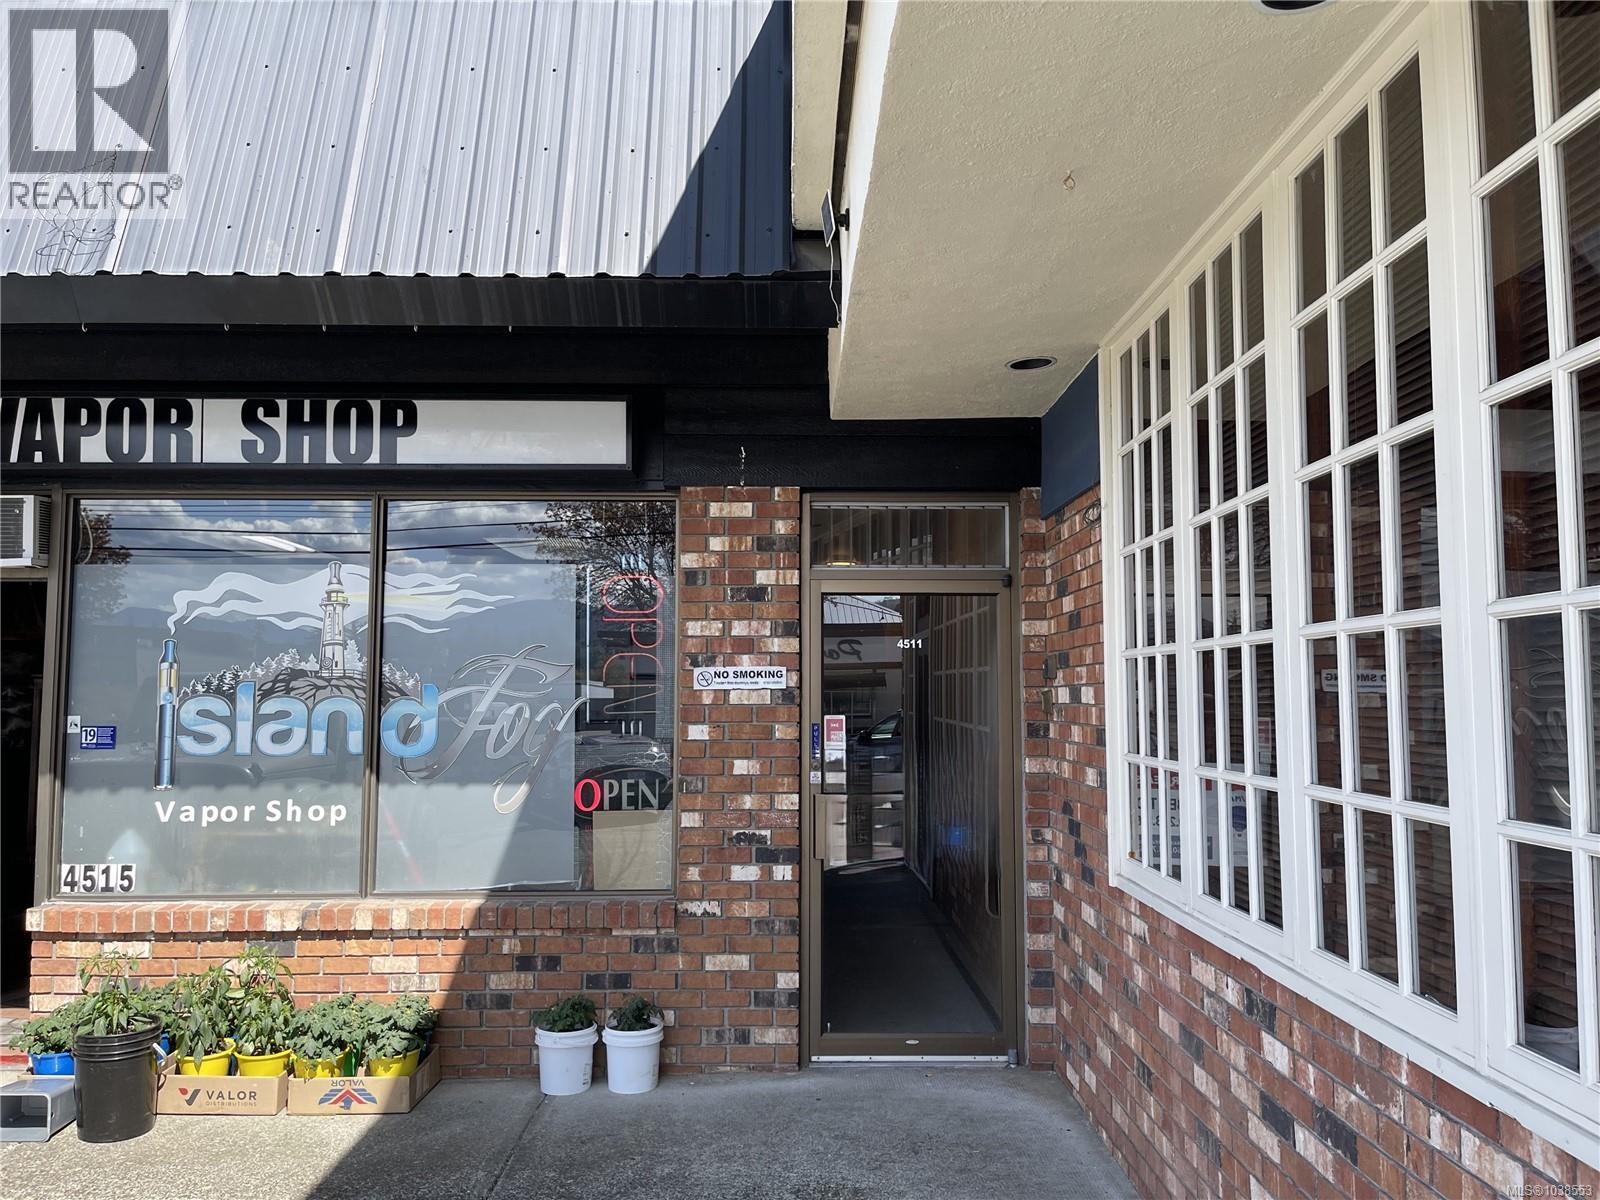
4511 Gertrude St
Port Alberni, British Columbia
Central Location! This 5 office commercial space has a common area, kitchen area, and bathroom. Zoned C7 in South Gate Shopping Centre, a complex with a great mix of business. Close to transit and conveniently located just off Highway 4, with a lease rate of $1250/month this space is a must see. All measurements are approximate and must be verified if important. Available for Lease in August 2026. (id:63476)
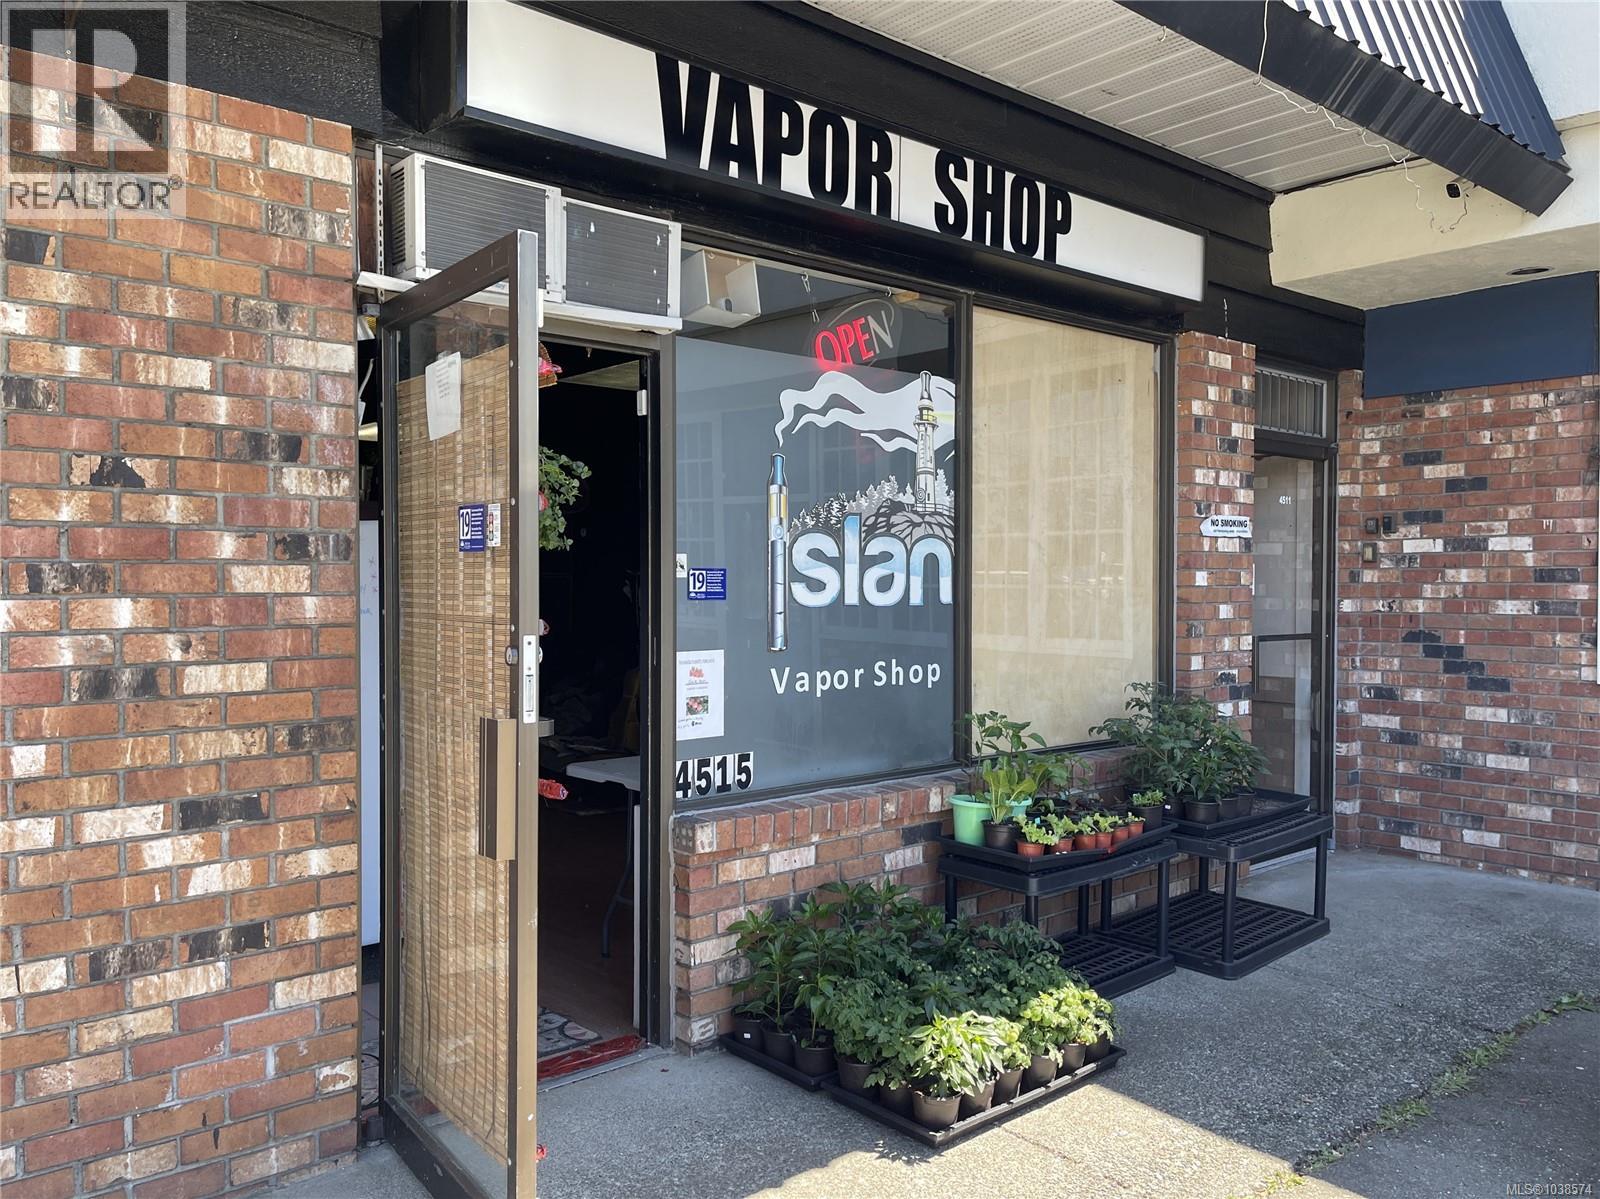
4515 Gertrude St
Port Alberni, British Columbia
Prime 700 Sq. Ft. Commercial Lease Space Available. Excellent opportunity to lease a highly visible commercial space located on a busy main road in the South Gate Shopping Center. This well-positioned unit offers strong exposure, steady traffic, and convenient access for customers and clients alike. Zoned C7, the property allows for a wide variety of permitted business uses, making it ideal for retail, office, service-based businesses, and more. Surrounded by established businesses and ample parking, this location provides excellent potential for growth and visibility. Available to Lease after June 30, 2026. (id:63476)
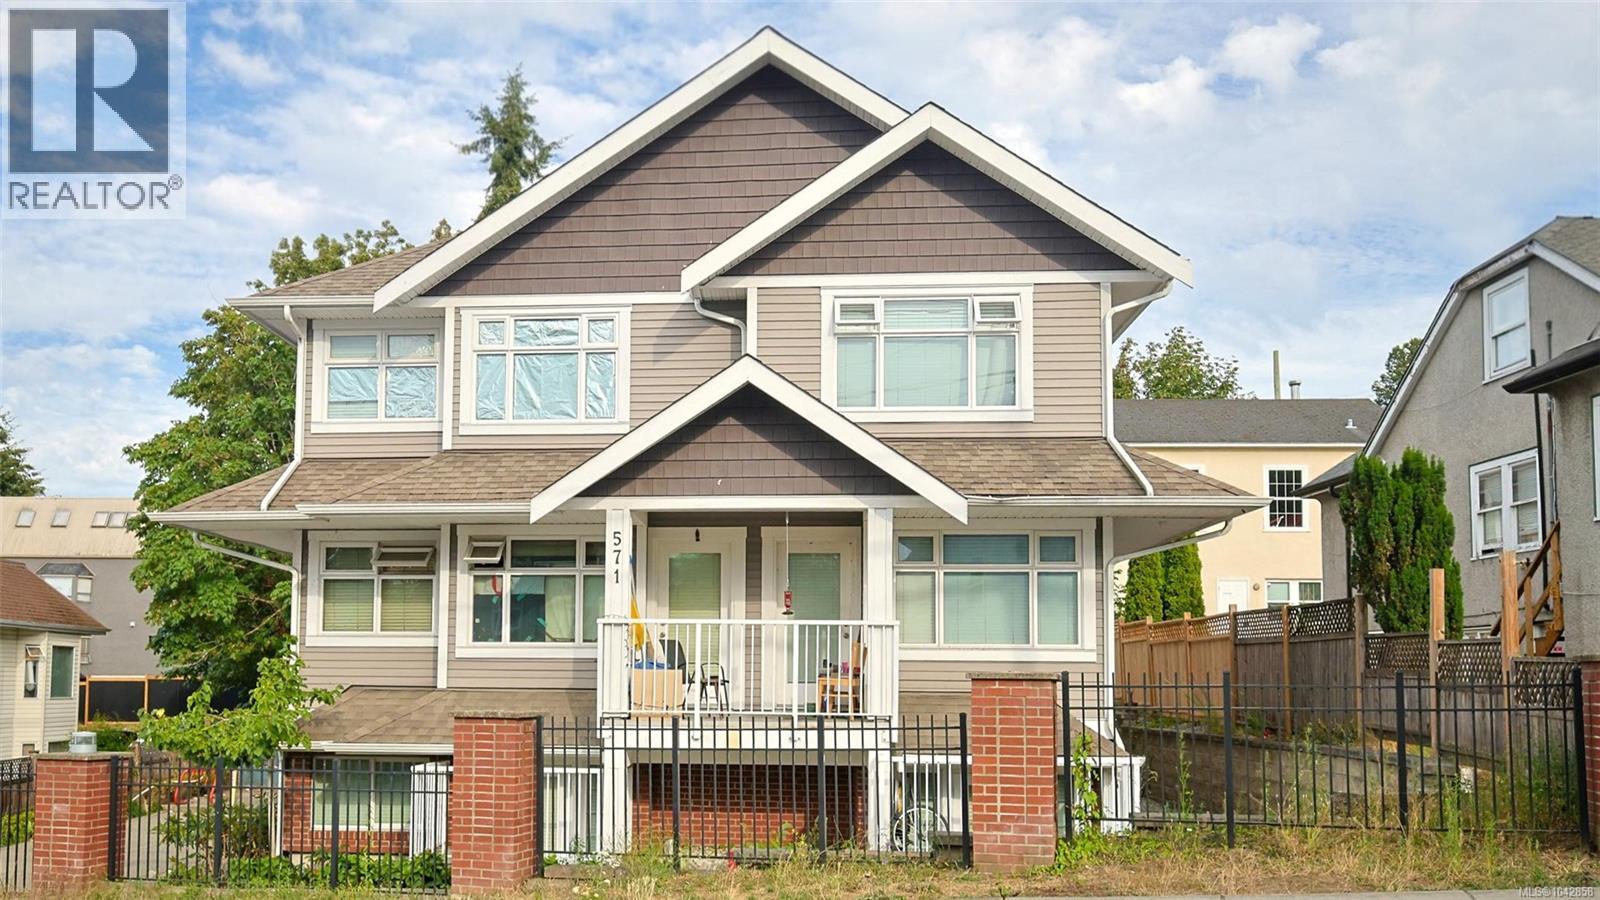
571 Albert St
Nanaimo, British Columbia
Exceptional investment opportunity featuring a meticulously maintained 10-unit rental building constructed in 2019. The property generates more than $12,000 per month plus utilities, with a projected cap rate of approximately 4.5%–5%. Ideally located near transit, ferries, float-plane service, shopping centres, malls, schools, parks, churches, and other essential amenities. Building maintains 100% occupancy, supported by an ongoing tenant wait-list that reflects the strong demand for rental housing in this location. Well managed and exceptionally clean, the property benefits from a stable roster of responsible tenants and offers a straightforward, low-maintenance investment. With the seller preparing for retirement, attractive vendor-financing options may also be available. Whether expanding an established portfolio or entering the multifamily rental market, this property offers reliable income, modern construction, strong tenant demand, and excellent long-term investment potential. (id:63476)
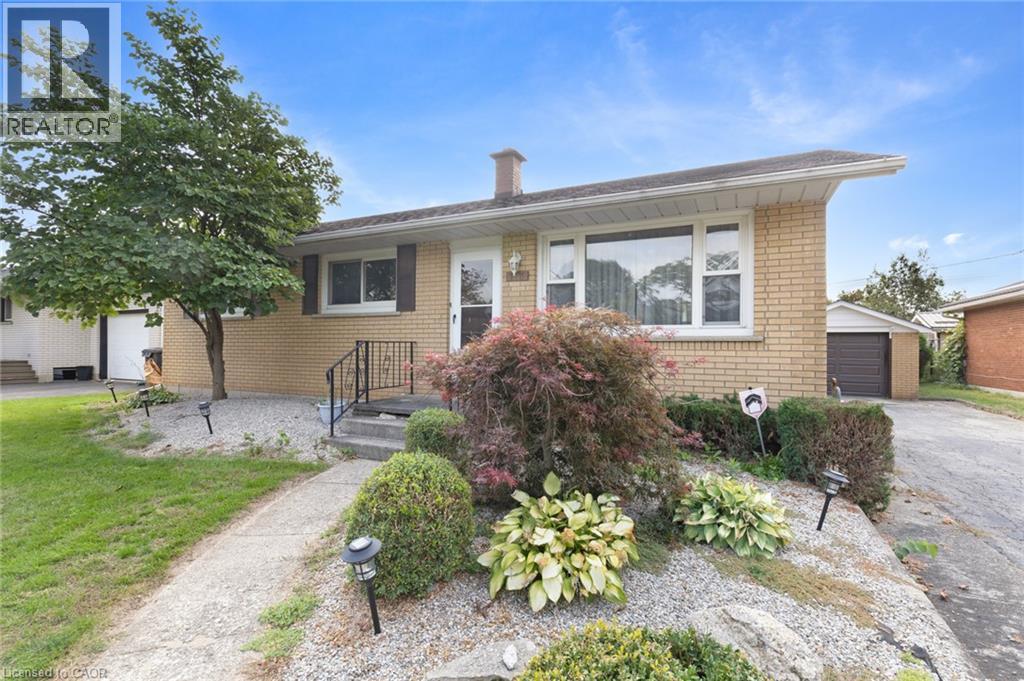
128 First Avenue
Delhi, Ontario
Welcome home! This charming 3-bedroom, 1-bathroom bungalow offers a wonderful combination of comfort, convenience, and easy one-level living. Whether you're a first-time buyer, downsizing, or simply looking for a home that's easy to enjoy, this well-maintained property is worth a closer look. Step inside to a bright and inviting open-concept living and kitchen area, offering a comfortable and welcoming space for everyday living. Thoughtful updates include laminate flooring and tile completed in 2023, along with a new furnace, A/C, and water heater in 2021. The bright sunroom adds valuable year-round living space and offers a lovely view of the backyard — the perfect spot to enjoy your morning coffee or unwind at the end of the day. Outside, the interlocking brick patio provides a great space to enjoy the warmer months, while the backyard well provides water for the lawn, making it easier to keep your outdoor space looking its best. Inviting, comfortable, and move-in ready, this delightful bungalow offers the ease of one-level living in a welcoming setting. Don't miss the opportunity to make this charming home your own! (id:63476)
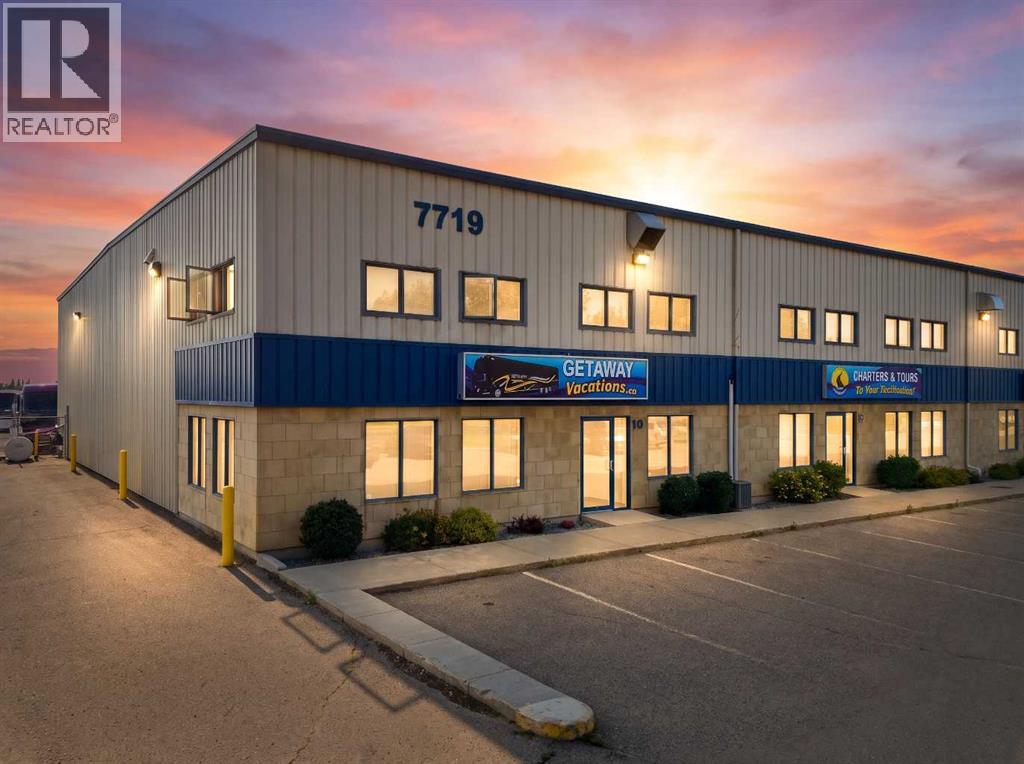
9-10, 7719 Edgar Industrial Drive
Red Deer, Alberta
Prime location on Edgar Industrial Drive. Available for SUBLEASE. This 7,633 sq ft end unit offers a mainly open warehouse layout with a bright front office area and mezzanine. The office space includes a reception area, two windowed offices, a washroom, and a work area. The mezzanine is well-lit with windows on two sides and includes a sink. The warehouse features four 14' x 16' overhead doors, hi-bay lighting, radiant heat, and trench sumps, with an approximate 23'6" ceiling height. A large shared gravel yard and two rows of parking stalls are available at the front of the building. (id:63476)
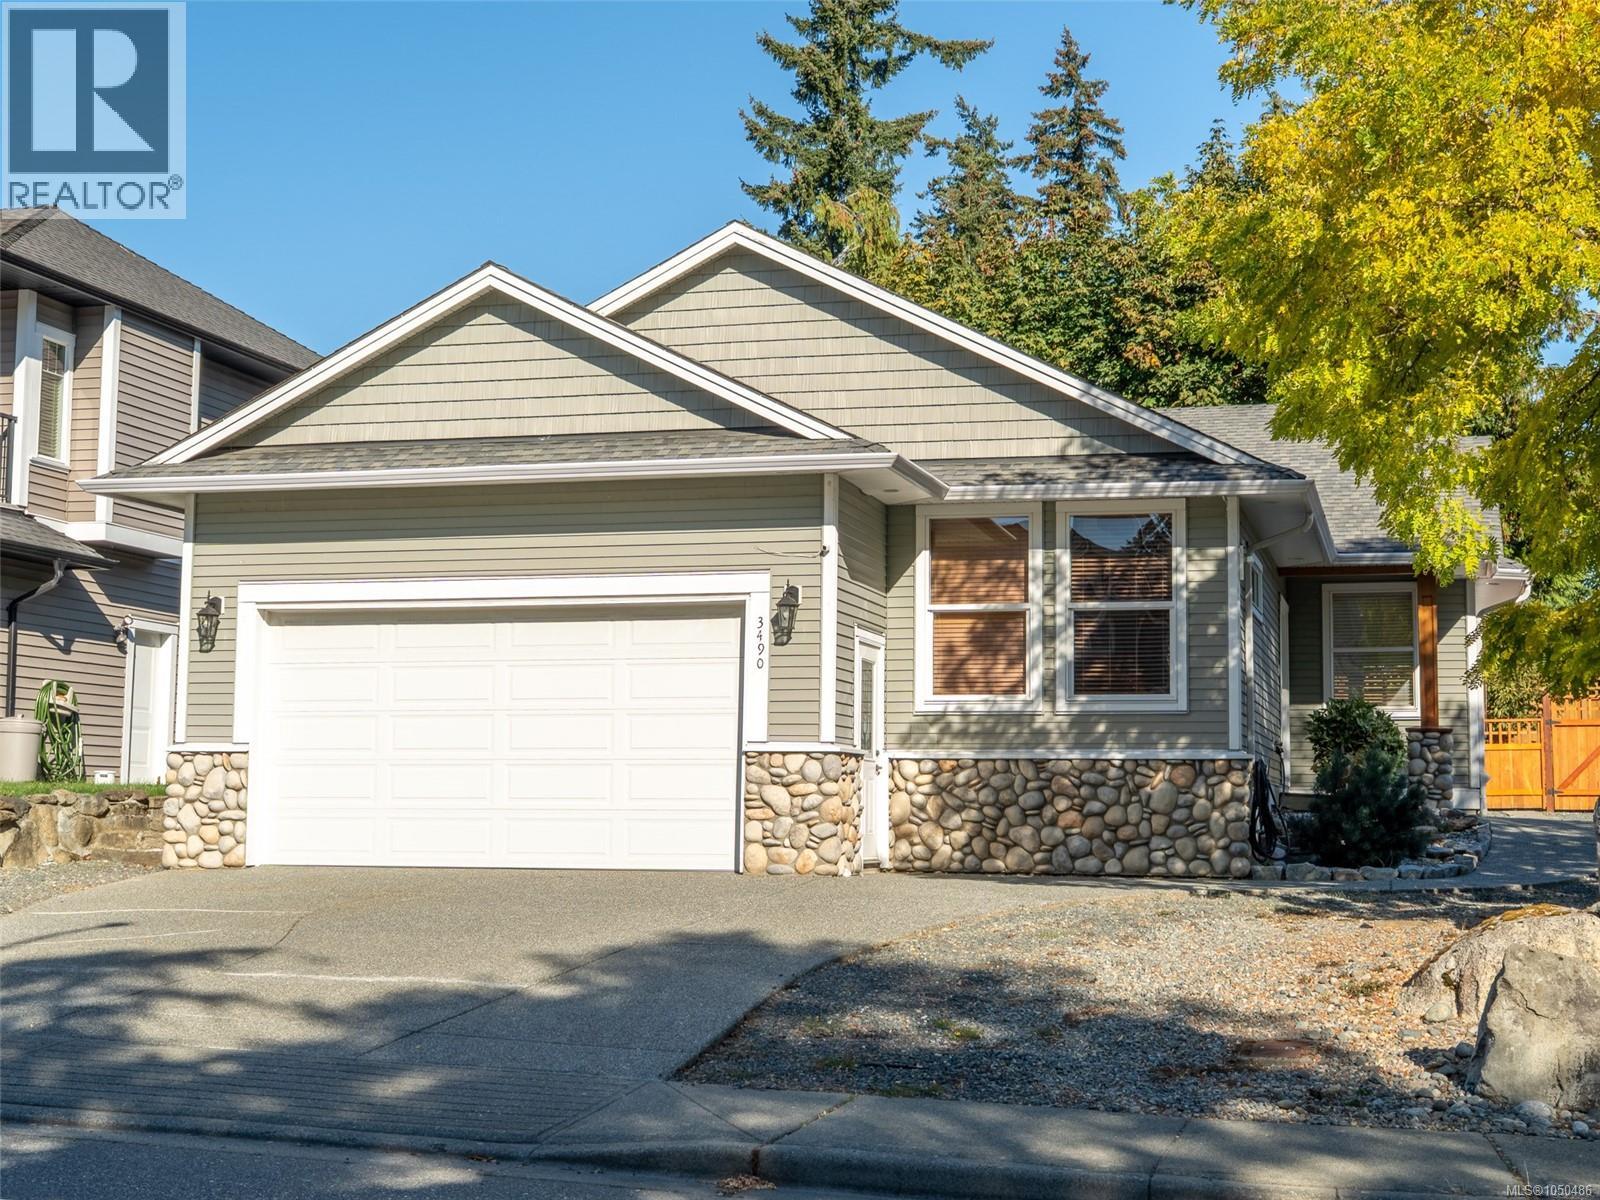
3490 Monterey Dr
Nanaimo, British Columbia
Welcome home to this beautifully kept 2007 built rancher, tucked onto a corner lot with a double driveway, room for your RV, and a large neighbourhood park right out back. Inside, you will find a smart, functional layout with 3 bedrooms, 2 bathrooms, and over 1600 square feet of open concept living, freshly updated with hardwood flooring throughout, granite countertops in the kitchen, and a brand new coat of paint from top to bottom. The great room is the heart of this home, filled with natural light and anchored by vaulted ceilings and a striking river rock gas fireplace. Just off the great room, the formal dining room opens through French doors to your own private backyard, perfect for entertaining or a quiet evening outside. The kitchen truly shines here, offering an abundance of cabinet space, complete with a built in undercabinet vacuum system, and a large island with wrap around seating made for gathering. Retreat to the primary bedroom, where double closets and French doors leading to the patio create a bright, private escape. The ensuite does not disappoint either, with double sinks and a large soaker tub to unwind in after a long day. Step outside to a fully fenced, beautifully landscaped yard complete with a large pergola, a patio area, a raised deck, plenty of grass to enjoy, and an underground sprinkler system to keep it all looking its best. With all the north end amenities just minutes away, this one truly has it all. (id:63476)
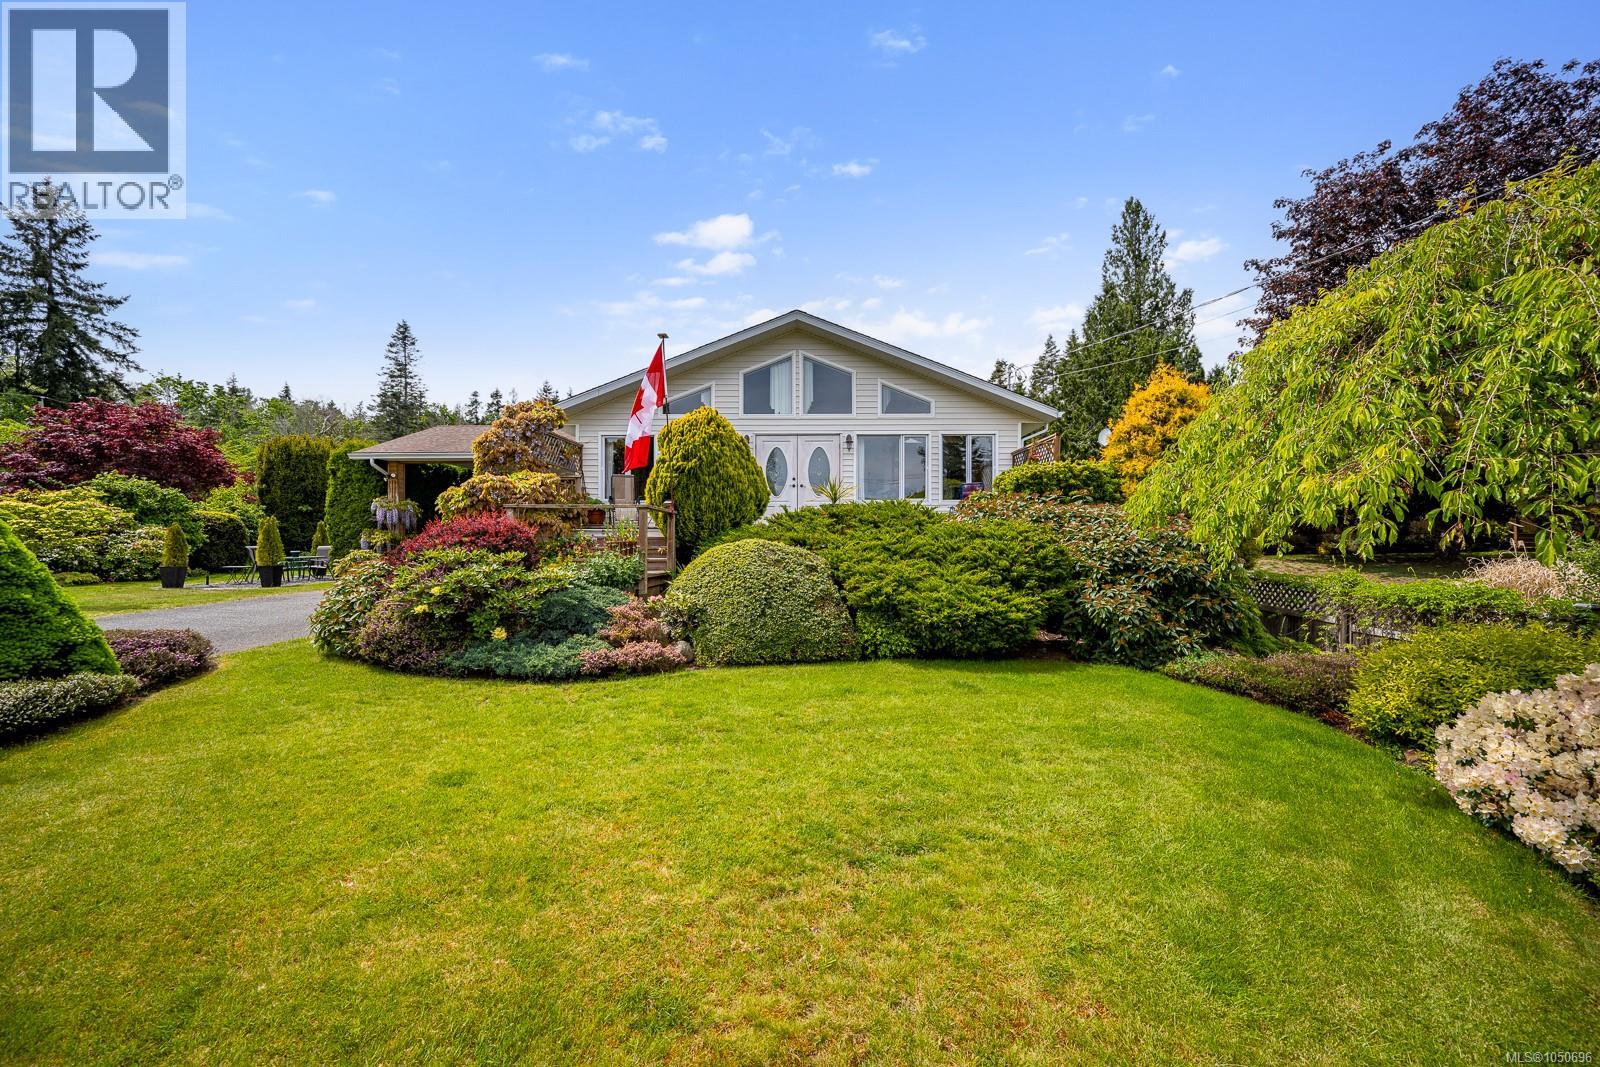
5989 Garvin Rd
Union Bay, British Columbia
Ocean views, beautiful gardens, fruit trees and an incredible amount of space make this 1/2-acre property a rare find. This gorgeous 3,216 sq. ft. home offers spacious rooms, dramatic windows, vaulted ceilings and plenty of room for everyone. The primary suite features a jetted tub ensuite, while the lower level offers excellent flexibility with a bedroom/den and a second sink and cupboards, ideal for extended family or mother-in-law accommodation. The detached 874 sq. ft. garage/studio is a woodworker’s dream shop, complete with a 3-piece bathroom and fully finished recreation room. Adding even more flexibility, the zoning allows for a secondary home of up to 968 sq. ft. With gorgeous established gardens, fruit trees, ocean views and so much potential, this is an exceptional opportunity to enjoy space, privacy and incredible value. For more information please contact Ronni Lister at 250-702-7252 or ronnilister.com. (id:63476)
2148 Dick Ave
Nanaimo, British Columbia
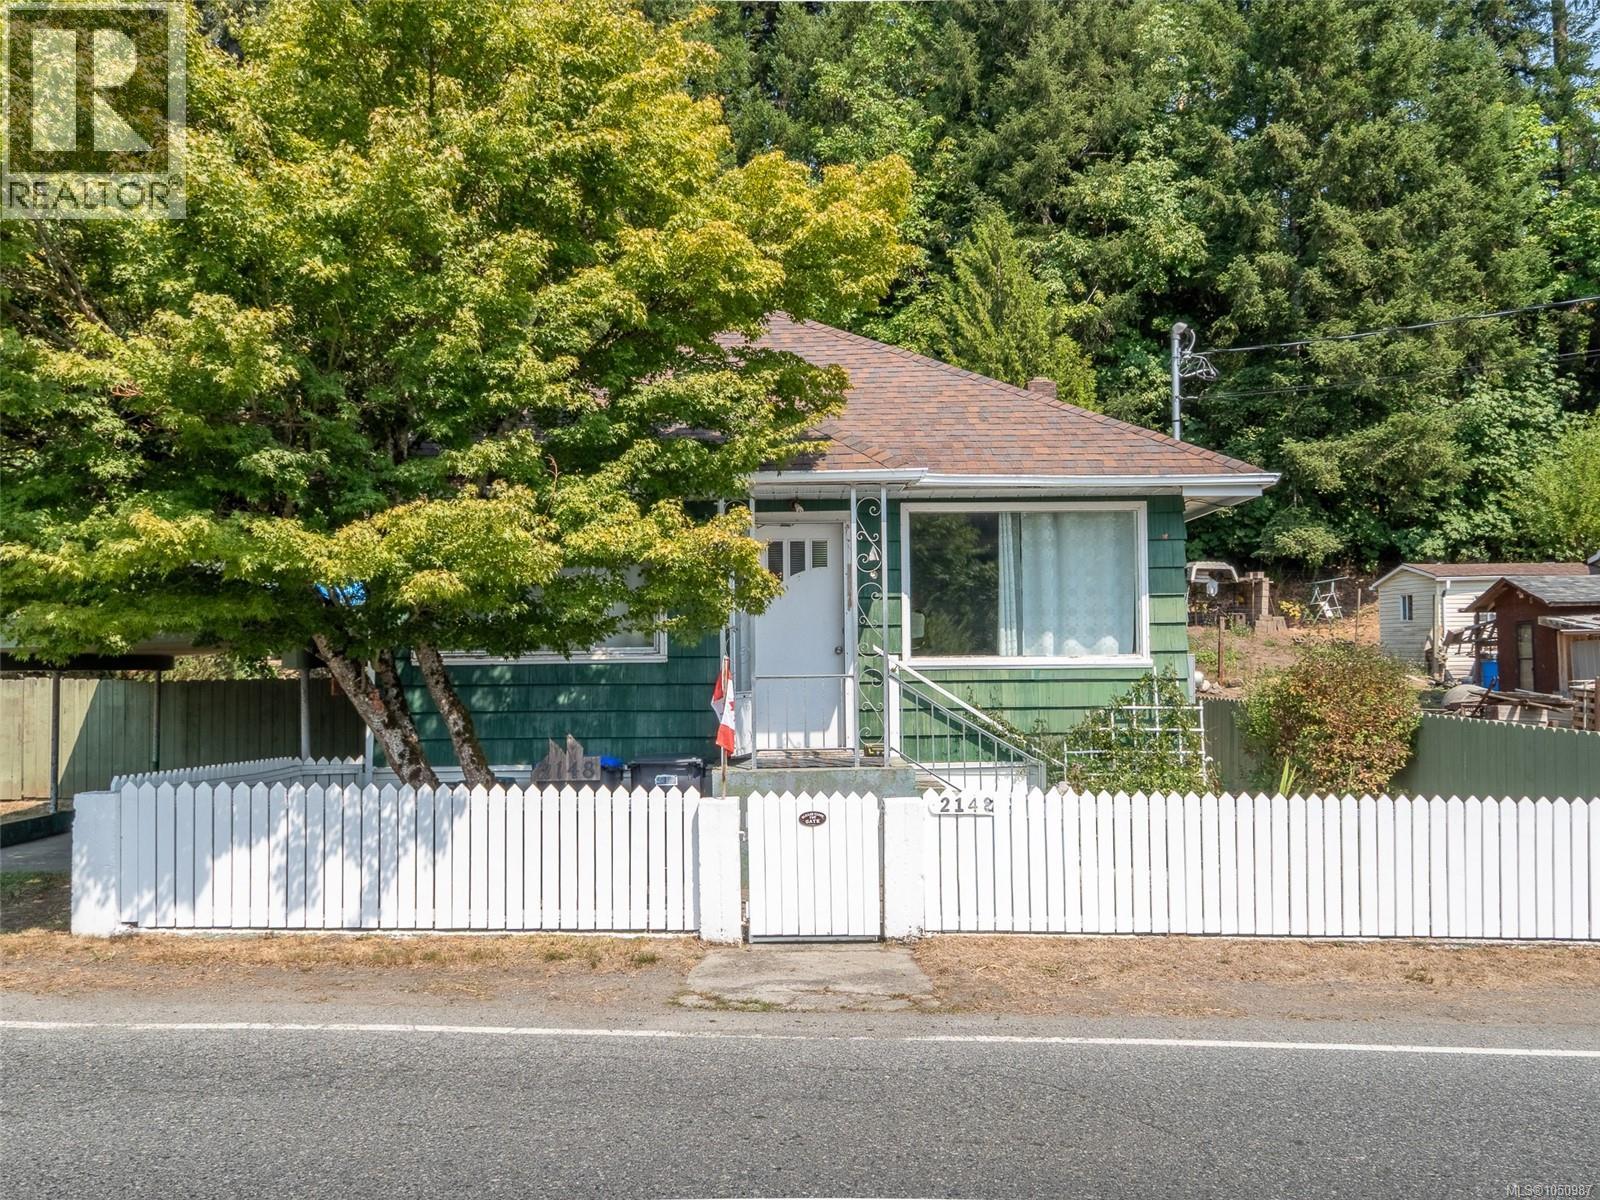
First time homebuyers dream! Set on a sun drenched 0.33 acre lot, 2148 Dick Avenue offers the ideal mix of convenience, privacy, and outdoor living. Enjoy mature fruit trees, a small greenhouse, a gazebo patio with peaceful mountain views, and a dedicated workshop with a workbench. Relax on your private back patio listening to the birds sing surrounded by flowers and large trees. Adventure awaits right outside your door leave straight from the backyard to nearby hiking, mountain biking, and off road trails, or take a short walk to the elementary school and corner store. Complete with ample RV and boat parking, plus a quick 10 minute drive to the Nanaimo Airport, Duke Point Ferry, and Cable Bay Trail. Call Paul Hennessy at 250-729-6407 with any questions about this property. ***New Water filtration system and Septic system currently being installed. Work to be completed by end of October*** (id:63476)
432 Buller St
Ladysmith, British Columbia
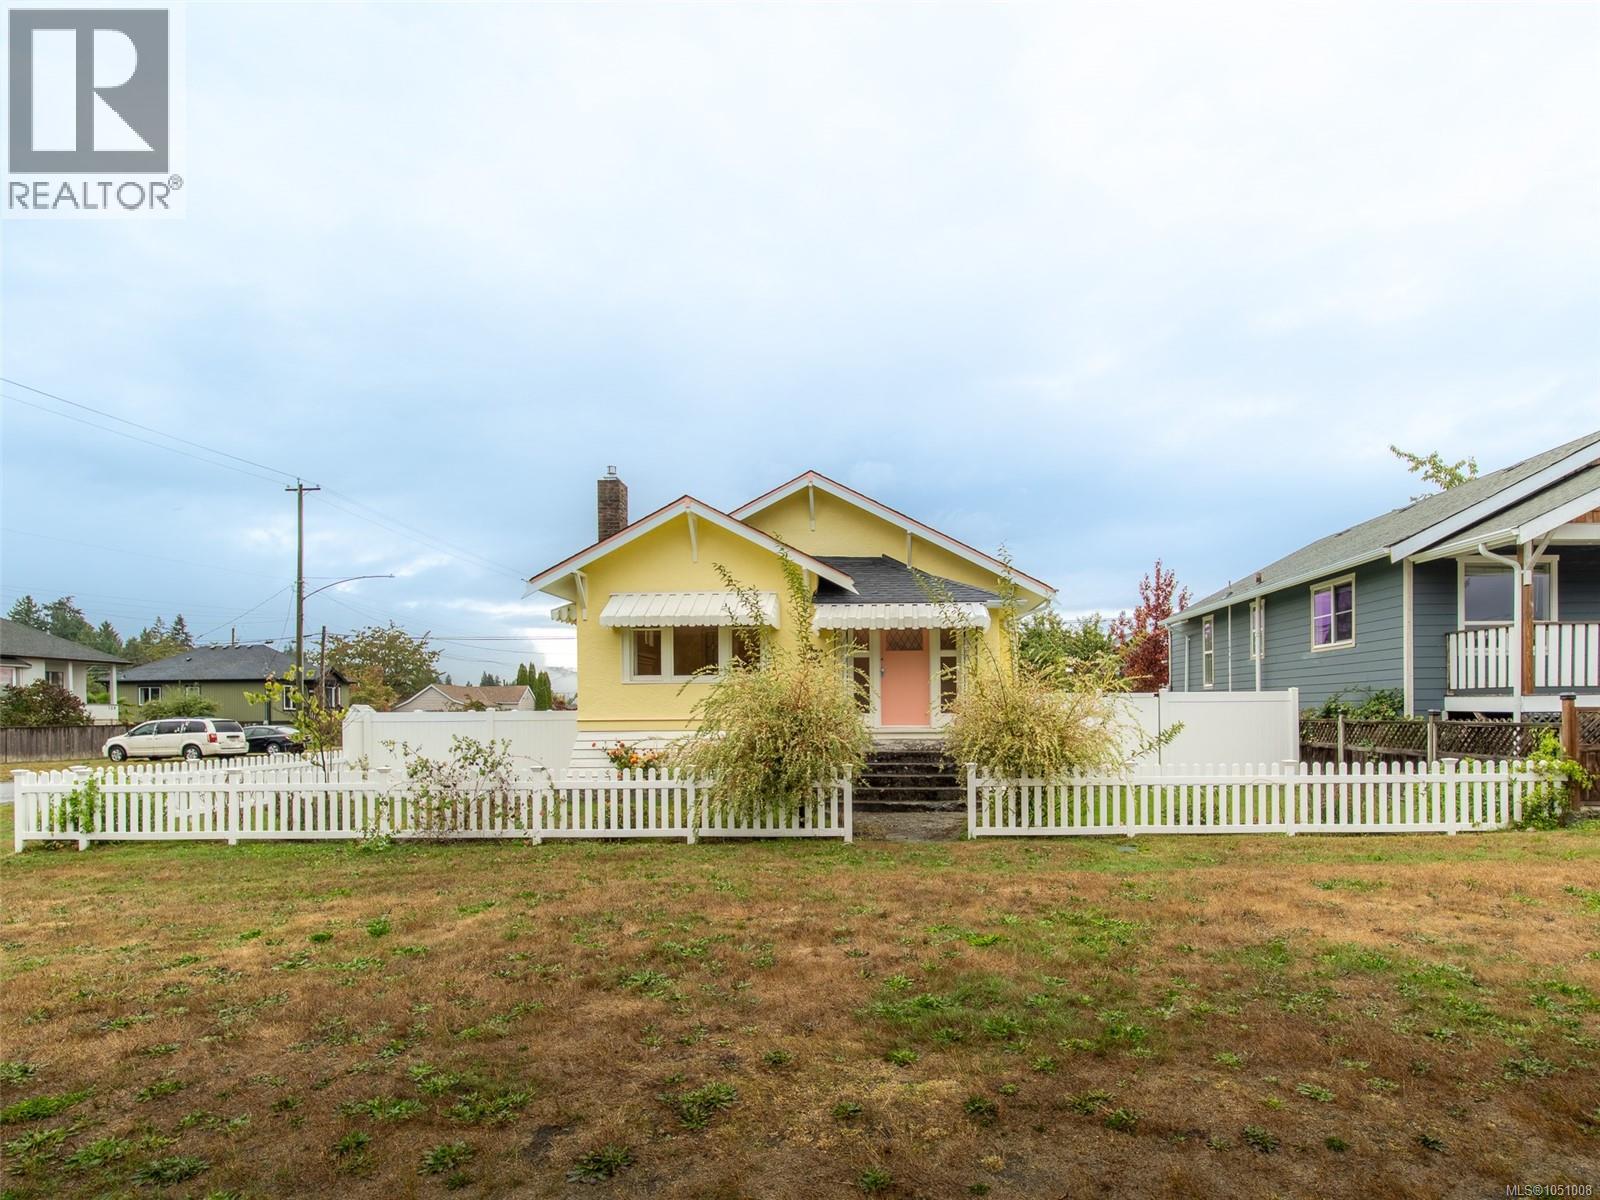
Fall in love with this stunning Ladysmith heritage home, where timeless character meets modern peace of mind. Every detail has been lovingly restored to capture its original vintage charm, using brand new materials throughout, so you get the beauty of a bygone era with the quality of today. Inside, gather by the glow of the natural gas fireplace on cool evenings, while a brand new high efficiency furnace keeps every room warm and comfortable. The kitchen is a true charmer, pairing a vintage style gas range with a sleek modern fridge, perfect for anyone who loves to cook with character. The refreshed bathroom delights with custom fixtures and a beautifully tiled shower. Fresh paint inside and out shows off the lovely finishing touches, from period style switches and vintage inspired lighting to custom drapery that completes the look. This is a move in ready home you can enjoy from day one. Step outside to your own private garden retreat. A poured concrete patio is framed by lush landscaping, with full irrigation to keep everything green with ease. Come spring, hundreds of bulbs will burst into colour, turning the yard into a showpiece. It's the perfect spot for morning coffee, summer dinners, or simply relaxing in the sunshine. The flat, fully fenced 7,200 sq ft corner lot is a rare find. A big laneway gives easy access to the back, there's tons of parking, and the lot is zoned for a carriage house, opening the door to a mortgage helper, space for extended family, or a smart long term investment. All of this in a beautiful, walkable neighbourhood close to everything. Stroll to the pool, rec centre, schools, shops, and restaurants, and enjoy Ladysmith's friendly small town lifestyle. Heritage charm, modern comfort, and room to grow, all in one irresistible package. Book your showing today! (id:63476)
2145 Woodthrush Pl
Nanaimo, British Columbia
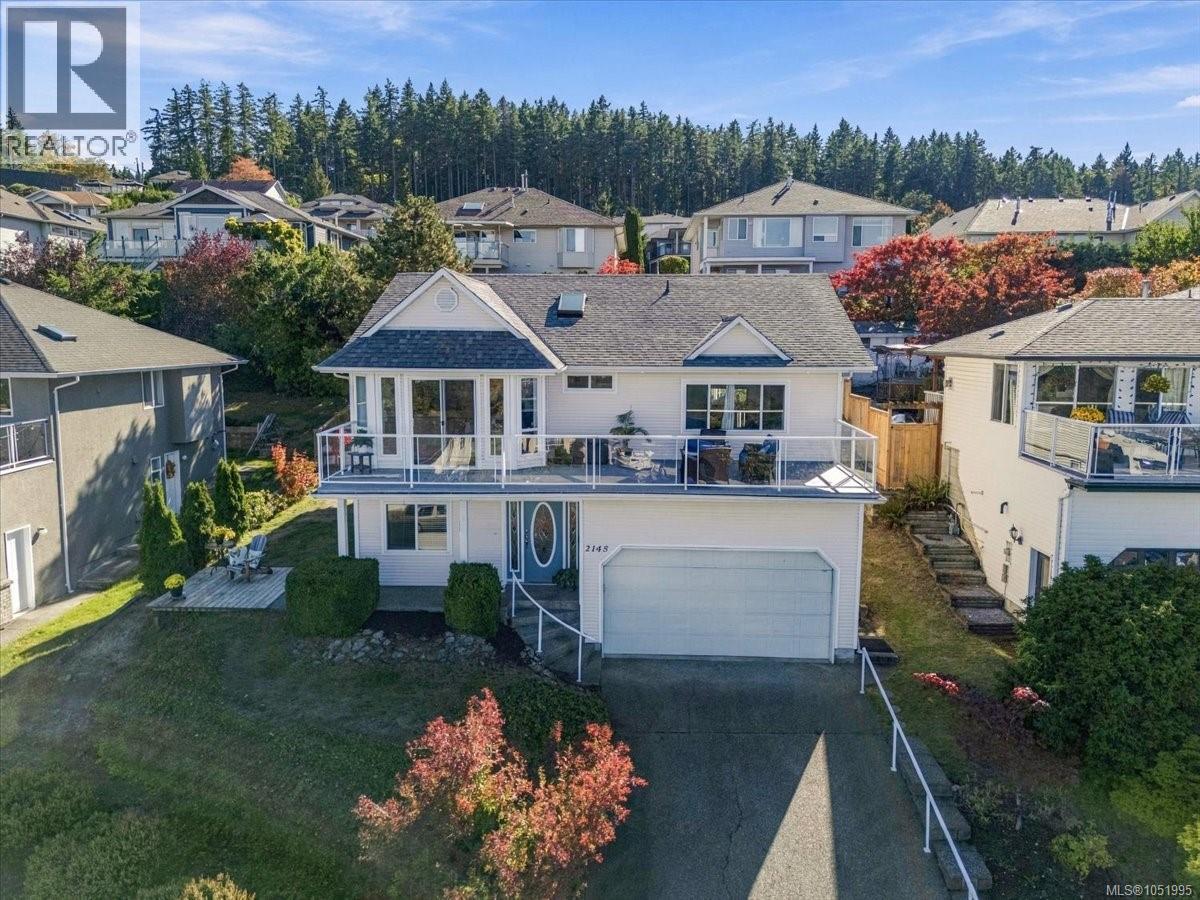
Ocean & mountain views! Spacious & sunny family home with a main level entry in-law suite just a short walk to trails & Westwood Lake. Abundant natural light & ocean views throughout the home. Spacious 3 bed 2 bath upper level with open concept living/dining room. Expansive decks with new vinyl are great for entertaining. Relax by the gas fireplace while taking in the sweeping views from the living room. Primary bedroom with walk-in closet & ensuite. Heat pump for efficient heating & cooling up & down. Self-contained 2-bedroom in-law suite on the main level with separate entrance & laundry offers excellent flexibility for extended family or mortgage helper. Double garage & additional parking out front. This home is ideally located near Vancouver Island University & all levels of schools, Aquatic & Ice Centers, Parks & a short drive to the parkway or downtown Nanaimo. Fully fenced back yard for kids & pets. Make the most of Island Life & view today. All measurements approximate. (id:63476)
7067 Highway 2
Portapique, Nova Scotia
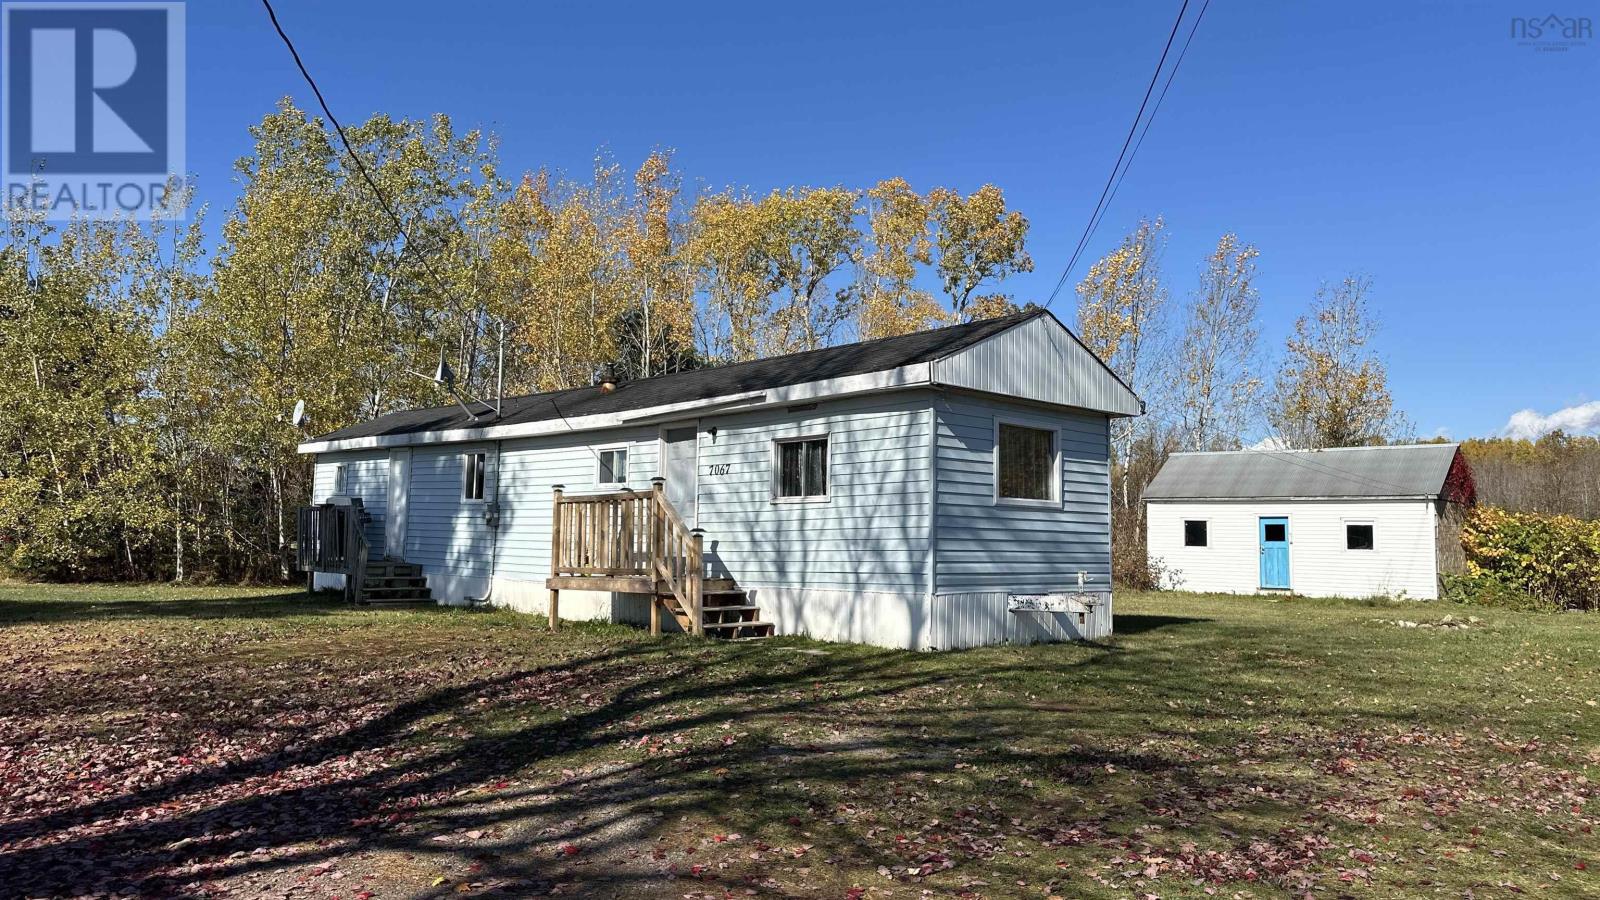
Visit REALTOR® website for additional information. Attention first-time home buyers or downsizers! This move-in-ready two-bedroom mini home offers affordable comfort on a beautifully landscaped 0.71-acre lot. Enjoy many recent updates, including vinyl and laminate flooring, a stylish shiplap accent wall in the living room, an updated kitchen, and vinyl windows. The layout features two good-sized bedrooms, a 4-piece bathroom, and a convenient laundry room. Outside, you'll find a level yard with a 12x20 shed-perfect for storage or a workshop. Located just 15 minutes from Masstown Market, 30 minutes to Truro, and near peaceful tidal waters, this property combines rural charm with modern convenience. (id:63476)