
204 1325 Bear Mountain Pkwy S Langford, British Columbia V9B 6T8

$529,000Maintenance,
$686.76 Monthly
Maintenance,
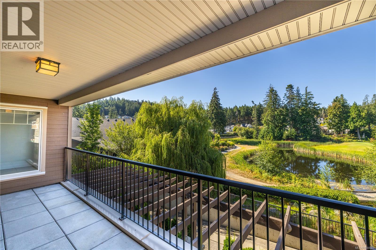
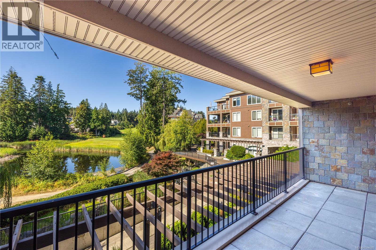
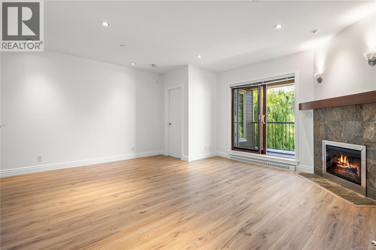
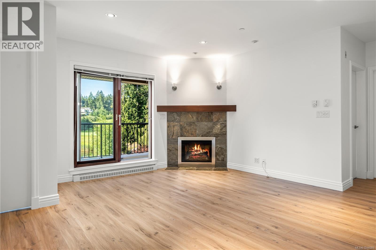
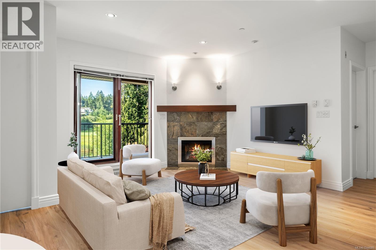
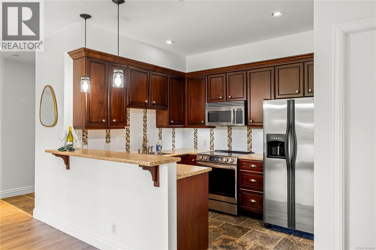
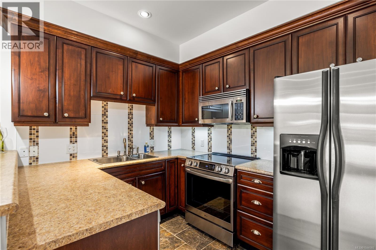
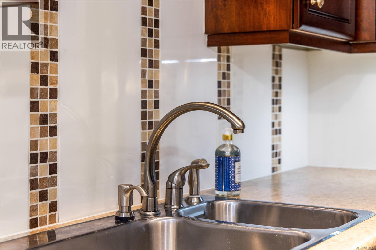
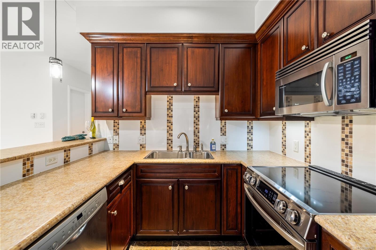
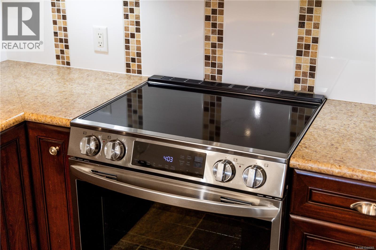
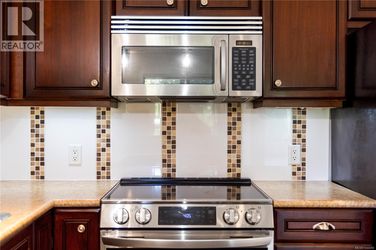
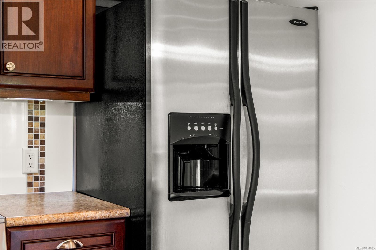
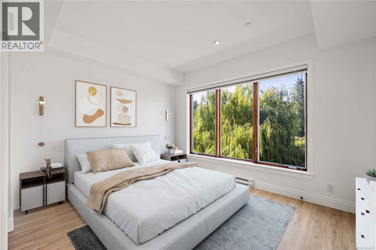

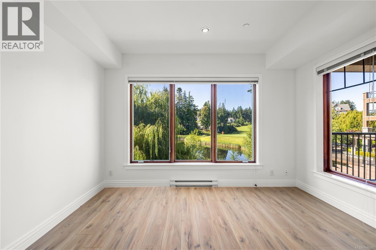
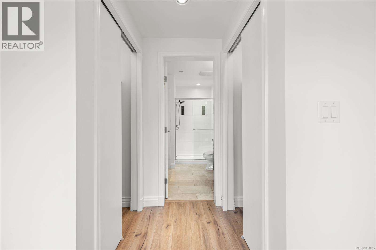
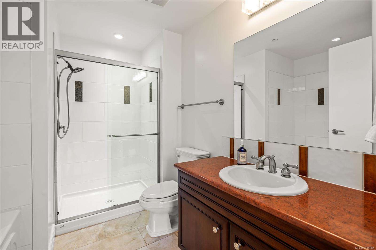
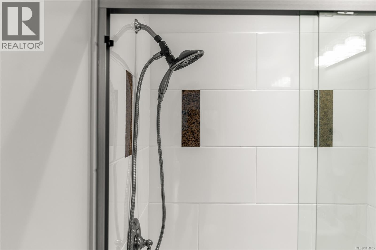
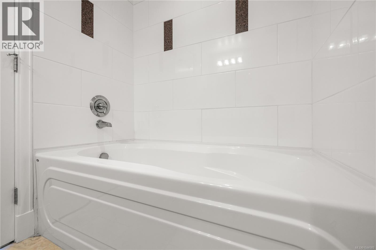
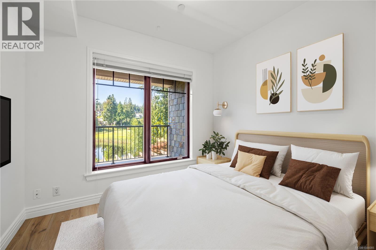
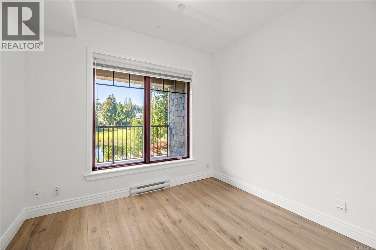
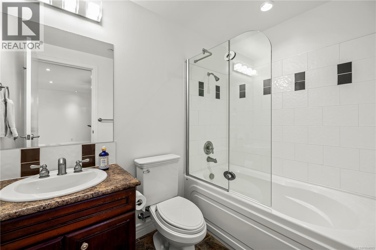
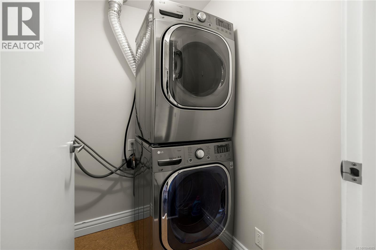
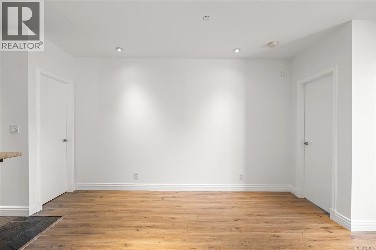
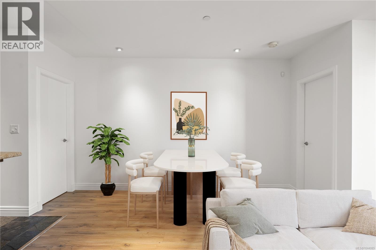
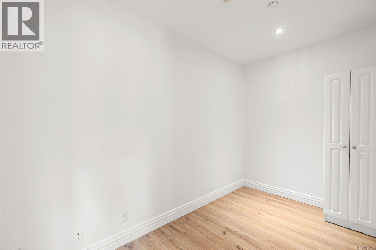
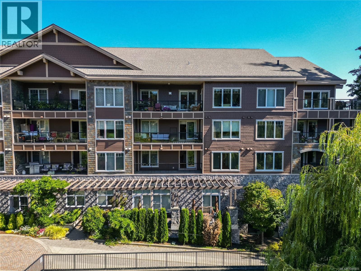
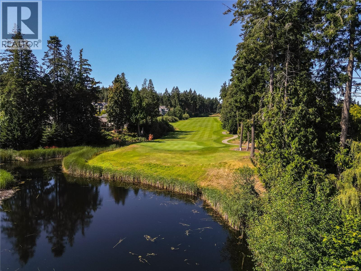
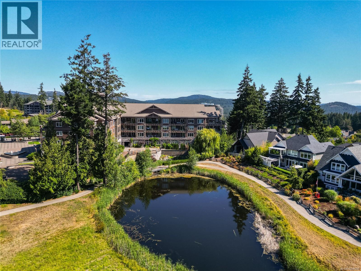
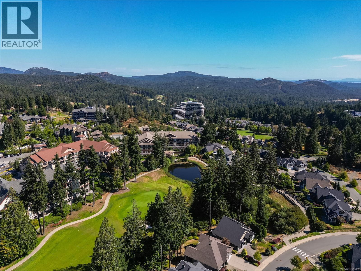
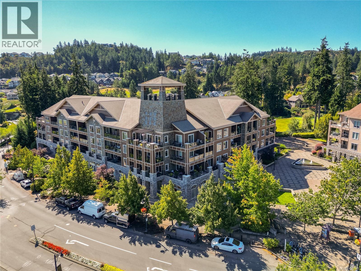
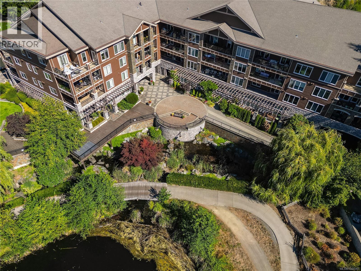
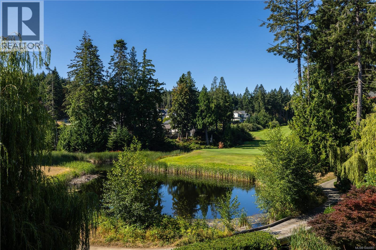
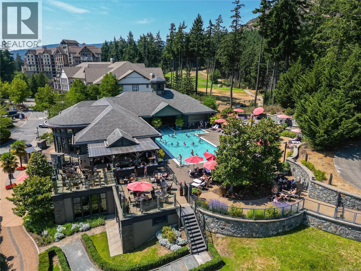
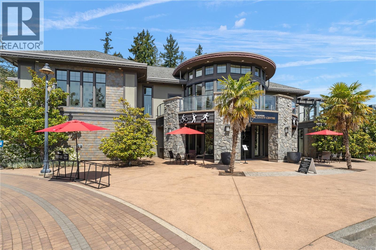
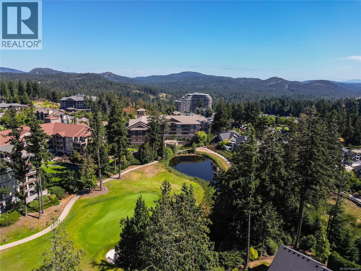
$686.76 MonthlyExperience luxury resort living in this spacious 2-bed, 2-bath + den suite overlooking a tranquil willow-lined pond and the 9th green of Bear Mountain Golf Course. This south-facing home offers 1,069 sq. ft. plus a 156 sq. ft. covered deck for year-round indoor-outdoor living. The kitchen features quality wood cabinetry, under-cabinet lighting, stainless steel appliances, and a new induction range. The primary ensuite includes a soaker tub and separate walk-in shower, while the dedicated den is ideal for a home office or hobby room. Engineered hardwood flooring, new in-suite laundry, secure underground parking (1 assigned + 2 guest spots), storage, and bike lock-up add convenience. Rentals and pets are welcome. Enjoy an exceptional resort lifestyle where you can decompress, and with cafés, restaurants, hiking and cycling trails, fitness centre, outdoor pool, the Westin Bear Mountain Resort & Spa, and two Nicklaus Design championship golf courses just steps away. Please note: Seller is a licensed REALTOR®. (id:63476)
Property Details
| MLS® Number | 1044085 |
| Property Type | Single Family |
| Neigbourhood | Bear Mountain |
| Community Features | Pets Allowed, Family Oriented |
| Features | Southern Exposure, Other |
| Parking Space Total | 1 |
| View Type | Mountain View |
Building
| Bathroom Total | 2 |
| Bedrooms Total | 2 |
| Appliances | Dishwasher, Dryer, Garburator, Microwave, Range - Induction, Refrigerator, Washer |
| Architectural Style | Westcoast |
| Constructed Date | 2006 |
| Cooling Type | None |
| Fire Protection | Fire Alarm System, Sprinkler System-fire |
| Fireplace Present | Yes |
| Fireplace Total | 1 |
| Heating Fuel | Electric, Other |
| Heating Type | Baseboard Heaters, Hot Water |
| Size Interior | 1,069 Sqft |
| Type | Apartment |
Land
| Access Type | Road Access |
| Acreage | No |
| Size Irregular | 1170 |
| Size Total | 1170 Sqft |
| Size Total Text | 1170 Sqft |
| Zoning Type | Multi-family |
Rooms
| Level | Type | Length | Width | Dimensions |
|---|---|---|---|---|
| Main Level | Laundry Room | 5'7 x 12'6 | ||
| Main Level | Living Room/dining Room | 16'8 x 15'7 | ||
| Main Level | Kitchen | 9'9 x 8'4 | ||
| Main Level | Entrance | 5'2 x 12'6 | ||
| Main Level | Bathroom | 5'7 x 8'5 | ||
| Main Level | Bathroom | 8'5 x 9'10 | ||
| Main Level | Den | 12'1 x 5'9 | ||
| Main Level | Bedroom | 10'1 x 11'2 | ||
| Main Level | Primary Bedroom | 12'11 x 15'7 |
Contact Us
Contact us for more information

The trademarks REALTOR®, REALTORS®, and the REALTOR® logo are controlled by The Canadian Real Estate Association (CREA) and identify real estate professionals who are members of CREA. The trademarks MLS®, Multiple Listing Service® and the associated logos are owned by The Canadian Real Estate Association (CREA) and identify the quality of services provided by real estate professionals who are members of CREA. The trademark DDF® is owned by The Canadian Real Estate Association (CREA) and identifies CREA's Data Distribution Facility (DDF®)
August 21 2026 05:06:07
Victoria Real Estate Board
Sotheby's International Realty Canada