
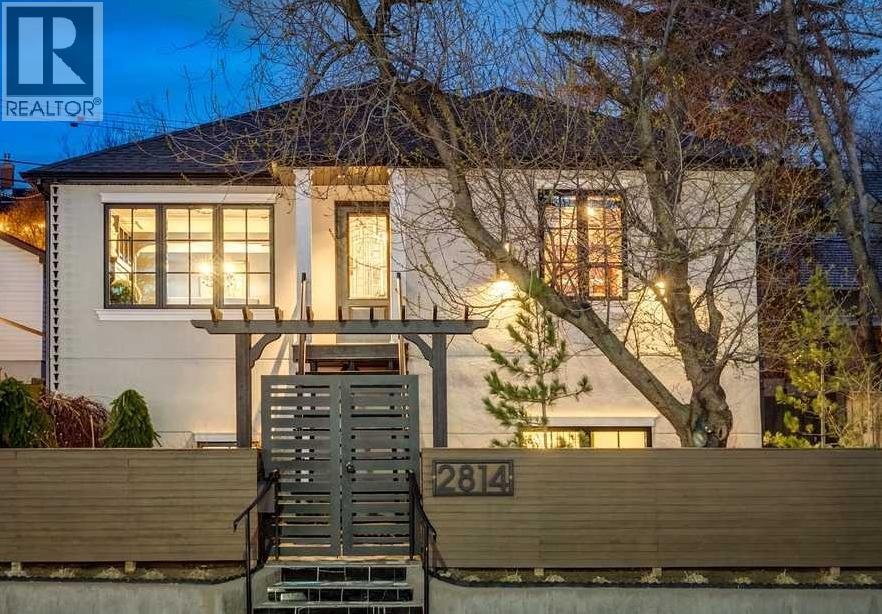
2814 14 Street SW
Calgary, Alberta
Behind a private gate on 14th Street in prestigious Upper Mount Royal, something unexpected waits. Composed, Feng Shui-inspired landscaping slows your pace before you’ve reached the door. Step inside, and the noise of 14th Street simply disappears. It’s the kind of place you stumble upon in Paris - down a busy street, through an unremarkable door - and never forget.What lies inside is remarkable, and how it came to be is equally so. In 2018, this 1950s bungalow was sawed in half, lifted four feet over 33 days, and reborn entirely. This is not a renovation - it is an architectural resurrection. Nearly 3,000 sq. ft. rebuilt from the ground up with new plumbing, electrical, and mechanical systems. Everything unseen is as deliberate as everything you can see, and the warmth of yesteryear meets every modern luxury.The main level’s formal living and dining rooms evoke Hollywood Regency glamour - richly coloured walls, coved plaster ceilings, Italian Murano glass lighting, a gas fireplace flanked by built-ins - before giving way to a handsome study, a beautifully appointed guest bedroom and an elegant 4-piece bathroom finished in marble and brass.Through the fully appointed butler’s pantry, with its own sink, custom cabinetry and built-in wine fridge, the character of the home transitions.The sun-drenched chef’s kitchen and great room unfold beneath 11-foot ceilings - 10-foot custom cabinetry, leathered granite and quartz counters, GE Monogram appliances, heated tile floors and brass pendants. The great room opens beyond with its own fireplace and black-framed windows dissolving into a resort-style courtyard with a waterfall feature - an oasis invisible from the street, entirely your own. A black-and-white tiled breezeway with 21 feet of concealed storage leads to the garage.Then the curved wrought-iron staircase takes you down - and the home reveals itself entirely.The lower level, under 11-foot ceilings, unfolds as a primary retreat sheathed in floor-to-ceili ng marble, with dual mahogany vanities, an oversized steam shower, a heated soaking tub with integrated television, and a petal chandelier overhead. Custom his-and-her dressing rooms, a gym and a finished laundry room complete this level - a private world available to others only by invitation.A heated double garage with epoxy flooring, custom shelving, and an additional parking pad complete the picture - steps from South Mount Royal Park, the Glencoe Club, and Calgary’s finest dining.This is not a home for everyone. But for those who value luxury, privacy over proximity, craft over convention, and a sanctuary the rest of the world will never see - there is nothing else like it in Upper Mount Royal. Homes of this calibre on Frontenac, Montcalm and Carlton command significantly more. This is a rare opportunity to own an extraordinary home at exceptional value.Some things must be experienced to be understood.Book your private showing today. (id:63476)
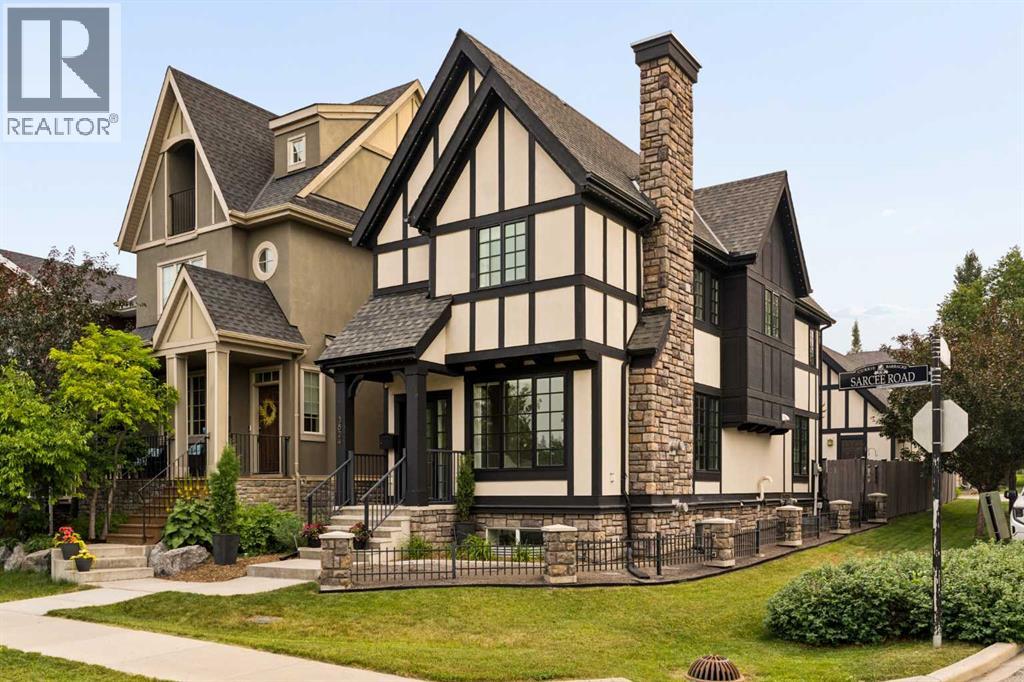
3824 Sarcee Road SW
Calgary, Alberta
Proudly presenting 3824 Sarcee Road SW. Located in the highly sought-after inner-city community of Currie Barracks, this beautifully presented original-owner home reflects true pride of ownership. Offering over 2,400 SF of developed living space, including 4 bedrooms, 3.5 bathrooms & 2 fireplaces, it provides the perfect blend of timeless finishes & everyday comfort. Large windows fill the bright living room with natural light while an elegant fireplace, attached bookcases & display cabinetry add character, bringing an air of relaxed sophistication to this refined space. The kitchen delivers both style & function. Extended cabinetry, quartz countertops, stainless steel appliances, island with seating for 3, walk-in pantry & a dedicated beverage centre flow seamlessly into the adjoining dining area, creating an inviting space for cooking, gathering, & entertaining. Completing the main floor is a pretty powder room & a well-organized mudroom featuring floor-to-ceiling storage & a built-in bench. Upstairs, the spacious primary suite offers a relaxing retreat with a vaulted ceiling, walk-in closet, sitting area & wardrobe, while the serene ensuite includes dual vanities, a deep soaker tub & a separate shower. Two additional bedrooms are ideal for children, guests, or a home office & share access to a 2nd full bathroom. A laundry room with folding counter & built-in cabinetry further enhances the thoughtful 2nd floor layout. The professionally developed lower level offers 770 SF of versatile living space, featuring a family room with a 2nd gas fireplace, along with a 4th bedroom & 4th bathroom. Blending traditional character with contemporary design, the modern English Tudor exterior showcases timeless architectural details, including decorative timbering, steeply pitched gables, multi-pane windows & stone accents. The outdoor setting complements the home with a charming backyard centred around a patio, deck & large gazebo offering a delightful space for morning coffee, summer evenings & entertaining. Additional highlights of this special property include: 1) double detached HEATED garage with storage attic, 2) central air conditioning, 3) Gemstone lighting, 4) new hot water heater (July 2026) & 5) Green Build Canada construction - Gold Tier Certification. Known for its community vision & rich history, Currie Barracks is a vibrant master-planned neighbourhood providing a unique blend of historic character, pedestrian-friendly streetscapes & connected urban living. Future plans include a grocery store, retail & daily services, further enhancing the convenience & value of this sought-after inner-city location. Enjoy close proximity to Marda Loop, Downtown Calgary, several schools & local destinations including The Inn on Officers’ Garden, Veranda, Airport Playground & the Bark & Splash Parks. Welcome Home to elevated urban living at its finest, where elegance, modern comfort & a strong sense of connection come together. (id:63476)
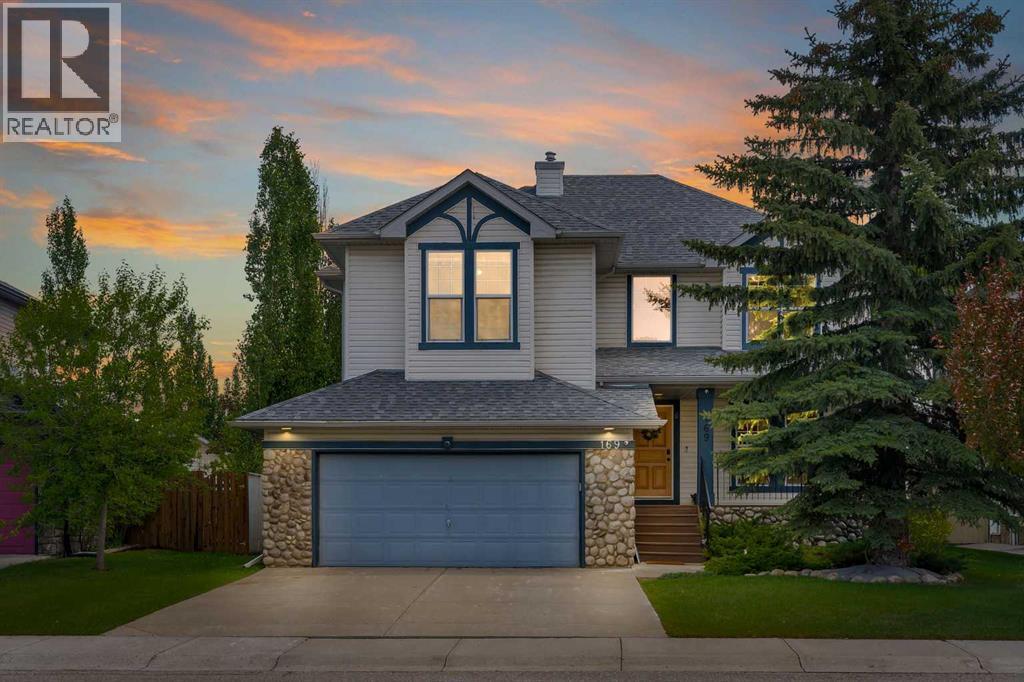
169 West Creek Boulevard
Chestermere, Alberta
OVERSIZED & HEATED DOUBLE ATTACHED GARAGE!! 3000+ SQFT OF LIVING SPACE!! 5 BEDROOMS & 3.5 BATHROOMS!! STEPS TO THE POND IN WEST CREEK!! OPEN TO BELOW!! UPDATES INCLUDE: NEW ROOF, NEW FURNACE, NEW A/C!! Welcome to this spacious and well-designed family home in the sought-after community of West Creek, Chestermere. This home offers functionality, comfort, and an excellent location with easy access to the nearby pond and walking paths. The main floor features a bright front living room, a cozy family room with a fireplace and large windows that flood the space with natural light, a dining area highlighted by soaring vaulted ceilings, and a spacious kitchen complete with a center island and pantry. Convenient main floor laundry and a 2-piece bathroom add to the home's practicality. A unique split staircase design leads to the upper level, creating an impressive architectural feature and an open feel throughout the home. Upstairs, you'll find a second family room overlooking the foyer below, along with 3 bedrooms and 2 full bathrooms. The spacious primary retreat offers a walk-in closet and a 5-piece ensuite, while the additional bedrooms are served by a 4-piece bathroom. The open-to-below areas and multiple levels provide excellent natural light and a grand sense of space. The fully finished basement adds even more living space with 2 additional bedrooms, a 4-piece bathroom, and a large recreation room perfect for family gatherings, a home gym, or entertainment area. It also offers double attached garage that is heated & oversized with extra storage. INCREDIBLE SPACE, A UNIQUE FLOOR PLAN, AND A PRIME WEST CREEK LOCATION CLOSE TO THE POND—THIS IS THE PERFECT HOME FOR A GROWING FAMILY! (id:63476)
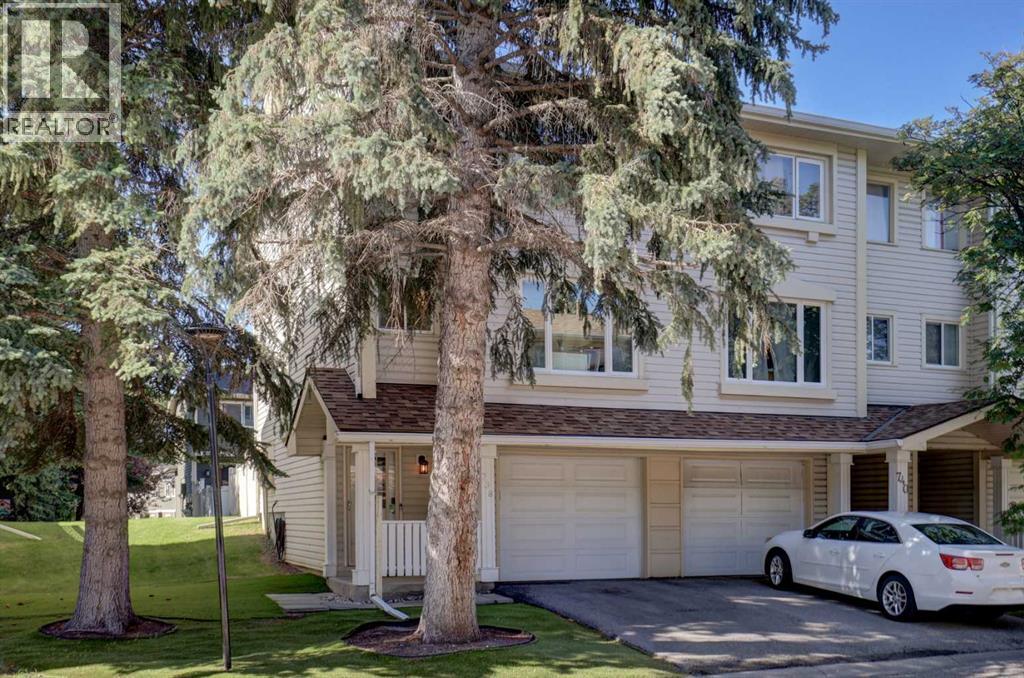
738 Queenston Terrace SE
Calgary, Alberta
Welcome to this bright and spacious end-unit, four level split townhouse, ideally located just steps away from the Bluffs and Queensland Off-Leash Park. Offering three bedrooms and a thoughtfully designed multi-level layout, this home combines comfort, functionality, and contemporary living. The upgraded kitchen is a standout feature with a new dishwasher (2025) that is complemented by the numerous improvements throughout the home. Stay comfortable year-round with a recently installed Comfort-Aire central air conditioning system, and a brand-new high efficiency furnace with a smart thermostat (2025), providing peace of mind for years to come. Large windows fill the home with natural light, creating a warm and inviting atmosphere. Enjoy the sunny back deck, which backs onto a peaceful green space. Only minutes away from Fish Creek Provincial Park, an assortment of shopping, and schools at a walking distance. Perfect for first-time buyers, young families, or those looking to downsize without sacrificing space. Don't miss this fantastic opportunity to own a beautifully updated home in the welcoming community of Queensland! (id:63476)
2, 2412 Kensington Road NW
Calgary, Alberta
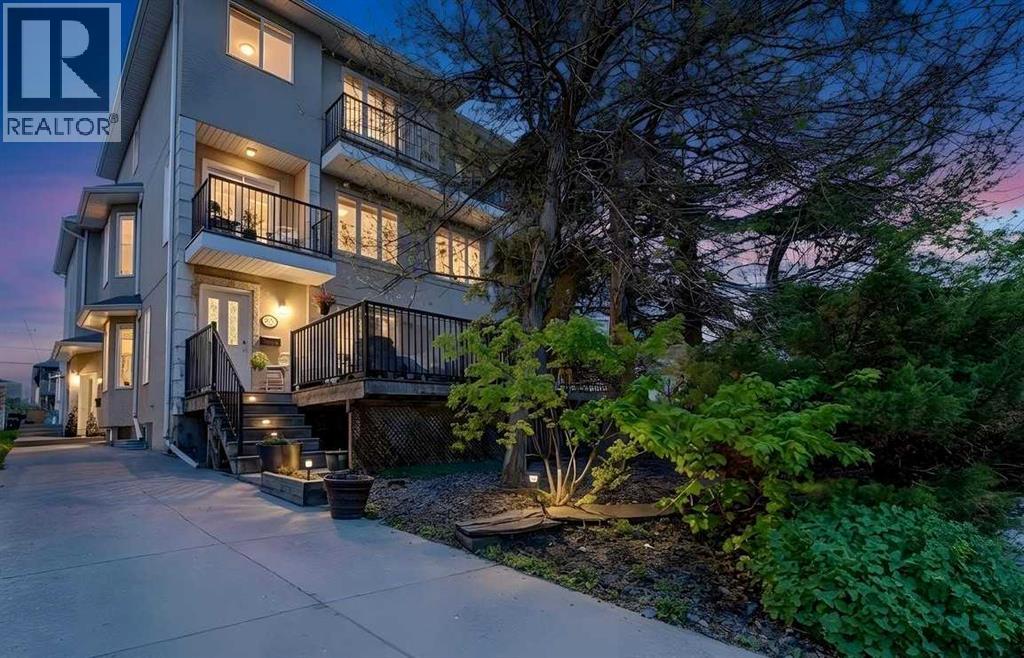
1750 SQUARE FEET – LOW CONDO FEES – PRIVATE PATIO – ATTACHED GARAGE. Welcome to this beautifully appointed townhouse in the highly desirable community of West Hillhurst. This spacious home offers a rare sense of privacy and more than 1,750 sq. ft. of thoughtfully designed living space. The bright open-concept main level is ideal for both everyday living and entertaining, featuring, hardwood flooring, large windows, a cozy fireplace, and seamless access to an oversized private patio perfect for relaxing, dining, or hosting guests. The kitchen is both stylish and functional, complete with a central island, ample cabinetry, and a generous dining area. Upstairs, a highly sought-after dual primary bedroom layout offers exceptional flexibility, with each spacious suite featuring vaulted ceilings, a walk-in closet, and a full ensuite. Convenient upper-level laundry adds to the home's practical appeal. Additional highlights include new carpet, a versatile main-floor office or den, a full bathroom, an attached garage plus an additional parking pad, and an unfinished basement ready for future development. Enjoy an unbeatable location just minutes from Downtown, Kensington’s vibrant shops and restaurants, SAIT, the University of Calgary, Foothills Medical Centre, the Bow River pathway system, and quick access to Crowchild Trail and Highway 1 for convenient commuting and weekend mountain getaways. Move-in ready and offering the perfect balance of comfort, convenience, and lifestyle, this is an exceptional opportunity to own in one of Calgary’s most sought-after inner-city communities. (id:63476)
7103, 304 Mackenzie Way SW
Airdrie, Alberta
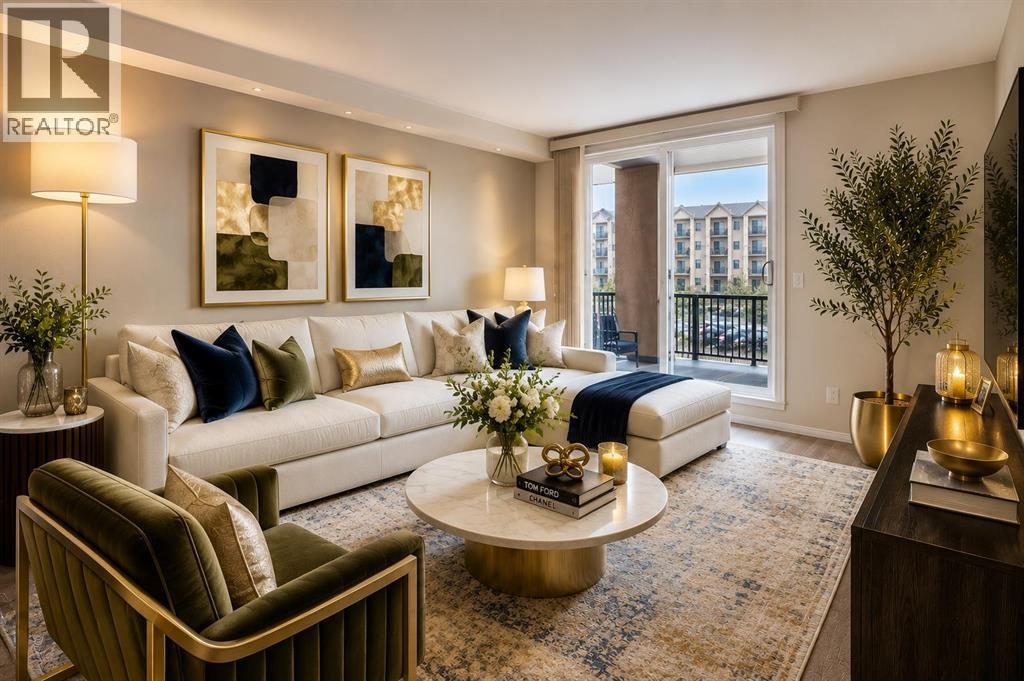
Welcome to MacKenzie Point, where comfort, convenience, and exceptional value come together in this beautifully maintained ground-floor condominium. Offering 851 sq. ft. of bright, functional living space, this move-in-ready home is perfect for first-time buyers, downsizers, or investors. The open-concept layout features a spacious living and dining area that flows seamlessly into the well-appointed kitchen, creating an inviting space for both everyday living and entertaining. Large patio doors flood the home with natural light and open onto your private ground-floor patio, an ideal spot to enjoy your morning coffee or unwind at the end of the day. The thoughtfully designed floor plan includes two generously sized bedrooms, a full 4-piece bathroom, and a large in-suite laundry and storage room with a stacked washer and dryer, offering plenty of additional storage. This home also comes complete with a titled heated underground parking stall and a separate titled storage locker for added convenience and peace of mind. Even better, ALL utilities are included in the condo fees, making homeownership simple and budget-friendly. Ideally situated close to shopping, restaurants, parks, schools, walking paths, public transit, and every essential amenity, this home offers an unbeatable combination of comfort, practicality, and location. Whether you’re looking for your first home, an easy-care lifestyle, or a fantastic investment opportunity, this exceptional McKenzie Point condo is one you won’t want to miss. (id:63476)
3516 26a Street SE
Calgary, Alberta
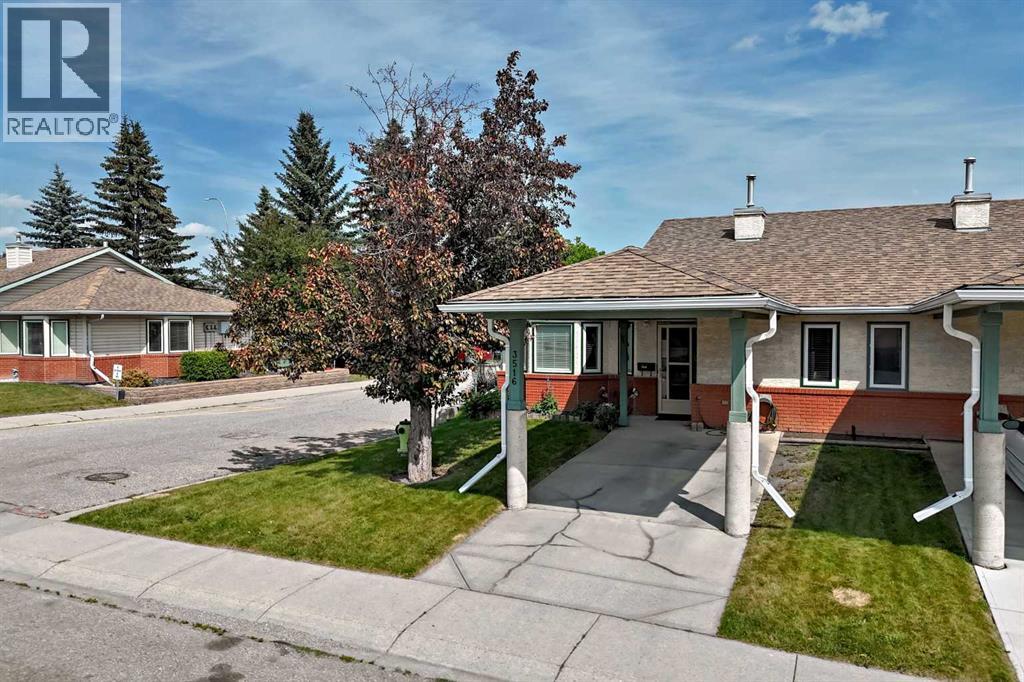
Welcome to this bright and spacious, open concept end-unit bungalow-style townhouse in the heart of Dover's sought-after 55+ community! Perfectly positioned just steps from an expansive green space, this well-maintained home offers the ideal combination of comfort, convenience, and an active lifestyle.Heading inside, you'll find a thoughtfully designed layout featuring 2 bedrooms, full bathroom, main floor laundry and a large living room that will be sure to fit all of your comfy furnishings. Heading downstairs (most units here have NO basements) not only will you find BRAND new carpet, but you will also find a hobby room, a huge family/rec room (which includes gorgeous built in cabinetry), another full bathroom, & the mechanical room.As an end unit, you'll appreciate having only one shared wall along with the abundance of extra natural light that fills the home throughout the day. Over the years, the windows, painting, flooring, some fixtures, and appliances have all been updated, allowing you to move in with confidence.Step outside to your private rear deck, where you'll enjoy peaceful views with no neighbors directly behind. Instead, the community's outstanding amenities building is just beyond your backyard, offering exceptional convenience while maintaining privacy. A brand-new fence is also being installed, adding even more appeal to this outdoor retreat.Speaking of the amenities building - this serves as the heart of this close-knit community, featuring regular social activities, a games room, library, comfortable lounge with a cozy fireplace, and inviting gathering spaces where friends and neighbors become family.Location is everything, and this home delivers. You'll be close to shopping, restaurants, transit, major roadways, and every other major convenience you would need, while still enjoying the tranquility of a mature neighborhood with beautiful massive green space right outside your door.If you've been searching for an affordable, low-main tenance home with extra living space, abundant natural light, exceptional amenities, and a welcoming 55+ community, this rare opportunity is not to be missed! (id:63476)
3001, 433 11 Avenue SE
Calgary, Alberta
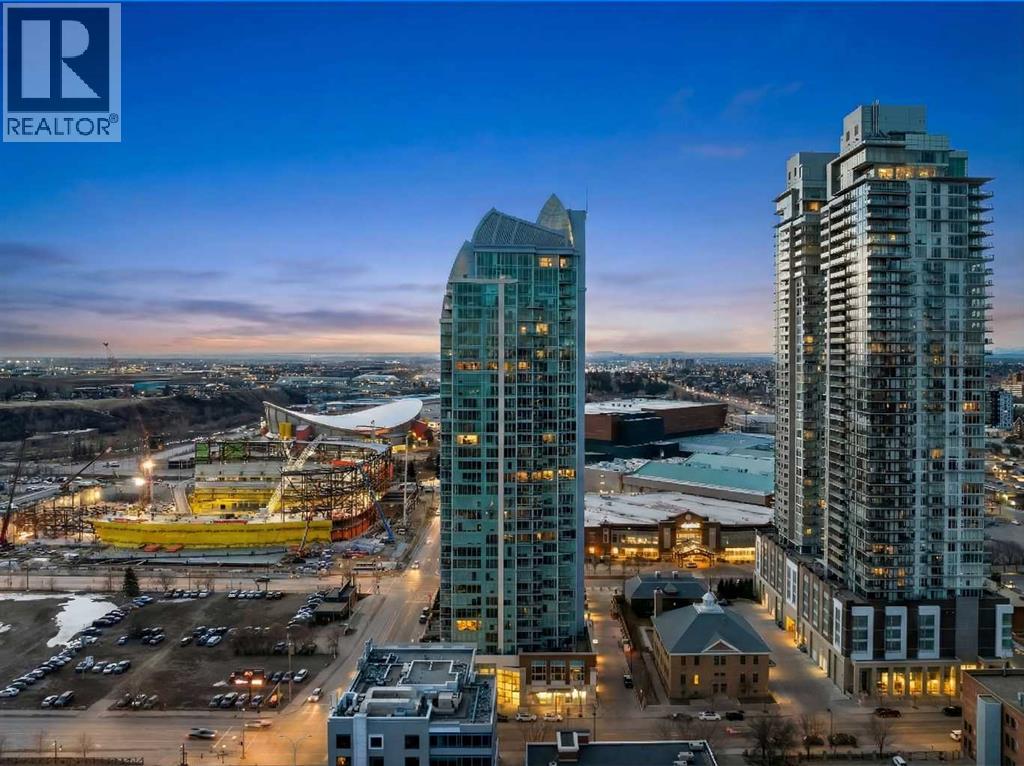
Wake up to floor-to-ceiling windows framing an ever-changing downtown Calgary skyline. This 2,600+ sq ft executive sanctuary was built for those who expect more from every square foot. Start your morning with a workout in the third bedroom, currently set up as a private home gym but equally suited as a home office or guest bedroom, then unwind over breakfast at the leathered granite counter, perfectly placed to soak in the city view. This suite is a masterclass in effortless entertaining. As the sun sets, the soft trickle of a custom stone waterfall sets the tone while you choose a bottle from your full-size, dual-zone wine fridge. Whether you're mixing cocktails at the leathered granite dry bar or plating a meal with the suite's high-end appliance package, the layout moves with you — open, elegant, and made for hosting.Two oversized primary suites, each with its own private ensuite, offer rare dual-primary privacy, headlined by a 5-piece spa-inspired retreat in the main suite. Add the flexible third bedroom, and this home adapts effortlessly — gym today, office tomorrow, guest room whenever you need it. When it's time to step out, your private elevator drops you straight into the energy of the Beltline, right in the heart of Calgary's new Entertainment District — moments from the Flames' new arena, Stampede Park, and the river pathway system. Life at the Arriva means true turnkey luxury: 24-hour security and concierge, a rooftop garden, owner's lounge, guest suites, central A/C, and thoughtful updates including a new washer and ventless dryer. (id:63476)
144 Pantego Close NW
Calgary, Alberta
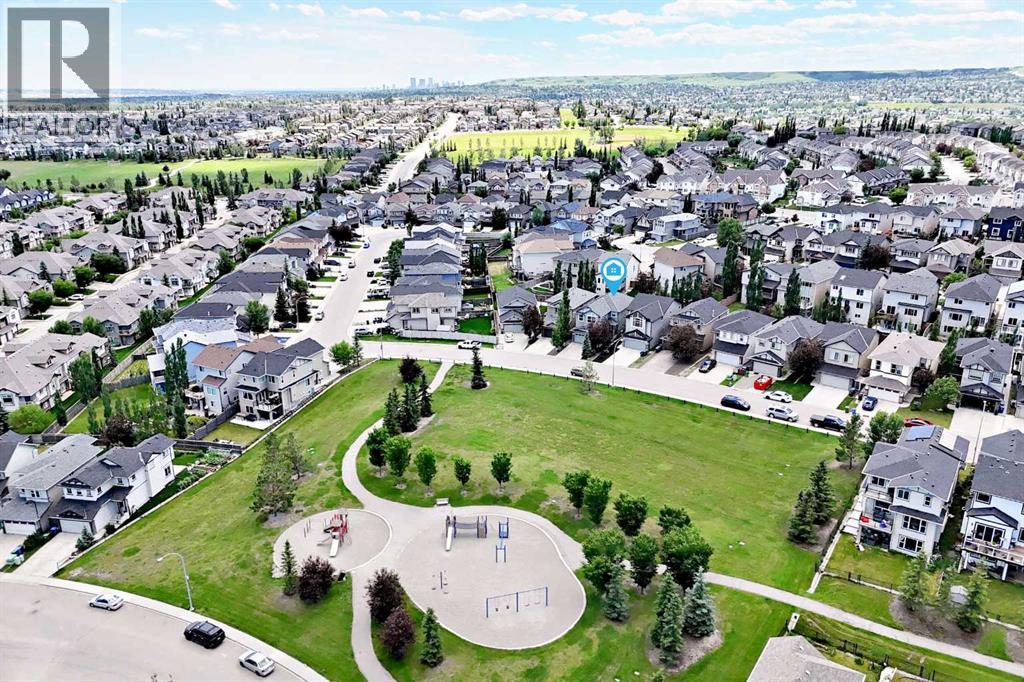
THIS IS WHAT “MOVE-IN READY” IS SUPPOSED TO MEAN. Directly across from green space and a neighbourhood park, this METICULOUSLY MAINTAINED two-storey delivers 3,028 sq. ft. of total living space, a FULLY FINISHED BASEMENT, four bedrooms and 3.5 bathrooms—along with the kind of MEANINGFUL UPGRADES buyers hope to find but rarely see all in one home. Major investments include a NEW FURNACE (May 2025), new roof and siding (July 2025), CENTRAL AIR CONDITIONING (August 2023) and a hot water tank (August 2022). A 9.75 KW SOLAR PANEL SYSTEM, installed by Solar YYC in 2022, includes critter guard and, based on the sellers’ experience, is estimated to offset more than $1,000 in electricity costs annually. Programmable WATTS EXTERIOR LIGHTING adds customizable, year-round curb appeal and makes the home just as impressive after dark.HUNTER DOUGLAS BLINDS are installed throughout, including automated top-down/bottom-up shades in the living room, office, bonus room and primary bedroom. Adjust them by remote, app, Alexa or Google. Other practical extras include CENTRAL VACUUM, an exterior hot-water tap and a BBQ gas line. Downstairs, the finished basement feels exceptionally spacious with 9' ceilings and offers even more room to relax, entertain or spread out.Upstairs, the EXPANSIVE BONUS ROOM is a true standout: bright, airy and framed by a VAULTED CEILING, an abundance of windows and open views across the street to the park and green space. It is the kind of space that immediately feels good to be in—whether you are settling in for a quiet evening, hosting friends or simply enjoying the outlook.Outside, the FULLY FENCED BACKYARD has been beautifully landscaped for easy upkeep. It features a vinyl deck, a PAVING-STONE SEATING AREA and a manicured retaining-wall garden, while MATURE TREES provide welcome shade and added privacy. The front yard is equally polished and low-maintenance, and the pride of ownership continues throughout the street, where neighbouring homes are als o exceptionally well kept.THIS IS THE KIND OF HOME BUYERS HOPE TO FIND: beautifully maintained, thoughtfully upgraded and filled with smart, distinctive features, all in a quiet, established neighbourhood directly across from green space and close to everyday conveniences. EVERYTHING THAT MATTERS HAS BEEN DONE, every detail has been considered, and every space is ready to enjoy from day one. Homes this complete do not come along often—come see it before someone else decides it should be theirs. (id:63476)
405, 81 Midtown Boulevard SW
Airdrie, Alberta
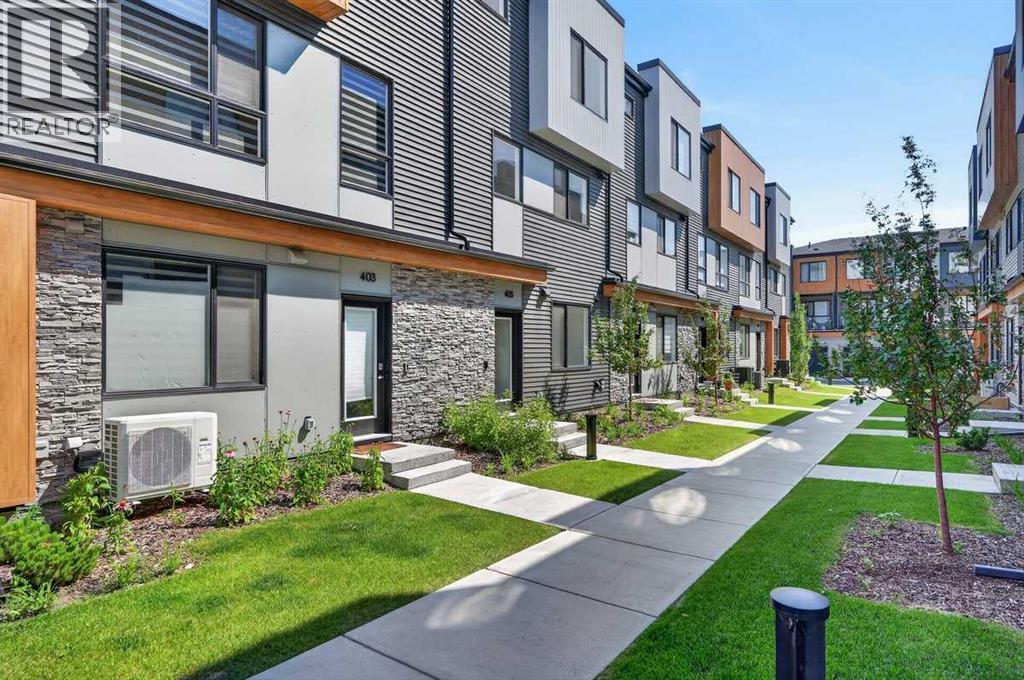
REMARKABLE! THE TOWNS IN MIDTOWN! A curated collection of CONTEMPORARY TOWNHOMES featuring high end finishes, ample living space and wide open floorplans! This magnificent townhome is BRAND NEW - NEVER LIVED IN - and show home ready for it's new residents! With a welcoming entrance, this main floor area features a fabulous 4TH BEDROOM that lends to a variety of uses such as an extra HOME OFFICE OR YOGA ZEN ROOM OR WORKOUT AREA as well as a roughed in 2 piece bath! This level is also attached to your GREAT SIZED DOUBLE ATTACHED GARAGE! Forget bringing in groceries in the rain....this garage lends to a safe and secured space for your vehicles and toys and also features good storage space due to it's generous size! Ascend to your LIVING AREA where an airy LIVING ROOM flanks a SPACIOUS KITCHEN featuring QUARTZ COUNTERS, CORNER PANTRY, LARGE CENTRAL ISLAND WITH CHIC PENDANT LIGHTING & DINING AREA! Work comfortably from your HOME OFFICE also located on this floor and access your BALCONY with gas line for grilling and alfresco dining! A convenient HALF BATH and COMPUTER NOOK complete this level. The upper floor features 3 GREAT SIZED BEDROOMS with notable mention to the OWNER'S SUITE starring a LARGE WALK IN CLOSET and spa inspired 3 PIECE ENSUITE! An additional 4 PIECE BATH & UPPER LAUNDRY complete this level. Midtown is a sought after community centrally located close to all levels of schools, shopping and all levels of nearby amenities for convenience and a busy or relaxed vibe! This townhome is perfect for a family with children OR a professional couple wanting a carefree lock and go lifestyle! COME SEE..... (id:63476)
5923 Thorncliffe Drive NW
Calgary, Alberta
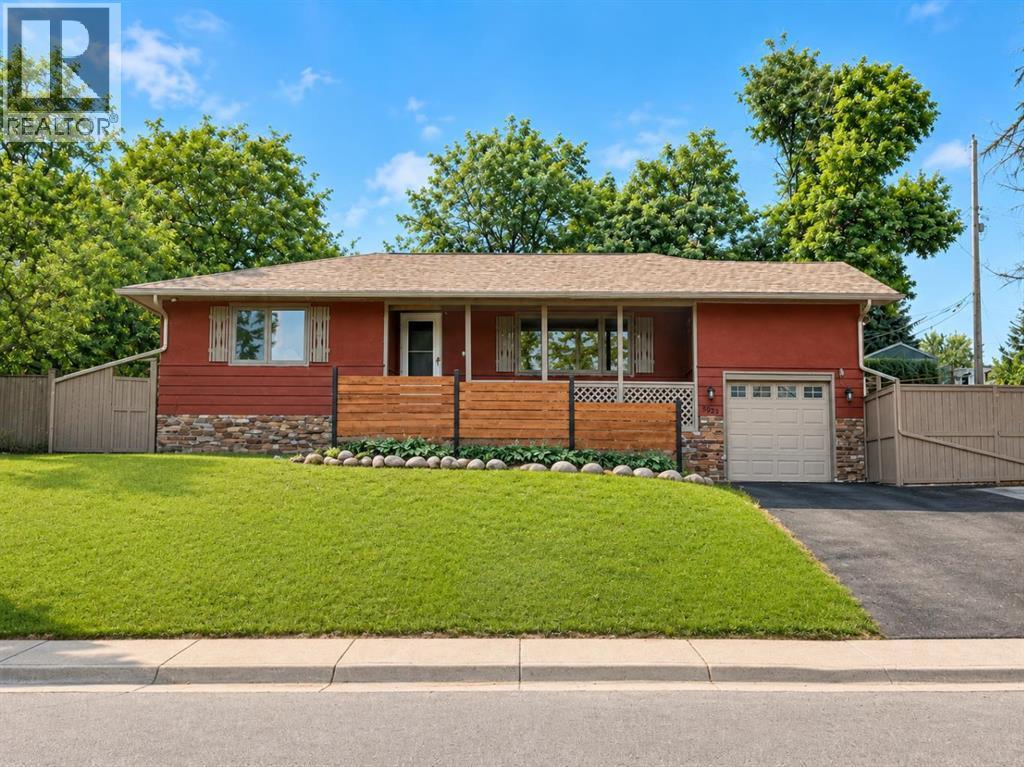
Welcome to this beautifully maintained family home, ideally located on a sprawling 7,200+ sq. ft. corner lot in the highly desirable community of Thorncliffe. This property showcases mature landscaping, vibrant garden spaces, and exceptional outdoor living with two inviting patios and a tranquil water feature.Inside, you'll find a functional and timeless layout featuring six bedrooms—three on the main floor and three on the lower level—along with three full bathrooms, providing plenty of space for families of all sizes. The bright and spacious living and dining areas are enhanced by a large front picture window that fills the home with natural light, creating a warm and welcoming atmosphere. The home has been freshly painted and features new flooring, offering a clean, modern feel that's ready for you to move in and enjoy. The generous kitchen opens seamlessly into a cozy sunroom, complete with a gas heating stove, making it the perfect space to relax year-round. Central air conditioning and the peace of mind that comes with numerous recent upgrades, including new shingles (2025), brand-new eavestroughs and gutters (2026), plus all new windows, furnace, and hot water tank, all replaced within the past five years. (id:63476)
55 Agate Road
Cochrane, Alberta
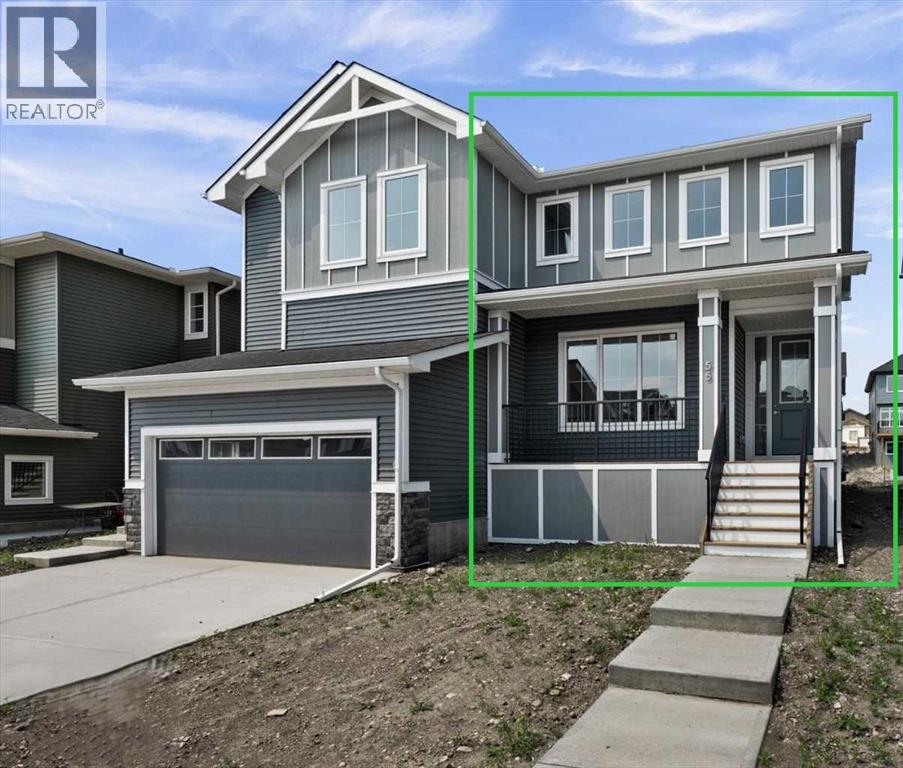
IMMEDIATE POSSESSION! BRAND NEW HOME by Douglas Homes, Master Builder in central Greystone, short walking distance to the Bow River, shopping & interconnected pathway system. Featuring the Melbourne with additional SIDE ENTRY. Located down the street from the community Kids Play Park on a sunny west facing backyard, great for entertaining. This gorgeous 3 bedroom, 2 & 1/2 half bath home offers over 1280 sq ft of living space. Loads of Designer/upgraded features in this beautiful, open floor plan. The main floor greets you with a grand glazed 8' front door, soaring 9' ceilings, oversized windows , & 8' 0" passage doors. Distinctive Engineered Hardwood floors flow through the Foyer, Hall, Great Room, Kitchen & Nook adding a feeling of warmth & style. The two sided Kitchen is completed with an oversized entertainment island (9'0" single level island) & breakfast bar, roomy cabinet pantry, Quartz Countertops, 42" Cabinet Uppers accented by decorative drywall bulkhead, Pots & Pans Drawers, soft close doors & drawers throughout, new stainless appliance package including Microwave/Hood Fan combo over the stove , smooth top electric Range, Fridge & built-in Dishwasher. The main floor is completed with an expansive, open Great Room with Napoleon "Entice" fireplace, spacious Nook finished with over height windows, rear entry with full French Door & transom above, closet & 1/2 bath . Upstairs you'll find a well sized Primary Bedroom with 3 piece Ensuite including separated Quartz vanity with undermounted sink & oversized 5'0" x 3'0" shower with tiled walls & ceramic tile flooring. There is also a generous sized walk-in closet accessed from the bedroom. There are two additional good sized bedrooms with roomy closets. The second floor is completed by a main bathroom with combination Tub/Shower with tiled walls, Quartz countertop with undermounted sink & in-vanity drawer all completed by ceramic tile flooring. You're certain to love the convenience of the 2nd Laundry for stacked washer/dryer also completed with tile flooring. This is a very popular plan, great for young families or for the sizing down crowd. Spacious, Beautiful and Elegant! The perfect place for your perfect home. Call today! Some photos are from prior build & are reflective of fit, finish & included features. Note: Some interior photos are for illustration purposes, some interior colors/finishes, & upgrades may be different than shown & the Seller is under no obligation to provide them as such. (id:63476)
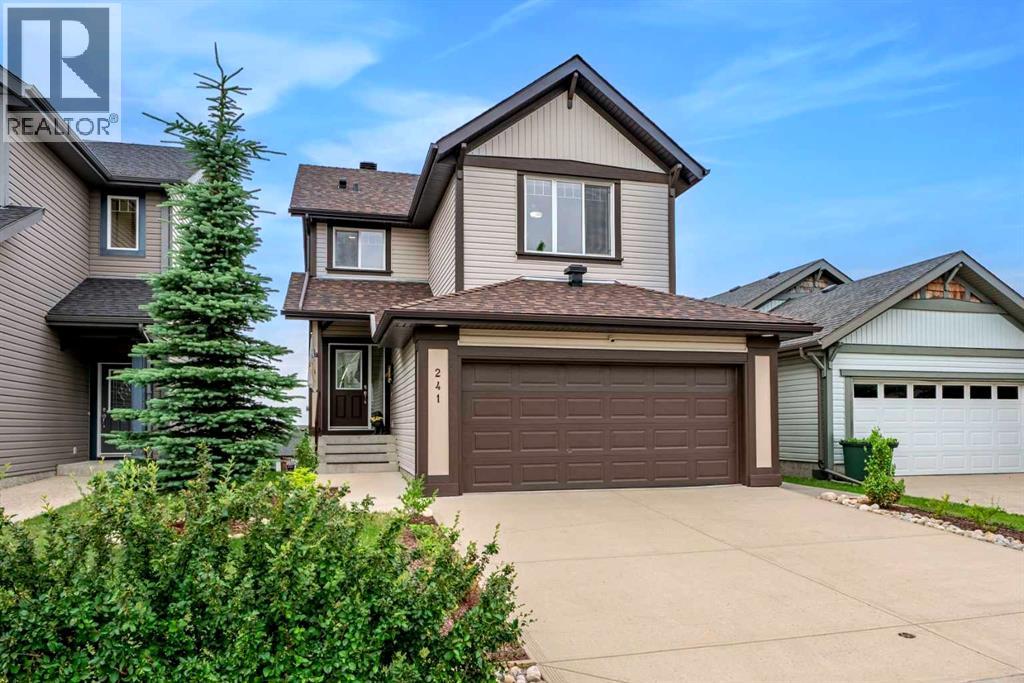
241 Sunset Heights
Cochrane, Alberta
OPEN HOUSE: /SATURDAY AUGUST 8TH FROM 10AM TO 2PM/ From the moment you step inside, you'll appreciate the bright, open-concept main floor, perfectly designed to showcase the stunning PANORAMIC MOUNTAIN VIEW of Sunset ridge community. Rich hardwood flooring flows throughout the main living area, leading into the beautifully renovated kitchen (2021), featuring crisp white cabinetry, expansive quartz countertops, a large island with breakfast seating, and plenty of workspace for cooking and entertaining. The spacious living room is centered around a stylish tiled gas fireplace (2021), creating a warm and inviting atmosphere, while the adjoining dining area opens through the new sliding patio doors (2023) to a full-width deck—an ideal place to relax and take in the scenery. This home features 3 bedrooms, plus a flex room, and 3 and a half bathrooms. Practicality meets comfort with a convenient two-piece powder room located off the entrance from the attached double garage. Upstairs, you'll find a generous bonus room that offers endless possibilities as a family room, home office, playroom, or media space. The spacious primary suite enjoys breathtaking mountain views and features a walk-in closet along with a private ensuite. Two additional bedrooms provide flexibility for family, guests, or a home office, with one offering ample space for a queen-sized bed. The fully finished walkout basement expands the home's living space with a large recreation area centered around a cozy river rock fireplace, making it perfect as a family room, games room, additional bedroom, or children's play area. This level also includes a three-piece bathroom with in-floor heating and a combined laundry and storage room. Step directly outside to another deck overlooking the recently landscaped and upgraded backyard. The widened driveway provides parking for up to three additional vehicles. This home has been extensively updated for peace of mind and modern living, including a new air condition ing unit and garage heater (2022), new furnace (2023), LG washer and dryer (2022), Bosch dishwasher (2022), KitchenAid refrigerator and stove (2024), and luxury vinyl plank flooring throughout the entire second floor, replacing the original carpet. Numerous additional upgrades have also been completed (over $100 000 in upgrades)—please ask your REALTOR® for the complete list of improvements. Also note that the neighboring area now benefits from a newly completed highway, providing quick and convenient access with minimal traffic and no major inconvenience. (id:63476)
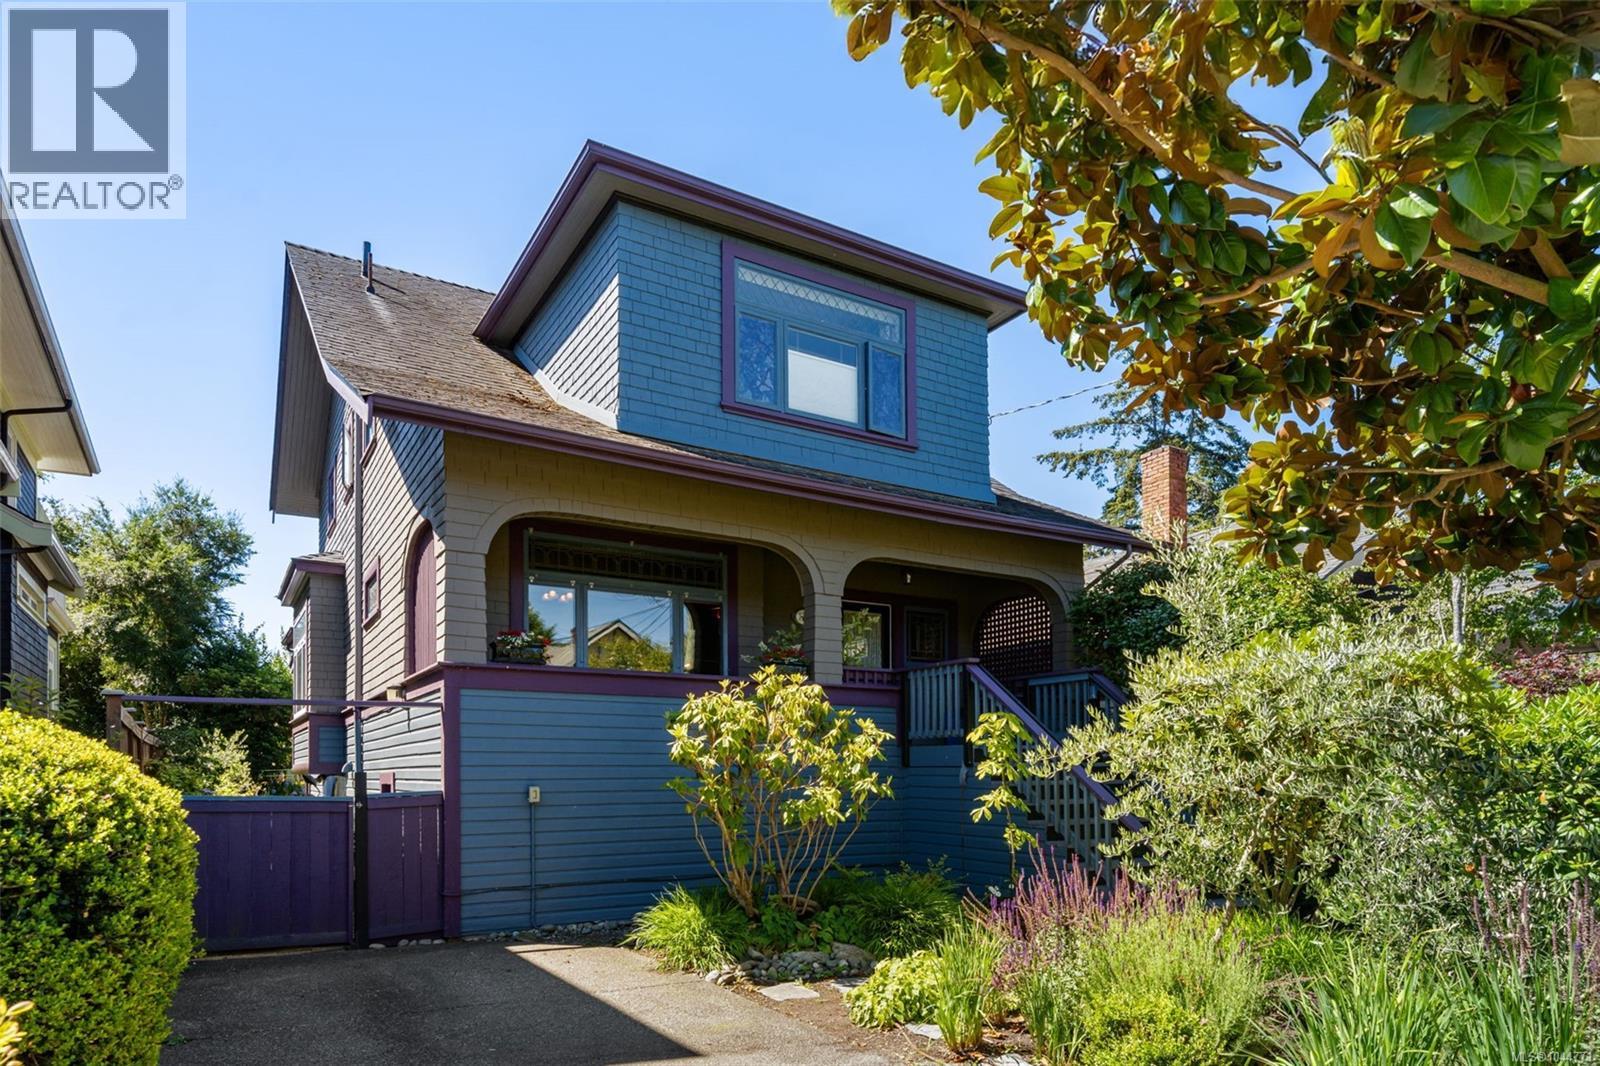
1271 Mckenzie St
Victoria, British Columbia
Welcome to 1271 McKenzie Street, a character-filled home where timeless details meet thoughtful modern updates. The open-concept main floor connects the living, dining and kitchen spaces beneath striking post-and-beam ceilings, complemented by a wood-burning fireplace, stained glass windows, wood flooring and custom built-in cabinetry with wine storage. The showstopper kitchen pairs exposed brick with granite countertops, gas appliances, a Sub-Zero fridge and Miele dishwasher. Upstairs offers three bedrooms and two updated bathrooms, while a heat pump provides year-round comfort. A separate one-bedroom suite accommodation adds valuable flexibility. Outside, a south-facing two-level deck captures Olympic Mountain views, overlooking a private Zen-inspired backyard with hot tub and gas fireplace surrounded by lush greenery and approximately a dozen olive trees. All just minutes to Cook Street Village, Beacon Hill Park, Dallas Road and Clover Point. (id:63476)
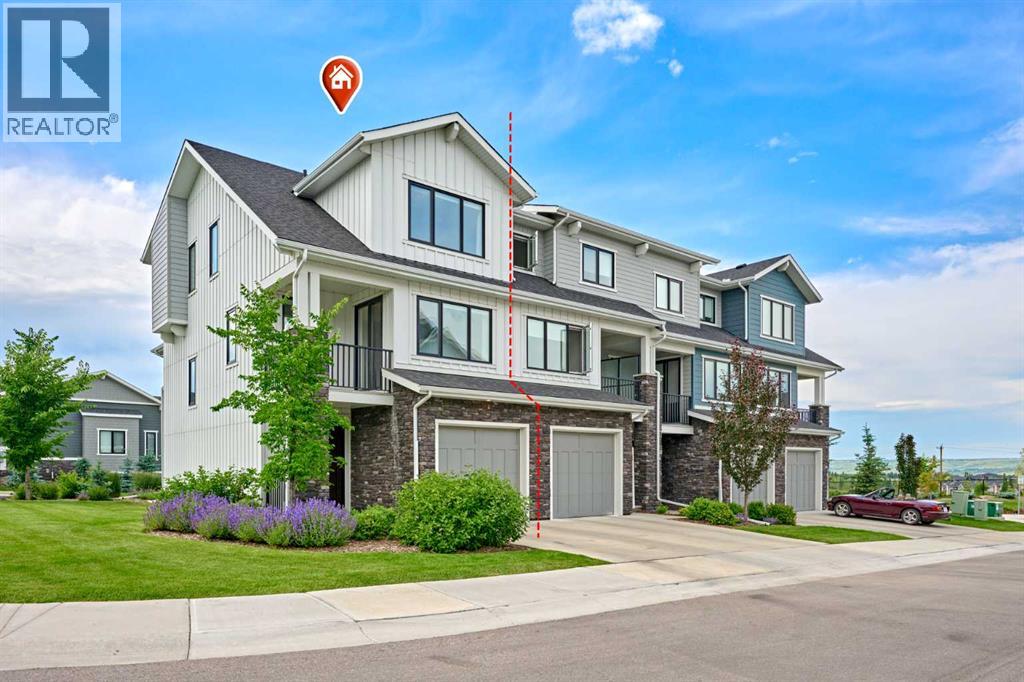
102 Crestridge Common SW
Calgary, Alberta
Rare Opportunity! Over 2,045+sqft of LIVING SPACE in a townhouse, CORNER UNIT with a WALKOUT MAIN LEVEL nestled in the quite scenic of Crestmont. This Gorgeous home with numerous upgrades offers a rare combination of privacy and beautiful views, looking onto a tranquil pond with uninterrupted mountain views. With no unit attached to the back - a rarity within the complex - the sense of openness and connection to nature is truly special. This certified "Built-Green" townhouse is about to leave you at a wow! 3 Bedrooms + Bonus/Rec Room | 2.5 Bathrooms | WALKOUT MAIN LEVEL | Open Spacious Floor Plan | 3 balconies/patio | Fully Upgraded In & Out | Luxury Finishings | OVERSIZED Single Car Garage + Driveway | East/West Orientation | Tankless Water Heater | A/C. A charming front porch welcomes you home. The entry level hosts a spotless foyer leading to a versatile Rec/Bonus room, perfect for family gatherings or movie nights. This level also offers direct outdoor access, allowing guests to conveniently park nearby and enter the home with ease. Step out onto the west-facing covered patio, seamlessly blending indoor and outdoor living spaces. The main level is a standout, designed to maximize both functionality and the spectacular setting. It features LVP floor throughout. A spacious living room, opens onto a large covered west deck, equipped with gas hookups for effortless outdoor grilling and relaxation with sweeping mountain and pond views. The chef-inspired kitchen features a massive center island w/quartz countertop, cabinets to the ceiling, under the cabinet’s lights, sleek stainless built-in steel appliances, elegant backsplash, and plenty of cabinet space. A formal dining space with its own small deck offers the perfect spot for your morning coffee. Enjoy your expansive covered west deck, equipped with gas hookups for effortless outdoor grilling and relaxation. Upstairs, the upper level features three generously sized bedrooms. The master suite enjoys east-facing na tural light, complemented by a spa-like Ensuite bathroom with dual sinks, quartz countertops, and a separate shower. Convenient upper-level stacked laundry adds practicality, with the second and third bedrooms comfortably accommodating queen-sized beds and sharing access to a full 4-piece bathroom. All staircases boast upgraded spindle railings, enhancing both safety and aesthetic appeal throughout the home. The oversized/heated single garage offers ample room for storage, bikes, and outdoor gear, supporting an active lifestyle. The location is exceptionally convenient, just steps away from the parks, pathways and pond, perfect for dog owners and nature lovers. With quick access to Stoney Trail for easy commuting downtown or seamless escapes to the mountains, and all major city routes close by. Don't miss this opportunity to own your dream townhome in a vibrant and amenity-rich community. Schedule a viewing today and experience the lifestyle that awaits you!! (id:63476)
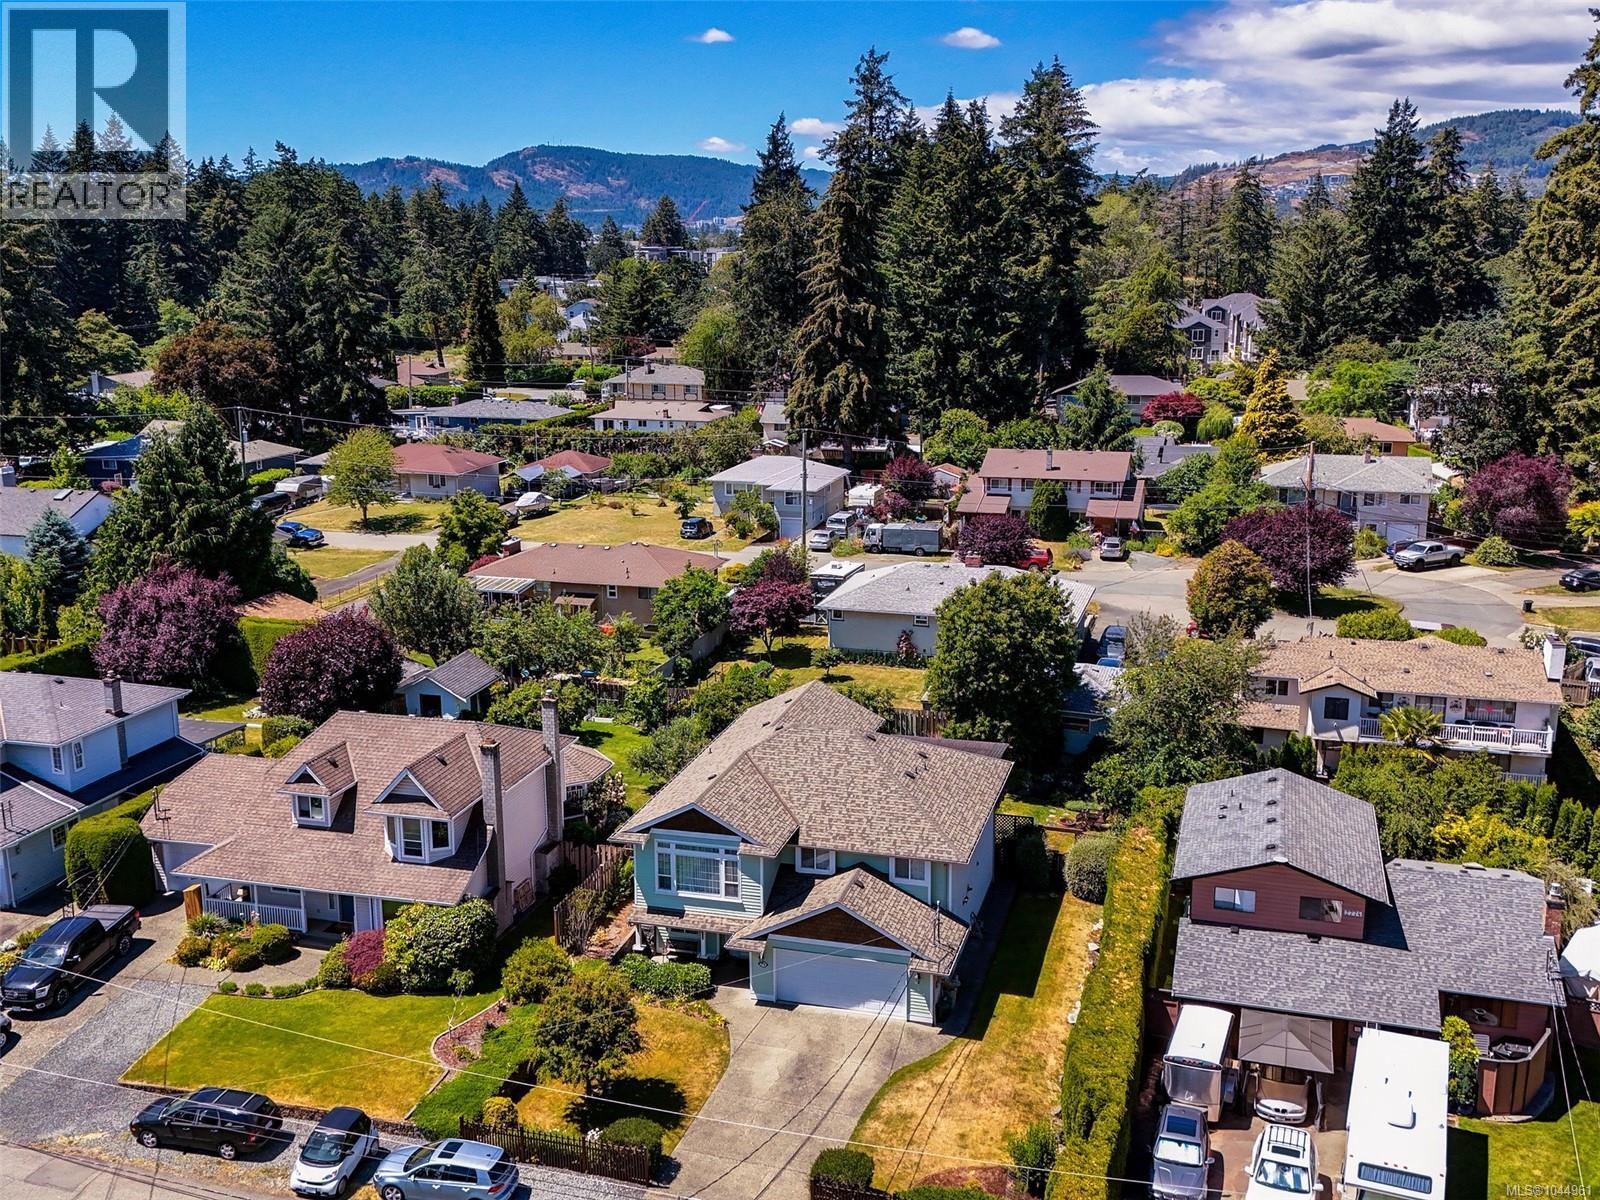
2776 Kristina Pl
Langford, British Columbia
Newly listed at a fabulous new price. This remarkable one owner family home of 25 yrs. has been lovingly maintained (see updates & maintenance schedule in attachments) and enjoyed by the current owners since new. This residence is located on a no-through cul de sac and is private, quiet, and peaceful on the Langford/Colwood border in the Goldstream area. This very large family home supports 5 bdrms and a den on over 2800 sq.ft of finished living space. Double garage with secure storage. Additonal Acc. for extended family. Many upgrades include underground sprinkler system, recent new roof, new carpet, interior and exterior repainting and tankless water heater. Vaulted family room 2 gas fireplaces, private deck and patio for outdoor entertaining. Close to all amenities. A Fabulous Family Home. Open Sat Aug 8th 1-3pm and Sunday Aug 9th 1-3pm (id:63476)
284 Nolancrest Heights NW
Calgary, Alberta
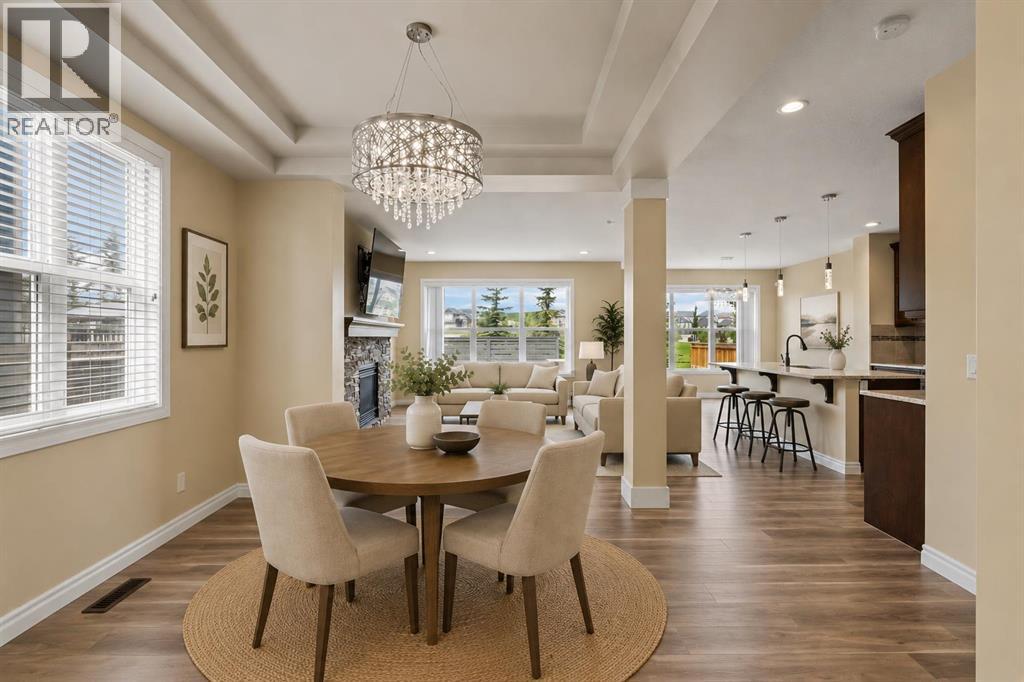
***OPEN HOUSE*** Saturday, August 1, 12:00-3:00. Welcome to this BEAUTIFULLY UPGRADED, fully finished 2-storey home in Nolan Hill, ideally positioned on a PREMIUM LOT BACKING ONTO OPEN FIELDS & NOLAN HILL BLVD PLAYGROUND, SIDING onto a WALKING PATH & FACING NOLANCREST CASTLE PLAYGROUND across the street. Families will appreciate being within WALKING DISTANCE of the new community K–9 SCHOOL currently under construction & projected to open in fall 2027 along with nearby amenities including Beacon Hill Shopping Centre. Inside, the bright & impressive main level features NEW LUXURY VINYL PLANK FLOORING, UPGRADED LIGHTING & SOARING OPEN-TO-BELOW CEILINGS accented by elegant CHANDELIERS & 2 spacious dining areas. The thoughtfully designed kitchen offers WARM WOOD cabinetry, an OVERSIZED ISLAND & a convenient WALK-THROUGH PANTRY. Gather around the cozy GAS FIREPLACE in the adjoining living room or step outside to the TWO-TIERED DECK, complete with a PRIVACY SCREEN with a QUARTZ BAR, ARTIFICIAL TURF & a rear gate providing direct access to the fields & playground. Upstairs, NEW CARPET continues throughout the spacious bonus room, where OPEN RAILING maintains the home’s bright, airy feel & ROUGH-IN PLUMBING offers the potential for a FUTURE WET BAR. The primary retreat overlooks the backyard & features a tiled 5PC ENSUITE with quartz countertops, DUAL SINKS, a dedicated MAKEUP VANITY, GLASS-enclosed SHOWER, RELAXING SOAKER TUB & generous WALK-IN CLOSET. An additional 3 bedrooms, a 4PC bathroom with tile and quartz finishes, & a CONVENIENT LAUNDRY room with a hanging rack & storage shelf complete the upper level. NEW CARPET in the FULLY DEVELOPED basement expands the living space with a LARGE REC ROOM, ROUGH-IN PLUMBING for another WET BAR, a 5th bedroom & an additional 4PC bathroom, making it ideal for guests, teenagers, or multi-generational living. Further highlights include CENTRAL A/C, NEW SHINGLES currently being installed & a double attached garage equipped with stora ge racks. With 5 bedrooms, multiple recreation spaces & an EXCEPTIONAL LOCATION surrounded by PARKS, PATHWAYS & OPEN VIEWS, this move-in-ready home offers the perfect blend of features for comfort, space, & design for entertaining large groups or raising a family. (id:63476)
703 5 Avenue W
Brooks, Alberta
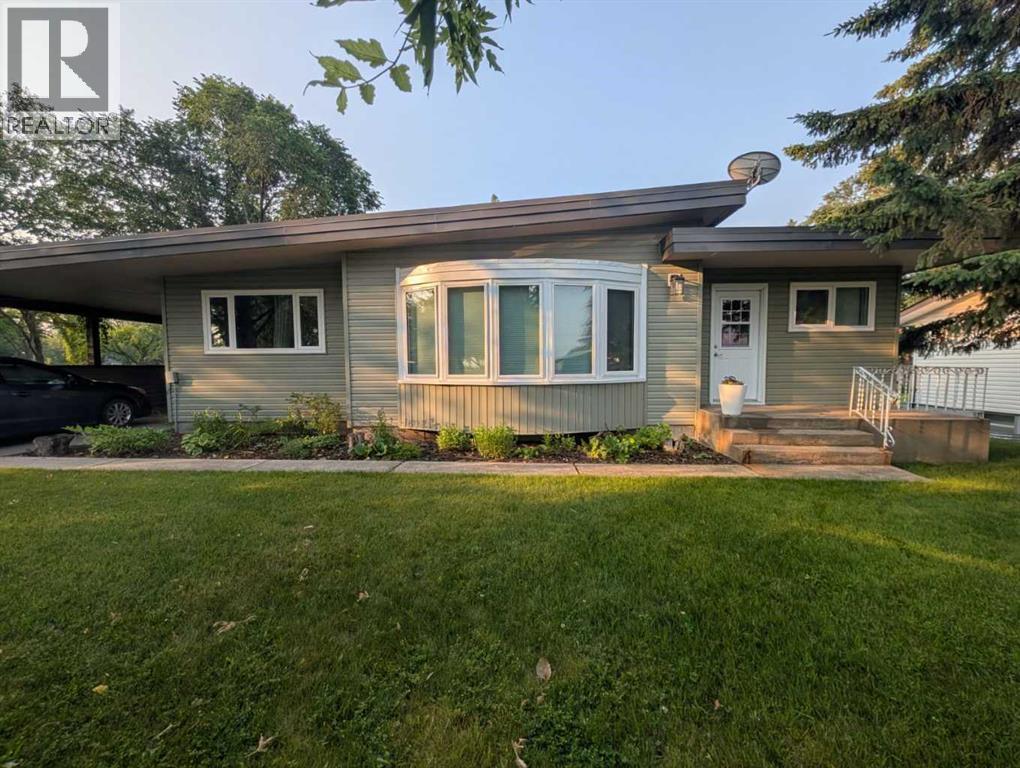
Click brochure link for more details**Character-filled bungalow for private sale in desirable Griffin Park area. 2085 square feet. 5 bedroom, 2.5 bath. This has been a wonderful home for our family, and we’ll miss it dearly. The upstairs features 3 bedrooms, a large office, and 2 living areas on the main floor. This home provides amazing natural lighting and has one of a kind features, including a double-sided fireplace and high sloped ceilings. With its large kitchen boasting 2 islands and open floorplan, it makes a wonderful space for entertaining guests, or in the case of my kids, space to rollerblade indoors during winter months. Ample entry way storage provides space for helmets, shoes, coats, hats, and backpacks that can all be quickly hidden behind doors when guests arrive. The basement has 2 additional bedrooms, a large open play area, storage room and laundry. This floor is accessed by its own side entrance or from upstairs. The door at the top of the stairs makes it very easy to send your kids down to play soccer, hockey, or nerf battles while you enjoy relative peace upstairs. Newer triple pain windows, house wrap, and siding. Includes gas furnace, AC, and has wiring installed for a hot tub. The triple lot provides plenty of yard space is easy to maintain with established perennial gardens and underground sprinklers supplied by cost efficient EID water. The corner lot and drive through carport provide plenty of parking on and off the street. Situated next to a large greenspace, which means you get space for running the dog, building snowmen, or creating a nerf battle zone just across the street. (id:63476)
115, 88 9 Street NE
Calgary, Alberta
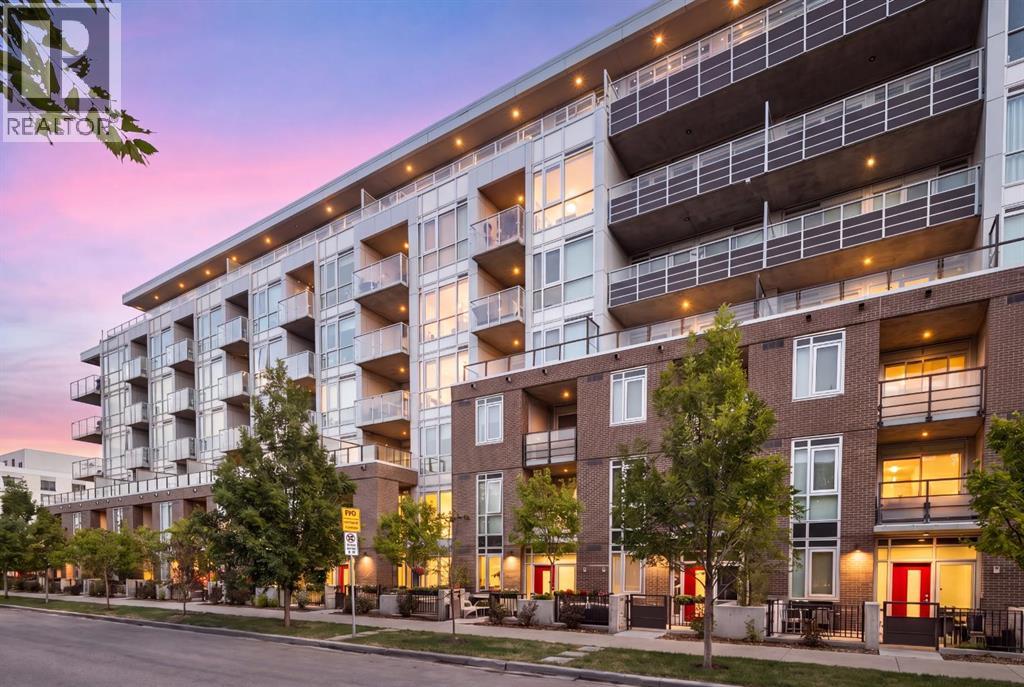
Welcome to Radius by Bucci Developments, one of Calgary's most sought-after condominium buildings, perfectly located in the heart of Bridgeland. Thoughtfully designed with incredible amenities and an unbeatable location, this is a building that continues to stand out among Calgary's best. What makes this home so special is that it truly doesn't feel like condo living—it feels like a townhome. With its own private street-level entrance and an incredible 185 sq. ft. fenced patio, you'll enjoy the convenience of condominium ownership without sacrificing the convenience of having your own front door. It's the perfect setup for dog owners, those who love to entertain, or anyone who appreciates seamless indoor-outdoor living. Facing north, the patio enjoys both morning and evening sunshine while overlooking a beautiful tree-lined streetscape, creating an inviting and lively extension of your living space. Best of all, this outdoor space is yours to enjoy without adding to your monthly condo fees. Inside, the 702 sq. ft. floorplan is both functional and beautifully finished. The kitchen is a true showpiece, featuring quartz countertops that continue up the backsplash, full-height cabinetry, premium Fisher & Paykel and Bosch appliances, and an oversized peninsula with seating for three. The open-concept layout offers plenty of room for both a dining table and comfortable living area, while the 9-foot ceilings and large windows make the home feel bright, spacious, and inviting. The primary bedroom is complete with a beautifully finished three-piece ensuite, while the second bedroom offers endless flexibility as a guest room, nursery, or home office, complemented by a stylish four-piece bathroom with plenty storage. In-suite laundry, central air conditioning, titled underground parking, and an assigned storage locker complete this exceptional home. The real highlight, however, is the patio. Rarely do you find outdoor space like this in an inner-city condo. Complete with a nat ural gas BBQ hookup, it's an extension of your home and a space you'll actually use—from morning coffee, an afternoon workspace, to summer dinners with friends. Radius is a building that truly delivers on lifestyle. Residents enjoy concierge service, commercial-quality fitness facilities with free weights and resistance equipment, dedicated yoga and spin studios, secure bike storage, a workshop, dog wash, car wash, and one of the most impressive rooftop terraces in the city, complete with a BBQ, an urban garden with plots for rent, and incredible downtown skyline views. Step outside your door and you're moments from Bridgeland's best cafés, restaurants, local shops, parks, river pathways, and the LRT. Whether you're grabbing coffee, meeting friends for dinner, or heading downtown, everything is right at your doorstep. This is more than just a beautiful condo—it's a home that offers the best of inner-city living, in one of Calgary's most desirable buildings and most loved neighbourhoods. (id:63476)
1718 12 Avenue NW
Calgary, Alberta
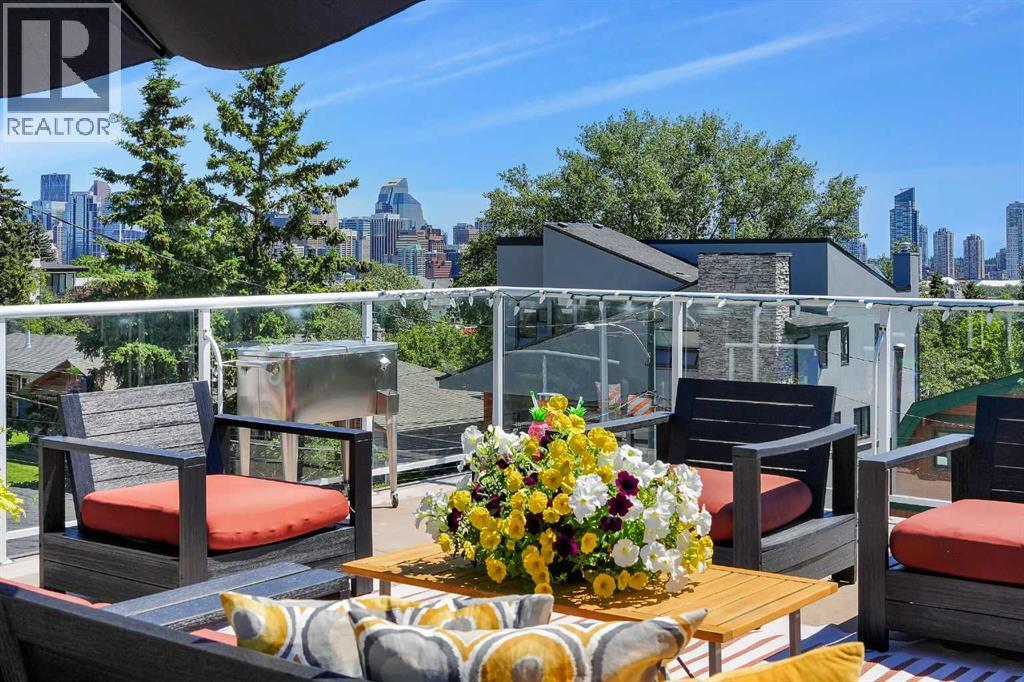
YOUR NEW HOME ... is one of Calgary’s most extraordinary hillside residences, where every day feels like you’re living on top of the world.Perfectly positioned in the prestigious Briar Hill community on the coveted Hounsfield hillside, this remarkable home offers breathtaking panoramic views stretching across the Calgary skyline to the majestic Rocky Mountains.Designed for those who appreciate architectural excellence, the home showcases soaring vaulted ceilings, dramatic clerestory and wall to wall ceiling to floor windows that flood the interior with natural light, and a striking pinnacle fireplace that serves as the centerpiece of the elegant living space. Every room has been thoughtfully designed to celebrate the spectacular vistas while creating an atmosphere of warmth and sophistication.The modern architectural design seamlessly blends grand entertaining with comfortable everyday living, yet still gives a nod to it's midcentury history. Enjoy a formal dining room for memorable gatherings, an inviting media room for relaxing evenings, four spacious bedrooms, two beautifully appointed bathrooms, and a stylish powder room.Step outside to experience a private sanctuary unlike any other. Multiple rooftop terraces capture spectacular sunrise and sunset views, while four charming patios with pergolas, provide intimate spaces for entertaining or quiet reflection. One of the most captivating outdoor living spaces features a magnificent floor-to-ceiling slate wood-burning fireplace that forms an entire architectural wall beneath a pergola —creating an unforgettable setting for entertaining year-round or enjoying quiet evenings by the fire under Calgary’s open skies.The beautifully tiered front landscape embraces the sunny southern exposure, feature mature perennial plantings complemented by low-maintenance xeriscaping, with exceptional water efficiency. The secluded backyard offers remarkable privacy, making it a peaceful retreat in the heart of the city.T his is more than a home—it’s an elevated lifestyle. A rare opportunity to own an architectural masterpiece where timeless design, spectacular outdoor living, and unparalleled city and mountain views come together in one of Calgary’s most distinguished neighborhoods. With 2,500 sq ft of professional, contemporary development, there is lots of room for a growing family. Welcome home! (id:63476)
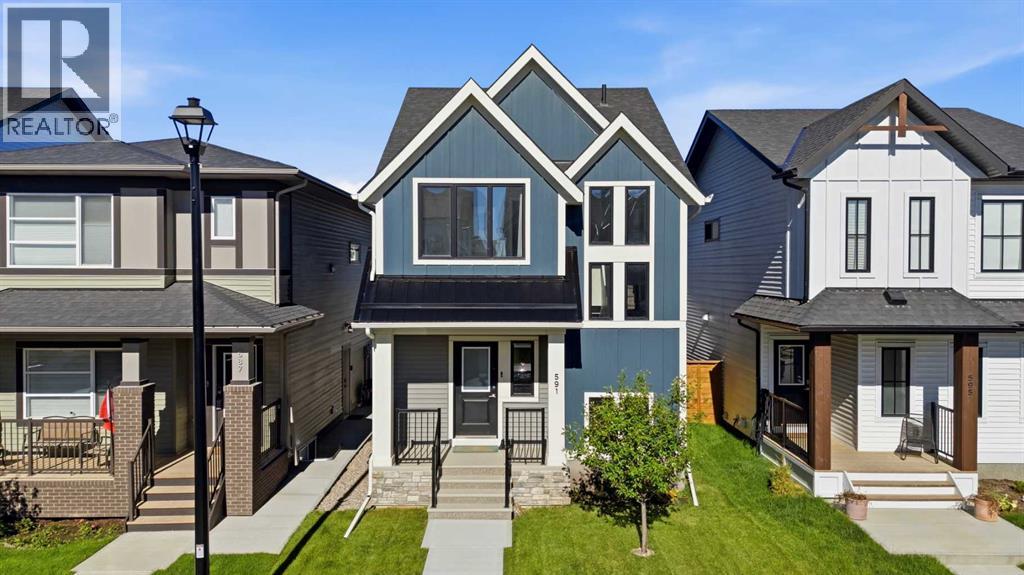
591 Lawthorn Way SE
Airdrie, Alberta
Welcome to this stunning 2023 McKee Homes Shanagolden Lifestyle III, where thoughtful design, quality craftsmanship and modern upgrades come together in one exceptional home. Better than new, this move-in ready property features completed front and rear landscaping, a wood deck with gas BBQ hookup, side fencing already installed, and a poured rear parking pad with the option to easily add a future double detached garage.The bright and inviting main floor is highlighted by soaring front windows, decorative beam accents, a dedicated office/flex space, and an open-concept layout designed for everyday living and entertaining. The chef-inspired kitchen offers upgraded Samsung smart stainless steel appliances, including a double-door refrigerator with built-in water pitcher and ice maker, a 5-burner gas range with Air Fry mode, built-in microwave, dishwasher, an oversized island with extensive seating, and a massive walk-in pantry with abundant shelving.Upstairs, you'll find a convenient upper-level laundry, two spacious secondary bedrooms, and an impressive primary retreat featuring a huge walk-in closet and a beautifully finished ensuite with a fully tiled walk-in shower. The unfinished basement provides an excellent opportunity to customize with space for one or two additional bedrooms, a large family room and future bathroom.Pride of ownership is evident throughout. This pet-free home has been professionally cleaned on a weekly basis since new, includes recent duct cleaning, a high-efficiency furnace, smart thermostat, and is truly turnkey. Located in the growing community of Lanark, this home offers the perfect blend of modern comfort, future potential and exceptional value. (id:63476)
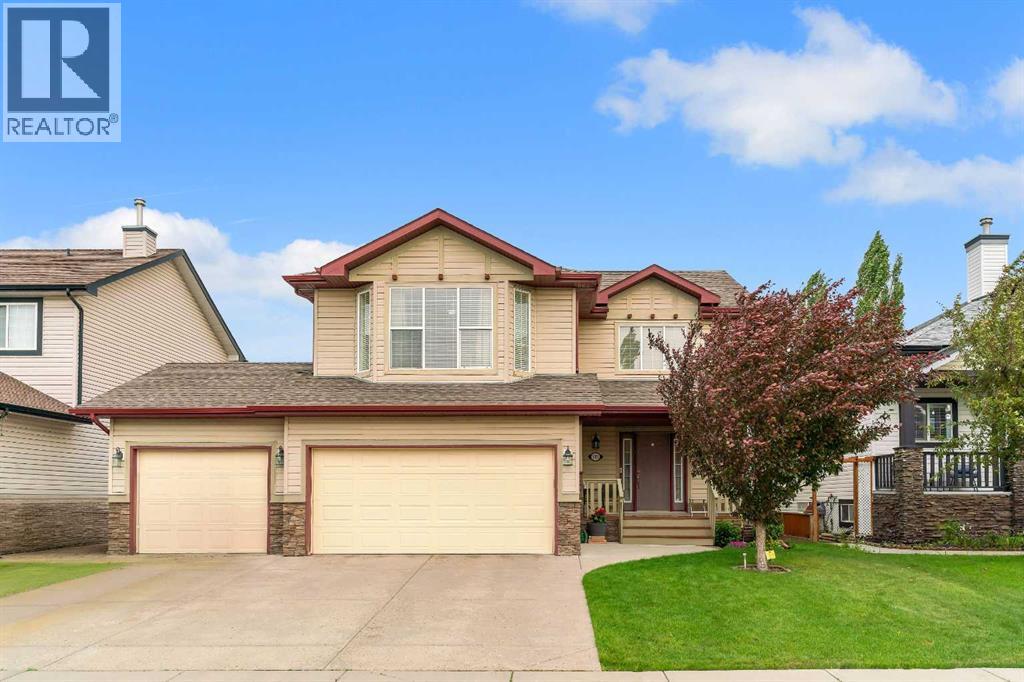
105 West Creek Pond
Chestermere, Alberta
TRIPLE ATTACHED GARAGE, 5 BEDROOMS, DEVELOPED BASEMENT, BONUS ROOM & HUGE FENCED YARD IN CHESTERMERE! Looking for more room to grow? How about spending your summers on Chestermere Lake? This beautifully maintained home offers 5 beds, 3.5 baths, a developed basement, an upper bonus room, a triple attached garage, parking for up to 6 vehicles, & a private backyard designed for everyday living & entertaining. Step inside & you're welcomed by an impressive open-to-below foyer with soaring two-storey ceilings, a grand staircase with wood railings, & decorative wrought-iron spindles. The main floor flows into a bright living, dining, & kitchen space designed to bring everyone together. The living room is anchored by a cozy gas fireplace & offers plenty of room for large furniture, giving you the flexibility to arrange the space however you'd like. At the heart of the home, the kitchen features abundant cabinetry, a central island with an eating bar, a corner pantry, & overlooks both the living & dining areas—making everyday life & entertaining effortless. The dining room opens directly onto the back deck, while large windows throughout the main floor fill the home with natural light. Outside, family & friends will love gathering in the large, fully fenced backyard featuring a well-maintained lawn & a two-tiered deck complete with a BBQ gas line. Tall wood fencing with decorative privacy details creates a private outdoor space ready for your personal touch—whether that's a play area for the kids, room for pets, a garden, or your next summer barbecue. Back inside, a 2-pc powder room, laundry room, & direct access to the triple attached garage complete the main floor. Upstairs, the open-to-below staircase leads to a spacious bonus room filled with natural light from a West-facing bay window. Whether you need a media room, kids' play space, home office, or a quiet place to unwind, this flexible space can easily adapt to your lifestyle. The primary bedroom features a walk-in c loset & a private 4-pc ensuite complete with a walk-in shower & relaxing soaker tub. Two additional beds complete the upper level, including one with its own walk-in closet, along with a shared 4-pc bath. The developed basement adds even more living space with a large recreation room, two additional bedrooms, & a 3-pc bath. Whether you need space for teenagers, overnight guests, a home gym, or hobbies, the lower level offers the flexibility to grow with your family's changing needs. Living in Chestermere means enjoying everything that makes lake living so desirable. Spend your summers paddle boarding or boating on Chestermere Lake, enjoy an afternoon at nearby Lakeside Golf Club, or explore the parks & pathways surrounding Trennen Park & Pond. Schools, shopping, restaurants, & everyday amenities are all just minutes away, while Calgary remains an easy commute. Downtown Calgary is approximately 29 mins (22.8 km), Calgary International Airport is 26 mins (24.1 km), & Banff is just 1 hour 46 mins (163km). (id:63476)
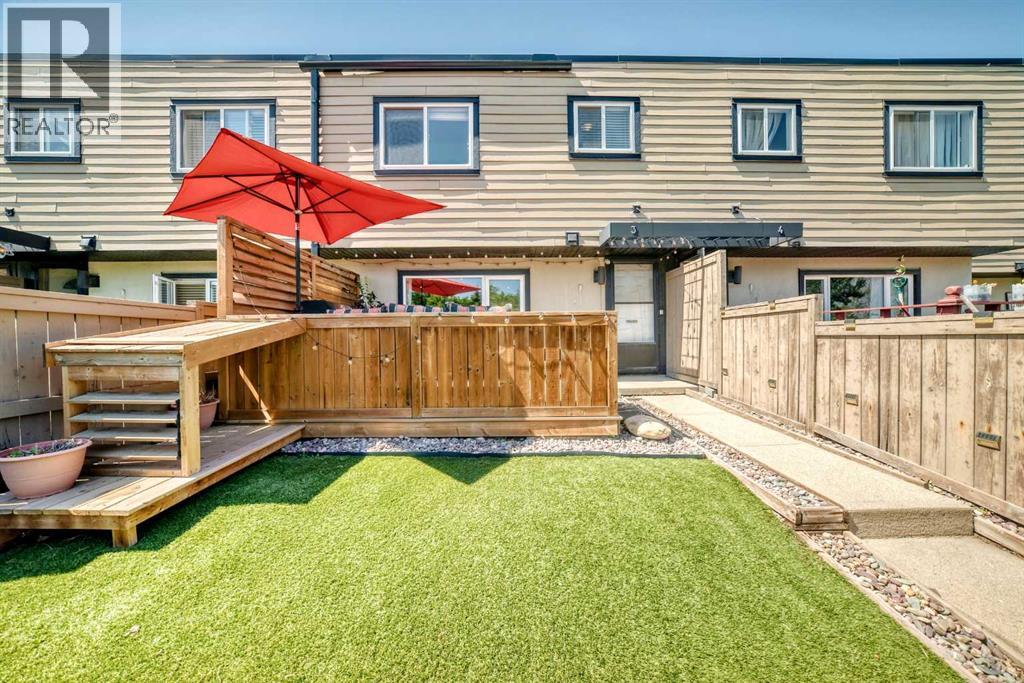
3, 3809 45 Street SW
Calgary, Alberta
Welcome home to Regent Gardens in the heart of Glenbrook, where comfort, convenience, and value come together in one beautifully updated townhome. Whether you're a first-time buyer, downsizer, or investor, this move-in-ready home offers the space and lifestyle you've been searching for.Step inside to a bright, welcoming main floor featuring durable vinyl plank flooring, a spacious living room filled with natural light, and an inviting dining area perfect for everyday meals or entertaining friends. The stylish kitchen offers contemporary finishes, ample storage, and generous workspace to make cooking a pleasure, while convenient in-suite laundry completes the main level.Upstairs you'll find three bedrooms and an updated four-piece bathroom, providing comfortable accommodation for family, guests, or a home office.Outside, your fully fenced private yard is an extension of your living space—a rare find at this price point. Enjoy morning coffee on the deck, summer BBQs with friends, or simply unwind in your own private backyard. It's also ideal for children or pets (with board approval).Regent Gardens is a professionally managed, pet-friendly complex where the condo fees include heat, water, professional management, reserve fund contributions, and more—adding exceptional value and reducing monthly surprises.Located just minutes from Mount Royal University, Westhills Shopping Centre, schools, parks, public transit, and major commuter routes, you'll love the convenience of this established southwest neighbourhood.Affordable, move-in ready, and offering three bedrooms plus private outdoor space in an unbeatable southwest location, this is an opportunity you won't want to miss. (id:63476)
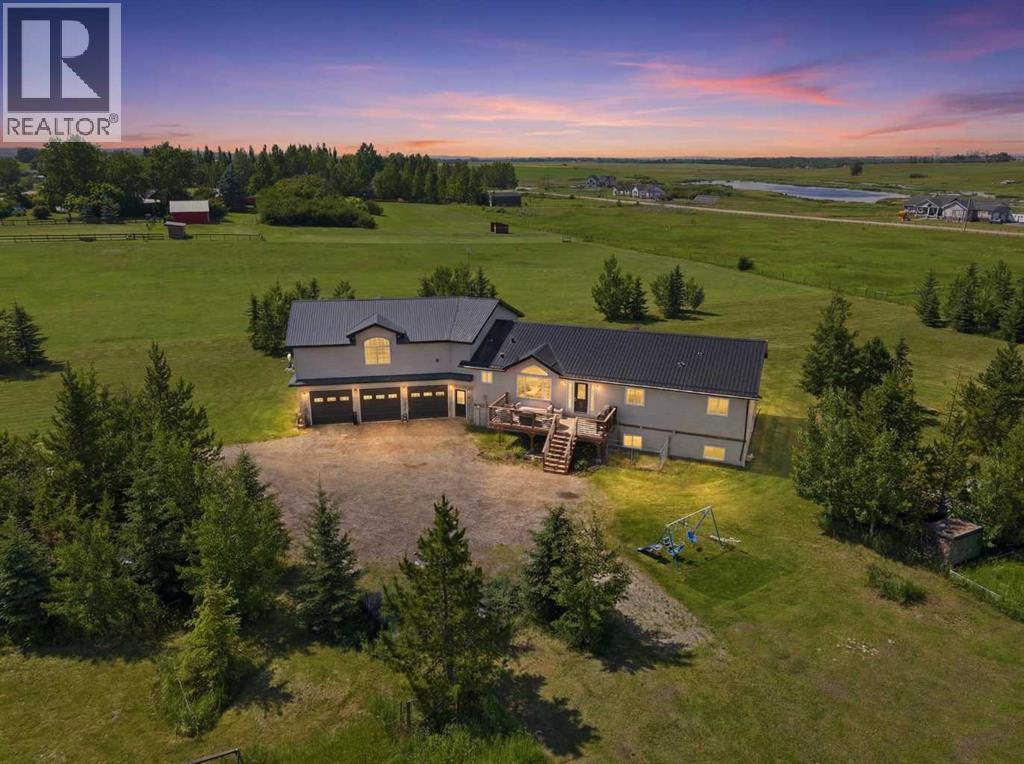
64242 258 Avenue E
Rural Foothills County, Alberta
Today’s acreage buyers are redefining what matters most. They’re looking for meaningful land, peaceful surroundings, and a home that’s thoughtfully sized rather than simply oversized. **This property is setup for multi-generational living with separate entries in both the 1100sq.ft bonus space above the garage AND the 1700sq.ft in the basement!** Set on 5.25 private acres, where mature trees create a peaceful setting around the home, this property delivers exactly that. The thoughtfully designed main living space is complemented by an untouched walk-up basement that’s already equipped with in-slab heat, 9½-foot ceilings, six large windows, and roughed-in plumbing for a future bathroom—creating a bright, open blank canvas ready for your vision. Above the 27'x50' oversized triple garage (w/slab heat), an exceptional 1,100 sq. ft. bonus space with both interior and exterior access offers outstanding flexibility for a home-based business, recreation room, studio, or future secondary living space (subject to Foothills County approval). With mature trees, exceptional privacy, open, flat acreage offering room for a dream shop or additional outbuildings, and the flexibility to grow over time, this is the kind of property that lets you enjoy today while leaving room to dream even bigger tomorrow.While the setting feels wonderfully secluded, the location is remarkably connected. Enjoy being just 10 minutes from both Calgary and Okotoks (South Campus Hospital), five minutes to Heritage Heights School and St. Francis of Assisi Academy, minutes from three outstanding golf courses—including Heritage Pointe Golf Club—and only 10 minutes to the Bow River. It’s the rare opportunity to embrace the peace of country living without compromising the connections that matter most. (id:63476)