
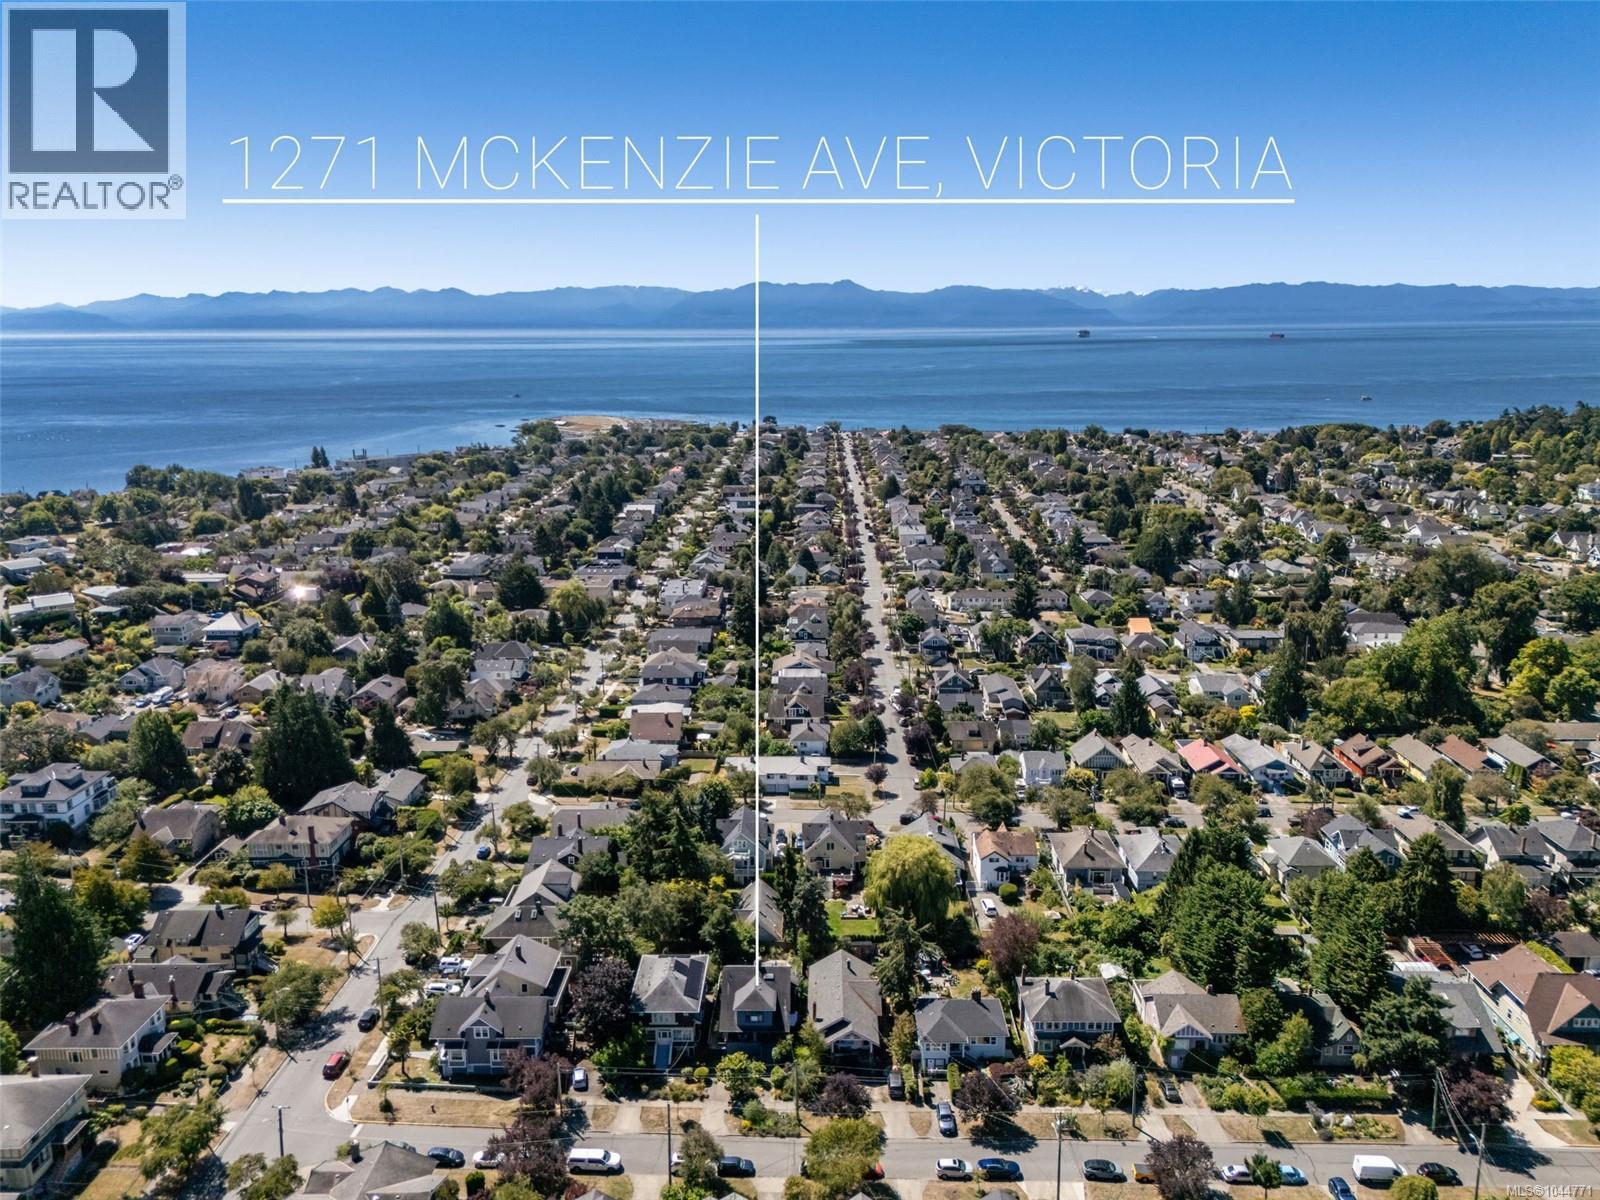
1271 Mckenzie St Victoria, British Columbia V8V 2W6

$1,785,000
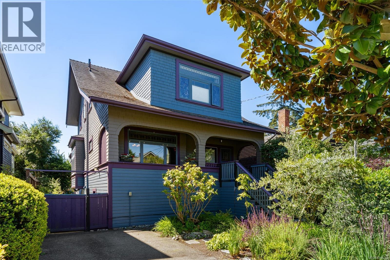
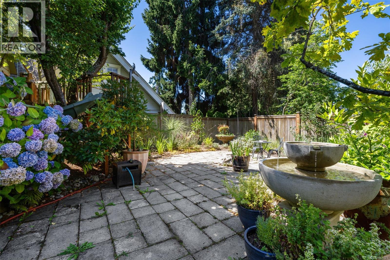
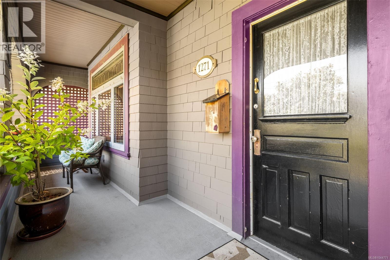
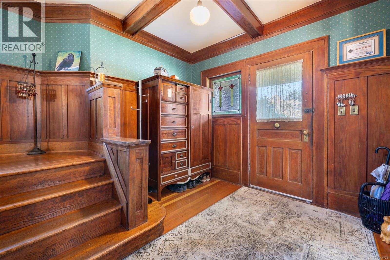
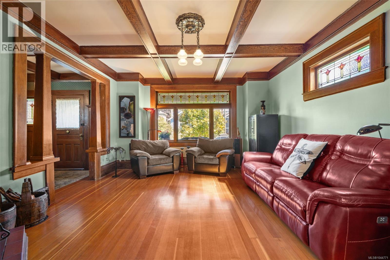
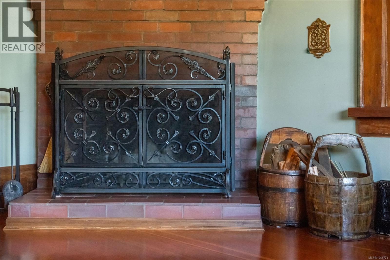
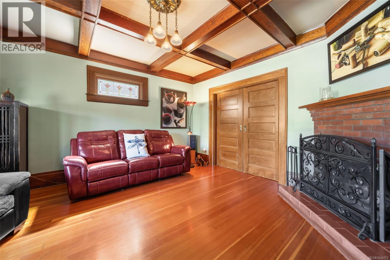
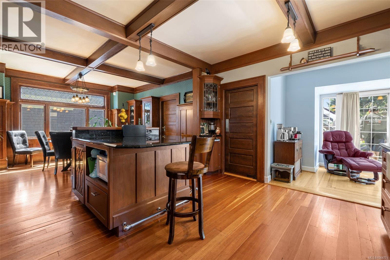
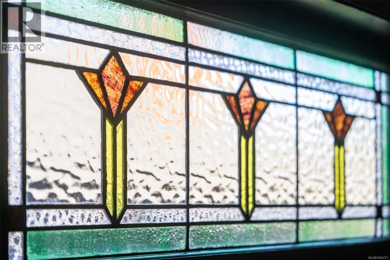
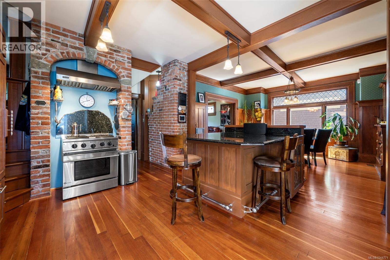
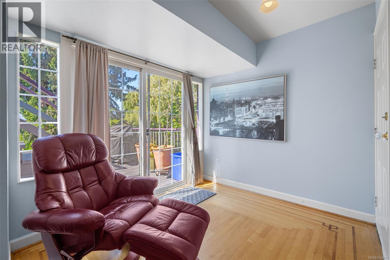
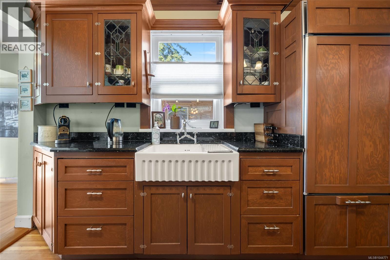
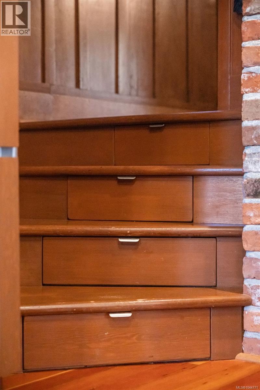
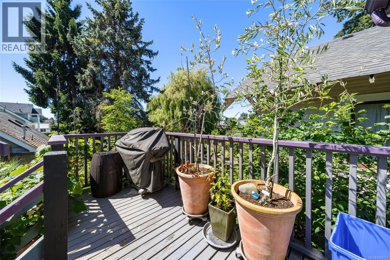
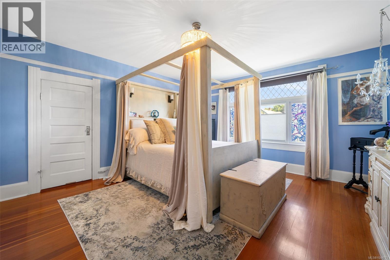
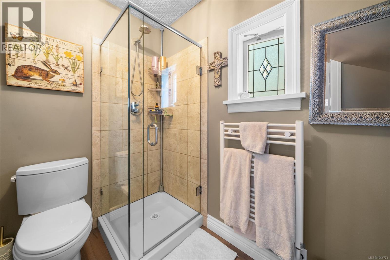
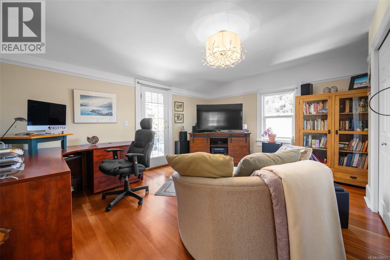
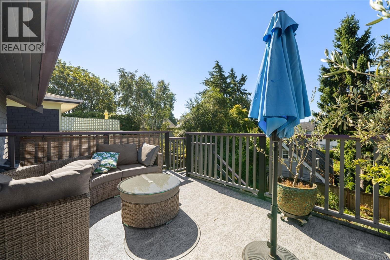
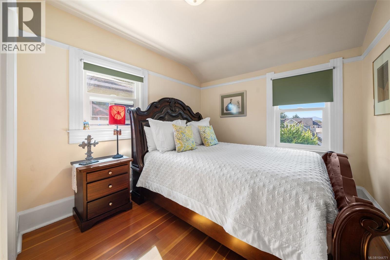
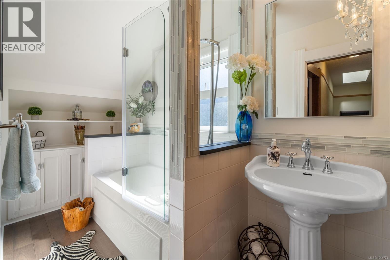
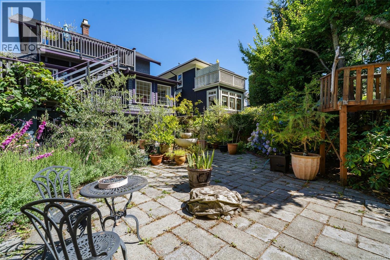
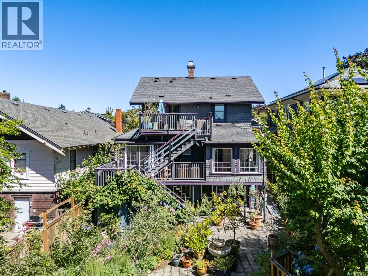
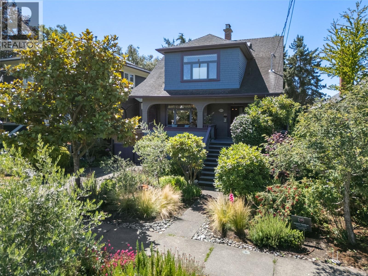
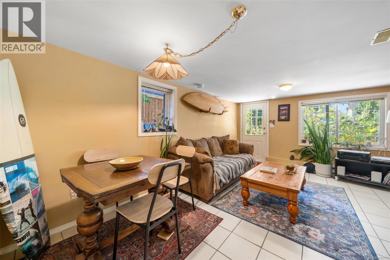
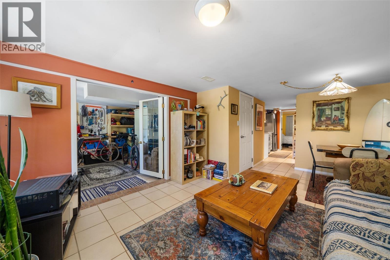
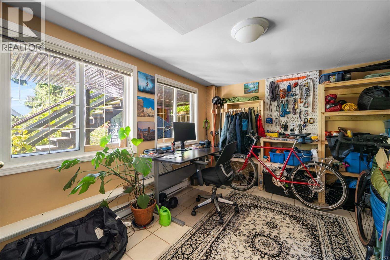
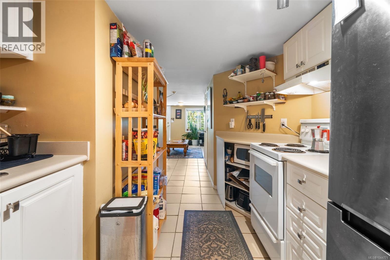
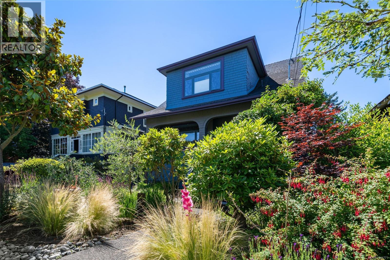
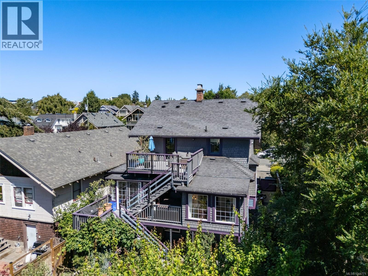
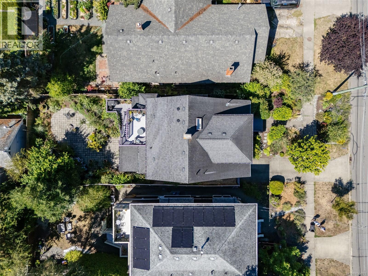
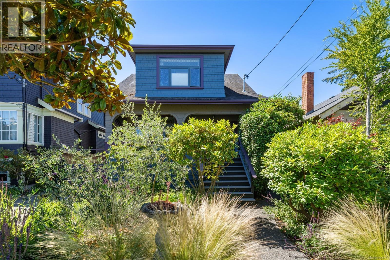
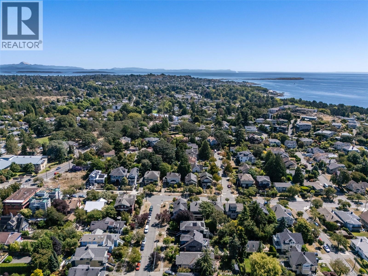
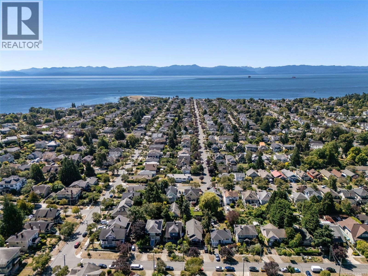
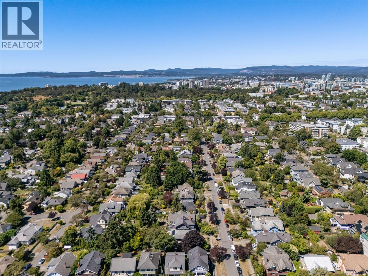
Welcome to 1271 McKenzie Street, a character-filled home where timeless details meet thoughtful modern updates. The open-concept main floor connects the living, dining and kitchen spaces beneath striking post-and-beam ceilings, complemented by a wood-burning fireplace, stained glass windows, wood flooring and custom built-in cabinetry with wine storage. The showstopper kitchen pairs exposed brick with granite countertops, gas appliances, a Sub-Zero fridge and Miele dishwasher. Upstairs offers three bedrooms and two updated bathrooms, while a heat pump provides year-round comfort. A separate one-bedroom suite accommodation adds valuable flexibility. Outside, a south-facing two-level deck captures Olympic Mountain views, overlooking a private Zen-inspired backyard with hot tub and gas fireplace surrounded by lush greenery and approximately a dozen olive trees. All just minutes to Cook Street Village, Beacon Hill Park, Dallas Road and Clover Point. (id:63476)
Property Details
| MLS® Number | 1044771 |
| Property Type | Single Family |
| Neigbourhood | Fairfield West |
| Features | Level Lot, Private Setting, Other |
| Parking Space Total | 2 |
| Plan | Vip1055 |
| Structure | Patio(s) |
| View Type | Mountain View |
Building
| Bathroom Total | 4 |
| Bedrooms Total | 4 |
| Appliances | Dishwasher, Dryer, Microwave, Range - Gas, Refrigerator, Washer |
| Architectural Style | Character |
| Constructed Date | 1912 |
| Cooling Type | Air Conditioned, None |
| Fireplace Present | Yes |
| Fireplace Total | 1 |
| Heating Fuel | Electric, Natural Gas |
| Heating Type | Baseboard Heaters, Forced Air, Heat Pump |
| Size Interior | 2,991 Sqft |
| Type | House |
Land
| Acreage | No |
| Size Irregular | 5167 |
| Size Total | 5167 Sqft |
| Size Total Text | 5167 Sqft |
| Zoning Type | Residential |
Rooms
| Level | Type | Length | Width | Dimensions |
|---|---|---|---|---|
| Second Level | Ensuite | 4'10 x 8'8 | ||
| Second Level | Bathroom | 4'11 x 14'11 | ||
| Second Level | Bedroom | 14'10 x 12'8 | ||
| Second Level | Bedroom | 6'4 x 12'5 | ||
| Second Level | Primary Bedroom | 14'7 x 16'11 | ||
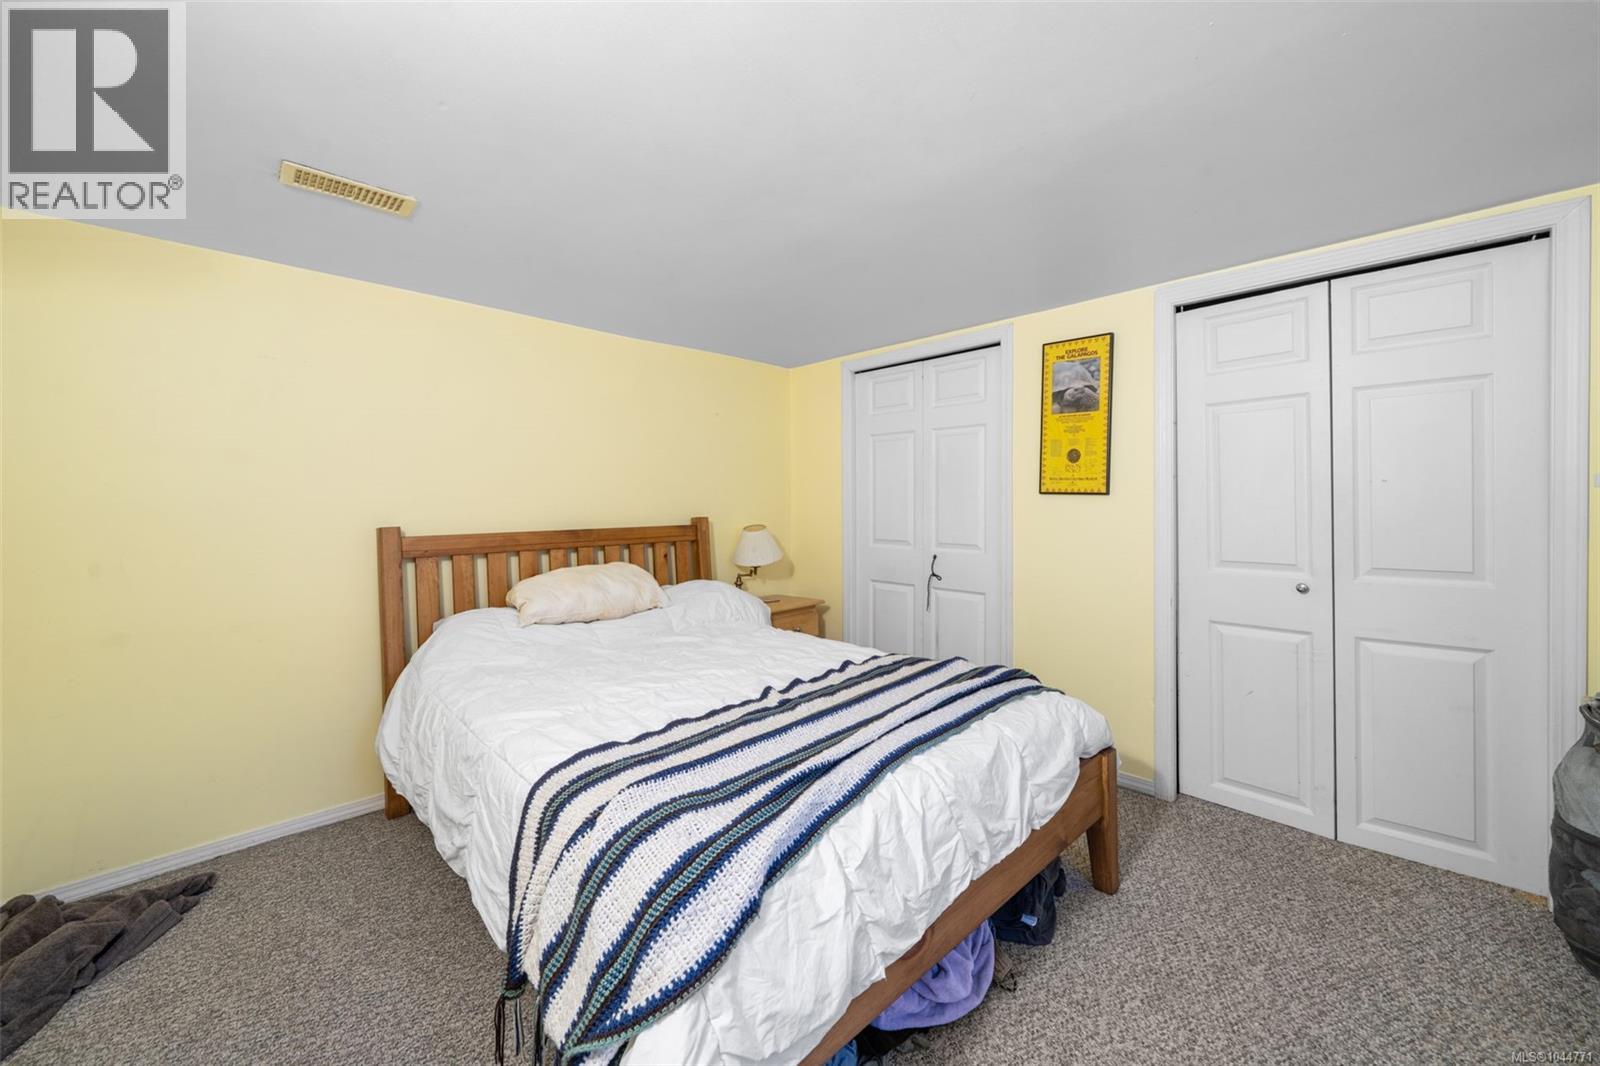
| Lower Level | Bedroom | 11'6 x 10'1 | ||
| Lower Level | Kitchen | 5'4 x 11'1 | ||
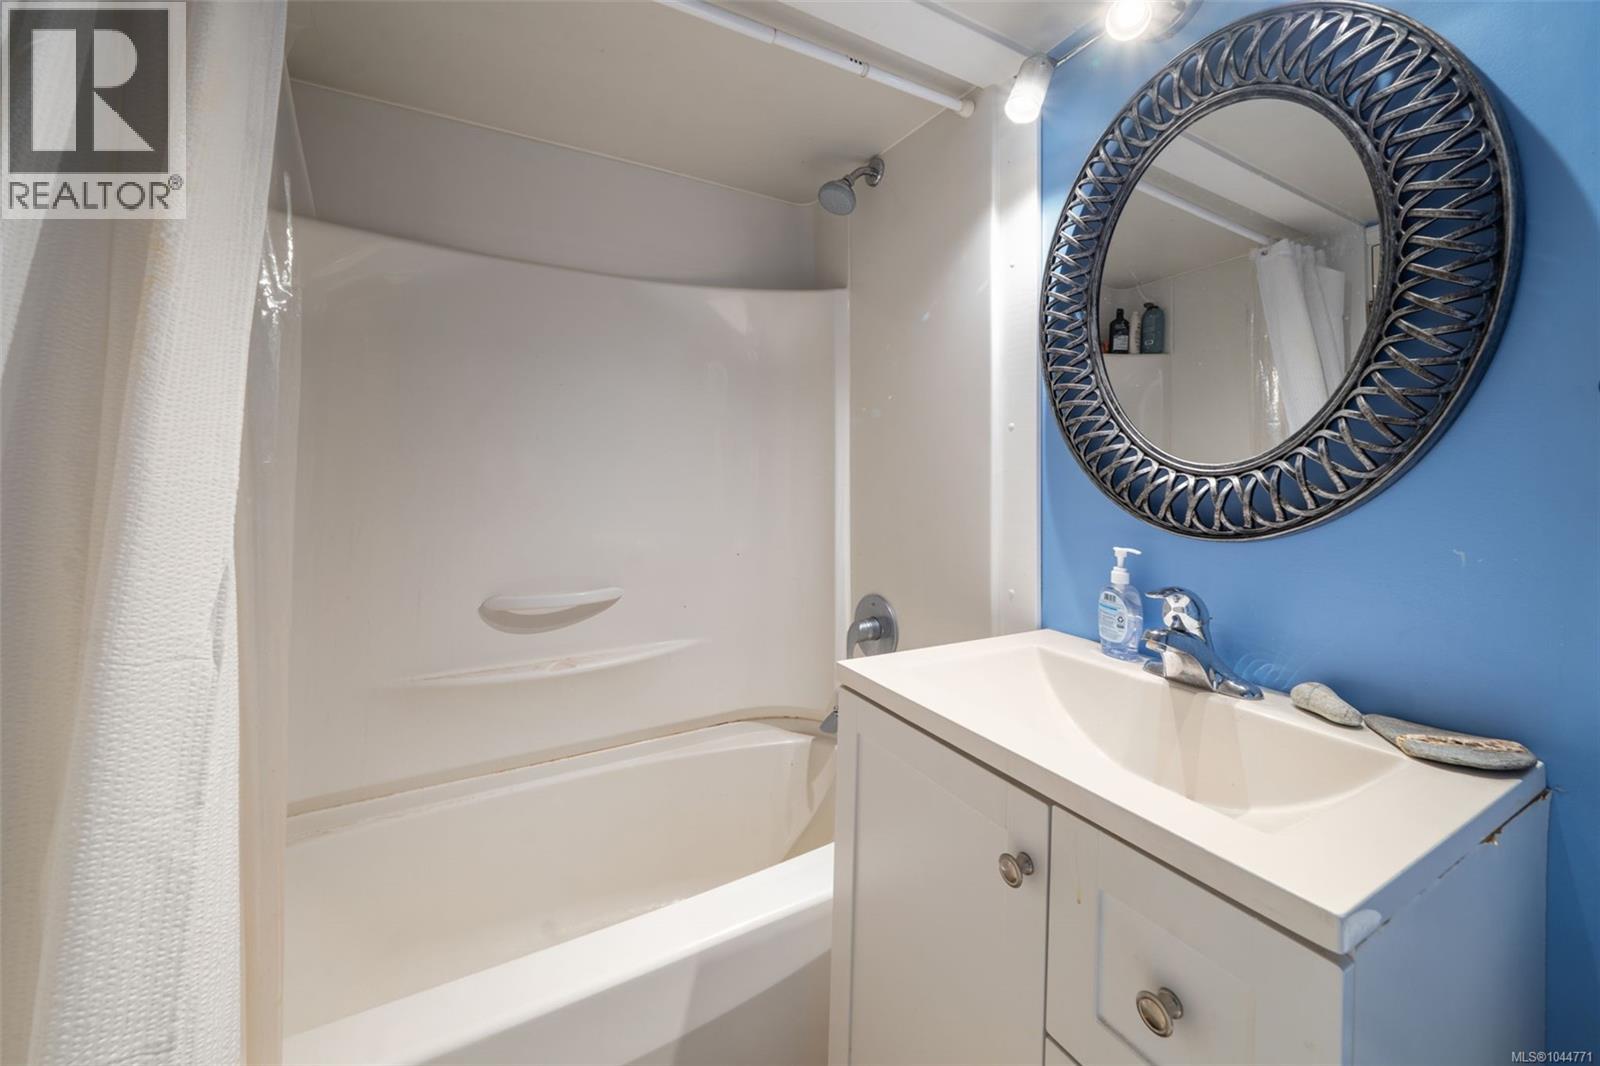
| Lower Level | Bathroom | 5'0 x 6'11 | ||
| Lower Level | Family Room | 12'1 x 17'1 | ||
| Lower Level | Den | 12'3 x 11'0 | ||
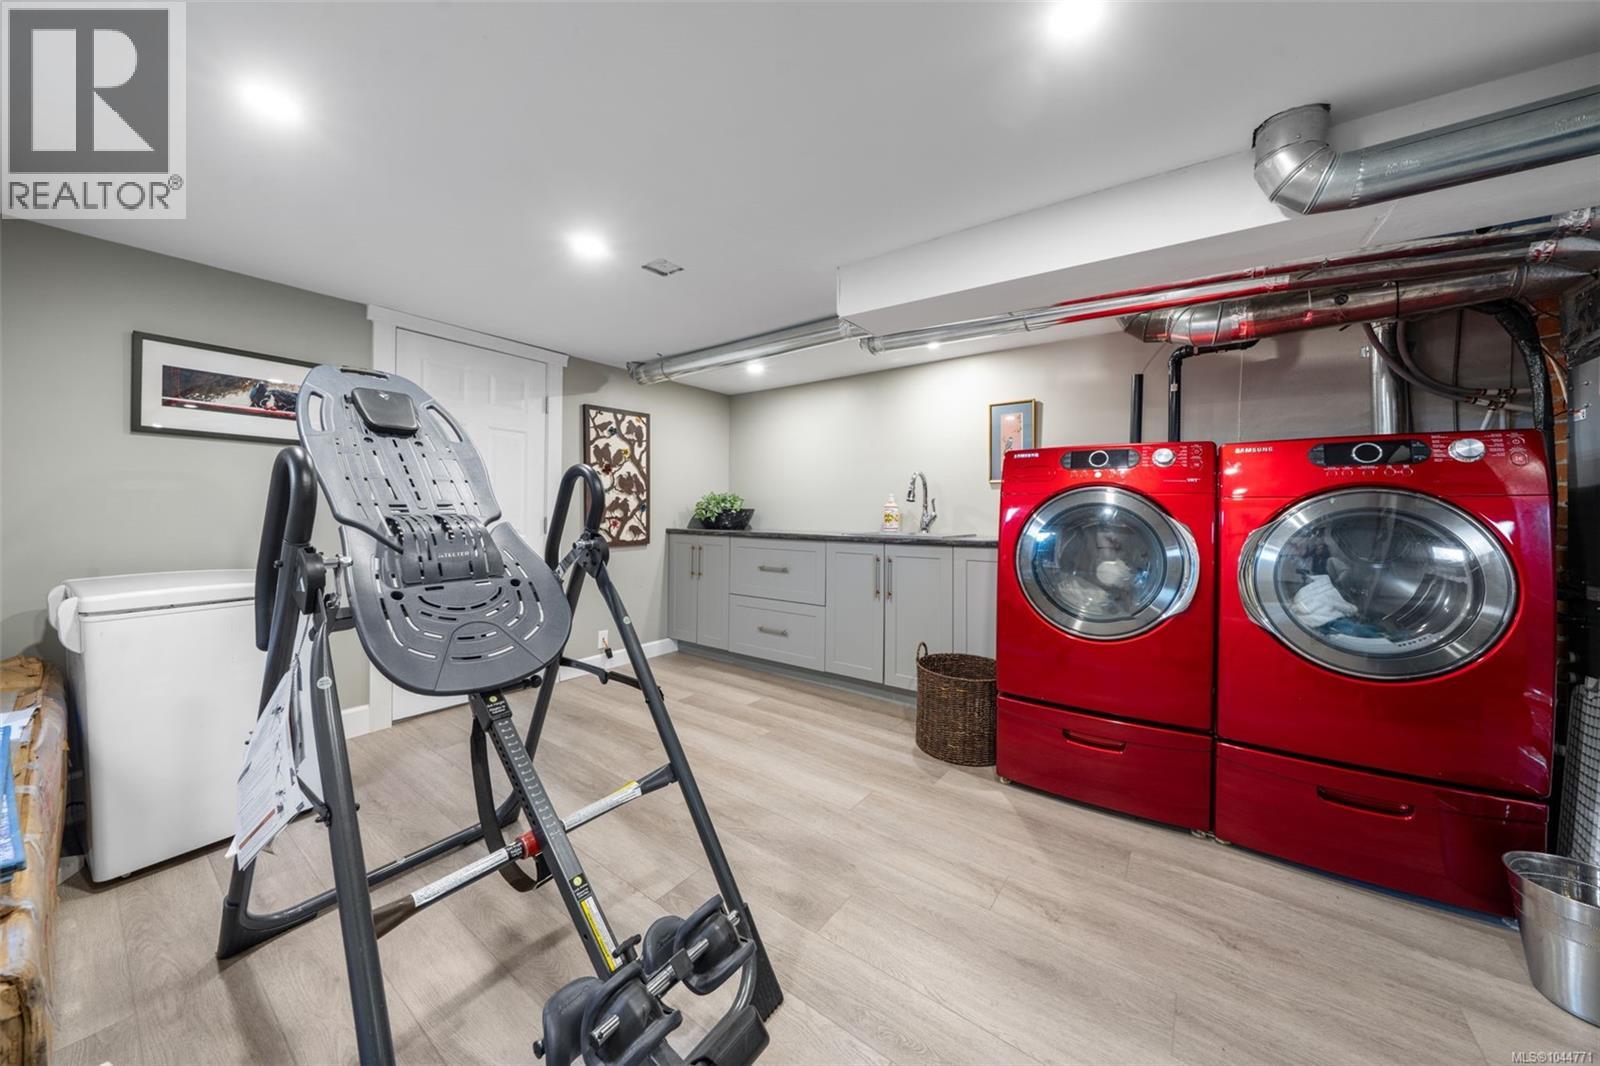
| Lower Level | Laundry Room | 12'5 x 12'9 | ||
| Lower Level | Utility Room | 15'8 x 9'10 | ||
| Lower Level | Patio | 25'9 x 8'2 | ||
| Main Level | Porch | 25'3 x 6'1 | ||
| Main Level | Living Room | 14'5 x 16'1 | ||
| Main Level | Dining Room | 12'9 x 14'3 | ||
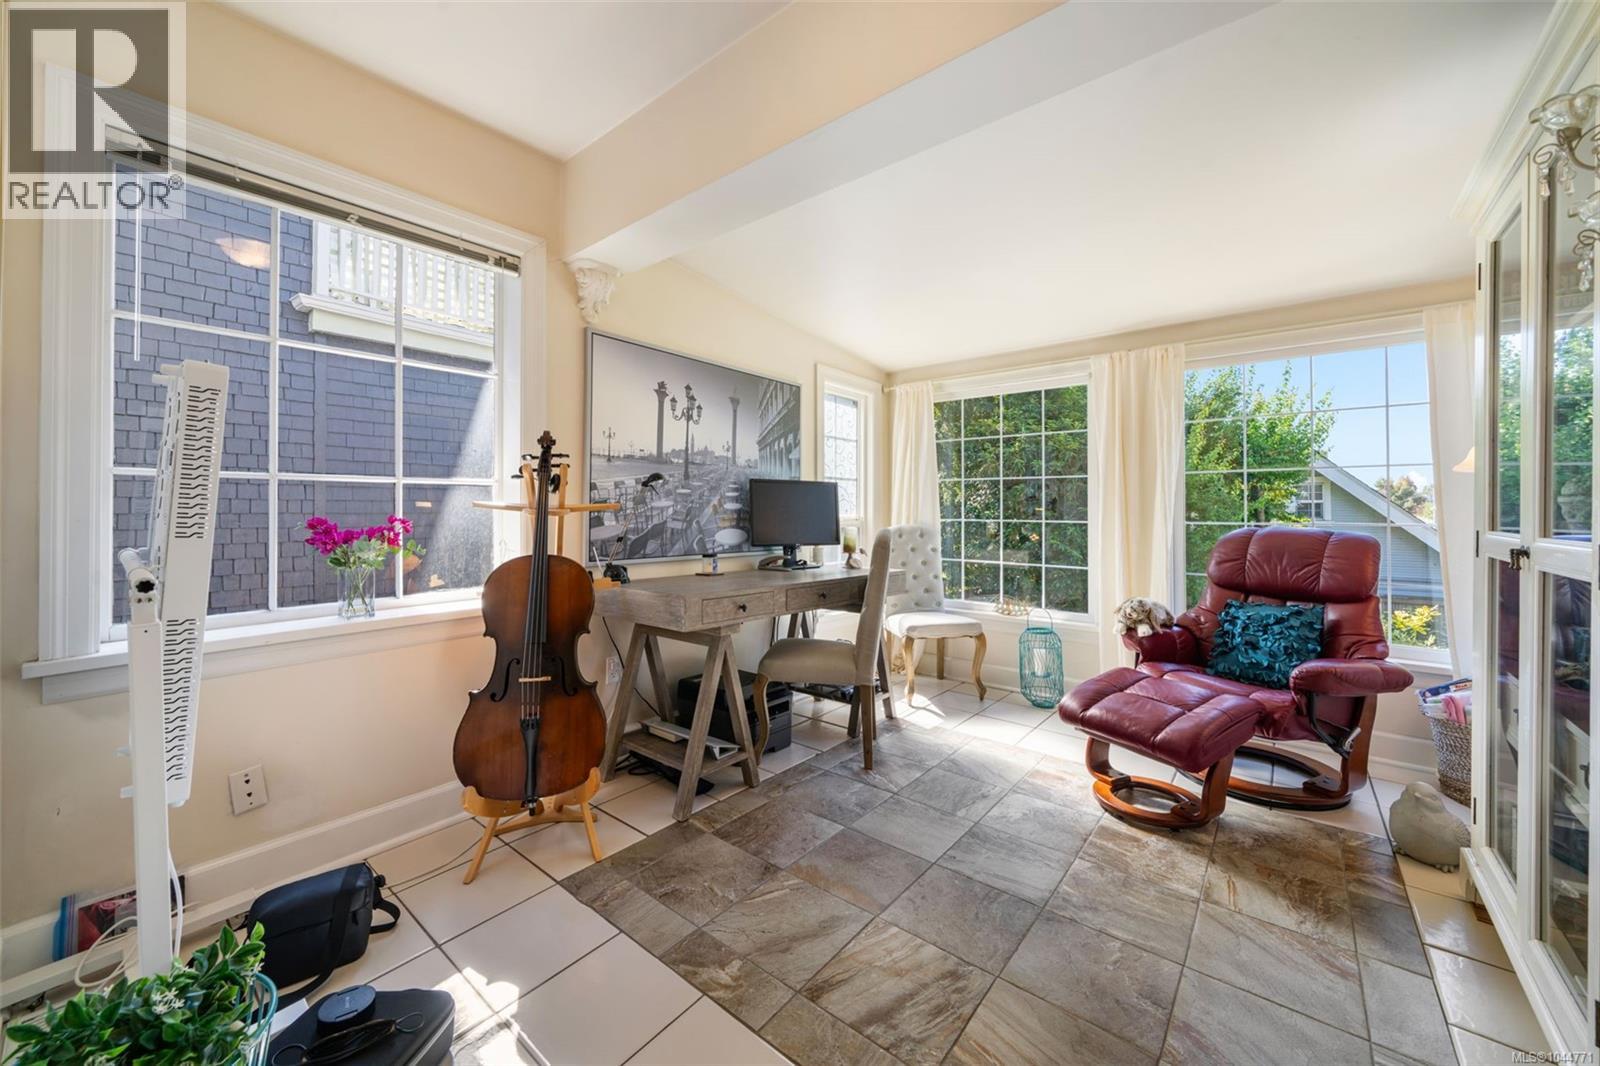
| Main Level | Sunroom | 10'7 x 13'8 | ||
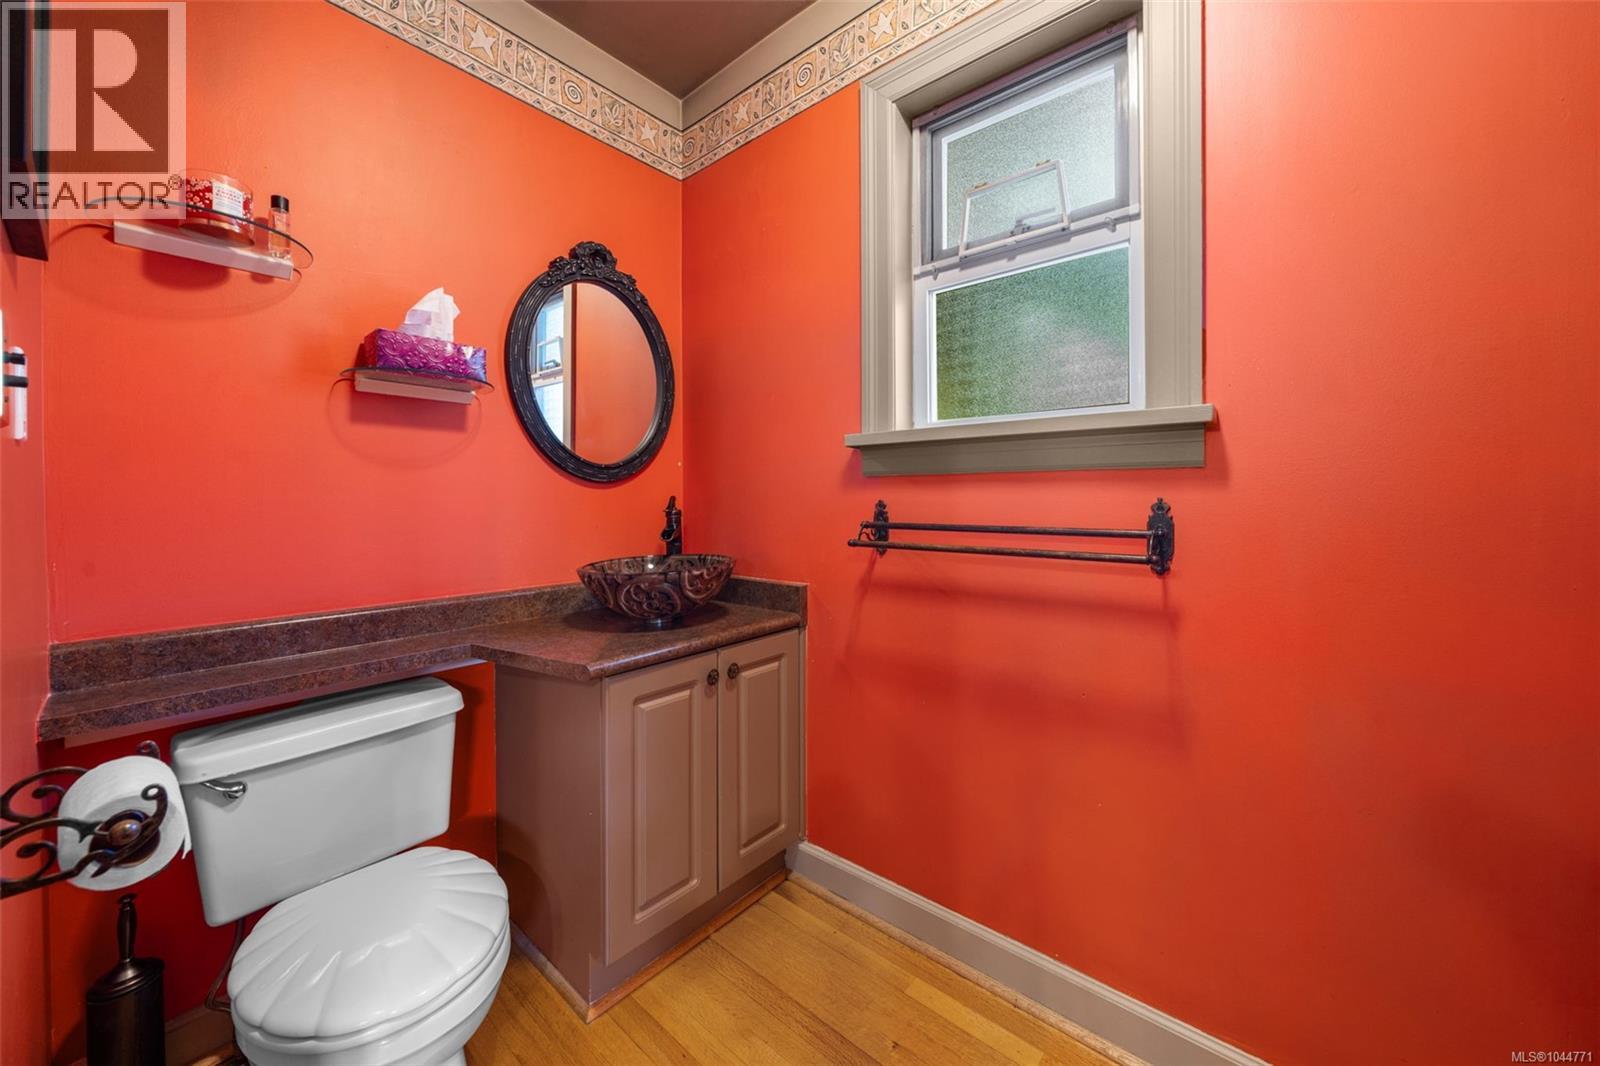
| Main Level | Bathroom | 6'6 x 4'8 | ||
| Main Level | Kitchen | 11'11 x 14'8 | ||
| Additional Accommodation | Living Room | 7'6 x 5'10 | ||
| Additional Accommodation | Living Room | 11'0 x 8'2 | ||
| Auxiliary Building | Other | 5'2 x 7'1 |
Contact Us
Contact us for more information

The trademarks REALTOR®, REALTORS®, and the REALTOR® logo are controlled by The Canadian Real Estate Association (CREA) and identify real estate professionals who are members of CREA. The trademarks MLS®, Multiple Listing Service® and the associated logos are owned by The Canadian Real Estate Association (CREA) and identify the quality of services provided by real estate professionals who are members of CREA. The trademark DDF® is owned by The Canadian Real Estate Association (CREA) and identifies CREA's Data Distribution Facility (DDF®)
August 04 2026 03:45:52
Victoria Real Estate Board
Royal LePage Coast Capital - Chatterton