
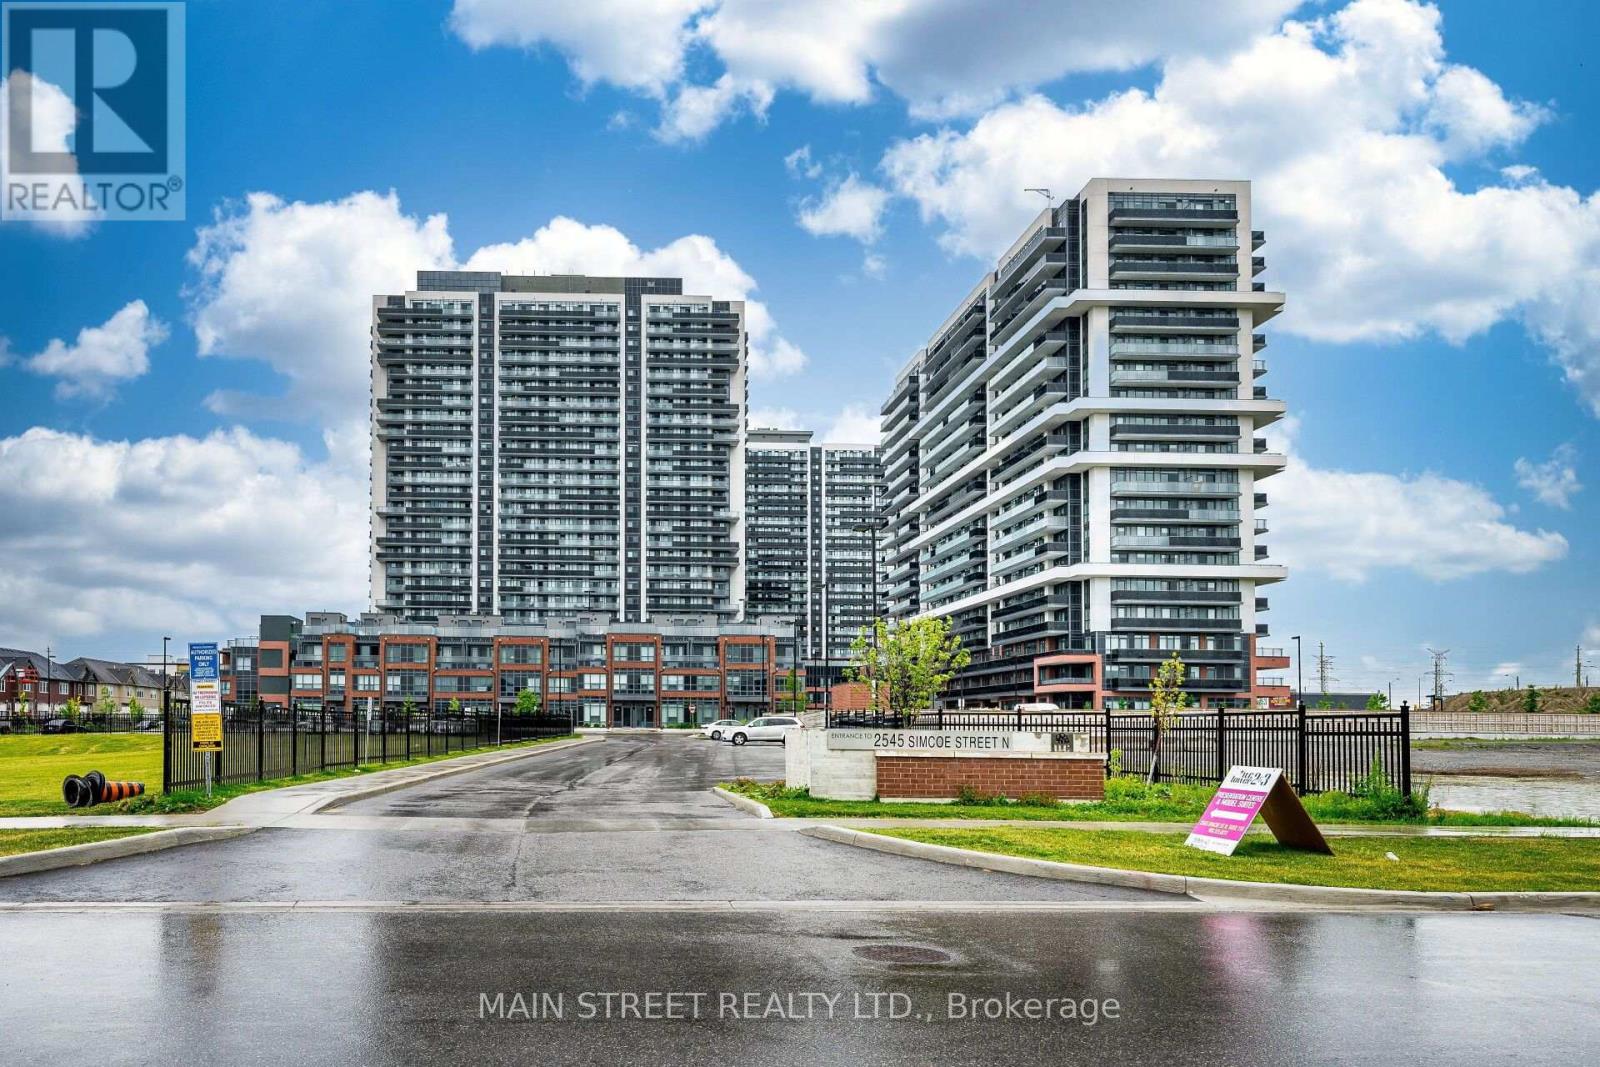
1706 - 2545 Simcoe Street N
Oshawa, Ontario
Rarely offered 3-bedroom, 2-bathroom condo with two large balconies, one parking spot and a bright open-concept living space with a functional layout. The modern kitchen features stainless steel appliances, a built-in dishwasher, quartz countertops and an elegant backsplash. Experience luxury, resort-style living with amenities including a 24-hour concierge, fitness centre, yoga and spin studios, pet spa, business centre, party room, theatre room, rooftop terrace with BBQs and more. Conveniently located close to Highways 407, 412 and 401, and just minutes from Ontario Tech University, Durham College, Costco, FreshCo, Canadian Brewhouse, restaurants, shopping and RioCan Windfields. Everything you need is just minutes away! (id:63476)
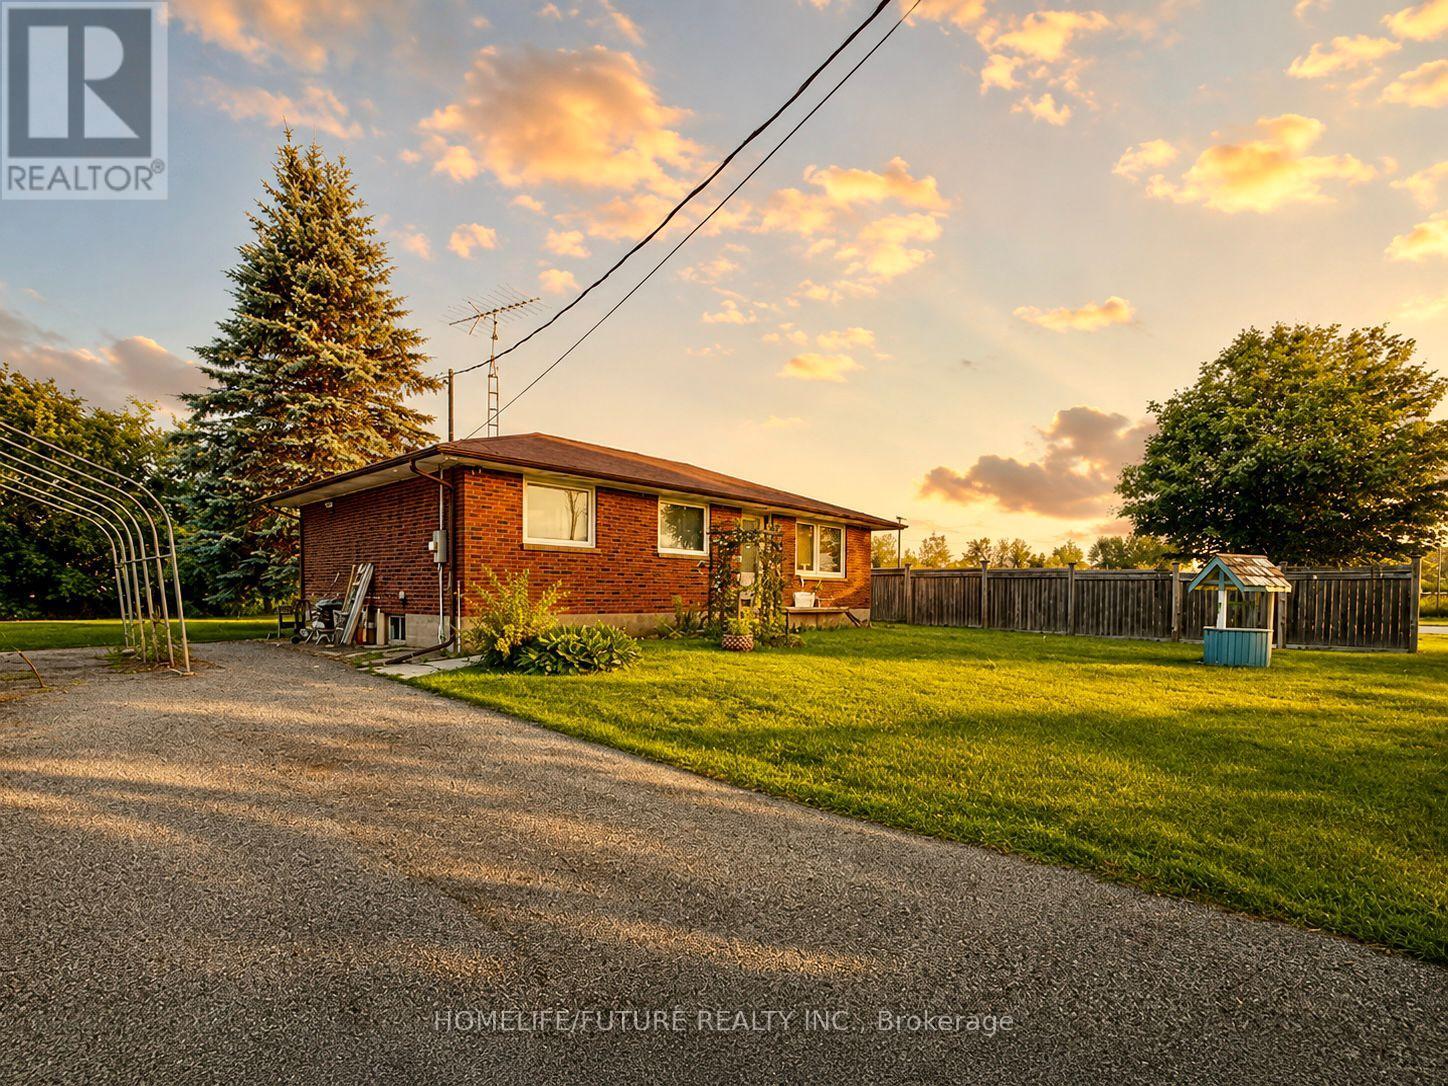
1464 Thornton Road
Oshawa, Ontario
Prime Oshawa Location! Spacious Residential Property Situated On A Large Lot In A Convenient And Growing Area. This Well-Located Home Offers Comfortable Living Space With Excellent Access To Major Roads, Shopping, Transit, Schools, And Other Amenities. Ideal For Tenants Looking For A Spacious Residence With Ample Outdoor Space And Convenient Access To Everything Oshawa Has To Offer. (id:63476)
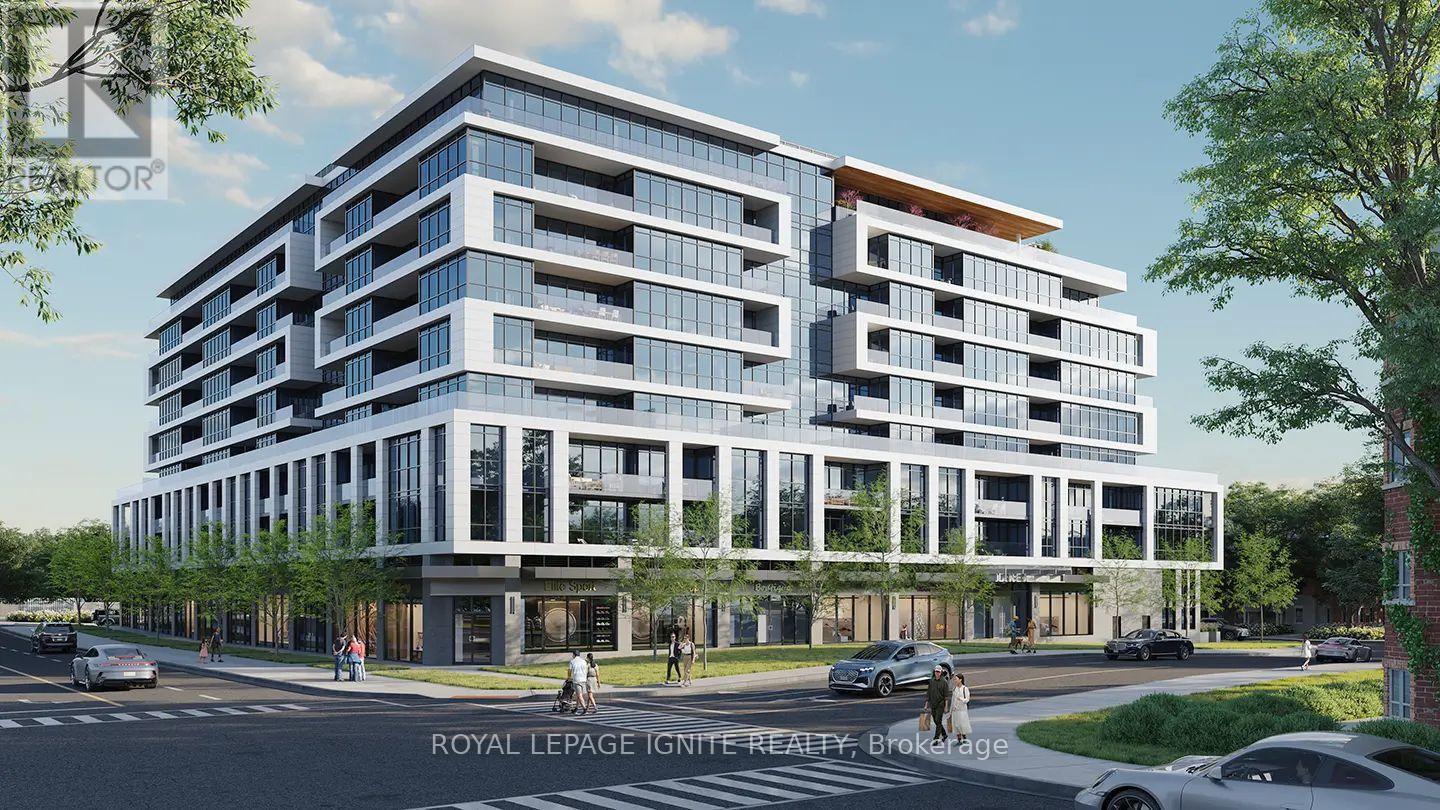
728 - 743 Warden Avenue
Toronto, Ontario
Brand New, Never Lived In! Welcome to this bright and modern 1 Bedroom + Den suite featuring a private balcony and contemporary finishes throughout. Thoughtfully designed with an open-concept living/dining area, modern kitchen, spacious bedroom, and versatile den-perfect for a home office or additional living space. Enjoy access to excellent building amenities, including fitness and recreation facilities. Excellent transit connectivity with easy access to GO Transit and TTC, making commuting to Downtown Toronto quick and convenient. Close to shopping, restaurants, parks, and major highways. Be the first to live in this exceptional suite! AAA tenants preferred. (id:63476)
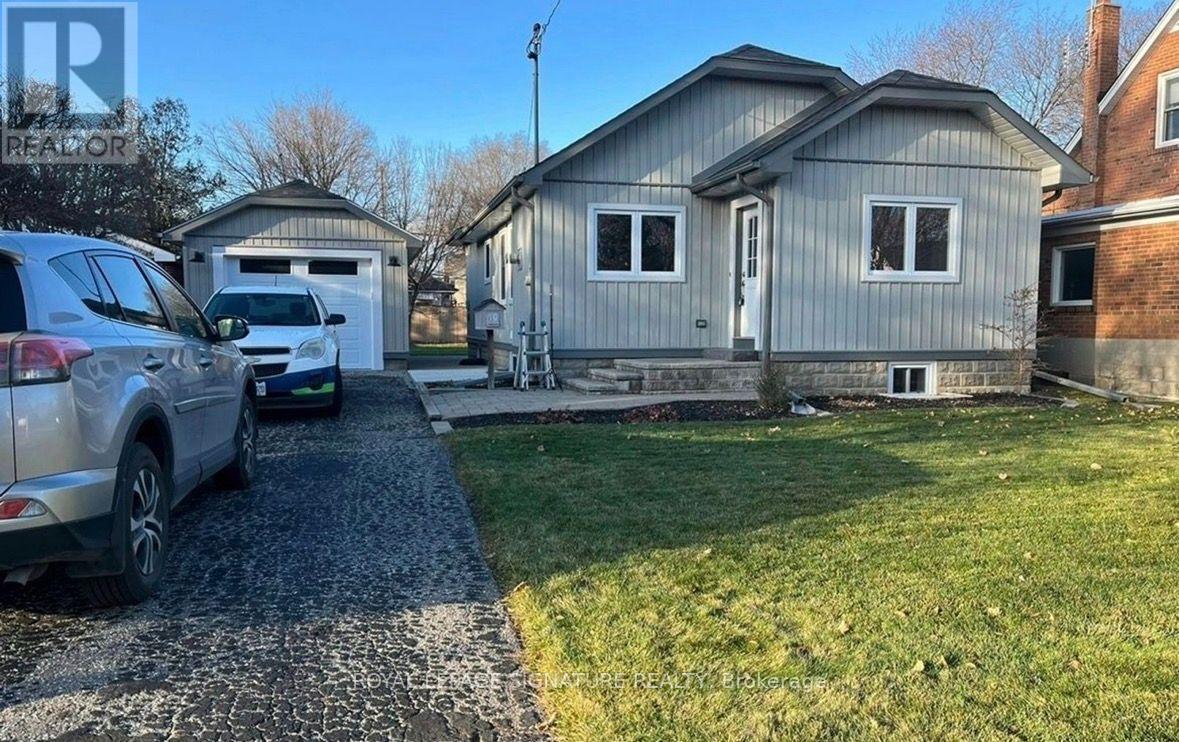
40 Amiens(Main) Road E
Toronto, Ontario
Welcome To This Charming Detached Bungalow Offering One-Level Living In Scarborough Neighborhood. This Inviting 3 Bedrooms, 1Bathroom Home Features An Open- Concept Layout That Seamlessly Connects The Living Room, Dining Area, Breakfast Bar, and Kitchen, Creating A Warm And Functional Space For Everyday Living And Entertaining. Carpet-Free And With Centralized Vacuum For Easier Everyday Maintenance. Lots of Windows That Make The Home Filled With Beautiful Natural Light Throughout The Day. The Primary Bedroom Features A Large Closet And A Pleasant View Of The Backyard. Invite Families And Friends For A Summer BBQ Party And Enjoy Massive Shared Fenced Backyard- Perfect For Relaxing ,Gardening, Outdoor Activities, Or Enjoying Nature. A Spacious Detached Garage And A Long Driveway Provide For Up to 3 Vehicles. Nature Lovers Will Appreciate Being Close To Parks, Ravines, And Trails Surroundings, Offering A Peaceful Escape While Remaining Connected To City Amenities. Conveniently Located Within Walking Distance To West Hill Public School, Centennial College Morningside And University Of Toronto Scarborough. Just Minutes From TTC Bus Stops, Scarborough Town Centre, Scarborough Health Network And Highway 401,Making Commuting And Accessing Everyday Amenities Easy ad Convenient. Tenants To Share Snow Removal And Maintaining Lawn. Tenants Pay 60 %of All Utilities. (id:63476)
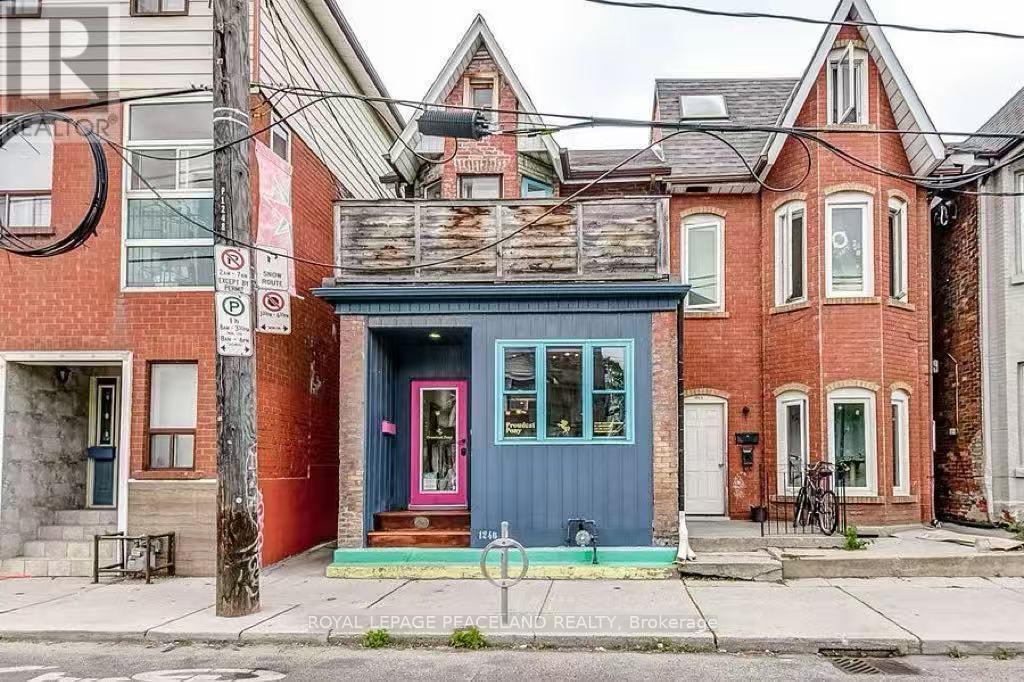
1246 College Street
Toronto, Ontario
Prime Ground-Floor Commercial Unit With Direct Street Frontage on College Street (Just West of Dufferin St). This Versatile Space Features Excellent Street Exposure, One Washroom And Laundry Area. Includes A Bonus Basement For Generous Extra Storage Space. Located Along The Busy 506 College Streetcar Route In A High-Density West End Neighborhood With A Steady Stream Of Local Foot And Vehicle Traffic. Ideal Uses For Retail Store, Personal Grooming / Salon / Spa / Nail / Massage. See Floor Plan. Gross Rent $1800 + HST Per Month, Plus Shared Utility Costs. (id:63476)
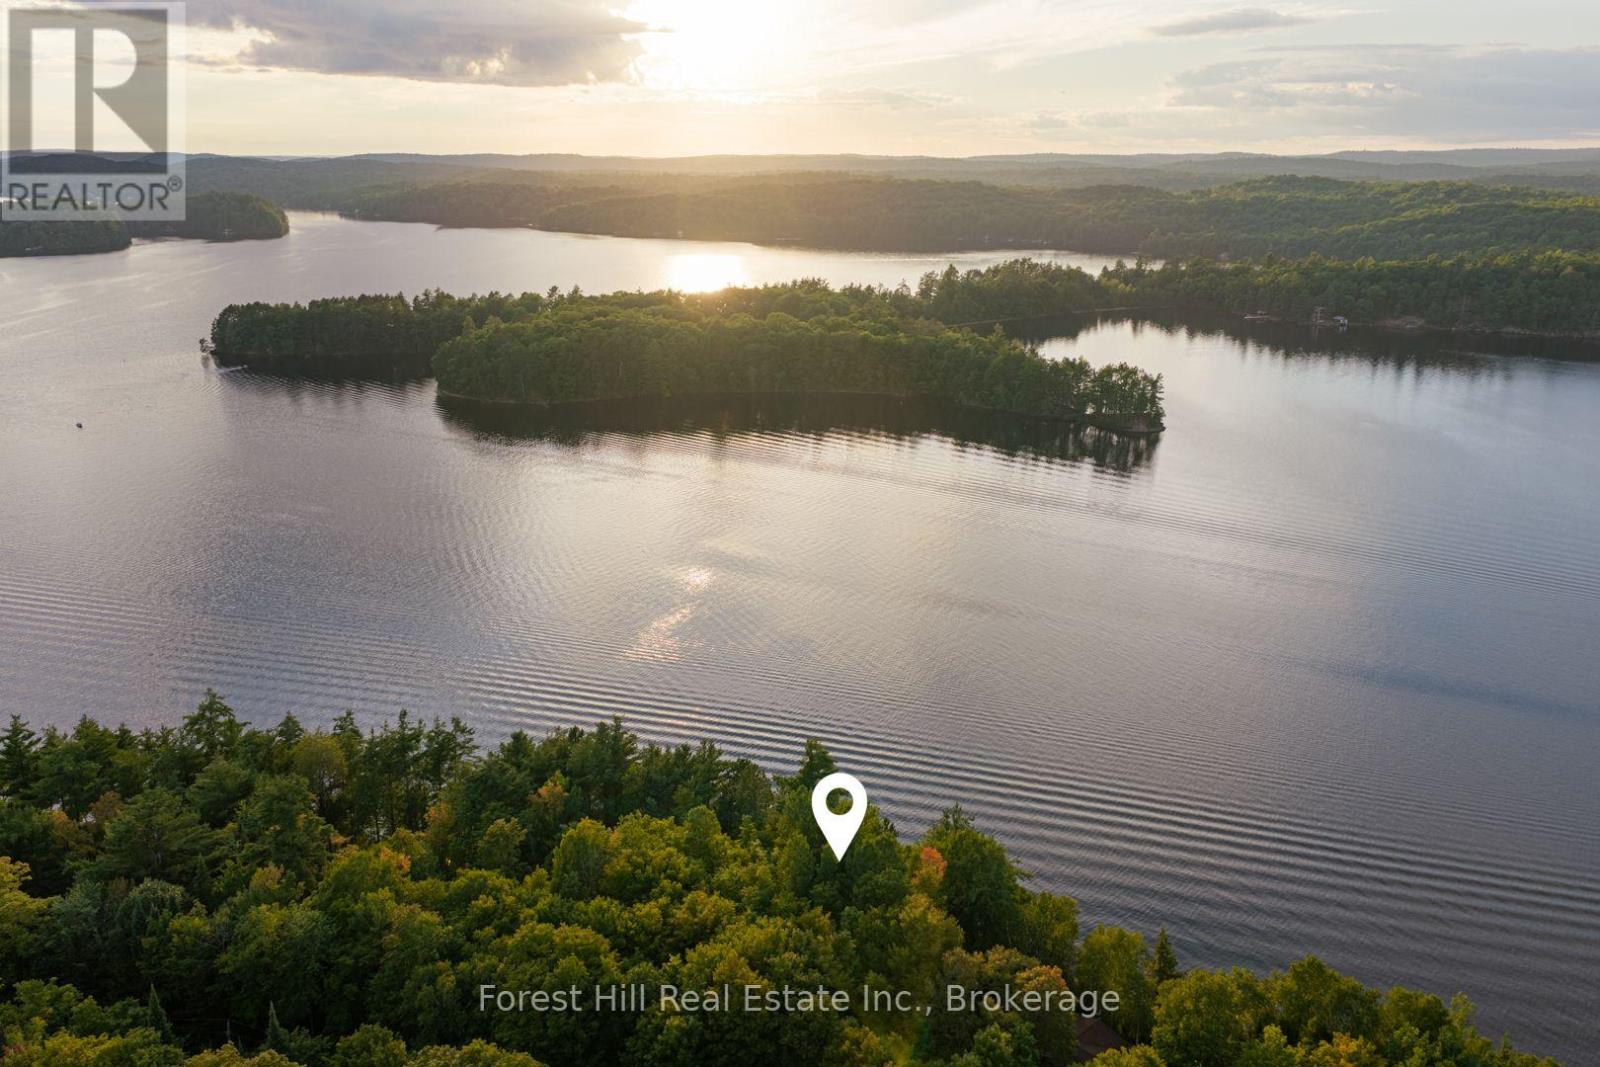
1155 Wolf Circle
Algonquin Highlands, Ontario
Welcome to Kawagama Lake - the largest and most sought-after lake in Haliburton, 260 feet deep with exceptional bass & lake trout fishing.This is a rare opportunity to build your dream cottage or year-round home on a premiere waterfront, building lot. Offering 105 feet of mixed shoreline - sand and small rock - with the perfect combination of shallow wading entry AND deep water off the end for jumping off your future dock. Perched above the lake on a level plateau with a panoramic westerly view, you will marvel at glorious sunsets. A natural approx 30' embankment leads down to the water, giving you that coveted elevated vista.The lot itself is what builders love: Mature, treed and level with excellent building and septic sites. There's even an existing driveway entrance in place - save time and cost. Electrical services run behind the lot - easy connection for a fee. Year-round access via 4-season gravel road. Location is everything. You are just over 2.5 hours from Toronto, and 15 minutes to the charming town of Dorset for groceries, LCBO, restaurants, hardware and marinas. Plus, thousands of acres of Crown Land are minutes away with a vast network of trails for hiking, mountain biking, ATVing, snowmobiling and snowshoeing. If you've been waiting for a winner to build on - this is it! (id:63476)
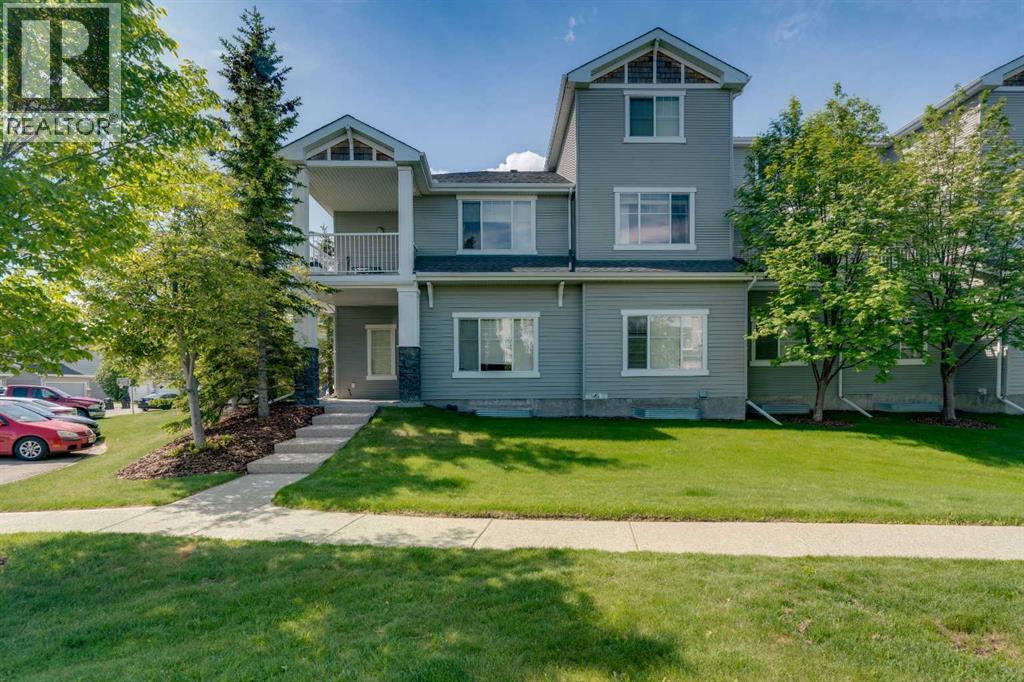
1306, 281 Cougar Ridge Drive SW
Calgary, Alberta
PARK-FRONT BUNGALOW TOWNHOME WITH ATTACHED GARAGE & HUGE UNFINISHED BASEMENT! Ideally located in the desirable community of Cougar Ridge, this bright and spacious one-level townhome offers 1,163.69 sq. ft. of comfortable living space PLUS an unfinished basement ready for future development. Perfectly positioned with windows facing a beautiful park and green space, this home enjoys a peaceful setting with scenic views right outside your front door. The open-concept layout features hardwood flooring throughout the main living areas, a spacious living room highlighted by large windows and a cozy corner fireplace, and a generous dining area ideal for both everyday living and entertaining. A lovely patio just off the dining space is perfect for enjoying warm evenings. The functional kitchen is equipped with ample cabinetry, stainless steel appliances (including brand new Microwave/Hoodfan), tile backsplash, abundant counter space, and a raised breakfast bar overlooking the dining area. The thoughtfully designed floor plan offers two bedrooms, on opposite sides of the unit for privacy. The primary retreat with a walk-in closet has a private 4 pc ensuite. The a second bedroom and another full 4 pc bathroom complete this level. Large windows throughout fill the home with natural light, creating a warm and inviting atmosphere. The unfinished basement has large windows and could easily be developed with another 2 bedrooms, bathroom and recereation area. In addition to the laundryspace, the lower level provides excellent storage and outstanding potential for customization. Completing the home is a convenient single attached garage and mudroom space with direct access into the unit. Enjoy an exceptional West Calgary location close to parks, walking paths, great schools, shopping, restaurants, recreation facilities, transit, and easy access to downtown, Stoney Trail, and the mountains. An outstanding opportunity for first-time buyers, downsizers, or investors seeking low-mainte nance living in a highly sought-after community. Lots of visitor parking just outside the unit! (id:63476)
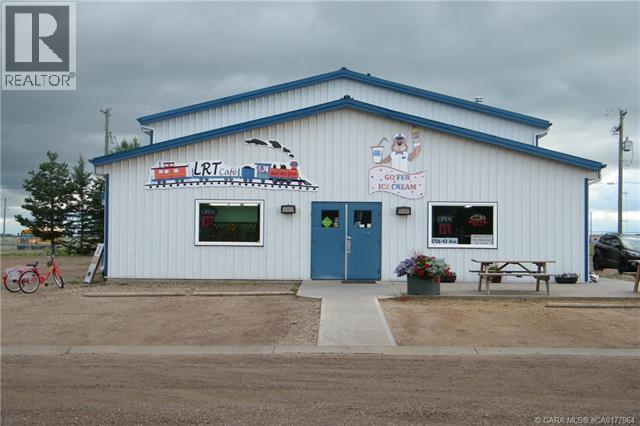
4706 43 Avenue
Forestburg, Alberta
looking for that turn key business opportunity?well here it is! recycling bottle and electronic depot, in business for 20 years, plus a successful cafe & ice cream shop operating for 5&6 years, both businesses have a steady customer base, highway location and are located in a well cared for tin clad building, air-conditioned cafe & ice cream shop are in the front of the building and the recycle depot in the back, the main floor is 4225 sqft with an 845 sqft upper floor that with some renos could be a revenue generating rental suite or living accommodations, the recycle depot has a mezzanine,12x14 overhead door & covered drive through for loading & unloading, the depot comes with all equipment including a Toyota forklift, as well as a 2019 f-150 truck with canopy, cafe & ice cream shop boast a fully operational kitchen & dining area and comes with all equipment and furniture, front patio for customers to enjoy, 40' seacan for extra storage, back lane for shipping/receiving as well as plenty of parking space throughout to serve both businesses, pride of ownership shows throughout, building and equipment are very clean and well maintained, all building and planning have been done according to code, all you need to do is step inside and you'll be the proud owner of your own business (id:63476)
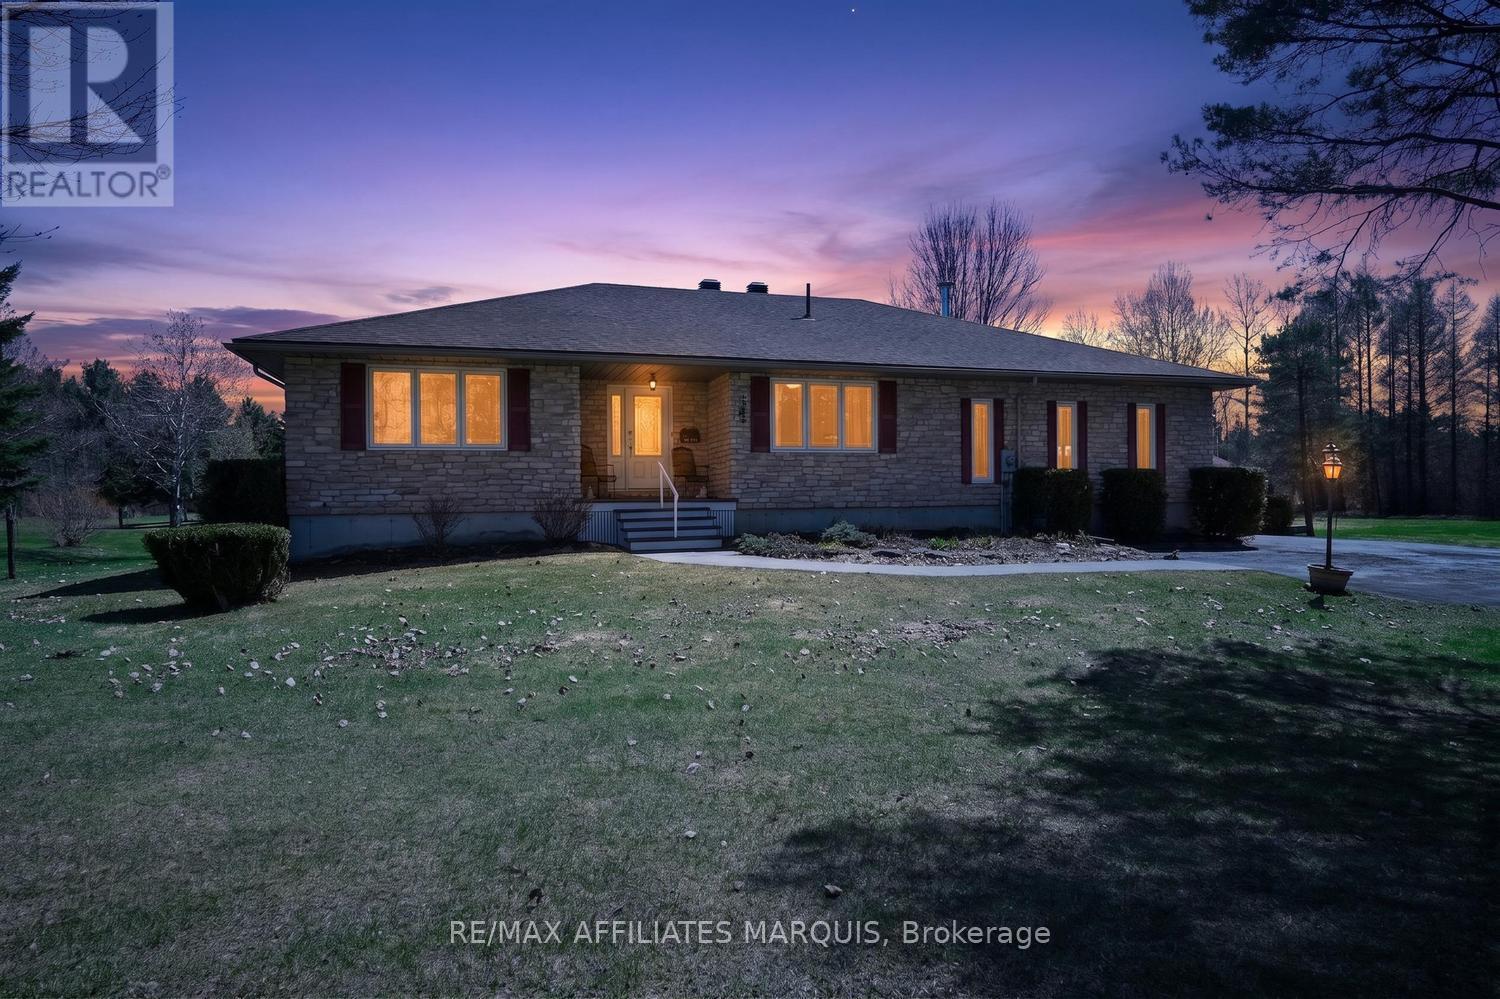
375 Ferguson Tetlock Road
Montague, Ontario
Custom-Built Home on 20+ Acres - Welcome to this exceptional, one-owner 3+1 bedroom custom-built home, perfectly nestled on over 22 acres of pristine forested land. A true showcase of pride of ownership, this property has been meticulously maintained and thoughtfully cared for, offering a rare opportunity to own a private retreat with an extensive trail system winding throughout the acreage. Ideal for outdoor enthusiasts, the established network of trails invites year-round enjoyment-whether it's walking, snowshoeing, cross-country skiing, or exploring your own backyard wilderness. With three hunting stands and a private range already in place, this property is perfectly suited for those seeking a recreational escape without sacrificing proximity to town. Located just 5 minutes from Smiths Falls, 15 minutes to Carleton Place, and with a short commute to Ottawa, you'll enjoy the perfect balance of peaceful country living and everyday convenience. Step inside to a spacious open-concept main floor featuring gleaming hardwood floors, a welcoming great room, formal dining area, cozy sitting nook, and an expansive kitchen designed for entertaining. Two full bathrooms on the main level-a 4-piece and a 3-piece-offer added functionality. The generous primary bedroom includes a walk-in closet, while two additional bedrooms provide flexibility, including one currently used as an office. The lower level extends your living space with a large family room warmed by a wood stove, a fourth bedroom, and ample space for a workshop, hobby room, home gym, or storage. Outdoors, the beautifully landscaped setting continues to impress with an oversized 2-car garage, a fully enclosed gazebo (2015), and a large patio (2014) perfect for entertaining or relaxing in nature. Recent updates include roof shingles (2021), ensuring peace of mind for years to come. A truly special property where acreage, and an exceptional lifestyle come together (id:63476)
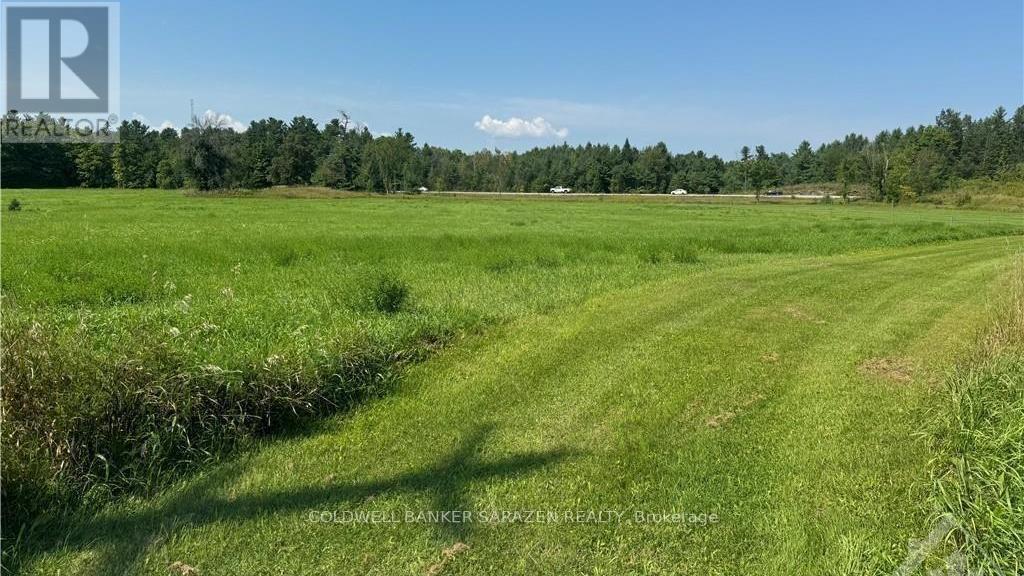
0 Bandy's Road
Mcnab/braeside, Ontario
A nice 2.5 acre country building lot located on dead end road in country setting. Deep lot backs onto Highway 417 with no rear neighbors. Basically flat terrain. Lot starts out higher with very gradual slope. McNab Public School is nearby and Highway interchange for future 417 expansion at Calabogie road close by for easy commute. Burnstown Beach, Calabogie Peaks, and year round recreation all a short drive away. Newly severed lot. 24 Hour Irrevocable on all offers. (id:63476)
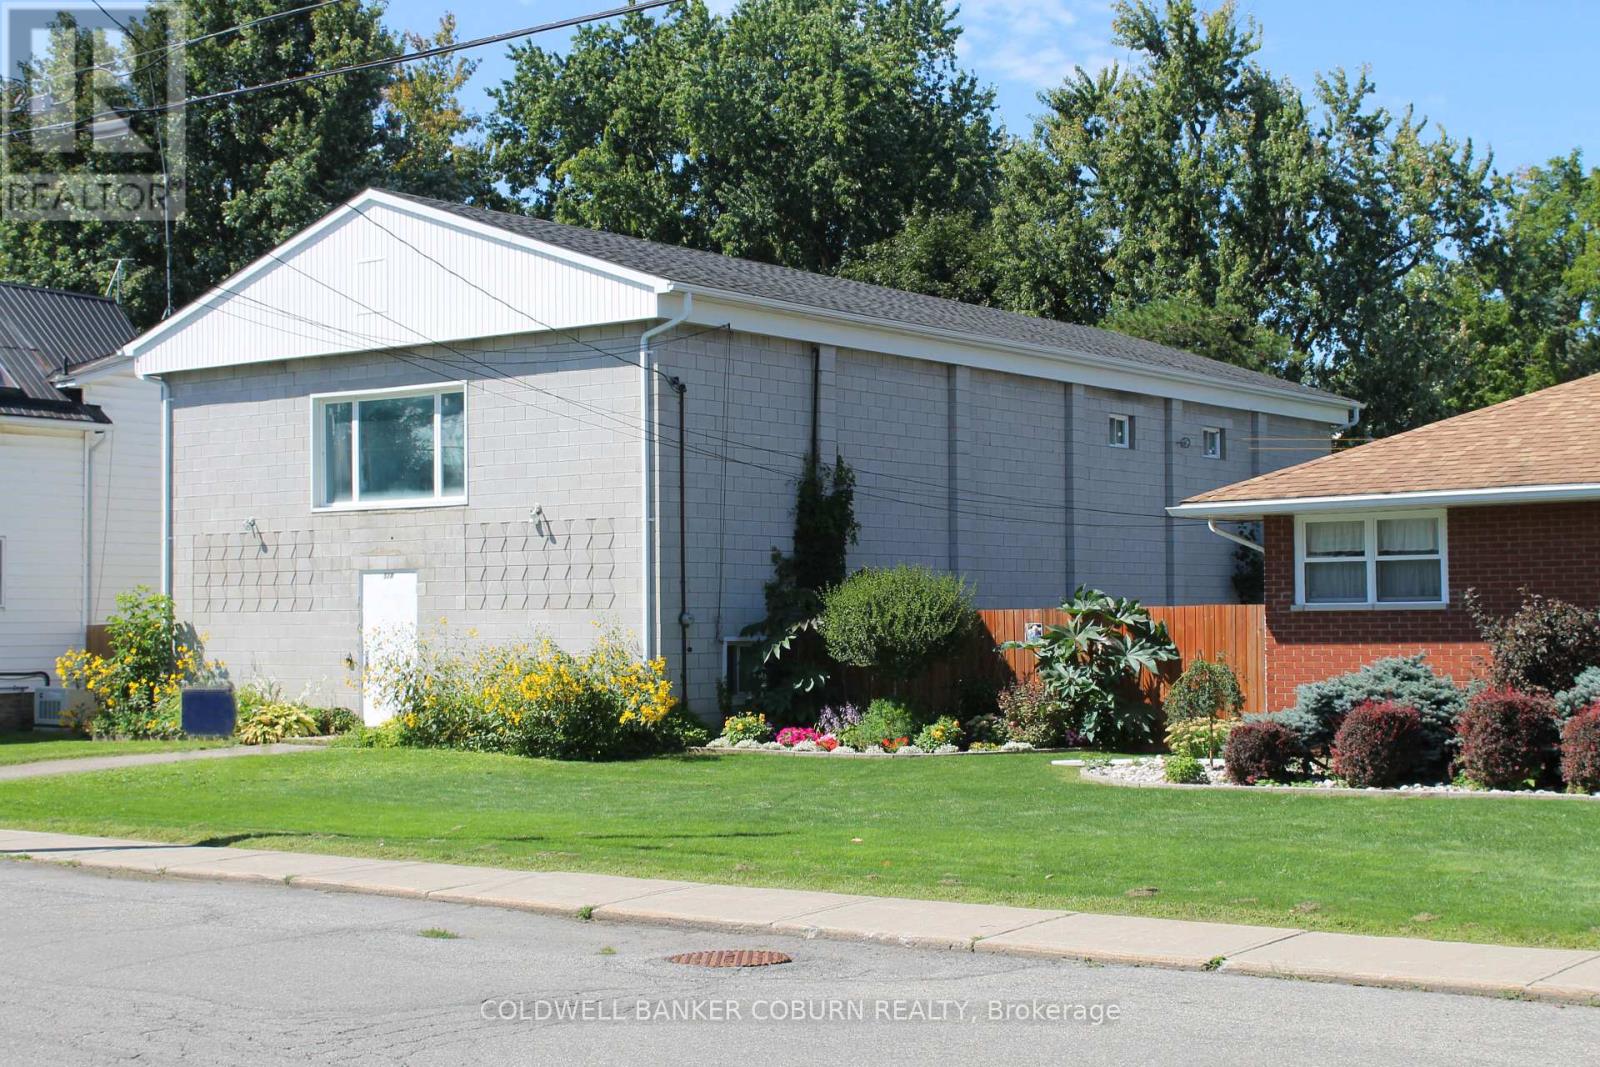
518 Church Street
North Dundas, Ontario
Located just 30 minutes south of Ottawa, 518 Church Street presents an exciting redevelopment opportunity in the growing community of Winchester. Ideally situated within walking distance of local schools, shopping, restaurants, professional services, and Winchester District Memorial Hospital, this property offers an excellent combination of location, existing infrastructure, and future potential. The existing building provides an opportunity for residential redevelopment or conversion, making this an attractive proposition for an investor, builder, or developer seeking to create additional rental housing in an established community. With continued demand for quality rental accommodations in North Dundas, properties offering this type of potential are becoming increasingly difficult to find. Municipal water, sewer, and natural gas services are already connected. Municipal approval is also in place for water serving up to four apartment units, providing further support for potential multi-unit residential conversion, subject to required approvals and permits. Parking is another advantage, with municipal approval for additional gravel parking at the front, and two leased parking spaces in the municipality's Boyd parking lot. The roof has also been recently replaced. Winchester offers convenient access to Highway 31 (Bank Street), Ottawa, medical facilities, schools, shopping, restaurants, and recreational amenities. Whether you are an experienced developer, builder, or investor, 518 Church Street offers an opportunity to explore residential redevelopment in an established and increasingly desirable community. Buyer to make their own inquiries with the Municipality regarding permitted uses, zoning, development requirements, building permits, parking, and all other approvals necessary to realize their intended use. (id:63476)
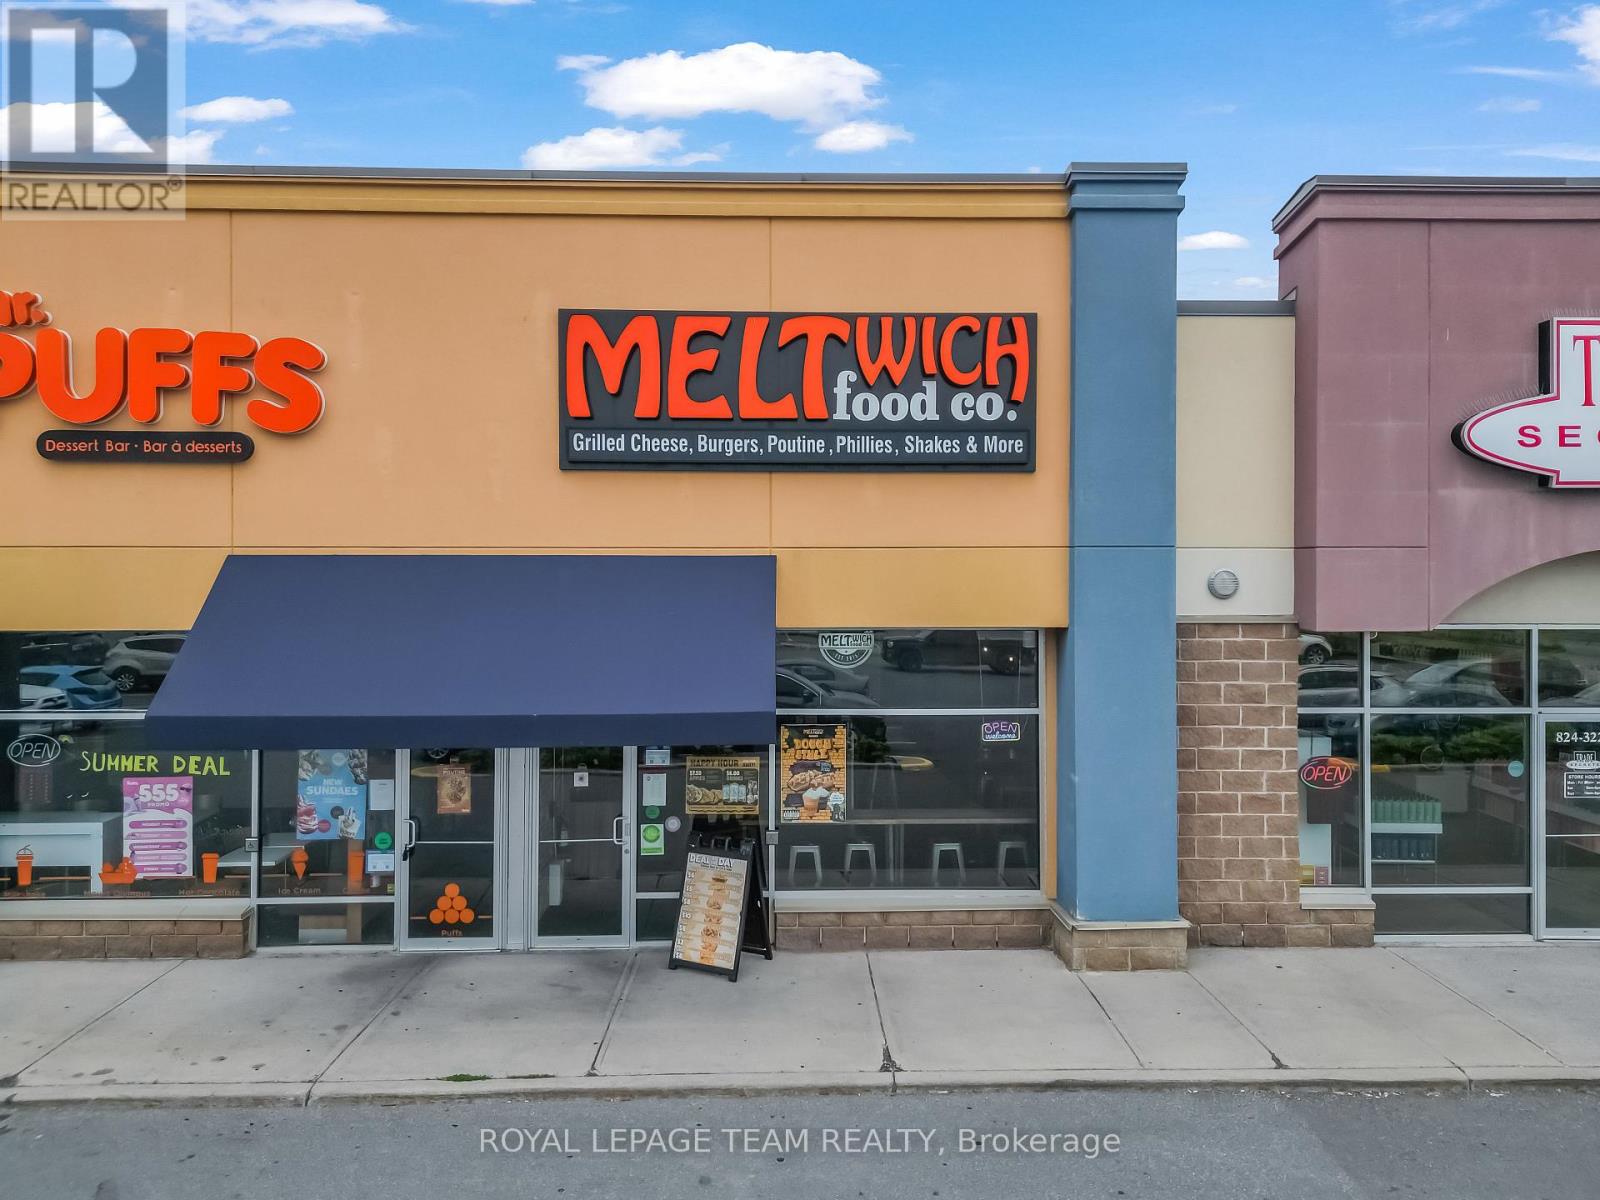
H1b - 3890 Innes Road
Ottawa, Ontario
A fantastic opportunity to own a well-established Meltwich Food Co. franchise location in the thriving community of Orléans. This modern fast-casual restaurant offers a bright, clean, and contemporary atmosphere, creating an inviting setting for dine-in, takeout, and delivery customers. As you enter, you are welcomed by a sleek and efficiently designed front service area featuring Meltwich Food Co.'s recognizable modern concept. The customer-facing counter provides an organized and seamless ordering experience, while the comfortable dining area offers an appealing space for guests to enjoy the brand's popular selection of upgraded grilled cheese creations, burgers, sandwiches, poutines, and other favourites. The restaurant has been thoughtfully laid out to support efficient day-to-day operations and strong customer flow, even during busy periods. The kitchen is well equipped and designed with functionality in mind, providing an efficient workspace for food preparation and service. Ample refrigeration, freezer capacity, storage, preparation areas, and a well-organized back-of-house setup help support smooth and efficient operations. This location benefits from the strength and recognition of the Meltwich Food Co. brand while offering a turnkey opportunity for a new owner to step into an established restaurant operation. Ideally situated in Orléans, one of Ottawa's growing and vibrant communities, this is an excellent opportunity for an owner-operator or investor looking to acquire an established franchise restaurant with a modern concept and an appealing, ready-to-operate space. (id:63476)