
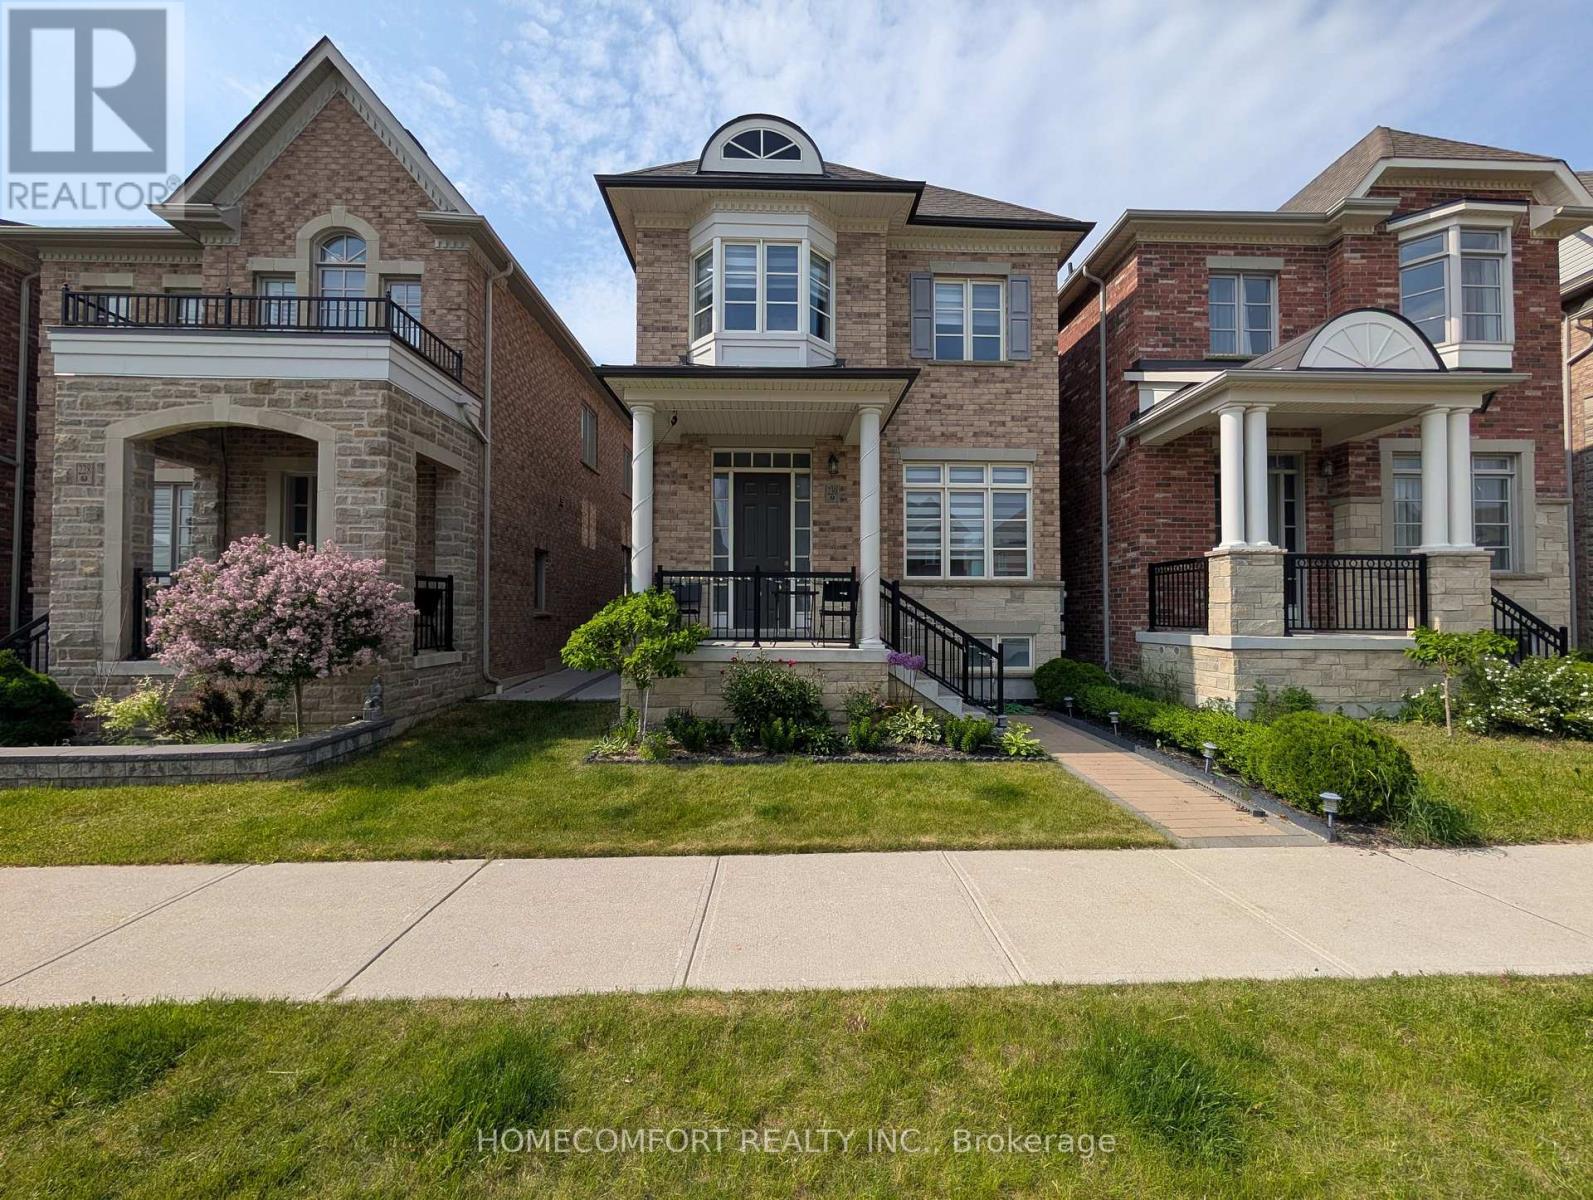
230 Paradelle Drive
Richmond Hill, Ontario
Welcome To This Luxurious 2-Car Garage Detached Home, Nestled In The Highly Sought-After Oak Ridges Lake Wilcox Community. This NEVER BEEN RENTED Well Loved Home Has A Fully Renovated Basement You Can Actually Use! Paver Stoned Boasting An Elegant Brick and Stone Exterior, This Residence Features A Bright, Modern Open-Concept Layout Highlighted By Extended Soaring Ceilings and High-End Finishes Throughout. The Chef-Inspired Gourmet Kitchen Offers Premium Stone Countertops, Contemporary Cabinetry, And A Seamless Flow Into The Main-Floor Living Areas, Complete With Ground-Level Laundry For Ultimate Convenience. Upstairs Features 4 Spacious Bedrooms And 4 Washrooms (2 Are On-Suite), Offering Ample Space For Growing Families. Situated Just Steps From Beautiful Lake Wilcox Park, Community Centres, Scenic Trails, And Shopping. Commuting Is A Breeze With Quick Access To Hwy 404/400 And The GO Station. This Exceptional Home Delivers The Perfect Blend Of Luxury, Comfort, And Everyday Convenience. (id:63476)
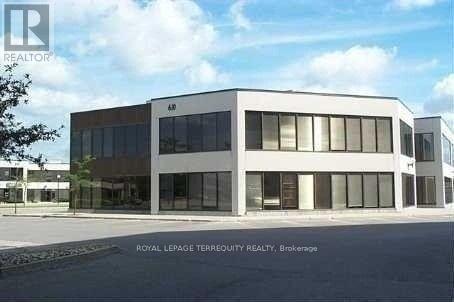
109 - 610 Alden Road
Markham, Ontario
Great Centrally Located Office Complex At Warden/Alen. Close To All Amenities, 407, 404, Hwy 7 (id:63476)
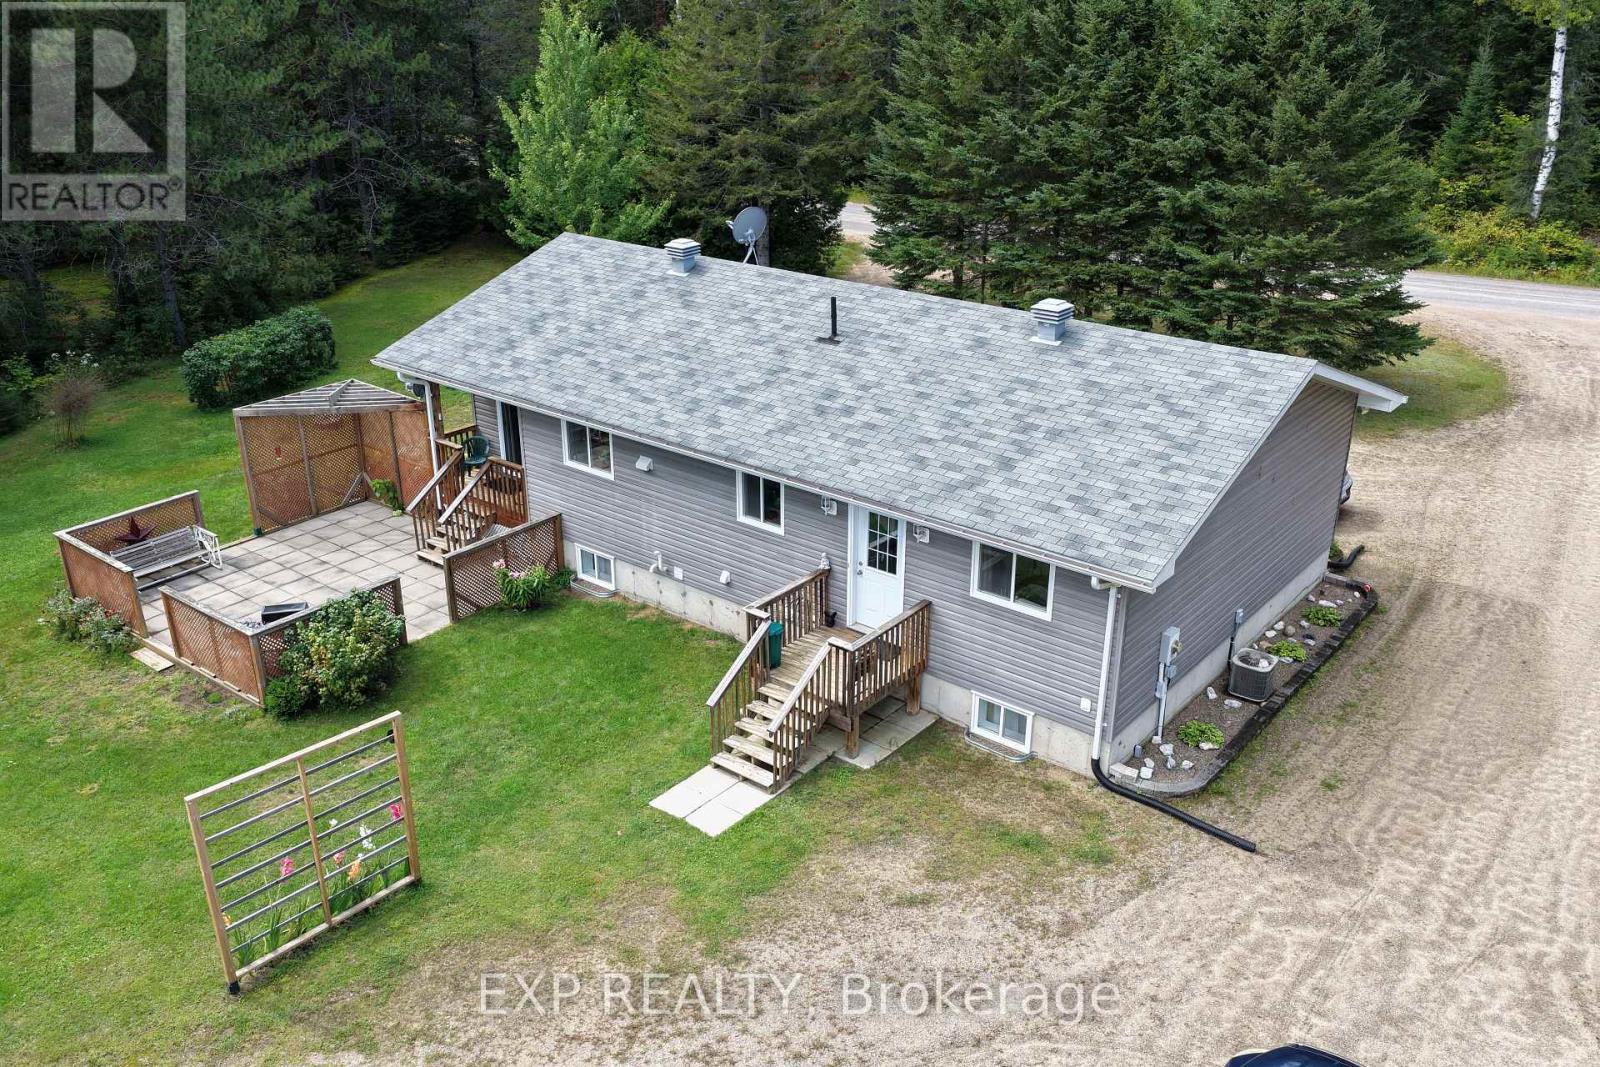
716 Cybulski Road
Madawaska Valley, Ontario
Discover this beautifully maintained 3-bedroom home offering the perfect blend of modern comfort and country charm. Built in 2015, this inviting property is nestled among towering pines and mature spruce hedges, providing exceptional privacy and a tranquil setting where moose and deer are known to wander.The wrap-around driveway leads to a well-cared-for home featuring tile and hardwood floors throughout. The main level offers convenience with a spacious primary bedroom, full bathroom, and laundry area. A cozy electric fireplace with elegant shelving creates a warm, welcoming atmosphere in the living area.The kitchen is designed for both functionality and entertaining, complete with birch cabinets, tile flooring, ample storage, and a central island. Step directly from the kitchen onto a covered deck and expansive 20x20 patio - the perfect space to entertain guests or simply enjoy the peaceful beauty of the surrounding landscape.The partially finished basement offers plenty of potential, with a large rec room, utility area, and generous storage spaces throughout. Outside, the landscaped yard includes fenced gardens and a variety of berry bushes - raspberry, honey berry, strawberry, and blackberry - ideal for those who enjoy gardening and self-sustainability. A highlight of the property is the large insulated 16' x 57' 4-bay garage with electrical hookup, perfect for vehicles, hobbies, or additional storage. There's also a 16' x 32' insulated outbuilding with power and a large utility bench - an excellent space for a workshop or studio. Additional features include a new hot water tank & pump, propane furnace, well with UV system, and central vacuum. This peaceful property offers a wonderful lifestyle surrounded by nature -yet with all the modern comforts of home. (id:63476)
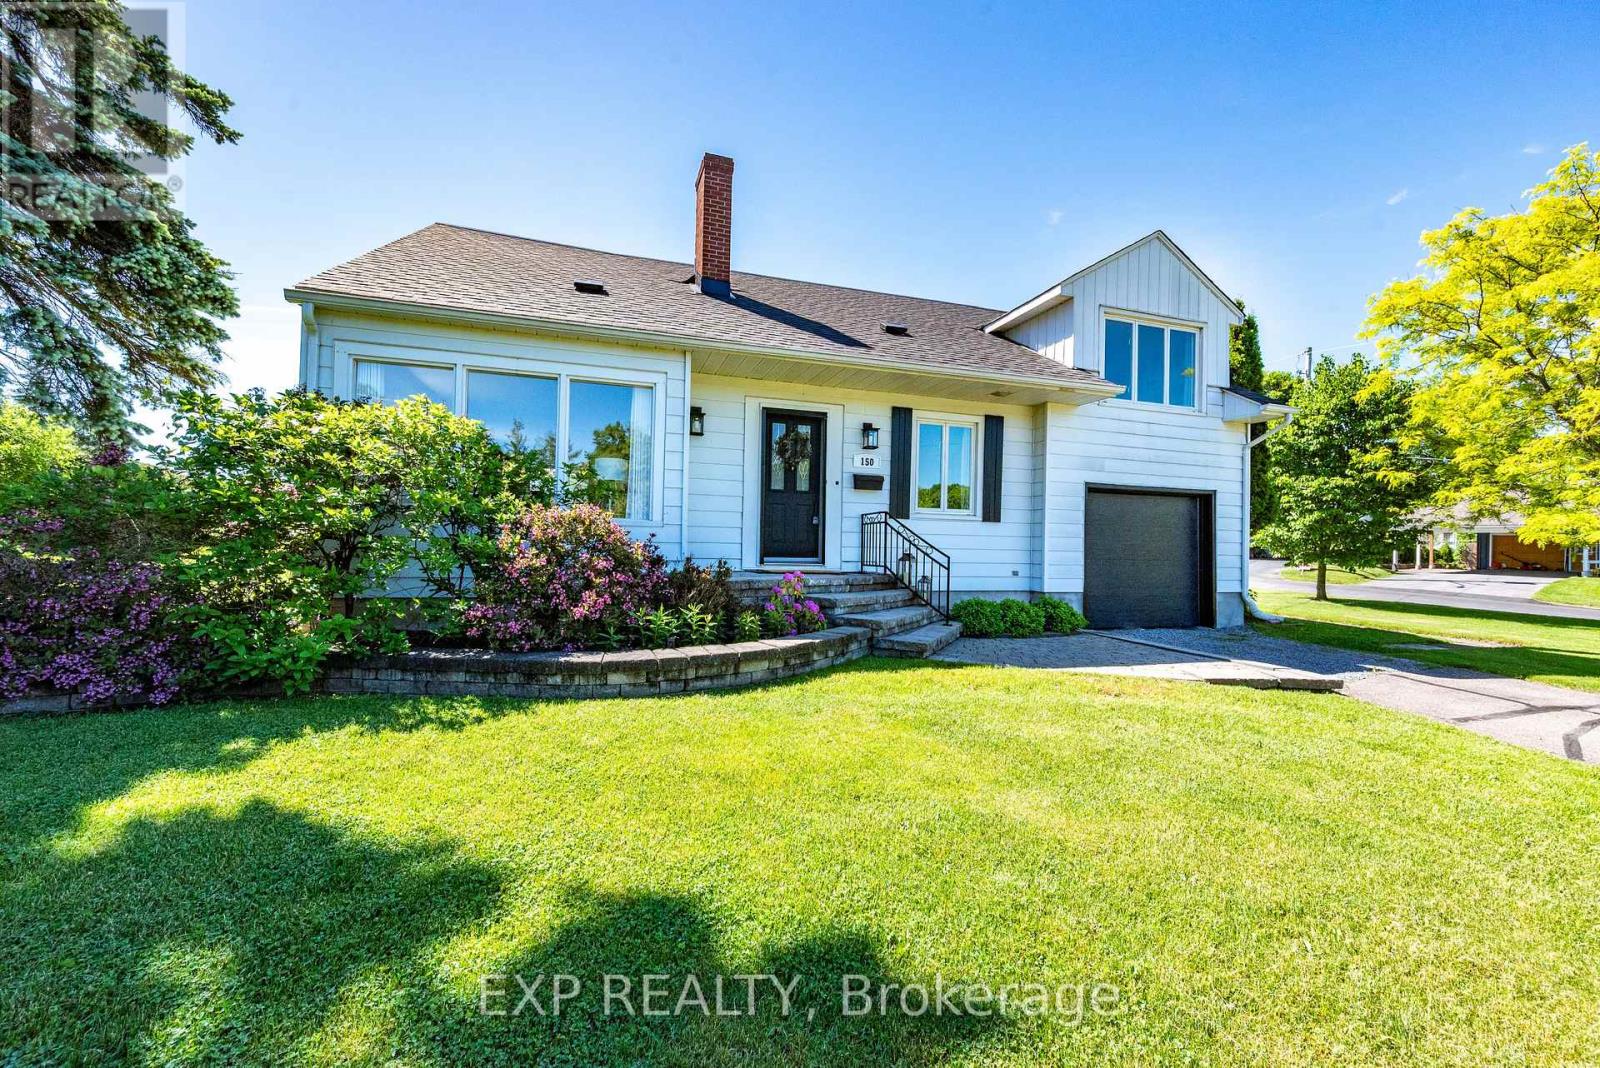
150 Stevenson Crescent
Renfrew, Ontario
Beautifully transformed from top to bottom, this standout home pairs fresh, modern style with a layout that simply works. Set on a generous corner lot in a sought-after neighbourhood, it offers dual driveways, an attached garage, and a completely renovated interior designed for comfortable everyday living. Step inside to a warm Scandinavian-inspired palette of soft, creamy tones and a bright, cohesive feel throughout. The main living room flows into a beautifully redesigned kitchen featuring quartz countertops and stainless steel appliances, while the spacious dining area is made for gathering. Just off the dining room, a cozy den with a striking stone fireplace creates an inviting place to relax, read, or unwind. Patio doors from the dining area open to an impressive outdoor entertaining space with a large patio, pergola, newly built deck, and privacy wall-perfect for summer dinners and evenings outdoors. The split-level design adds character and versatility, including a light-filled loft that works beautifully as a home office or optional bedroom. Upstairs, the renovated main bath feels like a retreat with a soaker tub, walk-in tiled shower, and timeless finishes. A generously sized primary bedroom and additional well-appointed bedrooms complete the upper level. Downstairs, the fully finished lower level offers even more living space with a family room, additional bedroom, and 3-piece bath, ideal for guests, teens, or multi-generational living. With a brand-new roof (2026), extensive interior renovations, and nothing left to do but move in, this is a home that delivers style, space, and peace of mind. Walk to downtown shops, restaurants, everyday amenities, and nearby Central Public School. Fresh, finished, and full of character-this one deserves a second look! (id:63476)
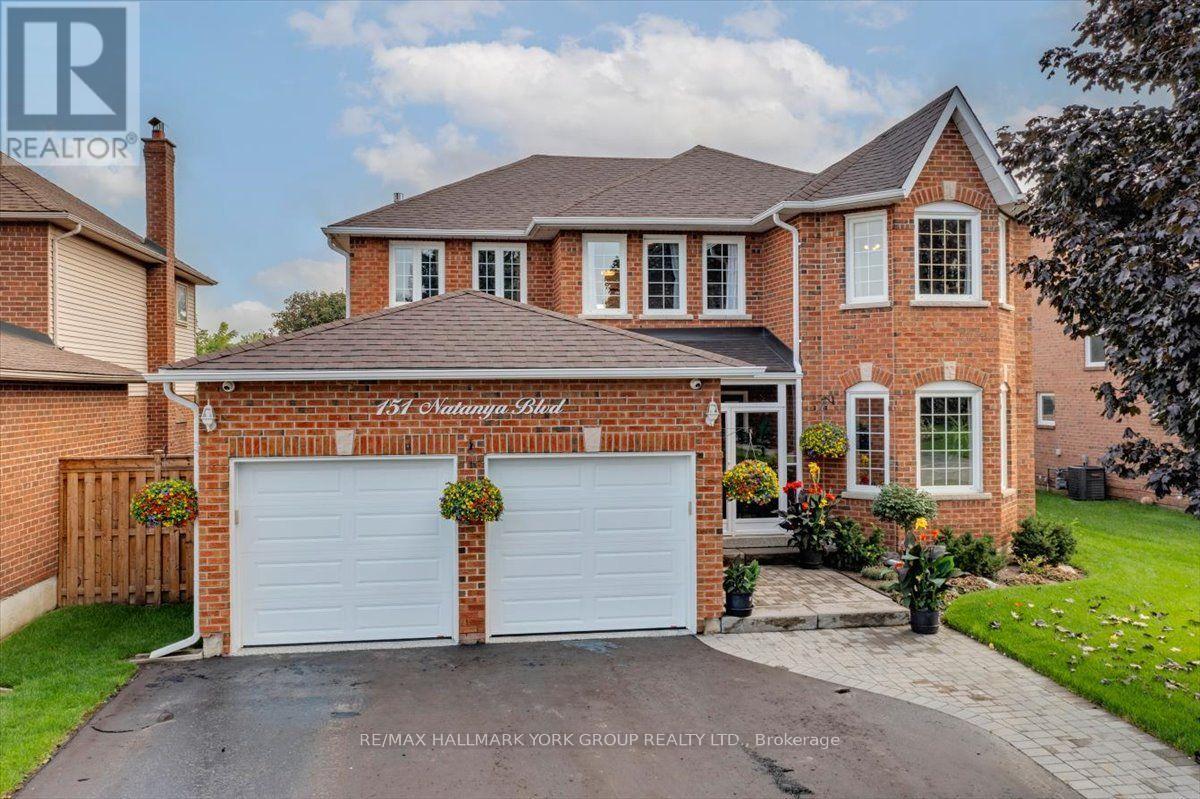
151 Natanya Boulevard
Georgina, Ontario
This exceptional "Barclay" offers over 4,000 sq. ft. of beautifully finished living space, set on a spectacularly private, professionally landscaped lot in sought-after Keswick by the Lake. Spacious and impeccably maintained, this is a home designed for both impressive entertaining and relaxed family living. The main level delivers an effortless sense of style with a bright bay-windowed living room, formal dining room and expansive modified family room anchored by a gas fireplace and picture window overlooking the lush backyard. At the heart of the home is a stunning, fully renovated eat-in kitchen featuring custom solid oak cabinetry, gleaming granite counters, centre island, premium appliances, crown and valance detailing and under-cabinet lighting. Convenient walk-out to an enviable 34' x 16' partially covered deck with gazebo and hot tub. Picture summer evenings with friends, cocktails at sunset and weekends spent entertaining outdoors. A dramatic Scarlett O'Hara staircase leads to four generous bedrooms, highlighted by a private primary retreat with rich oak floors, spacious walk-in closet and a 5-piece ensuite. Downstairs, the professionally finished lower level adds more than 1,000 sq. ft. of inviting space with wet bar, gas fireplace, recreation area and abundant storage. Eight exterior security cameras, sprinkler system and 18" blown-in insulation in the attic and heated garage add comfort and peace of mind. Walk to Whipper Watson Elementary, Park, Georgina Ice Palace and Library. Close to shopping, Lake Simcoe and Highway 404. Exceptional space, privacy, style and location-this is the one you've been waiting for! (id:63476)
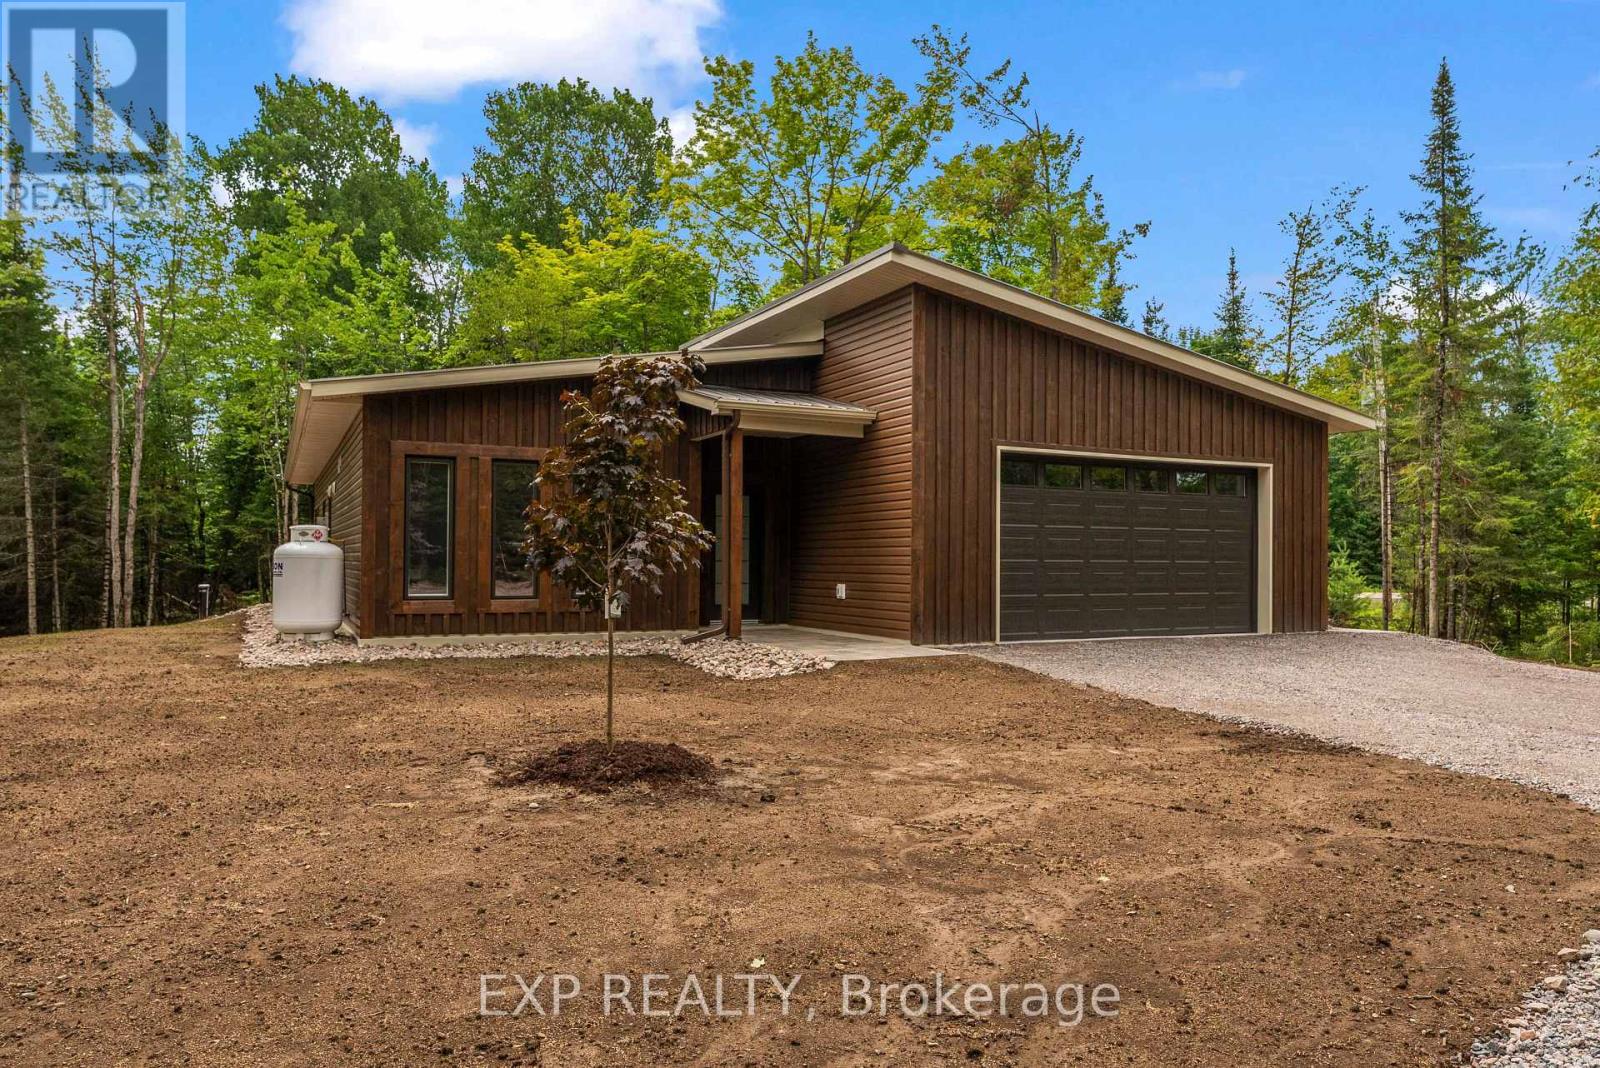
00 Sipolins Road
Greater Madawaska, Ontario
Your Private High Country Retreat Awaits!Welcome to this brand-new home nestled on over 14 beautifully treed acres in the highly sought-after High Country Estates. Offering the perfect blend of modern comfort, privacy, and outdoor adventure, this property is an ideal escape from the everyday. Inside, you'll find 3 spacious bedrooms, a full 4-piece main bath, and a luxurious 5-piece ensuite that includes a large ceramic shower. Quartz countertops, and island, plenty of cabinets and a walk-in pantry are a few of the extras found in the kitchen area.The inviting living area features a fireplace that adds both warmth and ambiance, making it the perfect place to unwind at the end of the day. In floor heating throughout and an o-demand hot water boiler. An attached garage provides convenient, year-round access and plenty of space for your vehicle and outdoor gear. Step outside and enjoy the peace and privacy of your own wooded acreage, while being just a short drive from Black Donald Lake and Centennial Lake. With thousands of acres of Crown land nearby, endless opportunities for hiking, ATVing, snowmobiling, hunting, fishing, and exploring are right at your doorstep. Brand new, ready for Spring occupancy. Private. Beautifully treed. Surrounded by nature.This is more than a home-it's the opportunity to create the lifestyle you've been dreaming about. Please allow 24 Hrs irrevocable on all offers. (id:63476)
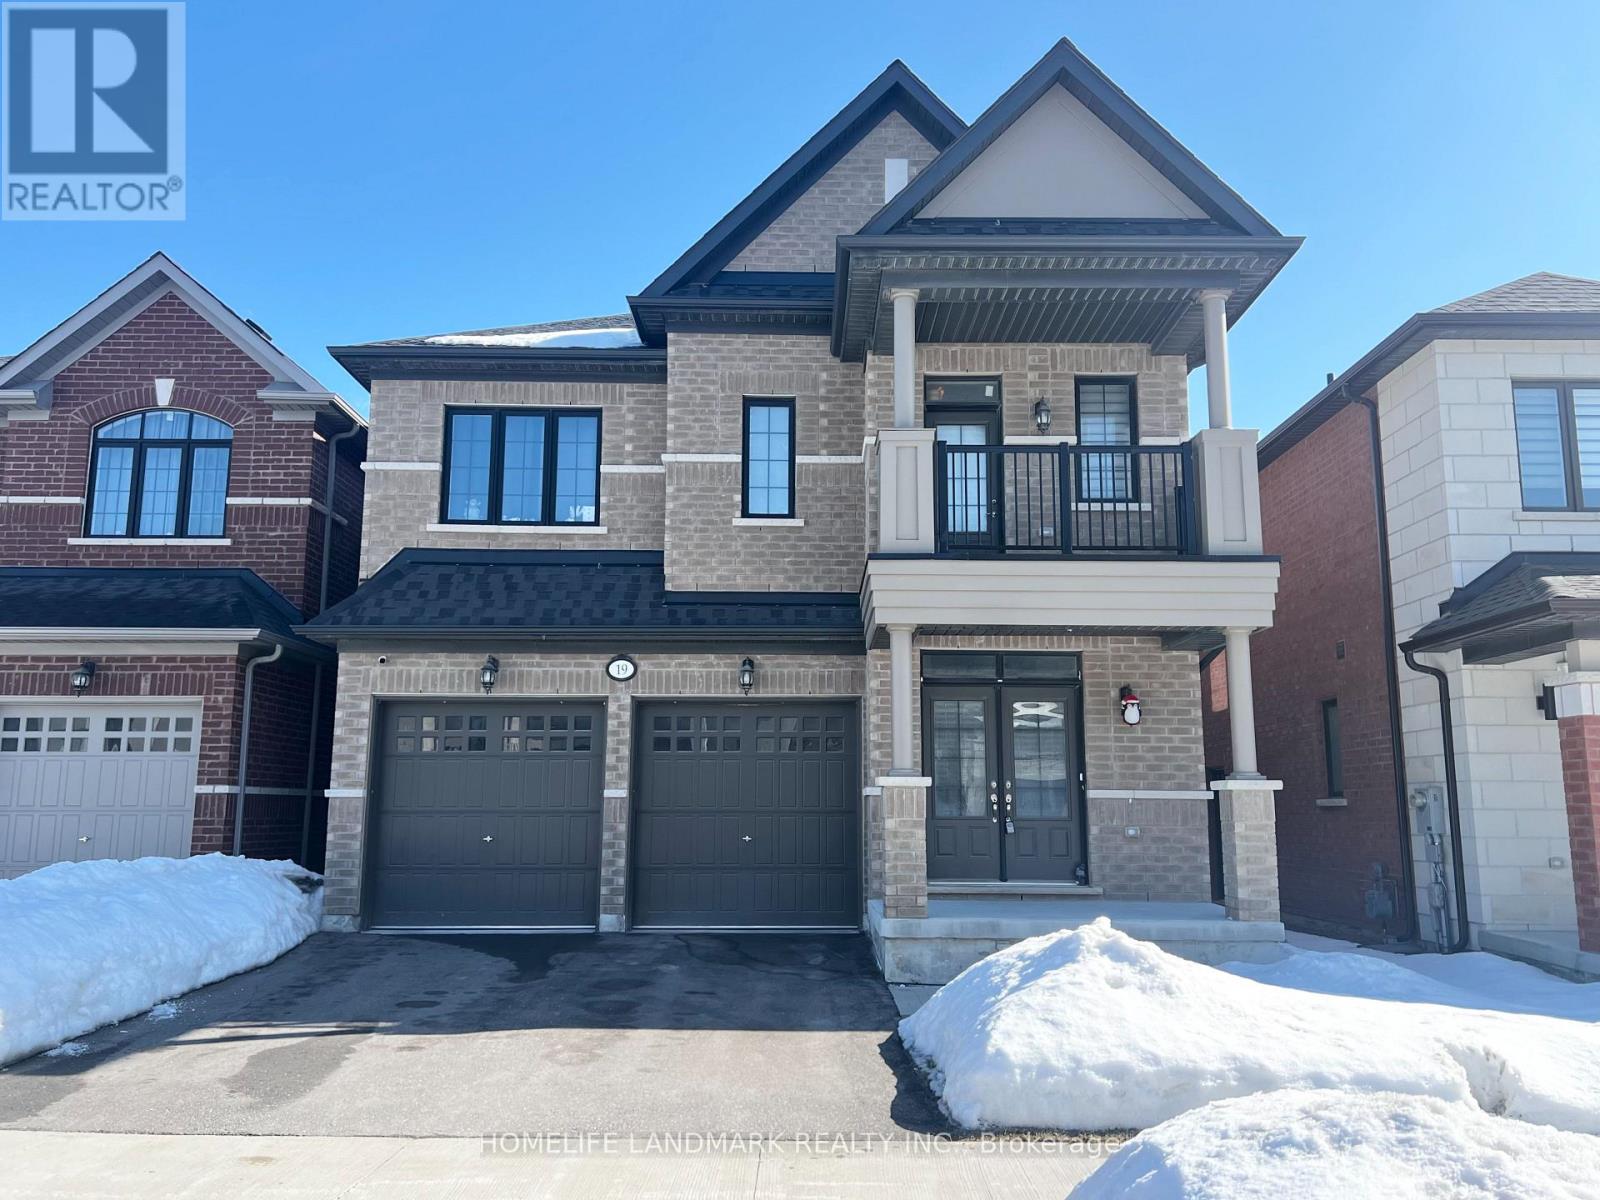
Bsmt - 19 Yarl Drive
Markham, Ontario
Welcome To This Beautifully Renovated, Bright And Spacious 2-Bedroom Basement Apartment. Separate Entrance and Recently Fully Renovated. Spacious Two Bedrooms Feature Large Window And Large Closet. Vinyl Flooring And Pot Lights Throughout. Brand New Kitchen W/Quartz Counter & Stainless Steel Appliances. Separate Laundry Room with New Washer and Dryer. Amazing Location, Walking Distance To Community Center And Library. Great Amenities. Close To Hwy 407, Costco, Supermarket, Schools. Parking includes 1 Driveway Parking. Appliances Will Be Available This Week. (id:63476)
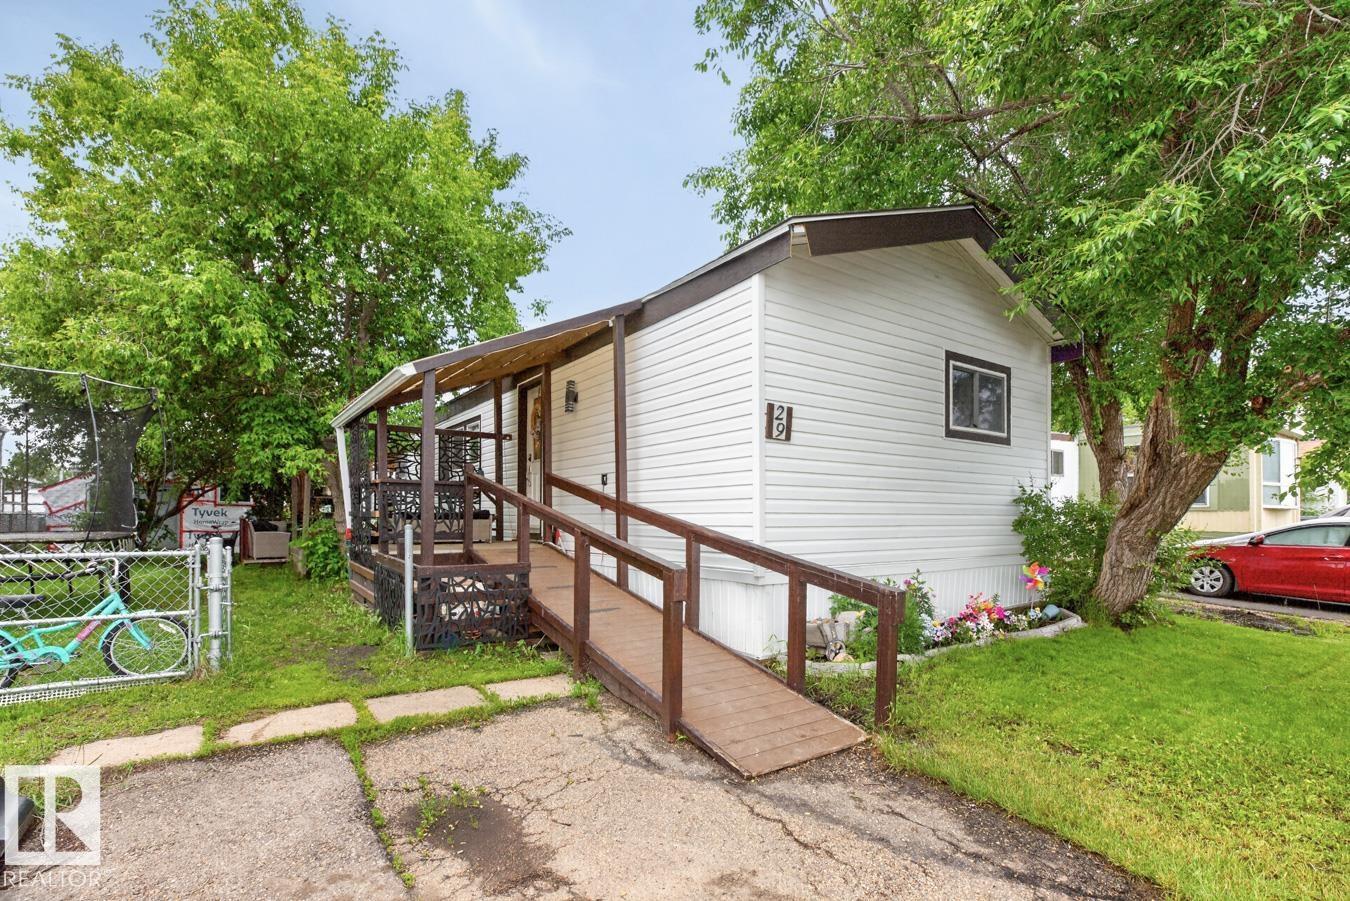
29 5220 44 Av
Calmar, Alberta
This beautifully updated 1991 mobile home in the Calmar Trailer Park combines modern comfort with affordable living. Step inside to find stylish vinyl plank flooring stretching across an open layout featuring three spacious bedrooms and two fully renovated bathrooms, including a private primary ensuite with a walk-in closet. The updated kitchen shines with contemporary cabinets, newer countertops, and a suite of modern appliances, complemented by a brand-new washer and dryer. Major functional upgrades offer complete peace of mind, featuring a new furnace, a new hot water tank, updated vinyl windows, and fresh siding. Outside, the property boasts a paved pad with parking space for two vehicles and two detached storage sheds, including one insulated shed equipped with power. (id:63476)
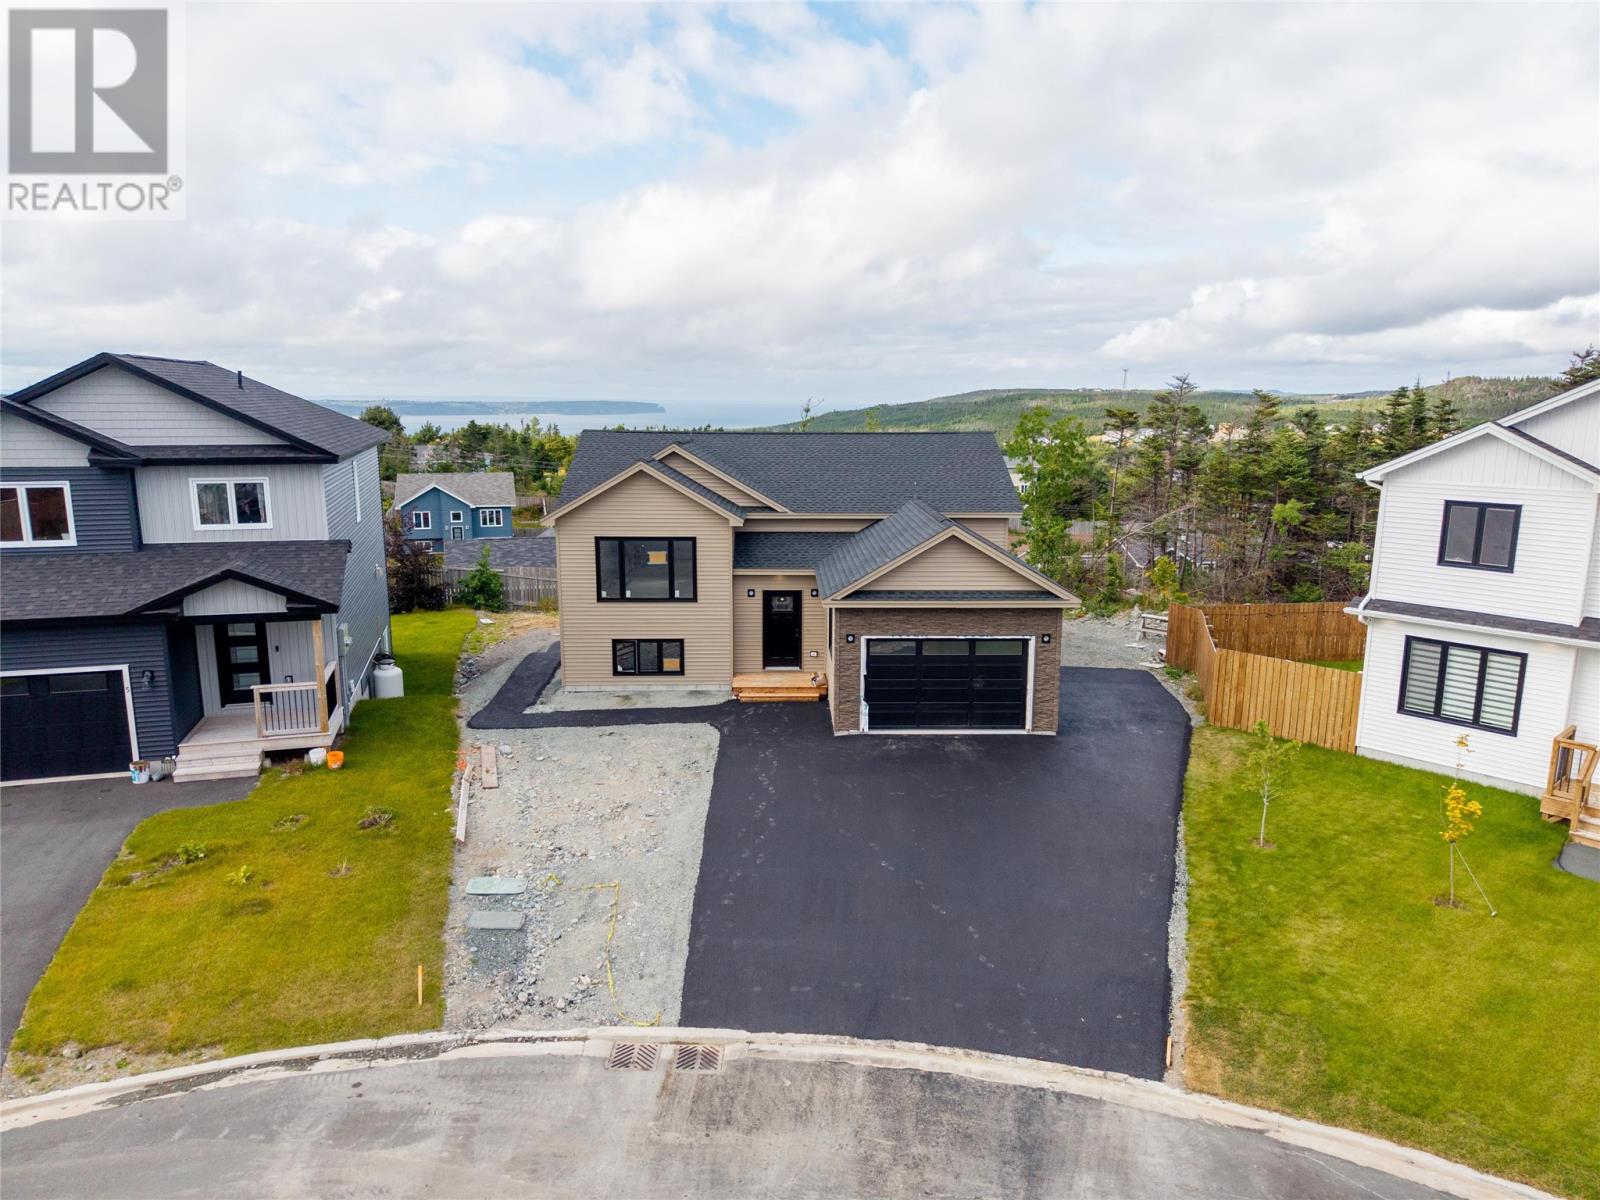
7 Prominence Place
Paradise, Newfoundland & Labrador
Welcome to 7 Prominence Place, a modern split entry 2-apartment home with an attached garage located in a family friendly CUL-DE-SAC! The bright, open-concept main floor seamlessly connects the kitchen, dining, and living areas, creating a welcoming space for family time or entertaining. The contemporary kitchen features a large island—perfect for casual meals or gatherings. The home offers two great-sized bedrooms on the main floor, including a primary suite with a walk-in closet and ensuite, along with a full main bathroom. Convenient main-floor laundry adds to everyday ease. The basement apartment features an open-concept living and kitchen area, two bedrooms, a full bathroom, and its own laundry—an ideal setup for guests, extended family, or income potential. Additional features include a mini-split heat pump (1) for energy-efficient comfort, front landscaping, front and back patios for outdoor enjoyment, and double paved driveway. Ideally situated close to schools, daycare, Sobeys, liquor stores, brand-new retail plazas, rec centre, and scenic walking trails— versatile space and design for first-time buyers, upsizers or downsizers! (id:63476)
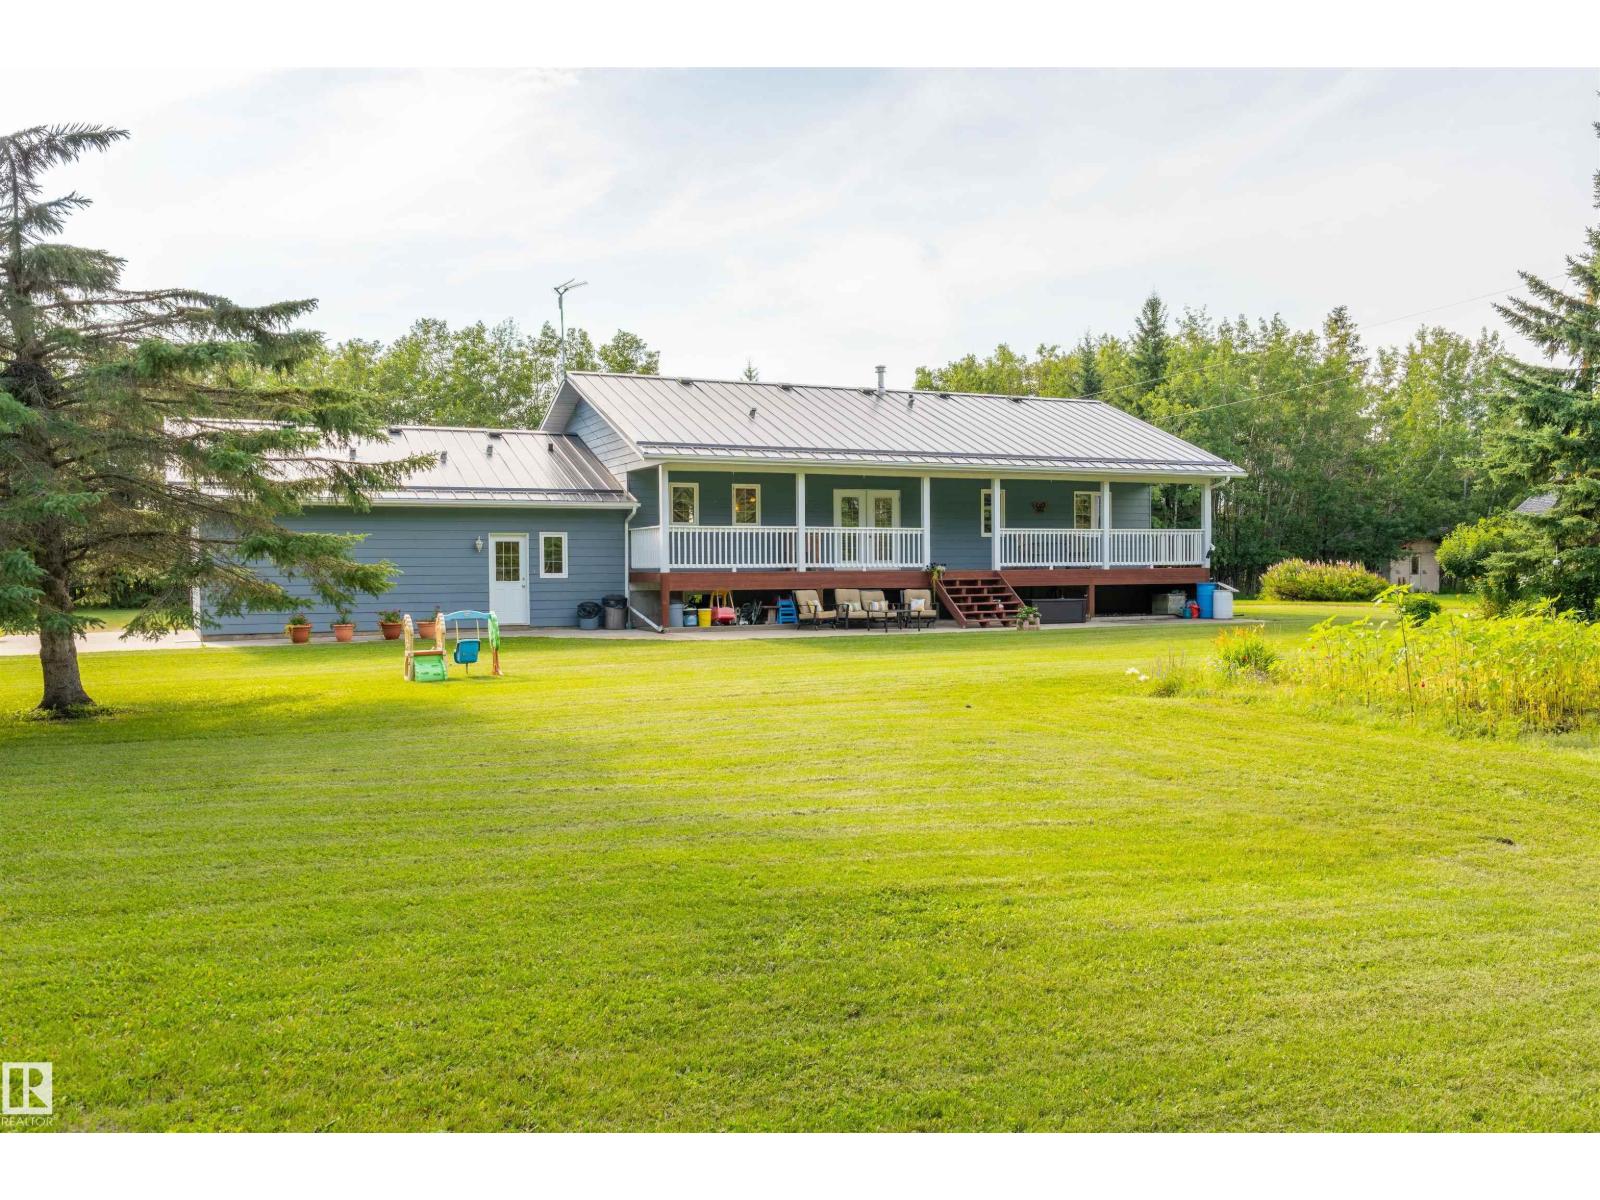
59125 Range Road 102
Rural St. Paul County, Alberta
Exceptional 80.5-acre country property offering the perfect blend of privacy, functionality, and family living. This thoughtfully designed 1,784 sq. ft. home features 6 bedrooms (3 up, 3 down), a spacious and well-crafted kitchen, hardwood floors, convenient entry-level laundry/mudroom, and a mostly finished basement with a large rumpus room, abundant storage, and in-floor slab heating. The attached single garage is heated, with in-floor heat extending through the entrance as well. Step outside to enjoy the beautiful covered veranda overlooking a mature, private yard with established trees, a garden, and a creek running through the property. Outbuildings include a heated 20' x 60' shop with covered lean-tos on both sides, a cold storage pole shed, and a small barn. The land offers a mix of bush and pasture, making it ideal for a hobby farm, livestock, recreation, or simply enjoying the peace and space of country living. A rare opportunity to own a versatile acreage with room for the whole family. (id:63476)
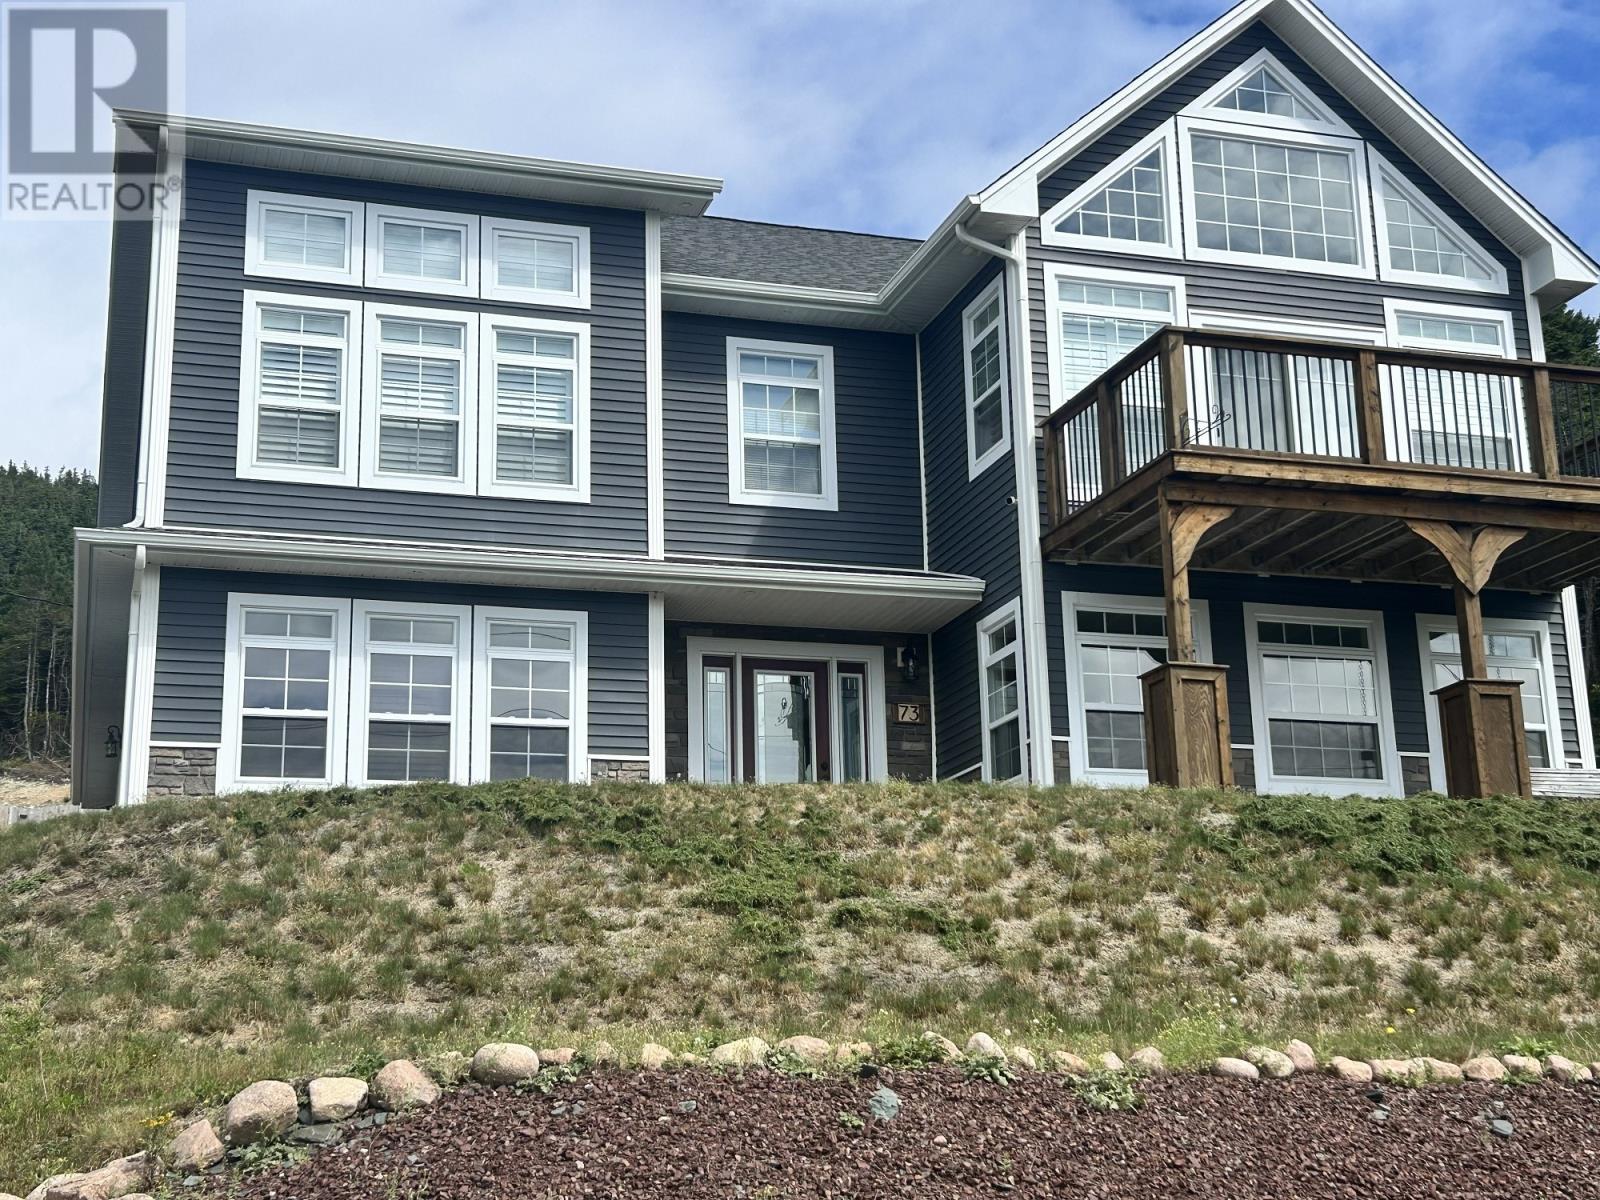
73a Main Road
St Bernards-Jacques Fontaine, Newfoundland & Labrador
Discover your dream home approximately 40 minutes from the amenities of Marystown, nestled in the serene embrace of a quiet fishing town. This exquisite six-year-old two-storey residence offers a perfect blend of modern comforts and peaceful living, all within a tranquil private setting. Enjoy the outdoors? Whether it's hiking the local trails, boating, or ATV rides, this community has it all!! As you step inside, you'll be greeted by an inviting open-concept layout that radiates warmth and elegance. The main floor boasts soaring vaulted ceilings in the living area, accented by stunning floor-to-ceiling windows that flood the space with natural light. The white kitchen is a chef's delight, featuring a spacious island complete with a built-in dishwasher and beverage fridge, as well as a generous walk-in pantry. This efficient design enhances both functionality and style, making it perfect for entertaining family and friends. Down the hall, you will find a beautifully appointed main bathroom adorned with porcelain tile, and a stunning guest bedroom that offers comfort and tranquility. The highlight of the upper floor is the master suite—a true sanctuary meticulously decorated to provide a serene escape. The suite boasts a generous walk-in closet and an ensuite bath complete with a double vanity, large soaker tub, and a custom shower, making it an ideal retreat at the end of a long day. Venture downstairs to discover a large family room perfect for entertaining or relaxing, along with a third bedroom that offers versatility for guests or a home office. A spacious laundry room and a separate bath with a shower provide additional convenience. An attached garage completes this remarkable property, adding to the home's functionality. Embrace the lifestyle you've always wanted in this charming abode, where every detail has been thoughtfully designed for comfort and enjoyment. Don't miss the opportunity to make this impressive house your forever home! (id:63476)
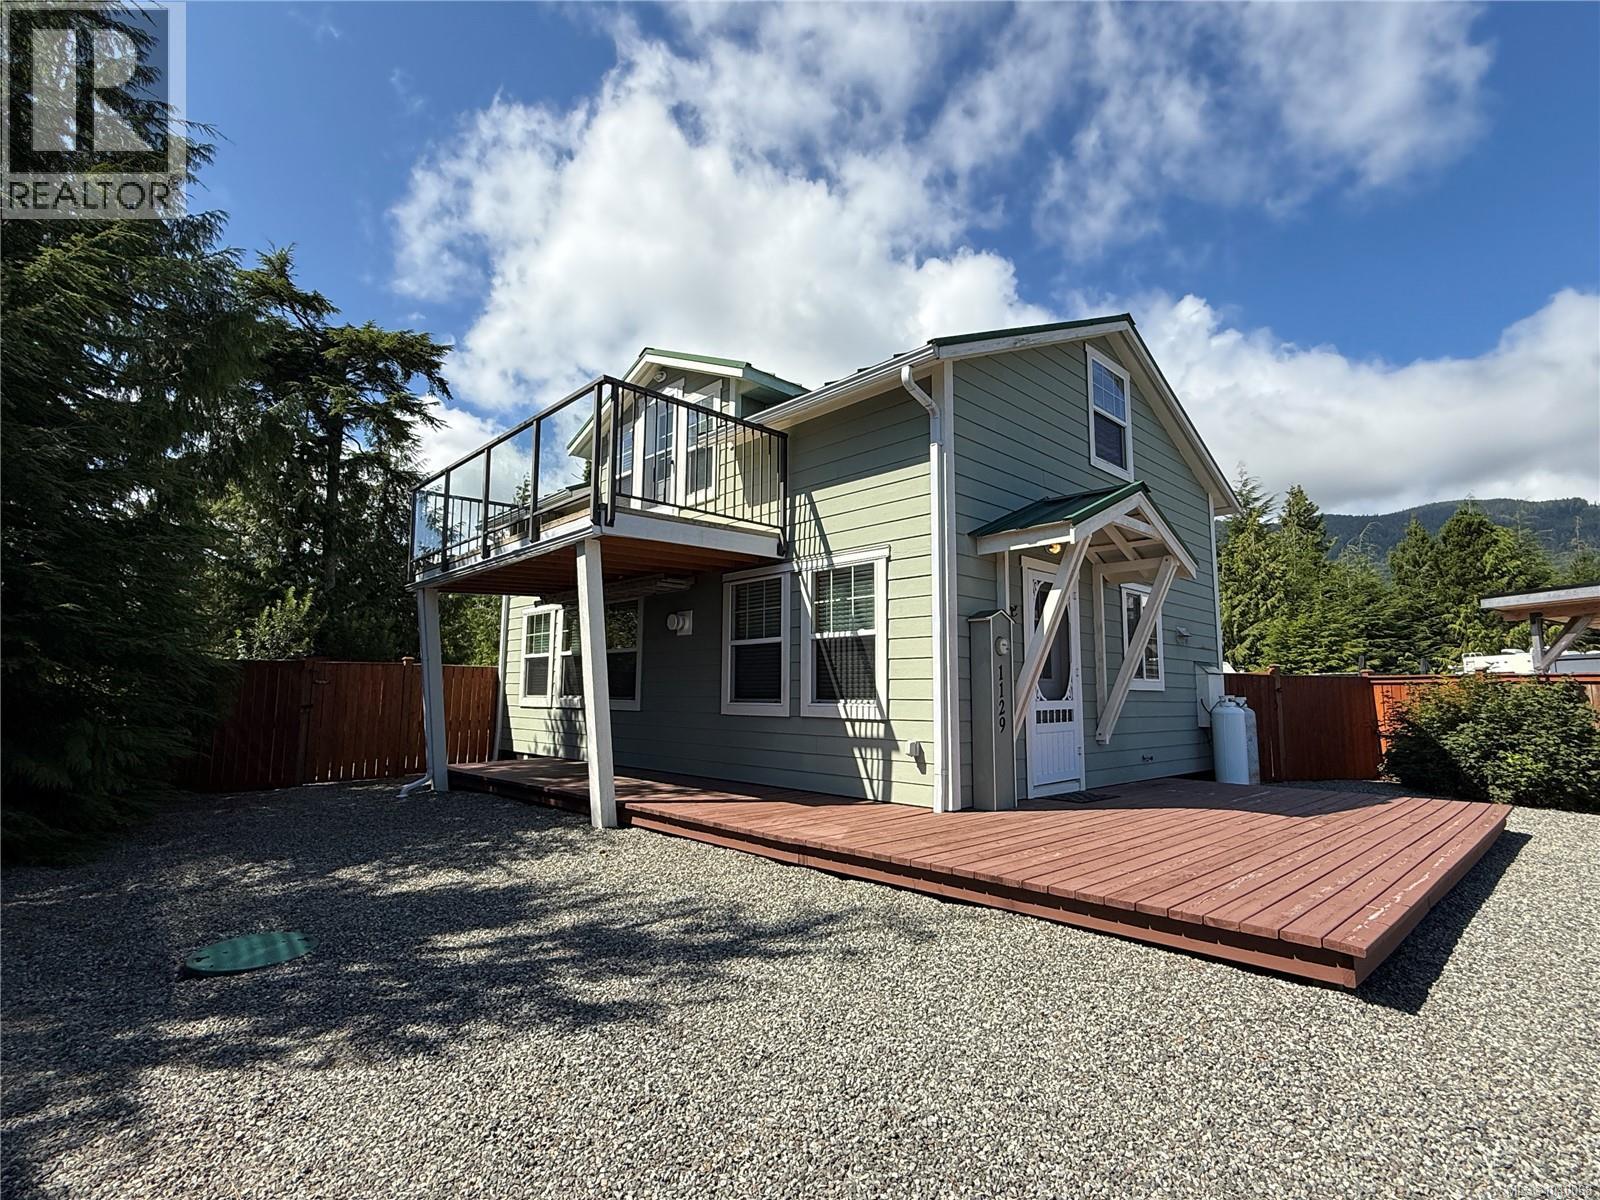
1129 Fifth Ave
Ucluelet, British Columbia
Welcome to your private retreat in the gated community of Salmon Beach on Vancouver Island’s rugged west coast. This well-maintained 2009-built cottage offers comfort, quality, and adventure in one exceptional package. Features include Douglas Fir cabinetry and trim, 2x6 construction, vinyl windows, Hardi Plank siding, and a full concrete foundation with crawl space. There is also potential to add a second bathroom for added convenience. The spacious, fully fenced backyard provides the perfect place to relax after a day exploring the coast. Ideally located between Ucluelet and Tofino, you'll enjoy excellent fishing, kayaking, scuba diving, and endless outdoor recreation. Whether you're chasing winter waves at Salmon Beach, enjoying local restaurants, or simply soaking in the coastal atmosphere, this turnkey recreational property offers year-round enjoyment on Vancouver Island's spectacular west coast. (id:63476)