
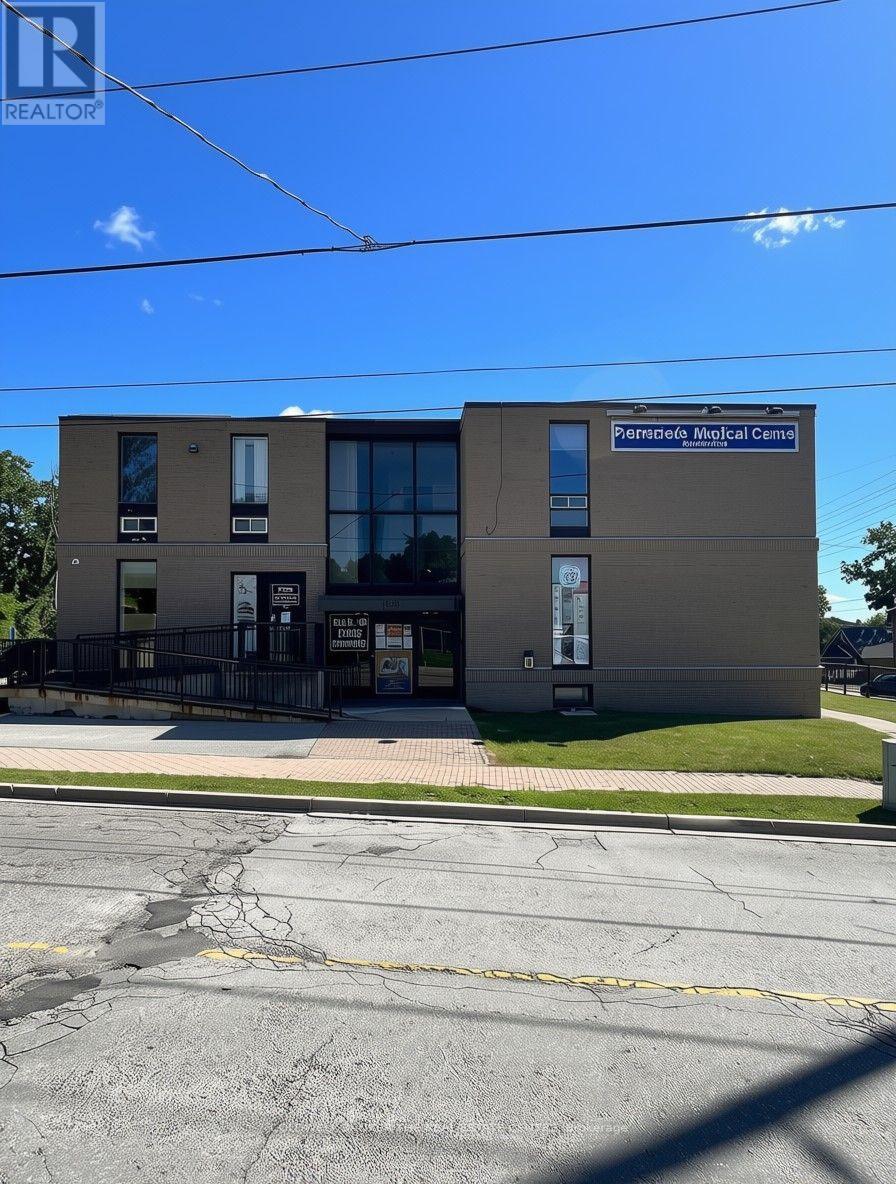
202 - 129 Church Street S
Richmond Hill, Ontario
Fantastic opportunity to lease a bright, second-floor office suite in the heart of Richmond Hill, just steps from the corner of Yonge St and Major Mackenzie Dr W -one of the area's busiest and most recognizable intersections. This approximately 1,200 sq ft open-concept unit offers exceptional flexibility for a wide range of professional office uses, with a spacious main room of approximately 990 sq ft complemented by a smaller private room of approximately 310 sq ft, ideal for a private office, meeting room, or reception area. The unit features its own private washroom and a convenient coat closet, adding to the functionality and privacy of the space. Zoned for professional office use, the property accommodates numerous permitted uses defined under the office use category, offering great versatility for medical, legal, financial, consulting, or other professional practices. Abundant natural light pours in through plenty of windows, creating a bright and welcoming atmosphere for staff and clients alike. The building is home to a strong roster of established professional tenants, lending credibility and a polished, business-appropriate environment to the property. Plenty of on-site parking is available for customers and clients, ensuring convenient access for visitors - a valuable feature in this high-traffic, high-visibility location just minutes from major arterial roads. Pylon signage is available, offering excellent exposure to the thousands of vehicles passing daily along this major commercial corridor. With its central location, easy accessibility to Richmond Hill's key roads and amenities, professional neighbouring tenants, and versatile zoning, this is a rare opportunity for a growing business or professional practice to establish itself in a prime, high-exposure setting. Don't miss your chance to secure this well-located, move-in-ready office space in one of Richmond Hill's most desirable commercial corridors. (id:63476)
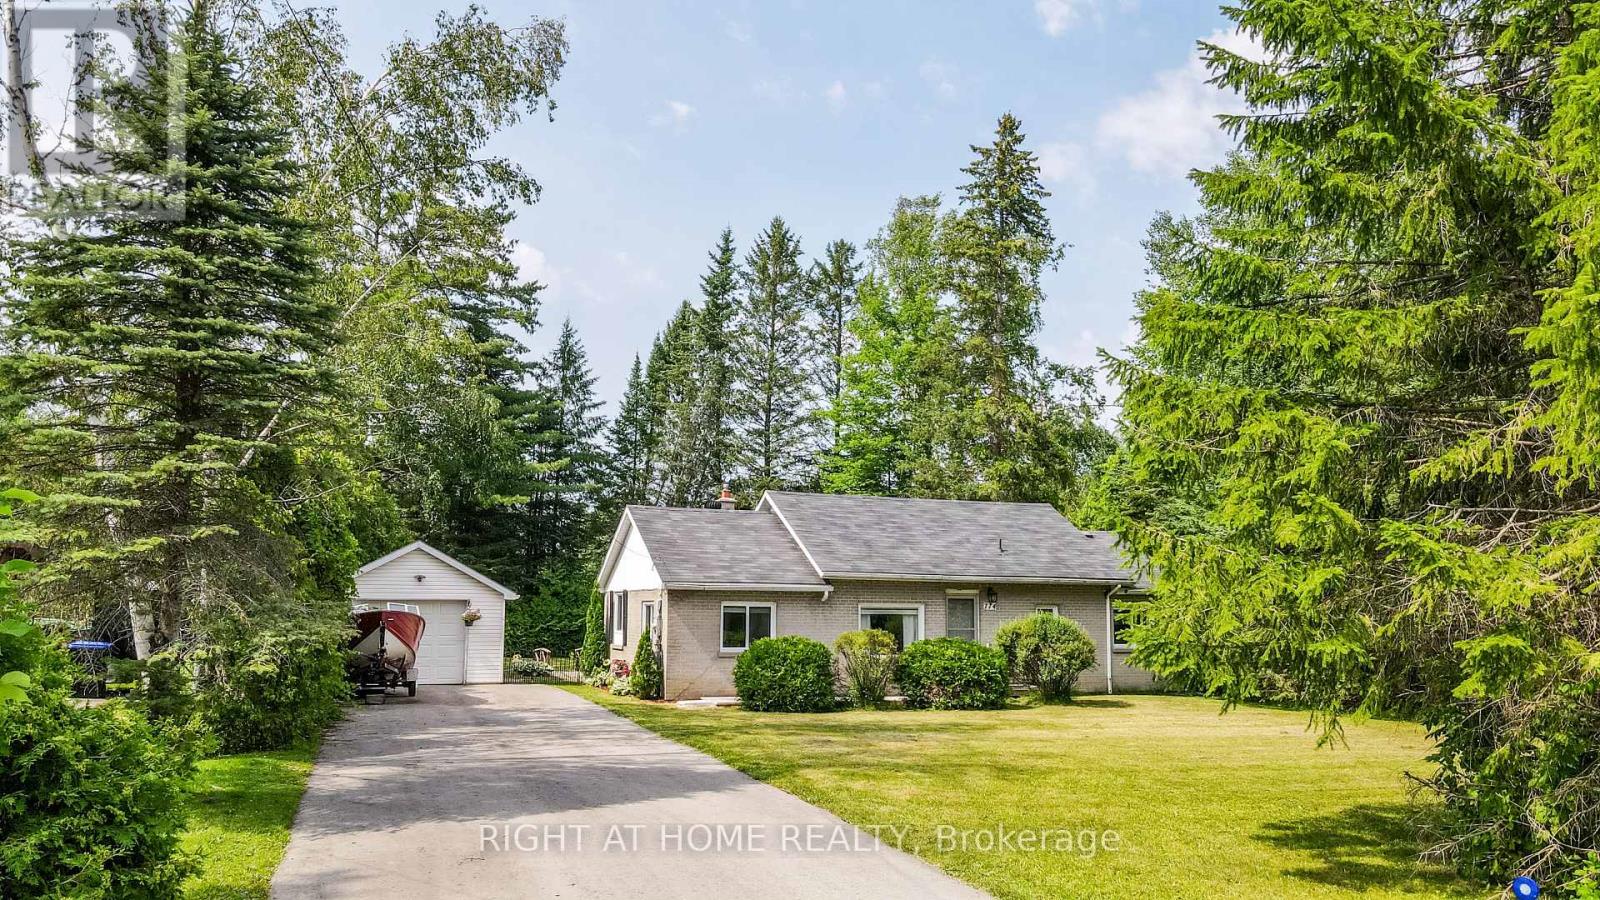
774 James Street
Innisfil, Ontario
The best of both worlds here with great location close to Lake Simcoe and set on a generous 80 x 149 ft. lot backing onto Trinity Park! This charming bungalow offers one-level living surrounded by mature trees creates a natural buffer from neighbours and gives the property a wonderfully private feel. Step into your fully fenced backyard oasis, where a small peaceful stream runs through the property. The home offers open concept main, 3 bedrooms, updated washroom and walkout to a large deck with overhead pergola for entertaining year round. The yard also features a garden shed, large custom workshop and detached garage with a newly updated roof (2025). The spacious driveway offers plenty of room for multiple vehicles, guests and recreational toys, including an RV or trailer. The home layout is designed for comfort and everyday living. The kitchen was tastefully renovated in 2021 with elegant quartz countertops, while a large window in the living area overlooks the trees and stream, filling the space with natural light. A natural gas fireplace creates a warm and inviting atmosphere, complemented by a high-efficiency heat pump installed in 2020.For first-time buyers, this is an opportunity to have the yard, privacy, parking, workshop and outdoor space that can be difficult to find anywhere at this amazing price! Urban living with a country retreat atmosphere. There is room to breathe, entertain, pursue hobbies and simply enjoy coming home. With Lake Simcoe within walking distance, Trinity Park behind you and a private, tree-lined setting all your own, this is a rare opportunity to enjoy the space and lifestyle of Innisfil without sacrificing convenience. (id:63476)
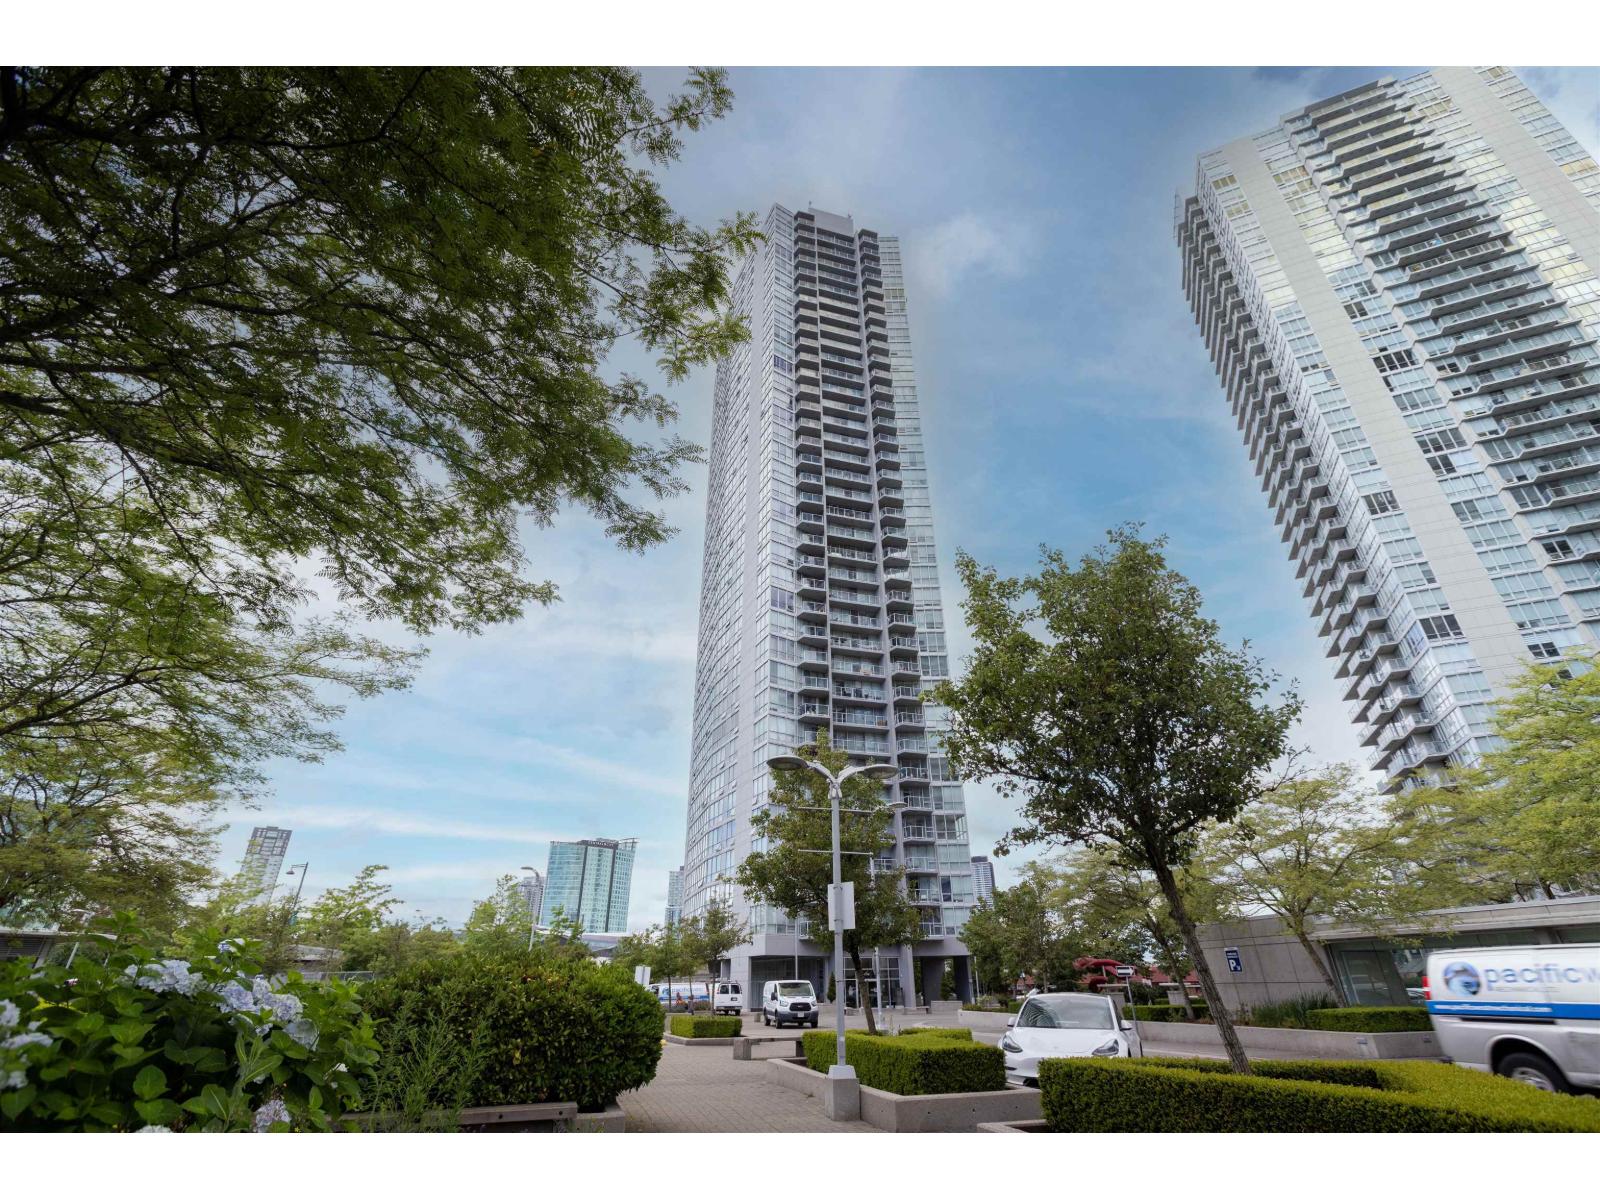
3105 13618 100 Avenue
Surrey, British Columbia
Welcome to the Infinity Tower - Perched on the 31st floor, this bright NE unit offers breathtaking views and an abundance of natural light. Featuring 2 bedrooms and 2 bathrooms with a functional open-concept layout. Located in the heart of downtown Surrey, you're just steps to King George SkyTrain Station, Central City Shopping Centre, SFU, T&T, Walmart, restaurants, cafes, and everyday essentials. Enjoy Concord's outstanding amenities, a near-perfect Walk Score, and the convenience of 1 secured parking stall. Perfect for first-time buyers, investors, or those seeking vibrant urban living. (id:63476)
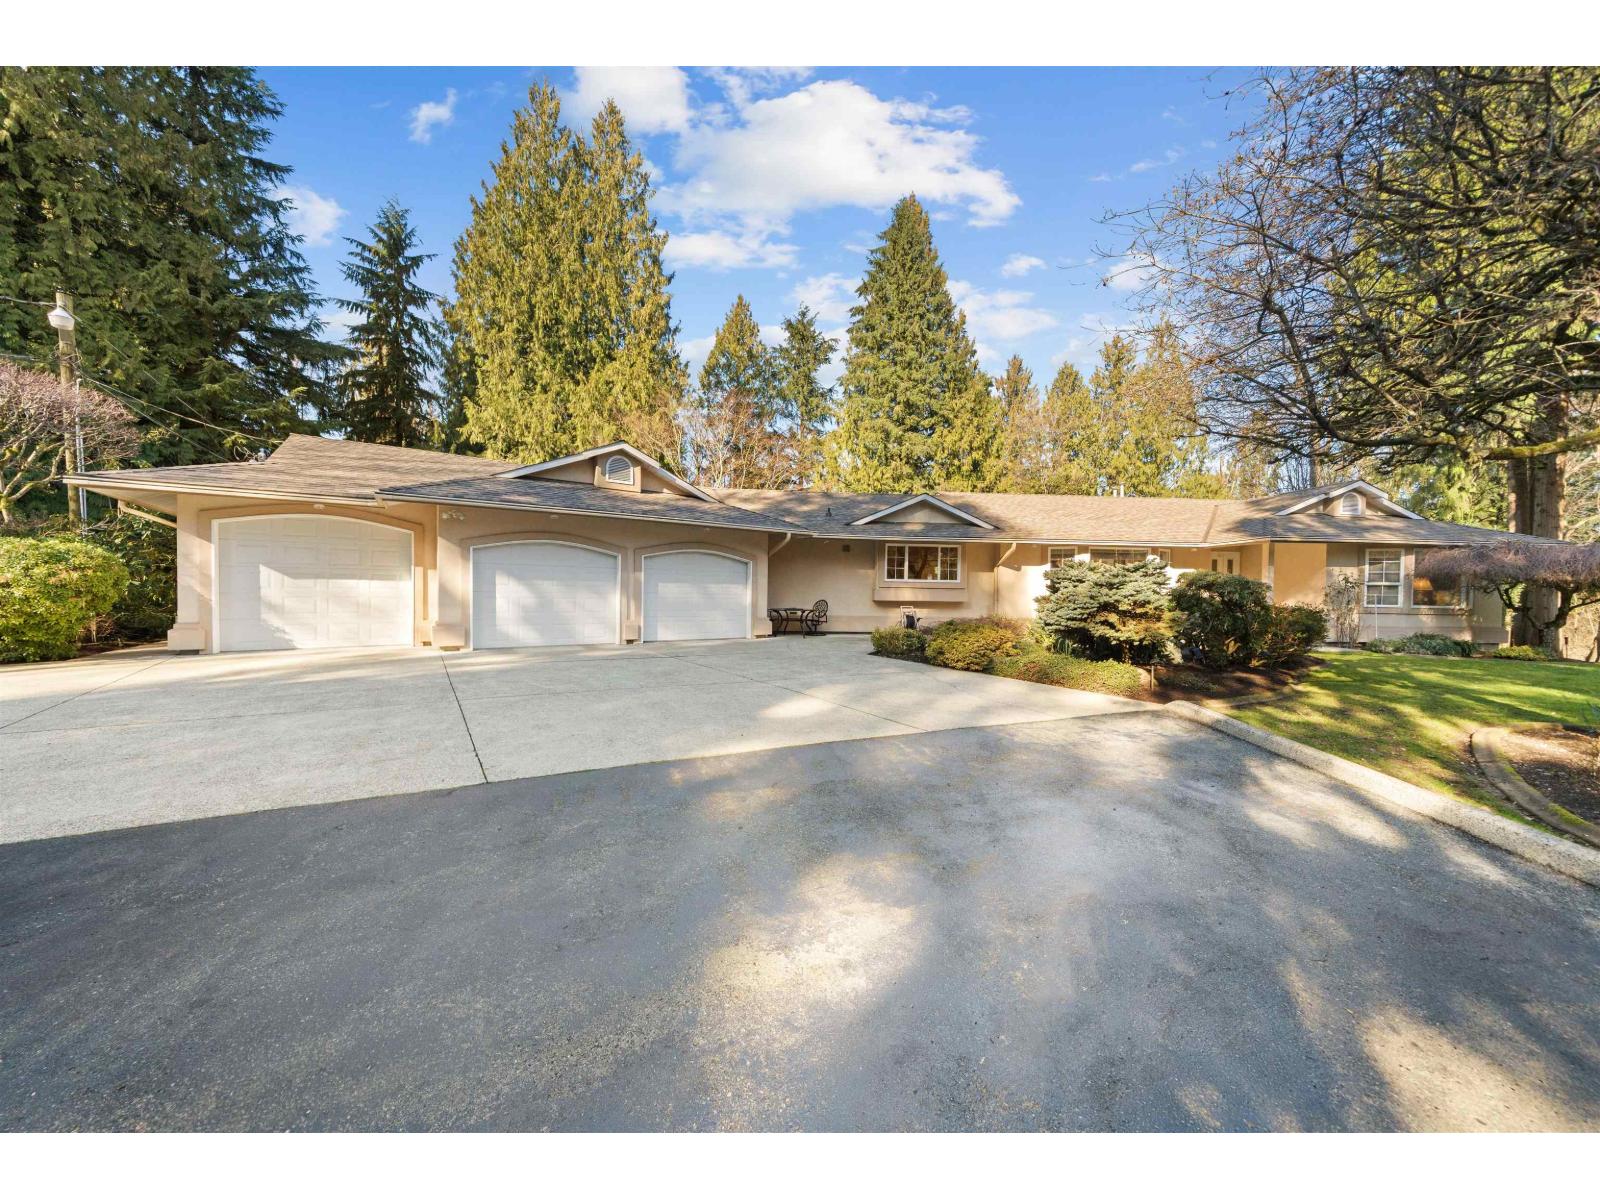
31553 Brookside Avenue
Abbotsford, British Columbia
Welcome to this beautifully maintained 3,850 sq.ft, 5 bedroom, 3.5 bathroom rancher with a basement set on a private 5 acre gated property at the end of a quiet cul-de-sac. Surrounded by mature trees and stunning seasonal blooms, this peaceful and secluded setting offers the perfect balance of privacy and convenience. The main floor features 3 spacious bedrooms, bright living areas and easy rancher living. Downstairs, you will find 2 additional bedrooms, a large media room and a second laundry room. Triple car garage, built in vacuum, and centrally located close to shopping and schools (MEI & Rick Hansen Secondary). A rare opportunity to own a private acreage in a prime location. Come see this home today. (id:63476)
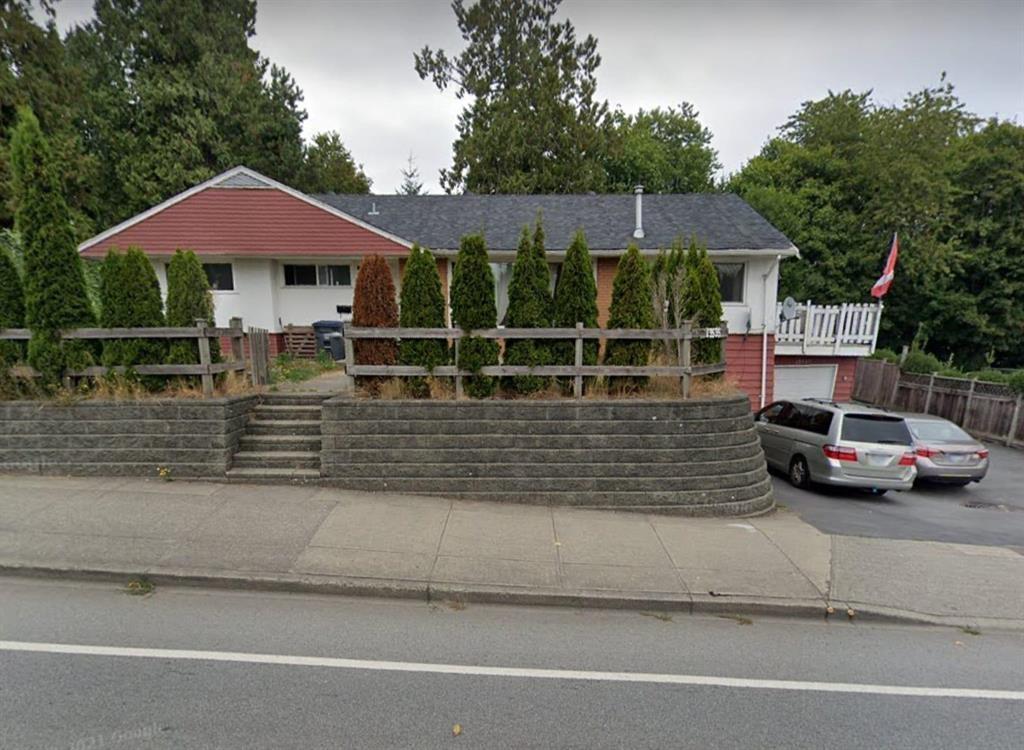
13535 64 Avenue
Surrey, British Columbia
Location Location. Great Development Potential! Both 13535 & 13525-64 Ave. are to be sold together. Rented $5,400/month. Excellent opportunity to build your dream duplex on this 87+ ft. wide ¼-acre lot or develop multifamily under the approved Newton-King George Boulevard Plan. Ideally located just one lot west of King George Blvd on 64 Ave, with the adjacent ¼-acre parcel (13525 64 Ave, SEE MLS # R3072403 ) also available-creating nearly ½ acre with 174+ ft. of frontage for an ideal land assembly. Trans-Link's 2025 plan adds 12 new stations along King George Blvd., including one at 64 Ave. Bus Stop out front with quick access to King George Blvd., Sky-Train, and Surrey City Centre. OFFERS! (id:63476)
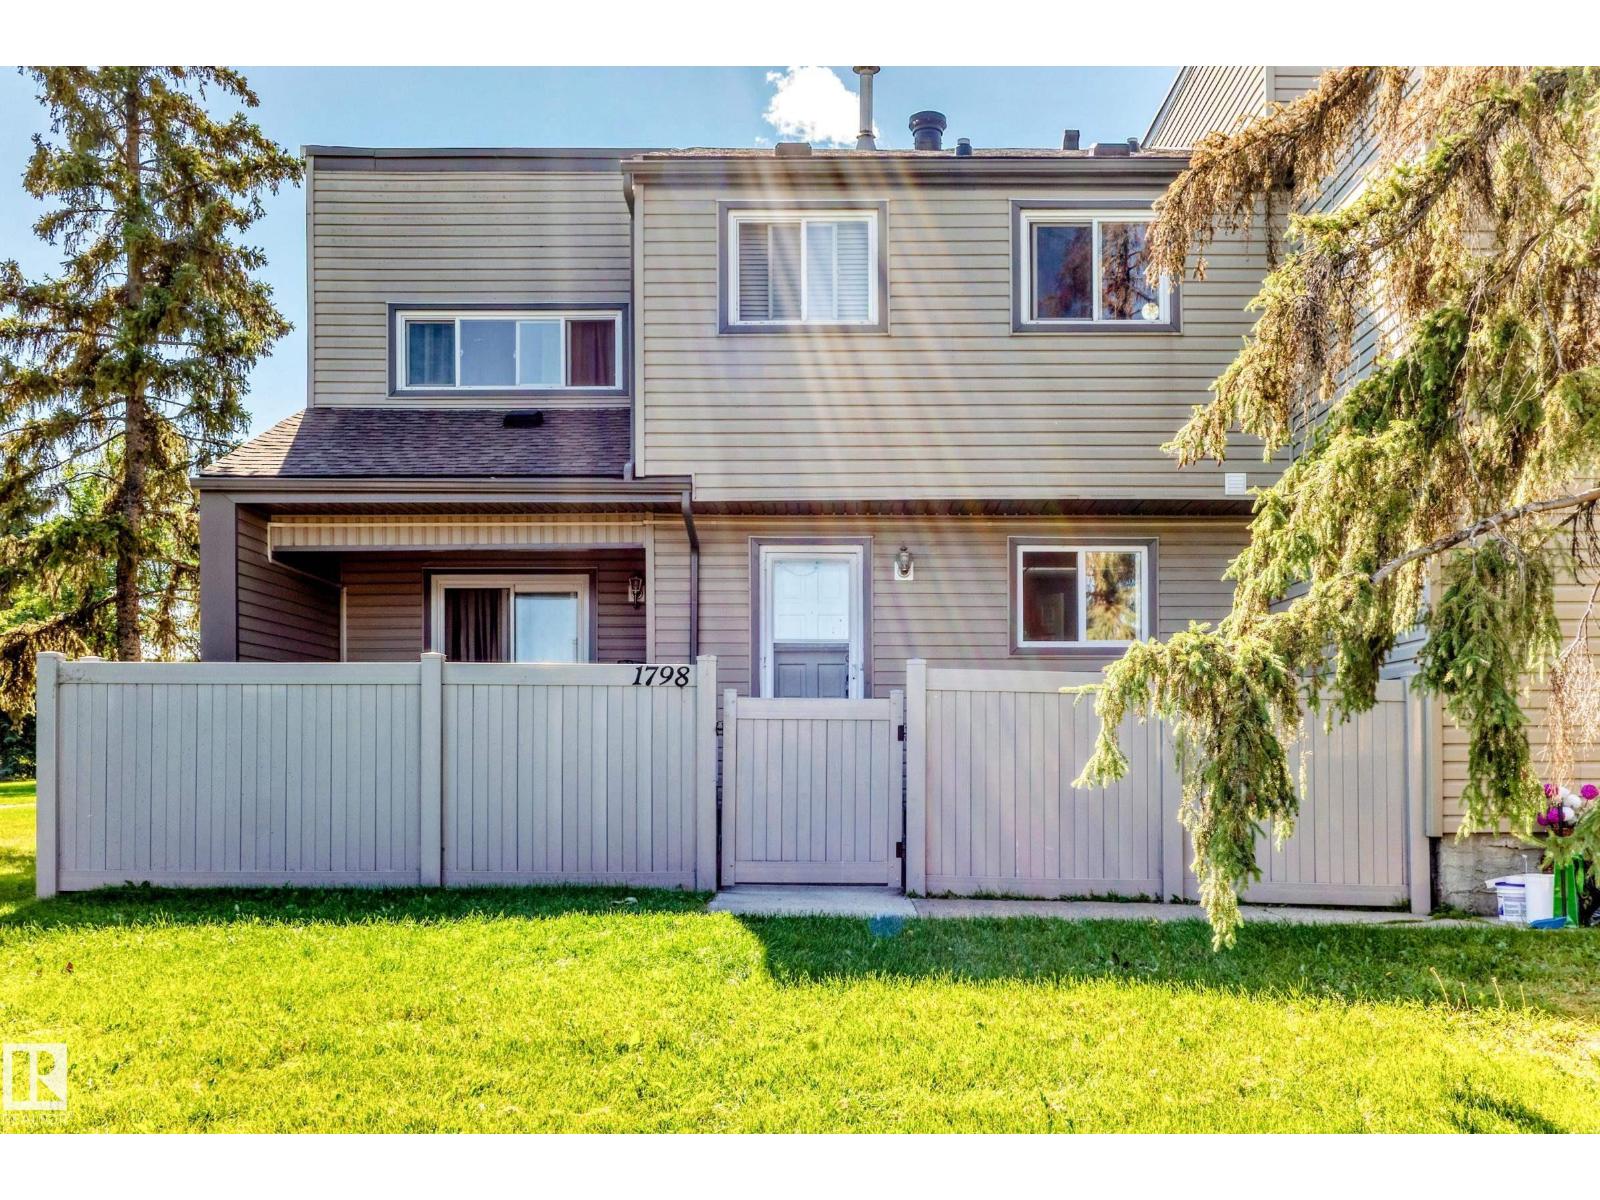
1798 Lakewood Rd S NW
Edmonton, Alberta
Fantastic opportunity to own this beautiful Townhouse in the much desirable community of Meyonokh. Quiet location with scenic view of the garden that is steps away and close to school. Main floor offers a good size kitchen, living room over looking the front side patio and 2 pc washroom. 2nd floor offer 3 good size bedrooms, 4pc full washroom. This townhouse has new paint and freshly shampooed carpet. Basement is fully finished and has good size family room that can be used as bedroom. Priced to sell! (id:63476)
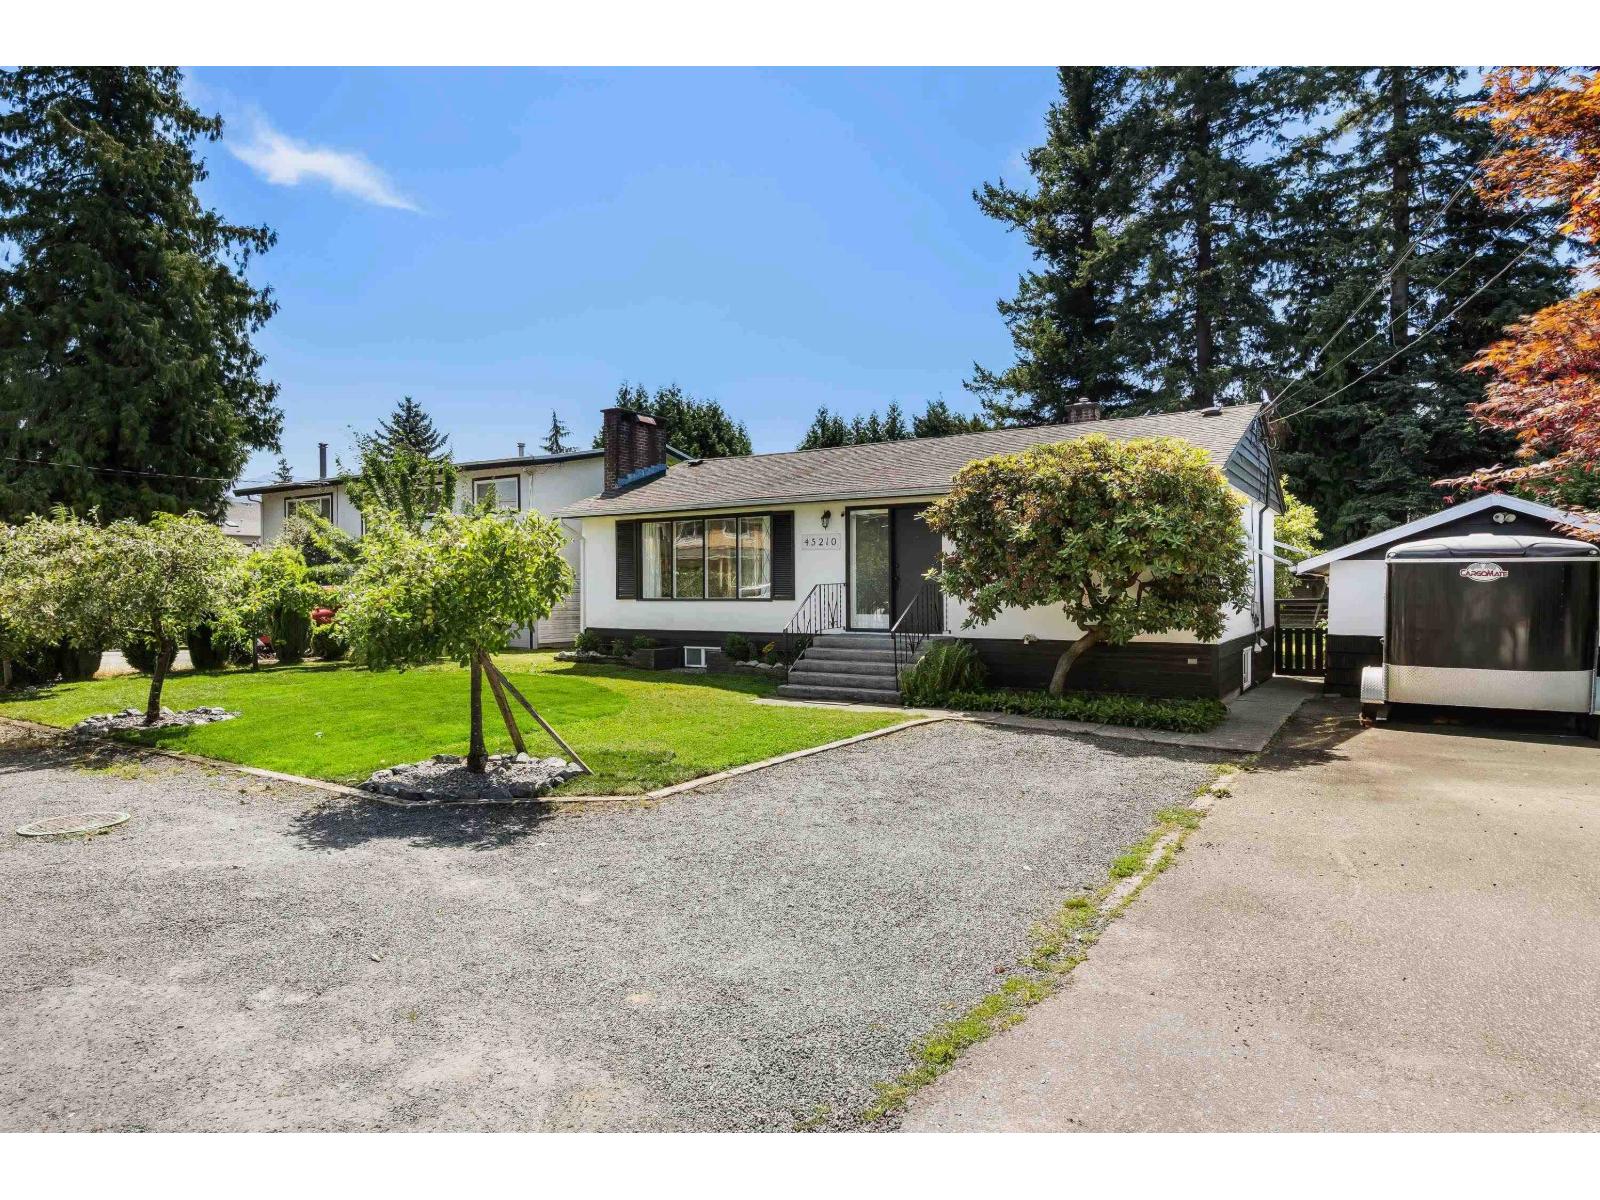
45210 Watson Road, Garrison Crossing
Chilliwack, British Columbia
OPPORTUNITY, CHARM & LOCATION come together in this updated 4 bedroom, 2 bathroom home in the heart of Sardis! On a large 0.25 acre lot & renovated in 2025, this RANCHER w/ BASEMENT blends classic character w/ modern updates, featuring timeless hardwood flooring & a functional layout. The main level features a stylish kitchen w/ two tone cabinetry & subway tile backsplash, two bedrooms & a renovated 4pc bath. Lower level offers two more bedrooms, a spacious recreation room, full bathroom, laundry room & separate exterior access - excellent potential for an in-law suite or mortgage helper! Recent upgrades include fresh paint, flooring, modern light fixtures & a newer furnace & HWT. PRIVATE BACKYARD & a 13'x 23' DETACHED SHOP w/ power! STRONG DEVELOPMENT POTENTIAL - check with city! WOW!! * PREC - Personal Real Estate Corporation (id:63476)
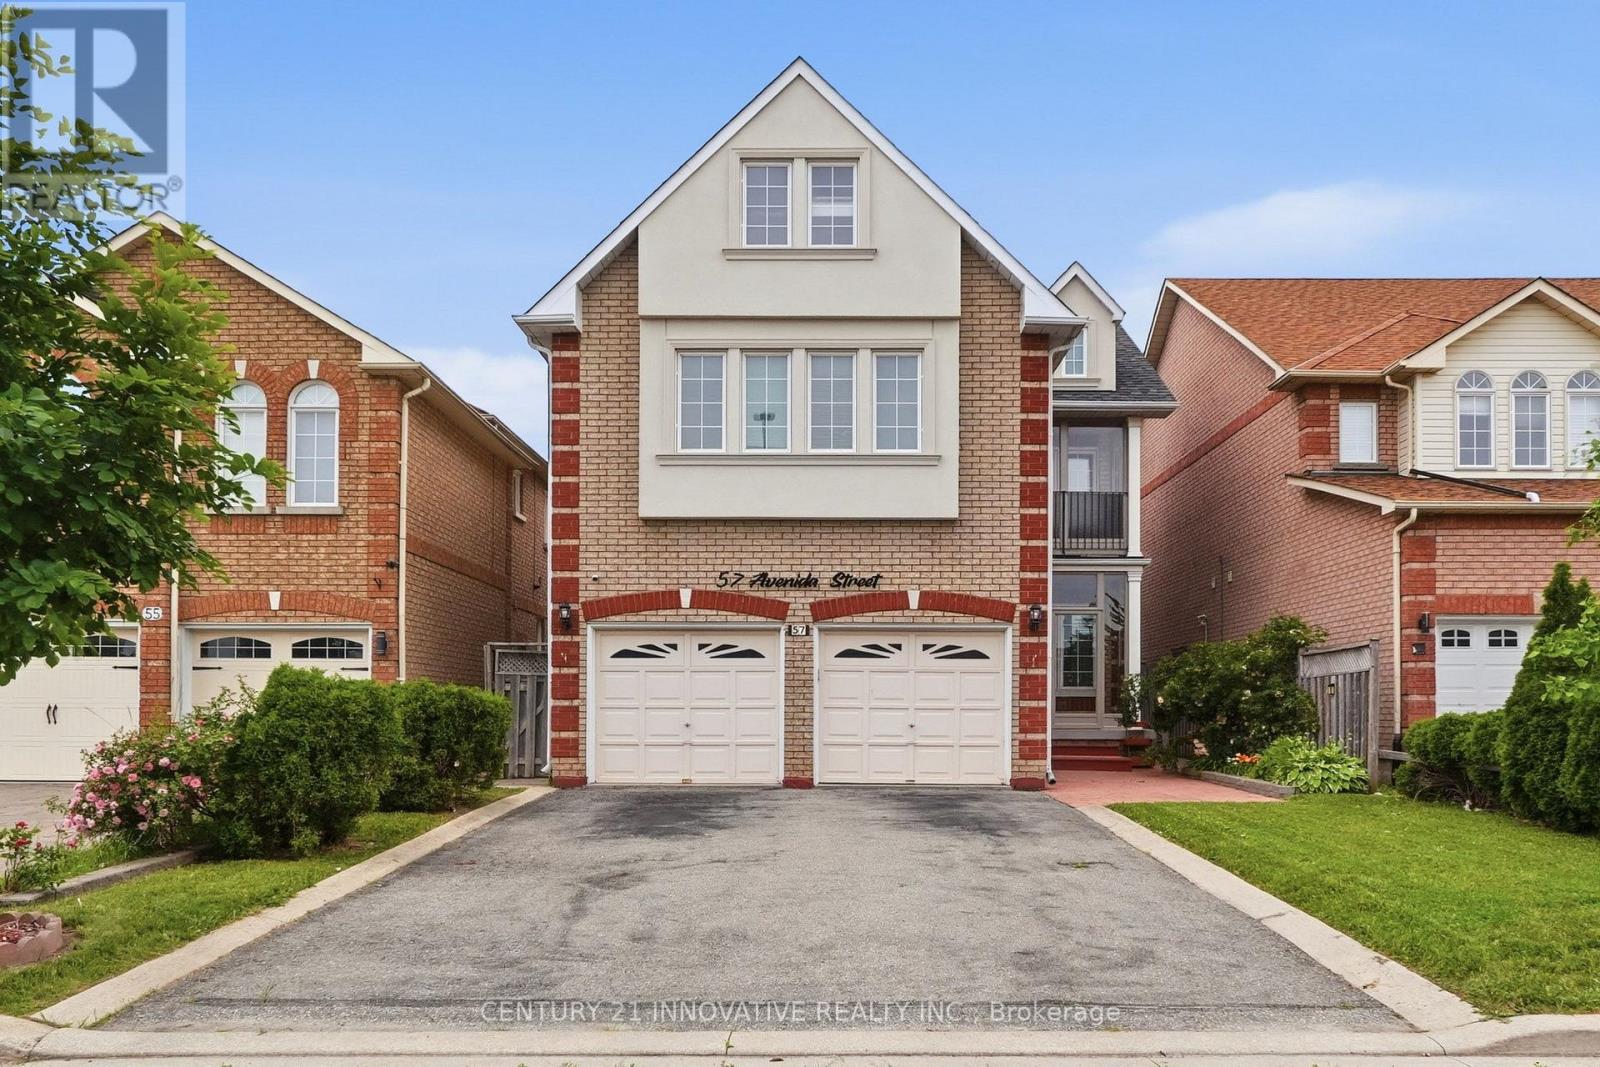
57 Avenida Street NE
Markham, Ontario
Welcome to 57 Avenida Street-an exceptional family home offering 3000 sq. ft. of thoughtfully designed living space in one of Markham's most established neighborhoods. Originally built as a Remington model home, this impressive residence blends timeless craftsmanship with functional living, featuring 5 spacious bedrooms, a versatile loft with its own powder room, elegant formal and casual living areas, and quality finishes including hardwood and parquet flooring. The home also boasts two self-contained in law suites, each with separate entrances and laundry facilities, providing outstanding potential for flexible multi-generational living. Complete with a private patio, enclosed balcony and front porch, abundant pot lighting inside and out, and a generous 37 x 105 ft lot, this is a rare opportunity to own a home thatoffers space, versatility, and long-term value. (id:63476)
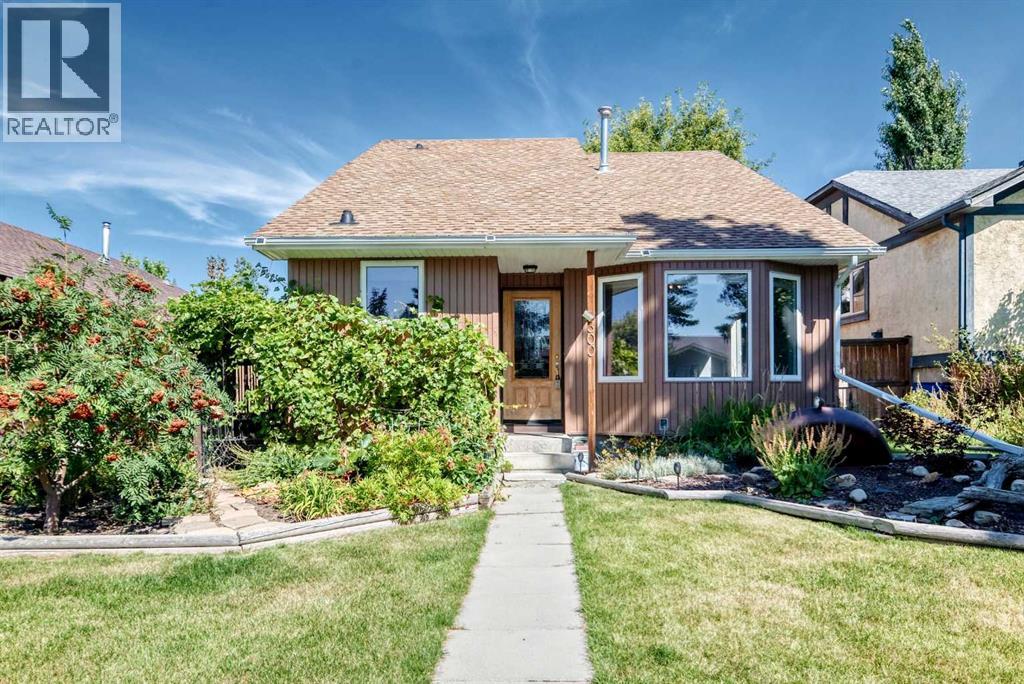
300 Marquis Place SE
Airdrie, Alberta
Welcome to this comfortable and unique 4 level detached split in the popular community of Meadowbrook. Loads of updates through the years including newer windows and doors, new high-efficiency furnace and Air conditioner, newer siding, facia, soffits and eaves. Newer flooring in rec room & main floor bathroom, upgraded electrical panel, updated ensuite with new shower and tile and upgraded attic insulation. With 1789 sqft of finished living space on 3 levels there’s sure to be room for the whole family. The main level features a comfortable living and dining room with vaulted ceiling, functional kitchen with breakfast nook and easy access to the side deck for morning coffee. The upper level includes 3 good sized bedrooms, the master with it’s own 3pc ensuite and a second 4pc bathroom. The first lower level is a great family space for movie nights or family gatherings with a huge rec space with Lamanite floors and loads of windows that let in plenty of light. Another bathroom with laundry completed this 3rd level. The lowest level is unfinished but includes a newer furnace and additional laundry hook-ups. Outside is a treat with huge side deck, lovely landscaping throughout and an oversized 23’ x 23’ fully insulated and drywalled double garage with RV parking beside. Don’t miss out on this lively detached house that’s ready for it’s new owners. (id:63476)
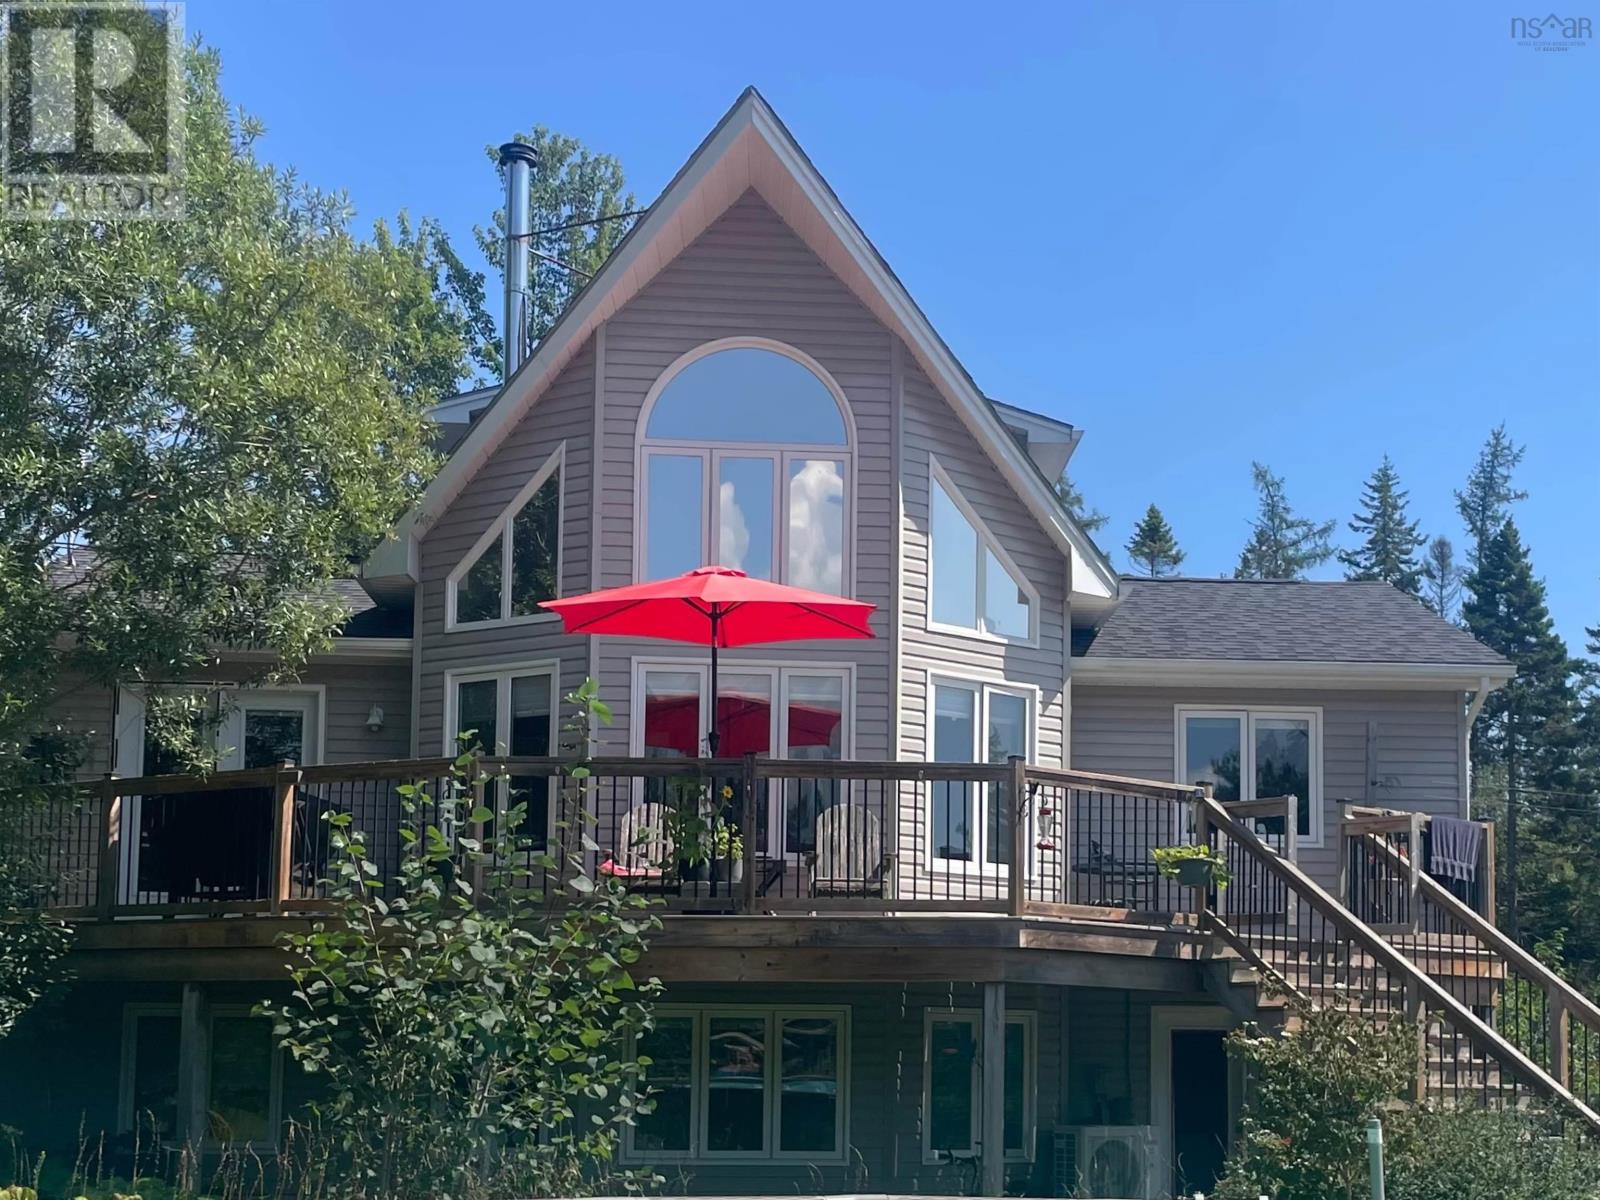
182 Stanford Lake Road
Chester, Nova Scotia
Riverfront oasis just outside the charming town of Chester. This 4-bedroom home sits on 3.71 acres bordered by a flowing river, with income potential and space for many interests. The detached heated and wired garage holds all the toys and includes a legal apartment above currently rented, and equally suited to an artist's or writer's studio. The main level is a showpiece: vaulted ceilings, a soaring wall of windows, and an open-concept layout with a beautiful kitchen overlooking the living area. A propane stove anchors the space, and sunlight pours in across views of the property, pool and river. Two bedrooms and a full bath complete this level ideal for guests or a home office. The primary suite occupies the upper level with its own private bath. The walkout lower level is currently an in-law suite with a separate entrance, kitchen, living room and utility/storage area a very functional space with many possibilities. A large wrap-around deck overlooks the private grounds: meandering river, established gardens, chicken coop, pool, surrounding trees and glimpses of Stanford Lake. Two driveways offer parking for multiple vehicles plus room for additional outbuildings. Minutes to downtown Chester groceries, hardware, NLSC, marina, yacht club, Tancook ferry, community pool, theatre, schools, shopping and dining. SenSea Nordic Spa is just down the road. Downtown Halifax is 45 minutes away. (id:63476)
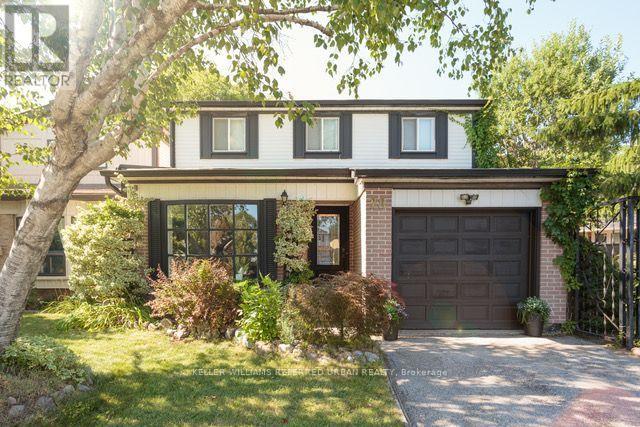
78 Springhead Gardens
Richmond Hill, Ontario
For buyers who need more space without stretching the budget, 78 Springhead Gardens delivers. With approximately 1,700 sq. ft. above grade, four bedrooms, a fully-finished basement and a big fenced yard in a sought-after North Richvale location, this detached home offers exceptional value for first-time buyers ready to skip the starter home or families looking for more room.The main floor features a practical layout with generous principal rooms, an updated kitchen, separate living and dining rooms, and a welcoming family room with walkout access to the backyard. Carpet-free with hardwood on all three levels, additional recent updates include hardwood stairs with wrought iron pickets and a beautifully renovated family bathroom with custom finishes and added storage.The finished basement adds even more flexibility with a large recreation room, wet bar, and a fifth bedroom that also works perfectly as a home office, guest room, or space for a teenager. There's ample storage, room to add a second full bathroom, and a separate side entrance that opens up future possibilities.Outside, the fully fenced backyard is private, mature, and designed to be enjoyed. A covered pergola, hot tub, multiple seating areas, and established landscaping create an outdoor space that's just as functional as the interior. Located in one of Richmond Hill's most established neighbourhoods, you're close to highly-regarded schools, parks, community centres, shopping, transit, and major commuter routes. If you're looking for a home that offers more space, thoughtful updates, and a location that continues to stand the test of time, this one deserves a closer look. ** This is a linked property.** (id:63476)
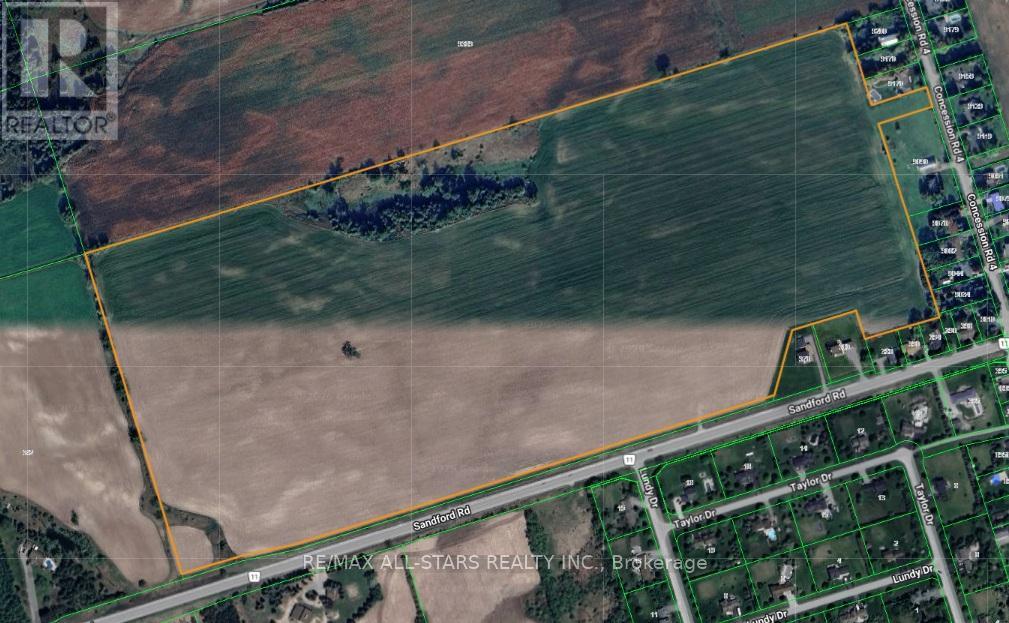
Part Lot 6 Concession 4 Road
Uxbridge, Ontario
Looking for the Perfect Location for a Winery, Orchard, or Country Retreat!? Look No Further than this Exceptional Property Located in the Hamlet of Sandford. It Offers an Incredible Opportunity to Build the Vision you have been Dreaming of in a Truly Ideal Setting. This land Provides the Ideal Foundation for a Variety of Agricultural or Leisure Based Developments. (id:63476)