
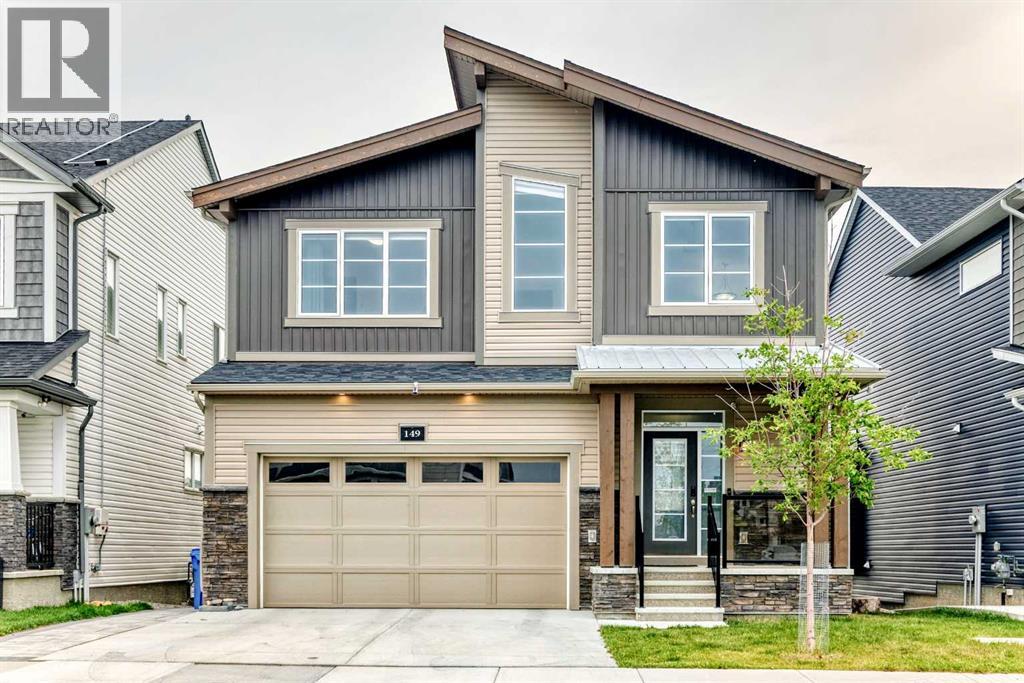
149 Carrington Crescent NW
Calgary, Alberta
Welcome to this beautifully upgraded 3,000+ sq. ft. two-storey walkout home, where thoughtful design, premium finishes, and extensive improvements come together to create an exceptional family home. Featuring over $110,000 in builder upgrades plus approximately $41,900 in post-possession improvements, this property offers outstanding value and true move-in-ready convenience.The bright, open-concept main floor features 8-foot interior doors, upgraded flooring, and an elegant open railing with a Maple-Tanzania finish and black metal spindles, creating a more open and sophisticated feel. A versatile main-floor den is ideal for a home office or study. The impressive main kitchen features full-height cabinetry, quartz countertops throughout, a master cabinetry package, and garburator, complemented by a separate spice kitchen with an upgraded gas convection range. This approximately $27,000 kitchen upgrade package is designed for both everyday living and entertaining. The spacious great room features a gas fireplace with a full-height tiled feature wall, raised firebox, and built-in fan kit, creating a beautiful focal point for family gatherings.Upstairs, three spacious bedrooms each offer a walk-in closet. The spacious primary retreat is especially impressive, featuring TWO walk-in closets and a luxurious 5-piece ensuite with the upgraded “Bath Oasis” layout, 36-inch raised double vanity, fully tiled 76-inch glass shower, and premium quartz finishes—approximately $18,000 in builder upgrades. An upgraded 5-piece bathroom serves the additional bedrooms.The fully developed walkout basement with 9-foot ceilings is a standout feature, representing approximately $52,000 in builder upgrades. It includes a large recreation room, additional bedroom, full bathroom, wet bar rough-in, and second laundry connection—perfect for guests, extended family, a home gym, media room, or entertaining. Modern technology and EV readiness are also included through approximately $3,000 in bu ilder upgrades. Outside, the fully fenced backyard overlooks a pond and pathway, offering a peaceful and private setting for morning coffee, summer entertaining, and family time.The upgrades continue beyond the builder package. After taking possession, the sellers invested approximately $41,900 in custom improvements. In 2025, the roof was upgraded to Class 4 roofing materials ($18,700), and a premium Gree central A/C system was installed ($6,000) for year-round comfort. In 2024, approximately $16,000 was invested in custom hardscaping, including a widened brick paving-stone driveway, custom side walkway and stairs, and private access leading to a fully paved rear patio at the walkout entrance. A Whirlpool whole-house water softener ($1,200) was also installed in 2024, providing conditioned water throughout the home.A rare opportunity to own a truly move-in-ready home with over $150,000 in combined builder and post-possession upgrades. Book your private showing today and experience it for yourself! (id:63476)
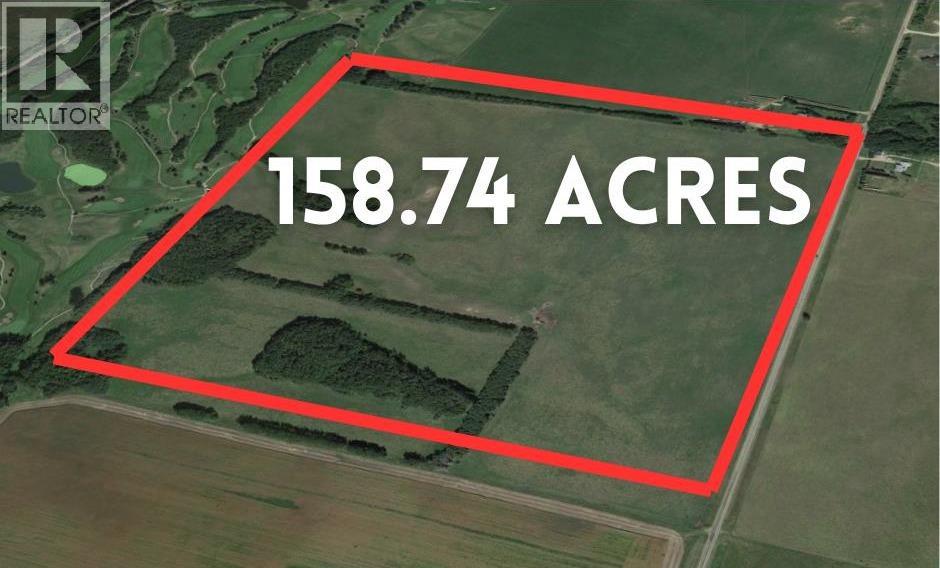
2910 & 2920 35 Street
Ponoka, Alberta
This Quarter Section offers Unique Investment Opportunities in a Prime Location on the outskirts of Ponoka, with easy access to Highways 2, 2A, and 53. Featuring two titles and a Structural Development Plan, the property presents possibilities for future development into Country Residential Acreages with Town Approval, or it can be maintained as Farm Land. Ideally Located at the Town's Edge, it is close to Local Amenities, a Golf Course, and a Major Equestrian Event Center. Ponoka is well known for hosting significant Equestrian Events, including Canada’s Second Largest Professional Rodeo and the World Professional Chuckwagon Races. The property is well connected with a nearby local Ponoka Airport (which is a CBSA Canpass airport which means if you apply to be part of the Canpass and if are accepted into the program you can clear customs in Ponoka) and is only 40 minutes from the International Airport in Nisku near Edmonton. Medical Professionals will appreciate access to over 25 Hospitals within an hour’s drive as well as Ponoka is home to a prominent Centennial Centre for Mental Health and Brain Injury Hospital. Currently used for farming and grazing, this Land Offers Strong Potential for Future Development, making it Prime Real Estate in Alberta with a variety of possible uses, Excellent Growth Prospects, or an Ideal Opportunity to Park Capital for Future Investment. There are additional lands for sale adjacent to this listing to enhance the Development Potential and Possibilities. (id:63476)
2910 & 2920 35 Street
Ponoka, Alberta
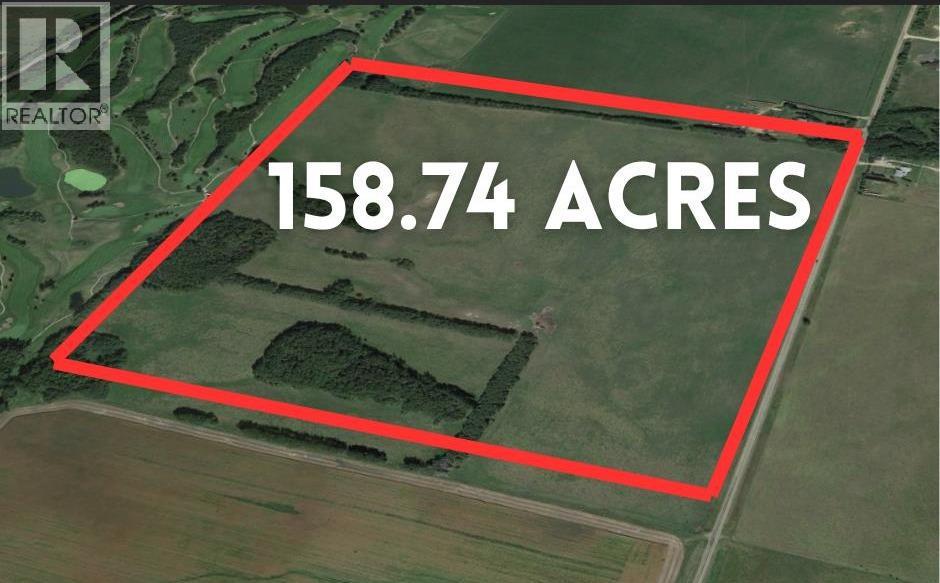
This Quarter Section offers Unique Investment Opportunities in a Prime Location on the outskirts of Ponoka, with easy access to Highways 2, 2A, and 53. Featuring two titles and a Structural Development Plan, the property presents possibilities for future development into Country Residential Acreages with Town Approval, or it can be maintained as Farm Land. Ideally Located at the Town's Edge, it is close to Local Amenities, a Golf Course, and a Major Equestrian Event Center. Ponoka is well known for hosting significant Equestrian Events, including Canada’s Second Largest Professional Rodeo and the World Professional Chuckwagon Races. The property is well connected with a nearby local Ponoka Airport (which is a CBSA Canpass airport which means if you apply to be part of the Canpass and if are accepted into the program you can clear customs in Ponoka) and is only 40 minutes from the International Airport in Nisku near Edmonton. Medical Professionals will appreciate access to over 25 Hospitals within an hour’s drive as well as Ponoka is home to a prominent Centennial Centre for Mental Health and Brain Injury Hospital. Currently used for farming and grazing, this Land Offers Strong Potential for Future Development, making it Prime Real Estate in Alberta with a variety of possible uses, Excellent Growth Prospects, or an Ideal Opportunity to Park Capital for Future Investment. There are additional lands for sale adjacent to this listing to enhance the Development Potential and Possibilities. (id:63476)
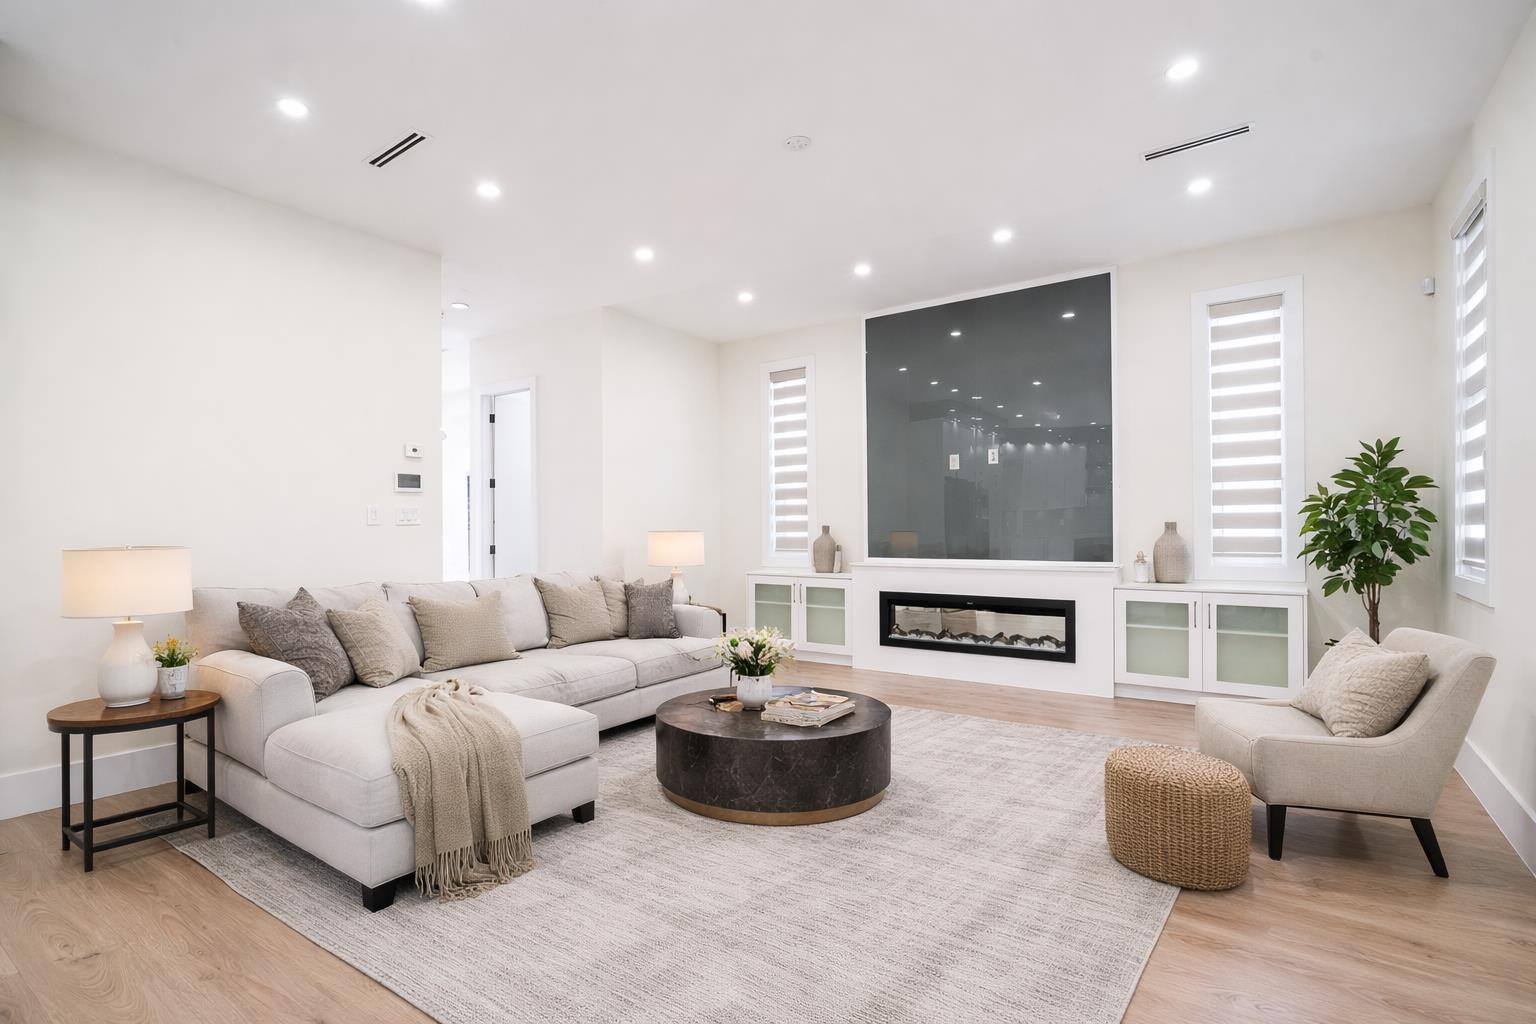
10648 124 Street
Surrey, British Columbia
Gorgeous Custom built home in Bridgeview offering comfortable living at an excellent location and spacious open concept layout. Home features 8 beds, and 7 baths w/high quality finishing. Impress your guests in the MASSIVE entry leading to beautiful living & dining room, plus a large Family room, kitchen w/ Island, & Spice Kitchen and an office. GREAT features include, 2 MORTGAGE HELPER, High celling, Tiles and laminate flooring on the main, Radiant Heat, Double Garage, HUGE Sundeck for all sorts of family events, Upstairs offers 4 bedrooms all w/ walk-in closet & ensuite DESIGNED FOR LUXURY LIVING! Some of the pictures have been virtually staged and altered through AI. For more information contact listing agent. (id:63476)
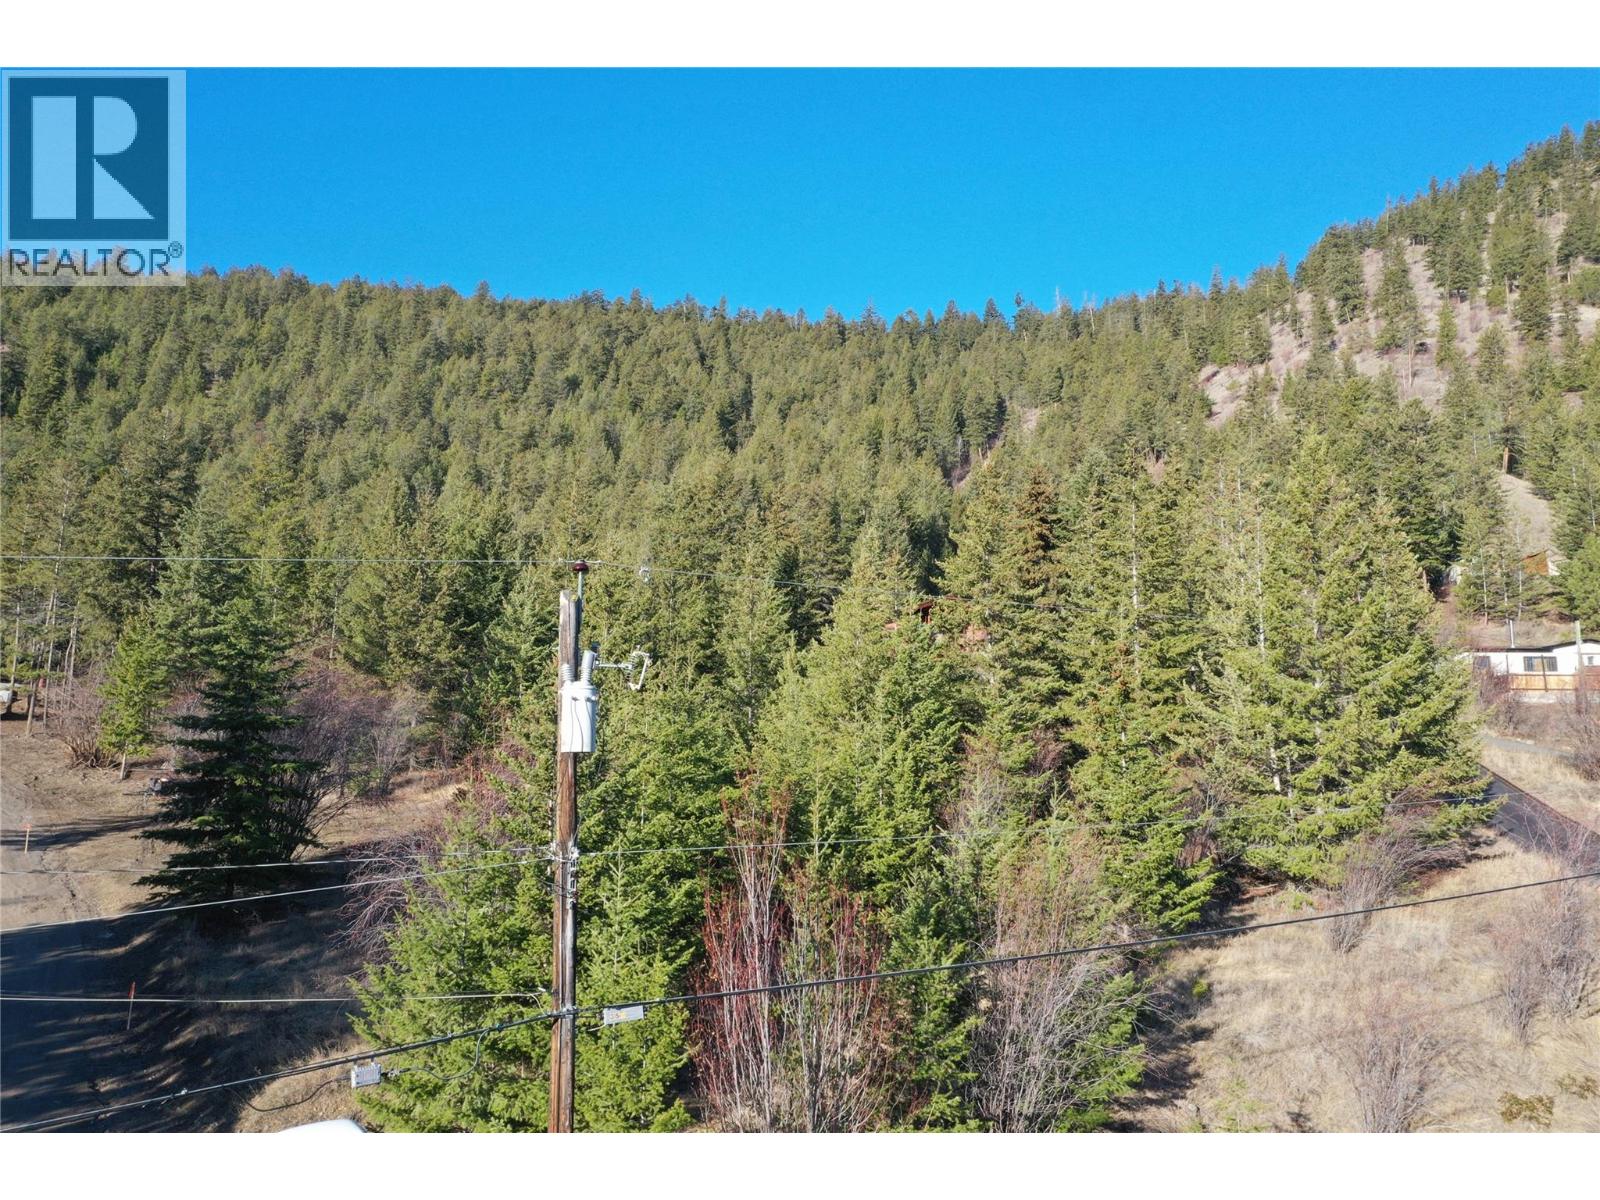
5339 Blundell Place
Kamloops, British Columbia
Discover a rare opportunity to own 10.27 acres in the highly sought-after Barnhartvale community—offering the perfect blend of peaceful rural living and city convenience. Tucked away on a quiet cul-de-sac along a dead-end road, this exceptional parcel provides unmatched privacy and tranquility, all within Kamloops city limits. With city water and power available at the lot line, this property is ready for your vision. Approximately 2 acres of gently usable land offers an ideal building site for your dream home, while the remaining acreage slopes naturally into a scenic backdrop of mature trees and greenspace. Wake up each day to stunning, unobstructed views of Sunrise Mountain in a setting that truly feels like your own private retreat. Zoned CR2, the property allows for a rural lifestyle—bring your horses or a few animals and enjoy the space and freedom that acreage living provides. Yet, you’re still just minutes from all the amenities, services, and conveniences of Kamloops, with the added benefit of city services including fire protection. Offered well below assessed value, this is a once-in-a-lifetime opportunity to secure a premier acreage in one of Kamloops’ most desirable rural settings. Build your dream, create your lifestyle, and enjoy the best of both worlds. (id:63476)
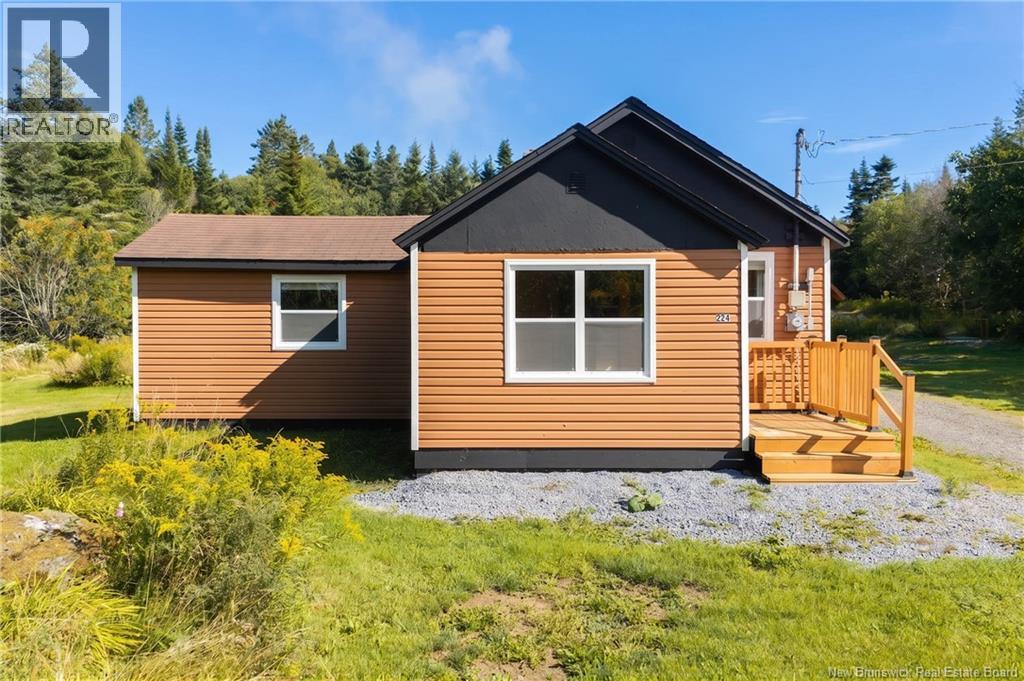
224 Anthonys Cove Road
Saint John, New Brunswick
Once used as a summer camp and currently home to a Reiki studio, this unique property offers approximately 2.7 acres of peaceful surroundings and a wealth of possibilities. The main building offers approximately 800 sq. ft. on one level, with a spacious 21' x 17' living area, kitchen, bedroom and full bathroom. The existing layout provides a comfortable and versatile space for the current studio use, while offering potential for those looking to create something different. Adding even more character to the property is the 14' x 12' A-frame cabin, tucked away on the grounds and offering a unique additional space for a creative workspace, guest accommodations, private retreat or hobby area. The A-frame also offers a water view from its doors, creating a peaceful backdrop to this unique space. A large cleared area adds even more potential to the property, providing a blank canvas for future development and the opportunity to bring your own ideas to life. Whether you envision expanding, creating additional spaces, or simply making the most of the peaceful surroundings, this property is ready for your imagination. With its peaceful setting, mixed zoning, water views, unique history and versatile spaces, this one-of-a-kind property is ready for its next chapter. (id:63476)
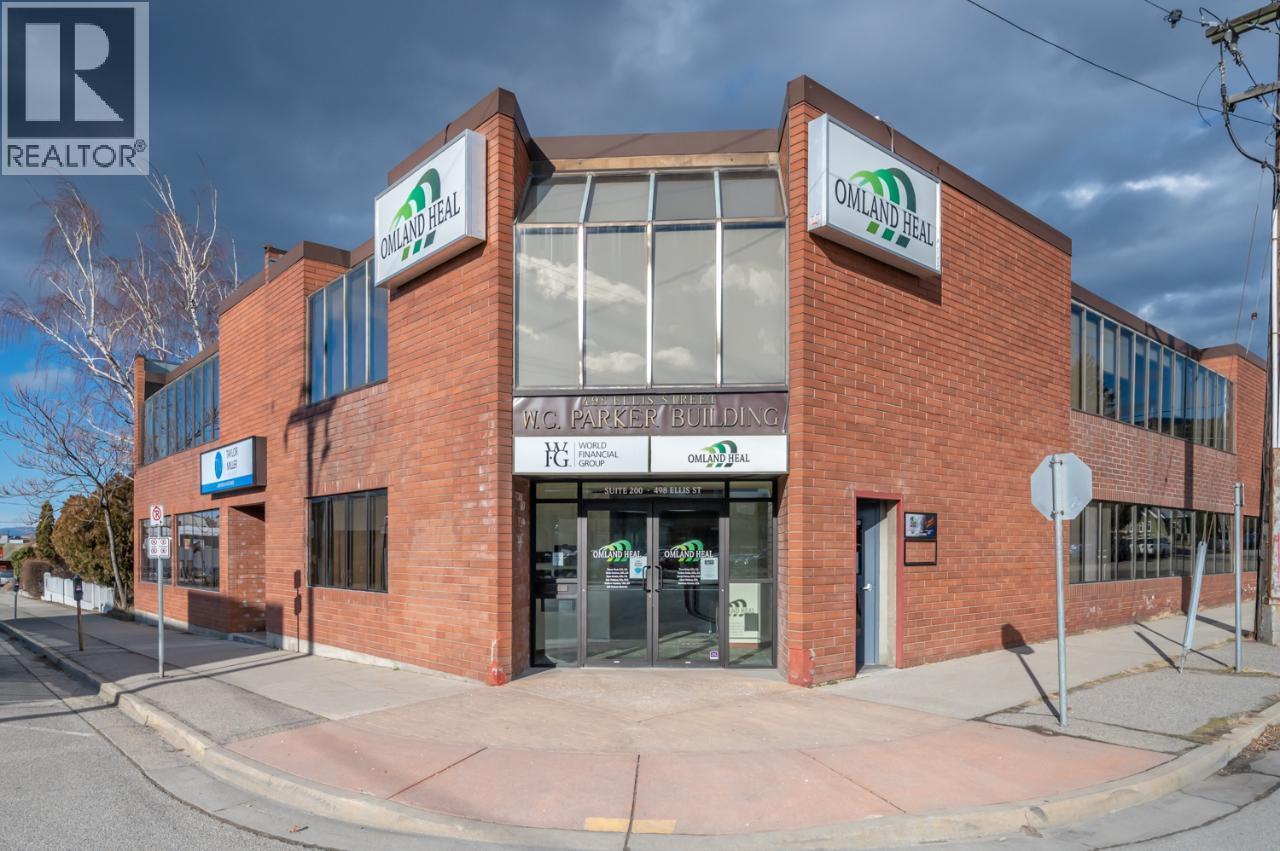
498 Ellis Street Unit# 10-34
Penticton, British Columbia
The entire top floor in the prestigious W.C. Parker Building offers a prime opportunity for your business in Downtown Penticton. With a flexible layout, these combined spaces present a versatile solution for your office requirements. Boasting a blend of individual work areas and communal spaces, including a reception area and a board room, this lease opportunity caters to diverse business needs such as an accounting or legal firm. Elevate your business presence in this vibrant downtown location by contacting the listing agent to explore the possibilities further. Total top floor is 5,881 sq ft. $10 per sq ft, per annum + triple net expenses. Measurements taken from i-Guide. Call listing agent today for a viewing. (id:63476)
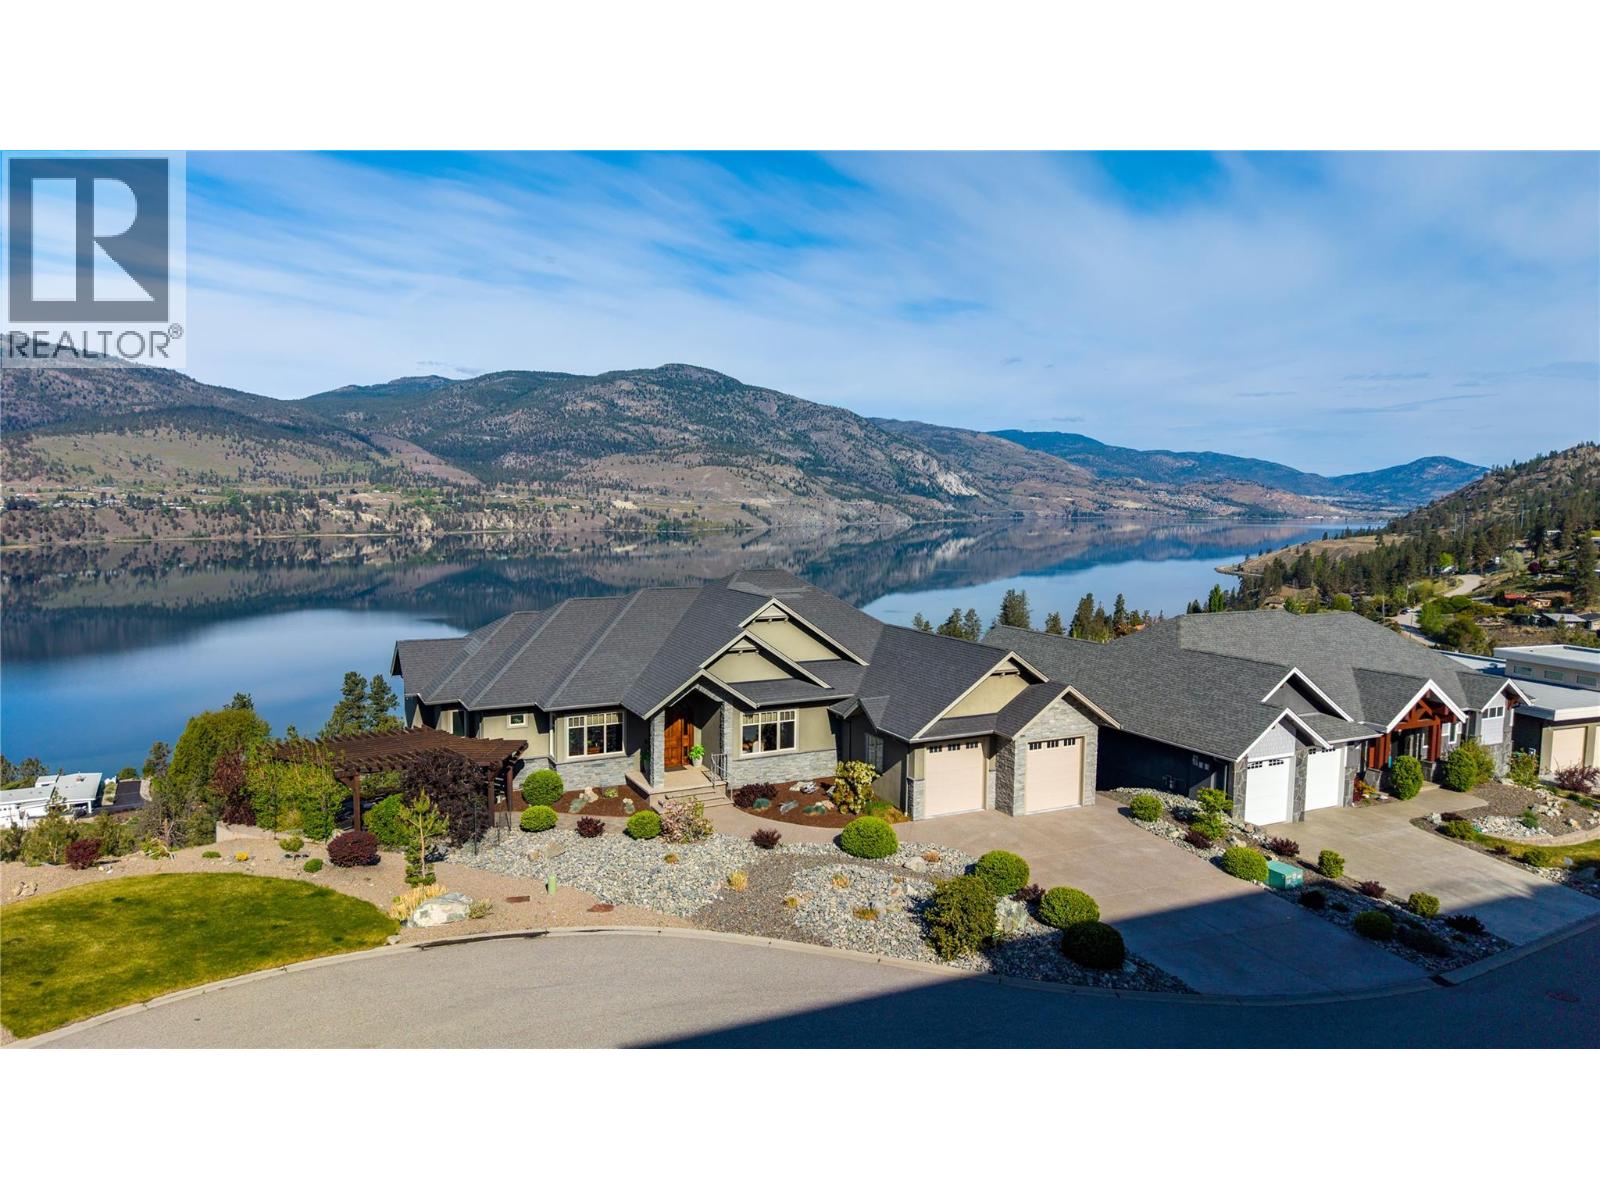
166 Vintage Boulevard
Okanagan Falls, British Columbia
Located on a quiet cul-de-sac in the sought-after Heritage Hills community, this exceptional residence offers just under 5,000 sq. ft. of thoughtfully designed living space with sweeping lake and mountain views from nearly every room. The main floor features a spacious primary bedroom complete with a walk-in closet and a luxurious five-piece ensuite. A well-appointed kitchen anchors the home, showcasing granite countertops, stainless steel appliances, and ample storage, seamlessly connecting to the dining and living areas—perfect for both everyday living and entertaining. A dedicated den on the main floor provides additional flexibility for a home office or quiet retreat. The walk-out lower level is designed for both relaxation and recreation, featuring a climate-controlled wine room and bar, a state-of-the-art media room, a private gym, two additional bedrooms, and an impressive workshop ideal for hobbyists. This home is mechanically refined with a 12-zone whole-home audio system, radiant heating, electronic blinds to manage the western exposure, a water filtration system, and a newly installed radon mitigation system. Beyond the home, Heritage Hills is known for its peaceful setting, quiet streets, and close proximity to parks, trail and outdoor spaces that showcase the natural beauty of the Okanagan Valley—offering the perfect balance of privacy, lifestyle, and convenience. (id:63476)
Bannockburn Road
Clyde River, Prince Edward Island
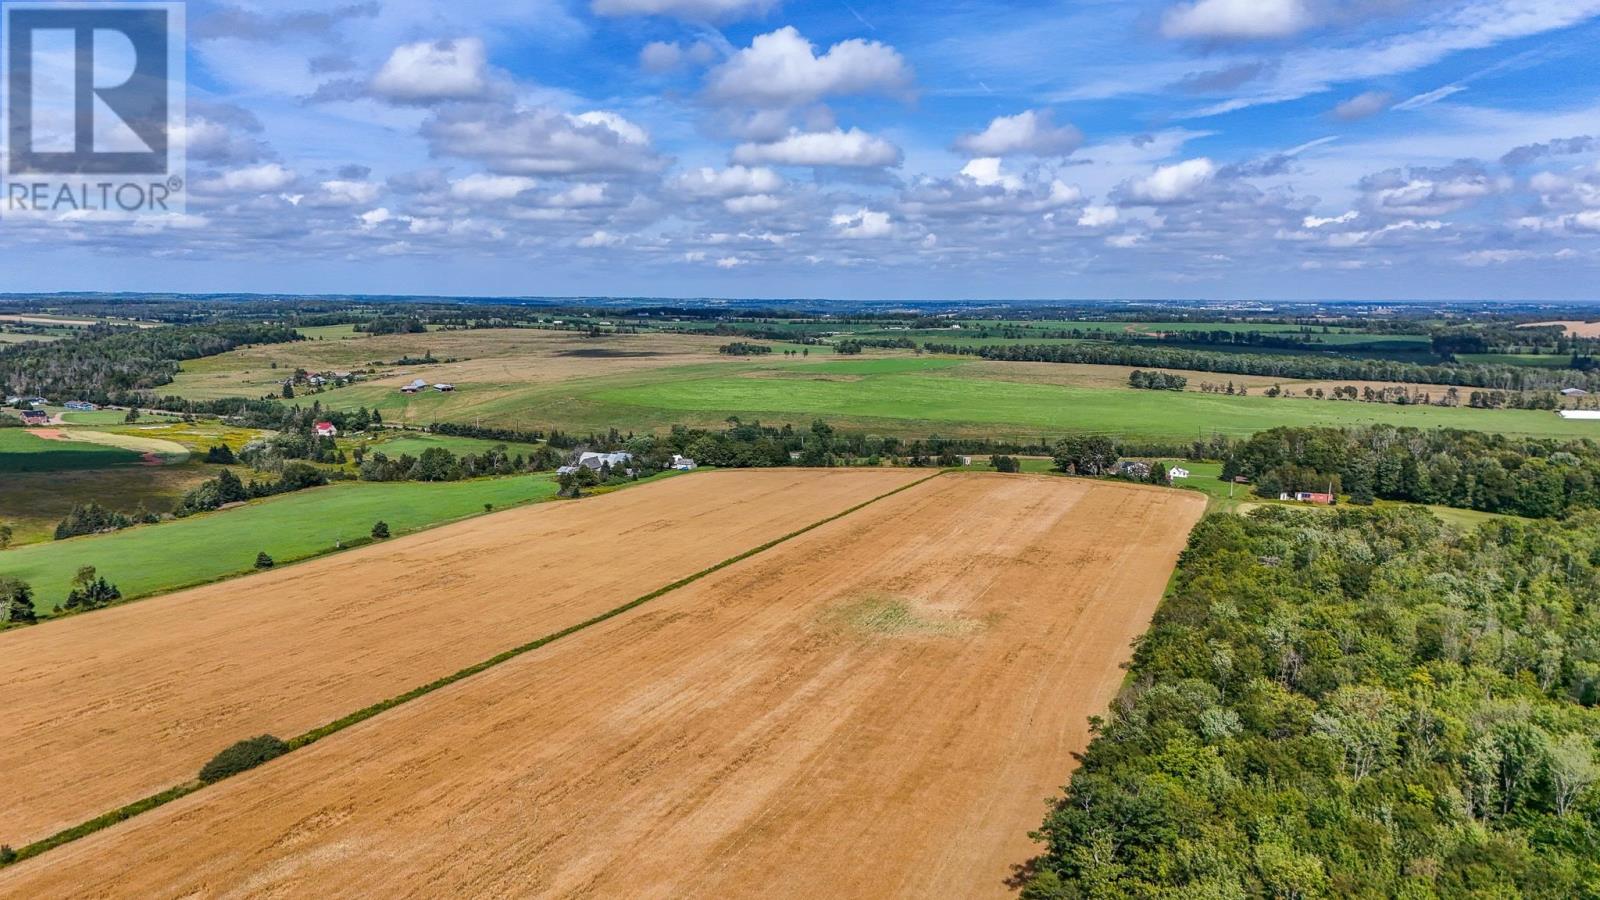
An excellent opportunity to own a large 140.83 acre parcel of vacant land in the desirable Clyde River area, just minutes west of Cornwall and a short drive to Charlottetown. Offering approximately 60+ acres of cleared land with the balance in woodland, this property provides plenty of possibilities for establishing your new farm, expanding an existing agricultural operation, agritourism, developing a vineyard, or simply live on a private country property with significant acreage. The land is uniquely positioned with frontage along both Bannockburn Road and Baltic Road, creating added flexibility for accessing and utilizing the property. There is an existing driveway and access off Bannockburn Road, with beautiful elevated views across the surrounding countryside and valley. Large parcels of this size are becoming increasingly difficult to find, particularly this close to Cornwall and Charlottetown. With a combination of productive cleared land, woodland, scenic views, and access from two public roads, this 140.83 acre property offers a unique opportunity in a highly convenient location. Note: Property lines on aerial photos are approximate and are solely meant to provide a visual. (id:63476)
563 Evanston Manor NW
Calgary, Alberta
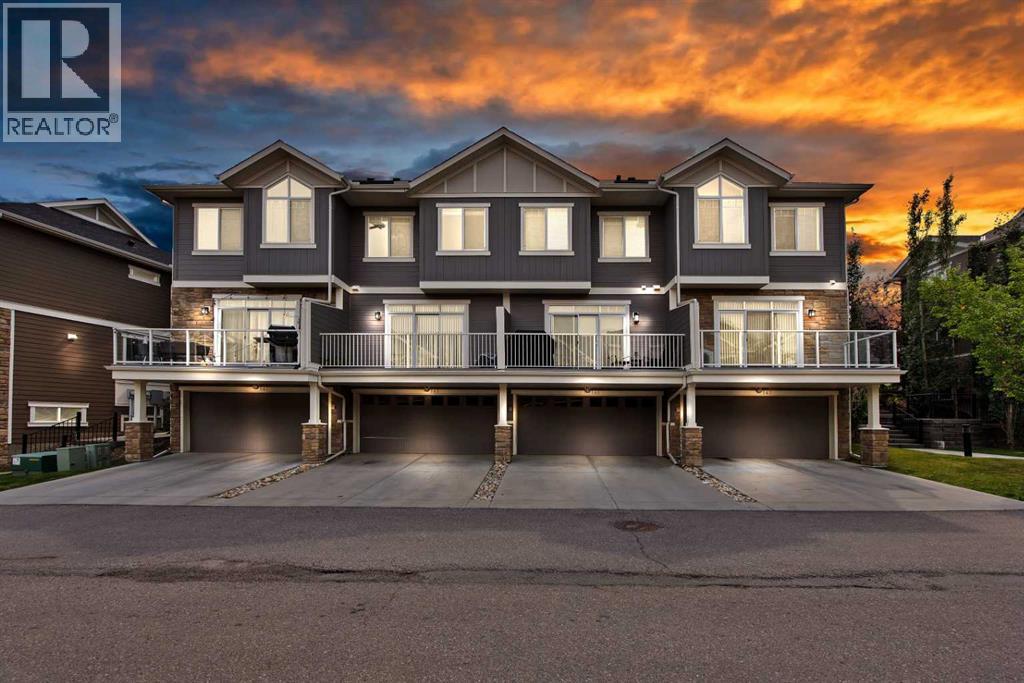
Welcome to this beautifully designed townhouse in the heart of Evanston, offering nearly 1600 sq. ft. of stylish and comfortable living space.Step inside to a bright, open-concept main floor where the spacious living and dining areas create a warm and inviting space for everyday living and entertaining. The modern kitchen is sure to impress with quartz countertops, white cabinetry, stainless steel appliances, a large island, pantry, and plenty of storage. Large glass doors lead to a generous deck—the perfect spot to enjoy your morning coffee, summer BBQs, or a relaxing evening outdoors.Upstairs, you’ll find two exceptionally spacious bedrooms, each designed with comfort in mind. The primary retreat features vaulted ceilings, double closets, a large window bringing in beautiful natural light, and a private ensuite. The second bedroom also offers a walk-in closet and its own ensuite, making it ideal for family, guests, or roommates.The lower-level flex room gives you that extra space everyone needs—perfect for a home office, gym, hobby room, or additional living area. An attached double garage and air conditioning add even more comfort and convenience.Located in the welcoming community of Evanston, with easy access to shopping, major roadways, pathways, everyday amenities, and Bus stops, this home offers a wonderful combination of space, comfort, and convenience.A home that’s easy to enjoy and even easier to fall in love with. Book your private showing today! (id:63476)
or rent

Unknown Address
,
Exceptional opportunity to acquire an established business in a highly visible 17 Avenue SE corridor with strong exposure and an established customer base. This is a business sale only and does not include ownership of the real estate.Operating from approximately 1,080 sq ft of leased commercial space, this turnkey opportunity is ideal for an owner-operator or investor looking to step into a well-positioned business in a proven commercial location.Benefit from a loyal clientele, strong surrounding amenities, and excellent accessibility in one of the area’s busiest corridors.Financial statements and additional business information will be provided upon execution of a signed NDA / confidentiality agreement.Strictly confidential sale. Please do not approach staff or customers. (id:63476)
1373 Copperhead Drive
Kamloops, British Columbia
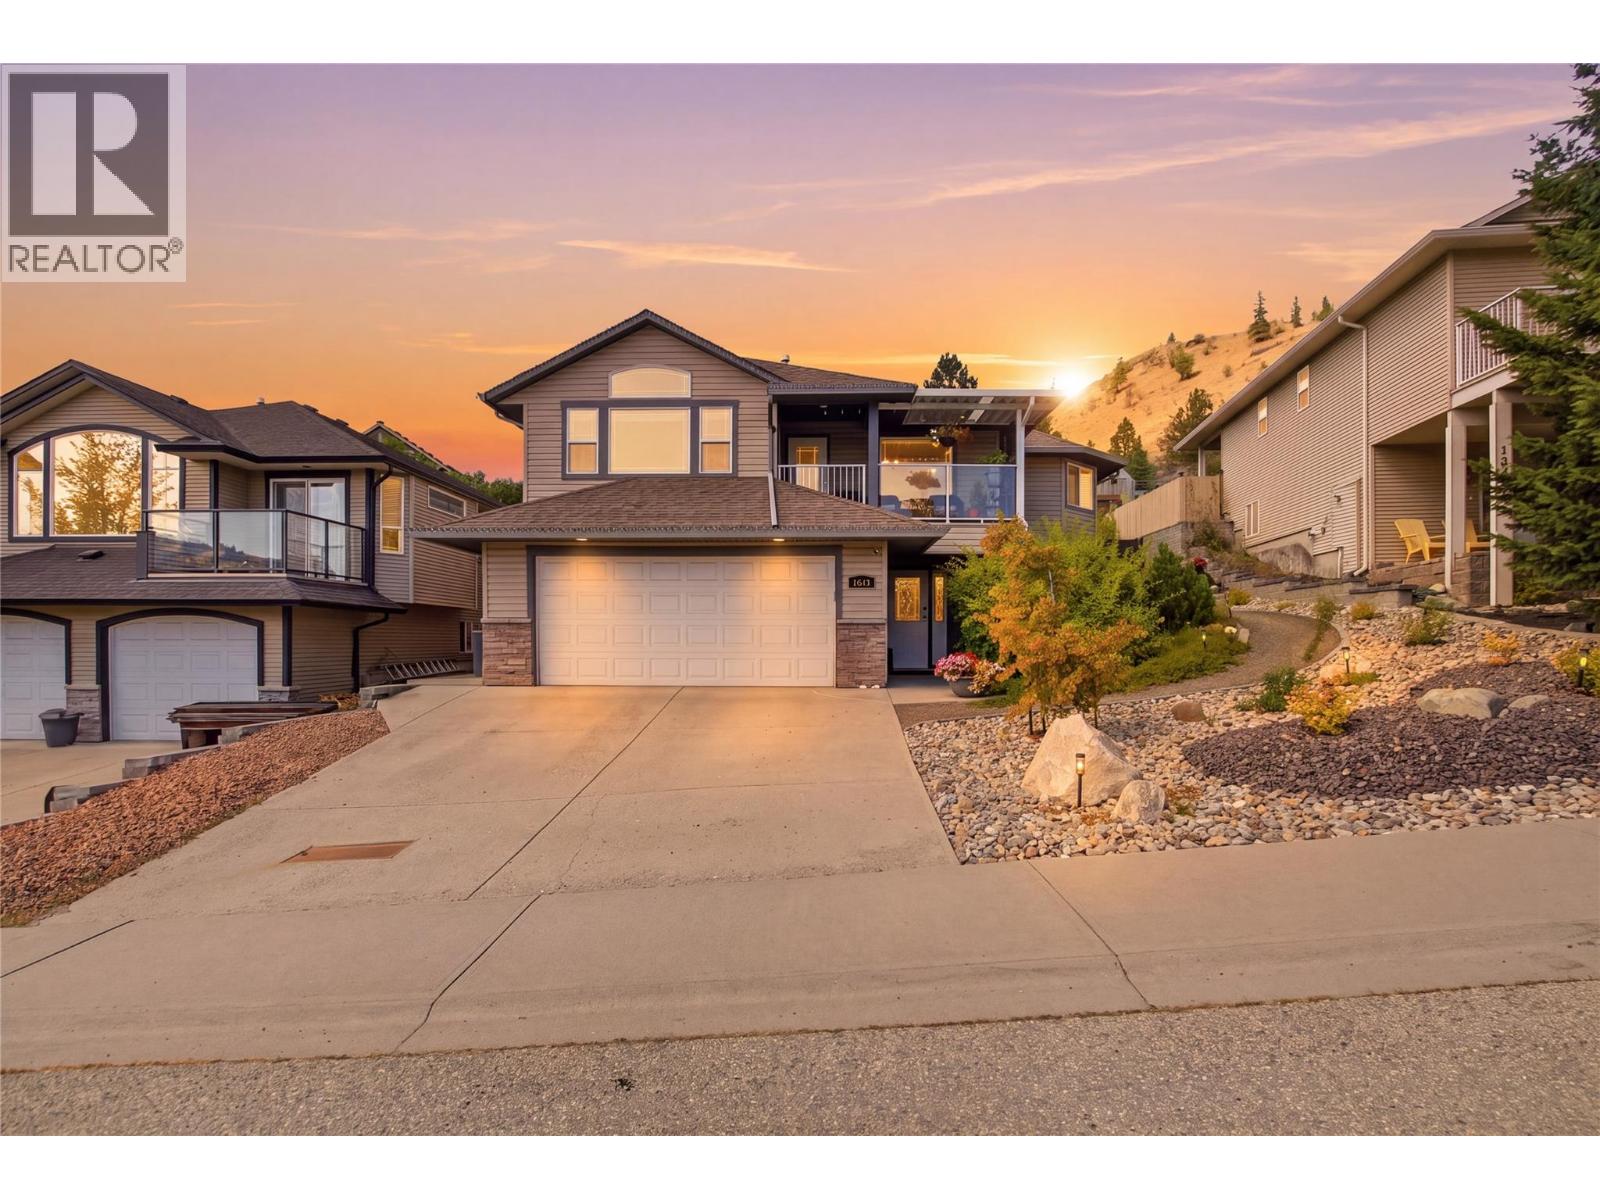
Welcome to 1373 Copperhead Drive. This beautifully updated home is approximately 2,600 sq. ft. and located in the highly sought-after Dufferin neighbourhood, directly across from Dufferin Park and just minutes from shopping, hiking and biking trails, and a short walk to Dufferin Elementary School. The main level features a bright open concept kitchen, dining, and living area designed for comfortable everyday living and entertaining, as well as three bedrooms and two bathrooms, including a spacious primary bedroom with a private ensuite and direct access to the backyard deck. Downstairs features a large open family room, bathroom, den, and ample storage. Step outside to a gorgeous, landscaped backyard that feels like your own private oasis, complete with a gazebo that creates the perfect space for relaxing, dining, or entertaining outdoors. A front deck showcases incredible valley views and is an ideal place to enjoy your morning coffee or evening entertaining. Numerous updates include flooring, kitchen with quartz countertops, renovated bathrooms, professional landscaping, furnace, hot water tank, and Central A/C. A fantastic opportunity to enjoy space, privacy, views, and an unbeatable Dufferin location (id:63476)