
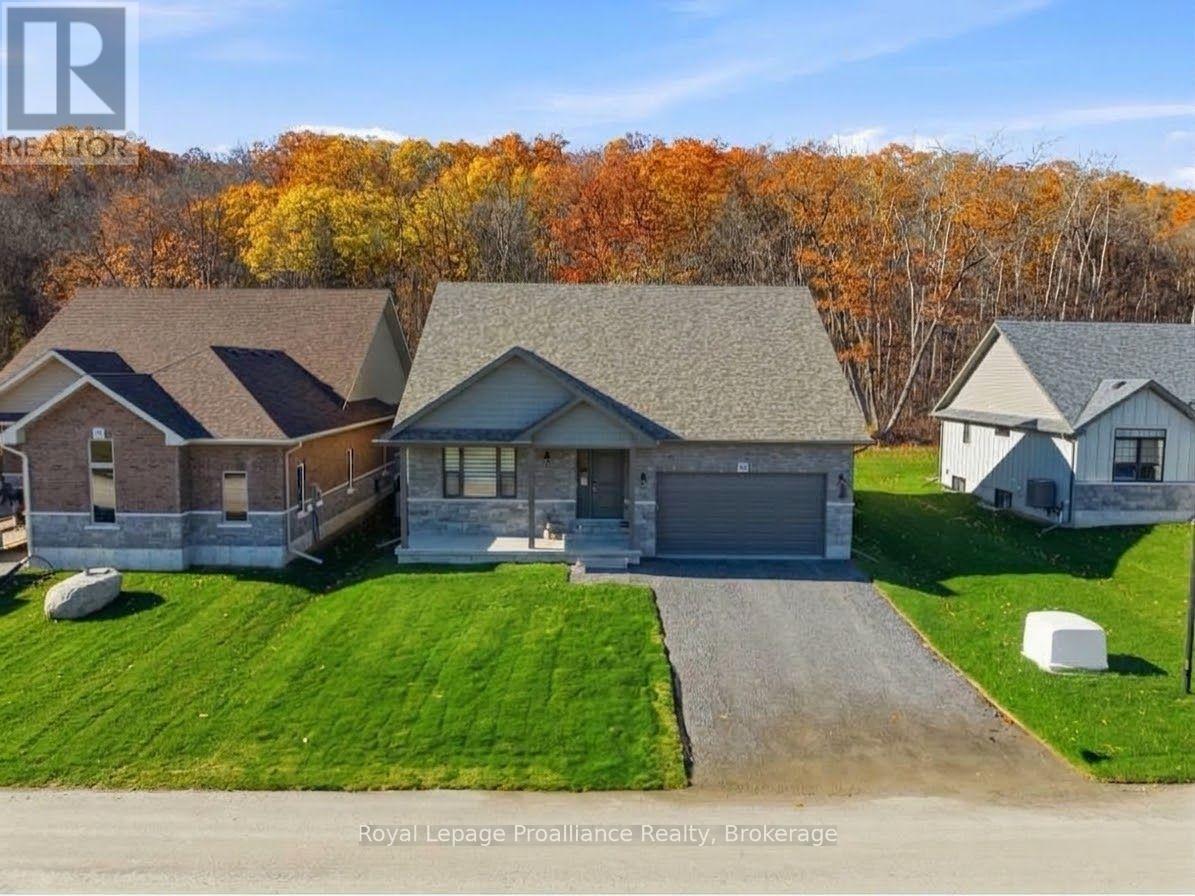
111 Riverside Trail
Trent Hills, Ontario
BUILD YOUR CUSTOMIZED DREAM HOME AT HAVEN ON THE TRENT! Your beautiful new build will be situated on a 131.2 ft lot, just steps from the Trent River & nature trails of Seymour Conservation Area. Choose from numerous floor plans, or create your very own! "THE DOGWOOD" floor plan offers open concept living with 1485 sqft of space on the main floor, with the option to finish basement adding even more space. Gourmet Kitchen boasts beautiful custom cabinetry and sit up breakfast bar. Great Room boasts vaulted ceilings and is the perfect spot to add a floor-to-ceiling stone-clad gas fireplace. Enjoy your morning coffee on your deck overlooking the backyard that edges onto forest. Large Primary Bedroom with Walk In closet & Ensuite. Second Bedroom can be used as an office-WORK FROM HOME with Fibre Internet! 2 car garage. Includes Luxury Vinyl Plank/Tile flooring throughout main floor, municipal water, sewer & natural gas, Central Air, HST & 7 year TARION New Home Warranty. Haven on the Trent is located approximately an hour to the GTA, minutes drive to downtown, library, restaurants, hospital, public boat launches, Ferris Provincial Park and so much more! A stone's throw to the brand new Campbellford Recreation & Wellness Centre with arena, exercise facility and two swimming pools. WELCOME HOME TO BEAUTIFUL HAVEN ON THE TRENT IN CAMPBELLFORD! *Interior photos are of a similar build and some virtually staged. PURCHASER WILL CHOOSE FROM SEVERAL FLOOR PLANS AND CHOOSE ALL FINISHES. PRICING REFLECTS EXPANDED HST NEW RESIDENTIAL REBATE AVAILABLE FOR ELIGIBLE PURCHASERS (id:63476)
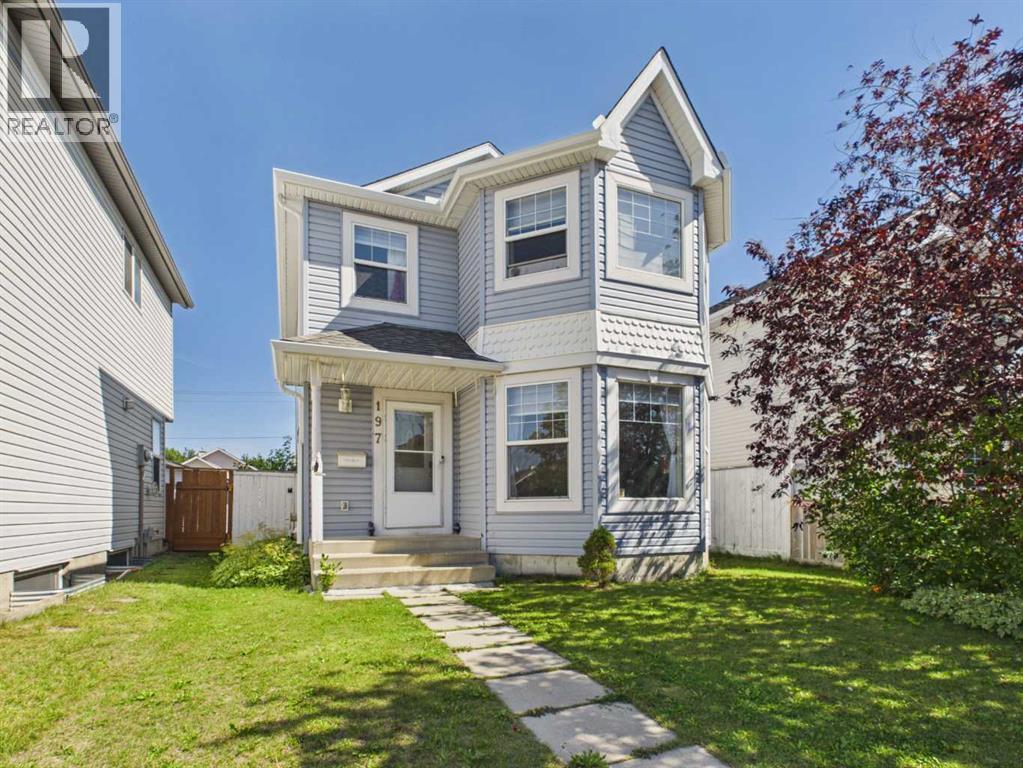
197 Tarington Close NE
Calgary, Alberta
Welcome to 197 Tarington Close NE — a move-in ready two storey tucked on a quiet close in the heart of Taradale, offering nearly 1,900 sq ft of developed living space. Start with the feature buyers keep asking for: an oversized double detached garage with lane access, insulated and finished with an automatic opener, parking two vehicles with room to spare for tools, tires and toys.Inside, a welcoming front entry opens to a sun-filled living room wrapped in windows. The kitchen offers plenty of cabinetry, stainless steel appliances, a centre island and a corner pantry, with a dining area at the back that easily seats the whole family. A half bath completes the main floor.Upstairs, the primary suite is a true retreat with a walk-in closet and 4 piece ensuite, joined by two more bedrooms and a full 4 piece bath.The fully finished basement is where this home really works for a growing or multigenerational family: a fourth bedroom, a spacious family room with fireplace and mantle, a private office nook, and a beautifully appointed full bath with tile and walk-in shower, with laundry conveniently alongside.Out back, a fenced yard with deck and mature landscaping. Walk to multiple schools, green space and the dog park, with the LRT, Safeway and Genesis Centre just minutes away. (id:63476)
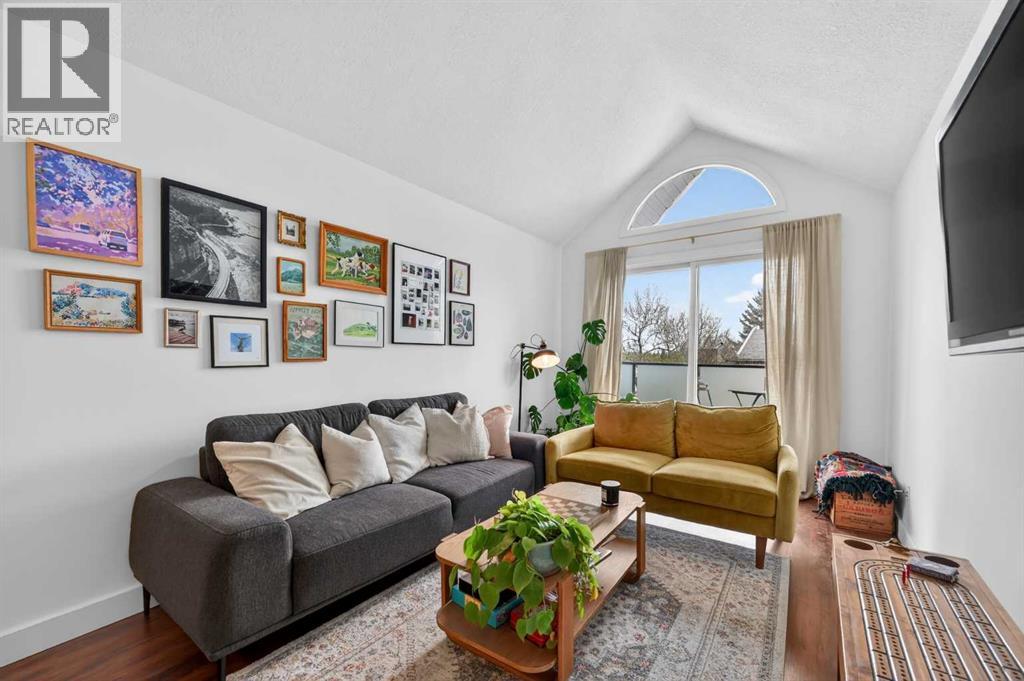
401, 717 4a Street NE
Calgary, Alberta
Welcome to the luxurious penthouse lifestyle in the vibrant heart of Renfrew. This exquisite three-bedroom, two-bathroom suite is located in the esteemed and secure Eagle View building. Spanning 1,100 square feet, the bright and open floor plan features impressive 11-foot vaulted ceilings, creating a welcoming ambiance perfect for everyday living. The spacious kitchen is a culinary delight, equipped with generous counter space, a breakfast bar, and stylish maple cabinetry.The master bedroom serves as a personal sanctuary, complete with a cozy fireplace and a lavish four-piece ensuite that features dual shower heads for a spa-like experience. Additionally, a versatile third bedroom can easily be transformed into a home office, catering to your work-from-home needs. For your convenience, the suite includes an assigned parking stall in a heated underground parkade, ensuring security and comfort during Alberta's chilly winters. Just a short 1-kilometer drive from downtown Calgary, residents can enjoy the lively community, with Hidden Slopes Park, cafes, and shopping all within minutes. Surrounded by lush greenery, this penthouse provides a peaceful retreat from the fast-paced city life. (id:63476)
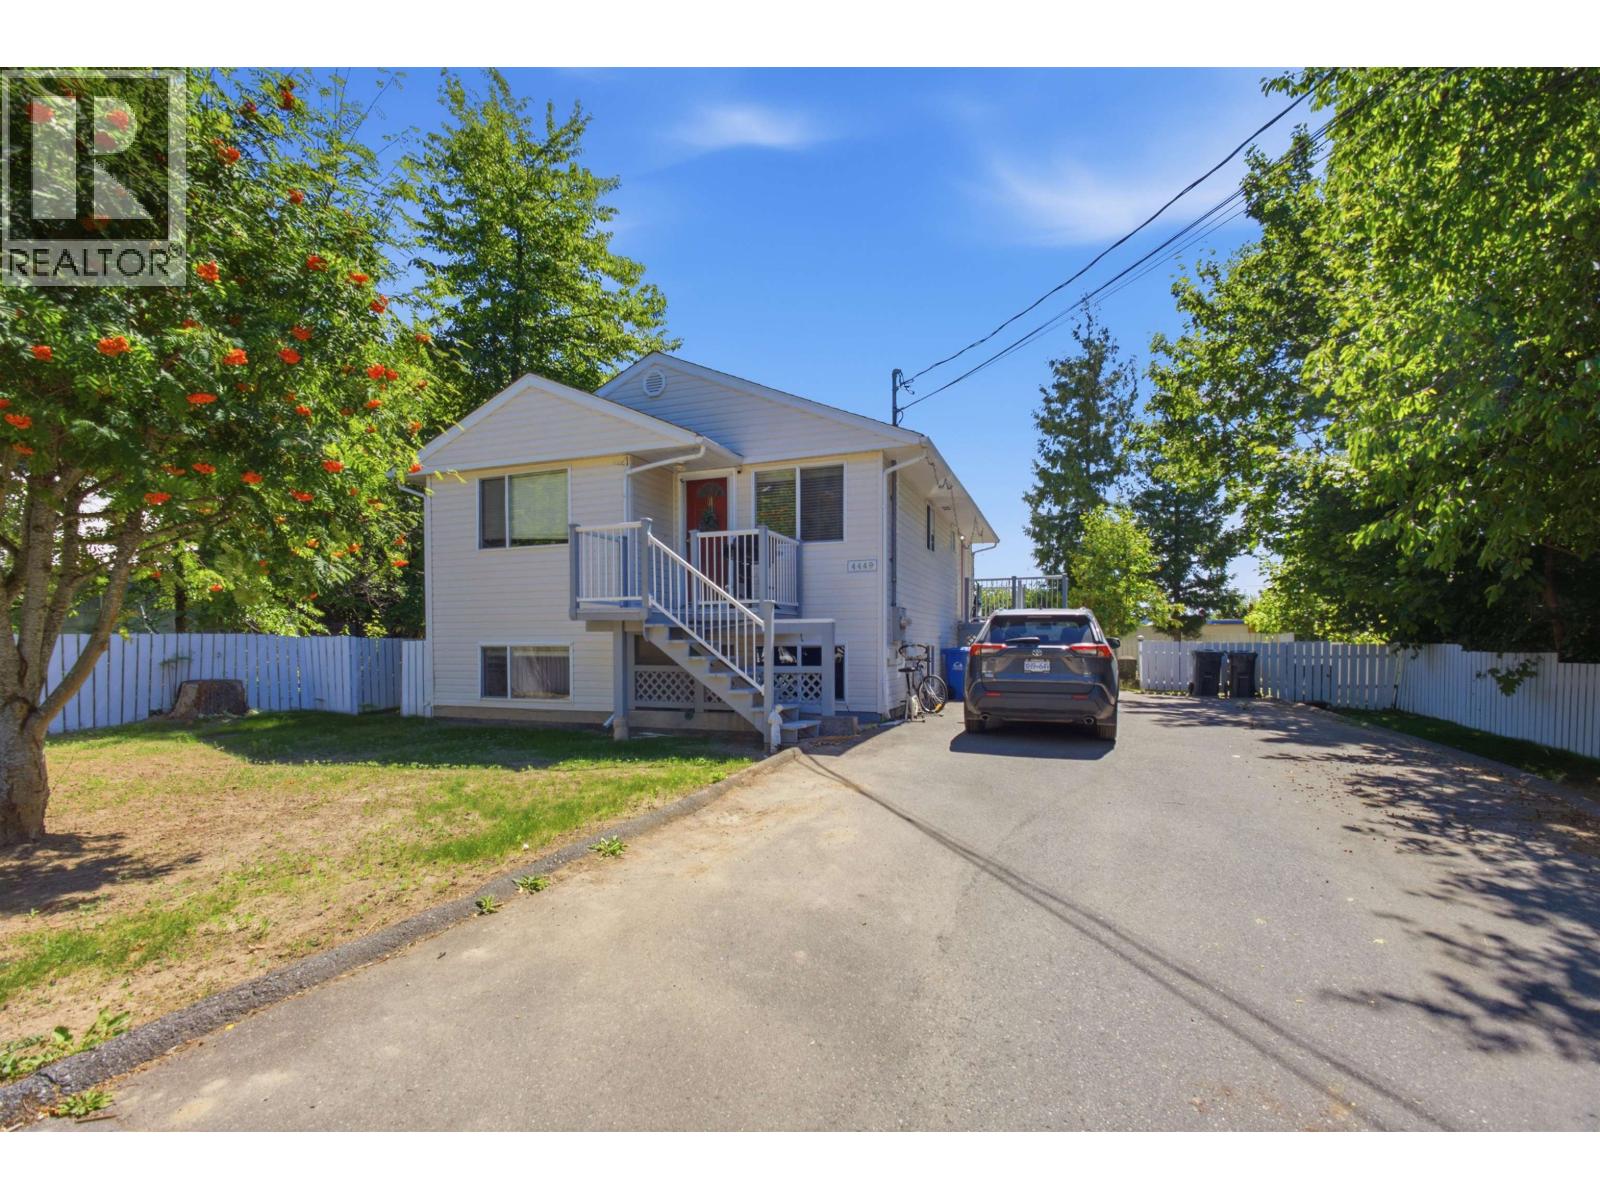
4449 Park Avenue
Terrace, British Columbia
Exceptionally well maintained little charmer with a legal-suite! Two bedrooms and one bathroom up and two bedrooms and one bathroom in suite. Each unit has their own laundry and utilities. The upstairs unit has direct access to the backyard leaving each unit their own yard for added privacy between units. Fully fenced yard makes it easy and ready for little ones and pets! Central location with recreation and shopping nearby. Tenant occupied in suite -Please allow 24 hours notice for showings. (id:63476)
6169 Lochdale Street
Burnaby, British Columbia
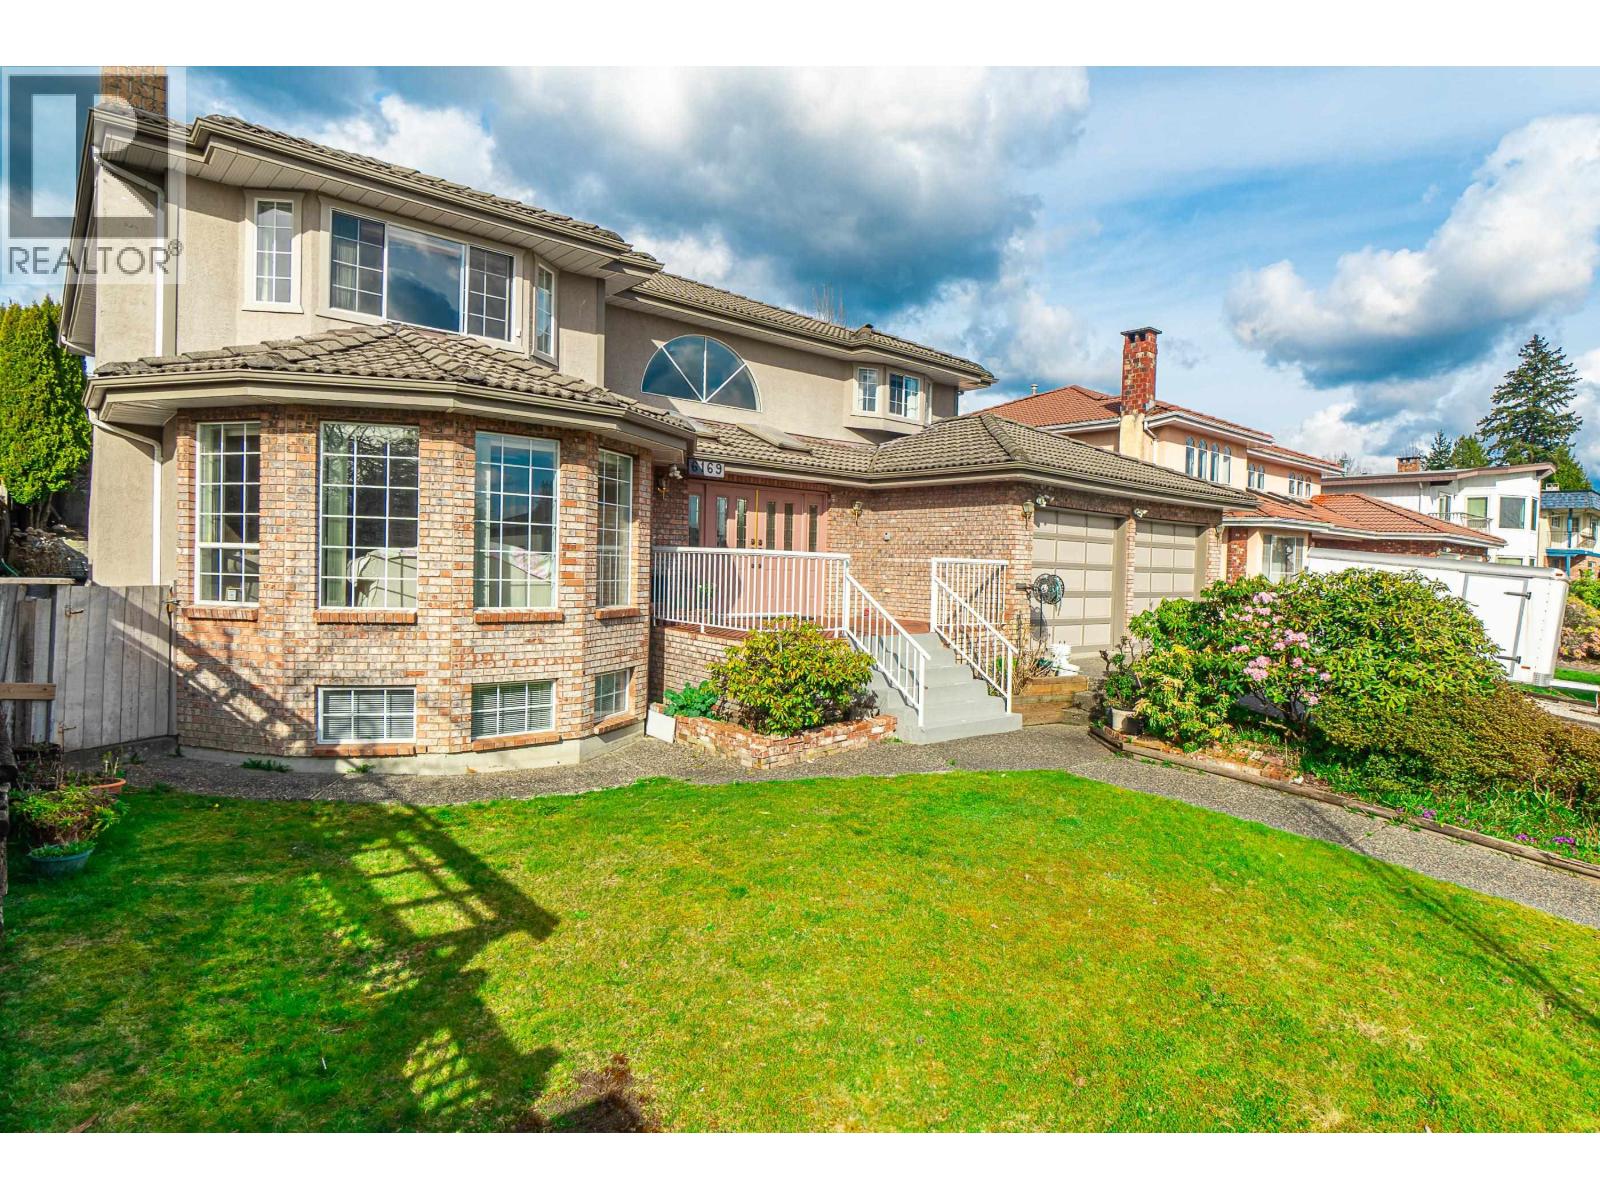
Rarely available custom-built estate spanning 4733 sqft, nestled on an expansive 8217 sqft lot in one of North Burnaby's most esteemed neighborhoods . This south-facing residence epitomizes refinement with its European finishes, encompassing 8 bedrooms and 5 bathrooms. Enjoy the convenience and the captivating vistas of panoramic city views . The total updated gourmet kitchen, equipped with high-end appliances, offers ample space for entertaining guests. A brand new 3 bedroom suite in basement is a nice mortgage helper. A big private covered deck and Lovely garden with back lane. This private home seamlessly combines comfort and practicality. This lot has good potential for Small Scale Multi Unit House. Just moments from the SkyTrain .Open House from 2-4:00 pm on Sun(Apr 05) (id:63476)
200 Limeridge Road W Unit# 804
Hamilton, Ontario
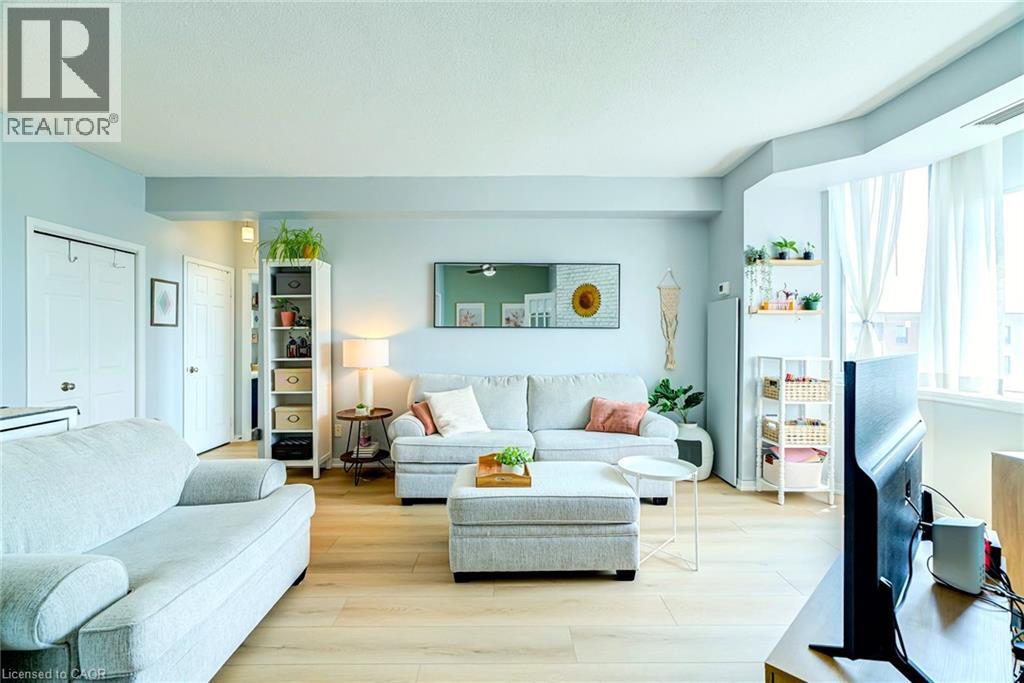
Penthouse space meets unmatched value in a prime West Mountain location. Welcome to #804 at 200 Limeridge Road West…a rare 879 sqft penthouse condo that offers the breathing room you've been looking for. Fully refreshed and completely turnkey, this 1- Bedroom + Den floor plan lives like a much larger home. Step inside to find 9-foot ceilings and a massive wall of windows that floods the entire space with natural light. The versatile den features full doors, effortlessly serving as a private home office or a fully functional second bedroom. Recent upgrades include brand-new flooring throughout and a crisp, modern paint palette. With a dedicated dining area, in-suite laundry, 1 owned parking space, and 1 storage locker, you don't have to compromise on convenience. The location offers an incredible lifestyle. Nestled on a quiet, beautiful tree-covered property, you are highly walkable to local parks and everyday amenities. Families will love the access to highly rated schools, while commuters will appreciate being just minutes from transit and major highways. This penthouse delivers maximum square footage and a fantastic neighborhood footprint for your investment. Just move in and stretch out! (id:63476)
20326-20350 72 Avenue
Langley, British Columbia
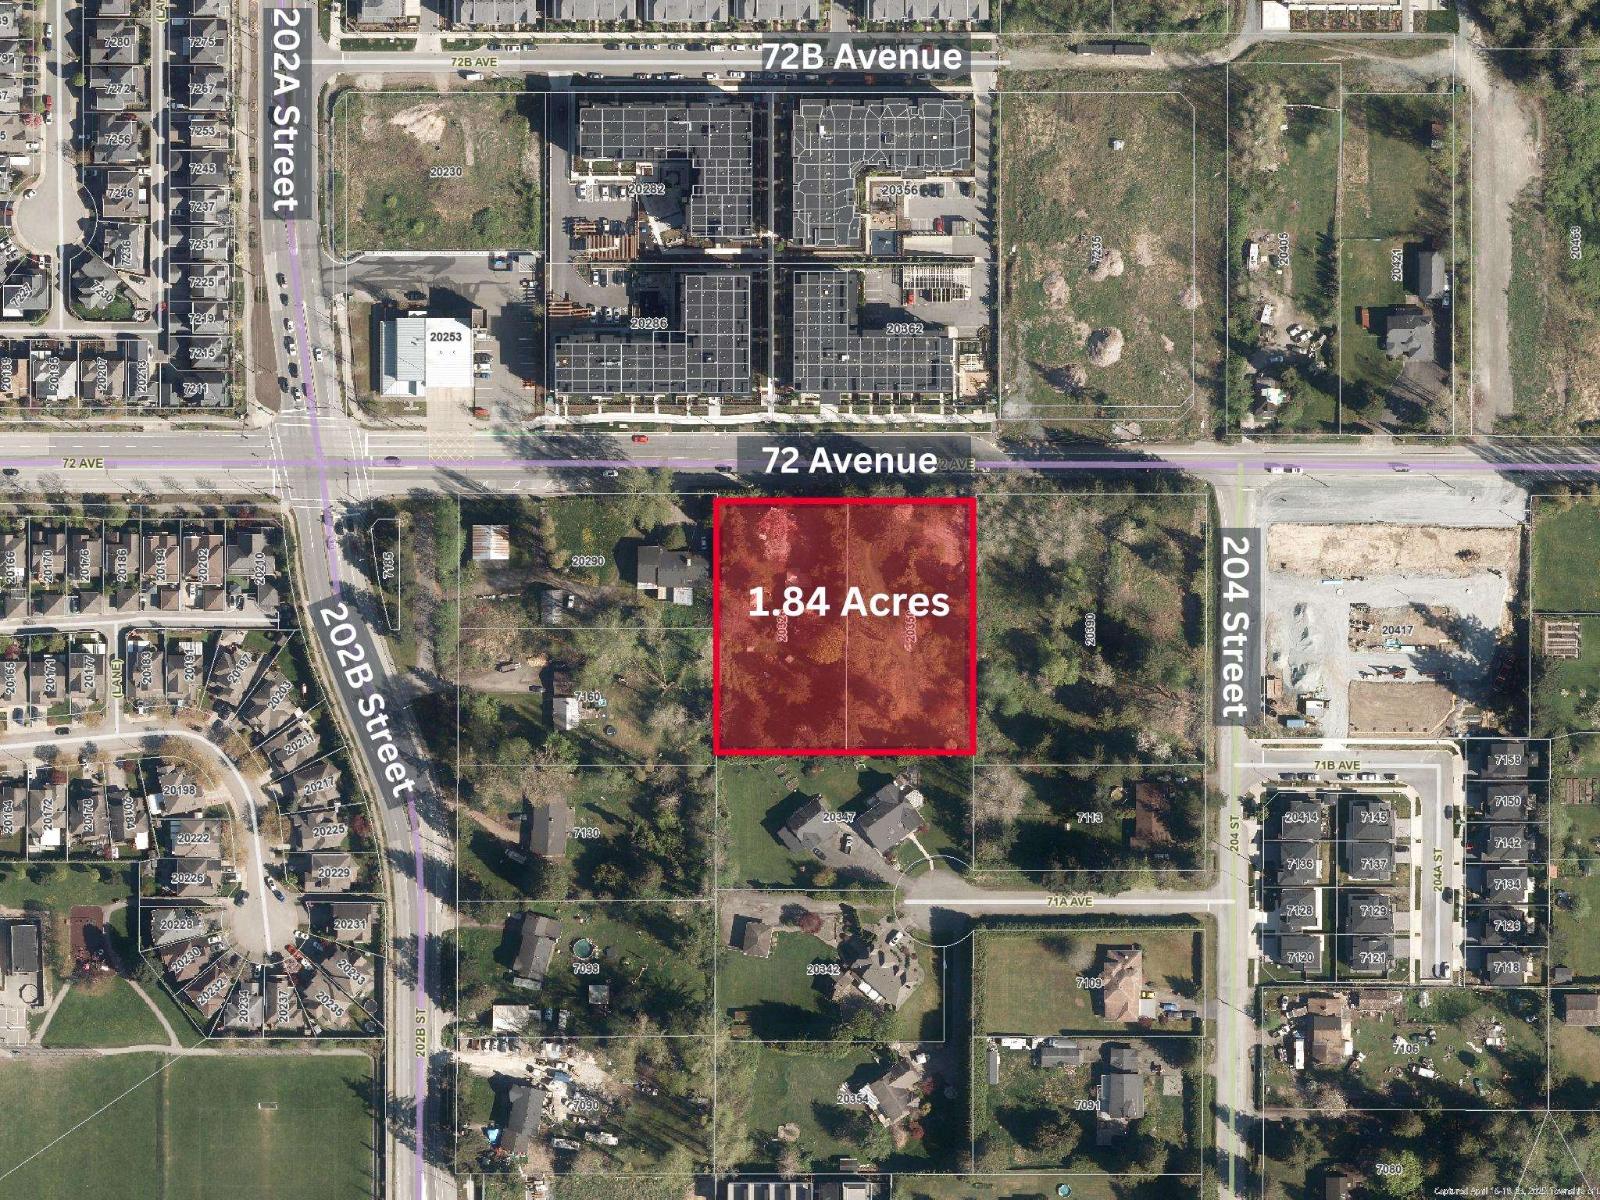
Rare multi-family development opportunity in the heart of Langley. 20326 & 20350 72 Avenue offer a combined 1.84 gross acres with proposed CD zoning and plans for a 6-storey residential apartment project with 218 homes. The concept includes underground parking, indoor and outdoor amenity areas, greenway dedication and strong frontage along 72 Avenue with future 71B Avenue access. Excellent location near 202B Street, schools, parks, daycare, existing apartments and major Willoughby growth. Asking $10,888,000. Buyer to verify all development details, approvals, servicing, fees, density and timelines with the Township of Langley. (id:63476)
2009 Railway Avenue
Laird, Saskatchewan
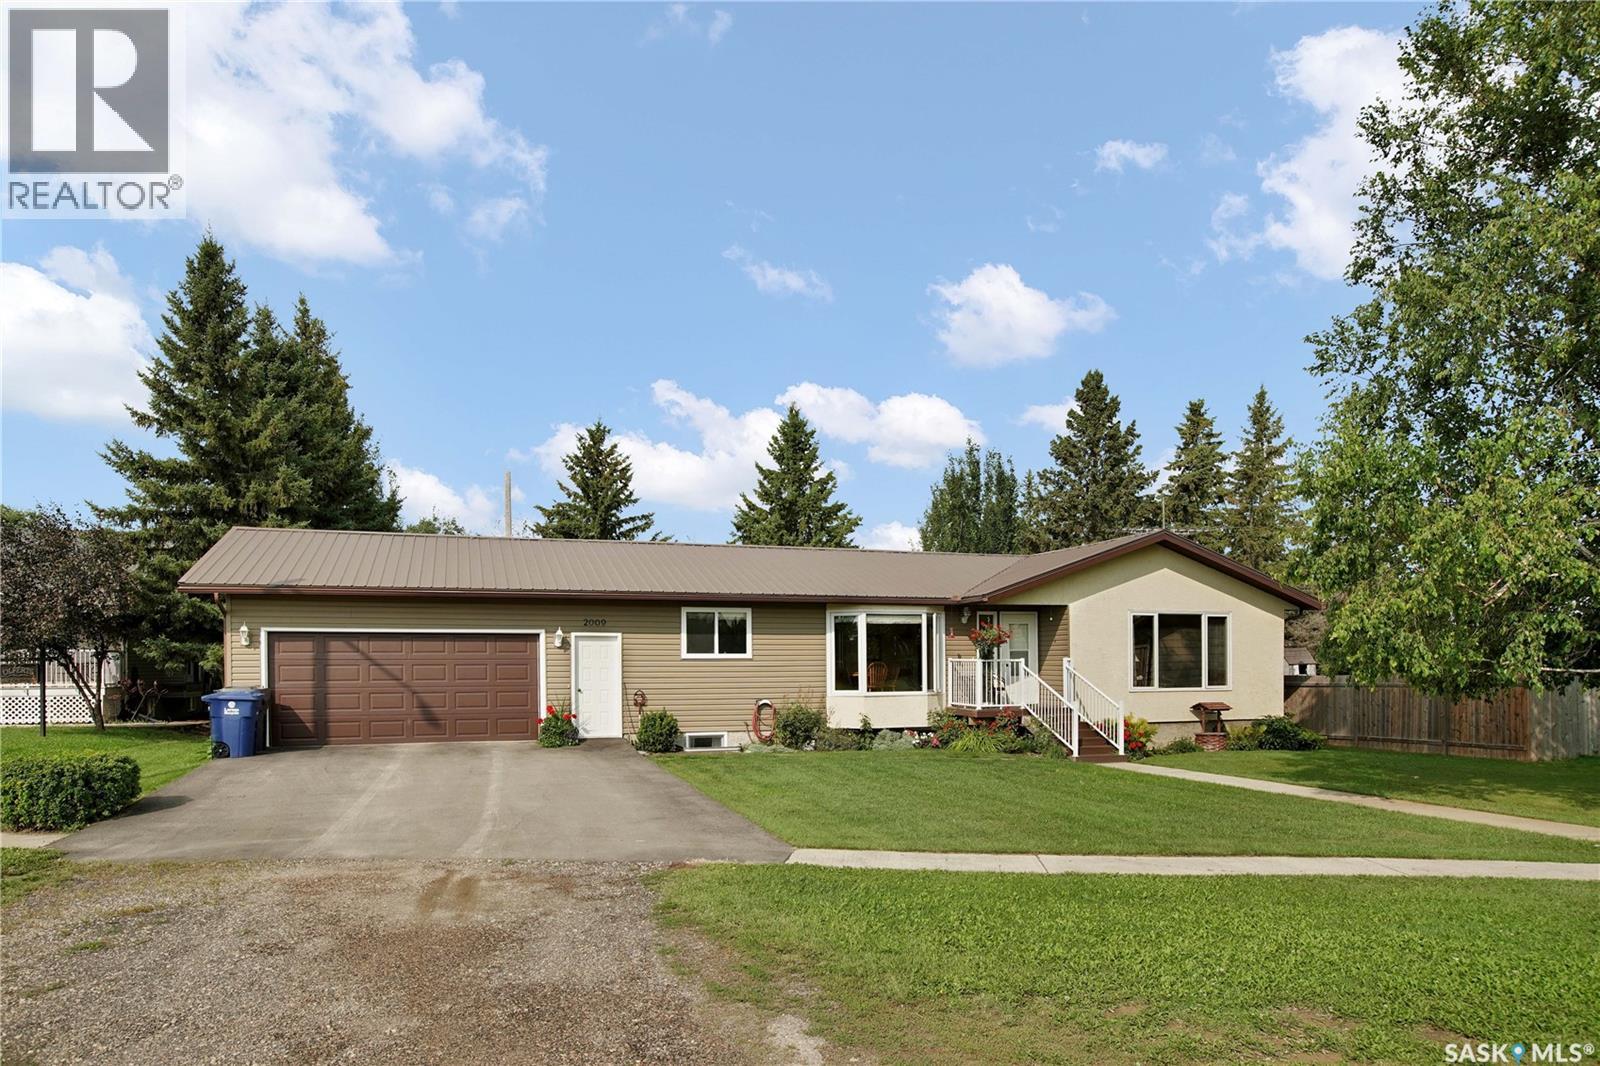
Welcome to this exceptionally well kept 1,400 square foot home in the welcoming community of Laird. Offering five bedrooms and three bathrooms, this spacious property provides plenty of room for a growing family, guests, or a home office. The home has been meticulously cared for and is move-in ready, giving you the opportunity to settle in and enjoy it from day one. An attached 24' x 26' garage provides excellent space for vehicles, storage, hobbies, and all the extras that come with family life. Located directly across the street from the community park, you’ll have green space and recreation right outside your front door. Laird is known for its strong sense of community and the pride residents take in their town. It’s a welcoming place where neighbours know each other and families can enjoy a quieter pace of life. The location also offers a very short commute, making it easy to enjoy small-town living while staying within convenient reach of larger centres. With five bedrooms, three bathrooms, a generous attached garage, and an unbeatable location across from the park, this home checks a lot of boxes. If you’ve been looking for a well-maintained family home in a community you can feel good about calling home, this one deserves a look. Don’t miss the opportunity to make this beautiful Laird property your own. (id:63476)
401 1665 Oak Bay Ave
Victoria, British Columbia
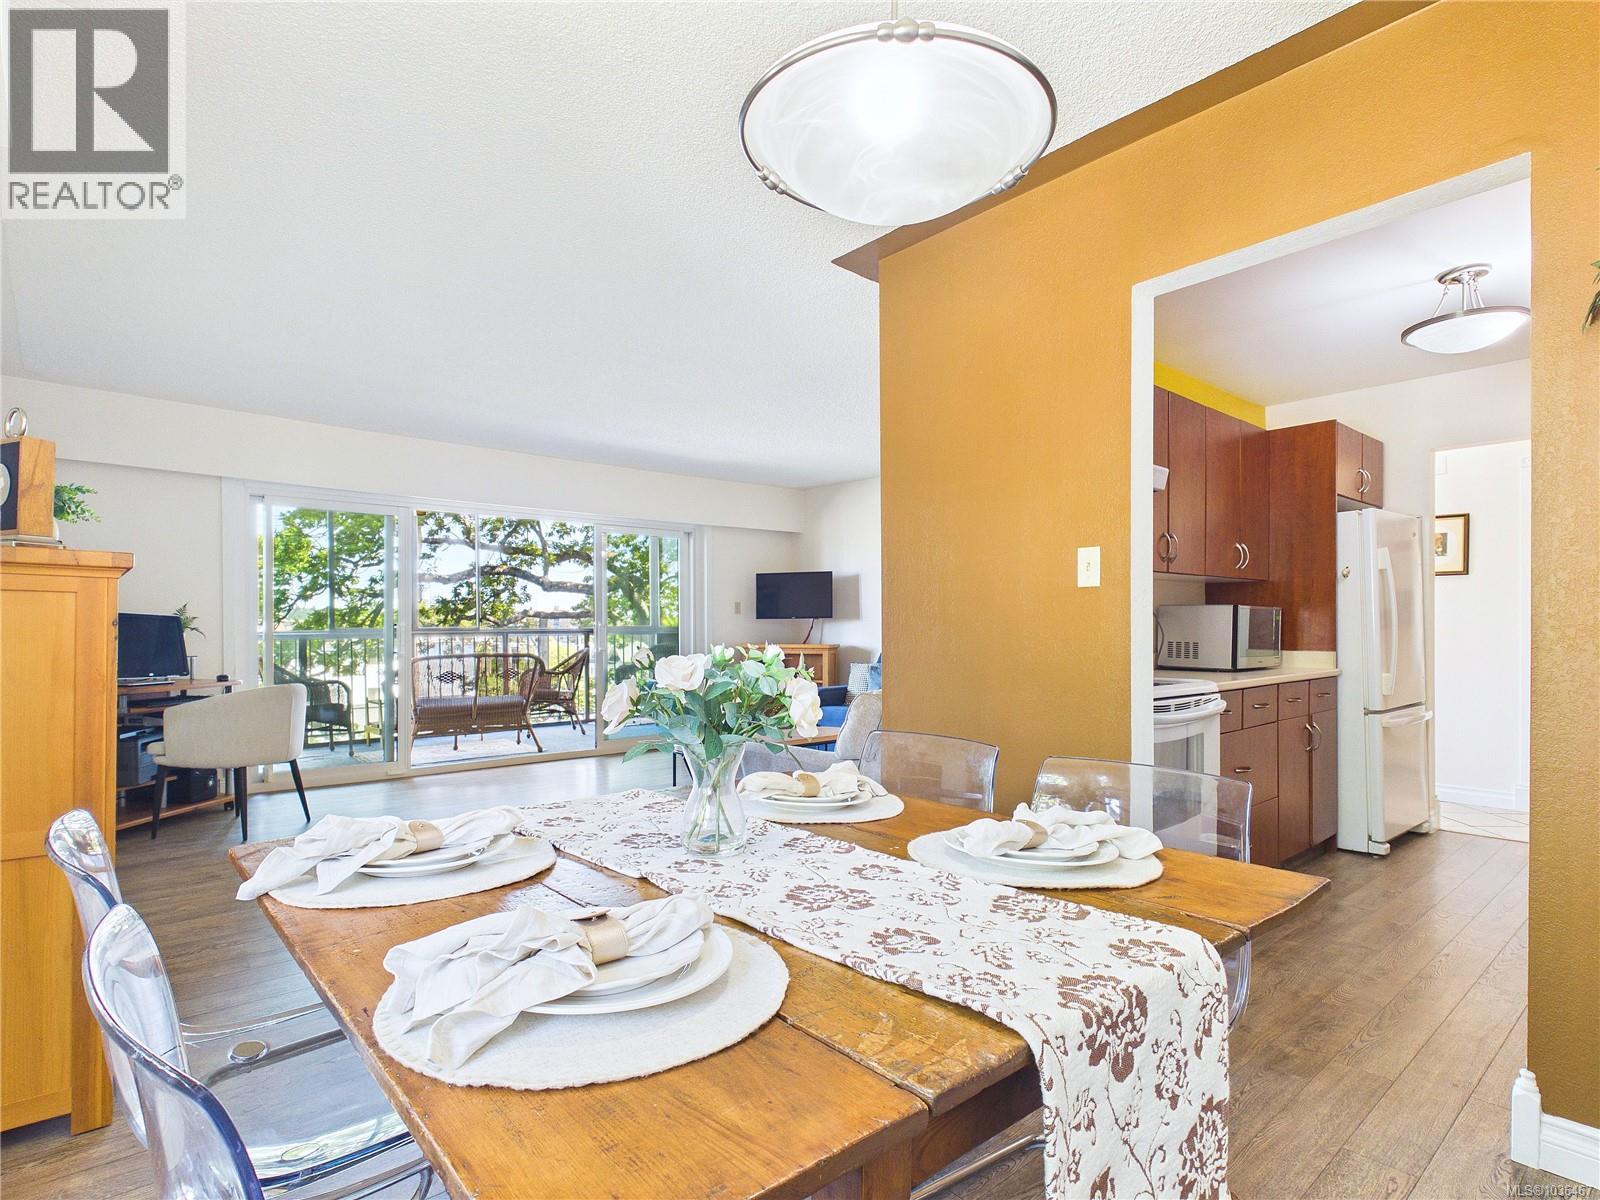
TOP FLOOR CORNER unit in the sought-after Oak Bay Junction/Rockland area! 2bed/2bath offering 1256 sq ft of bright & inviting living spaces featuring a warm wood tone kitchen leading to the dining area with West facing window and overlooking greenery. The primary bedroom boasts a huge walk-through closet & private ensuite. A favourite detail is the enclosed balcony perched in the trees. Beautiful when in full bloom & makes a great space for relaxation, studio, container gardening, office space, or more entertaining! This 55+ community, has been well maintained & offers a party room, reading lounge, workshop, storage locker & covered parking. Steps from Oak Bay Village with charming shops, cafes, restaurants, grocery, Library & minutes to Oak Bay Marina, downtown, Rec Center, Cook St Village, Jubilee Hospital & scenic parks. Experience the vibrant community & incredible walkability of this desirable location blending comfort, convenience, and charm. Reach out today to view! (id:63476)
16 Edwards Estates Rd
View Royal, British Columbia
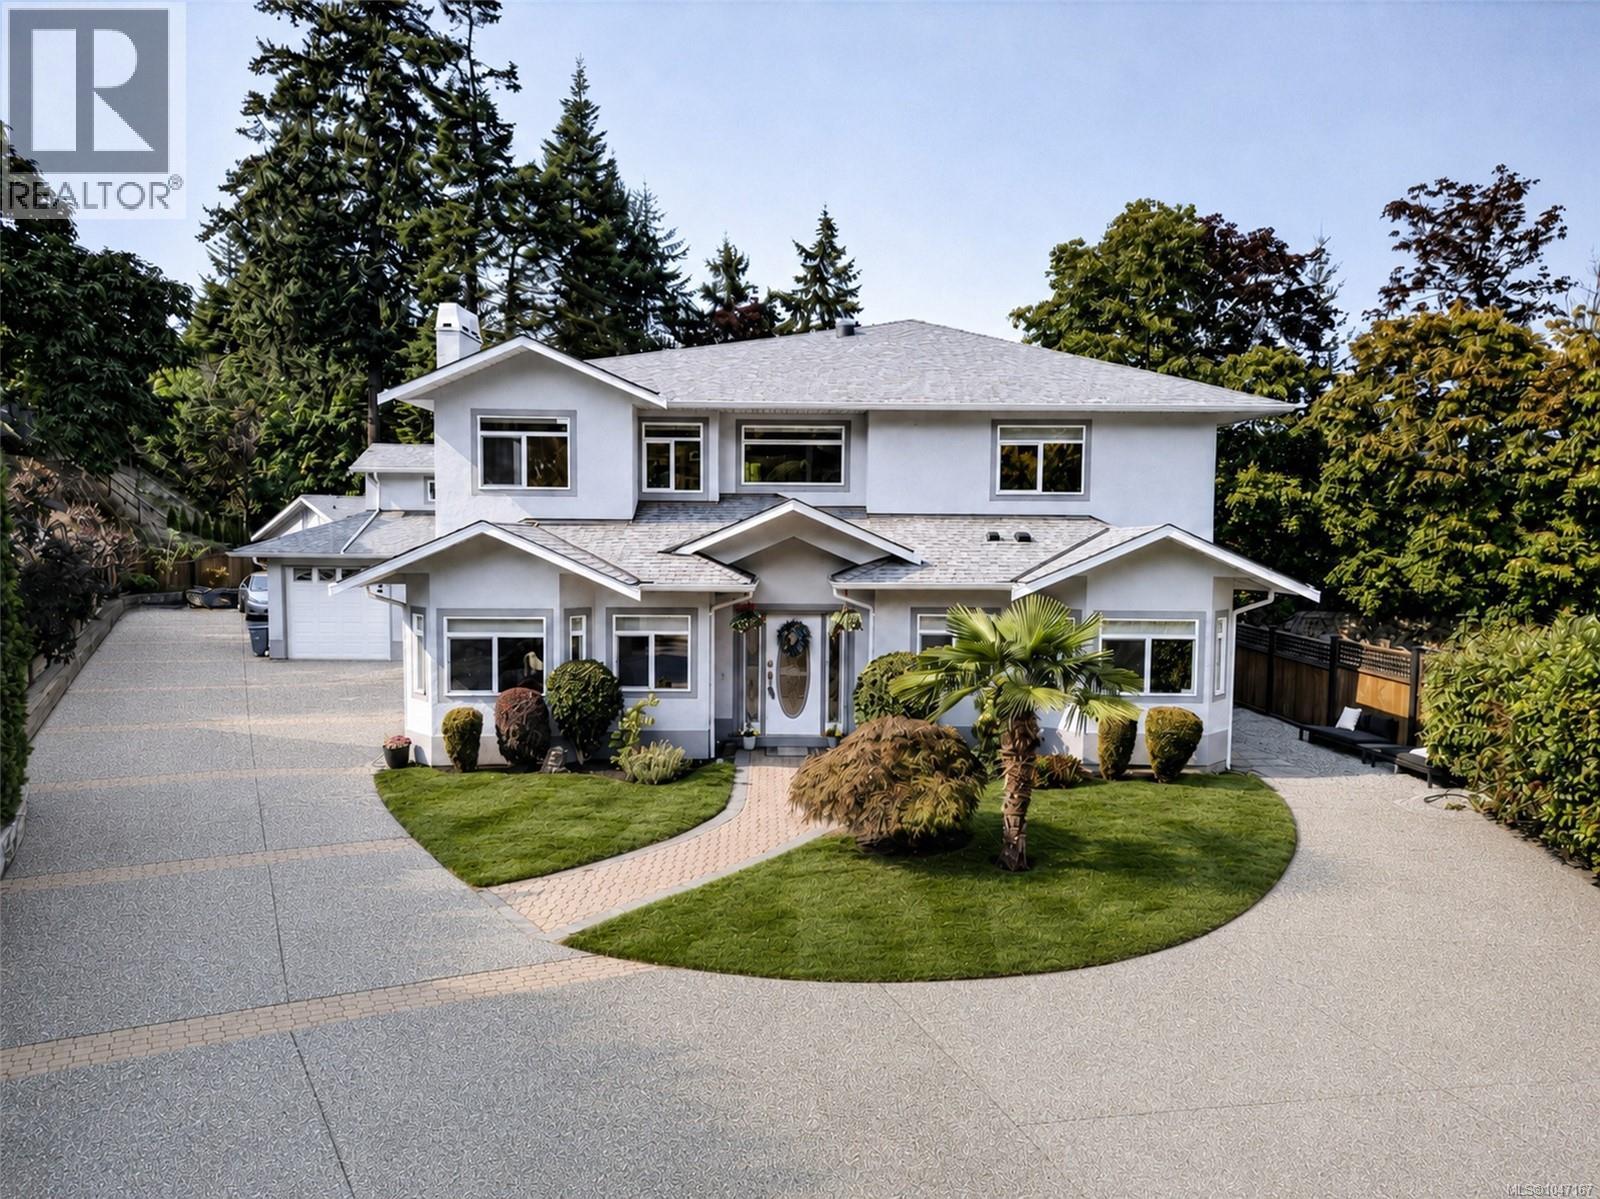
Multigenerational living at its finest! 16 Edwards Estates Road boasts 3 suites offering genuine space, privacy, and independence. A 3-bed, office, 2-bath main home upstairs is enhanced by a lower level walk-out space featuring an oversized 2-bed, 2-bath suite, and a recently renovated 1-bed suite. Combined with a detached pool house that could easily become a garden suite, you've got room for the whole family. The main home features new flooring, an expansive open-concept kitchen and living area with an eat-in breakfast bar and a beautiful slate-encased fireplace. The lower suites do not disappoint, with own fireplaces and functional living areas with separate entrances. Outside, the backyard oasis includes an in-ground pool and hot tub, with parking for up to 10 vehicles. A newer roof, new heat pump, fresh exterior paint, and well-maintained interiors add peace of mind, while the calm no-through street provides easy access to major highways, the E&N Trail, and Galloping Goose. (id:63476)
#708 9939 109 St NW
Edmonton, Alberta
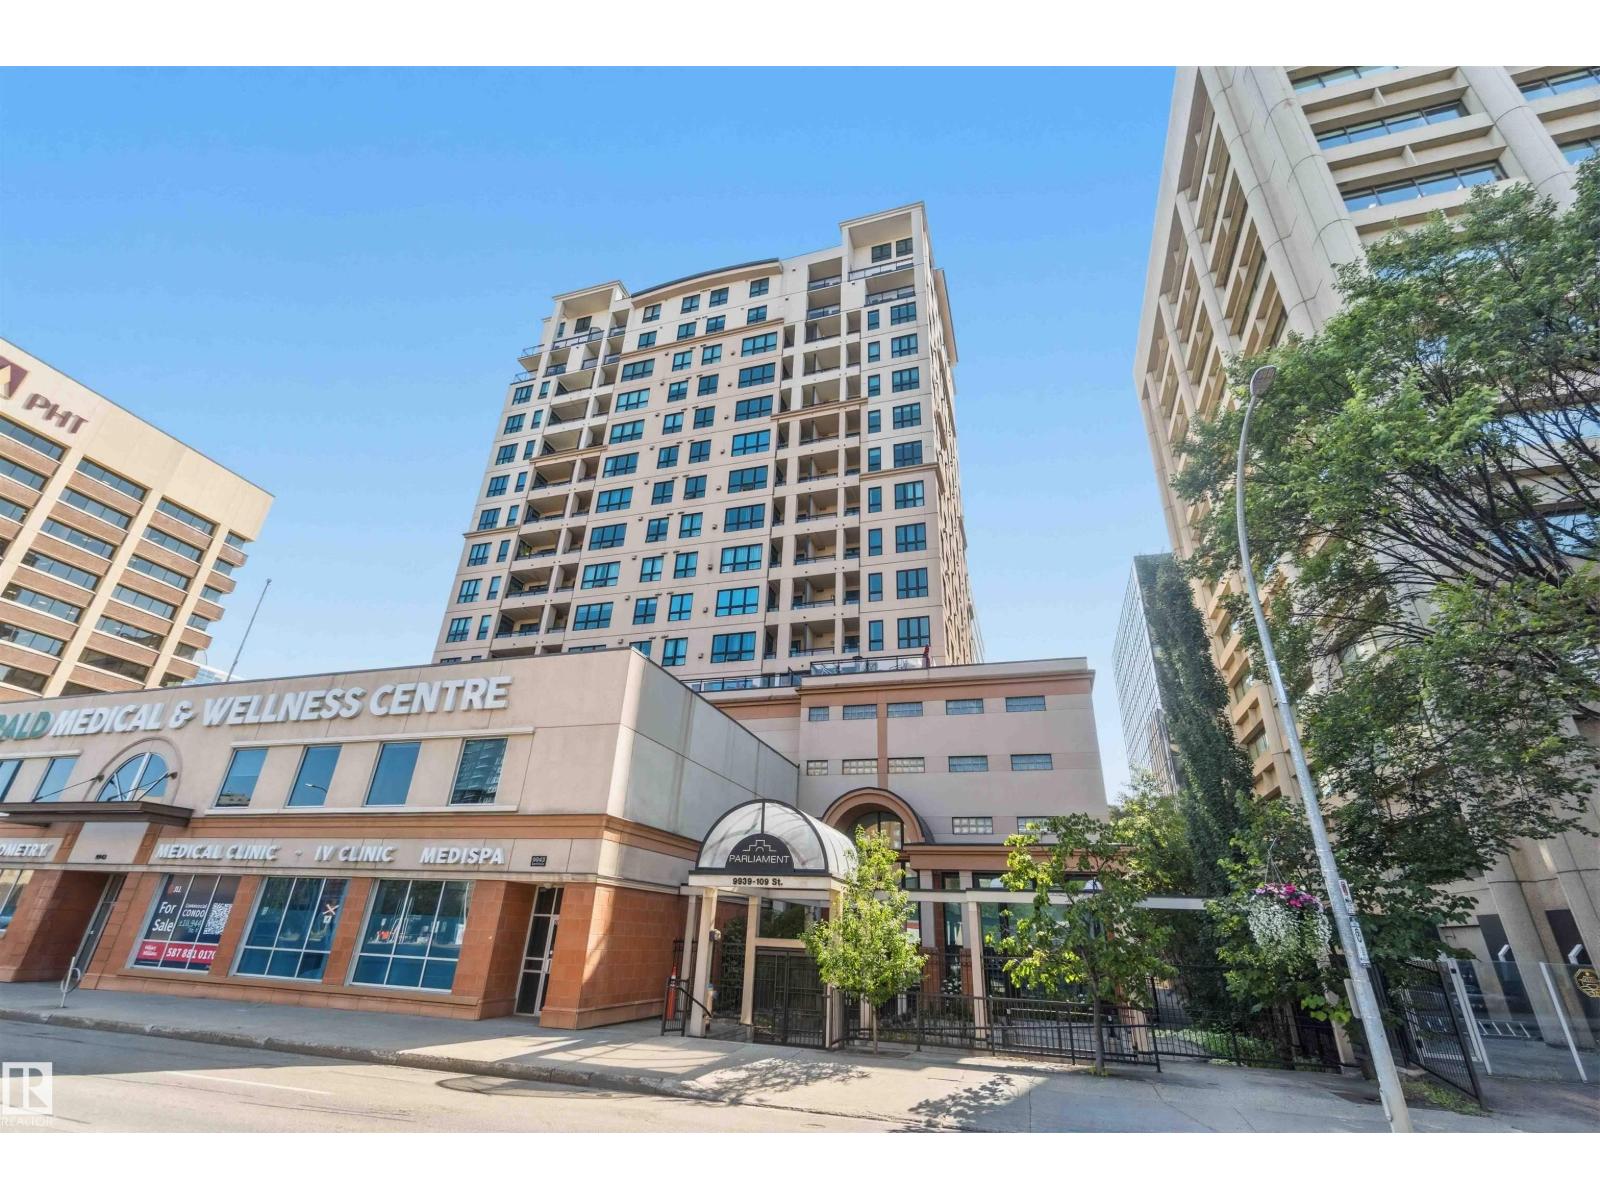
Welcome to The Parliament & discover this well-maintained, 2 Bed, 2 Bath, 846 sqft, highrise apartment/condo, boasting Titled, heated, secure, U/G parking, located in the heart of Downtown Edmonton, just minutes away from the Legislature grounds. The 7th floor, spacious, open-concept executive offers an ideal layout featuring a well-appointed, penninsula kitchen w/ practical eat-up bar, large dining & main living area, complimented by an abundance of big windows, & cozy gas fireplace. Equipped with In-Suite laundry, central heat & Air Conditioning! Step out to the balcony (gas BBQ hook-up) & enjoy a great west view of trendy downtown & fabulous sunsets! Complex amenities include a gated courtyard, executive-style lobby & well-equipped exercise room. Superior location for excellent entertainment & dining, close to Rogers Place, restaurants, & shopping. Seamless routing & public transit to post-secondary institutions- U of A, Grant Mac, NAIT & Norquest. Condo Living, AirBNB Potential, Investment! (id:63476)
57 Dotchson Avenue
Caledon, Ontario
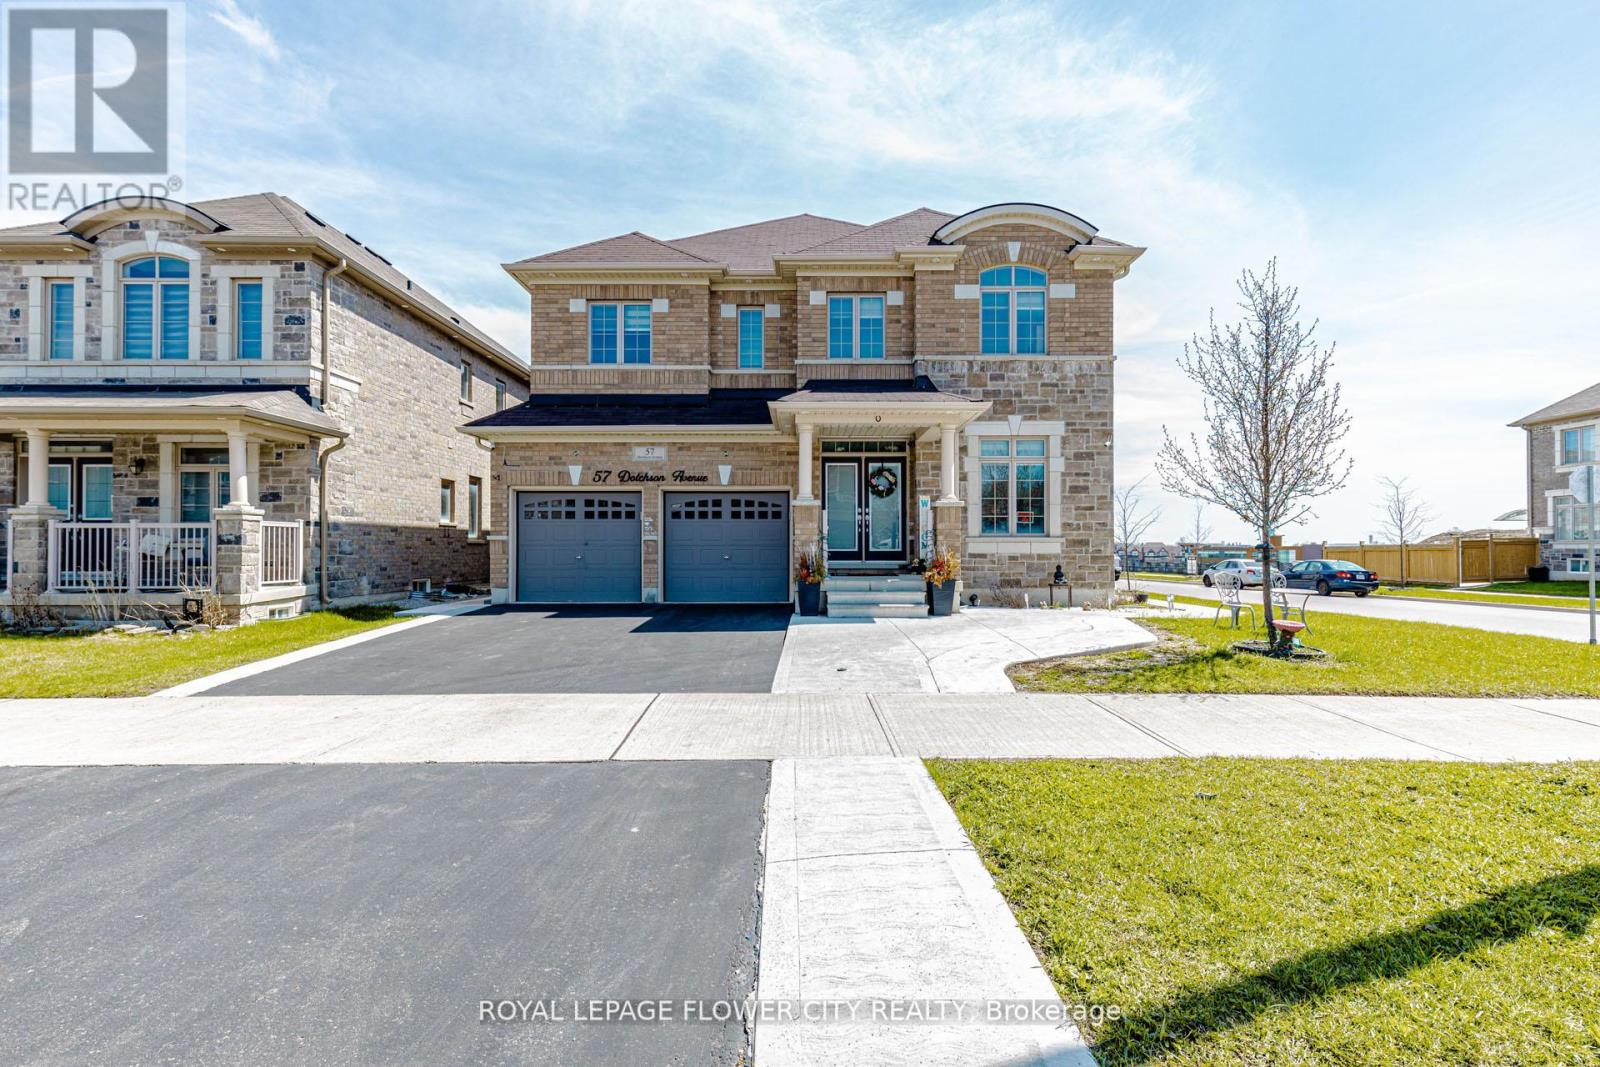
!! Immaculate !! This exceptional home offers approximately 3,504 sq. ft. of above-grade living space (as per MPAC), situated on a premium 45-ft wide corner lot with an elegant stone and brick elevation !! Designed for both comfort and functionality, the home features two spacious primary bedrooms on the second floor, along with a total of three full bathrooms !! A generously sized second-floor family room adds versatility and can be easily converted into a fifth bedroom !! The main level showcases a well-appointed layout with separate living, dining, and family rooms-ideal for everyday living and entertaining!! A dedicated office overlooking the front yard provides a bright and private workspace !! The fully upgraded kitchen is equipped with built-in appliances, granite countertops, extended cabinetry, and a built-in pantry, along with a spacious breakfast area offering a walk-out to the patio !! Adding further value, the property includes a legal two-bedroom basement apartment with a separate entrance, previously rented for $2,000 per month, while still retaining a portion of the basement for personal family recreation !! Additional highlights include second-floor laundry, direct garage access, and an abundance of natural light throughout !! Meticulously maintained and truly move-in ready, this home offers an exceptional blend of luxury, practicality, and income potential !! (id:63476)