
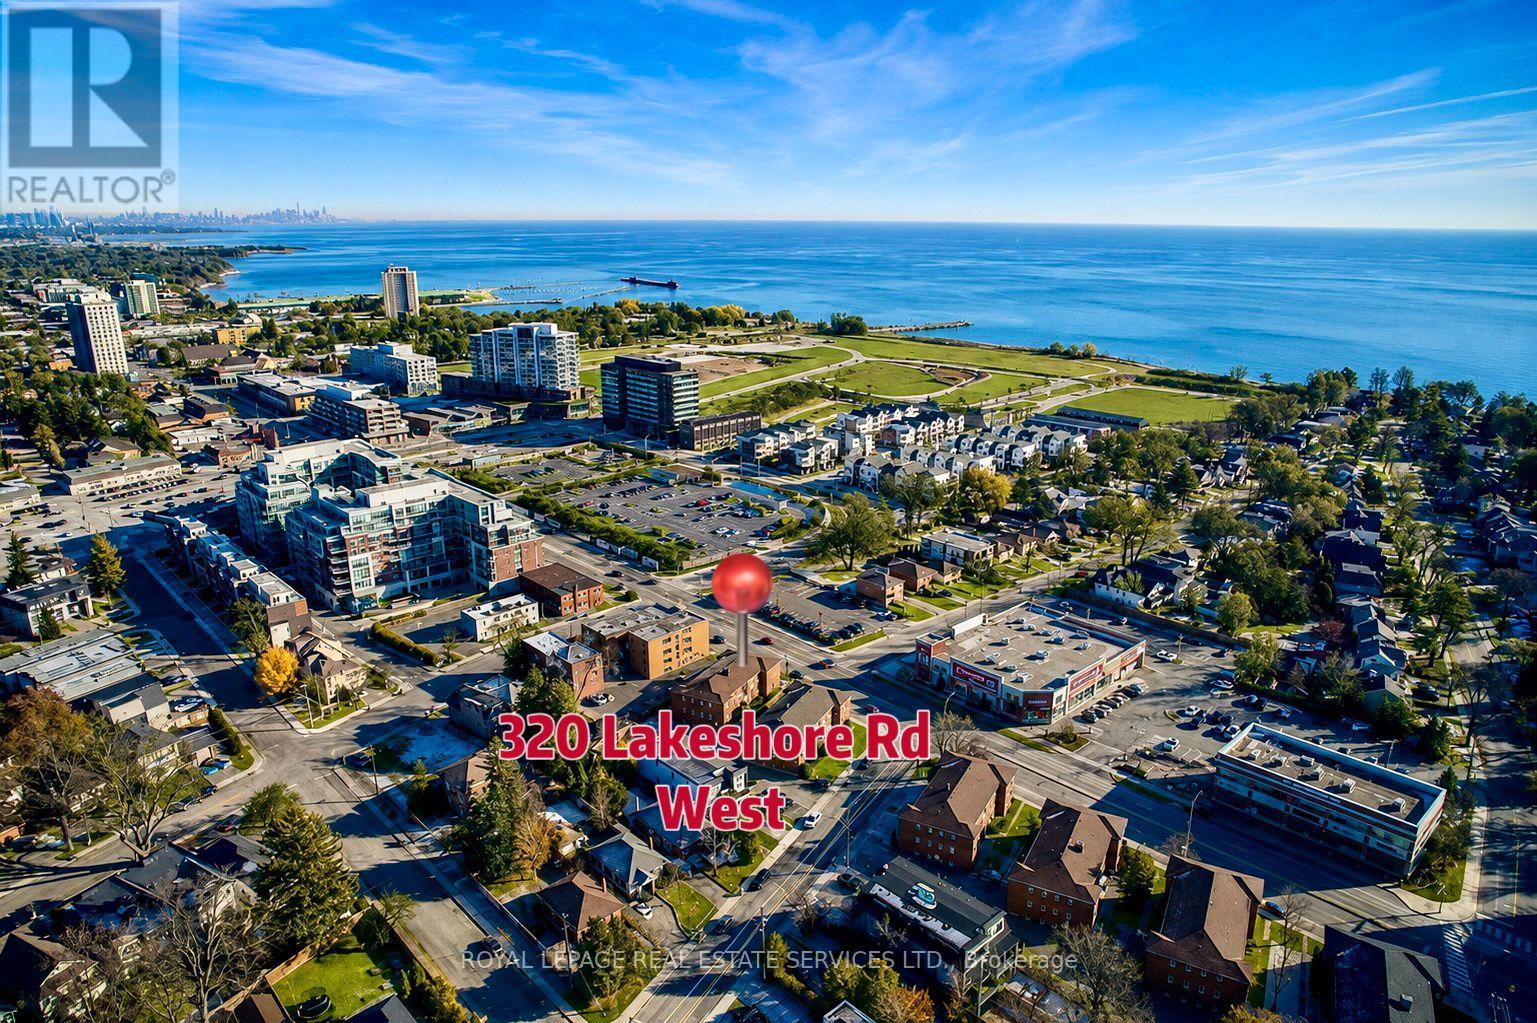
2 - 320 Lakeshore Rd W Road
Mississauga, Ontario
Bright & Spacious 2-Bedroom Unit with South & East Exposure on Lower Level Located in A Prestigiousand Charming Port Credit Area! It Features Recently Renovated. Open Concept Living Room Features Large Windows, Pot Lights and Smooth Ceiling. Upgraded Open Kitchen with Large Counter for Breakfast, Backsplash. A Generous Size Primary Bedroom and A 2nd Bedroom with Large Closets. (Some photos are virtual staged). This Unit Is Situated in A Well-Managed, Quiet, 3-Story Concrete Building. It Is Located in The West of Picturesque Port Credit --- "Mississauga's Village on The Lake" Nestled Among the Natural and Built Heritage! It Is Just Steps Away from The Harbor, Waterfront Trails, ScenicWalking/Biking Trails, Large Marina, Numerous Sparks, Credit River, Arena, Library, Community Center,over 400 Retail, Shops, Boutiques, World-Class Restaurants, Pubs, Cafes, Entertainment Venues withAward-Winning Events and Festivals! It Is Within A Top-Ranked School District! It Also Close toTrillium Hospital, Offers Easy Access to QEW And GO Station for Convenient Commuting to Torontoand GTA. Enjoy The Vibrant, Historic Waterfront Neighborhood in Port Credit with Affordable Living! (id:63476)
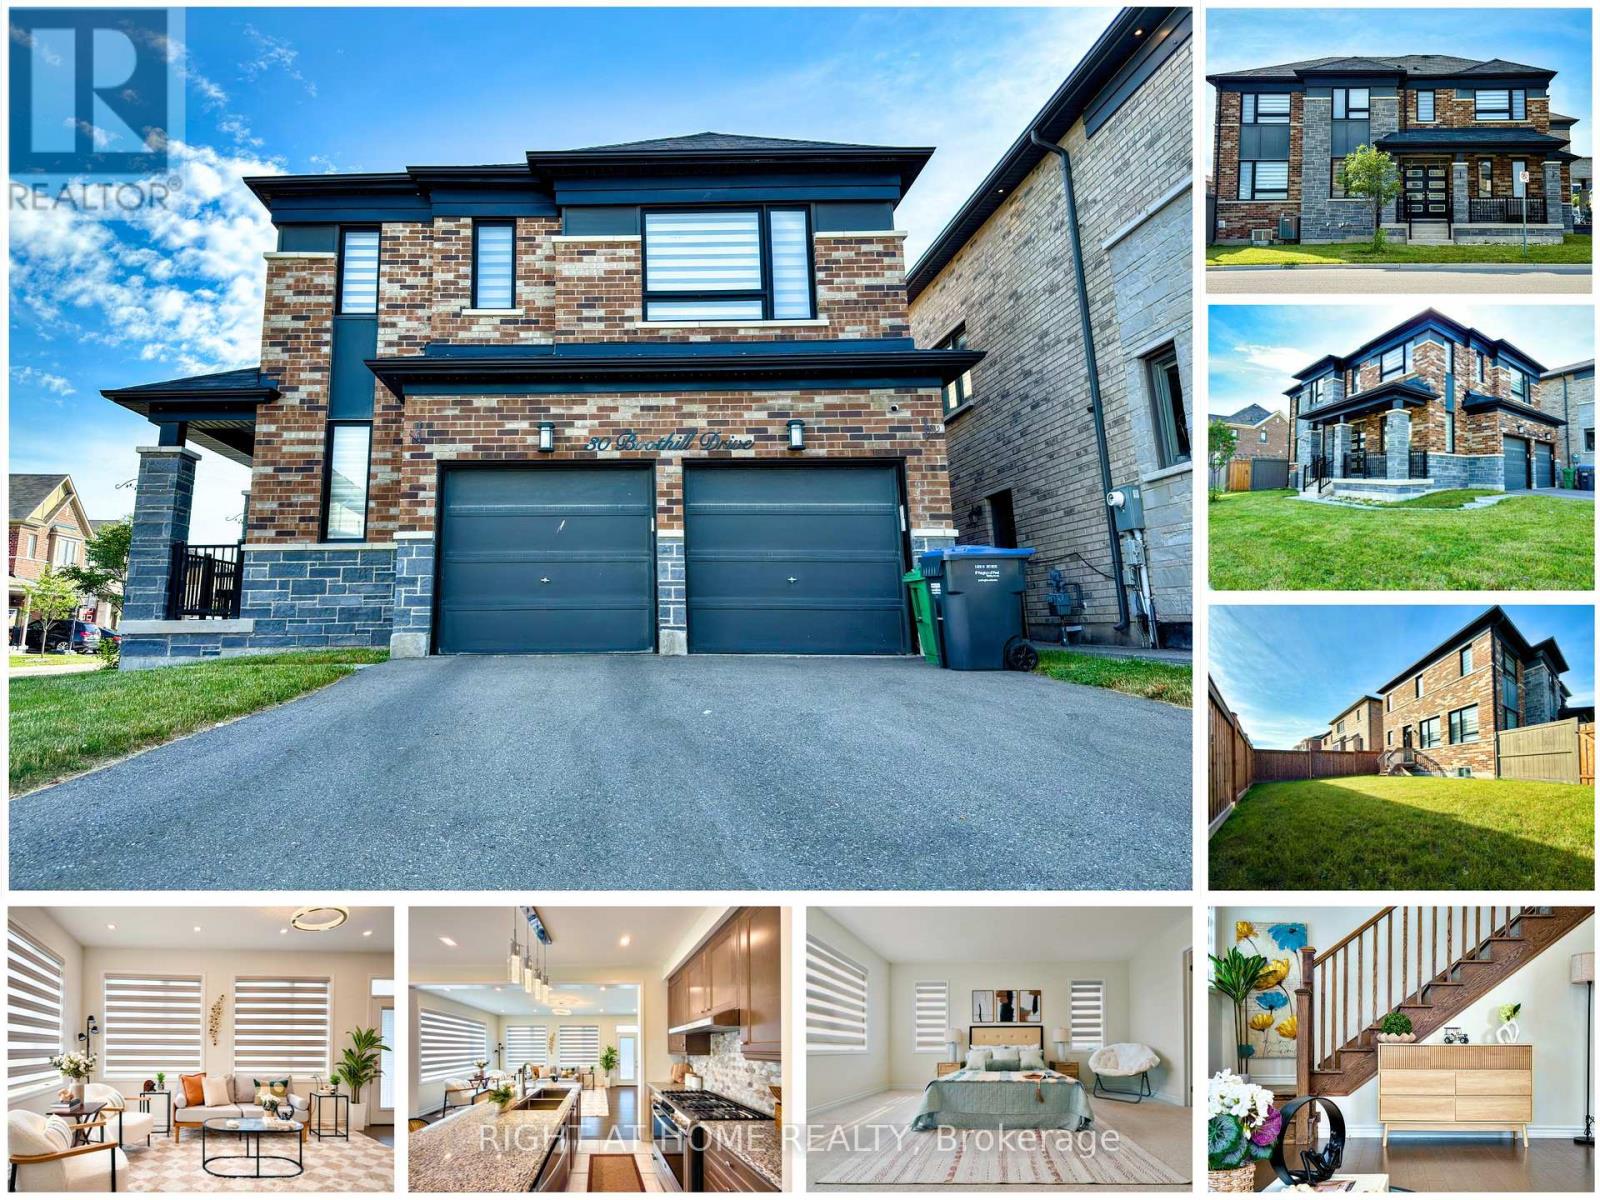
30 Boothill Drive
Brampton, Ontario
Welcome to 30 Boothill Drive! A stunning 2020-built fully detached corner home on a premium no-sidewalk inner-street lot in one of Northwest Brampton's most sought-after family communities. Showcasing a striking stone & brick elevation, grand double-door entry, double garage, and modern windows, this home offers exceptional curb appeal and functionality. Featuring over $45,000 in builder upgrades, this meticulously maintained home boasts 9-ft ceilings on the main floor and basement, hardwood flooring, upgraded tiles, designer pot lights with elegant chandeliers, custom finishes, and abundant natural light. The spacious layout offers a separate dining room, oversized living room, and a chef-inspired kitchen with built-in appliances, modern countertops, a large island, custom pantry, upgraded faucet, gas line, and ample storage. A premium builder upgrade converted the family room into a 4th bedroom and full bathroom, creating a functional 4-bedroom, 4-bathroom layout. Upstairs features upgraded hardwood in the hallway, custom closets with drawers in all bedrooms, 2 glass showers and 1 bathtub, upgraded shower systems, temperature-controlled bidet toilets, and a luxurious primary ensuite. Enjoy a huge landscaped backyard with lush green grass, ideal for BBQs, entertaining, and family gatherings. The unfinished basement offers excellent storage and future legal second-dwelling potential (buyer to verify). Additional upgrades include a 3.5-ton A/C, whole-home water softener, premium full-size appliances, upgraded powder room vanity, security cameras (transferable), and high-speed internet (transferable). Ideally located just minutes from GO Station, parks, shopping, transit, and the brand-new Public School & PLASP Child Care, both within a 2-minute walk. Premium Corner Lot | No Sidewalk | Parking for 4 (2 Garage + 2 Driveway) | Original Owners | Move-In Ready. A rare opportunity to own a like-new, extensively upgraded home in one of Brampton's finest communities. (id:63476)
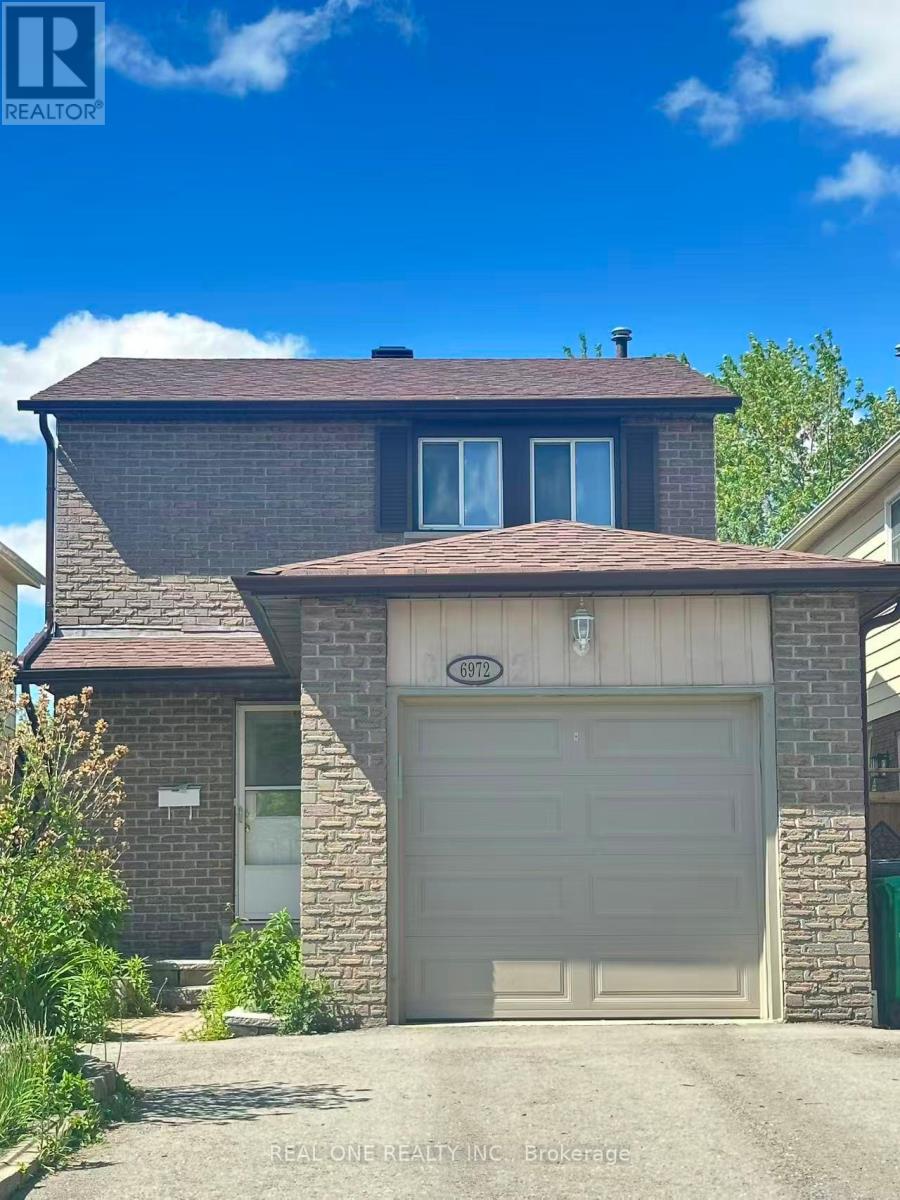
6972 Cordingley Crescent
Mississauga, Ontario
Gorgeous And Beautiful Home In High Desired Quiet Area. A Lot Of Renovation works were done within 5 years. Carpet free all through.Living room faces to the backyard. Extra Deep Lot With No Neighbour Behind. Steps To Go Bus Stop; Close To Go Station,401,407. Steps To Plum Tree Park Public School top Ranked In Mississauga! Tenants will be responsible for grass cutting and snow removal. (id:63476)
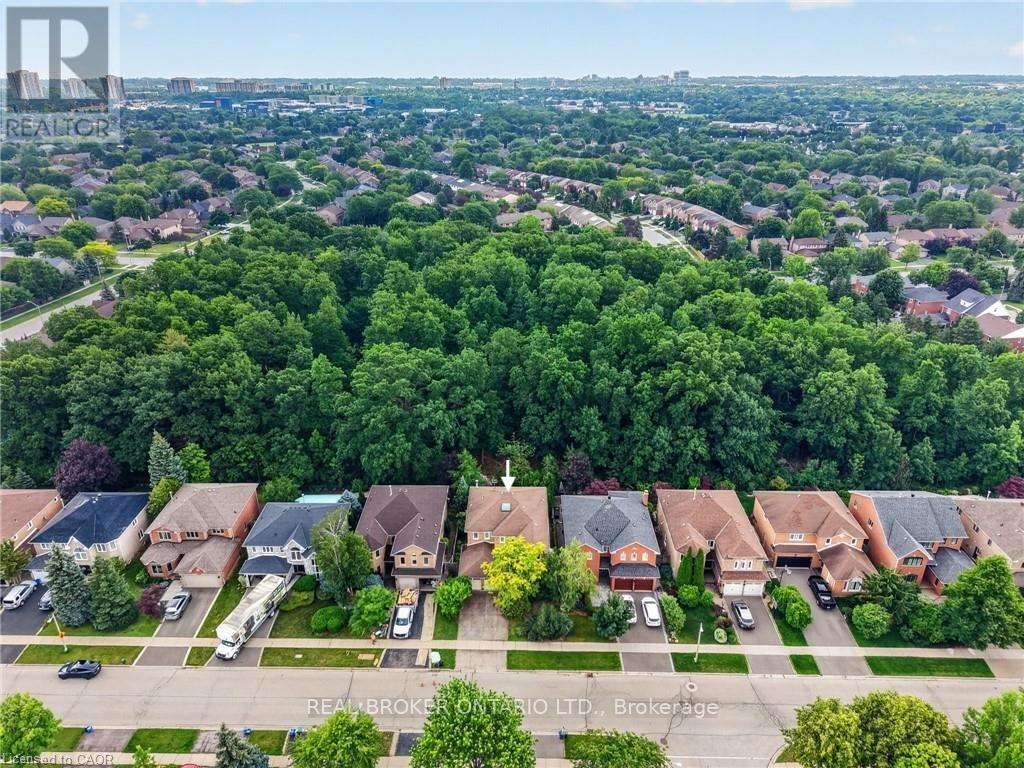
2152 Grand Ravine Drive
Oakville, Ontario
Welcome to 2152 Grand Ravine Drive in the desirable River Oaks community. The spacious detached 2-storey home backs directly onto Pelee Woods Park. Offering over 3,000 sq. ft. of above-grade living space, this well-appointed 4-bedroom, 3.5-bath home features a functional family layout with generous principal rooms throughout. The main level includes a private office, formal dining room, convenient laundry room, and an eat-in kitchen with sliding doors leading to a bright sunroom overlooking the backyard. The upper level offers four spacious bedrooms, including a comfortable primary retreat, while the finished basement provides excellent additional living space for recreation, entertaining, or extended family needs. Outside, enjoy a private backyard setting with a deck, gazebo, and mature park views. Complete with a double attached garage and set in a desirable Oakville location, this home offers space, privacy, and everyday convenience in a beautiful natural setting. (id:63476)
7290 Route 114
West River, New Brunswick
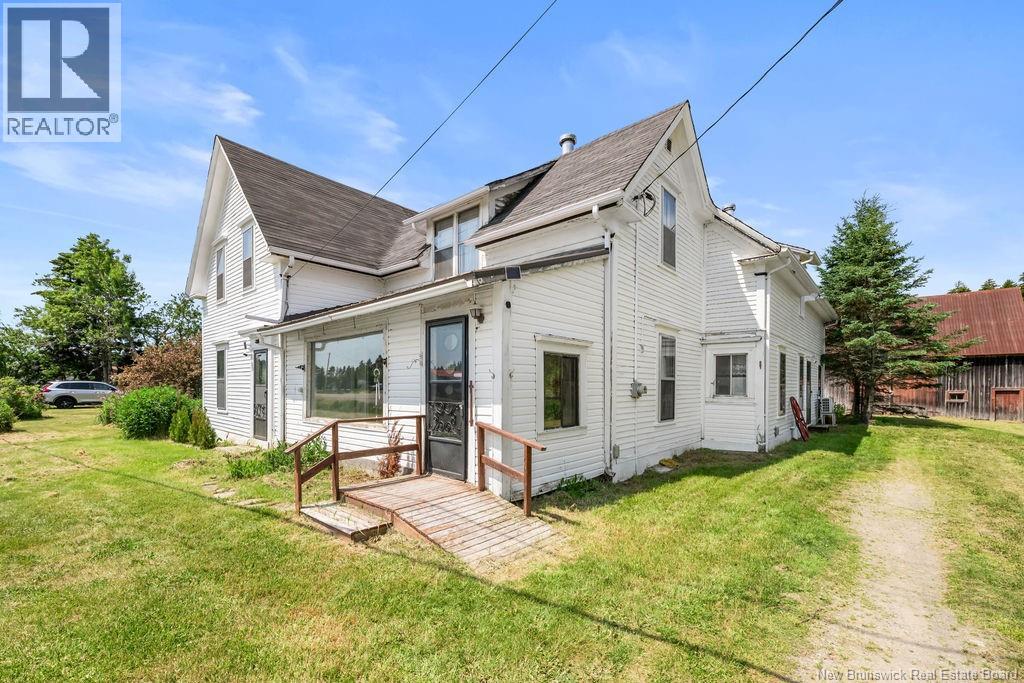
Originally built in 1890 as the community's post office, this unique property offers a blend of history, character, and modern updates, all set on 4.12 acres with mature trees, fruit trees, wildlife, and a freshwater creek along the edge of the property. With 2595 sq. ft., this home offers 5 bedrooms and 2 full bathrooms, making it a great fit for a growing family or anyone looking for extra space. The kitchen has been completely renovated with a large island, dual sink, oversized storage drawers, and a walk-in pantry that was once the home's original kitchen. Most appliances are less than two years old, including the fridge, induction stove, dishwasher, and washer/dryer combo. Other recent updates include a fully renovated laundry room, tea room, library, new flooring in the loft, a new energy-efficient patio door, fresh paint throughout much of the home, and a WETT-certified wood stove with a new chimney. Upstairs you'll find four bedrooms, including a spacious primary bedroom with a walk-in closet and an adjoining room that's ideal as a nursery, office, or sitting room. A fifth bedroom offers added privacy for guests or older children. Heating includes a mini-split heat pump, electric baseboards, and the wood stove for added comfort during the winter months. Outside, there's plenty to enjoy with two large backyard spaces, a barn with a metal roof, woodshed, apple trees, strawberries, raspberries, rhubarb, fiddleheads, and room for gardening, hobby farming, or simply enjoying the peaceful surroundings. The home is serviced by a well and septic system, sits on two foundation one poured at the front and stone foundation at the back, and a metal roof installation has already been started at the front porche. If you've been looking for a property with history, space, and country living, this one is well worth a look. Book your Private showing (id:63476)
2249 Glazebrook Circle
Oakville, Ontario
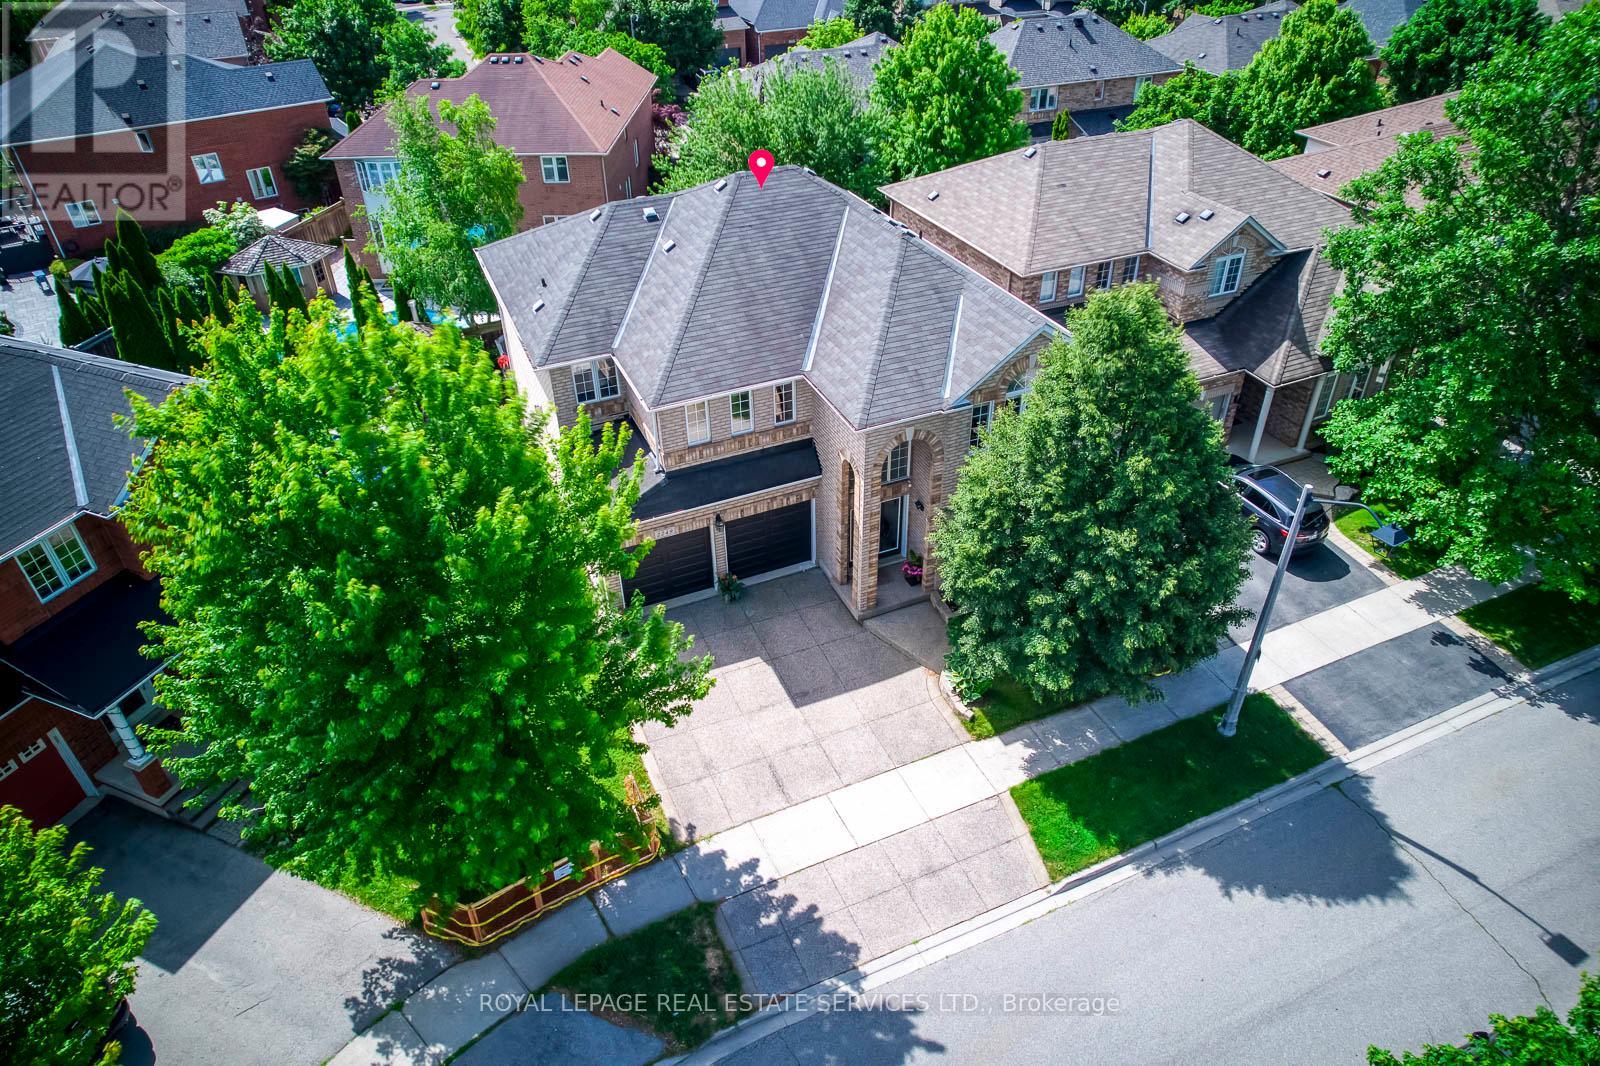
Welcome To This Exceptional 2,922 Sq Ft Executive Home, Perfectly Situate on A Prestigious Private Child-Safe Circle in One of Oakville's Most Desirable Neighborhoods! Surrounded By Scenic Creeks, Walking Trails & Parks, This Home Offers an Ideal Blend of Privacy and Nature Beauty. The Elegant Exterior Features an impressive & Grand Soaring Arched Porch, Aggregate Concrete Driveway & Landscaped Grounds with Outstanding Curb Appeal. Inside, The Bright 2-Storey Foyer Opens to Thoughtfully Designed Main Level With 9-Ft Ceiling, Rich Hardwood Floor, Oversized Windows with Abundant Natural Light. The Formal Living and Dining Rooms Are Perfect for Entertaining, While the Spacious Family Room Features a Gas Fireplace and Large Bow Windows Overlooking the Backyard, A Perfect Place to Gather with Family. The Gourmet Kitchen Boasts Granite Backsplash & Countertops, Ample Cabinetry, Bright &Spacious Breakfast Area with Walkout to The Sunny Southeast-Facing Backyard. Enjoy Outdoor Living on The Prof. Built Oversized 2-Tier Deck with Bench Seat, Ideal for Entertaining. A Solid Staircase with Iron Pickets Leads to the 2nd Level, Where the Spacious Primary Suite Offers Walk-In Closet and Private Ensuite. 3 Additional Generously Sized Bedrooms Include One with Its Own Walk-In Closet and 4pc Ensuite. The Remain Bedrooms Share A 4pc Bath, 2nd-Floor Laundry Room Adds Convenience. Prof. Finished Basement Features Laminate Floor, Pot Lights, and Open-Concept Layout Ideal for Recreation Room, Home Office, Gym, Or Media Space. This Property Offers Exceptional Privacy, Situated On A Premium Location with Generous Space from Neighboring Homes. Walk To High Ranked Garth Webb Secondary School and Top-Rated Elementary Schools, Both Offer French Immersion. Minutes To Oakville Hospital, Parks, Recreation Facilities, Bronte GO Station, and Quick Access To QEW, 403 and 407. An Exceptional Opportunity Offering Grand & Elegant Design, Functionality Living and Life Style, in A Premium Location! (id:63476)
423 - 385 Prince Of Wales Drive
Mississauga, Ontario
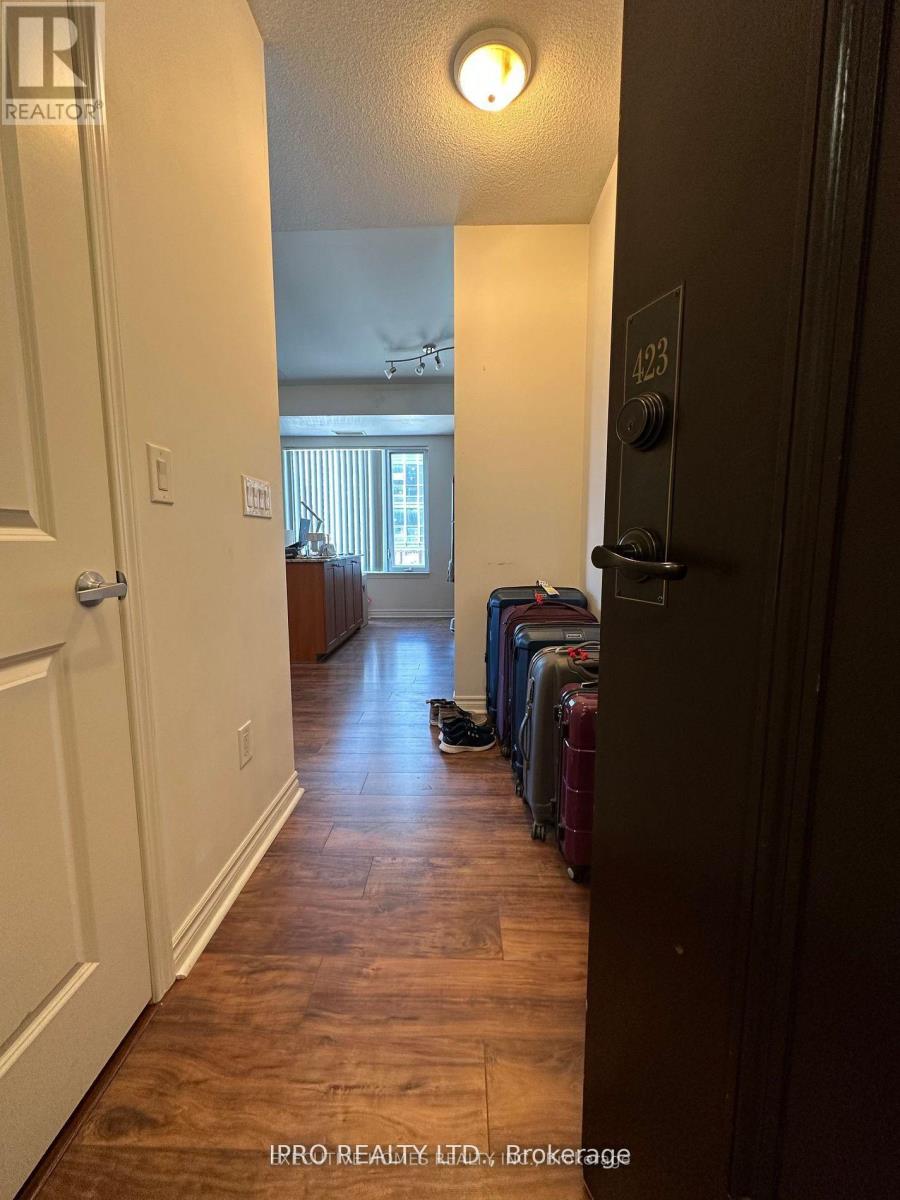
*RARE* CORNE R* U N I T* Perfect For Young Professional. Plenty Of Windows And Sunlight.Very Bright And Spacious, Upgraded Kitchen With Granite Counter Tops, Stainless Steel Appliances,Valance Light; Centre Island. Indoor Swimming Pool, Steam Room, Bbq Terrace, Party Room, MediaRoom, Theatre, Climbing Wall, Visitor Parking, Guest Suites, 24Hrs Concierge Close To All Amenities- Shopping, Living Arts Centre, Library, Transit/Go Bus. (id:63476)
15349 On-12 Highway
Tay, Ontario
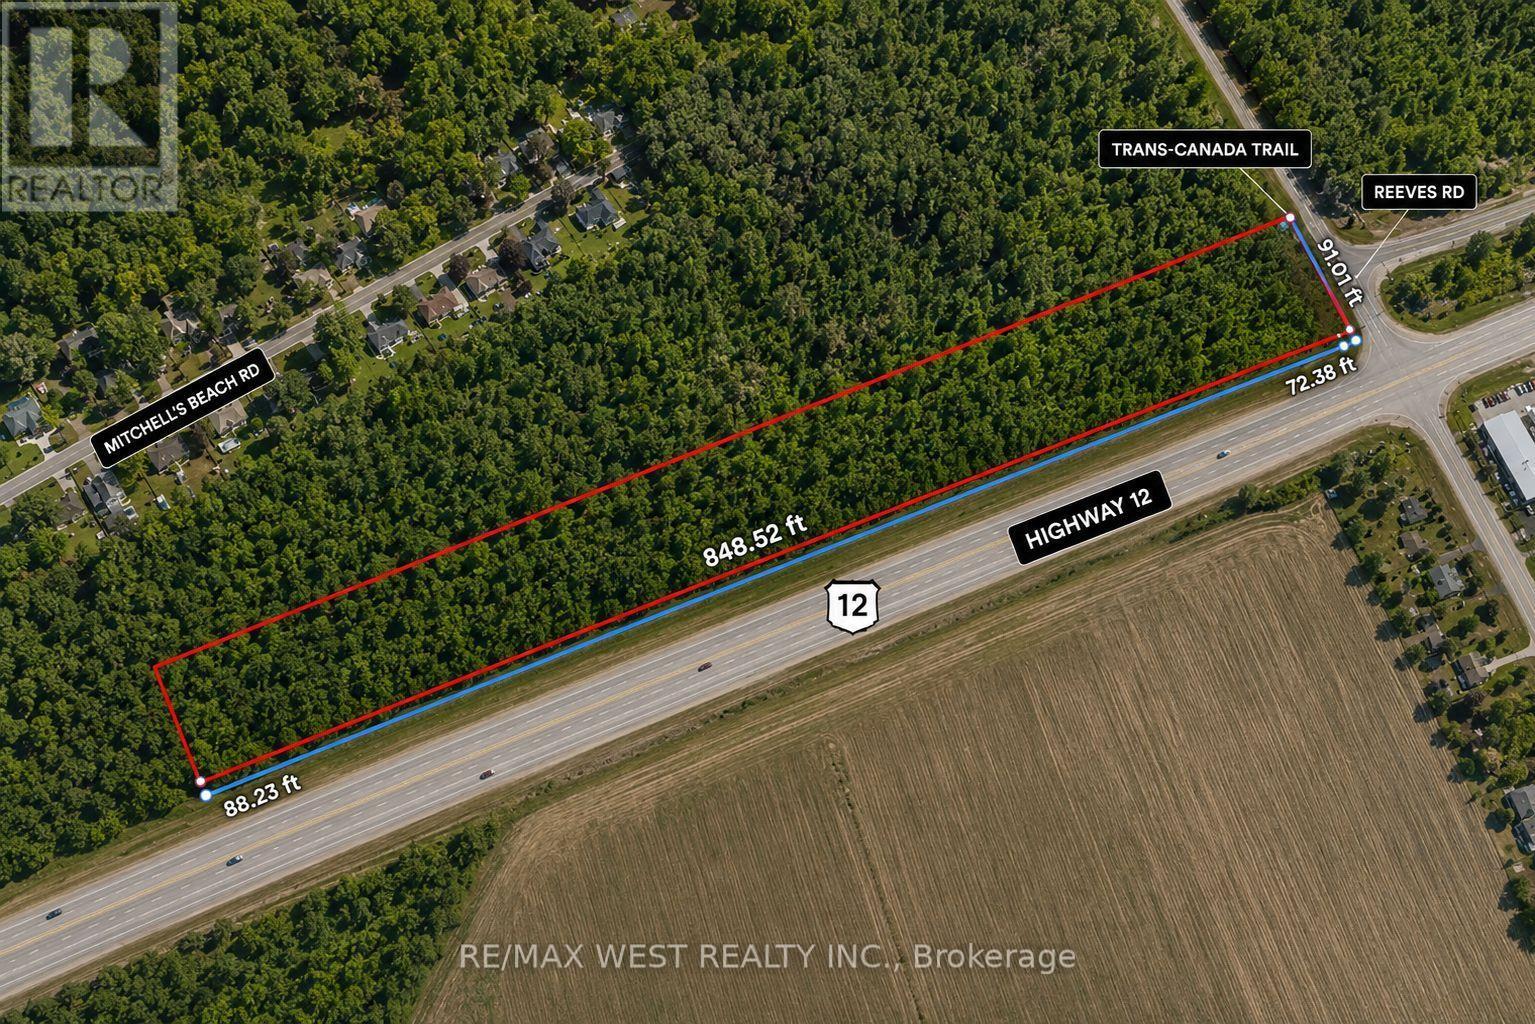
Exceptional opportunity to build your dream home on this impressive 91 x 848 ft vacant lot offering the perfect balance of privacy and convenience. Located at 15349 Highway 12, this deep property provides ample space for a custom home, outdoor living, and more. Well and septic are already on the property, helping simplify the building process. Enjoy easy access to nearby towns, amenities, and major commuter routes while embracing the tranquility of country living. Whether you're looking to build now or invest for the future, this property offers outstanding potential. Buyer to complete their own due diligence regarding zoning, permits, development charges, and intended use. (id:63476)
3296 Topeka Drive
Mississauga, Ontario
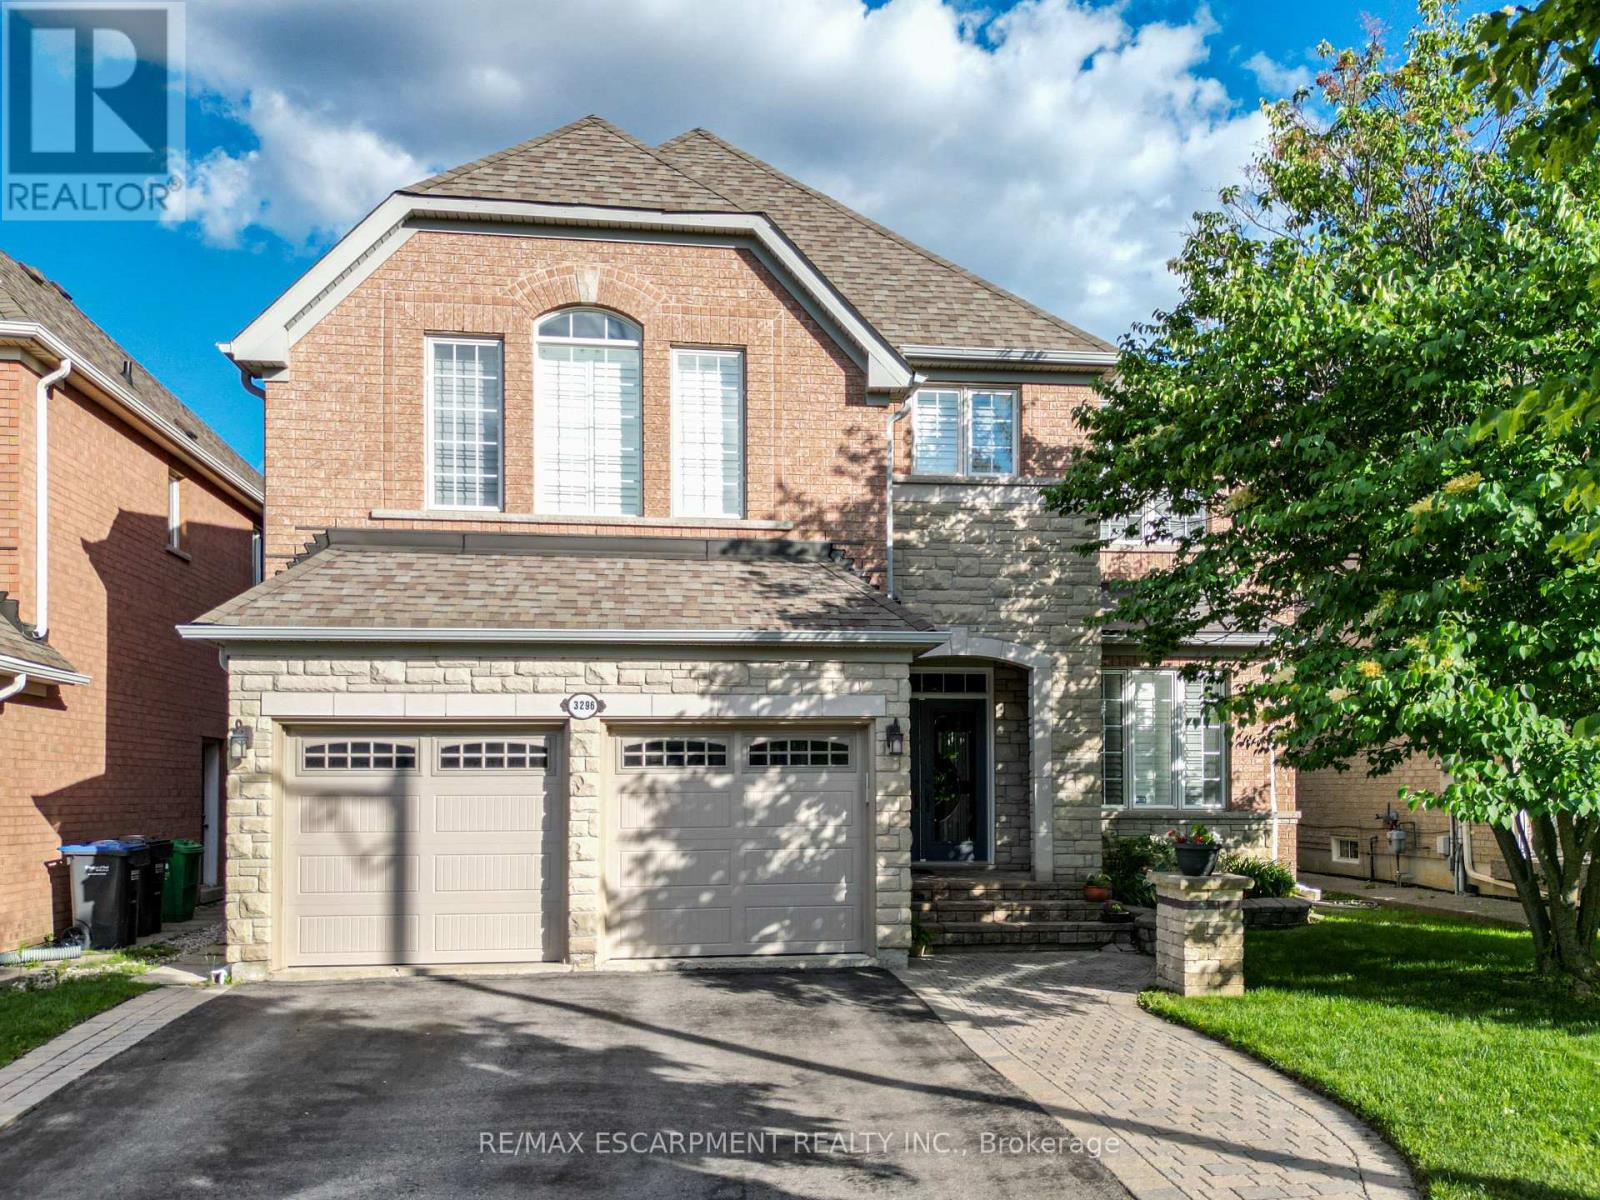
Welcome to 3296 Topeka Drive, an exceptional executive residence nestled on one of Churchill Meadows' most sought-after streets. Situated on the coveted south side of Topeka Drive, where homes rarely become available, this impressive detached home offers over 5,700 square feet of beautifully finished living space, featuring 4+1 bedrooms, a spacious loft, and 4.5 bathrooms. Set on a premium, pool-sized lot backing onto a scenic walking trail, this property offers the perfect blend of privacy, luxury, and family-friendly living. Located on a quiet, mature street lined exclusively with large detached homes, this is a rare opportunity to own one of the neighbourhood's most desirable properties. The thoughtfully designed floor plan features elegant principal rooms, rich hardwood flooring throughout the main and upper levels, and an abundance of natural light. The grand primary Br boasts a spa-inspired 5-piece ensuite and generous walk-in closet. Three additional bedrooms, a versatile loft space, and multiple bathrooms provide ample room for growing families. The finished lower level expands your living space with a large recreation area, an additional bedroom, full bathroom, utility room, and plenty of space for entertaining or multi-generational living. The beautifully maintained exterior showcases exceptional curb appeal with interlock stone walkways and patio, a lush lawn serviced by an underground sprinkler system, and numerous recent updates including a new roof (2021), new garage doors (2022), new eavestroughs and soffits (2018), and garage door openers. Enjoy summer entertaining with a convenient gas BBQ hookup and a backyard that offers endless possibilities. Perfectly positioned within walking distance to highly rated elementary schools and just steps from two neighbourhood parks, this perfectly situated home is close enough to Ridgeway Plaza to enjoy all it has to offer culturally....yet far enough to enjoy your peaceful enclave. (id:63476)
2606 - 15 Viking Lane
Toronto, Ontario
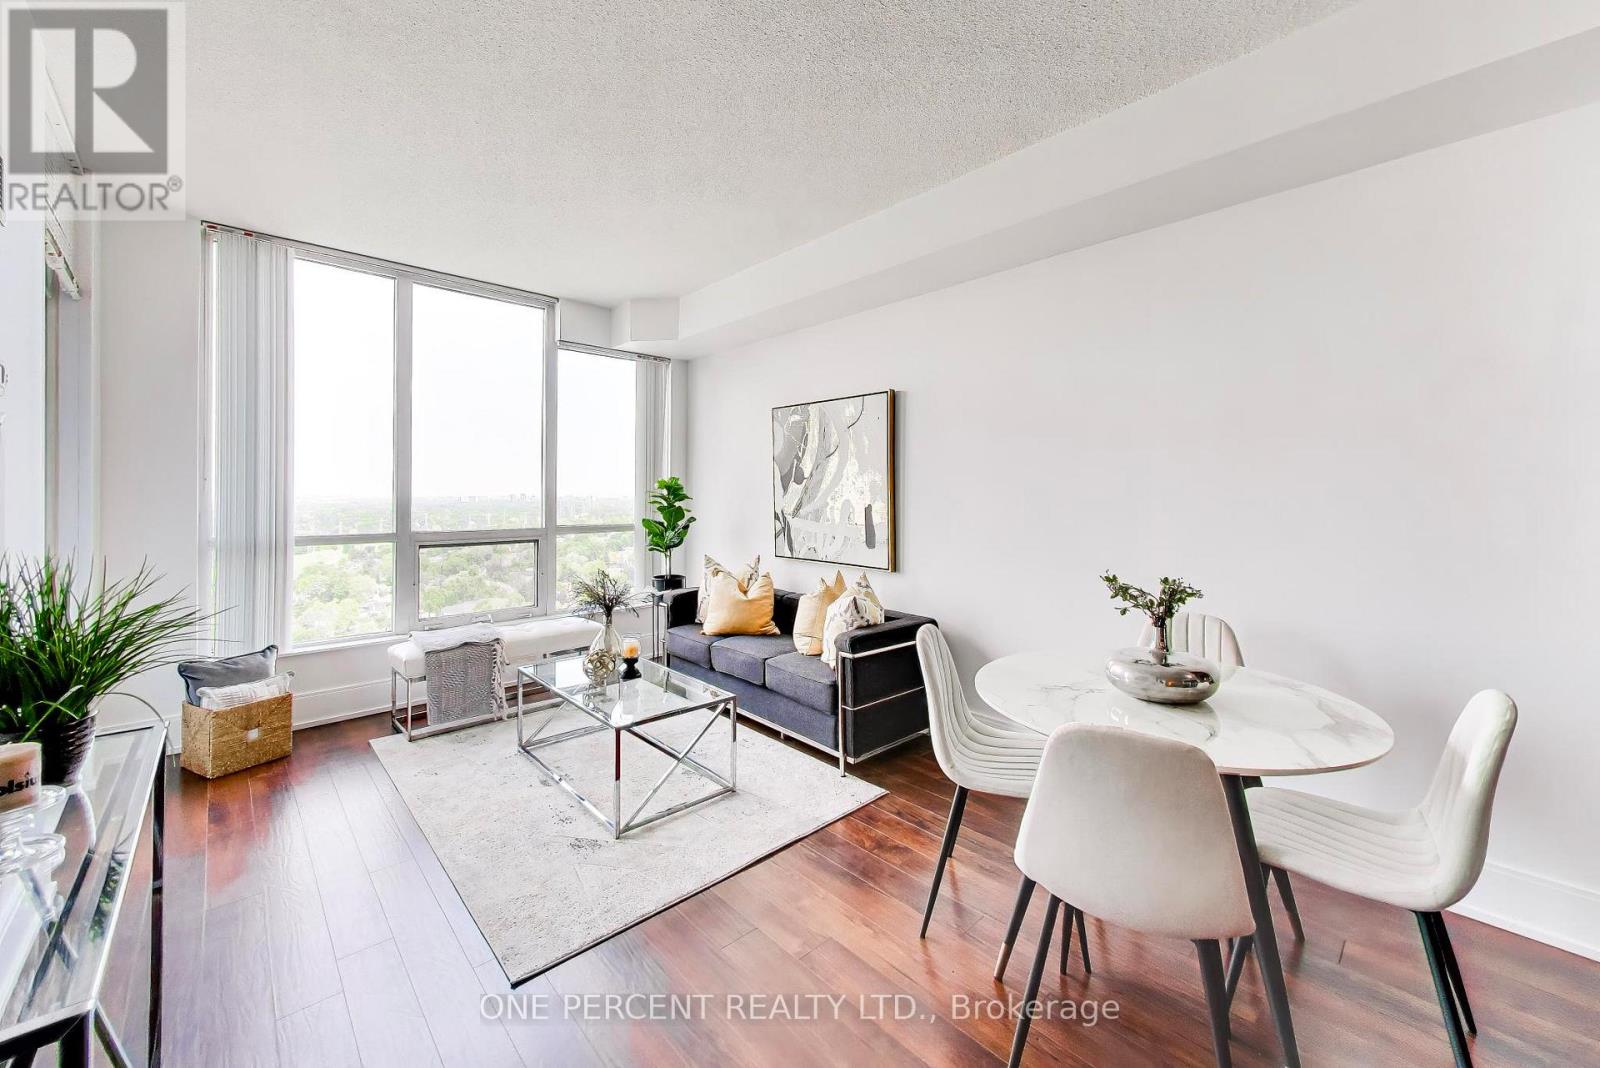
One Bedroom + Den Unit on 26th Floor. Welcome to Parc Nuvo by Tridel at 15 Viking Lane, in the Islington-City Centre West community. This high-rise condominium unit, Suite 2606, offers 641 square feet with a practical one-bedroom + den, one-bathroom layout, an open balcony, and ensuite laundry. Built in 2012, the property includes one underground parking space. Building amenities include an indoor pool, fitness center, and theatre room. Located steps from Kipling GO and TTC stations, this area is a Rider's Paradise with a Transit/Walk/Bike Score of 98/87/51.Shoppers Drug Mart, Farm Boy, and Tim Hortons are in the immediate area, with Six Points Park directly across the street. (id:63476)
822 - 2 Eva Road
Toronto, Ontario
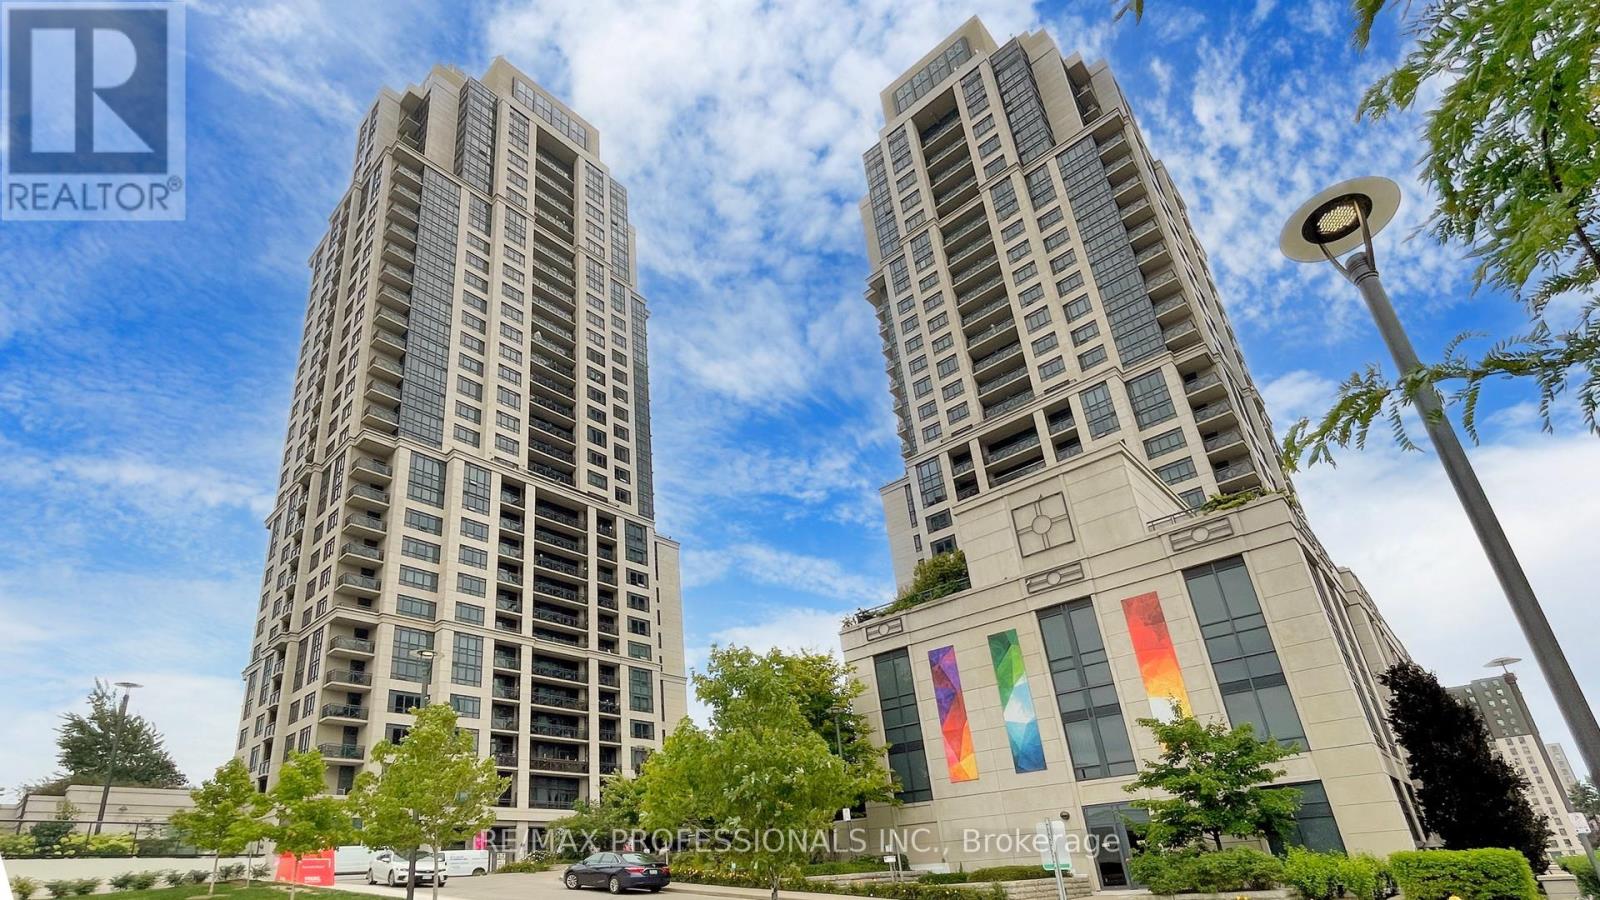
Welcome to Tridel's West Village, situated in the Heart of Etobicoke! This bright and stylish 2-bedroom, 2-bathroom condo showcases a modern kitchen with granite countertops, a sleek backsplash, and stainless steel appliances. The primary bedroom boasts a private ensuite, while all bathrooms are tastefully updated. Step out onto the walk-out balcony and take in the views. Perfectly located close to downtown Toronto, the airport, major highways, and Sherway Gardens. This energy - efficient building is just minutes from TTC subway and features top-notch amenities, including an indoor pool, BBQ area, gym, guest suites, theatre, and more (id:63476)
Lph2 - 600 Rexdale Boulevard
Toronto, Ontario
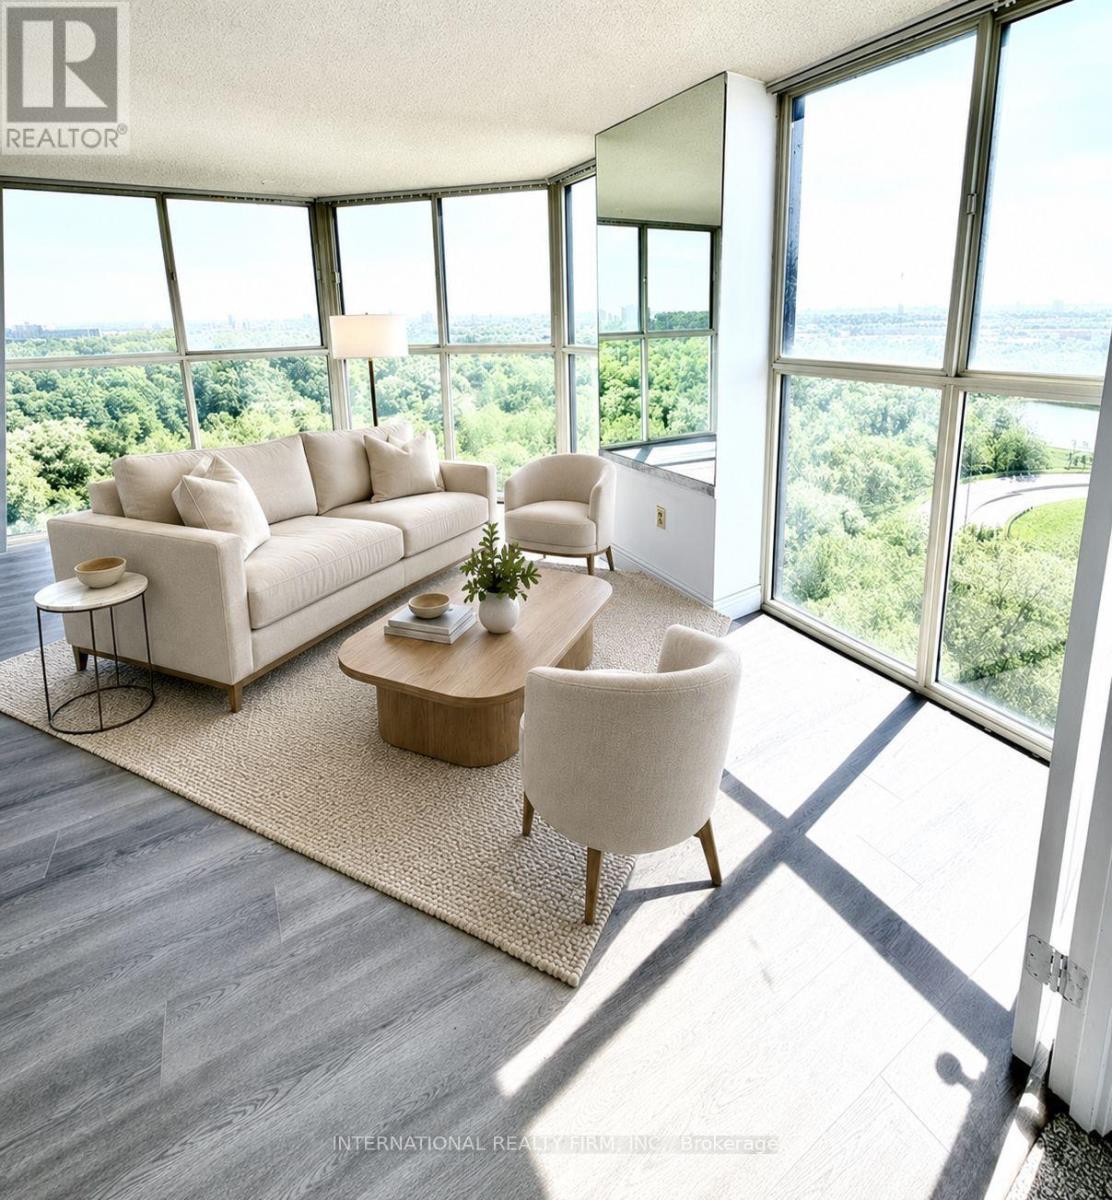
Welcome To This Stunning 1+1-Bedroom, 1*1-Bathroom Lower Level Penthouse Condo, Featuring Floor-To-Ceiling Windows That Showcase Breathtaking Panoramic Views In Every Direction. Enjoy A Unique Eastern View Overlooking Woodbine Racetrack. To The South, Take In Spectacular Views Of The CN Tower And Toronto's Iconic Downtown Skyline. This Exceptional Residence Overlooks The Humber Arboretum, A Protected 250-Acre Natural Oasis That Will Remain Free From Future High-Rise Development, Ensuring Your Views Stay Unobstructed For Years To Come. Experience Nature At Its Finest With Scenic Walking Trails, Woodlands, Streams, And Abundant Wildlife, Including Deer, Beavers, Minks, And A Variety Of Bird Species. Conveniently Located Just Minutes From Highways 27 And 427, Toronto Pearson International Airport, Shopping, Dining, And Everyday Amenities. For Transit Users, The 37A TTC Bus Stop Is Only A 4-Minute Walk Away, Providing Direct Service To Humber College North Campus In Approximately 16 Minutes And Etobicoke General Hospital In About 25 Minutes. Future Transportation Improvements Include The Planned GO Station At Highway 27 And Rexdale Boulevard, Offering All-Day Service And An Estimated 30-Minute Commute To Union Station. Inside, This Spacious And Freshly Updated Unit Features A Large Den/Home Office, Ideal For Remote Work Or Easily Adaptable As A Second Bedroom. The Suite Has Been Freshly Painted And Upgraded With New Luxury Vinyl Plank Flooring. Additional Conveniences Include In-Suite Laundry, Two Parking Space, And A Storage Locker. Residents Enjoy Access To Outstanding Building Amenities, Including A Fully Equipped Fitness Centre, Outdoor Swimming Pool, Sauna, Recreation Room, Visitor Parking, And A Secure Entry And Security System, Providing Comfort, Convenience, And Peace Of Mind. A Rare Opportunity To Enjoy Modern Penthouse Living With Stunning Views, Protected Green Space, And Unbeatable Accessibility. (id:63476)