
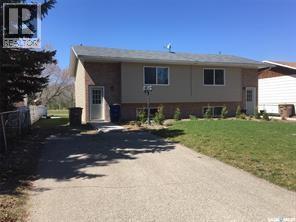
633/635 3rd Street NE
Wadena, Saskatchewan
Fully renovated side-by-side duplex offering clean, turnkey rental potential in Wadena. This 1,179 sq. ft. property features two spacious 3-bedroom, 1-bathroom units, totaling 6 bedrooms and 4 bathrooms across both sides. Each unit is well suited for families or long-term tenants seeking functional layouts and modern finishes. Interior upgrades include updated kitchens, new appliances, hardwood and tile flooring, tile showers, and modernized living spaces. Both sides are equipped with new furnaces, along with new fridge, stove, washer, and dryer, supporting efficient operation and reduced capital expenditure in the near term. The property is currently vacant, allowing investors to immediately set market rents. Comparable market rents support approximately $1,600 per side plus utilities, offering strong income potential once leased. The seller prefers to sell this duplex as part of a portfolio package with 89 Horkoff Street and 245 3rd Street, creating an opportunity to acquire multiple renovated income properties in one transaction. Well suited for investors seeking immediate lease-up flexibility, strong rental demand, and long-term value through modernized construction and efficient unit layouts. (id:63476)
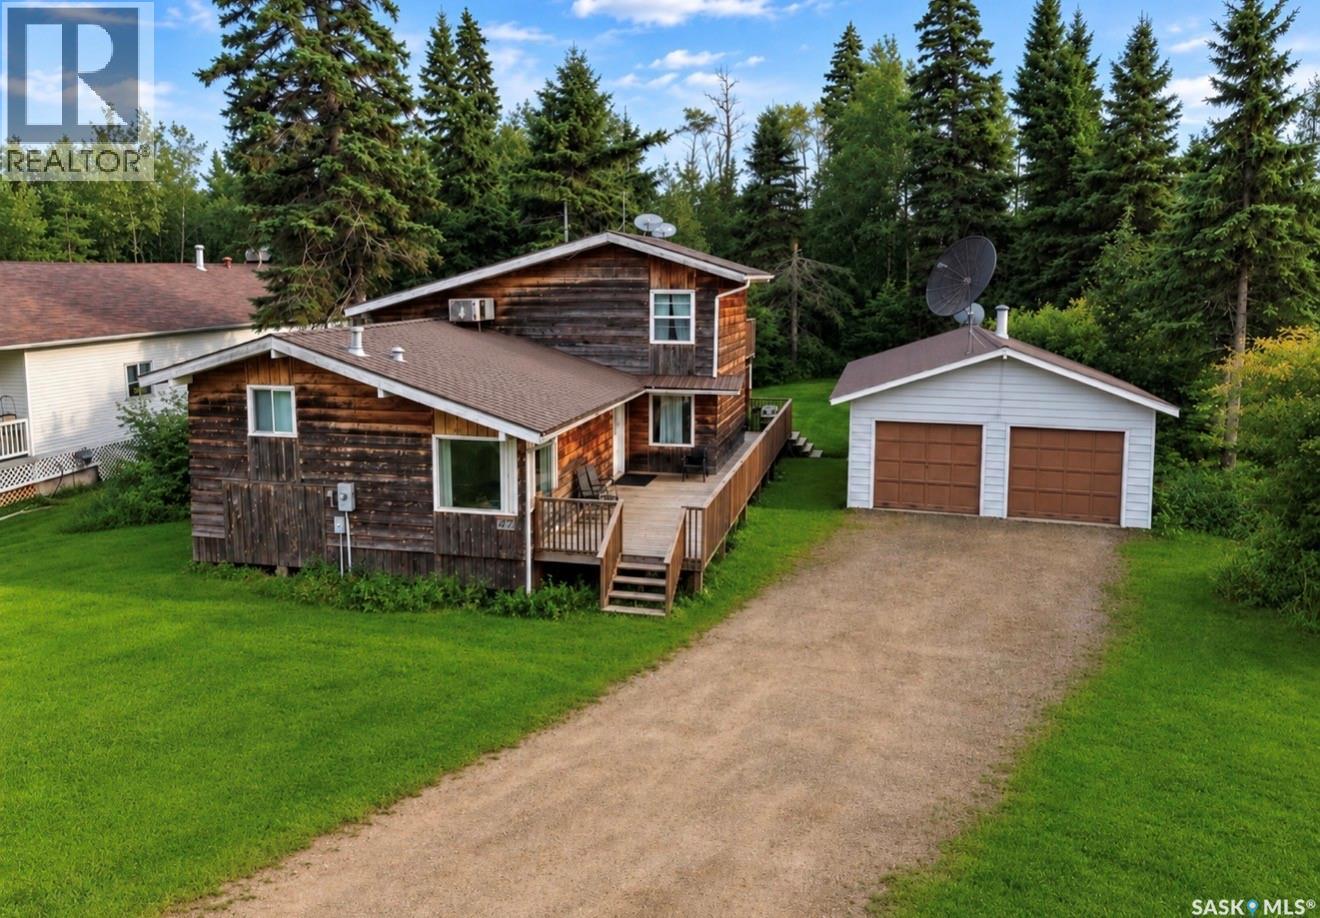
279 Southshore Drive
Emma Lake, Saskatchewan
Have you been looking for a property at the lake with a large yard, 2 car garage, and great location at an affordable price point? If so, you better check this one out! This 4 Bedroom, 2 Bathroom home offers 1,536 Square Feet of living space and is located at on South Shore Drive, which is in close proximity to Sunset Bay Resort Beach and Marina! Inside you'll find an inviting living area, equipped with a gas fireplace with a wooden mantelpiece, along with a corner window providing plenty of sunlight, making it the perfect place to unwind after a long day. From the living room, you will also ascend a staircase leading to 2 spacious bedrooms, as well as a 4-peice bathroom. In the kitchen/dining area you will discover a bright and open space equipped with white cabinetry and and stainless steel appliances, as well as a center island offering seating and French patio doors leading out on the deck. Moving to the second and third floor you will find 2 more good sized bedrooms, a 4-piece bathroom and the laundry room. The outside of the home provides a large wraparound deck, perfect for BBQing, relaxing or enjoying time spent with family and friends. The yard offers plenty of treed in seclusion and privacy, as well us unlimited space and potential. You will also find a large 2 car detached garage with plenty of space for mechanical work, hobbies or vehicle/toy storage. If you are looking for a peaceful location and affordable property at the lake, this might just be the home for you. Give your Agent a call today! (id:63476)
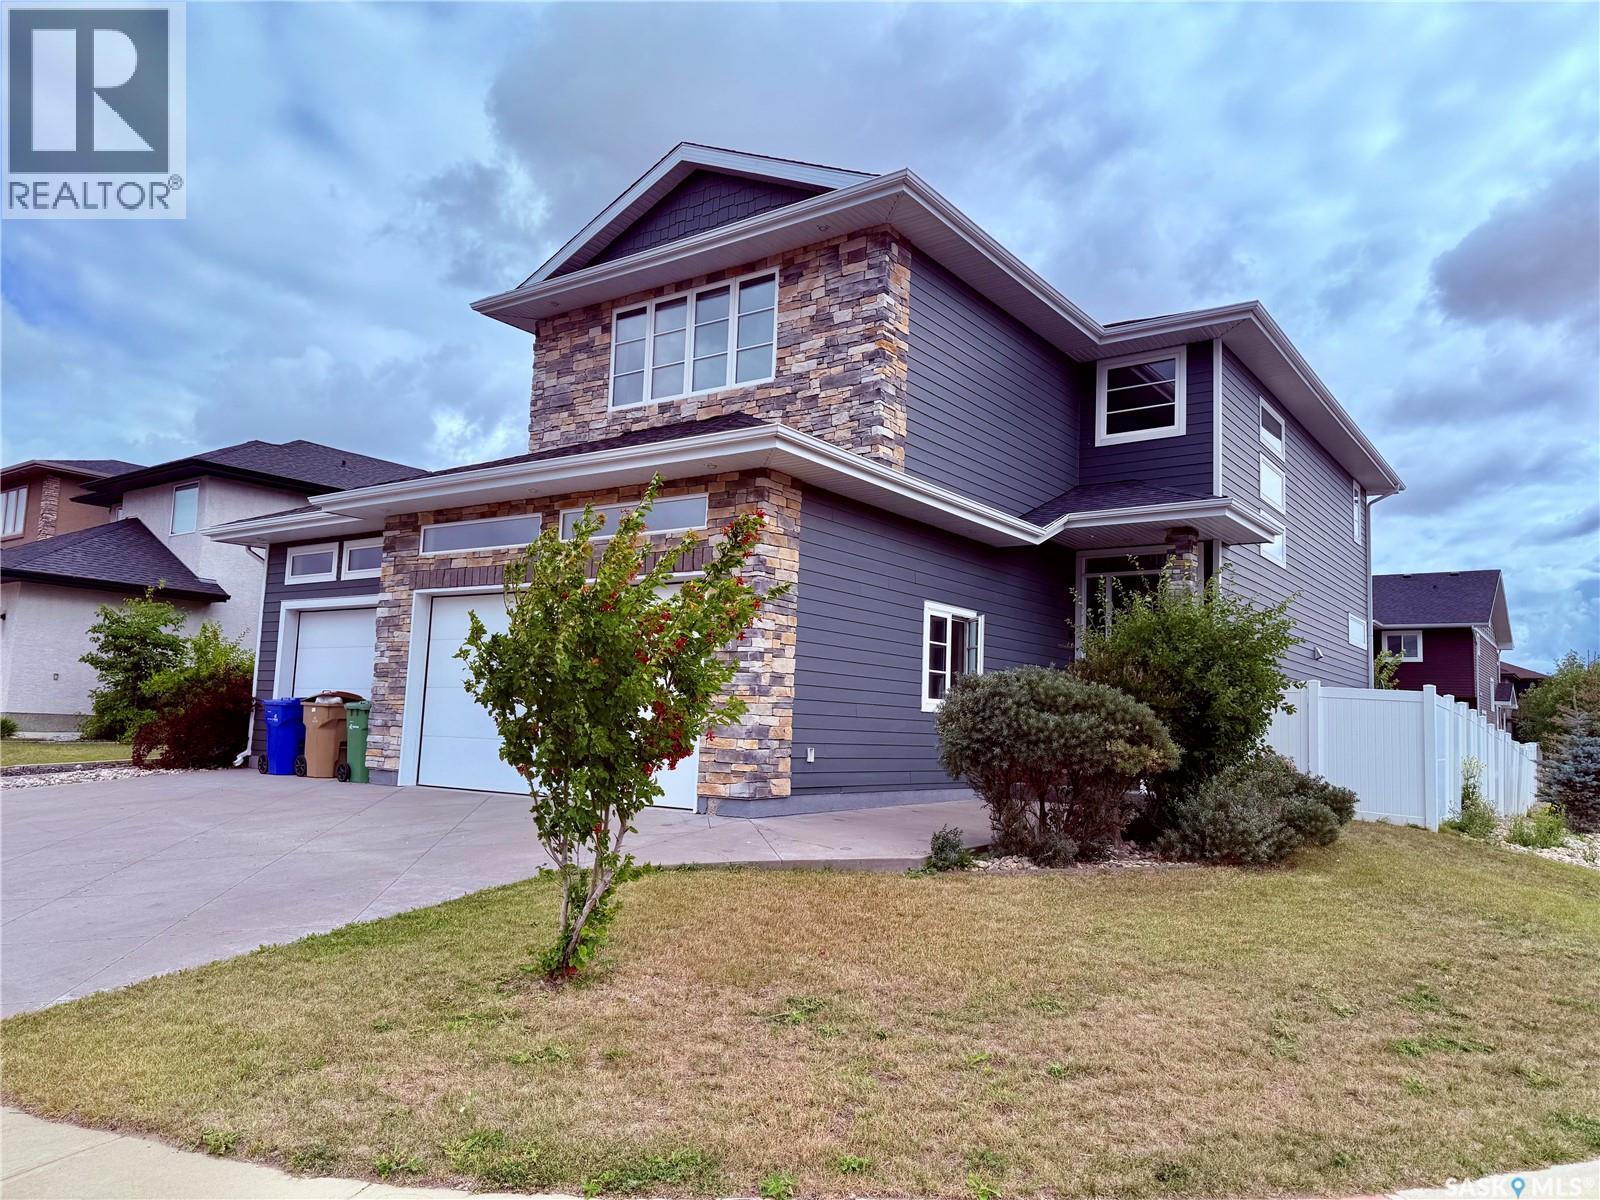
3633 Green Water Drive
Regina, Saskatchewan
Beautiful 4-Bedroom Home with Pool in Greens on Gardiner Welcome to this stunning 2-storey home in desirable Greens on Gardiner, just steps from the park. Built in 2012, this property offers 4 bedrooms, 4 bathrooms, and 2292 sq. ft. Plus a fully finished basement. The main floor boasts an open layout with high-end finishes, a spacious living room with fireplace, dining area, and a chef-inspired kitchen featuring custom cabinetry, large island, and premium appliances. Large foyer, 2 piece bath and boot room with main floor laundry. Upstairs you’ll find 3 bedrooms including a luxurious primary suite with walk-in closet and spa-like ensuite, plus bonus room with gas fireplace and wood beams. The fully developed basement includes a large rec room with custom bar, an additional bedroom, bathroom, and ample storage. Step outside to your private backyard oasis complete with a sparkling outdoor pool, patio, sunroom and plenty of space for entertaining. Additional highlights: • Triple attached garage (Insulated and Heated) • High-end finishes throughout • Prime location near parks, schools, and amenities This move-in ready home checks every box and is a rare find in one of Regina’s most sought-after neighbourhoods. (id:63476)
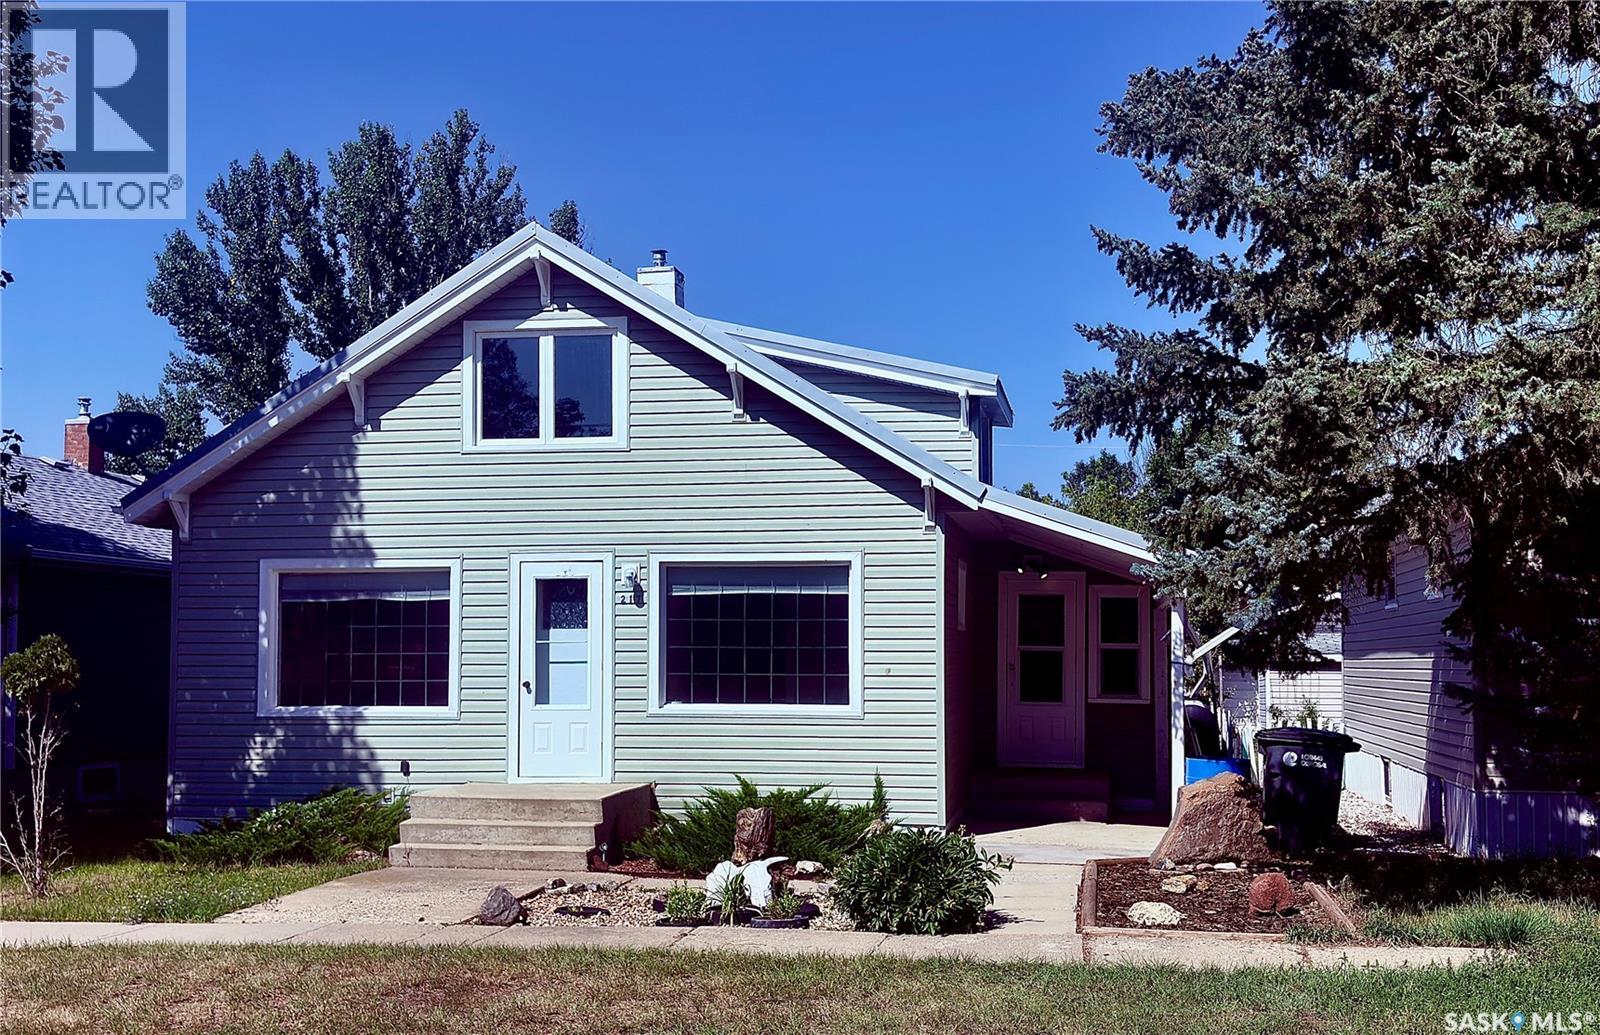
217 7th Avenue E
Assiniboia, Saskatchewan
Located in the Town of Assiniboia, across from 7th Avenue School, this property is ready for its next family. It features an open-concept layout with spacious rooms, upgraded bathrooms, and a convenient single detached garage at the back. The exterior is vinyl siding and a metal roof for maintenance free living. Come take a look! (id:63476)
48 39 Highway
Estevan, Saskatchewan
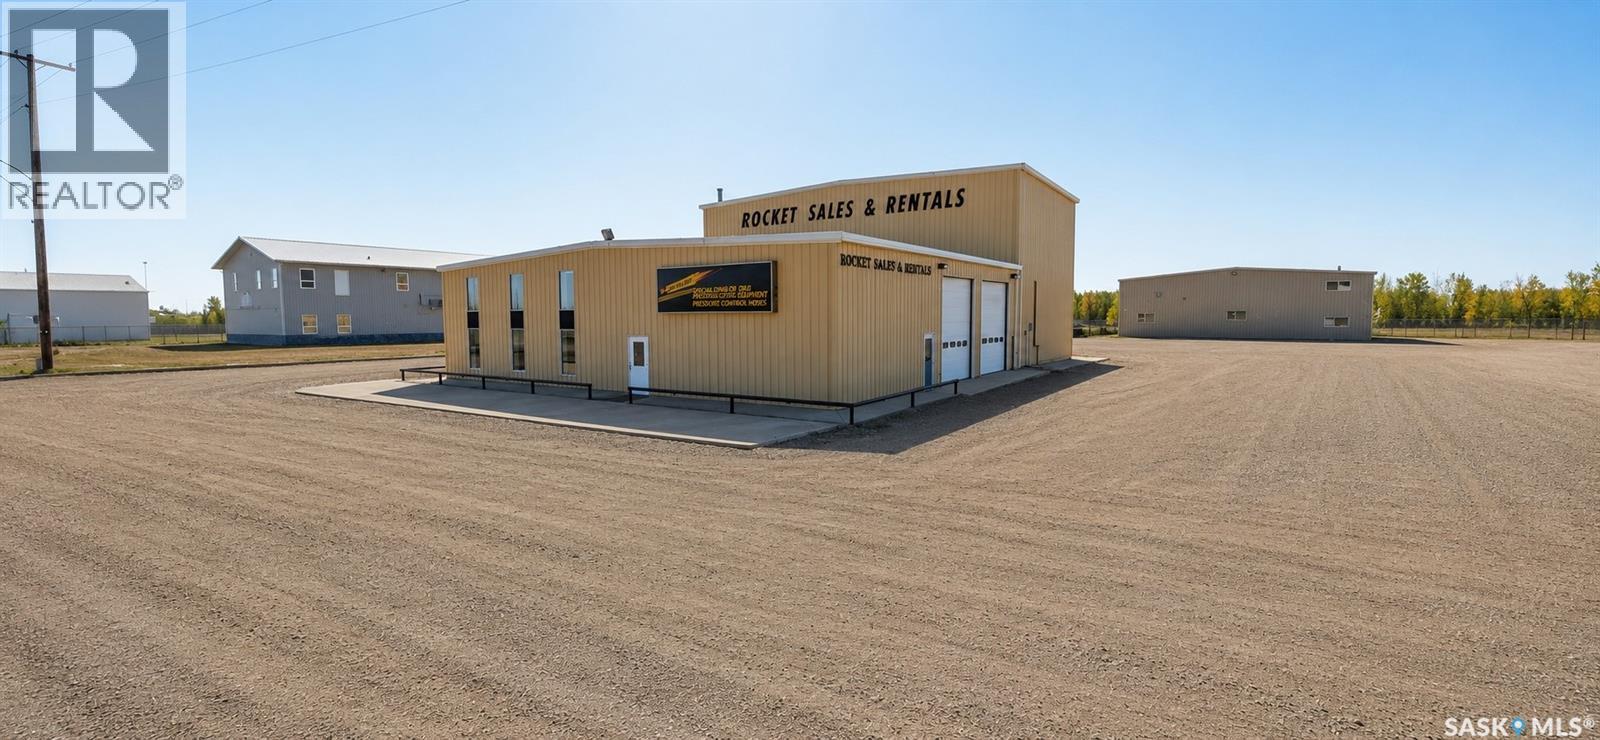
Excellent opportunity for an established business, expanding operation or investor looking for a substantial industrial property with extensive shop, office and support space. The north building features a reception/office area of approximately 1,286 sq. ft., including a main entrance room, large reception area, private office, storage and restroom. The 68'2" x 39'8" north shop is equipped with two 12' x 14' overhead doors, two Lennox gas heaters and central vacuum. An adjoining tank shop provides excellent flexibility for larger equipment and features 24' x 24' and 14' x 14' overhead doors, a 16' x 14' overhead door dividing the shop areas, a Kaverit 7-ton overhead crane, Lennox gas heat and central vacuum. The upper level provides additional loft storage, locker room, break room, restroom, records room and furnace room. The south building offers three dedicated work areas designed to accommodate a variety of industrial uses. The 65' x 70' truck shop features three 16' x 16' overhead doors and in-floor heat supplied by two gas boilers. The 65' x 70' concrete shop includes three 12' x 12' overhead doors and three gas radiant heaters. Completing the main floor is a 40' x 70' welding shop with a 16' x 14' overhead door, air-to-air heating and dual-fan exhaust system. The upper level provides additional utility and storage rooms, a coffee/break room and restroom. Additional features include three-phase power and City of Estevan water supply. The property is serviced by four septic tanks, with two dedicated to the restroom facilities in the respective shop buildings and two dedicated to the shop floor drainage systems. With multiple oversized overhead doors, a 7-ton overhead crane, extensive shop space and dedicated office and staff areas, this property offers the infrastructure and versatility required for a wide range of industrial, trucking, construction, fabrication or service-based operations. (id:63476)
5000 Lakeside Road
Marean Lake, Saskatchewan
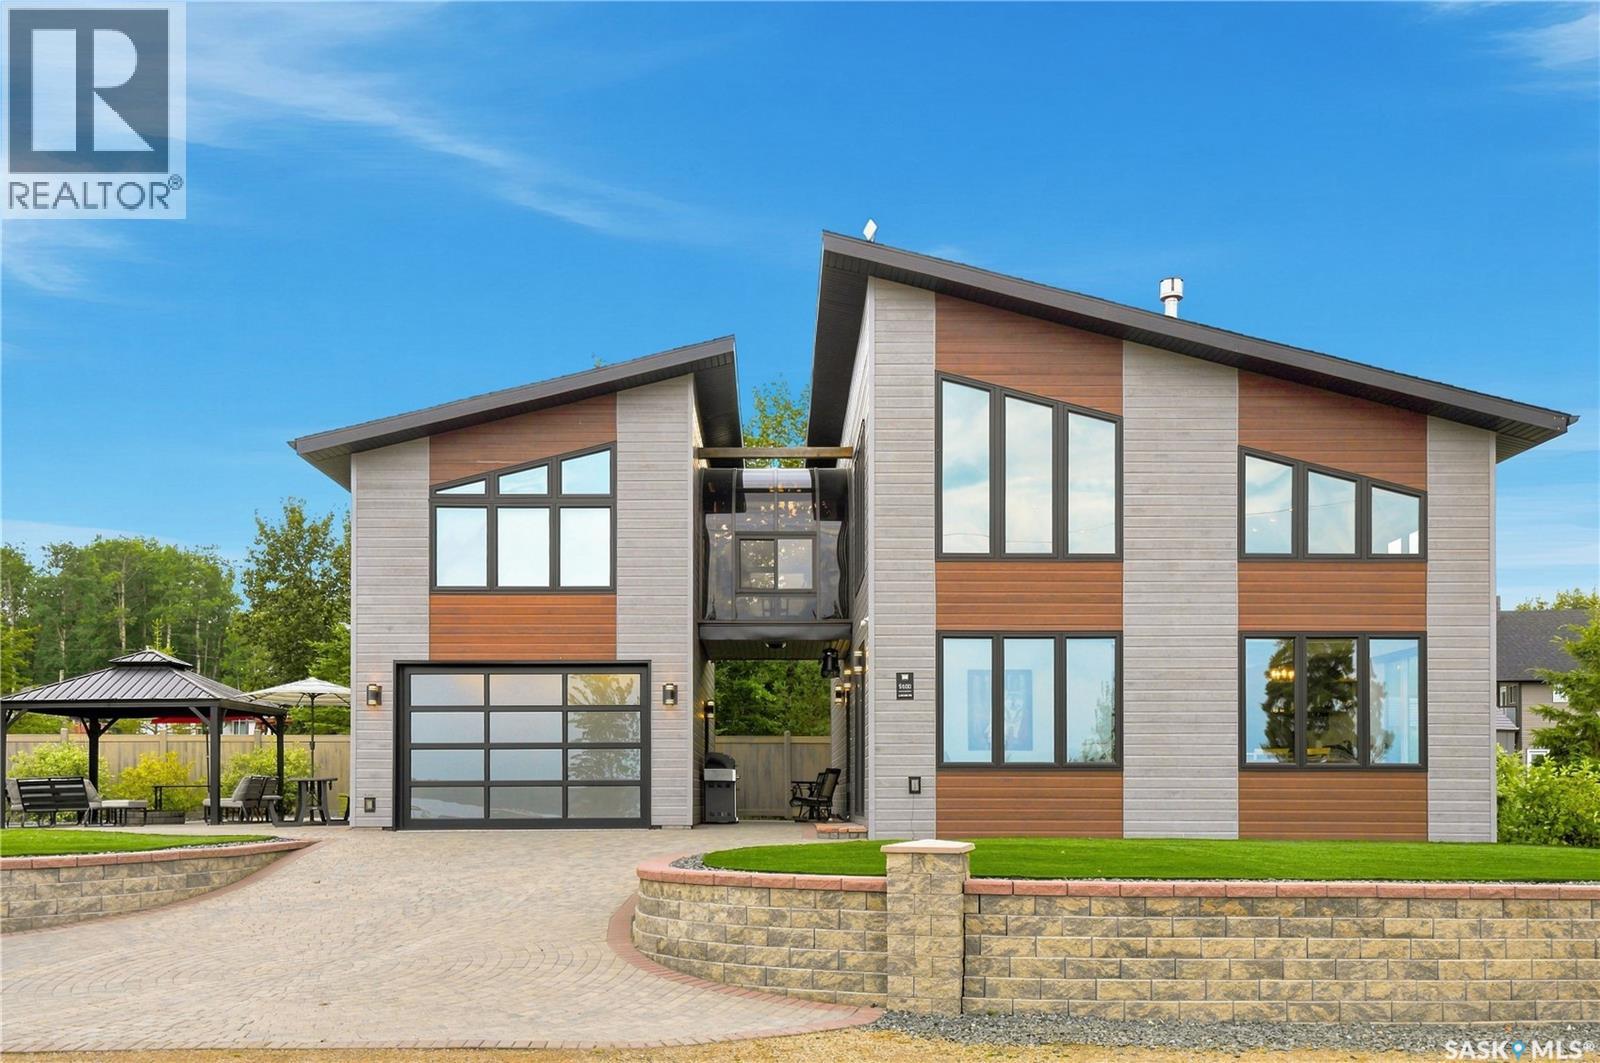
Welcome to 5000 Lakeside Road at Marean Lake in northeast Saskatchewan, just 26 km from Archerwill and near Tisdale, Naicam, Spalding, Watson, Kelvington and Rose Valley. Marean Lake offers year-round recreation with boating, fishing and swimming in summer and excellent snowmobiling in winter, with an extensive trail network connecting surrounding communities and warm-up shelters along the way. This all-season cabin truly has it all, including a whole-home reverse osmosis system supplied by a 100 ft artesian well, Whirlpool appliances, low-maintenance landscaping, tree irrigation and a large lot with room for camper storage and additional parking. The main floor features an open-concept kitchen, dining and living area perfect for entertaining and family suppers. Also on the main floor is the primary bedroom with 4-piece ensuite, laundry and a 2-piece bathroom off the entrance. Upstairs features an additional bedroom, 3-piece bathroom and beautiful loft overlooking the main living area. These two levels provide 1,516 sq. ft. of living space. A second-floor veranda connects to an additional 364 sq. ft. of finished space above the garage, ideal for additional beds, a games room, movie room or extra space for guests. The single garage is accessed from outside and is heated and insulated, providing storage for lake toys or a vehicle. Outside features a brick driveway, firepit area and brick walkways around the cabin. Vinyl fencing borders the rear yard and is complemented by established trees and shrubs. The oversized lot, additional parking, low-maintenance design and modern cabin make this an excellent summer or winter getaway with room for the entire family. Call your REALTOR® to book a private showing. (id:63476)
Hleck Home Quarter
Nipawin Rm No. 487, Saskatchewan
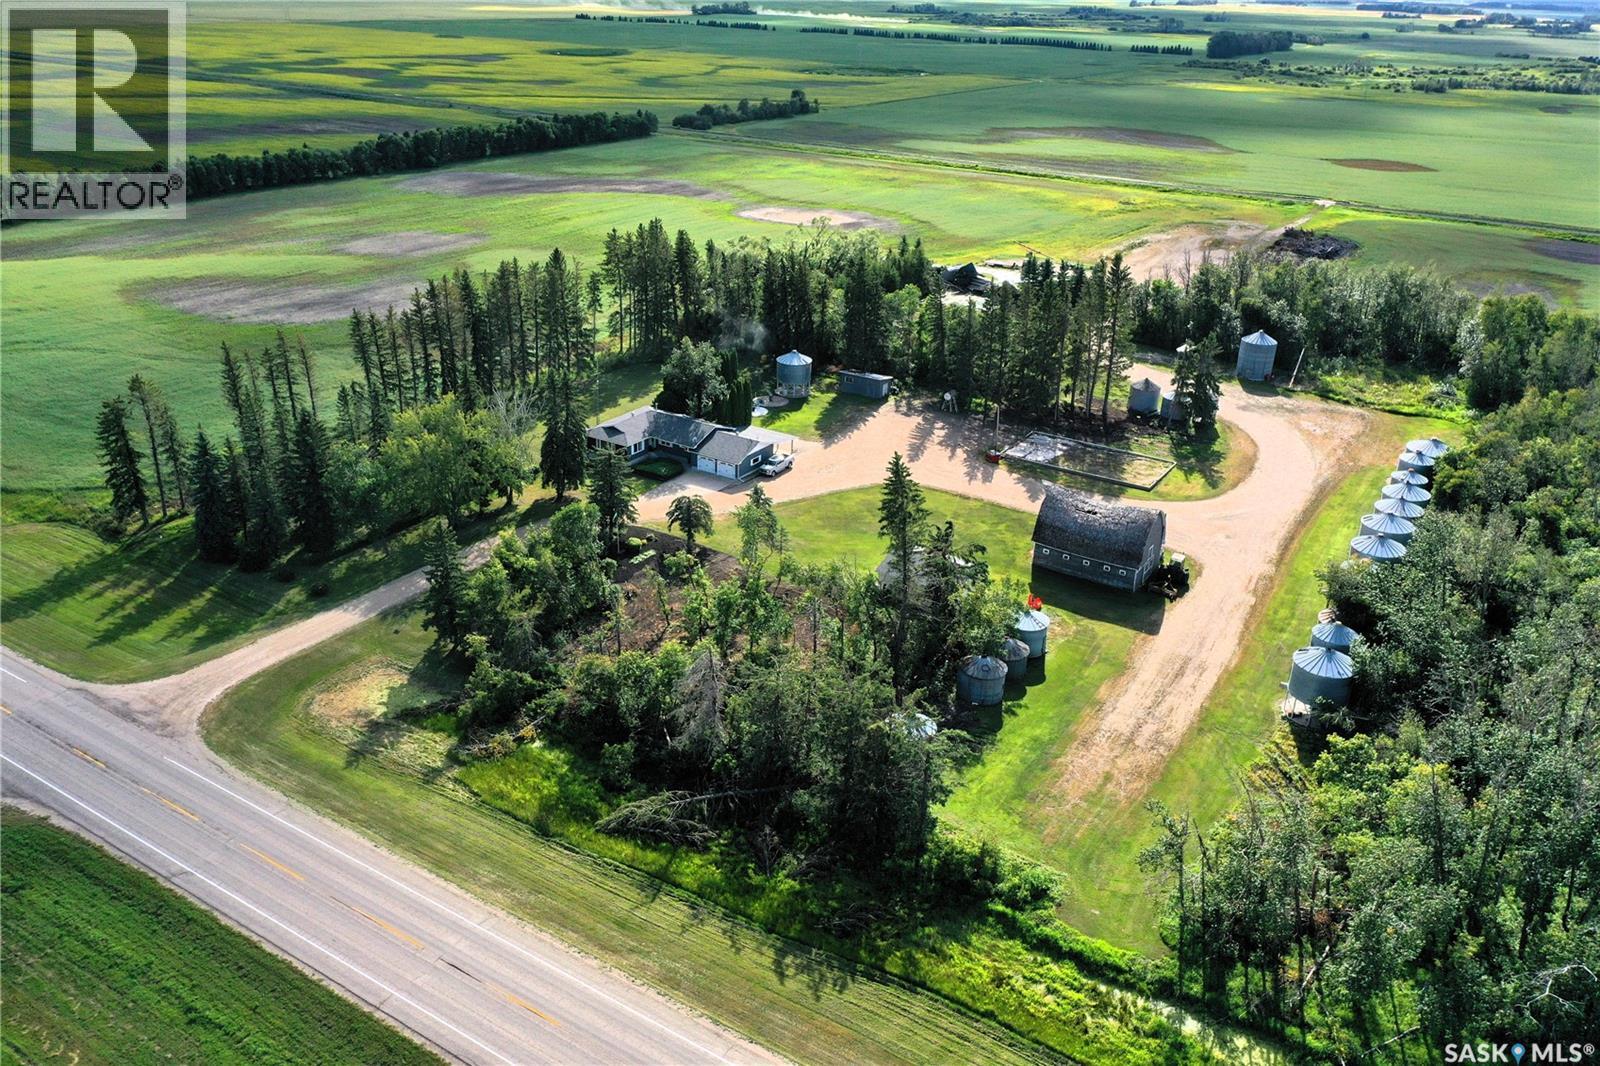
Welcome to an exceptional farm property offering the ideal combination of a beautifully renovated family home, excellent yard site and utilities, and 136 acres of productive grain land. Located just 2.5 miles south of the Village of Codette on pavement, this property provides convenient access and an excellent location to establish or expand your farming operation. The 1,632 sq. ft. home, built in 1976, features 4 bedrooms, 3 bathrooms and has undergone extensive renovations in recent years (update list available), providing comfortable and modern living while retaining the appeal of a rural property. A covered patio provides an inviting outdoor space to relax and enjoy the peaceful yard site. An attached double-car garage and detached double-car garage provide ample space for vehicles, equipment, storage, and shop needs. The home is also equipped with a natural gas backup generator, providing added peace of mind and reliable power during outages. The property also features a large garden plot, ideal for enjoying the benefits of a spacious rural yard. The spacious yard site offers excellent access for semi trailers and provides plenty of room for additional development, including the opportunity to establish a grain bin yard and implement shed. With its convenient location, strong access, and combination of residential and agricultural improvements, this property is ideally suited to serve as the headquarters for a farming operation. The property also includes productive cultivated farmland with a SCIC Soil Class D rating. A current rental agreement is in place, with 136 cultivated acres (SAMA) available to be farmed in the 2028 crop year. Seller would prefer to sell as a package. Don’t miss an excellent opportunity to acquire a well-improved farm property with a renovated home, natural gas backup generator, multiple garages,a highly functional yard site, and productive agricultural land in a convenient location near Codette in Northeast Saskatchewan. (id:63476)
479 Traeger Close
Saskatoon, Saskatchewan
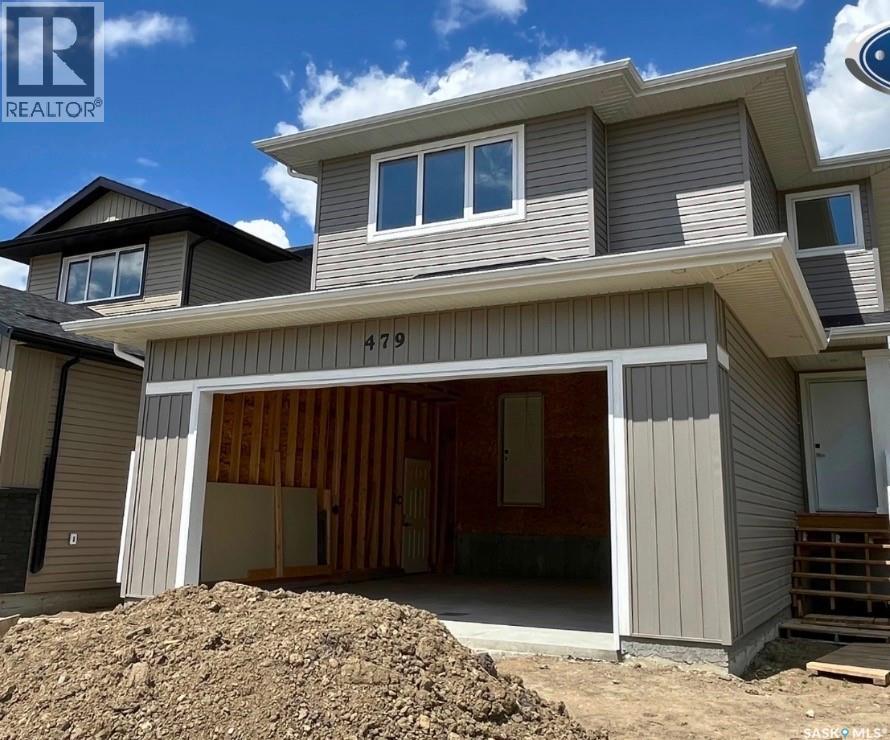
Features & Amenities: -LOCATED IN BRIGHTON RANCH -1586 sq. ft Two Storey -3 Bedrooms plus bonus and 2.5 Bathroom -Laundry on 2nd Floor -Kitchen with Island w/ extended ledge -Quartz throughout c/w tile backsplash in kitchen -Laminate Living Room, Dining Room, and Kitchen -Soft Close Cabinetry Throughout -LED Light Bulbs Throughout -High-Efficiency Furnace and Power Vented Hot Water Heater -HRV Unit -10 Year Saskatchewan New Home Warranty -GST and PST included in purchase price. GST and PST rebate back to builder. -Appliance Package A included and installed. -Front Driveway Included -Front Landscape Included (id:63476)
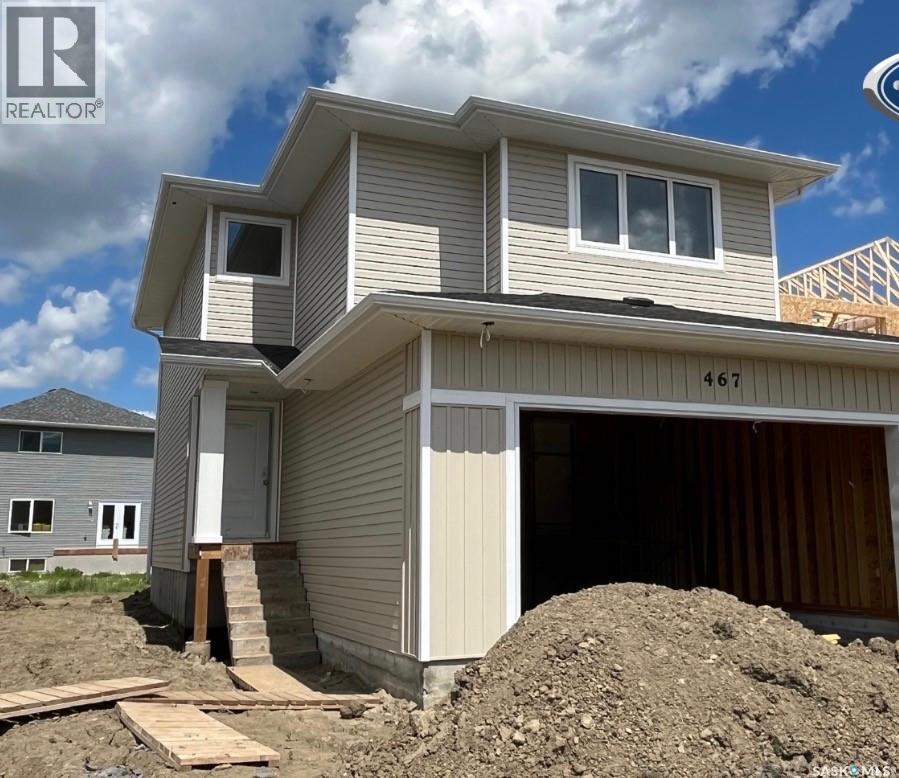
467 Traeger Close
Saskatoon, Saskatchewan
Features & Amenities: -LOCATED IN BRIGHTON RANCH -1586 sq. ft Two Storey -3 Bedrooms plus bonus and 2.5 Bathroom -Laundry on 2nd Floor -Kitchen with Island w/ extended ledge -Quartz throughout c/w tile backsplash in kitchen -Laminate Living Room, Dining Room, and Kitchen -Soft Close Cabinetry Throughout -LED Light Bulbs Throughout -High-Efficiency Furnace and Power Vented Hot Water Heater -HRV Unit -10 Year Saskatchewan New Home Warranty -GST and PST included in purchase price. GST and PST rebate back to builder. -Appliance Package A included and installed. -Front Driveway Included -Front Landscape Included (id:63476)
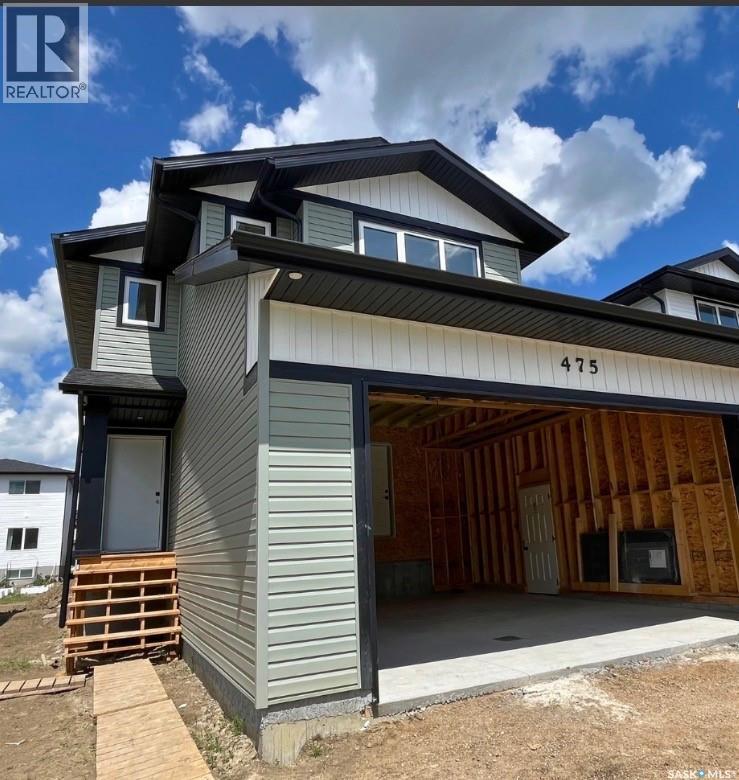
475 Traeger Close
Saskatoon, Saskatchewan
Features & Amenities: -LOCATED IN BRIGHTON RANCH! -1571 sq. ft Two Storey -LEGAL SUITE SIDE ENTRANCE -3 Bedrooms plus bonus and 2.5 Bathroom -Laundry on 2nd Floor -Kitchen with Island w/ extended ledge -Quartz throughout c/w tile backsplash in kitchen -Laminate Living Room, Dining Room, and Kitchen -Soft Close Cabinetry Throughout -LED Light Bulbs Throughout -High-Efficiency Furnace and Power Vented Hot Water Heater -HRV Unit -10 Year Saskatchewan New Home Warranty -GST and PST included in purchase price. GST and PST rebate back to builder -Front Driveway Included -Front Landscape Included (id:63476)
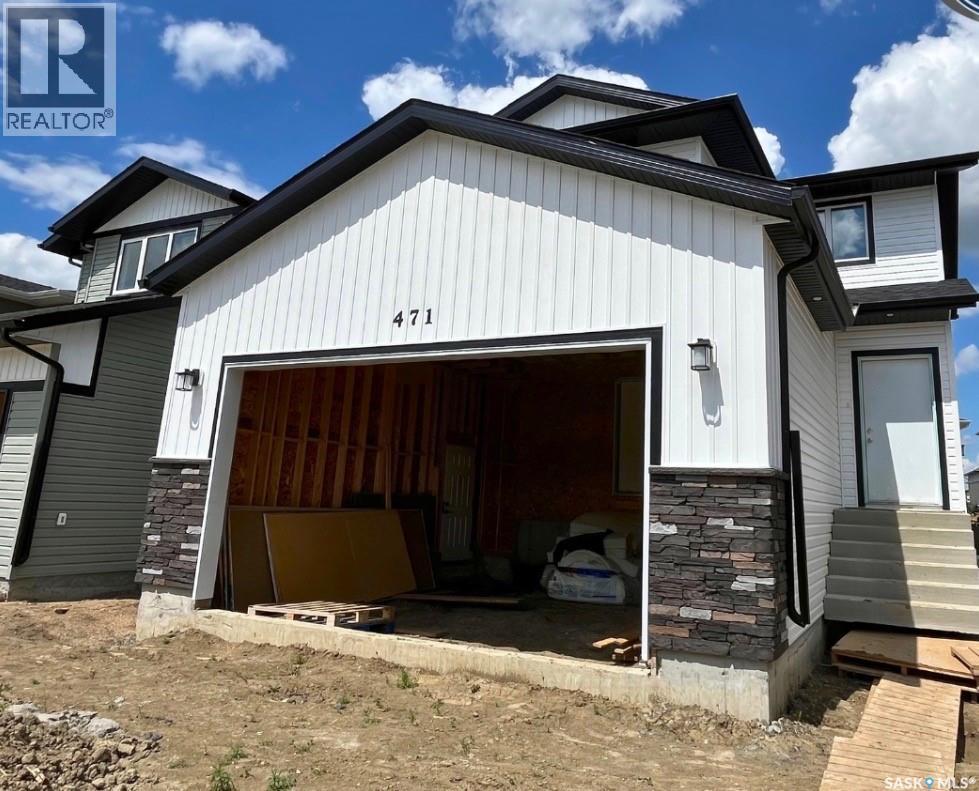
471 Traeger Close
Saskatoon, Saskatchewan
Features & Amenities: -LOCATED IN BRIGHTON RANCH -1480 sq. ft Two Storey -LEGAL SUITE SIDE ENTRANCE -3 Bedrooms and 2.5 Bathroom -Laundry on 2nd Floor -Kitchen with Island w/ extended ledge -Quartz throughout c/w tile backsplash in kitchen -Soft Close Cabinetry Throughout -LED Light Bulbs Throughout -High-Efficiency Furnace and Power Vented Hot Water Heater -HRV Unit -10 Year Saskatchewan New Home Warranty -GST and PST included in purchase price. GST and PST rebate back to builder. -Front Driveway Included -Front Landscape Included (id:63476)
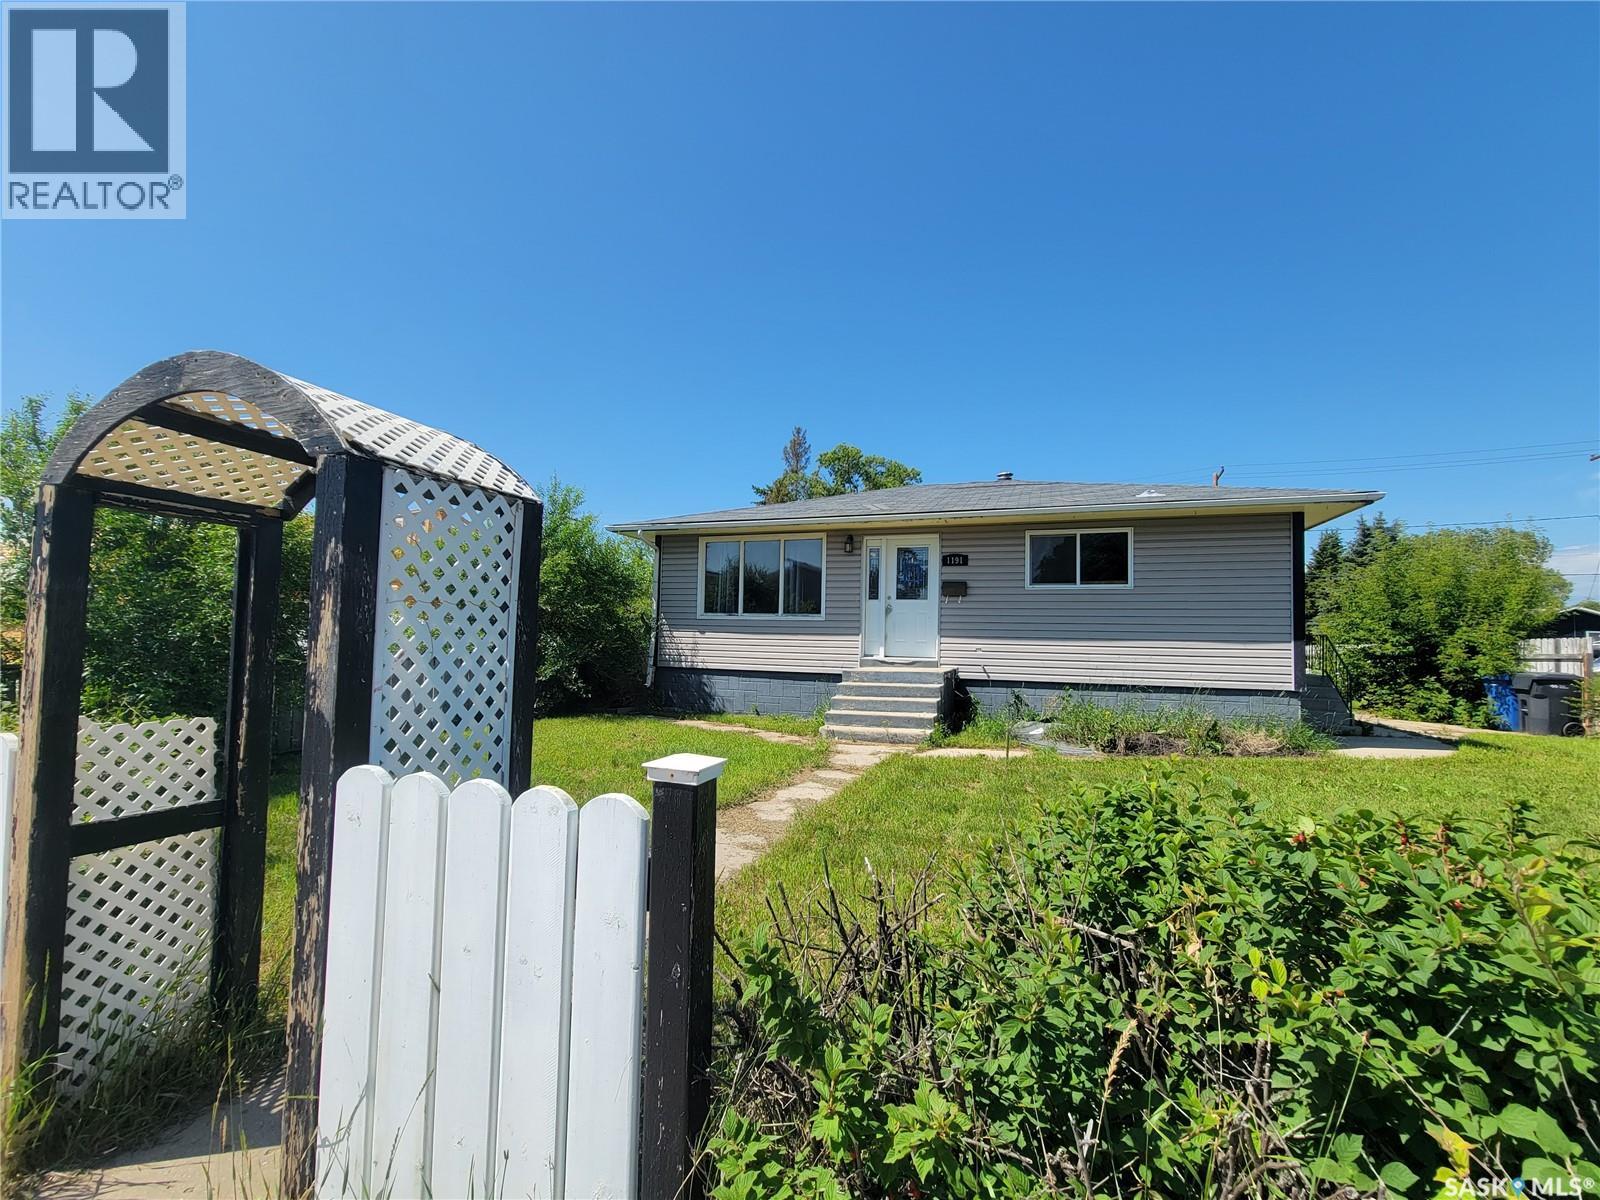
1191 110th Street
North Battleford, Saskatchewan
Affordable Opportunity with Endless Potential in North Battleford Calling all investors, renovators, and buyers looking to build equity! This 884 sq. ft. bungalow offers an excellent opportunity to transform a solid home into something special. Situated on a 50' x 120' corner lot in North Battleford, this 3-bedroom, 2-bathroom home features a functional layout with two bedrooms on the main floor, a bright living room, kitchen with dining area, and a full 4-piece bathroom. The partially finished basement expands your living space with a spacious family room, third bedroom, den, and a convenient 2-piece bathroom. Outside, you'll find a detached single garage, mature trees and shrubs, a partially fenced yard, and a rear deck with plenty of room to create your ideal outdoor space. This property is being sold in "as is" condition and presents a fantastic opportunity for buyers willing to roll up their sleeves. Whether you're searching for your next renovation project, investment property, or an affordable home with room for improvement, this one is packed with potential. Bring your vision and unlock the possibilities! Buyer to verify all measurements, taxes, and any rental equipment or fees. (id:63476)