
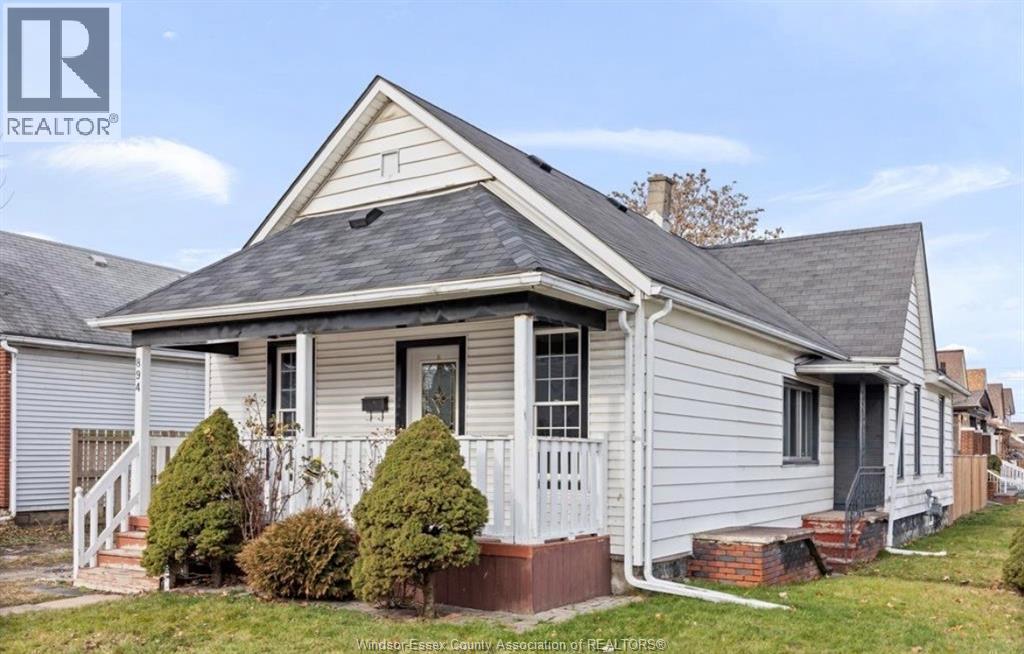
894 University Avenue
Windsor, Ontario
Welcome to 894 University, a charming 3-bedroom, 1-bathroom home offering comfortable living in a convenient location. Featuring a functional layout with bright living spaces, well-sized bedrooms, and a cozy atmosphere throughout, this property is ideal for first-time buyers, young families, or investors. Close to schools, shopping, transit, and everyday amenities, this home delivers both value and lifestyle. A great opportunity to own in an established neighbourhood—book your showing today. Traditional listing. Taking offers as they come. (id:63476)
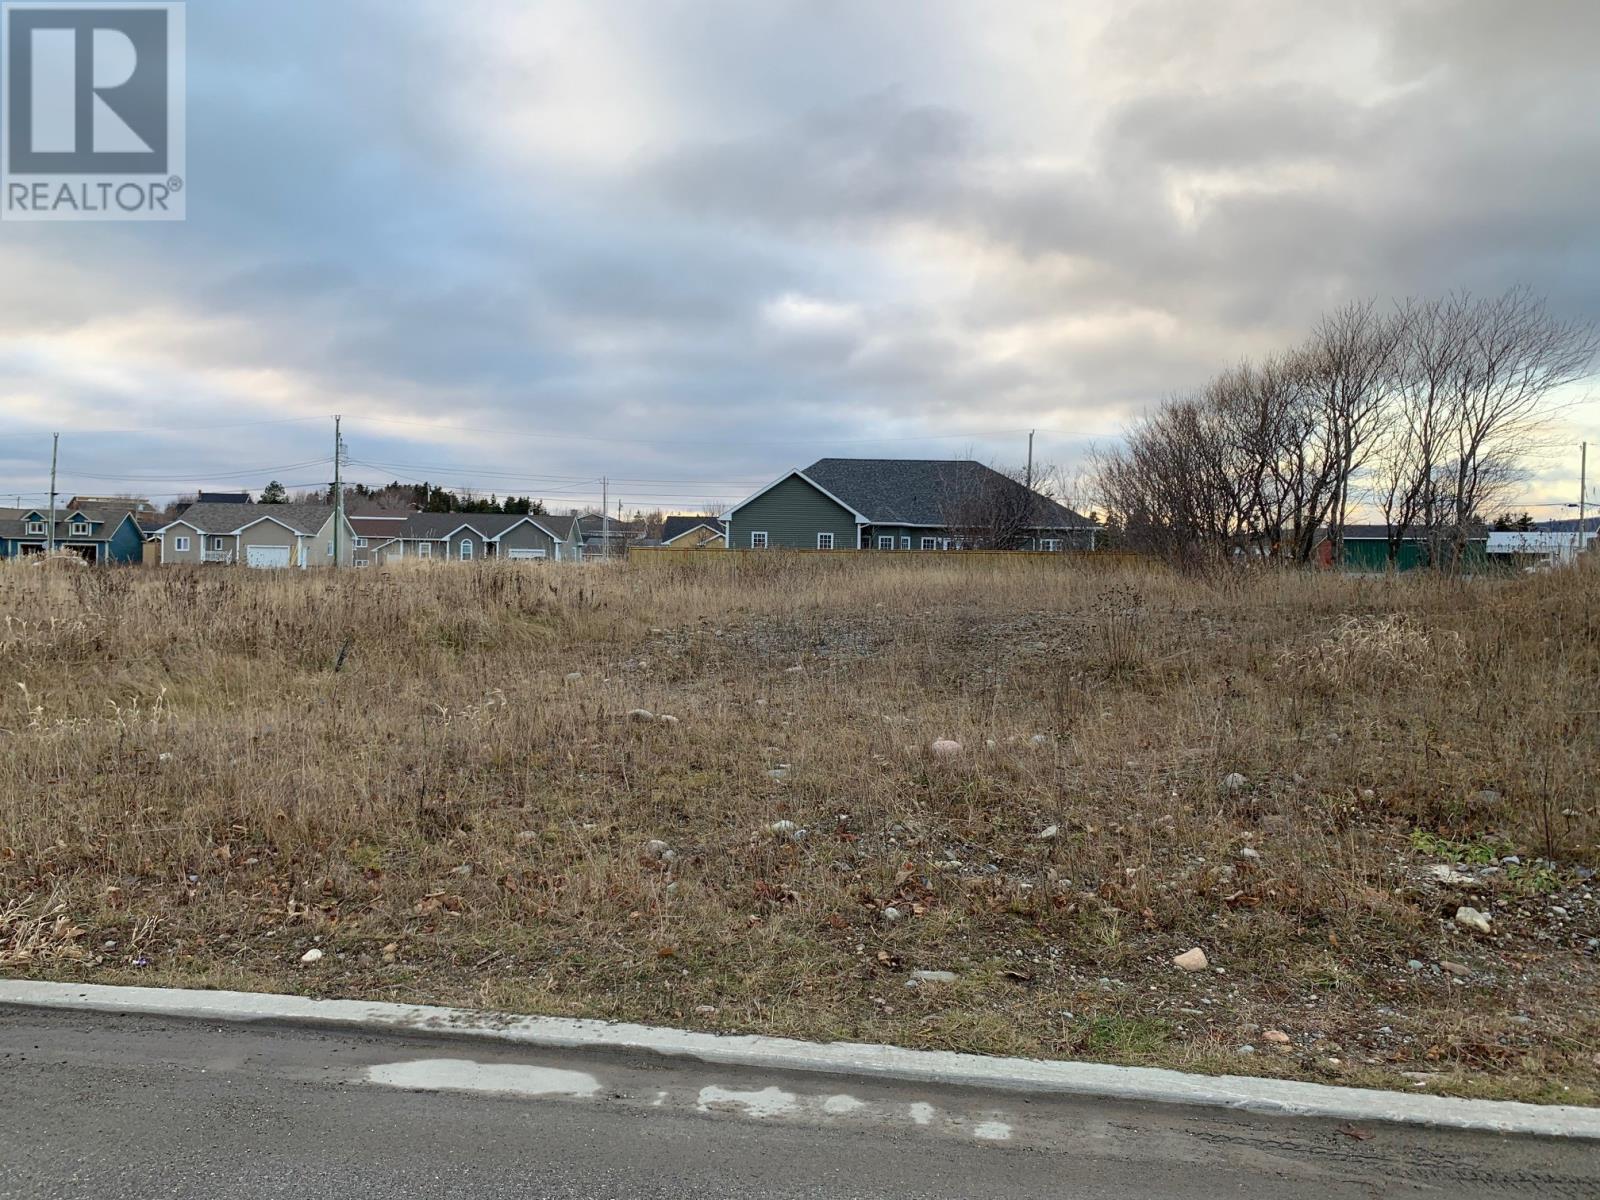
5 Laurena Drive
Stephenville, Newfoundland & Labrador
Stephenville's newer sub-division!! Beautiful large level lot measuring 67' X 141'. Ideal lot for your future dream home!! Fantastic location with minutes walk to schools, shopping, beach and very close to all other amenities. NO HST on purchase price!! (id:63476)
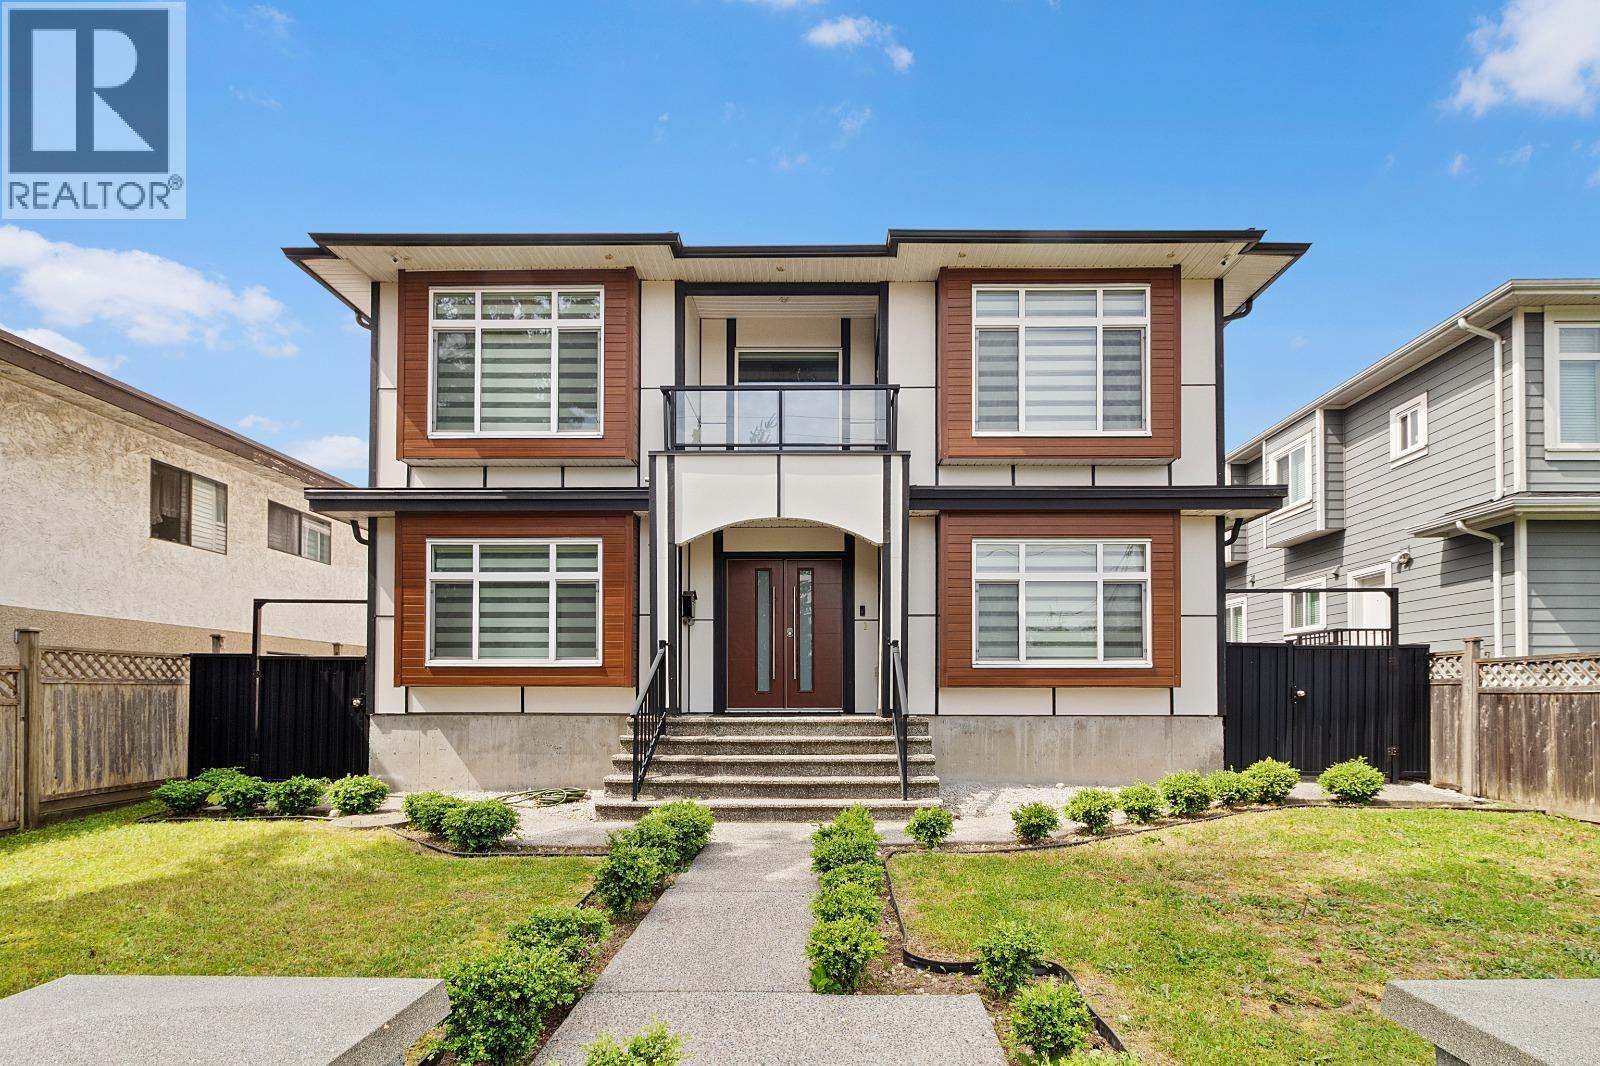
8175 10th Avenue
Burnaby, British Columbia
Welcome to this beautiful home with over 2700 square ft living on a 6800 square ft lot!!! Features: double garage and detached 2 car garage potential for laneway house. TOP level has 3 BEDROOMS & 3 baths, LARGE size living and dining spice kitchen, kitchen with Island opens into family room. 2 Bedroom legal suite plus 1 bedroom mortgage helper. plus a bedroom for owner use Balcony with views and A/C/security. Walking distance to both Cariboo Hill Secondary and Second St Elementary. Close to transit and SFU. Directions: turn on 2nd St from 10th Ave then right into the alley. Close to shopping, hwy 1. A must see house with lots of parking!!! (id:63476)
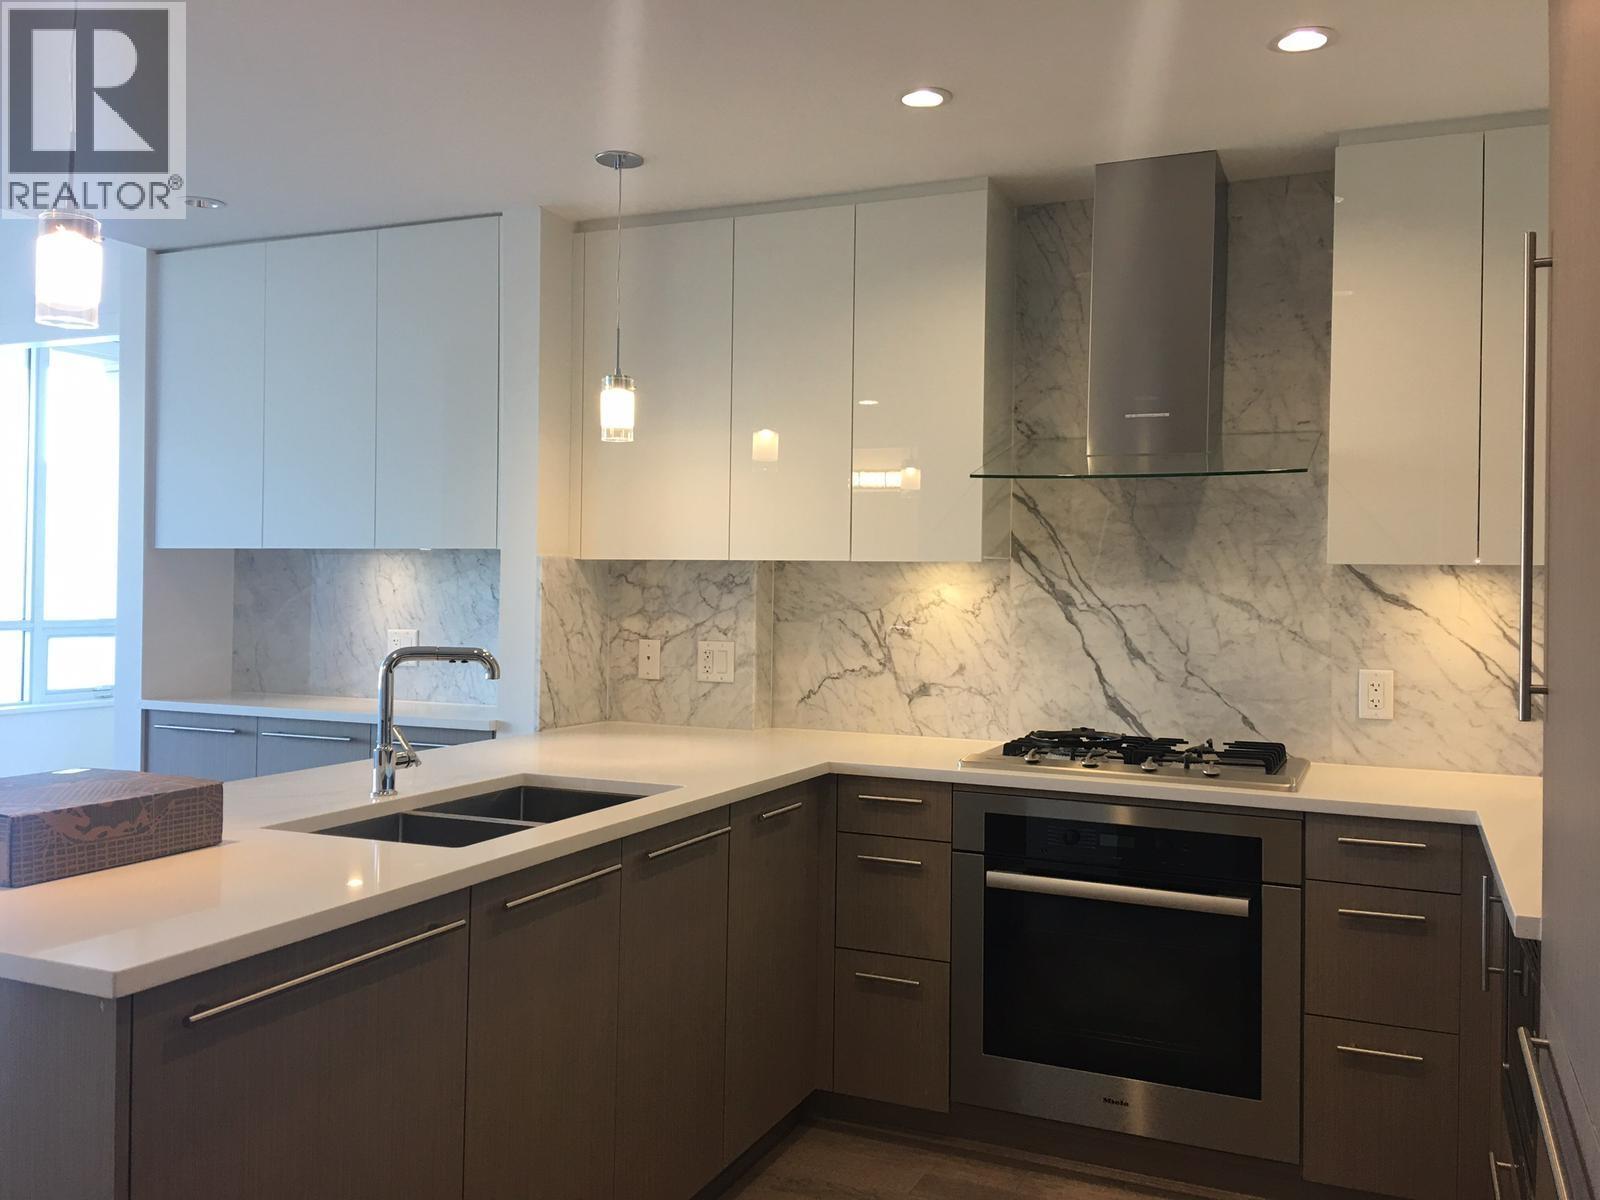
307 655 W 41st Avenue
Vancouver, British Columbia
Concrete Built 2 Bed + 2 Bath home in the heart of Oakridge. Bright, spacious and functional layout with plenty of natural light. Walking distance to Oakridge Brand New Mall, Skytrain Station and everyday conveniences. Ideal for both living and investment. Top School Catchment includes: Jamieson Elementary and Eric Hamber Secondary. Features premium Miele/Bosch appliances, 9' ceilings and triple-pane window. Comes with 1 parking stall and 1 locker. Gas and Hot Water included in strata fees. (id:63476)
0 Trapper's Trail Road
Dysart Et Al, Ontario
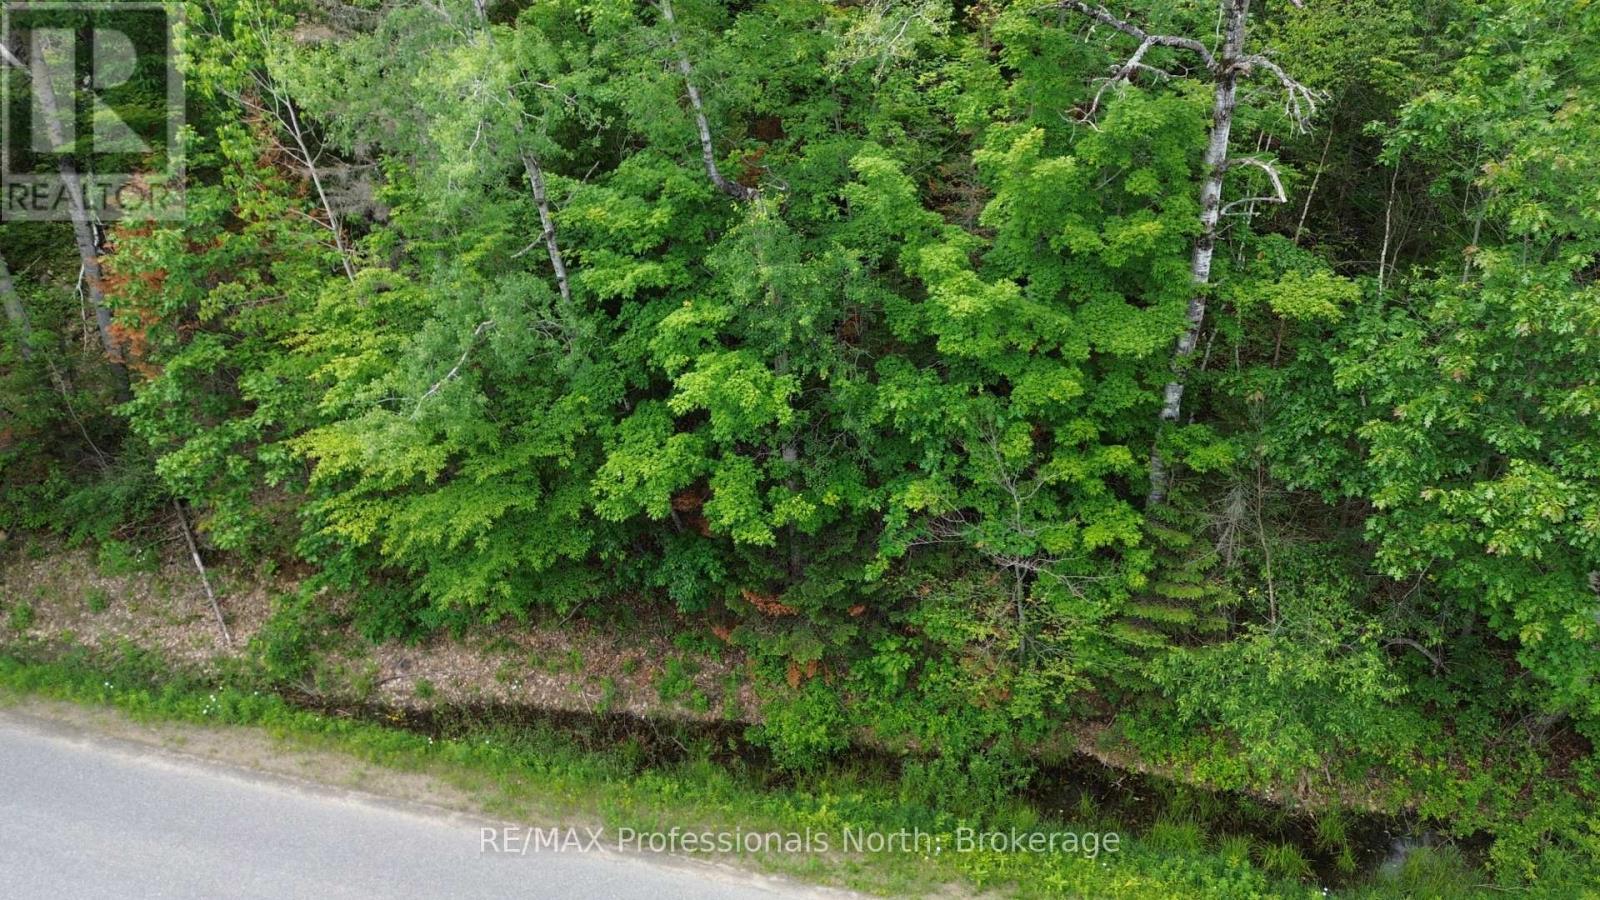
Discover the perfect canvas for your peaceful cabin or cottage getaway on Trapper's Trail Road. This 0.63 acre lot offers a beautiful sloping landscape with an ideal flat area already identified for your driveway and future building site. Enjoy the incredible convenience of year round access on a paved, municipally maintained road, with hydro available just across the street. This location is an outdoor enthusiast's paradise, offering all the perks of waterfront living without the premium taxes. You are surrounded by excellent fishing and boating opportunities with public launches for Wenona Lake, Miskwabi Lake, Loon Lake, and Esson Lake all located close by. In the winter months, take advantage of the nearby snowmobile trails, or simply enjoy the serene surroundings by taking a quiet walk down Trapper's Trail Road. Whether you are looking to build a seasonal getaway or a year round home tucked into nature, this property offers incredible potential. Do not miss this opportunity to secure your own slice of cottage country, walk the lot and start planning your build today! (id:63476)
Unknown Address
,
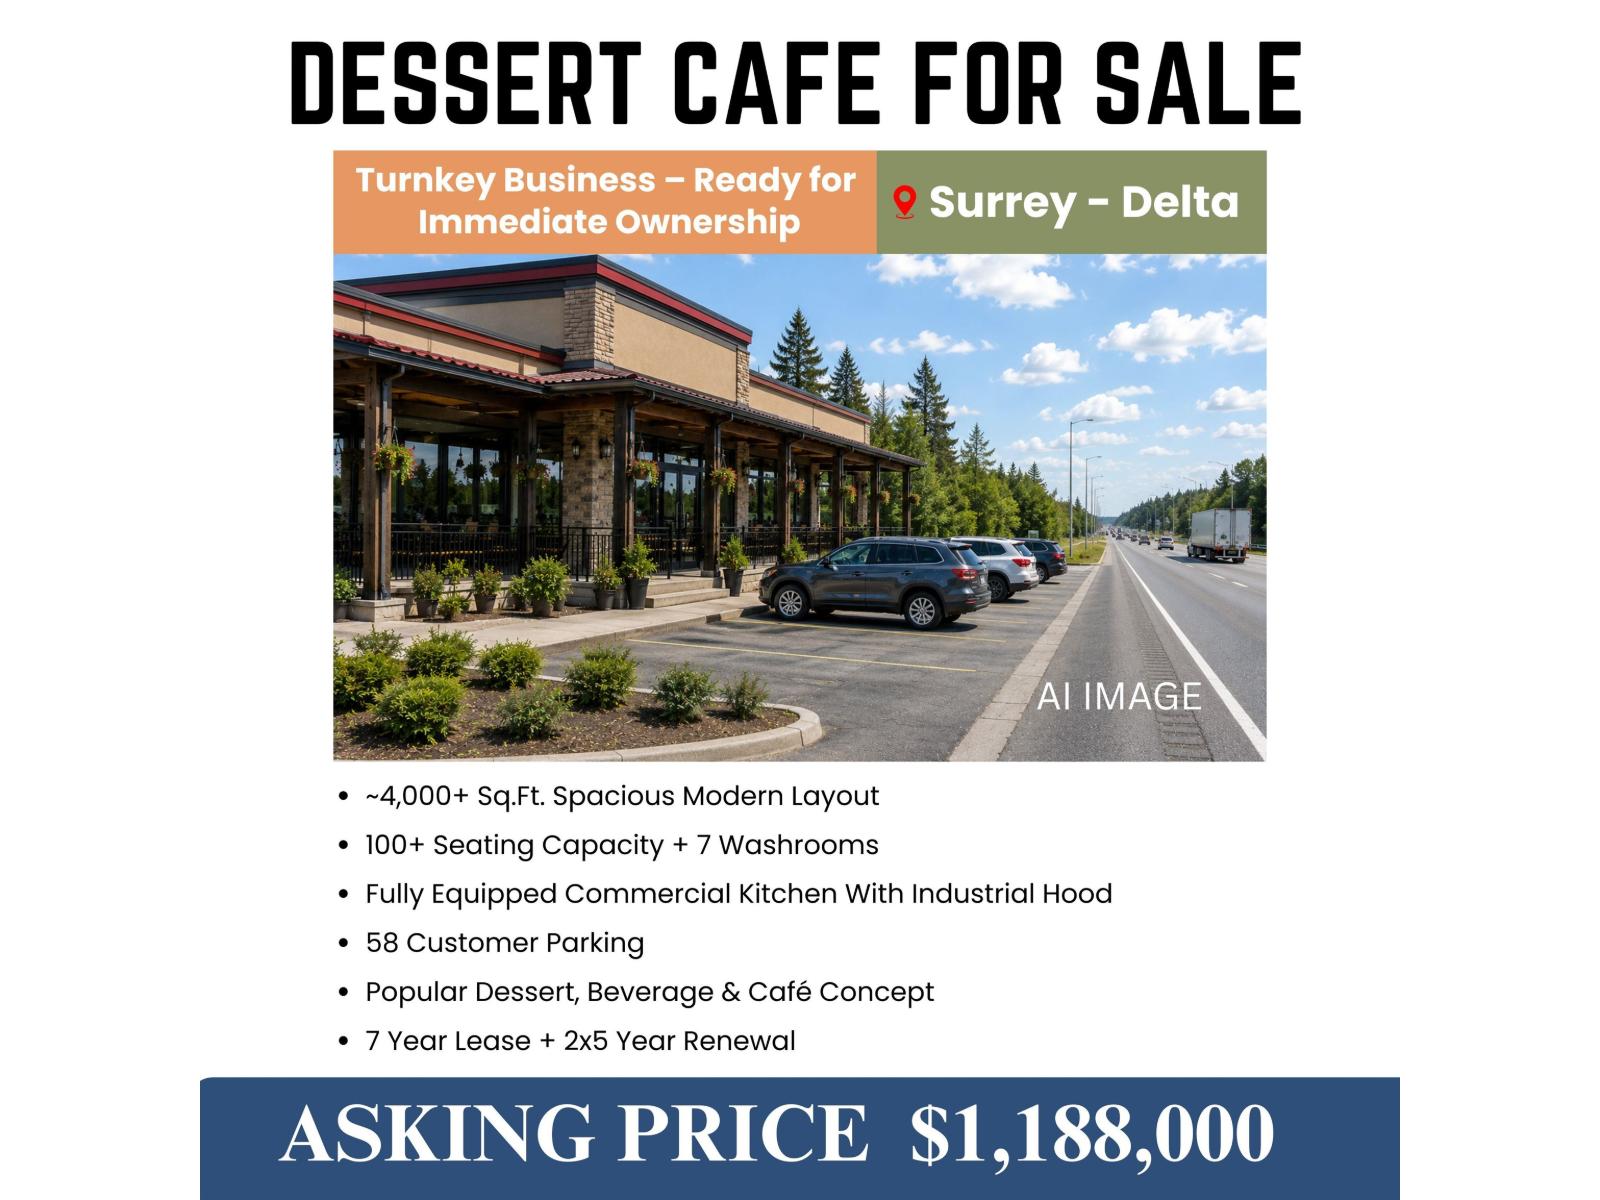
An exceptional opportunity to acquire a well-established dessert café in a prime Surrey-Delta location. This turnkey operation is ready for immediate ownership and offers a modern, spacious layout of nearly 4,000 sq. ft., designed to accommodate a high volume of customers. The business features seating for 100+ guests, 7 washrooms, a fully equipped commercial kitchen, and ample on-site customer parking. Known for its popular dessert, beverage, and café concept, the business has built a strong customer base and is well-positioned for continued growth. The premises offer excellent functionality for both dine-in and takeout operations, making it an attractive opportunity for owner-operators or investors alike. The lease provides long-term stability with 7 year plus additional two 5-year renewal options. A rare chance to step into an established, fully operational hospitality business in one of the Surrey & Delta growing markets. (id:63476)
Nationwide Realty Corp.
415 4977 Springs Boulevard
Delta, British Columbia
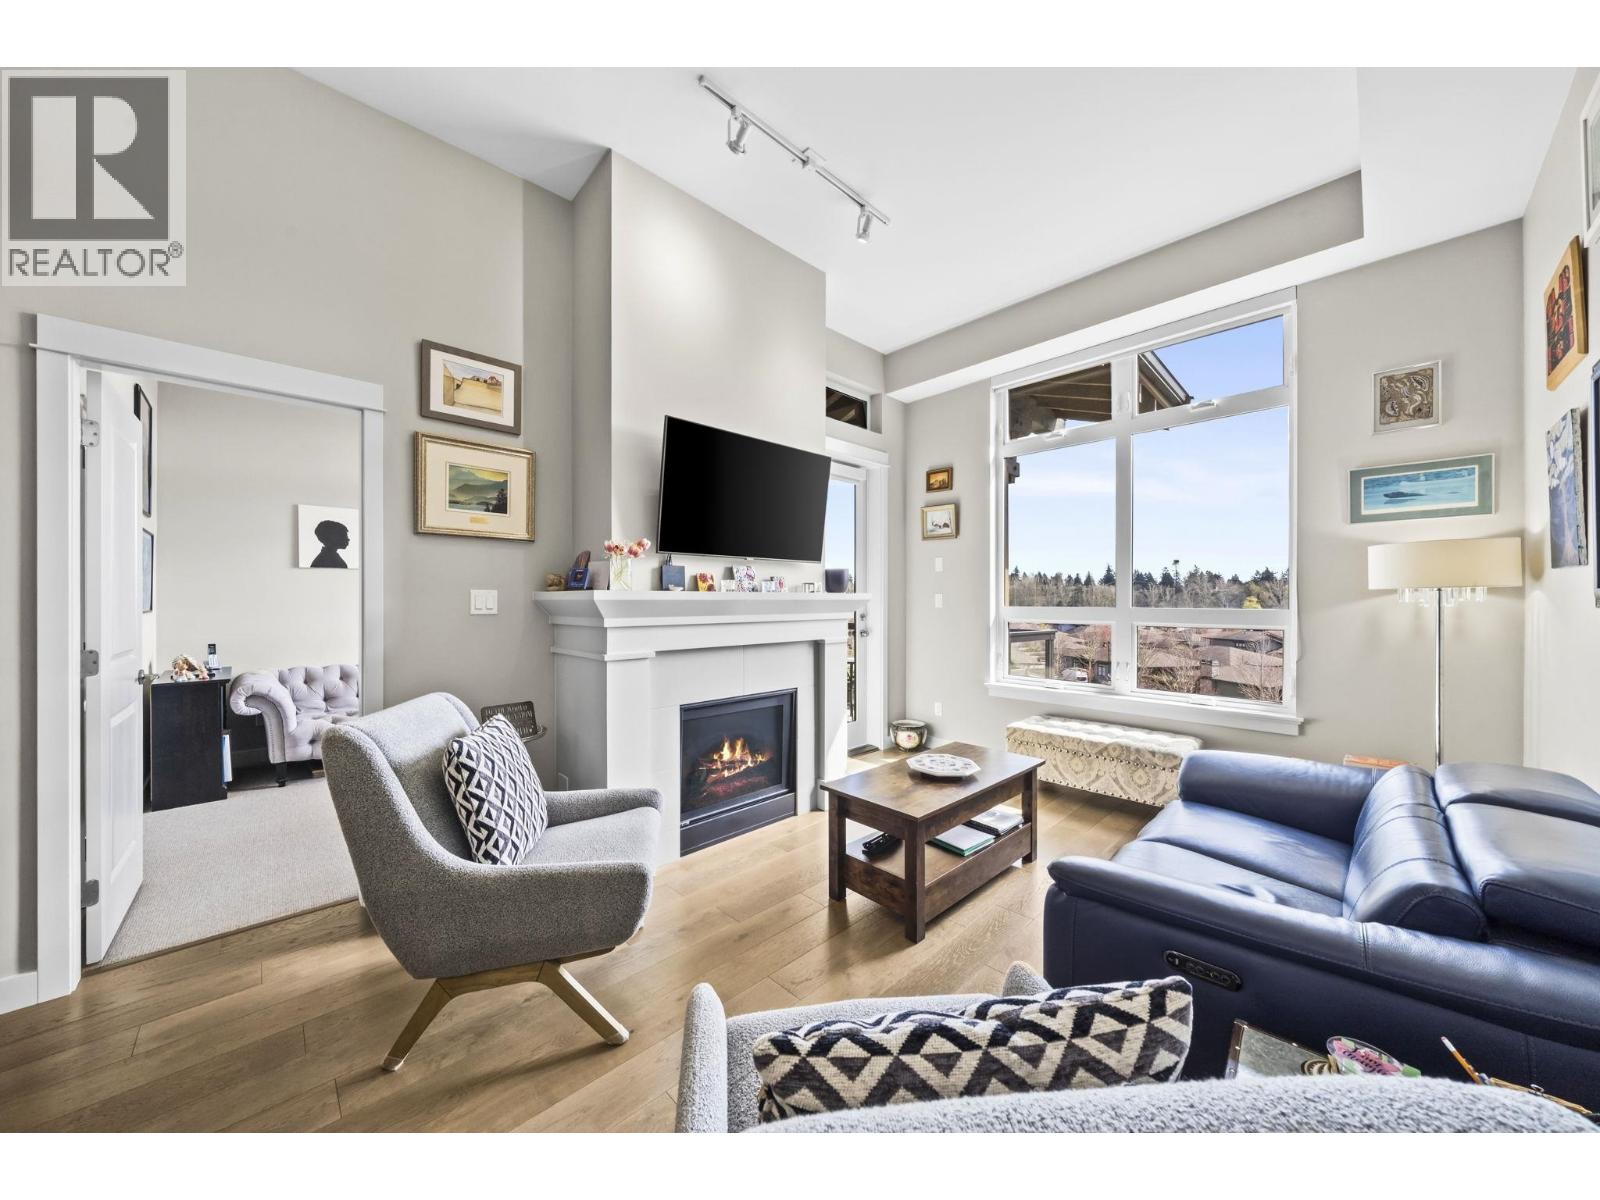
Stunning 2 bed+den penthouse at Tsawwassen Springs offering breathtaking views & refined modern living. This bright 1,000+ SF home features high ceilings, expansive open-concept living & high-end finishes throughout. Enjoy engineered wide plank hardwood flooring, granite countertops, shaker cabinets & s/s appliances. The spacious layout includes 2 large bedrooms, a versatile flex/den ideal for storage or pantry use, a/c, heated floors & cozy gas fireplace. Step out to your sunlit NW facing covered patio with gas hookup, perfect for year-round enjoyment. Located in a serene, resort-style golf course community just steps to Pat Quinn´s Restaurant, Newmans Fine Foods, and Nat´s Coffee. 2 parking stalls. Discounts for homeowners at golf course & nearby amenities. SHOWING BY APPOINTMENT. (id:63476)
2001 821 Cambie Street
Vancouver, British Columbia
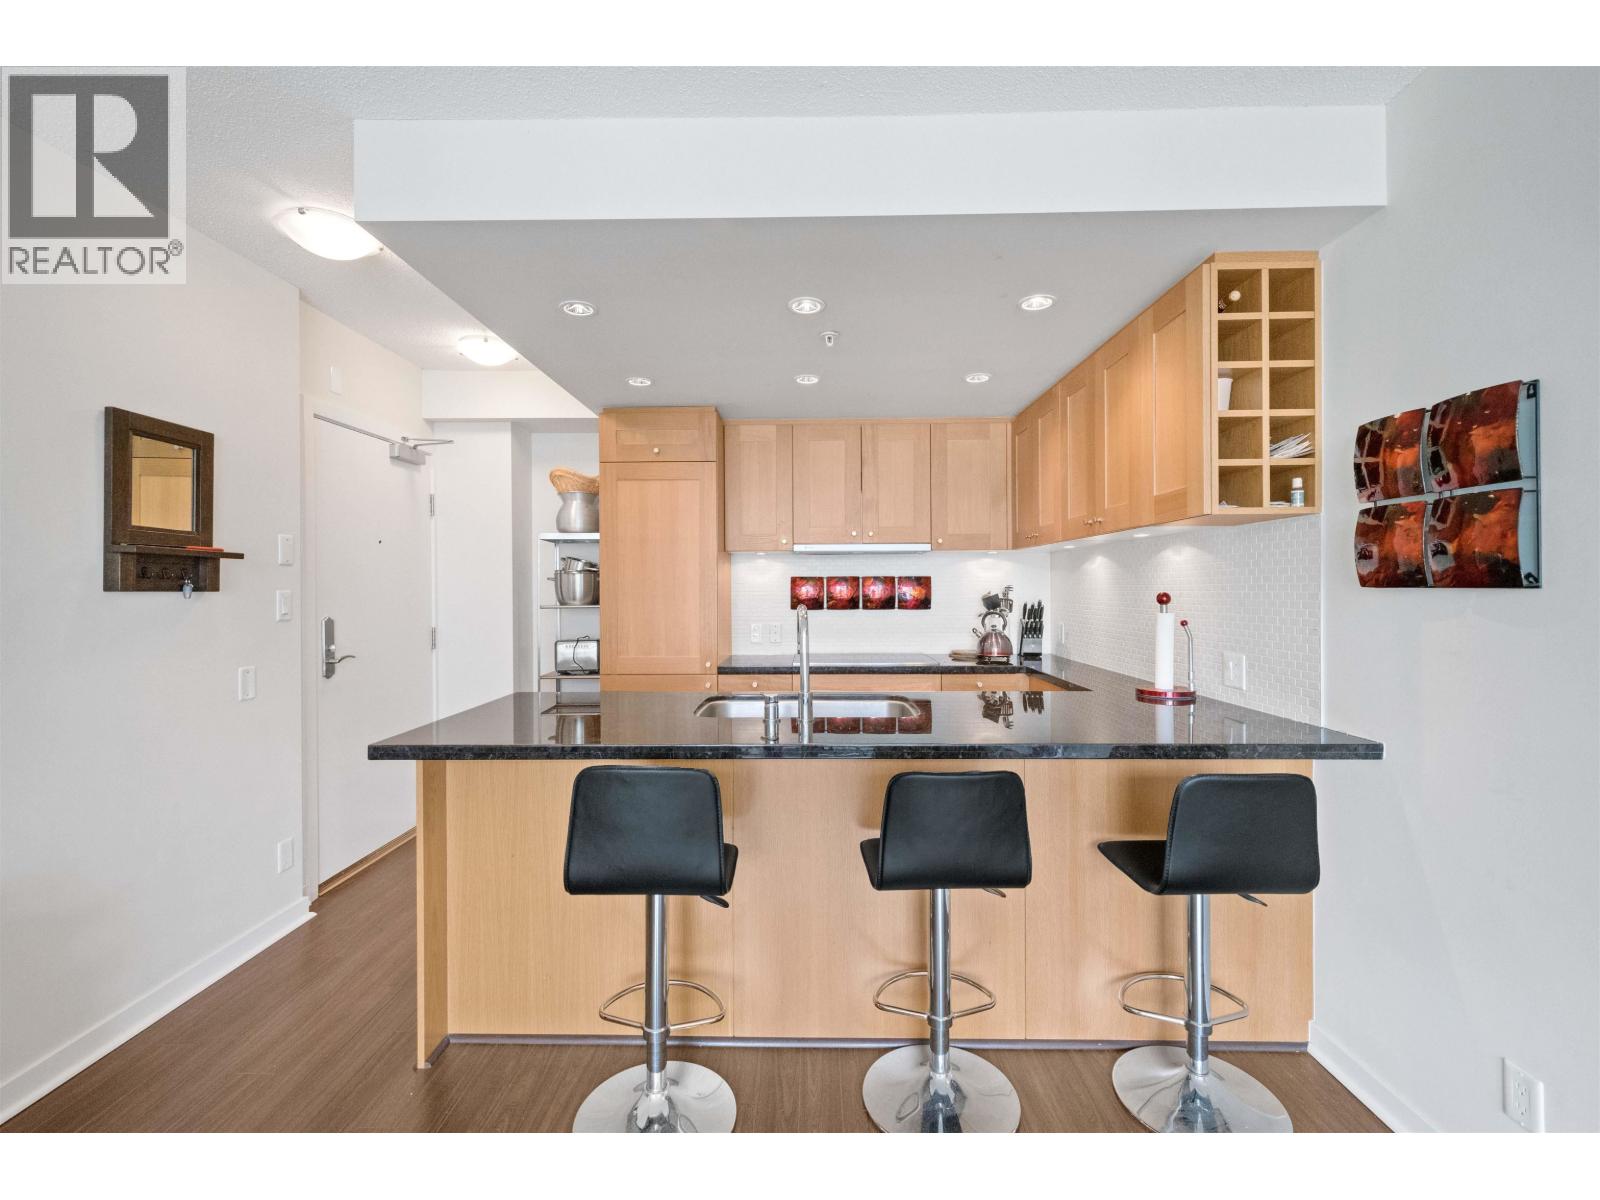
Welcome to the best location at Raffles on Robson! This open & bright one bedroom plus large den home features an open-concept layout with high quality finishing´s, including engineered hardwood floors, gourmet chef's kitchen, custom cabinetry, large island and quartz counter tops. The den is perfect for home office or built-in storage. Large windows throughout allow for lots of natural light. Enjoy city and corridor water views from living room. Fantastic amenities include concierge, fitness room, whirlpool, media room, playground, rooftop deck and bike locker. Ideally located where Yaletown meets Robson Street, just steps from the best restaurants, shopping, parks, art galleries, the library and transit! SHOWING BY APPOINTMENT. (id:63476)
1305 Smethurst Road
Naramata, British Columbia
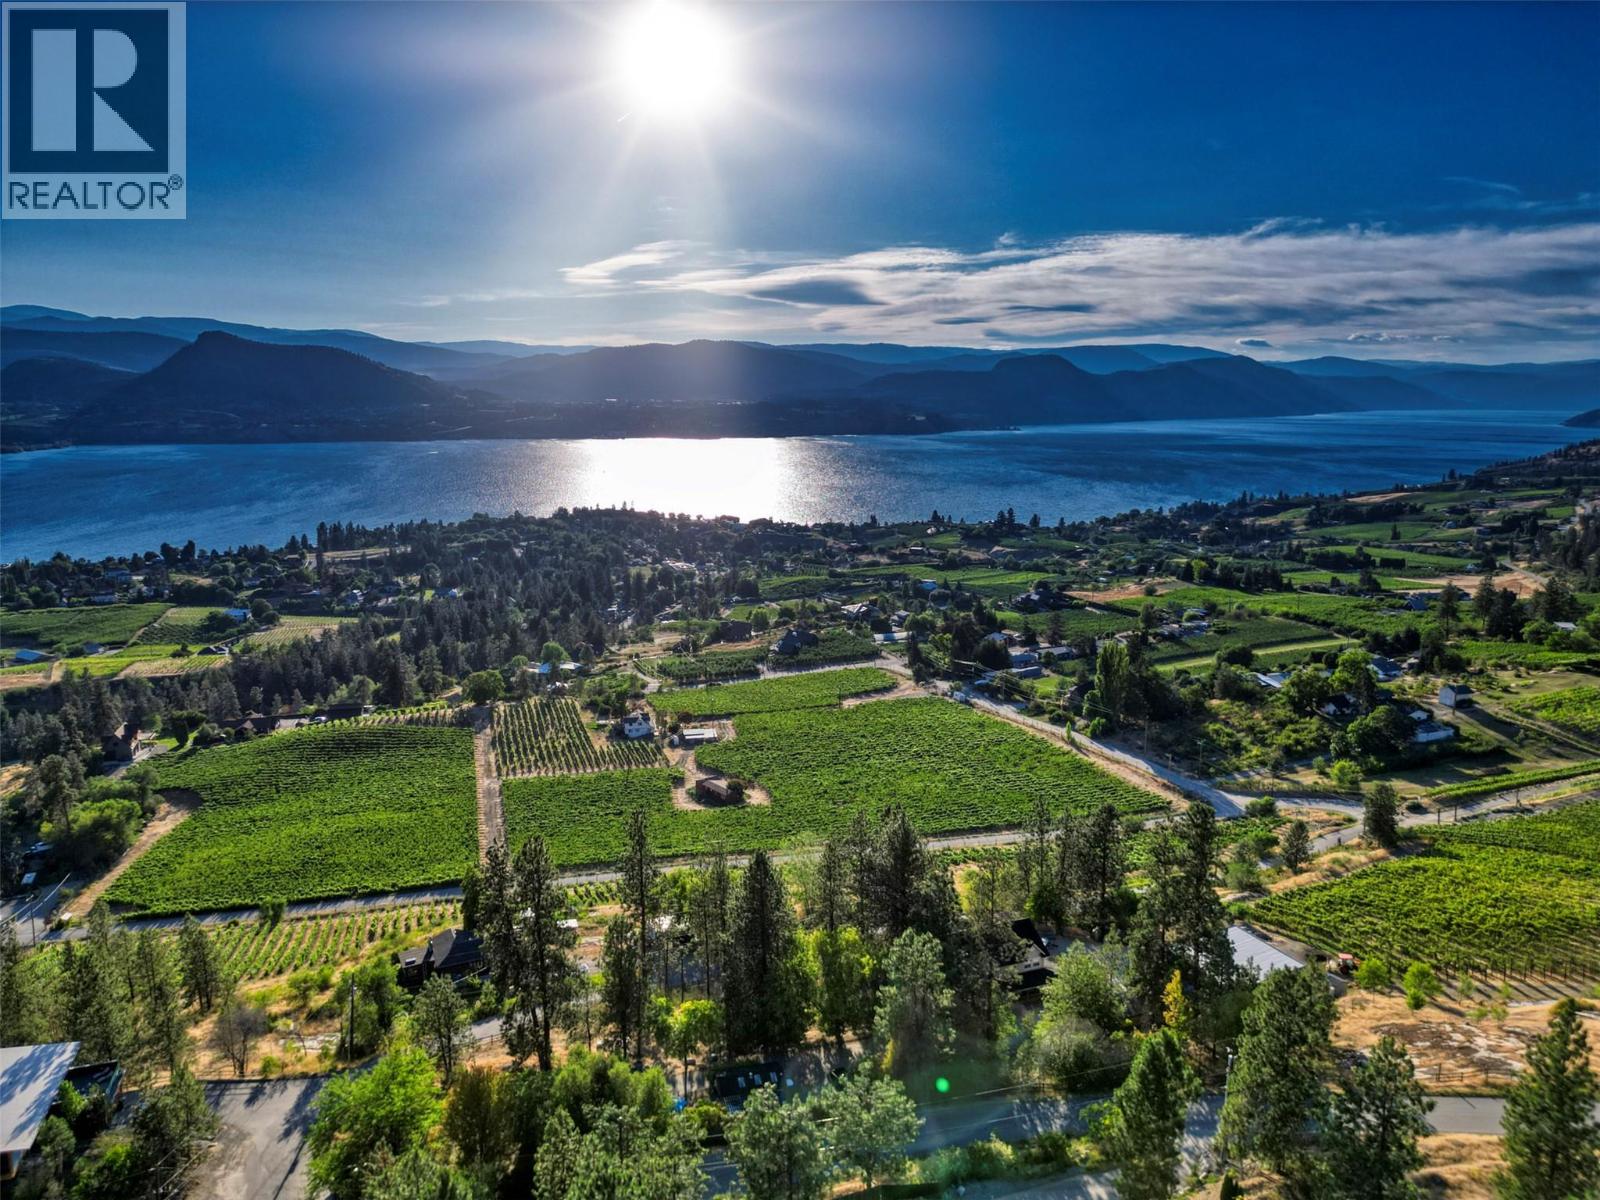
Offering of a profitable, family-run winery producing exceptional-quality wines. Set on 5.19 acres just outside Naramata Village, this property captures unobstructed, spectacular Okanagan Lake views from the charming country home, vineyard, and boutique estate winery. The approximately 2,000 square foot residence offers 4 bedrooms, 3 bathrooms, a gas fireplace, and a wraparound deck made for taking in the view. The kitchen was remodelled and the interior refreshed in 2020, creating a comfortable estate home at the heart of the property. This former horse pasture has been transformed into an established vineyard and winery with 2 acres of planted vines (Chardonnay and Pinot Noir), a 300 square foot tasting room/wine shop, a 1,600 square foot production building, an 800 square foot outdoor concrete crush pad. Equipment, inventory, brand, leased vineyard, and all business assets included. The property also offers parking, electric deer/bear fencing, a lockable gate, municipal irrigation, separate septic systems, and substantial power service supporting the residential and winery uses. A potential site for a secondary residence or guest accommodation adds flexibility. A rare chance to acquire a scenic Naramata Bench acreage with an established wine business, close to the KVR Trail, Naramata Village, Penticton and the best of Okanagan outdoor living. Confidential information package available to qualified buyers. Operating business, do not discuss sale with staff. (id:63476)
236 Cement Street
Princeton, British Columbia
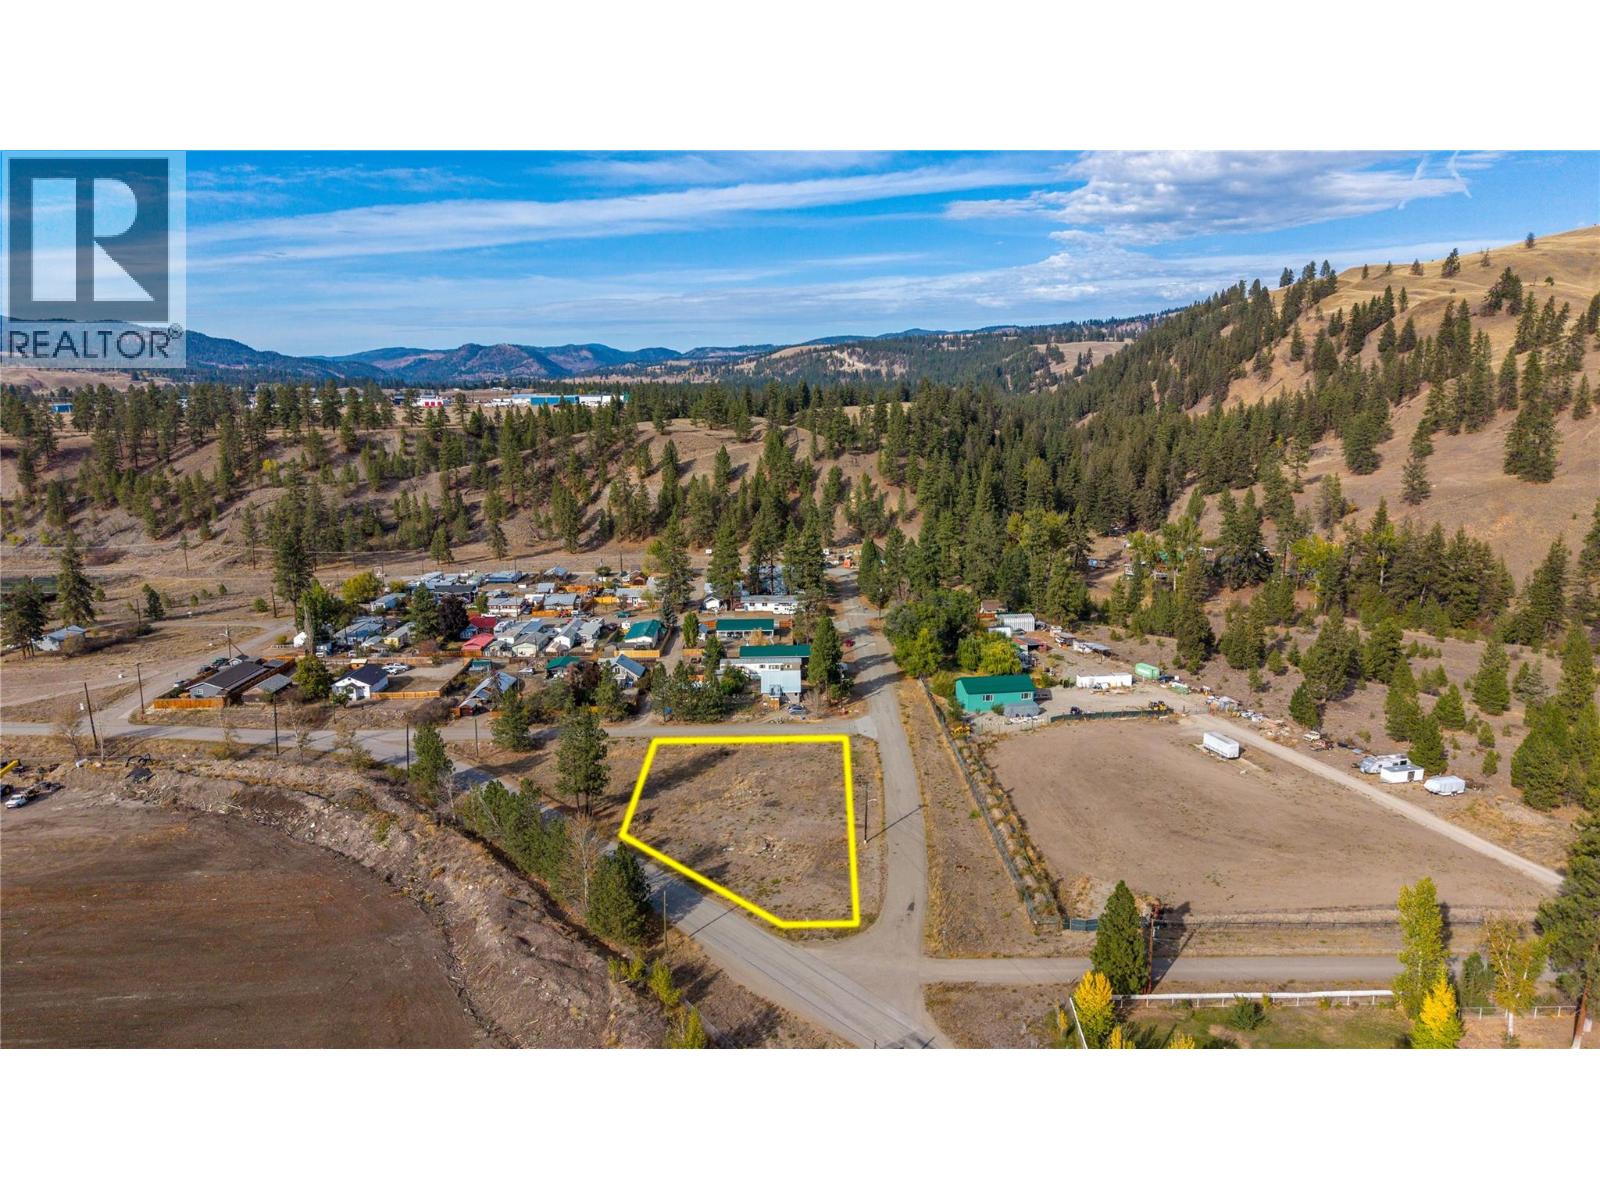
Discover an exceptional opportunity to build your dream home on this generous 0.63-acre, RS1-zoned residential lot just a short drive from downtown Princeton. This property provides the perfect canvas for your vision, boasting a flat, easily buildable topography that simplifies the construction process. With no deadline to build, you can take your time to design and plan your perfect custom home. This has municipal water and a septic system. (id:63476)
Main Floor, 9801, 9803, 9805 105 Street
Grande Prairie, Alberta
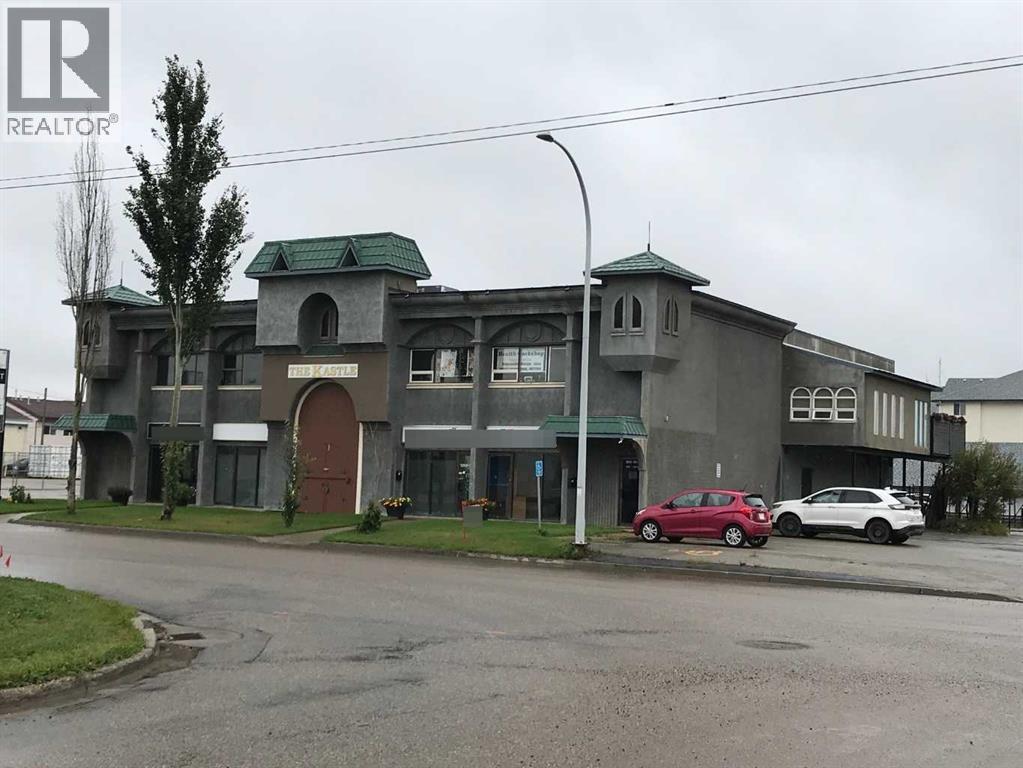
3,027 square feet available for lease on main floor of The Kastle. Overhead door on one bay. 3 bays in the front. 399 Square foot mezzanine included in total square footage. Bathroom. Fenced parking behind building. Space is open for development. Rent is $4,000.00 all inclusive of Basic and Additional Rent, plus GST. Tenant is responsible for utilities. (id:63476)

62 Brisbane Court
Brampton, Ontario
Welcome to 62 Brisbane Court, a beautifully maintained 3-bedroom, 3-bathroom condo townhouse located in the desirable Sandringham-Wellington community of Brampton. This home offers a functional and inviting layout featuring an open-concept living. The modern kitchen is equipped with stainless steel appliances, granite countertops, and a stylish backsplash, making it perfect for both everyday living and entertaining. Upstairs, you will find three well-sized bedrooms, including a primary bedroom with a semi-ensuite bath and ample closet space. The fully finished basement provides additional living space that can be used as a family room, home office, or recreation area. Conveniently located close to schools, parks, shopping, public transit, hospital, community centre, and with easy access to Highway 410 and Bramalea GO Station, this home is ideal for first-time buyers, families, or investors seeking a prime location in a well-connected neighbourhood. (id:63476)
Dl 1216 Slingsby Channel
See Remarks, British Columbia
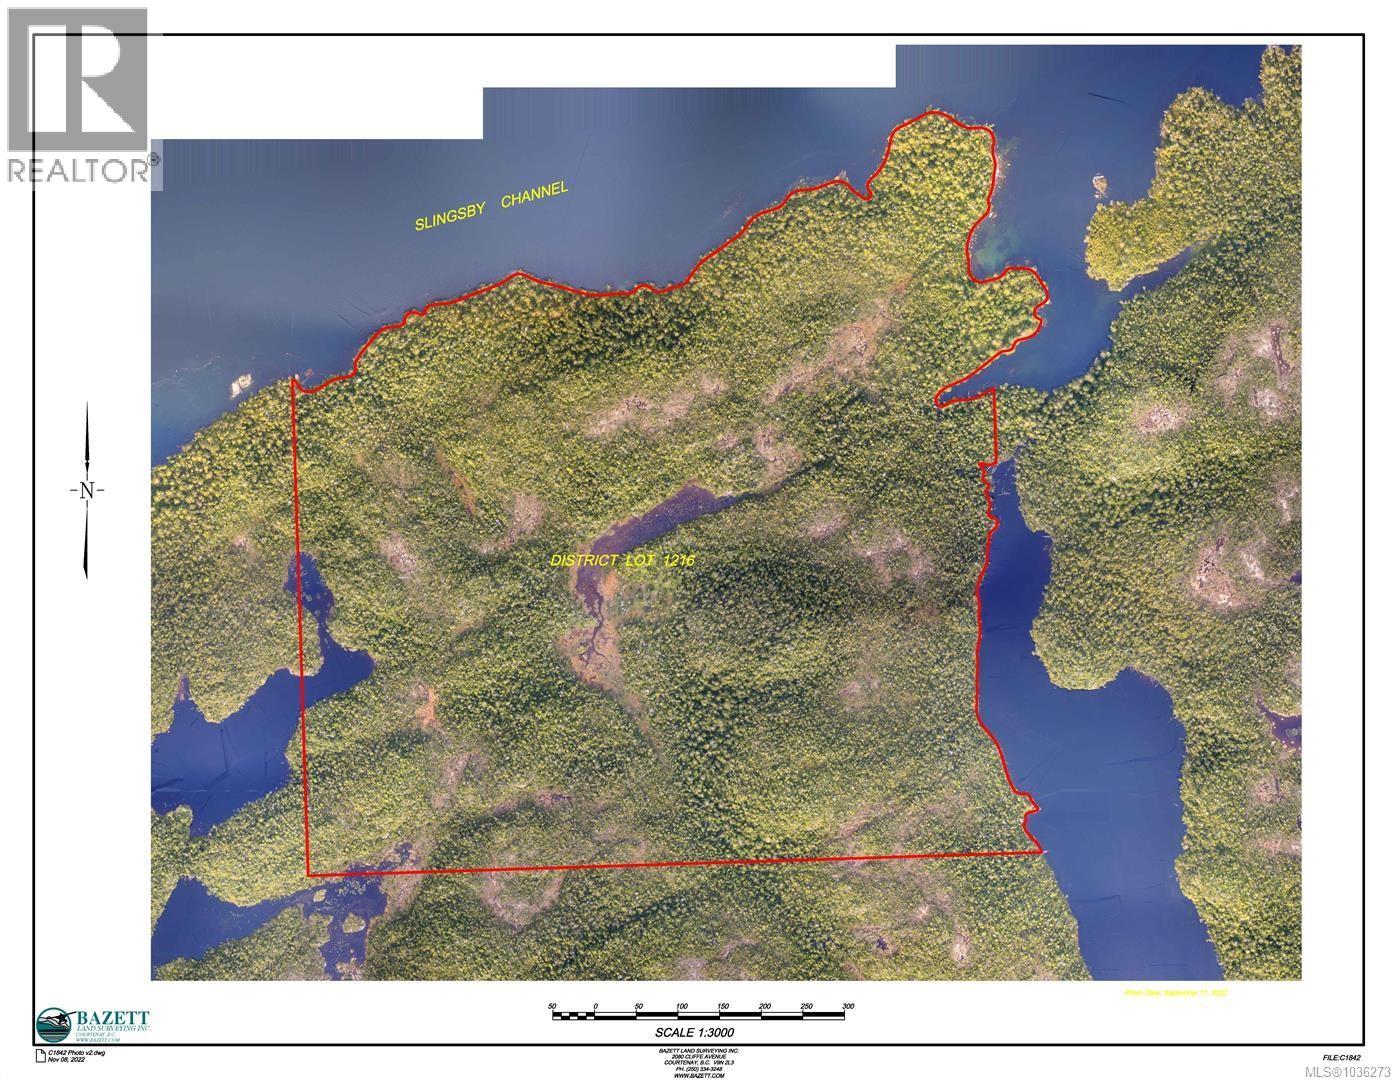
This 140-acre oceanfront/lakefront property on Bramham Island in the south-central coast has about 4,800 ft of oceanfront on Slingsby Channel & a sheltered bay that provides deep water moorage. The sunny point on the west side of the bay is the site of the old homestead & post office and a small gravelly beach graces the northern side of the point. The property has +500 m of frontage on the ±1,500m long lake with lots of room to land a float plane and ample lakefront to enjoy. The small stream flowing into the bay from the lake has potential for hydro power generation. There are 3 other small lakes within or intersecting the property boundaries. The property has never been logged, it has an estimated 4-5,000m3 of old growth cedar which the owners have chosen not to harvest considering the ecological value of the timber standing, but there is plenty of opportunity to mill lumber for building. Most of the surrounding lands have been protected in Parks and ecological reserves leaving this unique property as the last remaining fee-simple property for over 20 kms in any direction. It is a conservators dream. Call to book your appointment to view today! (id:63476)
302, 1615 41 Street
Edson, Alberta
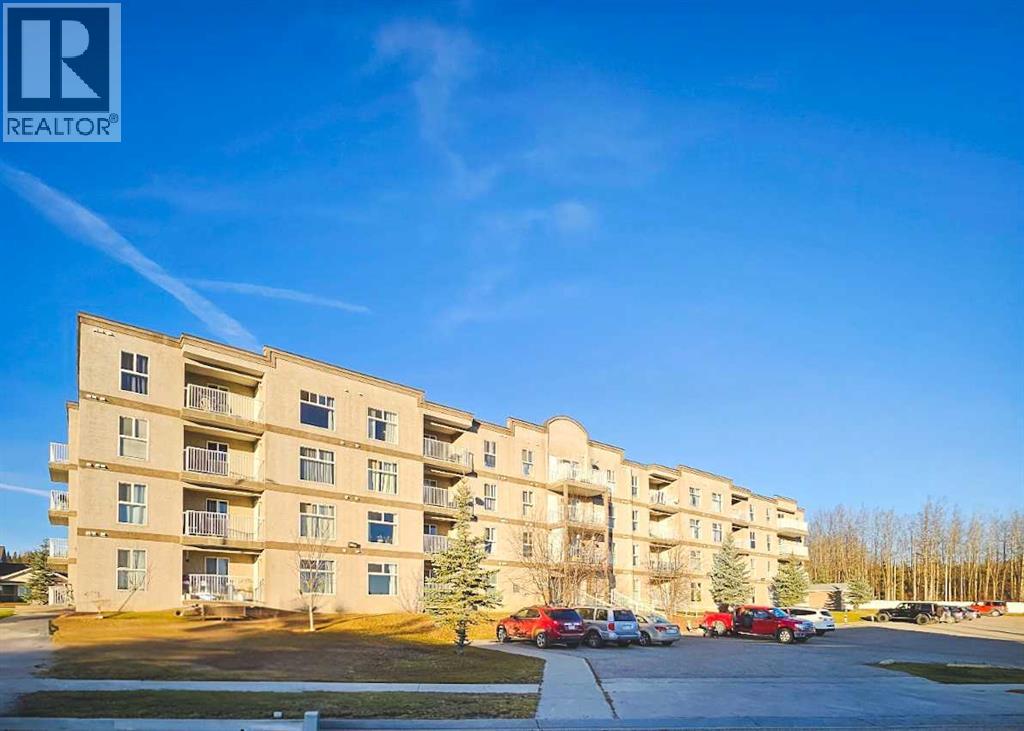
This 2 bedroom, 2 bathroom condo in Place One is located in one of Edson's highly sought after family friendly neighbourhoods, Hillendale. It boasts an open concept floor plan. The kitchen is well appointed. Enjoy this living room is light filled with southern exposure and its large glass door access to the balcony. Stay extra warm and cozy in the winter months with the living room's gas fireplace. Primary suite features a full en-suite bathroom. This unit also boasts a second bedroom, full 4 piece bathroom and in-unit laundry. Hillendale has access to the Town of Edson's trail network, neighbourhood play ground & is in close proximity to the Edson Hospital. (id:63476)
504 - 8 Park Vista Drive
Toronto, Ontario
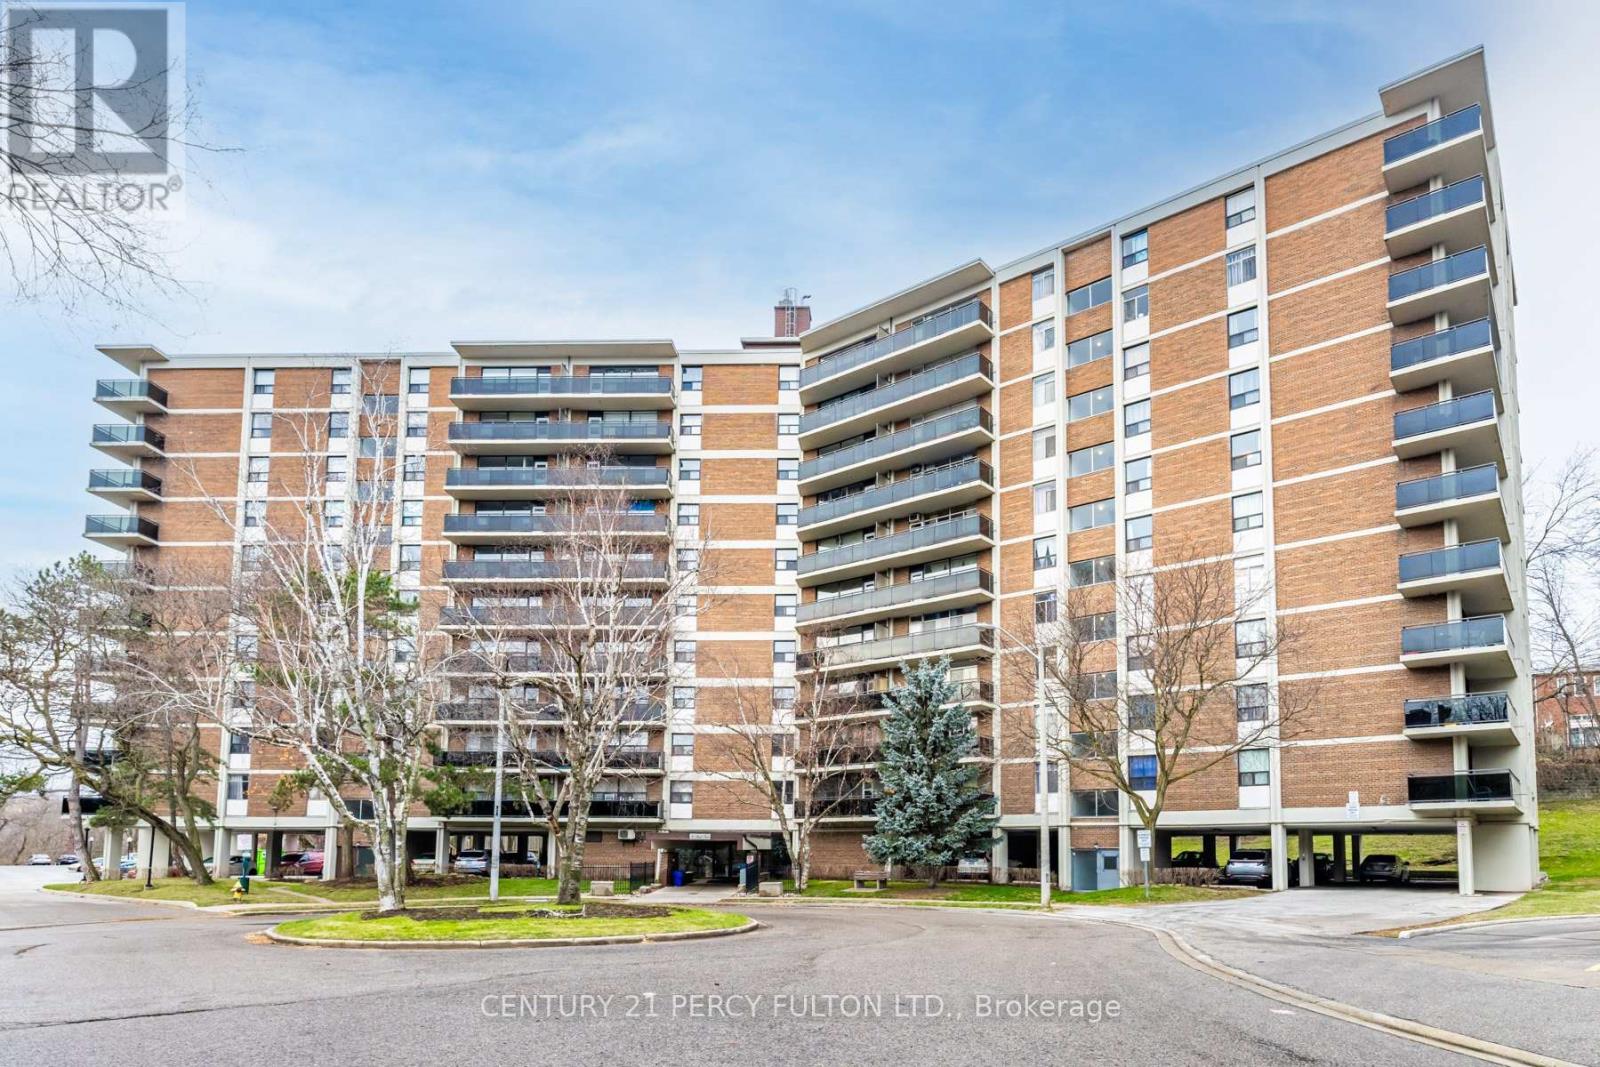
Fully renovated units located in the heart of East York. The building offers One-to-Four-bedroom units with different layouts with some units offers a powder room. The area providesresidents with convenient access to numerous amenities and vast transportation options. Boththe Victoria Park and Main Street TTC subway stations are a short walk away, as is the DanforthGO Station which connects you to the downtown core (id:63476)
69 East Shore Road
Pelee Island, Ontario
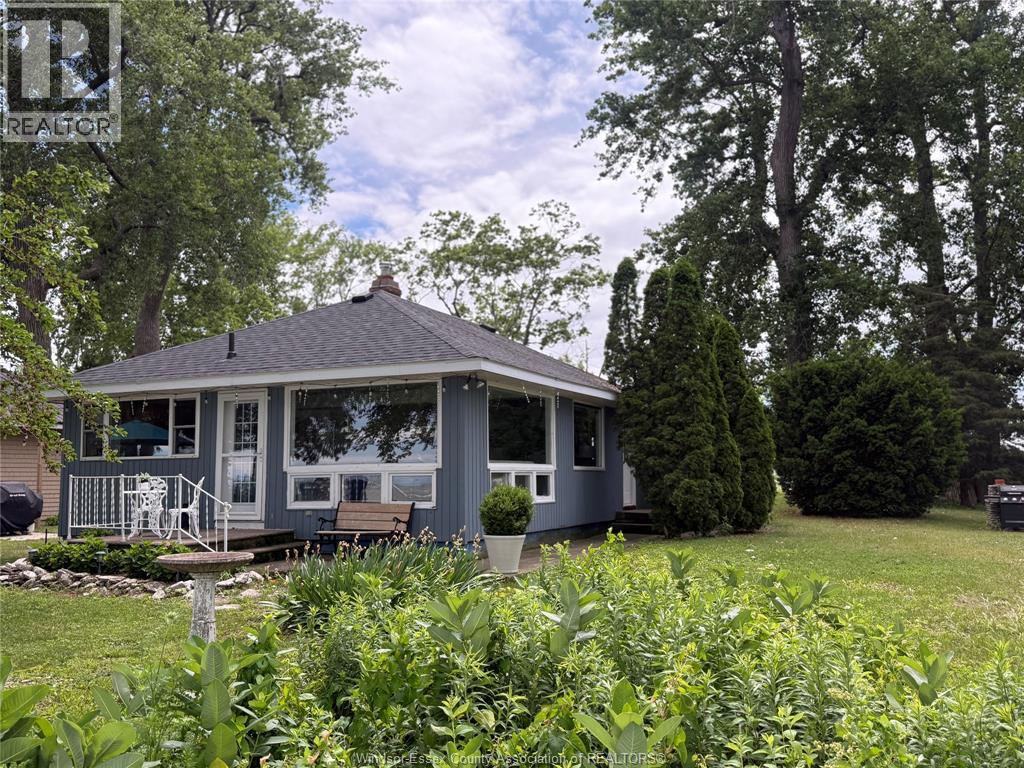
High and dry lakefront 3 BR/2 Bath Year Round Home known as Dream Catcher Air Bnb with large ancillary building used as bunkie/hobby room. Situated at Lighthouse Point on Pelee Island's east side. Enjoy spectacular sunrise views over Pelee Passage and sunset views over Lake Henry. Many updates include new heat pumps in 2025, recent shingles... This popular STR grosses approx $50,000 P.A. in revenue. Large secondary building gives privacy from main residence for hobbies, etc. Pelee Island is accessibly by ferry from Sandusky and Mainland Ontario from April to December and by air year round from Port Clinton and Windsor. This property comes turn key with high end furnishings, etc. Here is your chance to get your own Peace of Pelee. Please see video links for full tour. Immaculate condition (id:63476)

B28 - 2a Church Street
Toronto, Ontario
Don't miss this opportunity to own a premium parking space at 2A Church St. This isn't just any spot; its positioned literally next to the elevator entrance for quick and effortless access. Parking spots rarely if ever come up for sale in this building so this is your chance. (id:63476)
981 Fox Drive
Sandy Lake, Alberta
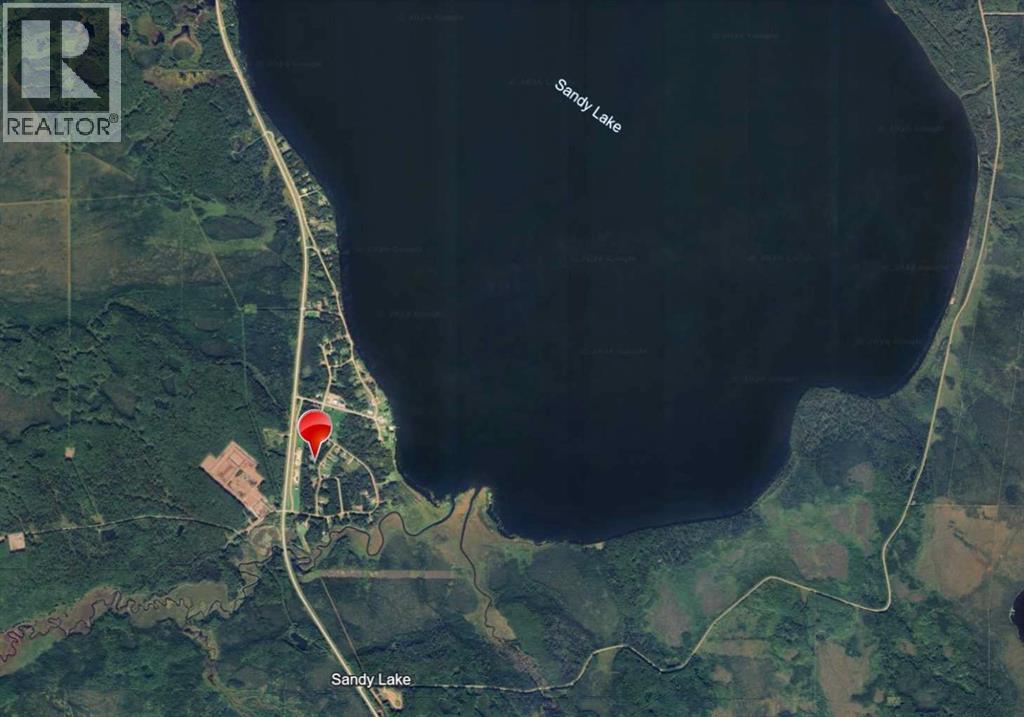
Private Retreat on 1.78 Acres — Where Nature is Your Neighbor! Wake up to birdsong every single morning! Nestled among mature trees on a beautiful 1.78-acre lot, this charming 1,440 sq. ft. home offers peace, privacy, and the great outdoors right at your doorstep. The 3-bed + bonus room layout has been lovingly updated over the years — new electrical, drywall, flooring, furnace, wood stove, metal roof, siding, and more. Entertain in style on the massive 12' x 32' deck or gather the crew around the backyard firepit for evenings under the stars. Just a short walk to the lake with a full boat launch & docks, plus quad trails, fishing, hunting, and enough wildlife sightings — deer, moose, bears, beavers, pelicans, and grouse — to keep you endlessly entertained. The community has it all: fire hall, school, youth center, community hall, RV park, and a campground with play parks. (id:63476)
#2201 10180 103 St NW
Edmonton, Alberta
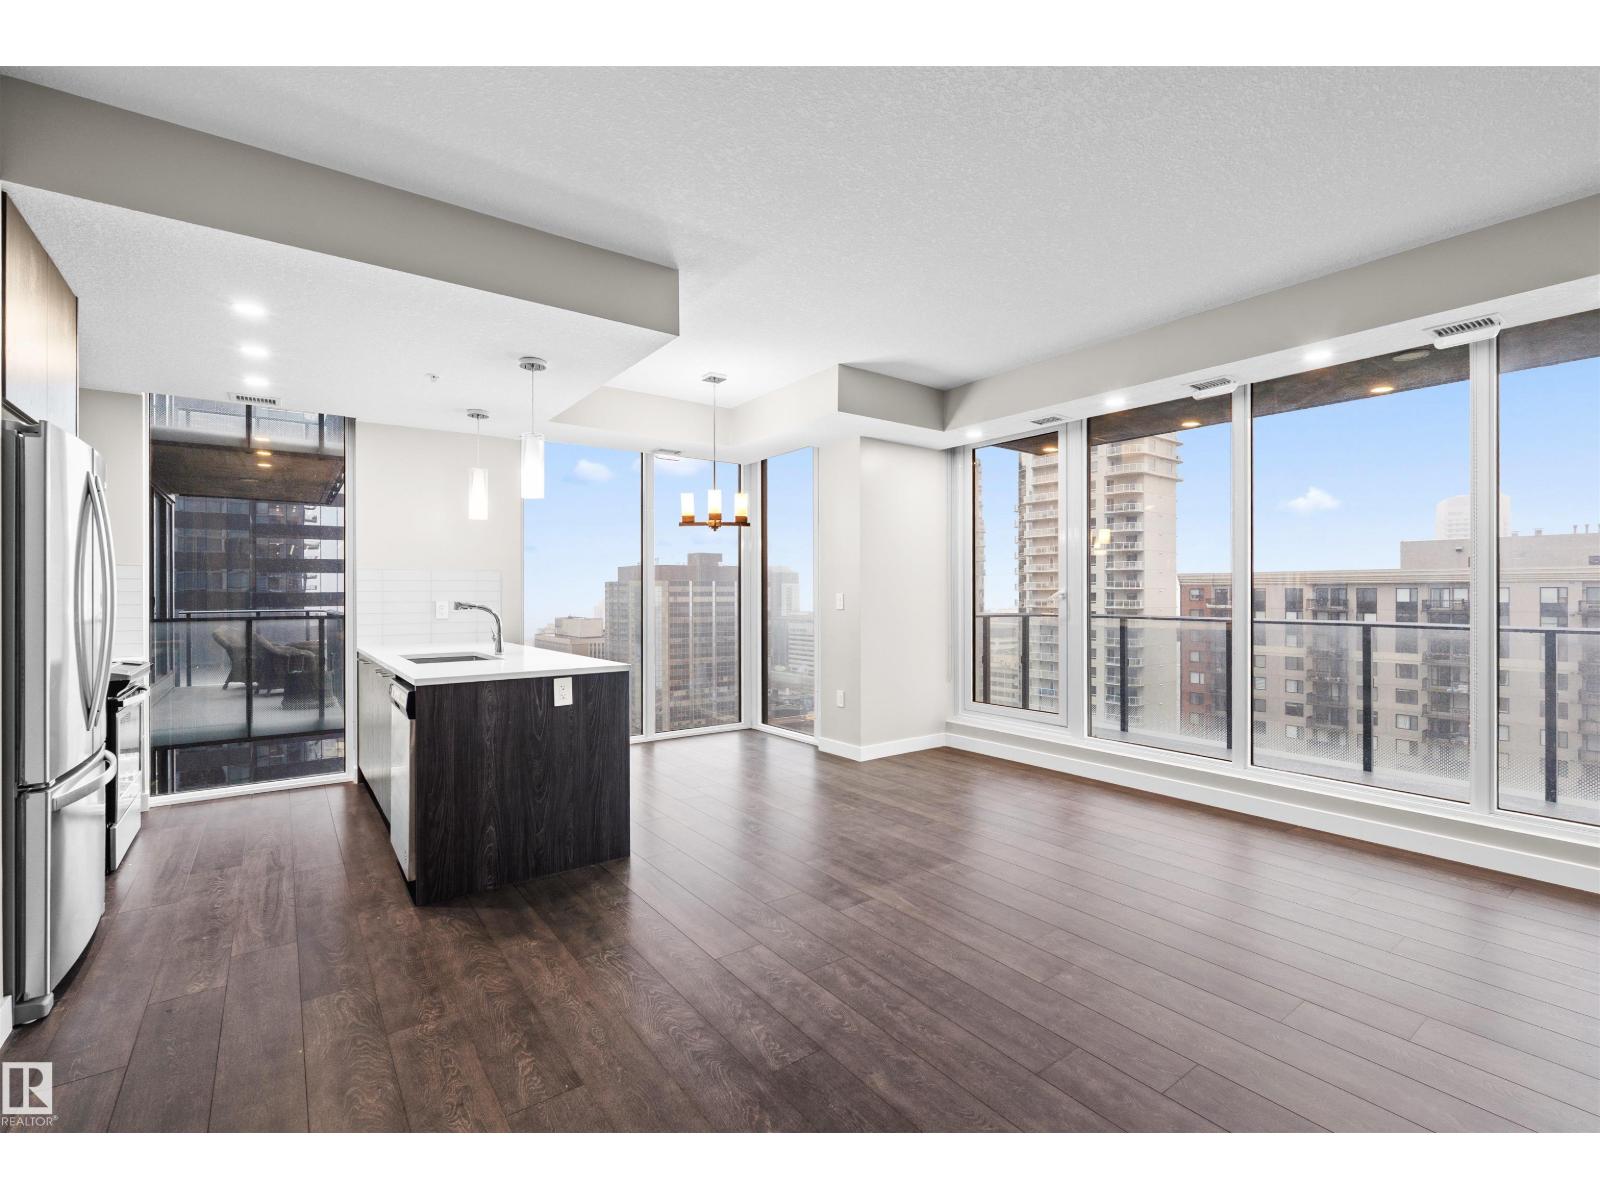
Luxury living in the heart of downtown Edmonton .This stunning 2-beds, 2-baths condo offers the perfect blend of modern sophistication and urban convenience.Step inside to discover a thoughtfully designed open-concept layout featuring floor-to-ceiling windows that flood the space with natural light and showcase breathtaking city views. The contemporary kitchen is beautifully appointed with sleek cabinetry, quartz countertops, and premium stainless steel appliances.The spacious primary bedroom offers a private retreat, complete with a beautifully finished ensuite, while the second bedroom and full bathroom provide flexibility for guests or a home office. Enjoy the private balcony with a 20 foot span. Encore Tower provides exceptional amenities, including a state-of-the-art fitness centre, social lounge, and a relaxing hot tub area. Located just steps from Rogers Place, the ICE District, restaurants, shopping, and LRT access, this is urban living at its finest. (id:63476)
1245 Sherwood Forest Road
Bracebridge, Ontario
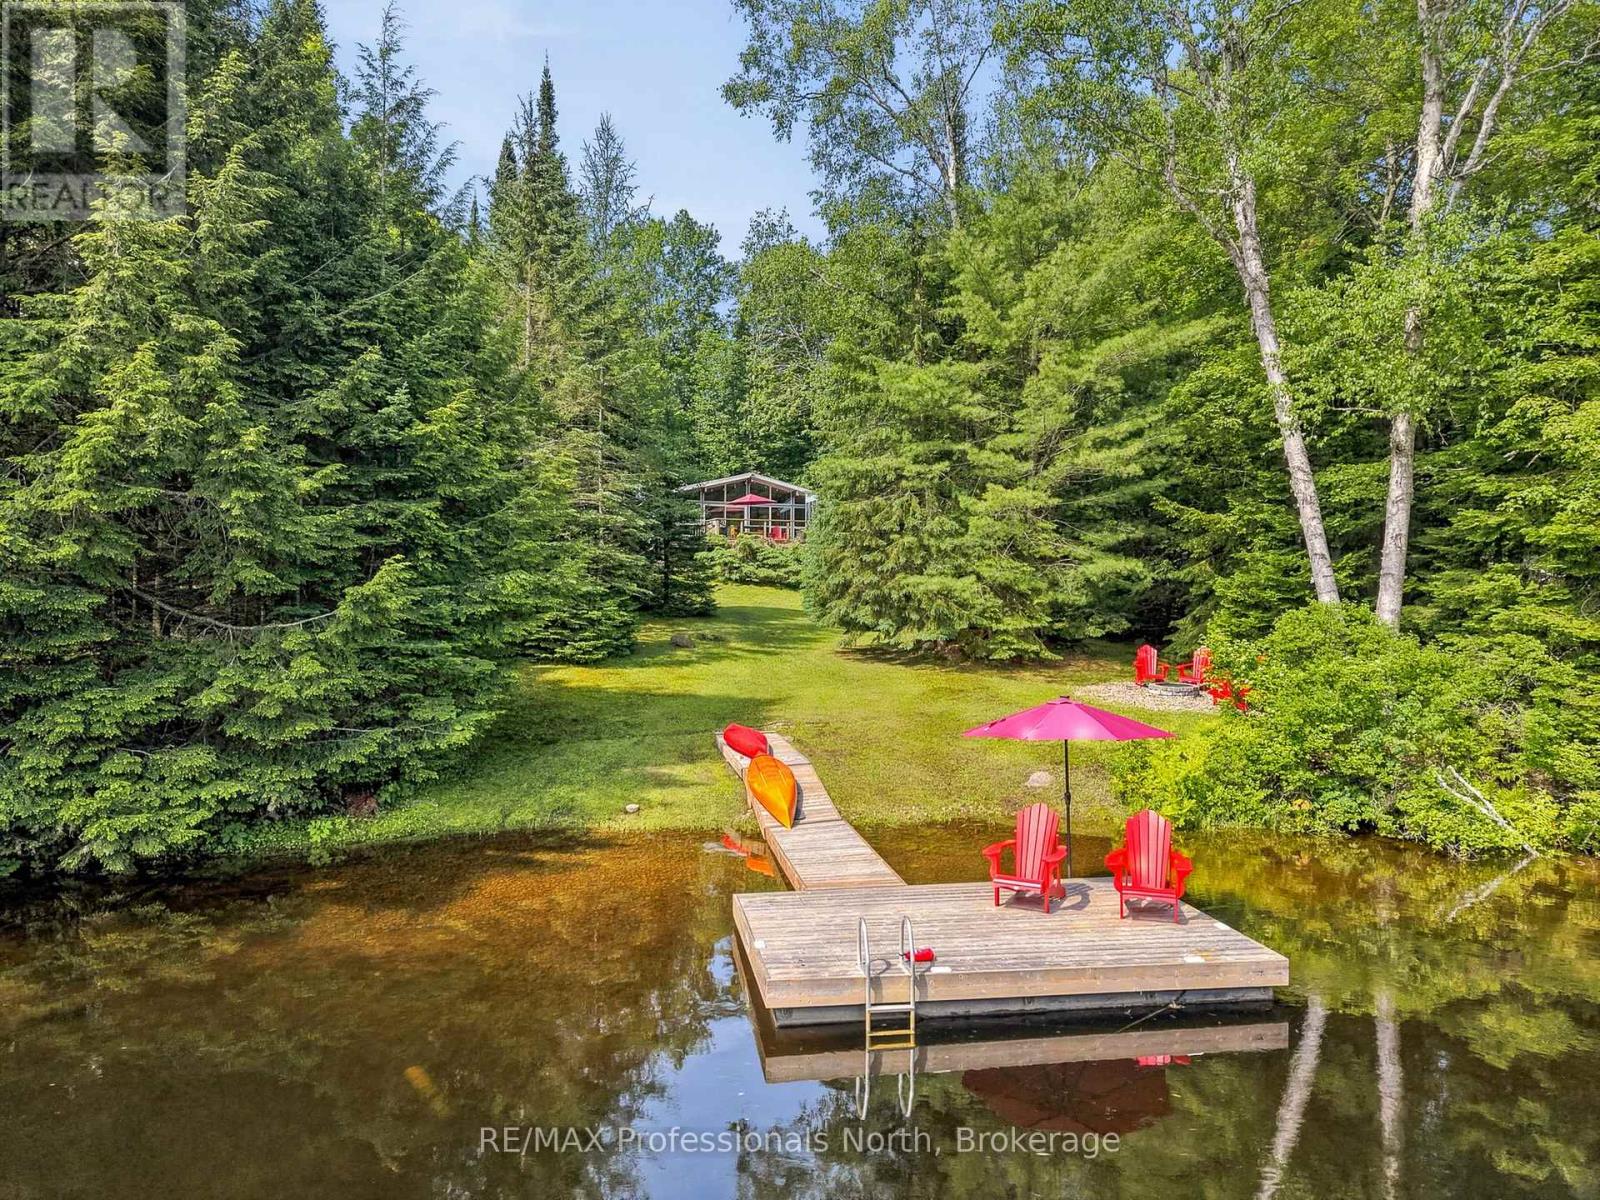
Nestled along the Muskoka River just outside the charming town of Bracebridge, Ontario, this adorable 3-bedroom, 1-bathroom cottage offers the perfect blend of Muskoka charm and modern comfort. With 115 feet of beautiful riverfront, there is something for everyone on the water, from a gentle entry perfect for the little ones to deeper water off the end of the dock for swimming and relaxing. The oversized dock provides plenty of room for a sitting area right at the river's edge, making it the ideal spot to unwind and take it all in. Step inside to a bright and airy open concept interior featuring vaulted ceilings with wood beams and a stunning all glass wall that frames the river and floods the space with natural light. The remodelled kitchen and upgraded utilities ensure this cottage is completely turnkey, while the generous lawn space and private dock set the scene for unforgettable weekends on the water. Designed for year round enjoyment, the property is just as inviting in winter, with nearby cross country and downhill skiing waiting to be explored. When you are not using it yourself, the cottage has excellent short term rental potential, and remote monitoring capabilities give you complete peace of mind no matter where life takes you. A true four season Muskoka cottage that is ready to enjoy from day one. (id:63476)
81312 Fern Drive
Ashfield-Colborne-Wawanosh, Ontario
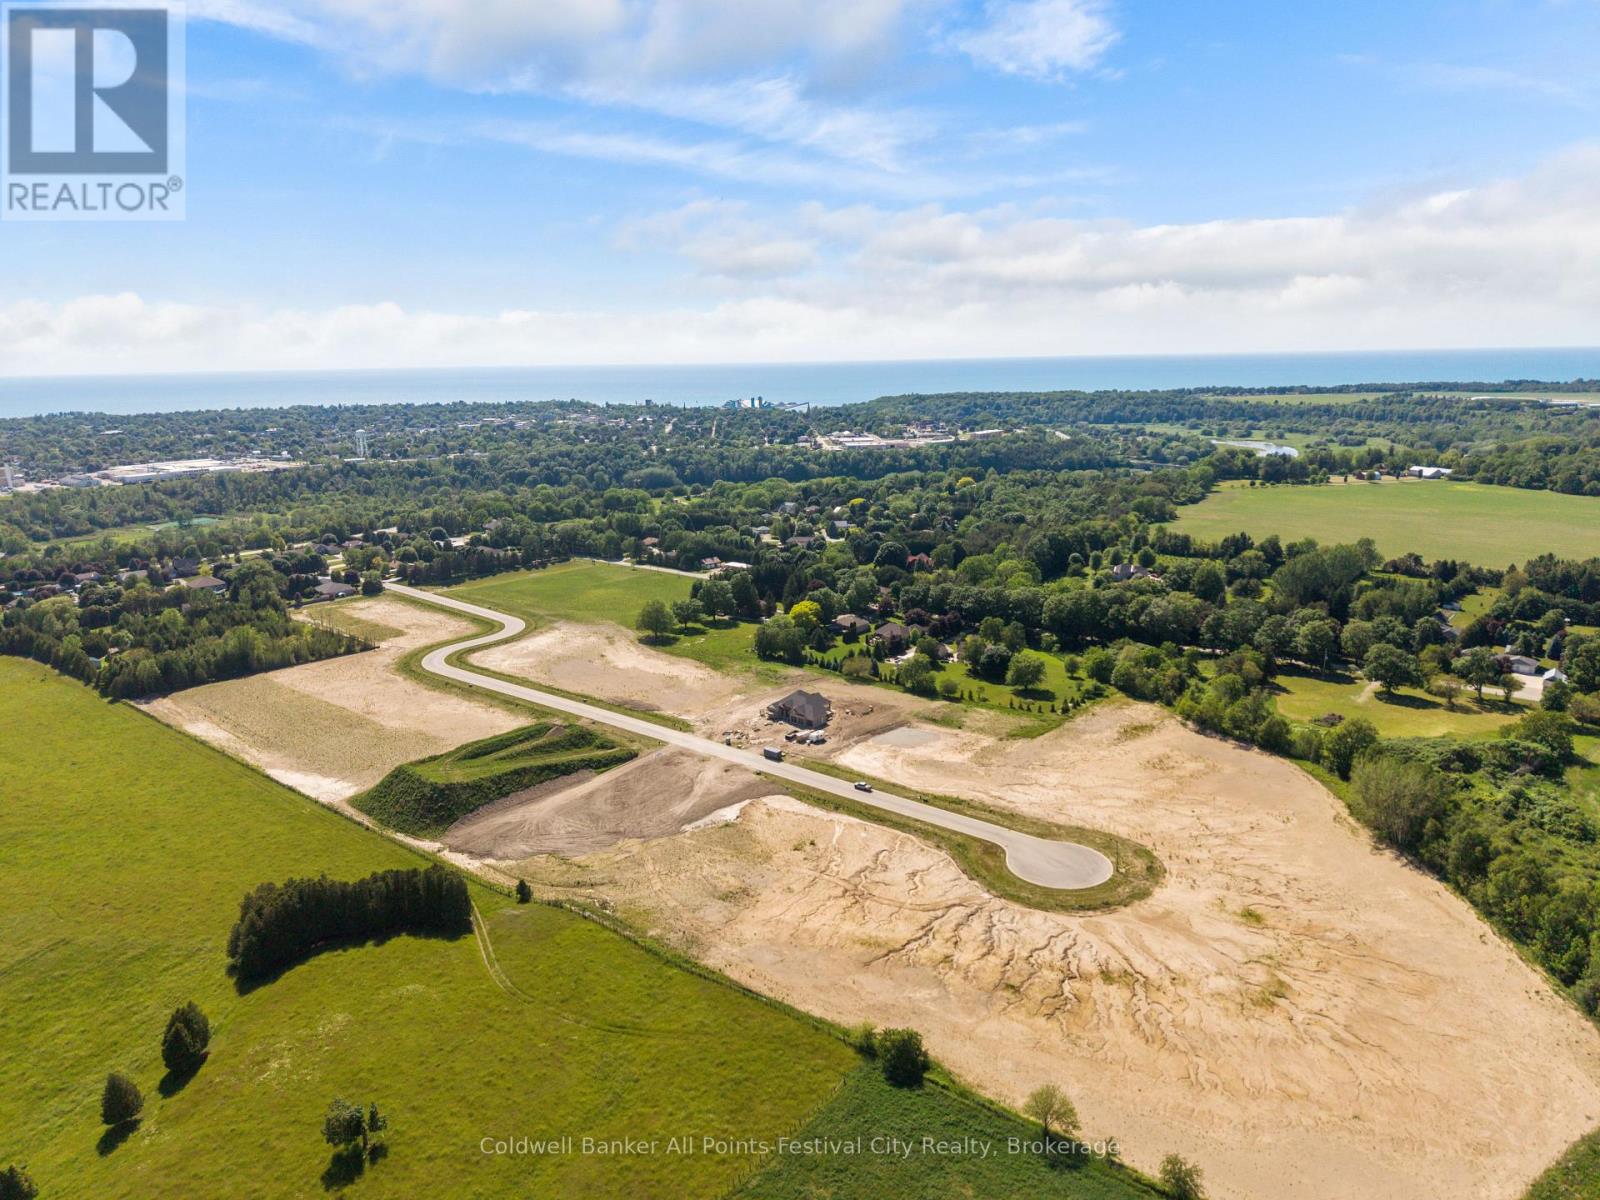
Presenting Saltford Estates Lot 12. 1.36 acre rural building lot. The Saltford/Goderich region is ripe with spectacular views, experiences and amenities to complement living in the Township. The picturesque lots, surrounded by mature trees and greenspace, will be appreciated and sought after by those seeking space and solitude. Embrace the opportunity to custom build a home for your family, or perhaps a residence to retire to, with the ability to eventually 'age in place'. Farm to table is the norm for this area. Markets boasting local produce, baked goods, dairy, grains and poultry/meats are plentiful. Lifestyle opportunities for athletic pursuits, hobbies and general health are found in abundance. The ability to visit local breweries, wineries and theatre is found within minutes or a maximum of 60 minutes away (Stratford). Breathe country air, enjoy spectacular sunsets, and experience Township charm while enjoying community amenities: Local shopping, Restaurants, Breweries, Local and Farm raised products and produce, Markets, Boating, Kayaking, Fishing, Golf, Tennis/Pickleball, Biking, Flying, YMCA, CrossFit, Local Hospital, Big Box Shopping. Seek serenity, community; the lifestyle and pace you deserve. Visit www.saltfordestates.com for more details and other property options. (id:63476)
K.j. Talbot Realty Incorporated
Royal LePage Triland Realty
34110 Upper Fraser Road
Prince George, British Columbia
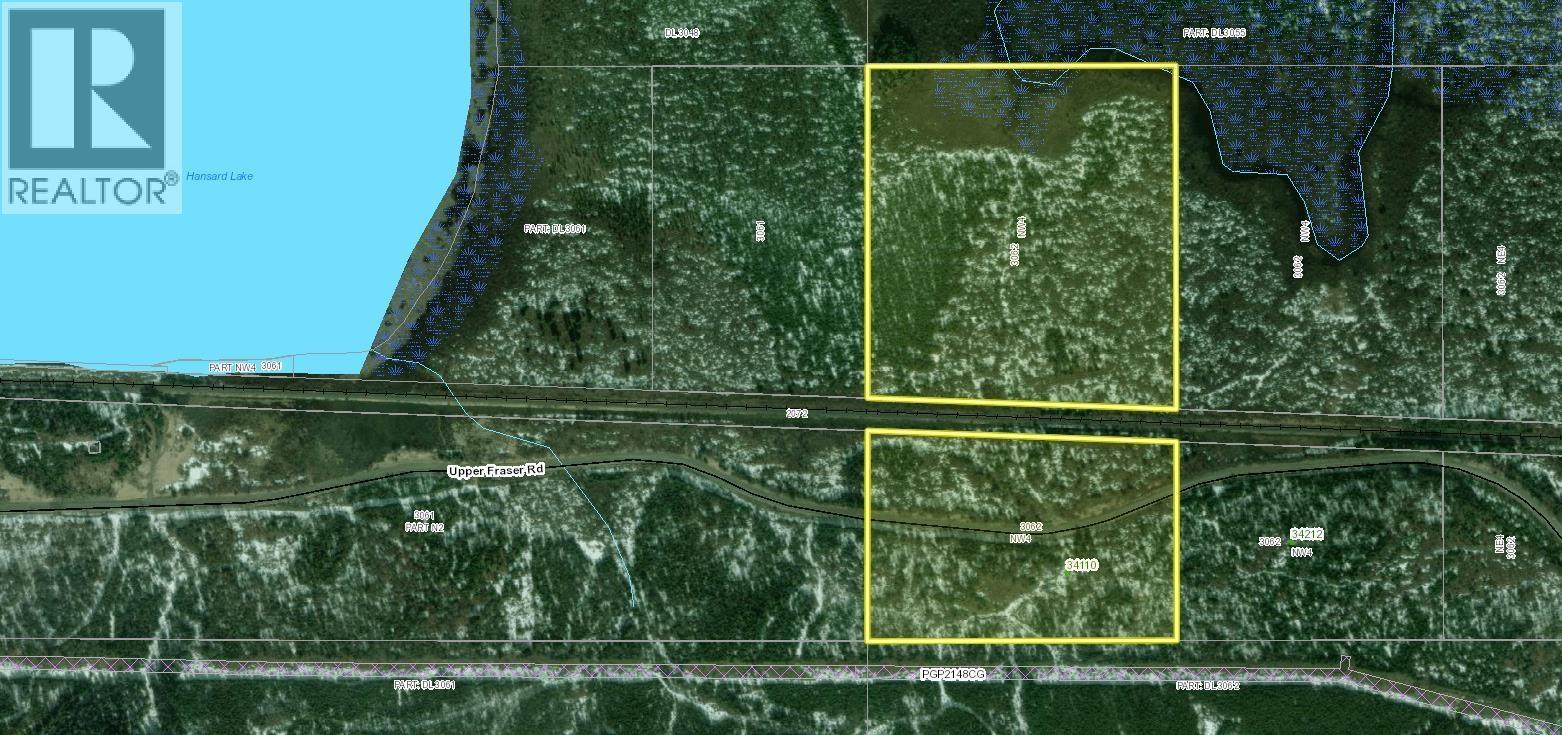
Discover this exceptional property near Hansard Lake. Located just 1 km from public lake access, this parcel spans both sides of a paved road and offers power at the lot line. A small river borders the north side, while a creek meanders through the south side. On the south portion, a 100-foot driveway leads to a cleared gravel pad. An additional clearing captures views of the lake and surrounding valley. The north side features approximately 2 acres of cleared land framed by young pine trees. Culverts are already in place, adding to the property's usability and appeal. Abundant wildlife and excellent fishing, make this the perfect location to escape or build your dream home. It is not located within the ALR. All measurements are approximate, buyer to verify if deemed important. (id:63476)
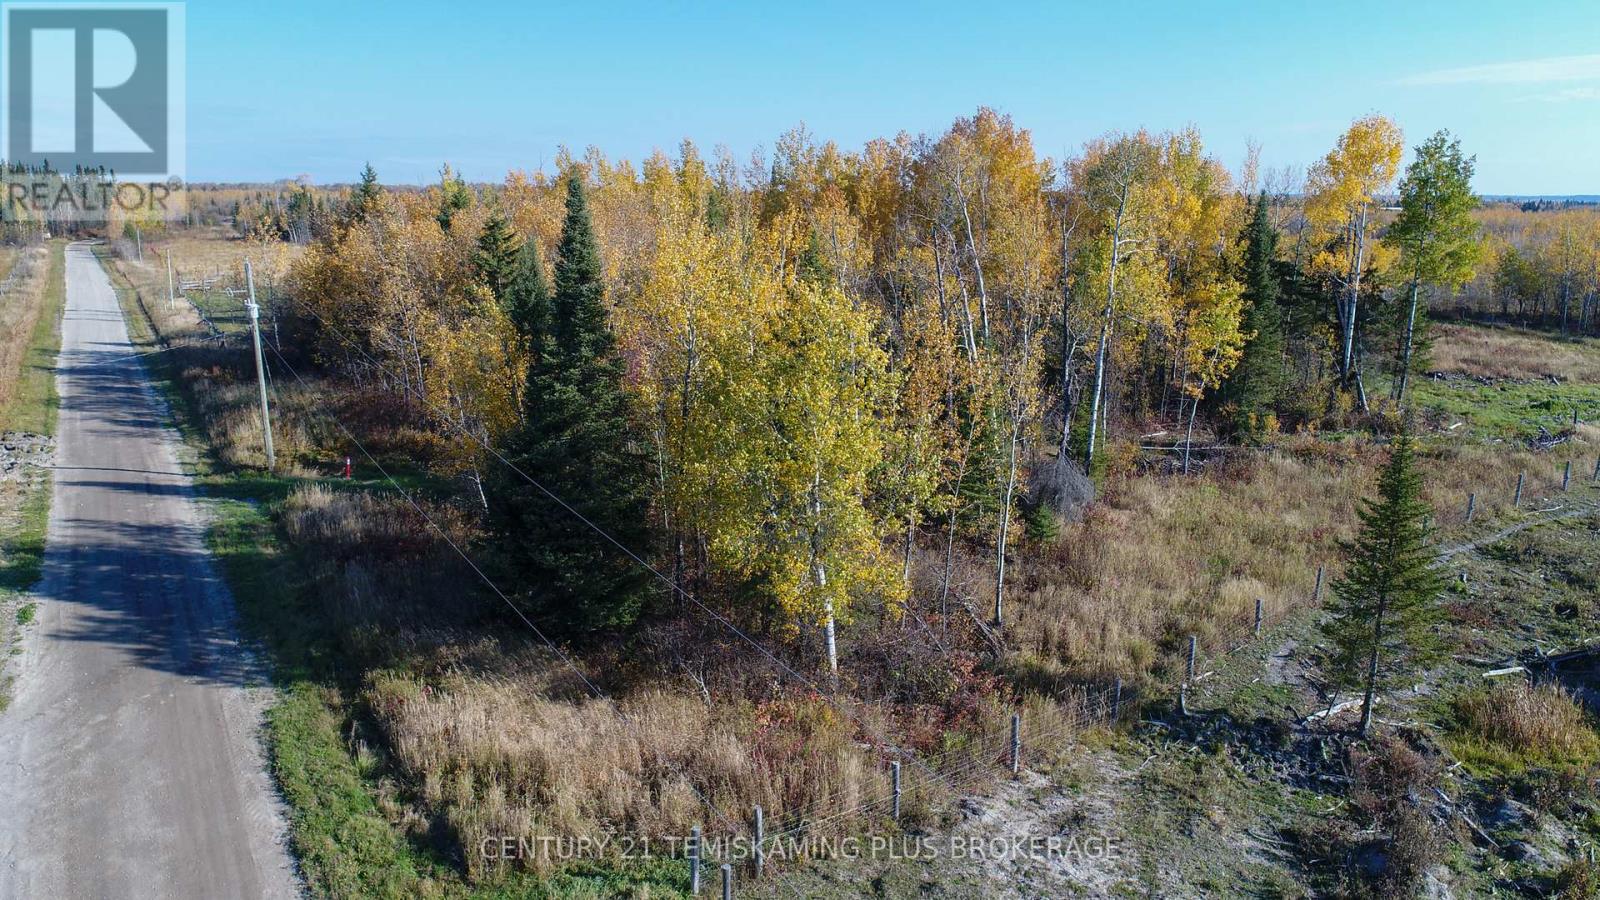
Pcl5224 Little Road
Englehart, Ontario
Escape the hustle & bustle of the city life and build your private country retreat here! This lovely 2 acre property is located just outside of the Town of Englehart close enough for all your essentials but still far enough away to enjoy the country! It features a good mix of some older timber along with tons of new growth, very quiet road with only a couple neighbors on the road, plus Hydro right at your road side. This location would make an excellent private retreat! (id:63476)
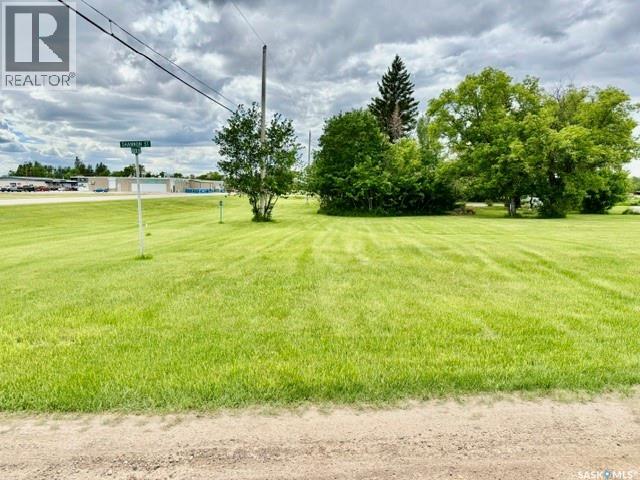
33-36 Shannon Street
Lanigan, Saskatchewan
Build your dream home in the growing community of Lanigan! This offering includes four residential lots, each with 25 feet of frontage, providing a total of 100 feet of frontage and plenty of space for your future plans. Whether you’re looking to build a spacious family home, invest in residential development, or secure land for the future, these lots offer excellent potential. Conveniently located within the Town of Lanigan, you’ll enjoy access to local amenities, schools, recreation facilities, and community services. An added bonus is the opportunity to purchase the adjoining property, which also consists of four 25-foot lots, providing an additional 100 feet of frontage. Combined, this creates a rare opportunity to acquire 200 feet of frontage in one location, offering exceptional flexibility for larger residential or development projects. Lanigan is ideally situated in Saskatchewan’s thriving potash corridor and is within easy commuting distance of the BHP Jansen Potash Mine, making it an attractive location for homeowners and investors alike. Don’t miss this opportunity to secure residential land in a progressive and growing community. Call today to view! (id:63476)
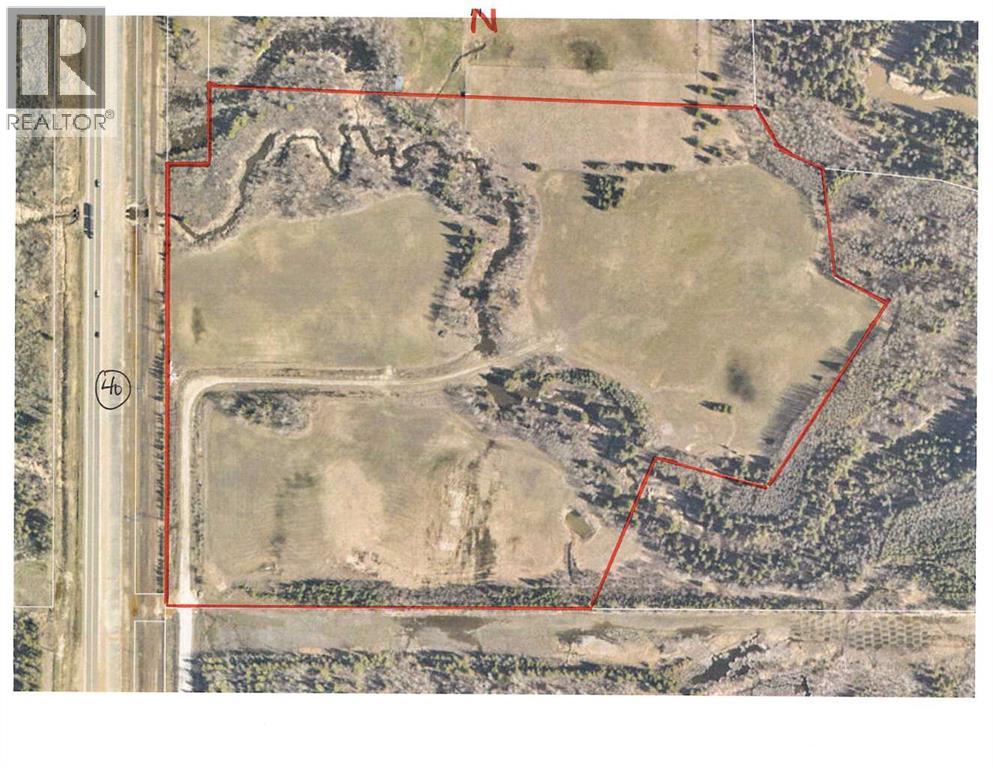
Plan:9720341 Lot:3
Grande Prairie, Alberta
41.5 Acres just South of Dunvegan Gardens on the East side of Highway 40. Great property with multiple uses, from your own private estate to the development of a residential area or possibly an industrial development. There are 3 areas seeded to hay and a creek running through the property. Traffic lights offer good access off and on highway 40. For more information call your realtor. (id:63476)
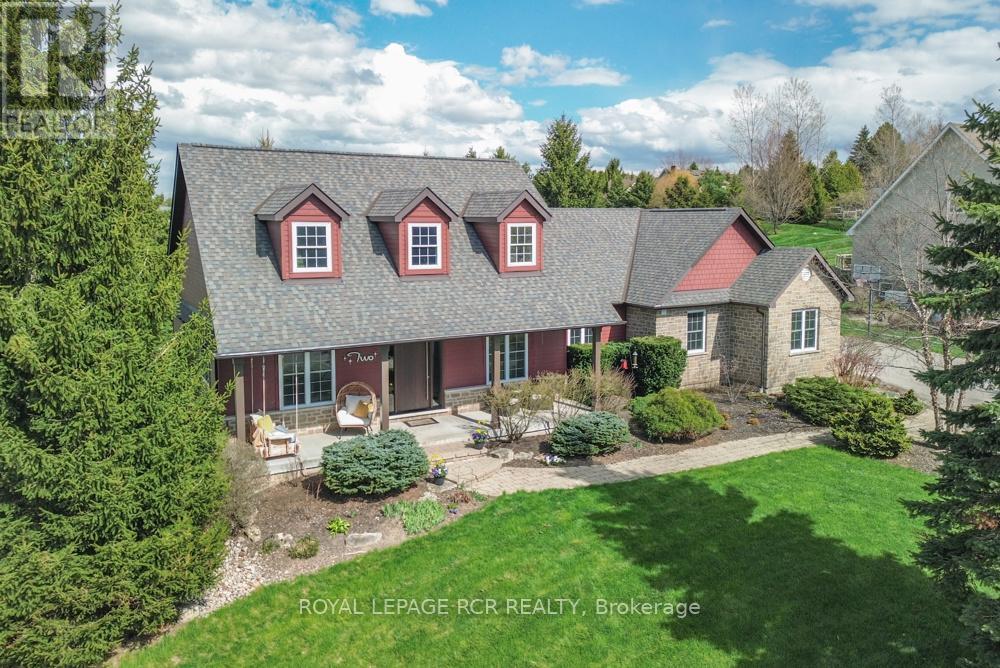
2 Island Lake Road
Mono, Ontario
Spectacular 3/4 acre corner lot just steps from the scenic trails of Island Lake Conservation, a beautifully maintained bungalow offers the perfect blend of luxury, comfort, and outdoor living. The curb appeal is undeniable w/ manicured gardens, rockery, landscaping, and a charming covered front porch complete w/ porch swing. The backyard is equally impressive, featuring a massive composite deck for entertaining and a private firepit area surrounded by mature greenery. Inside, the spacious foyer opens into an open-concept main flr designed for both everyday living and entertaining. Rich hardwood flrs, soaring 9 ft ceilings, elegant modern lighting, and a cozy gas f/p create a warm yet sophisticated atmosphere throughout the living/dining areas. A w/o from the living space leads to the expansive rear deck, extending your living space outdoors. The heart of the home is the beautifully appointed kitchen, perfectly open to the main living area and featuring granite counters, a breakfast bar, custom backsplash, pot lights, and an abundance of cabinetry and prep space for the avid cook. The main lvl offers 3 generously sized bdrms. The 2 secondary bdrms feature double closets and share a well-appointed 3 pc bath. Privately tucked away, the primary suite occupies its own wing and serves as a luxurious retreat w/ w/i closet, and spa-inspired 5 pc ensuite w/ double sinks, a soaker tub, and w/i shower. Convenience continues w/ a spacious laundry/mudroom offering a w/o to the yard, double closet storage, and direct access to the oversized 2.5 car garage. The recently finished lwr lvl adds living space w/ a large rec rm featuring cork flooring, a stylish wet bar, and w/o to the backyard. A bright 4th bdrm and new 4 pc bath make this lvl ideal for guests or extended family. An exercise rm, office, and dedicated storage rm complete this impressive lwr lvl. A rare opportunity to enjoy refined country living in an unbeatable location close to nature, recreation, and commuter routes (id:63476)
61 Renwyck Pl
Spruce Grove, Alberta
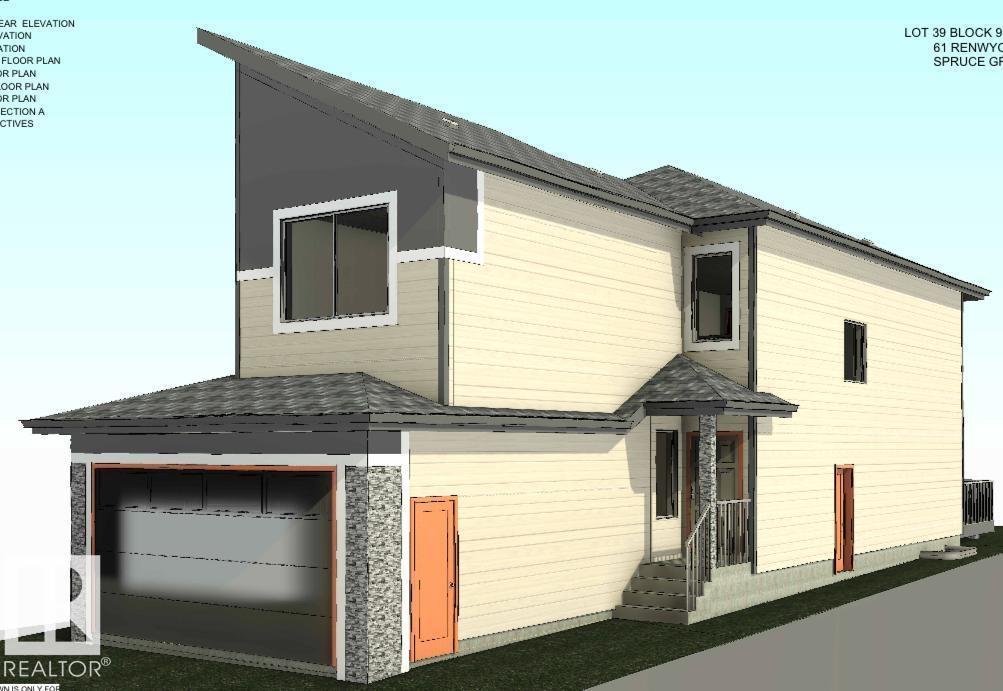
Stunning home with luxury and functionality for modern family living. Open-to-above living room with lot of windows, fireplace & beautiful feature wall. A convenient main-floor bedroom with a full bathroom is perfect for guests or extended family. The heart of the home is its modern kitchen, flowing into a dining area ideal for summer gatherings. Upstairs beautiful bonus room with feature wall, perfect for family entertainment. The spacious primary suite with stunning ceiling & wall design offers a custom ensuite with a soaking tub, dual vanities, and a walk-in closet. Two additional bedrooms share a full bath. Every corner of this home has been thoughtfully designed, checking all the boxes for style, comfort, luxury and convenience. (id:63476)
311 7788 18th Street
Burnaby, British Columbia
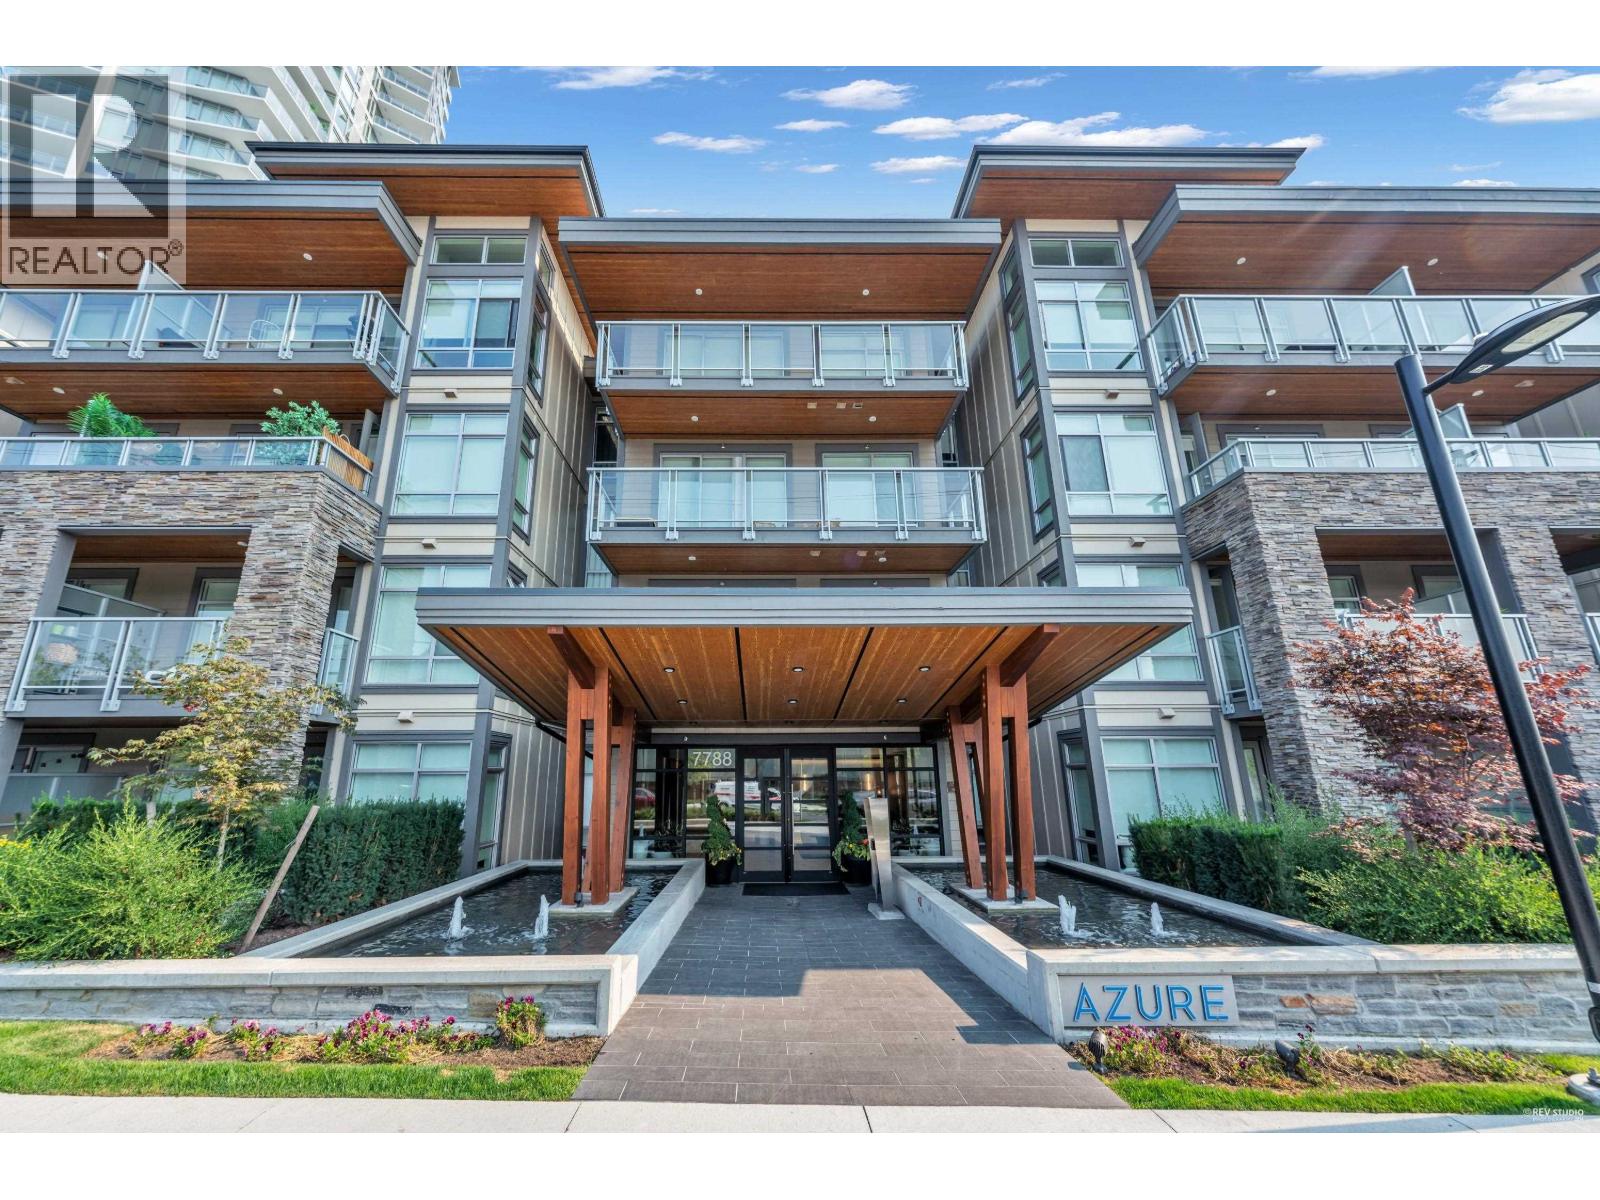
Welcome to Azure at Southgate City - Modern Living, Perfect Location! This North East facing 2 bedroom & 2 bath unit offers open-concept layout features a sleek kitchen with premium stainless steel appliances, spacious dining and living areas, and a master bedroom with a walk-in closet and ensuite. Located in the vibrant Southgate City community, it´s just steps from the Rosemary Activity Centre with ice rinks and close to Stride Elementary and Edmonds SkyTrain Station. Whether you´re looking for your dream home or a smart investment, this property combines style, comfort, and convenience. (id:63476)
91044 Alaska Highway
Whitehorse, Yukon
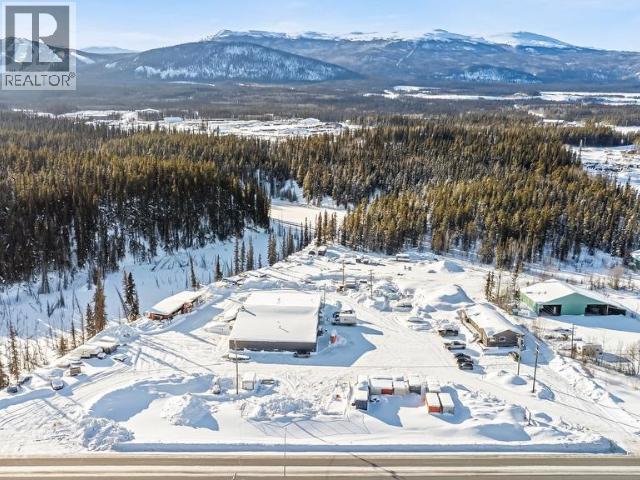
An exceptional highway industrial property offering rare visibility and accessibility just 5 minutes from downtown Whitehorse. Strategically located with direct highway exposure, this versatile property is ideal for contractors, trades, logistics, or service-based businesses seeking a high-impact location. The building features a functional shop/warehouse with open workspace and excellent access, complemented by bright, well-finished offices, reception, meeting areas, staff kitchen, and multiple workspaces designed for efficient daily operations. With nearly 3,900 sq. ft. of interior space and a generous yard for parking, storage, and equipment, the site supports a wide range of uses. Backing onto crown land with 1 neighbour, this property offers outstanding privacy, room to operate, and long-term flexibility in a highly desirable industrial corridor. (id:63476)
2131 Boxwood Crt
Sooke, British Columbia
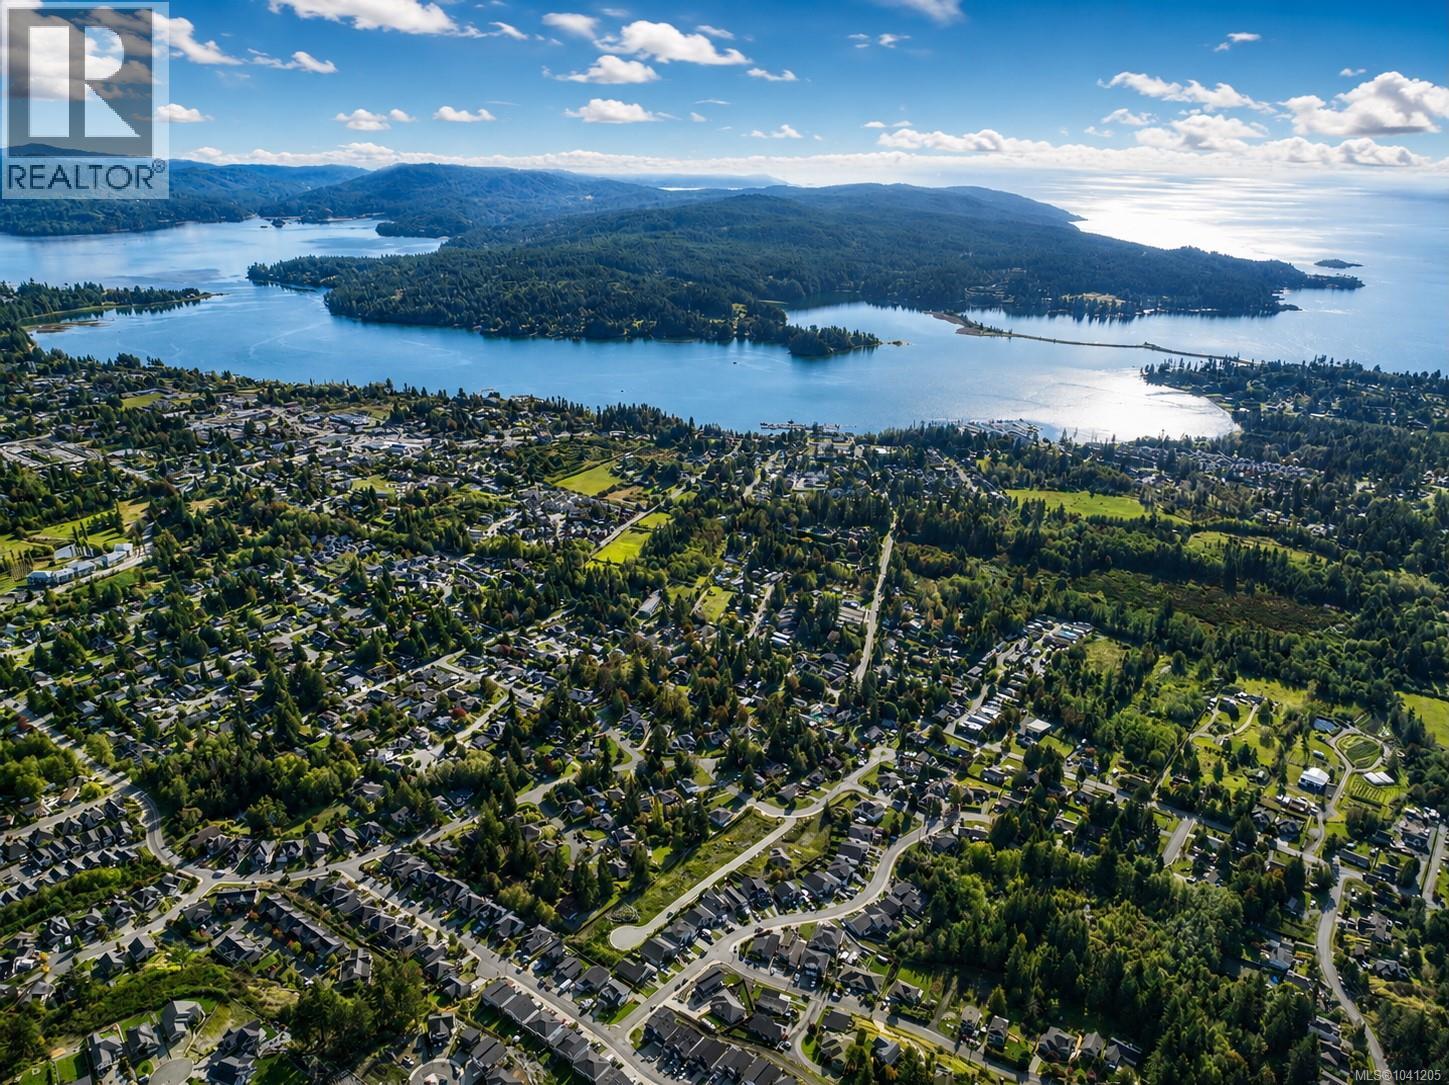
Welcome to Boxwood Court, an exceptional 24-lot subdivision nestled within a quiet, established neighbourhood in the heart of Sooke, BC. These fully serviced, registered lots offer the flexibility to build a home tailored to your lifestyle, whether you're envisioning a functional family home, a rancher with convenient one-level living, or a design that incorporates a mortgage helper or in-law suite. Surrounded by the natural beauty of Vancouver Island, you'll enjoy easy access to Sooke's stunning waterfront, local shops, cafés, schools, parks, walking trails, and public transit. Combining thoughtful planning, building flexibility, and an unbeatable West Coast setting, Boxwood Court is the perfect place to bring your dream home to life. (id:63476)
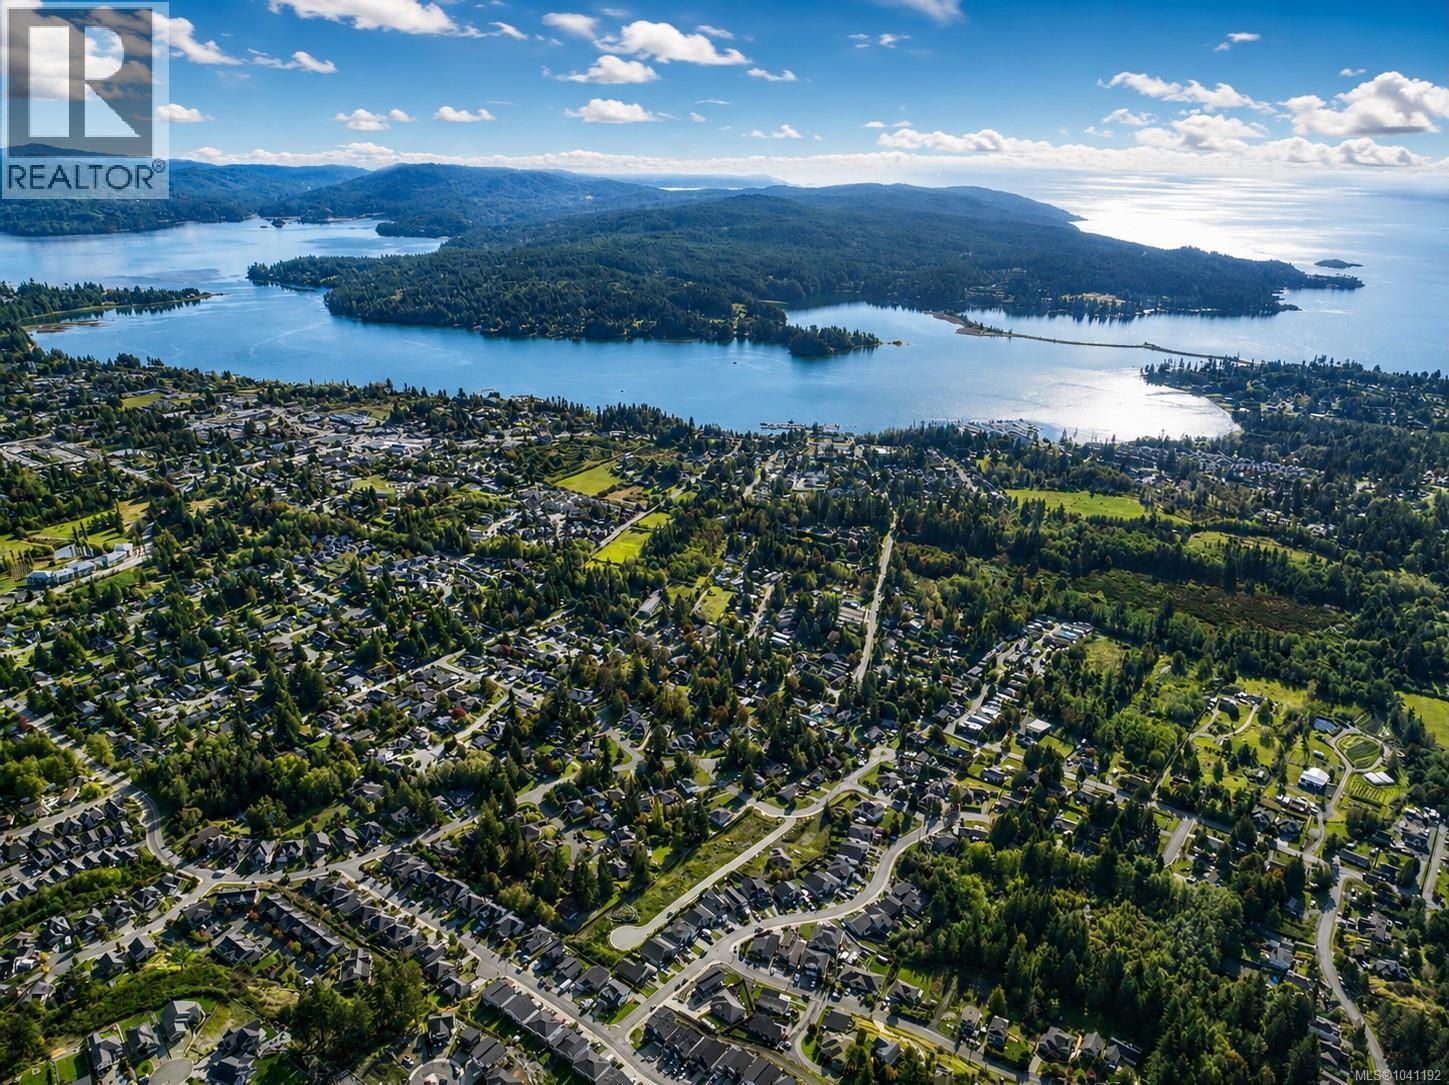
2128 Boxwood Crt
Sooke, British Columbia
Welcome to Boxwood Court, an exceptional 24-lot subdivision nestled within a quiet, established neighbourhood in the heart of Sooke, BC. These fully serviced, registered lots offer the flexibility to build a home tailored to your lifestyle, whether you're envisioning a functional family home, a rancher with convenient one-level living, or a design that incorporates a mortgage helper or in-law suite. Surrounded by the natural beauty of Vancouver Island, you'll enjoy easy access to Sooke's stunning waterfront, local shops, cafés, schools, parks, walking trails, and public transit. Combining thoughtful planning, building flexibility, and an unbeatable West Coast setting, Boxwood Court is the perfect place to bring your dream home to life. (id:63476)
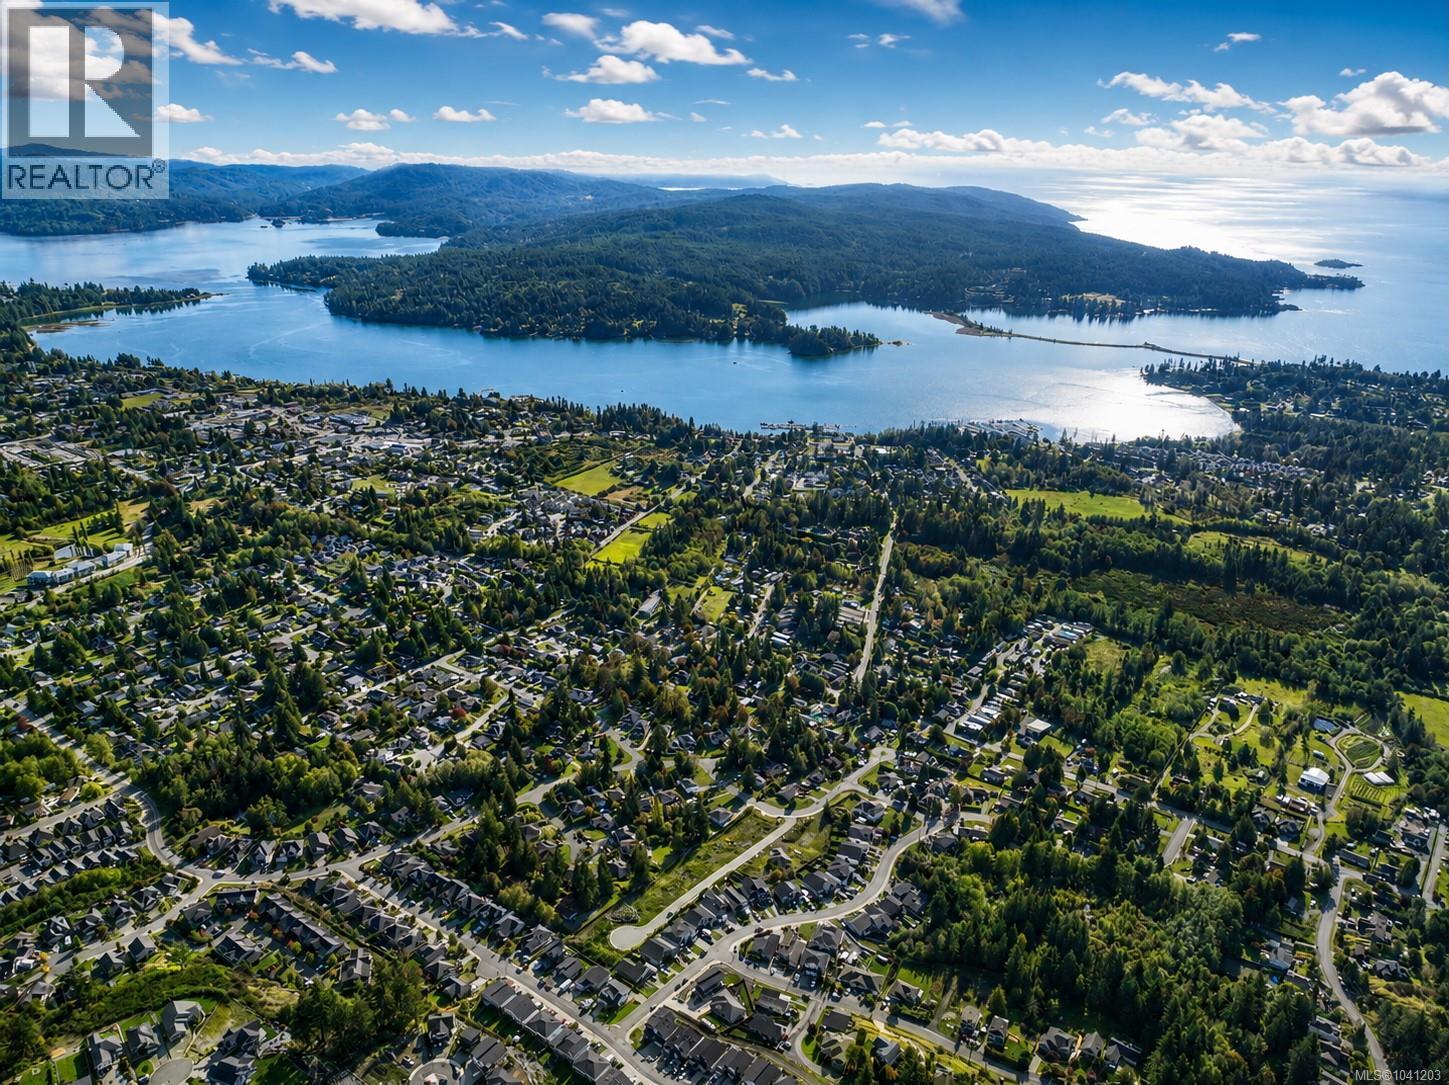
2175 Boxwood Crt
Sooke, British Columbia
Welcome to Boxwood Court, an exceptional 24-lot subdivision nestled within a quiet, established neighbourhood in the heart of Sooke, BC. These fully serviced, registered lots offer the flexibility to build a home tailored to your lifestyle, whether you're envisioning a functional family home, a rancher with convenient one-level living, or a design that incorporates a mortgage helper or in-law suite. Surrounded by the natural beauty of Vancouver Island, you'll enjoy easy access to Sooke's stunning waterfront, local shops, cafés, schools, parks, walking trails, and public transit. Combining thoughtful planning, building flexibility, and an unbeatable West Coast setting, Boxwood Court is the perfect place to bring your dream home to life. (id:63476)
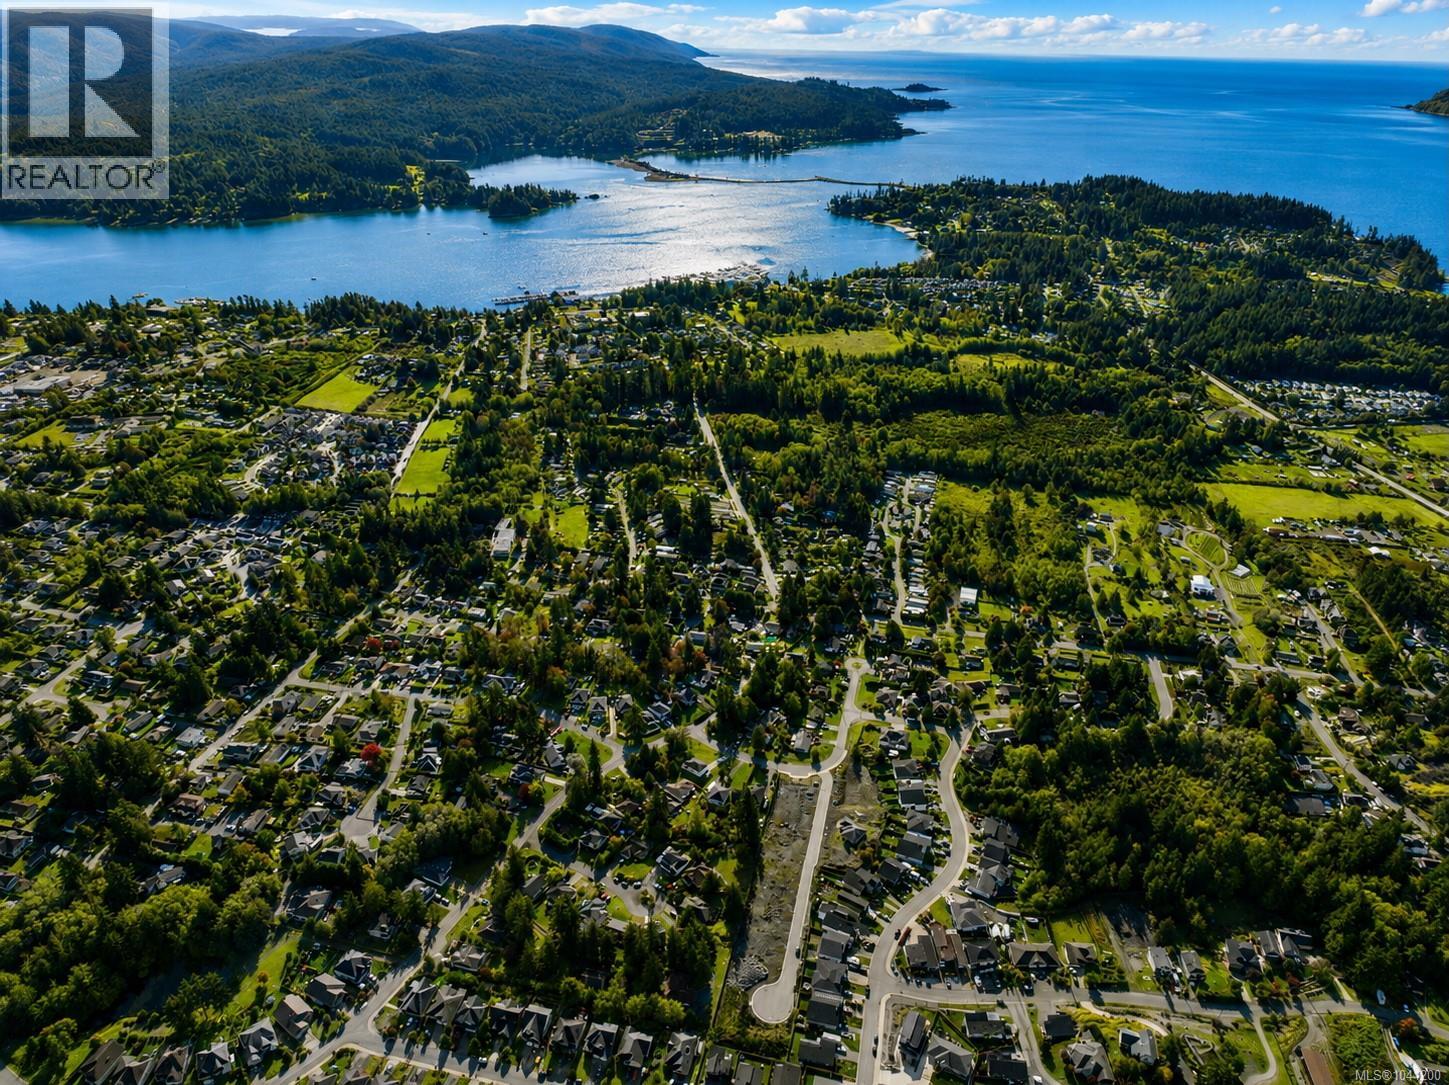
2187 Boxwood Crt
Sooke, British Columbia
Welcome to Boxwood Court, an exceptional new 24-lot subdivision nestled within a quiet, established neighbourhood in the heart of Sooke, BC. These fully serviced, registered lots offer the flexibility to build a home tailored to your lifestyle, whether you're envisioning a functional family home, a rancher with convenient one-level living, or a design that incorporates a mortgage helper or in-law suite. Surrounded by the natural beauty of Vancouver Island, you'll enjoy easy access to Sooke's stunning waterfront, local shops, cafés, schools, parks, walking trails, and public transit. Combining thoughtful planning, building flexibility, and an unbeatable West Coast setting, Boxwood Court is the perfect place to bring your dream home to life. (id:63476)
Lot 129 Granville Avenue
Richmond, British Columbia
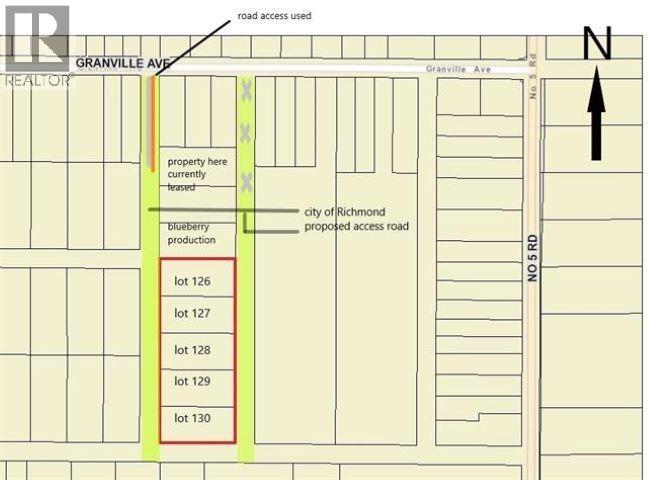
EXCELLENT HOLDING PROPERTY Ideal property for hobby farmers to plant blueberries or vegetable & fruits located between Shell Road and No 5 Road off Granville Avenue. Approximate Lot Size 126X302 (0.778 acres or 33,889.68 square feet) lot. Zoned AG-1 Agricultural. Proposed road allowance to the West and East of the property. Property access is off Granville Avenue. (NO HOUSE/BUILDING ALLOWED) (id:63476)
9999 Francis Street
Greater Madawaska, Ontario
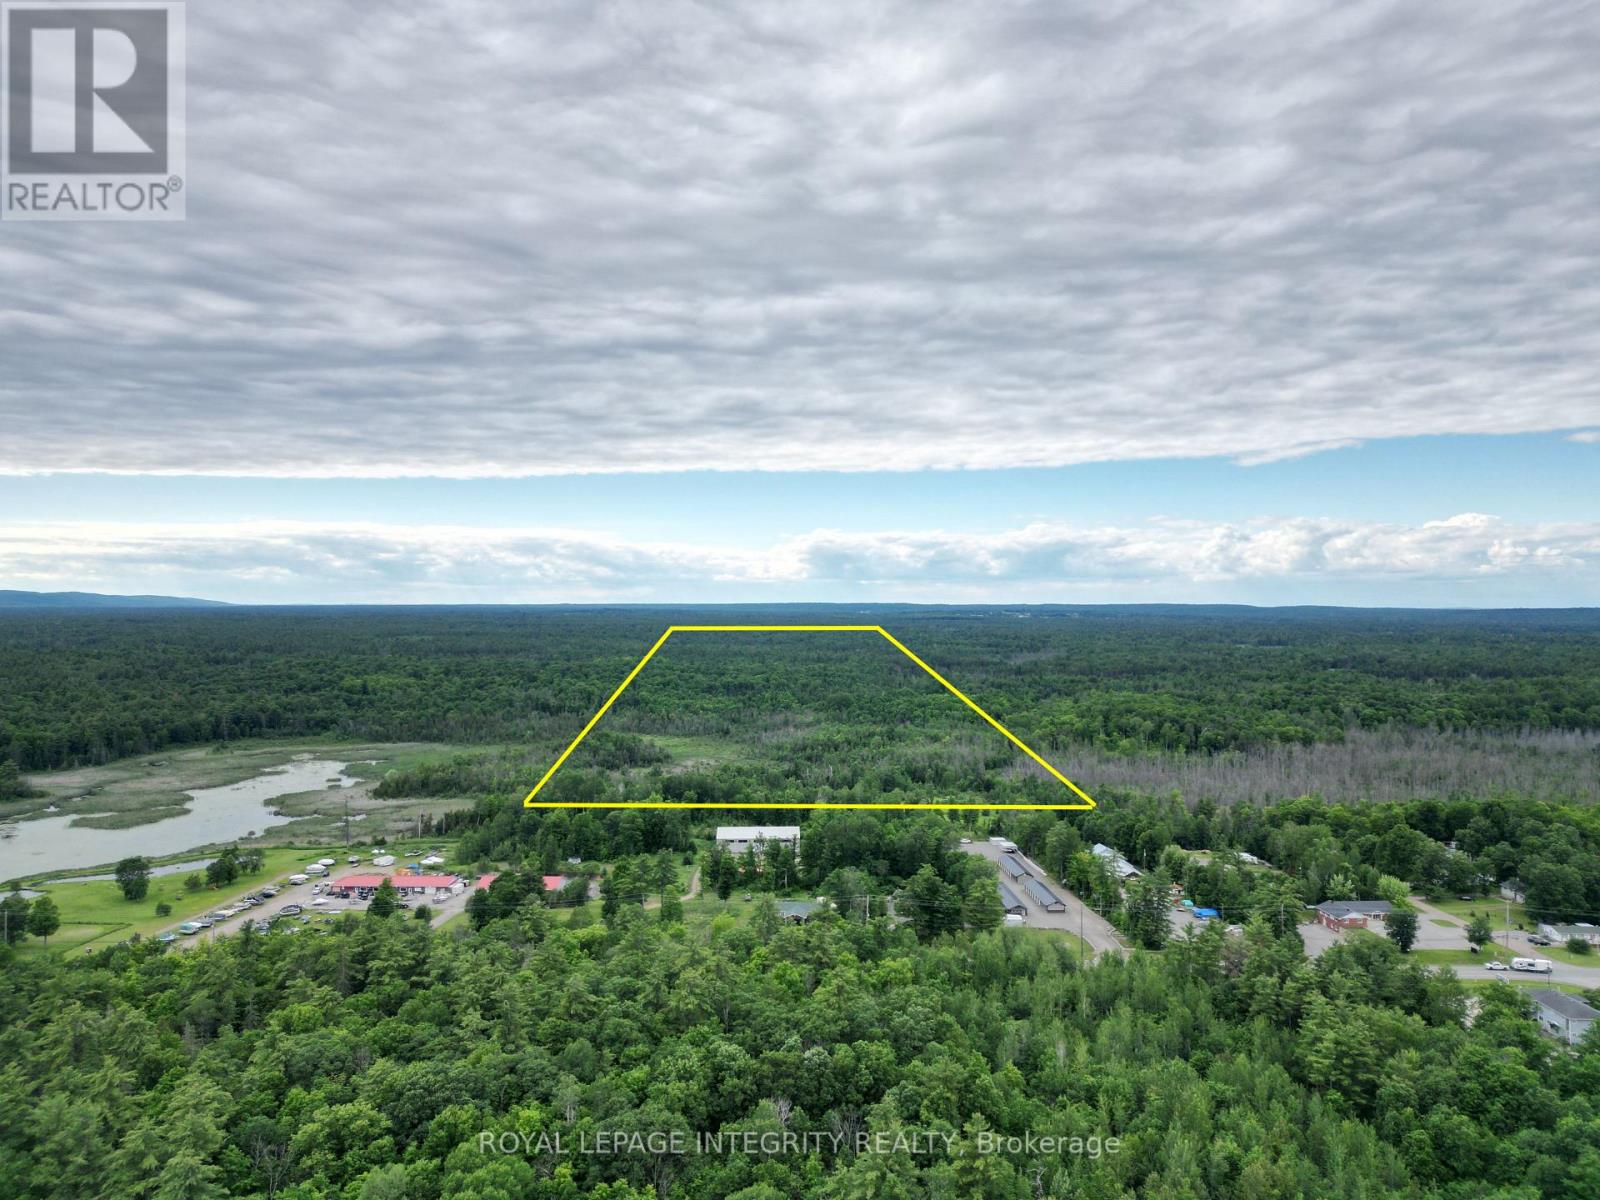
Exceptional 3-Parcel Development & Investment Portfolio in Calabogie - Offered Exclusively as One Package. An outstanding opportunity to acquire approximately 65.4 acres across three strategically located parcels in one of Eastern Ontario's fastest-growing four-season recreation destinations, highlighted by a premier approximately 52-acre residential parcel on Francis Road bordering the Town of Calabogie, offering significant subdivision potential based on current zoning (minimum 1-acre lots) ; the land also supports potential tourism or commercial uses such as a four-season cabin-in-the-woods concept or campground operation, subject to municipal and zoning confirmation. Complementing this is a 7.8-acre Barryvale Road parcel near the Calabogie Speedway. There is a hydro easement on the north side, where the municipality has indicated support for a future internal roadway to access the rear portion, unlocking potential for a limited number of additional estate-style lots (subject to approvals). The third parcel is a 5.27-acre Calabogie Road Highway Commercial site, of which approximately 2 to 3 acres front the highway with strong visibility and municipal support for potential expansion of the commercial designation subject to geotechnical and environmental confirmation and application to the municipality; approximately 2.27 acres sits within a pond (not developable). These sites are Ideally located within close proximity to the Village of Calabogie and minutes from Calabogie Peaks Resort, Calabogie Lake, Highlands Golf Resort, Calabogie Motorsports Park, Eagle's Nest Lookout, beaches, restaurants, and extensive ATV and snowmobile trail systems, the portfolio benefits from strong year-round recreational demand and continued regional growth momentum, combining a flagship development site with complementary residential and commercial parcels in a high-demand four-season destination. Lots may not be sold separately. (id:63476)
40 Devonshire Drive
Brampton, Ontario
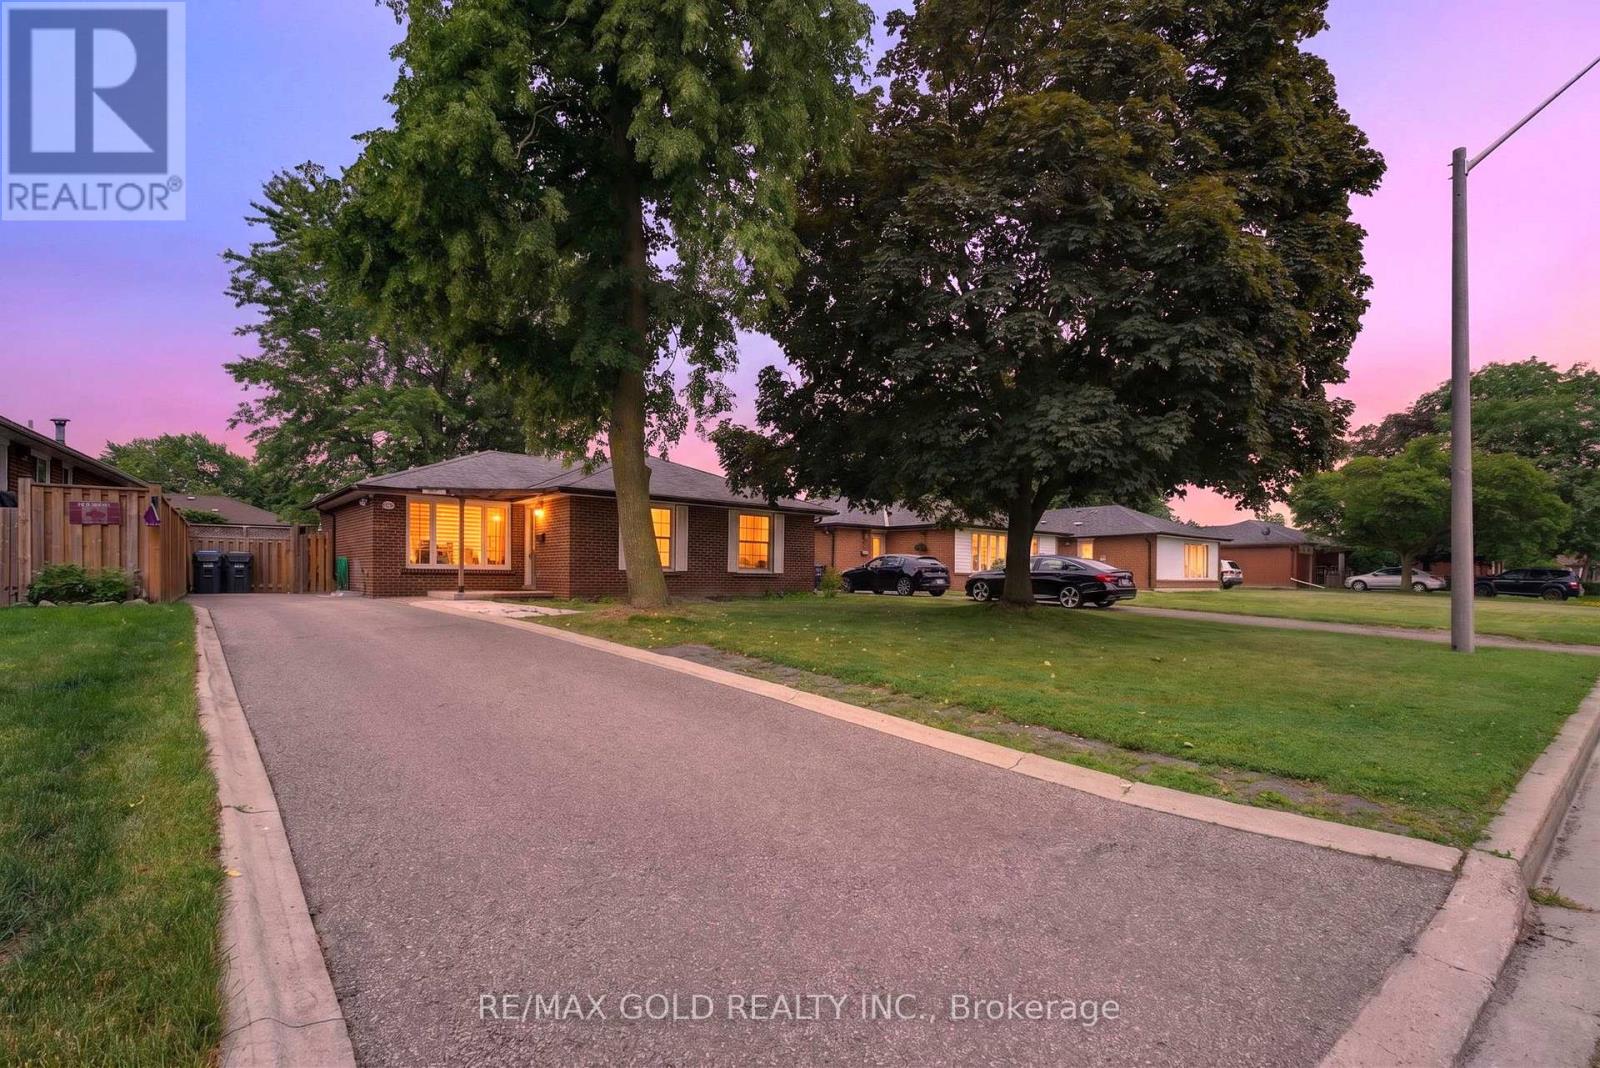
WELCOME TO 40 DEVONSHIRE DRIVE IN DESIRABLE SOUTHGATE COMMUNITY OF BRAMPTON CLOSE TO GO STATION LOCATED ON ~120'DEEP LOT WITH GREAT CURB APPEAL AND MANICURED FRONTYARD LEADS TO FULL RENOVATED AND UPGRADED 3+3 BEDROOMS' HOME WITH LEGAL BASEMENT APARTMENT WITH SEPARATE ENTRANCE FEATURES FUNCTIONAL LAYOUT...BRIGHT AND SPACIOUS LIVING ROOM COMBINED WITH DINING AREA FULL OF NATURAL LIGHT WALKS OUT TO FAMILY SIZED SIZED DECK PERFECT FOR SUMMER BBQS WITH FRIENDS ANDFAMILY...PRIVATELY FENCED BEAUTIFUL MANICURED BACKYARD WITH STORAGE SHED PERFECT FOR OUTDOOR ENTERTAINMENT...CHEF'S KITCHEN WITH STAINLESS STELL APPLIANCES, QUARTZ COUNTER TOP, BACK SPLASH AND MDF PAINTED CABINETS WITH CENTRE ISLAND AND BREAKFAST BAR...3 GENEROUS SIZED BEDROOMS WITH CLOSETS; UPGRADED WASHROOM...PROFESSIONALLY FINISHED LEGAL BASEMENT APARTMENT WITH SEPARATE ENTRANCE FEATURES REC ROOM, KITCHEN, 3 BEDROOMS, 2 FULL WASHROOMS, DEN CAN BE USED AS HOME GYM OR HOME OFFICE OR MEDIA ROOM WITH 2 SEPARATE LAUNDRY WITH LOTS OF STORAGE SPACE...LOTS OF UPGRADES INCLUDE: HARDWOOD FLOOR ON MAIN FLOOR; VINYL FLOOR IN THE BASEMENT; POT LIGHTS; QUARTZ COUNTER TOP; BASEMENT (2025); MAIN FLOOR RENOVATED (2022); ACCENT WALL I PRIMARY BEDROOM, ZEBRA BLINDS AND MUCH MORE...LONG DRIVEWAY WITH 4 PARKING...INCOME GENERATING READY TO MOVE IN HOMEWITH READY TO LEASE BASEMENT...AN IDEAL OPPORTUNITY FOR FIRST TIME HOME BUYERS AND FOR LARGE FAMILY OR FOR INVESTORS (id:63476)
2701 - 363 Colborne Street
London East, Ontario
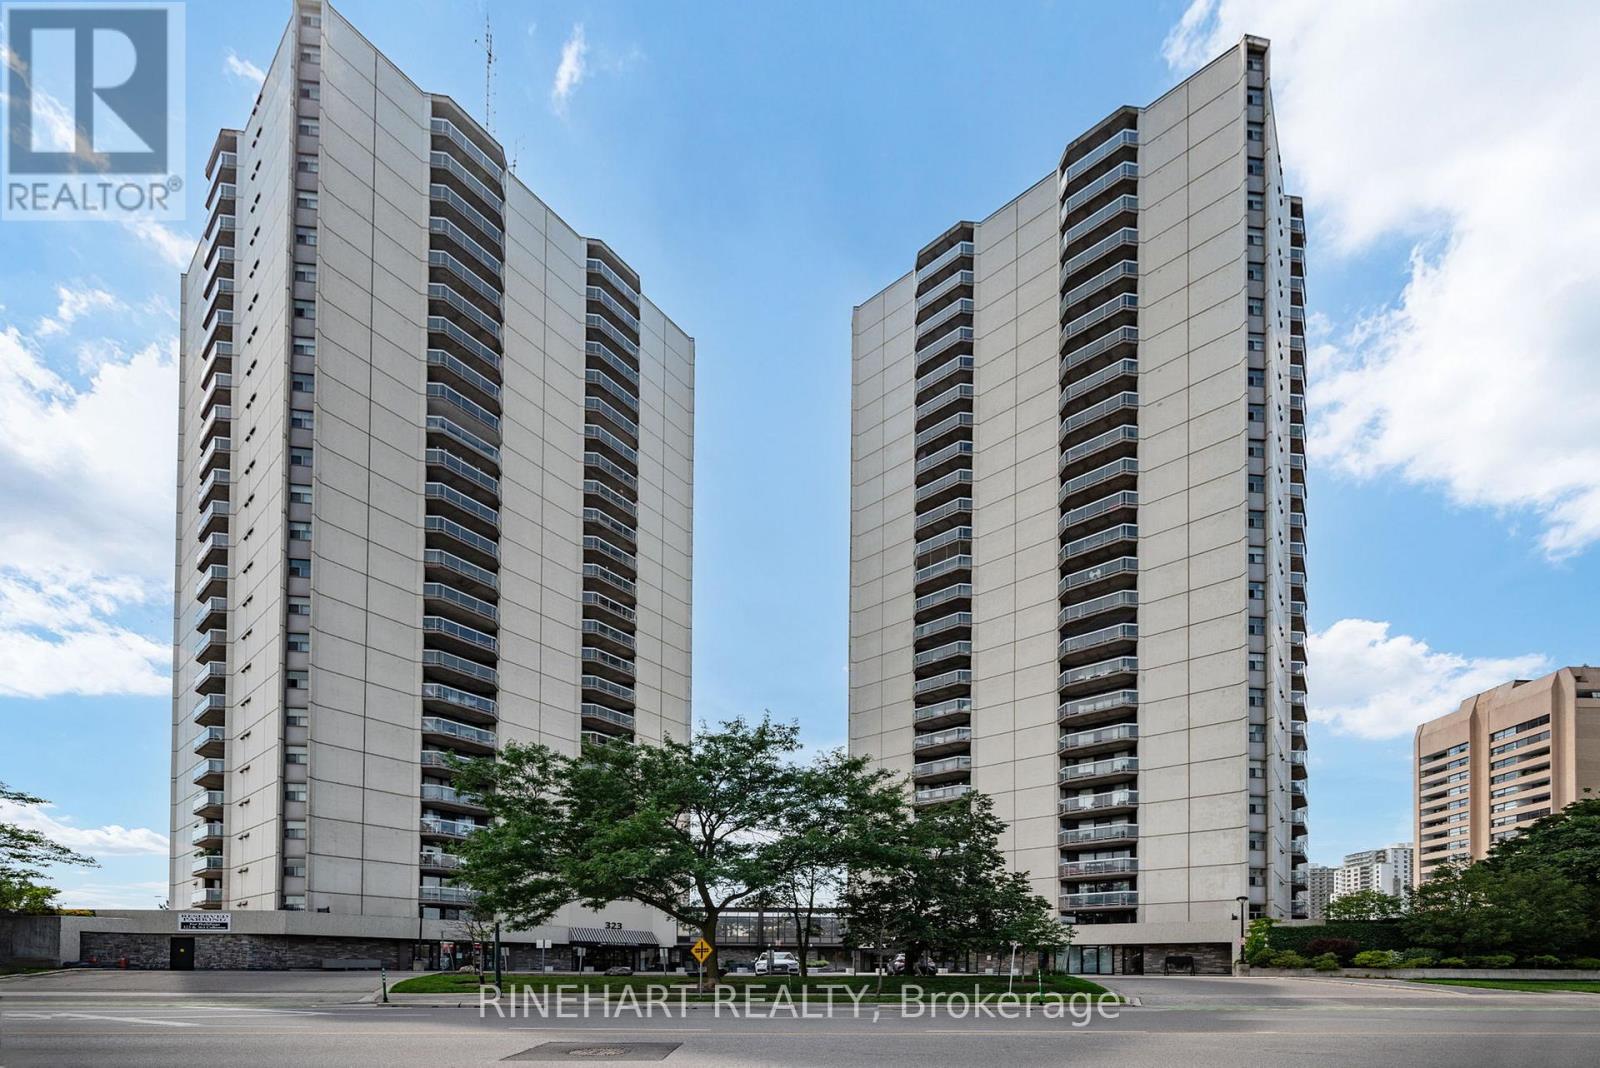
Welcome to downtown living in the heart of London! Offering approximately 1,056 sq. ft, this spacious 2 bedroom, 2 bathroom condo features a bright open concept layout designed for comfortable everyday living and entertaining. The generous living and dining area is filled with natural light from expansive windows, creating an inviting space to relax while enjoying northwest views of the downtown skyline. The functional kitchen overlooks the main living area, keeping you connected whether you're hosting friends or enjoying a quiet evening at home. The primary bedroom includes its own ensuite bathroom, while a well sized second bedroom, full guest bathroom, and convenient in suite laundry add flexibility and practicality to the layout. Step outside and take in the city views from your private balcony, the perfect spot to enjoy your morning coffee or unwind at the end of the day. Residents enjoy access to an impressive selection of amenities including an indoor pool, sauna, fitness centre, tennis court, BBQ area, party room, guest suite, and secure underground parking. Located just steps from restaurants, shopping, entertainment, Victoria Park, Covent Garden Market, and public transit, this is an exceptional opportunity to enjoy the convenience, energy, and lifestyle of downtown living! (id:63476)
3450 20th Side Road
Barrie, Ontario
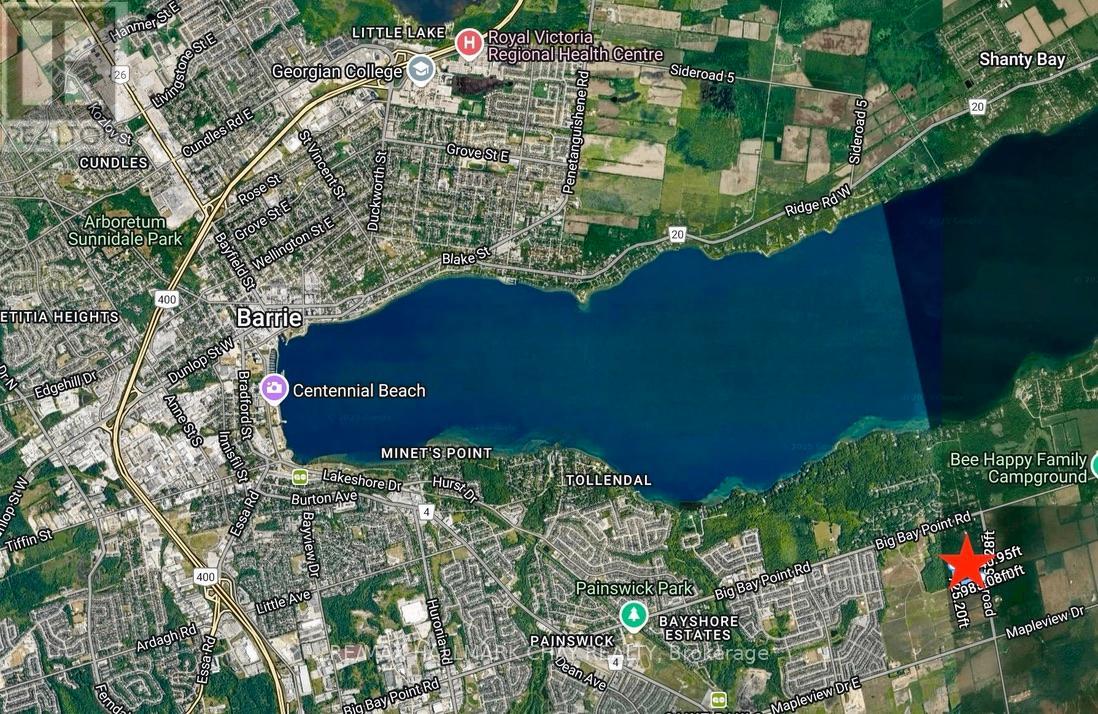
Prime Acreage offering significant long-term development potential within Barrie's rapidly expanding South End. Approximately 20 Acres of Vacant Land currently under Zoning By-law 054-04 Innisfil with a portion designated EP. This parcel is intended to be Zoned NL2 in Barrie's proposed new draft Zoning By-Law which would support multiple uses including Residential, Commercial and Institutional development and is in the immediate vicinity of major residential expansion. Nearby to shopping, restaurants, Lake Simcoe waterfront, Elementary and Secondary Schools, Friday Harbour Resort, as well as Barrie's South End GO Station. Easy access to Hwy 400. (id:63476)
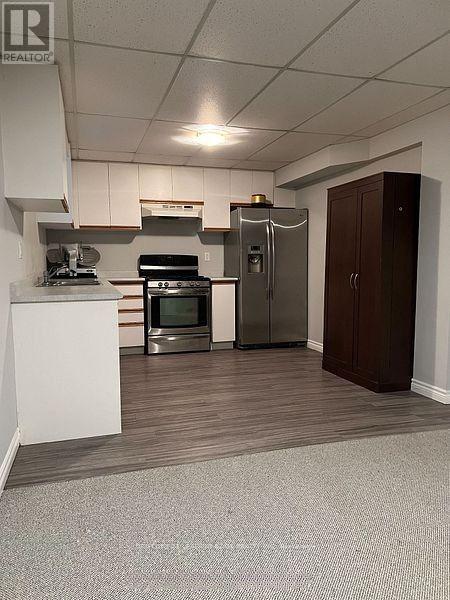
Bsmt - 25 Frederick Street
Whitchurch-Stouffville, Ontario
Welcome to this bright and spacious 1-bedroom basement apartment with a private separate entrance, ideally located in one of the area's most desirable neighbourhoods. Enjoy the convenience of being within walking distance to Main Street, local shops, restaurants, parks, public transit, and everyday amenities. This all-inclusive rental includes heat, hydro, water, in-suite laundry, and parking for one vehicle. The well-appointed kitchen features stainless steel appliances, a gas stove, and ample cabinet space. At the same time, the generous living area offers a cozy fireplace, perfect for relaxing at the end of the day. An excellent opportunity for someone seeking comfort, convenience, and exceptional value in a prime location. (id:63476)
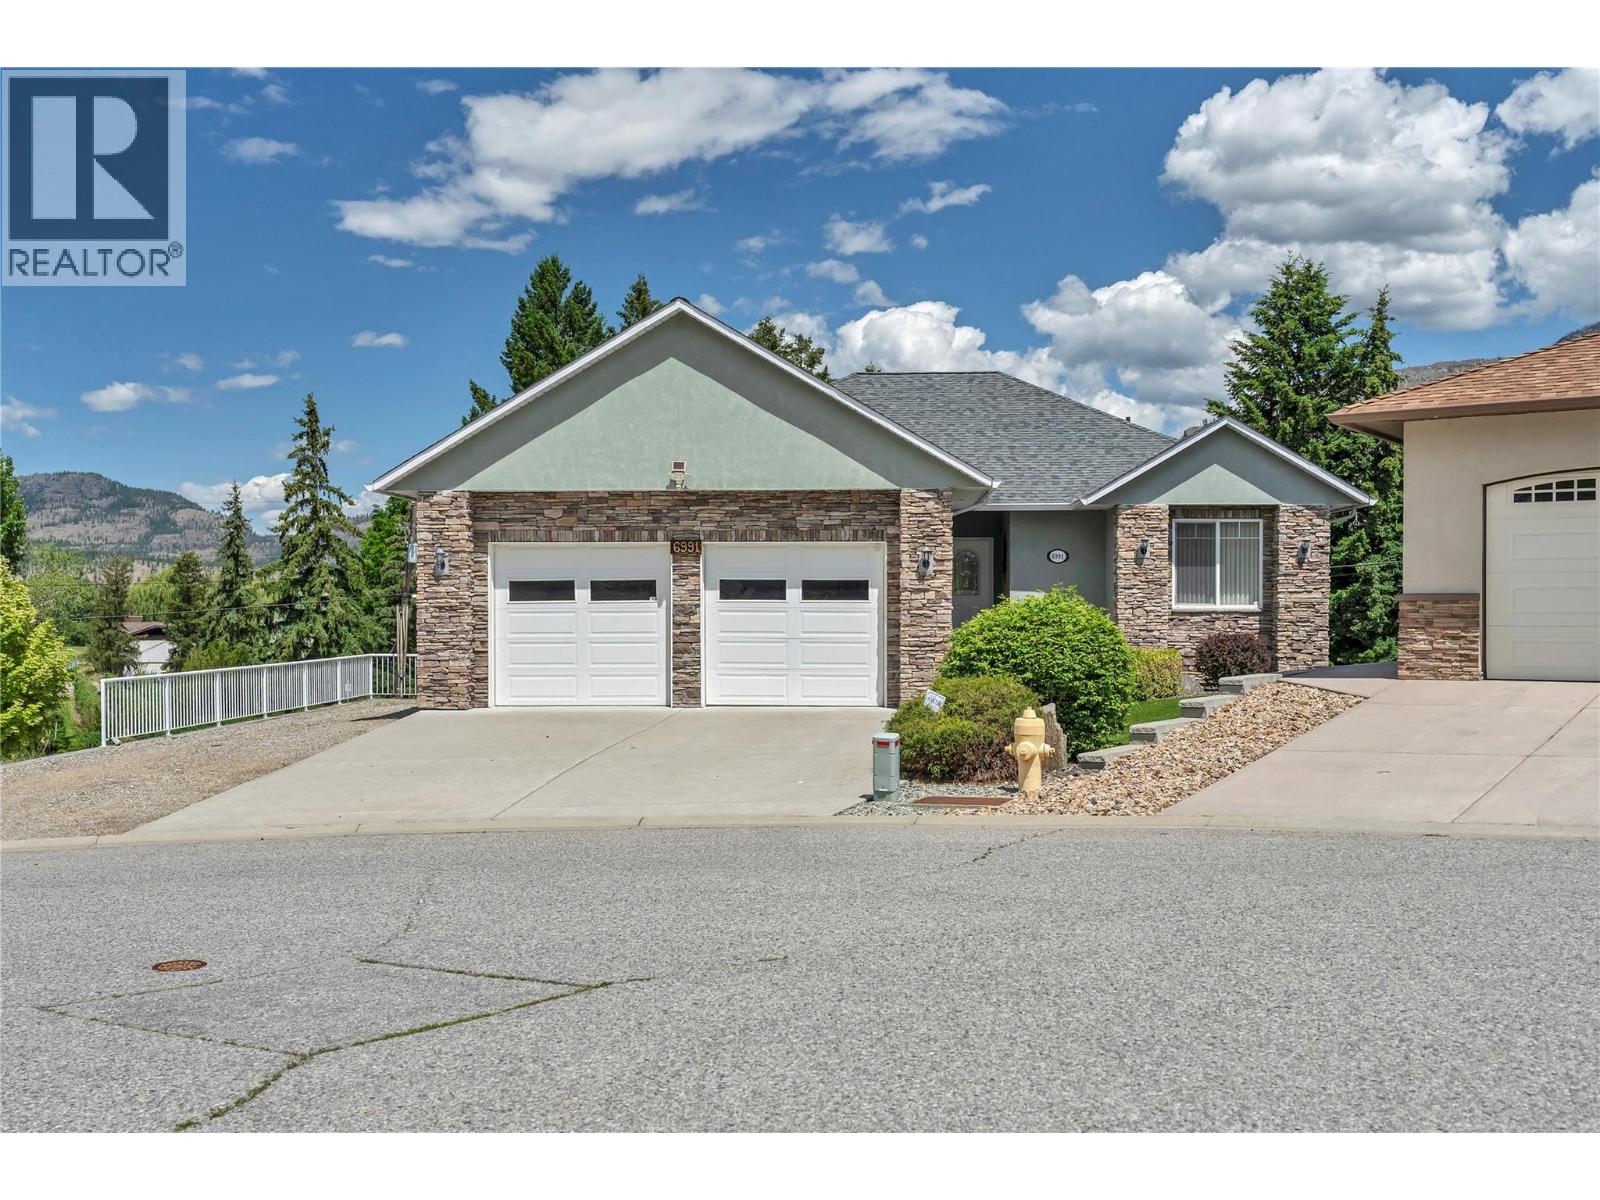
6991 Pinot Place
Oliver, British Columbia
Welcome to Okanagan living at its absolute finest. Nestled in a quiet, desirable cul-de-sac at 6991 Pinot Place, this meticulously maintained rancher with a full walk-out basement perfectly balances everyday functionality with an incredible leisure lifestyle. Positioned just a short 10-minute stroll to the sandy shores of Tuc-el-nuit Lake and beach, and a quick 3 minute drive to town, golfing, and schools, the location is truly unbeatable. The main floor is designed for effortless single level living, making it an ideal match for retirees or families. It features a bright, airy living room anchored by a cozy gas fireplace, seamless access to a massive upper deck featuring valley and lake views, a spacious kitchen with stainless steel appliances, a dining room, and a convenient main floor laundry room with direct access to the double garage. The primary suite serves as a private retreat complete with a walk-in closet and ensuite, alongside an additional spare bedroom and full bath. Downstairs, the massive walk out basement expands your possibilities. It features a large family room opening through elegant French doors to a covered patio, two additional bedrooms, plus two flexible bonus rooms perfect for a gym, home office, guest space or potential for an income producing suite. Complete with a workshop / garden shed, a low-maintenance irrigated yard and dedicated RV parking with a 30-amp hookup. Turnkey, versatile, and steps from the lake, your Wine Capital dream home awaits (id:63476)
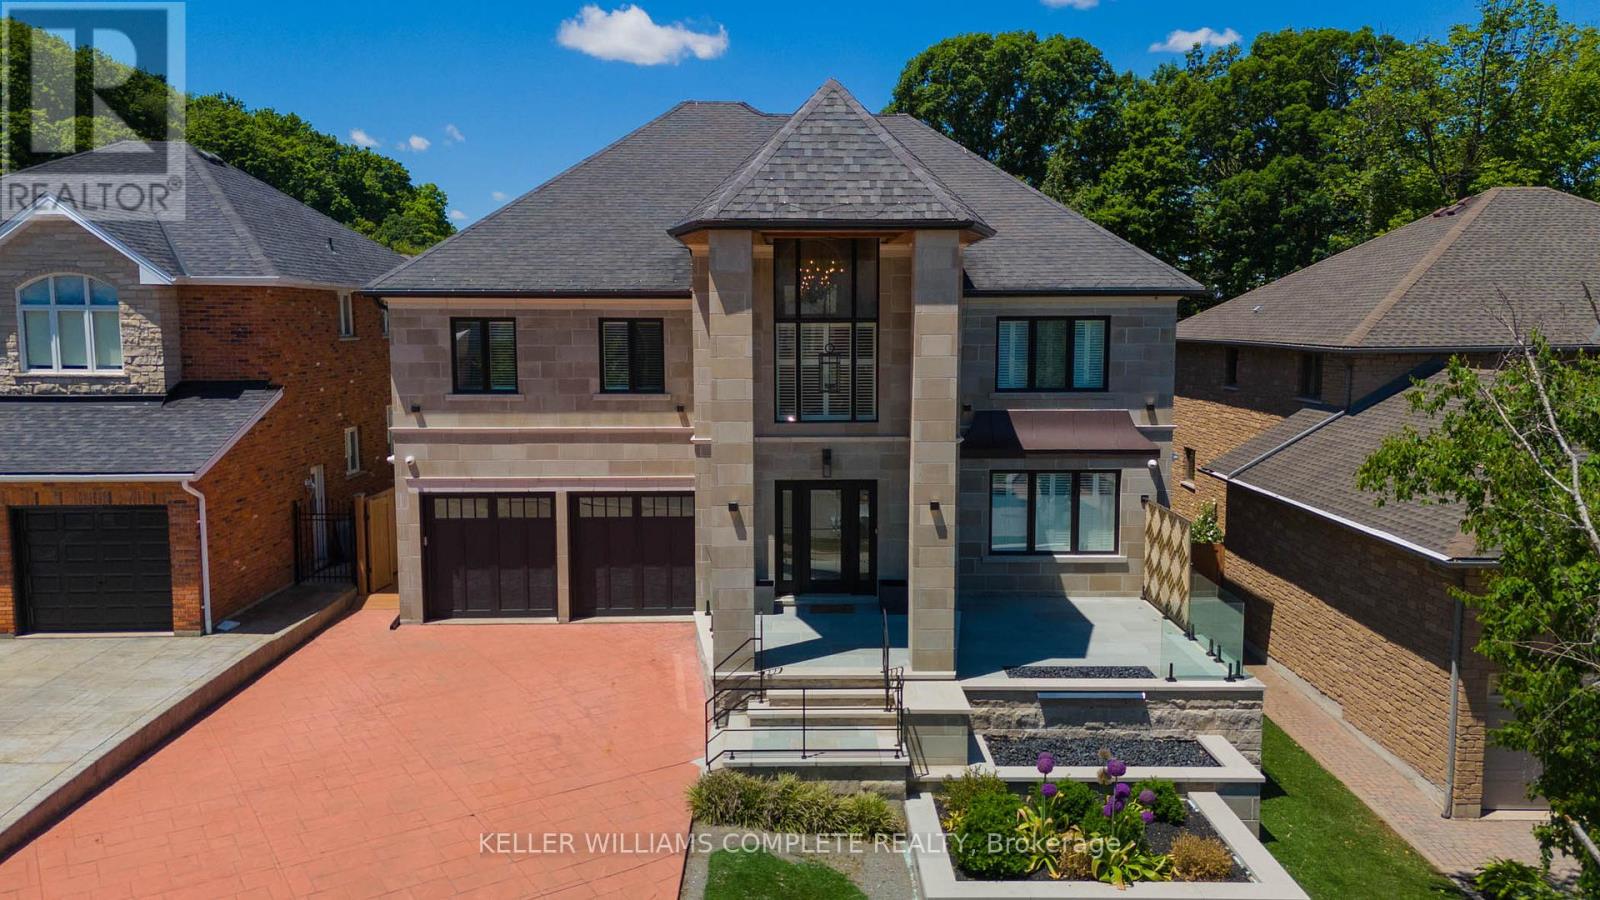
76 Adriatic Boulevard
Hamilton, Ontario
TURN-KEY (ALL FURNITURE AND APPLIANCES NEGOTIABLE) This stunning home is truly a magnificent work of art. Over 7,000 sq. ft. of finished luxurious living space done to the finest detail with finishes you would only expect in a home of this caliber. The moment you walk into this immaculate home you will be drawn into the gorgeous foyer leading you through the front den and living area. The gourmet kitchen is a chef's dream with an oversized island, private breakfast area and built-in high-end appliances. Completing this floor is a laundry room, office, outstanding sunroom, 2 piece bathroom and a private room with hot tub which leads you to your private rear yard oasis with inground heated pool (9 ft. depth), cabana with attached bathroom, storage shed, treehouse and putting green. Basement boasts a marvelous 2nd kitchen, exercise room, sauna, 2 piece bathroom, unbelievable Theater room with bar and meeting room. The upper floor boasts a huge primary bedroom with gas fire place, walk-in closet, superb ensuite bathroom with walkout balcony. The 2nd bedroom boasts a 4 piece ensuite while the 3rd & 4th bedroom share an ensuite privilege. Extremely easy to view and ready for your inspection. This magnificent home has a flexible closing and is open for Offers. All upper scale furniture and appliances are negotiable. Descriptive packages including floor plans as well as video and drone tour available (id:63476)
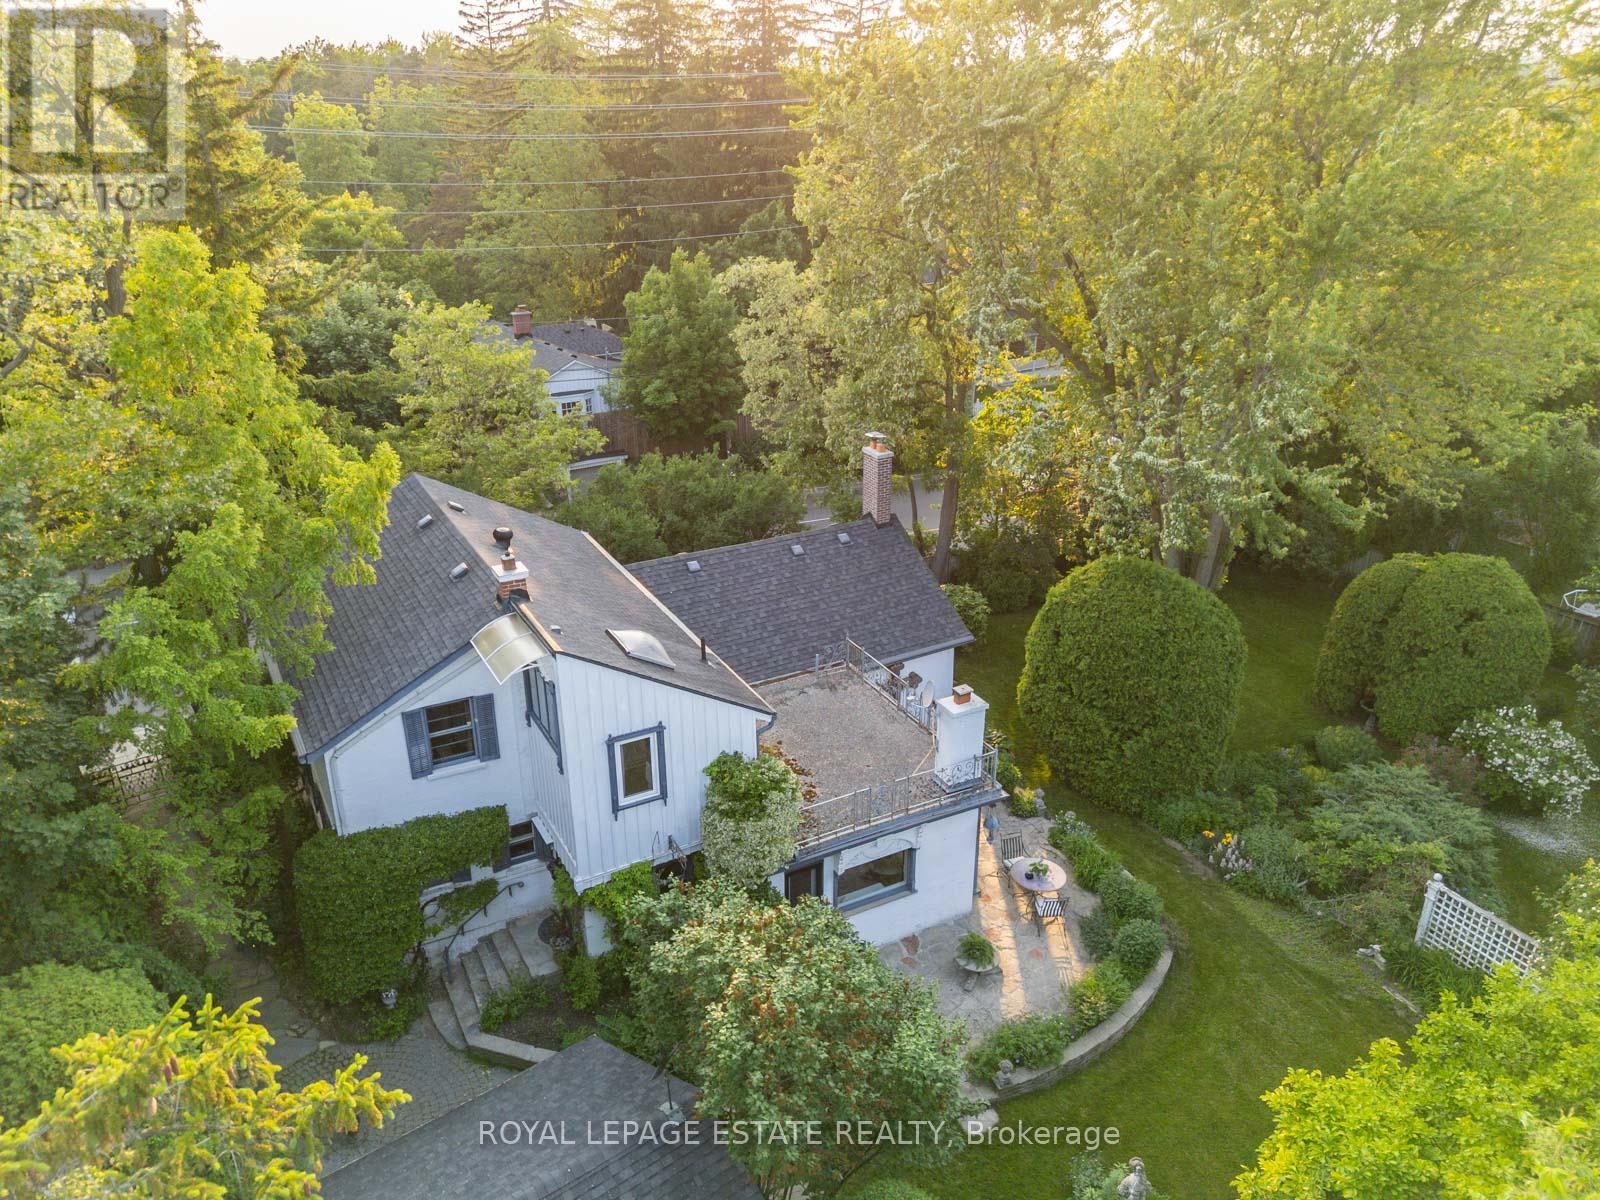
89 Main Street S
Markham, Ontario
Timeless Charm Meets Modern Comfort in This Classic 1863 Home. This is the one you've been waiting for. Set on a rare, private treed corner lot in the heart of town, just a short walk to historic Main Street. This Classic Revival residence offers authentic period details alongside thoughtful modern upgrades. Crafted with enduring quality, the home features triple-brick construction on the main floor, double-brick on the second keeping the home soundproof and peaceful. Soaring 9-foot ceilings in the dining room showcases the home's grand scale. Original millwork, 12-inch baseboards, and two fully operational fireplaces retain the home's historic character, while large windows invite natural light throughout. The layout includes 3 spacious bedrooms, 2 bathrooms, a main floor office, and generous principal rooms perfect for both everyday living and entertaining. Modern updates include: energy efficient boiler (2019), Three-pack air conditioning units (2022), 200-amp electrical service (2011), 40-year fiberglass roof shingles (2017), upgraded insulation (2011). Outside, enjoy more than a third of an acre of fully private, manicured grounds surrounded by mature trees, an in-ground sprinkler system, and a detached 2-car garage with 5 total parking spaces. A rare opportunity to own a meticulously cared-for piece of local history, with quick access to nature trails, Hwy 407, Hwy 7, and GO Transit. Ideal for those who value architectural integrity, craftsmanship, and timeless charm. This is not a designated heritage home, but is in a heritage area district. (id:63476)
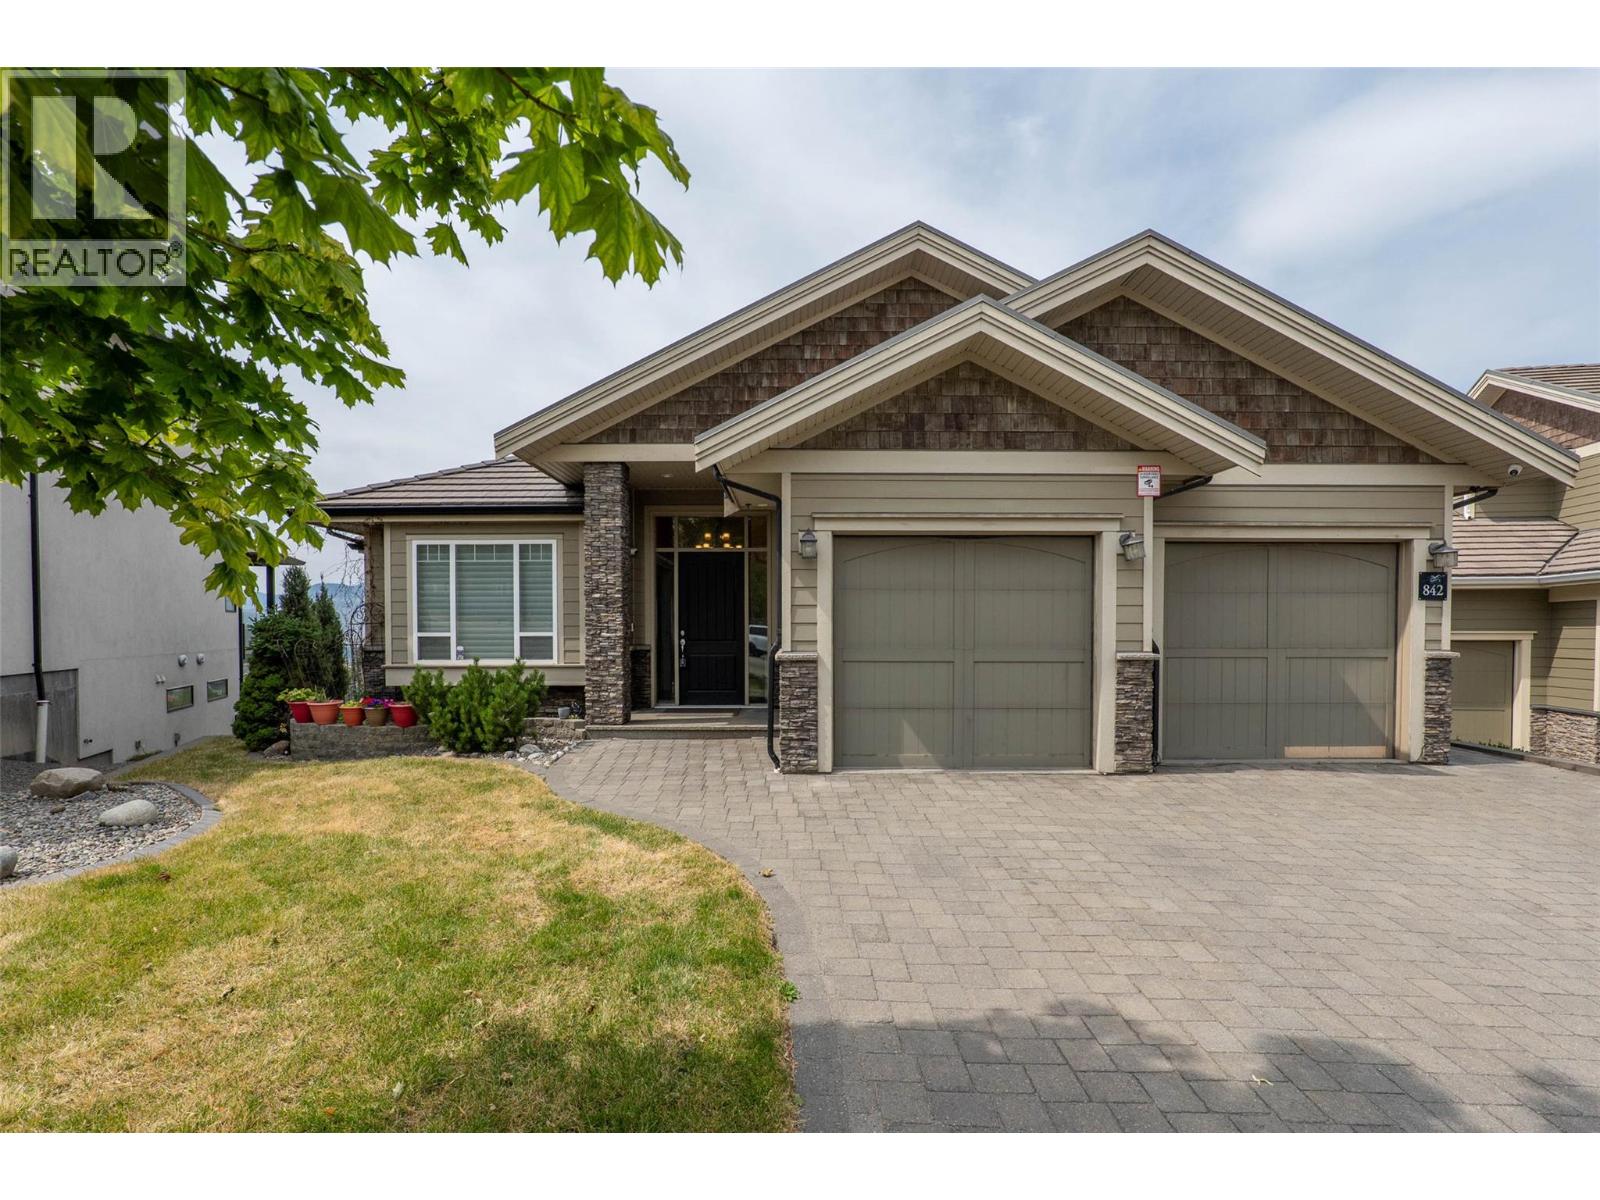
842 Guerin Creek Way
Kamloops, British Columbia
Discover luxury living in this 6-bedroom, 4-bathroom home in the prestigious Guerin Creek community. This executive property features a triple car garage, a separate suite, and stunning panoramic views. The open floor plan includes a covered deck, and a two-way fireplace, perfect for elegant entertaining and comfortable family living. The gourmet kitchen is equipped with a gas range and a large quartz island, ideal for culinary enthusiasts. Main floor conveniences include laundry, a second fridge, and ample pantry storage, seamlessly connecting to the garage. The primary suite offers a walk-in closet and a luxurious 5-piece ensuite. The lower level boasts three additional bedrooms, a 4-piece bath, a rec room, and a media room with a wet bar. The 2-bedroom suite, with a 4-piece bath, is currently rented to long-term tenants, providing potential rental income. The expansive 3-car garage includes a tandem space for a boat or workshop. Located near downtown Kamloops and lower Sahali amenities, this home is perfect for professionals or families seeking an upscale lifestyle with scenic views. (id:63476)
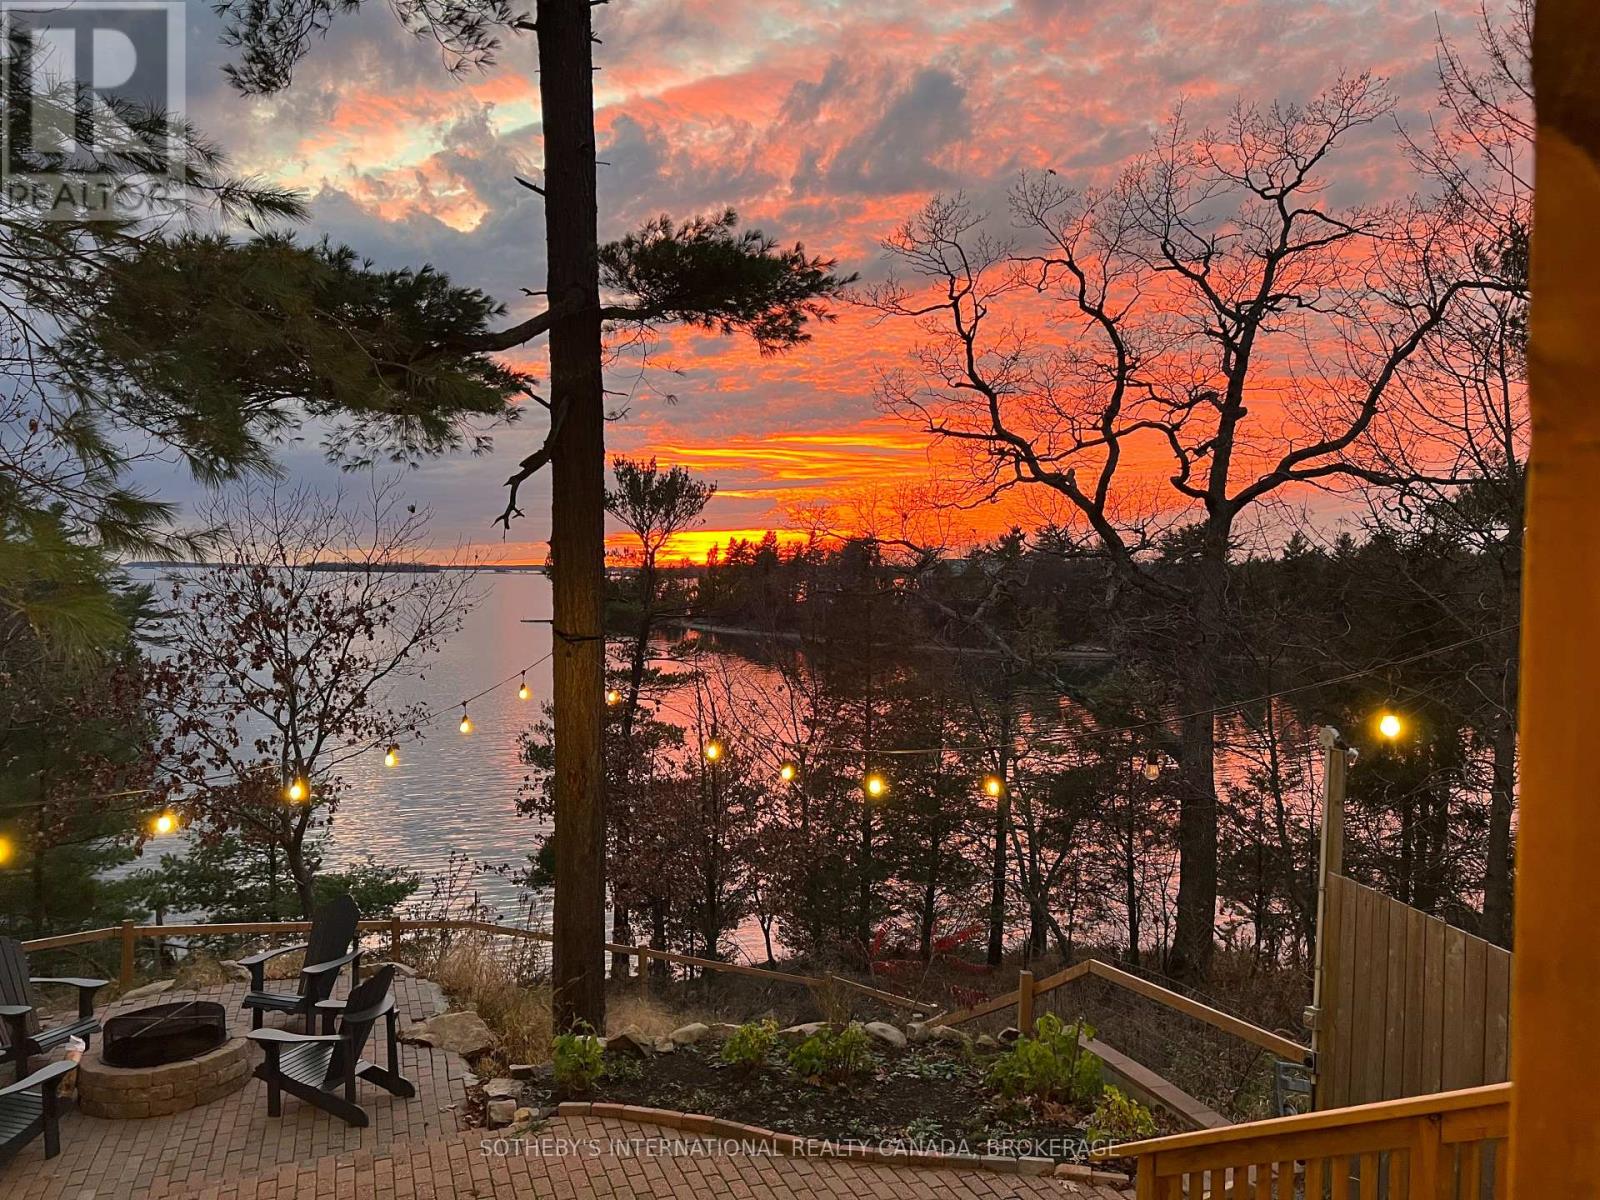
345 Thousand Islands Parkway
Front Of Leeds & Seeleys Bay, Ontario
Positioned along the Thousand Islands Parkway between Gananoque and Ivy Lea, this waterfront property occupies approximately 3.5 acres with over 700 feet of frontage on the St. Lawrence River. Set within a sheltered bay, the site combines protected shoreline, extensive dockage, and a collection of 5 fully appointed cottages designed for guests to settle into the landscape and water.The cottages are thoughtfully integrated throughout the property, each offering contemporary kitchens, modern bathrooms, hot tubs, and private outdoor areas. Accommodating multiple families, guests, or groups while maintaining a sense of privacy and retreat, they form an established accommodation setting that feels like a collection of independent waterfront retreats.A substantial stone breakwall forms a protected harbour along the waterfront, creating calm dockage and direct access to the river. The shoreline unfolds through a series of waterfront experiences, from swimming and boating to vantage points overlooking the surrounding islands and river traffic. Protected by the bay, the property occupies a quieter position within the Thousand Islands landscape.Tourist Commercial zoning permits a broad range of hospitality, tourism, and recreational uses. Currently operating as a collection of cottages, the property's scale, waterfront presence, and established infrastructure provide flexibility for continued operation, a gathering place for multi-generational families, or wellness, retreat, and experiential tourism concepts.Located near Landons Bay, Thousand Islands National Park, Ivy Lea, Gananoque, and the Canada-United States border, the property benefits from regional amenities while remaining rooted in the landscape that defines the Thousand Islands. Combining substantial waterfront, protected dockage, and established accommodations, the property reflects the enduring relationship between recreation and life on the St. Lawrence River. (id:63476)
Sotheby's International Realty
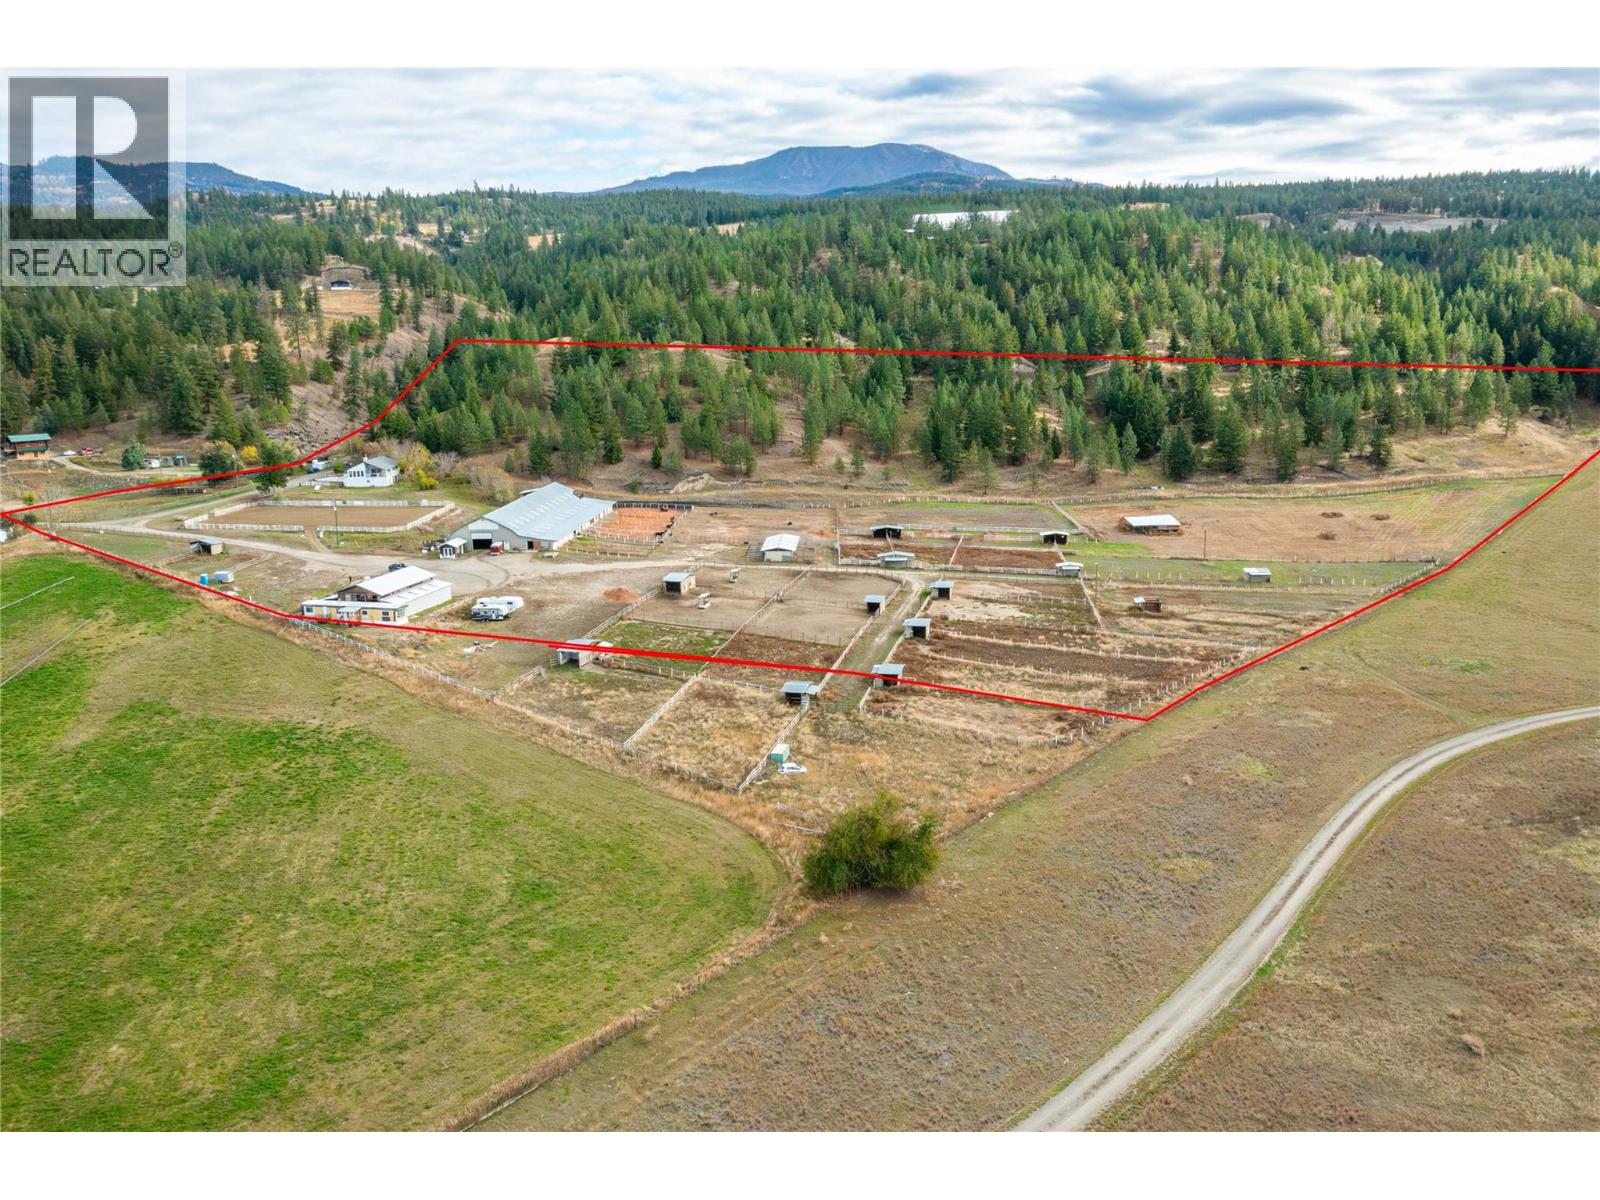
1660 Lance Road
Pritchard, British Columbia
21 Acre Horse Ranch, Perfect Setup to board 40+ horses. Great horse training facility, 60'x200' Indoor Arena, 130'x220' Outdoor Arena 14 indoor stalls off arena with heated waterers, 10 with in and out runs, 60'x20' runs plus 2 extra stalls below lounge. 600 sqft heated viewing room & kitchen above the arena. Arena has and washroom with shower plus 4 tack rooms and a hot water wash bay. Paddocks with heated water bowls & shelters, additional covered 12 day stalls with runs perfect for horses overnights and clinics, (bed & bale) Fenced hillside pasture, fenced pasture. High producing well. 30'x60' shed for hay and equipment storage. Home is 2,300 sqft updated and very clean, new hot water tank, incredible valley & river views from the living room and deck. 3 bedrooms up, open kitchen, living area, en-suite bath, deck from the master to the hot tub. Downstairs has a separate entrance with a large bedroom & full bath, kitchenette, Great location, 2 min. from Hwy 1, 20 min. to Kamloops (id:63476)

719 Donald Street
Hudson Bay, Saskatchewan
This sturdy built home is a charming bungalow which offers 938 sq ft on the main floor and the same on the lower level has a welcoming front entry porch and a bright, spacious living room featuring a bay window. Situated on a generous 50’ x 150’ lot, this 6-bedroom, 1.5-bath home might be the perfect fit for your family. The main floor includes newer kitchen cabinets and comes equipped with fridge, stove, microwave, washer, dryer, dishwasher, and central air conditioning. Outside, you’ll find a detached insulated garage with concrete apron and a storage shed for all your extra items. Downstairs provides incredible flexibility, offering four additional rooms that can be used as bedrooms, offices, storage, or even a gaming room. The lower level also includes a laundry/utility area and a 2-piece bathroom with room for future expansion. A wonderful family home with plenty of space and potential! Set up your viewing soon! (id:63476)
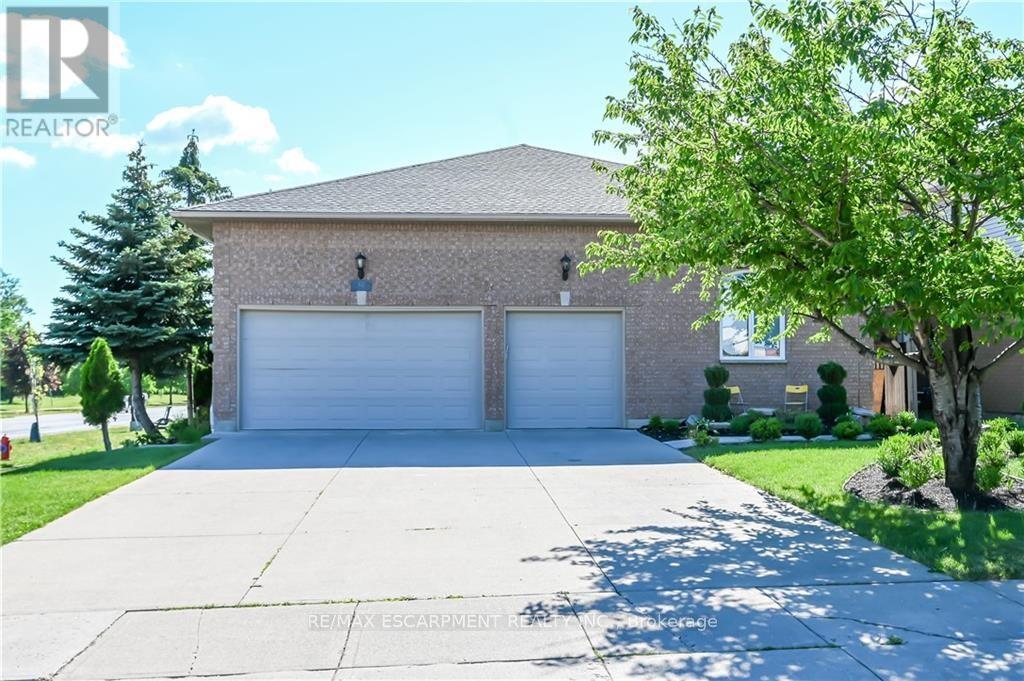
Lower - 296 Winterberry Drive
Hamilton, Ontario
Location! Location! Location! 1 bedroom unit available August 1st or earlier. Located in Stoney Creek Mountain right across Heritage Green Power Centre, Couple minutes walk to all Stores, Cineplex movie theater, famous restaurants, Bus Stop & Bus terminal and etc. featuring living room, dinette, bedroom and ensuite laundry. Very bright, cozy, homey and spacious. Surrounded by major Trails, Parks, bike lanes, Eramosa Karst Conservation area, Heritage green Sports. (id:63476)
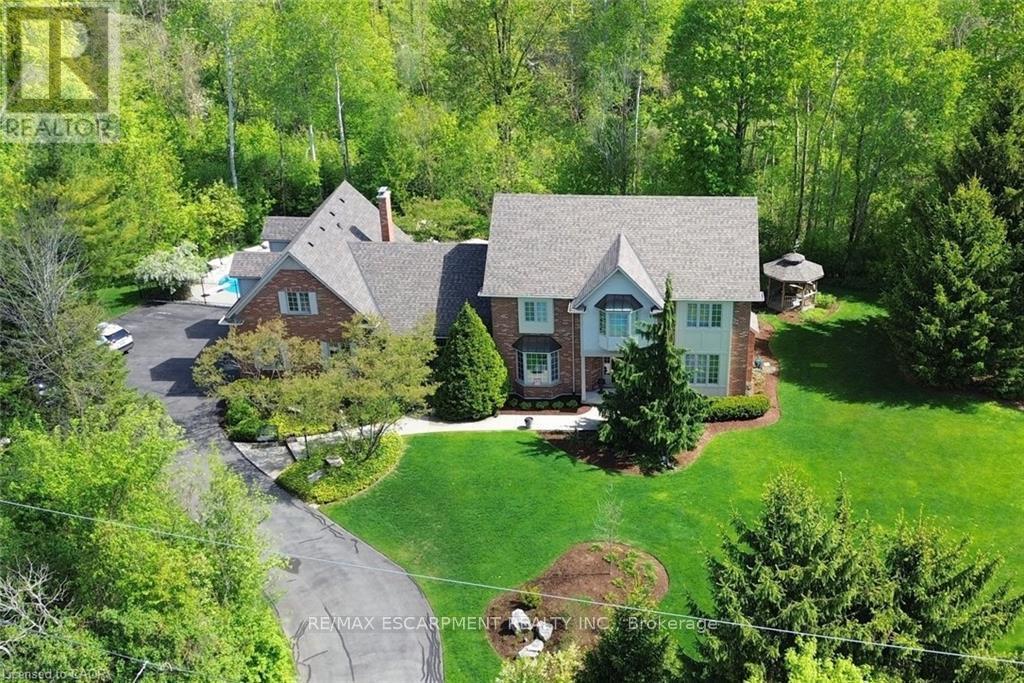
712 Robson Road
Hamilton, Ontario
A truly magical property ! Strategically positioned to capture the woodland views & natural sunlight in the house & on the pool this custom built, meticulously maintained home on the outskirts of Waterdown is a family's dream come true. Whether playing games on the sprawling lawn, reading in the gazebo, lounging by the pool, hiking through your own woods or finishing your day with smores by the campfire, this home is sure to suit a growing family. Entertain in the formal living room, dining room with recessed buffet, cozy up by the fire in the family room or take in the views in the sun filled sunroom and count the endless number of bird species always at the feeder. Enjoy gathering around the island in the spacious kitchen with ample cabinets & a desk area. Enjoy a restful primary suite and 3 additional bedrooms in the main house. Work from home with a separate private entrance to office. Also there is a 3pce bath conveniently located to serve the main floor & pool guests adjacent to the laundry room entrance and access to the loft/ office with kitchen area that can easily accommodate a nanny/ in-law /teenager suite and has its own heat pump for heating & cooling. The lower level has an excellent workshop & is otherwise an open canvas for whatever your heart desires. This is where dreams do come true. Luxury Certified. (id:63476)