
504 - 8 Park Vista Drive Toronto, Ontario M4B 1A3
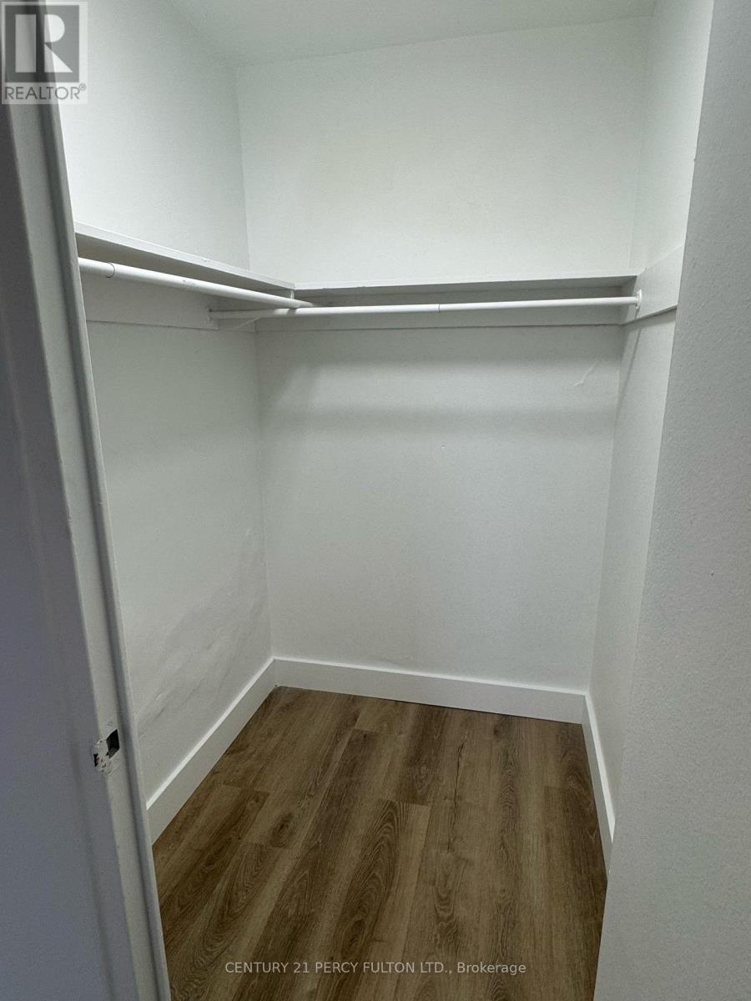
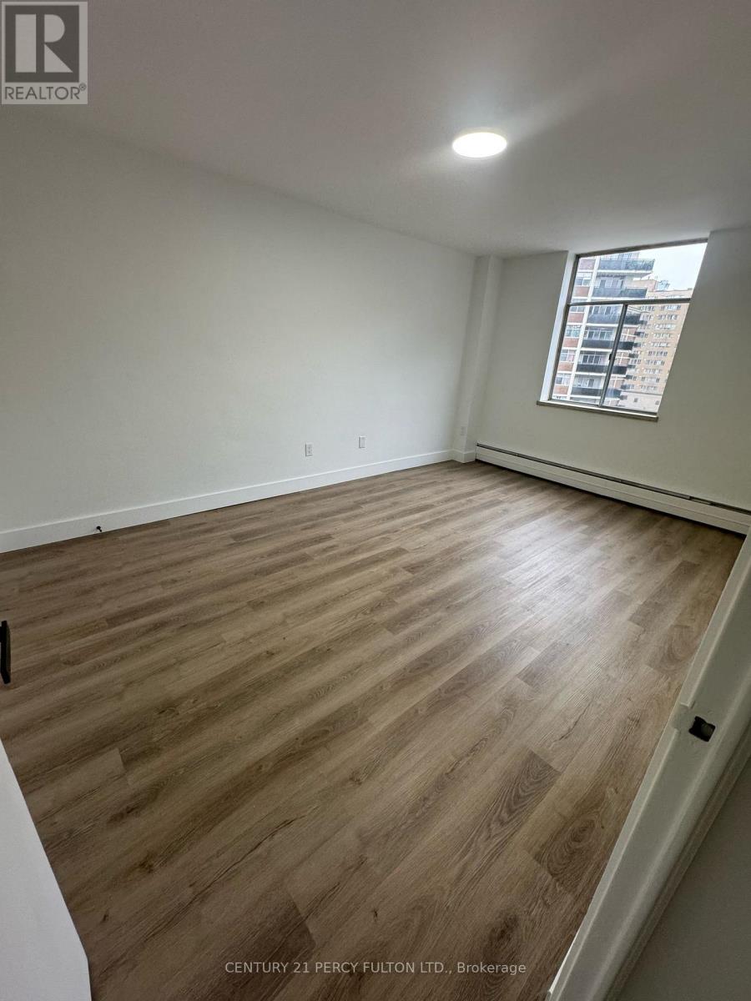
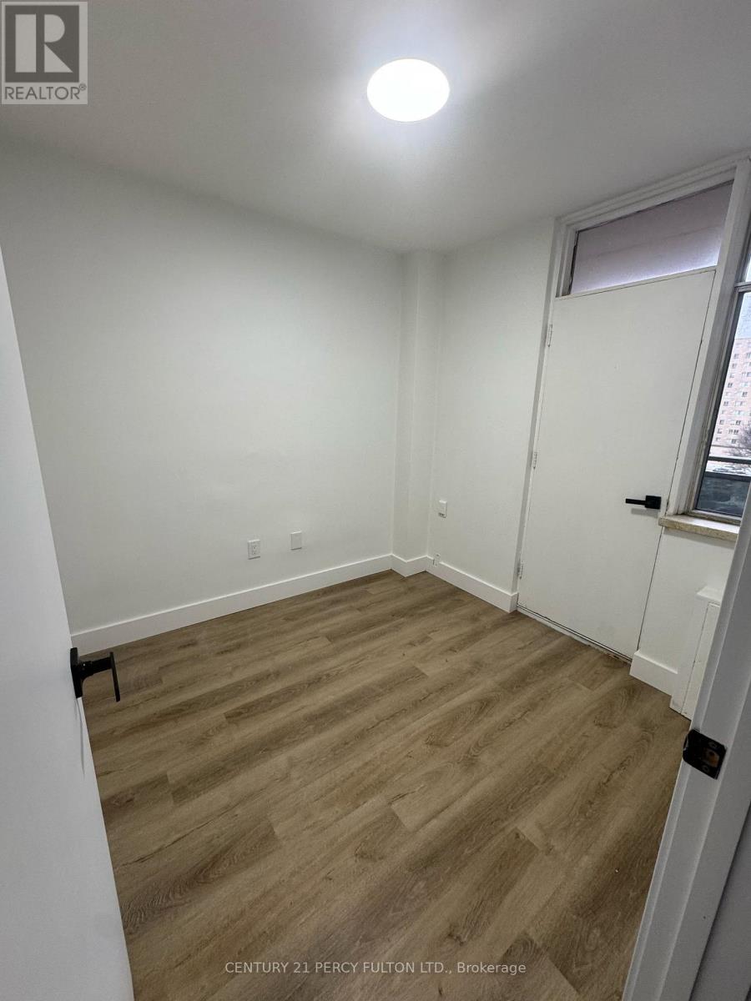
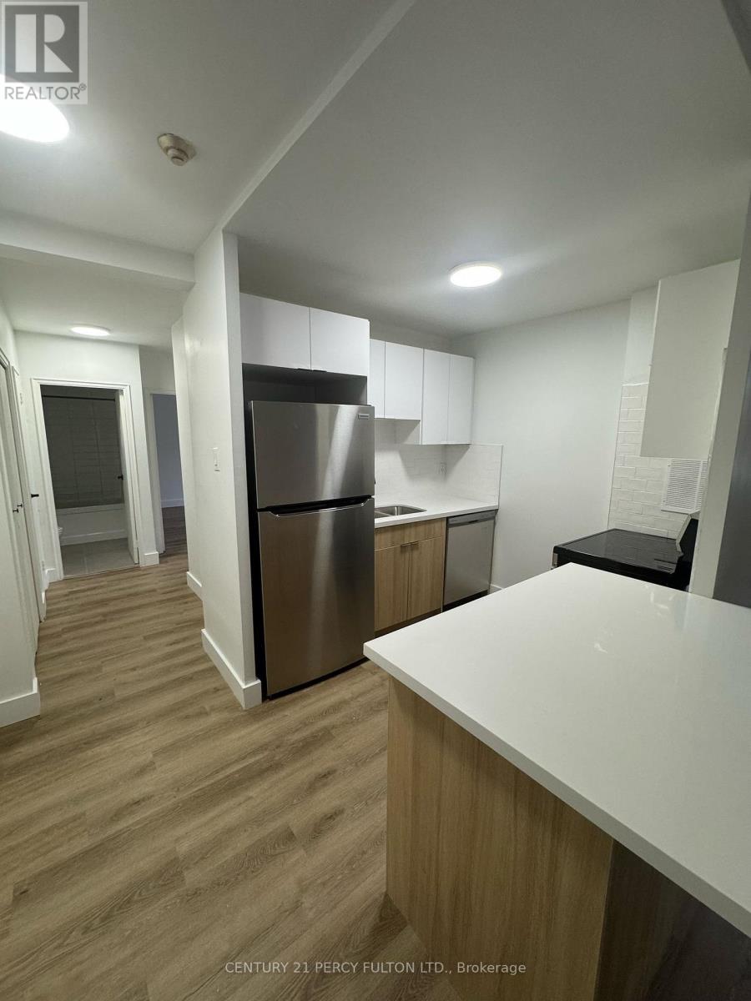
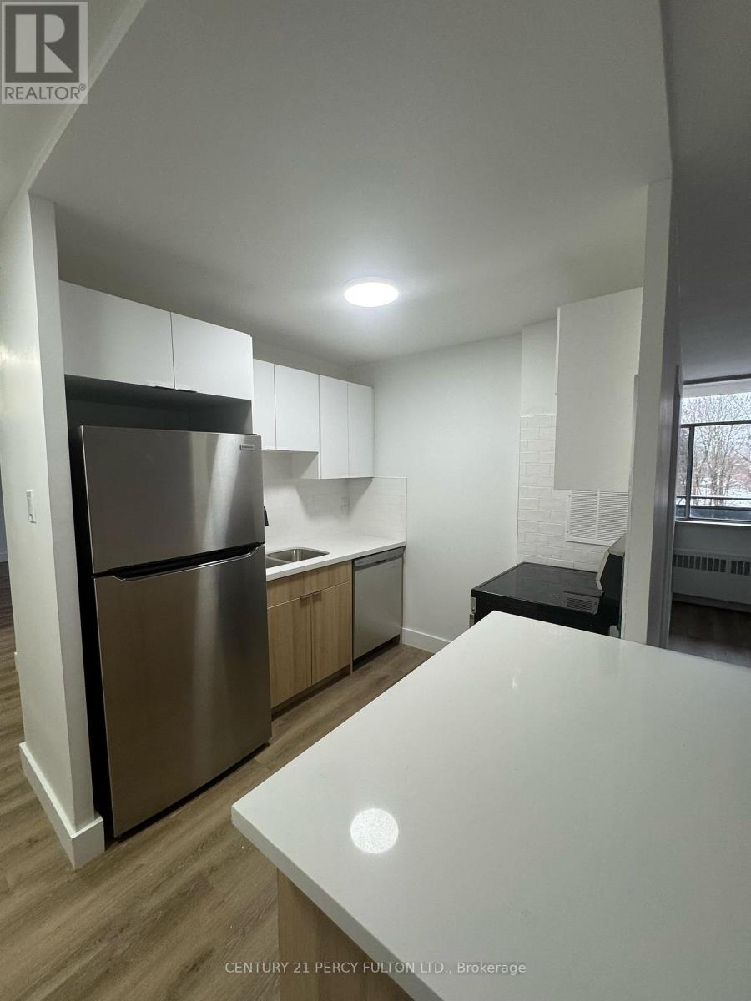

$2,650 Monthly
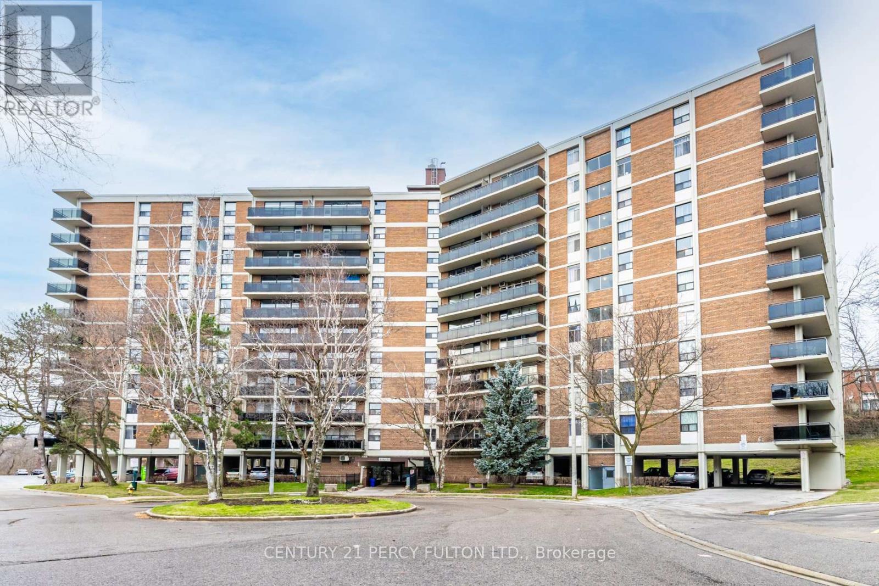
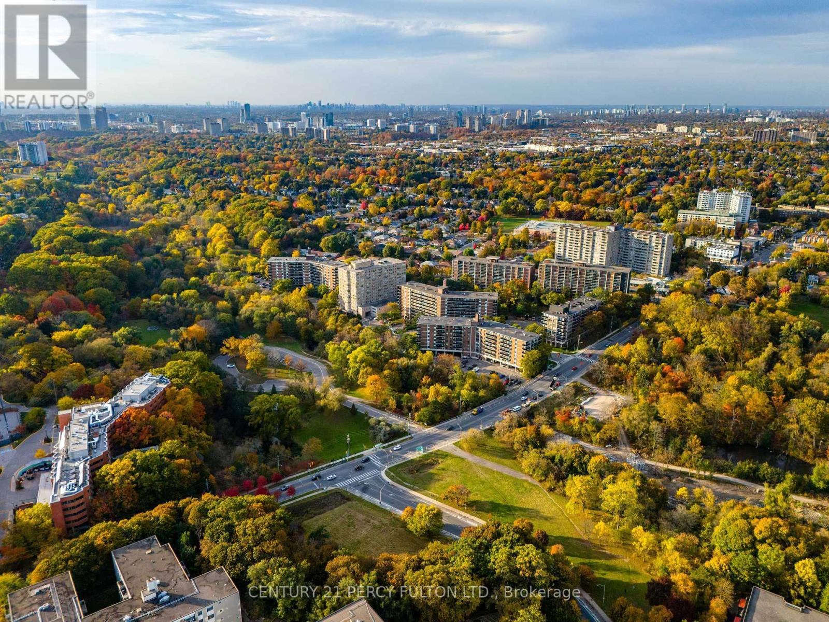
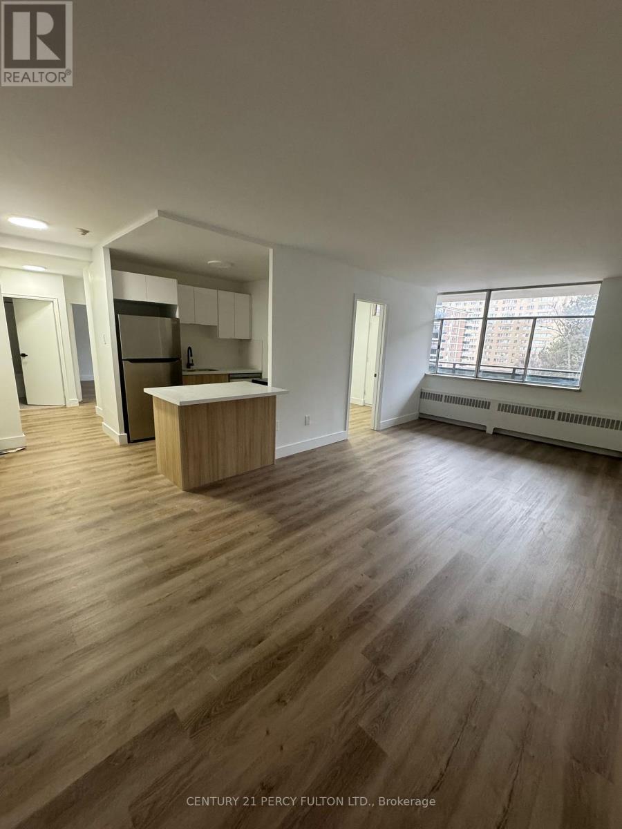
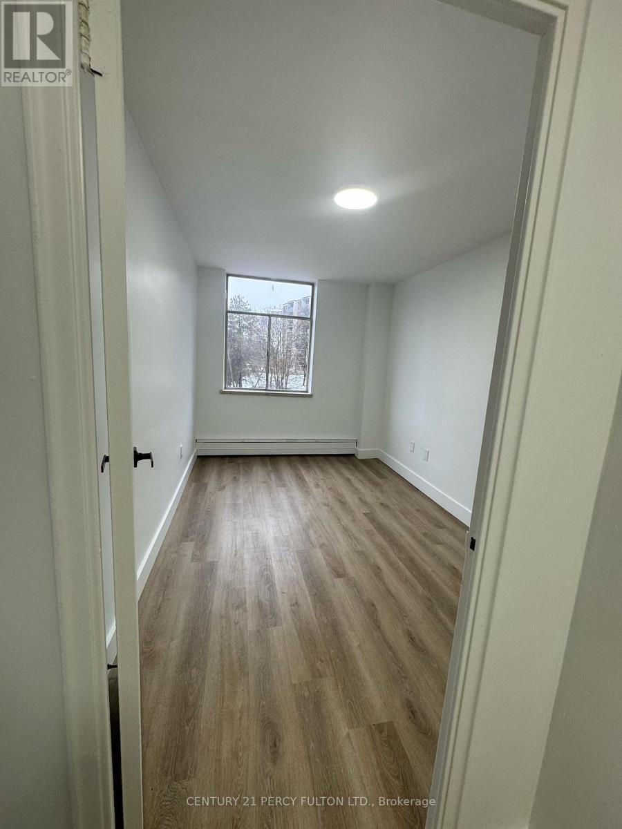
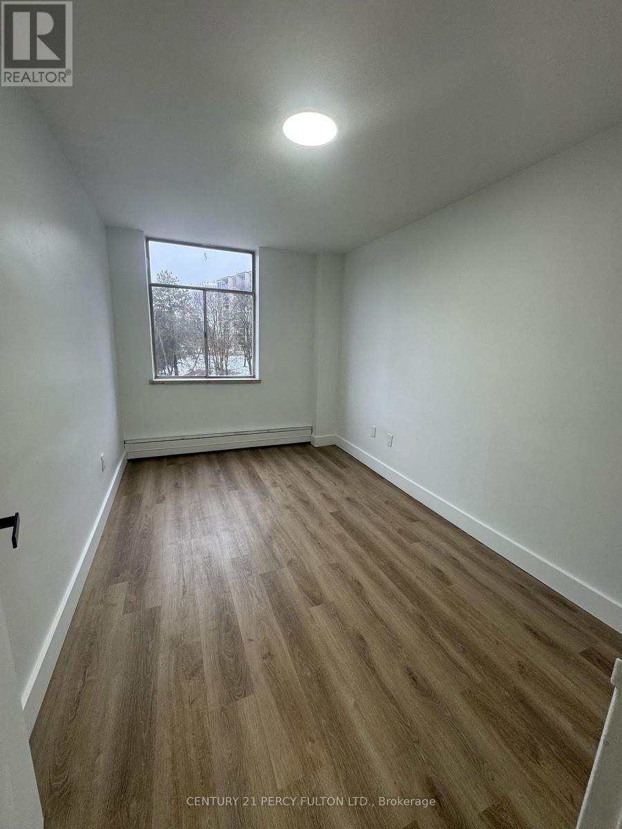
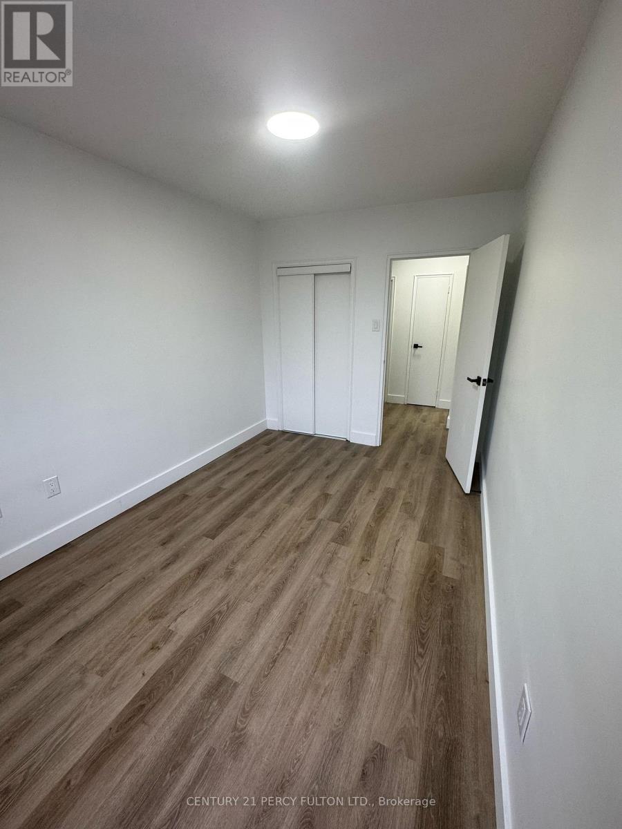
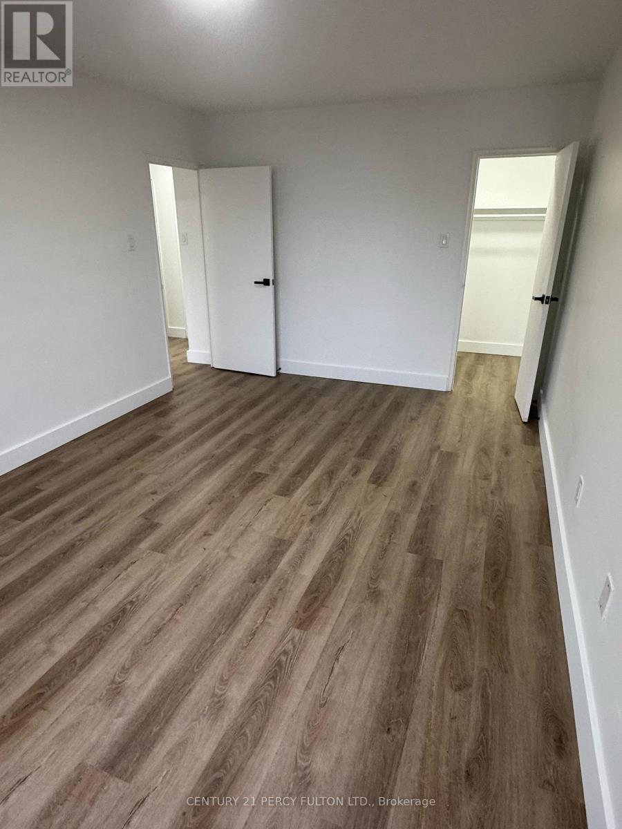
Fully renovated units located in the heart of East York. The building offers One-to-Four-bedroom units with different layouts with some units offers a powder room. The area providesresidents with convenient access to numerous amenities and vast transportation options. Boththe Victoria Park and Main Street TTC subway stations are a short walk away, as is the DanforthGO Station which connects you to the downtown core (id:63476)
Property Details
| MLS® Number | E13484440 |
| Property Type | Single Family |
| Community Name | O'Connor-Parkview |
| Amenities Near By | Public Transit, Schools |
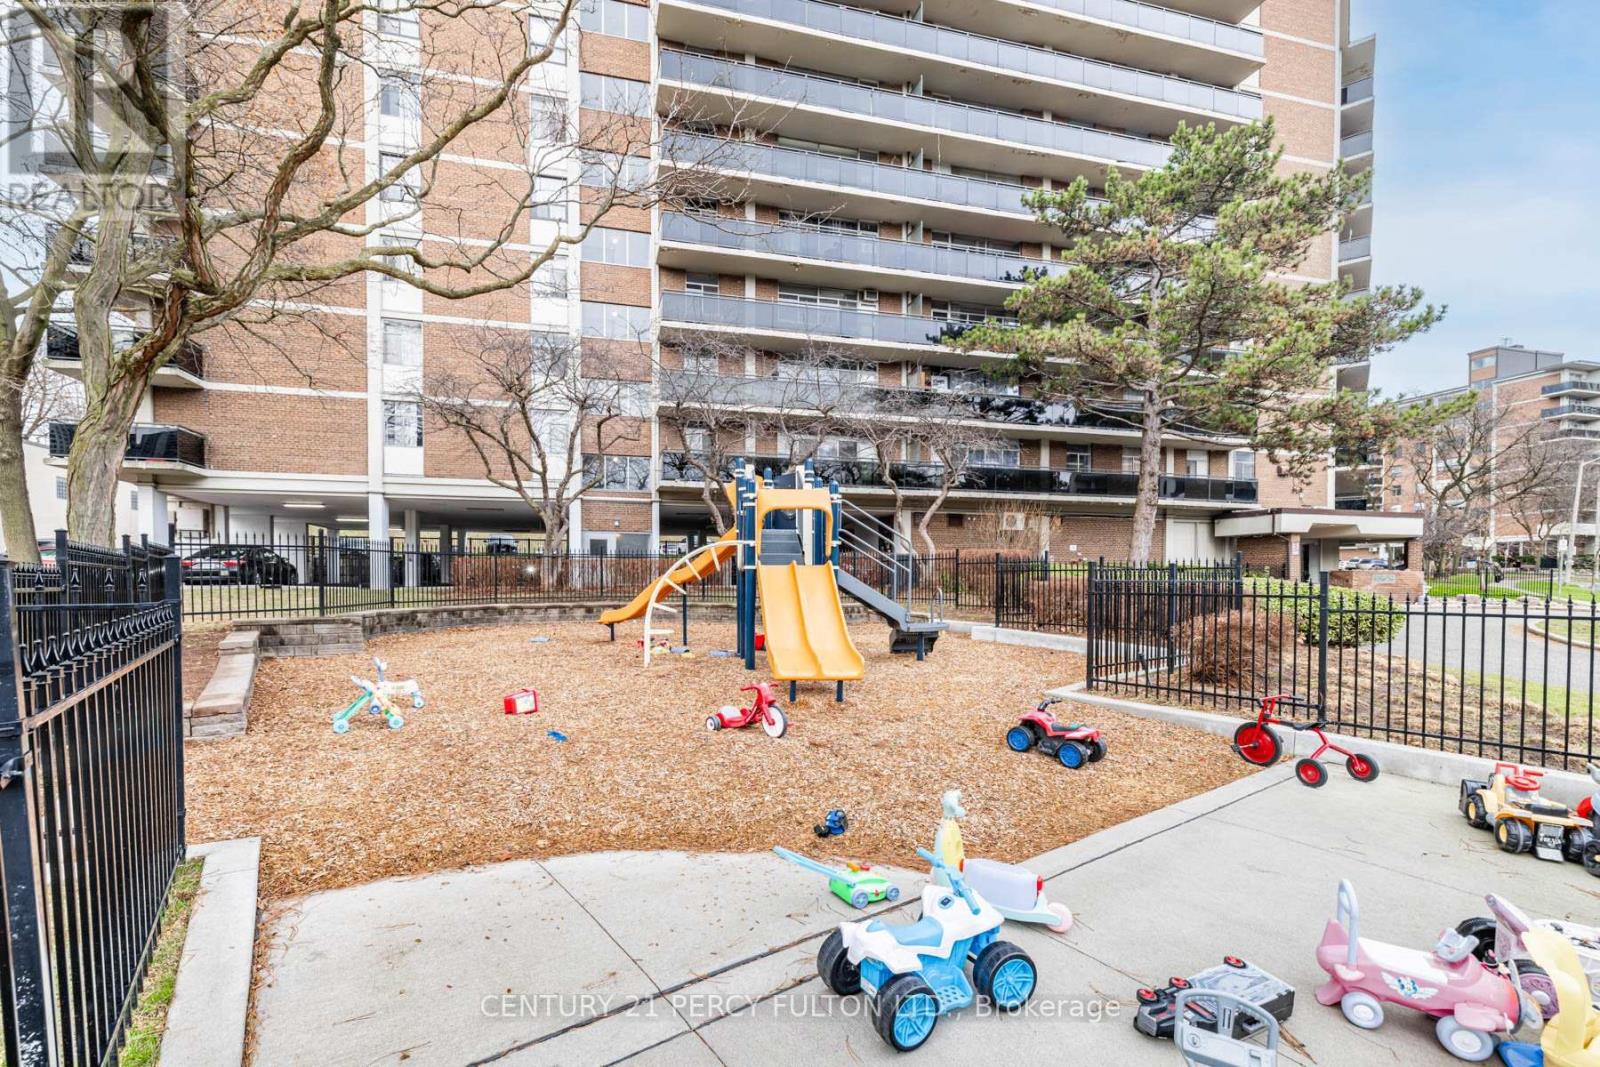
| Community Features | Pets Allowed With Restrictions, School Bus |
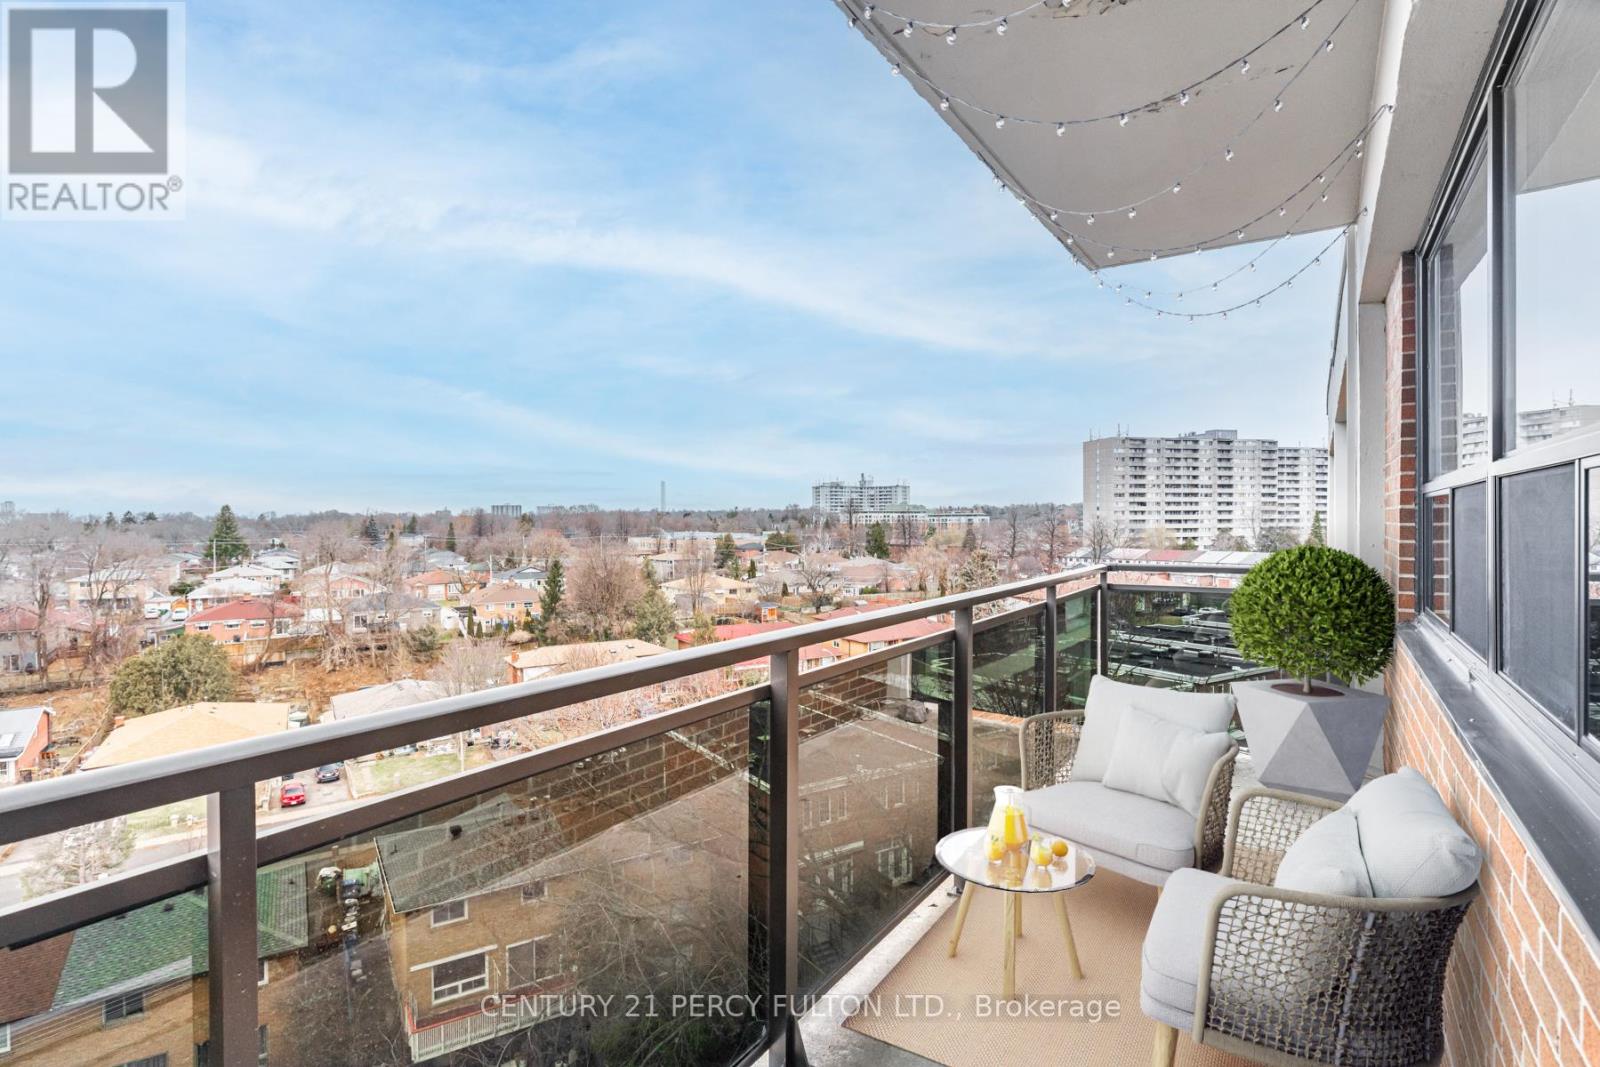
| Features | Balcony, Carpet Free, Laundry- Coin Operated |
| Parking Space Total | 1 |
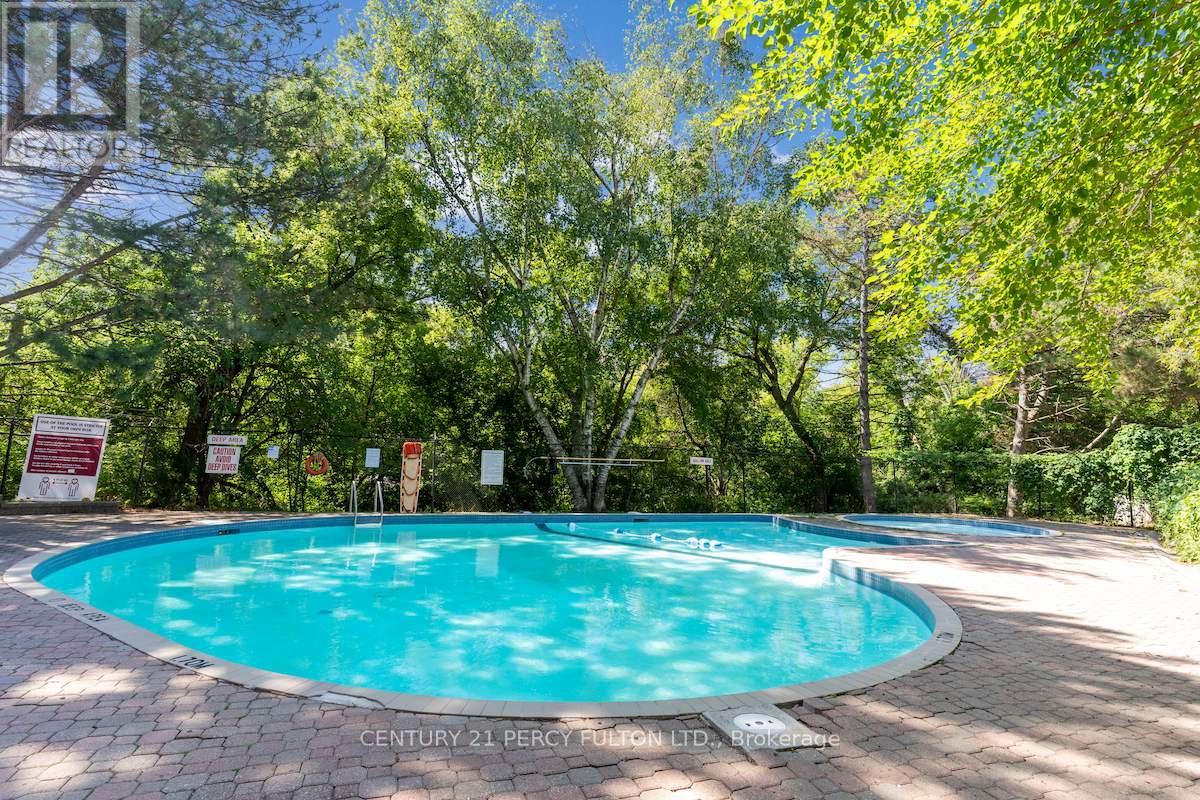
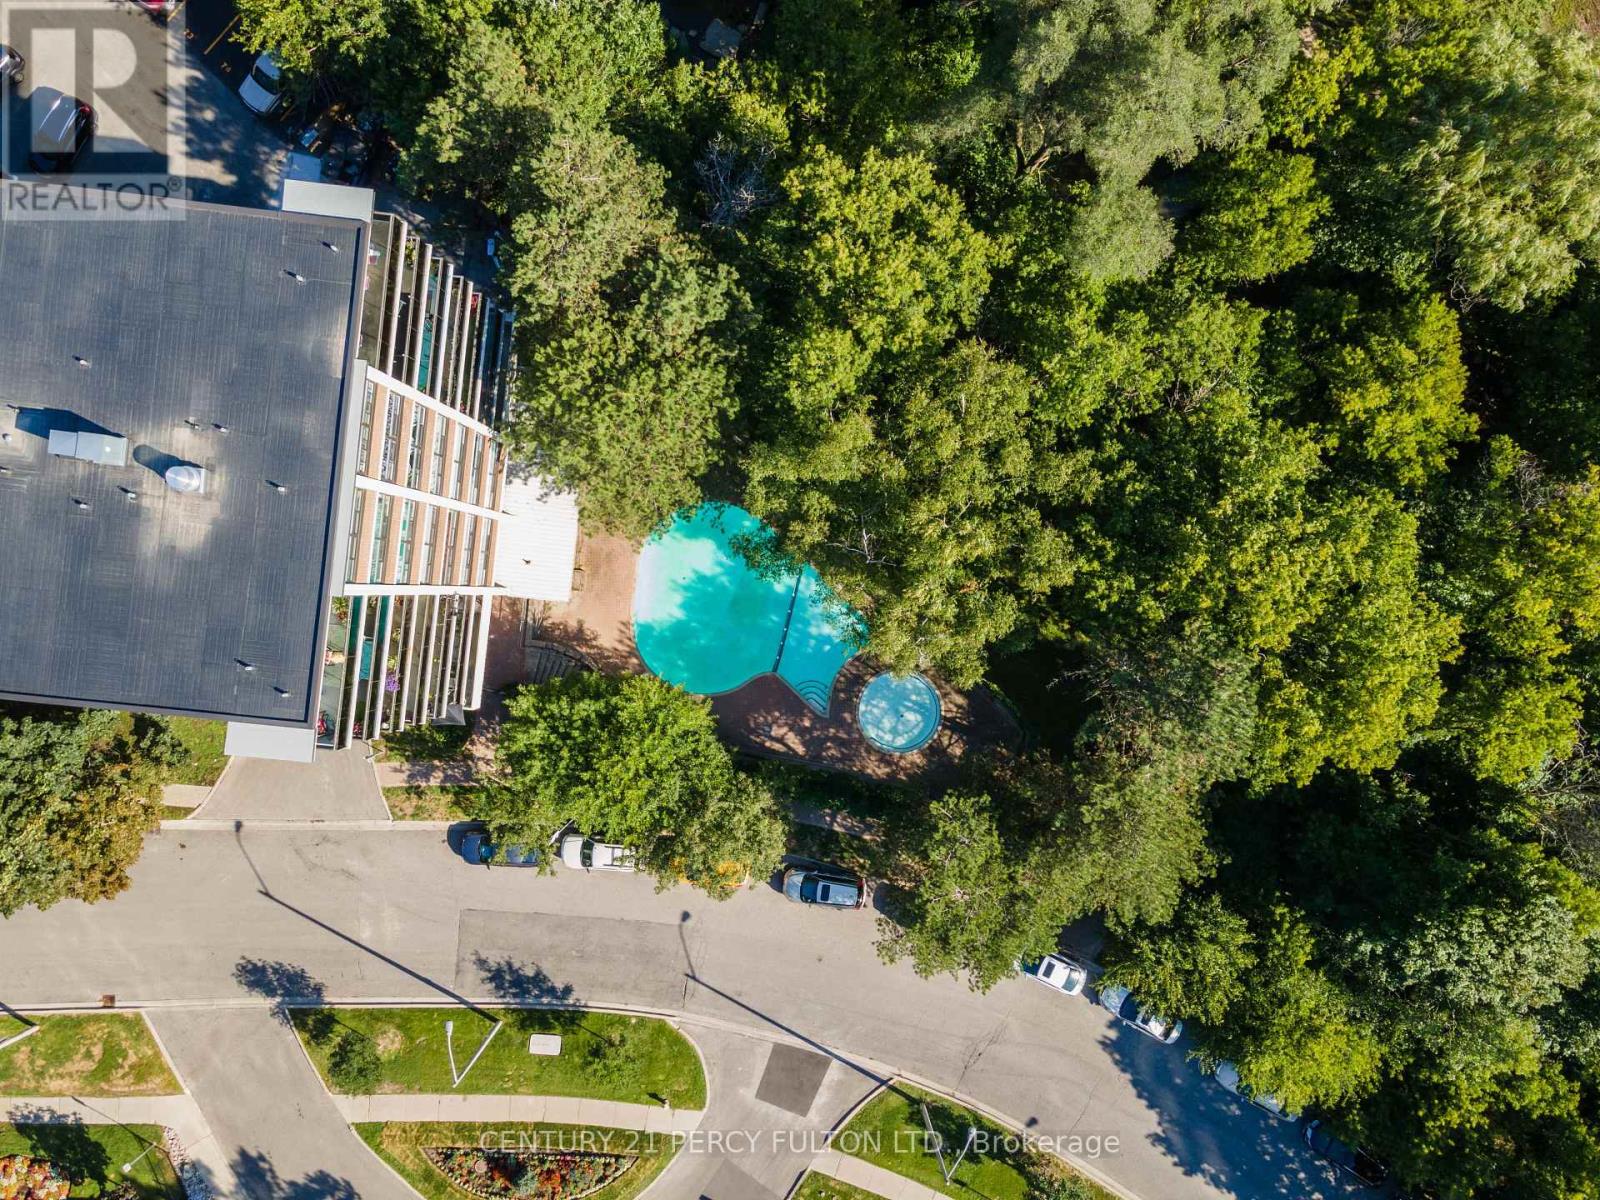
| Pool Type | Outdoor Pool |
Building
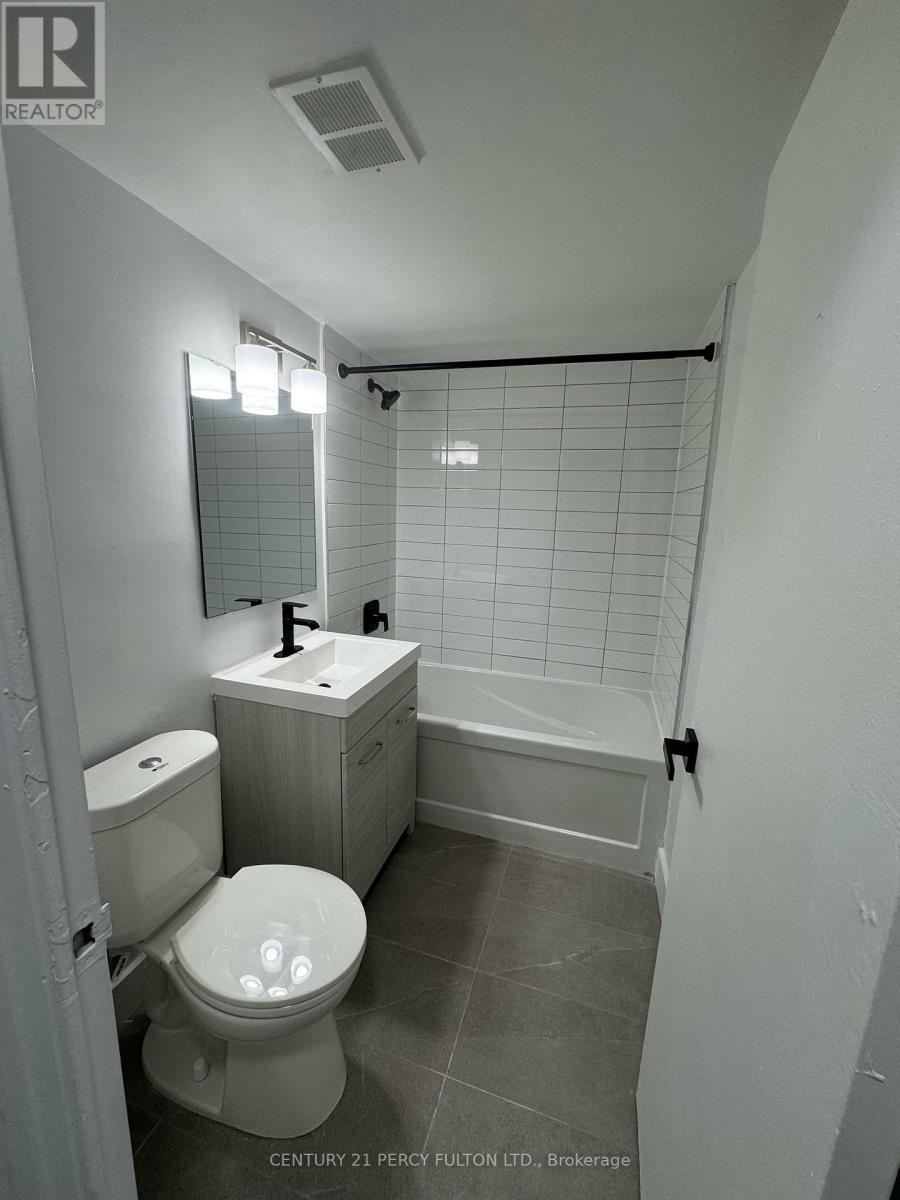
| Bathroom Total | 1 |
| Bedrooms Above Ground | 2 |
| Bedrooms Below Ground | 1 |
| Bedrooms Total | 3 |
| Basement Type | None |
| Cooling Type | None |
| Exterior Finish | Brick |
| Heating Fuel | Natural Gas |
| Heating Type | Radiant Heat |
| Size Interior | 900 - 999 Sqft |
| Type | Apartment |
Parking
| No Garage | |
| Covered |
Land
| Acreage | No |
| Land Amenities | Public Transit, Schools |
| Surface Water | River/stream |
Rooms
| Level | Type | Length | Width | Dimensions |
|---|---|---|---|---|
| Main Level | Living Room | 6.4 m | 3.35 m | 6.4 m x 3.35 m |
| Main Level | Kitchen | 2.43 m | 2.13 m | 2.43 m x 2.13 m |
| Main Level | Bedroom | 4.87 m | 3.04 m | 4.87 m x 3.04 m |
| Main Level | Bedroom 2 | 3.96 m | 1.54 m | 3.96 m x 1.54 m |
| Main Level | Den | 2.43 m | 2.13 m | 2.43 m x 2.13 m |
| Main Level | Bathroom | 3.28 m | 2.87 m | 3.28 m x 2.87 m |
Contact Us
Contact us for more information

The trademarks REALTOR®, REALTORS®, and the REALTOR® logo are controlled by The Canadian Real Estate Association (CREA) and identify real estate professionals who are members of CREA. The trademarks MLS®, Multiple Listing Service® and the associated logos are owned by The Canadian Real Estate Association (CREA) and identify the quality of services provided by real estate professionals who are members of CREA. The trademark DDF® is owned by The Canadian Real Estate Association (CREA) and identifies CREA's Data Distribution Facility (DDF®)
June 24 2026 05:40:49
Toronto Regional Real Estate Board
Century 21 Percy Fulton Ltd.